501 results - Property for buy in District Morges

Jonathan Weibel

Jonathan Weibel

1 / 12
Jonathan Weibel

Jonathan Weibel

CHF 5,450,000.–
9.5 rooms380m² living space
1173 Féchy

Propriété plein de charme avec vue- quartier calme

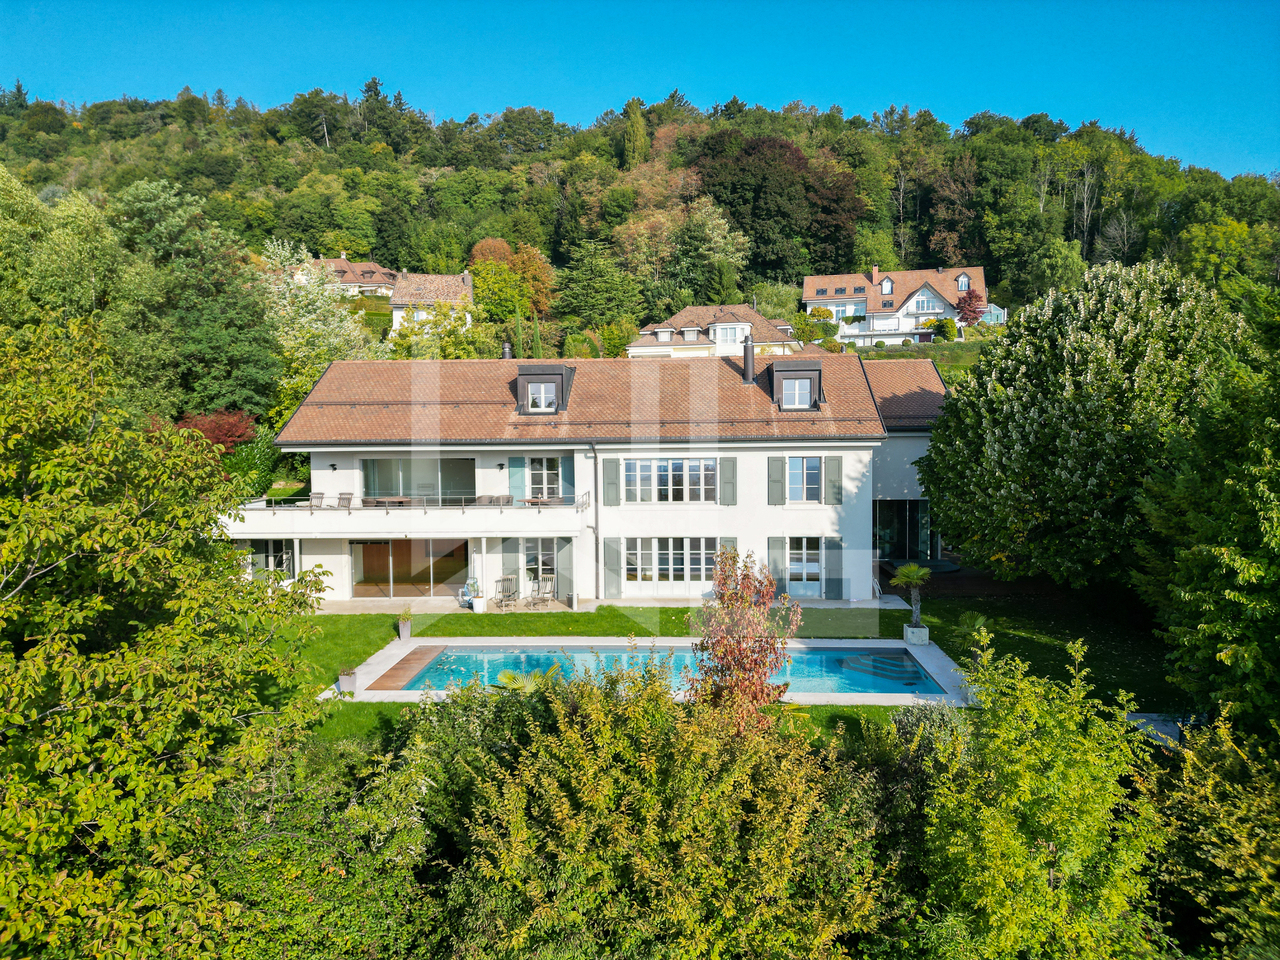
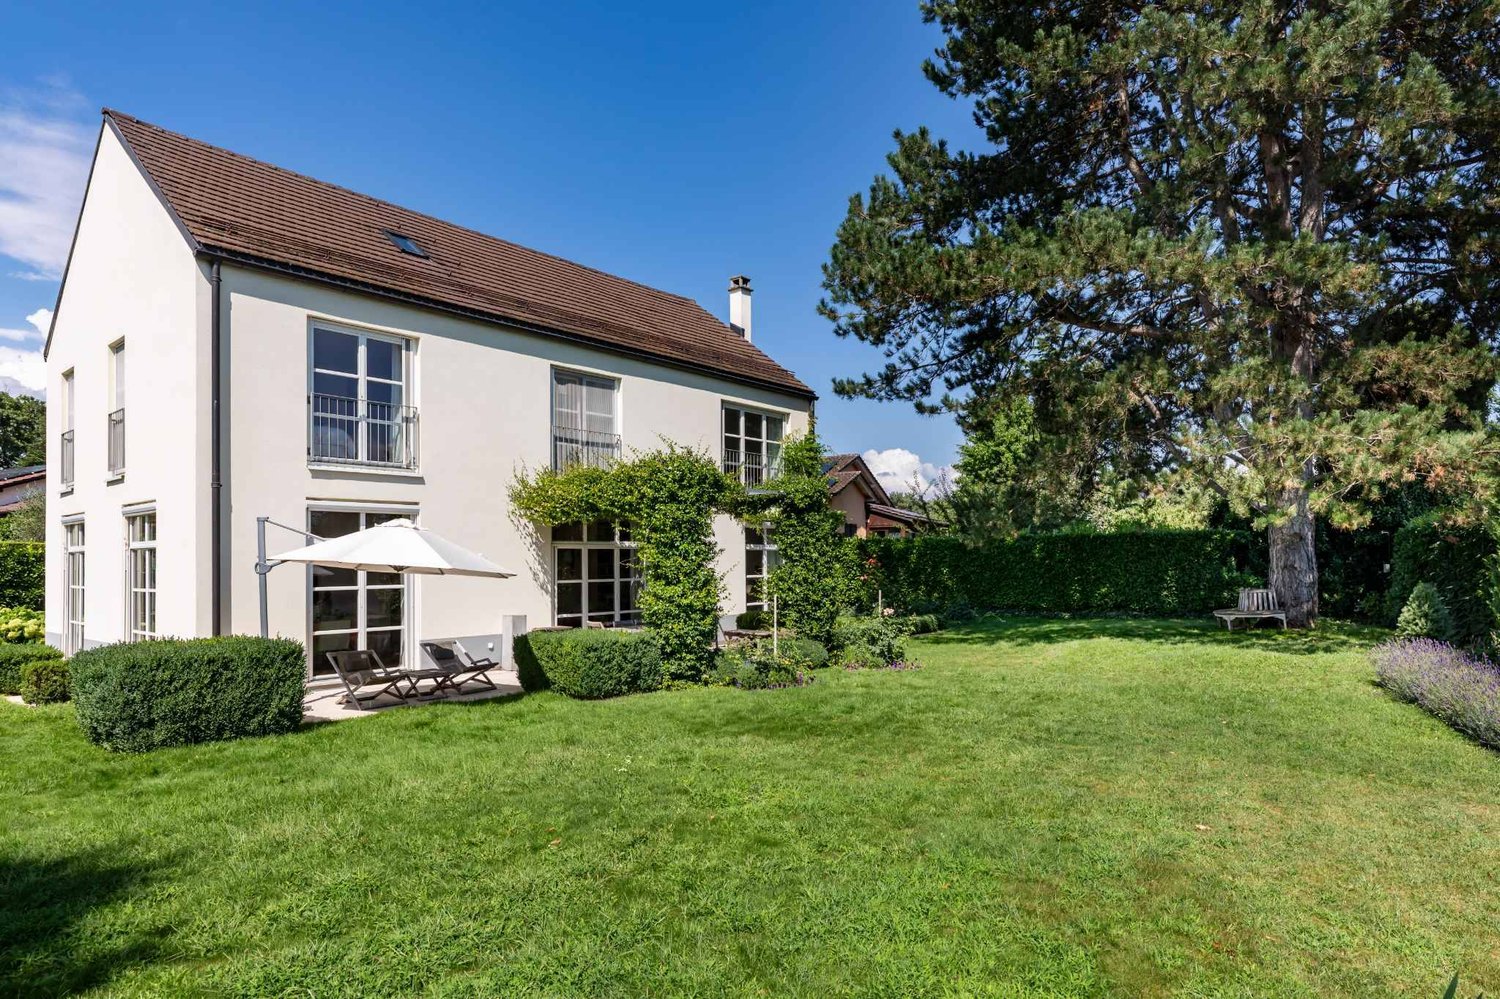
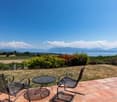
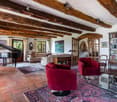
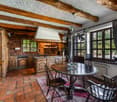
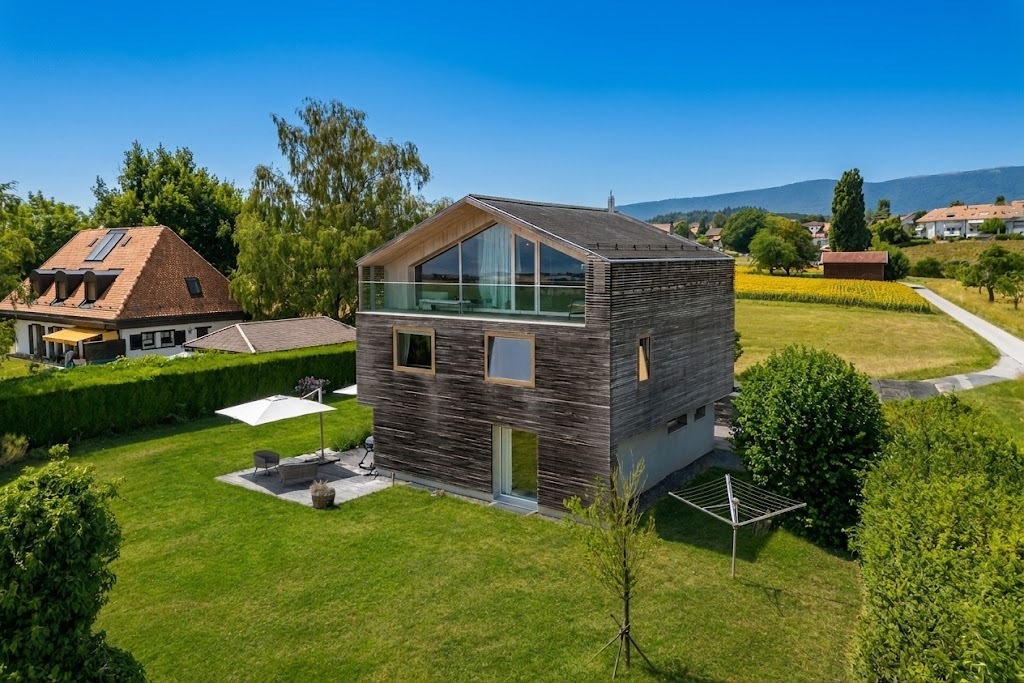
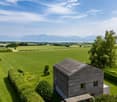
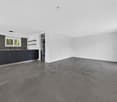
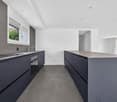
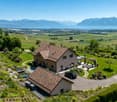
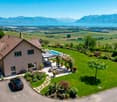
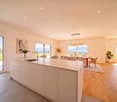
Implantée dans un quartier résidentiel recherché surplombant La Côte et le lac Léman, cette propriété d'exception offre une vue panoramique sur le lac et les Alpes. Sa parcelle de plus de 3'000 m² offre un grand jardin joliment arboré ainsi qu'un coin de vignes cultivé.L'architecture contemporaine de la maison s'intègre harmonieusement au lieu en offrant un intérieur sobre et élégant entièrement rénové avec des matériaux de qualité, d'environ 380 m² habitables. La propriété offre notamment 6 chambres à coucher, une piscine et un jacuzzi. Il existe encore une réserve de droits à bâtir pour agrandir la maison de 90 m². Le chauffage au sol est alimenté par une pompe à chaleur. Toute la maison dispose d'une isolation périphérique ainsi que de panneaux solaires. Contactez-nous pour une visite!Beautiful contemporary and panoramic view Located in a sought-after residential area overlooking La Côte and Lake Geneva, this exceptional property offers a panoramic view of the lake and the Alps. Its plot of more than 3,000 m² offers a large garden beautifully planted and a corner of cultivated vines. The contemporary architecture of the house harmoniously integrates the place by offering a sober and elegant interior completely renovated with quality materials, about 380 m² of living space. The property offers 6 bedrooms, a pool and a jacuzzi. There is still a reserve of building rights to enlarge the house of 90 m². Underfloor heating is powered by a heat pump. The entire house has perimeter insulation as well as solar panels. Contact us for a visit!

New building
1 / 8
  • Parking space
  • View
  • Elevator
CHF 980,000.–
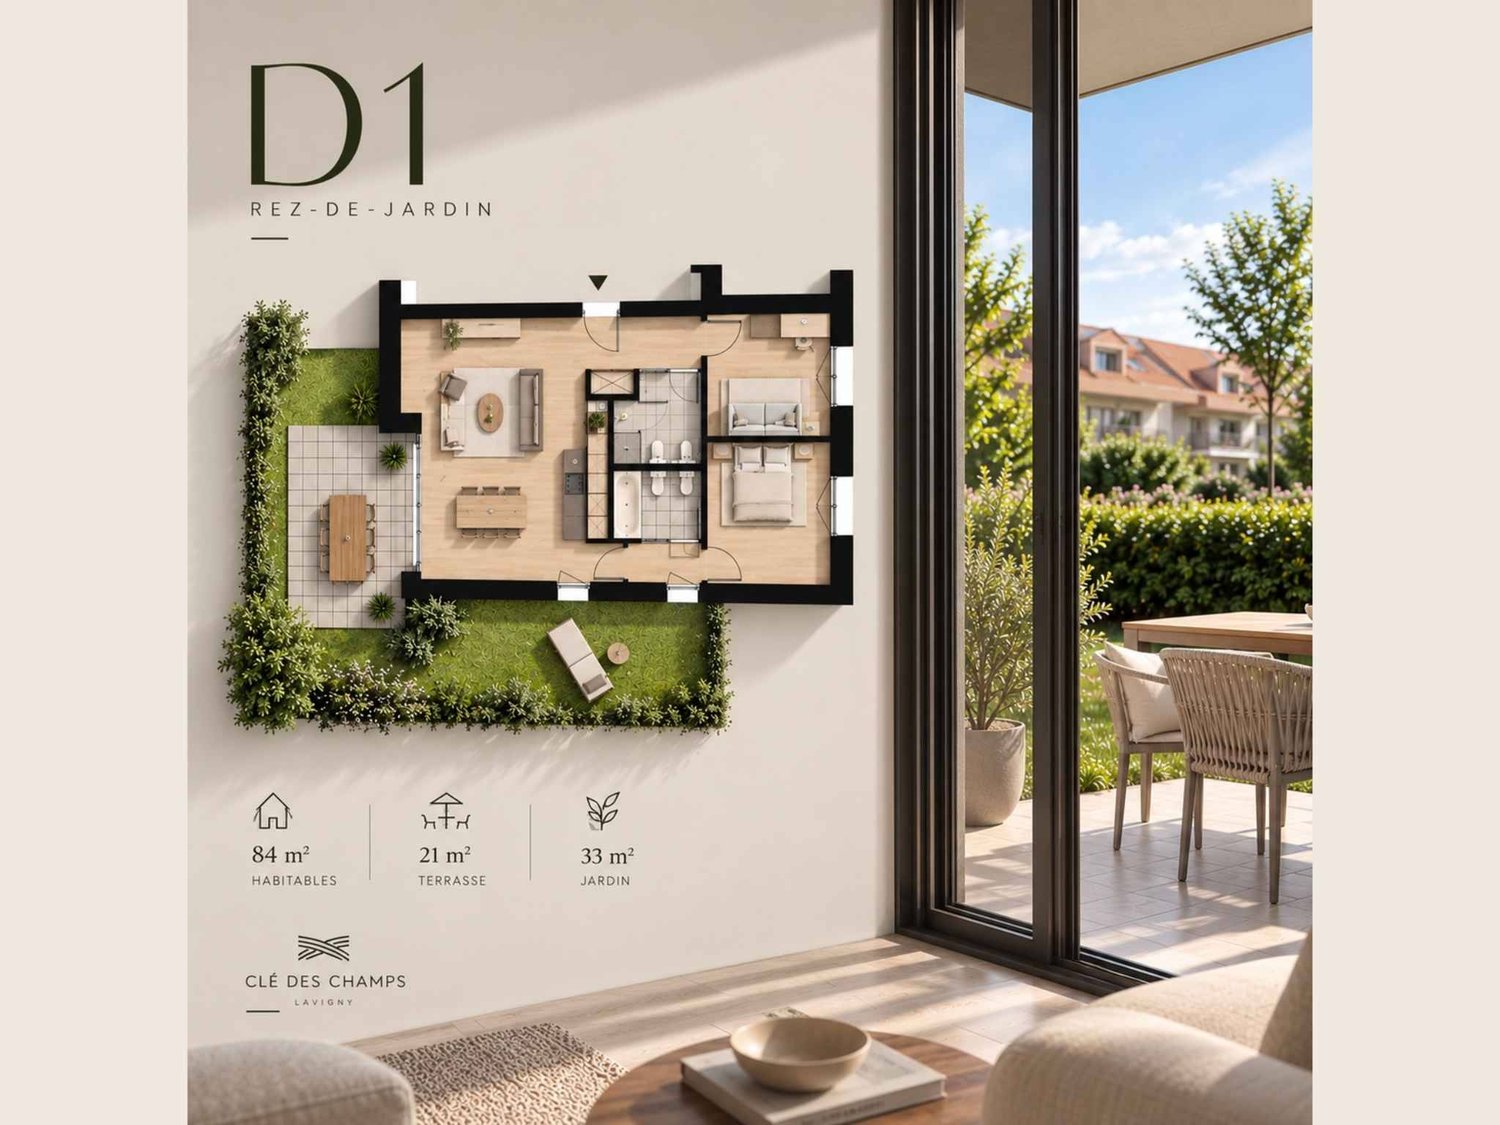
3.5 rooms84m² living space
A Lavigny, 1175 Lavigny

New promotion: 3.5 rooms new with private garden and 33 m² terrace

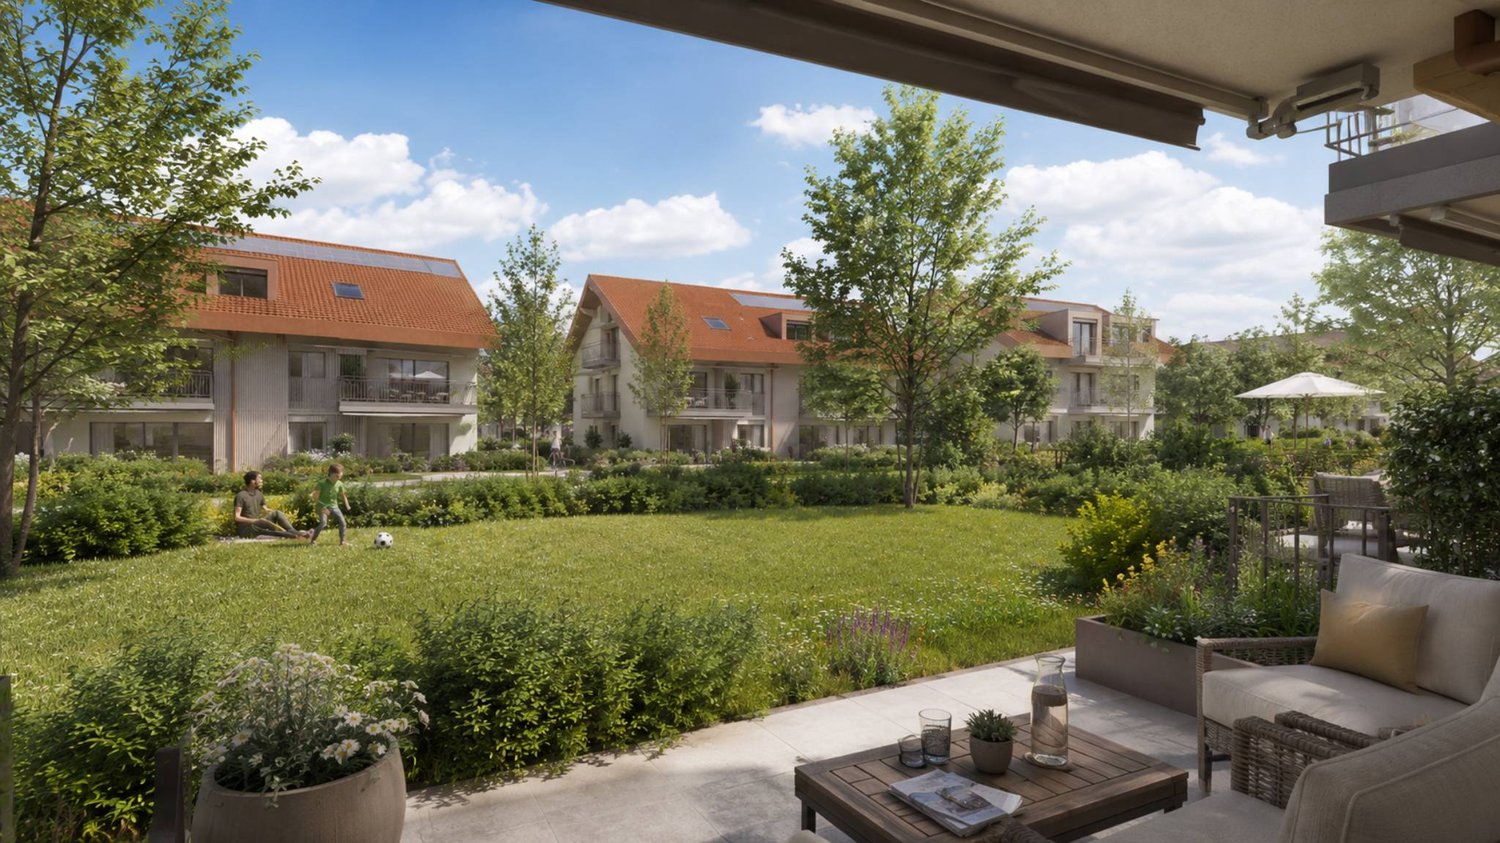
Designed to offer optimal living comfort, the residence combines tranquility, modernity, and a natural setting. Here, everything is brought together to fully enjoy every moment, whether you are a young active person, a family, or a senior seeking serenity.Clé des Champs offers a wide range of apartments, from 3.5 rooms to 5.5 rooms for families. The apartments benefit from generous volumes and beautiful brightness, promoting a quality of life in daily life.The apartment consists of a spacious living room with open kitchen, offering a beautiful, bright, and convivial living space. A kitchen budget is provided, leaving the possibility to personalize the amenities according to your tastes.It has two comfortable bedrooms as well as two bathrooms, one equipped with a shower and the other with a bathtub.Outside, this property benefits from a magnificent 33 m² private space including a garden and a terrace, ideal for enjoying the beautiful days, receiving loved ones, or simply relaxing in complete tranquility.The building meets the Minergie standard, guaranteeing excellent energy performance. All windows are triple-glazed and heating is provided by a heat pump and distributed through the floor.A cellar and an indoor parking space complete this property.Expected delivery:Building D: March 2028

  • Parking space
  • View
  • Elevator
Sabrina Tarchini

Sabrina Tarchini

1 / 12
Sabrina Tarchini

Sabrina Tarchini

  • Parking space
  • Balcony / Terrace
  • Child-friendly
CHF 1,475,000.–
6.5 rooms163m² living space
1110 Morges
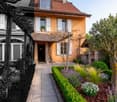
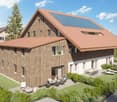
A 9 minutes de Morges : charmante maison en triplex avec jardin
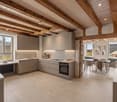
Niché au coeur du paisible village de Colombier, ce triplex aux allures de maison contiguë bénéficie d'un cadre de vie privilégié, où la quiétude de la campagne vaudoise s'associe harmonieusement à la proximité des centres urbains. Situé à seulement 9 minutes de Morges, de sa gare et de toutes ses commodités, ce bien offre un équilibre idéal entre sérénité, praticité et qualité de vie.Entourée de champs et de vergers, la commune séduit par son atmosphère authentique et chaleureuse. Les résidents y profitent d'un environnement à taille humaine, tout en bénéficiant de commodités immédiates : transports publics, auberge communale, boulangerie-épicerie avec salon de thé et vente directe de produits locaux à la ferme.Spacieuse, lumineuse et fonctionnelle, cette habitation séduit par sa distribution harmonieuse et son ambiance résolument familiale. Agrémentée d'une agréable véranda, d'une terrasse et d'un jardin soigné avec espace potager, elle propose de beaux volumes répartis comme suit :Au rez • Une accueillante entrée avec penderie • Buanderie, cave et accès garage Au rez supérieur • Une cuisine habitable entièrement équipée, donnant sur un balcon • Un spacieux séjour/salle à manger donnant sur la terrasse • Un bureau ou chambre d'appoint profitant d'un sauna, donnant sur une véranda (non chauffée) • Un WC visiteurs À l'étage • Trois belles chambres à coucher, dont une avec accès à un balcon • Une salle de bains avec baignoire, lavabo et WC ainsi qu'une salle de douche avec lavabo et WC Dans les combles aménagées • Une grande pièce polyvalente idéale comme salle de loisirs, bureau, espace détente ou chambre supplémentaire Les extérieurs proposent une terrasse et un jardin d'environ 120 m² ainsi qu'un potager de 67 m².Un garage pour deux voitures (en sus.), une place de parc extérieure (en sus.), une cave et un local technique complètent les prestations de ce charmant bien.Eingebettet im Herzen des beschaulichen Dorfes Colombier bietet diese Triplex-Wohnung im Stil eines Reihenhauses ein privilegiertes Wohnumfeld, in dem sich die Ruhe der Waadtländer Landschaft harmonisch mit der Nähe zu städtischen Zentren verbindet. Nur 9 Minuten von Morges, dem Bahnhof und allen Annehmlichkeiten entfernt, bietet diese Immobilie eine ideale Balance zwischen Ruhe, Komfort und Lebensqualität.Umgeben von Feldern und Obstgärten besticht die Gemeinde durch ihre authentische und herzliche Atmosphäre. Die Bewohner genießen hier ein überschaubares Umfeld und profitieren gleichzeitig von unmittelbaren Annehmlichkeiten: öffentliche Verkehrsmittel, ein Gemeindegastlokal, eine Bäckerei mit Lebensmittelgeschäft und Teestube sowie den Direktverkauf lokaler Produkte auf dem Bauernhof.Dieses geräumige, helle und funktionale Haus besticht durch seinen harmonischen Grundriss und sein ausgesprochen familiäres Ambiente. Ergänzt durch eine gemütliche Veranda, eine Terrasse und einen gepflegten Garten mit Gemüsegarten bietet es großzügige Räumlichkeiten, die sich wie folgt aufteilen:Im Erdgeschoss • Ein einladender Eingangsbereich mit Garderobe • Waschküche, Keller und Zugang zur Garage Im Obergeschoss • Eine voll ausgestattete Wohnküche mit Zugang zu einem Balkon • Ein geräumiges Wohn-/Esszimmer mit Zugang zur Terrasse • Ein Arbeitszimmer oder zusätzliches Schlafzimmer mit Sauna und Zugang zu einer Veranda (unbeheizt) • Ein Gäste-WC Im Obergeschoss • Drei schöne Schlafzimmer, davon eines mit Zugang zu einem Balkon • Ein Badezimmer mit Badewanne, Waschbecken und WC sowie ein Duschbad mit Waschbecken und WC Im ausgebauten Dachgeschoss • Ein großer Mehrzweckraum, ideal als...
  • Parking space
  • Balcony / Terrace
  • Child-friendly
New building
1 / 8
  • Parking space
  • Elevator
  • Wheelchair access
CHF 770,000.–
2.5 rooms54m² living space
A Denges, 1026 Denges
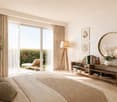
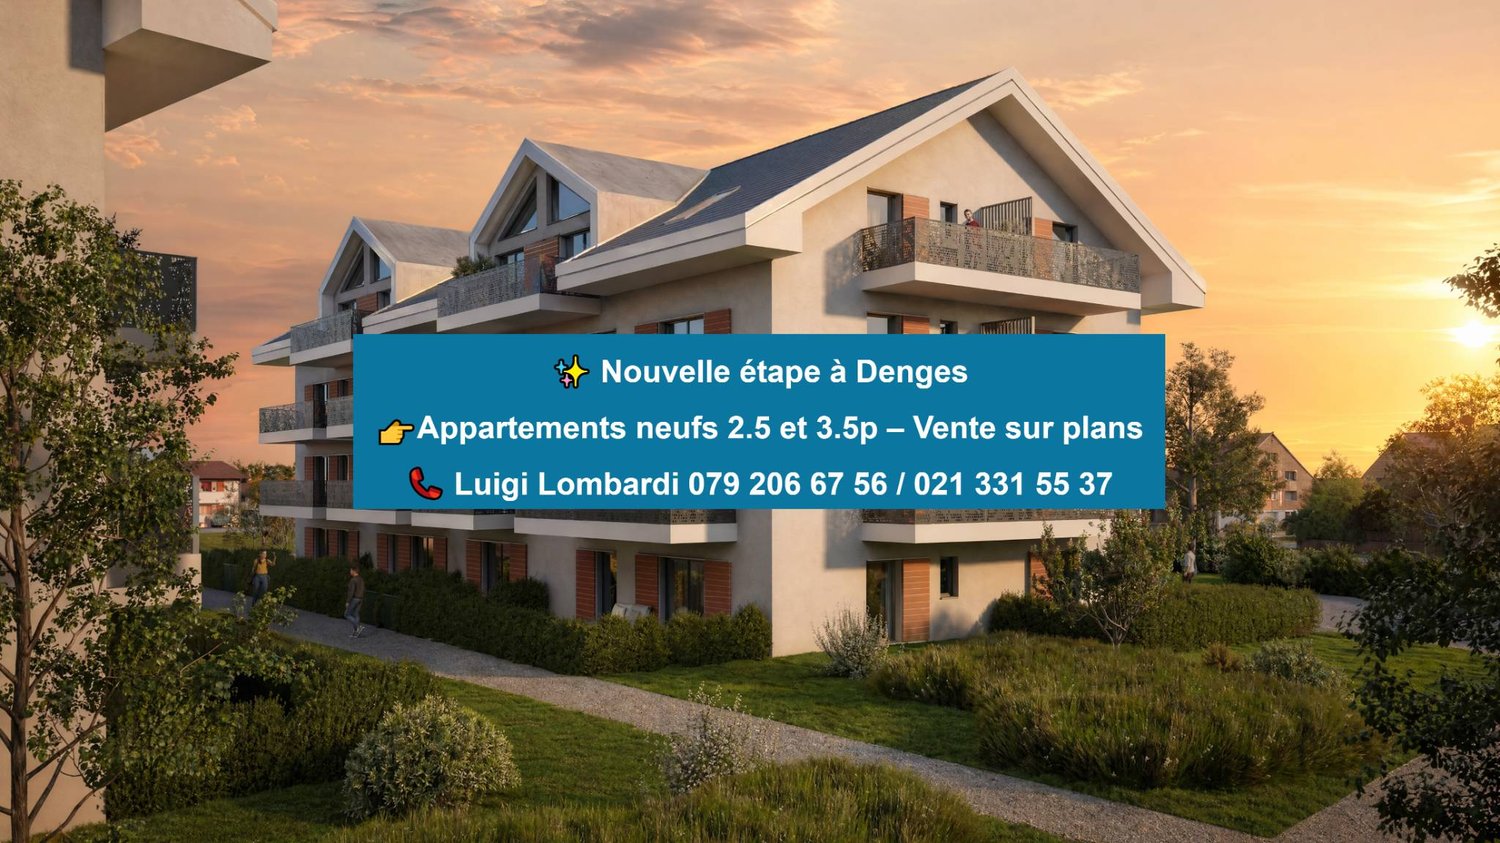
2.5 room new apartment in a corner with 2 balconies
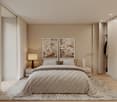
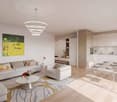
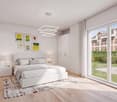
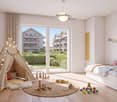
In a future contemporary residence ideally located just a few steps from amenities, the CFF train station, and EPFL, discover this beautiful new 2.5-room apartment in the heart of Denges.Located on the 2nd floor, this apartment of approximately 54 m² of living space seduces with its corner position and double orientation North and West, ensuring a soft and regular luminosity throughout the day. It benefits from two separate balconies of 13 and 7 m², accessible respectively from the bedroom and the living room, offering two well-oriented and complementary outdoor spaces.The apartment opens onto an entrance hall with a built-in closet, distributing the various rooms. The modern, fully equipped kitchen integrates harmoniously into the living room, creating a convivial and functional living space with direct access to the balcony. The bedroom, comfortable, also has its own exterior access. A bathroom with a space for a washing machine completes this property.Realized according to MINERGIE standards, this property guarantees comfort, quality of life, and excellent energy performance.The finishes can be personalized according to your desires, to create an interior that resembles you. Delivery April 2028.An indoor parking space is available as an option at an additional cost to the sale price.Other units are available within the residence, please check our price list to discover all the opportunities.For more information, please contact your broker: Luigi Lombardi +41 (0)79 206 67 56 or our agency at +41 (0)21 331 55 37
  • Parking space
  • Elevator
  • Wheelchair access
New building
1 / 6
  • Parking space
  • Balcony / Terrace
  • Elevator
CHF 770,000.–
2.5 rooms54m² living space
A Denges, 1026 Denges

New promotion: 2.5-room apartment with balconies

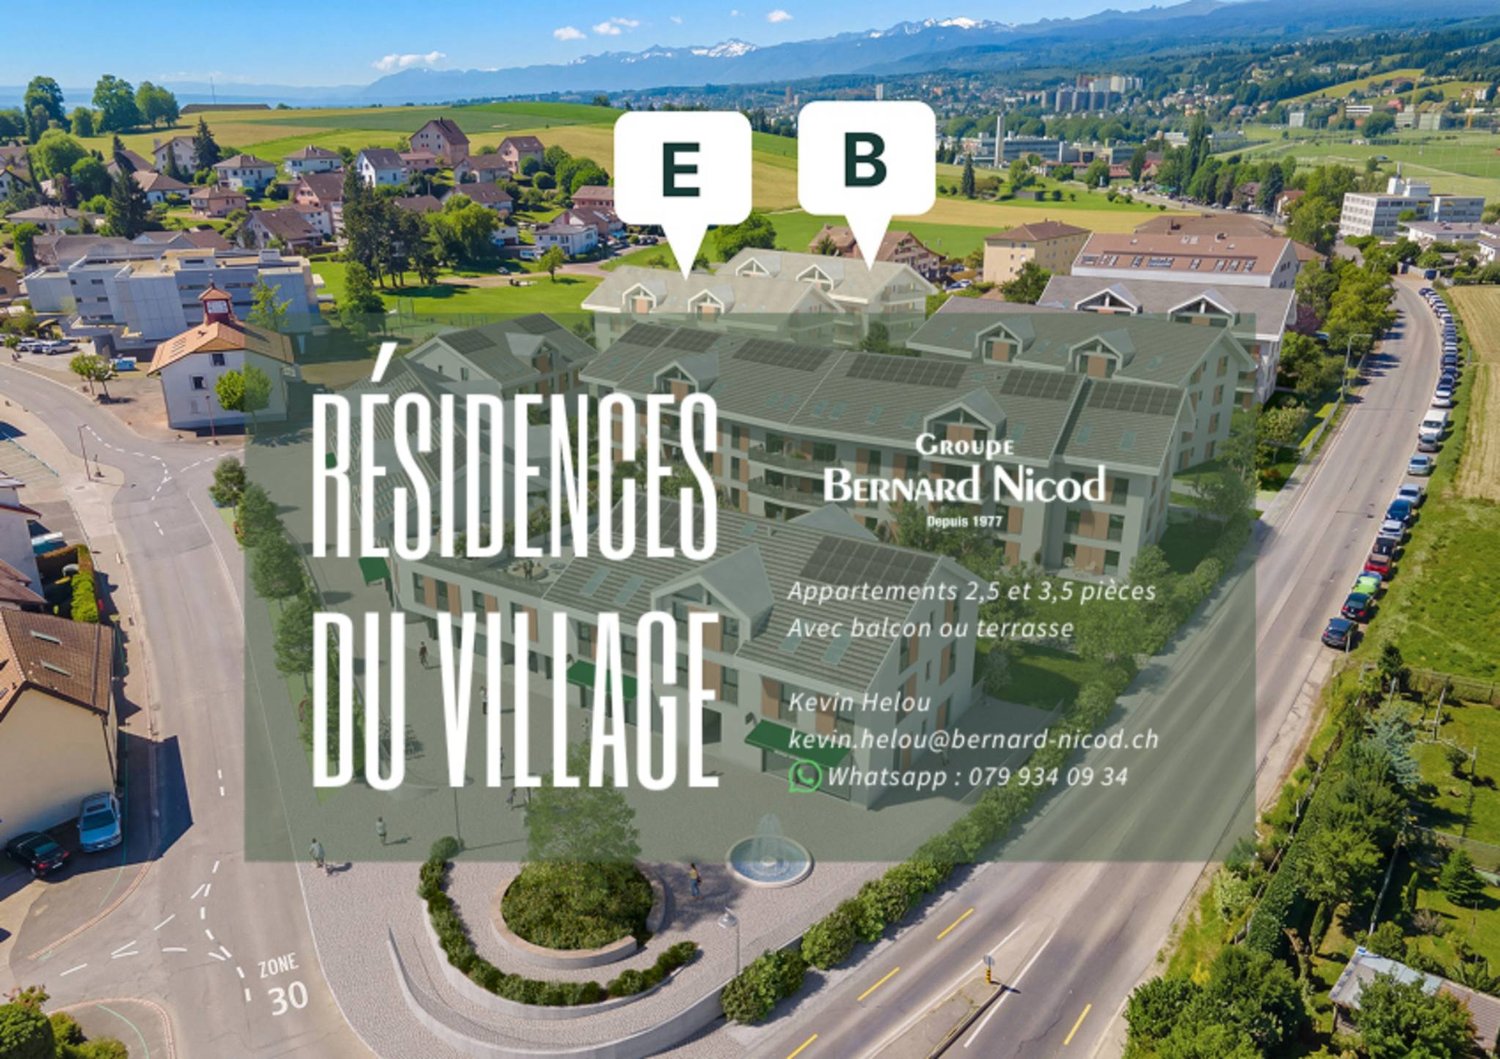
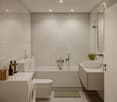
Bernard Nicod SA has the pleasure of presenting to you, in exclusivity, the second stage of the Les Résidences du Village project, located in the charming village of Denges, in the heart of the Les Ochettes neighborhood.Following a first phase already successfully completed, this new promotion is part of a high-quality architectural concept developed by the Bernard Nicod SA General Company. It consists of two buildings totaling 40 apartments, offering 2.5 and 3.5 room apartments with optimized surfaces and beautiful light.Designed to offer optimal living comfort, the residence harmoniously combines tranquility, modernity, and natural surroundings. This 2.5-room apartment of approximately 54 m2 stands out for its functional distribution and beautiful light. It consists of a living room with open kitchen, offering a convivial and pleasant living space. A kitchen budget is planned, allowing you to personalize the amenities according to your tastes.Composed of a 15.9 m2 bedroom, comfortable and well-proportioned, it is completed by a modern bathroom with bath/WC.A cellar as well as an indoor parking space (in addition) complete this property.Combining construction quality, modern comfort, and privileged location, this second stage of the Résidences du Village represents an ideal opportunity for young professionals, couples, or investors looking for a modern and well-located property.Delivery is scheduled for April 2028.FOR MORE INFORMATION: DJAMILA SOUTTER 079 898 81 29

  • Parking space
  • Balcony / Terrace
  • Elevator
Loic Dentan

Loic Dentan

1 / 12
Loic Dentan

Loic Dentan

  • Balcony / Terrace
  • Garage
  • Child-friendly
CHF 1,750,000.–
7.5 rooms214m² living space
1304 Cossonay-Ville

Individual villa to renovate with expansion potential

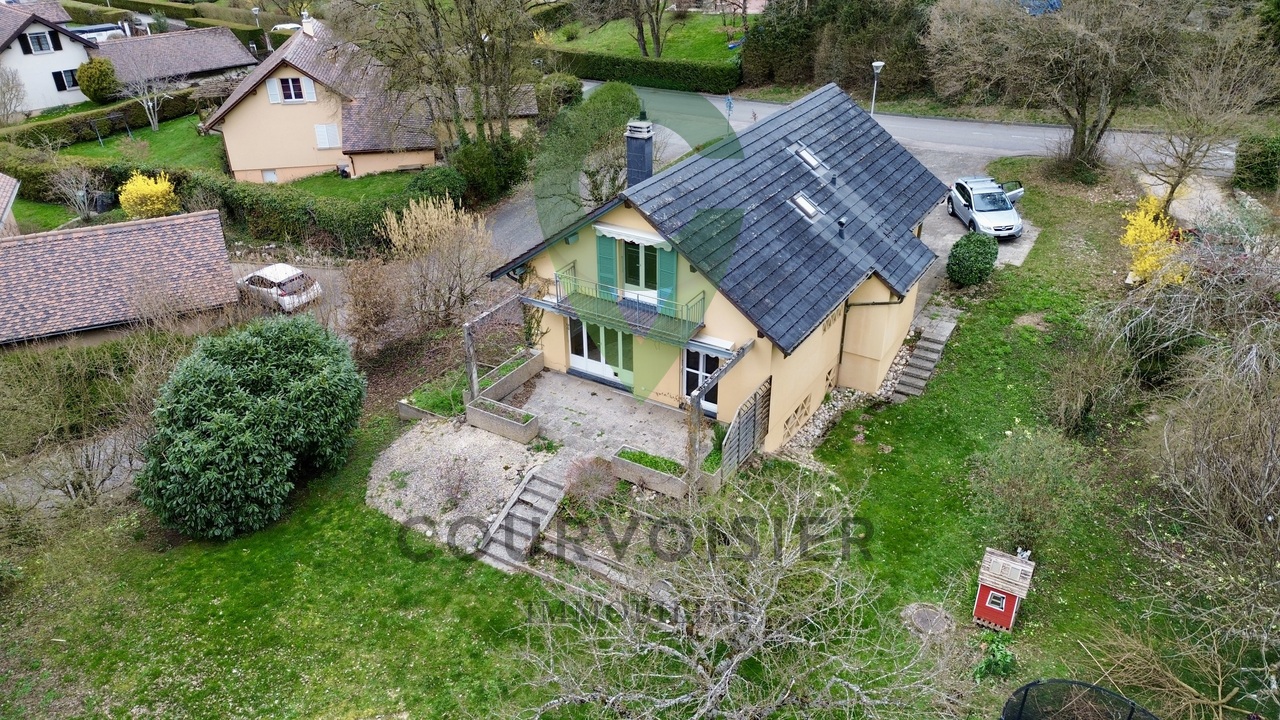
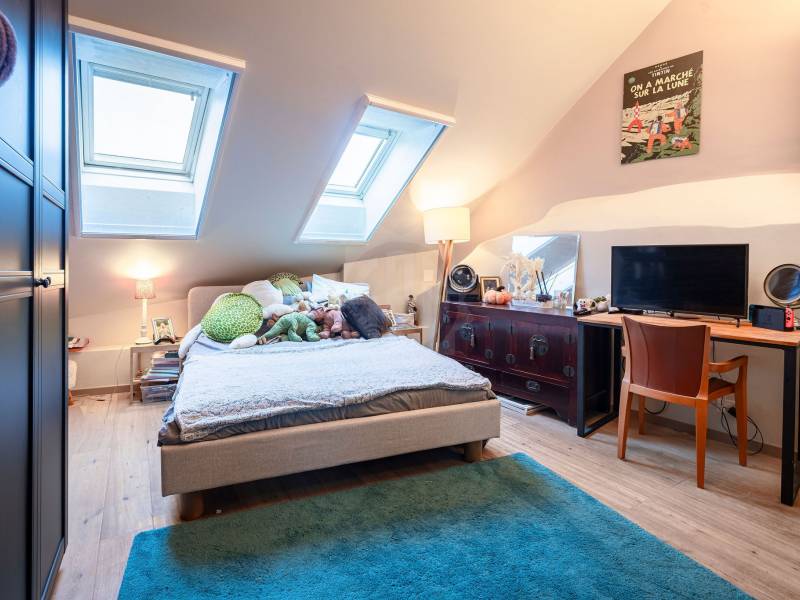
5 minutes from Cossonay - individual house of 214 m² habitable with large gardenLocated in a calm and green environment, this individual house built in 1979 offers a living area of approximately 214 m² spread over 3 levels.On the ground floor, the house proposes a bright living space including a living room with stove and a fully equipped open kitchen, offering a convivial and functional setting. This level also has two bedrooms, a separate toilet, and a bathroom equipped with a bathtub.Upstairs, two additional bedrooms complete the sleeping area, accompanied by a bathroom with shower and toilet.In the lower ground floor, the house has a complete area including a technical room, a wellness area with jacuzzi and sauna, as well as an independent studio of about 40 m² with bathroom and separate entrance, ideal for hosting, renting, or exercising an independent activity. A cellar and a laundry room complete this level.Outside, the property benefits from a large tree-lined plot of 1'403 m² with terrace and garden, offering a pleasant setting and numerous possibilities for layout.Given the size of the plot, an extension of the villa could be considered, potentially allowing a significant increase in the living area, subject to communal regulations.An external garage as well as three external parking spaces complete this property.The house requires refreshing work but offers strong potential for valorization.

  • Balcony / Terrace
  • Garage
  • Child-friendly
New building
1 / 8
  • Parking space
  • View
  • Elevator
CHF 970,000.–
3.5 rooms84m² living space
A Lavigny, 1175 Lavigny

New promotion: 3.5 rooms new with large private garden and 59 m² terrace

Designed to offer optimal living comfort, the residence combines tranquility, modernity, and a natural setting. Here, everything is reunited to fully enjoy every moment, whether you are a young active person, a family, or a senior seeking serenity.Clé des Champs offers a wide range of apartments, from 3.5 rooms to 5.5 rooms for families. The apartments benefit from generous volumes and beautiful brightness, fostering a quality of life in everyday life.The apartment consists of a large living room with an open kitchen of 35 m², offering a beautiful, bright, and convivial living space. A kitchen budget is provided, leaving the possibility to personalize the amenities according to your tastes.It has two comfortable bedrooms as well as two bathrooms, one equipped with a shower and the other with a bathtub.Outside, this property benefits from a magnificent 59 m² private area with a garden and terrace, ideal for enjoying the beautiful days, receiving loved ones, or simply relaxing in tranquility.The building meets the Minergie standard, guaranteeing excellent energy performance. All windows are triple-glazed and heating is ensured by a heat pump and distributed through the floor.A cellar and two indoor parking spaces complete this property.Expected delivery: Building A: End of 2027

  • Parking space
  • View
  • Elevator
Virgile Horber

Virgile Horber

1 / 7
Virgile Horber

Virgile Horber

CHF 1,150,000.–
5.5 rooms147m² living space
Au c?ur du bourg d'Aubonne, 1170 Aubonne

Charming apartment - Aubonne

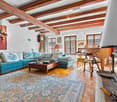
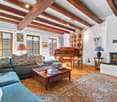
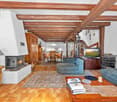
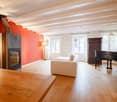
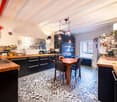
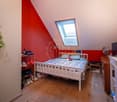
In the heart of the Four d'Aubonne village, in a character house dating from the 18th century, discover this superb attic in triplex of 5.5 rooms, entirely renovated in 2017, combining with charm authenticity and contemporary comfort.The building consists as follows: • Lower ground floor: a studio • Upper ground floor: an apartment of 2.5 rooms • 1st floor: an apartment in triplex of 5.5 rooms, distributed as follows: As soon as you enter, you will be seduced by a spacious living room bathed in light, including a large fully equipped open kitchen, sublimated by a beautiful central fireplace that gives the whole a warm and convivial atmosphere.Upstairs, the sleeping area offers two beautiful rooms with generous volumes, a shower room, a separate toilet, as well as a parental suite with its own shower and sink.The last level welcomes an additional comfortable room, with the possibility of easily arranging an additional bathroom, according to your needs.The advantages of this property: • Privileged location in the heart of the village • Character property in an old building full of charm • Apartment entirely renovated in 2017 • Very good condition • An external parking space is available for rent A rare opportunity for lovers of character properties, in a sought-after environment.Do not hesitate to contact us to obtain more information or to organize a visit.- Three-level property- Swedish stove- Functional and fitted apartment- Good condition- Gas heating- Entry to be agreed

1 / 11
  • Swimming pool
CHF 7,200,000.–
9.5 rooms299m² living space
1173 Féchy

FÉCHY Contemporary Exceptional Property

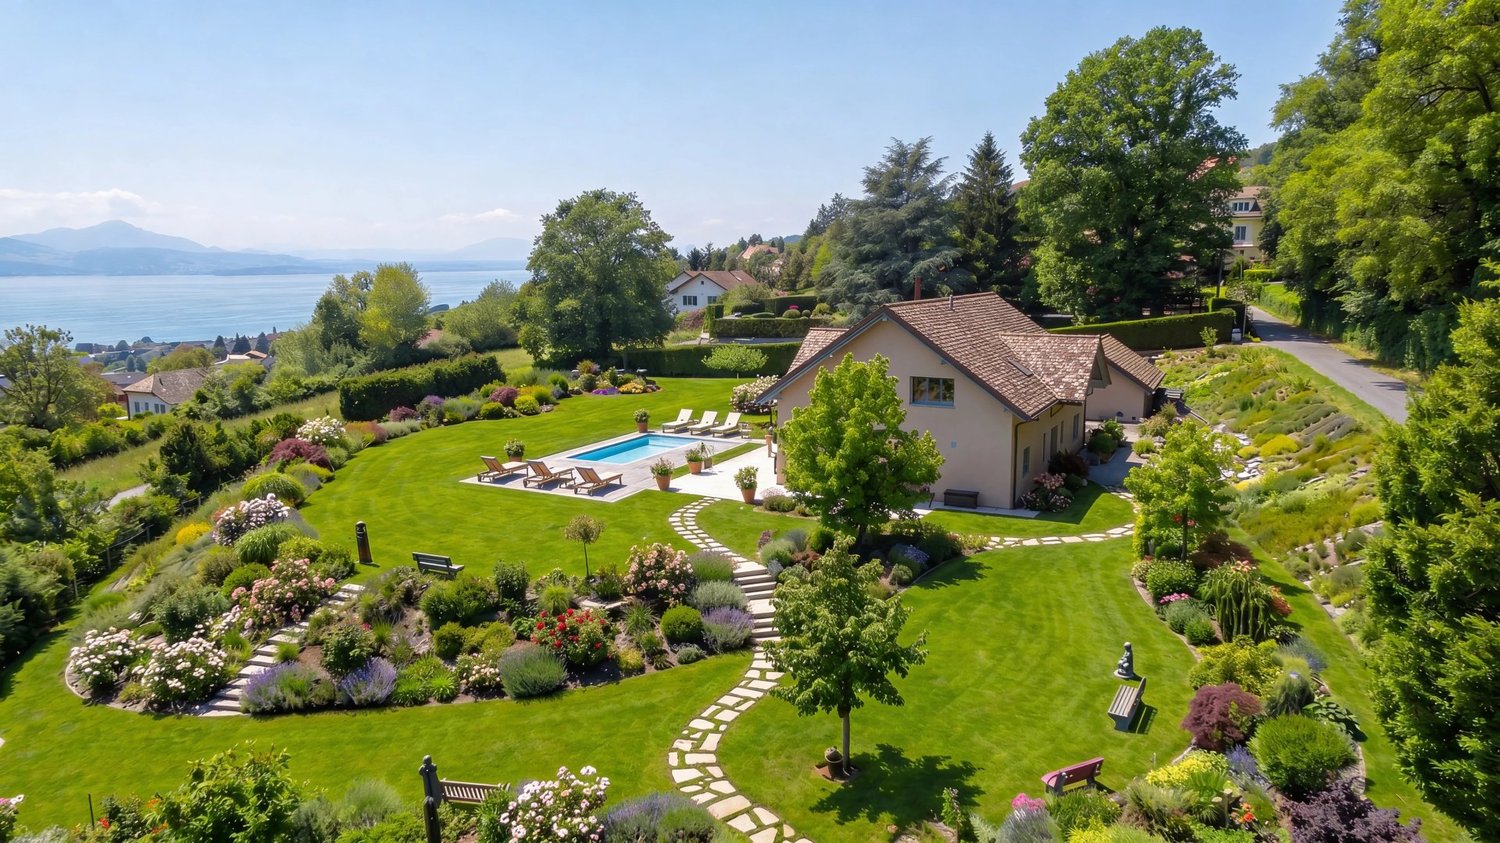
Panoramic view of Lake Geneva and the Alps Located in one of the most sought-after environments on the Côte, this contemporary luxury property offers an exceptional living space, surrounded by vineyards, lake, and mountains. Thought out in every detail by its architect, it combines sleek lines, noble materials, and high-end amenities, for a life that is both elegant and functional. Situated on a large plot of over 4'500 m², the property enjoys absolute privacy, enhanced by carefully designed outdoor spaces, a pool, and large relaxation areas. A rare gem, designed for discerning clients seeking comfort, discretion, and quality of life. Important: All outdoor amenities remain to be realized according to the buyers' wishes. ? Basement A space entirely dedicated to comfort and leisure: Fitness room and relaxation area TV/cinema room Wine cellar and technical rooms Laundry room and wardrobe Bedroom with bathroom (in addition) ? Ground floor The heart of the property, bathed in light: Elegant entrance hall with wardrobe Open, high-end kitchen with pantry Convivial dining room Living room with through fireplace Spacious lounge Independent office An open unit, offering a perfect continuity between indoors and outdoors. ? First floor A sleeping area designed like a true cocoon: Master suite with dressing room and complete bathroom Several bedrooms, each with private bathroom Additional office Optimized storage spaces Each room benefits from natural light and unobstructed views. The outdoor spaces have been designed as a natural extension of the house: Pool with relaxation area and outdoor shower Generous terraces Landscaped garden with carefully tended tree planting Fire pit and lounge area Vegetable garden A true open-air living space, ideal for receiving or enjoying in complete privacy. Highlights: Panoramic view of the lake and the Alps Plot of over 4'500 m² Contemporary architecture (2023/2024) 6 bedrooms – 6 bathrooms High-end technical amenities (PAC, solar, partial domotics) Pool with complete system and dedicated heating Triple garage + numerous outdoor parking spaces

  • Swimming pool

Suggested properties for you based on search results