501 results - Property for buy in District Morges

1 / 6
  • Balcony / Terrace
CHF 895,000.–
4.5 rooms142m² living space
1148 Villars-Bozon

TOP PRICE! SPACIOUS, NEW AND FAMILY-FRIENDLY

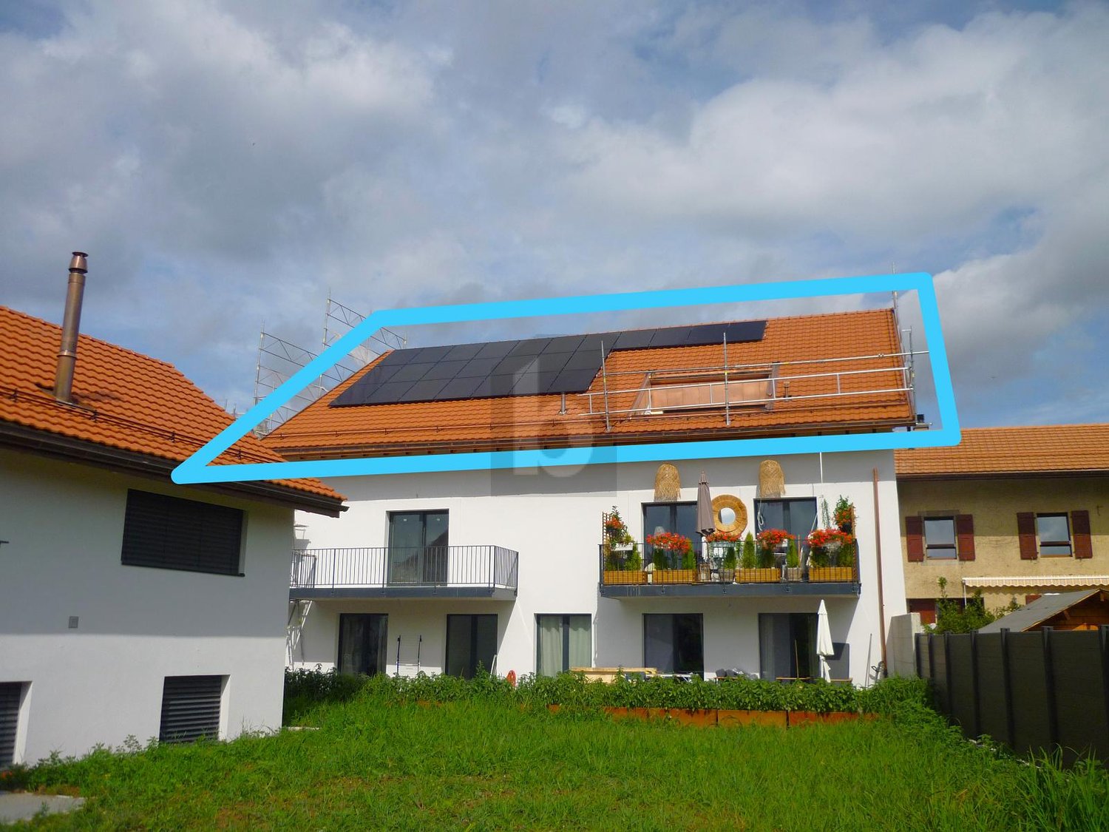
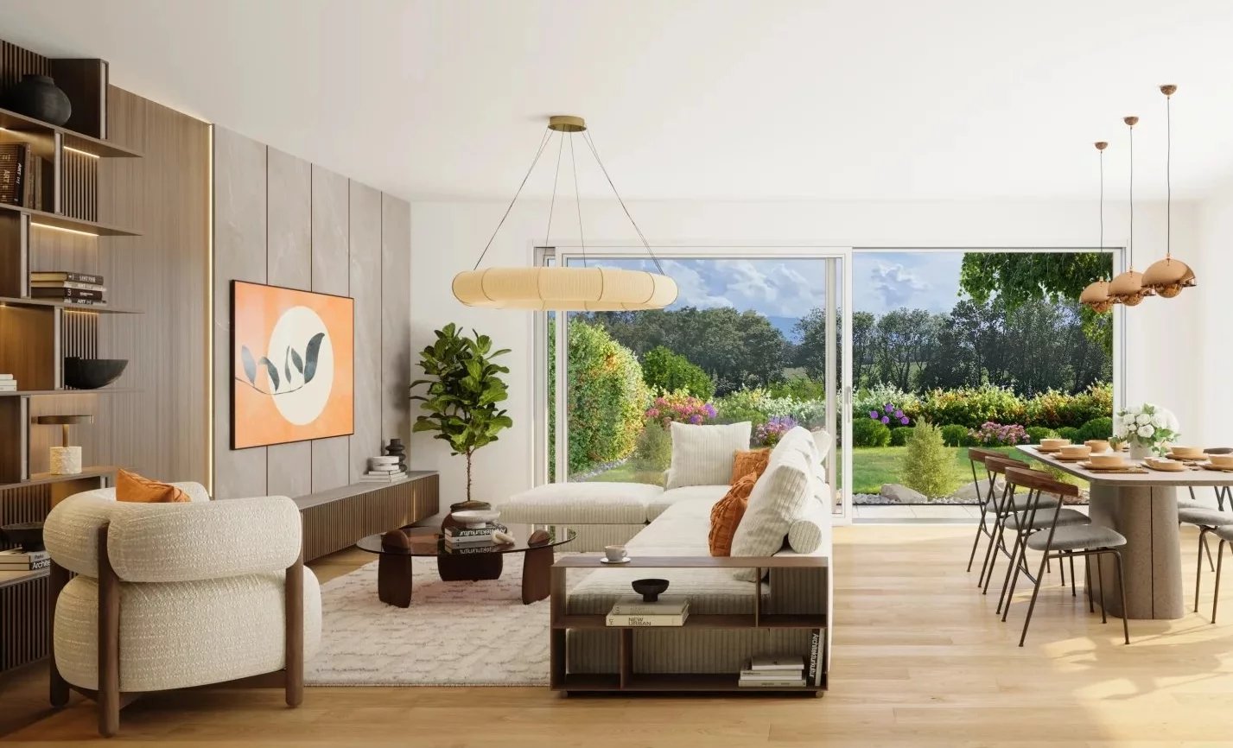
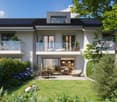
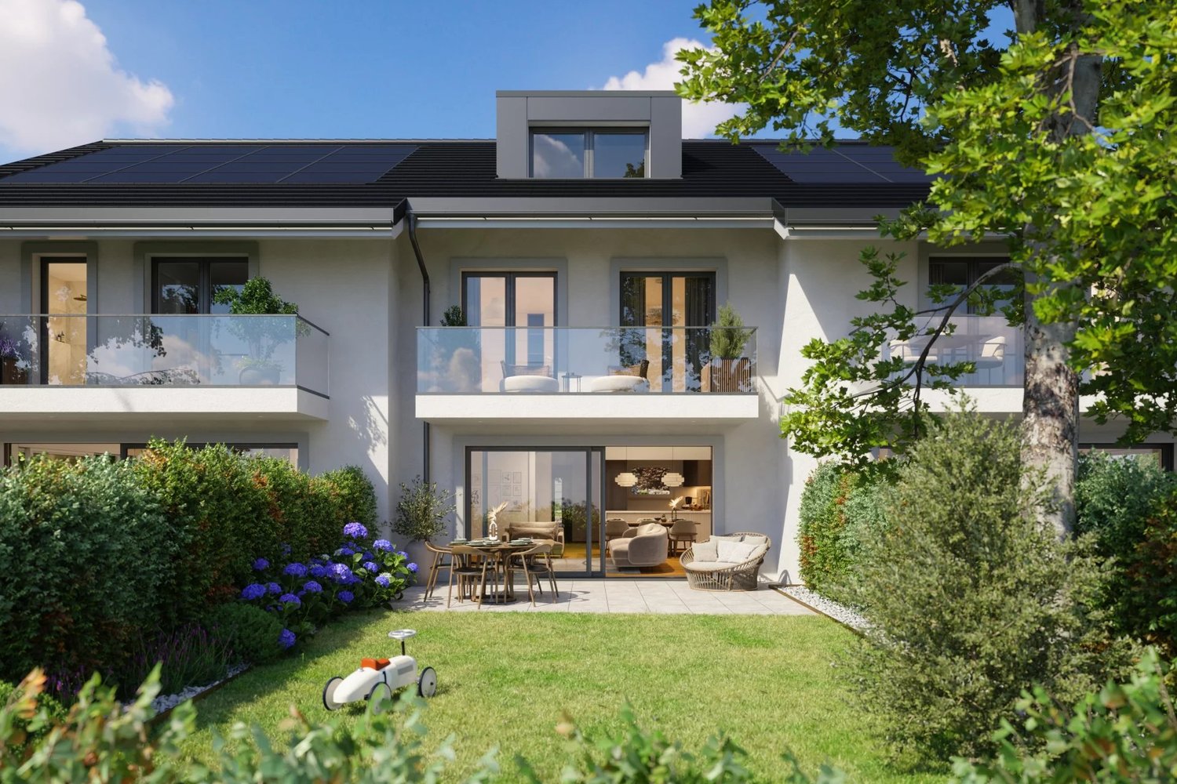
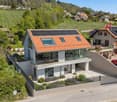
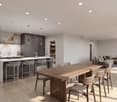
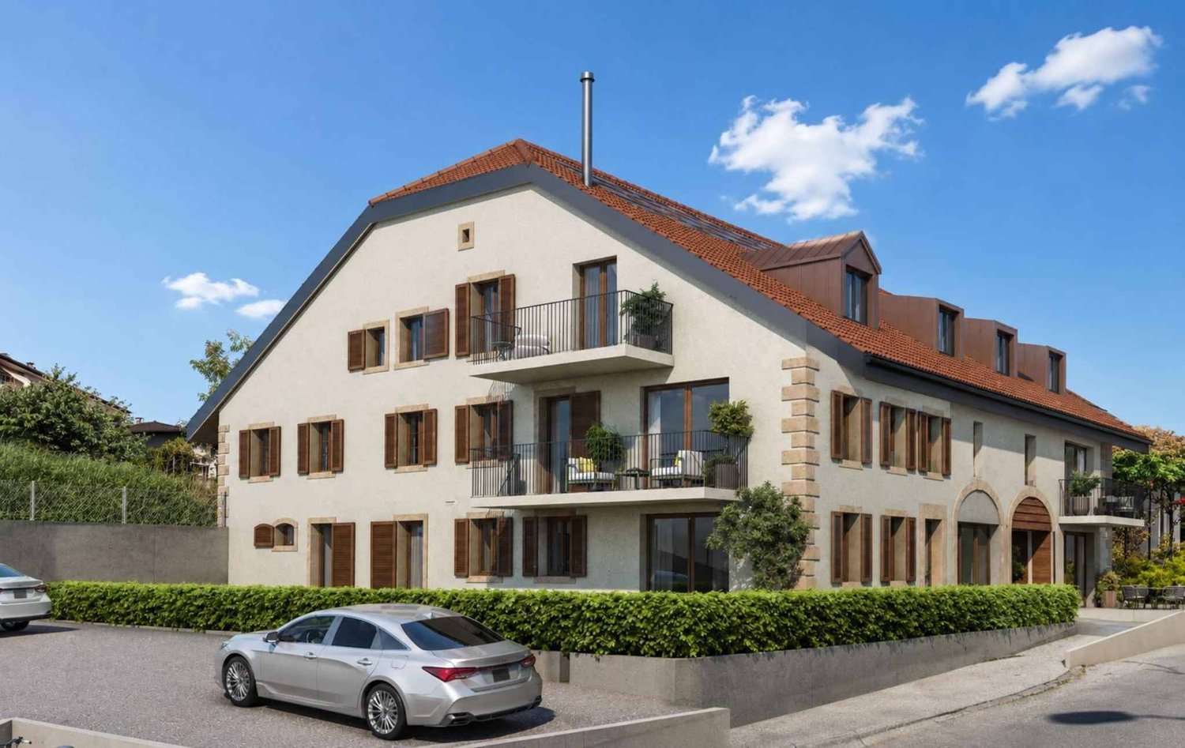
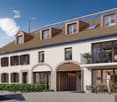
In Villars-Bozon, a charming village near LIsle, discover this last available apartment in a fully renovated village farm. Located on the 2nd floor (without elevator), this spacious apartment seduces with its volumes, natural light, and unique charm under the roof. Ideal for a family, it consists of an outdoor hall, a bathroom with laundry space, a storage room, two bedrooms (one with a mezzanine), and a splendid parental suite with dressing room and bathroom. The living space offers a large open kitchen to the dining room and a living room on the mezzanine (which can serve as an office). Everything is complemented by a bathtub balcony, a private garden, a cellar, and two parking spaces in the basement.This BETTERHOMES offer is characterized by the following advantages: - three bedrooms (one with mezzanine!)- two bathrooms with laundry space- a fitted kitchen / dining room- a living room on a large mezzanine (or office / playroom)- a bathtub balcony- a storage room and a cellar- an outdoor entrance hall in the corridor- a private garden of 20 m² on the riverbank- two parking spaces in the basement included for CHF 70,000.- in addition to the price.- under construction - availability to be agreed- etc., etc., etc. ...Interested? Contact us for a non-binding visit - an online visit is also possible!Nothing that matches your expectations? You will find over 2,000 other objects on: www.betterhomes.ch - The Swiss specialist in real estate transactions.Do you have a property to market?Take advantage of our expertise: https://www.betterhomes.ch/en/take-advantageDo you want to know the value of your property?Discover its value now with our free, non-binding, and immediate estimate!https://www.betterhomes.ch/en/knowledge/estimateMore details

  • Balcony / Terrace
1 / 7
  • View
CHF 1,890,000.–
5.5 rooms157m² living space
1132 Lully

OPEN HOUSE - Promotion Aurea - 5.5 room villa

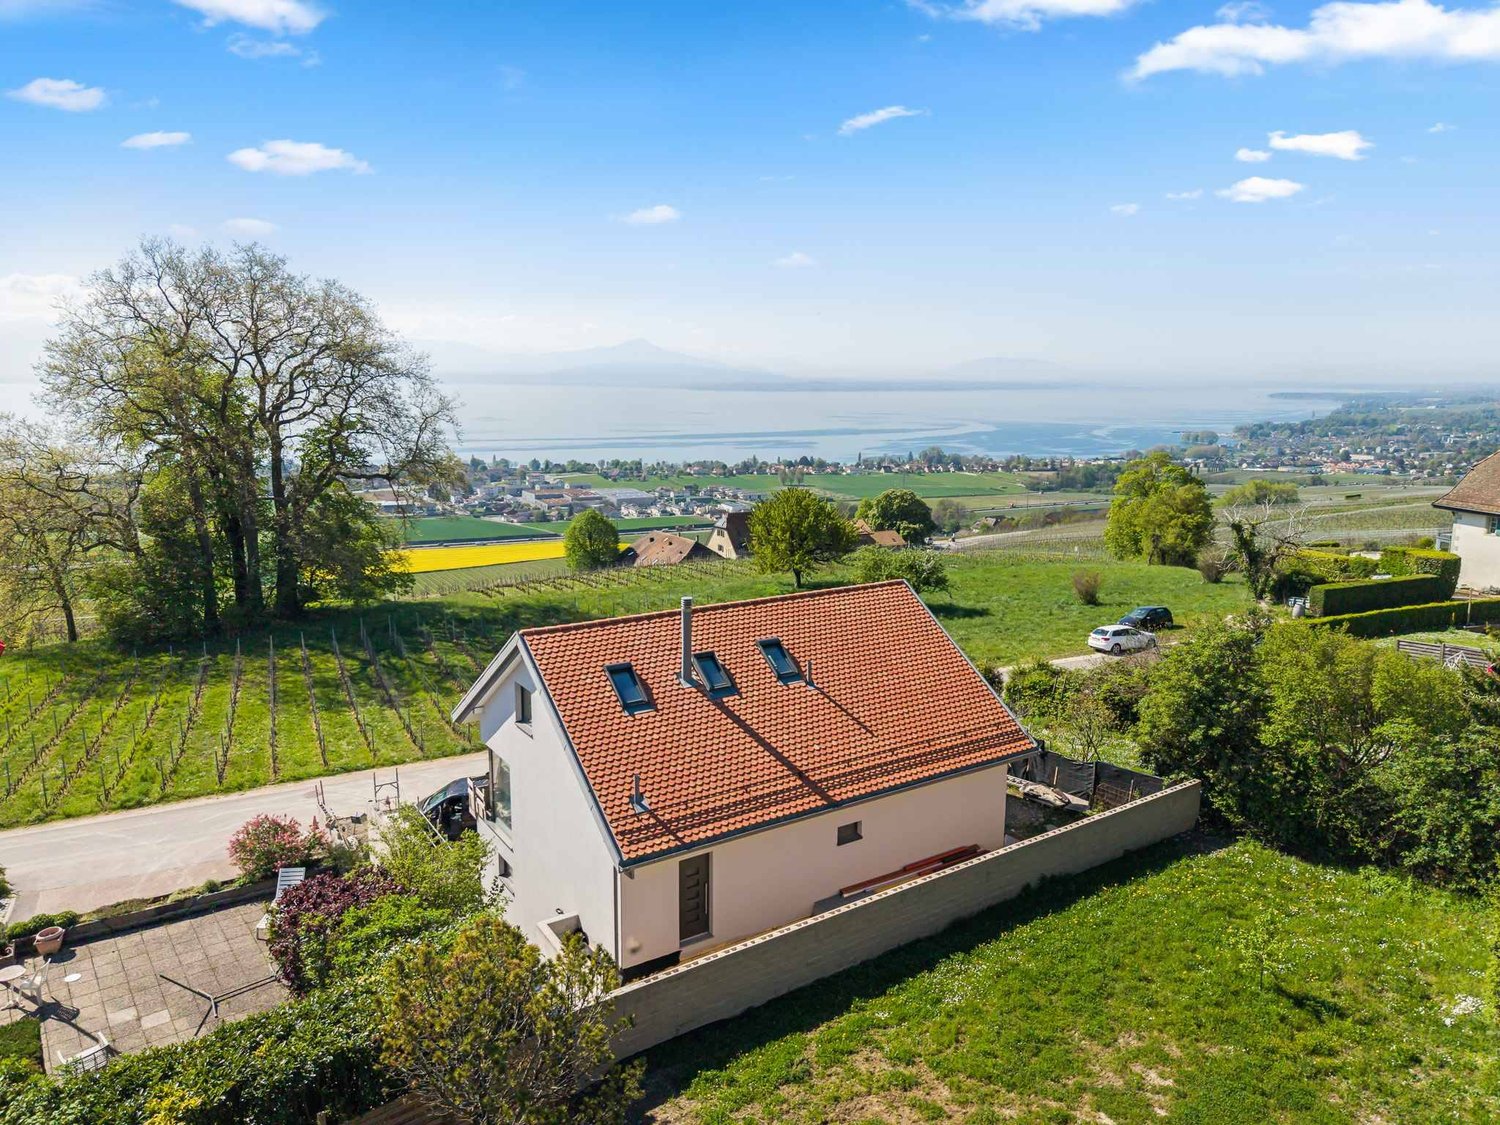
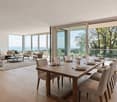
www.aurea-lully.ch OPEN HOUSE - SATURDAY, OCTOBER 17, 2026, 10AM-1PM Chemin des Salines 10, 1132 Lully CONSTRUCTION SITE OPEN With a dominant position and a magnificent view of the vineyards and partial view of the lake, this new promotion of 3 villas offers high-quality 5.5 room apartments in a green setting. The 5.5 room villa, located in the center with a primary west orientation, benefits from 157.5 m2 of living space, 4 bedrooms, including one with a dressing room and adjacent bathroom, plus a 21.9 m2 room in the basement that can be converted. Private garden of 108 m2. View of the countryside and partial view of the lake. Above: An indoor parking space for Fr. 35'000.- and an outdoor parking space for Fr. 15'000.- complement this villa. Floor heating: Heat pump with photovoltaic panels Choice of materials according to construction description. The attic is finished with floor heating, parquet, white walls, and a mansard roof covered with white lambris. The basement is delivered raw. Start/Delivery: Autumn 2026 + 18 months of construction (beginning 2028) Miscellaneous: Primary school The school in Lully, part of the Morges-Ouest school district, welcomes classes from 1st to 6th grade (HARMOS). Depending on the number of enrolled children, some of them may be assigned to Tolochenaz. For 7th and 8th grade, children usually attend the "La Burtignière" building in Morges. Secondary school The Morges-Beausobre secondary school welcomes children from 9th grade onwards. Bus Lully Village to Morges Gare between 8 and 10 minutes - MBC lines 703 and 726
  • View
Sev SELIMI

Sev SELIMI

1 / 7
Sev SELIMI

Sev SELIMI

  • Parking space
  • Balcony / Terrace
  • View
  • +2
CHF 1,850,000.–
4.5 rooms144m² living space
1110 Morges
Individual villa in the heart of the vineyards with lake view

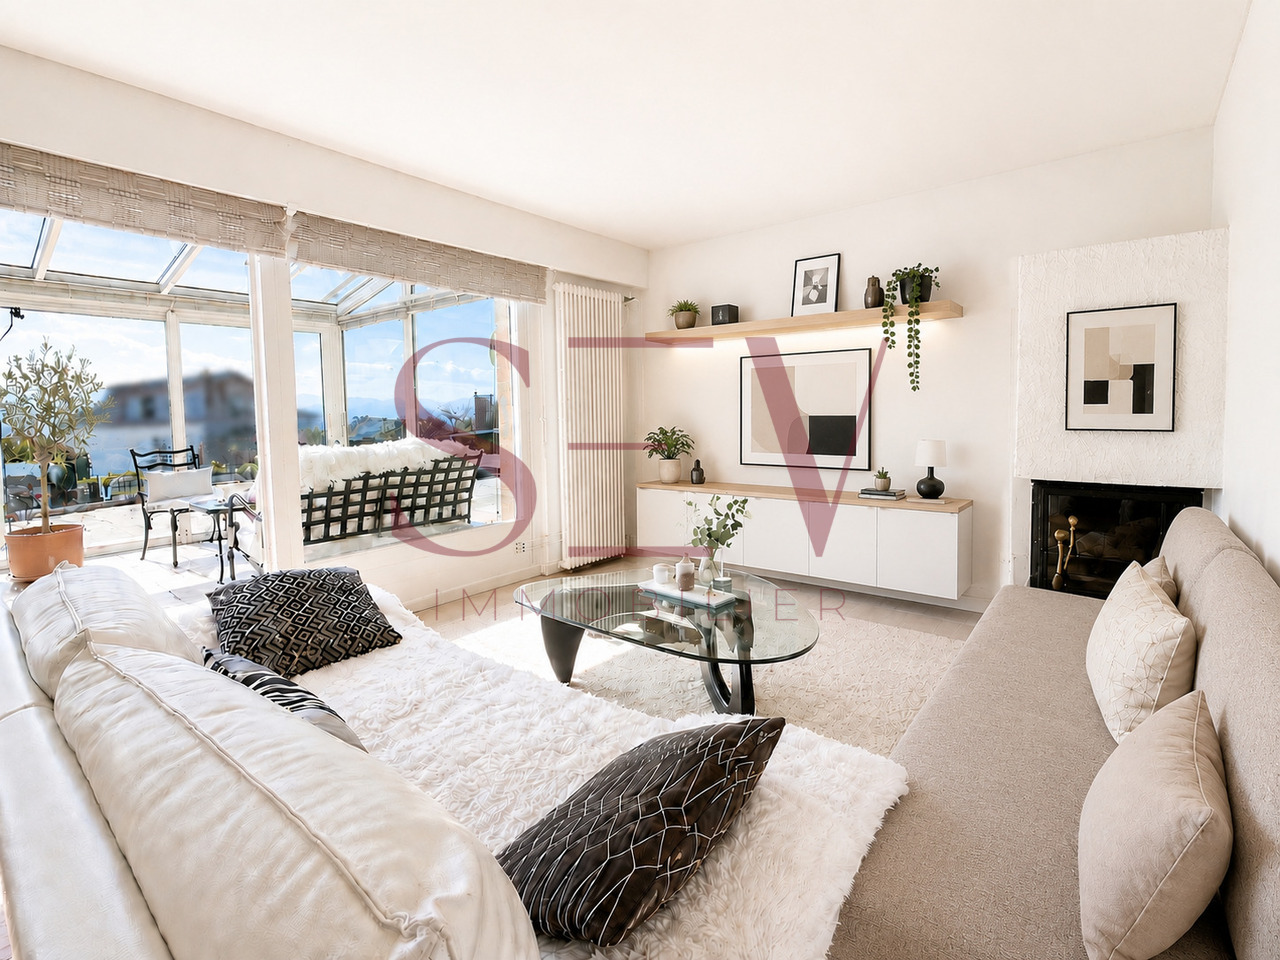
*** EXCLUSIVE TO SEV REAL ESTATE ***Located on the border between Morges and Lonay, this spacious individual villa in Lonay offers a peaceful living environment, while being close to all amenities: shops, schools, public transport, and the lake are just a few minutes away.Built on two levels, the property benefits from an elevated environment, calm, with excellent sun exposure thanks to its southwest orientation and a magnificent view of the lake.Situated on a pleasant plot with a slight slope, the villa is surrounded by a beautiful, carefully maintained garden, offering a green and harmonious setting. A vegetable garden and a swimming pool complete this exceptional unit. A garage and two outdoor parking spaces perfectly complement this property.Upper floor: • Entrance with cloakroom and wardrobe • Distribution hall • Two bedrooms with a magnificent view of the lake • A spacious master suite with built-in wardrobes and a superb view of the lake • A bathroom Lower floor: • A large living room with dining area • A bright veranda with direct access to the outdoors • A fully equipped kitchen • A guest toilet • A laundry room, a technical room, and a wine cellar with built-in wardrobes • Several recesses offer numerous storage spaces In addition: • Swimming pool with outdoor shower • Covered area with fireplace, ideal for meals and convivial moments outdoors • A charming vegetable garden • A beautiful garden of over 800 m², richly wooded, with beautiful flowers, red fruits, trees, and carefully maintained hedges • A locked garden shed offering a practical storage space for the lawn mower, gardening equipment, and outdoor equipment. • A closed garage box • Two outdoor parking spaces A true island of calm and serenity at the gates of Morges, ideal for a family looking for a pleasant and peaceful place to live.A visit is a must!Contact us today at 0215529980 to organize a visit and discover the full potential of this beautiful property.

  • Parking space
  • Balcony / Terrace
  • View
  • +2
1 / 7
  • Balcony / Terrace
  • View
CHF 1,890,000.–
5.5 rooms157m² living space
1132 Lully

OPEN HOUSE - Promotion Aurea - 5.5-room apartment with garden

www.aurea-lully.ch OPEN HOUSE - SATURDAY, OCTOBER 17, 2026, 10AM-1PM Chemin des Salines 10, 1132 Lully CONSTRUCTION SITE OPEN With a dominant position and a magnificent view of the vineyards and partially on the lake, this new promotion of 3 apartments offers high-quality 5.5-room apartments in a green setting. Located in the center with an east-west orientation, this 5.5-room apartment benefits from 157.5 m2 of living space, 4 bedrooms, including one with a dressing room and adjacent bathroom, 8 m2 balcony, and a 21.9 m2 room in the basement that can be used as a fitness room, office, or playroom. Paved balcony of 23 m2. Private garden of 85 m2. View of the countryside and partially on the lake. In addition: An indoor parking space for Fr. 35,000.- and an outdoor space for Fr. 15,000.- complement this spacious apartment. Floor heating: Heat pump with photovoltaic panels. Choice of materials according to construction description. The attic is delivered finished, with floor heating, parquet, white walls, and a mansard roof covered with white wood. The basement is delivered raw. Private laundry room and adjacent cellar. Start of construction/Delivery: Autumn 2026 + 18 months of construction (beginning of 2028) Miscellaneous: Primary school The school in Lully, which is part of the Morges-Ouest primary school district, welcomes students from 1st to 6th grade (HARMOS). Depending on the number of enrolled children, some of them may be placed in Tolochenaz. For the 7th and 8th grades, children usually attend the "La Burtignière" building in Morges. Secondary school The Morges-Beausobre secondary school welcomes students from the 9th grade onwards. Bus Lully Village to Morges Gare between 8 and 10 minutes - MBC lines 703 and 726

  • Balcony / Terrace
  • View
Ludovic Siegwart

Ludovic Siegwart

1 / 1
Ludovic Siegwart

Ludovic Siegwart

  • Parking space
  • View
CHF 1,990,000.–
4.5 rooms193m² living space
Tolochenaz, 1131 Tolochenaz

Luxury apartment with garden and terraces - Lake view

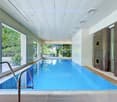
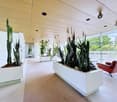
Very beautiful, recent 4.5-room apartment located in a small PPE of two lots. The whole is labeled minergie and enjoys a 200m2 enclosed garden.The property is located in the town of Tolochenaz. The village is ideally located near all amenities, the city of Morges and the highway entrance. The charm and sweetness of the site, the tranquility of the region, attract illustrious hosts, including the famous Polish pianist and statesman Ignace Paderewski and actress Audrey Hepburn. The day area of this property consists of a very bright entrance with built-in closets and access to the garden and the two terraces. A living room with a fireplace giving onto a nice balcony with the lake as a backdrop. An equipped kitchen open to the living room.The night area offers two bedrooms and their respective bathrooms. A parental suite with dressing room and bathroom.All bedrooms have a magnificent view of the lake. In the basement, you will find a storeroom, a laundry room, a large bathroom and a very large room with independent access that can serve as a gym, office or studio.This property is completed by 2 indoor parking spaces and 2 outdoor parking spaces (in addition to the price). The materials and equipment used are of high quality, the property benefits from Canadian wells, solar panels and a geothermal probe.
  • Parking space
  • View
1 / 7
  • Parking space
  • Balcony / Terrace
  • Pets allowed
CHF 730,000.–
4.5 rooms94m² living space
1188 Gimel

Beau duplex refait à neuf dans l'hyper centre de Gimel

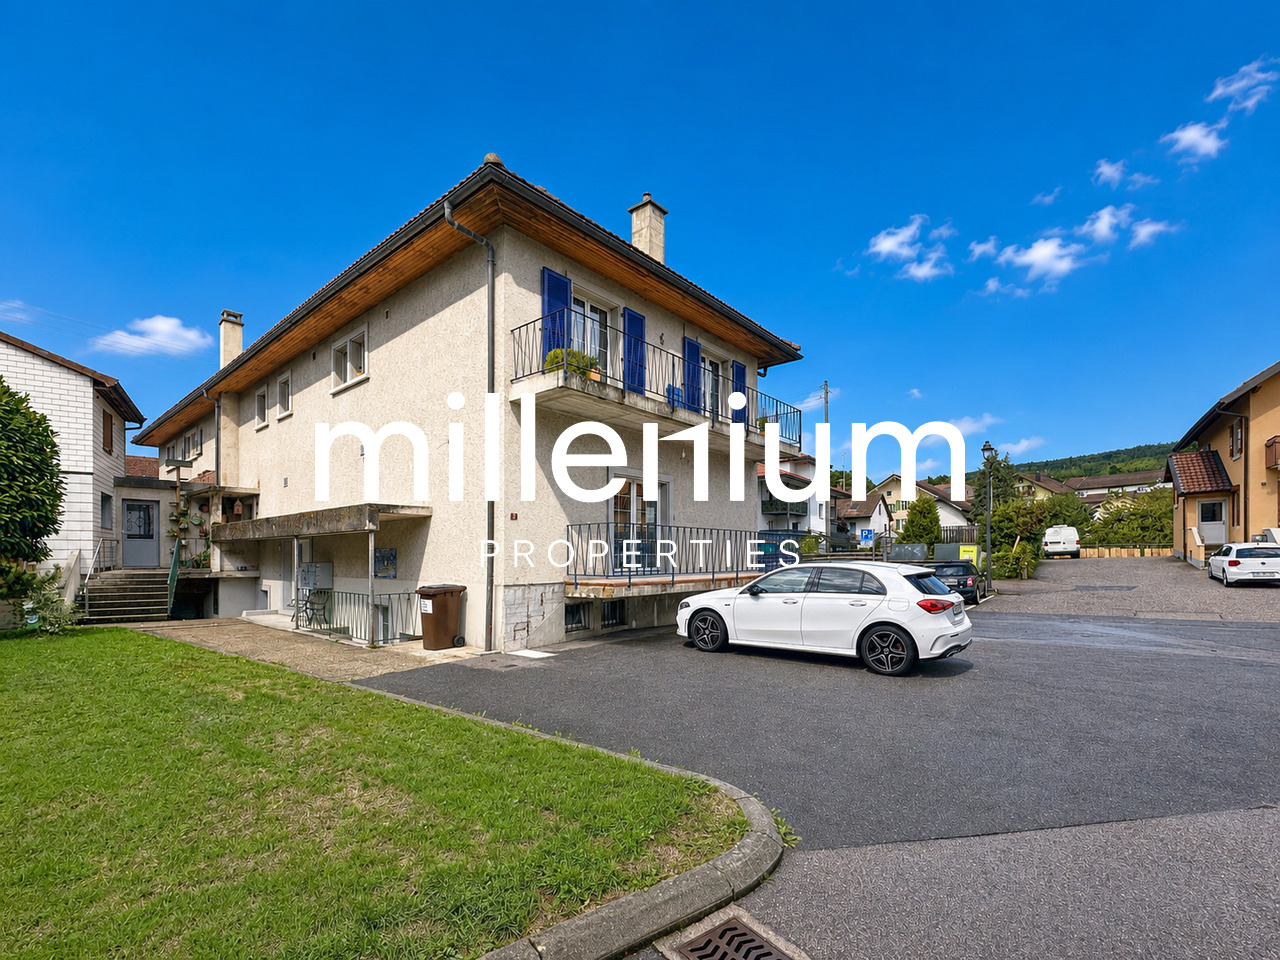
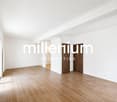
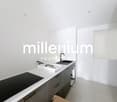
Agence : Millenium PropertiesRéf : SH/SCH 2552 Un bien d'exception alliant charme, modernité et qualité de vie.Découvrez ce superbe duplex de 4,5 pièces, entièrement rénové avec des matériaux de qualité et des finitions soignées, idéalement situé au coeur du village de Gimel. Son emplacement privilégié vous permet de profiter de toutes les commodités à pied : école, commerces, transports publics et services.Grâce à sa situation stratégique, vous rejoignez Rolle en seulement 10 minutes en voiture ou en 20 minutes en bus (ligne 840), offrant un parfait équilibre entre la tranquillité de la campagne et la proximité des centres urbains.Avec une surface pondérée de 94 m², cet appartement séduit par ses volumes généreux, sa luminosité naturelle et son agencement pensé pour le confort au quotidien.Disposition :Niveau inférieur • 2 chambres • Une salle de bains élégante • Un espace dédié à une colonne de lavage Niveau supérieur • Une spacieuse suite parentale avec salle de douche privative • Une magnifique cuisine contemporaine entièrement équipée, ouverte sur un séjour convivial • Un WC visiteurs • Un agréable balcon, véritable prolongement de l'espace de vie, idéal pour profiter des beaux jours Les atouts de ce bien • Appartement entièrement rénové, aucun travaux à prévoir • Prestations modernes et finitions de qualité • Balcon offrant un espace extérieur agréable • Accès à un jardin commun • Une place de parking extérieure disponible • Fonds de rénovation de la PPE d'environ CHF 140'000.-, garantissant une copropriété saine et bien entretenue Informations financières Prix de l'appartement : CHF 730'000.- + Place de parking extérieure : CHF 20'000.-Prix total annoncé : CHF 750'000.-Investissement intéressantL'appartement est actuellement loué pour CHF 2'010.- par mois, auxquels s'ajoutent CHF 220.- de charges, offrant une opportunité aussi bien pour un investisseur que pour un futur propriétaire souhaitant planifier son acquisition.Une opportunité à ne pas manquer !Rare sur le marché, ce duplex séduit par son élégance, son confort moderne et son emplacement recherché. Que vous soyez à la recherche de votre résidence principale ou d'un investissement de qualité, ce bien réunit tous les critères d'un achat durable.Contactez-nous dès aujourd'hui pour recevoir le dossier complet ou organiser une visite. Laissez-vous séduire par ce bien d'exception au coeur de Gimel. Contact : Service vente+41 78 335 55 00sch@milleniumproperties.ch MILLENIUM PROPERTIES SABoulevard du théâtre 5, 1204 Genèvehttps://www.milleniumproperties.ch+41 22 342 44 12 Agency: Millenium PropertiesRef: SH/SCH 2552 An exceptional property combining charm, modernity, and quality of life.Discover this superb 4.5-roomduplex, fully renovated with high-quality materials and meticulous finishes, ideally located in the heart of the village of Gimel. Its prime location allows you to enjoy all amenities within walking distance: schools, shops, public transportation, and services.Thanks to its strategic location, you can reach Rolle in just 10 minutes by car or 20 minutes by bus (line 840), offering a perfect balance between the tranquility of the countryside and proximity to urban centers.With a weighted floor area of 94 m², this apartment charms with its generous spaces, natural light, and layout designed for everyday comfort.Layout:Lower Level • 2 bedrooms • An elegant bathroom • A dedicated laundry area Upper level • A spacious master suite with a private shower room • A magnificent, fully equipped contemporary kitchen that opens onto a cozy living room • A guest restroom • A pleasant balcony, a true extension of the living space, ideal for enjoying sunny days The highlights of this property • ...

  • Parking space
  • Balcony / Terrace
  • Pets allowed
Frédéric STAUFFER

Frédéric STAUFFER

1 / 7
Frédéric STAUFFER

Frédéric STAUFFER

  • Balcony / Terrace
  • View
  • Elevator
  • +1
CHF 1,550,000.–
5.5 rooms145m² living space
1110 Morges

Sale - Morges Apartment

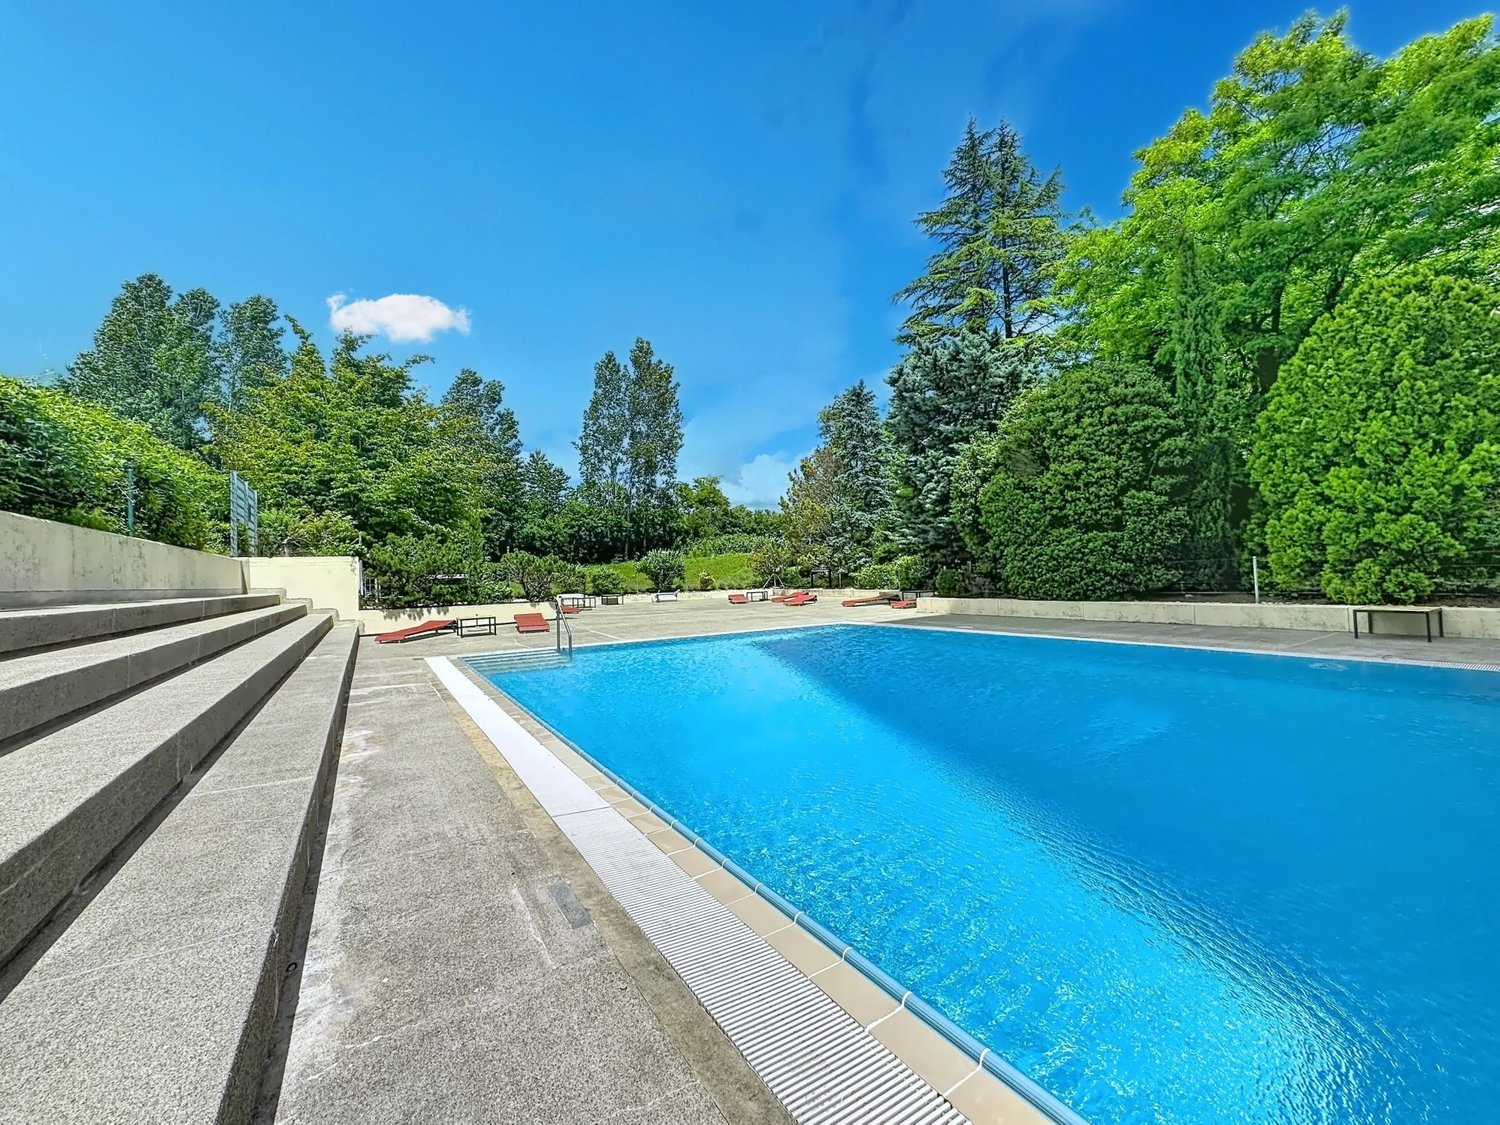
OMNIA Immobilier is pleased to present this spacious apartment offering rare volumes and remarkable flexibility in layout. Developing approximately 145 m² of living space, this property was initially designed as a 5.5-room apartment. However, the owners have preferred a large parental bedroom and rearranged it into a 4.5-room apartment. This configuration offers a particularly appreciable comfort today, while also allowing, if desired, to easily return to its original distribution in 5.5 rooms to meet the needs of a family or create an independent office for telecommuting. The apartment seduces from the entrance with its harmonious volumes and omnipresent brightness. The reception areas offer many possibilities of organization and allow to envision different configurations according to the life projects of each one. The living room, particularly spacious, constitutes the true heart of the apartment. Its generous dimensions create a warm and convivial atmosphere, ideal for receiving family and friends. The independent kitchen benefits from a comfortable space and direct access to the outside. The sleeping area currently includes three bedrooms of beautiful dimensions, including a parental suite with its own private bathroom. A second bathroom as well as a guest toilet complete the complex advantageously. The many integrated storage spaces, the built-in wardrobes, and the functional distribution ensure a particularly appreciable comfort of life in everyday life. Two balconies allow to enjoy pleasant outdoor spaces and a beautiful opening onto the surroundings throughout the day. A cellar also comes to complete this property. An indoor parking space as well as a garage box are available in addition to the sale price for a total amount of CHF 80'000. The residents also benefit from particularly sought-after facilities, including an indoor pool, an outdoor pool, a reception room, a billiard room, a ping-pong room, as well as a washing station located in the underground parking. The situation offers an ideal balance between residential tranquility and proximity to amenities. Schools, shops, public transport, medical services, as well as the main road axes are quickly accessible. This property represents a rare opportunity for buyers looking for a spacious, evolving, and family-friendly apartment. With its approximately 145 m² of living space, its current configuration in 4.5 rooms transformable into 5.5 rooms, its three existing bedrooms, its parental suite with private bathroom, its two balconies, its many storage spaces, and the exclusive services offered by the residence, this apartment combines all the advantages to offer a comfortable and sustainable living space. For the organization of a visit or for more information: Fréd Stauffer 079 550 88 68 frederic.stauffer@omnia.ch

  • Balcony / Terrace
  • View
  • Elevator
  • +1
1 / 7
  • Parking space
  • Balcony / Terrace
  • Garage
  • +1
Price on request
6.5 rooms360m² living space
A Bougy-Villars, 1172 Bougy-Villars

New luxury villa with panoramic view of Lake Geneva

Facing the lake and in the heart of the vineyards, this new contemporary villa is set in a rare and privileged environment, offering an exceptional and totally unobstructed panoramic view.Developing approximately 1600 m3 for 360 m2 of living space, it stands out for a major asset: total freedom of choice for finishes, allowing the buyer to create a custom interior, up to the level of the location.The villa unfolds over three habitable levels completed by a full basement. The ground floor accommodates two spacious bedrooms of 30 m2 and 23 m2, each with its own bathroom and direct access to the terrace, harmoniously extending the spaces to the outside.On the upper floor, a vast living area of over 85 m2 combines a living room, dining room, and open kitchen in a bright and contemporary atmosphere. This level also opens onto a terrace and a green area.In the attic, the parental suite deploys a large private space with a bathroom and WC, and enjoys a remarkable panoramic view of the lake and the vineyards.The basement completes this property ideally with a garage box, a laundry room, a large cellar, a bathroom, and two multipurpose rooms of 26 m2 and 24 m2 that can be arranged according to needs (office, fitness, leisure).Underfloor heating with heat pump and solar panels perfect this property, which combines modern comfort, energy efficiency, and an exceptional living environment.INFORMATION AND VISITS: DJAMILA SOUTTER 079 898 81 29Images are non-contractual

  • Parking space
  • Balcony / Terrace
  • Garage
  • +1
1 / 13
CHF 1,780,000.–
5.5 rooms140m² living space
Proche d'Aubonne, L 3, 1170 Aubonne

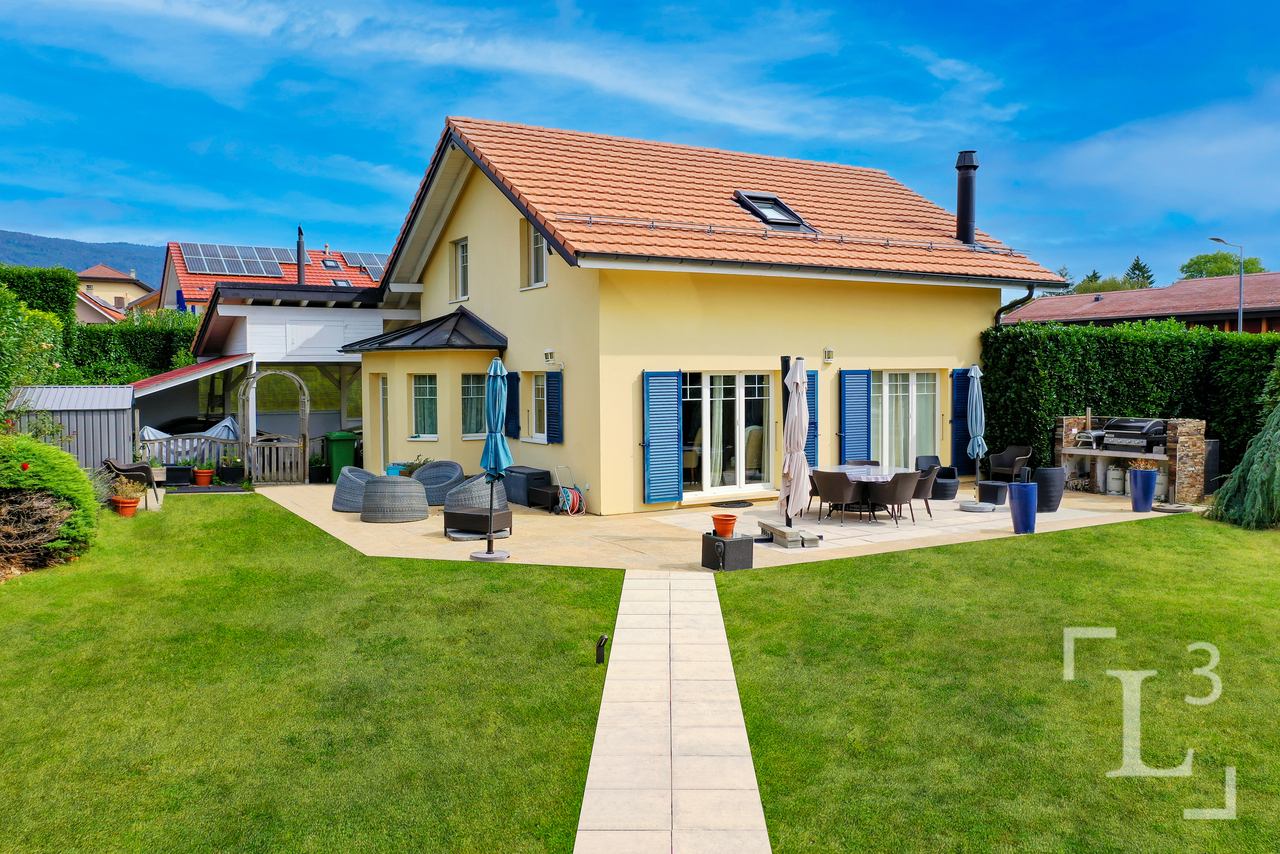
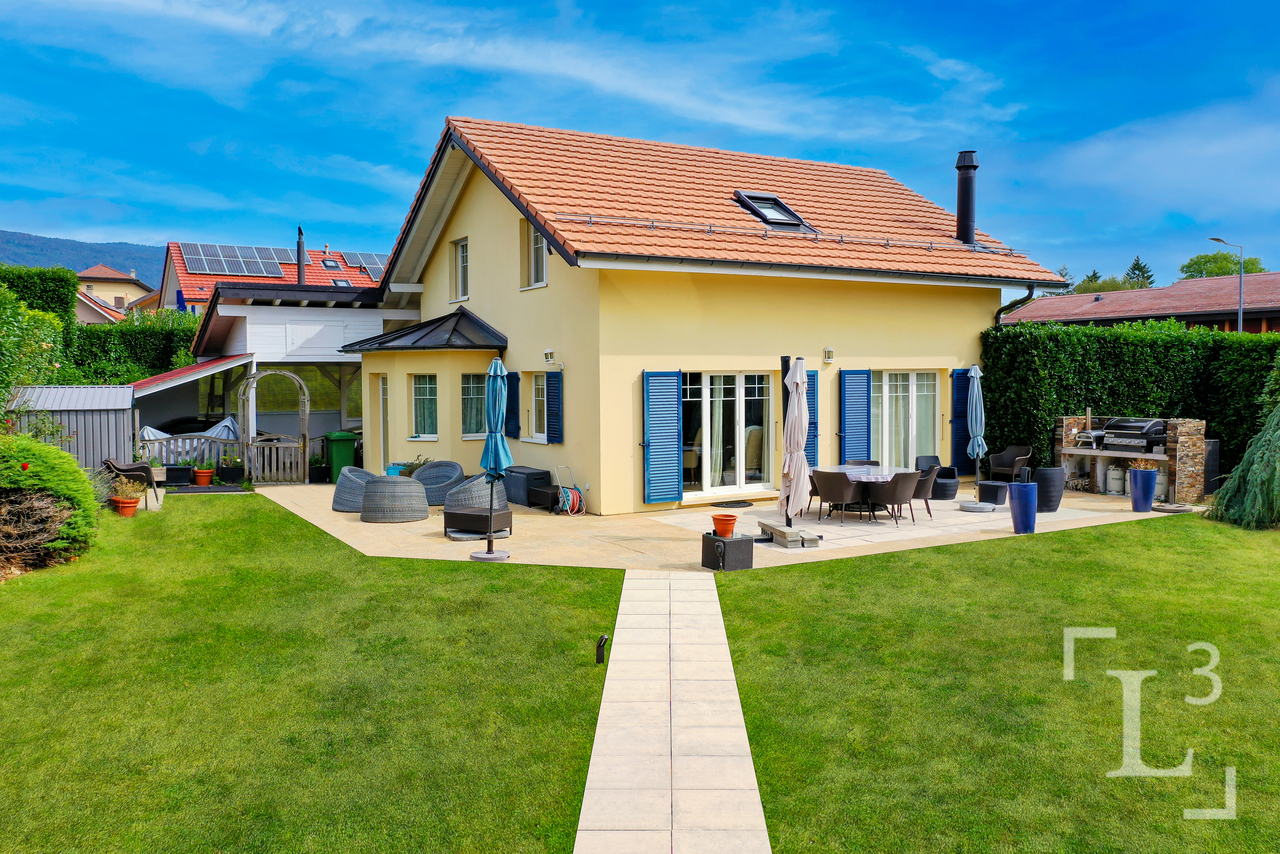
Au centre du village! Villa individuelle avec jardin

By L3 Properties - Région Aubonne+++ Situation centrale+++ Extérieurs agréables+++ Idéale pour une familleNichée au coeur du charmant village de Gimel à 10 minutes d'Aubonne, cette villa individuelle de 5,5 pièces bénéficie d'un emplacement de choix, à moins de 2 minutes à pied de toutes les commodités : école, commerces et transports publics.Orientée sud et ouest, elle dispose d'un vaste jardin clôturé et arboré, avec la possibilité d'y aménager une piscine, sous réserve d'autorisation. Une généreuse terrasse en L d'environ 80 m², permet d'aménager confortablement un espace salon ainsi qu'une grande table à manger. Une deuxième terrasse d'environ 28 m², ainsi qu'un espace dédié à un cabanon de jardin, complètent les extérieurs.Construite en 2004, la villa est en bon état général et a été bien entretenue au fil des années. Avec env. 200 m² de surfaces intérieures réparties sur trois niveaux, elle offre de beaux volumes ainsi qu'une distribution fonctionnelle, parfaitement adaptée aux besoins d'une famille.L'accès à la maison est facile avec un couvert pour deux véhicules ainsi que quatre places de stationnement extérieures.Surface parcelle : 1'000 m2Surface terrasse : env. 80 m2 + env. 28 m2Surface utile : env. 200 m2Surface habitable : env. 140 m2Nombre de chambres : 3Nombre de salles de bains : 2 + 2 pièces polyvalentes (bureau/chambre d'amis/home cinéma etc)Infos & visites :L3 Properties021 566 76 00info@L3-properties.chwww.L3-properties.ch===============================================================By L3 Properties - Aubonne Region+++ Central location+++ Pleasant outdoor areas+++ Ideal for a familyNestled in the heart of the charming village of Gimel, 10 minutes from Aubonne, this 5.5-room detached villa enjoys a prime location, less than a 2-minute walk from all amenities: schools, shops, and public transportation.Facing south and west, it features a spacious, fenced-in garden with trees, offering the possibility of adding a pool, subject to approval. A spacious L-shaped terrace of approximately 80 m² provides ample room to comfortably set up a seating area and a large dining table. A second terrace of approximately 28 m², along with a space designated for a garden shed, complete the outdoor areas.Built in 2004, the villa is in good overall condition and has been well maintained over the years. With approximately 200 m² of interior space spread over three levels, it offers spacious rooms and a functional layout, perfectly suited to the needs of a family.Access to the house is easy, with a covered area for two vehicles and four outdoor parking spaces.Lot size: 1,000 m2Terrace area: approx. 80 m2 + approx. 28 m2Usable area: approx. 200 m2Living area: approx. 140 m2Number of bedrooms: 3Number of bathrooms: 2 + 2 multipurpose rooms (office/guest room/home theater, etc.)Info & viewings:L3 Properties021 566 76 00info@L3-properties.chwww.L3-properties.ch

Travel time
-
1 / 13
CHF 7,300,000.–
8 rooms374m² living space
A 10min du centre-ville de Morges, 1110 Morges

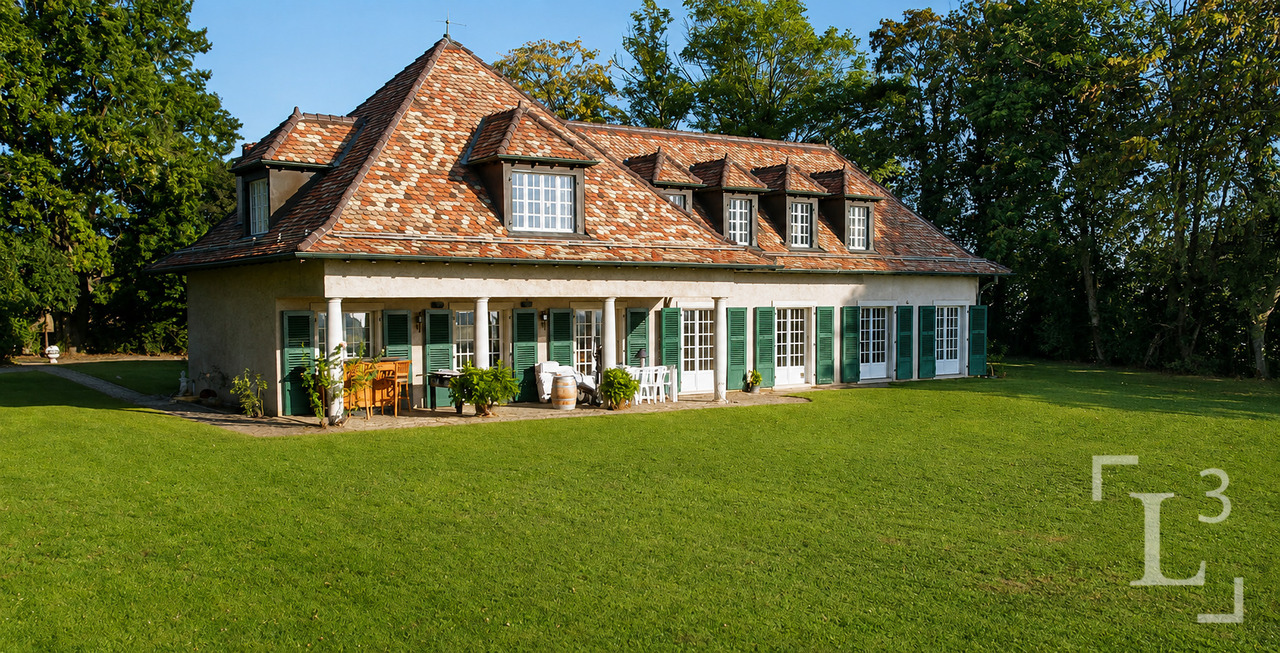
Propriété de caractère avec vaste jardin et vue sur le lac

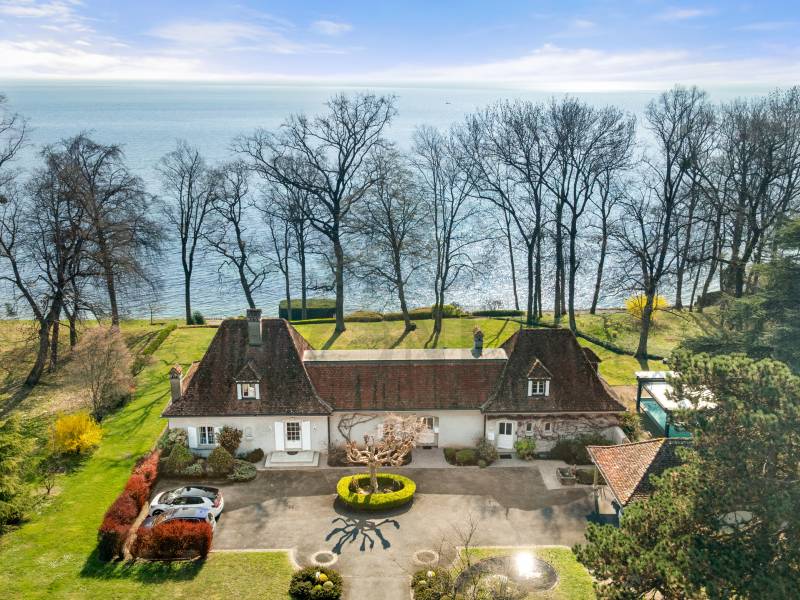
Région Morges | By L3 Properties+++ Superbe situation +++ Vue sur le lac+++ Volumes et espacesSituée à 10 minutes de Morges, cette propriété de caractère allie charme et proximité avec toutes les commodités ainsi que les grands axes : écoles, commerces, transports etc. Au calme absolu, en bordure de zone agricole, cette propriété familiale est construite sur une vaste parcelle plate offrant une superbe vue sur le lac et les Alpes.Le jardin est aménagé avec une piscine, un espace potager et des arbres fruitiers.Entièrement excavée, la villa de 8 pièces est construite sur 2 niveaux : rez, 1er étage + sous-sol.La propriété est à rénover entièrement.Surface parcelle : env. 4'500 m2 Surface utile : 531 m2Surface habitable : 374 m2Nbr de chambres : 6Nbr de salles de bain : 2Un garage complète la propriété.L3 PropertiesVisites & infos : info@L3-properties.ch021 566 76 00www.L3-properties.ch===============================================================Morges region | By L3 Properties+++ Superb location +++ Lake view+++ Volumes and spacesLocated 10 minutes from Morges, this character property combines charm and proximity to all amenities and major routes: schools, shops, transport etc. In absolute calm,on the edge of an agricultural zone, this family property is built on a vast flat plot offering a superb view of the lake and the Alps.The garden is landscaped with a swimming pool, a vegetable patch and fruit trees.Completely excavated, the 8-room villa is built on 2 levels: ground floor, 1st floor basement.The property is in need of complete renovation.Parcel area: env. 4'500 m2 Useable area: 531 m2Living area: 374 m2Number of bedrooms: 6Number of bathrooms: 2A garage completes the property.L3 PropertiesVisits & info: info@L3-properties.ch021 566 76 00www.L3-properties.ch

1 / 13
CHF 1,700,000.–
5.5 rooms144m² living space
Quartier résidentiel, L 3, 1110 Morges

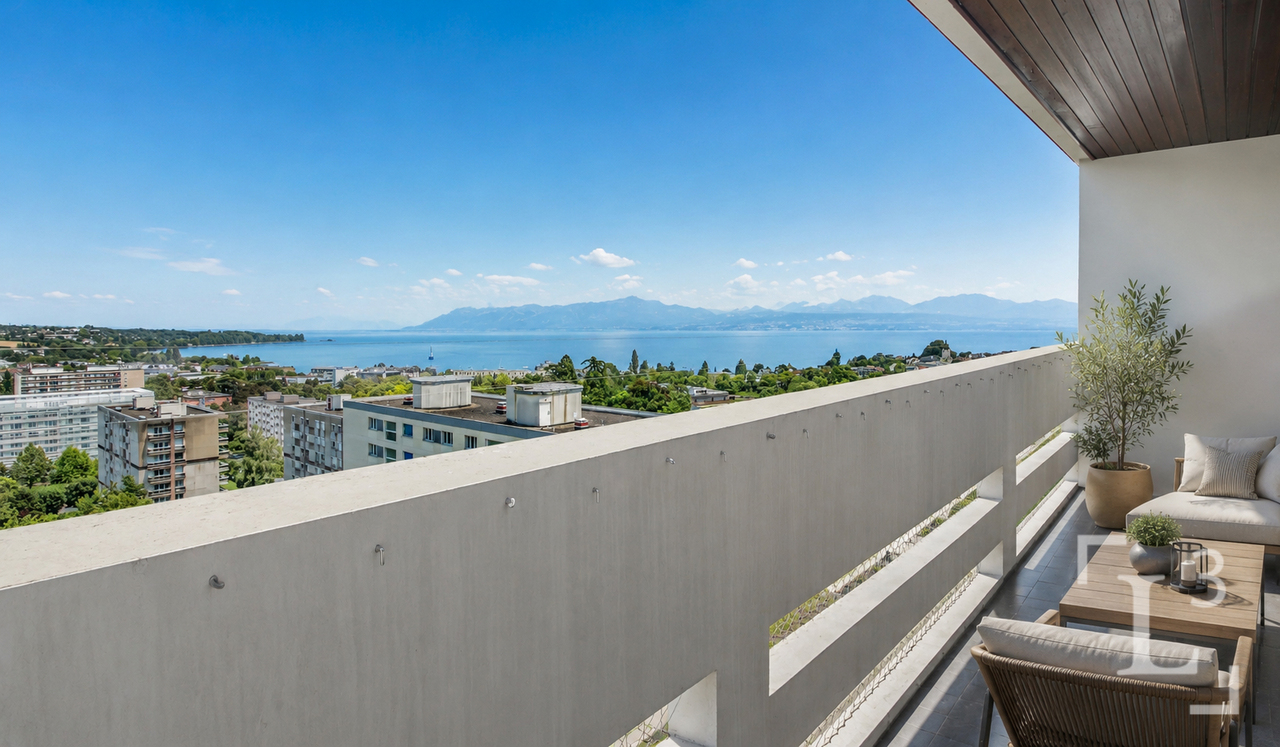
Vue lac! Appartement de 5.5 pièces avec balcons

By L3 Properties+++ Vue dégagée sur le lac et les Alpes+++ Piscines intérieures et extérieures+++ Idéal pour une familleSitué dans la ville de Morges dans un quartier résidentiel, cet appartement se situe à proximité des transports, écoles et de toutes les commodités.Avec une position dominante, les balcons exposés Ouest et Est offrent des superbes vues dégagées sur le lac et les Alpes.Surface balcons Ouest : env. 10 m2Surface balcons Est : env. 10 m2Surface habitable : env. 144 m2Surface PPE : env. 154 m2Nbr de chambres : 4Nbr de salles de bain : 2La PPE jouit également de deux piscines, une place de jeux extérieure ainsi que plusieurs pièces à disposition pour des réceptions, organisation d'évenements, salles de jeux etcUne caveUn garage pour une voiture complète l'appartement (en sus du prix de vente)L3 PropertiesVisites & infos : info@L3-properties.ch021 566 76 00www.L3-properties.ch===============================================================By L3 Properties+++ Unobstructed views of the lake and Alps+++ Indoor and outdoor pools+++ Ideal for a familyLocated in the town of Morges in a residential area, this apartment is close to transport, schools and all amenities.With a dominant position, the west- and east-facing balconies offer superb unobstructed views of the lake and the Alps.West balcony area: env. 10 m2East balcony area: env. 10 m2Living area: env. 144 m2PPP area: env. 154 m2No. of bedrooms: 4No. of bathrooms: 2The PPE also enjoys two swimming pools, an outdoor playground as well as several rooms available for receptions, event organization, playrooms etcA cellarA garage for one car completes the apartment (in addition to the selling price)L3 PropertiesVisits & infos : info@L3-properties.ch021 566 76 00www.L3-properties.ch

1 / 13
CHF 1,780,000.–
5.5 rooms140m² living space
Centre du village, L 3, 1188 Gimel

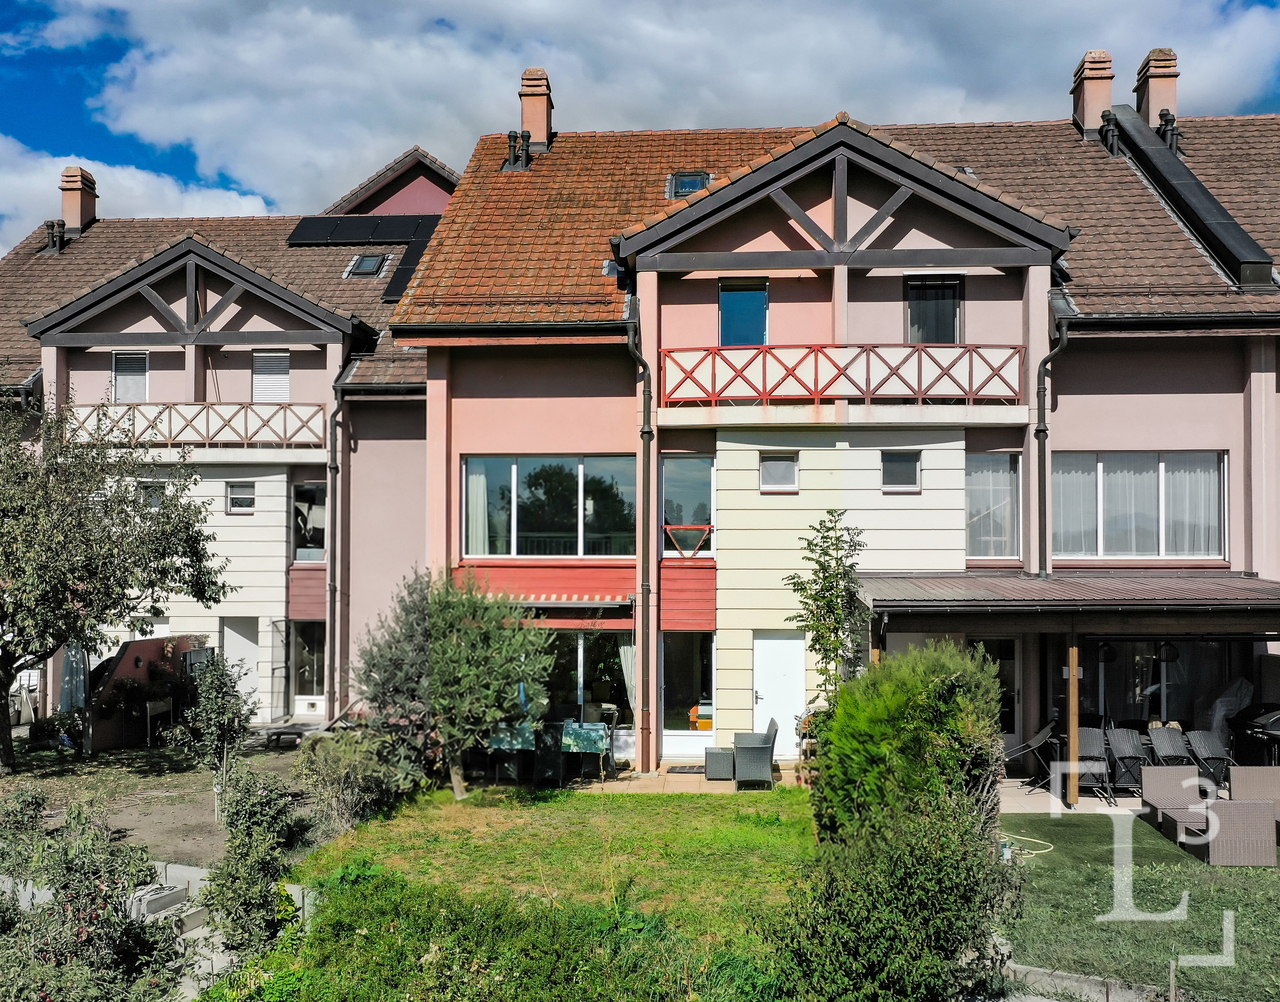
Au centre du village! Villa individuelle avec jardin

By L3 Properties - Région Aubonne+++ Situation centrale+++ Extérieurs agréables+++ Idéale pour une familleNichée au coeur du charmant village de Gimel, cette villa individuelle de 5,5 pièces bénéficie d'un emplacement de choix, à moins de 2 minutes à pied de toutes les commodités : école, commerces et transports publics.Orientée sud et ouest, elle dispose d'un vaste jardin clôturé et arboré, avec la possibilité d'y aménager une piscine, sous réserve d'autorisation. Une généreuse terrasse en L d'environ 80 m², permet d'aménager confortablement un espace salon ainsi qu'une grande table à manger. Une deuxième terrasse d'environ 28 m², ainsi qu'un espace dédié à un cabanon de jardin, complètent les extérieurs.Construite en 2004, la villa est en bon état général et a été bien entretenue au fil des années. Avec env. 200 m² de surfaces intérieures réparties sur trois niveaux, elle offre de beaux volumes ainsi qu'une distribution fonctionnelle, parfaitement adaptée aux besoins d'une famille.L'accès à la maison est facile avec un couvert pour deux véhicules ainsi que quatre places de stationnement extérieures.Surface parcelle : 1'000 m2Surface terrasse : env. 80 m2 + env. 28 m2Surface utile : env. 200 m2Surface habitable : env. 140 m2Nombre de chambres : 3Nombre de salles de bains : 2 + 2 pièces polyvalentes (bureau/chambre d'amis/home cinéma etc)Infos & visites :L3 Properties021 566 76 00info@L3-properties.chwww.L3-properties.ch===============================================================By L3 Properties - Aubonne Region+++ Central location+++ Pleasant outdoor areas+++ Ideal for a familyNestled in the heart of the charming village of Gimel, this 5.5-room detached villa enjoys a prime location, less than a 2-minute walk from all amenities: schools, shops, and public transportation.Facing south and west, it features a spacious, fenced-in garden with trees, offering the possibility of adding a pool, subject to approval. A spacious L-shaped terrace of approximately 80 m² provides ample room to comfortably set up a seating area and a large dining table. A second terrace of approximately 28 m², along with a space designated for a garden shed, complete the outdoor areas.Built in 2004, the villa is in good overall condition and has been well maintained over the years. With approximately 200 m² of interior space spread over three levels, it offers spacious rooms and a functional layout, perfectly suited to the needs of a family.Access to the house is easy, with a covered area for two vehicles and four outdoor parking spaces.Lot size: 1,000 m2Terrace area: approx. 80 m2 + approx. 28 m2Usable area: approx. 200 m2Living area: approx. 140 m2Number of bedrooms: 3Number of bathrooms: 2 + 2 multipurpose rooms (office/guest room/home theater, etc.)Info & viewings:L3 Properties021 566 76 00info@L3-properties.chwww.L3-properties.ch

1 / 13
CHF 1,690,000.–
4.5 rooms130m² living space
Au centre du village, L 3, 1163 Etoy

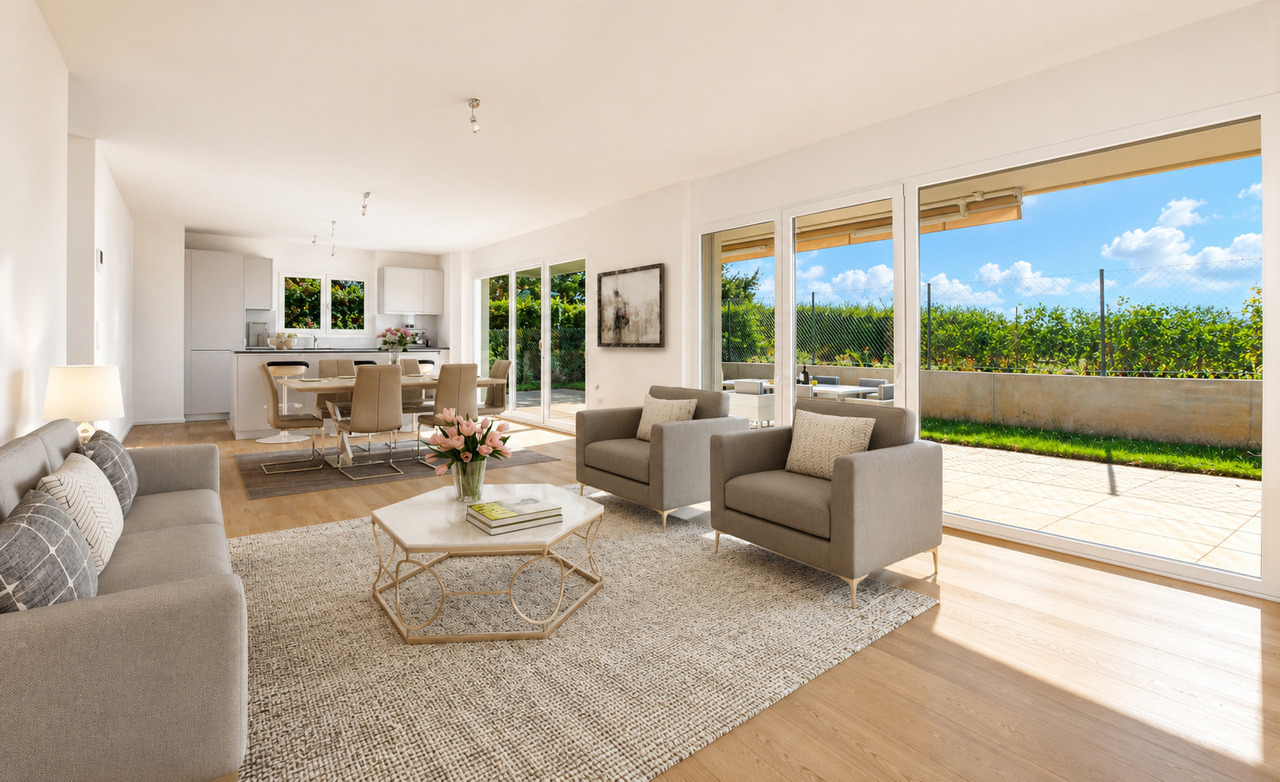
Neuf! Appartement familial en rez-de-jardin

By L3 Properties+++ Superbe situation+++ Extérieurs agréables+++ Idéal pour une familleSitué au centre d'Etoy, cet appartement en rez-de-jardin de 4.5 pièces se trouve proche de toutes les commodités : écoles, gare CFF, commerces, écoles etcBordé de vignes, le jardin privatif est clôturé et la terrasse est exposée Sud.Construit en 2022 avec des matériaux d'excellentes qualités, dans une PPE de standing, l'appartement est disponible de suite.Surface jardin privatif : env. 160 m2Surface terrasse : env. 60 m2Surface habitable : env. 130 m2Nombre de chambres : 3Nombre de salles de bain: 2L'appartement de 4,5 pièces est traversant et lumineux.Une caveDeux places de parc intérieures complètent ce bien (prix en sus Chf 70'000.-)L3 PropertiesVisites & infos : info@L3-properties.ch021 566 76 00www.L3-properties.ch===============================================================By L3 Properties+++ Superb location+++ Pleasant exteriors+++ Ideal for a familyLocated in the center of Etoy, this 4.5 rooms is close to all amenities: schools, SBB station, shops, schools etcBordered by vines, the private garden is fenced and the terrace is south-facing.Built in 2022 with excellent quality materials, in a luxury PPE, the apartment is available immediately.Private garden area: env. 160 m2Terrace area: env. 60 m2Living area: approx. 130 m2Number of bedrooms: 3Number of bathrooms: 2The 4.5-room apartment is through and bright.A cellarTwo indoor parking spaces complete this property (additional price Chf 70'000.-)L3 PropertiesVisits & info: info@L3-properties.ch021 566 76 00www.L3-properties.ch

1 / 13
CHF 1,290,000.–
5.5 rooms200m² living space
Quartier résidentiel, L 3, 1170 Aubonne

Maison familiale de 5.5 pièces avec jardin

By L3 Properties+++ Situation proche de toutes les commodités+++ Extérieurs agréables et vue dégagée+++ Idéal pour une familleSituée à 2,5 km du centre-ville d'Aubonne, cette maison mitoyenne de 5,5 pièces bénéficie d'un environnement calme et résidentiel, tout en offrant une proximité immédiate avec l'ensemble des commodités, notamment grâce à un arrêt de bus situé à seulement 50 mètres.Offrant une superbe vue dégagée sur la campagne, la propriété dispose d'un jardin facile d'entretien. La terrasse et le jardin bénéficient d'une agréable exposition Sud.La maison a été soigneusement entretenue au fil des années.Traversante et lumineuse grâce à ses grandes ouvertures et son séjour cathédrale, elle est répartie sur quatre niveaux : rez inférieur, rez supérieur, premier étage et combles.Surface terrasse et jardin : env. 85 m2Surface habitable : env. 200 m2Nbr de chambres : 3Nbr de salles de bain : 2 possibilité 3Deux places extérieures et une place intérieure complètent la maison.Infos & visites :L3 Properties021 566 76 00info@L3-properties.chwww.L3-properties.chBy L3 Properties+++ Convenient location near all amenities+++ Pleasant outdoor areas and unobstructed views+++ Ideal for a familyLocated in Montherod, just 2.5 km from downtown Aubonne, this 5.5-room townhouse enjoys a quiet, residential setting, while offering immediate proximity to all amenities, notably thanks to a bus stop located just 50 meters away.Offering a superb unobstructed view of the countryside, the property features a low-maintenance garden. The terrace and garden enjoy a pleasant south-facing exposure.The house has been carefully maintained over the years.Open and bright thanks to its large windows and cathedral-ceilinged living room, it is spread over four levels: lower ground floor, upper ground floor, first floor, and attic.Terrace and garden area: approx. 85 m²Living area: approx. 200 m²Number of bedrooms: 3Number of bathrooms: 2 (potentially 3)Two outdoor parking spaces and one indoor parking space complete the property.Information & viewings:L3 Properties021 566 76 00info@L3-properties.chwww.L3-properties.ch

Travel time
-
Beutler de Morais Pierrick

Beutler de Morais Pierrick

1 / 3
Beutler de Morais Pierrick

Beutler de Morais Pierrick

  • Parking space
  • Balcony / Terrace
CHF 1,050,000.–
3.5 rooms84m² living space
1026 Echandens

Beautiful 3.5-room apartment

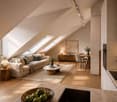
Located on the second and last floor of a contemporary residence in Échandens, this charming 3.5-room apartment develops 86.4 m² of living space in a warm and bright atmosphere, sublimated by beautiful attic volumes.The lines of the ceiling bring character and a true identity to the living spaces, creating an elegant and intimate ambiance rarely found in more classic constructions. The attic configuration also allows you to enjoy a pleasant sense of space and a particularly soft natural light throughout the day.Designed according to current standards, the apartment benefits from high-performance technical equipment with heat and hot water production ensured by a gas boiler, complemented by photovoltaic and thermal solar panels. The connection to the fiber optic network completes the modern services of the building.The fully equipped open kitchen integrates harmoniously into the living area, offering a convivial and functional space. The large openings with triple glazing ensure thermal comfort, sound insulation, and beautiful natural light.The residence also has an elevator, private cellars, and amenities designed for daily comfort.The commune of Échandens is appreciated for its quality of life, attractive taxation, and immediate proximity to Morges and Lausanne, offering a sought-after residential area, close to schools, shops, pharmacy, restaurants, and public transport.An ideal property for buyers looking for a modern, bright apartment with a unique architectural charm.Link to the Ferme des Rosiers website: https://www.fermedesrosiers.ch/

  • Parking space
  • Balcony / Terrace

Suggested properties for you based on search results