502 results - Property for buy in District Morges

Beutler de Morais Pierrick

Beutler de Morais Pierrick

1 / 3
Beutler de Morais Pierrick

Beutler de Morais Pierrick

  • Parking space
  • Balcony / Terrace
CHF 1,050,000.–
3.5 rooms84m² living space
1026 Echandens

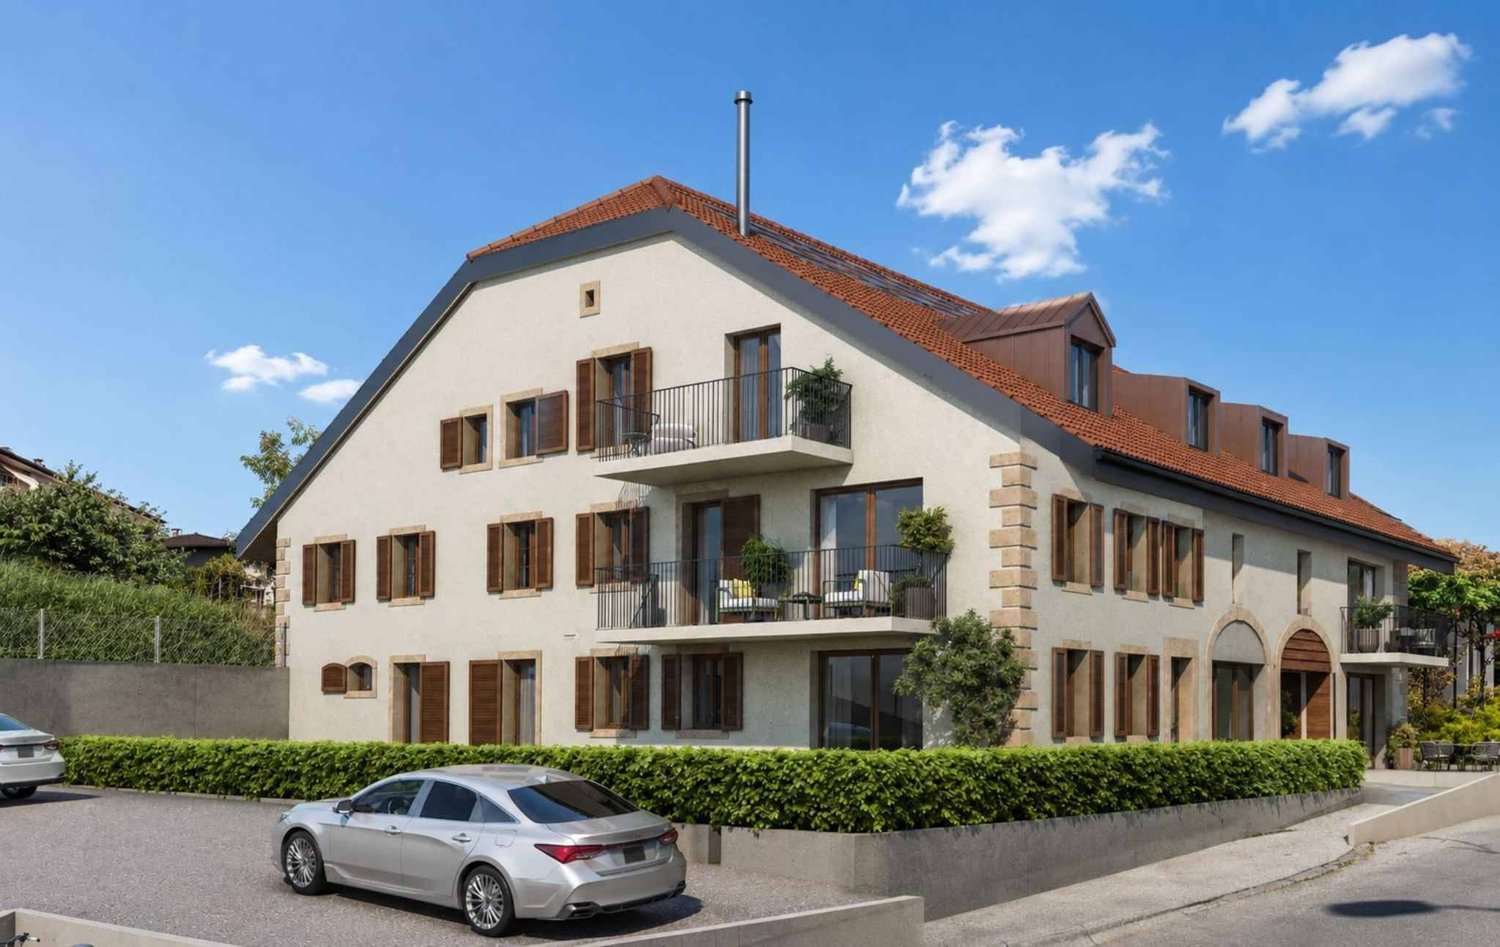
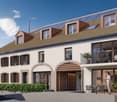
Beautiful 3.5-room apartment

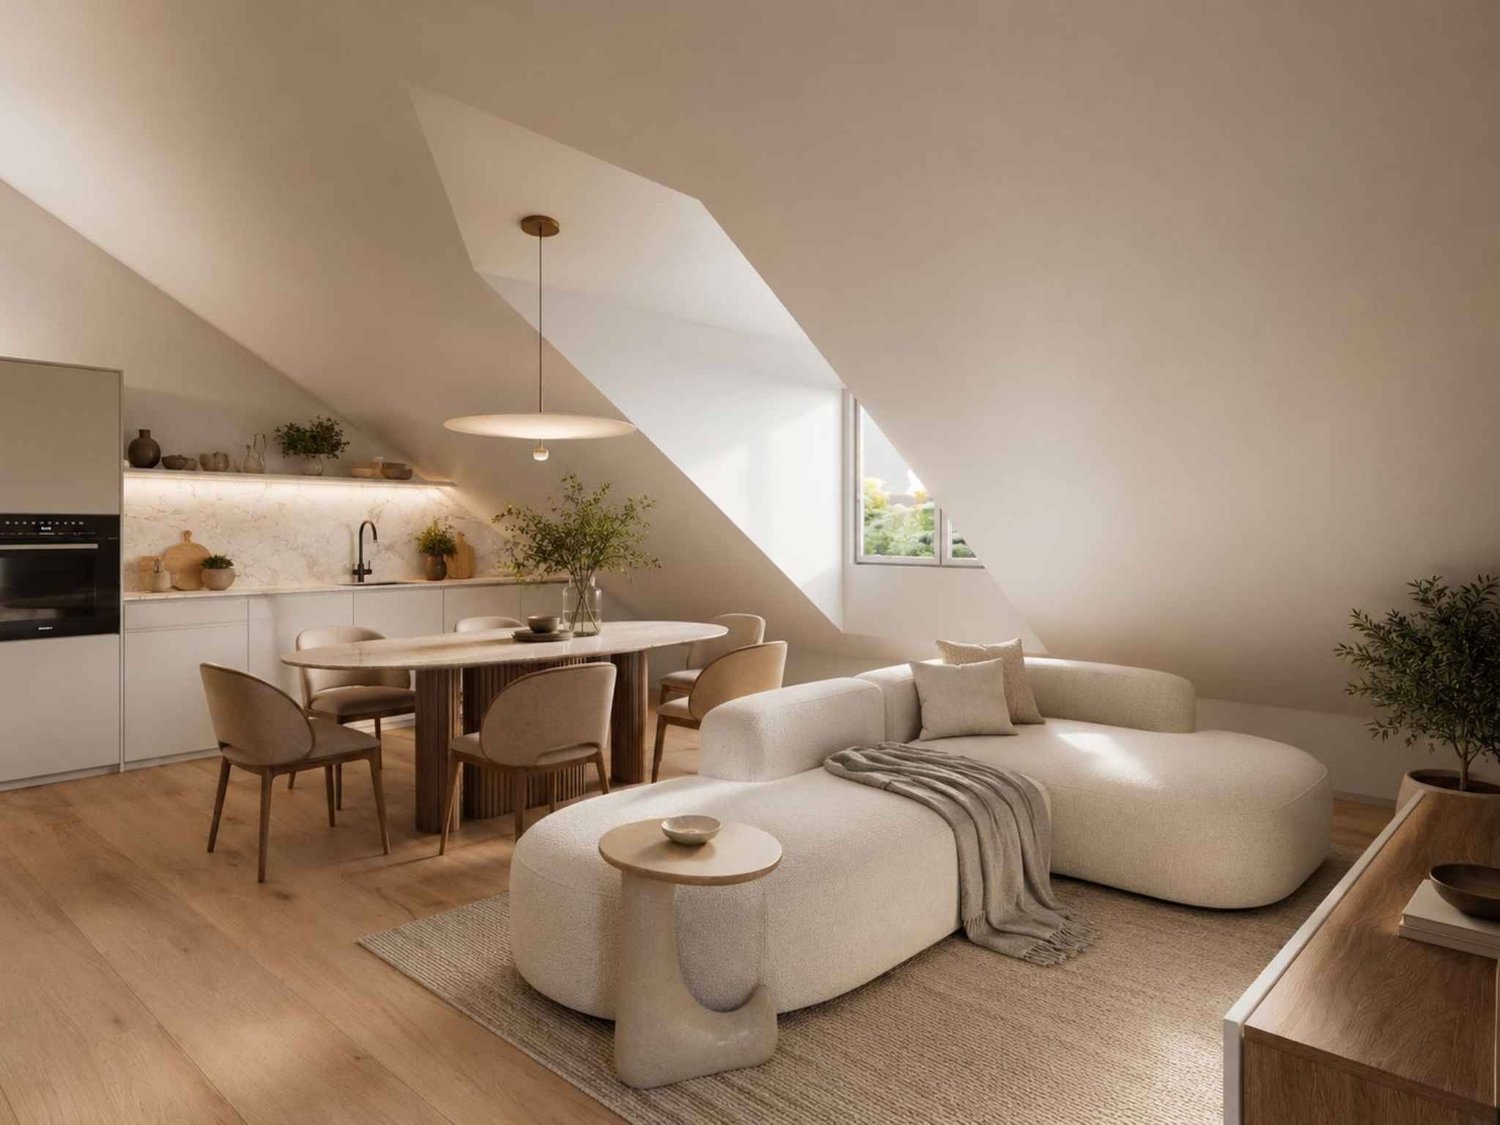
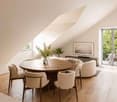
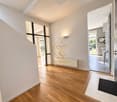
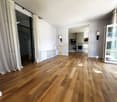
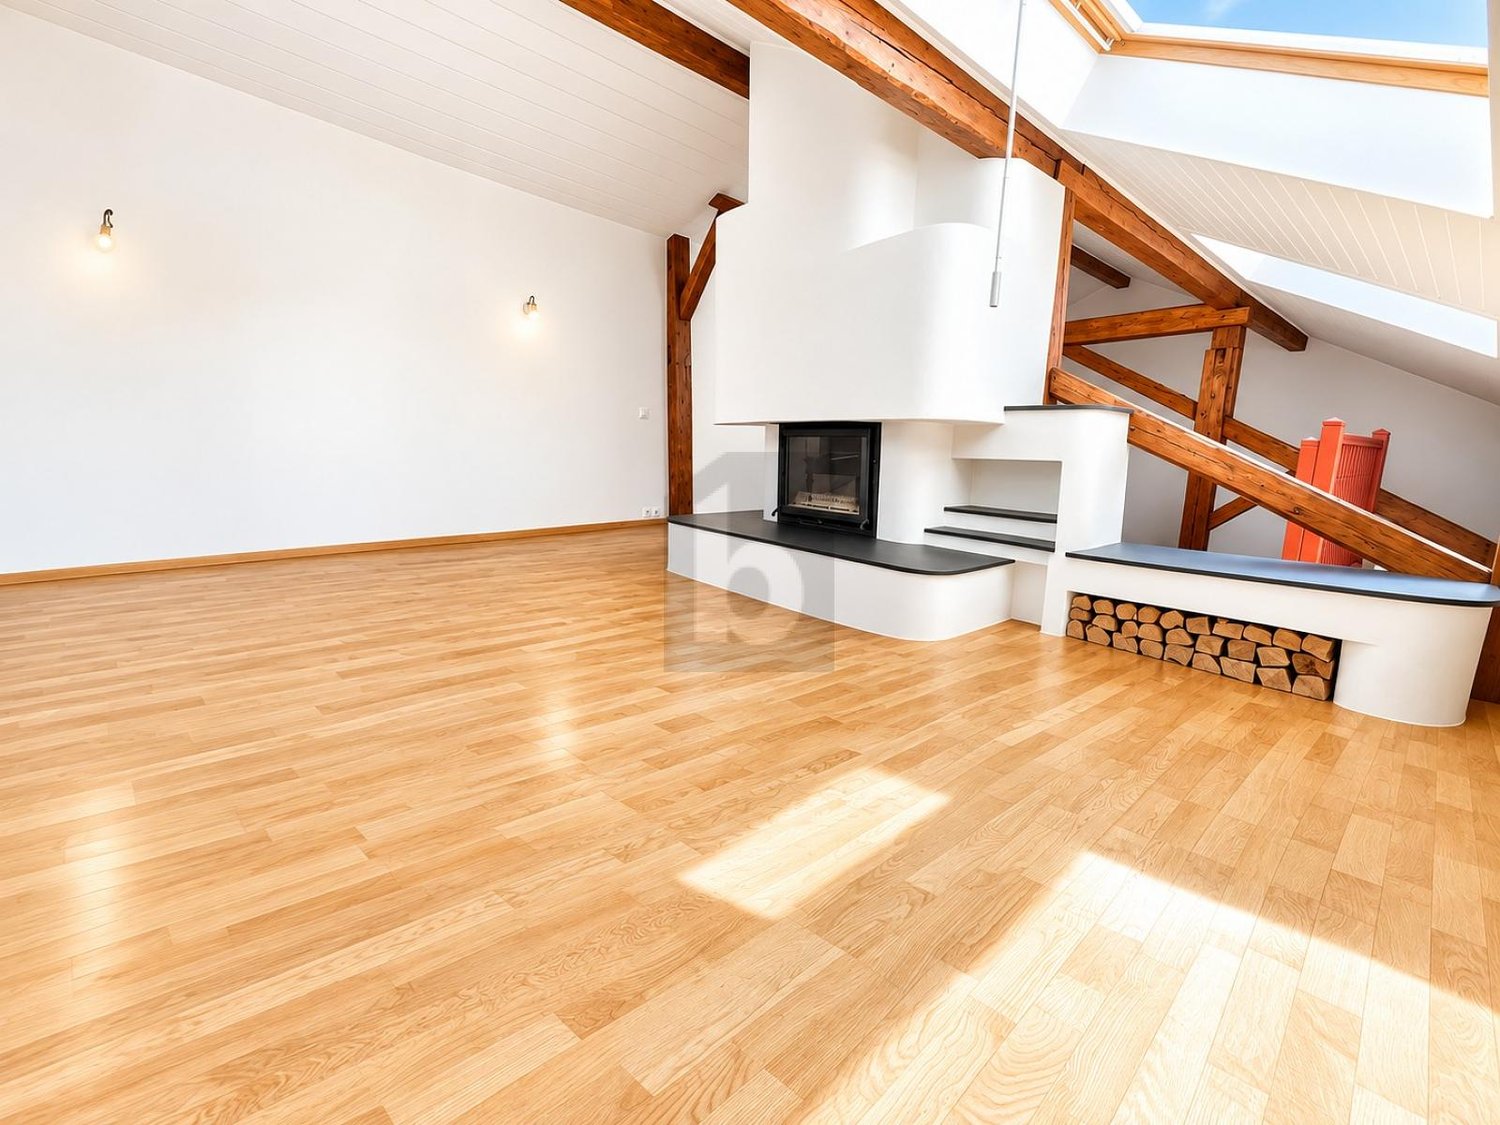
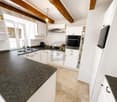
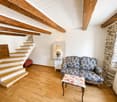
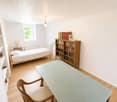
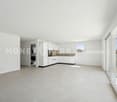
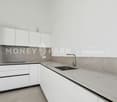
Located on the second and last floor of a contemporary residence in Échandens, this charming 3.5-room apartment develops 86.4 m² of living space in a warm and bright atmosphere, sublimated by beautiful attic volumes.The lines of the ceiling bring character and a true identity to the living spaces, creating an elegant and intimate ambiance rarely found in more classic constructions. The attic configuration also allows you to enjoy a pleasant sense of space and a particularly soft natural light throughout the day.Designed according to current standards, the apartment benefits from high-performance technical equipment with heat and hot water production ensured by a gas boiler, complemented by photovoltaic and thermal solar panels. The connection to the fiber optic network completes the modern services of the building.The fully equipped open kitchen integrates harmoniously into the living area, offering a convivial and functional space. The large openings with triple glazing ensure thermal comfort, sound insulation, and beautiful natural light.The residence also has an elevator, private cellars, and amenities designed for daily comfort.The commune of Échandens is appreciated for its quality of life, attractive taxation, and immediate proximity to Morges and Lausanne, offering a sought-after residential area, close to schools, shops, pharmacy, restaurants, and public transport.An ideal property for buyers looking for a modern, bright apartment with a unique architectural charm.Link to the Ferme des Rosiers website: https://www.fermedesrosiers.ch/

  • Parking space
  • Balcony / Terrace
Beutler de Morais Pierrick

Beutler de Morais Pierrick

1 / 5
Beutler de Morais Pierrick

Beutler de Morais Pierrick

CHF 2,590,000.–
6 rooms150m² living space
1027 Lonay

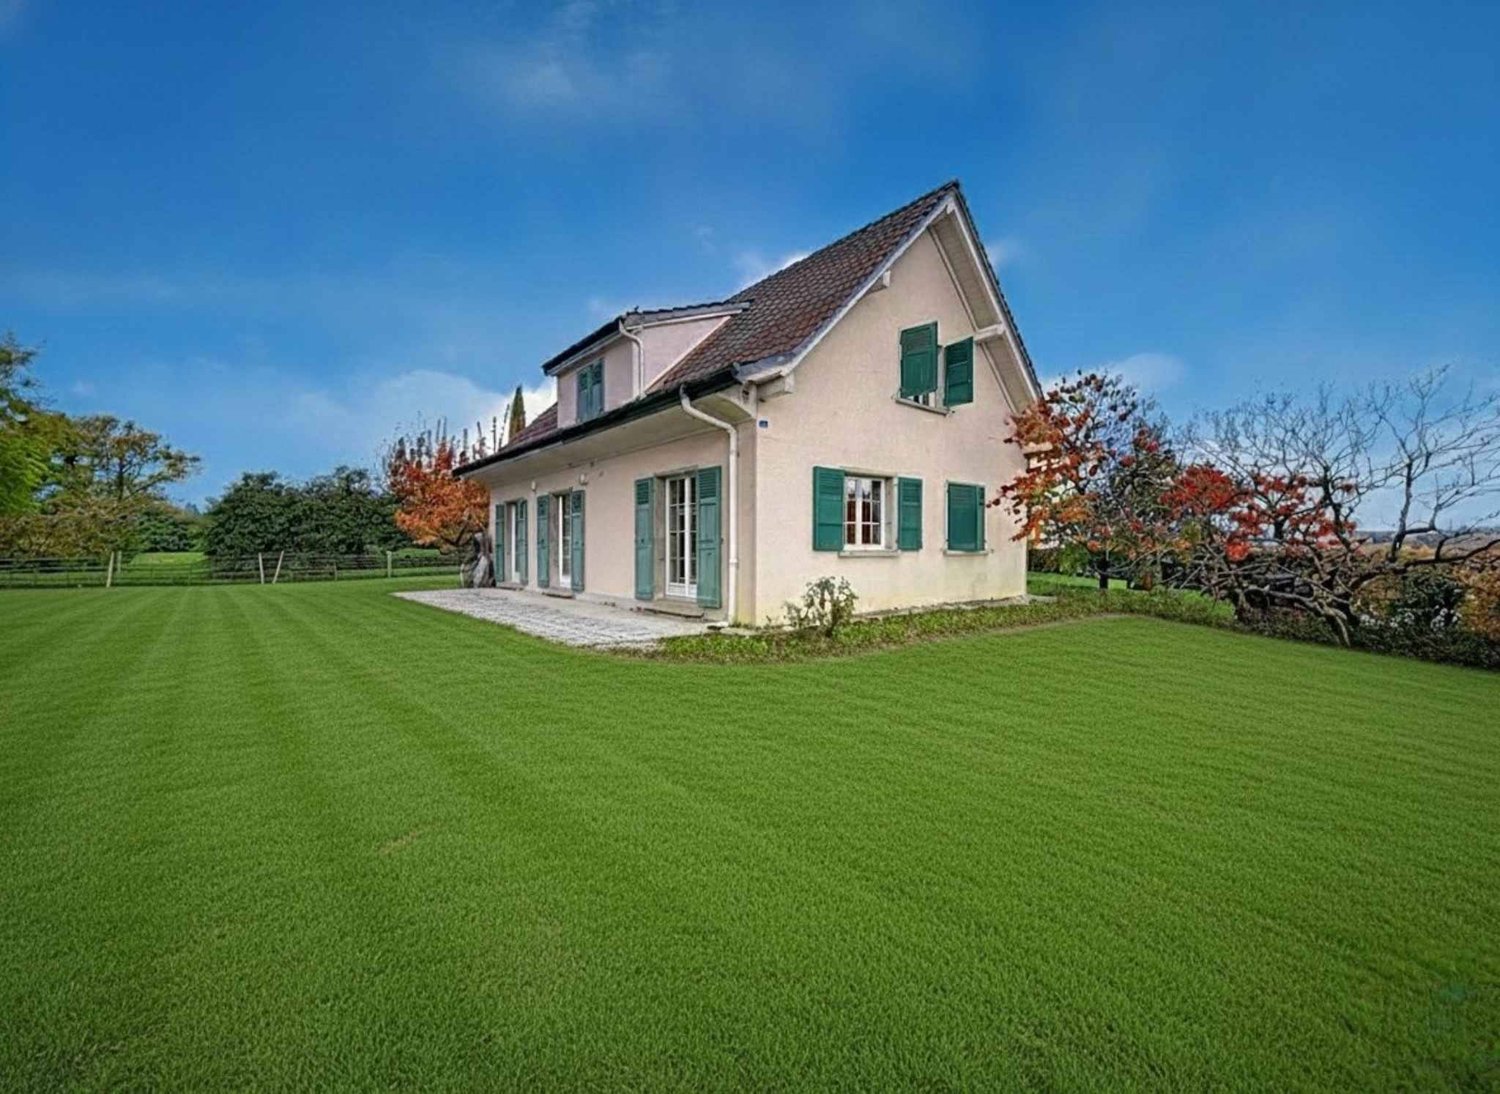
Individual Villa - Rare Opportunity

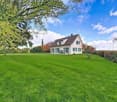
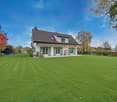
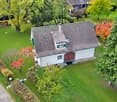
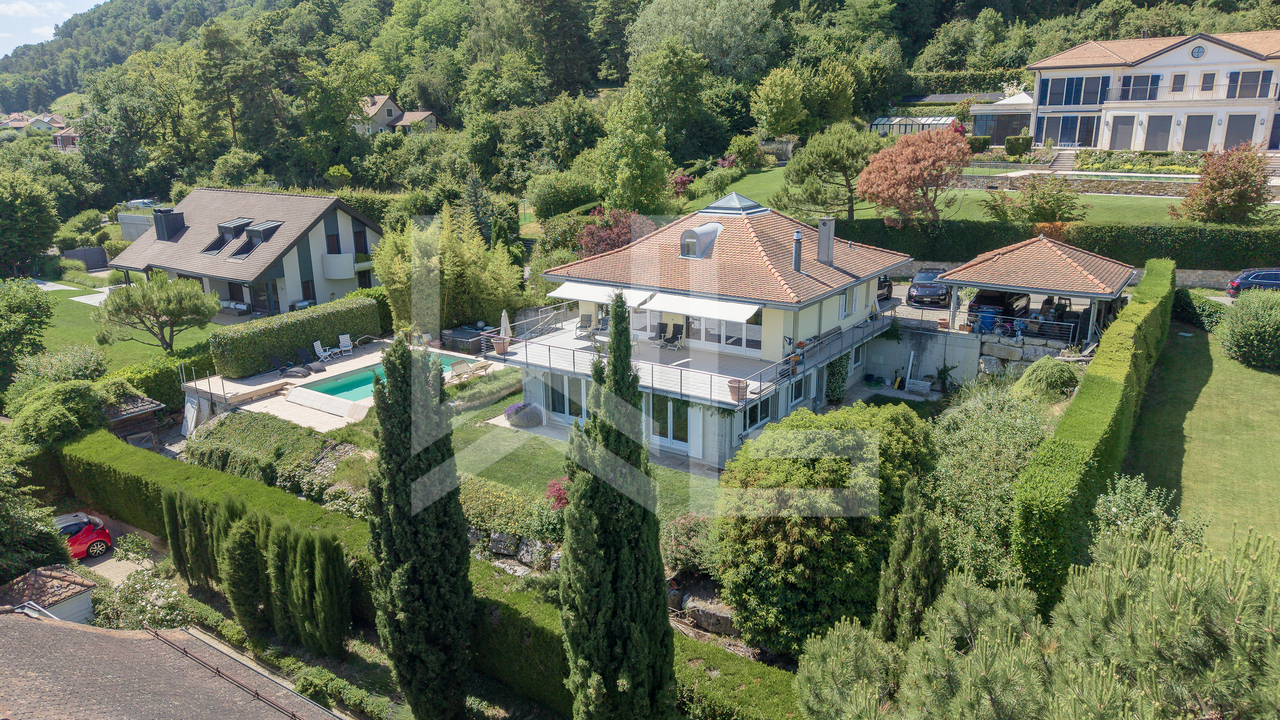
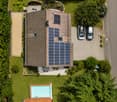
This property extends over a plot of approximately 1600 m², in the heart of the most peaceful residential area of Lonay. Located at the end of the village, it benefits from remarkable tranquility, while remaining close to amenities and access to Morges.The villa offers approximately 150 m² of living space for a useful area of approximately 230 m². Thanks to the generosity of the land and the building permit, it would be possible to achieve a total living area of approximately 525 m² through an extension project, offering an exceptional evolution potential: creation of an additional dwelling, family expansion, professional space arrangement, or design of a luxury property.The approximately 1400 m² garden is one of the major assets of the property. Its vast volume allows for numerous outdoor configurations, while guaranteeing rare intimacy in a green environment.The house benefits from an air/water heat pump, an individual garage, and a basement of approximately 80 m², ideal for storage spaces, a workshop, or a multipurpose area.Lonay is an appreciated village for its warm atmosphere and privileged living environment, at the gates of Morges. The bus stop located less than 50 meters away facilitates daily travel, whether to schools, shops, or major infrastructure.With its sought-after location, the quality of its environment, and its significant building potential, this property represents a rare opportunity for a tailor-made project, whether family, heritage, or real estate valuation.

Beutler de Morais Pierrick

Beutler de Morais Pierrick

1 / 4
Beutler de Morais Pierrick

Beutler de Morais Pierrick

  • Parking space
  • Balcony / Terrace
CHF 965,000.–
3.5 rooms69m² living space
1026 Echandens

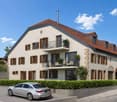
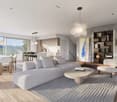
Pleasant 3.5-room apartment with balcony

Located on the second and last floor of a contemporary residence in Échandens, this charming 3.5-room apartment offers 64 m² of living space complemented by a pleasant loggia of 6.3 m², ideal for enjoying an intimate outdoor space in a calm and green environment.Installed under the roofs, the property seduces with its warm atmosphere and volumes full of character. The roof lines bring cachet and personality to the spaces, while maintaining a beautiful sense of openness and natural light.The living room accommodates a fully equipped open kitchen, designed to offer a convivial and functional setting for daily life. The large triple-glazed openings ensure thermal comfort, sound insulation, and beautiful natural light.Designed according to current standards, the apartment benefits from high-performance technical equipment with heat and hot water production ensured by a gas boiler complemented by photovoltaic and thermal solar panels. The connection to the optical fiber completes the modern services of the building.The commune of Échandens is particularly appreciated for its quality of life, attractive taxation, and immediate proximity to Morges and Lausanne. Schools, shops, pharmacy, and public transport are quickly accessible.An ideal property for a first purchase, a pied-à-terre, or a sustainable investment in a sought-after commune.Link to the Ferme des Rosiers website: https://www.fermedesrosiers.ch/
  • Parking space
  • Balcony / Terrace
1 / 13
CHF 1,950,000.–
6.5 rooms170m² living space
Proche d'Aubonne, L 3, 1175 Lavigny

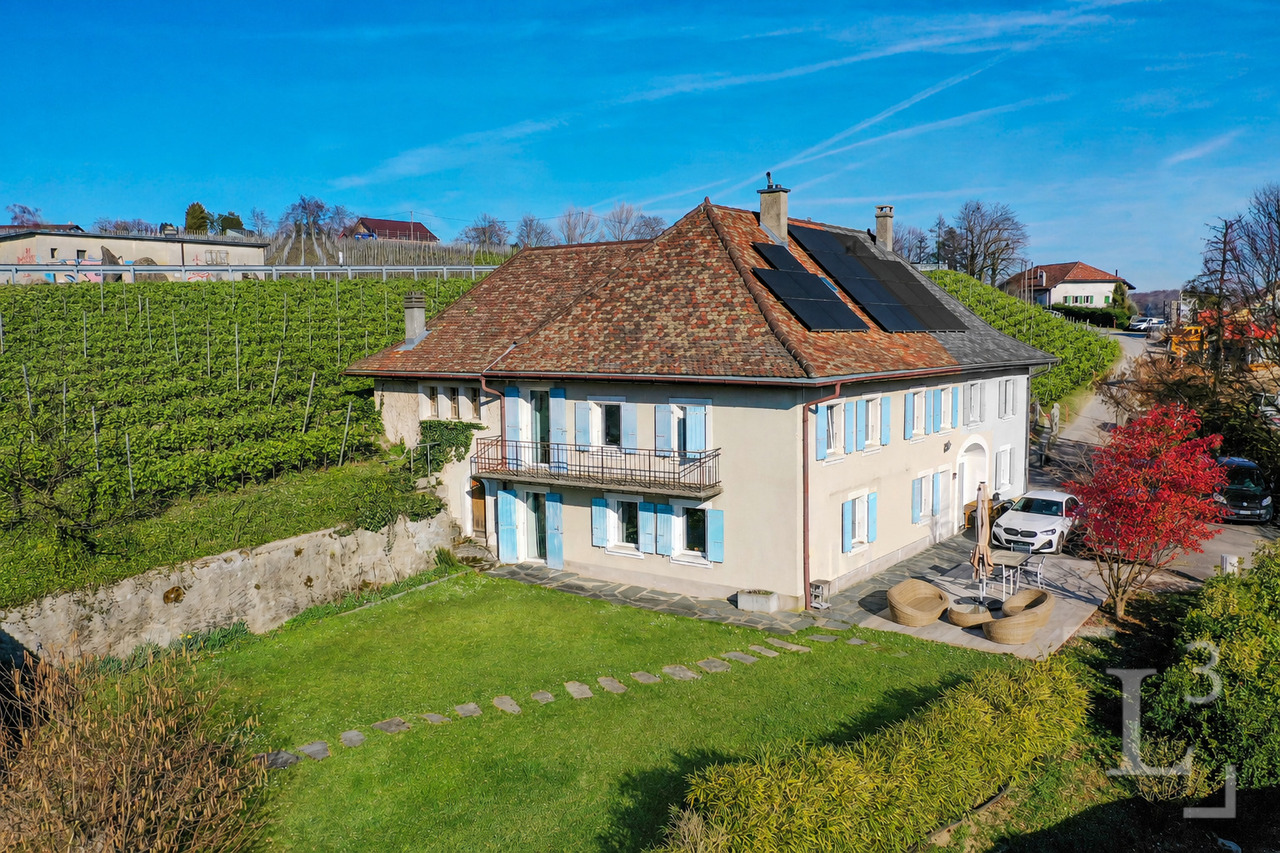
Coup de coeur! Spacieuse villa avec jardin et vue dégagée

By L3 Properties - Proche d'Aubonne+++ Situation en pleine nature et proche des villes+++ Volumes et espaces : idéal pour une famille+++ Charme de l'ancien rénovéSituée dans le village de Lavigny au milieu des vignes, cette bâtisse du 17ème siècle est à proximité de toutes les commodités. Le centre d'Aubonne est à moins de 5 minutes en voiture.La parcelle, le balcon ainsi que la terrasse sont exposés Sud-Ouest, au calme et sans vis-à-vis. Cette villa mitoyenne jouit d'une situation dominante avec une vue dégagée sur la vieille-ville d'Aubonne et son château. Le jardin est plat, arboré et permet l'installation d'une piscine (sous réserve de l'obtention d'un permis). Une grande terrasse dallée d'env. 38 m2 offre un espace convivial pour une grande table à manger et un salon d'extérieur.Construite sur 3 niveaux : rez, étage et combles, la villa est en très bon état. Elle a été rénovée avec des matériaux de qualité alliant modernité et le charme de l'époque en conservant les pierres naturelles et les poutres apparentes. Surface parcelle : env. 1'317 m2Surface terrasse côté Sud : env. 38 m2Surface utile : env. 230 m2Surface habitable : env. 170 m2Nombre de chambres : 5Nombre de salles de bains : 2+ Un atelier avec cave, un carnotzet et une cave à vin+ Vaste grenier d'env. 130 m2 pour du stockage ou rangementTrois places de parc extérieures complètent la propriété.===============================================================By L3 Properties - Near Aubonne Location in the heart of nature and close to towns Volumes and spaces : ideal for a family Charm of the renovated oldSituated in the village of Lavigny amidst the vineyards, this 17th century building is close to all amenities. The centre of Aubonne is less than 5 minutes away by car.The plot, balcony and terrace are exposed south-west, quiet and unoverlooked. This semi-detached enjoys a dominant location with an unobstructed view of Aubonne's old town and its castle. The garden is flat, planted with trees and allows the installation of a swimming pool (subject to obtaining a permit). A vast paved terrace of approx. 38 m2 offers a convivial space for a large dining table and an outdoor living room.Built on 3 levels: ground floor, first floor and attic, the villa is in very good condition. It has been renovated with quality materials combining modernity and period charm while retaining the natural stonework and exposed beams. Lot size: approx. 1,317 m²South-facing terrace area: approx. 38 m2Usable area: approx. 230 m2Living area: approx. 170 m²Number of bedrooms: 5Number of bathrooms: 2+ A workshop with a cellar, a carnotzet, and a wine cellar+ Spacious attic of approx. 130 m² for storage or organizationThree outdoor parking spaces complete the property.

1 / 4
  • Balcony / Terrace
  • Elevator
  • Swimming pool
CHF 3,650,000.–
7.5 rooms251m² living space
1028 Préverenges

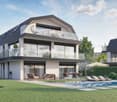
VILLA NOVA – The art of contemporary living in an exceptional setting

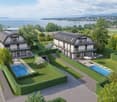
The VILLA NOVA promotion offers four semi-detached villas of very high standing, designed to provide a modern, refined, and sustainable living environment. Combining elegant design, optimal comfort, and environmental respect, these villas seduce with their high-end equipment and spacious areas, designed for the well-being of the whole family. The finishes can be chosen with generous budgets, and the plans are modular to allow for complete personalization according to your desires and needs. This villa benefits from a vast private garden of approximately 940m², offering a rare intimacy and exceptional potential for outdoor layout. The plot is fully piscinable, allowing you to install a customized swimming pool and create a true relaxation space, ideal for enjoying the beautiful days with family or friends. A large terrace of approximately 70m² pleasantly extends the living areas towards the outside. With over 251m² of living space, spread over three levels and 7.5 rooms, each villa offers an internal organization designed for a practical and pleasant daily life. The heart of the house: A modern kitchen with a large central island, open to a spacious living/dining room, perfect for cooking while sharing warm moments. The parental suite of over 50m² is a true cocoon, equipped with a private balcony of 22m², ideal for relaxing in complete intimacy. The layout has been optimized to offer 5 bedrooms, 4 bathrooms, an office, and a large basement with numerous possibilities for layout. Two indoor parking spaces complete the offer. Privileged location in Condémines – Préverenges Ideally nestled in a peaceful residential area of Préverenges, this project benefits from an exceptional setting on the shores of Lake Geneva. Just a few minutes' walk from the sandy beach lined with poplars, it offers direct access to the lakeside promenades, green spaces, and water sports. The center of Préverenges is just a stone's throw away, with its local shops. In terms of mobility, the commune benefits from a strategic location between Lausanne and Morges, just a few minutes from the EPFL. The plot enjoys quick access to the highway, public transportation, and the Morges train station, a major regional transportation hub. A school is also located in the immediate vicinity, offering a practical and serene living environment for families. For more information or to discover the promotion in detail, do not hesitate to contact us or visit our dedicated website: www.villa-nova.ch
  • Balcony / Terrace
  • Elevator
  • Swimming pool
1 / 5
  • Balcony / Terrace
  • View
  • Elevator
  • +1
CHF 3,650,000.–
7.5 rooms233m² living space
1028 Préverenges

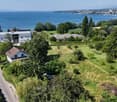
VILLA NOVA – The art of contemporary living in an exceptional setting

The VILLA NOVA promotion offers four semi-detached villas of very high standing, designed to provide a modern, refined, and sustainable living environment. Combining elegant design, optimal comfort, and environmental respect, these villas attract with their high-end equipment and spacious areas, designed for the well-being of the entire family. The finishes can be chosen with generous budgets, and the plans are modular to allow for complete personalization according to your desires and needs. On the ground floor, this villa benefits from a large private garden of 370m², offering a rare intimacy and an exceptional potential for outdoor layout. The plot is fully poolable, allowing you to install a custom pool and create a true relaxation area, ideal for enjoying the beautiful days with family or friends. A large terrace of over 70m² pleasantly extends the living areas outdoors. With over 230m² of living space, spread over three levels and 7.5 rooms, each villa offers an internal organization designed for a practical and pleasant daily life. The heart of the house: A modern kitchen with a large central island, open to a spacious living and dining room, perfect for cooking while sharing warm moments. The parental suite of over 50m² is a true haven, equipped with a private balcony of 22m², ideal for relaxing in complete intimacy. The layout has been optimized to offer 5 bedrooms, 4 bathrooms, an office, and a large basement with numerous possibilities for layout. Two indoor parking spaces complete the offer. Privileged location in Condémines – Préverenges Ideally nestled in a peaceful residential area of Préverenges, this project benefits from an exceptional setting on the shores of Lake Geneva. Just a few minutes' walk from the sandy beach lined with poplars, it offers direct access to lakeside promenades, green spaces, and water sports. The center of Préverenges is just a stone's throw away, with its local shops. In terms of mobility, the commune benefits from a strategic location between Lausanne and Morges, just a few minutes from the EPFL. The plot enjoys quick access to the highway, public transport, and the Morges train station, an important regional rail hub. A school is also located in the immediate vicinity, providing a practical and serene living environment for families. For more information or to discover the promotion in detail, do not hesitate to contact us or visit our dedicated website: www.villa-nova.ch
  • Balcony / Terrace
  • View
  • Elevator
  • +1
Sergio Bossi

Sergio Bossi

1 / 7
Sergio Bossi

Sergio Bossi

  • Parking space
  • Balcony / Terrace
  • Garage
Price on request
6.5 rooms260m² living space
1172 Bougy-Villars

Un belvédère contemporain face au Léman

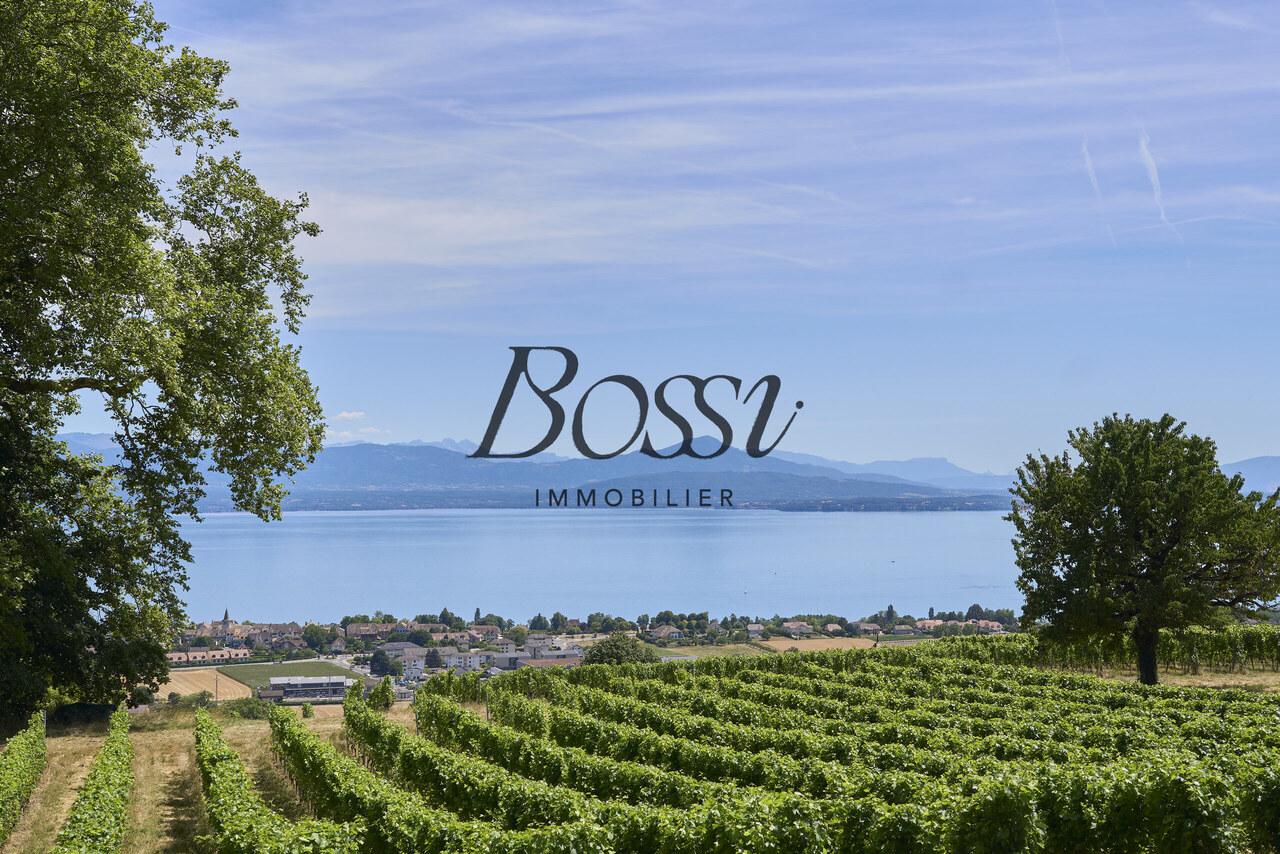
À Bougy-Villars, dans un environnement privilégié à seulement quelques minutes de Rolle, cette maison neuve en cours de construction bénéficie d'un emplacement rare, en bordure des vignes, avec une vue spectaculaire sur le lac, les Alpes, le Mont-Blanc et jusqu'au Jet d'Eau.Dès les premiers instants, la propriété impose une évidence : ici, tout a été pensé autour du panorama. Le lac, les vignes et les montagnes ne sont pas simplement visibles ; ils deviennent une présence permanente, un décor vivant qui accompagne chaque espace de la maison.Construite sur quatre niveaux, cette réalisation contemporaine se distingue par ses volumes généreux, sa belle hauteur sous plafond et une qualité de construction en parfaite cohérence avec le standing du lieu. Son sous-sol entièrement excavé renforce la fonctionnalité de l'ensemble et témoigne d'une conception pensée avec sérieux, cohérence et exigence.L'architecture, largement ouverte sur l'extérieur, met en scène la vue à chaque niveau. Les grandes baies vitrées, aux dimensions hors standard, captent la lumière tout au long de la journée et créent un dialogue naturel entre les espaces intérieurs et le paysage. La maison offre ainsi une sensation rare de clarté, de profondeur et de respiration.Les pièces de vie séduisent par leur amplitude, leur fluidité et leur capacité à accueillir aussi bien le quotidien familial que de beaux moments de réception. Rien ne semble contraint : les volumes sont francs, les perspectives dégagées, les espaces équilibrés. L'ensemble dégage une impression immédiate de qualité, de confort et de maîtrise architecturale.Les chambres confirment cette même exigence, avec des surfaces particulièrement confortables, notamment deux belles chambres d'environ 23 m² et 28 m². Chacun bénéficie ainsi d'un véritable espace personnel, généreux et agréable à vivre.Le dernier étage est entièrement consacré à une suite parentale remarquable. Véritable refuge privé dominant le lac, elle réunit une chambre de 37,23 m², une salle de bains de 7,05 m² bénéficiant elle aussi d'une vue sur le panorama, ainsi qu'un dressing de 19,66 m². Cet ensemble de près de 64 m² compose un espace intime, spectaculaire et apaisant, où le lac reste omniprésent, jusque dans les moments les plus privés du quotidien.Cette propriété réunit ce que le marché offre rarement : une adresse privilégiée en bordure des vignes, une vue saisissante sur le Léman, les Alpes et le Mont-Blanc, ainsi qu'une construction neuve pensée avec exigence, lumière et générosité. Chaque volume, chaque ouverture et chaque perspective participent à une même intention : créer une maison contemporaine où le paysage devient le fil conducteur du lieu.Une maison lumineuse, spacieuse et profondément tournée vers le lac. Un lieu rare, privilégié, destiné à celles et ceux qui recherchent davantage qu'une propriété neuve : une adresse singulière, une qualité de vie remarquable et une émotion durable.In Bougy-Villars, in a prime location just a few minutes from Rolle, this new home currently under construction boasts a rare setting on the edge of the vineyards, with spectacular views of the lake, the Alps, Mont Blanc, and all the way to the Jet d'Eau.From the very first moment, the property makes one thing clear: here, everything has been designed with the panoramic view in mind. The lake, the vineyards, and the mountains aren't merely visible; they become a constant presence, a living backdrop that accompanies every space in the house.Built on four levels, this contemporary home stands out for its generous spaces, high ceilings, and a quality of construction that perfectly matches the property's prestige. Its fully excavated basement enhances the functionality of the entire property and reflects a design conceived with care, coherence, and high standards.The architecture, which opens widely to the outdoors, showcases the view from every level. The large,...

  • Parking space
  • Balcony / Terrace
  • Garage
1 / 6
  • Garage
Price on request
7.5 rooms200m² living space
1149 Berolle

MAGNIFICENT, SPACIOUS AND CAREFULLY RENOVATED

Discover this magnificent 7.5-room village house offering 200 m² of living space. Renovated with care, it combines the charm of the old, high-quality materials, and a touch of modernity. Spread over three floors, it seduces with its beautiful volumes and warm atmosphere. Beautiful living room with fireplace, fully equipped kitchen, 3 spacious bedrooms, and 3 rooms to be arranged according to your desires, including a 36 m² space that can be transformed into an additional bedroom. Double garage, large workshop, wine cellar, and attic complete this property. A rare opportunity in a peaceful and green setting, offering a high quality of life.This BETTERHOMES offer is characterized by the following advantages: - charm of the old sublimated by a careful renovation- spacious, spread over three floors with beautiful volumes- large living room with fireplace- fully equipped kitchen- 3 spacious bedrooms- 3 rooms that can be arranged according to your needs- possibility of transformation for an additional bedroom (36 m²)- double garage- large workshop- wine cellar, attic- etc., etc., etc. ...Interested? Contact us for a free visit!Not the right one? You will find over 2,000 other objects on: www.betterhomes.ch - The Swiss specialist in real estate transactions.Do you have a property to market?Take advantage of our expertise: https://www.betterhomes.ch/en/take-advantageDo you want to know the value of your property?Discover its value now with our free, non-binding, and immediate estimate!https://www.betterhomes.ch/en/knowledge/estimateMore detailsLocation: in the center of the village Building condition: does not require any renovation Bathrooms: 2 (1x WC / sink / bathtub, 1x WC / sink / shower)Heating system: woodPublic transport: bus stop, 73 mSchool: primary school, 3 km Shops: Migros, 3 km

  • Garage
1 / 13
CHF 1,750,000.–
6.5 rooms155m² living space
Chemin des Bosquets 8, 1315 La Sarraz

Maison familiale avec jardin dans un cadre paisible et verdoyant

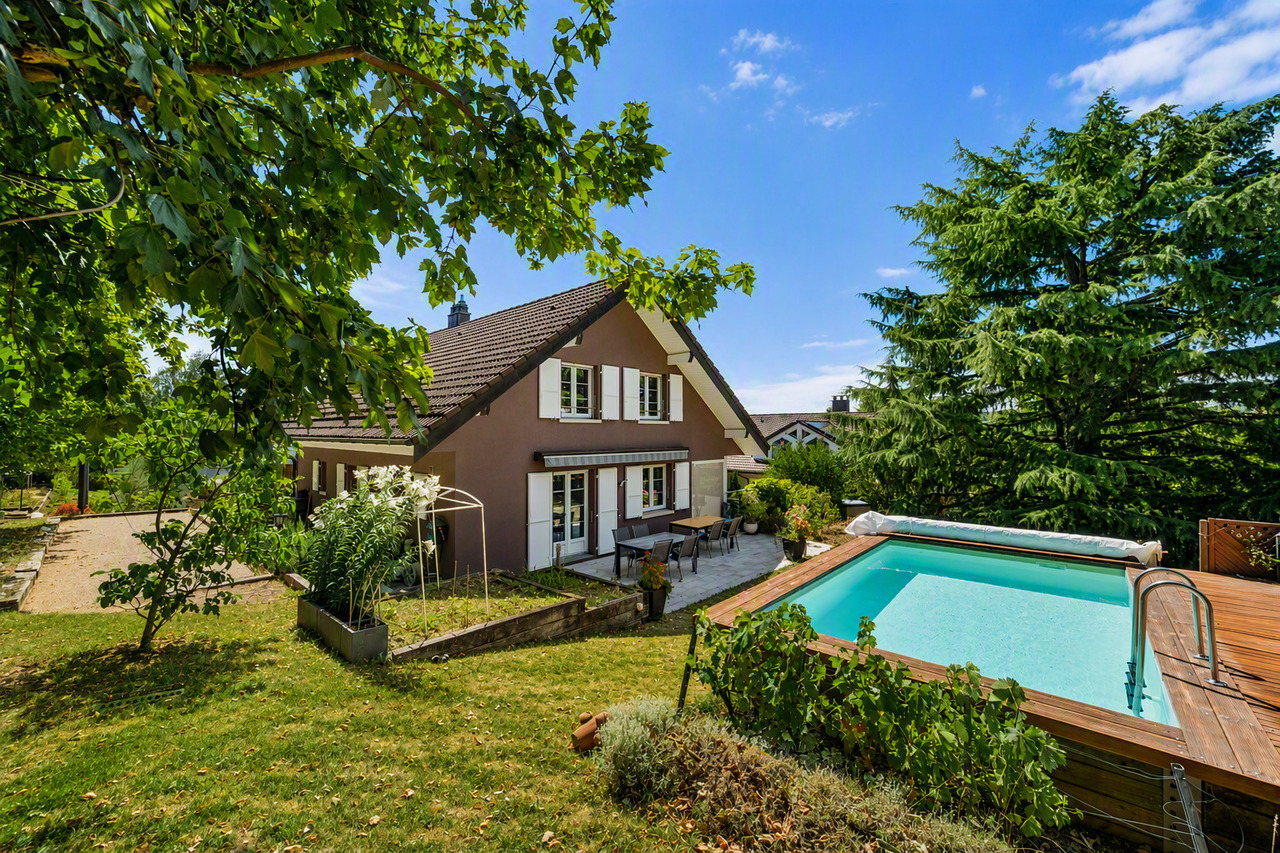
Au coeur d'un quartier résidentielDans la commune de la Sarraz, dans un environnement calme et verdoyant, nous proposons à la vente cette charmante maison individuelle entretenue avec soin de 6,5 pièces avec un jardin arboré, piscine extérieure et deux garages.Ce bien-fonds vous séduira par:o son environnement verdoyanto sa bonne répartition sur trois niveauxo son voisinage familial, résidentiel et sa proximité à LausanneAvons-nous suscité votre intérêt ? Commandez dès aujourd'hui notre documentation de vente détaillée au moyen du formulaire de contact et vous recevrez d'autres informations importantes sur le bien immobilier. Nous nous réjouissons de votre prise de contact !Im Herzen eines WohnviertelsIn der Gemeinde La Sarraz, in einer ruhigen und grünen Umgebung, bieten wir dieses charmante, sorgfältig gepflegte 6,5-Zimmer-Einfamilienhaus mit einem bewaldeten Garten, einem Außenpool und zwei Garagen zum Verkauf an.Diese Immobilie wird Sie begeistern durch:o ihre grüne Umgebungo ihre gute Aufteilung auf drei Ebeneno seiner familienfreundlichen Wohnumgebung und der Nähe zu LausanneHaben wir Ihr Interesse geweckt? Fordern Sie noch heute über das Kontaktformular unsere ausführlichen Verkaufsunterlagen an und Sie erhalten weitere wichtige Informationen zu dieser Immobilie. Wir freuen uns auf Ihre Kontaktaufnahme!In the heart of a residential neighborhoodIn the town of La Sarraz, in a quiet and green setting, we are offering for sale this charming, well-maintained 6.5-room single-family home with a tree-lined garden, outdoor pool, and two garages.This property will charm you with:o its lush green surroundingso its well-designed layout across three levelso its family-friendly, residential neighborhood and its proximity to LausanneHave we piqued your interest? Request our detailed sales brochure today using the contact form, and you'll receive additional important information about the property. We look forward to hearing from you!

Travel time
-
Julie Ogiz

Julie Ogiz

1 / 1
Julie Ogiz

Julie Ogiz

  • Parking space
Price on request
7.5 rooms255m² living space
Vaud, 1110 Morges
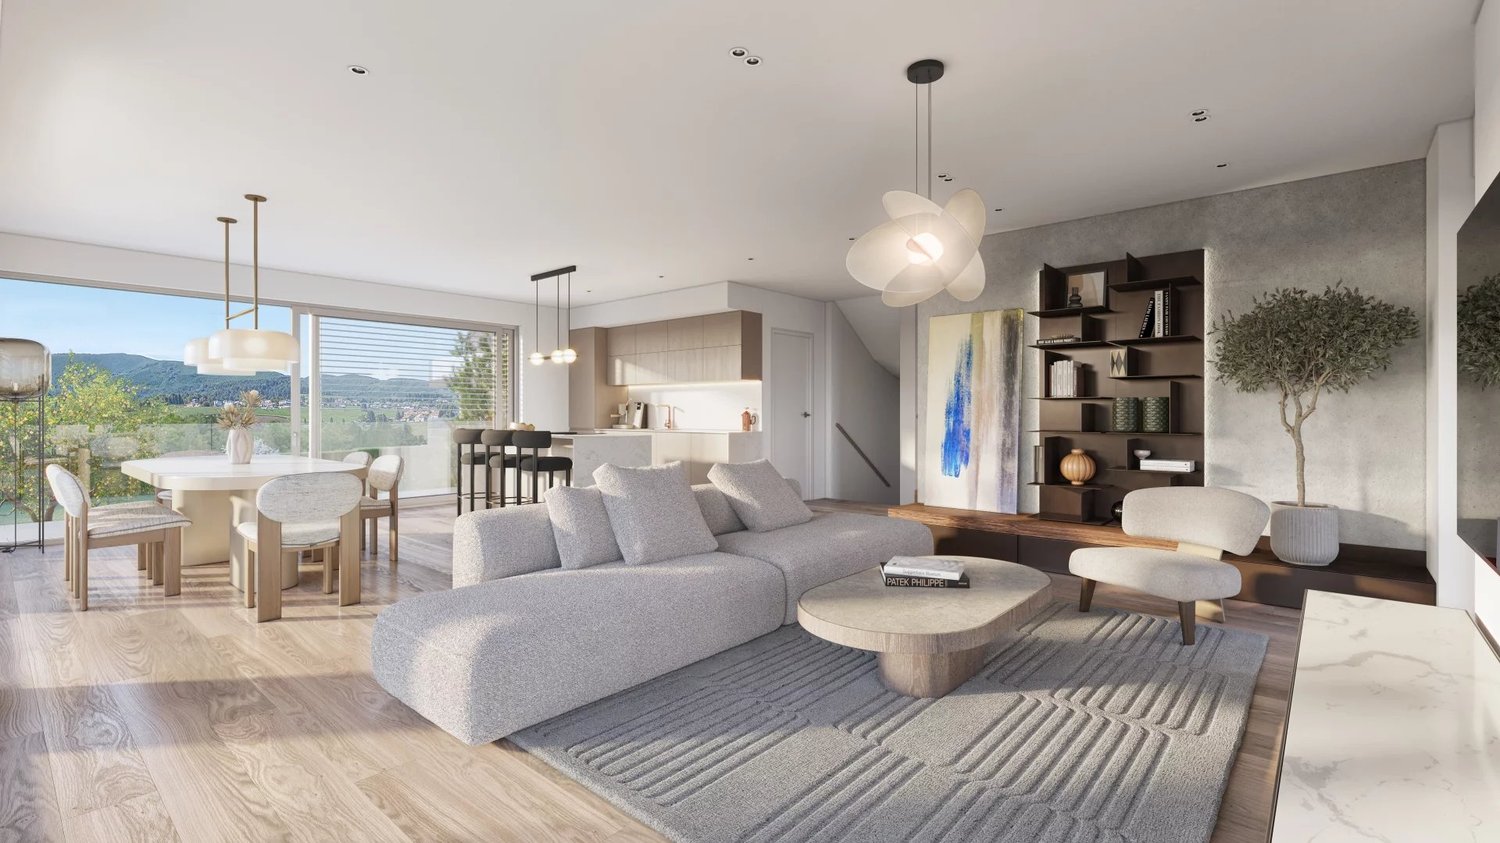
Luxurious 7.5-room family villa in the heart of Morges
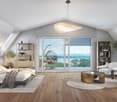
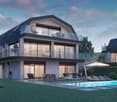
Discover this magnificent individual property of approximately 255 m², designed exclusively for the comfort and well-being of family life. Located in a highly sought-after residential area of Morges, this exceptional home stands out for its generous volumes, fluid circulation, and remarkable brightness. It's more than a house, it's a way of life that's offered to you.An optimized and generous interior distribution: • Living areas: A large, bright, and through lounge with a fireplace, combined with a convivial dining room, ideal for your receptions. • Kitchen: A large, modern dining kitchen of 22 m², fully equipped, perfect for everyday meals. • Sleeping area: 5 spacious bedrooms (between 15 and 20 m²), offering each family member a genuine space of intimacy. • Secondary living areas & leisure: A second living room of 23 m² on the first floor (ideal for a TV room or office), a large playroom of 33 m² for children, as well as a multipurpose room in the basement (fitness room or workshop). • Comfort: 5 bathrooms for a stress-free morning routine, a cellar, and a functional laundry room. • Basement: Fully excavated, this level offers magnificent volumes and consists of a large playroom, a fitness room, a laundry room, a pantry, and several functional rooms.Carefully designed exterior spaces, a true haven of peace:The tree-lined and fully enclosed garden is a green screen from the views. You will enjoy a large, sunny terrace with a barbecue area for your summer evenings. Two closed garages as well as several outdoor parking spaces complete this property perfectly.A privileged geographical location:Nestled in a calm environment, the villa remains connected to all amenities on foot: • Transportation: Bus stop at 150 m, Morges CFF station (Lausanne-Geneva axis) just a 10-minute walk, and immediate highway access (Morges East/West). • Schools and shops: Accessible in a few minutes.Living in Morges means choosing cultural dynamism, the beauty of the Geneva lake shores, and the immediate proximity to Lausanne (10 km away), while enjoying the charm of a city on a human scale.A rare opportunity on the Morges market, to be visited without delay.
  • Parking space
1 / 1
  • Parking space
  • View
  • Wheelchair access
Price on request
10 rooms600m² living space
Féchy, 1173 féchy

Panorama

OFF MARKET | An exceptional property with a panoramic viewCertain properties are only revealed to a privileged clientele. This one is among them.In the heart of one of the most sought-after villages on the Côte, discover a remarkable contemporary villa benefiting from a dominant position and a spectacular panoramic view of Lake Geneva and the Alps. A rare living environment, combining discretion, serenity, and immediate proximity to Rolle, Aubonne, and the best international schools.With nearly 600 m² of living space, situated on a magnificent plot of over 3,300 m², this contemporary property offers amenities worthy of the finest prestige residences: vast reception areas, 4 bedrooms in suites, a wellness area with indoor pool, hammam, jacuzzi, and gym, an elevator serving all levels, as well as an underground garage that can accommodate more than 6 vehicles. Every detail has been designed to provide absolute comfort.This exclusive residence will seduce a demanding clientele looking for a rare property, combining contemporary architecture, exceptional panorama, and high-level amenities.This property is offered exclusively OFF MARKET and is not subject to any public distribution.Are you looking for an exceptional property on the Lemanic arc and have a budget of over CHF 10 million? Contact me by phone in complete confidentiality to receive the complete dossier and organize a private presentation.

  • Parking space
  • View
  • Wheelchair access
Ludovic Siegwart

Ludovic Siegwart

1 / 2
Ludovic Siegwart

Ludovic Siegwart

  • Parking space
Price on request
7.5 rooms304m² living space
Vaud, 1110 Morges

Exceptional - High-End Triplex

Spanning nearly 304 m² of living space, this remarkable property immediately seduces with the generosity of its spaces and the fluidity of its layout.The heart of the residence revolves around a spectacular living area of nearly 76 m², combining a living room, dining room, and open kitchen in a decidedly contemporary atmosphere. Large windows naturally extend the spaces to the private garden, offering a permanent connection with the outdoors and a magnificent perspective on Lake Geneva.The triplex comprises seven and a half rooms, including five bedrooms, designed as true relaxation spaces. The four bathrooms with refined finishes provide daily comfort worthy of the most beautiful contemporary residences.On the upper floor, a superb panoramic terrace of 21 m² becomes a true extension of the living spaces. Dominating the lake, it invites you to fully enjoy the sunrises, long summer evenings, and the unique sweetness offered by the shores of Lake Geneva.Outside, a pleasant private garden of approximately 134 m² allows you to extend the moments of relaxation in a green and perfectly integrated environment.Designed for the well-being of its occupants, the lower level features an elegant space that can be realized as a spa with a fitness area, a true haven dedicated to relaxation and fitness, directly accessible from the living areas.An outdoor parking space completes this property.Finally, a particularly rare privilege comes to sublimate this ensemble: the possibility of acquiring a private dock located directly in front of the property, offering exclusive access to Lake Geneva and an exceptional lifestyle between navigation, swimming, and relaxation by the water's edge.

  • Parking space

Suggested properties for you based on search results