132 results - Property for buy in District Münchwilen

New building
1 / 14
  • Parking space
  • Balcony / Terrace
  • Garage
  • +9
CHF 2,130,000.–
5.5 rooms214m² living space
In den Reben 9a, 8355 Aadorf

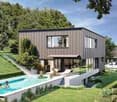
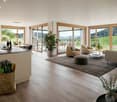
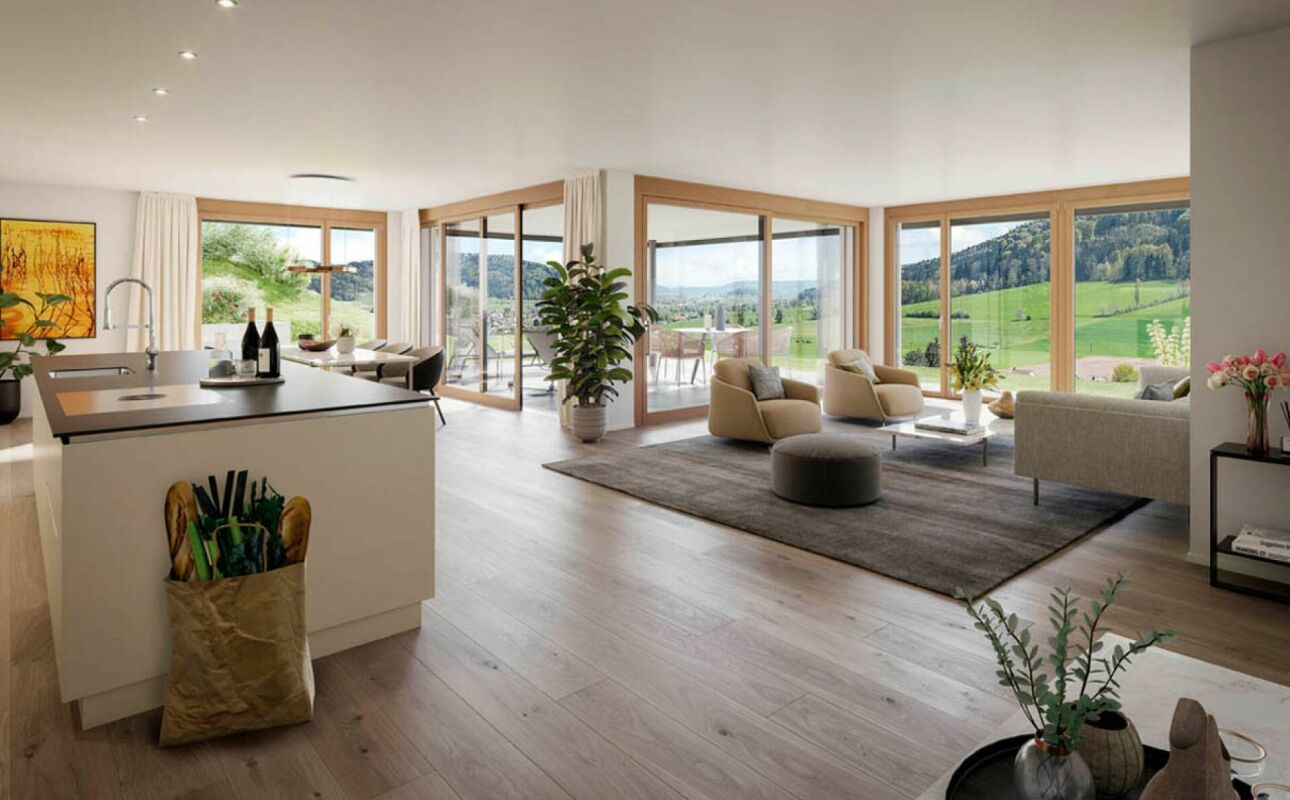
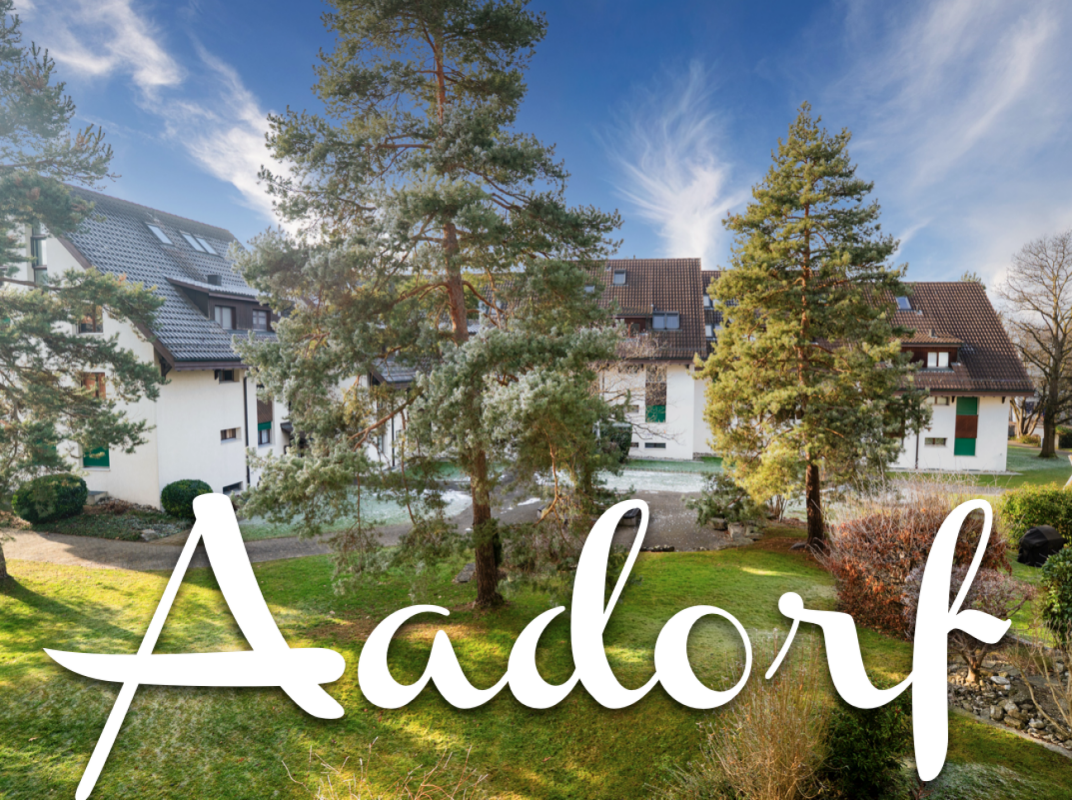
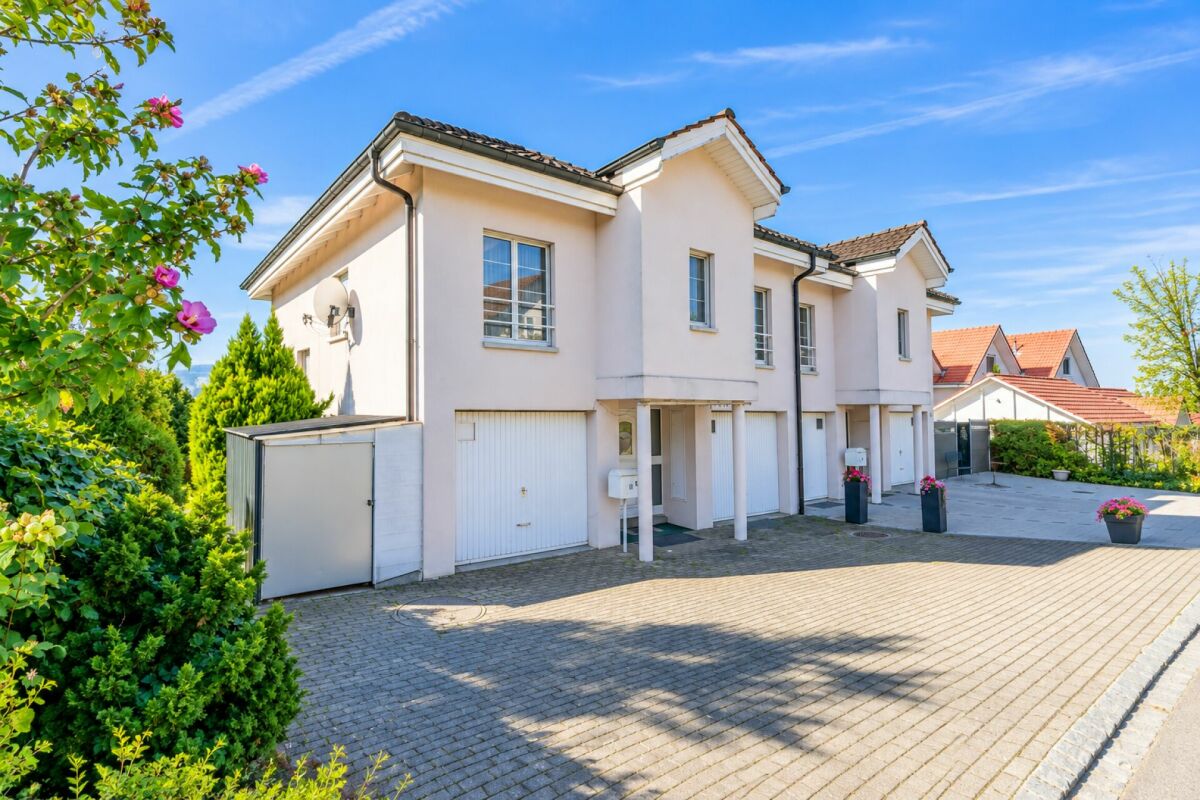
Dreamy distant view of Alpstein with Säntis and Churfirsten - 5.5-room terraced house

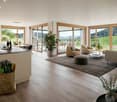
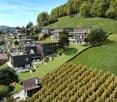
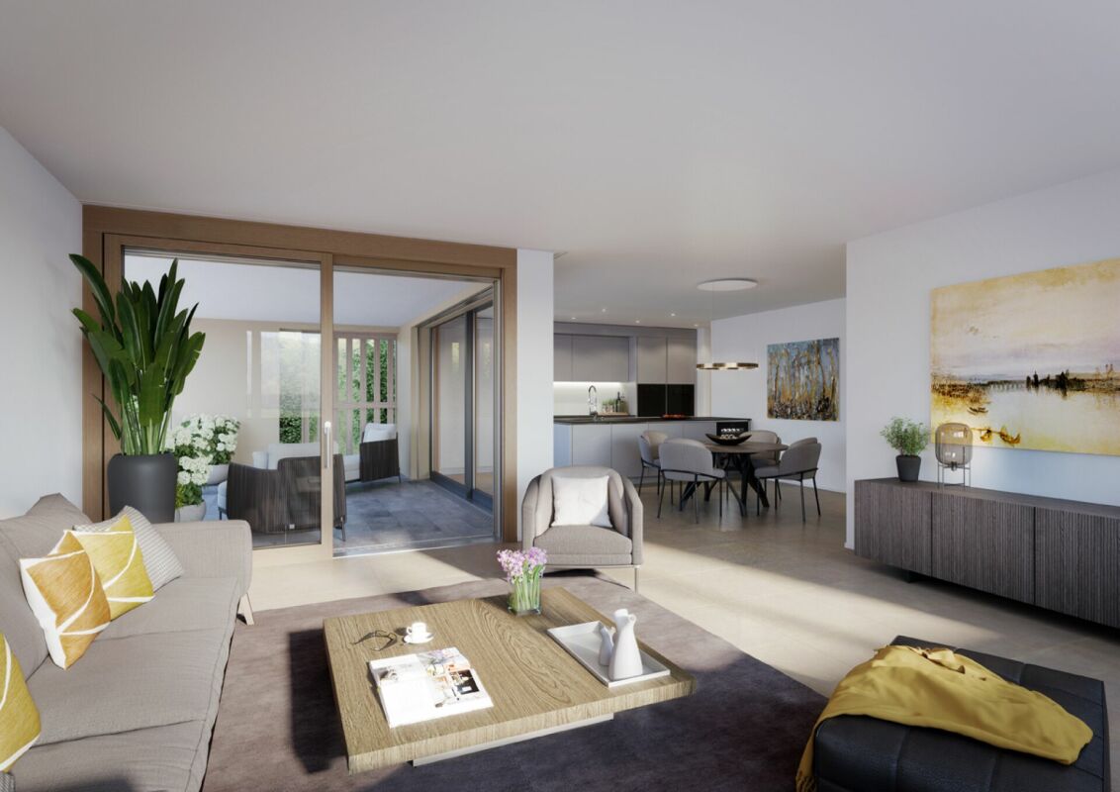
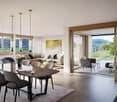
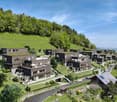
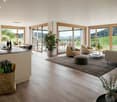
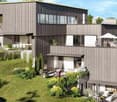
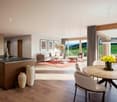
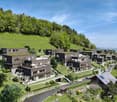
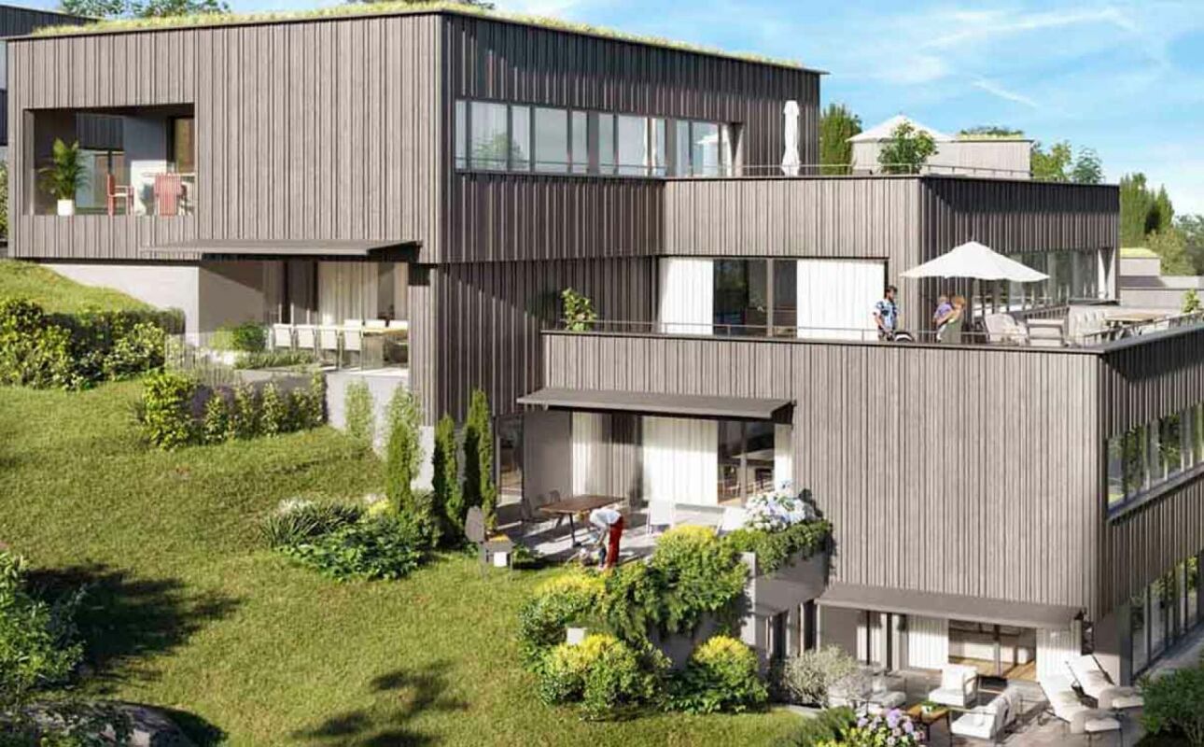
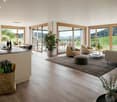
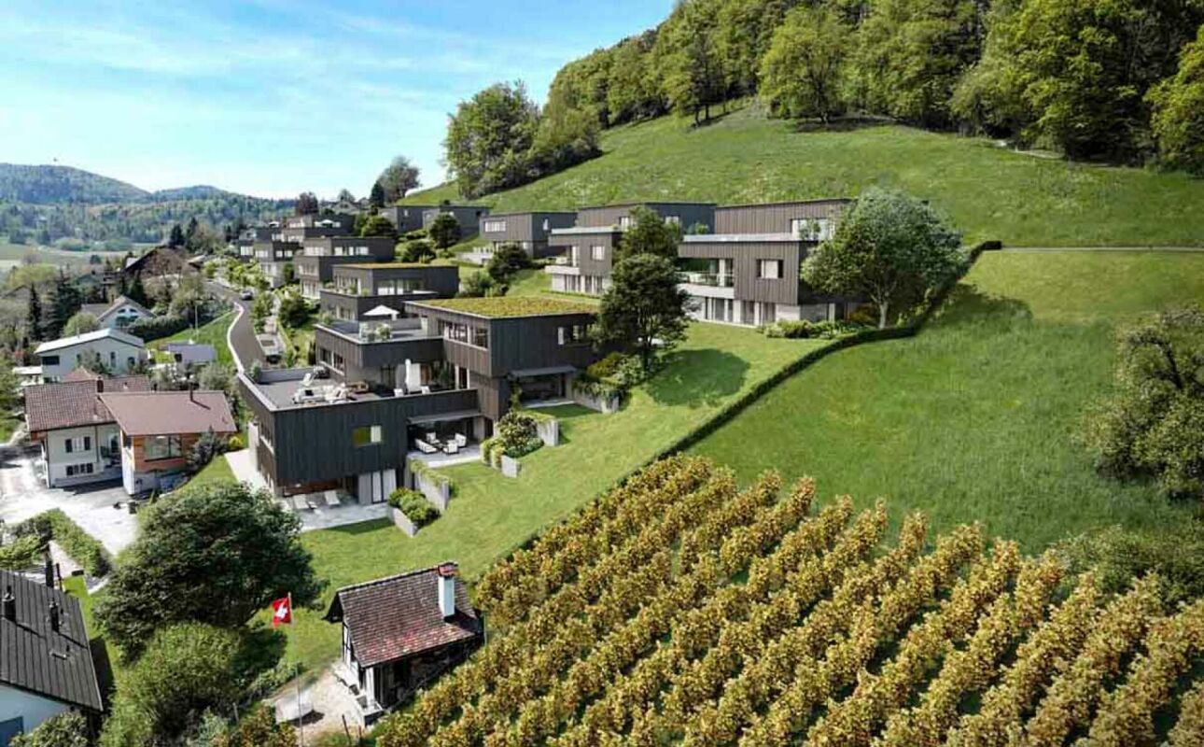
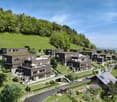
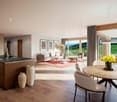
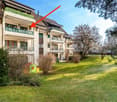
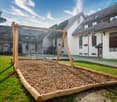
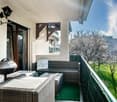
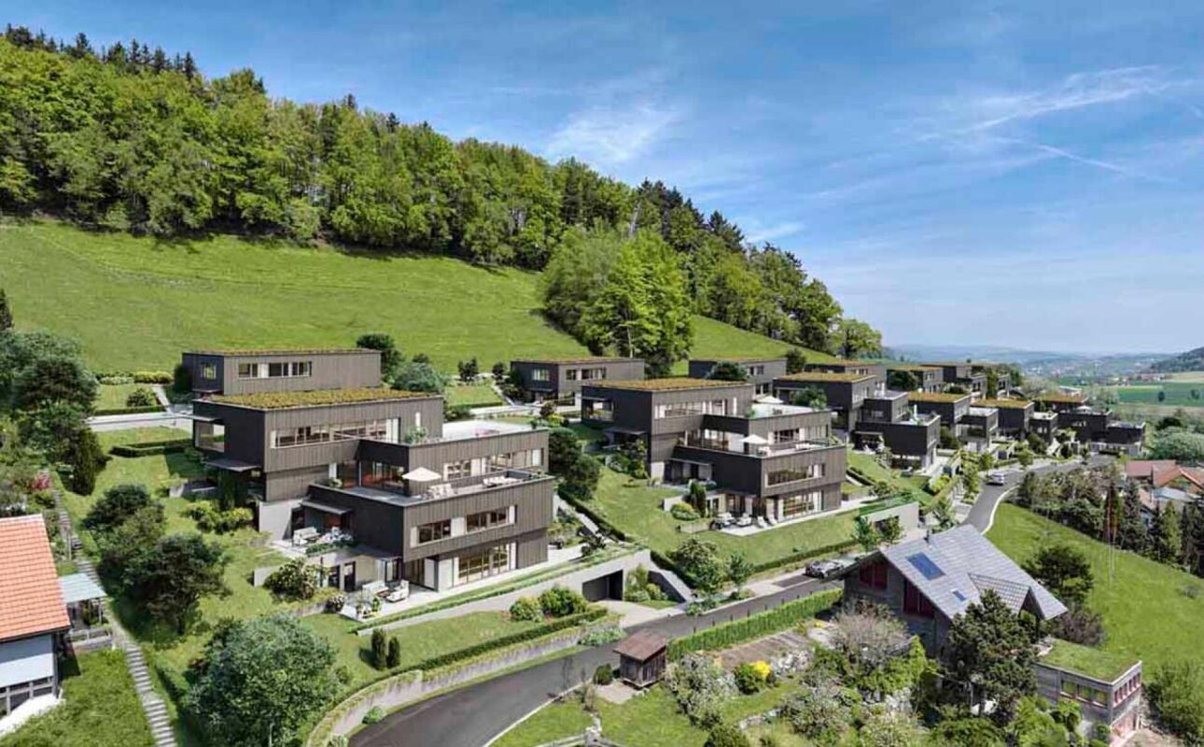
Let yourself be inspired by the furnished model house and the project model "In den Reben". Convince yourself of the quality and imagine what your new home could look like. Arrange a non-binding viewing appointment. In one of the last available building plots "In den Reben" in Ettenhausen TG (Aadorf), six villa-like buildings with up to four exclusive 4.5 and 5.5-room terraced houses with their own garden area, as well as six detached 6.5-room single-family homes, are being built in an elevated south-facing location. The modern and high-quality buildings are oriented southwest and blend harmoniously into the surroundings, exuding noble exclusivity. The luxurious terraced houses offer a magnificent and unobstructed distant view of the Alpstein with Säntis and the Churfirsten. The A1 feeder road Aadorf is about 5 minutes away. From Aadorf train station, trains (SBB, S12 / S35) run regularly to the nearby cities of Winterthur - Zurich and Wil SG - St. Gallen. The kindergarten and primary school are located in Ettenhausen, the secondary school in Aadorf. The elegant wooden facade and the terraces with direct access to the private garden area give a special charm. Great attention is paid to the interior design. Only high-quality materials are used. From the underground garage, you can easily access the living floor with the elevator. Each building has a separate heat pump with deep drilling. On hot summer days, the earth probe can also be used for passive cooling. A house-owned photovoltaic system is located on the flat roof. To increase security, each terraced house is monitored with an alarm system. Of course, the buildings meet the Minergie standard and are certified. We would be happy to introduce you to the most important points in more detail. • spacious entrance area with wardrobe/built-in cupboards • plenty of space for living, eating, and kitchen • open, exclusive kitchen with modern appliances including wine cooler • spacious bedroom with direct access to bathroom/shower/toilet and private dressing room • additional shower with toilet • separate guest toilet • large, covered terrace with garden share/special use • In the outdoor area, a storage room is available for additional storage space. • private cellar and laundry room are located on the living floor • The surroundings are designed by an experienced landscape architect. • The terraced houses meet top sound and insulation values. • Proven Vetter construction quality - 1A construction (earthquake-proof) • Minergie: more living quality, less energy consumption, reduction of environmental pollution • favorable MINERGIE mortgages Garage parking space No. 1 - 12 at Fr. 42'500.00 Detailed documentation on this and all other projects can be found at www.vetter.ch. For a non-binding viewing appointment, we are available by phone 052 369 45 48 or mobile 079 278 55 99.

  • Parking space
  • Balcony / Terrace
  • Garage
  • +9
Travel time
-
New building
1 / 14
  • Parking space
  • Balcony / Terrace
  • Garage
  • +9
CHF 2,180,000.–
5.5 rooms247m² living space
In den Reben 5a, 8355 Aadorf

247 m² | Luxury 5.5-room terrace house - In den Reben

Luxury 5.5-room terrace house - In den Reben Let yourself be inspired by the furnished model house and the project model "In den Reben". Convince yourself of the quality and imagine what your new home could look like. Arrange a non-binding viewing appointment. In one of the last available building plots "In den Reben" in Ettenhausen TG (Aadorf), six villa-like buildings with up to four exclusive 4.5 and 5.5-room terrace houses with their own garden area and six detached 6.5-room single-family houses are being built on a elevated south-facing slope. The modern and high-quality buildings are oriented southwest and blend harmoniously into the surroundings, radiating noble exclusivity.The luxurious terrace houses offer a magnificent and unobstructed view of the Alpstein with Säntis and the Churfirsten. The A1 feeder road Aadorf is about 5 minutes away. From Aadorf station, trains (SBB, S12 / S35) run regularly to the nearby cities of Winterthur - Zurich and Wil SG - St. Gallen. The kindergarten and primary school are located in Ettenhausen, the secondary school in Aadorf.The elegant wooden facade and the terraces with direct access to the own garden area give a special charm. Great attention is paid to the interior design. Only high-quality materials are used. From the underground garage, you can easily access the living floor with the elevator.Each building has a separate heat pump with deep drilling. On warm summer days, the earth probe can also be used for passive cooling. On the flat roof, there is a house-owned photovoltaic system. To increase security, each terrace house is monitored with an alarm system. Of course, the buildings meet the Minergie standard and are certified. We would be happy to introduce you to the most important points. • spacious entrance area with wardrobe/built-in cupboards • plenty of space for living, eating, and kitchen • open, exclusive kitchen with modern appliances including wine cooler • spacious bedroom with direct access to bathroom/shower/WC and own dressing room • additional shower with WC • separate guest toilet • large, covered terrace with garden share/special use • In the outdoor area, a storage room is available for additional storage space. • own cellar and laundry room located in the living floor • The surroundings are designed by an experienced garden architect. • The terrace houses meet top sound and insulation values. • Proven Vetter construction quality - 1A construction (earthquake-proof) • Minergie: more living quality, less energy consumption, reduction of environmental impact • favorable MINERGIE mortgages Underground parking space No. 1 - 12 à Fr. 42'500.00 Detailed documentation on this and all other projects can be found at www.vetter.ch. For a non-binding viewing appointment, we are available by phone 052 369 45 48 or mobile 079 278 55 99.

  • Parking space
  • Balcony / Terrace
  • Garage
  • +9
Travel time
-
New building
1 / 14
  • Parking space
  • Balcony / Terrace
  • Garage
  • +10
CHF 3,240,000.–
6.5 rooms323m² living space
Brandforenstrasse 7, 8355 Aadorf

323 m² | Luxury 6.5-room single-family house with pool

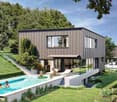
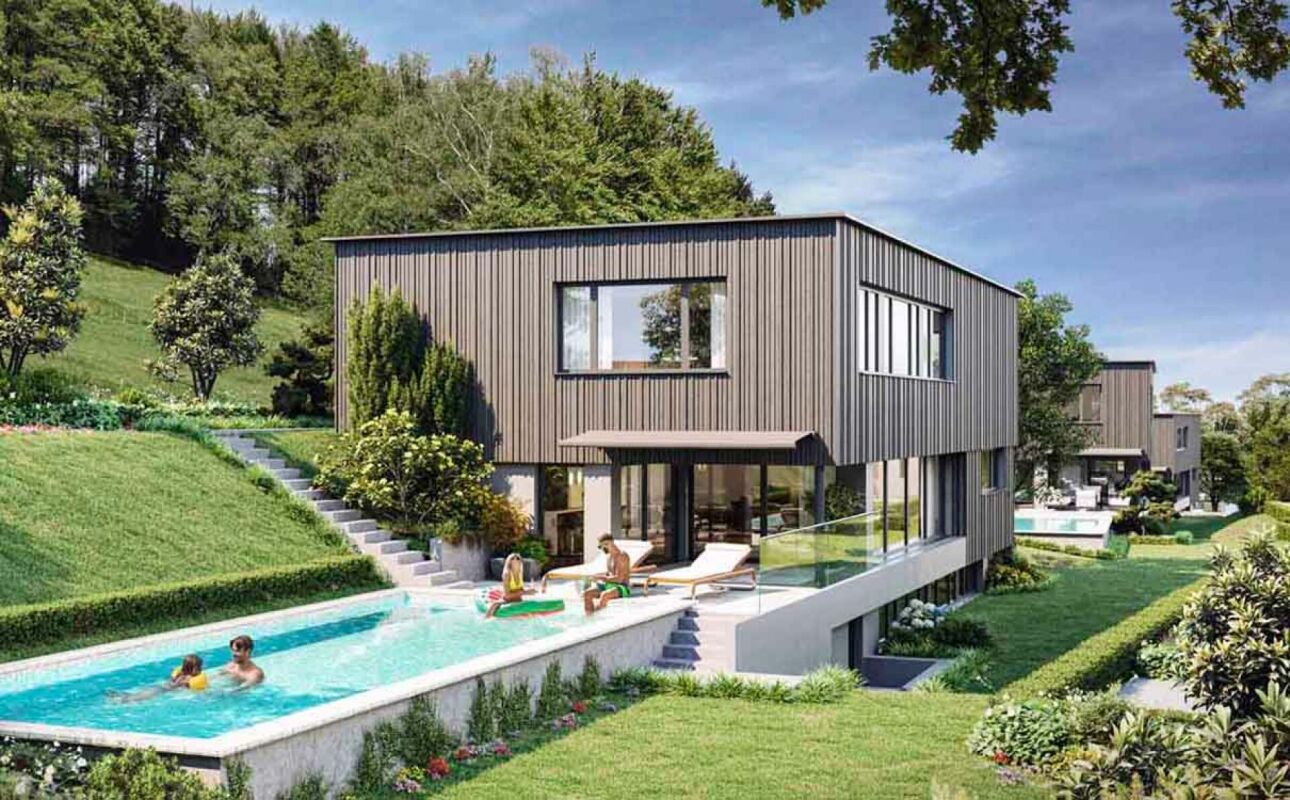
Luxury 6.5-room single-family house with pool Exclusive living with a far-reaching view - «In den Reben» in Ettenhausen | AadorfLet yourself be inspired. Visit our furnished show house and the project model «In den Reben» and convince yourself personally of the high-quality construction and the unique living location. Experience how your new home could look and arrange a non-binding viewing appointment today.In one of the last available building plots «In den Reben» in Ettenhausen TG, a district of Aadorf, an exceptional residential building is being created in a privileged, elevated south-facing location. Six architecturally demanding, villa-like building bodies offer space for exclusive 4½- and 5½-room terraced houses with a private garden area as well as six free-standing 6½-room single-family houses.The modern, high-quality designed buildings are optimally oriented towards the southwest and blend harmoniously into the attractive surroundings. Spacious architecture, clear lines, and a noble appearance give the project an unmistakable, exclusive character. Living with spectacular viewsThe luxurious single-family houses impress with a beautiful, unobstructed view of the Alpstein with the Säntis and the impressive mountain scenery of the Churfirsten. Here, peace, nature, and the highest living quality come together in a special way.Despite the idyllic location, you benefit from an excellent transport connection: The A1 motorway junction in Aadorf can be reached in around five minutes. From Aadorf station, there are regular train connections in the direction of Winterthur and Zurich as well as Wil SG and St. Gallen. Kindergarten and primary school are located in Ettenhausen, the upper school in Aadorf. High-quality architecture and exclusive interior designThe elegant wooden facade gives the buildings a warm and timeless appearance. Spacious, covered seating areas with direct access to the garden area create a smooth transition between indoors and outdoors.Great importance is also attached to quality, comfort, and design in the interior design. Only high-quality materials and carefully selected products are used. Sustainable, comfortable, and forward-lookingEach building has its own heat pump with deep drilling. The earth probe can also be used for pleasant passive cooling on warm summer days. A house-owned photovoltaic system on the flat roof supports sustainable energy supply.For additional security, each single-family house is equipped with an alarm system. Of course, the buildings meet the high Minergie standard and are accordingly certified - for more living comfort, low energy consumption, and a sustainable reduction in environmental pollution. The most important highlights at a glance: • Plot area 683 m² • Spacious entrance area with wardrobe and built-in cupboards • Living, dining, and kitchen areas with plenty of space for individual living ideas • Open, exclusive kitchen with modern appliances and integrated wine cooler • Spacious master area with its own dressing room and direct access to bathroom, shower, and toilet • Additional shower/toilet in the basement and upper floor • Separate guest toilet • Spacious seating area • A private pool rounds off the exclusive living experience. • Smart home equipment for modern living comfort • Optional elevator installation possible • Spacious double garage with additional space • Professionally designed surroundings by an experienced garden architect • Excellent sound and insulation values for maximum peace and privacy • Proven Vetter construction quality in high-quality 1A construction and earthquake-resistant design • Certified Minergie standard for high living quality and low energy consumption • Attractive financing options with favorable Minergie mortgages Visit the furnished show house and the project model and be impressed by this exceptional residential project. Detailed documentation for this and other projects can be found at www.vetter.ch. For a non-binding viewing appointment, we are available by phone at 052 369 45 48 or mobile at 079 278 55 99.

  • Parking space
  • Balcony / Terrace
  • Garage
  • +10
Travel time
-
New building
1 / 13
  • Parking space
  • Balcony / Terrace
  • Garage
  • +9
CHF 2,150,000.–
4.5 rooms211m² living space
In den Reben 5, 8355 Aadorf

211 m² | Luxury 4.5-room terrace house - In den Reben

Luxury 5.5-room terrace house - In den Reben Let yourself be inspired by the furnished model house and the project model "In den Reben". Convince yourself of the quality and imagine what your new home could look like. Arrange a non-binding viewing appointment. In one of the last available building plots "In den Reben" in Ettenhausen TG (Aadorf), six villa-like buildings with up to four exclusive 4.5 and 5.5-room terrace houses with their own garden area, as well as six detached 6.5-room single-family homes, are being built in an elevated south-facing location. The modern and high-quality buildings are oriented southwest and blend harmoniously into the surroundings, exuding noble exclusivity.The luxurious terrace houses offer a magnificent and unobstructed view of the Alpstein with Säntis and the Churfirsten. The A1 feeder road Aadorf is about 5 minutes away. From Aadorf station, trains (SBB, S12 / S35) run regularly to the nearby cities of Winterthur - Zurich and Wil SG - St. Gallen. The kindergarten and primary school are located in Ettenhausen, the upper school in Aadorf.The elegant wooden facade and the terraces with direct access to the private garden area give a special charm. Great attention is paid to the interior design. Only high-quality materials are used. From the underground garage, you can easily access the living floor with the elevator.Each building has a separate heat pump with deep drilling. On warm summer days, the earth probe can also be used for passive cooling. A house-owned photovoltaic system is located on the flat roof. To increase security, each terrace house is monitored with an alarm system. Of course, the buildings meet the Minergie standard and are certified. We would be happy to introduce you to the most important points. • spacious entrance area with wardrobe/built-in cupboards • plenty of space for living, eating, and kitchen • open, exclusive kitchen with modern appliances including wine cooler • spacious bedroom with direct access to bathroom/shower/toilet and private dressing room • additional shower with toilet • separate guest toilet • large, covered terrace with garden share/private use • In the outdoor area, a storage room is available for additional storage space. • private cellar and laundry room are located on the living floor • The surroundings are designed by an experienced garden architect. • The terrace houses meet top sound and insulation values. • Proven Vetter construction quality - 1A construction (earthquake-proof) • Minergie: more living quality, less energy consumption, reduction of environmental impact • favorable MINERGIE mortgages Underground parking space No. 1 - 12 à Fr. 42'500.00 Detailed documentation on this and all other projects can be found at www.vetter.ch. For a non-binding viewing appointment, we are available by phone 052 369 45 48 or mobile 079 278 55 99.

  • Parking space
  • Balcony / Terrace
  • Garage
  • +9
Travel time
-
New building
1 / 14
  • Parking space
  • Balcony / Terrace
  • Garage
  • +9
CHF 2,180,000.–
4.5 rooms175m² living space
In den Reben 5c, 8355 Aadorf

175 m² | Luxurious 4.5-room terrace house - In den Reben

Luxurious 4.5-room terrace house - In den Reben Let yourself be inspired by the furnished model house and the project model "In den Reben". Convince yourself of the quality and imagine what your new home could look like. Arrange a non-binding viewing appointment. In one of the last available building plots "In den Reben" in Ettenhausen TG (Aadorf), six villa-like buildings with up to four exclusive 4.5 and 5.5-room terrace houses with their own garden area and six detached 6.5-room single-family houses are being built in an elevated south-facing location. The modern and high-quality buildings are oriented southwest and blend harmoniously into the surroundings, exuding noble exclusivity.The luxurious terrace houses offer a magnificent and unobstructed view of the Alpstein with Säntis and the Churfirsten. The A1 feeder road Aadorf is about 5 minutes away. From Aadorf station, trains (SBB, S12 / S35) run regularly to the nearby cities of Winterthur - Zurich and Wil SG - St. Gallen. The kindergarten and primary school are located in Ettenhausen, the upper school in Aadorf.The elegant wooden facade and the terraces with direct access to the own garden area give a special charm. Great attention is paid to the interior design. Only high-quality materials are used. From the underground garage, you can easily access the living floor with the elevator.Each building has a separate heat pump with deep drilling. On warm summer days, the earth probe can also be used for passive cooling. A house-owned photovoltaic system is located on the flat roof. To increase security, each terrace house is monitored with an alarm system. Of course, the buildings meet the Minergie standard and are certified.We would be happy to introduce you to the most important points. • spacious entrance area with wardrobe/built-in closets • plenty of space for living (with chimney), eating, and kitchen • open, exclusive kitchen with modern appliances including wine cooler • spacious bedroom with direct access to bathroom/shower/WC (with washing machine) and own dressing room • additional shower with WC • large terrace 103.80 m² (of which 17.60 m² is covered) with garden share/special use 87.80 m² • own cellar and laundry room in the basement • The surroundings are designed by an experienced garden architect. • The terrace houses meet top sound and insulation values. • Proven Vetter construction quality - 1A construction (earthquake-proof) • Minergie: more living quality, less energy consumption, reduction of environmental pollution • favorable MINERGIE mortgages Underground parking space No. 1 - 12 at CHF 42,500.00 Detailed documentation on this and all other projects can be found at www.vetter.ch. For a non-binding viewing appointment, we are available at phone 052 369 45 48 or mobile 079 278 55 99.

  • Parking space
  • Balcony / Terrace
  • Garage
  • +9
Travel time
-
New building
1 / 13
  • Parking space
  • Balcony / Terrace
  • Garage
  • +9
CHF 2,040,000.–
4.5 rooms175m² living space
In den Reben 7b, 8355 Aadorf

175 m² | Luxury 4.5-room terrace house - In den Reben

Luxury 4.5-room terrace house - In den Reben Let yourself be inspired by the furnished model house and the project model «In den Reben». Convince yourself of the quality and imagine what your new home could look like. Arrange a non-binding viewing appointment. In one of the last available building plots "In den Reben" in Ettenhausen TG (Aadorf), six villa-like buildings with up to four exclusive 4.5 and 5.5-room terrace houses with their own garden area and six detached 6.5-room single-family houses are being built on a elevated south-facing slope. The modern and high-quality buildings are oriented southwest and blend harmoniously into the surroundings, radiating noble exclusivity.The luxurious terrace houses offer a magnificent and unobstructed view of the Alpstein with Säntis and the Churfirsten. The A1 feeder road Aadorf is about 5 minutes away. From Aadorf station, trains (SBB, S12 / S35) run regularly to the nearby cities of Winterthur - Zurich and Wil SG - St. Gallen. The kindergarten and primary school are located in Ettenhausen, the secondary school in Aadorf.The elegant wooden facade and the terraces with direct access to the own garden area give a special charm. Great attention is paid to the interior design. Only materials of high quality are used. From the underground garage, you can easily access the living floor with the lift.Each building has a separate heat pump with deep drilling. On warm summer days, the earth probe can also be used for passive cooling. On the flat roof, there is a house-owned photovoltaic system. To increase security, each terrace house is monitored with an alarm system. Of course, the buildings meet the Minergie standard and are certified.We would be happy to introduce you to the most important points. • spacious entrance area with wardrobe/built-in cupboards • plenty of space for living (with fireplace), eating and kitchen, 56.60 m² • open, exclusive kitchen with modern appliances including wine cooler • spacious bedroom with direct access to bathroom/shower/WC (with washing machine) and own dressing room • additional shower with WC • large terrace 110.90 m² (of which 17.60 m² covered) with garden share/private use 80.40 m² • own cellar and laundry room in the basement • The surroundings are designed by an experienced garden architect. • The terrace houses meet top sound and insulation values. • Proven Vetter construction quality - 1A construction (earthquake-proof) • Minergie: more living quality, less energy consumption, reduction of environmental pollution • favorable MINERGIE mortgages Underground parking space No. 1 - 12 at Fr. 42'500.00 Detailed documentation on this and all other projects can be found at www.vetter.ch. For a non-binding viewing appointment, we are available under phone 052 369 45 48 or mobile 079 278 55 99.

  • Parking space
  • Balcony / Terrace
  • Garage
  • +9
Travel time
-
New building
1 / 14
  • Parking space
  • Balcony / Terrace
  • Garage
  • +10
CHF 3,340,000.–
6.5 rooms323m² living space
Brandforenstrasse 11, 8355 Aadorf

323 m² | Luxury 6.5-room single-family house with pool

Luxury 6.5-room single-family house with pool Exclusive living with a far-reaching view - «In den Reben» in Ettenhausen | AadorfLet yourself be inspired. Visit our furnished model house and the project model «In den Reben» and convince yourself personally of the high-quality construction and the unique living location. Experience how your new home could look and arrange a non-binding viewing appointment today.In one of the last available building plots «In den Reben» in Ettenhausen TG, a district of Aadorf, an extraordinary residential building is being created in a privileged, elevated south-facing location. Six architecturally demanding, villa-like buildings offer space for exclusive 4½- and 5½-room terraced houses with a private garden area, as well as six free-standing 6½-room single-family houses.The modern, high-quality designed buildings are optimally oriented towards the southwest and blend harmoniously into the attractive surroundings. Spacious architecture, clear lines, and a noble appearance give the project an unmistakable, exclusive character. Living with spectacular viewsThe luxurious single-family homes impress with a magnificent, unobstructed view of the Alpstein with the Säntis and the impressive mountain scenery of the Churfirsten. Here, peace, nature, and highest living quality combine in a special way.Despite the idyllic location, you benefit from an excellent transport connection: The A1 motorway junction in Aadorf can be reached in around five minutes. From Aadorf station, there are regular train connections to Winterthur and Zurich, as well as Wil SG and St. Gallen. Kindergarten and primary school are located in Ettenhausen, and the upper school is in Aadorf. High-quality architecture and exclusive interior designThe elegant wooden facade gives the buildings a warm and timeless appearance. Spacious, covered seating areas with direct access to the garden area create a smooth transition between indoors and outdoors.Great importance is also attached to quality, comfort, and design in the interior design. Only high-quality materials and carefully selected products are used. Sustainable, comfortable, and forward-lookingEach building has its own heat pump with deep drilling. The earth probe can also be used for pleasant passive cooling on warm summer days. A house-owned photovoltaic system on the flat roof supports sustainable energy supply.For additional security, each single-family house is equipped with an alarm system. Of course, the buildings meet the high Minergie standard and are correspondingly certified - for more living comfort, low energy consumption, and a sustainable reduction in environmental pollution. The most important highlights at a glance: • Plot area 740 m² • Spacious entrance area with wardrobe and built-in cabinets • Living, dining, and kitchen areas with plenty of space for individual living ideas • Open, exclusive kitchen with modern appliances and integrated wine cooler • Spacious master area with its own dressing room and direct access to bathroom, shower, and toilet • Additional shower/toilet in the basement and upper floor • Separate guest toilet • Spacious seating area • A private pool rounds off the exclusive living experience. • Smart-home equipment for modern living comfort • Optional elevator installation possible • Spacious double garage with additional storage space • Professionally designed surroundings by an experienced garden architect • Excellent sound and insulation values for maximum peace and privacy • Proven Vetter construction quality in high-quality 1A construction and earthquake-resistant design • Certified Minergie standard for high living quality and low energy consumption • Attractive financing options with favorable Minergie mortgages Visit the furnished model house and the project model and be inspired by this exceptional residential project. Detailed documentation for this and other projects can be found at www.vetter.ch. For a non-binding viewing appointment, we are available by phone at 052 369 45 48 or mobile at 079 278 55 99.

  • Parking space
  • Balcony / Terrace
  • Garage
  • +10
Travel time
-
1 / 15
CHF 549,000.–
3.5 rooms83m² living space
Im Hof 15A, 8355 Aadorf

3.5 room apartment in a family-friendly neighborhood

Floor plans, more pictures, a video and additional information can be found on www.stoehr-immobilien.chThis nice 3.5 room apartment is located on the 2nd floor of a multi-family house with a total of 8 apartments in a family-friendly neighborhood in Aadorf.The apartment has a practical room layout and a net living area of approximately 83 m2. The west-facing balcony with approximately 9 m2 invites you to enjoy the afternoon and evening sun. Thanks to individual design possibilities, your very personal home is created.In a central location, this property combines a pleasant living atmosphere with nature enjoyment. Schools, public transport and motorway in immediate proximity - ideal for family-friendly, natural living with excellent connections.An underground parking space is included in the purchase price.The most important things in brief: • 3.5 room apartment on the 2nd floor • Year of construction 1985 • Double-shell wall construction • 8 apartments in the building • Net living area approx. 83 m2 • 1 wet room with bathtub • Practical built-in cabinets in the bathroom and the two rooms • Balcony with west orientation (approx. 9 m2) • Heating system: district heating (2025) via underfloor heating • Own cellar compartment • 1 underground parking space included in the price • No elevator Location:The apartment is located in a quiet residential area with good infrastructure. The surroundings offer a pleasant combination of living quality and good connections to the surrounding centers. Detailed distances to schools and shopping facilities can be found in the documentation on our website.We are happy to answer any questions or arrange a viewing. All information is subject to error and omission.Stöhr Immobilien GmbHwww.stoehr-immobilien.chAbout Stöhr Immobilien:As an established family business with a branch in the heart of Winterthur, we combine long-standing experience, sound expertise and a broad network of relationships with genuine passion for real estate. Our aim is to sell every property promptly, professionally and with an optimal result.We offer an all-inclusive service with a pure success fee. From the first consultation to marketing and through to the transfer of ownership, we take care of all tasks related to the sale. We take care of every detail with foresight, commitment and a sense of touch.Our clients appreciate not only our technical competence but also our personal and human accompaniment. Thanks to our database with over 7,500 verified interested parties, we find the right buyer even with a discreet sales wish.We are particularly proud of the numerous 5-star ratings on Google, which reflect our seriousness, quality and great commitment. Every property has its own special story, and we help with heart to write its next chapter.

Travel time
-
Markus Spiegel

Markus Spiegel

1 / 12
Markus Spiegel

Markus Spiegel

  • Garage
  • View
CHF 895,000.–
5 rooms130m² living space
Wängi, 9545 Wängi

Well-maintained 5-room semi-detached house with garden and double garage

This well-maintained 5-room semi-detached house impresses with approximately 130 m² of living space, its own garden share of approximately 100 m², and a practical double garage for two vehicles. The house has been continuously maintained and cared for over the years, with many things being renewed and repaired. This presents the property as an attractive home with a good basis for further individual design. The existing room layout offers versatile usage options for couples and families. Particular interest is the possibility of expanding the house from 5 to 6 rooms if needed, creating additional living, sleeping, or working space. In the living area, there is also a guest toilet for visitors. The approximately 100 m² large garden share offers a beautiful private outdoor area and invites relaxation, play, and lingering. Here, cozy barbecue evenings, family moments, or quiet hours in the green can be enjoyed. A special plus is the garage for 2 cars with two separate garage doors. Both vehicles can be conveniently and independently driven in and out. There is also the possibility to park 2 cars in front of the garage. The most important key facts • 5 rooms, optionally expandable to 6 rooms • approximately 130 m² of living space • approximately 100 m² garden share • semi-detached house • continuously maintained and cared for • over the years, many things have been renewed • double garage for 2 cars • 2 outdoor parking spaces in front of the garage • 2 separate garage doors • attractive opportunity for individual further development • private garden area • family-friendly living form • pleasant living environment in Wängi A home with potentialThe combination of a spacious living area, the private garden, and the double garage makes this semi-detached house an attractive offer.

  • Garage
  • View
Taulant Krasniqi

Taulant Krasniqi

1 / 13
Taulant Krasniqi

Taulant Krasniqi

  • Parking space
CHF 1,299,000.–
11 rooms278m² living space
9553 Bettwiesen

IMMOBILIE WITH ADDED VALUE LIVING AND INVESTING CAPITAL

This well-maintained multi-family house with three residential units presents itself as a stable and sustainable capital investment in a quiet and family-friendly location. The property is fully rented and has a long-term, reliable tenant base, which ensures constant, planned, and sustainable rental income.The building convinces with a solid construction, well-thought-out and functional floor plans, as well as a well-maintained, harmonious appearance. The apartments offer a pleasant living atmosphere and meet the requirements of a broad tenant base. Outdoor parking spaces and the adjacent green area increase the living comfort and contribute to the long-term rentability of the units.Thanks to the solid substance, the stable earnings situation, and the existing development potential, this capital investment offers a balanced combination of security, consistency, and future prospects - ideal for investors with a long-term investment horizon. Here, no wishes are left unfulfilled. Take advantage and convince yourself! This PREMIUM HOMES offer includes: • Best infrastructure in the nearby area • Great potential for long-term projects • Lucrative rental property • Rent increase possible • Beautiful and large garden • Fully rented rental property • 1x 3.5 room apartment • 2x 4.5 room apartment • Numerous usage variations • Ideal for a generation house • Unique investment opportunity • Net living area approx. 240 m² • Gross living area approx. 278 m² Interested? We would be happy to take you through a non-binding viewing! Do you want to sell your house or apartment worry-free? We will tell you the current market value of your property, discreetly and non-bindingly! Are you interested in a first non-binding exchange of ideas? Don't hesitate and contact us. We look forward to you.

  • Parking space
1 / 13
CHF 747,000.–
5 rooms102m² living space
Hauptstrasse 27, 8357 Guntershausen bei Aadorf

5.5-Room Semi-Detached House in Guntershausen near Aadorf

Welcome to Guntershausen near Aadorf in the canton of Thurgau: This charming 5-room semi-detached house from 1870 combines historic character with modern living comfort. In 2024, the property was renovated, and the gas heating provides reliable warmth.The house spans three floors and offers 102 m² of living space. This is ideal for couples or families who want to live flexibly. One bathroom is available. With 177 m² of usable space and 619 m³ of building volume, the property has plenty of room for individual uses.The private outdoor area is particularly attractive: The sunny garden and the terrace invite you to linger. The quiet location ensures relaxation after a long day. On the plot of 240 m², there is enough space for flowers, vegetable beds, or a play area. Two parking spaces round off the offer. • 5 rooms, 1 bathroom • Living area 102 m², usable area 177 m² • Plot 240 m² • Garden and terrace, quiet and sunny • 2 parking spaces • Gas heating, renovation 2024 • Purchase price CHF 747,000, available by arrangement The location convinces in everyday life: Guntershausen train station offers a connection to Wil and Winterthur with the S35 S-Bahn at half-hourly intervals. Kindergarten and primary school are located in the village, and the village market is also on site. Further shopping opportunities are available in Aadorf. For leisure activities, the Tänikon monastery area and Lake Bichelsee invite you to take trips.A harmonious home with character, garden, and plenty of space on three floors - a convincing opportunity in Guntershausen near Aadorf.

Travel time
-
1 / 17
CHF 1,020,000.–
5.5 rooms116m² living space
Landstrasse 12, 9545 Wängi

5.5-room semi-detached house - expandable to up to 7.5 rooms

Your new home This solid semi-detached house from 1993 offers 5.5 rooms, two bathrooms, a double garage, and a cozy, partially covered garden. Quietly and sunny located on the outskirts of Wängi, the property enjoys a beautiful view of the surrounding countryside and offers a pleasant home with plenty of space and additional design possibilities.The house was built in solid construction with double-shell masonry and is laid out in half-stories. Short stairs connect the individual levels and give each area its own character. Particularly exciting is the additional potential in the attic: The spacious area can be used in a variety of ways and designed according to your own ideas.The approximately 45 m² large attic with a knee wall of 1.66 m offers versatile possibilities - whether as a spacious room, cozy office, studio, or divided into two additional rooms. A connection for the underfloor heating is already available; water and sewage pipes do not currently exist. The area is supplemented by another attic room of approximately 7.6 m² with a knee wall of 1.35 m. According to the preliminary clarifications with the Wängi building authority, an extension of the existing room offer from 5.5 to up to 7.5 rooms appears to be fundamentally possible. However, the definitive expansion possibility remains subject to a detailed building law examination and the corresponding building permit.From the entrance on the street level, you can access both garages directly. The right garage has an electric gate and a connection for an e-car wall box. The left garage is currently used as a workshop and bike room; a conversion back to a garage is possible. Additional outdoor parking spaces are available in front of the house.The bright living area with a fireplace opens up to the seating area and into the garden. Directly next to it is the kitchen with a dining area and a view of the surrounding countryside. On the 1st upper floor, there are two rooms with 17.3 m² and 10.1 m², a bathroom with a bathtub and double sink, and a balcony. The 2nd upper floor offers two more rooms with approximately 13 m² each and a shower room.The well-kept garden with lawn, ornamental shrubs, and privacy screening forms a quiet retreat. The partially covered seating area is equipped with sun blinds; a lawn mower robot and a garden tool room are also included. The house is fully basement-level. In the basement, there are cellar, laundry room, redoubt, and heating and tank room. Lines for a possible guest toilet are already available.The net living area is approximately 116 m² and offers a pleasant room layout for the whole family. In total, around 222 m² of space is available, including additional usable and ancillary areas such as cellar, storage, and attic rooms.Selling price: CHF 1'020'000.- including 2 garages Highlights • Quiet, sunny residential location on the outskirts of Wängi with a view of the surrounding countryside • Solid semi-detached house in solid construction with double-shell masonry • Currently 5.5 rooms, with expansion potential to up to 7.5 rooms (subject to building permit) • Approximately 116 m² net living area and approximately 45 m² attic with expansion potential • Attic already prepared with a connection for underfloor heating • Flexible use of the attic as a spacious room, office, studio, or two additional rooms • Bright living area with fireplace and direct access to the seating area and garden • Kitchen with dining area and view of the surrounding countryside • Four well-cut bedrooms on two living levels • Two bathrooms with bathtub and shower • Balcony on the 1st upper floor • Large lawn area with plenty of space to play, relax, and enjoy • Well-kept garden with lawn, ornamental shrubs, and privacy screening • Partially covered seating area with sun blinds • Garden tool room and lawn mower robot included • Double garage, one of which is currently used as a workshop and bike room • Electric garage door and connection for e-car wall box available • Additional outdoor parking spaces directly in front of the house • Fully basement-level, laundry room, redoubt, and heating and tank room • Lines for a possible guest toilet in the basement already available

Travel time
-
1 / 6
  • Parking space
CHF 1,020,000.–
7.5 rooms190m² living space
9545 Wängi

In a quiet location with its own garden

This well-maintained 7.5-room row house in Wängi (9545) offers a lot of space for families, home office, and hobbies on 190 m². The well-thought-out room layout, bright living areas, high-quality parquet floors, and a cozy tile stove create a warm atmosphere. Outside, the sunny, protected garden with plenty of privacy invites you to play, relax, and enjoy. Continuously renovated, with fiber optic cables and several washing machine connections, good public transport and traffic connections, and low maintenance costs. Underground parking space available for an additional CHF 35,000.This BETTERHOMES offer is characterized by the following advantages:- quiet, family-friendly location in a well-maintained residential area- well-maintained and continuously renovated- sunny, protected garden with plenty of privacy- bright living areas- high-quality parquet floors and tile stove- well-thought-out room layout with plenty of space for the whole family- fiber optic cables and several washing machine connections- good traffic and public transport connections- low maintenance costs- underground parking space available for an additional CHF 35,000- and, and, and ...Interested? Contact us for a non-binding viewing!Not found anything suitable? Over 2,000 more offers at: www.betterhomes.ch - the real estate fair mediatorDo you want to market a property yourself?Take advantage of our know-how: https://www.betterhomes.ch/de/profitierenDo you want to have a property valued?Find out its value now with our free valuation, immediately and without obligation!https://www.betterhomes.ch/de/knowledge/estimationMore detailsLocation: in a quiet location between Wil and FrauenfeldCondition: goodBathrooms / wet cells: 3 (1x bathtub / WC / double sink, 1x shower / WC / sink, 1x WC / sink)Heating system: oilPublic transport: bus, 300 m / train, 300 mSchools: primary school, 2.1 kmShops: Coop, 2.2 km / Volg, 2.2 km

  • Parking space
Adrianna Mazurek

Adrianna Mazurek

1 / 12
Adrianna Mazurek

Adrianna Mazurek

  • Parking space
  • Garage
Price on request
5.5 rooms160m² living space
8355 Aadorf

5.5-room single-family house with garden and double garage

YOUR NEW HOME IN AADORF - SPACIOUS LIVING WITH GARDEN AND PRIVACY This well-maintained 5.5-room single-family house in Aadorf impresses with its spacious room layout, the openly designed living area, and the quiet location on a dead-end street.On three levels, the property offers versatile living possibilities - ideal for families, couples with space requirements, or people who want to combine living and working under one roof. OPEN LIVING WITH Plenty OF NATURAL LIGHT The heart of the house is the openly designed living, dining, and kitchen area. Large window surfaces create a bright, inviting atmosphere and connect the interior with the terrace. The modern kitchen provides an attractive setting for joint cooking evenings and social gatherings. The marble floor and underfloor heating complement the living comfort. PRIVATE OUTDOOR AREA WITH DESIGN POSSIBILITIESThe terrace and the adjacent garden invite you to enjoy sunny hours outdoors. Whether cozy family afternoons, relaxed summer evenings, or an individual garden design - here you have space for your own ideas. The quiet dead-end street location offers a pleasant living environment with plenty of privacy. So, no wishes are left unfulfilled. Take advantage and convince yourself! This PREMIUM HOMES offer includes: • 5.5 rooms on three levels • Net area: approx. 148 m² • Spacious living, dining, and kitchen area • Modern kitchen with high-quality appliances • Two bathrooms • Underfloor heating • Terrace with direct access to the garden • Quiet dead-end street location • Separate laundry room with washing machine and dryer • Multi-purpose rooms, e.g., for a home office or guests Interested? We would be happy to take you on a non-binding tour! Do you want to sell your house or apartment worry-free? We will tell you the current market value of your property, discreetly and non-bindingly! Are you interested in a first non-binding exchange of ideas? Don't hesitate and contact us. We look forward to hearing from you.

  • Parking space
  • Garage
1 / 36
CHF 1,095,000.–
7.5 rooms172m² living space
Froheggstrasse 2, 9545 Wängi

Detached 7.5-room single-family house in a central location

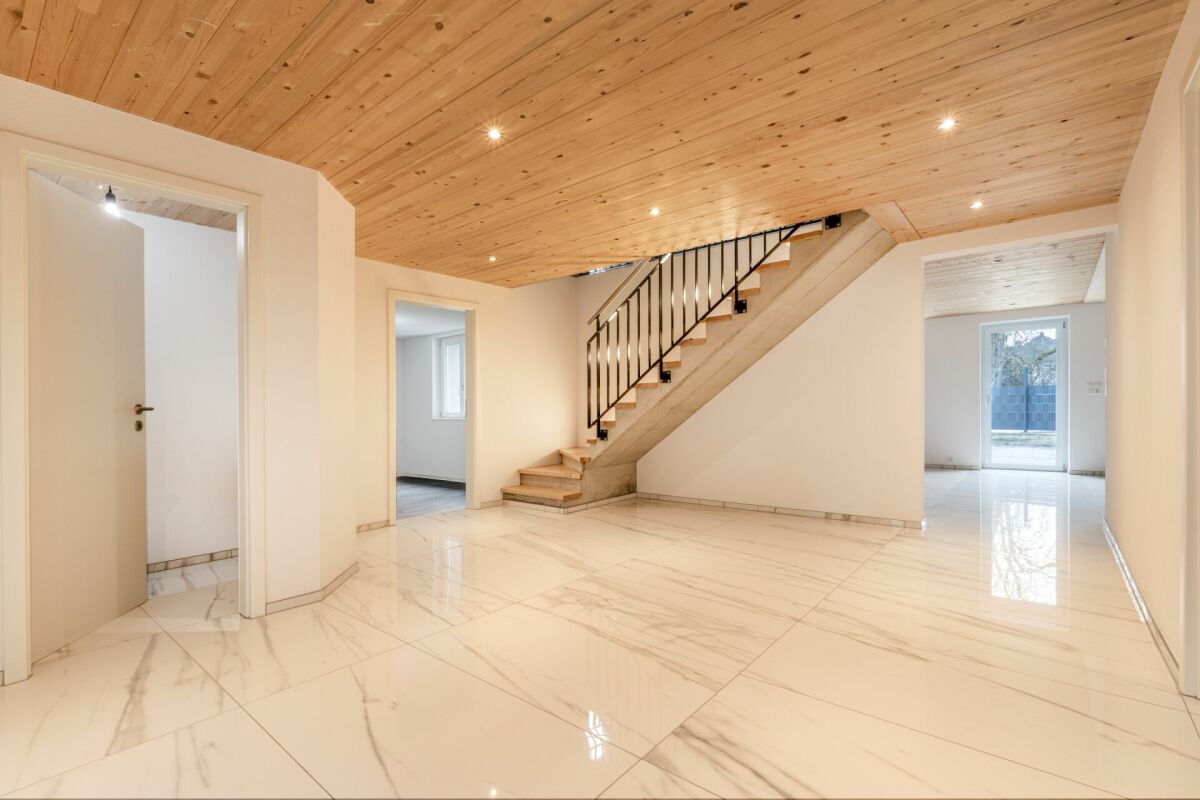
Your new home This spacious 7.5-room single-family house in Wängi presents itself after a complete core renovation in 2025 as a technically new property in its first occupancy. The original year of construction, 1840, is now only historically documented - in the course of the total renovation, all building components, surfaces, and the complete house technology were renewed. A modern living standard is created on a new building level.With approximately 172 m² of living space, the house convinces through a spacious and functional room concept as well as a high-quality and timeless interior design. On the ground floor, a spacious entrance hall flows into the open living and dining area. Large-format plank floors and wooden ceilings with integrated spots create an elegant and cozy atmosphere.An architectural highlight is the interior staircase with exposed concrete, massive wooden steps, black metal railing, and integrated staircase lighting.The openly designed kitchen is modernly equipped and offers high comfort: induction cooktop with integrated steam extractor, steamer, oven, dishwasher, and refrigerator with separate freezer compartment, all appliances are from Siemens, supplemented by spacious work surfaces and under-cabinet lighting.On the upper floor, several rooms of different sizes are available, perfect for families, home offices, or guests. The modern bathroom convinces with a shower including a rain shower, double sink, under-sink furniture, window, and ceiling spots.Additional storage space is offered by the attic, which extends over the entire house area and includes approximately 69 m² of usable space.Sales price: CHF 1,095,000.- including 1x garage parking spaceObject highlights & further amenities • 7.5-room single-family house, first occupancy after core renovation in 2025 • Technical year of construction 2025 (originally 1840) • Approx. 172 m² living space and approx. 69 m² attic space • Spacious and functional room concept • High-quality interior design with timeless materials • Floor heating throughout the house & heat pump • Triple-glazed plastic windows • Fiber optic connection available • All water, sewage, and power lines renewed • Walls with abrasion, wooden ceilings with spots in the living area and kitchen • Modern staircase lighting • Fully fenced garden with seating area • Single garage and two additional outdoor parking spaces • Technical room with separate entrance

Travel time
-

Suggested properties for you based on search results