114 results - Property for buy in District Münchwilen

1 / 15
CHF 1,310,000.–
5.5 rooms177m² living space
Ebnetstrasse, 9545 Wängi

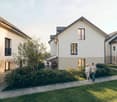
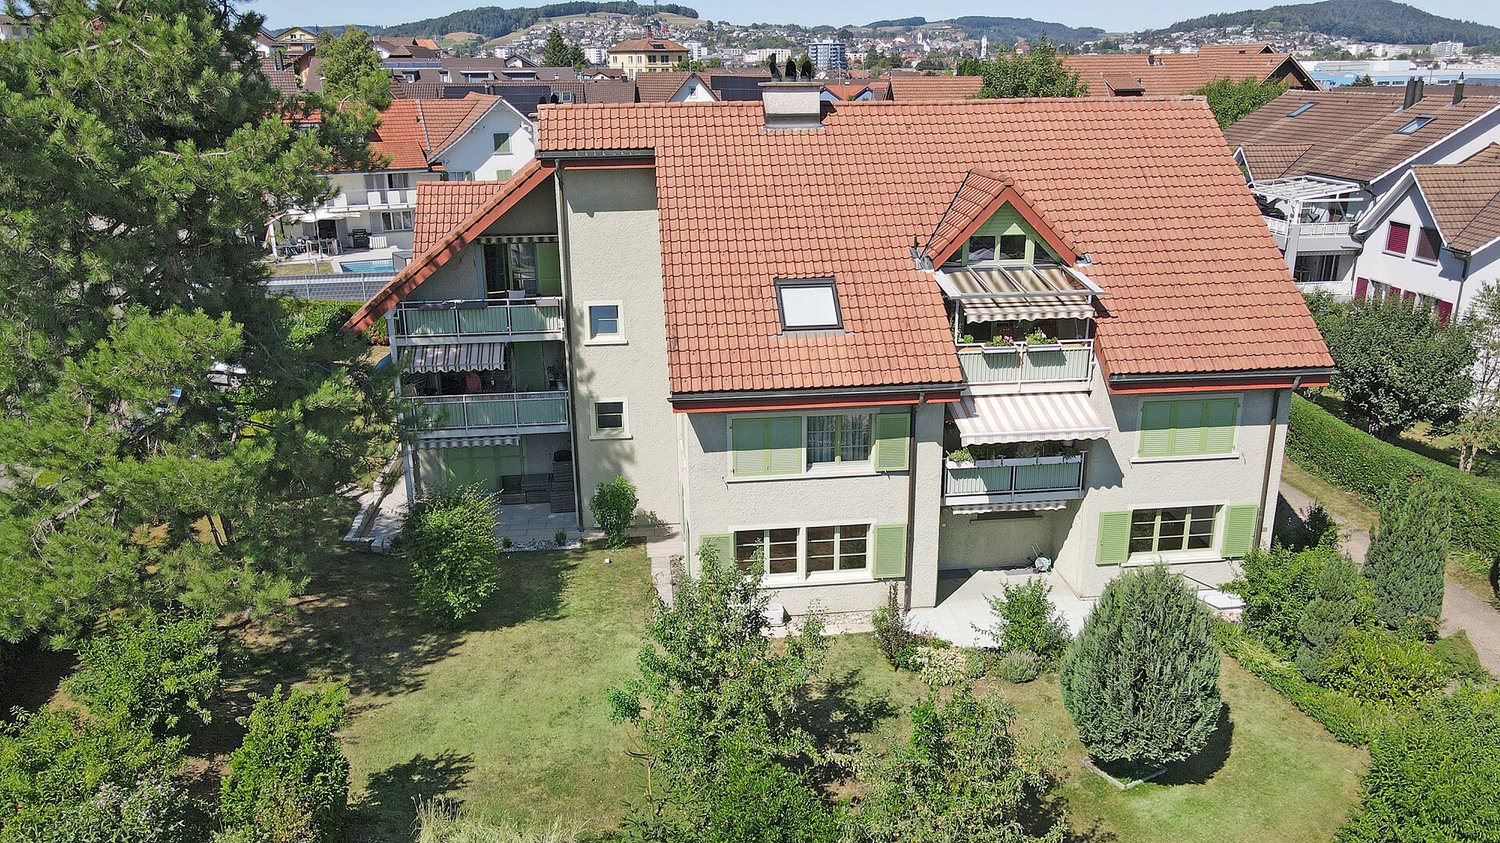
House 3 / 5.5 rooms New building AM WALDRAIN

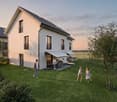
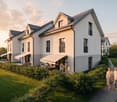
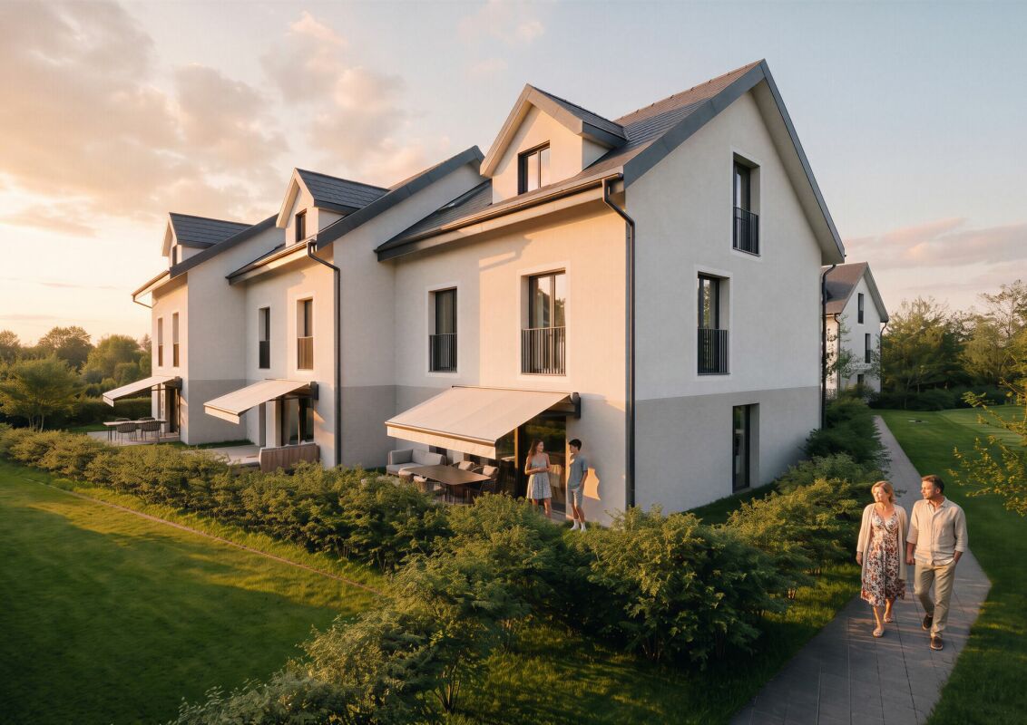
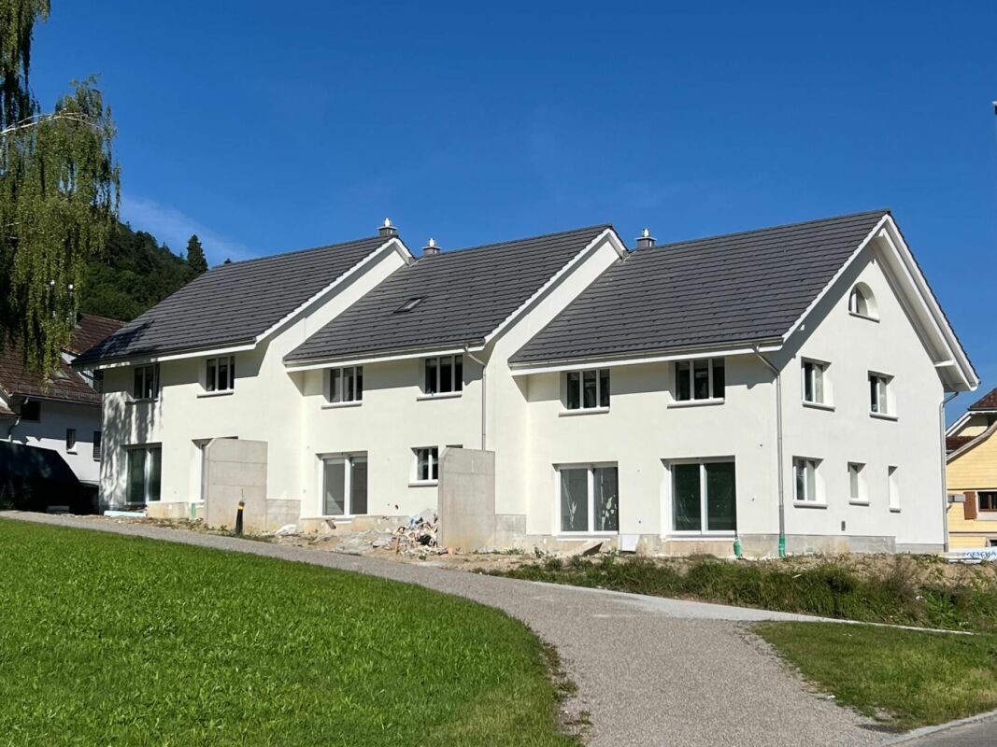
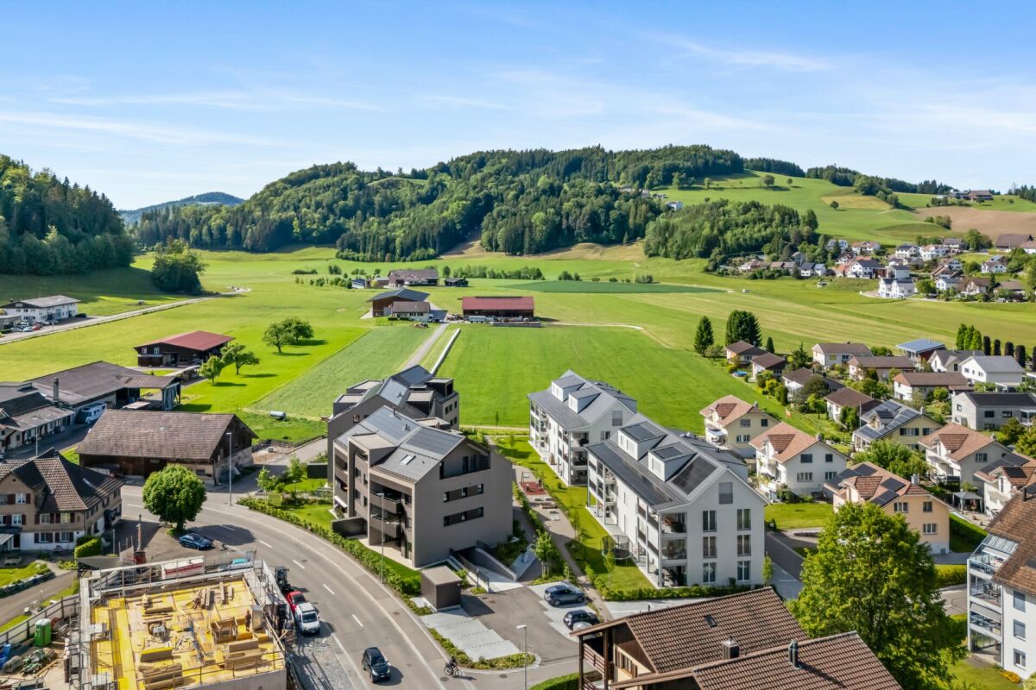
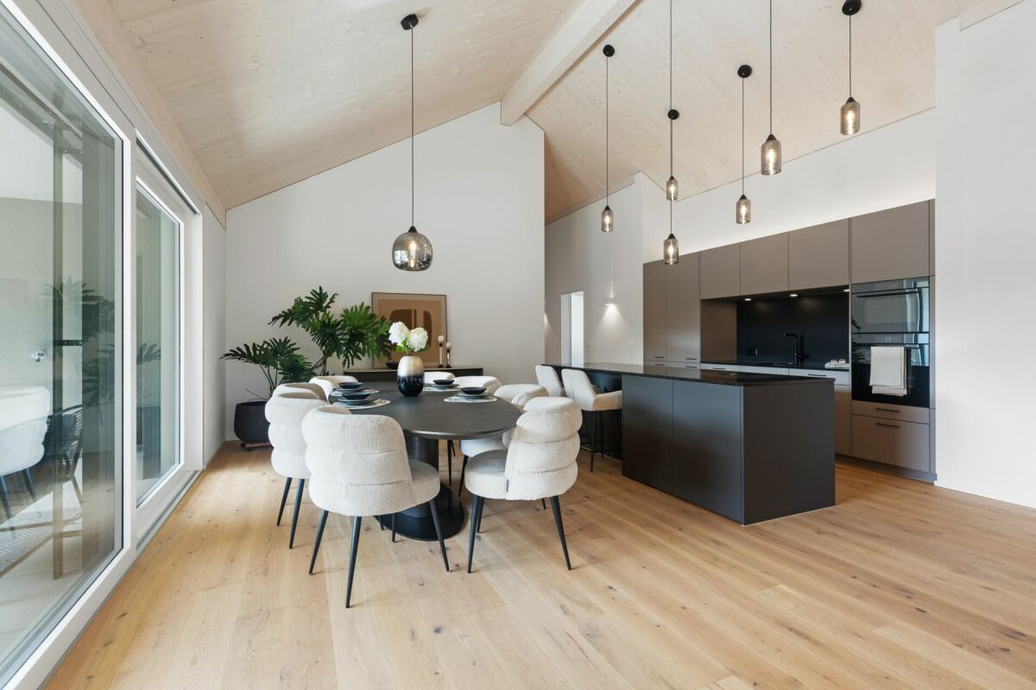
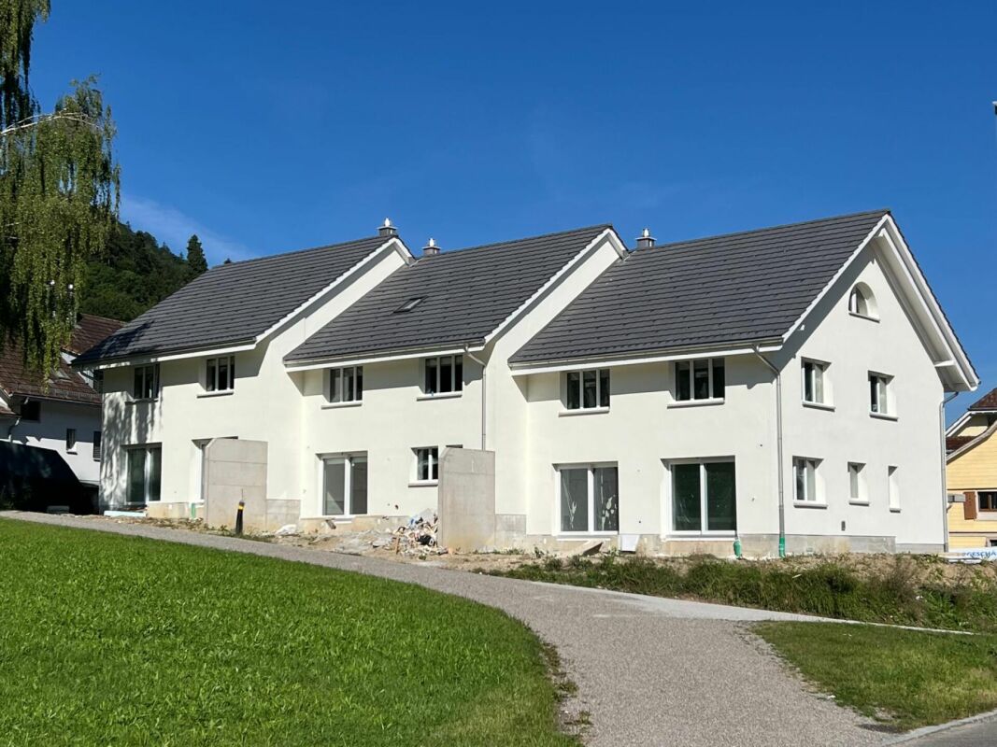
House 3 / 5.5 rooms Semi-detached house AM WALDRAIN Are you looking for a modern home in a quiet and natural environment?This attractive semi-detached house on Ebnetstrasse in Wängi combines contemporary living comfort with high quality of life and thoughtful architecture. The natural location in close proximity to the forest and the Murg creates a pleasant living environment and invites you to enjoy nature right in front of your doorstep.The new building project comprises a total of seven residential units, offering a harmonious living environment with pleasant privacy. The spacious, light-filled rooms, the high-quality equipment, and the clear floor plan concepts create a home that convinces both families and discerning couples.Here, modern living, peace, and nature come together in a special way - and that in an attractive location in Wängi. Highlights of the house: • 5.5 spacious rooms with optimal room layout • Floor plan changes possible • Two underground parking spaces included in the purchase price • Three modern wet cells - one on each floor • Options for participating in the design of materials and equipment during the construction phase • Energy-efficient construction for sustainable living • Private outdoor area for relaxation • Plenty of storage space in the basement Take the opportunity to secure your new home early and shape it according to your individual ideas. Whether floor coverings, kitchen fronts, or bathroom equipment - in the current construction phase, personal wishes can still be taken into account.The new building project consists of the following offerHouse 1 | 5.5 rooms | AvailableHouse 2 | 5.5 rooms | AvailableHouse 3 | 5.5 rooms | AvailableHouse 4 | 5.5 rooms | AvailableHouse 5 | 5.5 rooms | AvailableHouse 6 | 5.5 rooms | AvailableHouse 7 | 5.5 rooms | Available Construction start and move-inConstruction is expected to start in winter/spring 2027. Move-in is planned for spring/summer 2028. Your new home is waiting for you!We are available to provide further information at any time. Don't miss this unique opportunity and contact us today.

Travel time
-
1 / 15
CHF 1,230,000.–
5.5 rooms177m² living space
Ebnetstrasse, 9545 Wängi

House 2 / 5.5 rooms New building AM WALDRAIN

House 2 / 5.5 rooms Semi-detached house AM WALDRAIN Are you looking for a modern home in a quiet and natural environment?This attractive semi-detached house on Ebnetstrasse in Wängi combines contemporary living comfort with high quality of life and thoughtful architecture. The natural location in the immediate vicinity of the forest and the Murg creates a pleasant living environment and invites you to enjoy nature right in front of your doorstep.The new building project comprises a total of seven residential units, offering a harmonious living environment with pleasant privacy. The spacious, light-filled rooms, the high-quality equipment, and the clear floor plan concepts create a home that convinces both families and discerning couples.Here, modern living, tranquility, and nature come together in a special way - and that in an attractive location in Wängi. Highlights of the house: • 5.5 spacious rooms with optimal room layout • Floor plan changes possible • Two underground parking spaces included in the purchase price • Three modern wet cells - one on each floor • Opportunities for co-design of materials and equipment during the construction phase • Energy-efficient construction for sustainable living • Private outdoor area for relaxation • Plenty of storage space in the basement Take the opportunity to secure your new home early and design it according to your individual ideas. Whether floor coverings, kitchen fronts, or bathroom equipment - in the current construction phase, personal wishes can still be taken into account.The new building project consists of the following offerHouse 1 | 5.5 rooms | AvailableHouse 2 | 5.5 rooms | AvailableHouse 3 | 5.5 rooms | AvailableHouse 4 | 5.5 rooms | AvailableHouse 5 | 5.5 rooms | AvailableHouse 6 | 5.5 rooms | AvailableHouse 7 | 5.5 rooms | Available Construction start and move-inConstruction is expected to start in winter/spring 2027. Move-in is planned for spring/summer 2028. Your new home is waiting for you!We are available to provide further information at any time. Don't miss this unique opportunity and contact us today.

Travel time
-
1 / 14
CHF 1,245,000.–
5.5 rooms165m² living space
Ebnetstrasse, 9545 Wängi

House 1 / 5.5 rooms New build AM WALDRAIN

House 1 / 5.5 rooms Semi-detached house AM WALDRAIN Are you looking for a modern home in a quiet and natural environment?This attractive semi-detached house on Ebnetstrasse in Wängi combines contemporary living comfort with high quality of life and thoughtful architecture. The natural location in close proximity to the forest and the Murg creates a pleasant living environment and invites you to enjoy nature right outside your door.The new building project includes a total of seven residential units, offering a harmonious living environment with pleasant privacy. The spacious, light-filled rooms, the high-quality equipment, and the clear floor plan concepts create a home that convinces both families and discerning couples.Here, modern living, peace, and nature come together in a special way - and that in an attractive location in Wängi. Highlights of the house: • 5.5 spacious rooms with optimal room division • Ground plan changes possible • Two underground parking spaces included in the purchase price • Three modern bathrooms - one on each floor • Opportunities for co-design of materials and equipment during the construction phase • Energy-efficient construction for sustainable living • Private outdoor area for relaxation • Plenty of storage space in the basement Take the opportunity to secure your new home early and shape it according to your individual ideas. Whether floor coverings, kitchen fronts, or bathroom equipment - in the current construction phase, personal wishes can still be taken into account.The new building project consists of the following offerHouse 1 | 5.5 rooms | AvailableHouse 2 | 5.5 rooms | AvailableHouse 3 | 5.5 rooms | AvailableHouse 4 | 5.5 rooms | AvailableHouse 5 | 5.5 rooms | AvailableHouse 6 | 5.5 rooms | AvailableHouse 7 | 5.5 rooms | Available Construction start and move-inThe construction start is expected to take place in winter/spring 2027. The move-in is planned for spring/summer 2028. Your new home is waiting for you!We are available to provide further information at any time. Don't miss this unique opportunity and contact us today.

Travel time
-
1 / 33
CHF 1,495,000.–
6.5 rooms179m² living space
Vogelackerstrasse, 8357 Aadorf

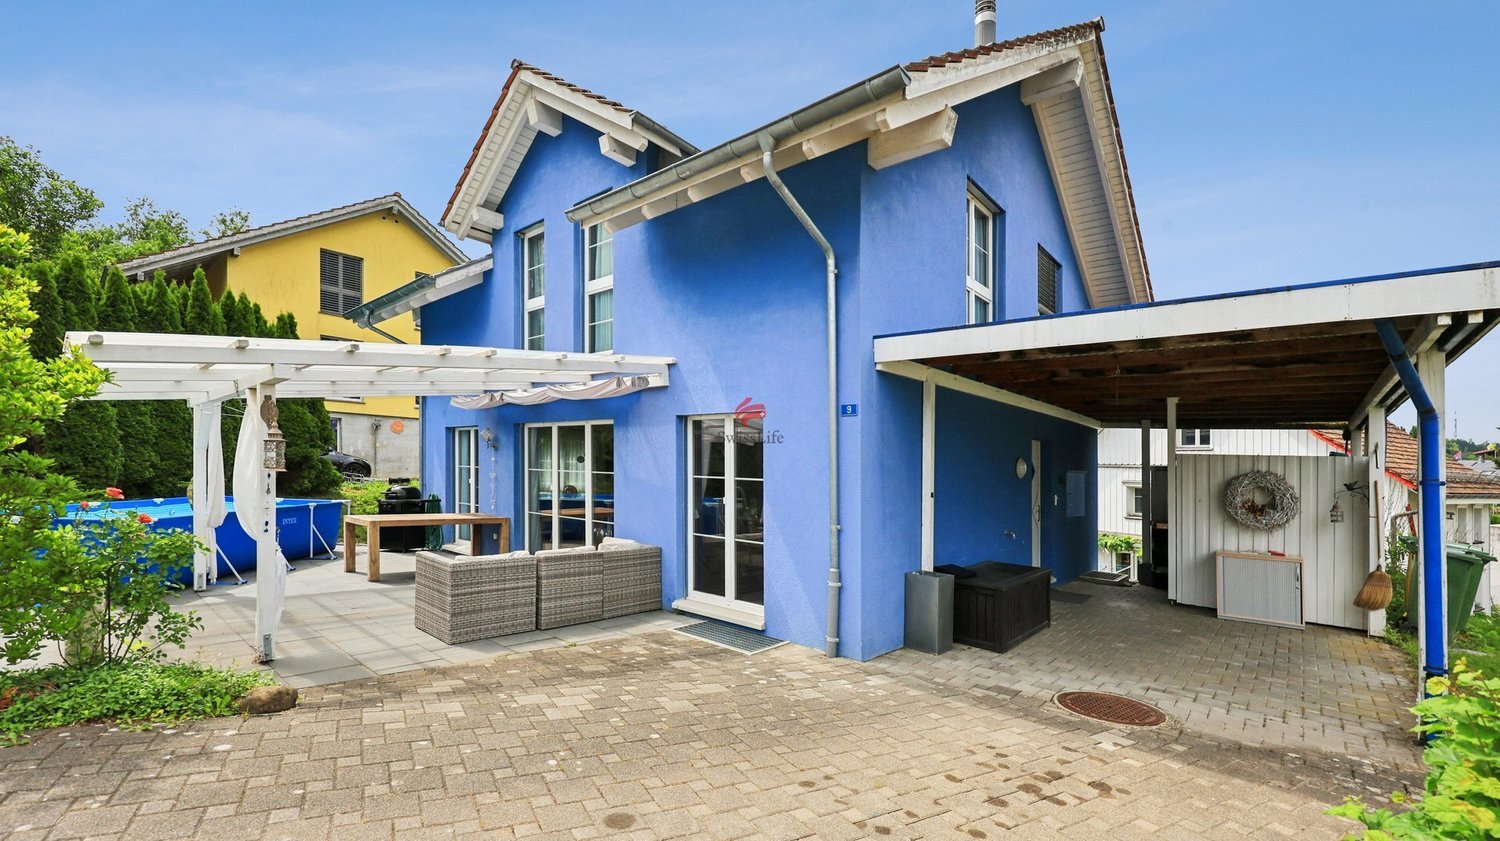
Detached family house with charm, privacy, and a sunny garden paradise

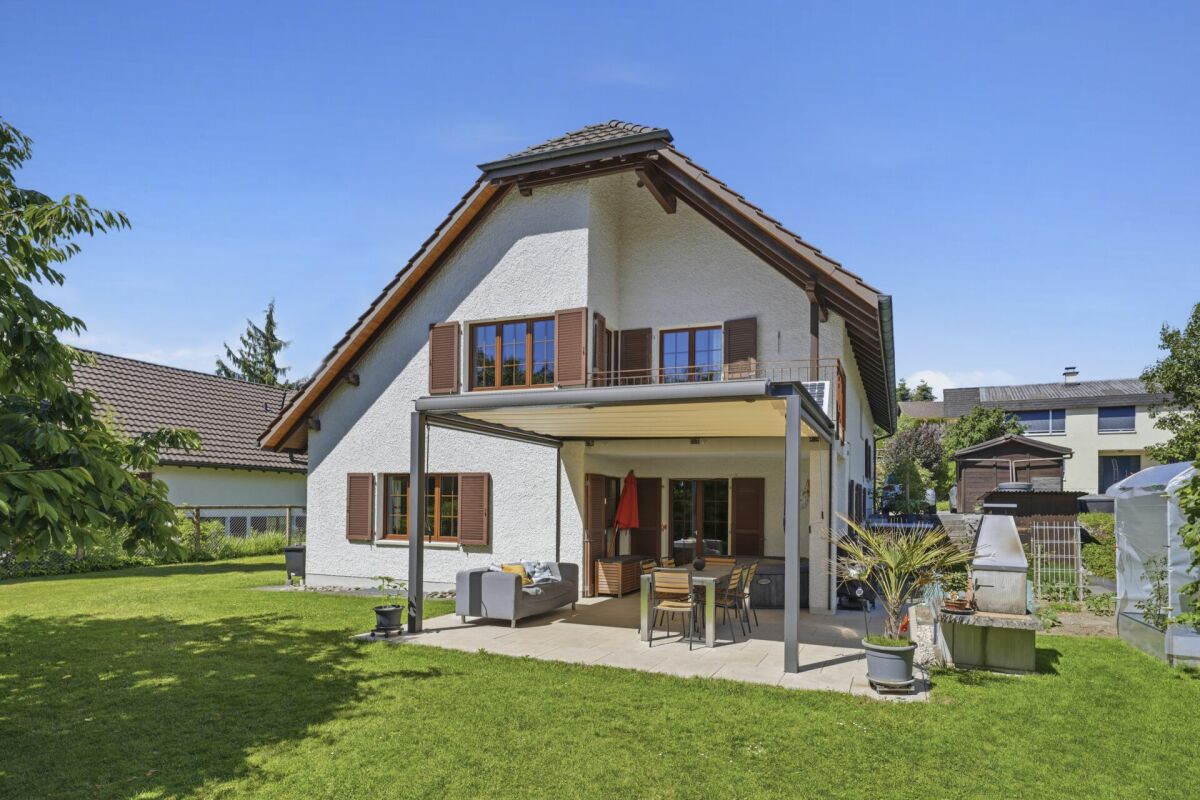
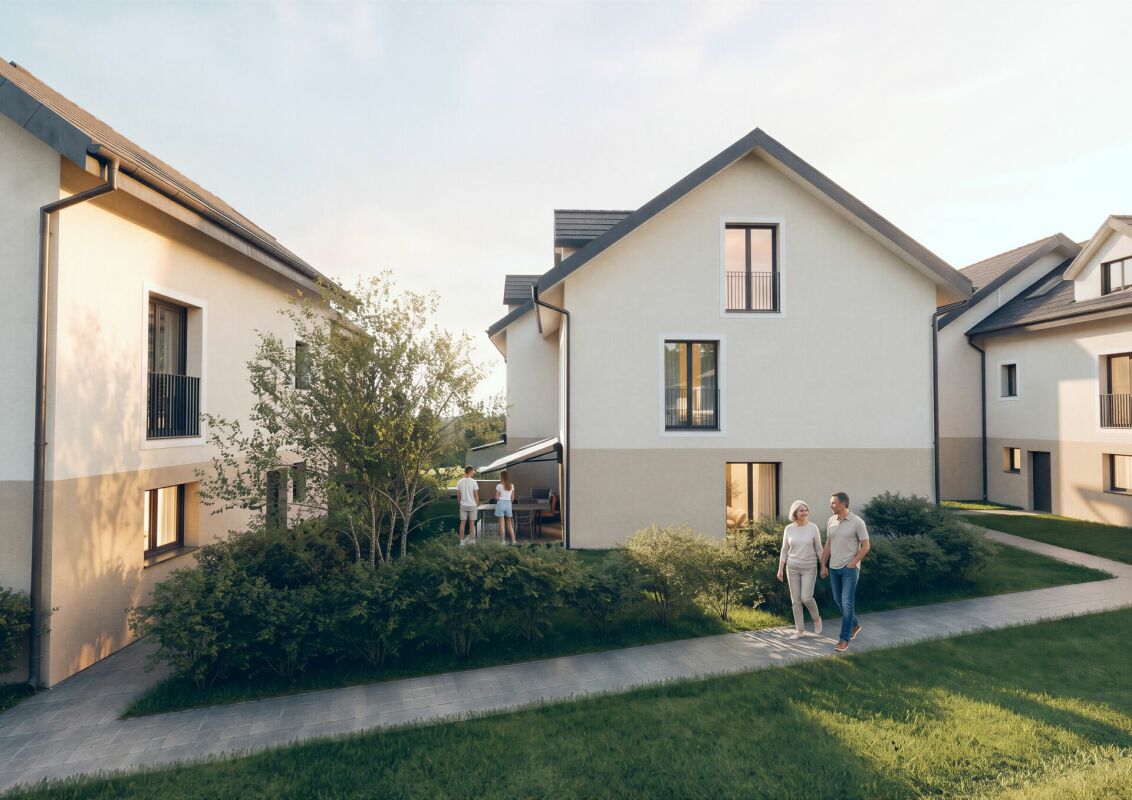
A well-maintained home with plenty of space, a sunny surroundings, and a living feeling that wonderfully combines security, comfort, and quality of life. This detached single-family house combines spacious living with an atmosphere that is rarely found today. Already upon arrival, it becomes clear that this property has been treated with care and continuously maintained over many years. The house presents itself in a condition that creates trust and immediately conveys a feeling of home.Inside, you can expect a well-thought-out room concept with spacious living areas and versatile rooms. The living rooms benefit from plenty of daylight and create a pleasant connection between the interior and exterior. Here, spaces for shared family moments are created, as well as quiet retreats for individual needs.The kitchen is the heart of daily life and harmoniously integrates into the living concept. The various wet cells offer high comfort for families and guests. Thanks to the spacious room layout, home offices, children's rooms, hobby rooms, or guest rooms can be flexibly integrated.Particularly noteworthy is the spacious property, which offers plenty of free space around the house. Whether playing with the kids, cozy grill evenings with friends, or relaxed hours in the sun - everyone finds their favorite spot here. The pleasant distance to the neighboring properties also provides a high level of privacy.Technically, the property also convinces with sustainable and modern solutions. The air-water heat pump creates a solid basis for energy-efficient living. The comfortable living feeling is complemented by the existing storage oven, which creates a pleasant atmosphere, especially in the cooler months.This house is much more than a property. It is a place where memories are created, families grow, and life stories are written. Quiet living in the green with short distances - a location that combines rural quality of life, family-friendliness, and excellent accessibility.Guntershausen belongs to the residential areas that are particularly in demand today: close to nature, quiet, and at the same time excellently connected. The locality combines the advantages of rural living with an infrastructure that makes everyday life pleasant and uncomplicated.The Vogelackerstrasse is located in a well-maintained residential quarter, characterized by single-family homes and a pleasant neighborhood. Here, you can enjoy a quiet living atmosphere without through traffic and benefit from short distances to the important facilities of daily life.Families appreciate the safe environment, the proximity to the primary school, and the numerous opportunities for leisure activities. Hiking trails, fields, and green spaces begin practically in front of the door and invite you to move and relax in nature. Whether a morning walk, a jogging round, or a relaxed evening with a view of the green - the surroundings offer a high recreational value.Thanks to the good traffic connection, commuters can easily reach the surrounding centers. The cities of Winterthur, Frauenfeld, and Zurich are easily accessible by car and public transport. This connects the tranquility of village life with the professional and cultural opportunities of the larger economic centers.The social life in the region is characterized by community, club life, and a pleasant togetherness. Those who live here know their neighbors, appreciate the manageable structures, and enjoy a high quality of life. At the same time, residents benefit from a constantly growing range of shopping opportunities, services, and leisure activities in the surrounding area.Guntershausen offers exactly the balance that many people are looking for today: sufficient distance from the hustle and bustle of everyday life, without having to sacrifice comfort and accessibility. A place where children can grow up carefree, adults can come to rest, and the home becomes a real center of life. Contact:pm@montandon.immo
Travel time
-
1 / 13
CHF 1,250,000.–
6.5 rooms178m² living space
Riederhalde, 8370 Sirnach

Family paradise with sauna and fitness room

Busswil belongs to the municipality of Sirnach in southern Thurgau and impresses with its attractive location and good transport links to Zurich and St. Gallen. Leisure activities and local recreation areas are practically on the doorstep. In Sirnach, you benefit from a modern infrastructure and a high quality of life. The charming, intact landscape invites you to go hiking and cycling. Families also appreciate the comprehensive educational offer in the region - from primary school in the municipality to the vocational training center in Wil to the secondary school.You enter this attractive property through the entrance area on the ground floor with a cloakroom. The bright, large and open living and dining room with a Swedish stove invites you to linger. The modern kitchen with a cooking island and plenty of storage space is equipped with a ceramic hob, oven, dishwasher and refrigerator. A first bathroom with toilet and sink completes the ground floor.On the upper floor, you will find three spacious bedrooms and another bathroom with shower, bathtub, toilet and sink. The basement offers two more full-fledged rooms, a developed and heated fitness room with a sauna, and a cellar room with a washing machine and dryer.The beautiful seating area in the outdoor area offers space for you and your guests. As parking options, a carport and two to three outdoor parking spaces are available. The property presents itself in a well-maintained condition, the interior design corresponds to the year of construction. Don't miss this opportunity and contact us for more information.
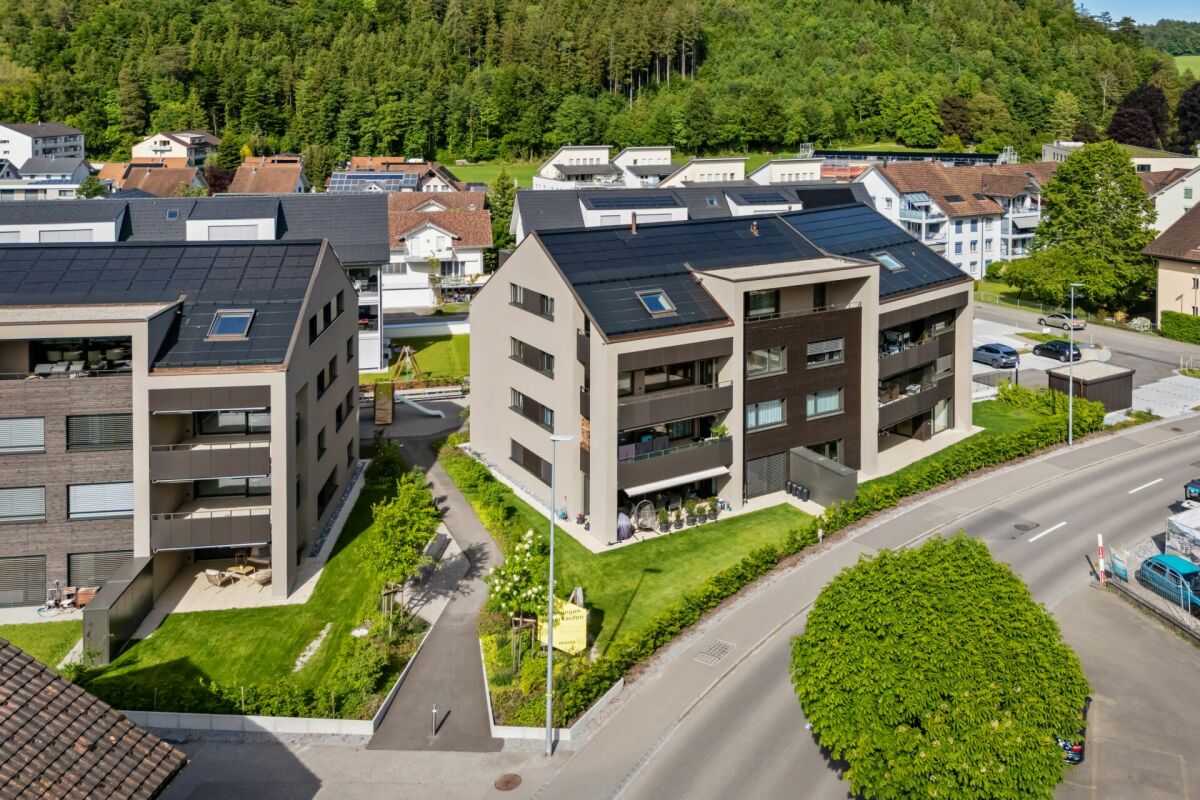
1 / 13
CHF 1,355,000.–
6.5 rooms130m² living space
Isenbühl 3, 9542 Münchwilen TG

Where you arrive and want to stay.

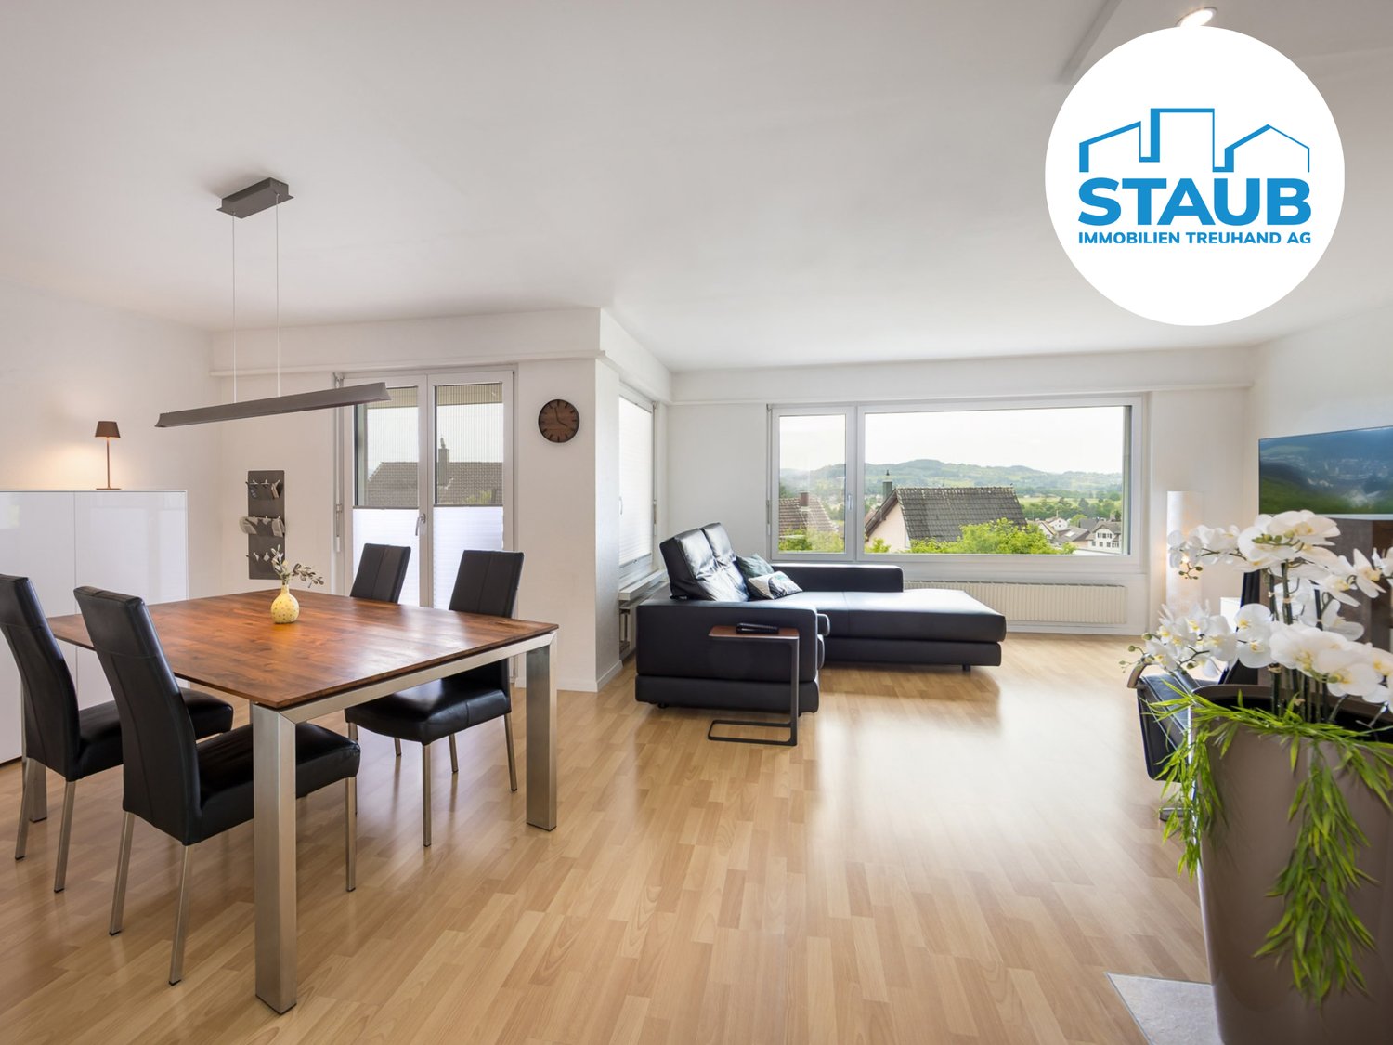
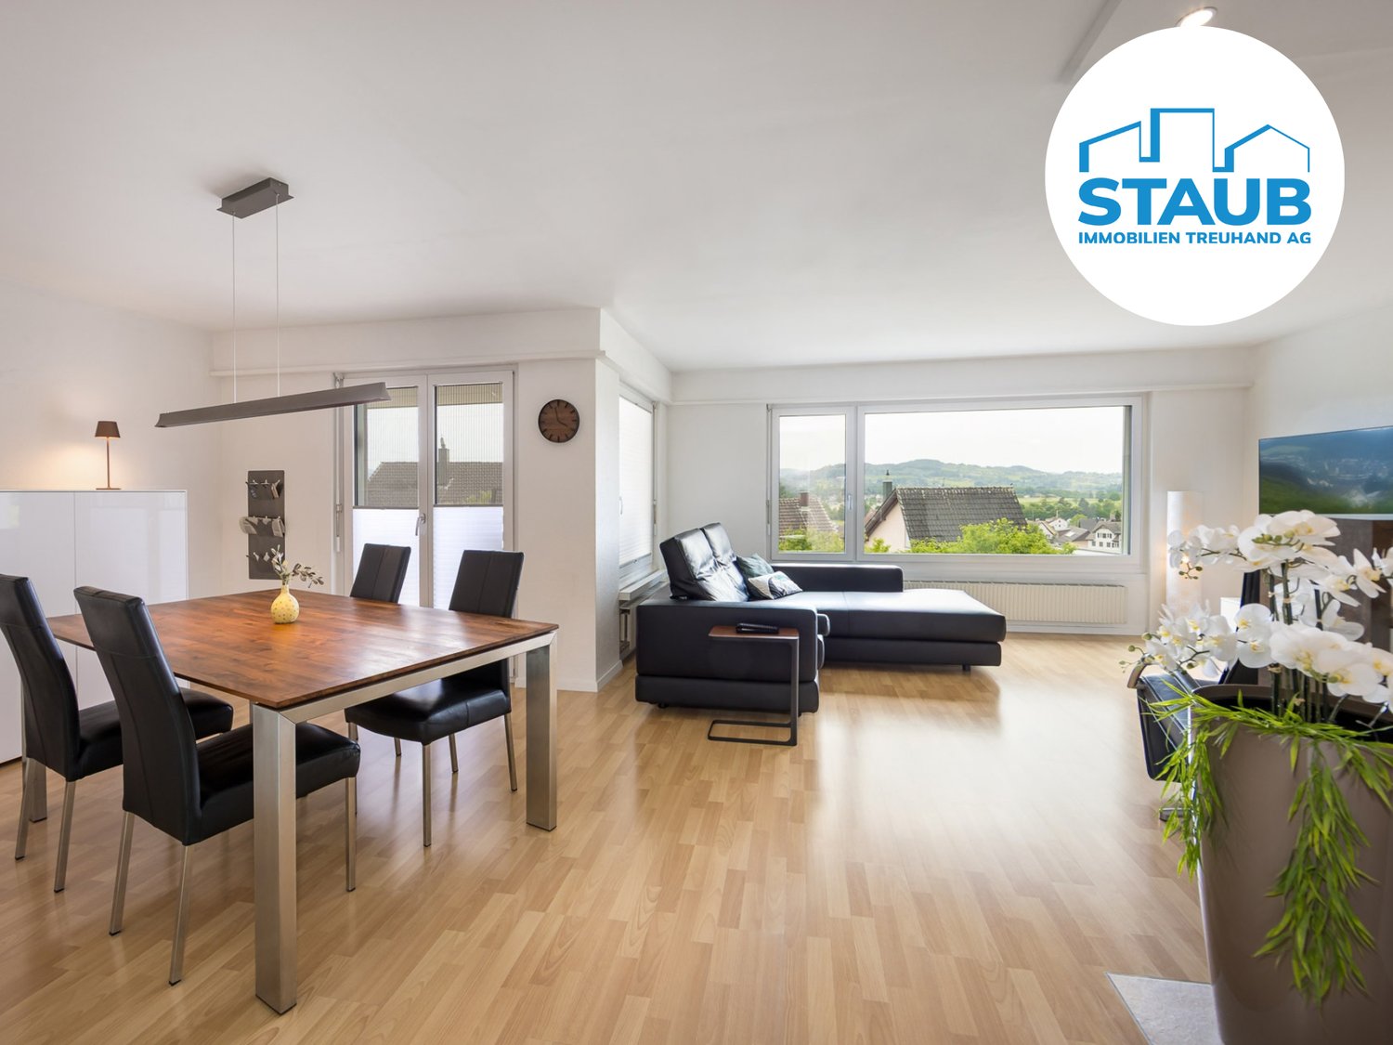
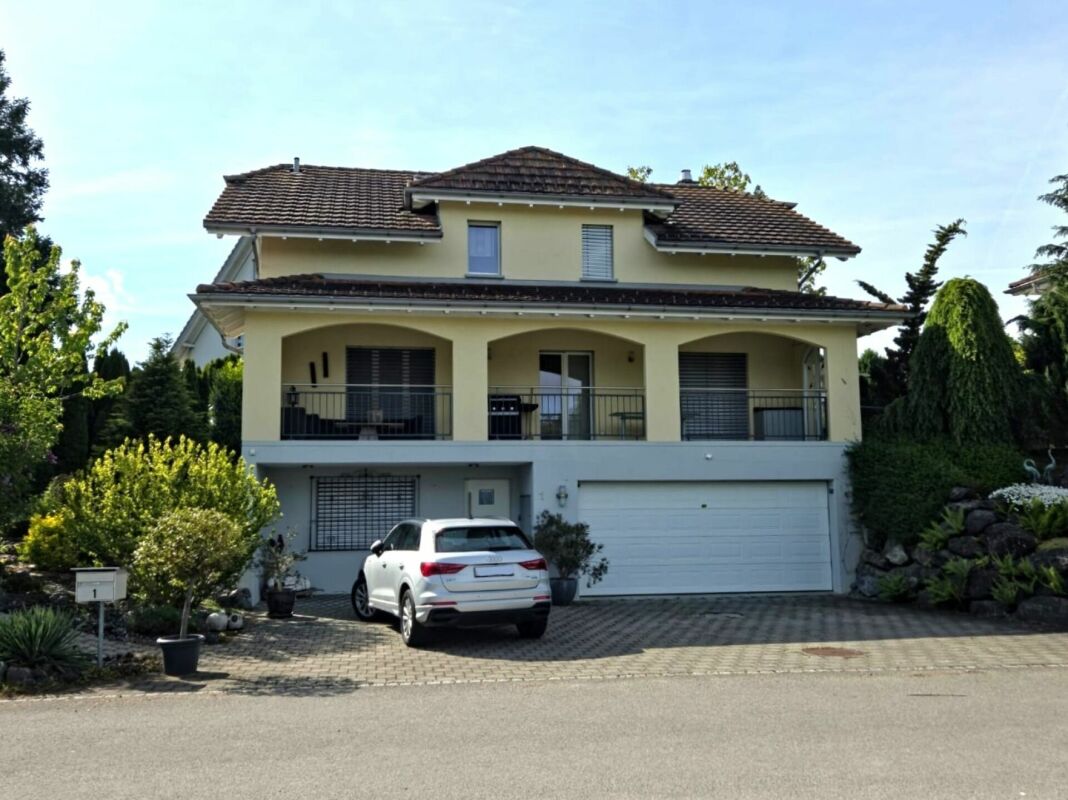
More space. More life. More home.In an elevated, sunny location in a quiet and family-friendly residential area, this well-maintained 6.5-room single-family house presents itself with a generous surroundings and unobstructable views. Close to the agricultural zone, you can enjoy a high level of privacy as well as a natural living environment. Away from through traffic and yet with remarkably short distances to schools, kindergarten, A1 motorway access, shopping facilities and diverse local recreation areas.The continuously maintained and consciously modernized house convinces with a well-thought-out room layout, bright living rooms and a pleasant living atmosphere. The spacious living and dining area with open kitchen and large window fronts offers a magnificent view of the greenery and provides direct access to the terrace. In total, five flexibly usable rooms, two bathrooms and practical auxiliary rooms with plenty of storage space are available.A highlight is the versatile winter garden, which adapts to the seasons thanks to generous sliding windows and harmoniously extends the living space to the outside. The well-maintained garden invites you to linger and enjoy.The photovoltaic system ensures sustainable and energy-efficient power supply. Carport, single garage with e-charging station and additional outdoor parking spaces offer high comfort and round off this attractive offer ideally.A home for all those who want to combine peace, nature, sun and views with modern living comfort and high quality of life. Now request detailed sales documents – we look forward to your contact!------------------------------------------------------------------------------------------Do you have a property yourself and want to sell it under the best conditions within a reasonable period? Don't hesitate to contact us without obligation. We will take the time to show you free of charge, on site or in our consulting and sales office, how you can successfully sell your property at the "best price": www.staub-immo.ch.Since 1962 – personal, networked, committed

Travel time
-
1 / 13
CHF 1,355,000.–
6.5 rooms130m² living space
Isenbühl 3, 9543 St. Margarethen TG

Where you arrive and want to stay.

More space. More life. More home.In an elevated, sunny location in a quiet and family-friendly residential area, this well-maintained 6.5-room single-family house presents itself with a generous surroundings and unobstructable views. Near the agricultural zone, you can enjoy a high level of privacy as well as a natural living environment. Far from through traffic and yet with remarkably short distances to schools, kindergarten, A1 motorway access, shopping facilities, and diverse local recreation areas.The continuously maintained and consciously modernized house convinces with a well-thought-out room layout, bright living rooms, and a pleasant living atmosphere. The spacious living and dining area with open kitchen and large window fronts offers a magnificent view of the greenery and provides direct access to the terrace. In total, five flexibly usable rooms, two bathrooms, and practical auxiliary rooms with plenty of storage space are available.A highlight is the versatile winter garden, which adapts to the seasons thanks to generous sliding windows and harmoniously expands the living space outward. The well-maintained garden invites you to linger and enjoy.The photovoltaic system ensures sustainable and energy-efficient power supply. Carport, single garage with e-charging station, and additional outdoor parking spaces offer high comfort and round off this attractive offer ideally.A home for all those who want to combine peace, nature, sun, and views with modern living comfort and high quality of life. Now request detailed sales documents – we look forward to your contact!------------------------------------------------------------------------------------------Do you have a property yourself and want to sell it under the best conditions within a reasonable time frame? Don't hesitate to contact us without obligation. We will take the time to show you free of charge, on site or in our consulting and sales office, how you can successfully sell your property at the "best price": www.staub-immo.ch.Since 1962 – personal, networked, committed

Travel time
-
1 / 13
CHF 1,095,000.–
5.5 rooms158m² living space
Hofacker 9+11, 8362 Balterswil

Three 5.5 room semi-detached houses - charming, close to nature, individual

Living in the green - semi-detached houses in Itaslen In the idyllic Hofacker in Itaslen, three (two are still available) stylish 5.5-room semi-detached houses are being built, embedded in a quiet, green environment with a rural character. Here you live surrounded by meadows, gentle hills and nature, and at the same time benefit from good accessibility to the surrounding centers.The thoughtfully planned houses with their generous room layout offer versatile usage possibilities and create the ideal place for couples, families or people with home office needs who value quality of life, peace and individuality. The houses offer the following highlights: • 5.5-6.5 rooms with generous room layout • 157 m² to 158 m² net living area • Additional development potential in the attic • Double-shell masonry with 26 cm • Mineral wool insulation for excellent sound and heat protection • 4-fold glazed windows with break-in protection • Electric roller shutters • Air-water heat pump with underfloor heating • Integrated cooling system for pleasant temperatures in summer • Double garage with direct access to the house and space for bicycles • Quiet, natural living location with good connection These three semi-detached houses combine high-quality construction with modern technology and plenty of space for personal development. Whether as a family with children, a couple with space requirements or an individualist with a home office - here you will find your new home in an environment that ideally combines relaxation and everyday life.Has the project sparked your interest? Visit us at BeniS Immobilien. Fill out the contact form and you will receive documentation immediately. We look forward to seeing you!

Travel time
-
1 / 13
CHF 430,000.–
3.5 rooms68m² living space
Eschlikonerstrasse 17c, 9542 Münchwilen TG

Well-maintained apartment with lots of comfort

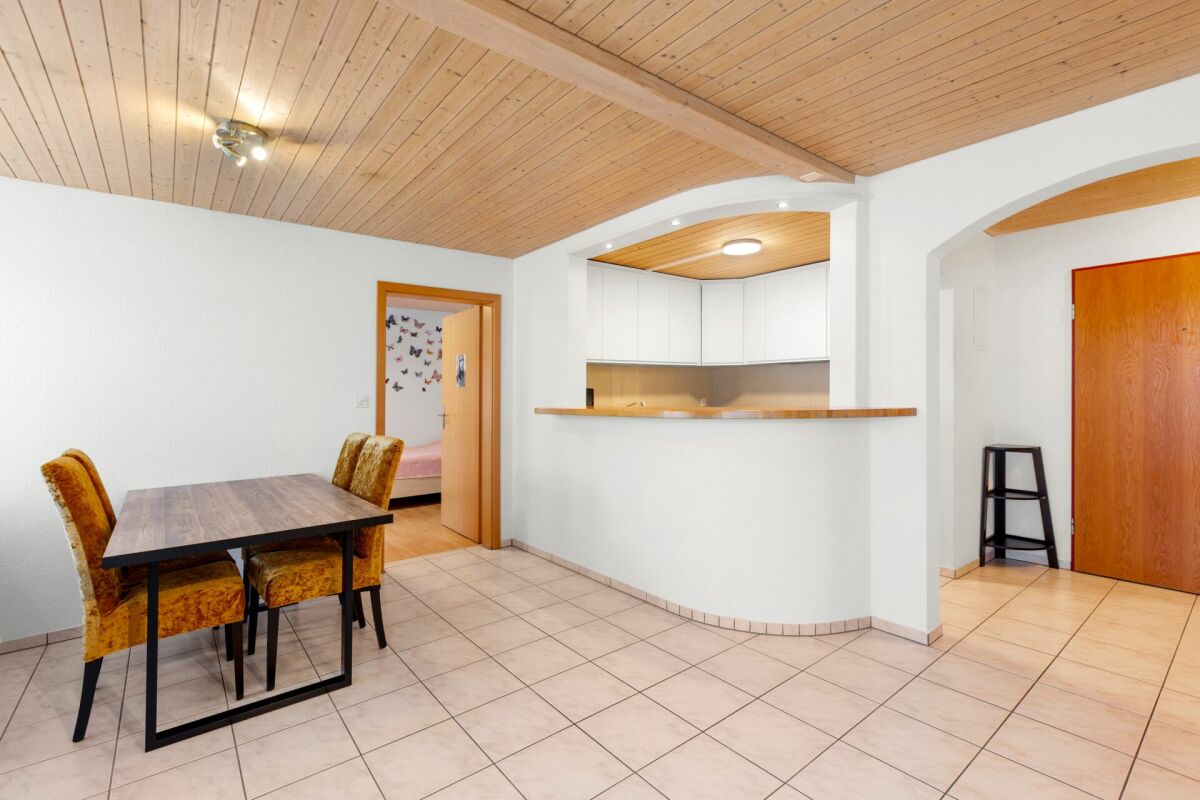
Well-maintained apartment with lots of comfort This well-maintained 3.5-room apartment impresses with a contemporary construction standard, practical room proportions, and pleasant living comfort.The kitchen and bathroom were modernized in 2021. The stylish kitchen delights with handleless fronts, granite countertops, and high-quality Electrolux appliances. The bathroom features a shower, sink, and toilet. Particularly practical: The private laundry room is located directly in the apartment.Underfloor heating, elevator, and a private basement and attic compartment provide additional comfort. A parking space and bike room in the underground garage round out the offer.The quiet neighborhood location with short distances to everyday amenities makes this apartment an attractive home for various life situations.The highlights at a glance • Well-maintained 3.5-room apartment with contemporary construction standard • Modern kitchen with Electrolux appliances, granite countertops, and handleless fronts • Renovated bathroom with shower, sink, and toilet • Private laundry room directly in the apartment • Underfloor heating with district heating • Convenient access with elevator (renovated in 2026) • Basement and attic compartment for additional storage space • Parking space (+CHF 35,000.-) and bike room in the underground garage • Quiet neighborhood location with short distances to everyday amenities • A attractive fixed-rate mortgage with a remaining term of 2.5 years can be taken over from a regional bank - interest rate 1.12% Has the property sparked your interest? Use the contact form and you will receive the documentation immediately. We look forward to hearing from you!

Travel time
-
1 / 16
CHF 1,990,000.–
5.5 rooms
Hauptstrasse 25, 8522 Häuslenen

Spacious residential and commercial property with workshop, gallery, and parking spaces

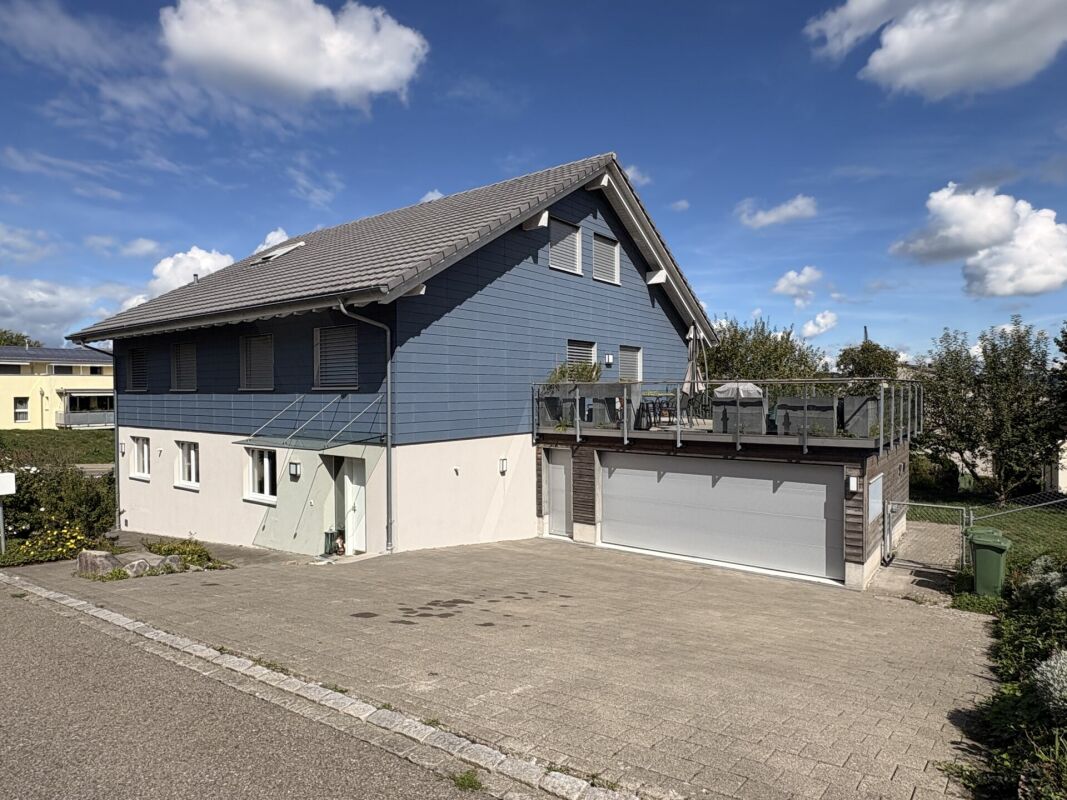
Attractive residential and commercial building in Häuslenen In a quiet and yet easily accessible location in Häuslenen (Aadorf municipality), this versatile residential and commercial building presents itself with great potential for living and working under one roof.The property impresses with a total usable area of approximately 427.84 m² on an 849 m² large plot of land and offers flexible usage options for self-employed individuals, entrepreneurs, or investors.Highlights of the propertyResidential unit: • Spacious, two-story 5.5-room apartment with an area of approximately 201 m² • Large terrace with approximately 48 m² on the double garage and direct stairway access to the garden • Double garage • Approximately 6 outdoor parking spaces • Currently rented; the rental agreement can be taken over if desired Commercial unit: • Commercial space of approximately 230 m² including gallery • Separate entrance with high sectional door • Gallery with approximately 86 m² • Workshop with gallery - versatile and usable as a studio, office, or production area • Compressed air system • Various high-current connections that enable direct charging of vehicles, among other things • Separate office • Bathroom with shower, toilet, and wardrobe • Small kitchen niche with sink • Approximately 8 outdoor parking spaces for customers, employees, or additional vehicles Additional advantages: • Total area of approximately 427.84 m² • Plot area of 849 m² • Ground-source heat pump • Salt water system • Comfort ventilation • Versatile usage options for living and working • Quiet location with good connections in the Aadorf municipality and the city of Frauenfeld The combination of spacious living comfort and functional commercial space makes this property particularly attractive for entrepreneurs who appreciate short distances or for investors with a view to flexible usage concepts.Convince yourself of this versatile offer - we look forward to your contact for further information or a viewing.

Travel time
-
1 / 14
CHF 660,000.–
5 rooms100m² living space
Oberdorfstrasse 2, 8360 Wallenwil

Interesting, detached single-family home

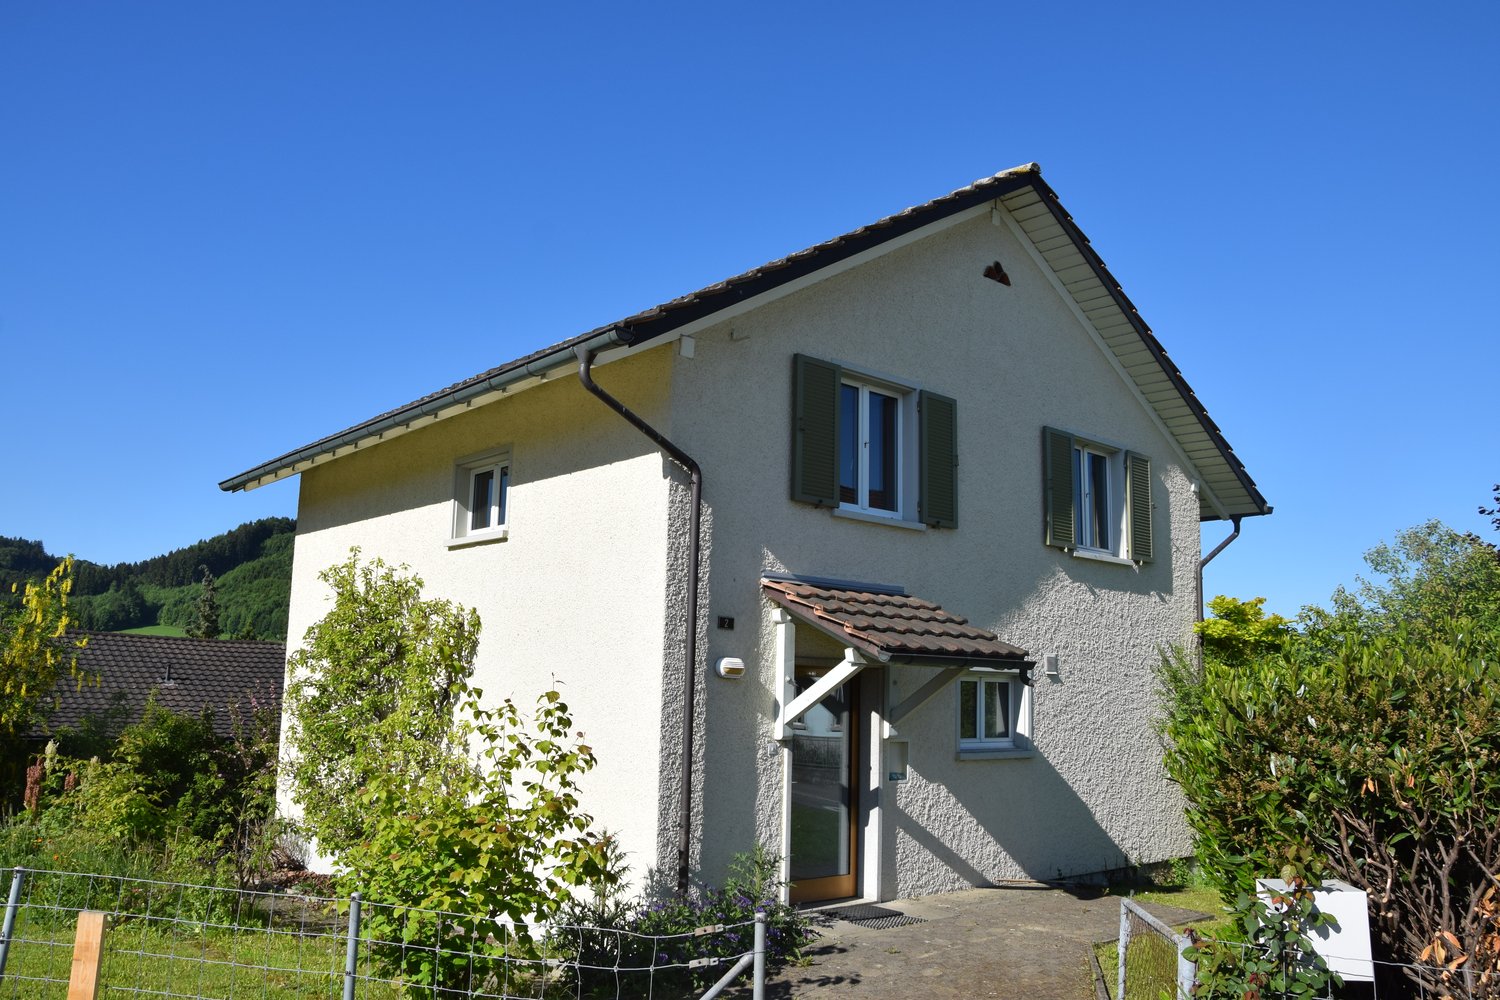
Looking for a house with design possibilities? A detached house with a garden? A 5-room single-family home? In the beautiful Wallenwil?Then this residential house is just right for you! Convince yourself of the exciting property. Take advantage of this unique opportunity and make your dream come true.This detached single-family home from 1960 stands on a 527 m² large plot of land and offers around 100 m² of living space, exactly the right stage for people who are not looking for a perfect high-gloss house, but a home with character, potential, and honest substance. With a volume of 549 m³, the property presents itself as solidly built and pleasantly manageable.The exterior walls are classically masonry and equipped with a plastered facade. The ceiling between the basement and the ground floor was executed in solid construction, while a wooden beam floor was used between the ground floor and the upper floor – charming, typical of the time, and with a touch of nostalgic building art, as houses were built to survive generations.In the basement, there is a natural cellar, a drying room, and the garage. The natural cellar is ideal for wine lovers, supplies, or things that you are convinced you will need again someday.The ground floor includes a room, the living room, the kitchen, and a bathroom with a bathtub and toilet. The floors are made of parquet in the room and living room, as well as ceramic tiles in the kitchen and bathroom. The walls were designed with wallpaper – either a charming time travel or a perfect opportunity for creative redesign, depending on your taste.On the upper floor, wooden floors provide a warm atmosphere. The south-facing balcony with a beautiful view is particularly noteworthy – a place for morning coffee or evening sun.The plastic windows with 2-fold insulating glass and aluminum shutters provide a solid basis. The kitchen has a plastic coating and plastic fronts. It fulfills its purpose reliably – optically rather "honestly functional".The interior design largely no longer meets today's requirements, which is why there is a certain need for renovation. However, this is precisely where a rare opportunity lies: this house offers design possibilities for your own ideas, personal living dreams, and individual concepts.Heat generation is currently carried out using outdated electric storage heaters. These should be replaced with a modern heating system.Here are the most important key figures: • 5-room single-family house • Net living area 100 m² (excluding basement) • The selling price has been checked by the bank • Year of construction 1960 • Volume 549 m³ • Plot area 527 m² • Screed in the attic available (no ladder) • Bathroom on the ground floor with bathtub and toilet • Tiled stove on the ground floor • Living zone W2b • Building mass number 1.60 • Garage without electric gate drive/room height 2.03 • Heat generation via electric storage heaters Curious? Request the detailed sales documentation with more photos, land register extract, building insurance policy, and additional information. Arrange a viewing appointment! Let yourself be surprised!

Travel time
-
1 / 15
CHF 1,145,000.–
4.5 rooms131m² living space
Hauptstrasse 11A, 8371 Busswil TG

Spacious 4.5-room attic apartment with a view of nature

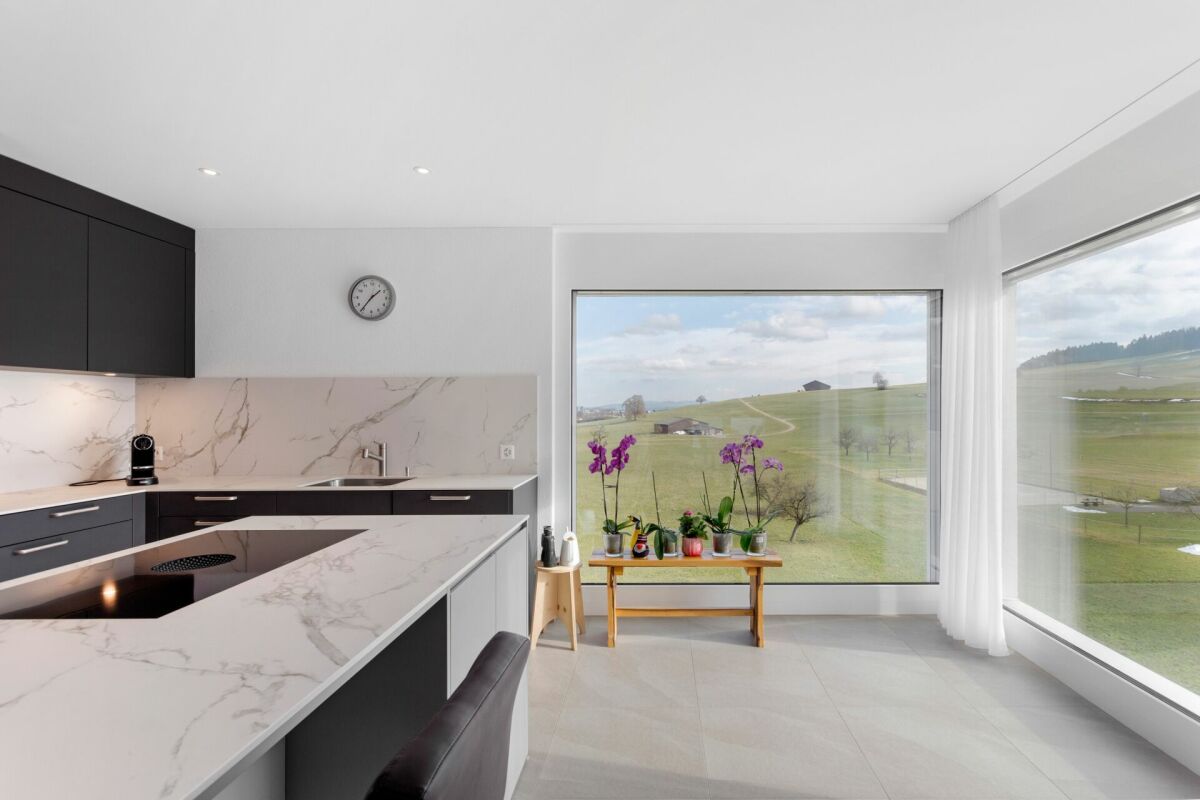
Exclusive 4.5-room attic apartment with a far-reaching view into the green This exclusive 4.5-room attic apartment offers modern living at the highest level - bright, spacious, and with a lot of comfort. The 2024 constructed multi-family house is quietly located on the edge of the village of Busswil, just a few minutes from the city center of Wil, with an unobstructed view into the green, agriculturally shaped surroundings.Object highlights at a glance: • New building from 2024 with only three residential units • One apartment per floor for maximum privacy • Spacious kitchen area with modern cooking island • Approximately 43 m² large terrace with panoramic view • Three bedrooms, one with direct access to the private bathroom • Second bathroom with shower, toilet, and washing tower • Three practical storage rooms and cellar compartment for additional storage space • Double garage (one behind the other) + additional outdoor parking space • Air-water heat pump with underfloor heating • Photovoltaic system • Elevator from the basement directly to the apartment door This apartment not only offers rooms - it offers quality of life. A place where comfort, tranquility, and living ambiance come together perfectly.Has the property sparked your interest? Visit us at BeniS Immobilien. Fill out the contact form and you will receive documentation immediately. We look forward to seeing you!

Travel time
-
1 / 24
CHF 1,080,000.–
4.5 rooms128m² living space
Kurhausstrasse 48, 8374 Dussnang

Attractive owner-occupied apartments in the Dussliger Landsitz

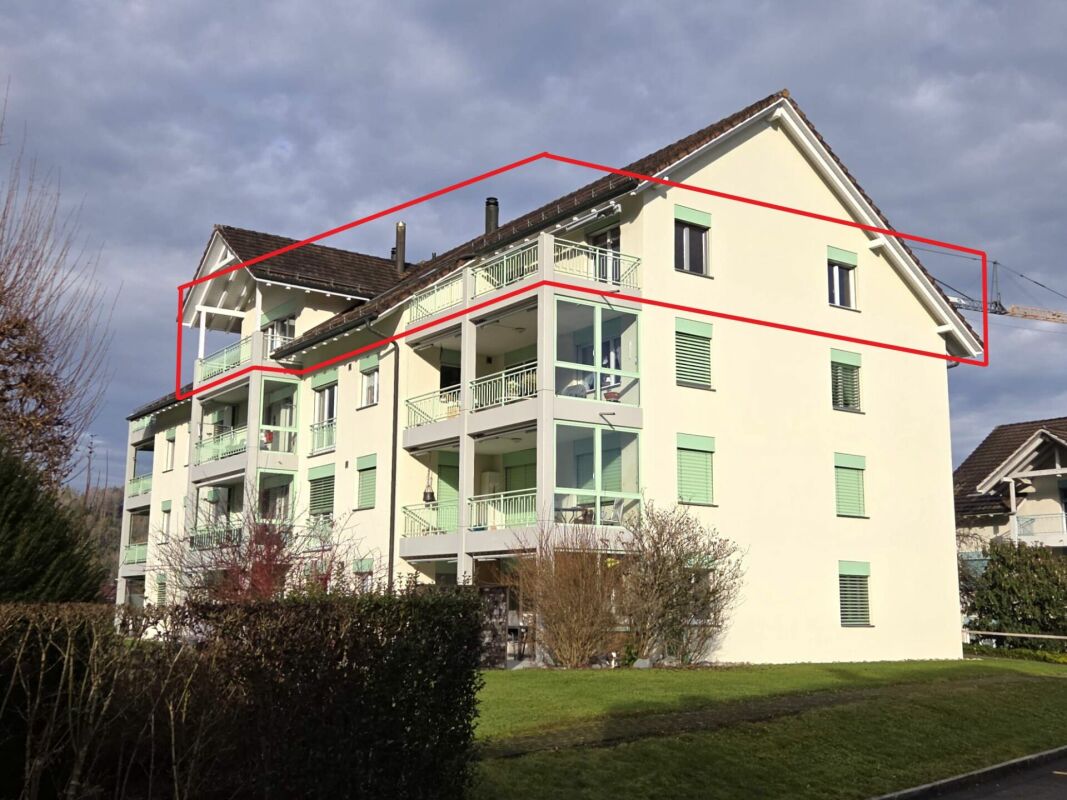
Attractive owner-occupied apartments in the Dussliger Landsitz The Relesta AG was able to acquire a plot of land with the place name Dussligerfeld for the construction of a modern residential building. Two multi-family houses with a total of 18 high-quality owner-occupied apartments were realized at Kurhausstrasse 46 and 48.The apartments offer attractive floor plans with 3.5 to 5.5 rooms and convince with contemporary, well-thought-out architecture.Currently, 7 apartments with 4.5 to 5.5 rooms are still for sale. Three of these apartments are still in the raw construction phase. Here you have the opportunity to design your dream apartment according to your individual wishes and furnish it yourself. The remaining four apartments are already stylishly built out, with timeless parquet flooring and high-quality, plain tiles in the bathrooms.Do you appreciate living in a rural, intact community near larger agglomerations? Do you enjoy spending your free time in nature? Then the "Dussliger Landsitz" development is just right for you.The apartments are modernly designed and offer high living comfort. The project is heated using district heating. Photovoltaic systems on the roofs provide sustainable electricity production. Additionally, the underground garage is already prepared for e-mobility.Highlights of the project: • Photovoltaic systems on the roofs for electricity production • Underground parking spaces prepared for e-mobility • Quiet and sunny location • Modern, spacious floor plans • Barrier-free design • Large seating areas, balconies, and terraces • Bus stop in immediate proximity • Short distances to larger agglomerations Whether for families or couples - this development offers the right framework for many life situations. Convince yourself on site and realize your dream of your new apartment.

Travel time
-
1 / 20
CHF 890,000.–
5.5 rooms122m² living space
Kurhausstrasse 46, 8374 Dussnang

Attractive owner-occupied apartments in Dussliger Landsitz

Attractive owner-occupied apartments in Dussliger Landsitz The Relesta AG was able to acquire a plot of land with the place name Dussligerfeld for the construction of a modern residential building. Two multi-family houses with a total of 18 high-quality owner-occupied apartments were realized at Kurhausstrasse 46 and 48.The apartments offer attractive floor plans with 3.5 to 5.5 rooms and convince with contemporary, well-thought-out architecture.Currently, 7 apartments with 4.5 to 5.5 rooms are still for sale. Three of these apartments are still in the raw state. Here you have the opportunity to design your dream apartment according to your individual wishes and furnish it yourself. The remaining four apartments are already stylishly built out, with timeless parquet flooring and high-quality, plain tiles in the bathrooms.Do you appreciate living in a rural, intact community near larger agglomerations? Do you enjoy spending your free time in nature? Then the "Dussliger Landsitz" development is just right for you.The apartments are modernly designed and offer high living comfort. The project is heated by district heating. Photovoltaic systems on the roofs provide sustainable electricity production. Additionally, the underground garage is already prepared for e-mobility.Highlights of the project: • Photovoltaic systems on the roofs for electricity production • Underground parking spaces prepared for e-mobility • Quiet and sunny location • Modern, spacious floor plans • Barrier-free design • Large seating areas, balconies, and terraces • Bus stop in immediate proximity • Short distances to larger agglomerations Whether for families or couples - this development offers the right framework for many living situations. Convince yourself on site and realize your dream of your new apartment.

Travel time
-
1 / 22
CHF 1,390,000.–
5.5 rooms184m² living space
Kurhausstrasse 46, 8374 Dussnang

Attractive owner-occupied apartments in the Dussliger Landsitz

Attractive owner-occupied apartments in the Dussliger Landsitz The Relesta AG was able to acquire a plot of land with the place name Dussligerfeld for the construction of a modern residential building. Two multi-family houses with a total of 18 high-quality owner-occupied apartments were realized at Kurhausstrasse 46 and 48.The apartments offer attractive floor plans with 3.5 to 5.5 rooms and convince with contemporary, well-thought-out architecture.Currently, 7 apartments with 4.5 to 5.5 rooms are still for sale. Three of these apartments are still in the raw construction phase. Here you have the opportunity to design your dream apartment according to your individual wishes and furnish it yourself. The remaining four apartments are already stylishly built out, with timeless parquet flooring and high-quality, plain panels in the bathrooms.Do you appreciate living in a rural, intact community near larger agglomerations? Do you enjoy spending your free time in nature? Then the "Dussliger Landsitz" residential building is just right for you.The apartments are modern in design and offer high living comfort. The project is heated using district heating. Photovoltaic systems on the roofs provide sustainable electricity production. Additionally, the underground garage is already prepared for e-mobility.Highlights of the project: • Photovoltaic systems on the roofs for electricity production • Underground parking spaces prepared for e-mobility • Quiet and sunny location • Modern, spacious floor plans • Barrier-free design • Large seating areas, balconies, and terraces • Bus stop in immediate proximity • Short distances to larger agglomerations Whether for families or couples - this residential building offers the right framework for many life situations. Convince yourself on site and realize your dream of your new apartment.

Travel time
-

Suggested properties for you based on search results