785 results - Property for buy in District Nyon
1 / 13
CHF 1,747,000.–
5.5 rooms207m² living space
1272 Genolier

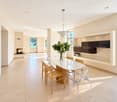
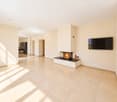
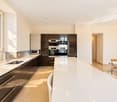
In the village center: 207 m² living space, 5.5 rooms

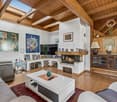
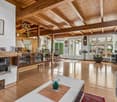
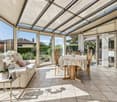
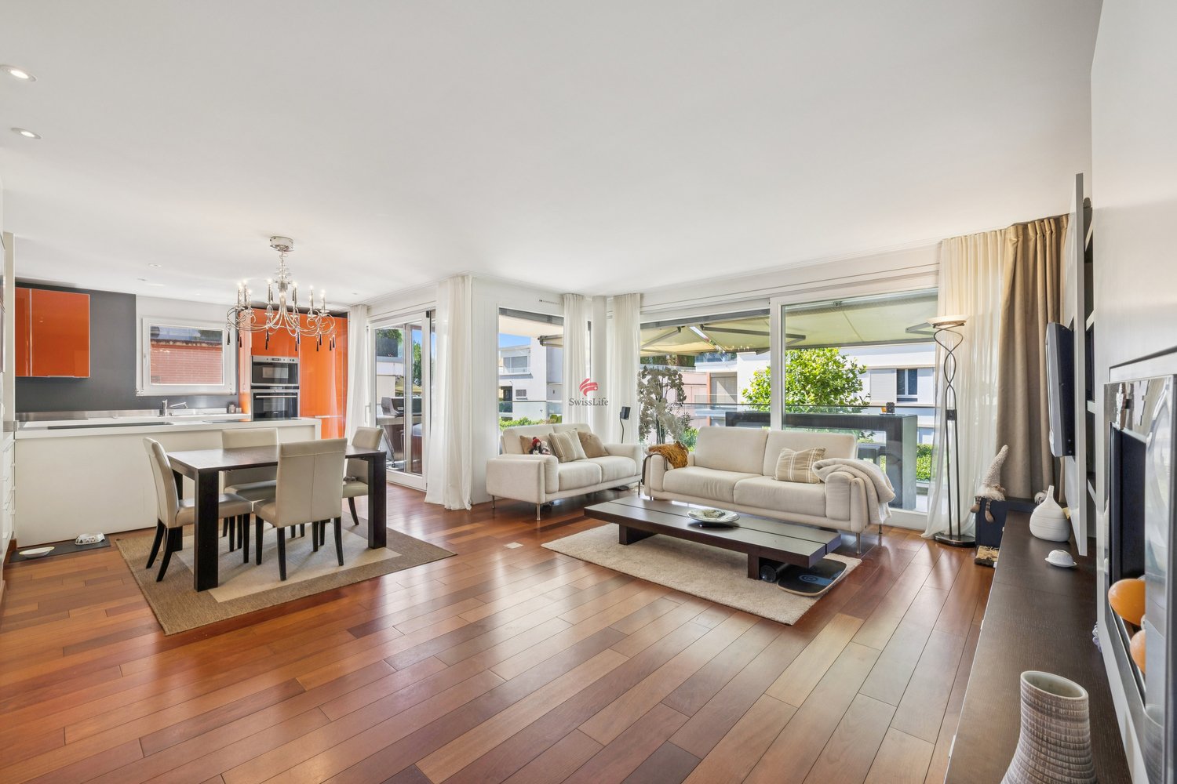
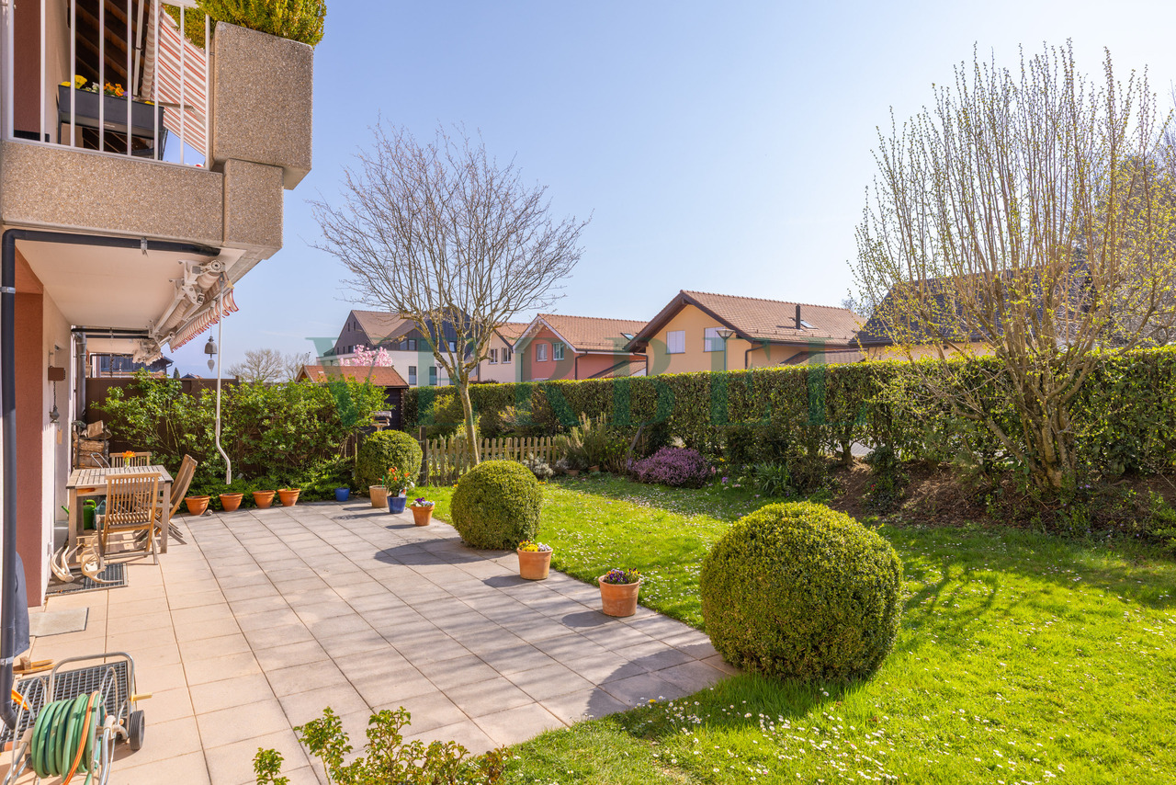
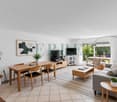
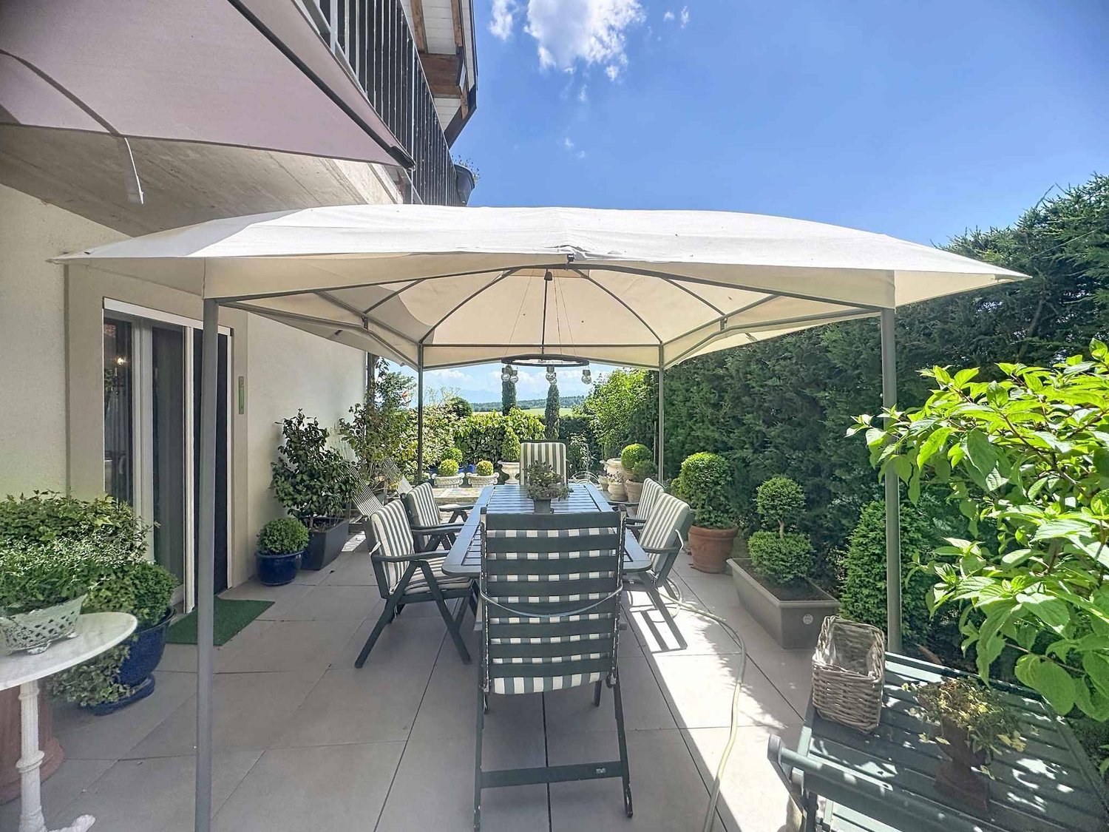
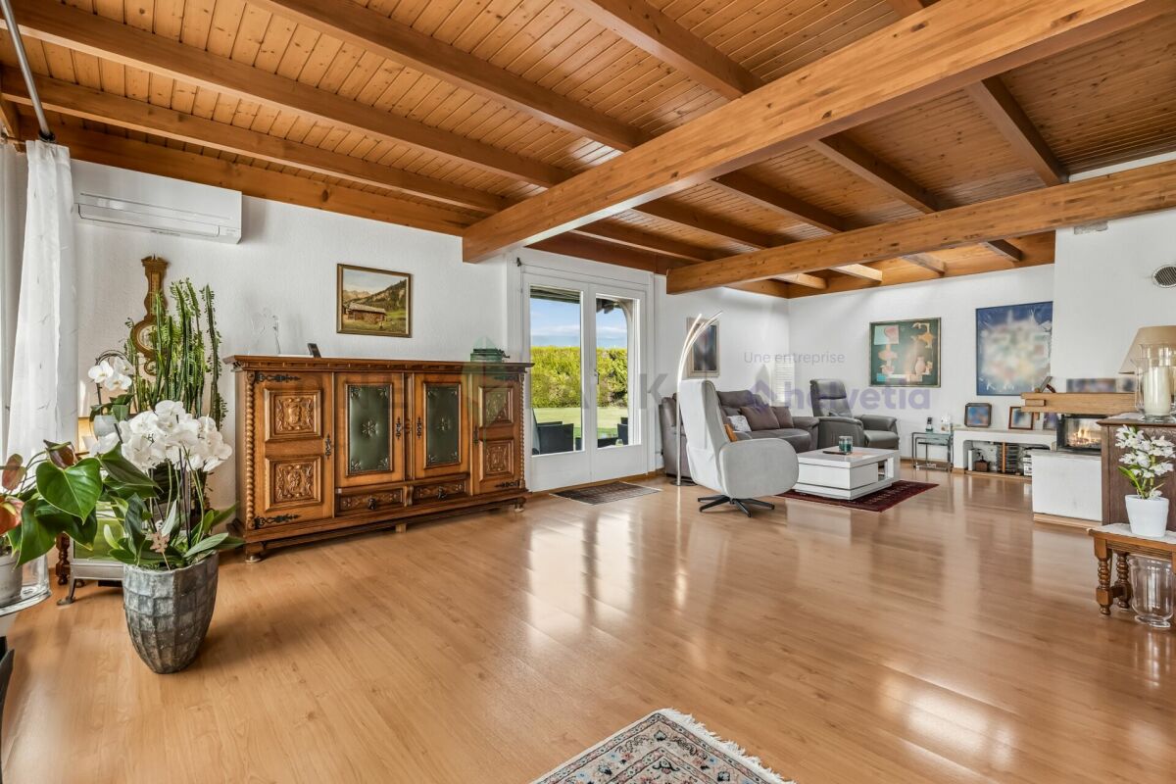
In the center of Genolier, this superb 5.5-room apartment stands out for its rare configuration: spread over 4 levels, with approximately 190 m² of living space, independent access, and beautiful outdoor areas, it truly offers the comfort and feel of a house.More than just a simple apartment, this property seduces with its village house spirit. The generous volumes, distribution over several levels, direct access from the covered parking, and entrance from the road provide real independence in daily life. The whole will perfectly suit a family looking for space, charm, and a good quality of life in a sought-after residential area.The main living room, bright and warm, benefits from visible stone walls that bring a lot of character. The fully equipped kitchen integrates naturally into this convivial space, designed for everyday life and shared moments.The night area offers 4 bedrooms, 3 bathrooms, and 4 toilets, including a parental suite with dressing room. The room with a mezzanine brings a real plus: it can accommodate a sleeping area, an office, a reading area, or a play area, according to needs.The lower floor is also a major asset. Accessible directly from the covered parking, it allows for a practical and independent entrance, with a hall, a visitor toilet, and a cellar, useful in everyday life.Outside, the large terrace of approximately 42 m² pleasantly prolongs the living areas. It offers an ideal place to receive, enjoy the beautiful days, or savor the calm of the village. The common garden completes the whole and reinforces this pleasant feeling of living in a house.Genolier seduces with its sought-after residential setting, between countryside, vineyards, and the foot of the Jura. The village offers a good quality of life, with schools, local shops, pharmacy, restaurants, services, and train station. The Nyon-St-Cergue-La Cure line allows easy access to Nyon, then connections to Geneva and Lausanne.An outdoor parking space and a covered parking space complete this property, each in addition to the sale price.More photos on https://www.remax.ch/en/119791001-344

1 / 9
  • Parking space
  • Balcony / Terrace
CHF 1,190,000.–
4.5 rooms113m² living space
1269 Bassins

Very pretty village house in the center of the village

Balocco Immobilier is delighted to present to you, in exclusivity, this magnificent village house of character, which elegantly combines the charm of the old with modern comfort.This classified building has undergone a complete renovation in 2021, offering today performances close to new while preserving its authenticity and original charm. The work carried out also includes energy improvements, guaranteeing optimal living comfort.Ideally located in the heart of the village, this property benefits from a privileged location allowing access on foot to all amenities: school, heated swimming pool open all year round, restaurants, bakery, medical office and local shops. Public transport is also just a few minutes away, making your daily trips easier.The property offers a pleasant living space of approximately 40 m², ideal for sharing convivial moments.The night area consists of two children's rooms on the floor with a bathroom, as well as a parental suite benefiting from its own bathroom on the lower floor. A visitor toilet completes the set, not to mention the laundry room.The outdoor spaces offer a particularly pleasant living environment, with a pretty charming terrace. A nice little garden completes this set, for which the owners have a principle right granted by the PPE.A rare opportunity for lovers of character properties wishing to enjoy a village lifestyle while benefiting from the comfort of a recent renovation.

  • Parking space
  • Balcony / Terrace
Delphine Balocco

Delphine Balocco

Courtière et dirigeante de Balocco Immobilier

1 / 9
  • Parking space
  • Balcony / Terrace
CHF 1,190,000.–
4.5 rooms113m² living space
1269 Bassins

Like a village house in the center of the village

Balocco Real Estate is delighted to present to you, exclusively, this apartment, like a village house of character, combining with elegance the charm of the old with modern comfort.This classified building has undergone a complete renovation in 2021, offering today performances close to new while preserving its authenticity and original charm. The work carried out also includes energy improvements, guaranteeing optimal living comfort.Ideally located in the heart of the village, this property benefits from a privileged location allowing access on foot to all amenities: school, heated swimming pool open all year round, restaurants, bakery, medical office, and local shops. Public transport is also just a few minutes away, making your daily trips easier.The property offers a pleasant living space of about 40 m², ideal for sharing convivial moments.The sleeping area consists of two children's rooms on the floor with a bathroom, as well as a parental suite benefiting from its own bathroom on the lower floor. A visitor's toilet completes the set, not to mention the laundry room.The outdoor spaces offer a particularly pleasant living environment, with a charming terrace. A nice garden completes this set, for which the owners have a principle right granted by the PPE.A rare opportunity for lovers of character properties wishing to enjoy a village lifestyle while benefiting from the comfort of a recent renovation.

  • Parking space
  • Balcony / Terrace
Delphine Balocco

Delphine Balocco

Courtière et dirigeante de Balocco Immobilier

1 / 5
  • Parking space
  • View
  • Wheelchair access
CHF 1,140,000.–
3.5 rooms80m² living space
Vaud, 1260 Nyon
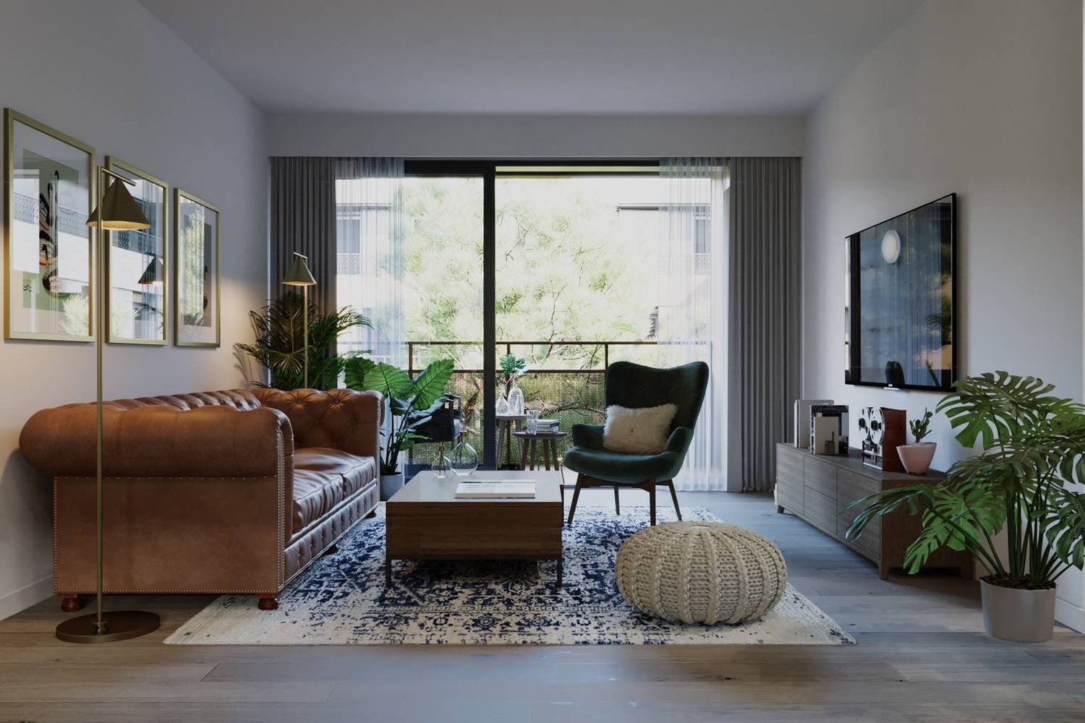
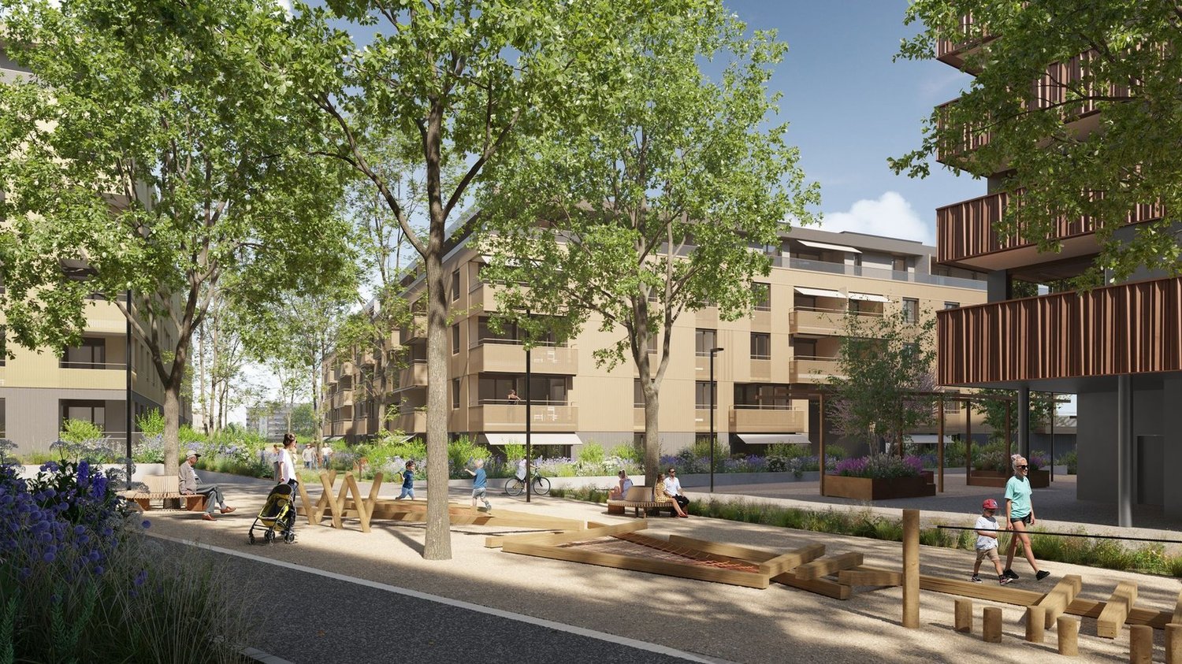
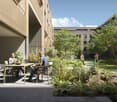
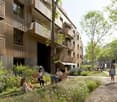
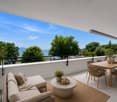
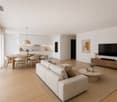
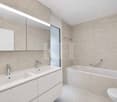
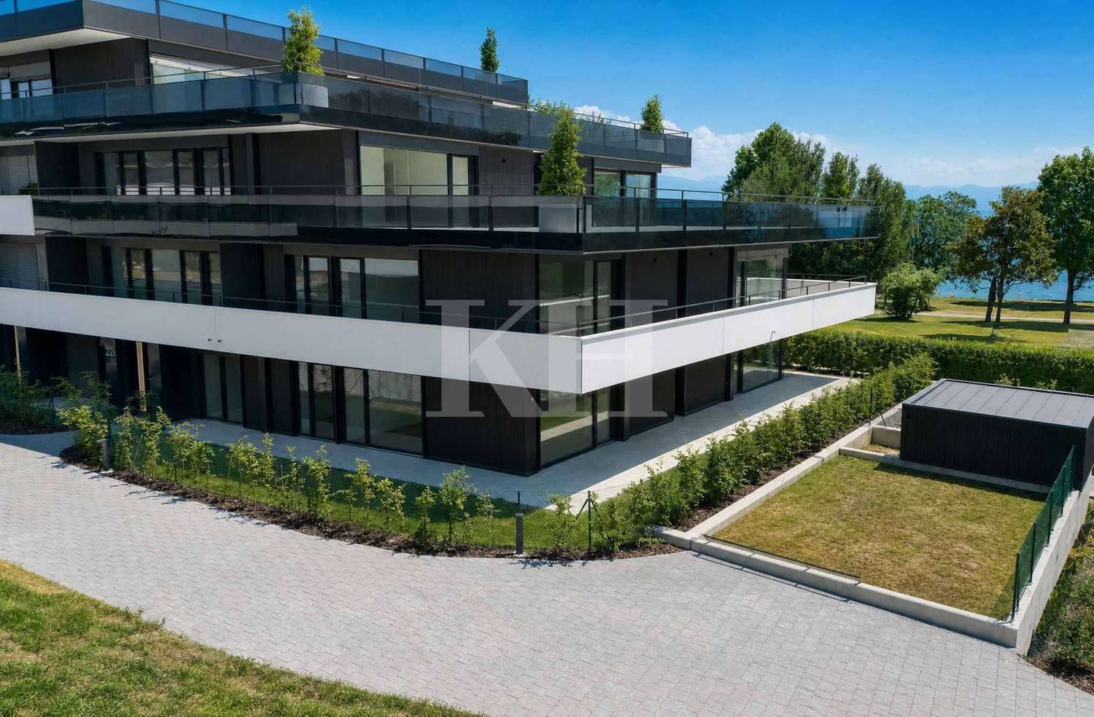
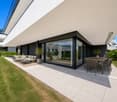
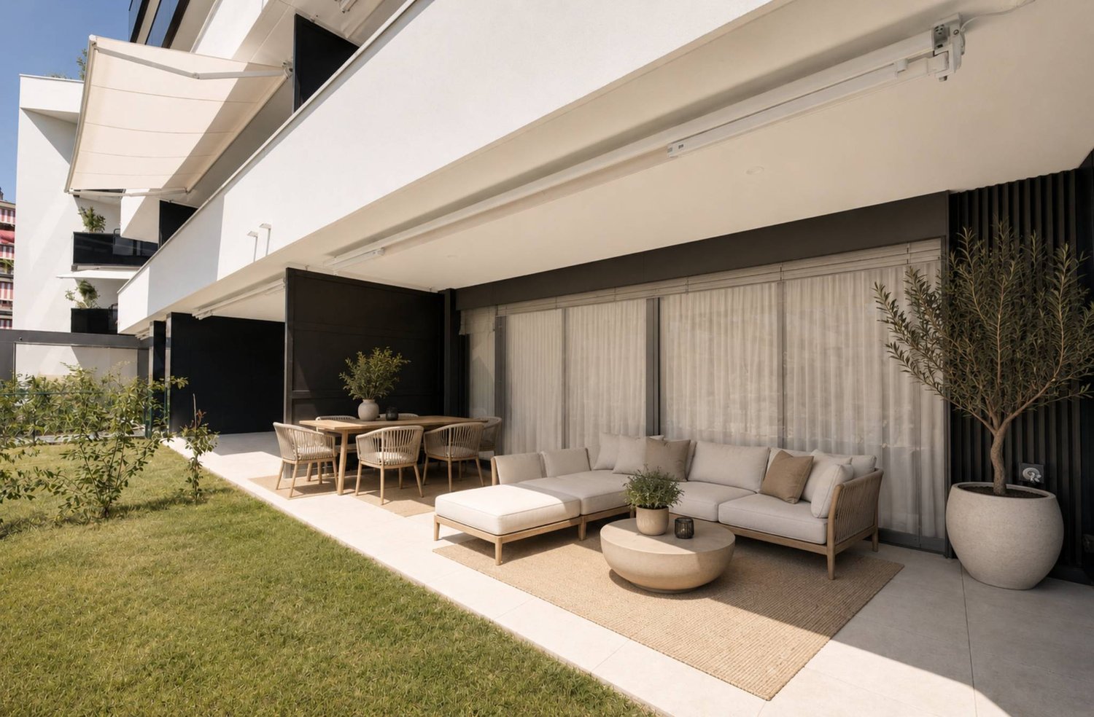
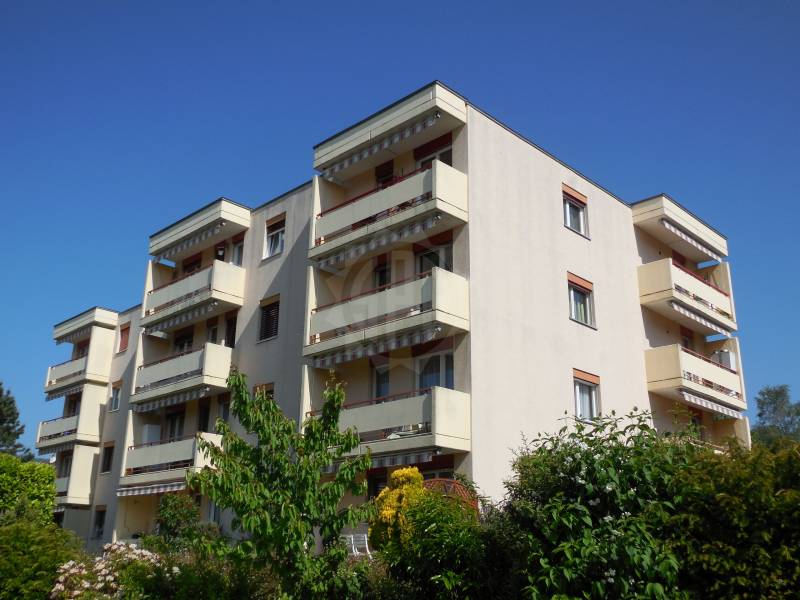
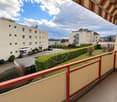
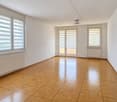
3.5 room apartment on the ground floor with terraces

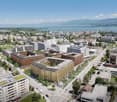
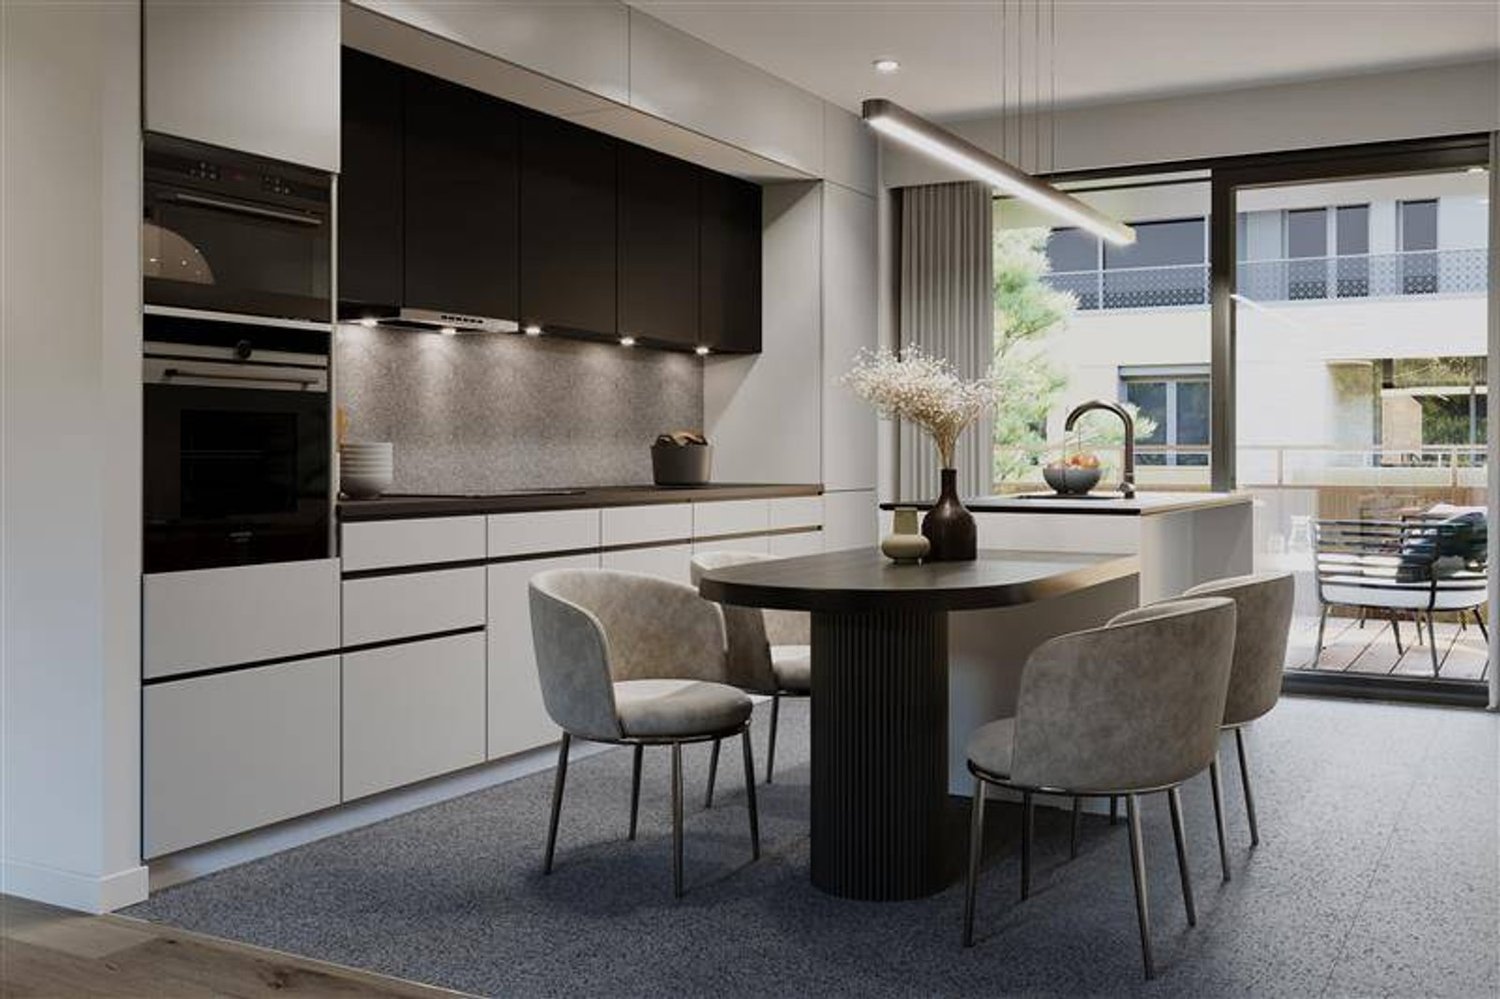
Discover your new 3.5 room apartment crossing the ground floor, in the heart of a contemporary neighborhood, where elegance meets sustainability. Modern apartments of high standard nestled in the heart of a green environment and meeting Minergie standards, the perfect balance between comfort and environmental responsibility.The Suettaz neighborhood is located 12 minutes on foot from the city center and the train station, and enjoys a very pleasant living environment with everything in immediate proximity: schools, hospital, shopping centers, and food shops.The apartment benefits from a living area of 80 m², and consists of an entrance hall with wall cabinets, a magnificent fully equipped kitchen open to the living room, 2 bedrooms, and two bathrooms. The terraces totaling 42.40 m² complete this property.Each apartment will have an interior parking space at a price of CHF 45'000.- (in addition to the sale price) and 2 exclusive bicycle parking spaces.The city of Nyon is ideally located between Geneva and Lausanne.It is an attractive city thanks to its rich heritage, its high-quality infrastructure, and its recognized festivals, offering its inhabitants privileged living conditions.Open house-Wednesday, September 2, from 4:00 pm to 7:00 pm -Saturday, September 5, from 10:00 am to 2:00 pm Chemin des Saules 6a, 1260 Nyon Project presentation by our brokers More information is available on www.lasuettaz.ch!
  • Parking space
  • View
  • Wheelchair access
1 / 12
CHF 465,000.–
3.5 rooms80m² living space
Chemin des Polonais 5, 1264 Saint-Cergue

A chalet where nature, calmness, and authenticity meet.

Saint-Cergue Located in a preserved area of Saint-Cergue, facing the fields and in the heart of an exceptional natural environment, this charming individual chalet offers a peaceful living space, ideal for nature and tranquility lovers.Built on a 460 m² plot with a superficie right valid until 2043 (currently being renewed), the chalet has approximately 80 m² of living space. Carefully maintained and regularly improved over the years, it seduces with its authenticity, warm atmosphere, and excellent general condition.The ground floor has an enclosed entrance with a cellar, a spacious living room with a dining area equipped with a stove, as well as a kitchen.Upstairs, you will discover two en-suite bedrooms, a bathroom, and a separate toilet.Outside, several terraces allow you to fully enjoy the surrounding calm and the open view of the countryside.The property also has a garage with storage space for wood, as well as a small independent chalet, ideal for setting up an office, a workshop, or a guest room.Located outside the building zone (agricultural zone), this chalet benefits from a durably preserved environment.It is supplied by a cistern of approximately 6,000 liters, and the sanitation is ensured by a septic tank, the property not being connected to the communal drinking water and wastewater networks.The center of Saint-Cergue is accessible in 5 minutes by car, while the train station can be reached in about ten minutes on foot.Nyon and the shores of Lake Geneva are about 15 minutes away, Geneva International Airport is about thirty minutes away, and Lausanne is less than 45 minutes away.Whether you are looking for a quiet main residence or a pied-à-terre in the heart of nature, this chalet constitutes a beautiful opportunity to enjoy an authentic and preserved living space.Ask for the complete dossier today and come discover all the charm of this property during a visit.

Travel time
-
1 / 13
CHF 1,795,000.–
6.5 rooms160m² living space
1273 Arzier-Le Muids

Beautiful House in Arzier-Le Muids with views of the lake!

Charming individual house in Arzier-Le Muids!Nestled in the heart of the picturesque village of Arzier-Le Muids, this charming individual house offers a peaceful, green and privileged living environment. Ideal for a family, it combines the charm of a traditional construction with functional living spaces, while benefiting from a pleasant proximity to amenities and main communication axes. Built in 1986, the property is located on a beautiful plot and develops over three levels.Distribution • The garden level accommodates a pleasant living room bathed in light, open to the garden and the terrace, creating a beautiful continuity between indoor and outdoor spaces. An open and functional kitchen as well as a guest toilet complete this level • The upper floor includes four comfortable bedrooms as well as a bathroom with WC. • The basement offers many versatile spaces. It includes the technical rooms, a guest room, a shower room with WC as well as a large room that can be arranged according to your needs: workshop, fitness room, large office, playroom or even a very large additional bedroom. An exterior conducive to relaxationThe exteriors constitute a real haven of peace. The vast garden, carefully landscaped, invites relaxation and outdoor activities. The terrace, ideally exposed, is perfect for sharing meals with family or friends during the beautiful days. The property benefits from an exceptional natural environment, with an unobstructed view of the surrounding wooded hills as well as beautiful views of Lake Geneva and the Alps, offering a soothing panorama in all seasons. Fruit trees and a vegetable garden complete this bucolic setting, ideal for nature lovers.A sought-after locationArzier-Le Muids is a particularly appreciated commune for its quality of life, its preserved environment and its proximity to the large urban centers. Thanks to its excellent road and rail connections, Geneva and its international airport are accessible in about thirty minutes, making this property an ideal address for commuters. Schools, local shops and communal services are easily accessible, further enhancing the attractiveness of this house for a main residence as well as for a patrimonial investment.Main characteristics: • 2 indoor parking spaces • 6 outdoor parking spaces • Terrace and large garden • Fruit trees and vegetable garden • Views of Lake Geneva and the Alps To note: the house is healthy, perfectly functional and well maintained. However, a modernization will allow it to be brought up to date and to reveal all its potential.

1 / 13
CHF 1,980,000.–
7.5 rooms170m² living space
1273 Arzier-Le Muids

Charming house with breathtaking views of the lake and Mt-Blanc!

Located in Arzier-Le Muids, this individual character house is the perfect opportunity to live in a serene setting with captivating panoramic views of the lake and the majestic Swiss Alps. This property, built in 1953 and transformed in 2010, offers a harmonious blend of modern comfort and authentic charm.InteriorThe interior of the house is designed to maximize comfort and elegance. The welcoming living room, complete with a fireplace, is bathed in natural light thanks to its large south-facing windows, which offer breathtaking views of the lake and Mt-Blanc. The kitchen opens onto a spacious dining room, equipped with numerous storage units and modern appliances, ideal for family meals. The bedrooms are generously proportioned, each designed to offer tranquility and comfort.Exterior and ViewThe exterior space is a true haven of peace. The garden, with a surface area of 901 m², is perfect for vegetable gardens or play areas. Imagine enjoying sunny days in this peaceful environment while admiring the spectacular views of Lake Geneva and the Alps. These panoramic views are visible from most rooms in the house, creating an atmosphere of serenity and connection with nature.LocationArzier-Le Muids is a sought-after village, known for its exceptionally high quality of life. The house benefits from a privileged location, offering rural tranquility while being sufficiently close to Nyon and Geneva via efficient transport links. The proximity to local amenities and international schools accentuates the appeal of this enchanting location.Key Features • Spacious individual house • 901 m² plot with pool • Built in 1953, renovated in 2010 • A 2.5-room studio, approximately 41 m², to be renovated or extended, completes the house • Exceptional view of the lake and mountains • Lounge with bright fireplace • Modern, well-equipped kitchen • Comfortable bedrooms • Large garden with development potential • Close to amenities and transport • Available soon! The house, however, requires some renovation work.We invite you to contact us today to organize a private visit and discover all the charms of this unique house in Arzier-Le Muids.

1 / 13
  • View
Price on request
26 rooms1,250m² living space
1271 Givrins

EXCLUSIVE ? Exceptional mansion 20 minutes from Geneva

- This magnificent property near Nyon consists of a master house built in 1973. - Renovated and modernized regularly, with two outbuildings and a plot of over 7 hectares, bordered by a river and a forest. - It offers a panoramic view of the lake and the Alps. - Possibility of expansion and authorization to build a swimming pool and a tennis court. - Land area: over 7 hectares - Volume: Habitation 5'963 m3 / Pavilion 499 m* / Individual garage 228 m' - Living area: 900m2 (main house) and 350m2 (outbuildings) - Number of rooms: 26, including 12 bedrooms and 11 bathrooms Rez-de-Jardin: - A bedroom (independent entrance) with cupboards, carpet. - Bathroom-sink-WC-bidet. Apartment offering: - living room + fitted kitchen - Bedroom + bathroom-sink-WC-bidet. On the floor: - A large bedroom (independent access by marble staircase). Tiled floor. - Dressing room. - Bathroom-2 sinks-WC-bidet. A duplex between the Rez-de-Jardin and the floor: On the Rez-de-Jardin: - Living room under the mezzanine. 3 windows, cupboards, tiled floor. - Fitted kitchen. - Toilet On the floor: - Bedroom - mezzanine. - bathroom-double sink-WC-bidet in marble. In the basement: - Garage-gardener's workshop. - Technical room for air conditioning. In the new annex (2000): A duplex between the Rez-de-Jardin and the lower floor + basement: Rez-de-Jardin: - Bedroom. Tiles - Dressing room. - Bathroom-double sink-WC-bidet. Lower floor: - Living room with open, fitted kitchen. French door to the garden. Tiles. - Bedroom. French door to the terrace. Tiles. - Dressing room. - Bathroom-sink-WC-bidet. Basement: - 3 cellars. Access also via external staircase. Basement Given its total area of 450 m2, the basement is fitted out over approximately 200 m2, the remaining 250 m2 being a dry area. Right wing: - Fitted laundry room with connection for the dryer. - Air-conditioned wine cellar. - Two large storage rooms. - Oil heating, renewed in 1990 + 800-liter boiler + water softener. - Oil tank with 30,000 liters. - Strongroom-bomb shelter with double armored door. Left wing: - Large compactus. - Heated fitness room, carpeted. - Room with alarm system and telephone exchange. Ground floor Central part: - Entrance hall and distribution. Stone floor. Marble staircase to the floor. - Large cloakroom with toilet and sink. Stone floor. - Office overlooking the large entrance courtyard, cupboards. - 3 reception rooms in a row, facing the lake and Mont Blanc: Living room of 45 m2. 3 French doors to the terrace. Fireplace. Carpet. Office-library of 28 m2. 2 French doors to the terrace. Wood paneling on all walls. - Dining room of 32 m2. 2 French doors to the terrace. Stone floor. - Office of 20 m2. Tiled floor. Lift to the floor. - Kitchen of about 40 m2, fitted and equipped. Central cooking island. Dining area. Tiled floor. Right wing: - Cold room. - Double external doors and staff toilets. Service staircase to the floor. - 3 garages side by side. Automatic doors. Heating. Left wing: - Large distribution-waiting room. Stone floor. Secondary staircase. Direct external access. - Toilet-sink. Stone floor. - Large room of about 25 m2 as an office. Many cupboards. - Room for photocopier, fax, etc. - Large office-library of 30 m2. 2 French doors to the terrace. Carpeted. Access via the main staircase + 2 other secondary staircases. Fully air-conditioned floor. Carpeted floors and fully tiled bathrooms. Central part: - Distribution. - Main bedroom, facing the lake, about 26 m2. 2 French doors to the balcony. - Fitted dressing room. - Large bathroom with bathtub, double sink, WC, bidet. - Sauna + shower. - Bedroom of about 16 m2, facing the lake. - Fitted dressing room - Bathroom, sink, WC, bidet. Right wing: - Bedroom in the west of about 20 m2. - Bathroom, sink, WC, bidet. Carpeted. - Hall with secondary staircase. - Game room of about 43 m2. Left wing: - Bedroom of about 24 m2 in the northeast. - Fitted dressing room. - Bathroom, double sink, WC, bidet. Carpeted. - Living room of about 25 m2

  • View
1 / 13
CHF 2,500,000.–
7.5 rooms400m² living space
1273 Arzier-Le Muids

Très belle propriété avec vue panoramique sur le lac et les Alpes

Propriété d'exception avec vue panoramique sur le lac et les AlpesSituée à Arzier-Le Muids, cette somptueuse maison individuelle conjugue luxe, espace et raffinement, avec une vue imprenable sur le lac et les Alpes. Nichée sur un terrain d'environ 1000 m², cette demeure offre un cadre de vie rare, idéal pour profiter du confort et de la beauté naturelle environnante.Édifiée en 2002 et rénovée en 2015, la maison développe 400 m² habitables (525 m² utiles) répartis sur 7,5 pièces, comprenant 5 chambres et 3 salles de bains. Les espaces de vie lumineux et élégants invitent à la détente et offrent des panoramas exceptionnels depuis chaque pièce.Prestations et équipements : • 5 chambres spacieuses • 3 salles de bains et 1 WC • Cheminée chaleureuse • 2 parkings intérieurs et 3 extérieurs • Adaptée aux enfants • Vues panoramiques Cette propriété unique combine style contemporain et confort familial, offrant un cadre idéal pour ceux qui recherchent l'élégance, l'espace et la tranquillité.Exceptional Property with Panoramic Views of the Lake and the AlpsLocated in Arzier-Le Muids, this magnificent detached house combines luxury, space, and refinement, offering breathtaking views of the lake and the Alps. Set on a plot of approximately 1,000 m², the residence provides a rare living environment, perfect for enjoying comfort and the surrounding natural beauty.Built in 2002 and renovated in 2015, the house offers 400 m² of living space (525 m² usable) spread over 7.5 rooms, including 5 bedrooms and 3 bathrooms. The bright and elegant living areas invite relaxation and provide exceptional panoramic views from every room.Features and amenities: • 5 spacious bedrooms • 3 bathrooms and 1 WC • Cozy fireplace • 2 indoor parking spaces and 3 outdoor • Child-friendly • Panoramic views This unique property combines contemporary style with family comfort, offering an ideal setting for those seeking elegance, space, and tranquility.

Suggested properties for you based on search results