785 results - Property for buy in District Nyon

1 / 13
  • Parking space
  • Balcony / Terrace
  • Garage
  • +2
CHF 2,575,000.–
5 rooms275m² living space
1260 Nyon
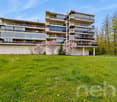
EXCLUSIVE Exceptional attic in duplex of over 275m², 15 minutes from Nyon
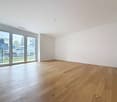
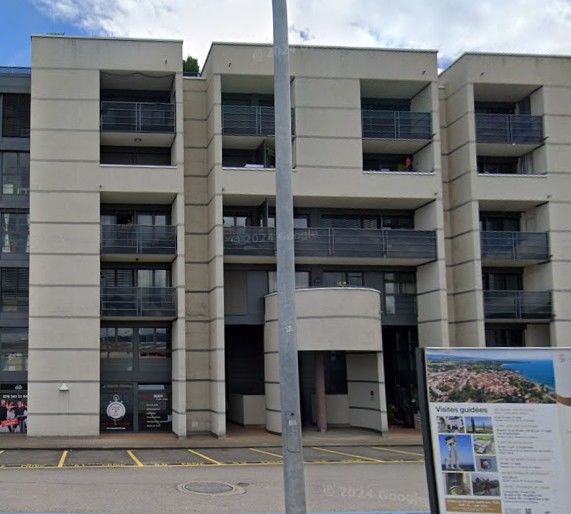
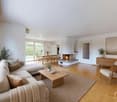
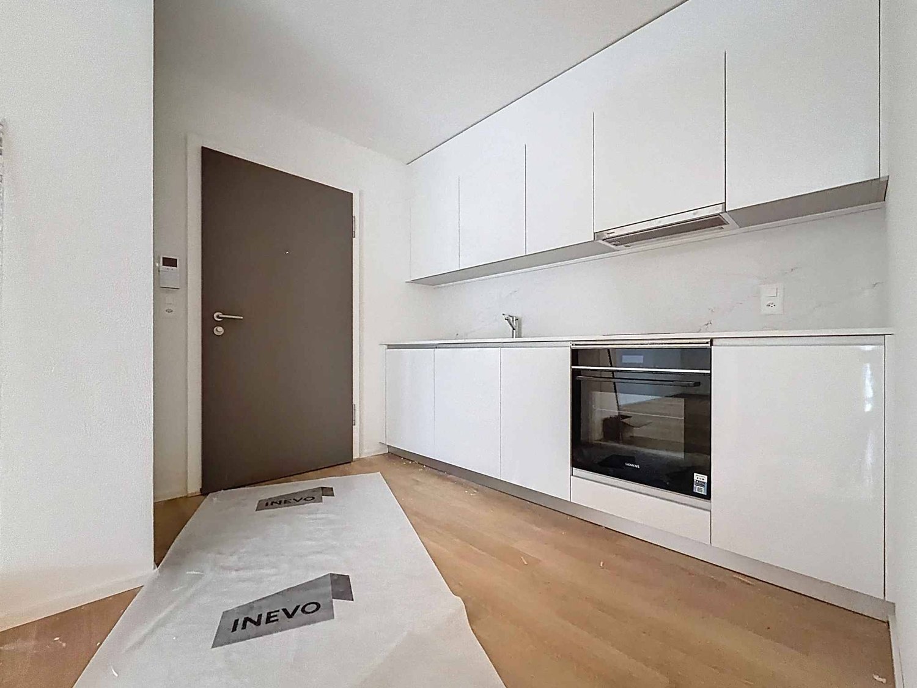
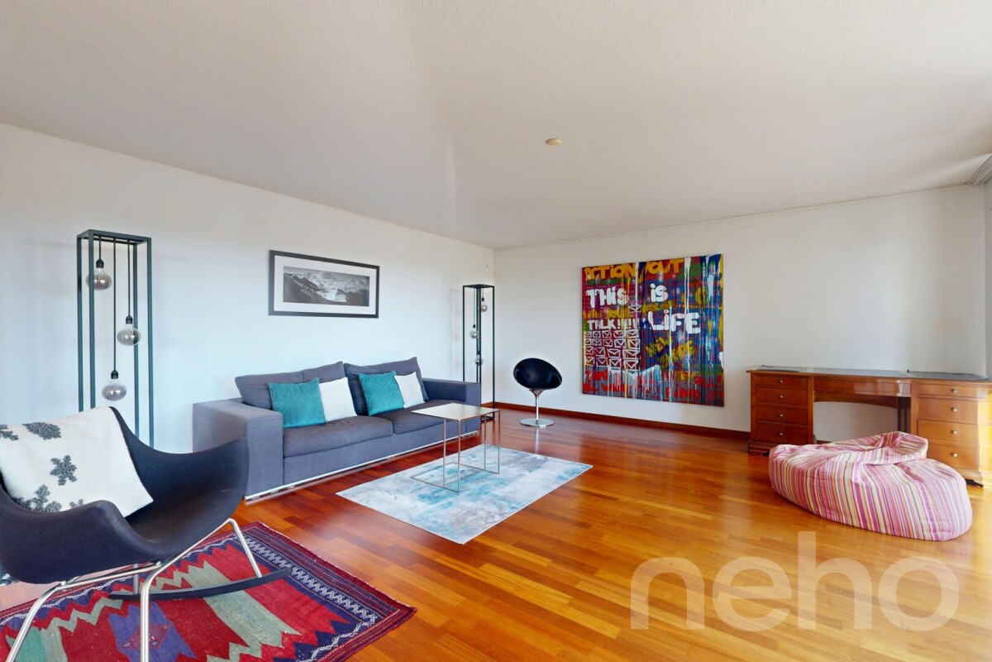
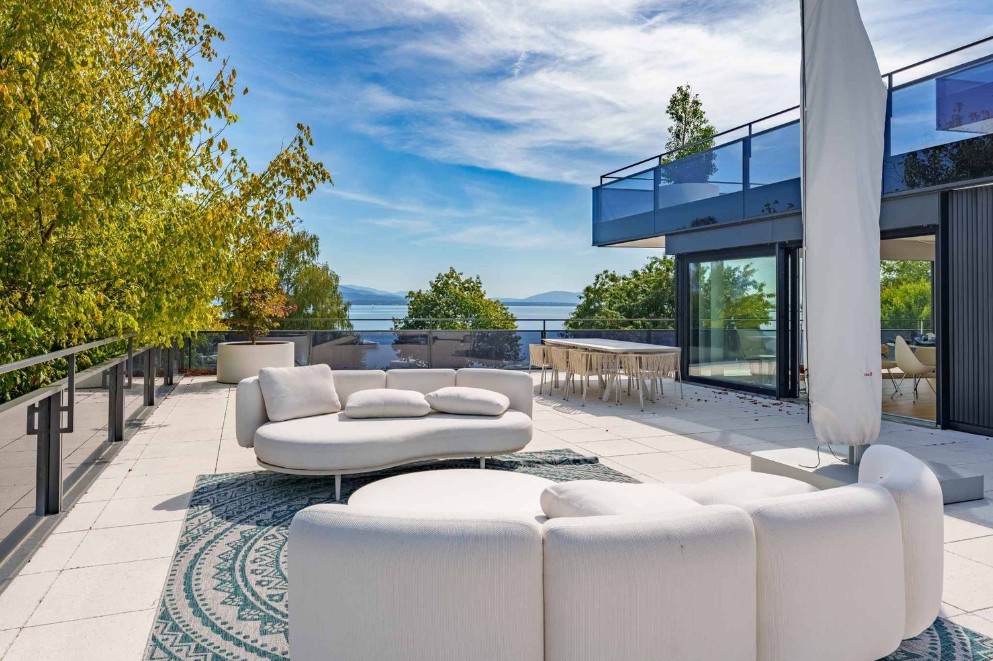
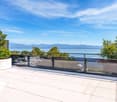
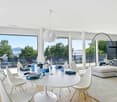
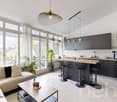
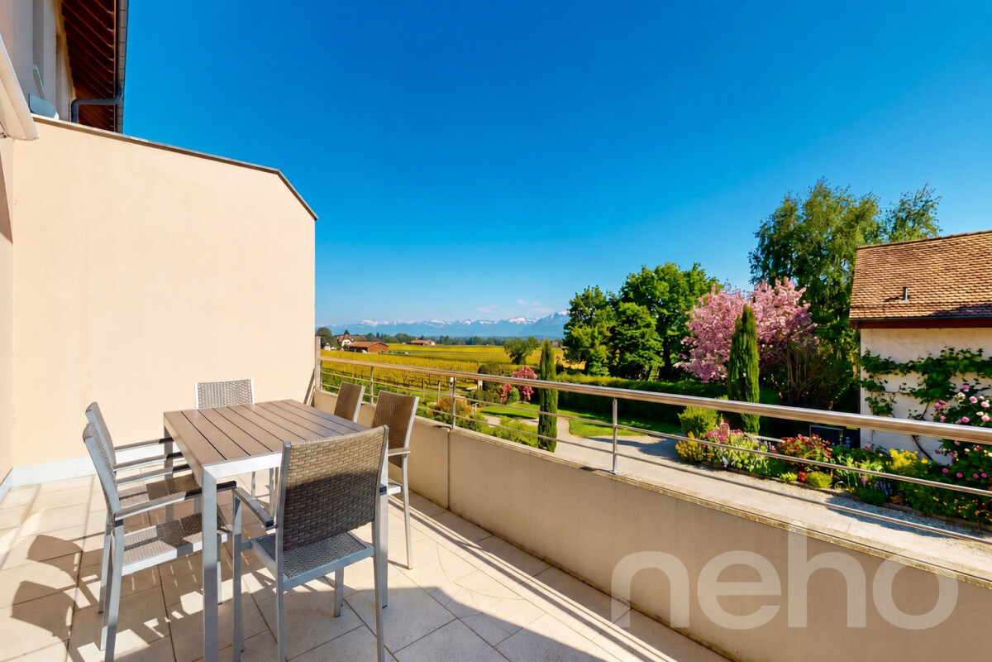
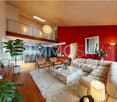
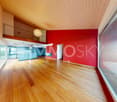
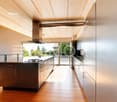
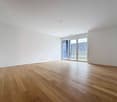
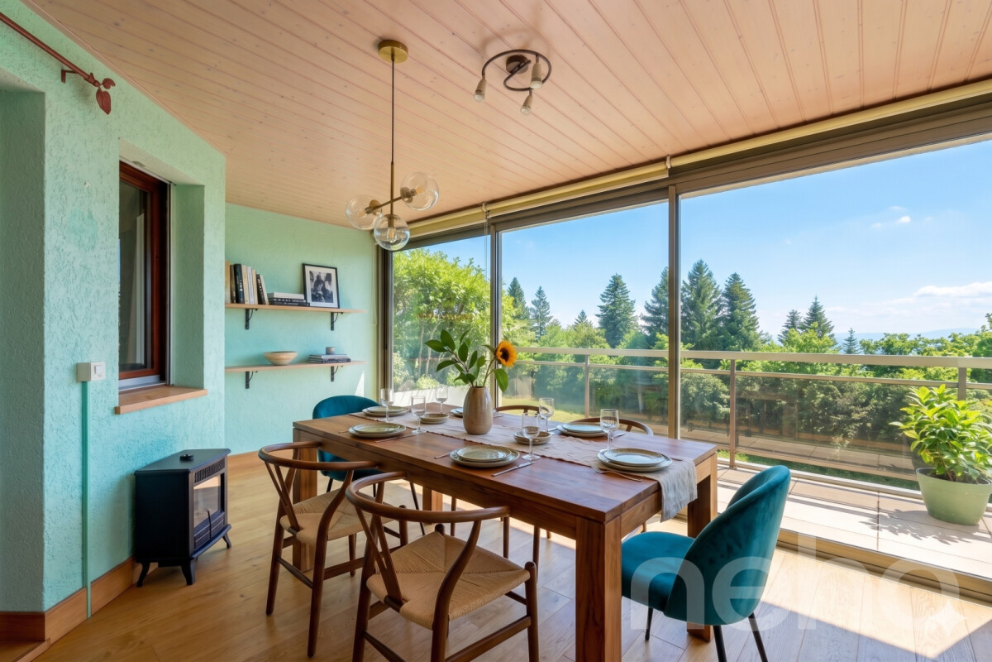
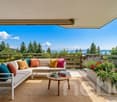
Magnificent duplex attic apartment of over 275 m², ideally located just 10 minutes from the Manor Center in Chavannes.With a wine cellar fitted out in the basement.15 minutes from Nyon (La Rippe)Living environment & surroundingsLocated in a residential complex built in 2022 and consisting of only 6 apartments, this through duplex attic of approximately 275 m² PPE benefits from a calm and privileged residential environment in La Rippe, in the canton of Vaud.Combining space, comfort, and quality of life, this property benefits from a strategic location offering quick access to the region's main centers of interest.You can reach Nyon in just 12 minutes, the city center of Geneva in 25 minutes, and Geneva International Airport in 20 minutes.Occupying the second and last floor of the residence, this rare property offers a useful area of over 333 m², beautiful brightness, and a high level of amenities. The apartment enjoys a peaceful living environment while remaining close to the main axes connecting the Nyon region and the Lake Geneva area.Two superb balconies totaling approximately 60 m² extend the living areas and allow you to fully enjoy the outdoors in a green and preserved setting.Surfaces & distributionAccessible by a private elevator (or by stairs) arriving directly in the apartment (secure system), this property stands out from the entrance by its exclusive character.The spaces are characterized by a beautiful ceiling height of 5.16m, generous volumes, and high-end finishes and materials, giving the entire apartment a contemporary and elegant atmosphere.The main living room is spacious and bathed in light thanks to large openings, making it an ideal space for receiving or enjoying a comfortable living space on a daily basis. It is enhanced by a magnificent central fireplace.The open kitchen is perfectly equipped and boasts premium amenities, including:A double-thick stone countertopGaggenau appliances, including three ovens, a steam oven with a heating drawer, a large induction cooktop, a built-in hood, a refrigerator, and a separate freezer, a dishwasher, and two large wine cellars with two temperaturesA bar with a beautiful countertop and glazed storage completes the kitchen area in an elegant way.Sleeping areaThe sleeping area includes a superb master suite, a true private space with:A large walk-in closetA bathroom with a bathtub, shower, double sink, and separate toiletA laundry room with amenitiesA study that can be converted into a bedroomOn the upper floorA room with its own bathroom and separate toiletAn open, modular area, ideal for setting up an office, a reading room, or a relaxation/meditation areaThese additional volumes offer great flexibility in layout, depending on the needs of the future owners.Parking & amenitiesThree garage parking spaces in a closed and electrified area in the basement are offered in addition to the sale price.The apartment has two large private cellars, including a fully fitted-out wine cellar.Visitor parking spaces are available within the residential complex.Furthermore, the building has a heat pump heating system that meets modern energy standards.A virtual visit of this property is available on request.Contact us to obtain more information or to organize a visit.
  • Parking space
  • Balcony / Terrace
  • Garage
  • +2
Thomas Marchand

Thomas Marchand

Responsable des ventes et courtier diplômé

1 / 13
  • Parking space
  • Balcony / Terrace
  • Garage
CHF 2,750,000.–
8 rooms300m² living space
Vaud, 1271 Givrins

Character Village House Renovated

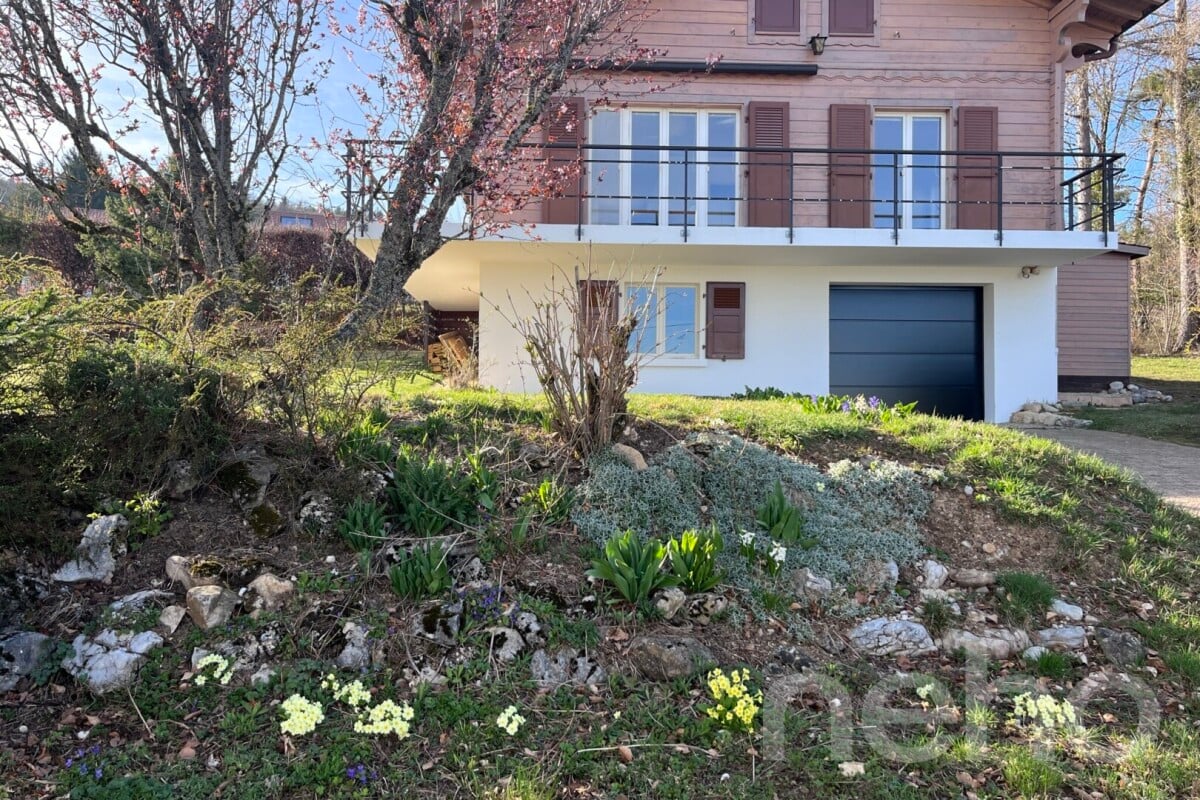
Nestled in the heart of the charming village of Givrins, just a few minutes from Nyon and the shores of Lake Geneva, this remarkable village house subtly combines the charm of the old with contemporary comfort. Entirely renovated with meticulous care and quality materials, it seduces with its generous volumes, natural light, and warm atmosphere.Upon entering, a vast entrance hall reveals the property's authentic and refined character. The ground floor is arranged around an elegant dining room opening onto a magnificent landscaped garden oriented south, a true haven of peace sublimated by noble Burgundy stone finishes. A spacious, fully equipped kitchen, designed for gastronomy and conviviality enthusiasts, harmoniously completes this living space. A guest toilet and a cellar perfect this level.The first floor is dedicated to the main sleeping area. The parental suite offers an intimate and refined setting with its private bathroom, including a bathtub, shower, and toilet. A large walk-in closet provides access to a pleasant balcony of about 10 m². Two other bedrooms with generous dimensions benefit from a second bathroom equipped with a bathtub, shower, and toilet.The last floor reveals an exceptional potential. An additional bedroom with its own shower room naturally finds its place here. A spectacular room of about 80 m², bathed in light, offers a rare freedom of layout: reception room, professional office, game room, multimedia room, creative workshop, or wellness area. The possibilities are numerous and will adapt to all life projects.Outside, the flat garden of about 200 m², exposed south, invites relaxation and privileged moments with family or friends. A double garage and an outdoor parking space complete the services of this unique property.

  • Parking space
  • Balcony / Terrace
  • Garage
Denis Veyrenche

Denis Veyrenche

Courtier

1 / 13
  • Parking space
  • Balcony / Terrace
  • Garage
  • +2
CHF 2,280,000.–
5.5 rooms183m² living space
A Arzier-Le Muids, 1273 Arzier-Le Muids

Exceptional apartment with panoramic view

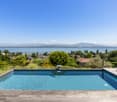
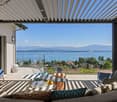
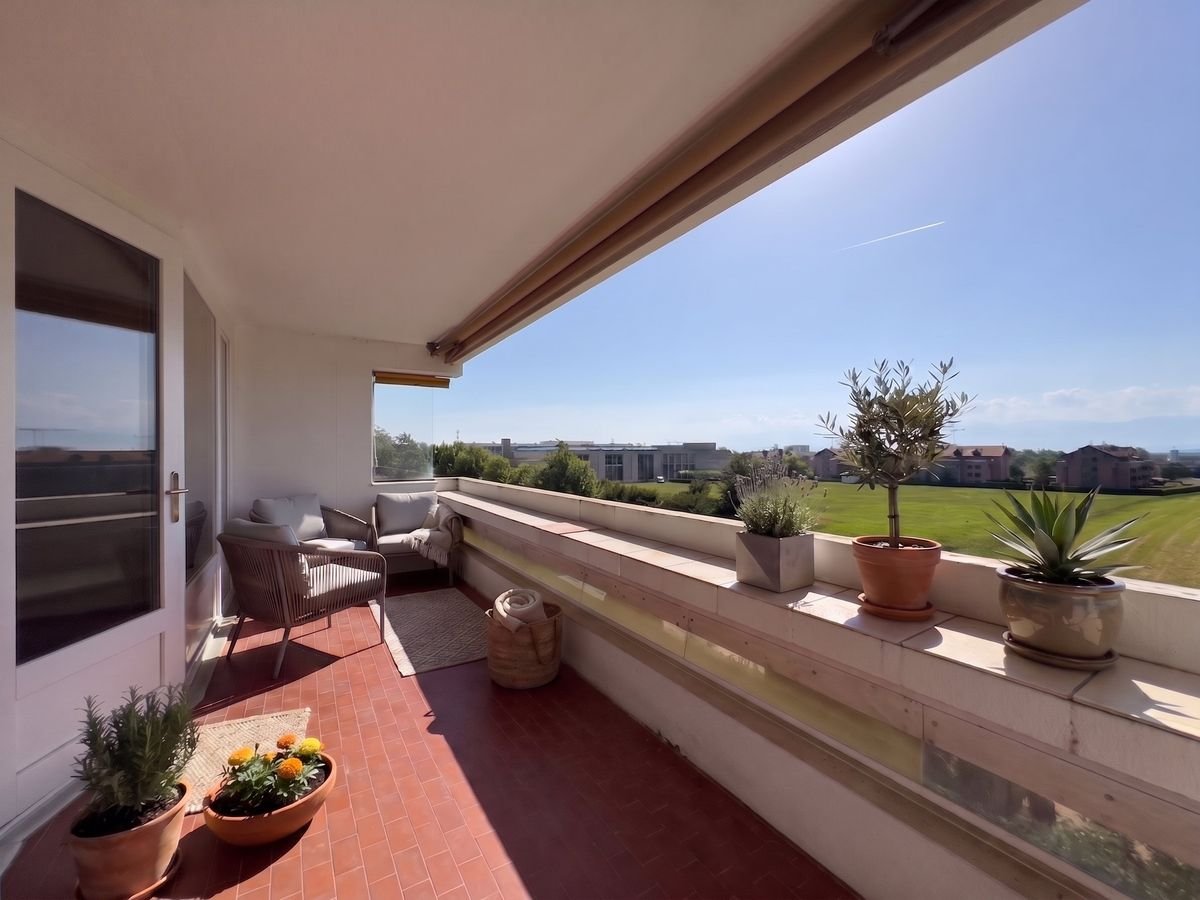
The comfort of a single-story villa, the simplicity of a high-standard apartment: a rare property where elegance, light, and serenity come together in daily life.Located in a calm and green residential area, this exceptional apartment offers a remarkable quality of life. Perfectly maintained and realized with noble, timeless materials, it will seduce buyers looking for a turnkey property, without renovation work, combining comfort, space, and ease of maintenance.From the entrance, a large hall equipped with wall-to-wall storage reveals the care taken in the layout and offers significant storage capacity.The heart of the apartment is a magnificent living area of approximately 50 m², bathed in light thanks to its large openings. This space opens onto a superb terrace of large dimensions, a true outdoor living room. Equipped with an elegant pergola, it allows you to fully enjoy the beautiful days while benefiting from a panoramic view of Lake Geneva and the surrounding green landscape.A rare space, ideal for receiving, sharing meals outdoors, or simply savoring the surrounding calm.The contemporary kitchen, equipped with high-quality Miele appliances, combines refinement and functionality. Its black granite countertop and numerous storage spaces will seduce lovers of high-end performance.The sleeping area includes three bedrooms, including a beautiful parental suite with a dressing room and private shower room. A second bathroom completes this space designed for the comfort of the entire family.For absolute well-being, the apartment also has a private area including a fitness room, sauna, hammam, and shower.The technical features are worthy of the property's high standard: motorized and remote-controlled blinds, hot water production by solar panels, and water softening.A large garage of 36 m² can comfortably accommodate two vehicles and has an electric vehicle charging station.Finally, the outdoor areas are maintained by a concierge and a landscaper, whose services are included in the charges. You thus benefit from all the advantages of a single-story villa, without the constraints related to its maintenance.A bright, spacious, and perfectly maintained property, offering a privileged living environment where every detail has been thought out for comfort and tranquility.

  • Parking space
  • Balcony / Terrace
  • Garage
  • +2
1 / 11
  • Parking space
  • Balcony / Terrace
  • Garage
  • +6
CHF 1,890,000.–
6.5 rooms159m² living space
1290 Chavannes-des-Bois

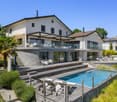
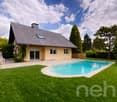
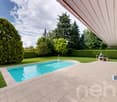
Modern house of 2016: pool, absolute calm, and proximity to Versoix and Coppet

FULL FILE AVAILABLE UPON REQUESTBrief info : • Area : approx. 159 m² living area - approx. 229 m² usable area - approx. 281 m² garden • Rooms : 6.5 rooms (4-5 bedrooms, 3 bathrooms + potential for 2 more, 1 guest toilet) • Access : 8 minutes from Versoix - 7 minutes from Coppet - quick highway and public transport access • Parking : Double garage + direct underground access • Orientation : Southwest - optimal lighting • Environment : Village setting, quiet, immediate nature • Exterior : Landscaped garden & private pool • Annexes : Full basement, office, guest bedroom, very large storage areas • Energy : CECB C/B/A - PAC - triple glazing Exceptional family home :Located in Chavannes-des-Bois (VD), this contemporary property of 2016 embodies a rare balance: absolute calm, modern comfort and high energy performance, just a few minutes from urban centers.Coppet is 7 minutes away, and Versoix is 8 minutes away - the essentials are immediately accessible. You will particularly appreciate : • The village-like calm combined with an ultra-fast connection • The private pool and landscaped garden • The generous volumes on 4 levels • The parental suite with unobstructed views • The developable attic (suite, playroom, potential bathroom, etc.) • The full basement (office, guest bedroom, very large storage room and potential bathroom.) • The direct, secure access to the underground parking • The energy performances (CECB C/B/A) • The potential for optimization (+2 bathrooms, solar panels)

  • Parking space
  • Balcony / Terrace
  • Garage
  • +6
Sasha Tsimaratos

Sasha Tsimaratos

Courtier

1 / 13
  • Parking space
  • Balcony / Terrace
  • Garage
  • +2
CHF 1,790,000.–
6.5 rooms140m² living space
1268 Begnins

Belle villa à fort potentiel aux portes d'Arzier

Nichée au calme d'un quartier résidentiel et familial d'Arzier, cette charmante villa individuelle allie confort, cachet et une excellente qualité de construction. Son emplacement est idéal, à seulement 600mètres de la gare d'Arzier et à proximité immédiate de toutes les commodités tels que écoles, crèches, commerces, restaurants et transports.Située sur un terrain généreux de 1'010 m2, la propriété propose environ 140 m2 habitables répartis intelligemment sur trois niveaux. Soigneusement entretenue au fil des ans les derniers rafraîchissements datent de 2023, la maison est parfaitement habitable en l'état. Bien que fonctionnelle, la cuisine et les salles d'eau mériteraient d'être remises au goût du jour, offrant ainsi une magnifique opportunité de personnaliser les espaces selon vos envies, sur une structure saine et robuste.La distribution se compose comme suit : • Rez-de-chaussée : une entrée avec WC visiteurs, une cuisine habitable - facilement ouvrable sur l'espace dînatoire - et un séjour convivial agrémenté par une superbe cheminée. Les pièces de vie s'ouvrent directement sur le jardin et la terrasse, offrant un cadre agréable et verdoyant. • Étage : quatre chambres lumineuses, dont une avec accès au balcon pour profiter de la vue dégagée, ainsi qu'une salle de bain. • Sous-sol : deux pièces supplémentaires - dont une avec une entrée indépendante (idéales pour être utilisées comme salles de loisirs, chambre d'appoint, bureau, ...), une salle d'eau, une cave, une buanderie et un garage pour deux voiture. À l'extérieur, le jardin, magnifiquement arboré et fleuri, est un véritable havre de paix invitant à la détente. Depuis la terrasse et les pièces de vie, vous profiterez de jolis dégagements sur le lac Léman et les Alpes.La maison dispose actuellement d'un chauffage électrique, simple d'utilisation. Pour les projets d'avenir, le canton de Vaud propose d'importantes subventions pour la transition énergétique (pompes à chaleur, panneaux solaires), ce qui représente un excellent levier de valorisation pour ce bien.Plusieurs places de parc extérieures viennent compléter le garage double.En somme, cette propriété est une opportunité rare pour une famille en quête de sérénité, de qualité de vie et d'un projet de personnalisation dans un environnement préservé.Note : Afin de vous projeter au mieux et de révéler tout le potentiel des espaces, certaines photos ont fait l'objet d'un aménagement virtuel par intelligence artificielle.Eingebettet in die ruhige Atmosphäre eines familienfreundlichen Wohnviertels vereint diese charmante Einfamilienvilla Komfort, Charme und eine hervorragende Bauqualität. Die Lage ist ideal: nur 600 Meter vom Bahnhof Arzier entfernt und in unmittelbarer Nähe zu allen Annehmlichkeiten wie Schulen, Kindertagesstätten, Geschäften, Restaurants und öffentlichen Verkehrsmitteln.Das Anwesen befindet sich auf einem großzügigen Grundstück von 1'010 m² und bietet rund 140 m² Wohnfläche, die geschickt auf drei Ebenen verteilt sind. Das Haus wurde über die Jahre sorgfältig gepflegt - die letzten Renovierungsarbeiten stammen aus dem Jahr 2023 - und ist in seinem derzeitigen Zustand sofort bezugsfertig. Obwohl funktional, könnten die Küche und die Badezimmer eine Modernisierung vertragen, was Ihnen eine wunderbare Gelegenheit bietet, die Räume nach Ihren Wünschen zu gestalten - auf einer soliden und robusten Bausubstanz.Die Raumaufteilung sieht wie folgt aus: • Erdgeschoss: ein Eingangsbereich mit Gäste-WC, eine Wohnküche - die sich leicht zum Essbereich hin öffnen lässt - und ein gemütliches Wohnzimmer mit einem herrlichen Kamin. Die Wohnräume öffnen sich direkt zum Garten und zur Terrasse und bieten so ein angenehmes, grünes Ambiente. • Obergeschoss: vier helle Schlafzimmer, davon...

  • Parking space
  • Balcony / Terrace
  • Garage
  • +2
1 / 13
  • Balcony / Terrace
  • Garage
  • View
  • +2
CHF 2,160,000.–
4.5 rooms
1185 Mont-sur-Rolle

Prestigieux 4,5 pièces avec panorama exclusif sur le lac et les montagnes

Situé dans le très prisé village viticole de Mont-sur-Rolle, à seulement quelques minutes du centre de Rolle et de ses commodités, cet appartement de 4,5 pièces avec mezzanine se distingue par son emplacement privilégié, son excellent état d'entretien et ses finitions de grande qualité.Dominant les vignobles, il offre une vue saisissante sur les vignes, le lac Léman et les Alpes. Un panorama magnifique et changeant au fil des saisons, qui confère au lieu une atmosphère unique, paisible et résolument exclusive.Se distribuant sur plus de 170 m² PPE, le bien séduit par ses volumes généreux, ses lignes épurées et son élégance contemporaine. La luminosité naturelle y est omniprésente, sublimant chaque espace.Le vestibule d'entrée mène à une cuisine moderne entièrement équipée, ouverte sur l'espace dînatoire. Le séjour cathédrale, avec sa superbe hauteur sous plafond, est baigné de lumière et animé par une cheminée arrondie mêlant caractère et raffinement. Cette pièce maîtresse s'ouvre sur un balcon idéal pour profiter pleinement de la vue qui s'étend sous vos yeux.La partie nuit comprend trois chambres, dont une suite parentale avec salle de bains privative.À l'étage, une mezzanine d'environ 30 m² offre une flexibilité appréciable : chambre supplémentaire, bureau ou espace de loisirs selon les besoins.Un grand garage fermé pour deux véhicules (en sus - CHF 90'000.00) ainsi qu'une cave complètent ce bien rare.Alliant sérénité, confort et panoramas inégalés, cet appartement lumineux et soigneusement entretenu représente une opportunité unique pour les amateurs d'espaces élégants et de vues d'exception.Lien vidéo de présentation : instagram Diese 4,5-Zimmer-Wohnung mit Mezzanine befindet sich im sehr begehrten Weindorf Mont-sur-Rolle, nur wenige Minuten vom Zentrum von Rolle und dessen Annehmlichkeiten entfernt, und zeichnet sich durch ihre privilegierte Lage, ihren hervorragenden Erhaltungszustand und ihre hochwertige Ausstattung aus.Mit Blick auf die Weinberge bietet sie einen atemberaubenden Ausblick auf die Rebflächen, den Genfer See und die Alpen. Ein herrliches Panorama, das sich im Laufe der Jahreszeiten wandelt und dem Ort eine einzigartige, friedliche und ausgesprochen exklusive Atmosphäre verleiht.Mit einer Wohnfläche von über 170 m² besticht die Immobilie durch ihre großzügigen Räume, ihre klaren Linien und ihre zeitgenössische Eleganz. Das natürliche Licht ist allgegenwärtig und verleiht jedem Raum eine besondere Note.Der Eingangsbereich führt zu einer modernen, voll ausgestatteten Küche, die zum Essbereich hin offen ist. Das Wohnzimmer mit Kathedralendecke und seiner beeindruckenden Deckenhöhe ist lichtdurchflutet und wird durch einen geschwungenen Kamin belebt, der Charakter und Raffinesse vereint. Dieser Herzstück des Hauses öffnet sich zu einem Balkon, der ideal ist, um die sich vor Ihren Augen ausbreitende Aussicht in vollen Zügen zu genießen.Der Schlafbereich umfasst drei Schlafzimmer, darunter eine Elternsuite mit eigenem Bad.Im Obergeschoss bietet ein ca. 30 m² großes Zwischengeschoss wertvolle Flexibilität: je nach Bedarf als zusätzliches Schlafzimmer, Arbeitszimmer oder Freizeitbereich nutzbar.Eine große, abgeschlossene Garage für zwei Fahrzeuge (zusätzlich - CHF 90'000.00) sowie ein Keller runden dieses seltene Objekt ab.Diese helle und sorgfältig gepflegte Wohnung vereint Ruhe, Komfort und unvergleichliche Ausblicke und stellt eine einzigartige Gelegenheit für Liebhaber eleganter Räumlichkeiten und außergewöhnlicher Ausblicke dar.Link zum Präsentationsvideo: Instagram Located in the highly sought-after wine-growing village of Mont-sur-Rolle, just a few minutes from the center of Rolle and its amenities, this 4.5-room apartment with a mezzanine stands out for its prime...

  • Balcony / Terrace
  • Garage
  • View
  • +2
Dimitri Courvoisier

Dimitri Courvoisier

Fondateur & administrateur - Brevet fédéral de développeur immobilier

1 / 13
  • Parking space
CHF 1,750,000.–
4 rooms121m² living space
Vaud, 1270 Trélex

Splendid lake view, chalet with pool

This individual chalet stands out first and foremost for its situation, on the edge of the forest, full south, with an unobstructed view of the lake and Mont-Blanc. Entirely renovated in 2022, it develops a living area of 121 m² over 2 levels, in a constant search for brightness and quality of finish.The living spaces open onto 2 terraces of 40 m² each, one facing full south and the 2nd to the north for hot days. They naturally extend the accommodation towards a landscaped plot and the parcel is 690 m². A saltwater pool of 8 × 4 meters and a petanque court animate this fully enclosed garden, sheltered from the gaze of neighbors, where nature has been thought out in every detail.On the upper floor, you will find the living room, bright living room and the open, high-end Team7 kitchen in walnut, with many Vzug appliances, including a vacuum machine, Combi-steamer, etc...A small office space completes this area.On the lower floor, there is the spacious distribution hall, the technical room and laundry room, as well as 2 bedrooms and 2 shower rooms and a separate WC. One of the bedrooms with direct access to the terrace and pool. Outside, of course, you can swim in the pool while admiring the Alps, enjoy the terrace, and it is complemented by an annex that serves as a technical room but is well equipped with a summer kitchen, fridge, tiled floor, and insulated annex. Many outdoor parking spaces at the entrance for you and your guests. Finally, a petanque court near the pool to also admire the landscape while having a good time with friends.The technical equipment translates into a successful renovation: air/water heat pump, underfloor heating, and photovoltaic installation. The CECB certificate confirms the performance of the whole, with an envelope and a global efficiency classified B.Between lake and forest, at the gates of Geneva, this property offers a rare living environment, combining the charm of a renovated chalet and the comfort of a construction with current energy standards.Note, plot in DDP - contact me for more informationAvailability to be agreed.Price: CHF 1'750'000.-

  • Parking space
Victorien Gicquel

Victorien Gicquel

Courtier

1 / 13
  • Parking space
  • Garage
  • View
  • +1
CHF 17,000,000.–
10 rooms500m² living space
A Perroy, 1166 Perroy

Exceptional estate in the first row of the lake

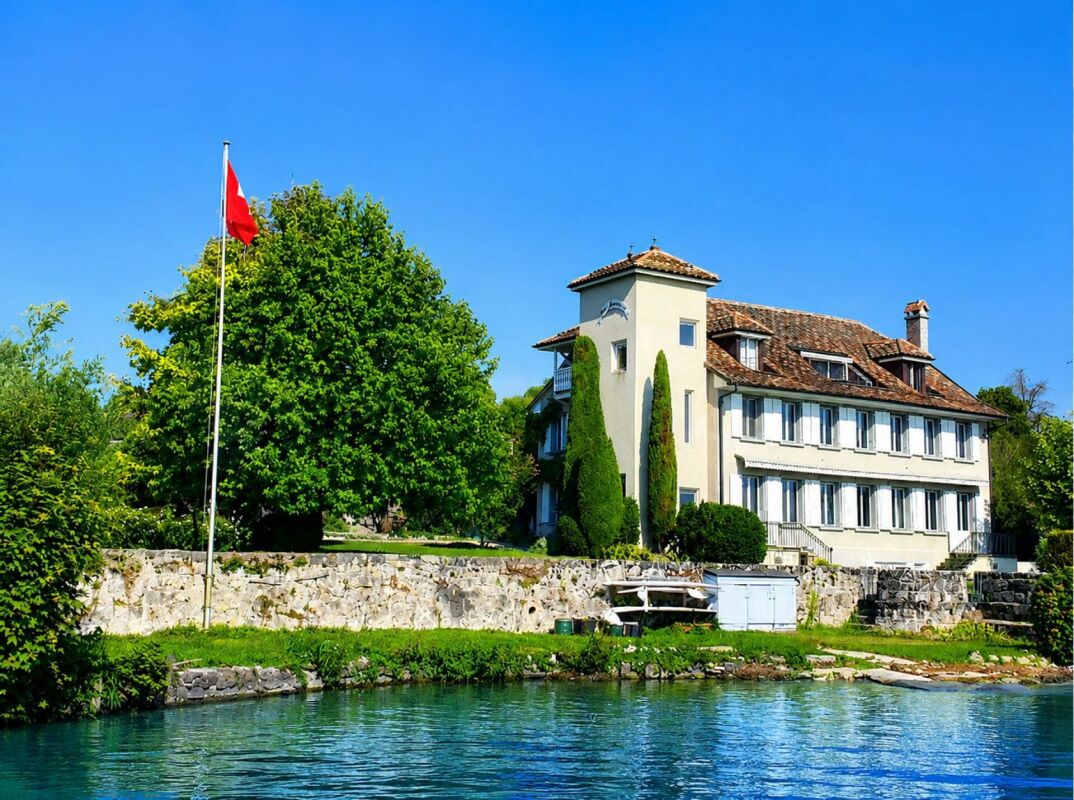
Located in a particularly sought-after residential area, this prestige property benefits from a rare location directly on the shores of Lake Geneva. Set within a magnificent tree-lined park of around 5,000 m², it combines intimacy, elegance, and quality of life in an exceptional natural setting.Entirely renovated with care, the home seduces with its timeless architecture, generous volumes, and numerous openings that flood the spaces with light throughout the day. The reception rooms benefit from a warm and refined atmosphere, while the large windows offer permanent perspectives on the garden, the pool, and the lake's waters.The living areas have been designed to meet the most demanding expectations. The main level accommodates several reception rooms, a perfectly equipped kitchen, a custom-made office, and a sumptuous master suite accompanied by a vast dressing room and a complete bathroom. A second bedroom with a private bathroom completes this floor.Upstairs, two beautiful independent suites each have their own bathroom and storage spaces. An additional volume offers numerous possibilities for customization according to needs: additional bedroom, leisure space, office, or private lounge.The basement proposes amenities dedicated to comfort and well-being, with a relaxation area, a gym, a sauna, numerous storage rooms, a cellar, and an independent access.Outside, the amenities have been designed to fully enjoy the privileged situation. The terraces harmoniously extend the interior spaces and allow admiring a spectacular panorama over the lake and the Alps. The heated pool integrates perfectly into the carefully maintained park, a true green jewel preserved from prying eyes.Navigation enthusiasts will particularly appreciate the private lake facilities, including a boat garage with a launching system and a dock allowing direct access to the lake.The property also features a secure entrance, several outdoor parking spaces, and closed garages, ensuring optimal comfort in daily life.Rare on the market, this estate brings together all the attributes of an exceptional lakeside residence in a privileged environment where discretion, nature, and the art of living meet harmoniously.

  • Parking space
  • Garage
  • View
  • +1
1 / 13
  • Parking space
CHF 2,020,000.–
5.5 rooms141m² living space
Vaud, 1297 Founex

High-end attic in Founex

Founex occupies a privileged position on the Vaud Riviera, between Nyon and Coppet, in an environment where the Swiss countryside and the proximity of Lake Geneva form a rare living environment. The village benefits from direct road access between the Swiss road and the motorway, and an excellent educational offer -- the International School of La Châtaigneraie is just a few minutes away, while preserving an authentic village atmosphere. Geneva is accessible in less than 25 minutes, Nyon in about ten minutes. It is in this context that this 5.5-room duplex attic is located, on the second floor of a residence built in 2019, accessible by elevator. The property develops 141.7 m² of living space, to which 30 m² of converted attic space are added, forming a total useful area of 171 m² of remarkable coherence and quality. The main level is articulated around a large, through living space, where living room, dining room, and open kitchen blend into a single, bright volume. The kitchen, equipped with a Dekton countertop, a marble floor, and a Quooker faucet, reaches a level of finish usually reserved for high-end individual housing. The southwest bay windows command a 17 m² balcony accessible also from the parental bedroom, offering an unobstructed and permanent view of the surrounding fields, the Jura, and the sunsets. Three bedrooms, all en suite, including the parental suite with bathtub, as well as a guest toilet, complete this level. The interior staircase leads to the attic: 30 m² bathed in light, adaptable into an office or leisure space. Solid parquet floors, underfloor heating, air/water heat pump, and photovoltaic panels testify to a building designed for both sustainability and comfort. Two indoor parking spaces and a cellar complete this exceptional property.Selling price: CHF 2'020'000 Indoor parking spaces in addition: CHF 40'000 per unit (2, mandatory) Monthly charges: CHF 550 -- Currently rented, and available on October 31, 2026

  • Parking space
Victorien Gicquel

Victorien Gicquel

Courtier

1 / 13
  • Parking space
  • Balcony / Terrace
  • Garage
  • +2
CHF 3,500,000.–
6.5 rooms220m² living space
A Givrins, 1271 Givrins

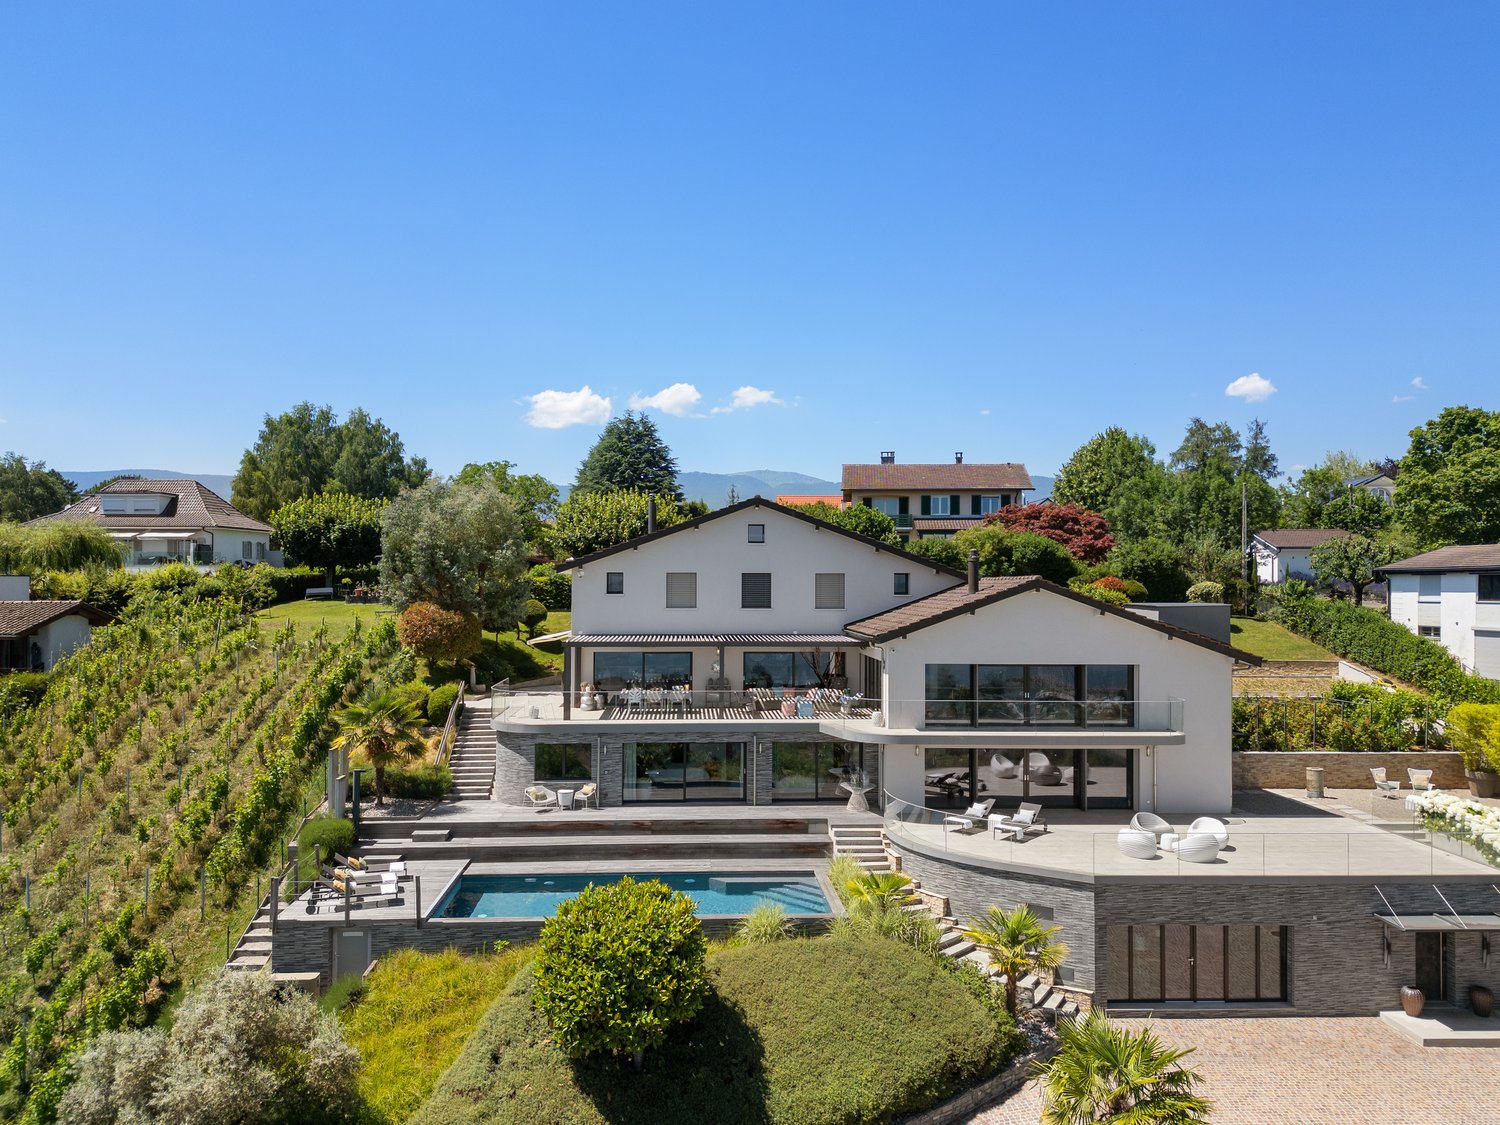
Modern villa with pool and view of the lake, the Alps and the Jura

Exclusivity | Rare on the market, this magnificent contemporary turnkey property offers a privileged living environment combining elegance, comfort, and high-end amenities. Bathed in light thanks to its generous volumes and beautiful ceiling height, it seduces with the quality of its materials, its meticulous finishes, and its perfectly designed spaces for a harmonious family life. From the property, it is also possible to admire superb views of Lake Geneva and the Alps. With its 320 m² of interior space, this home constitutes a rare opportunity not to be missed.Upon entering, a spacious entrance hall with custom-made built-in wardrobes offers an elegant and functional welcome. The ground floor also accommodates an office that can easily serve as a bedroom, as well as an Italian-style shower room with WC. The vast living room, the heart of the house, seduces with its warm atmosphere, its fireplace, its custom-made TV cabinet, its dining area, and its direct access to the main terrace.The kitchen, particularly spacious and fully equipped, will delight gastronomy enthusiasts with its central island, steam oven, traditional/steam oven, warming drawer, integrated hood, two heating lamps, induction hobs, wine cellar, dishwasher, refrigerator/freezer, numerous storage spaces, and pleasant dining area.The first floor benefits from a magnificent distribution hall sublime by a beautiful ceiling height. Two suites are arranged here. The first has a shower room with WC as well as access to the balcony. The second, a true parental suite, includes a large custom-made dressing room, an office area, access to the balcony, and a bathroom with an angle bathtub, shower, and sink. Thanks to its independent access, the parental dressing room can easily be transformed into an additional bedroom according to needs. A laundry room also completes this floor.The basement offers generous spaces dedicated to comfort and leisure. It includes a large distribution hall serving a large game room ideal for relaxation or family, a room currently arranged as a gym, a laundry room with storage space, and a technical room equipped with a water softener and direct access to the pellet tank.The outdoor amenities have been designed with the utmost care to create a true haven of peace. A paved inner courtyard allows for the parking of several vehicles. The fully fenced and perfectly maintained garden is adorned with numerous plant species, fruit trees, and a vegetable garden. A beautiful heated pool with an electric shutter completes this privileged environment, as do the numerous terraces equipped with sun sails inviting relaxation and conviviality.In an annex, a double garage with an electric charging point and storage completes the amenities of this exceptional family property, where every detail has been designed to offer optimal living comfort.The property also benefits from a constructible reserve of approximately 60 m², allowing the villa to be expanded according to your needs and desires. A major advantage and rare!

  • Parking space
  • Balcony / Terrace
  • Garage
  • +2
1 / 13
  • View
  • Swimming pool
CHF 3,200,000.–
11 rooms330m² living space
Région de le Vaud, 1261 Le Vaud

Villa with a view of the lake and the Alps

Enjoying a situation in the heart of the countryside, this property is ideal for raising your children in a peaceful and green environment. Essentially surrounded by agricultural areas, you will benefit from absolute calm. The dominant situation of the land allows you to contemplate a magnificent view of Lake Geneva and the Alps.Of contemporary construction, this villa was built in 2001, maintained with great care and improved over the years by the owners. Welcoming and warm, it is distributed over 2 levels. Thanks to its orientation and large windows, you will enjoy a very beautiful brightness.The living areas on the ground floor are very spacious and modular according to your desires. These rooms are ideal for receiving your guests or sharing moments with the family while having the privilege of enjoying the view of the lake, the garden or the pool and the covered terrace. The kitchen is fully equipped and open to the dining room. The ground floor offers other advantages, such as a TV room, a game room, a bedroom and a shower room.The main sleeping area, located on the first floor, offers 4 bedrooms, including a parental suite with bathroom and dressing room. Each bedroom has a dressing room. For practical life, the laundry room has been installed at this level, offering a lot of storage. An office with dressing room and a second bathroom complete this level.Erected on a plot of 1406 m², the property enjoys a beautifully landscaped garden with multiple species. The pool and the spacious terrace with its barbecue area are the ideal places for your summer days and evenings. This property also offers an additional agricultural land of 2625 m², located below the house. The owners have managed to make this place a magical spot. Indeed, you will have the chance to enjoy a vegetable garden, a wooden cabin with electricity, a chicken coop and 2 boxes. To date, two donkeys cohabitate on this land, a dream that the owners wanted to achieve.The entrance to the property is through an interior courtyard that can accommodate several vehicles, with a covered area for 2 vehicles. For wine lovers, a climate-controlled wine cellar is available.Nature, calm and conviviality lovers will be able to notice that this object combines the comfort of a family home with good standing and a high quality of life through the green outdoor spaces.Unique, authentic, in an idyllic setting, this rare property is made for you! A villa that will seduce you from the moment you step through the door!The charming commune of Le Vaud, renowned for its pleasant green living environment, is located in the northeast of the Nyon district and borders the communes of Bassins, Marchissy, Burtigny and Begnins. The dominant situation offers a magnificent view of the countryside and the Mont Blanc massif. This village is very popular with families because it offers all the necessary amenities and infrastructure.

  • View
  • Swimming pool
Victorien Gicquel

Victorien Gicquel

Courtier

1 / 13
  • Parking space
CHF 1,060,000.–
4.5 rooms120m² living space
Le Vaud, 1261 Le Vaud

Beautiful recent and spacious duplex

On the heights of La Côte, in the heart of the village of Le Vaud, this 4.5-room duplex occupies the two upper levels of an old village house entirely transformed in 2023. The building, organized into an intimate PPE of only three apartments, combines the soul of a village building with the requirements of a new construction delivered to contemporary energy standards.On the first level, the living space is organized around a living room-kitchen of about forty square meters, open south by large windows and a 10.80 m² balcony. From there, the panorama unfolds. A entrance hall and toilets for visitors extend this level.The second level, with attic and carefully chosen materials, deploys the night area: three bedrooms including a parental suite of 21.30 m², two separate bathrooms and a private laundry room. The distribution allows for family hospitality without compromising on intimacy.A private cellar and two outdoor parking spaces complete this lot.Heat production is ensured by an air-water heat pump, sanitary hot water being partially covered by solar thermal energy. The building obtains the CECB B ratings for the envelope, B for global energy efficiency and A for direct CO2 emissions - a rare trio at this altitude and for this type of building.Broker's opinion A unique achievement in the landscape of La Côte: the rarity of a new duplex in the heart of an old village, with a panorama of the lake and the Alps, in a confidential PPE of three lots. The energy performance and the quality of execution place this property above the local market for this type of property.

  • Parking space
Victorien Gicquel

Victorien Gicquel

Courtier

1 / 13
  • Parking space
  • Garage
  • View
CHF 3,690,000.–
10 rooms280m² living space
A Crans-près-Céligny, 1299 Crans-près-Céligny

Elegant house with private garden in the heart of Terre-Sainte

This very beautiful family house, entirely renovated between 2010 and 2019, offers a perfect alliance between classic charm and contemporary comfort. Located on a generous plot of over 1,500 m², it benefits from a privileged living environment, which is both intimate, calm, and green.With approximately 280 m² of living space, complemented by a vast basement, this property stands out for its impressive volumes and the quality of its finishes. From the entrance, the spaces seduce with their brightness and warm atmosphere. The main living room, of over 60 m², impresses with its ceiling height of nearly 5 meters, creating a rare and very pleasant sense of space. The dining room and equipped kitchen with dining area harmoniously extend the living areas, offering an ideal place to receive guests or share family moments.The house has several comfortable bedrooms, including a beautiful parental suite on the ground floor, as well as several renovated bathrooms with taste. The basement, perfectly fitted out, offers remarkable additional spaces: a room with natural light, a large TV/billiard room of over 60 m², as well as the technical rooms, laundry room, and cellar.Outside, the fully enclosed garden, adorned with high hedges, guarantees absolute intimacy. Three separate terraces allow you to fully enjoy the beautiful days, with areas dedicated to meals, relaxation, and leisure activities. A double garage currently converted into a gym completes this property, while remaining easily reversible.Thanks to its numerous renovations, modern security equipment, and sought-after residential environment, this house represents a rare opportunity, ideal for a large family wishing to settle in a serene and exclusive setting.

  • Parking space
  • Garage
  • View
1 / 13
CHF 1,990,000.–
7.5 rooms223m² living space
Vaud, 1188 Saint-George

SUPERB CHARACTER VILLA

EXCLUSIVELY AT SOTHEBYSLocated in the charming village of Saint-Georges, this magnificent individual house combines character, generous volumes, and modern comfort in a green and peaceful environment. Built on a beautiful plot, it offers a privileged living environment in the heart of the La Côte region.In the basement, the property has a double garage equipped with a motorized door, a large laundry room, and a multipurpose space that can be arranged according to needs as a workshop, playroom, hobby room, or additional storage area.On the ground floor, the living spaces seduce with their brightness and harmonious layout. The open kitchen with a central island integrates perfectly into the dining room and the large living room, while a small independent lounge provides additional relaxation space. This level also includes a dressing room, a back kitchen, a storage room, a guest toilet, a cellar, and a technical room, offering numerous storage and service spaces. From the living room, direct access leads to a magnificent 64 m² terrace oriented southeast, ideal for enjoying sunny days and the unobstructed view of the surroundings.On the upper floor, the night area has been designed to offer comfort and intimacy to the whole family. It consists of five bedrooms, including a beautiful parental suite benefiting from its own private shower room. The four other bedrooms share a spacious family bathroom. An office completes this floor and constitutes an ideal space for teleworking, studies, or a professional activity at home.This character property stands out for its generous volumes, numerous annexes, and the quality of its environment. It represents a rare opportunity for families looking for a spacious, functional, and perfectly integrated home in a preserved natural setting.

Denis Veyrenche

Denis Veyrenche

Courtier

1 / 13
  • Parking space
  • Garage
  • View
CHF 2,150,000.–
6.5 rooms201m² living space
CH, 1291 Commugny

Renovated family villa in Commugny with independent studio annex

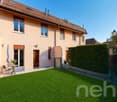
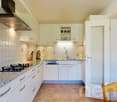
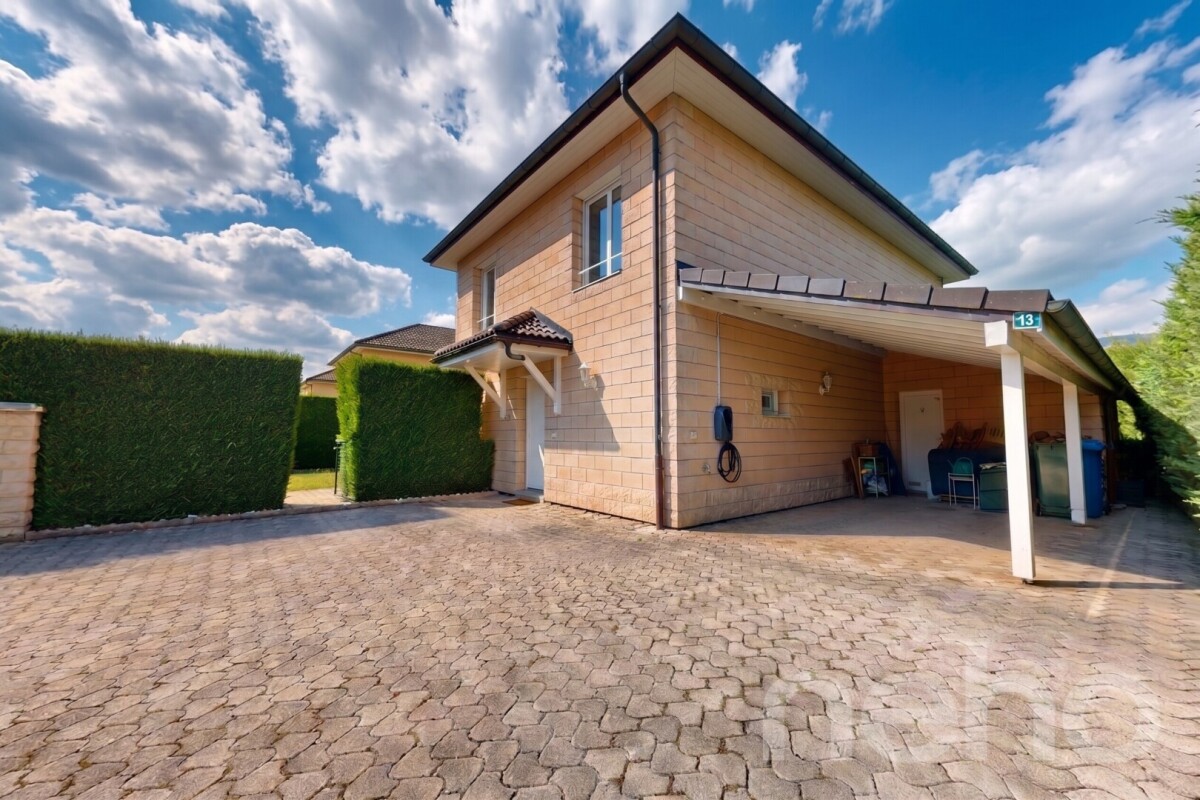
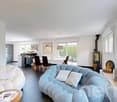
The charming commune of Commugny benefits from an ideal location on the Lausanne-Geneva axis. It is part of the highly sought-after Terre Sainte region and borders the commune of Coppet. Its privileged location allows you to reach the main motorway axes and the Swiss road in just a few minutes, while Geneva International Airport is only 15 minutes away. Located in a very quiet residential area, close to international schools, amenities, and Lake Geneva, this elegant semi-detached villa of approximately 201 m2 is situated on a carefully landscaped, secluded plot of 650 m2, perfectly suited for family life. Spread over three levels, the property offers 6.5 bright rooms as well as three shower rooms. On the ground floor, the living areas are arranged around an elegant entrance hall with cloakroom and guest toilet, a spacious living room with fireplace, a convivial dining room, and a fully equipped kitchen. Two large terraces harmoniously extend the living areas to the tree-lined and fenced garden, a true screen of tranquility. On the upper floor, the sleeping area consists of four bedrooms, including a parental suite with an adjacent shower room. A second shower room and a balcony with an unobstructed view complete this level. The lower ground floor accommodates an independent studio with private entrance, ideal for family use. This includes a living room, an equipped kitchen, a multipurpose room, and a shower room. Combining elegance and comfort, this spacious villa also features a double garage, outdoor parking spaces, triple-glazed windows, a heat recovery system for the fireplace, and enhanced thermal insulation, ensuring excellent energy performance.

  • Parking space
  • Garage
  • View
Denis Veyrenche

Denis Veyrenche

Courtier

1 / 11
  • Parking space
  • Balcony / Terrace
  • Garage
  • +1
CHF 2,850,000.–
5.5 rooms214m² living space
Chemin du Bon Pirouz 1, 1267 Vich

Magnificent 5.5-room house in Vich

Located in the peaceful and sought-after setting of the village of Vich, this remarkable individual villa with 5.5 rooms stands out for its generous volumes, airy architecture, and privileged natural environment. Offering a living area of 214 m² spread over two levels, it also has a large, fitted basement offering multiple possibilities.Upon entering, the ground floor reveals a bright reception area where the living room and dining room harmoniously open onto an equipped kitchen. The heart of the house, the living room, impresses with its spectacular ceiling height, sublime by a mezzanine gallery. A large, open fireplace completes this space, creating an atmosphere that is both grandiose and warm. The large windows invite relaxation on a 95 m² terrace, extending life towards a tree-lined garden of over 1,200 m². This level also includes three comfortable bedrooms, a bathroom, and a guest toilet.The upper floor is dedicated to intimacy. Here, an exceptional parental suite is discovered, equipped with a dressing room, a private bathroom, and a balcony offering an unobstructed view. The open gallery, overlooking the living room, constitutes an ideal, versatile space for an inspiring office, a library, or a reading corner bathed in light. In addition, the 74 m² basement, heated and benefiting from natural light, offers remarkable potential for a workshop or a game room.Outside, the 1,280 m² garden is a true haven of peace, rocked by the gentle murmur of the Serine that borders the property - a rare privilege guaranteeing absolute quiet. Maintained with the utmost care, the house has benefited from numerous renovations over the years and enjoys modern, high-performance equipment. It is notably equipped with thermal solar panels for hot water production as well as photovoltaic panels for electricity consumption. Up to 5 vehicles can be parked. Combining character, exceptional volumes, and energy comfort, this home is the ideal refuge for a family seeking serenity.

  • Parking space
  • Balcony / Terrace
  • Garage
  • +1
1 / 13
  • Parking space
  • Garage
  • View
CHF 4,750,000.–
7.5 rooms800m² living space
Cadre verdoyant, 1195 Dully

Beautiful property in Dully

This beautiful individual villa of 10 rooms is nestled in a privileged residential area of Dully, offering a rare serenity in a green setting. Surrounded by a large wooded plot of 10,000 m2, this property is a haven of peace for those seeking tranquility while being close to amenities.Located just a few minutes' walk from the center of Dully, this property offers easy access to a variety of amenities, including grocery stores, bakeries, restaurants, and cafes. Nature lovers will appreciate the proximity to numerous hiking trails, while golf enthusiasts will appreciate the famous Golf Club de Bonmont, located just 10 minutes away by car.The neighboring town of Gland, accessible in less than 10 minutes by car, offers additional shopping options, including a large shopping center with stores, restaurants, and a cinema. Parents will be pleased to know that Dully also has a primary school and that secondary schools are easily accessible in the surrounding towns.Built in the 1970s, this architect's house offers beautiful volumes and an optimal distribution of approximately 650 m2 of useful space, including 500 m2 of living space. This property presents a very attractive potential for layout for buyers looking to personalize their future home according to their tastes and requirements.Being in a raw state, a project has been imagined and proposes a beautiful distribution:The first level offers a majestic reception in the entrance hall, followed by a spacious living room bathed in natural light thanks to its large windows.The closed and perfectly arranged kitchen, the generous dining room, a bright office, a bedroom with adjacent dressing room, and a large bathroom add a touch of comfort to this level.The master bedroom also offers a large adjacent dressing room, while two other spacious bedrooms and a laundry room complete this level.The second level offers two additional bedrooms, a bathroom with shower, a living room, and a large indoor pool for privileged moments of relaxation. Two large cellars also offer additional storage spaces.Currently in a raw state, this property offers unlimited possibilities for layout with spacious living areas and an ideal distribution.

  • Parking space
  • Garage
  • View
1 / 13
  • Parking space
  • Balcony / Terrace
  • Garage
CHF 2,150,000.–
6.5 rooms201m² living space
A Commugny, 1291 Commugny

Elegant renovated villa with large garden and private studio in Commugny

Key-ready property, available for immediate occupancy!Located in a very quiet and sought-after residential area of Commugny, in the heart of the highly prized Terre Sainte region, this elegant semi-detached villa offers a net sales area of approximately 201 m², including a fully equipped lower ground floor and generous outdoor spaces. It benefits from a privileged environment, in close proximity to schools, amenities, and Lake Geneva, as well as being just a 5-minute walk from the bus.Situated on a approximately 650 m² flat plot, carefully landscaped and secluded, this spacious, regularly renovated property offers a high quality of life for a family seeking comfort and tranquility.Spread over three levels, this 6.5-room villa with 4 bathrooms boasts beautiful, light-filled spaces. The ground floor features a carefully designed entrance hall with integrated wardrobe and guest toilet, a bright living area with fireplace, inviting cozy moments, a convivial dining area, and a fully equipped kitchen.The living areas open harmoniously onto a large terrace, extending the interior into a carefully planted and enclosed garden, a true haven of peace dedicated to relaxation and receptions in complete privacy. A second, large terrace is located in the inner courtyard. There is the possibility of adding a veranda or a swimming pool.The upper floor consists of four bedrooms, including a parental suite with modern, adjacent shower room, as well as a second Italian shower room. A balcony completes this sleeping area, offering an unobstructed view of the surroundings.The attic space provides additional storage.The lower ground floor is a real asset, as it features an independent studio with its own entrance.Ideal for receptions, as accommodation for teenagers, or as an office, it consists of an open living area with a view of the garden, a modern, fully equipped kitchen, a multi-purpose room, and a contemporary shower room/WC.An integral garage for two cars in a row with an electric sectional door and storage space, as well as two outdoor parking spaces, complete this property.This spacious property, combining comfort, functionality, and modernity, is a high-quality asset on the local market, ideal for a family wishing to settle in a privileged environment between Geneva and Lausanne.CONSTRUCTION:This villa offers a high level of comfort today, resulting from numerous renovations carried out over the years.The work carried out includes, in particular, the replacement of windows with triple glazing, the reinforcement of thermal insulation of the facades, complemented by a recent painting, significantly improving the energy efficiency of the house, the renovation of floors and paints, as well as the modernization of the kitchen and bathrooms. The entrance door has been replaced by a thermal door.The fireplace has been optimized with the installation of a heat recovery system. The radiators have been replaced by inertia radiators and the OIBT report is recent.This property is a key-ready, carefully renovated object that offers a high level of comfort and immediate living comfort.

  • Parking space
  • Balcony / Terrace
  • Garage

Suggested properties for you based on search results