137 results - Property for buy in District Olten

1 / 13
CHF 725,000.–
4.5 rooms91m² living space
Föhrenweg 19, 4657 Dulliken

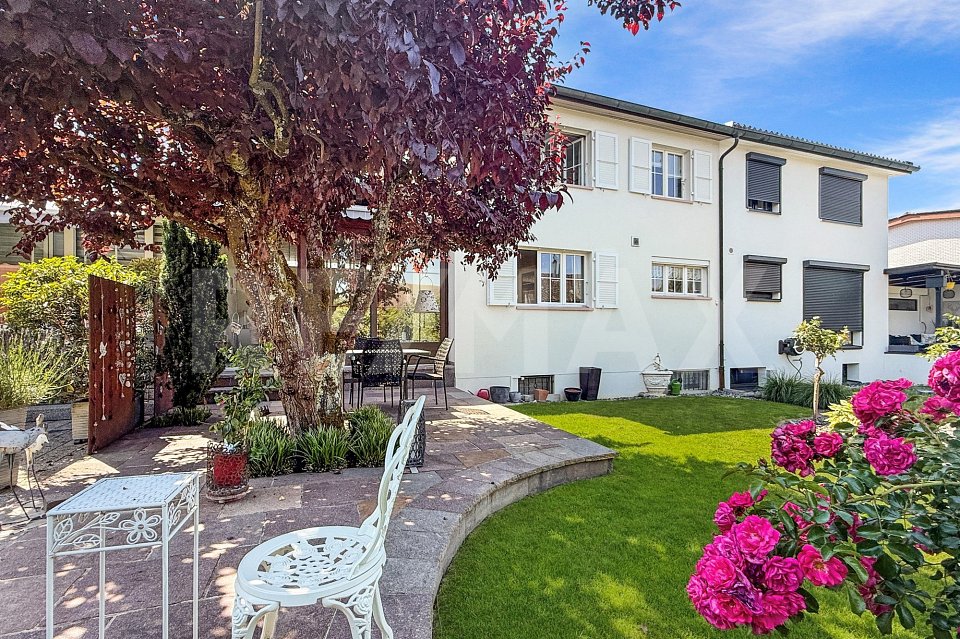
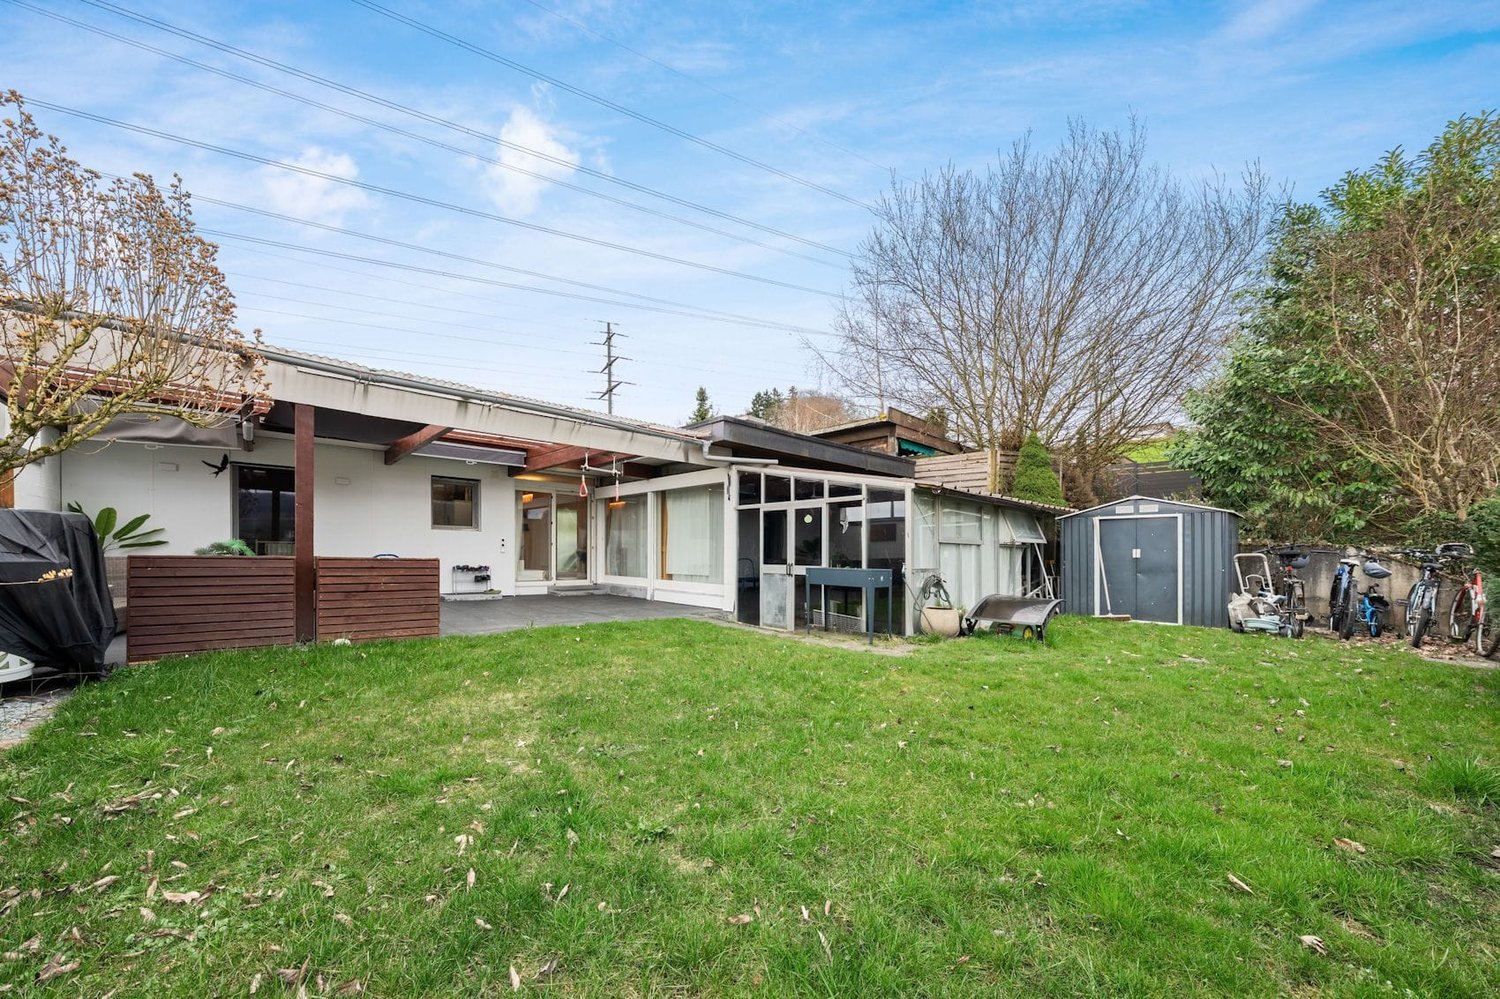
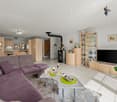
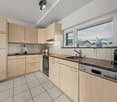
Well-maintained semi-detached house in a quiet location in Dulliken

This charming semi-detached house is located at Föhrenweg 19, in the heart of the Dulliken community. The traffic-calmed residential area offers a pleasant and family-friendly environment.The house, built in 1961, has been carefully maintained and continuously serviced over the years. It presents itself today in a good and well-maintained condition. With a net living area of approximately 91 m², the property offers a cozy home with a well-thought-out room layout.On the ground floor, there is the inviting living and dining room, the kitchen, a guest toilet, and the heated winter garden. The latter extends the living space in an attractive way and invites you to relax and stay during the whole year. The directly integrated garage provides additional comfort.The upper floor has three rooms that can be ideally used as bedrooms, children's rooms, guest rooms, or offices, as well as a bathroom.The well-maintained garden with beautiful planting forms a beautiful retreat and offers space for relaxing hours outdoors. The attractive and low-maintenance front garden rounds off the harmonious overall picture of the property. In addition to the garage, an additional outdoor parking space is available.This well-maintained semi-detached house is particularly suitable for couples or families who are looking for a cozy home with a garden in a quiet and yet central residential area of Dulliken.I look forward to your contact.Martin Taplik, RE/MAX Immobilien Luzern

Travel time
-
1 / 13
CHF 750,000.–
6.5 rooms140m² living space
Ettenbergstrasse 54a, 4658 Däniken

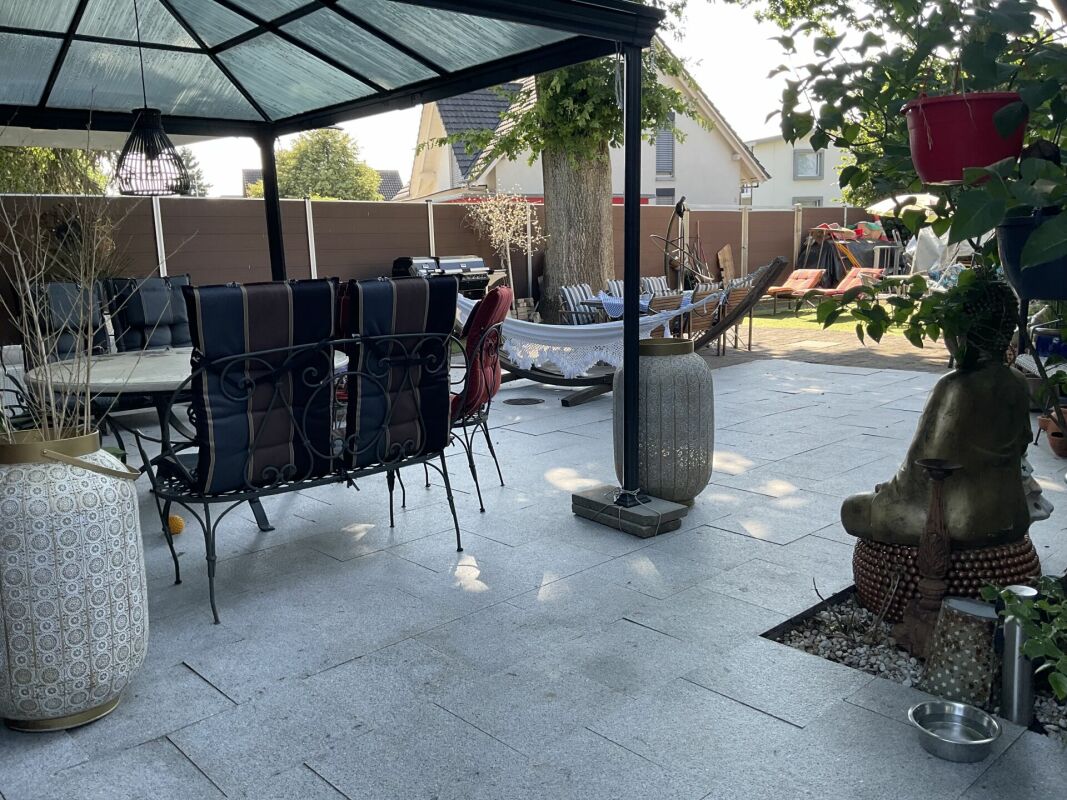
6.5-room bungalow row house with garden in Däniken - tax-advantaged

Age-appropriate living on one level: This 6.5-room bungalow-style row house offers approximately 140 m² of living space on a 318 m² plot of land - in the tax-advantaged municipality of Däniken. Bright rooms, level garden, and a spacious, covered terrace provide high everyday comfort. • Floor plan: Living/dining/kitchen, three rooms, bathroom, and separate toilet conveniently located on the ground floor - barrier-free and user-friendly. • Living & Outside: Light-filled living/dining area with large window fronts and direct access to the partially covered terrace (approx. 38 m²) and the level garden. • Additional rooms: In the basement, hobby/craft room, office, laundry room with additional shower, and heating and storage room - ideal for home office, music, and storage. • Parking: Separate garage plus 2 outdoor parking spaces; practical tool shed in the garden. • Condition & Potential: Built in 1975, continuously maintained (including 2018); partially in need of renovation - opportunity to upgrade surfaces and technology according to your own style. • Technology: Oil heating with radiators. • Location advantages: Quiet neighborhood location, train station within walking distance, quick connection to A1/A2, recreation near the Aare - and tax-advantaged. Perfect for couples, families, and best agers: single-level, comfortable, and with attractive development potential.

Travel time
-
1 / 13
CHF 695,000.–
6.5 rooms145m² living space
Wöschnauerstrasse 32, 5012 Schönenwerd

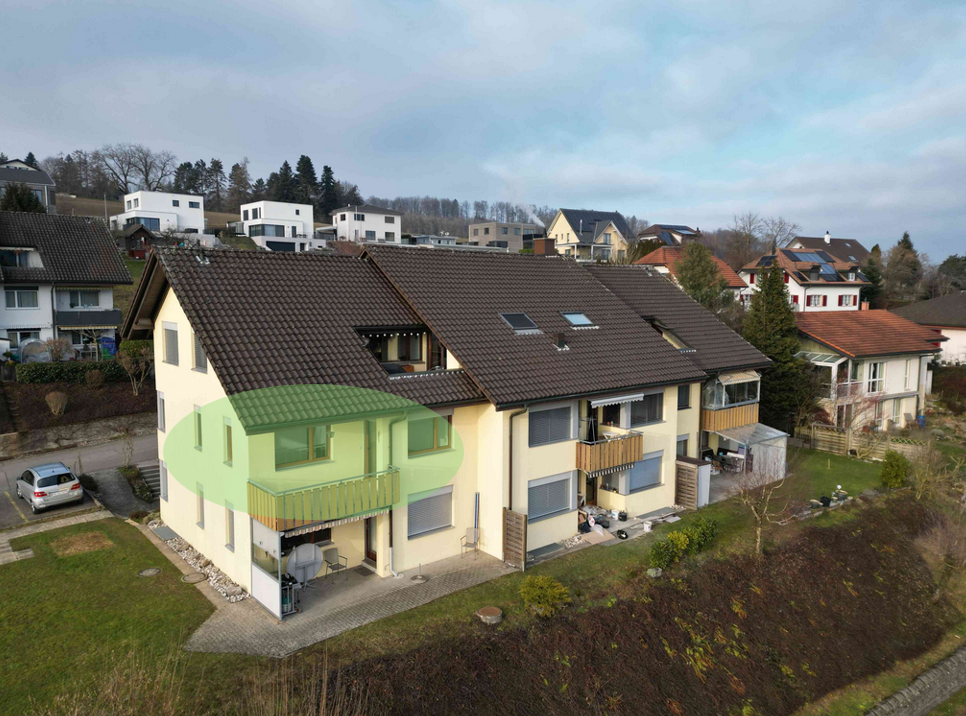
6.5-room attic apartment - flexible in 3.5- and 4.5-room apartment divisible.

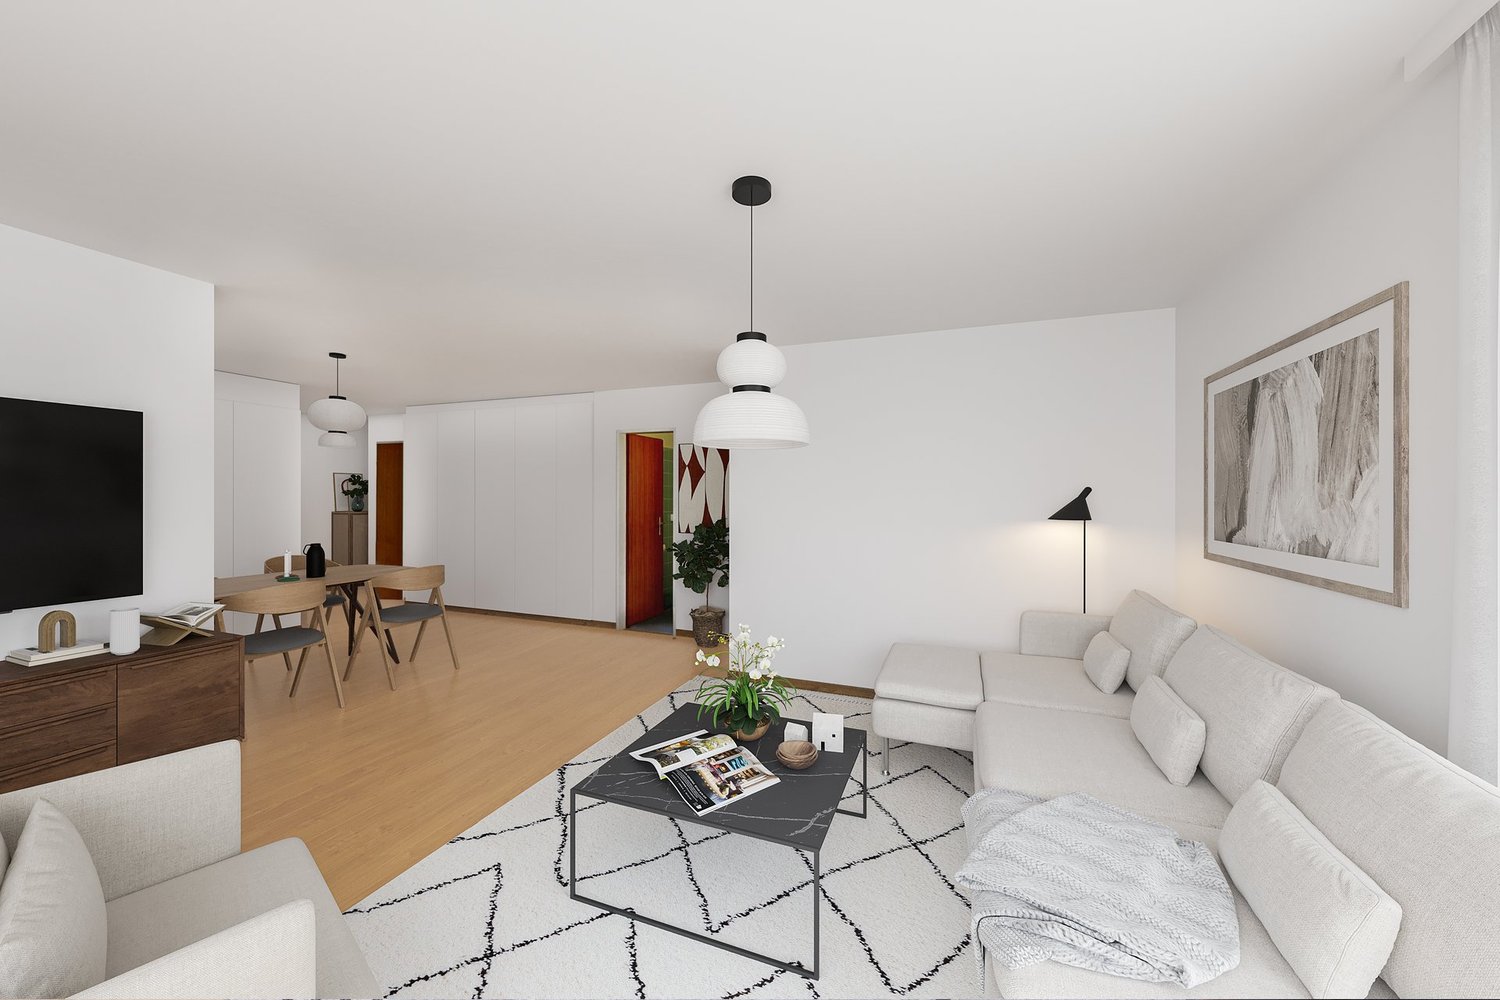
Spacious attic apartment with 6.5 rooms – perfect for owner-occupiers, investors or a later division into two apartments. This spacious 6.5-room owner-occupied apartment impresses with around 145 m² of net living space, a approx. 12 m² large balcony and three bathrooms. Thanks to the well-thought-out floor plan design, the apartment can be divided into two separate units if needed, offering versatile usage options for owner-occupiers, multi-generation households or investors.The apartment is located in a multi-family house with a total of eight residential units and was originally designed as a separate 3.5- and 4.5-room apartment. The current 6.5-room apartment was created by merging these two units. A return to the original division is fundamentally possible and offers a high degree of flexibility in terms of usage and value development. With a net living area of approx. 145 m², the apartment has a spacious living and dining area as well as several rooms that can be used as bedrooms, work or guest rooms. The room layout is functional and clearly structured. In total, three bathrooms are available, which is particularly valuable for families or multi-person households. The approx. 12 m² large balcony extends the living space outdoors and provides space for seating. The property was built in 1980 and is in a well-maintained condition. The heating is provided by a gas heating system, the heat distribution by an underfloor heating system, which ensures a uniform and comfortable living comfort. The apartment is located on the 4th and top floor of a five-story building, providing increased privacy and a quiet living atmosphere.Take the opportunity to visit this versatile apartment and convince yourself of the advantages. Arrange a viewing appointment today.

Travel time
-
1 / 12
Price on request
7.5 rooms194m² living space
Kreuzfeldstrasse 20, 4616 Kappel SO

7.5-Zimmer-Haus mit 1202m² Baulandreserve in Kappel SO

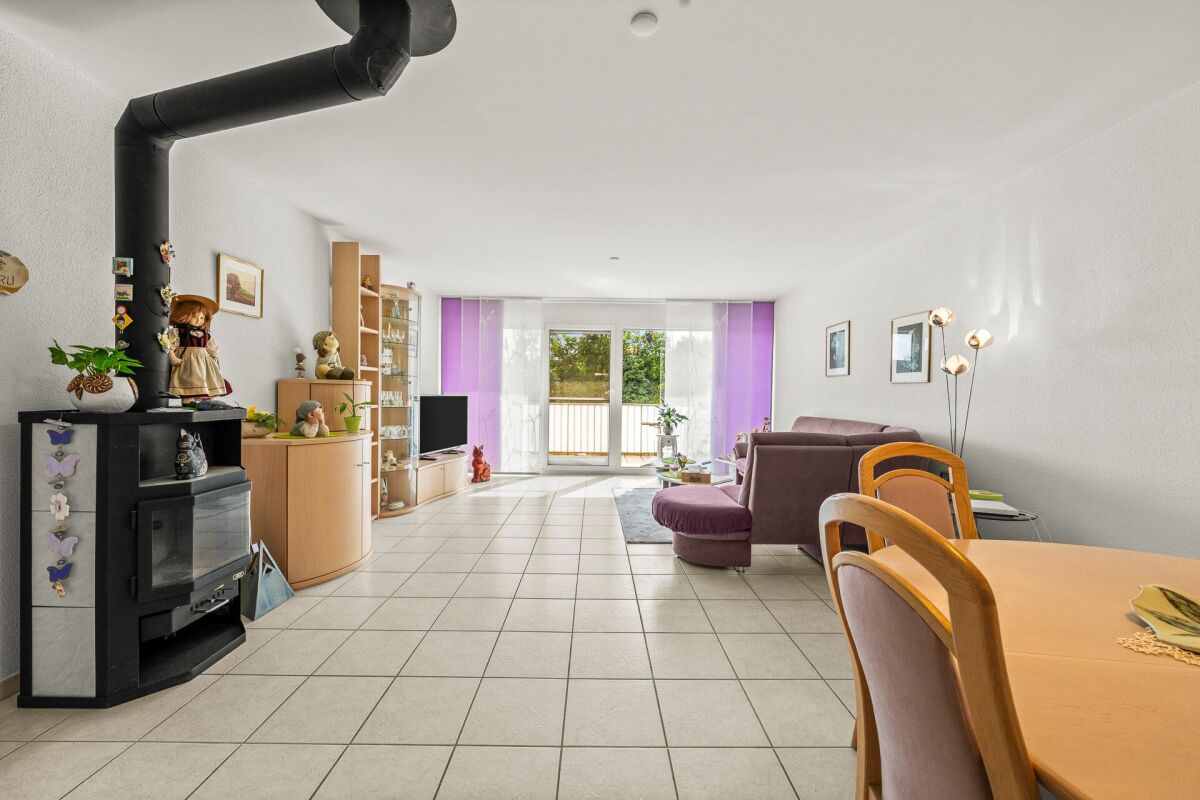
Dieses 7.5-Zimmer-Einfamilienhaus aus dem Jahr 1917 verbindet viel Platz mit einer einladenden Atmosphäre. Im Jahr 2009 wurde die Liegenschaft saniert und bietet rund 194 m² Nettowohnfläche. Damit eignet sie sich ideal für Familien, zusätzlichen Platzbedarf oder die Verwirklichung eigener Wohnideen. Der grosszügige Wohn- und Essbereich bildet das Herzstück des Hauses. Ein Schwedenofen sorgt an kühlen Tagen für angenehme Wärme und ein gemütliches Ambiente. Die Küche mit Kochinsel lädt zum gemeinsamen Kochen und Verweilen ein. Ein separates WC ergänzt das Raumangebot im Erdgeschoss. Im Obergeschoss befinden sich vier vielseitig nutzbare Zimmer. Eines davon verfügt über einen direkten Zugang zum gedeckten Balkon. Ebenfalls auf dieser Etage liegt das Badezimmer mit Dusche und Badewanne. Der 1965 erstellte Anbau schafft zusätzliche Nutzungsmöglichkeiten und kann beispielsweise als Hobbyraum oder Werkstatt genutzt werden. Im Keller stehen weitere Räume sowie eine Waschküche mit direktem Zugang zum Garten zur Verfügung. Das 1'202 m² grosse Grundstück bietet viel Freiraum zum Entspannen, Spielen und Geniessen. Der Sitzplatz mit Grill und der grosszügige Garten laden zu gemütlichen Stunden im Freien ein. Die separate Garage bietet viel Platz für Fahrzeuge, Fahrräder und zusätzlichen Stauraum. Zusätzlich stehen im Aussenbereich vier Parkplätze zur Verfügung. Hier eröffnet sich eine seltene Gelegenheit mit vielseitigen Perspektiven. Ob Sie die bestehenden Liegenschaft weiter bewohnen, sich durch den Abriss der Garage eine neue, zweite Parzelle erschaffen oder auf dem grosszügigen Grundstück ein neues Projekt realisieren möchten - hier wartet die Gelegenheit auf Sie!Eckdaten zur Liegenschaft: • 7.5 Zimmer • 194 m² Nettowohnfläche • 1202 m² Grundstücksfläche • Gäste-WC im Erdgeschoss • Grosszügiges Badezimmer mit Badewanne und Dusche im Obergeschoss • Vier Schlafzimmer im Obergeschoss, eines mit Balkonzugang • Grosszügiger Garten • Praktische Waschküche mit zentralem Wäscheabwurf • Vielseitig nutzbare Räume im Untergeschoss • Separates Garagengebäude mit viel Platz darin und rundherum Das Grundstück bietet gemäss ÖREB/Zonenordnung in der Einfamilienhauszone E2, 2-geschossig ein gutes Verdichtungspotenzial für ein familienfreundliches Reihenhausprojekt mit privaten Südgärten, ca. 280-300 m² Gebäudefussabdruck, 2 Vollgeschossen plus Attika/Dachterrassen und insgesamt grob 600-700 m² nutzbarer oberirdischer Fläche.Haben wir Sie neugierig gemacht? Dann zögern Sie nicht, einen unverbindlichen Besichtigungstermin telefonisch unter der Nummer 058 510 84 00 oder per Mail an info@trendwerk.ch zu vereinbaren.Cette maison individuelle de 7,5 pièces datant de 1917 allie un vaste espace à une atmosphère chaleureuse. En 2009, la propriété a été rénovée et offre environ 194 m² de surface habitable nette. Elle est donc idéale pour les familles, pour ceux qui ont besoin d'espace supplémentaire ou pour concrétiser leurs propres idées d'aménagement. Le vaste salon-salle à manger constitue le coeur de la maison. Un poêle suédois procure, lors des journées fraîches, une chaleur agréable et une ambiance chaleureuse. La cuisine avec îlot central invite à cuisiner et à passer du temps ensemble. Des toilettes séparées complètent l'espace disponible au...

Travel time
-
1 / 15
CHF 590,000.–
4.5 rooms124m² living space
Eigasse 9, 4614 Hägendorf

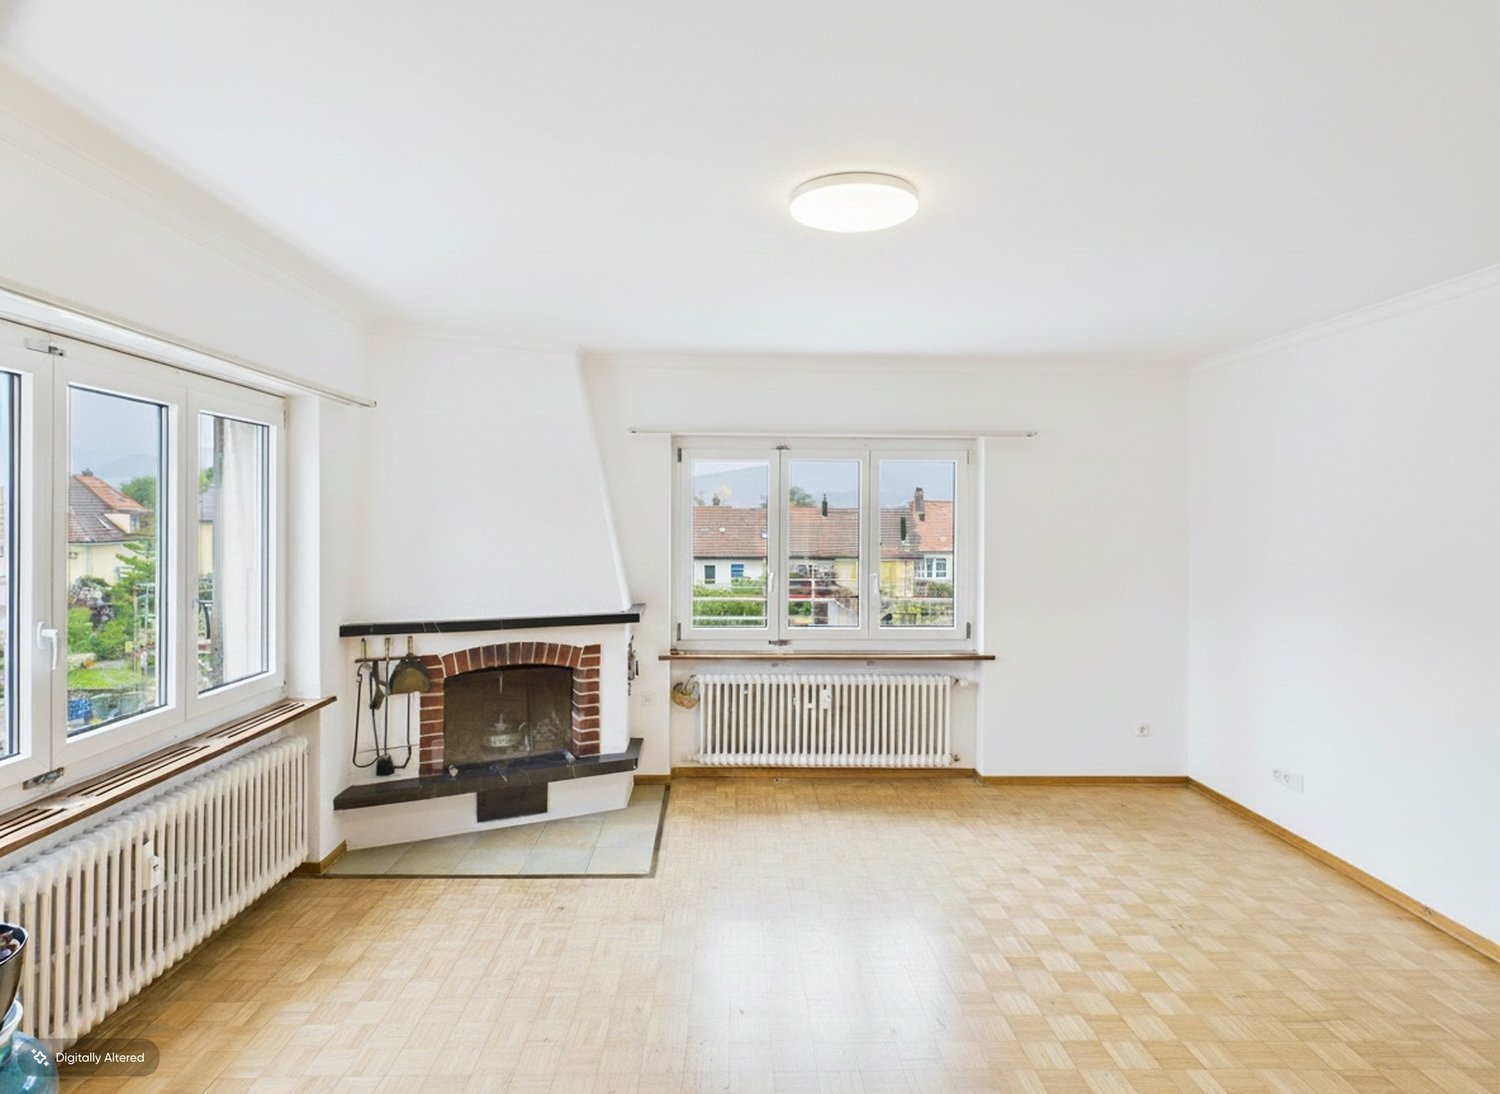
DUPLEX APARTMENT IN BEST LOCATION

Almost like a single-family home: This well-maintained 4.5-room apartment convinces with a well-thought-out floor plan, bright living rooms, and a pleasant living atmosphere. The spacious living and dining area with a fireplace forms the heart of the apartment and invites you to linger.And the spacious balcony is also convincing! Whether a cozy breakfast in the fresh air or a warm summer evening - here you can enjoy your personal wellness oasis in a quiet atmosphere.A lift, the separate garage (+ 2 parking spaces) and the quiet location round off this attractive offer perfectly.What you can also expect: • approx. 124 m² of net living space spread over 4.5 rooms • well-maintained condition, allowing for immediate occupancy • well-thought-out and family-friendly room layout • bright living and dining area with fireplace • three bedrooms • two bathrooms • underfloor heating • lift to the apartment • large cellar compartment • sunny balcony • quiet and family-friendly living location • good connection to public transport and the motorway • shopping facilities, schools and leisure activities nearby • separate garage, included in the purchase price • the buyer also has two free parking cards for the parking garage (Coop) at their disposal • the gas heating will be replaced by a heat pump soon • the apartment is in a cost-effective building rights relationship. The building owner is the municipality of Hägendorf Are you equally impressed by the property as we are?Then we would be happy to send you the detailed documentation with many more information and look forward to a joint viewing appointment!-A property presented by Immobilien Concierge-

Travel time
-
1 / 15
CHF 1,150,000.–
9.5 rooms300m² living space
Höllweg 1 und 5, 4617 Gunzgen

Architectural Masterpieces: Two Exclusive Round Houses in Top Location with 150m2 each on a 902m2 Plot, ideal for a large family or investors.

Unique Real Estate Ensemble with two freestanding round houses For sale is an absolutely rare real estate ensemble: Two freestanding, cylindrically shaped residential houses that perfectly combine modern architecture and comfortable living. The round construction not only provides an optical highlight but also guarantees a unique, harmonious sense of space with optimal light penetration. Highlights • Unique architecture: Cylindrical shape as an absolute eye-catcher and design statement. • Flexible living concept: Ideal as a multi-generation house, for living & working or for partial rental. • Light & Space: Generous window fronts that follow the curve of the exterior wall. • Adaptable room layout: The room layout can be easily adapted to your needs. Data per houseHouse No. 1 • 4.5 rooms • 150 m² living space • Year of construction 1971 House No. 5 • 5 rooms • 150 m² living space • Year of construction 1981 • Total plot area: 902 m² • Both houses have their own garden. • Parking spaces: House 1: Two spaces in the carport. • House 5: Two outdoor parking spaces. Particularly in House No. 1 • 180 cm high sight protection made of aluminum/WPC. • An additional garage for two cars as well as a separate building with 36 m². • Two large old oaks also stand on the property, which provide wonderful shade in the summer. The location The location is simply dreamy! The houses are located in Gunzgen, in a natural and quiet environment, with meadows and forests directly in front of the door. Children can reach school, kindergarten, and the bus station in 5 minutes on foot. The large shopping center Gäupark and the motorway connections to Zurich, Bern, Basel, and Lucerne can be reached by car in 5 minutes. A viewing is possible at any time. Simply arrange a appointment - we look forward to showing you these special houses! To brokers and agencies I don't need any support or mediation. Please respect that. No calls for mediation or contract award.

Travel time
-
1 / 10
  • Balcony / Terrace
  • Elevator
  • Tumble dryer
  • +2
CHF 1,050,000.–
4.5 rooms136m² living space
Bornwaldstrasse 3, 4600 Olten
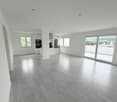
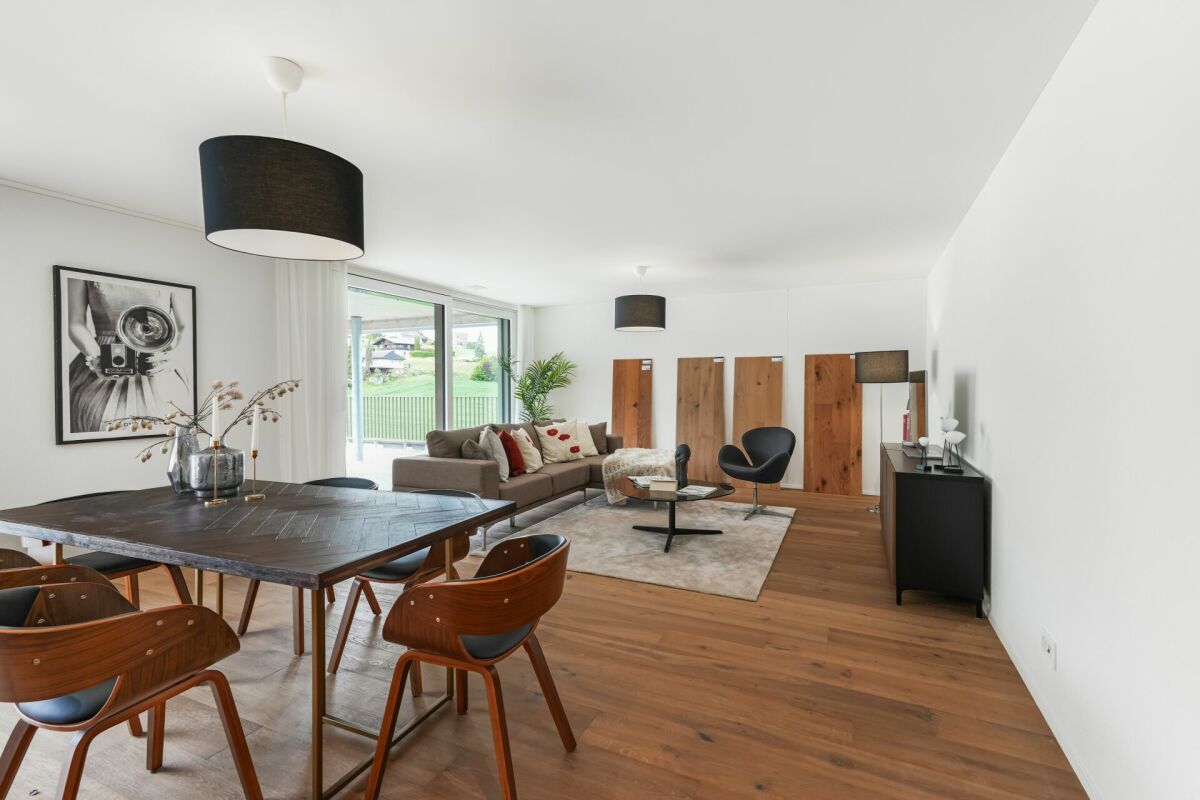
MODERN APARTMENT WITH FAR-REACHING VIEWS ON THE OUTSKIRTS OF THE CITY

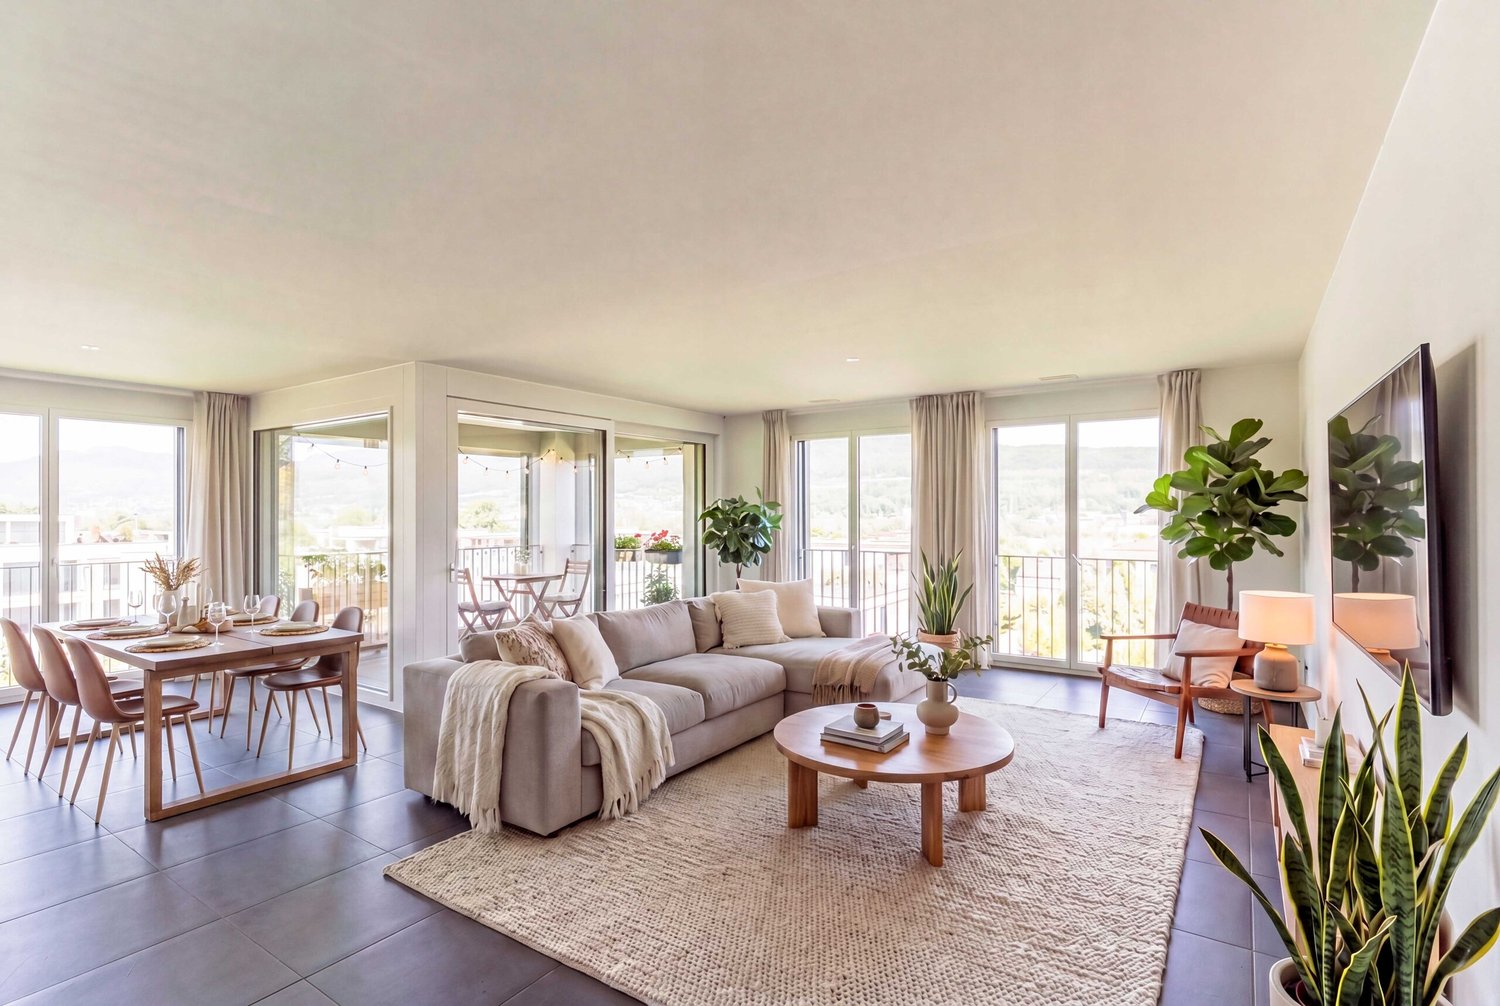
Discover this impressive 4.5 room condominium in Olten, which was built in 2012 and meets the modern Minergie standard .On 136 m² of living space this apartment offers everything the heart desires: two comfortable bathrooms, a spacious balcony and a private cellar for additional storage space. The sustainable wood product heating and the photovoltaic system underline the environmentally friendly concept of this home. With barrier-free access and an elevator the apartment is ideally suited for all living situations. The indoor parking space ensures convenient parking facilities.Olten itself offers a harmonious blend of urban flair and natural surroundings. The quiet location guarantees relaxation, while at the same time you benefit from the proximity to shopping facilities, restaurants and cultural offerings Discover this impressive 4.5 room condominium in Olten, which was built in 2012 and meets the modern Minergie standard .On 136 m² of living space this apartment offers everything the heart desires: two comfortable bathrooms, a spacious balcony and a private cellar for additional storage space. The sustainable wood product heating and the photovoltaic system underline the environmentally friendly concept of this home. With barrier-free access and an elevator the apartment is ideally suited for all living situations. The indoor parking space ensures convenient parking facilities.Olten itself offers a harmonious blend of urban flair and natural surroundings. The quiet location guarantees relaxation, while at the same time you benefit from the proximity to shopping facilities, restaurants and cultural offerings Interested? You can find more information, pictures and a virtual tour as well as viewing options at: propertyowner.ch/en/real-estate/26-00164 As a member of the Swiss Property Owners Association, you benefit from a free property valuation and gain access to exclusive listings on propertyowner.ch before they are published publicly.

  • Balcony / Terrace
  • Elevator
  • Tumble dryer
  • +2
Travel time
-
1 / 7
CHF 330,000.–
3.5 rooms51m² living space
Feldstrasse 30, 4600 Olten
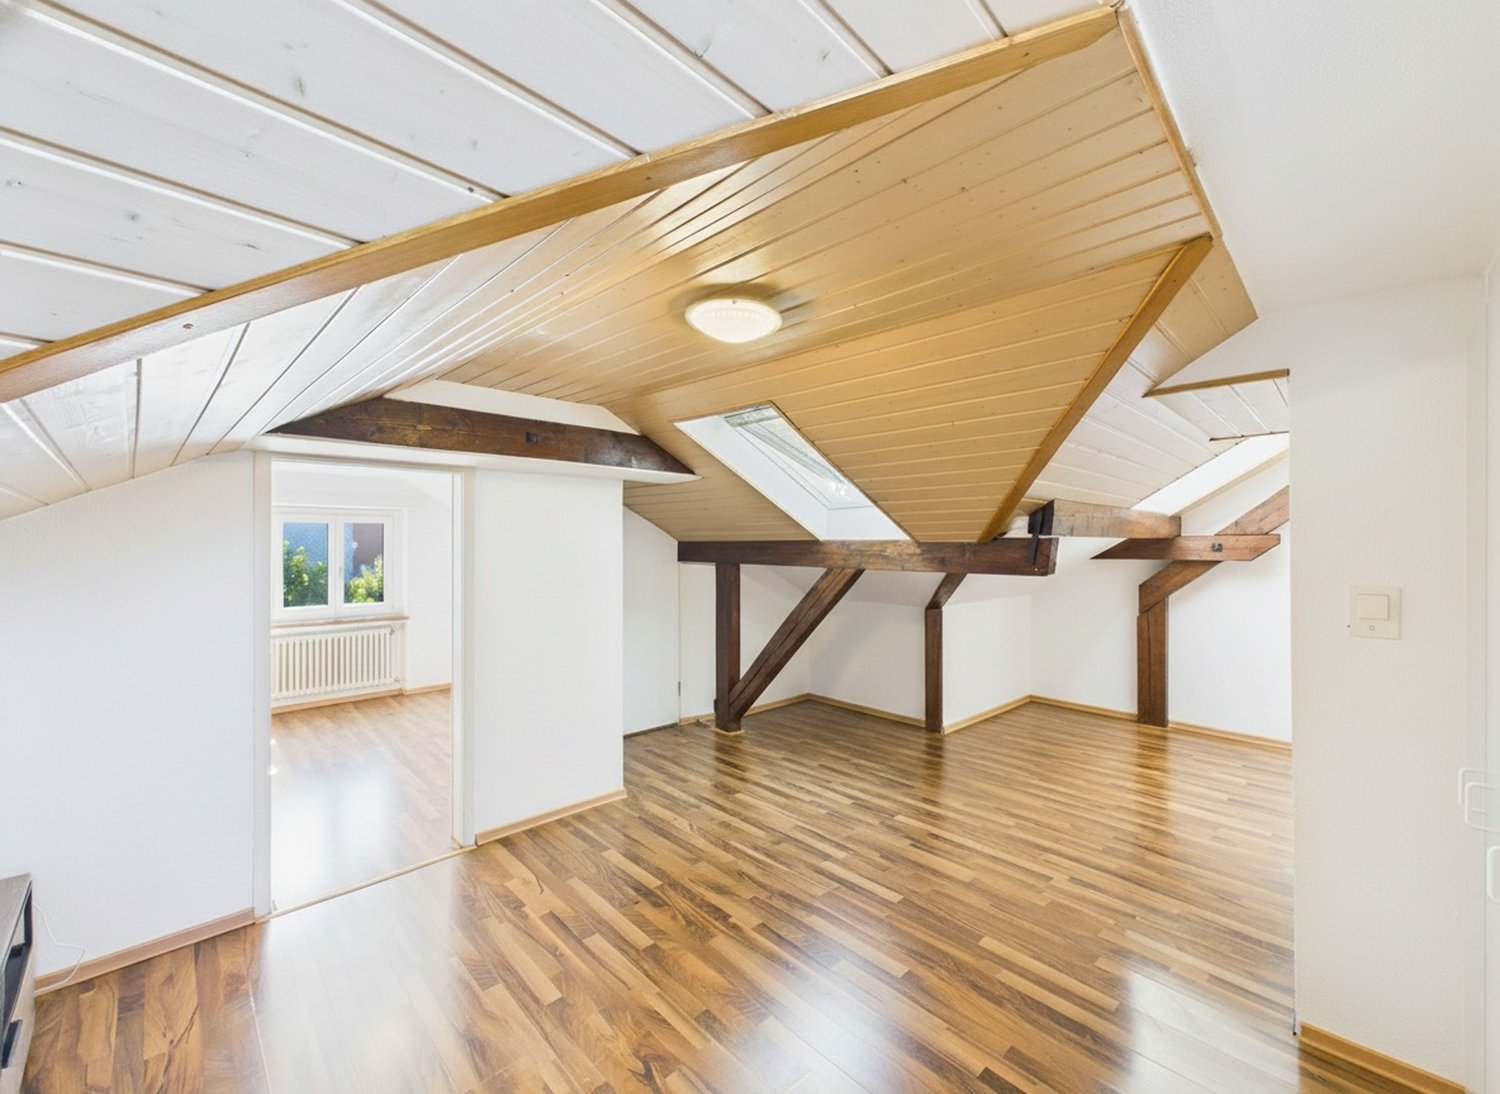
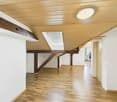
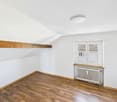
Affordable attic apartment for singles

This well-maintained 3.5-room attic apartment convinces with its attractive price-performance ratio, much potential, and a central location.On approximately 50 m² of living space, the apartment offers a practical room layout and a cozy living feel. The apartment is in a well-maintained condition and can be transformed back into a real gem with manageable renovation work.The bathroom is equipped with a shower and toilet. A laundry tower can be realized if needed, offering additional comfort.Another plus point: The installation of an air conditioning system is possible and provides additional living comfort on warm days if needed.The apartment does not have a balcony or terrace but convinces with its location, charm, and attractive price level. It is particularly interesting for singles looking for an affordable unit.The property is located in a central area in a well-maintained residential and commercial building. Shopping opportunities, schools, and Olten train station are within a few minutes' reach and offer excellent infrastructure for daily life and commuters.The apartment is ideal as a home and offers a rare opportunity to invest in a property with potential at an attractive price.Highlights: • 3.5 rooms in the attic • Approximately 50 m² of living space • Well-maintained condition • Laundry tower possible • Air conditioning feasible • Central location • Shopping opportunities and train station nearby • Attractive purchase price • Ideal for singles We would be happy to provide you with further information or show you the apartment during a viewing on site!
Travel time
-
1 / 6
CHF 520,000.–
4.5 rooms100m² living space
Feldstrasse 30, 4600 Olten

Affordable family apartment with potential in a good location

This well-maintained 4.5(5)-room apartment on the 2nd floor convinces with a practical room layout, spacious rooms, and an attractive location.On approximately 100 m² of living space, the apartment offers bright and usable rooms with a lot of potential. The existing floor plan also allows for the creation of an additional bedroom with little effort, converting the apartment into a 5-room apartment.The apartment is in a well-maintained condition and requires manageable renovation work to appear in new splendor again. This offers an interesting opportunity to design the apartment according to your own ideas.The bathroom is equipped with a bathtub and toilet. A separate laundry room can be realized if needed.Another plus point is the covered balcony.The apartment is located in a well-maintained residential and commercial building in a central location. Shopping facilities, schools, and other services are in the immediate vicinity. Olten train station is just a few minutes away and offers optimal connections for commuters.Highlights: • Spacious rooms • Possibility for an additional bedroom • Approx. 100 m² living space • Bathroom with bathtub/toilet • Connection possibility for laundry room • Covered balcony • Well-maintained residential and commercial building • Central location • Shopping facilities and schools nearby • Olten train station within a few minutes • Interesting potential with manageable renovation effort • Affordable living with plenty of space We would be happy to provide you with further information or show you the apartment during a viewing on site.

Travel time
-

Suggested properties for you based on search results