171 results - Property for buy in District Olten

Besim Rabas

Besim Rabas

1 / 9
Besim Rabas

Besim Rabas

  • Garage
  • Pets allowed
  • View
  • +1
CHF 695,000.–
4.5 rooms85m² living space
5012 Eppenberg-Wöschnau

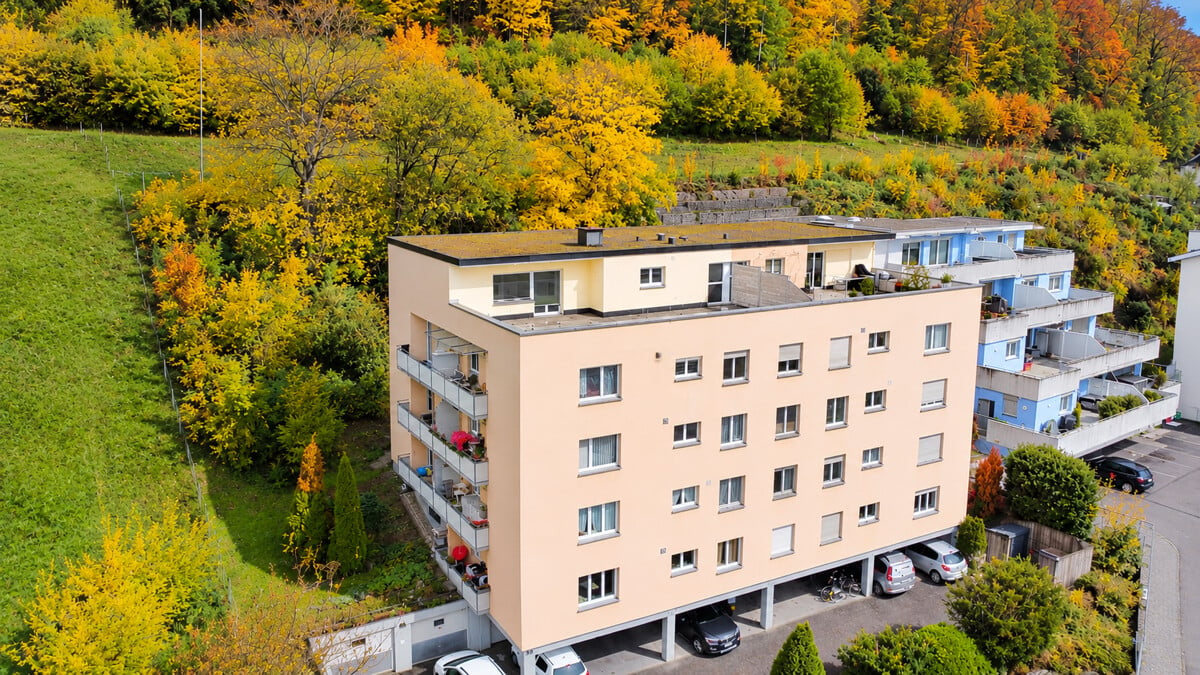
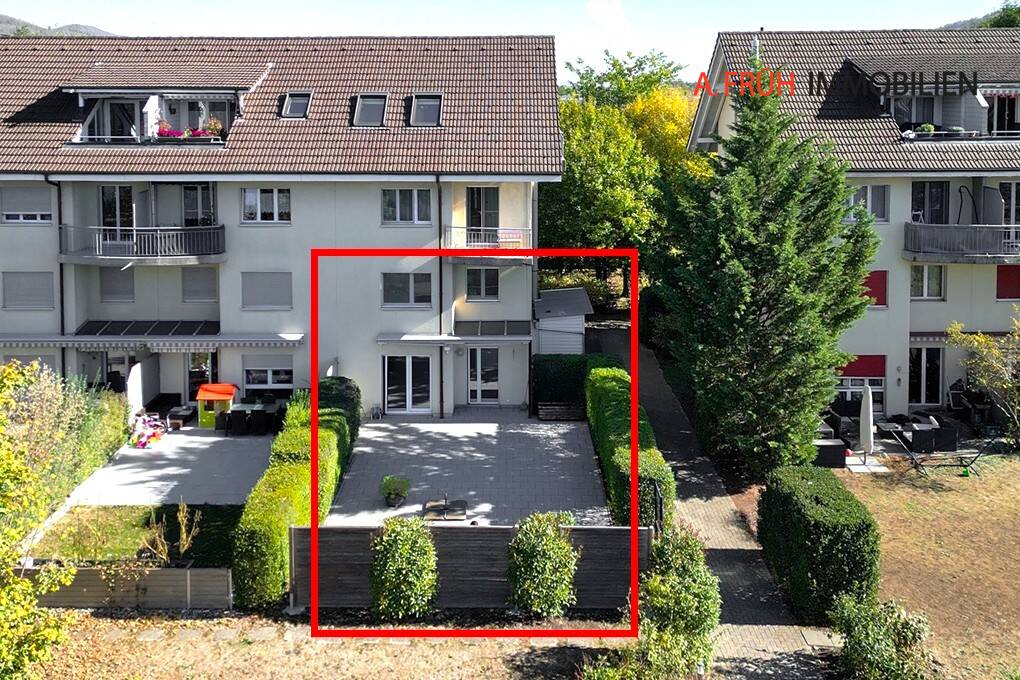
A dream home with a far-reaching view

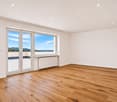
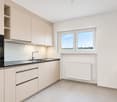
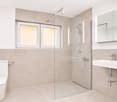
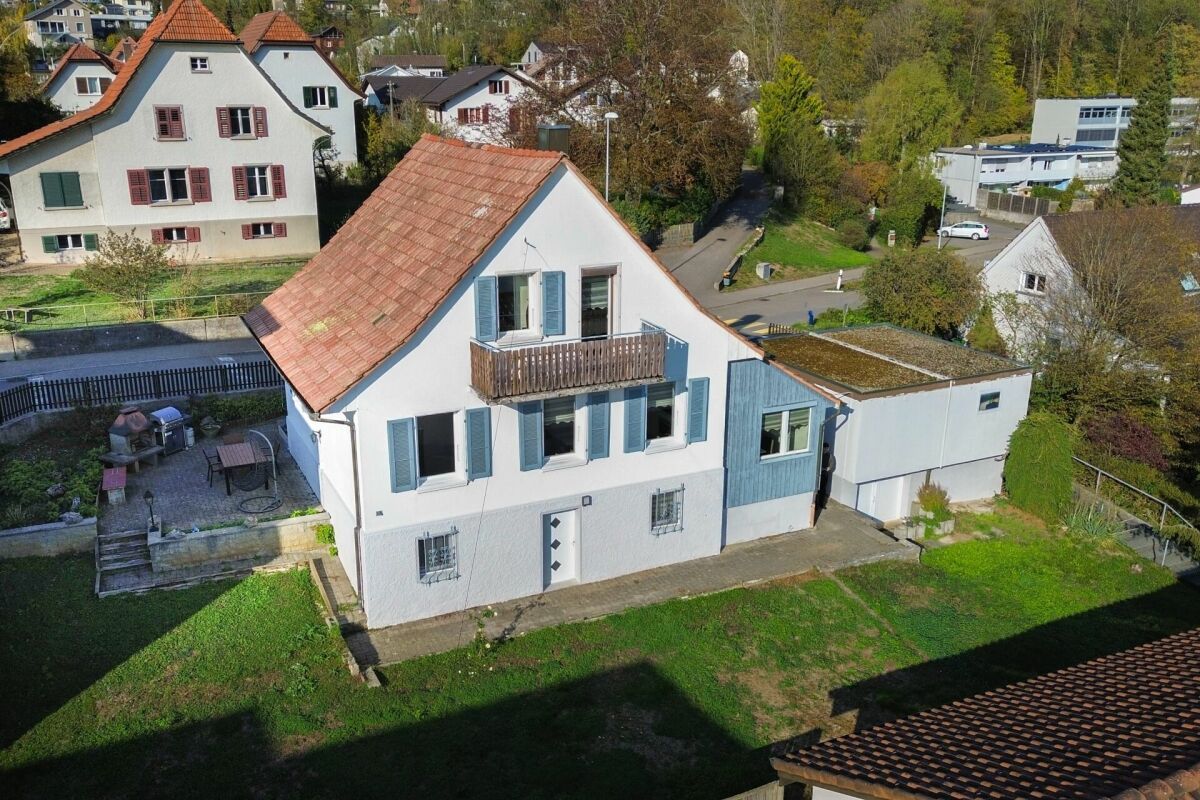
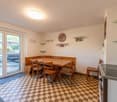
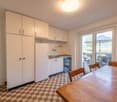
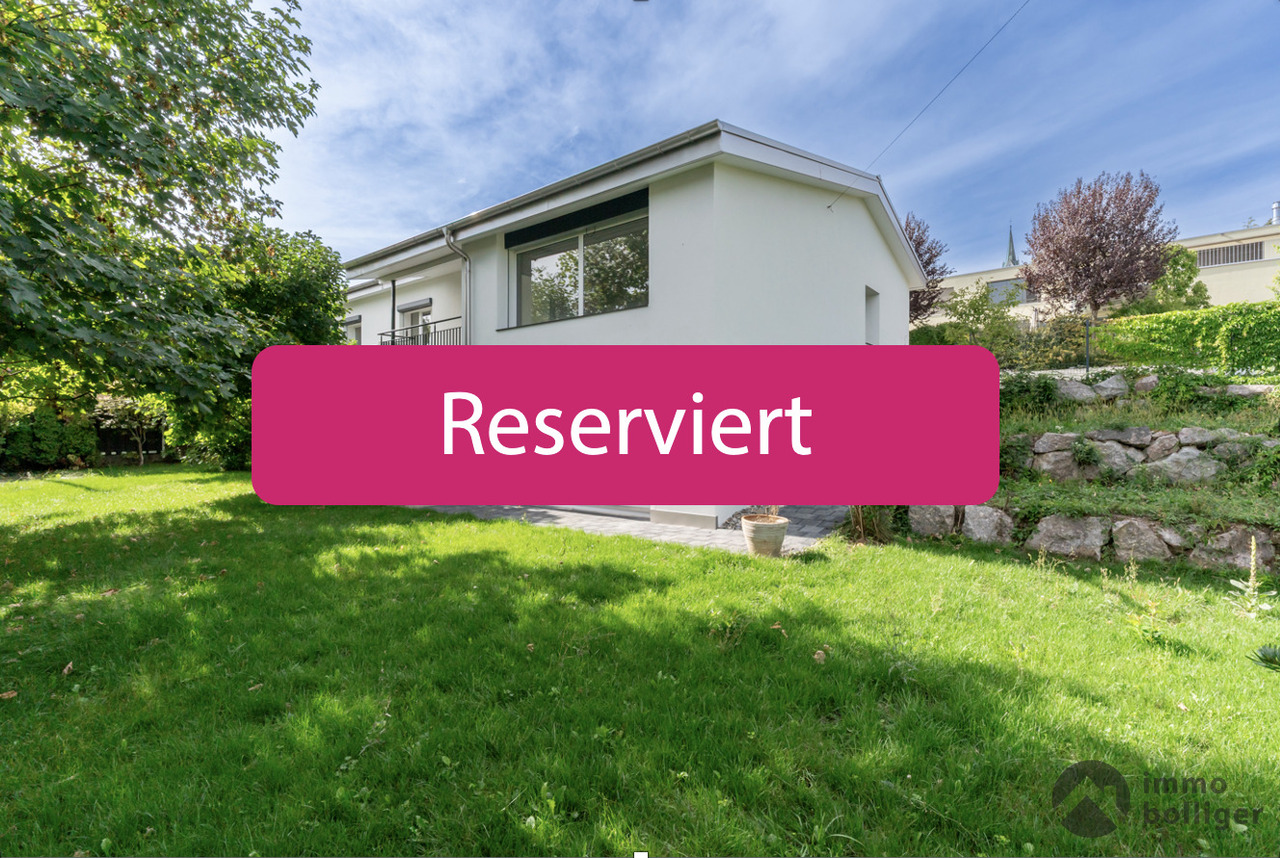
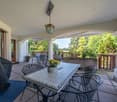
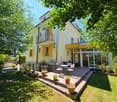
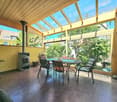
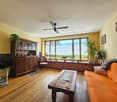
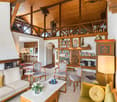
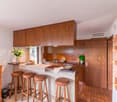
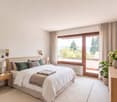
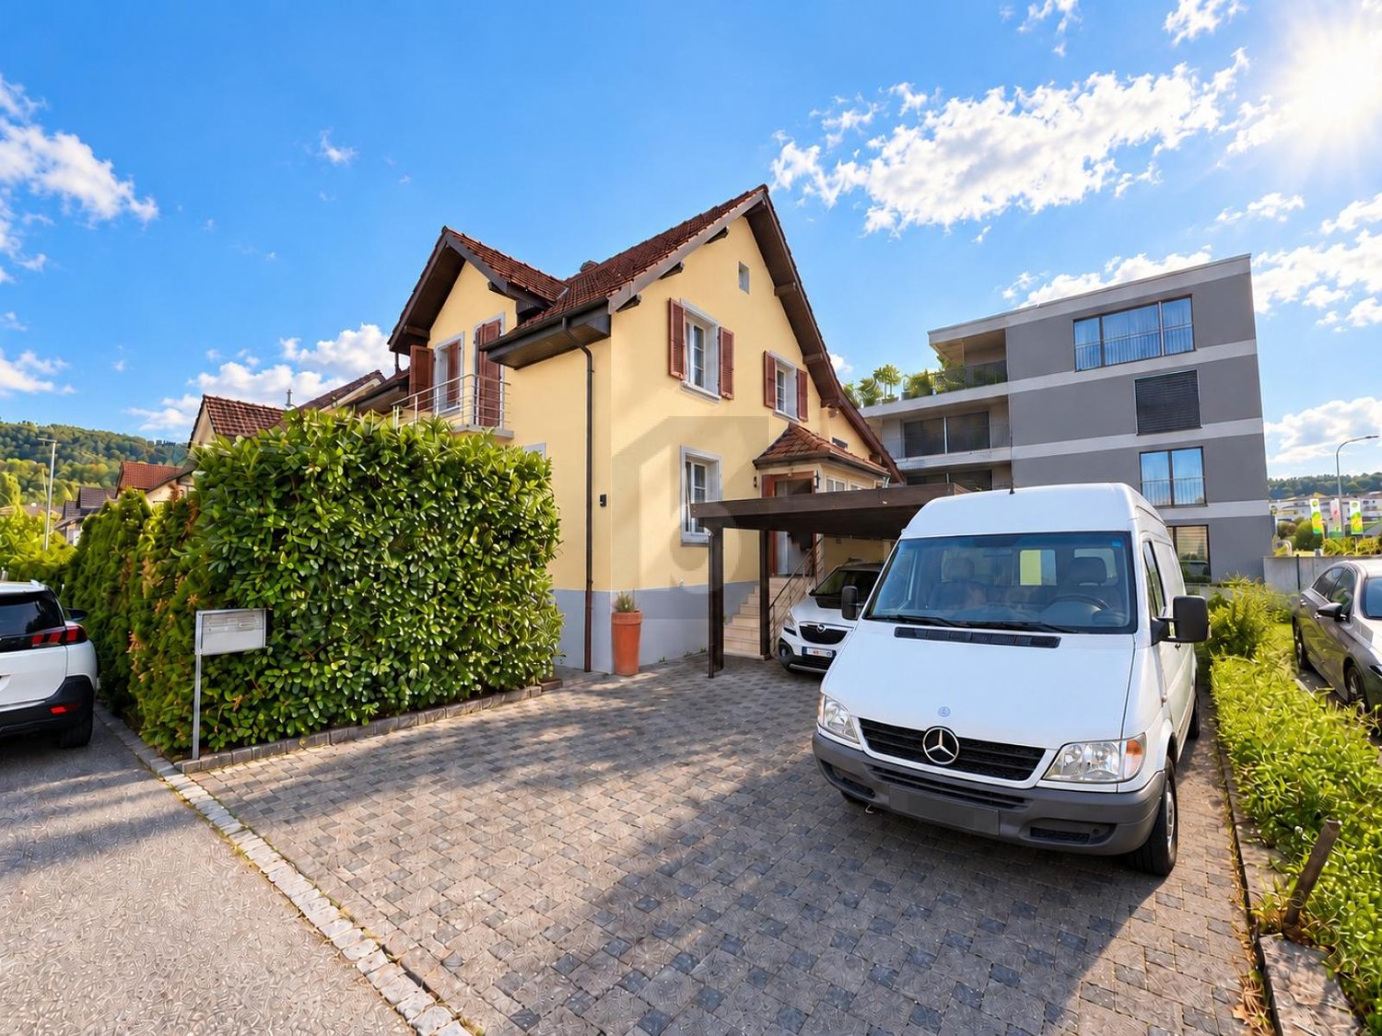
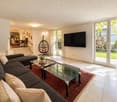
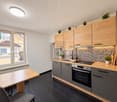
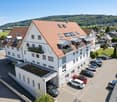
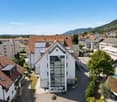
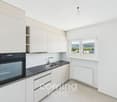
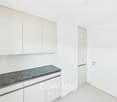
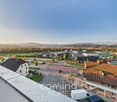
Imagine enjoying the last sunbeams together on your spacious rooftop terrace, with a wonderful view of the greenery and a feeling of freedom and privacy. This is exactly the living experience that awaits you here! This charming attic apartment was completely renovated in 2026 and delights with bright rooms, a modern kitchen, a stylish bathroom, and high-quality materials. The well-thought-out floor plan creates a cozy living atmosphere, making you feel at home from the very first moment. Convince yourself and discover your new home during a personal viewing. We look forward to seeing you!Highlights: + Attractive attic location with plenty of privacy + Sunny and bright living rooms + Living and dining area with direct access to the terrace + Comprehensive core renovation in 2026 + 3-fold glazing windows in 2026 + Functional and well-thought-out floor plan + Modern kitchen and bathroom in 2026 + High-quality parquet and stone flooring in 2026 + Renewed electrical and water pipes in 2026 + Gross living area of approximately 85 m² + Net living area of approximately 75 m² + Spacious rooftop terrace of approximately 72 m² + Wonderful view of the greenery + Public transportation connection right outside the door + Just a few minutes from Aarau city + Ideal home for singles and couples- Apartment is vacant and available for immediate occupancy - Viewings by personal appointment - Further documents available upon request - Support with financing questions possible We look forward to your contact!

  • Garage
  • Pets allowed
  • View
  • +1
Daniel Arigoni

Daniel Arigoni

1 / 10
Daniel Arigoni

Daniel Arigoni

  • Parking space
  • Garage
CHF 2,500,000.–
6.5 rooms274m² living space
4600 Olten

A unique property on the Jura south slope! Exclusive living 15 minutes from Olten.

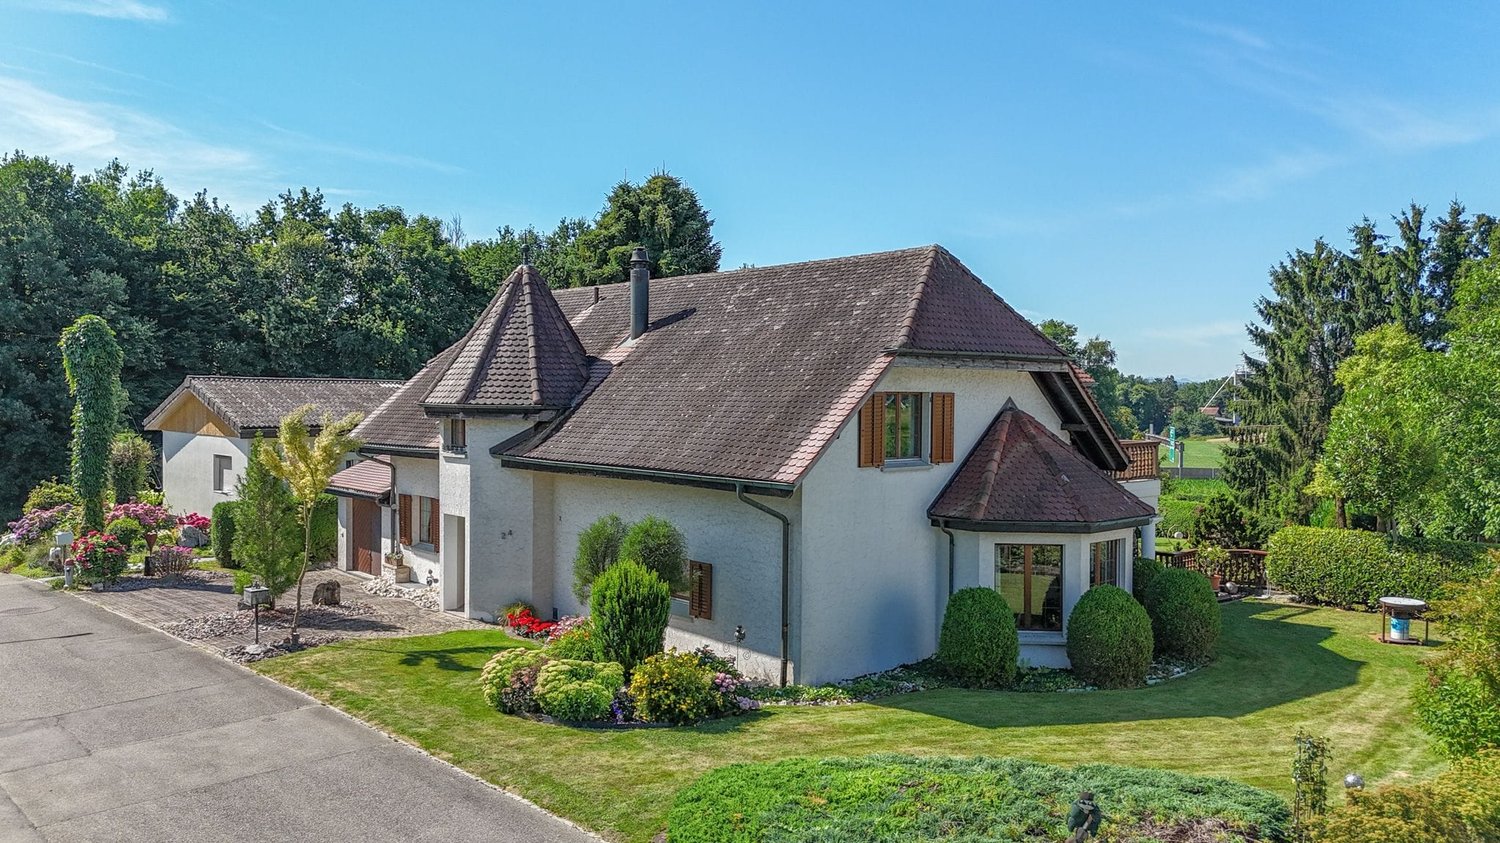
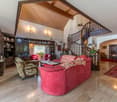
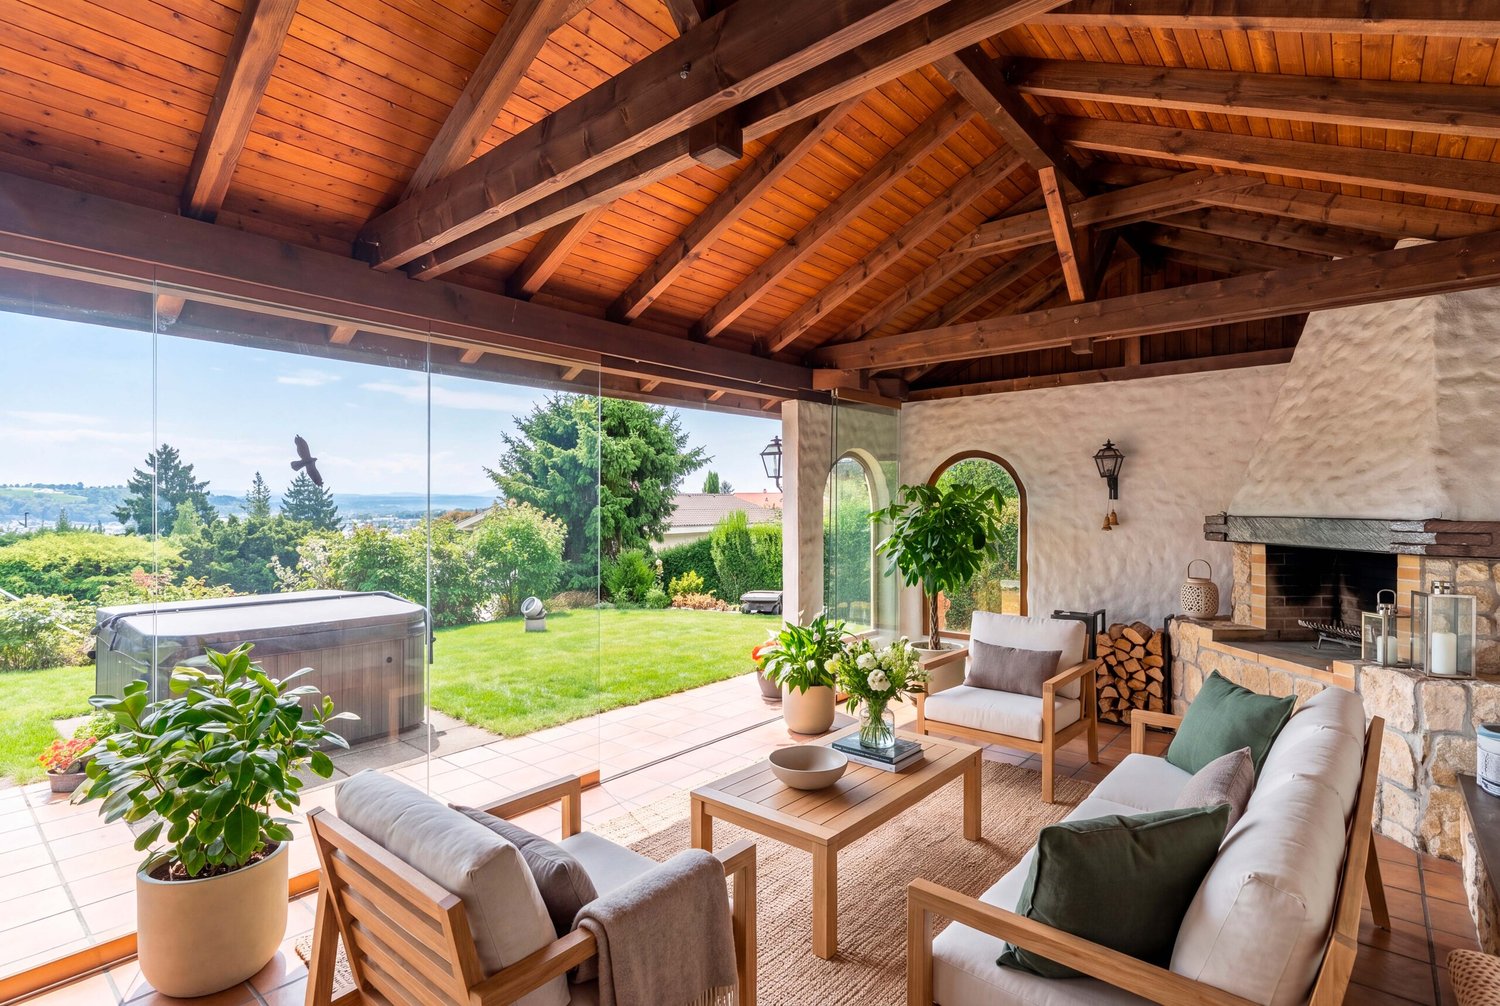
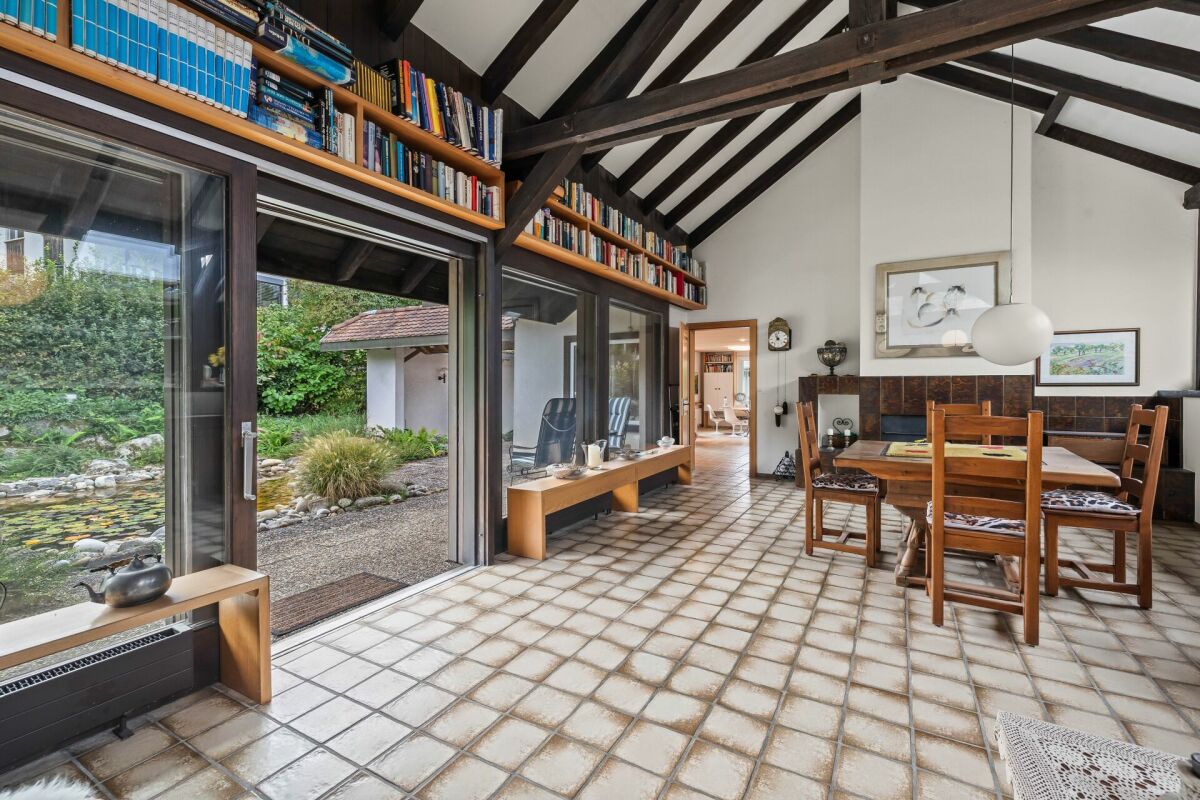
An exceptional home for people with a sense of architecture, generosity, and natural living: In Lostorf, just 15 minutes from Olten, this individual single-family house with 6.5 rooms, approximately 274 m² of living space, and a plot of over 1,000 m² awaits you.Located on the sunny Jura south slope, the property combines quiet living with good accessibility to the city of Olten. The immediate proximity to the agricultural zone, the extensive view to the Alps, and the protected garden area create a living feeling that clearly sets it apart from everyday life.The architecturally independent house (built in 1970) was completely renovated in 2009 and impresses with a well-thought-out floor plan, light-flooded rooms, and a special interplay of high-quality materials. Spacious window fronts, skylights, and a striking natural stone wall give the living, dining, and library area its unmistakable character.The adjacent winter garden expands the living space and offers a cozy place to enjoy the view and surroundings at any time of the year. In the spacious kitchen with Miele appliances and a generous work island, functionality and joint cooking come together.The bedroom with direct access to the dressing room and bathroom offers a private retreat. The bathroom is equipped with two sinks, a freestanding bathtub, and a steam shower with light therapy. A separate office and additional rooms in the basement offer versatile usage possibilities, whether for working from home, fitness, hobbies, or personal interests. This makes the property suitable for couples, families, and people who want to flexibly combine living and working.The plot offers plenty of space for relaxation and individual garden design. Well-kept lawns, varied planting, a small pond, and harmoniously designed seating areas create a private wellness oasis. A special highlight is the spacious pergola with a motorized louvre roof. It invites you to relaxed hours outdoors and provides protection from the sun and wind. The pleasant ambiance is complemented by a sight and sound barrier wall, which creates additional privacy.Are you looking for a home with architectural character, generous space, and a garden that invites you to linger? Then get to know this special property in Lostorf personally. We are happy to provide further information or a viewing at any time. We look forward to your contact - Your Viventa Real Estate Team.Do you want to know the value of your property? Now estimate for free at: http://www.viventa.ch/Immobilienbewertung/(The sales dossier will be sent to you within a maximum of 24 hours, please also check your spam folder.)

  • Parking space
  • Garage
1 / 10
CHF 845,000.–
6 rooms121m² living space
Hinterbüelstrasse 14, 4612 Wangen b. Olten

Detached single-family house with versatile room offer and garage

Single-family house with garage The house, built in 1921, combines the character of its time of origin with a modern, renovated interior. Between 2018 and 2024, the interior was extensively renovated. Today, six rooms are available, offering plenty of space for individual living ideas.The house can be divided into two apartments if needed. Whether for multi-generational living, a separate apartment for family members, or for rent - the flexible use opens up various possibilities.The property also includes a garage, which is also suitable for tinkering with your own car. A home for people who appreciate the charm of an older house and at the same time are looking for space for different living and housing forms.Special featuresrenovated | The house was extensively renovated inside between 2018 and 2024 and combines the charm of the 1921 construction year with renovated interiors.charming | The 1921-built house has the characteristic style of its time of origin and a special aura.versatile | With six rooms, the property offers space for living, working, and individual hobbies.inviting | The large garden creates a beautiful setting for relaxed hours outdoors and shared time with family and friends.divisible | If needed, the house can be divided into two apartments - an interesting option for multi-generational living or separate use.sunny | The large, south-facing garden offers plenty of space to relax, play, and garden.practical The garage has a basement, from which work on the car can be done from below - ideal for hobby mechanics and all those who like to get their hands dirty.We will accompany you home.Do you have questions or would you like to know more about this property? Please contact us via the contact form - we look forward to hearing from you!

Travel time
-
Tolga Belgindag

Tolga Belgindag

1 / 10
Tolga Belgindag

Tolga Belgindag

  • Parking space
  • Balcony / Terrace
  • Garage
CHF 995,000.–
5.5 rooms140m² living space
5746 Walterswil SO (Walterswil (SO))

A place full of peace - exactly what you're looking for!

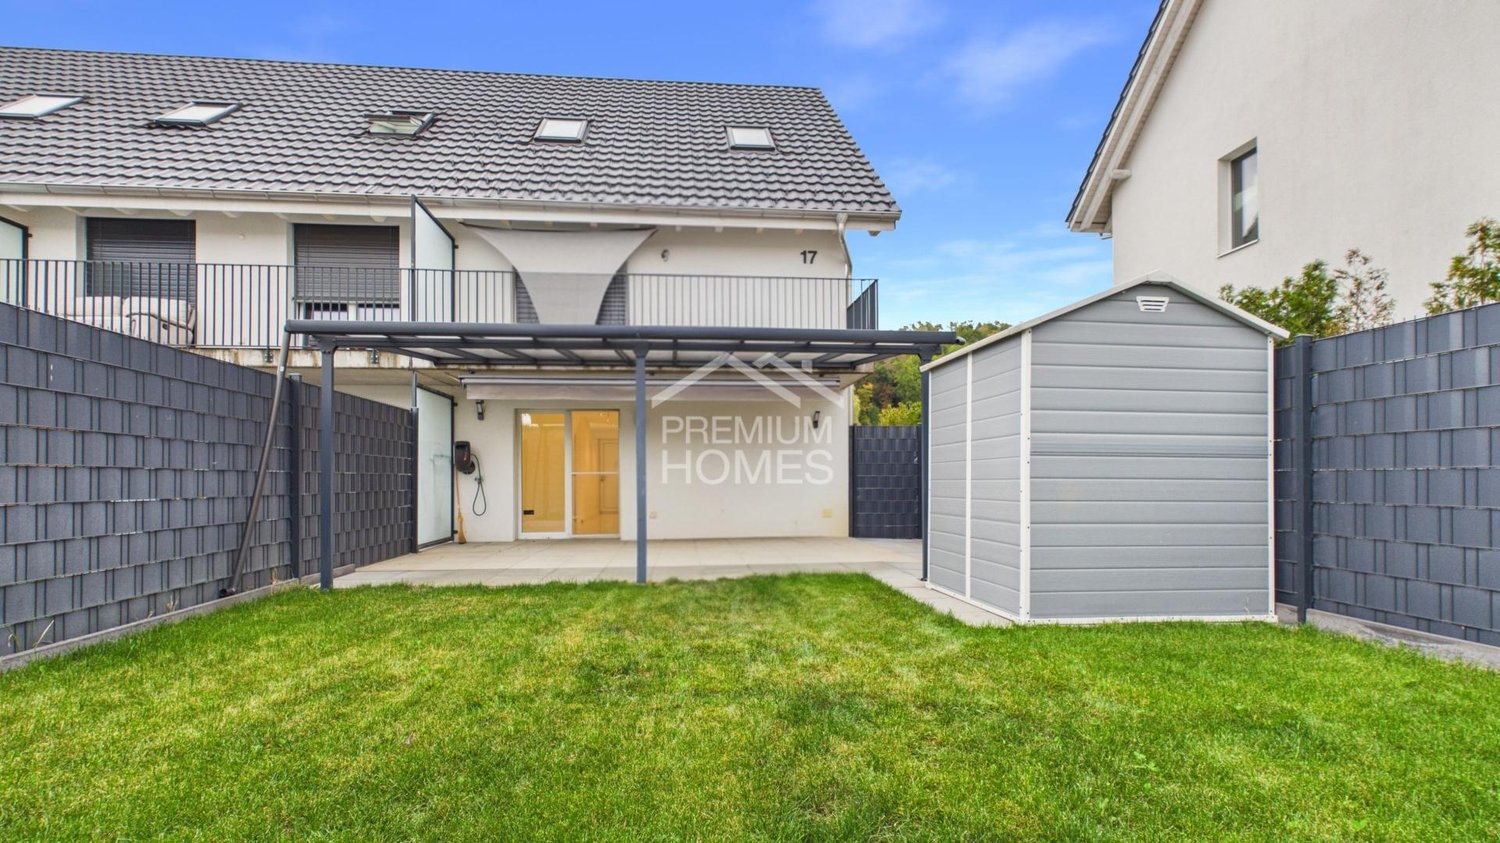
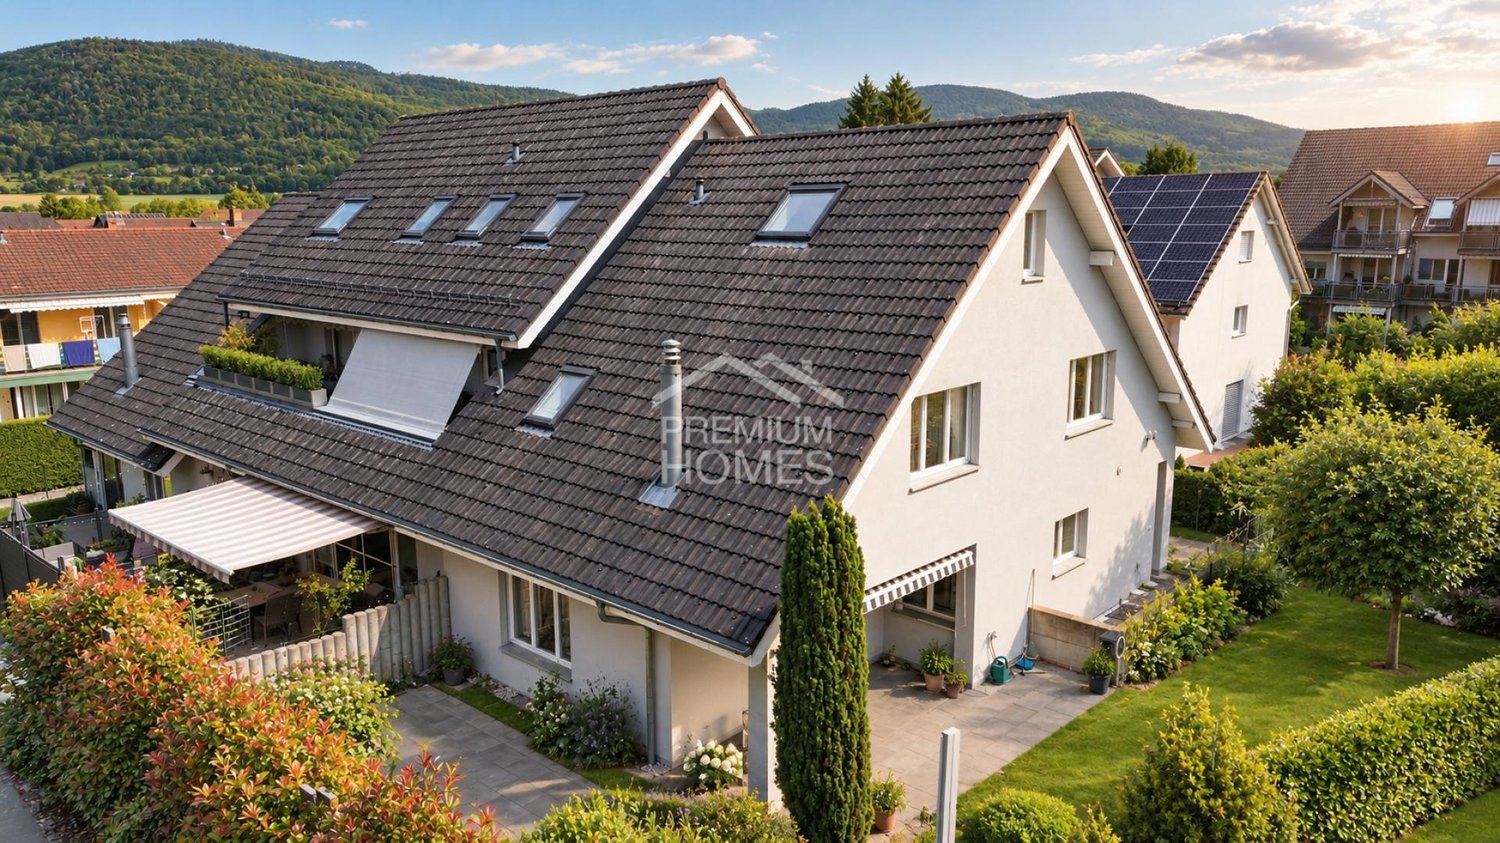
This charming house welcomes you with a very special atmosphere: quietly located, surrounded by plenty of greenery and with a lovingly maintained garden, inviting you to linger, relax and enjoy. A place where you like to come home and enjoy the small moments of life.Inside, you can expect a bright and friendly living atmosphere. The light-filled rooms harmoniously connect with each other and create a pleasant, open living feeling. Large windows open up wonderful views into the greenery and let in plenty of daylight - for a home that exudes warmth and comfort.The surroundings also delight with their natural and pleasantly quiet location. Here you can enjoy privacy, relaxation and a high quality of life - and wonderfully escape the hectic everyday life.Particularly appealing is the existing potential for individual design. Whether a personal retreat, family home or space for new living ideas: this property offers you the opportunity to realize your own ideas and create a home entirely according to your wishes. So no wishes are left unfulfilled. Take advantage and convince yourself! This PREMIUM HOMES offer includes: • Central and quiet location • High privacy • Good expansion standard • Underfloor heating in all rooms • 1 wet room with bathtub • 1 wet room with shower • 1 guest toilet • beautiful garden for cozy evenings • Practical, heated hobby room • Net living area approx. 127 m² • Gross living area approx. 140 m² • 2 outdoor parking spaces • 1 covered parking space Interested? We would be happy to take you on a non-binding tour! Do you want to sell your house or apartment worry-free? We will tell you the current market value of your property, discreetly and non-bindingly! Are you interested in a first non-binding exchange of ideas? Don't hesitate and contact us. We look forward to you.

  • Parking space
  • Balcony / Terrace
  • Garage
Tolga Belgindag

Tolga Belgindag

1 / 10
Tolga Belgindag

Tolga Belgindag

  • Parking space
CHF 830,000.–
6.5 rooms170m² living space
4617 Gunzgen

Lots of space for the whole family

This charming semi-detached house creates a living atmosphere where you feel right at home. Spacious rooms, plenty of daylight, and a well-thought-out layout provide the perfect setting for shared family moments as well as quiet retreats. A home that perfectly combines warmth, security, and flexibility.The inviting living area is the heart of the house and invites you to linger, whether it's for relaxed evenings, cozy hours by the fireplace, or social moments with family and friends. The direct access to the private garden with two terraces expands the living space outdoors and creates a place to enjoy, relax, and recharge.Whether it's family life, home office, or individual hobbies, the versatile rooms offer numerous possibilities. Practical built-in closets create order in everyday life, while the pleasant underfloor heating throughout the house provides additional living comfort. The range of rooms is complemented by additional spaces that can be flexibly designed to meet your needs. So, no wishes are left unfulfilled. Take advantage and convince yourself! This PREMIUM HOMES offer includes: • Quiet residential area in Gunzgen • Family-friendly environment • Close to Gäupark and public transport • Fast motorway connection • Well-thought-out room layout • Kitchen modernized in 2026 • Practical built-in closets • Bright living room with fireplace • Garden with two terraces • Underfloor heating throughout the house • Additional and hobby room available • Renovated bathrooms in 2022/2023 • Gross living area of approximately 170 m² • Net living area of 150 m² • Garage parking space excl. • Outdoor parking space excl. Interested? We would be happy to take you on a non-binding tour! Do you want to sell your house or apartment worry-free? We will tell you the current market value of your property, discreetly and non-bindingly! Are you interested in a first non-binding exchange of ideas? Don't hesitate and contact us. We look forward to hearing from you.

  • Parking space
Tolga Belgindag

Tolga Belgindag

1 / 9
Tolga Belgindag

Tolga Belgindag

  • Parking space
  • Balcony / Terrace
  • Garage
CHF 2,099,000.–
10 rooms230m² living space
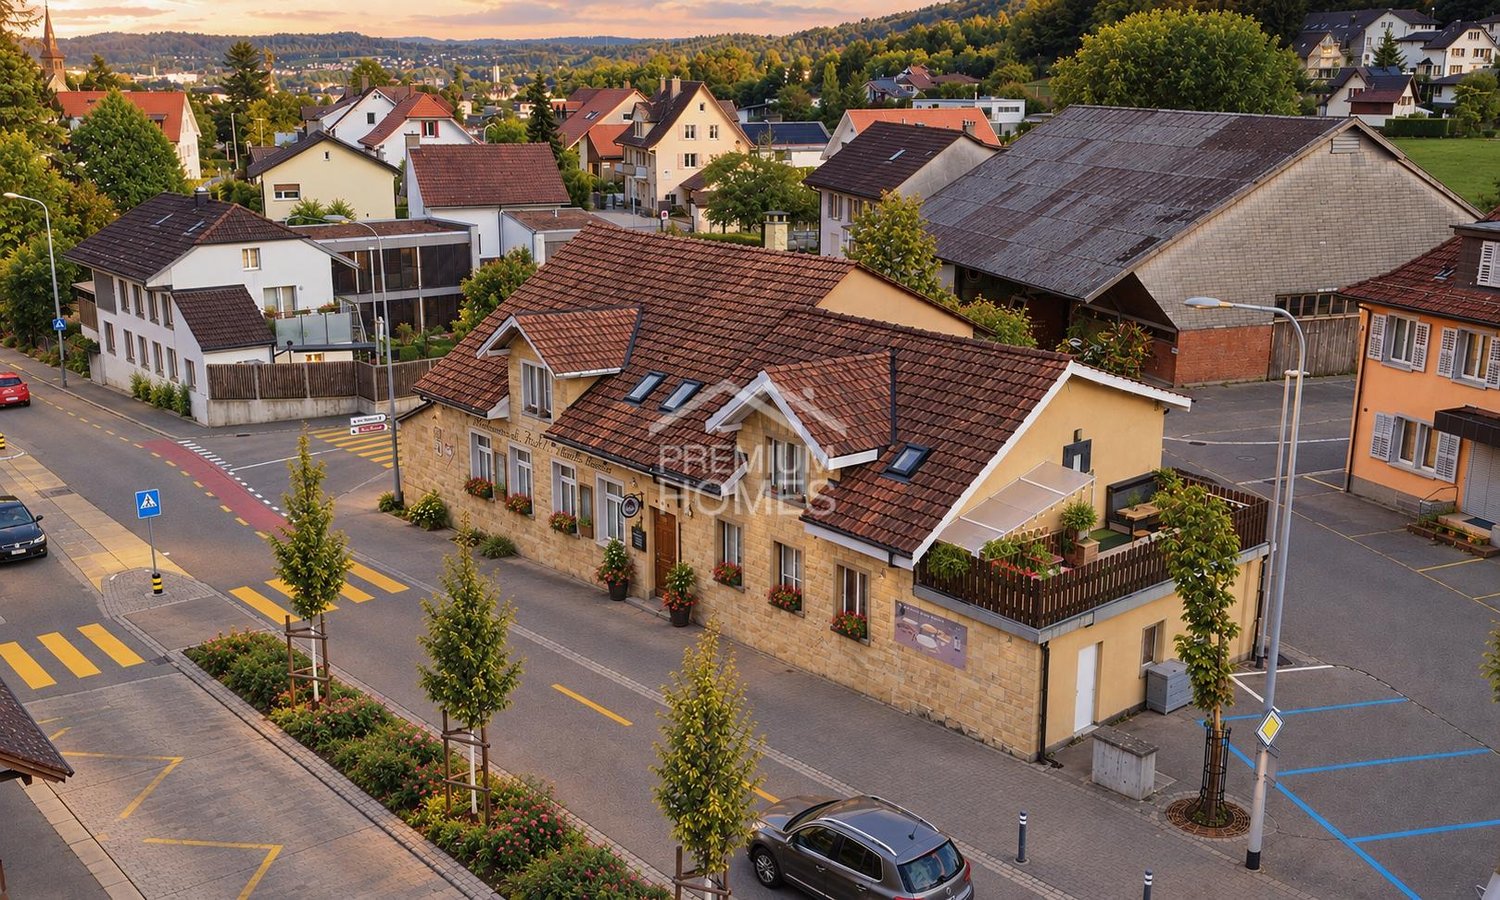
4656 Starrkirch-Wil

Rental income meets business - attractive investment property with potential

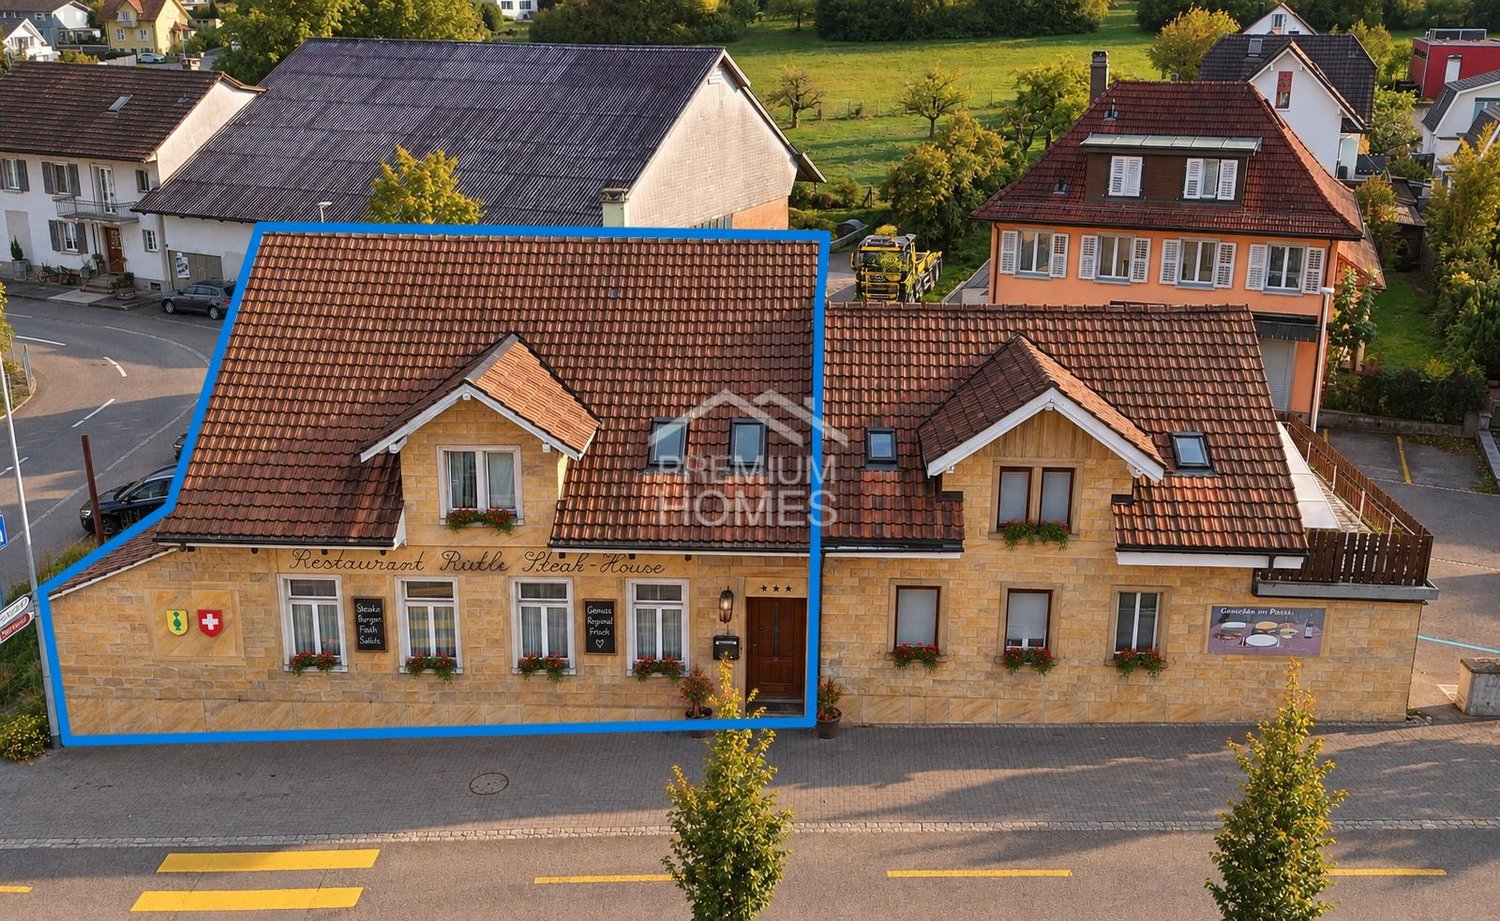
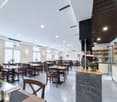
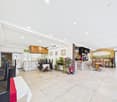
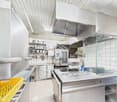
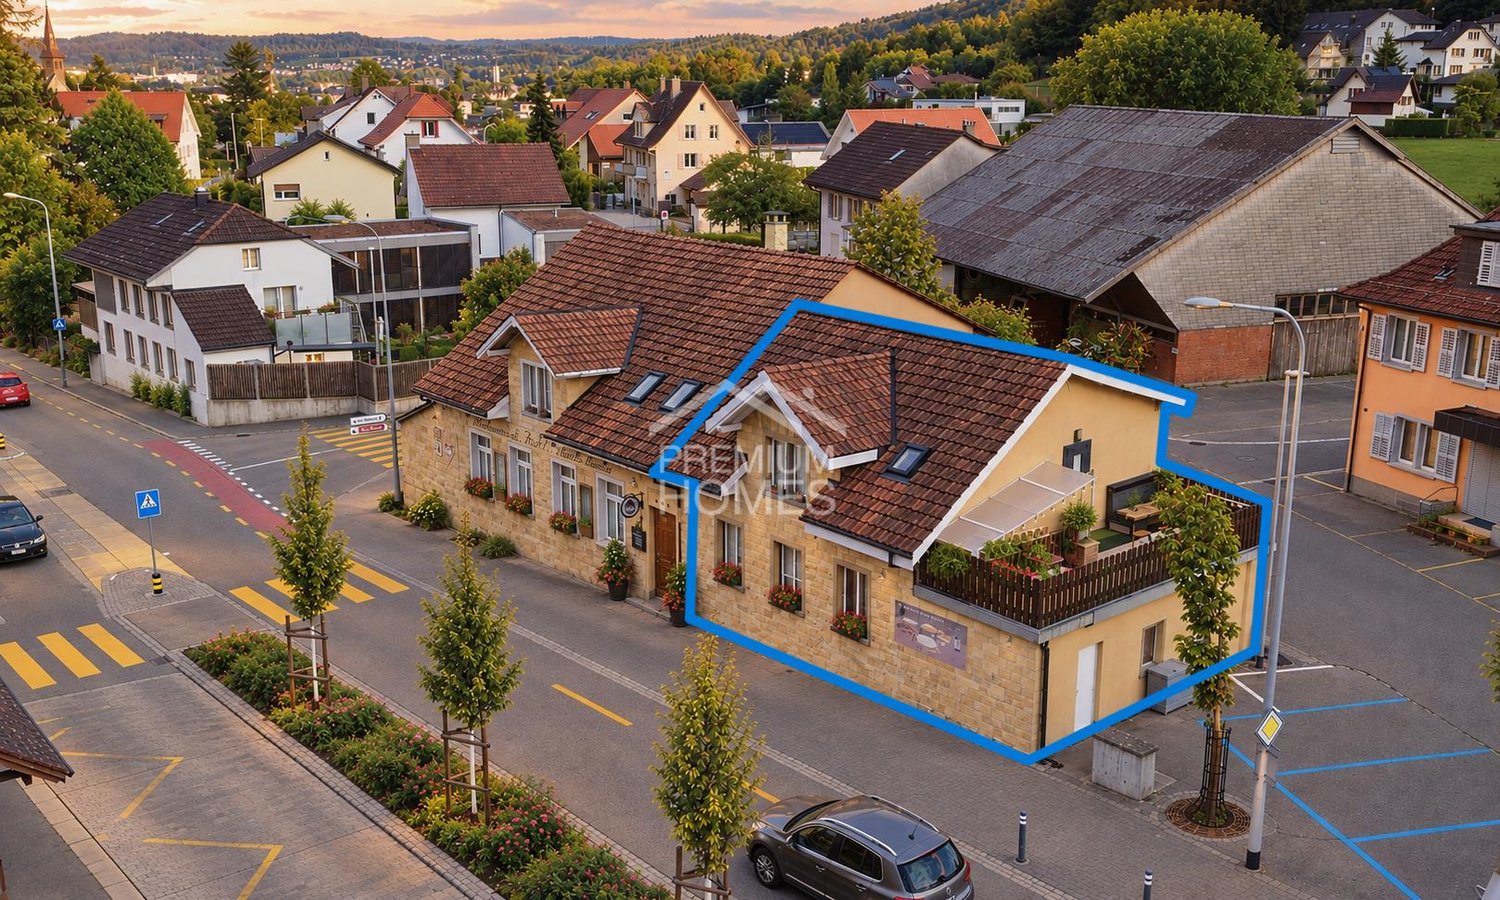
This versatile property combines gastronomy, living and ongoing rental income, offering exciting perspectives for restaurateurs and investors alike.The heart of the property is a restaurant with attractive usage possibilities, ideal for a committed restaurateur. Whether it's to continue an existing concept or to realize your own business idea.In addition, the property has five rented single rooms and two 3-room apartments. This means that several units are already rented and provide regular income.The combination of gastronomy and living space makes this property particularly interesting. Entrepreneurially versatile, return-oriented and with development potential.Whether as your own gastronomy business, as an investment object or as a combination of both. This property offers numerous possibilities.An interesting opportunity for all those who are looking for a versatile property with income potential and design scope. Here, no wishes are left unfulfilled. Take advantage and convince yourself! This PREMIUM HOMES offer includes: • Good, central location • Central zone • Possible conversion into pure residential use • Public transport and shopping facilities immediately nearby • Tax-friendly community 107% • 2x 3-room apartments - 50% rented • 5x single rooms - 100% rented • Restaurant business with separate smoking room - rentable • 1x garage • 8x outdoor parking spaces Interested? We would be happy to take you through a non-binding viewing! Do you want to sell your house or apartment worry-free? We will tell you the current market value of your property, discreetly and non-bindingly! Are you interested in a first non-binding exchange of ideas? Don't hesitate and contact us. We look forward to hearing from you.

  • Parking space
  • Balcony / Terrace
  • Garage
1 / 10
CHF 795,000.–
5.5 rooms128m² living space
4616 Kappel

Corner maisonette with private garden and plenty of space for living dreams

This well-maintained corner maisonette in Kappel impresses with spacious rooms, high-quality furnishings, and a private garden. The separate house entrance provides additional privacy. The thoughtful room layout and the versatile usable rooms offer a comfortable home with plenty of space to live and relax. The 2020 renewed design kitchen, the bright living and dining area, and the direct access to the approximately 164 m² large garden share create a pleasant living atmosphere. Three rooms on the upper floor and a converted room on the lower floor offer a variety of uses. The offer is complemented by practical secondary rooms, modern comfort details, and an included underground parking space. Discover the most important features: -Year of construction 1994 -5.5-room corner maisonette -Approximately 128 m² of net living space, including the converted room on the lower floor -Continuously renovated until the end of 2025 -Triple glazing of the windows -Private garden share of approximately 164 m² with a paved seating area -West orientation with sun until the evening hours -2020 renewed design kitchen with high-quality equipment -Bright, spacious living and dining area -Three rooms on the upper floor -Walk-in closet and built-in wardrobe -Bathroom with bathtub and separate shower -Guest toilet on the ground floor -Converted room on the lower floor, ideal as a office, guest or hobby room -Additional shower with toilet on the lower floor -Washing machine and dryer in the apartment -Well-kept cellar with plenty of storage space -Electric shutters and fingerprint access -Direct access to the underground garage -One underground parking space included This maisonette combines privacy, spacious living, and an attractive outdoor area to create a comfortable home with versatile uses. Have we sparked your interest? We would be happy to provide you with the detailed documentation and are available for a viewing at any time.

1 / 13
CHF 1,850,000.–
8 rooms
Hübeli 18, 4618 Boningen

Attractive two-family farmhouse - free from BGBB

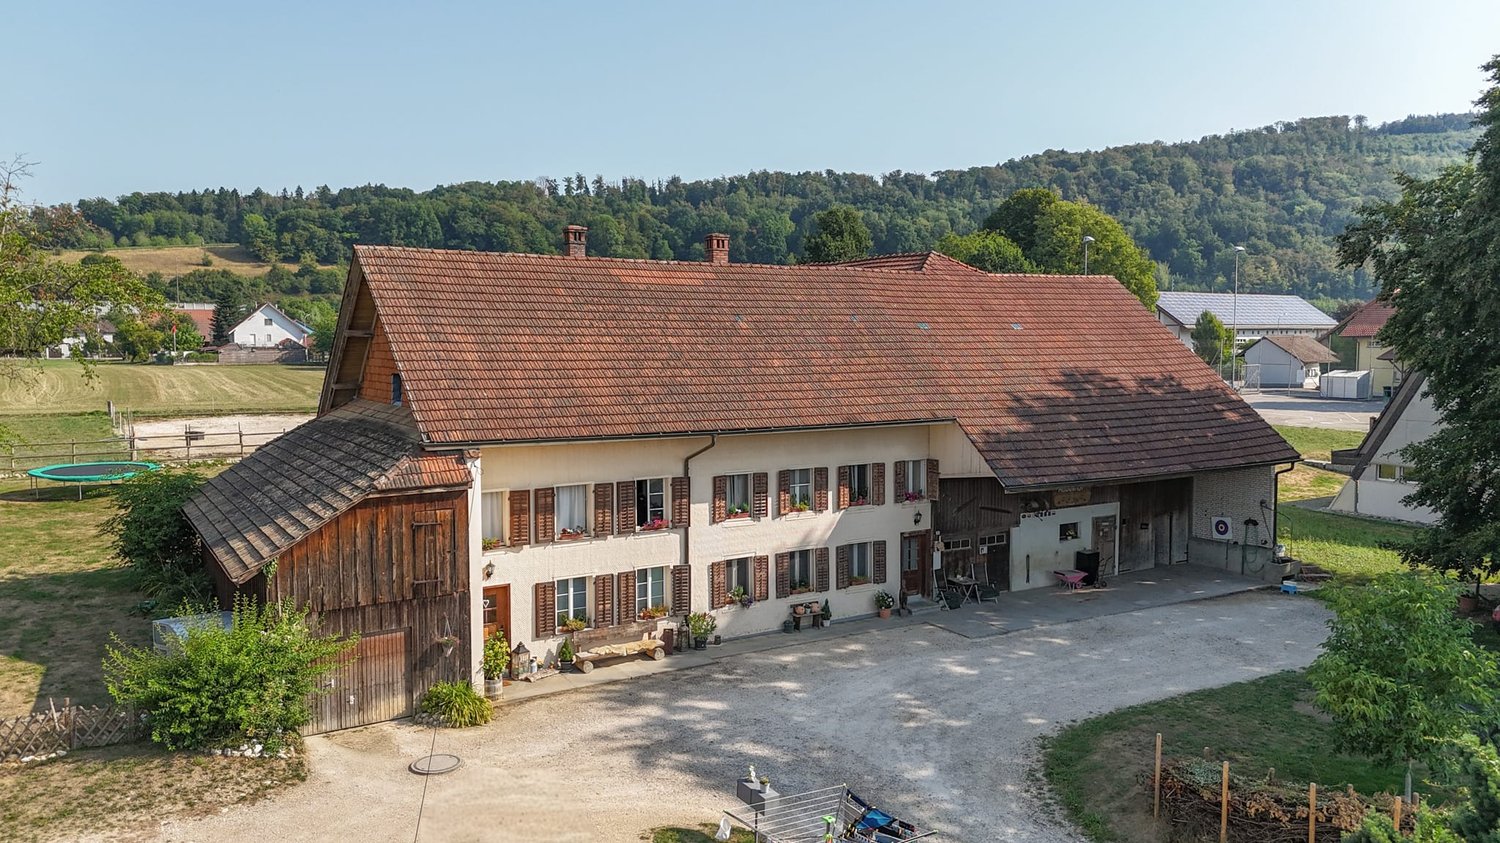
In an idyllic and quiet location, this stately farmhouse presents itself with a lot of charm, generous space and versatile usage possibilities. The residential part includes two independent residential units and is therefore ideal for multi-generational living, the combination of living and renting, or as an attractive investment object. The adjacent farm part opens up further perspectives. In addition to a horse stable, this generous storage and warehouse space includes a spacious hayloft. Directly adjacent is an agricultural land of around 2000 m². This can be rented - depending on the need, completely or partially - from the neighboring owner as a pasture and exercise area and is ideal for horse or animal husbandry. The property is not subject to the Agricultural Land Law (BGBB) and thus offers additional flexibility in use and transfer of ownership. This attractive offer is rounded off by the spacious garden with a cozy seating area, which invites you to linger and enjoy. Here you benefit from a lot of privacy, a natural environment and a home with a unique character. Let yourself be convinced by the detailed description: Left apartment (ground, upper and attic floor) - 6-room apartment with 148 m² of living space- Bright entrance area with space for a wardrobe- Cozy living room with traditional tile stove, which provides a comfortable living atmosphere- Kitchen with practical dining area and direct access to the terrace as well as a short way to the outdoor area- Bathroom on the ground floor with shower, bathtub, sink, toilet and washing tower- Two bright bedrooms and another room that can be accessed directly from the bedroom and is ideal as a dressing room, office or children's room- Additional area in the raw state with existing development potential and all necessary connections - ideal for creating additional living or working space according to your own needs- Generous attic with a lot of storage space and additional potential for individual use- In the basement, spacious cellar rooms and an impressive vaulted cellar are available, which offer a lot of storage space and numerous usage possibilities and impressively underline the original character of the farmhouse Right apartment (ground and upper floor) - 2-room apartment with 85 m² of living space- Entrance area with space for a wardrobe- Bright living and dining area with open kitchen and pleasant connection of the living areas- Spacious bedroom with enough space for individual furnishing ideas- Bathroom with shower, sink, toilet and own washing tower Farm part - Approximately 260 m² large farm part with numerous and versatile usage possibilities- Horse stable with ideal conditions for horse keeping and direct connection to the surrounding agricultural areas- Former cowshed, last used as a pony stable, with further usage potential for animal husbandry, hobby or other individual purposes- Spacious hayloft over the entire area of the farm part with crane and corresponding additional storage space- Ideal as a stable, storage, parking or working area and thus offers versatile possibilities for commerce, hobby, agriculture or private use Environment - Spacious garden with seating area for relaxed hours outdoors and plenty of space for individual design ideas- Garage and spacious forecourt with space for several vehicles, trailers or machines and is therefore particularly practical for families, animal owners or people with increased space requirements- Agricultural land of around 2000 m² can be rented from the neighboring owner if needed, completely or partially, and offers additional possibilities for animal husbandry, especially horse husbandry, as well as for a natural use- Quiet, sunny location with plenty of free space and direct connection to nature - an ideal environment for all those who want to combine generous living, rural atmosphere and versatile usage possibilities Would you like more information? Order the detailed sales documents now with the contact form - we look forward to your contact!

Travel time
-
1 / 13
CHF 1,890,000.–
7.5 rooms260m² living space
Aeschweg 24, 4617 Gunzgen

Sustainable living & versatile use - spacious single-family house with 2,000 m² plot

This spacious single-family house in a quiet location in Gunzgen offers plenty of space, privacy, and versatile usage possibilities. With approximately 260 m² of living space, a 2,000 m² large plot, and several garages, the property is ideal for multi-generational living, living with rental income, or a residential and commercial building. Particularly noteworthy is the massive construction with double-shell masonry. In combination with the modern heat pump, this provides for a pleasant and balanced living comfort - both in summer and winter. The massive masonry provides natural protection against heat, especially on hot summer days, and contributes to a pleasant room climate. The well-thought-out room layout allows for two separate living units with plenty of light, spacious rooms, and attractive outdoor areas. The extensive garden offers numerous possibilities for leisure, animals, or individual design. All highlights of the living unit at a glance: - Massive double-shell masonry for a balanced room climate- Modern heat pump for contemporary and energy-efficient living comfort- Spacious 260 m² net living area distributed over 7.5 rooms and practical ancillary rooms- Bright, inviting entrance area with space for wardrobe and seating- Spacious kitchen with seating area and réduit with direct access to the garage- Open, airy living and dining area with chimney and rustic spiral staircase- Spacious and covered terrace with a far-reaching view- On the ground floor, there is a room and a bathroom with shower, toilet, and sink- On the upper floor, there are two large rooms - both with their own en-suite bathroom- Spacious gallery area with access to the balcony- Basement rooms with plenty of storage space- Wine cellar for storing fine wines- Energy-efficient construction with double-shell masonry and modern heat pump for sustainable living comfort Commercial unit: - Commercial area in the basement with 125 m² of usable space- Separate access for customers and employees- Spacious office with additional showroom, storage room, and daytime toilet Outdoor area and parking possibilities: - Single garage, double garage, spacious camper/small truck garage (with extra ceiling height) and several outdoor parking spaces- Spacious surroundings with garden house and plenty of space for leisure activities- Central location with a view of the Jura mountain range A massive Swiss quality house with plenty of space, versatile usage possibilities, and a special focus on living comfort and room climate. Arrange your personal viewing appointment today - we look forward to seeing you!

Travel time
-
1 / 13
CHF 1,090,000.–
7.5 rooms192m² living space
Wilerweg 57, 4600 Olten

Hit!
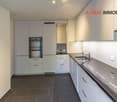
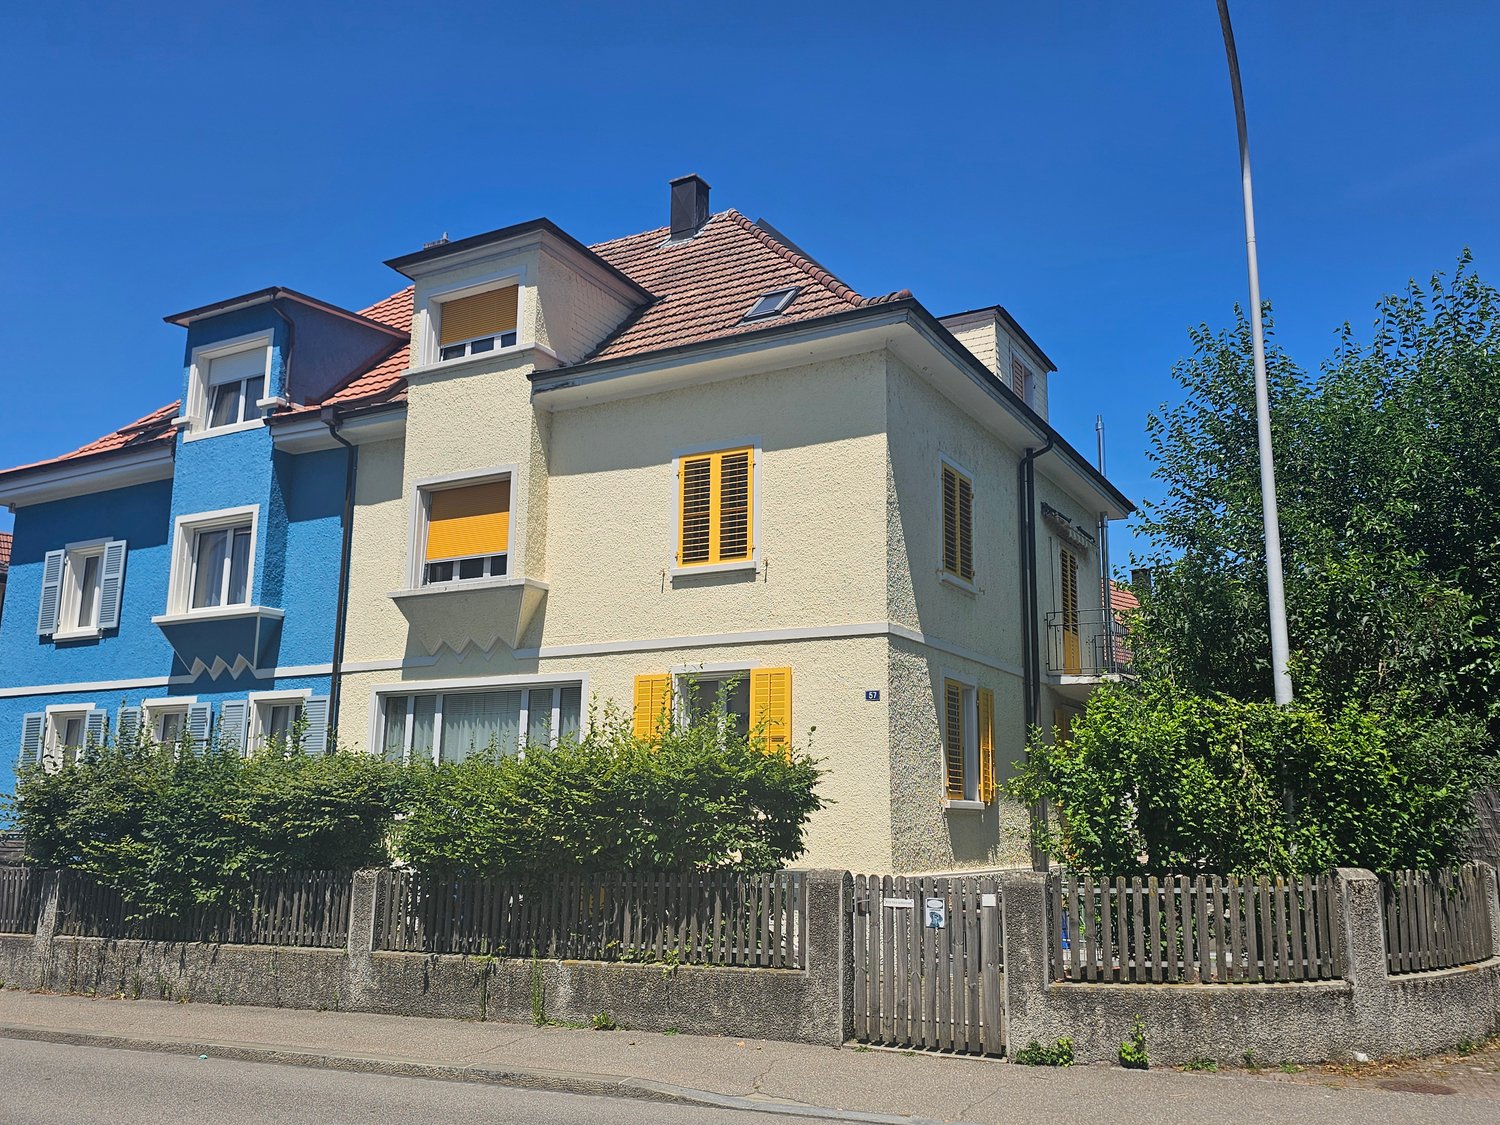
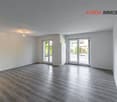
We sell by agreement at Wilerweg 57 in Olten an attractive one- or multi-family house with a lot of space and versatile usage possibilities. • Cozy garden with open seating area • Heated winter garden (underfloor heating) with Swedish stove • Kitchen with dining area on the ground floor, further kitchen with access to balcony on the upper floor • One wet room with toilet, sink, window, and bathtub (ground floor and 1st floor) or shower (top floor) per floor • Additional large terrace on the upper floor (access via room) • • Six more bedrooms in total on the ground floor, upper floor, and top floor • Developable attic space on the top floor • Hobby room (unheated) in the basement • One parking space next to the property The house was originally built as a 3-family house and can be reused accordingly if needed. The necessary installations for the kitchen and bathroom on the respective floors are still present unchanged. The attached floor plans show a possible renovation variant with one 3-room apartment on the ground floor/upper ground floor and one 3.5-room maisonette apartment on the top floor. The quiet and yet central location combines high-quality living with excellent infrastructure. Shopping facilities, schools, public transport, and the city center of Olten are within short distance. At the same time, nearby recreational areas and walking paths invite you to leisure activities in the green. Have we sparked your interest? Don't hesitate and request the sales documents and arrange a non-binding viewing appointment today. We look forward to your inquiry!
Travel time
-
Tolga Belgindag

Tolga Belgindag

1 / 8
Tolga Belgindag

Tolga Belgindag

  • Parking space
CHF 1,449,000.–
5 rooms110m² living space
4656 Starrkirch-Wil

A stage for your ideas. Gastronomic property with great potential!

This versatile property combines gastronomy, living and ongoing rental income, offering attractive perspectives for restaurateurs and investors. The heart of the property is a restaurant with diverse usage possibilities, suitable for continuing an existing concept or realizing one's own business idea.The gastronomic offer is complemented by five already rented single rooms, which generate regular rental income. The combination of gastronomy and living space makes this property particularly interesting and offers diverse possibilities for entrepreneurial or profit-oriented use.Whether as one's own gastronomic business, as an investment object or as a combination of both - this property convinces with its versatility, its potential for returns and its scope for design. An attractive opportunity for all those seeking a property with different usage possibilities and exciting future prospects. Here, no wishes are left unfulfilled. Take advantage and convince yourself! This PREMIUM HOMES offer includes: • Attractive, central location • Excellent public transportation connections • Shopping opportunities in the immediate vicinity • Diverse usage possibilities (core area) • Spacious, bright single rooms • Exciting potential for conversion into pure living space • Tax-attractive community with a tax rate of 107% • Sustainable rental income • Five fully rented single rooms • Versatile gastronomic business with separate smoking room • Option to rent out the gastronomic business separately • Eight practical outdoor parking spaces Interested? We would be happy to take you on a non-binding tour! Do you want to sell your house or apartment worry-free? We will tell you the current market value of your property, discreetly and non-bindingly! Are you interested in a first non-binding exchange of ideas? Don't hesitate and contact us. We look forward to you.

  • Parking space
Tolga Belgindag

Tolga Belgindag

1 / 7
Tolga Belgindag

Tolga Belgindag

  • Parking space
  • Balcony / Terrace
  • Garage
CHF 749,000.–
7 rooms145m² living space
4656 Starrkirch-Wil

A home for people. A gain for investors!

This interesting property with two 3.5-room apartments offers an attractive opportunity for return-oriented real estate investors. The manageable size, the two separate residential units, and the versatile usage possibilities make the object particularly interesting for both private investors and experienced investors.The two 3.5-room apartments appeal to a broad range of tenants and thus offer ideal conditions for long-term and sustainable rental. By dividing into two independent residential units, investors also benefit from a favorable risk distribution and flexible management possibilities within a single property.Whether as a long-term capital investment, to expand an existing real estate portfolio, or as an entry into the real estate world - this property convinces with its clear structure and attractive earnings potential. An interesting investment opportunity for all those who focus on sustainable rental income, long-term perspectives, and possible value increases. Here, no wishes are left unfulfilled. Take advantage and convince yourself! This PREMIUM HOMES offer includes: • Attractive, central location with optimal accessibility • Excellent connection to public transport • Convenient shopping facilities in the immediate vicinity • Tax-attractive municipality with a tax rate of 107% • Two attractive 3.5-room apartments • Attractive rental potential with long-term earnings opportunities • Well-thought-out floor plans with ideal room layout • Spacious, open living areas • Bright, light-filled rooms with plenty of daylight • Solid return opportunity • Practical, closed garage • Comfortable outdoor parking Interested? We would be happy to take you through a non-binding viewing! Do you want to sell your house or apartment worry-free? We will tell you the current market value of your property, discreetly and non-bindingly! Are you interested in a first non-binding exchange of ideas? Don't hesitate and contact us. We look forward to you.

  • Parking space
  • Balcony / Terrace
  • Garage
1 / 6
  • Parking space
  • Balcony / Terrace
CHF 790,000.–
5.5 rooms175m² living space
4657 Dulliken

SPACIOUS LIVING WITH GARDEN AND SEATING AREA

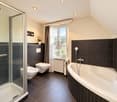
This charming 5.5-room single-family house in Dulliken offers a lot of space for families and couples with space requirements on 175 m². The well-thought-out floor plan with open living and dining area creates a bright, cozy atmosphere. The highlight is the spacious extension with roof terrace and the spacious seating area with garden. Additionally, the new kitchen invites you to cook together. The spacious bathroom with corner bathtub and separate shower provides additional living comfort. The converted attic offers further living and usage space. A large cellar also provides a lot of space for hobbies and storage. The numerous parking possibilities and the family-friendly location round off the offer. This BETTERHOMES offer is characterized by the following advantages:- spacious extension incl. roof terrace- well-thought-out floor plan- open living and dining area- large bathroom with corner bathtub and shower- covered seating area with garden- family-friendly location- new kitchen was installed- spacious cellar with a lot of storage space and space for hobbies- converted attic- a lot of space for cars- and, and, and ...Interested? Contact us for a non-binding viewing!Didn't find anything suitable? Over 2,000 more offers at: www.betterhomes.ch - the real estate fair mediatorWant to market a property yourself?Take advantage of our know-how: https://www.betterhomes.ch/de/profitierenDo you want to have a property valued?Find out its value now through our free valuation, immediately and non-binding!https://www.betterhomes.ch/de/knowledge/estimationMore detailsLocation: quiet and yet central, very family-friendlyCondition: has been continuously renovatedBathrooms / wet cells: 2 (1x WC / sink / shower / bathtub, 1x WC / sink)Heating system: gas heatingPublic transport: bus stop, 50 m / train station, 990 mSchools: kindergarten, 150 m / nursery, 200 m / primary school, 750 mShops: Voi, 100 m / Coop, 900 m / Denner, 950 m

  • Parking space
  • Balcony / Terrace
1 / 20
CHF 450,000.–
3 rooms95m² living space
4614 Hägendorf

Your own home or investment – you decide

3-room maisonette attic apartment in Hägendorf SOThis attractive 3-room maisonette attic apartment combines individual living on two levels with a central location and short distances in everyday life. On approximately 95 m² of living space, the apartment offers a versatile home for singles, couples, or small families who value a special sense of space and good accessibility. A parking space in the underground garage and an outdoor parking space complete the offer.The property was built in 1995. In 2021, the current owners carried out a complete renovation into a maisonette apartment. Today, the apartment presents itself in a well-maintained and ready-to-move-in condition. The combination of sloping ceilings, large window areas, and the division over two living levels gives it an independent character and sets it apart from classic floor apartments.The heart of the apartment is the open living, dining, and kitchen area. The modern kitchen with gray fronts and warm wood elements blends harmoniously into the room and offers practical working and storage spaces. The adjacent dining area creates a smooth transition to the living room. Several skylights provide plenty of natural light and offer a beautiful view over the roofs of Hägendorf and into the surrounding landscape.In addition to the living area, there are further flexibly usable rooms available. These are suitable as bedrooms, children's rooms, guest rooms, or home offices, depending on the personal life situation.Via the internal staircase, you reach the upper attic floor, where visible wood elements and characteristic sloping ceilings create a cozy atmosphere. The division over two levels gives the apartment a special character.The bathroom is practically equipped and has a shower, sink, as well as a washing machine and dryer. Additional built-in units and practical storage options provide additional comfort and create space for the things of daily need.An additional advantage of the property is the idyllic communal seating area. This is available for use by the residents and offers a pleasant opportunity to spend time outdoors, especially during the warmer months.Parking is also conveniently solved: the apartment includes both a parking space in the underground garage and an outdoor parking space. This provides two fixed parking options directly at the property.The apartment convinces with an attractive room layout, well-maintained condition, two parking spaces, and a central location. With a purchase price of CHF 450,000, the apartment also offers attractive perspectives for both owner-occupiers and investors.We look forward to your contact.You want to sell your house or apartment and need a real estate valuation.As a certified member of the Swiss Real Estate Association SMK and as a tested member of the Swiss Real Estate Appraisers' Association SIV, we guarantee you a market-based and expert assessment of your property.Provimmo | Your trust, our responsibility.

Miro Calvo

Miro Calvo

1 / 17
CHF 1,295,000.–
4.5 rooms151m² living space
Wilberg 5, 4657 Dulliken

Attractive 4.5-room single-family house with idyllic garden

Highlights • Well-thought-out floor plan • Well-maintained interior design • Versatile outdoor area • High level of privacy • Family-friendly location • Double carport This 4.5-room single-family house in Dulliken impresses with a generous and versatile room layout, a beautiful outdoor area, and plenty of space for individual living and lifestyle needs. Upon entering the house, you are greeted by an inviting entrance area that leads directly to the spacious living and dining area. The fireplace forms a special eye-catcher here and creates a cozy atmosphere. The adjacent, open kitchen blends harmoniously into the living area and creates a modern and communicative center of the house. The ground floor is complemented by a practical guest toilet. From the living and dining area, you can directly access the outside into the spacious garden. The covered terrace invites you to spend cozy hours outdoors and enjoy the spacious outdoor area. The large garden offers plenty of space for family activities, relaxation, gardening enthusiasts, or individual design according to your own ideas. On the upper floor, there is a room and a directly opposite dressing room. In between is the bathroom with shower and bathtub. From the bathroom, you can directly access the spacious corridor, which also opens up a versatile family room. The rooms offer numerous possibilities and can be used flexibly as bedrooms, workrooms, dressing rooms, or family areas. The basement also offers a lot of additional space. Here, another room, a storage room, and a separate laundry room are available. The spacious ancillary areas provide sufficient space for hobbies, storage, household, or further personal needs. The offer is rounded off by two carport parking spaces. This single-family house therefore offers not only generous living space but also a lot of additional space and an attractive outdoor area. The combination of an open living and dining area with a fireplace, a large garden, a covered terrace, versatile rooms, and practical ancillary areas makes the property a home with a lot of potential for individual living ideas.

Travel time
-
1 / 20
CHF 2,450,000.–
7.5 rooms330m² living space
Merzweg 26, 4616 Kappel SO

Detached villa with charm and generous space offer as well as a guest house

Detached single-family house with charm and generous space offer This detached villa at Merzweg 26 in Kappel combines the special charm of a historic half-timbered house with generous space conditions, various usage possibilities, and a quiet, attractive residential location. The residential building, constructed in 1924, features 7.5 rooms and approximately 330 m² of living space, providing ideal conditions for families or individuals who want to combine generous living with plenty of space for individual needs.The property is situated on a 1,414 m² large plot of land in a two-story single-family house zone. The well-maintained garden offers a pleasant and private outdoor area, underlining the property's special residential character. Thanks to the good sunlight, quiet surroundings, and beautiful distant view, a high quality of living and life emerges.A particular highlight is the separate outbuilding. This features a small, independent apartment with a bathroom and kitchen, offering additional usage possibilities. Whether as a guest apartment, in-law suite, accommodation for family members, or workspace - the outbuilding provides a valuable addition to the generous main house and increases the property's flexibility.The existing air heat pump ensures comfortable living. The expansion standard is in the average to upscale range and provides a good basis for a comfortable and individual home. The characteristic half-timbered construction gives the property a special atmosphere, combining historic elements with modern living comfort.In terms of parking, the property is also well-equipped: two garage spaces and three additional outdoor parking spaces are available. This provides sufficient space for residents, guests, and additional vehicles.The quiet and sunny location offers a pleasant retreat away from the immediate city center. At the same time, the property impresses with its beautiful distant view and generous surroundings, providing plenty of privacy and space for individual design possibilities.With its generous living space, historic half-timbered charm, well-maintained garden, separate outbuilding with its own small apartment, and numerous parking options, this special property offers an attractive combination of character, space, privacy, and various usage possibilities. It is suitable both as a generous family home and for individuals who appreciate additional living or working spaces under one roof. Do you have a property to market? We convince through fair and transparent conditions!Call us and let us professionally evaluate and optimally place your property on the market.

Travel time
-
1 / 14
CHF 699,000.–
4 rooms80m² living space
5012 Wöschnau

Renovated 4-Room Penthouse Apartment in Wöschnau with Large Terrace and Scenic Views

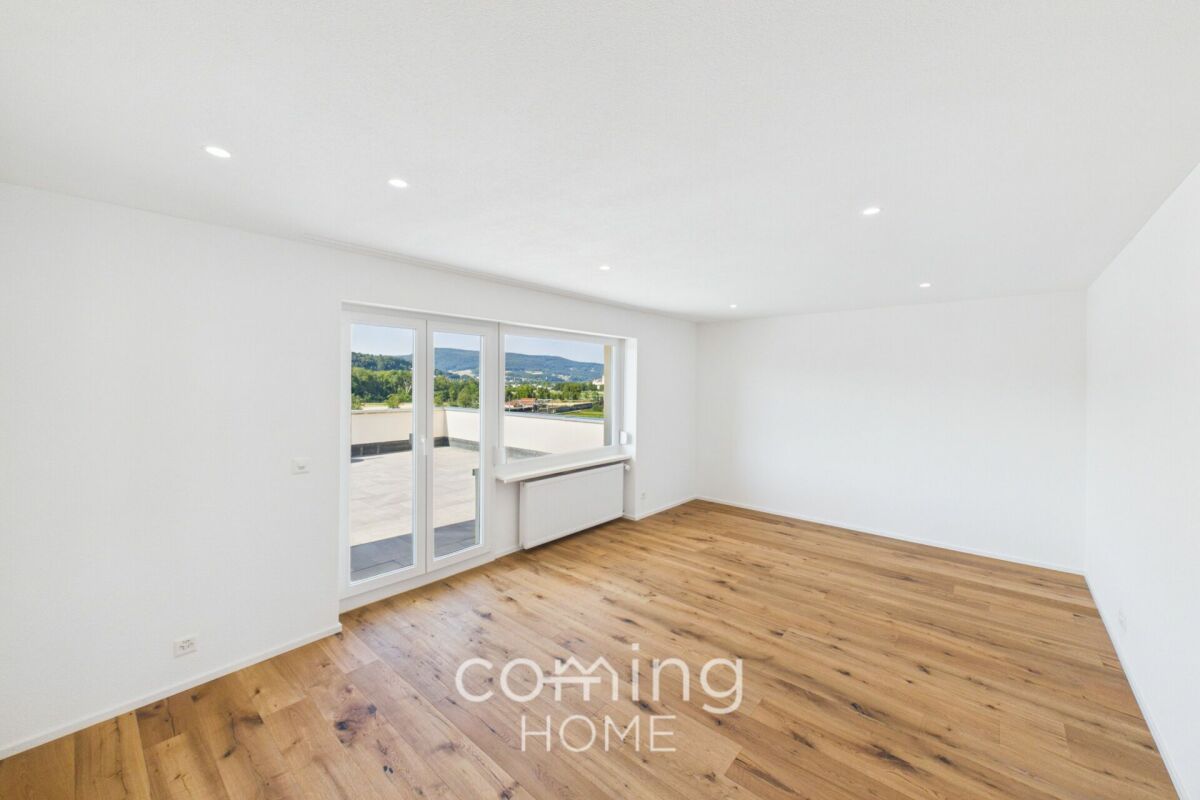
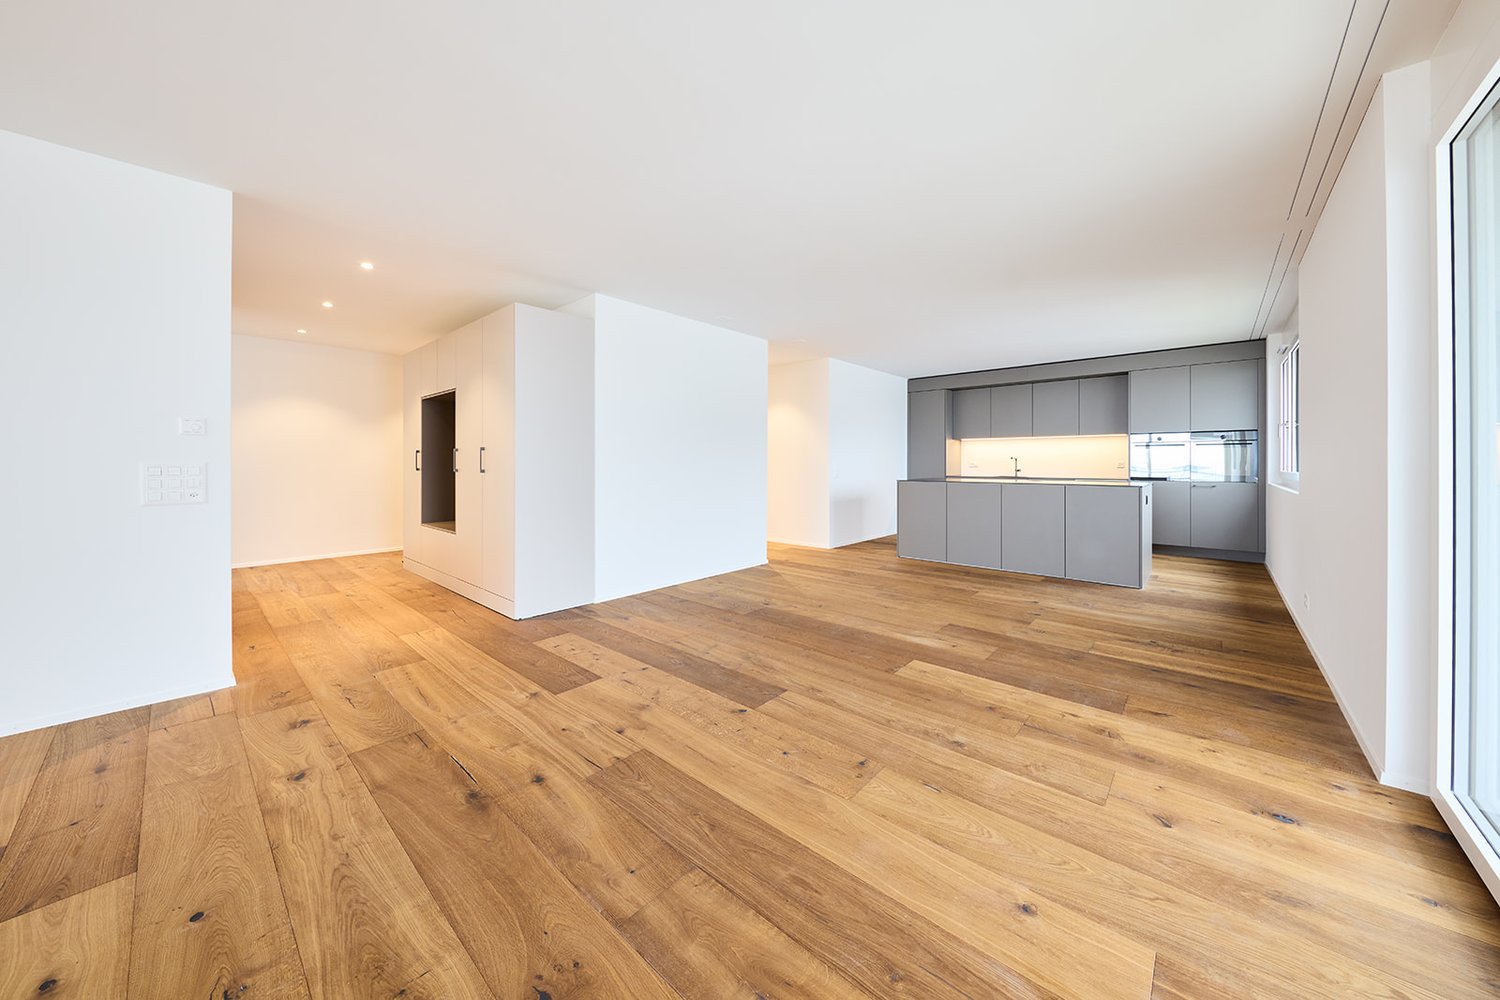
Renovated 4-Room Penthouse Apartment in Wöschnau with Large Terrace and Scenic Views This renovated 4-room penthouse apartment in Wöschnau offers an exceptional living experience with a spacious terrace and stunning panoramic views stretching to the Jura mountains. Its quiet, sunny location close to the Aare River and the extensive renovation make it an attractive home for couples, families, or owner-occupiers.Living highlights • Spacious terrace: Approximately 72 m² of outdoor living space with spectacular views. • Living area: Around 85 m² of well-designed living space. • Renovation 2026: Modern kitchen, bathroom, windows, electrical and plumbing systems. • New flooring: Quality parquet flooring and new tiles in the kitchen and bathroom. • Elevator: Convenient access up to the third floor. • Private cellar: Additional storage space included. • Quiet location: Sunny residential setting close to nature. • Mountain views: Beautiful outlook over the Aare River towards the Jura mountains. • Parking: Garage space (CHF 100.-/month). Property DescriptionThe apartment features a practical layout with bright living spaces and direct access to the generous terrace. The extensive renovation includes a new kitchen, bathroom, electrical and plumbing installations, windows, doors, and flooring. If you are looking to buy a modern penthouse apartment in Wöschnau, this property combines contemporary comfort with an outstanding outdoor living area.Location and SurroundingsSituated in the peaceful community of Wöschnau, the property enjoys a sunny setting only a short walk from the nearest bus stop. Aarau can be reached within minutes by public transport. Shops, schools in Schönenwerd, and the recreational areas along the Aare River and nearby forests provide an excellent quality of life.Interested?Contact us for more information or arrange a viewing appointment directly.You can find more attractive properties in Switzerland at: www.coming-home.ch

Suggested properties for you based on search results