153 results - Property for buy in District Pfäffikon
Lukas Speck

Lukas Speck

1 / 13
Lukas Speck

Lukas Speck

  • Parking space
  • Garage
Price on request
6 rooms176m² living space
Pfäffikon ZH, 8330 Pfäffikon ZH
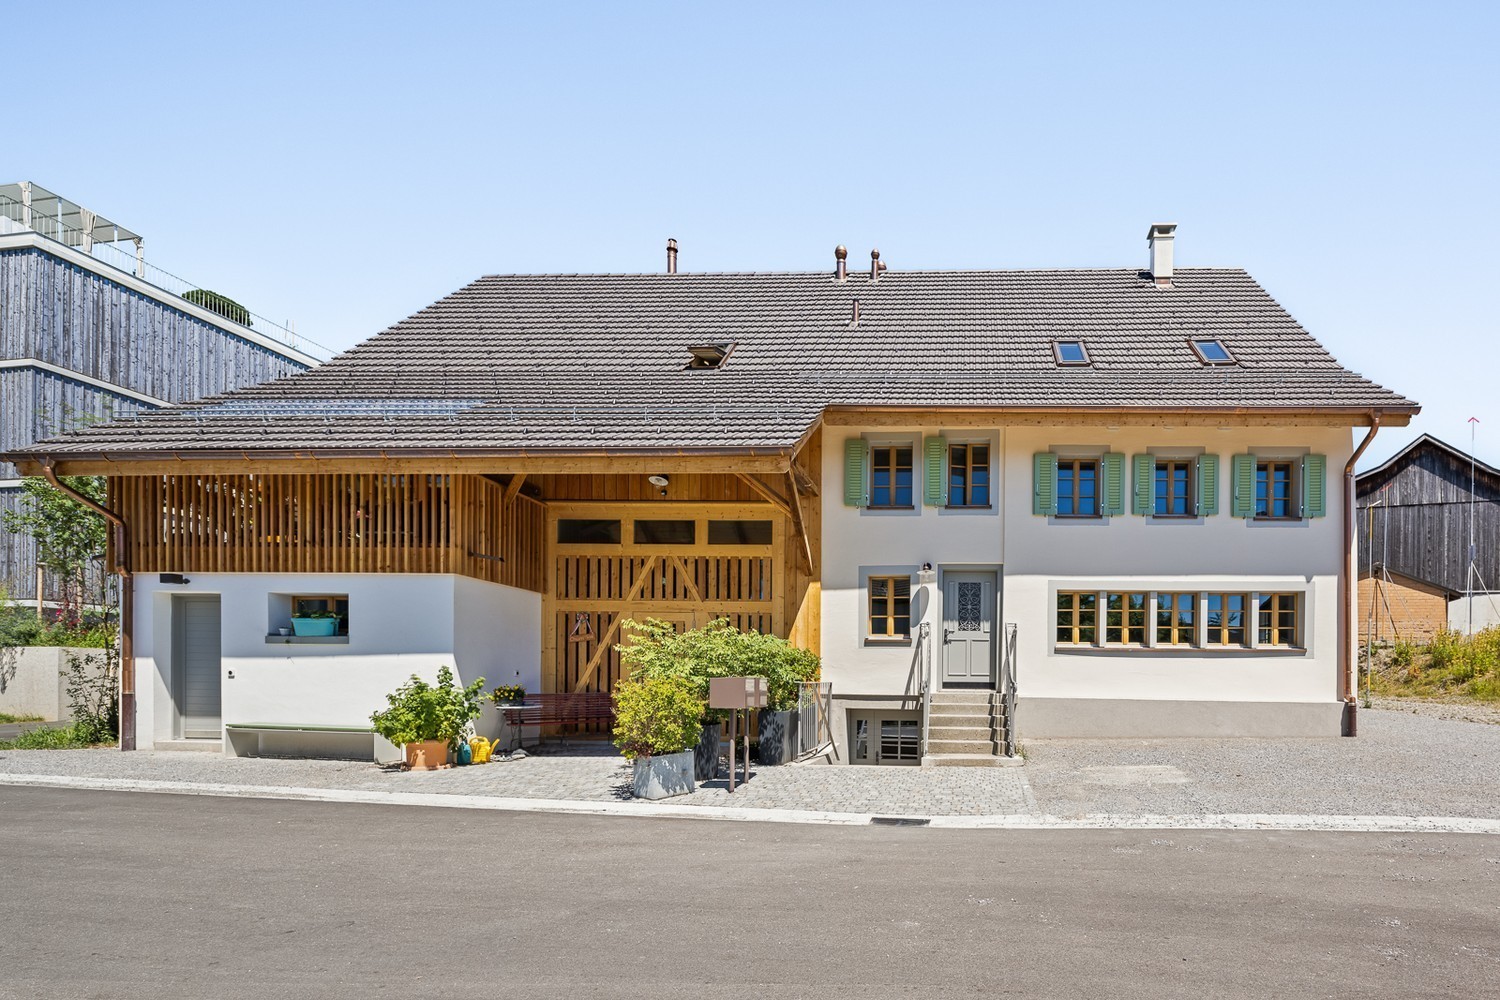
Attractive detached 6-room single-family house

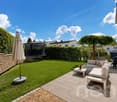
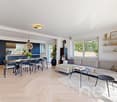
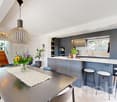
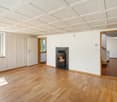
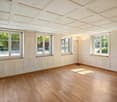
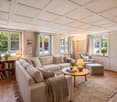
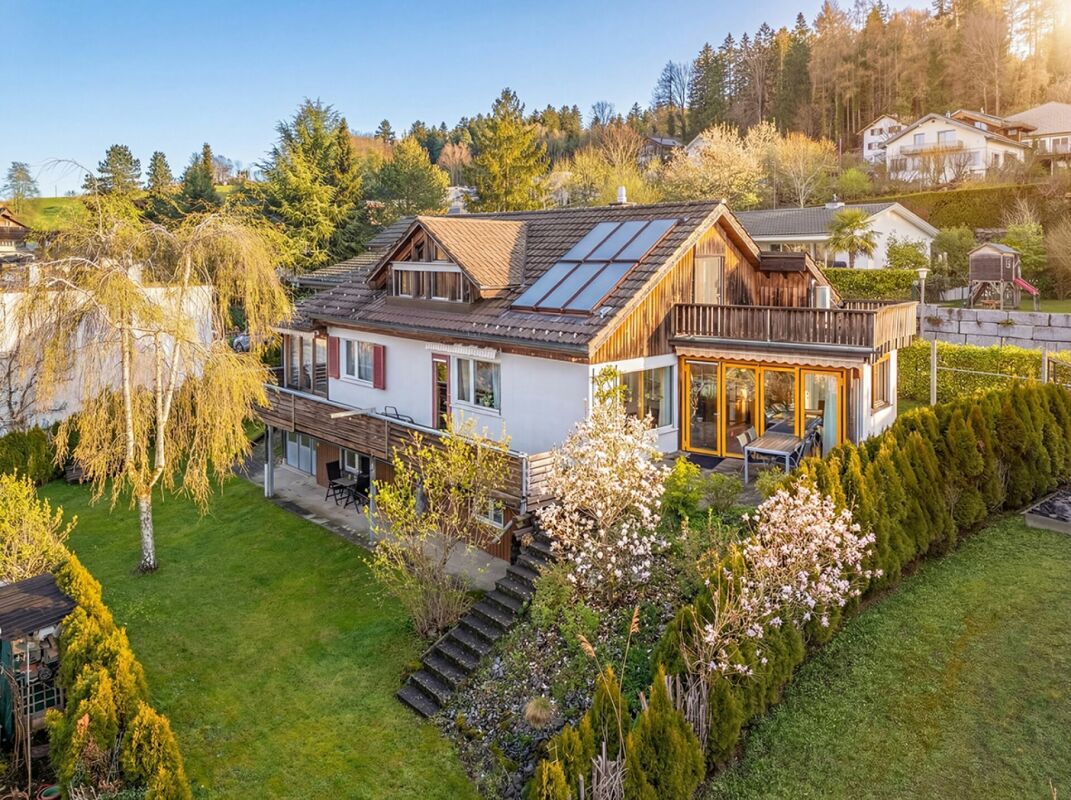
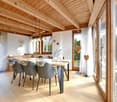
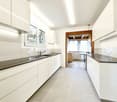
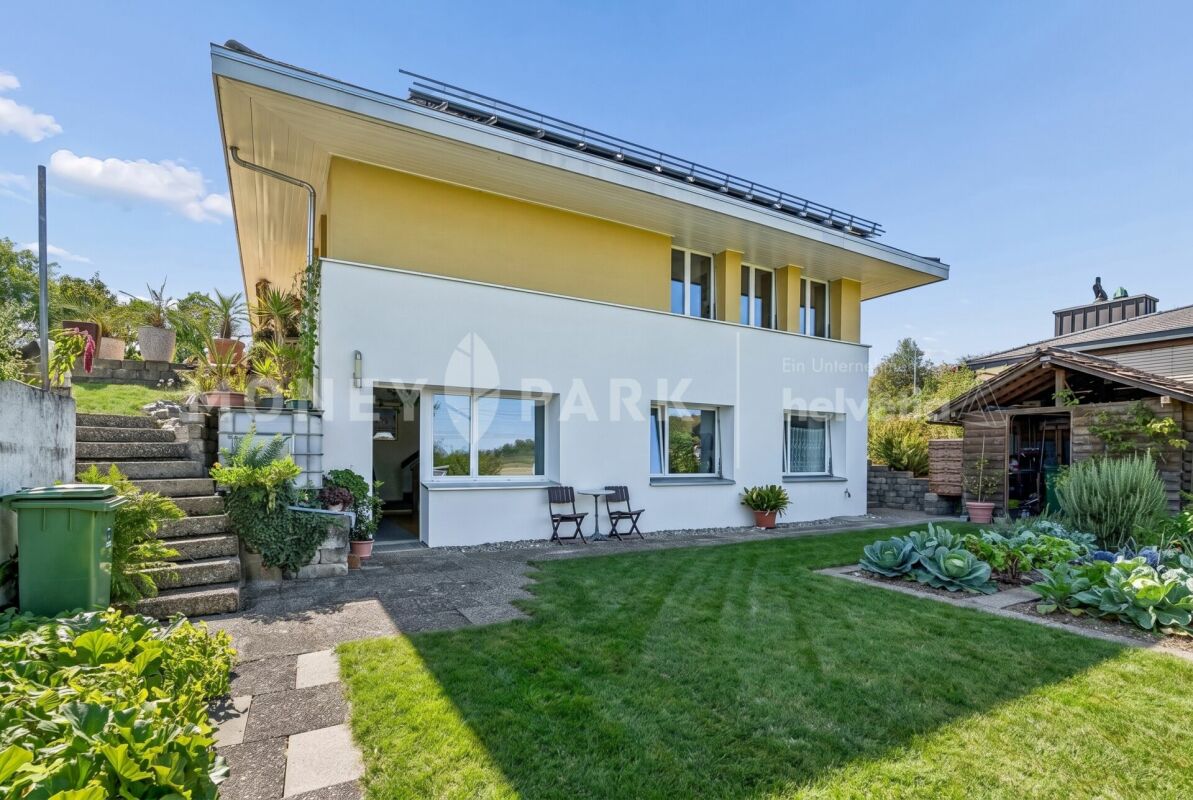
This high-quality renovated 6-room single-family house in Pfäffikon combines modern living comfort, carefully selected materials, and an inviting living atmosphere. Thanks to its southeast orientation and generous window areas, the property enjoys exceptional sunlight from morning to evening. The property is located in a quiet, very child-friendly residential area. The neighborhood street has no through traffic and offers a pleasant living environment with families and children. Forest, meadows, and fields are nearby, offering a variety of opportunities for movement and relaxation in nature. The bright entrance area welcomes you with a custom-made wardrobe and a modern shower room. Additional built-in closets in the transition to the living area provide generous storage space. Elegant herringbone parquet characterizes almost the entire ground floor and connects the rooms to an elegant overall picture. The high-quality custom-made kitchen with a central cooking island and integrated seating was individually made by the carpenter, as were the built-in furniture and tables in the living area. The Swedish stove complements the room and provides additional cozy moments on cooler days. The upper floor offers four bright, spacious bedrooms and a separate study that can also be used as a dressing room. The spacious, light-flooded vestibule connects the rooms and offers additional space for reading, playing, or lingering. A spacious family bathroom with a bathtub and double shower, as well as a separate toilet, complements the shower room on the ground floor. The property is heated by a geothermal heat pump. In addition to a single garage, another garage room, currently used as a laundry room, is available. The property also has space for up to four additional vehicles. A covered bicycle stand offers space for up to five bicycles. A special highlight is the generously designed, naturally landscaped garden. Three seating areas with south, east, and north orientations, as well as various play and green areas on three levels, offer plenty of space to play, relax, and linger. The separate relaxation and wellness area with an outdoor sauna and whirlpool offers plenty of privacy as well as attractive retreat and stay options for families and those seeking relaxation. An architectural study shows the development potential of the current attic based on a possible variant with around 100 m² of additional living space and will be made available to the buyer. We would be happy to send you the detailed sales dossier and look forward to showing you the property in person.Exact address available after registration on neho.ch.INTERESTED IN A VIEWING? PLEASE REGISTER: https://neho.ch/b/8330-26-2
  • Parking space
  • Garage
Laura Lupo

Laura Lupo

1 / 14
Laura Lupo

Laura Lupo

  • Parking space
  • Pets allowed
  • Child-friendly
  • +2
CHF 2,250,000.–
8.5 rooms219m² living space
Chuderstrasse 18, 8332 Rumlikon

8.5-Room Single-Family House with In-Law Apartment in Rumlikon

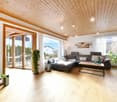
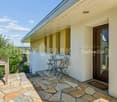
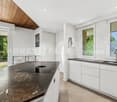
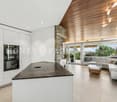
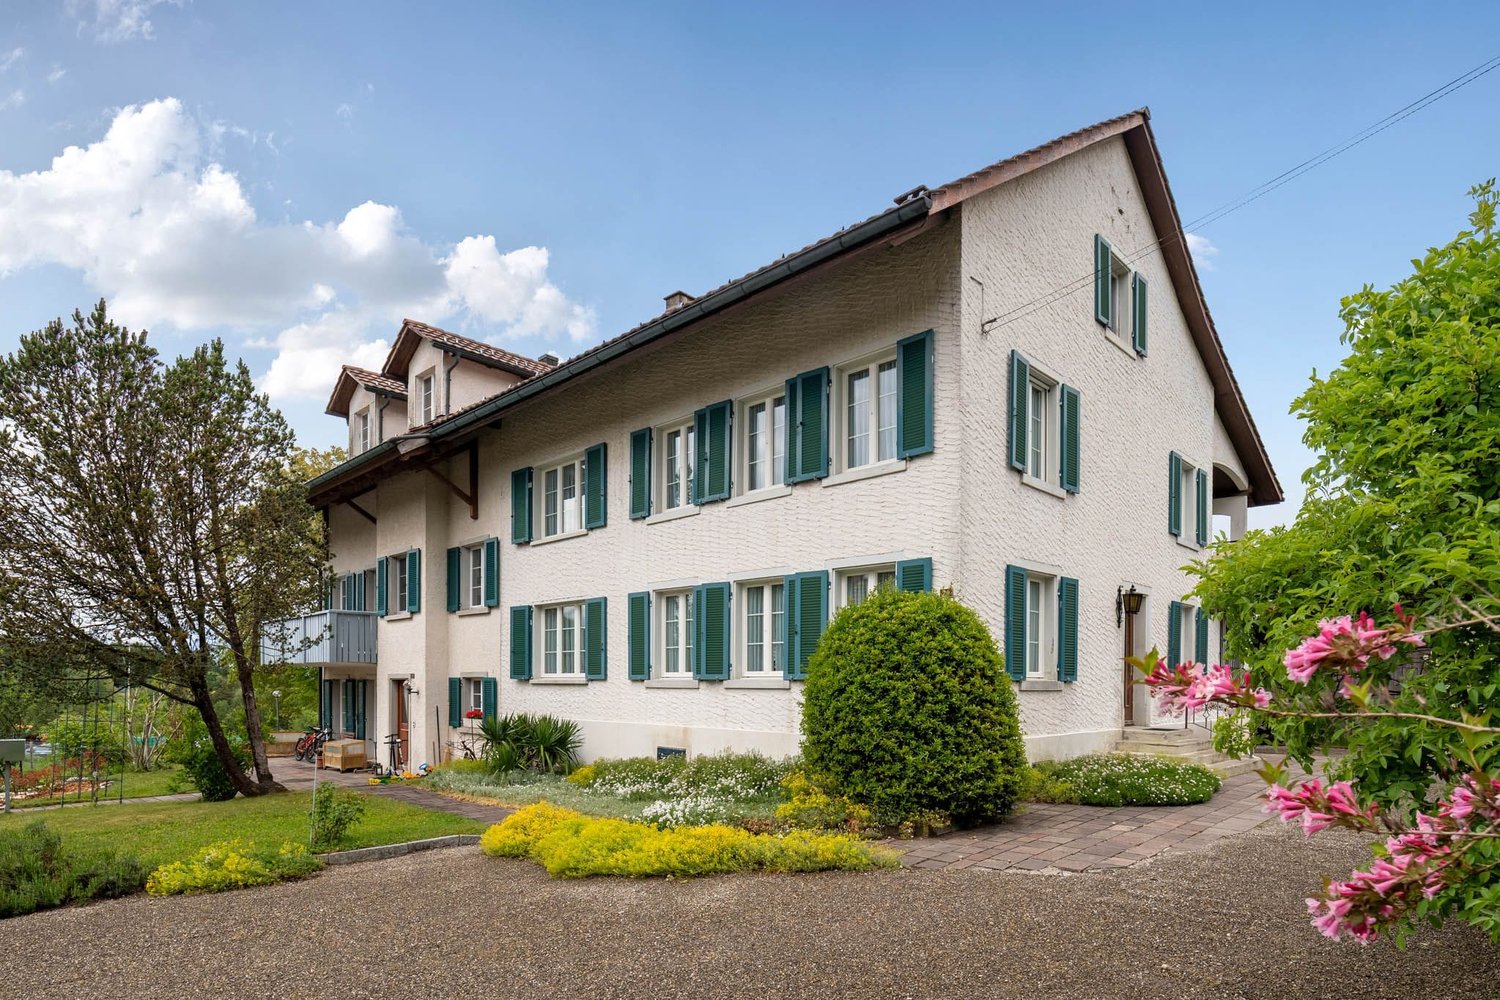
Well-maintained, detached 8.5-room single-family house in a quiet, sunny location I would be happy to show each interested party this beautiful house personally and individually. I look forward to your contact.The single-family house, built in 1973, has been renovated and expanded several times over the years and presents itself today in an excellent, well-maintained condition. In total, the property offers a living area of 218 m², which is divided between the ground and upper floors as well as an in-law apartment in the basement.The ground floor impresses with versatile room concepts - from cozy to modern. The spacious living and dining area with wooden ceiling and oak parquet creates a warm atmosphere, while the kitchen and bathroom set modern accents. The long, narrow balcony that runs along the entire length of the house is spectacular. The sunny outdoor seating area in front of the dining area is particularly attractive in the warm seasons. On the upper floor, there are a total of five rooms: master bedroom with terrace, studio, two more rooms, bathroom, and another terrace. In the basement, there is an in-law apartment that can also be used for a quiet business. In front of it is a wide, covered seating area. The room offer is complemented by further rooms such as house technology, workshop, washing/drying, wine cellar, and shelter. Parking: A double garage and two outdoor parking spaces are included in the price.The house is located in a quiet, family-friendly residential area without through traffic. A bus stop and a farm shop are just a few minutes' walk away, and schools and further infrastructure are offered by the nearby Russikon.Rumlikon has grown into a family idyll in recent years. Varied meetings for young and old are regularly organized, enabling an exceptional sense of community.Due to a special geographical location, the residents of Rumlikon have an optimal weather standard. Well-known air currents cause shifts in bad weather situations.Russikon, 8332, is located in the Pfäffikon district, in the canton of Zurich. The population in the political municipality of Russikon has changed by an average of +1.1% per year over the last five years to 4,634 inhabitants (as of December 31, 2024). The tax burden is 10.3% (canton: 10.0%). For the last five years, the municipality has an average annual residential construction activity of 1.1%, while the vacancy rate is currently 0.5% (as of June 1, 2025). The real estate prices have changed by +23.3% over the last five years (canton: +29.5%).

  • Parking space
  • Pets allowed
  • Child-friendly
  • +2
Travel time
-
1 / 18
CHF 1,510,000.–
5.5 rooms151m² living space
Brunnacherstrasse 4, 8307 Ottikon b. Kemptthal

Spacious 5.5-room attic maisonette with gallery and loggia

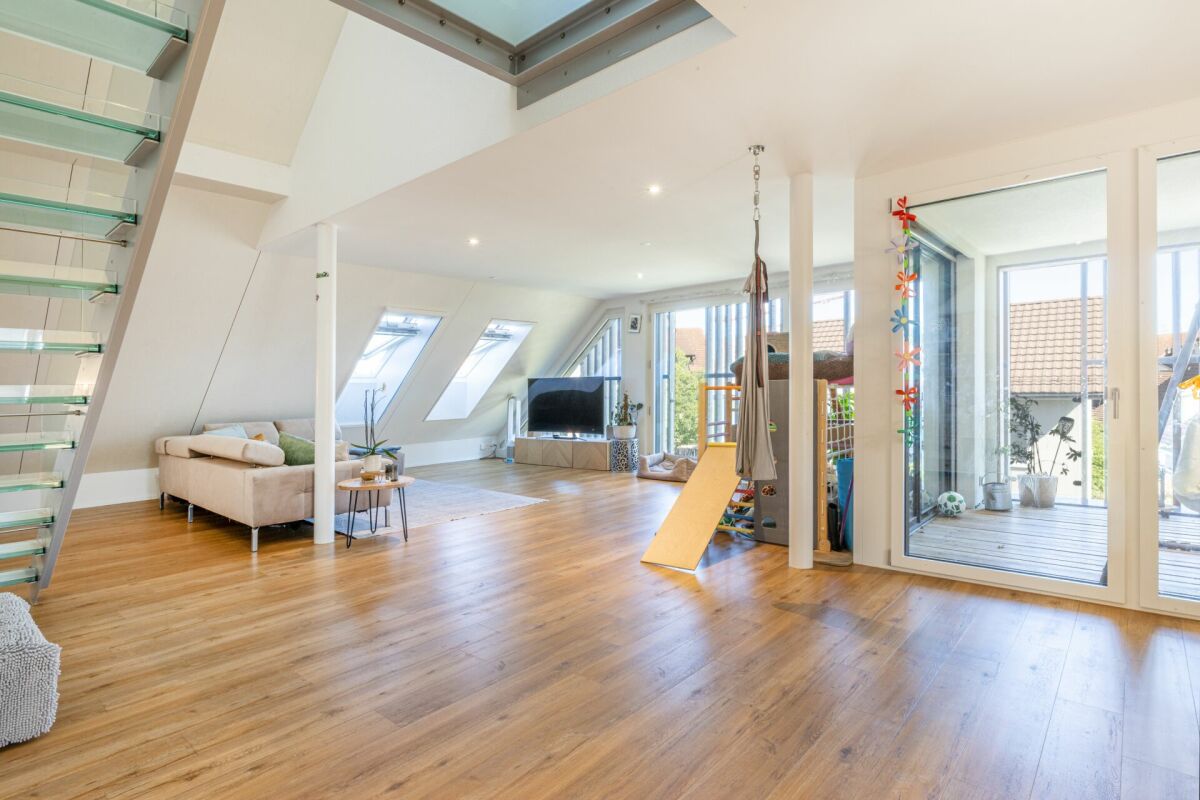
Welcome to your new homeThis modern 5.5-room attic maisonette apartment offers spacious living on approximately 151 m² of living space over two levels. The bright and airy living and dining area with open gallery, the high-quality designer kitchen, and two stylish bathrooms create a special living atmosphere. A covered loggia, a private garden share, and two underground parking spaces complement the attractive offer.Highlights • Modern 5.5-room attic maisonette apartment over two levels • Approximately 151 m² of living space and approximately 190 m² of floor space • Spacious living and dining area with open gallery • Covered loggia with approximately 16 m² • Private garden share with approximately 40 m² • High-quality kitchen with Miele appliances • Induction cooktop with integrated extractor hood • Two modern bathrooms with walk-in showers • Bathtub in the main bathroom • Washing machine and dryer in the apartment • High-quality parquet floors • Modern glass staircase with glass railing • Floor-to-ceiling windows in the rooms • Built-in closets and additional storage space under the roof slopes • Elevator • Private basement room • Two underground parking spaces Sales price: CHF 1,510,000.- plus 2 underground parking spaces à CHF 40,000.-Key data, technology, and constructionLiving space approximately 151 m² (knee stock at approximately 1.5 m), floor space approximately 190 m², 5.5 rooms, year of construction 2021, multi-family house with 8 apartments, cadastral number IE7919, plot size 1,341 m², value ratio 130/1,000, volume according to GVZ approximately xxx m³, covered loggia with approximately 16 m², private garden share with approximately 40 m², private basement room, two underground parking spaces, solid construction, geothermal heat pump, underfloor heating with room thermostats, very good thermal insulation, triple-glazed wood-metal windows, electric fabric blinds and skylights, fiber optic connection and network cabling, elevator, available by arrangement.

Travel time
-
1 / 14
  • Garage
  • Pets allowed
  • Tumble dryer
  • +2
CHF 890,000.–
6.5 rooms165m² living space
Tösstalstrasse 121, 8493 Saland

Charming 6.5-room single-family home with annex - attractive capital investment or later self-use

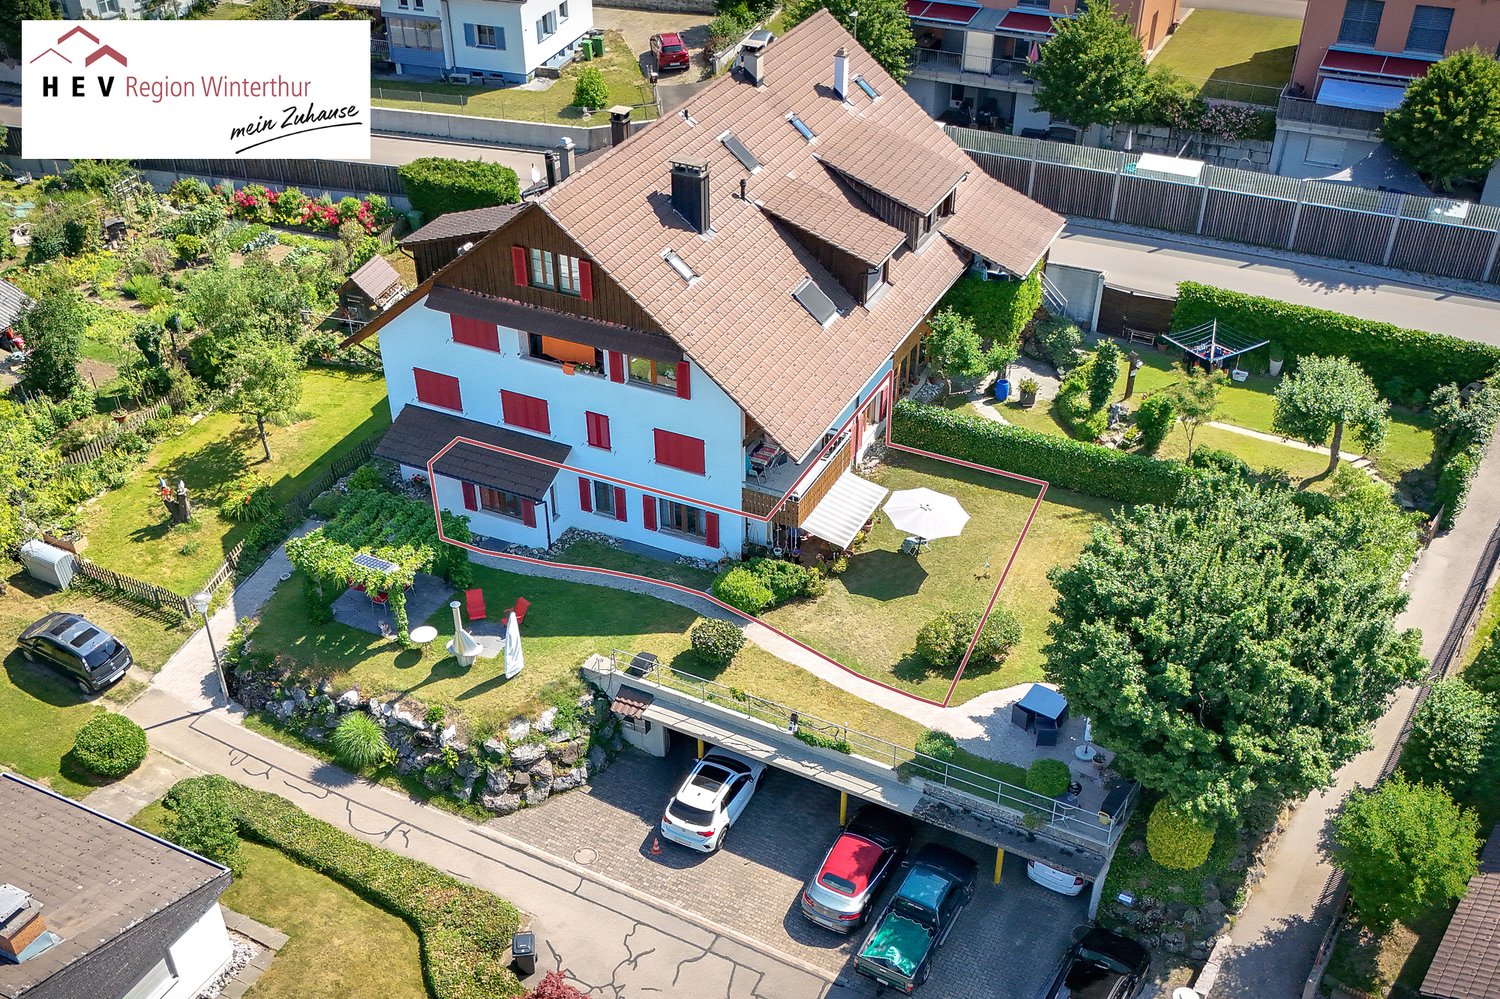
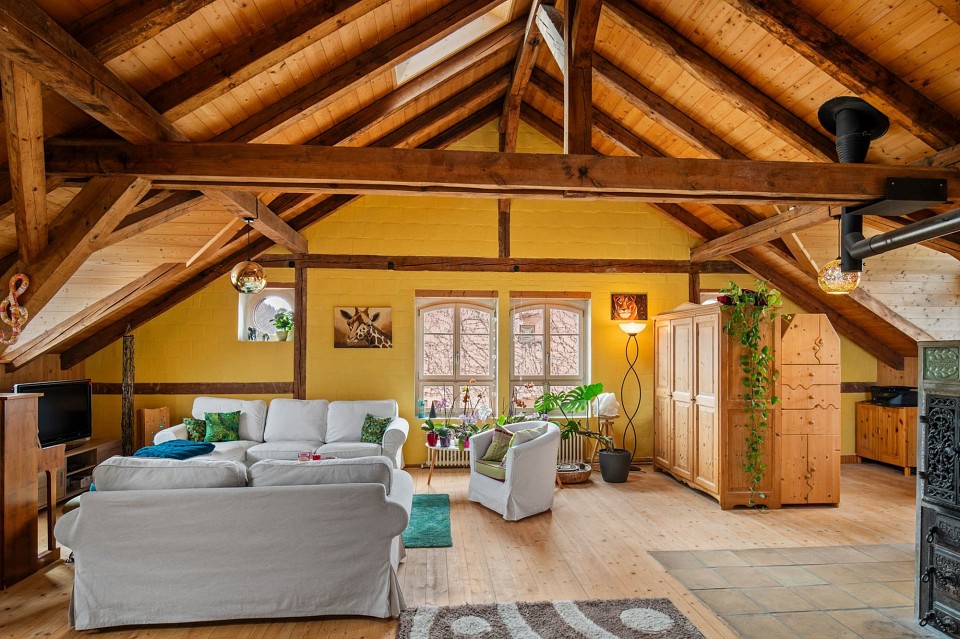
4 ½-storey house with annex with 2 ½ rooms In a quiet and yet well-connected location in Saland, this special property awaits you with versatile usage potential. The house includes a spacious 4.5-room main unit and a separate 2.5-room annex with its own entrance - ideal for investors, multi-generational living, or buyers who want to keep open the option of later self-use with additional rental income.The two units were extensively renovated in the interior and combine the charm of an old property with modern living comfort. Visible wooden elements, cozy living rooms, and a Swedish stove and tile stove give the house a warm and inviting atmosphere.The main unit spans three floors and offers spacious bedrooms, a separate living room, and two bathrooms. The annex has its own access and is perfect for renting, as a home office solution, or for family members.Highlights at a glance: • 4.5-room main unit + separate 2.5-room annex • Two independent entrances • Ideal as an investment object or for later self-use • Currently fully rented with a gross return of around 4.3% (rental contract runs until 30.09.2029) • Interior extensively renovated (2020) • Heat pump heating • Cozy seating area and forecourt • Two underground parking spaces for an additional CHF 70,000 in the neighboring building • Saland train station within walking distance • Good connections to Winterthur and Zurich Particularly attractive for investors: both residential units and the two underground parking spaces are currently rented and generate ongoing rental income. At the same time, the flexible usage options also offer great potential for later self-use in the long term.Saland convinces with its natural location in the Tösstal combined with good infrastructure and short distances to public transport. Shopping facilities, schools, and the train station are within comfortable distance.We would be happy to send you the detailed sales documentation or show you the property personally on site.

  • Garage
  • Pets allowed
  • Tumble dryer
  • +2
Travel time
-
1 / 11
  • Pets allowed
  • Elevator
  • Tumble dryer
  • +3
CHF 1,230,000.–
3.5 rooms79m² living space
Büelstrasse 16, 8317 Tagelswangen

Attic apartment with a view of the green

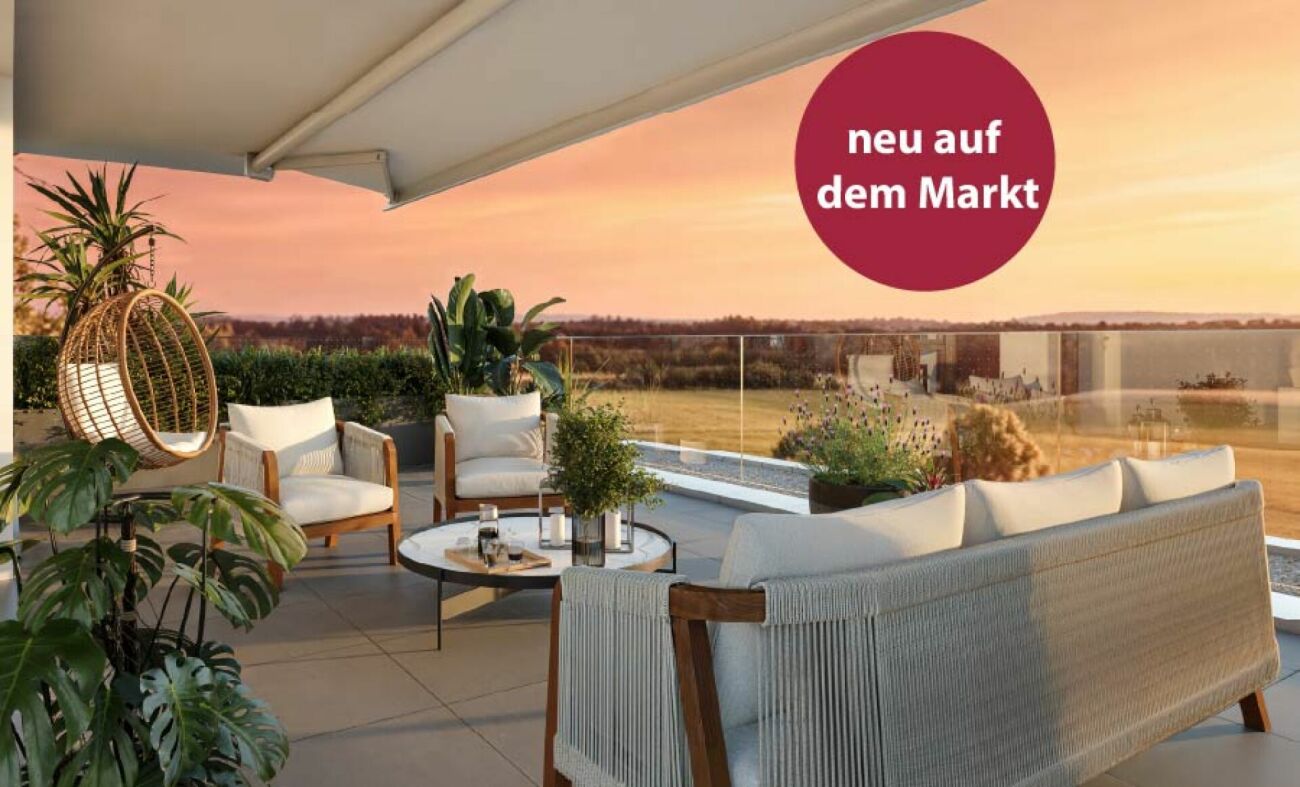
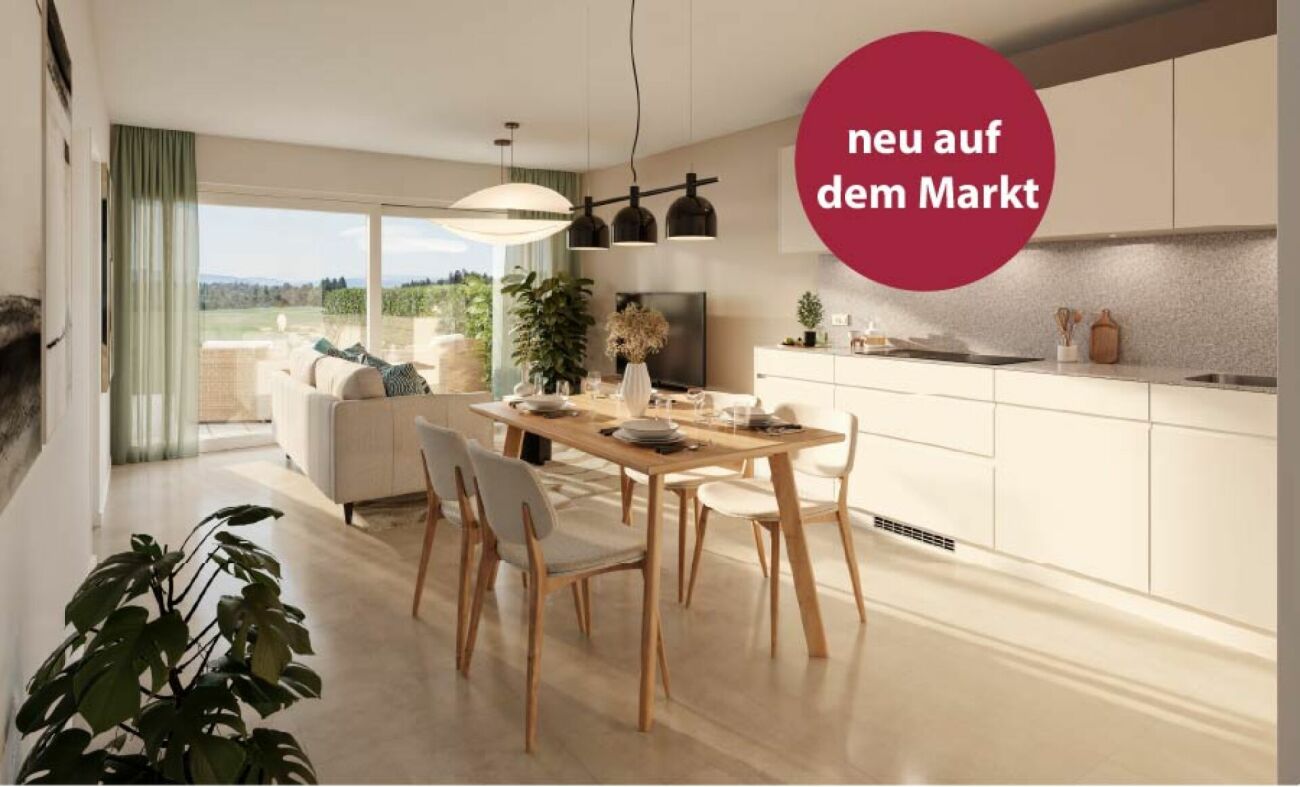
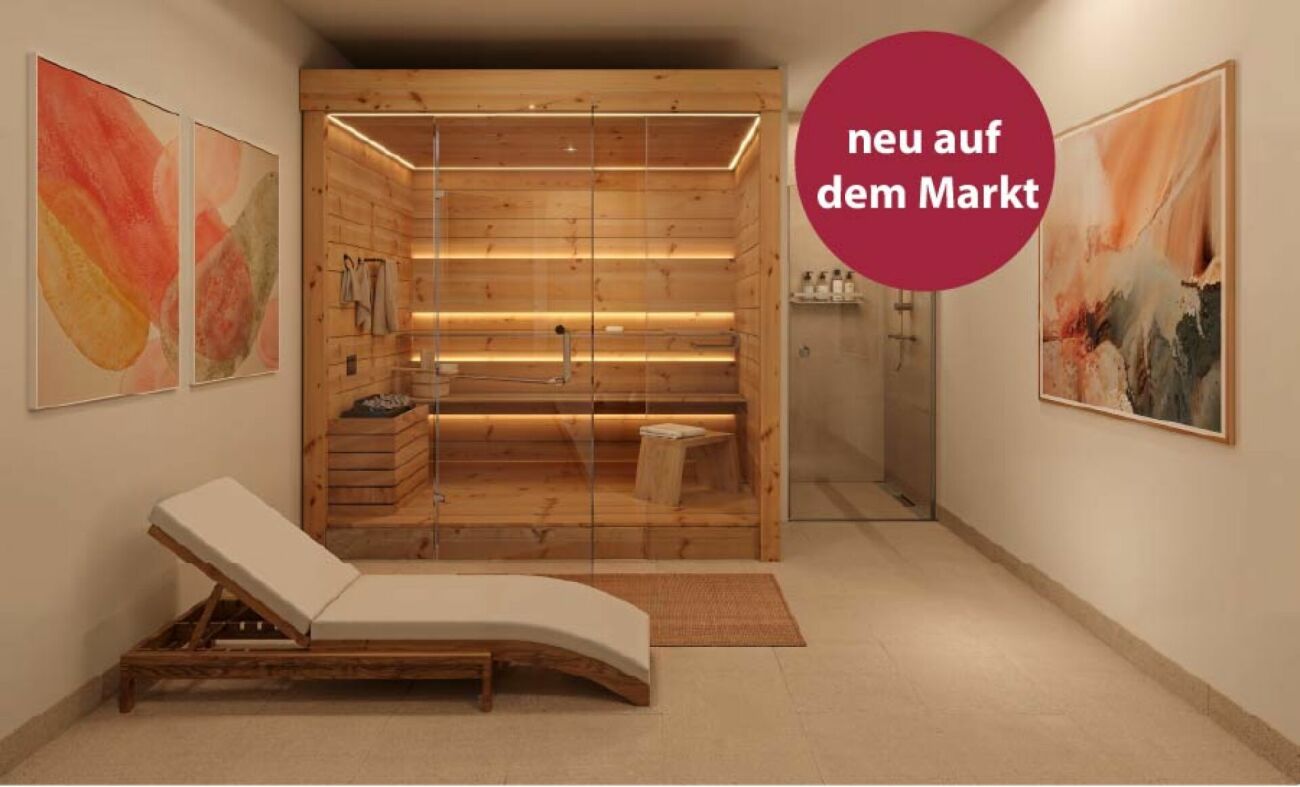
Located in a privileged hillside position in Tagelswangen, the Project FORTUNA is an exclusive residential project for people who value peace, privacy, and a high-quality living environment.Discover the Project FORTUNA and the available offer at:www.fortuna.infoOnly seven high-quality 3.5 and 4.5 room terrace apartments combine modern architecture with plenty of space to live. The sunny west orientation ensures bright living rooms and beautiful evening sun, while spacious terraces and private garden areas extend the living space outdoors.A special highlight of the project is the private wellness area with sauna and shower. Additionally, each apartment has its own wine cellar with wine cooler available. This way, Fortuna combines modern living with exclusive comfort and an exceptional feeling of life.The free view over the adjacent agricultural area creates a special feeling of width - quiet and close to nature, yet excellently connected. The Tagelswangen Dorf bus stop is only about 400 meters away; the Effretikon train station can be reached by bus in a few minutes.What to expect at FORTUNA • 3.5-room attic apartment with terrace and evening sun • privileged, quiet hillside location with a wide view • sunny west orientation with evening sun • spacious terraces and partially private garden areas • high-quality and modern architecture • Each apartment has 3 separate ancillary rooms: a private wellness area with sauna and shower, a wine cellar with wine cooler, and the laundry room • natural location directly on the agricultural area • bus stop about 400 m away • Effretikon train station can be reached in about 5 minutes by car • shopping opportunities in the nearby Volg in Tagelswangen or in the neighboring Effretikon (Effimärt) • construction start expected from spring 2027, move-in from autumn 2028 FORTUNA is aimed at people who consciously choose their home: tailored, comfortable, and quiet - with space for guests, personal retreats, and relaxed hours on their own terrace.We look forward to presenting the project to you in person.

  • Pets allowed
  • Elevator
  • Tumble dryer
  • +3
Travel time
-
1 / 11
  • Pets allowed
  • Elevator
  • Tumble dryer
  • +3
CHF 1,150,000.–
3.5 rooms79m² living space
Büelstrasse 16, 8317 Tagelswangen

Fortuna: Living Luck in Tagelswangen

In a privileged hillside location in Tagelswangen, the FORTUNA project is creating an exclusive residential project for people who value peace, privacy, and a high-quality living environment. Discover the FORTUNA project and the available offer at: www.fortuna.info Only seven high-quality 3½- and 4½-room terraced apartments combine modern architecture with plenty of space to live. The sunny west orientation ensures bright living rooms and beautiful evening sun, while spacious terraces and private garden areas extend the living space outdoors. A special highlight of the project is the private wellness area with sauna and shower. Additionally, each apartment has its own wine cellar with wine cooler. This combines modern living with exclusive comfort and an exceptional sense of life. The open view over the adjacent agricultural area creates a special feeling of width - quiet and close to nature, yet excellently connected. The Tagelswangen Dorf bus stop is only about 400 meters away; the Effretikon train station can be reached by bus in a few minutes. What to expect at FORTUNA • 3.5-room garden apartment with over 200 m2 of garden space • sunny west orientation with evening sun • spacious terraces and partially private garden areas • high-quality and modern architecture • Each apartment has 3 separate ancillary rooms: a private wellness area with sauna and shower, a wine cellar with wine cooler, and the laundry room • natural location directly on the agricultural area • bus stop about 400 m away • Effretikon train station can be reached in about 5 minutes by car • shopping opportunities in the nearby Volg in Tagelswangen or in the neighboring Effretikon (Effimärt) • construction start expected from spring 2027, move-in from autumn 2028 FORTUNA is aimed at people who consciously choose their home: tailored, comfortable, and quiet - with space for guests, personal retreats, and relaxed hours on their own terrace. We look forward to presenting the project to you in person.

  • Pets allowed
  • Elevator
  • Tumble dryer
  • +3
Travel time
-
1 / 13
CHF 1,490,000.–
4.5 rooms110m² living space
Russikerstrasse 17, 8330 Pfäffikon ZH

Renovated, central, and near the lake

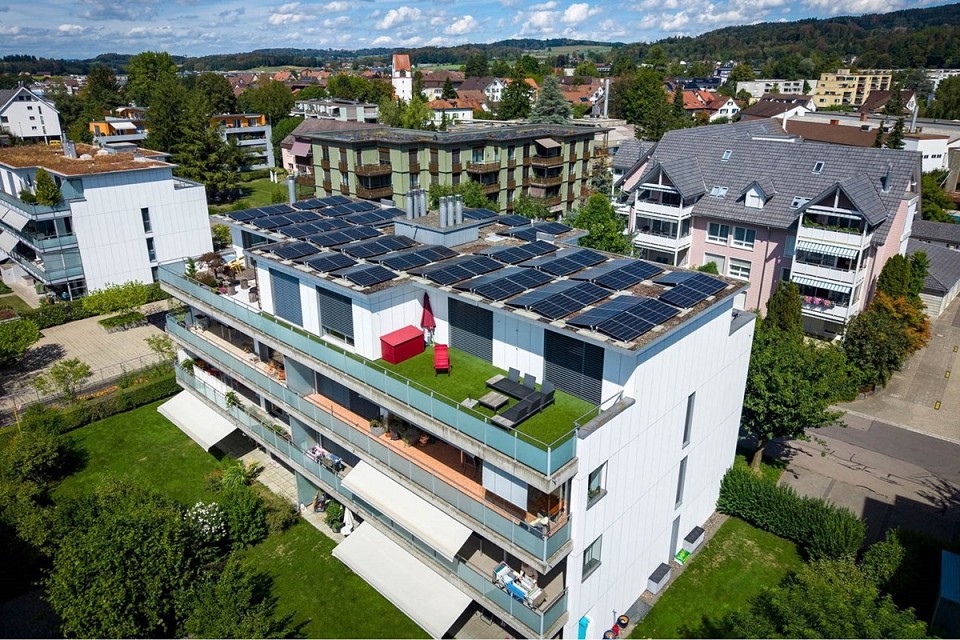
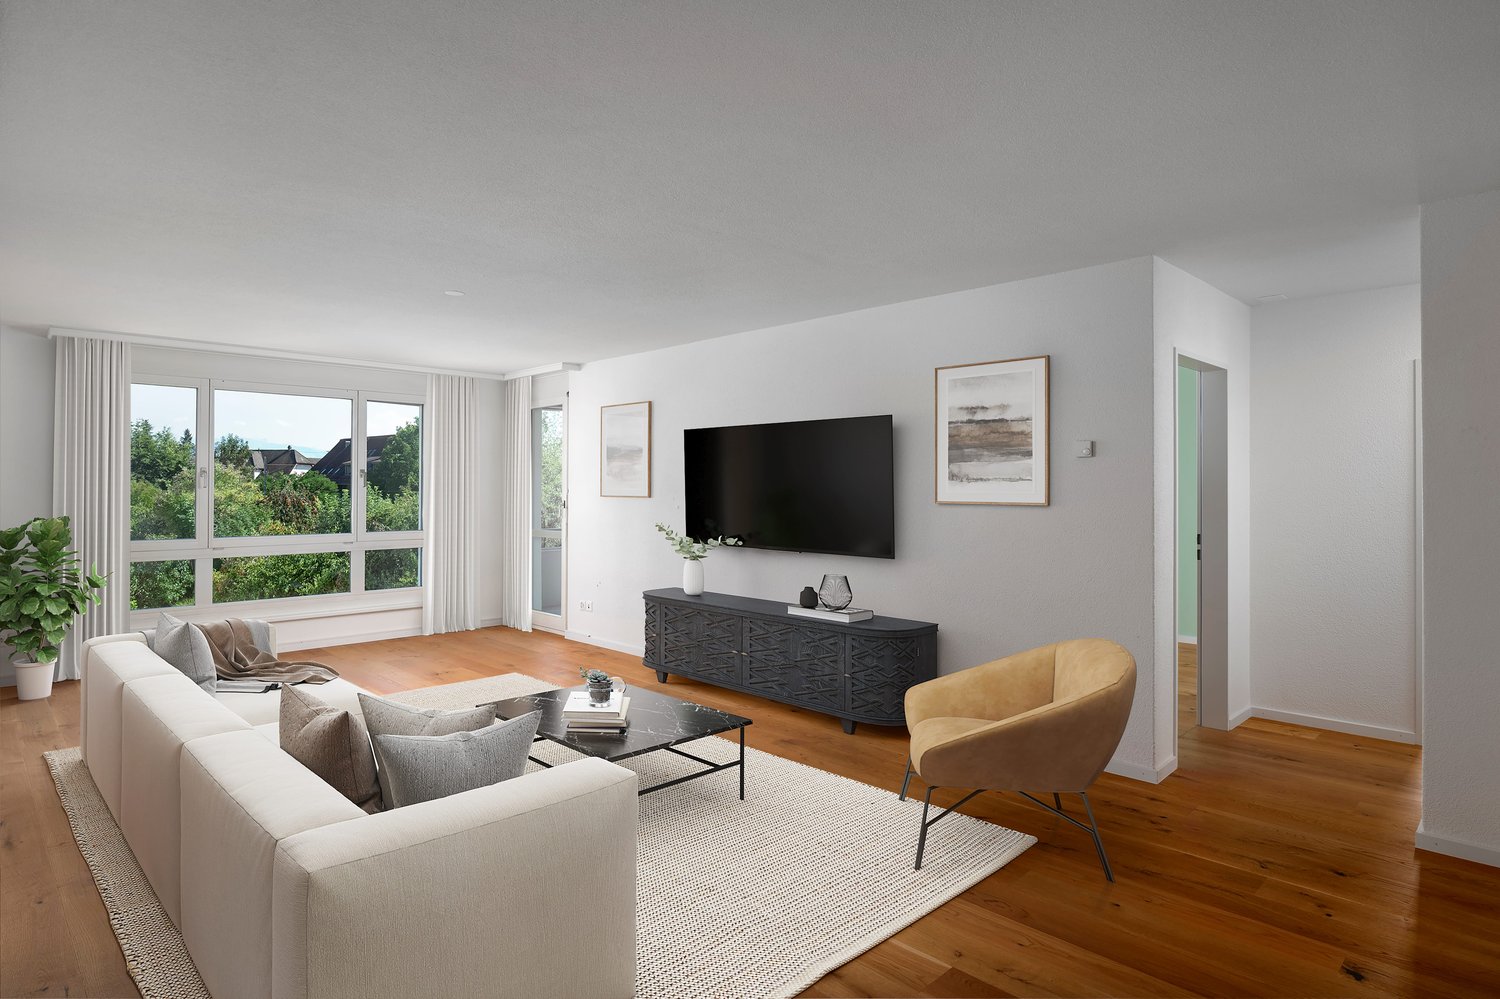
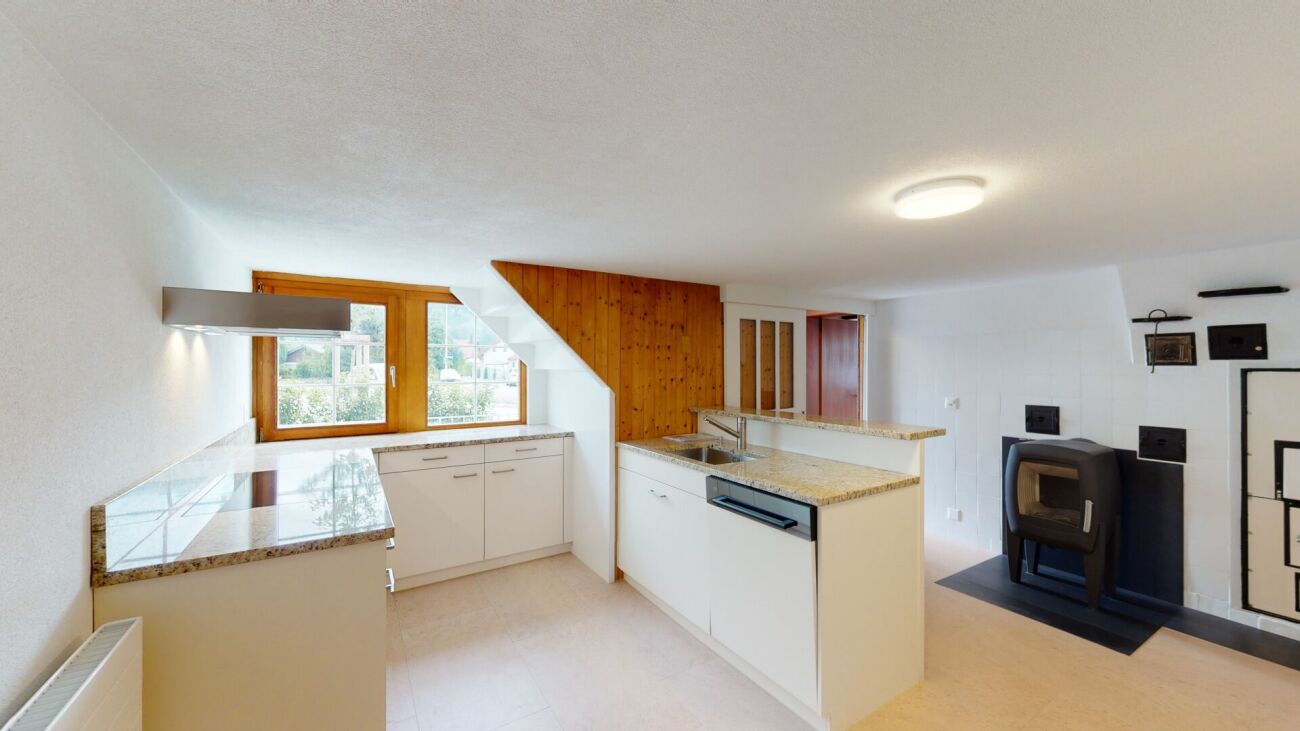
This attractive 4.5-room apartment on the 2nd floor convinces with a well-thought-out floor plan, modern equipment, and a central location in Pfäffikon ZH. The apartment offers a net living area of 110 m² and a balcony with 9.7 m² of space. An elevator provides convenient access and enables a comfortable everyday life in every phase of life.The apartment was renovated in 2019. The bright living and dining area is open-plan and flows smoothly into the modern kitchen. Large windows create a friendly living atmosphere. Three generously sized bedrooms offer versatile usage options - whether as bedrooms, children's rooms, home offices, or guest rooms. The renovated bathroom has a modern shower, a double sink, and a toilet. A separate toilet complements the room offer.For comfortable living comfort, there is underfloor heating, high-quality floor coverings, built-in wardrobes in the entrance area, and a spacious wardrobe. In the basement, there is a private cellar compartment and a private laundry room with a washing machine and dryer. A parking space in the underground garage is designated.The property is located in a central and yet quiet location. Pfäffikon ZH train station is approximately 353 meters away. Shopping facilities, restaurants, schools, and kindergartens are easily accessible on foot. The Pfäffikersee and the surrounding recreational areas also offer a variety of opportunities for walks, bike tours, and relaxing hours in nature. Via the A53, there is a good connection to Uster, Brüttisellen, and Rapperswil; Zurich main station can be reached by public transport in around 30 minutes.Further plus points: • 4.5 rooms and 110 m² of net living space • Renovated in 2019 • 2nd floor with elevator • Balcony with 9.7 m² • Open kitchen and bright living/dining area • Underfloor heating and gas heating • Separate toilet, cellar compartment, and private laundry room • Communal playgrounds, barbecue area, and bike room • Available immediately
Travel time
-
1 / 13
CHF 1,850,000.–
9 rooms185m² living space
Rikonerstrasse 24, 8489 Wildberg

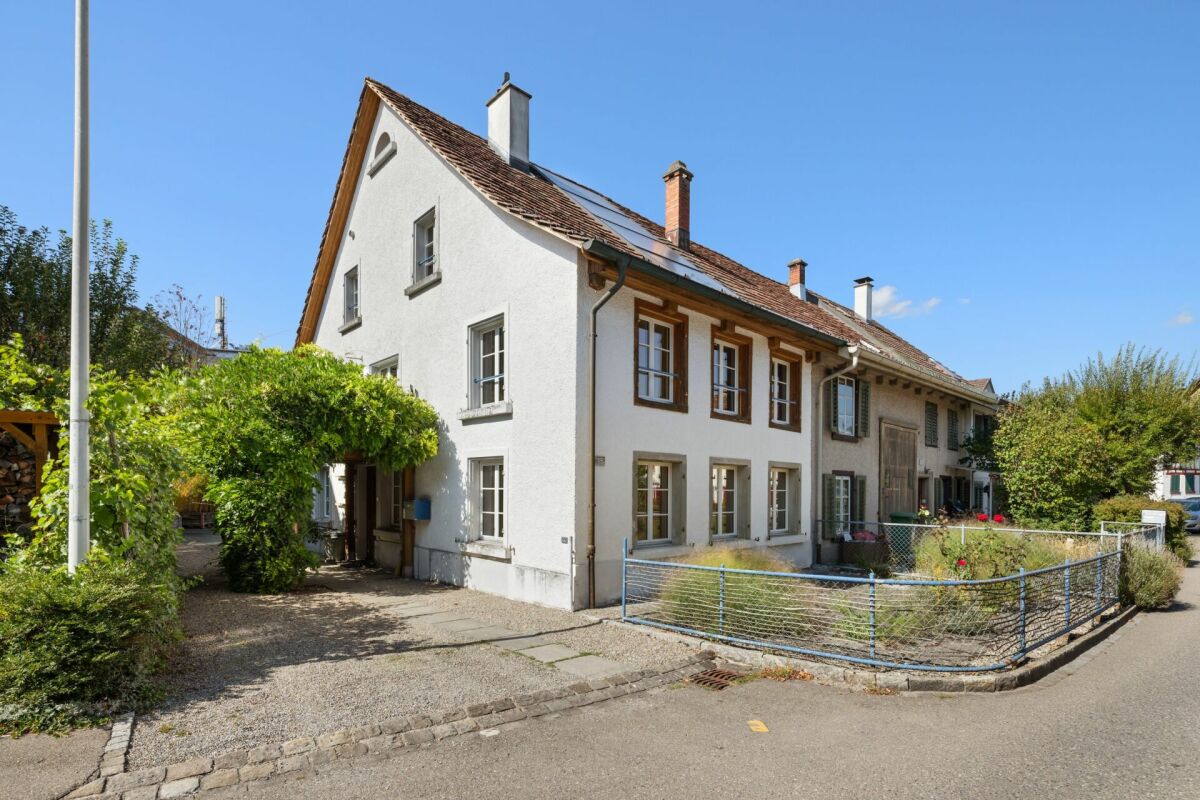
9-Room Semi-Detached House in Wildberg for Sale - Village Edge Location

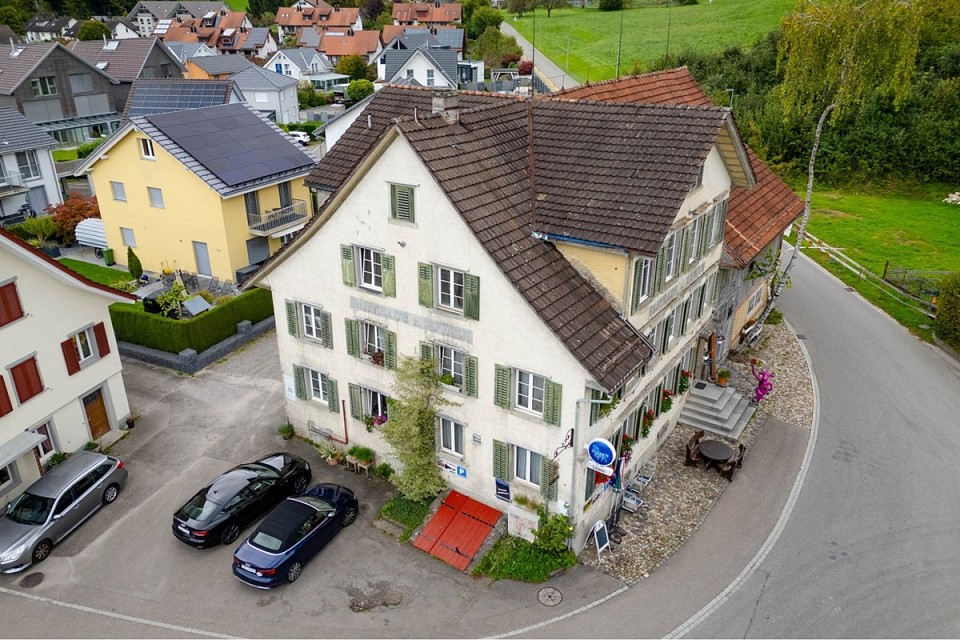
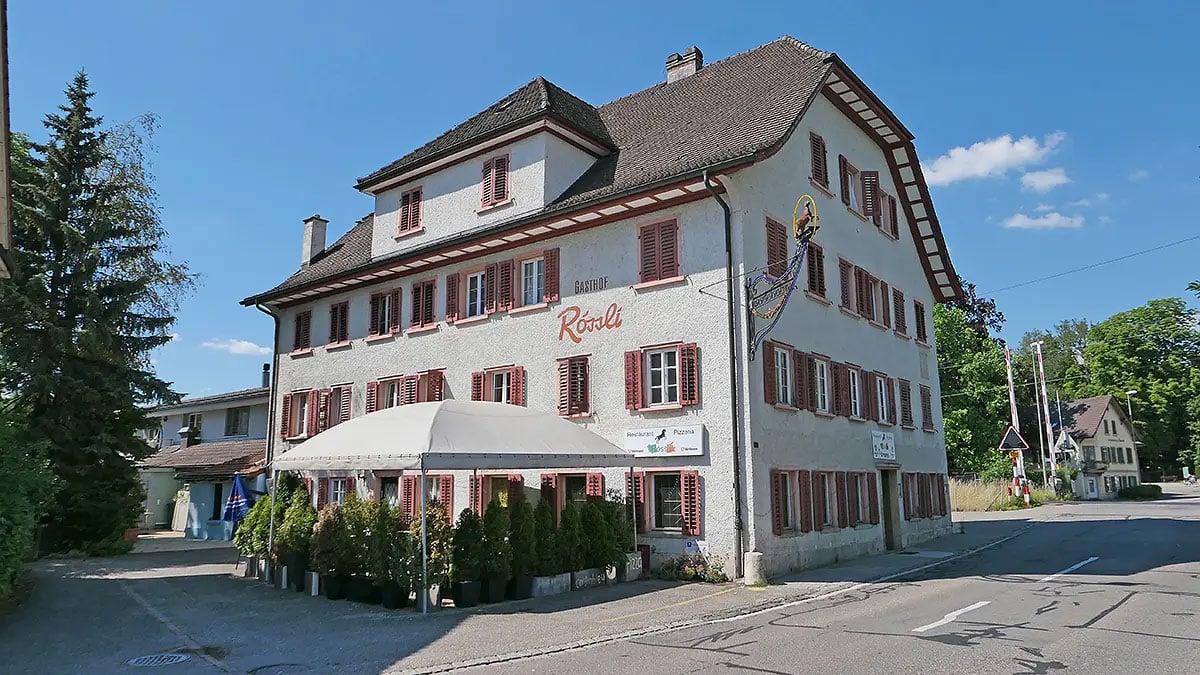
Plenty of space, rural tranquility, and numerous possibilities: This semi-detached house in Wildberg offers a spacious home for families, multi-generational households, or people with individual living and working ideas, with 9 rooms, a net living area of 185 m², and a usable area of 192 m².The house, built in 1860, is located in a quiet, natural village edge setting. The simple, renovation-requiring design provides the opportunity to further develop spaces, materials, and building technology according to one's own ideas. Two bathrooms are available. The property is heated with an oil heating system; heat distribution is via radiators.Special advantages: • 9 rooms with versatile usage possibilities • 185 m² net living area and 192 m² usable area • Plot according to object data: 1,162 m² • Garden and sunny location with a far-reaching view • 2 parking spaces and 1 separate garage • Separate shed as a practical addition • Quiet and family-friendly environment The slightly sloping location on the village edge combines privacy with natural living. Walking and recreational opportunities are nearby. Wildberg also offers a primary school on site and post bus connections to Pfäffikon ZH and Turbenthal. The Rämismühle-Zell train station is approximately 1.4 km away; the A1 junction Kemptthal is about 8.9 km away, and Zurich Airport is around 20.1 km.For buyers with a vision, the potential for a replacement new building, according to the communal BZO, is also interesting. This is, of course, subject to official review and approval. Those who want to further develop the existing building substance will also find a exciting starting point here.Sales price: CHF 1,850,000.-Availability is by arrangement. A characterful house with plenty of space, a sunny location, and potential for an individual future in Wildberg.
Travel time
-
1 / 13
CHF 2,095,000.–
5.5 rooms178m² living space
Cholrütiweg 4, 8330 Pfäffikon ZH

New Building Grünblick Pfäffikon ZH - House 4

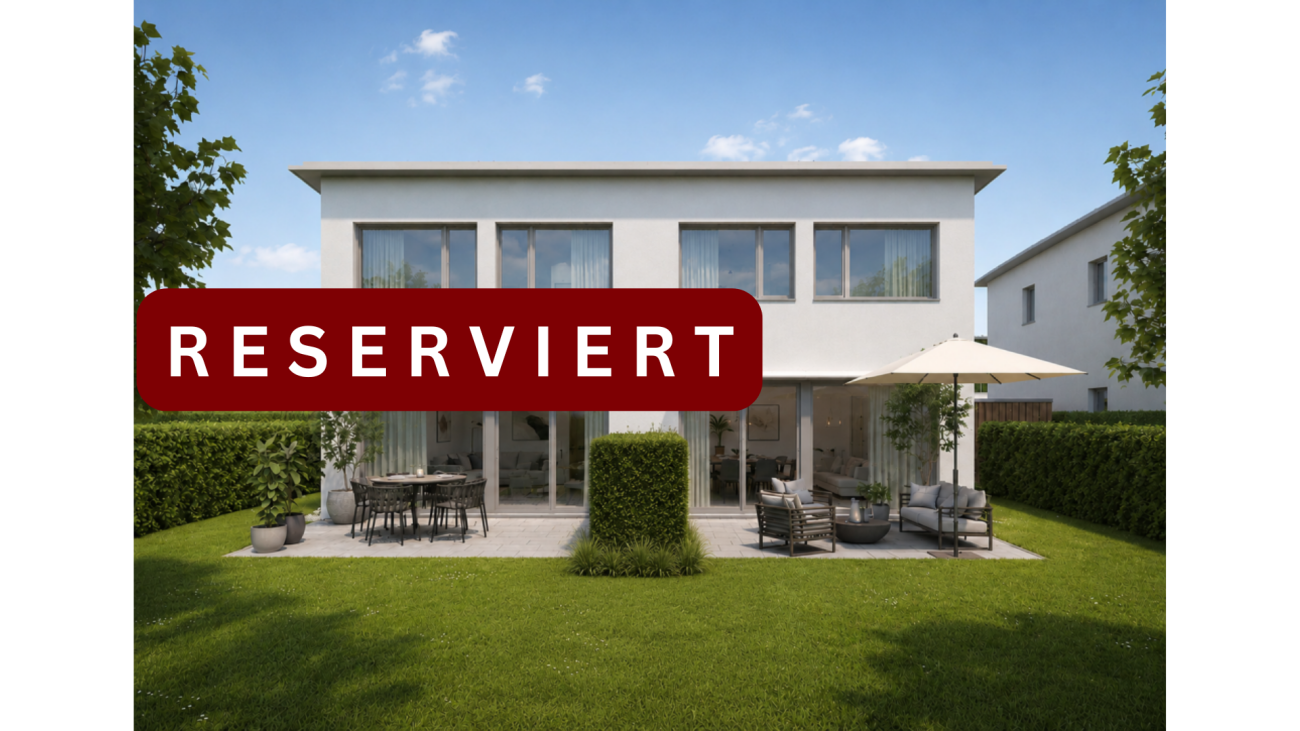
Welcome to a home that delights from the very first moment: exclusive new buildings in Pfäffikon ZH, created for people who love spaciousness, privacy, and quality. Located directly next to undevelopable land, you can enjoy a wide view into the green, peace and quiet, and a sense of living with a rare value. Spacious, well-thought-out floor plans, open living and dining areas, and plenty of private space create room for family, love, life, and personal development. Great importance was placed on privacy, despite DEFH.The location combines everything that makes everyday life valuable: proximity to Lake Pfäffikon, the center, schools, shopping, and public transportation, and at the same time, living in the green with access via a quiet private road.The equipment is also convincing: high-quality kitchens with V-ZUG appliances, modern wet cells, contemporary building envelope, earth probe heat pump, photovoltaic system, and comfortable parking in the underground garage with access to your own house.Highlights:- Dream houses with plenty of private space- Large garden/seat with own fruit trees (optional)- Directly next to undevelopable land- Wide view into the green- Quiet location with private road- Proximity to Lake Pfäffikon- Popular municipality of Pfäffikon ZH- Proximity to center, schools, shopping, and public transportation- Spacious, well-thought-out floor plans- High-quality interior design- Walk-in closet, wardrobe- Kitchen with V-ZUG appliances- Sustainable earth probe heat pump- Own photovoltaic system- Underground garage with 2 private parking spaces- E-charging station- Possibility for own motorcycle parking space- Seat covering possible (pergola/balcony)A home that not only looks beautiful but also feels wonderful every day.Further information, floor plans, sales documents, and the registration for the project presentation can be found at:www.gruenblick-pfaeffikon.ch Or: Project presentations can be requested directly through this platform. Please leave us your phone number - we will be happy to contact you. A personal presentation on site on the property is also possible.

Travel time
-
1 / 10
  • Pets allowed
  • Elevator
  • Tumble dryer
  • +3
CHF 1,520,000.–
4.5 rooms108m² living space
Büelstrasse 16, 8317 Tagelswangen

Your home with terrace, garden, and view!

An exclusive residential project, Project FORTUNA, is being built in a privileged hillside location in Tagelswangen, designed for people who value peace, privacy, and a high-quality living environment.Discover Project FORTUNA and the available offer at:www.fortuna.infoOnly seven high-quality 3½- and 4½-room terrace apartments combine modern architecture with plenty of space to live. The sunny west orientation ensures bright living rooms and beautiful evening sun, while spacious terraces and private garden areas extend the living space outdoors.A special highlight of the project is the private wellness area with sauna and shower. Additionally, each apartment has its own wine cellar with wine cooler. This way, Fortuna combines modern living with exclusive comfort and an extraordinary feeling of life.The open view over the adjacent agricultural area creates a special sense of width - quiet and close to nature, yet excellently connected. The Tagelswangen Dorf bus stop is only about 400 meters away; the Effretikon train station can be reached by bus in a few minutes.What to expect at FORTUNA • 4.5-room terrace apartment on the upper floor with terrace and private garden area • privileged, quiet hillside location with a wide view • sunny west orientation with evening sun • spacious terraces and partially private garden areas • high-quality and modern architecture • each apartment has 3 separate secondary rooms: a private wellness area with sauna and shower, a wine cellar with wine cooler, and the laundry room • natural location directly on the agricultural area • bus stop about 400 m away • Effretikon train station can be reached in about 5 minutes by car • shopping opportunities in the nearby Volg in Tagelswangen or in the neighboring Effretikon (Effimärt) • construction start expected from spring 2027, move-in from autumn 2028 FORTUNA is aimed at people who consciously choose their home: tailored, comfortable, and quiet - with space for guests, personal retreats, and relaxed hours on their own terrace.We look forward to presenting the project to you in person.

  • Pets allowed
  • Elevator
  • Tumble dryer
  • +3
Travel time
-

Suggested properties for you based on search results