153 results - Property for buy in District Pfäffikon
New building
1 / 6
CHF 1,100,000.–
3.5 rooms134m² living space
Am Gsangbach 2, 8322 Madetswil

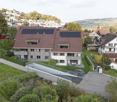
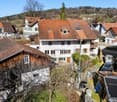
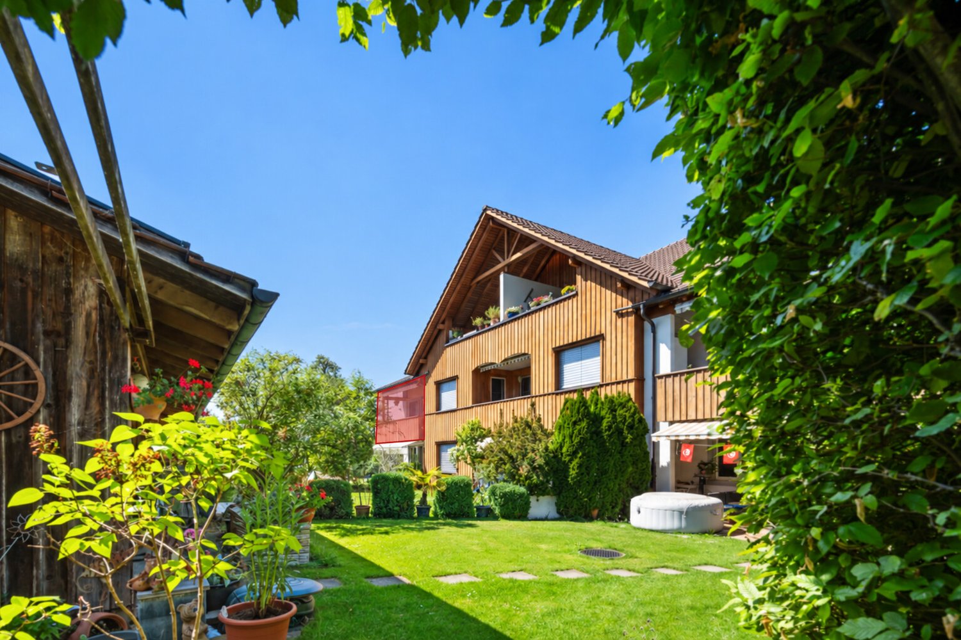
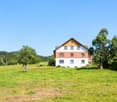
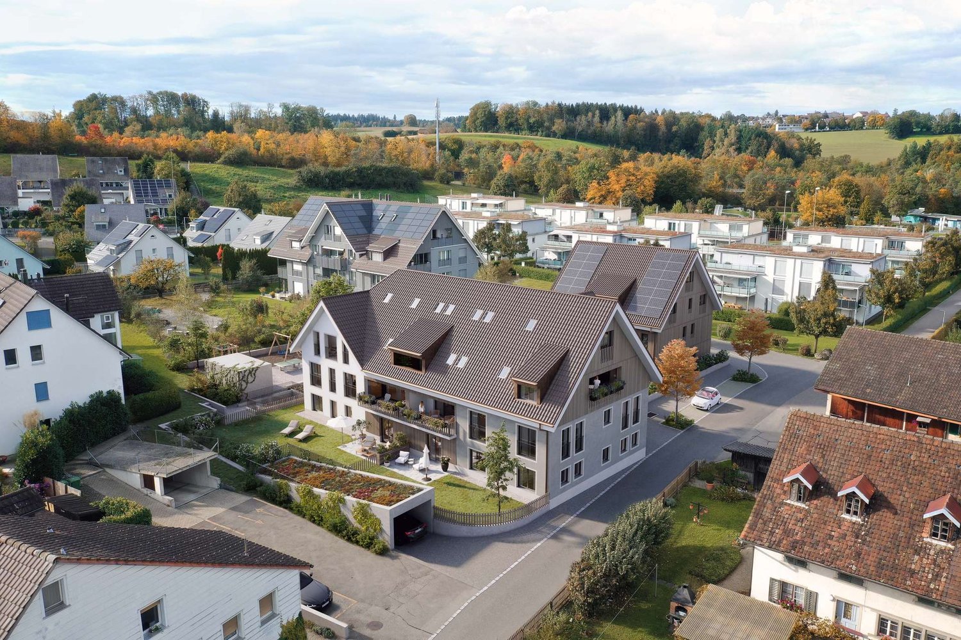
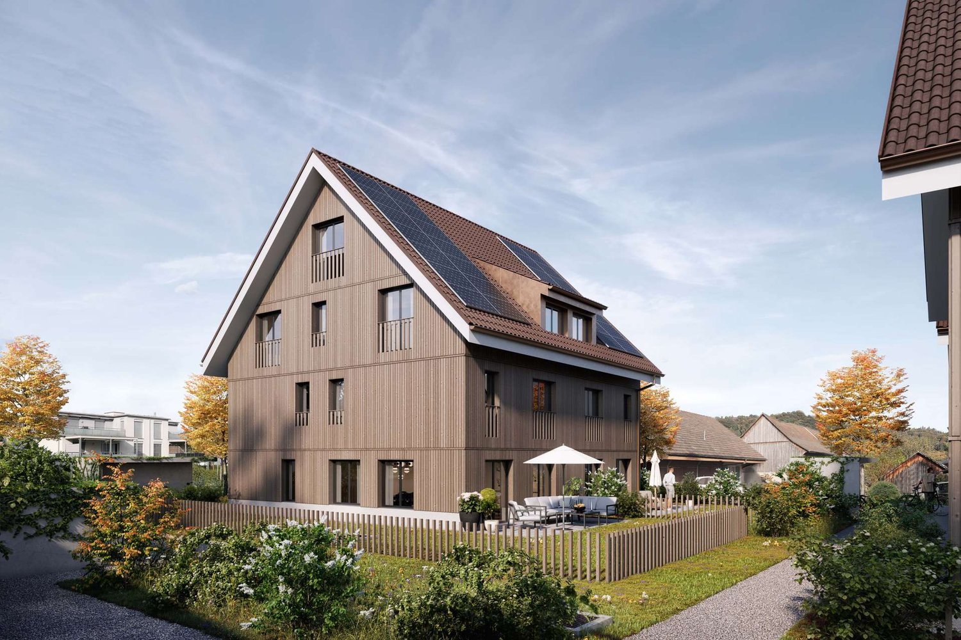
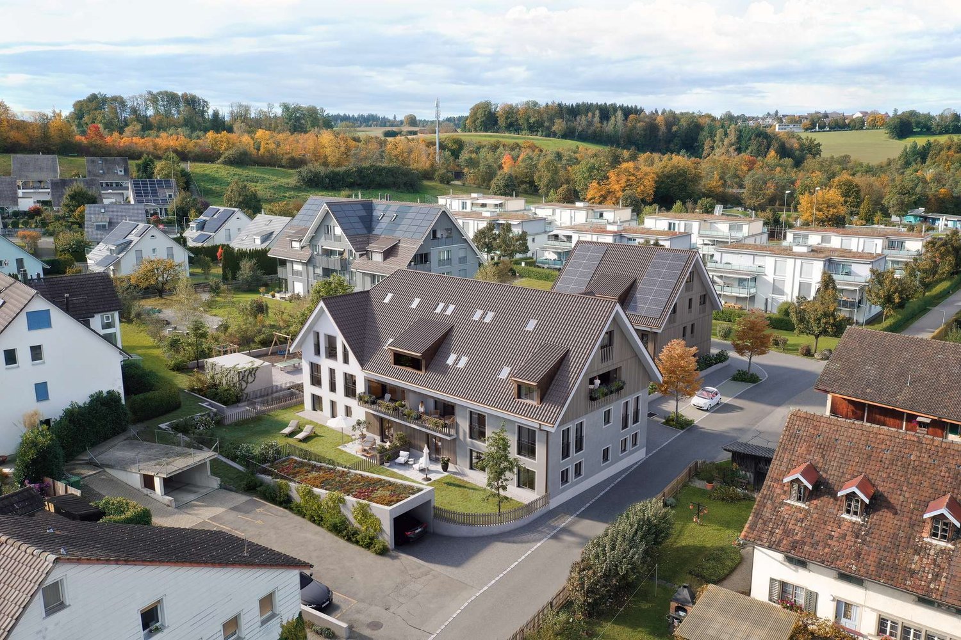
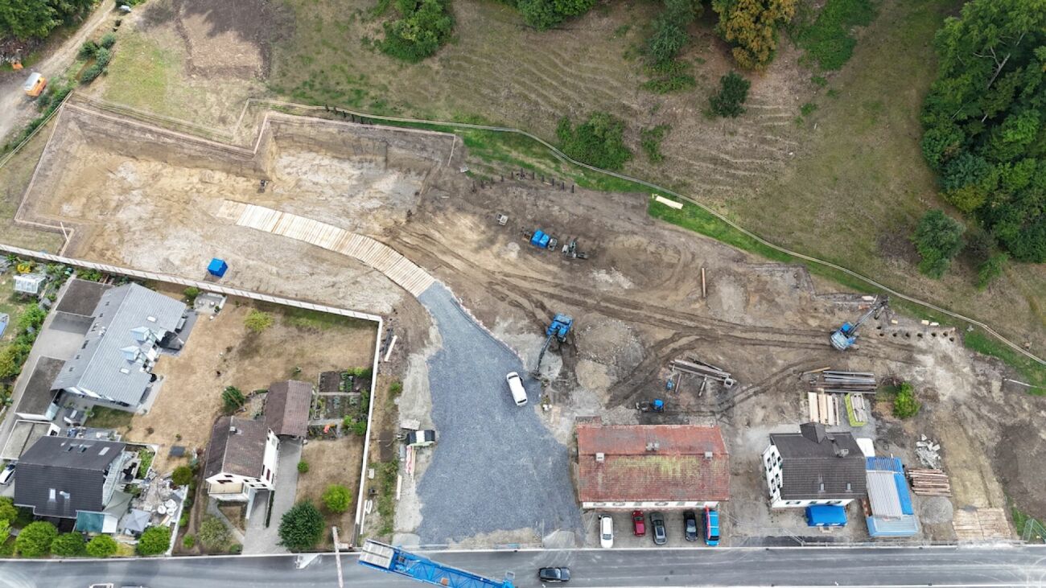
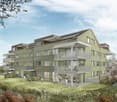
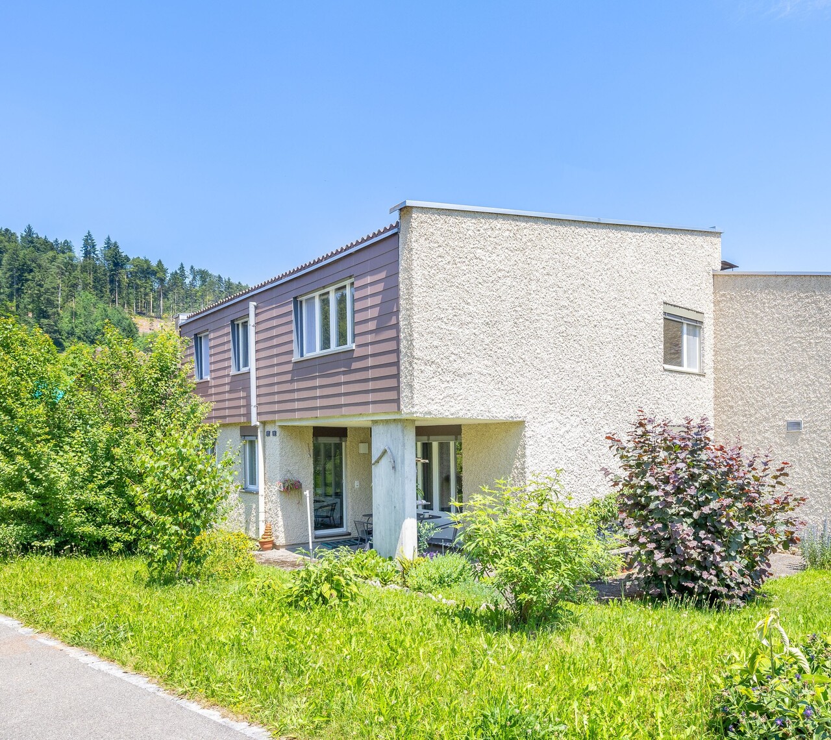
Modern 3.5-room attic apartment in a new building – Am Gsangbach 2, Madetswil


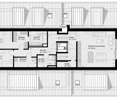
Welcome to your new home! This exclusive 3.5-room attic apartment on the 3rd floor of a modern new building in Madetswil (8322) combines contemporary living with the highest comfort. The building impresses with its contemporary design featuring wood cladding, spacious windows, and solar panels on the roof – a sustainable living concept in the midst of a green environment.The apartment offers: • Spacious living area: 133.7 m² on a single floor, ideal for demanding living. • Open living-dining-kitchen area: Flooded with light and modernly designed – perfect for living and enjoying. • Two bedrooms and two bathrooms for maximum comfort. • Balcony/terrace: With a beautiful view of the greenery – ideal for relaxing. • Room height of 2.4 m for a pleasant room feeling. • Elevator available in the building – barrier-free and wheelchair accessible. • Garage included. • Washing machine and dishwasher available. • Cable TV connected. • Basement, bicycle storage room and further ancillary rooms on the ground floor. • Pets are welcome and child-friendly. Sunny and quiet: The apartment benefits from a lot of sunlight – both in summer and winter. The location is very quiet, so you can relax at any time.Location and surroundings: Madetswil offers an idyllic, natural living location in the canton of Zurich. The Madetswil Dorf bus stop is just a 4-minute walk away and connects you conveniently to the region. The Madetswil school is also just 4 minutes away – ideal for families. The modern residential complex is surrounded by green spaces and offers a harmonious connection between nature and modern living.Availability: The apartment is available for occupancy from January 1, 2028. Secure your dream home in this exclusive new building now!

Travel time
-
1 / 17
CHF 2,720,000.–
7 rooms350m² living space
Im Boge 5, 8332 Russikon

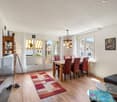
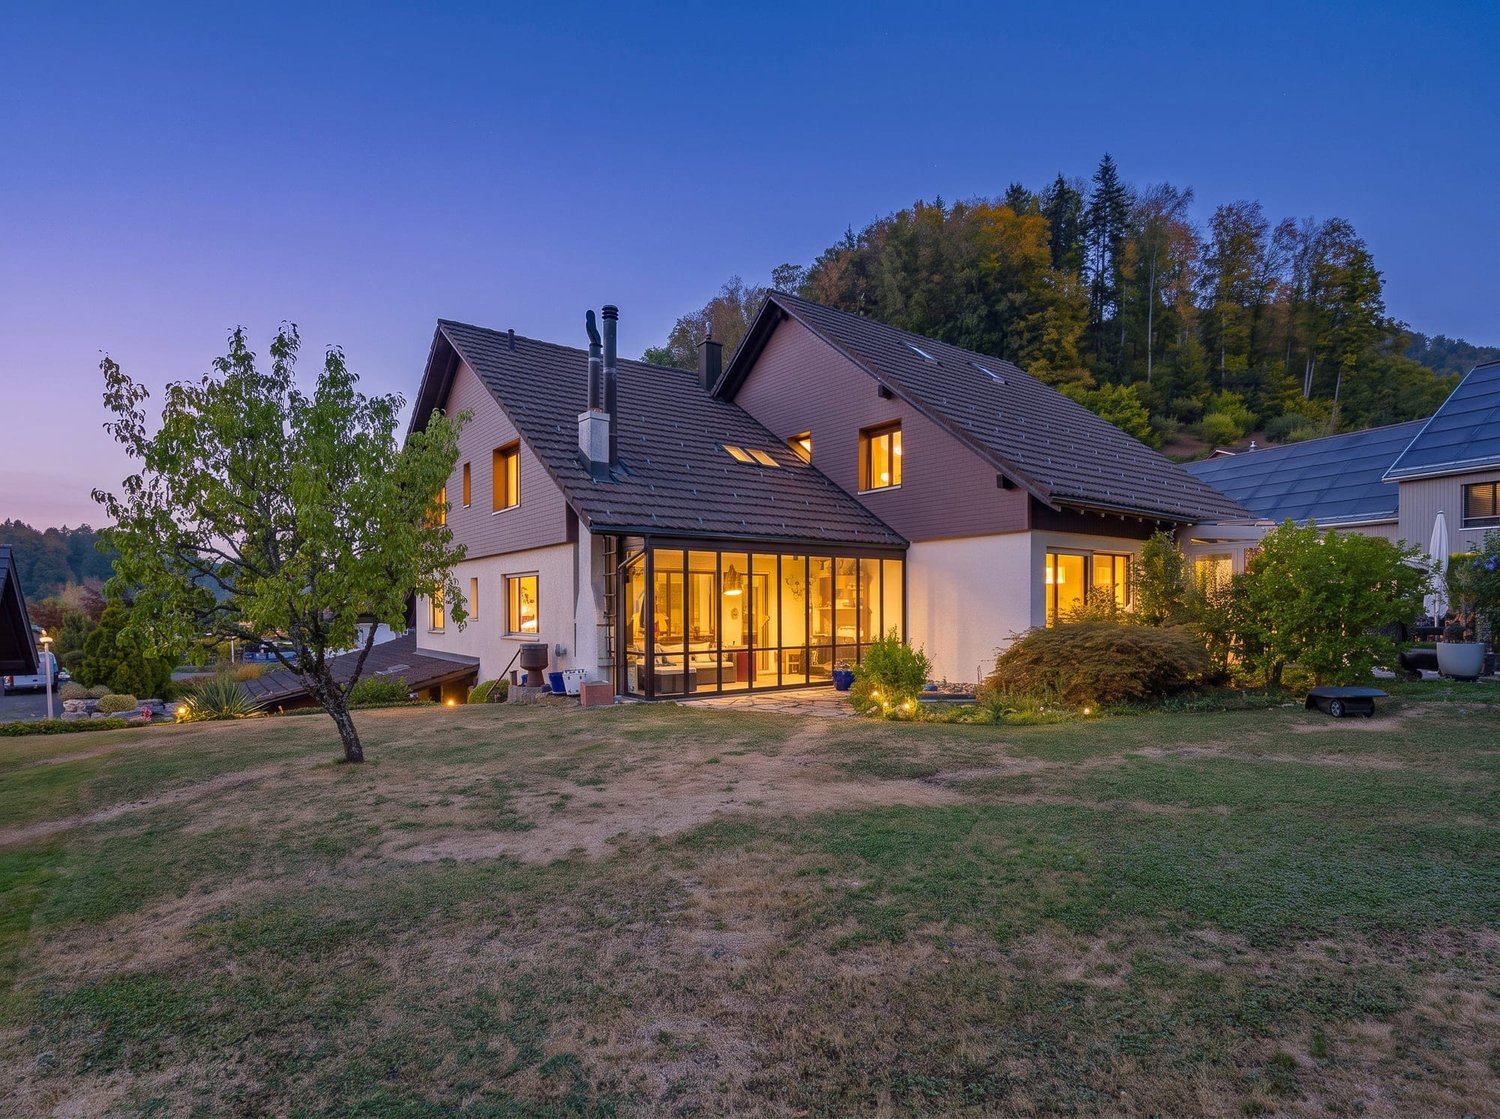
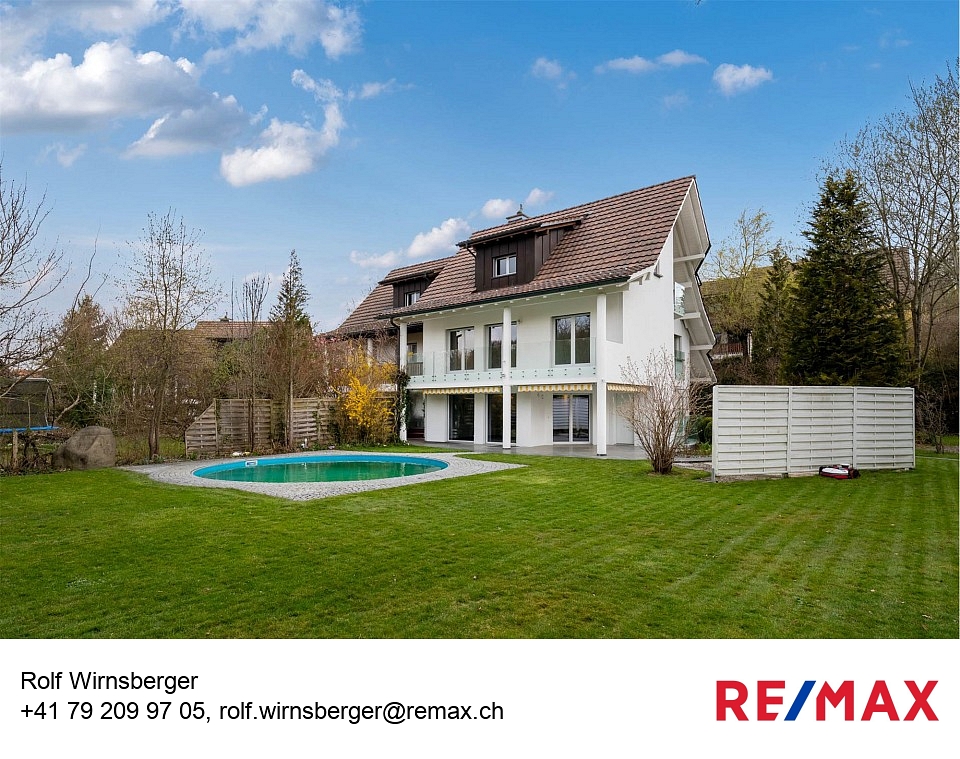
Family happiness in Russikon

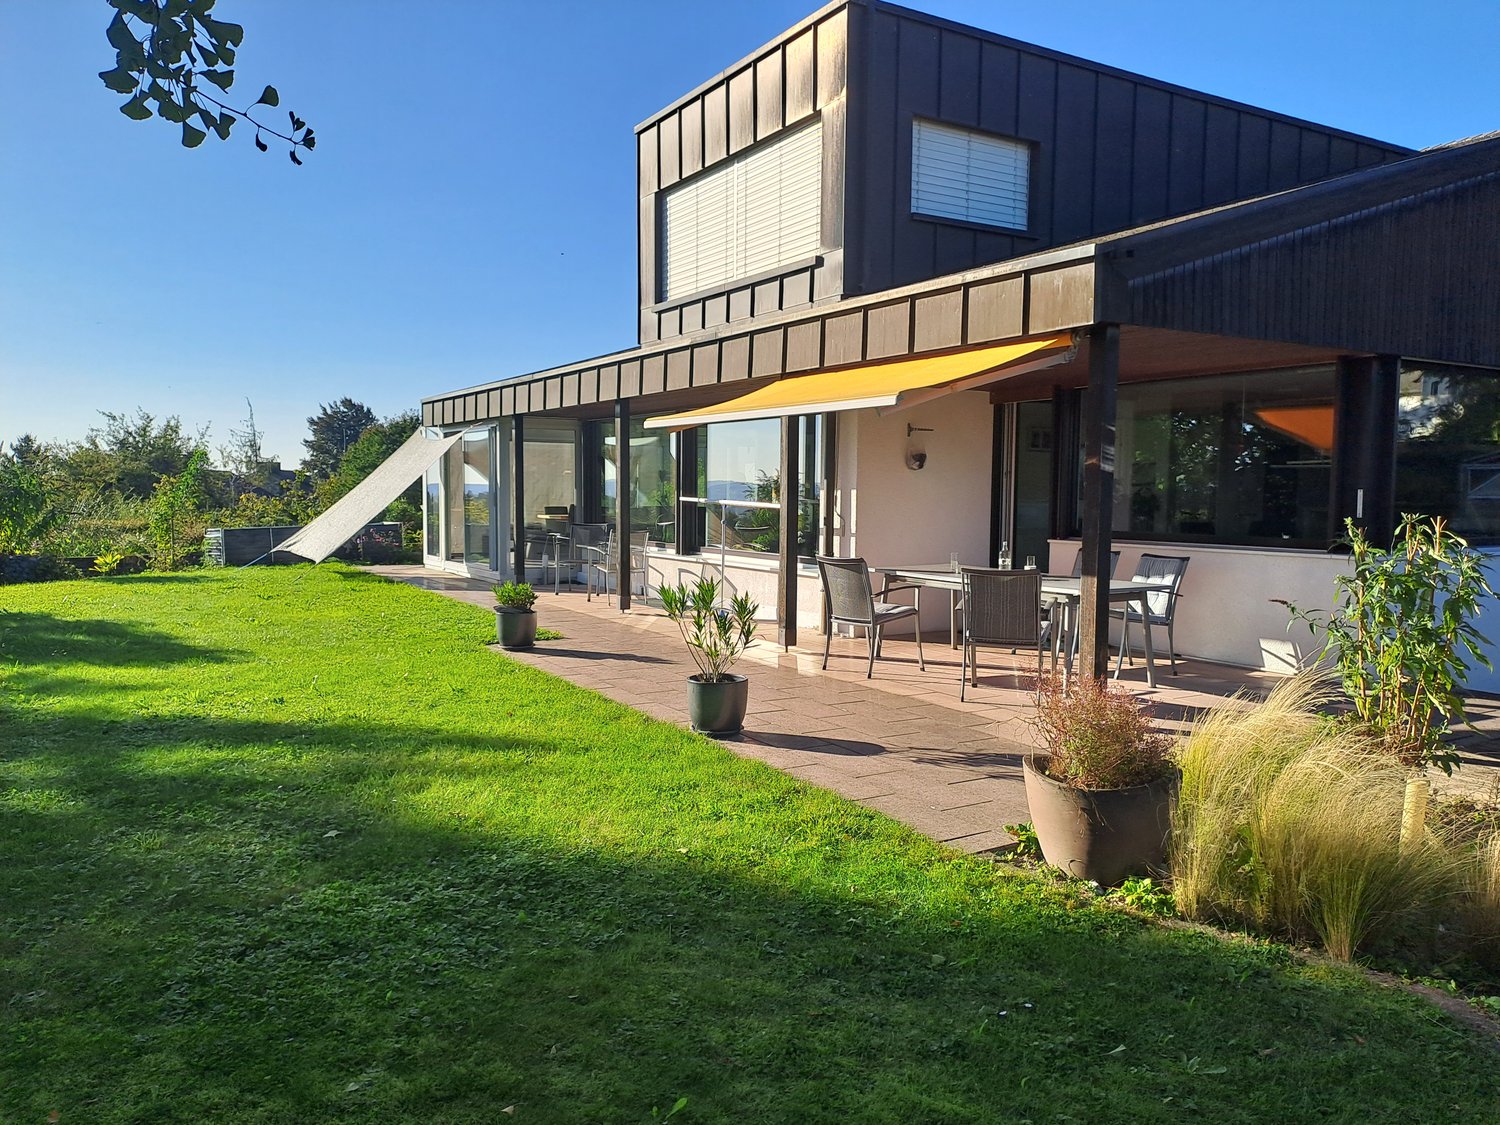
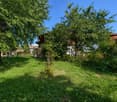
Welcome to this impressive, modern single-family home in a quiet location in Russikon. The house, built in 1970 and last renovated in 2010, impresses with contemporary living comfort on 350 m² of living space, spread over 7 rooms and 2 floors. The spacious plot of 1,243 m² offers plenty of space for the whole family.The house presents itself with modern, large glass windows and an elegant flat roof. In summer, you can enjoy plenty of sunlight, and thanks to the quiet location, the house is pleasantly quiet both during the day and at night.Highlights of the property: • Living room with fireplace: Bright, modern living room with wooden floor, large windows, and a wonderful view of the surrounding landscape – equipped with a cozy fireplace. • Dining areas: Elegant dining rooms with large glass windows that offer a view of the well-kept garden and the green nature. • Modern bathrooms: Two stylishly designed bathrooms with white walls and black tiles. • Guest toilet: A guest toilet modernly designed with white walls, black and white tile accents, glazed showers, and high-quality fittings. • Garden and terrace: Spacious outdoor area with wooden terrace, covered seating area with awning – ideal for relaxing and enjoying the picturesque view of the village, trees, and distant mountains. • Balcony: View of the well-kept garden and the surrounding hills. • Garage and parking spaces: Comfortable parking for your vehicle directly on the property. • Dishwasher and fireplace: Practical equipment for modern everyday life. Location and surroundings: The house is located in a quiet, child-friendly environment in Russikon. The bus stop Platte can be reached in just 5 minutes on foot, as well as the Turnhalle Wettstein – ideal for families with children. A Spar supermarket can be reached in about 10 minutes on foot and provides convenient local supplies.This well-maintained and modernly renovated single-family home combines spacious living, an idyllic view, and a family-friendly environment – a rare opportunity in Russikon!

Travel time
-
1 / 13
CHF 1,090,000.–
6.5 rooms175m² living space
Gfellstrasse 35, 8499 Sternenberg

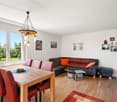
Your Retreat with a Far-Reaching View - Spacious Semi-Detached House

Your Retreat with a Far-Reaching View - Modern Semi-Detached House in a Green Setting with Plenty of Space for Family, Home Office & Quality of Life Arrive, take a deep breath, and leave the daily routine behind: In the idyllic Sternenberg in the Zürcher Oberland, this well-maintained and cozily developed semi-detached house with approximately 175 m² of living space awaits you - a home for people who appreciate peace, nature, and modern living comfort. The property convinces with a well-thought-out room concept, light-flooded living areas, and sustainable construction in the Minergie standard. Whether as a stylish family home, a retreat far from the hectic daily routine, or as an inspiring living and working space - here you can enjoy maximum flexibility in a natural setting. LIVING WITH ATMOSPHERE AND A VIEW As soon as you enter, you can feel the pleasant living atmosphere. The heart of the house is the spacious living and dining area with a cozy stone oven, which provides warm comfort especially in the winter months. The open design creates a airy room feeling and harmoniously connects living, eating, and cooking. The modern kitchen offers plenty of space for cooking and enjoying - accompanied by a wonderful view of the green surroundings. From the living and dining area, you can directly access the sunny terrace, where you can spend relaxed hours in a quiet environment. PLENTY OF SPACE FOR FAMILY, GUESTS, OR HOME OFFICE On the upper floor, three bright bedrooms await you, two of which have access to the south balcony. The spacious bathroom offers high living comfort for everyday family life. The attic complements the room offer perfectly: Two more rooms provide versatile usage possibilities - whether as a bedroom, office, studio, or hobby room. One of the rooms also has access to a private south balcony. An additional shower bathroom ensures comfort and flexibility here as well. PRACTICAL SIDE ROOMS AND SUFFICIENT PARKING SPACE In the basement, you have a hobby room, a laundry room, and additional storage space at your disposal - ideal for hobbies, storage, or creative projects. Another separate storage room is located in the area of the visitor parking spaces. For your vehicles, two private carports and additional visitor parking spaces are available. SPECIAL EXTRA The existing mortgage can be taken over at very attractive conditions - an additional financial advantage for future ownership. A rare opportunity for all those who want to combine spacious living, connection to nature, and flexible usage possibilities.

Travel time
-
1 / 13
CHF 1,390,000.–
6.5 rooms150m² living space
Bachstrasse 4, 8331 Auslikon

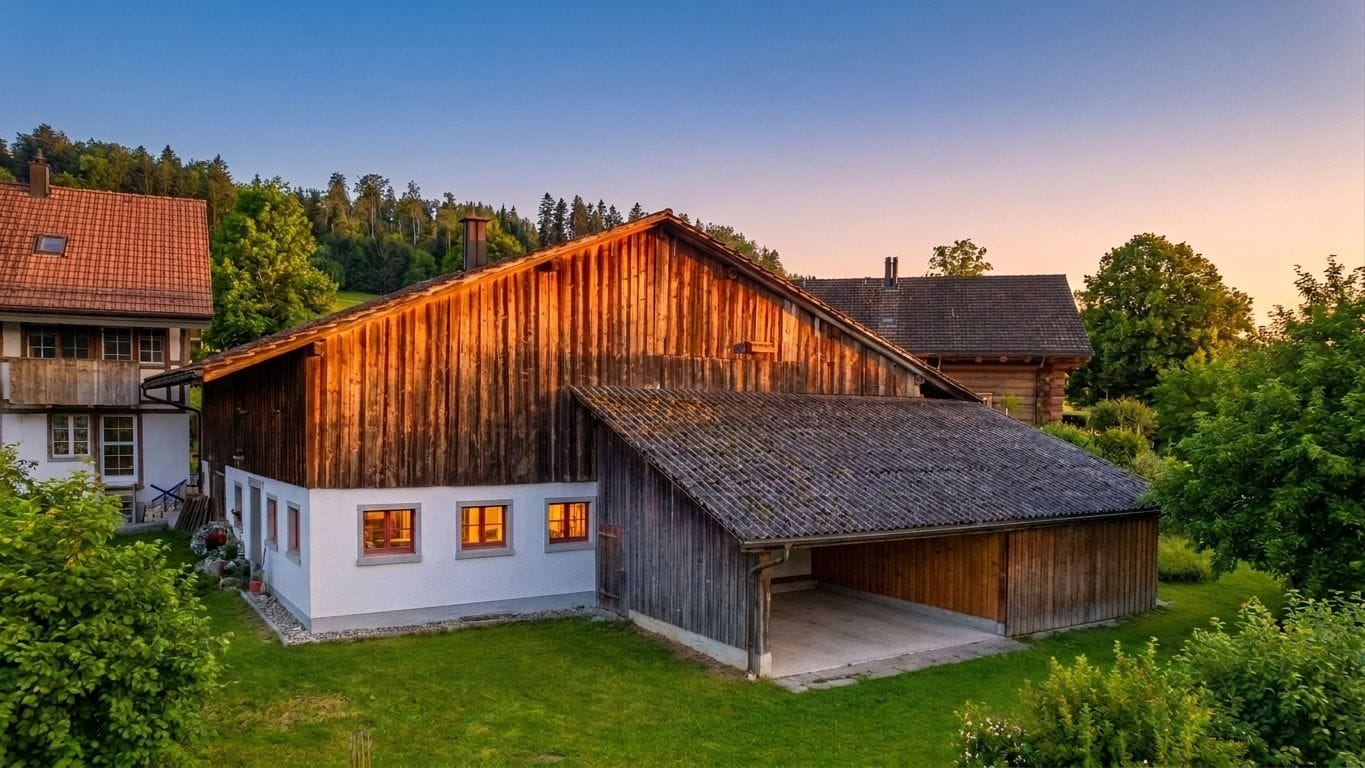
House with lake and mountain views as well as generous space offer

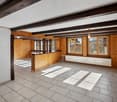
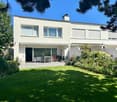
HISTORICAL JEWEL WITH UNIQUE CHARM AND VERSATILE POTENTIAL IN A QUIET LOCATION This charming, semi-detached residential house from 1850 delights with its historical character, a beautiful view of the mountains and Lake Pfäffikon, as well as versatile possibilities for individual further development. The property is located in a quiet and well-maintained environment with high living quality, ideal for people who want to combine natural living with a lot of free space and design possibilities. The house offers around 150 m² of net living space, spread over 6.5 rooms and three above-ground floors. The space offer is complemented by a winter garden, former economic areas over two floors, various secondary rooms, and generous storage spaces. A garage, a carport, and additional shelters offer additional comfort and versatile usage possibilities. Particularly attractive are the preserved historical wooden beams and construction elements in the attic, which give the house its unmistakable character. The existing building structure opens up interesting possibilities for creating an exceptional home with a lot of personality, for example, as a spacious family or multi-generation house or for combining living and working under one roof. A modern air-water heat pump for heating and hot water is already available and provides a good basis for comprehensive modernization and energetic further development of the property. The existing room layout is functional and offers partially spacious rooms, two wet cells, and two separate toilets. Overall, the property offers a lot of room for individual living ideas and a careful connection of historical building substance with contemporary living comfort. DEVELOPMENT POTENTIAL AND CONSERVATION FRAMEWORK CONDITIONS In addition to the existing residential house, the property has extensive former economic and secondary areas on the total 891 m² large plot of land. These offer interesting potential for future development. The fundamental construction possibilities were discussed with the building authority of the municipality of Pfäffikon ZH in the context of a preliminary clarification. RESIDENTIAL USE OF THE OUTBUILDING According to the current state of clarification, a residential use of the outbuilding Vers.-Nr. 2682 is basically possible. This offers the interesting perspective of using areas that are currently used for other purposes for residential purposes in the context of a corresponding project. The concrete design and the actually feasible scope of use are the subject of an individual project planning and the corresponding approval procedure. INVENTORY OBJECT H85 AND PROVOCATION PROCEDURE The historical residential and farm house Bachstrasse 4/6 is recorded as inventory object H85. The historical inventory refers in particular to characteristic features of the external appearance, the roof shape, individual facade elements, and parts of the historical roof construction. The interior fittings were not inspected during the inventory. The outbuilding Vers.-Nr. 2682 is located in the courtyard area of the inventory object H85. According to the current clarification by the municipality of Pfäffikon ZH, a renovation of this building, even with a pure interior renovation, triggers a so-called provocation procedure. In this procedure, the conservation situation is concretely assessed, and it is clarified which protective interests need to be taken into account in a future construction project. Depending on the type and scope of the planned project, a corresponding conservation report is required. The procedure serves to create legal certainty for further project planning and to define the concrete conservation framework for future development.
Travel time
-
1 / 13
CHF 850,000.–
4.5 rooms104m² living space
Dürstelen Strasse 29, 8335 Hittnau

Sunny 4.5-room apartment with a far-reaching view into the green

Bright 4.5-room apartment in a natural setting, well-maintained, sunny, and with plenty of additional space In a quiet and family-friendly location directly adjacent to the agricultural zone, this well-maintained 4.5-room apartment is located on Dürstelen Strasse 29 in Hittnau. The attractive combination of generous space, sunny south balcony, versatile additional spaces, and natural surroundings makes this property the ideal home for families, couples, or discerning professionals. The apartment, built in 1995, is located in a well-maintained multi-family house with only eight residential units and impresses with a living area of around 104 m². The well-thought-out floor plan, the generous window areas, and the southern orientation ensure a bright and friendly living atmosphere. The heart of the apartment is the spacious living and dining room with direct access to the approximately 10 m² large, sunny south balcony. From here, you can enjoy the view into the green and the immediate proximity to the agricultural zone - a living feeling that conveys peace and relaxation. The separate kitchen has a cozy dining area and offers plenty of storage space for everyday life. Three well-proportioned bedrooms offer a variety of uses - be it as children's rooms, home offices, or guest rooms. The well-maintained bathroom is equipped with a bathtub, sink, and a comfortable shower toilet. A practical storage room and a large built-in closet in the entrance area create additional storage space and underline the functional floor plan. In the living and sleeping areas, high-quality parquet floors provide a warm and pleasant living atmosphere. The entire apartment is in a very well-maintained condition and can be occupied without major investments. The extensive additional rooms are also convincing: the apartment includes a private laundry and hobby room with daylight thanks to a skylight, a separate basement compartment, and an additional storage room in the attic. This rare combination offers exceptionally much storage space and flexible usage possibilities. For vehicles, a single garage with a new garage door and an additional outdoor parking space directly in front of the garage are available. This is included in the purchase price. The property also has a photovoltaic system, which contributes to a sustainable energy supply. Takeover possible in June 2027!

Travel time
-
1 / 13
CHF 900,000.–
6 rooms178m² living space
Dorfstrasse 21, 8322 Russikon

6-room single-family house with potential in Russikon for sale

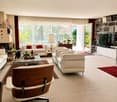
Historic character, natural location, and plenty of room for individual ideas: This 6-room single-family house in Russikon combines rural tranquility with generous space and versatile usage possibilities. The house, built around 1800, is located on Dorfstrasse 21 on a approximately 1,008 m² large plot and has around 178 m² of net living space. The stream on the property and the surrounding meadows and forests give the property a special proximity to nature.The living rooms offer a characterful basis for a stylish home. A living room with many windows and wood paneling, partially lower ceilings, and the historic building substance create an authentic old-building atmosphere. The separate kitchen and bathroom are in need of renovation, while the floors, windows, and masonry are in intact condition. This opens up the opportunity for demanding buyers to modernize the interior design according to their own ideas and to deliberately further develop the character of the house.The attached barn or utility part presents itself as particularly versatile with generous storage and workshop spaces. Here, hobbies, handicrafts, storage, or other individual uses find their place. The garden covers around 200 m²; additionally, a covered stand and an outdoor parking space are available.A air/water heat pump provides modern comfort, which distributes heat via radiators. The property is available immediately and is ideal for families, handy buyers, and those seeking tranquility with a sense of historical substance and generous open spaces.Russikon offers an attractive combination of village life, recreation, and good accessibility. Bus stops in the village, the Saland train station about 3.5 km away, and the Uster motorway access about 7.2 km away ensure comfortable journeys. Zurich Airport is about 20 to 20.5 km away. Lake Pfäffikon is about 4 km, Lake Greifen about 9 km, and the Bachtel about 9 km away. Shopping facilities, schools, and daily necessities are located in Russikon and the surrounding centers.Purchase price: CHF 900,000. Available: immediately.
Travel time
-
1 / 13
CHF 1,190,000.–
6.5 rooms156m² living space
Underbach 14, 8494 Bauma

Natural Family Refuge with Large Garden for Realization

When the sun rises over the wooded hills of the Tösstal in the morning and your garden is bathed in golden light, you know: this is where a life in harmony with nature begins. Surrounded by plenty of greenery and supported by soothing tranquility, a refuge with grown character and the wonderful freedom to design it entirely according to your wishes awaits you.In the heart of this home, a warm, entirely wooden living area with high ceilings welcomes you, where a Swedish stove provides crackling coziness on cool evenings. The open kitchen blends in harmoniously and makes cooking a social experience for the whole family. Large windows bring the greenery inside and create an atmosphere in which you can immediately relax.The glazed winter garden with its own chimney becomes your personal favorite spot, opening up to the green garden oasis and merging indoors and outdoors. From here, you step directly onto the seating area and into the extensive garden, ideal for warm summer evenings outdoors. Located in a private setting, with a soothing view of the greenery, a private wellness area with its own sauna and shower invites you to relaxed hours after a long day.A staircase leads you up to the private sleeping area under characteristic wooden ceilings, where several bright retreats offer space for the whole family. The main bedroom opens onto a sunny south balcony, inviting you to linger with a view of the greenery. Another bathroom provides additional comfort in everyday life.The lower floor convinces with practical added value. A versatile hobby room invites you to tinker and realize your own projects, while the laundry room and technical rooms organize your daily life in a pleasant way. From here, you can reach your own garage without getting wet.The large plot of land gives you a lot of privacy and a beautiful garden, inviting you to play, relax, and implement your own ideas. Whether it's a family celebration under the open sky, the first vegetable bed, or a quiet moment in the sun, here you can realize your dream of living close to nature. A home with substance and charm, waiting to be filled with life by you.You can also expect:- Large garden with plenty of privacy and space to realize your ideas- Glazed winter garden with chimney- Swedish stove in the living room- Separate room with its own sauna and shower- Two bathrooms- Main bedroom with sunny south balcony- Open kitchen and high, beautiful wooden ceilings- Versatile hobby room- Covered carport, garage box with electric gate, and two outdoor parking spaces- Natural, rural location in the TösstalTake the opportunity and call us to convince yourself!Do you want to sell your house or apartment and need an evaluation? As a certified member of the Swiss Real Estate Association SMK, we guarantee you a market-based assessment and a free initial consultation for the marketing of your property.Visit us at www.nobilimmo.ch

Travel time
-
1 / 7
CHF 950,000.–
3.5 rooms80m² living space
Badstrasse 5, 8310 Lindau

Arrive and feel at home ? Your bright 3.5-room apartment in Grafstal

Welcome to "Frieden" ? in the heart of the idyllic village center of Grafstal, in the municipality of Lindau, nine modern condominiums with 3.5 to 5.5 rooms are being built.The Frieden project is located in a quiet area and at the same time optimally connected between Winterthur and Zurich. The idyllic village offers a village shop, kindergartens and schools, as well as a diverse range of local recreation opportunities with a swimming pool, tennis court and other leisure activities right on your doorstep.This 3.5-room apartment on the 1st floor of the attic impresses with a spacious living and dining area with an open kitchen and direct access to the loggia. An inviting entrance area with a practical built-in wardrobe, two flexibly usable bedrooms or offices, a full-fledged bathroom and an additional daytime toilet round off the well-thought-out room concept perfectly.Currently, there is the possibility to make adjustments to the floor plan and individualize the apartment. Furthermore, budget amounts are available for the selection of floor coverings, bathroom and kitchen equipment for free design.Would you like to get to know the residential offer in "Frieden" better? You can find more information on our project website: https://www.frieden-lindau.chWe are very happy to provide further information or an individual consultation at any time: 044 809 80 80.

Travel time
-
1 / 7
CHF 1,890,000.–
6.5 rooms174m² living space
Badstrasse 7, 8310 Lindau

Your Family Paradise - Stylish Semi-Detached House with Sunny Garden

Welcome to "Frieden" - in the heart of the idyllic village center of Grafstal, in the municipality of Lindau, two spacious semi-detached houses and nine modern condominiums with 3.5 to 5.5 rooms are being built.The Frieden project is located in a quiet area and at the same time optimally connected between Winterthur and Zurich. The idyllic village offers a village shop, kindergartens, and schools, as well as a diverse range of local recreation opportunities with a swimming pool, tennis court, and other leisure activities right on your doorstep.The 6.5-room semi-detached house extends over four floors (including basement) and is directly connected to the underground parking garage of the building. The spacious living and dining area with open kitchen opens onto the south side to the seating area and garden. On the floors above, there are five bedrooms or offices and three full-fledged bathrooms. The house's own basement has a lot of storage space as well as technology, laundry, and drying rooms.Currently, there is the possibility to make adjustments to the floor plan and individualize the semi-detached house. Additionally, budget amounts are available for the selection of floor coverings, bathroom, and kitchen equipment for free design.Would you like to get to know the residential offer in "Frieden" better? You can find more information on our project website: https://www.frieden-lindau.chWe are very happy to provide further information or an individual consultation at any time: 044 809 80 80.

Travel time
-
1 / 7
CHF 1,160,000.–
4.5 rooms110m² living space
Badstrasse 5, 8310 Lindau

Arrive home ? 4.5-room apartment with sunny loggia in the green

Welcome to "Frieden" ? in the heart of the idyllic village center of Grafstal, in the municipality of Lindau, nine modern condominiums with 3.5 to 5.5 rooms are being built.The Frieden project is located in a quiet area and at the same time optimally connected between Winterthur and Zurich. The idyllic village offers a village shop, kindergartens and schools, as well as a diverse range of local recreation opportunities with a swimming pool, tennis court and other leisure activities right on your doorstep.This 4.5-room apartment on the 1st floor impresses with a spacious living and dining area with an open kitchen and adjacent loggia. An inviting entrance area with a practical built-in wardrobe, three flexibly usable bedrooms or offices, a full-fledged bathroom and a day toilet, as well as a reduit with an integrated laundry tower, round off the room program perfectly. Currently, there is the possibility to make adjustments to the floor plan and individualize the apartment. Furthermore, budget amounts are available for the selection of floor coverings, bathroom and kitchen equipment for free design.Would you like to get to know the residential offer in "Frieden" better? You can find more information on our project website: https://www.frieden-lindau.chWe are very happy to provide further information or an individual consultation at any time: 044 809 80 80.

Travel time
-
1 / 13
CHF 1,780,000.–
8 rooms195m² living space
Balmwiesenstrasse 9, 8322 Madetswil

Hier ist Platz für Ihre Träume

Grosszügiges Einfamilienhaus an perfekter Lage zwischen Stadt und Natur An der Balmwiesenstrasse 9 in Madetswil erwartet Sie ein vielseitiges 8-Zimmer-Einfamilienhaus mit viel Platz für die ganze Familie. Die ruhige Wohnlage, der grosszügige Garten und weitläufige Terrassen schaffen ideale Voraussetzungen für ein entspanntes Zuhause mit viel Privatsphäre. Ob gesellige Sommerabende mit Freunden oder gemütliche Stunden im Grünen - diese Liegenschaft bietet zahlreiche Möglichkeiten und überzeugt durch: • 8 Zimmer mit viel Platz für die ganze Familie • Grosszügiger Garten und einladende Terrassen (offen und gedeckt) für gesellige Stunden • Ruhige Lage mit viel Grün und hoher Privatsphäre • Garage mit Platz für fünf Fahrzeuge sowie fünf Aussenabstellplätze • Ausbaupotenzial mit Möglichkeit zur Realisierung einer Einliegerwohnung Haben wir Ihr Interesse geweckt? Bestellen Sie noch heute unsere ausführliche Verkaufsdokumentation mittels Kontaktformular und Sie erhalten weitere spannende Informationen zur Immobilie. Wir freuen uns über Ihre Kontaktaufnahme.Spacieuse maison individuelle bénéficiant d'un emplacement idéal entre ville et nature Au 9 Balmwiesenstrasse à Madetswil, une maison individuelle polyvalente de 8 pièces vous attend, offrant beaucoup d'espace pour toute la famille. Le quartier résidentiel calme, le grand jardin et les vastes terrasses offrent les conditions idéales pour un cadre de vie serein et intime. Que ce soit pour des soirées d'été conviviales entre amis ou des moments de détente au vert, cette propriété offre de nombreuses possibilités et séduit par : • 8 pièces offrant beaucoup d'espace pour toute la famille • Un jardin spacieux et des terrasses accueillantes (ouvertes et couvertes) pour des moments conviviaux • Un emplacement calme, entouré de verdure et offrant une grande intimité • Un garage pouvant accueillir cinq véhicules ainsi que cinq places de stationnement extérieures • Un potentiel d'aménagement avec la possibilité de créer un appartement indépendant Avons-nous éveillé votre intérêt ? Commandez dès aujourd'hui notre dossier de vente détaillé via le formulaire de contact et vous recevrez davantage d'informations intéressantes sur ce bien immobilier. Nous nous réjouissons de votre prise de contact.Spacious single-family home in a perfect location between the city and nature At Balmwiesenstrasse 9 in Madetswil, a versatile 8-room single-family home awaits you, offering plenty of space for the whole family. The quiet residential neighborhood, the spacious garden, and the expansive terraces create the ideal conditions for a relaxing home with plenty of privacy. Whether it's social summer evenings with friends or cozy moments surrounded by nature--this property offers numerous possibilities and stands out for: • 8 rooms with plenty of space for the whole family • Spacious garden and inviting terraces (open and covered) for social gatherings • Quiet location with plenty of greenery and a high degree of privacy • A garage with space for five vehicles, plus five outdoor parking spaces • Potential for expansion, including the option to create a granny flat Have we piqued your interest? Request our detailed sales brochure today using the contact form, and you'll receive more exciting information about the property. We look forward to hearing from you.

Travel time
-
1 / 6
CHF 1,080,000.–
4.5 rooms117m² living space
Burggasse 1, 8484 Weisslingen

Great apartment with large balcony (glazed)

The building is located on the northeastern edge of the village of Weisslingen in a well-sunned residential area.The building will take on the external appearance of a modern formal language in its architectural style and will integrate optimally into the surroundings. Access is via Burggasse and leads directly to the shared garage, which is prepared with the basic installation for e-mobility.The basement rooms as well as the technology and bicycle room of the multi-family house are accessible via the shared garage. All apartments can be reached individually by lift or via the staircase.The new building consists of a multi-family house with 13 condominiums and includes a mix of modern 3.5 to 5.5-room apartments. Two of the apartments will be designed as spacious duplex apartments. Each apartment has a large covered and glazed terrace, loggia or balcony, spacious living rooms, and bathrooms and kitchens built to a high standard.The building will be realized according to the energetic standard GEAK A and thus stands for high energy efficiency, sustainable construction, and excellent heat protection.The name "VIRIDIS" comes from Latin and means "green". It symbolically represents sustainability, naturalness, and modern living in harmony with nature.For the individual interior design of the apartments, generous budgets are available to future residents. We also try to accommodate your wishes in the room layout and implement them within the technical and constructional possibilities.This way, your own living dreams can be planned and implemented individually.

Travel time
-
1 / 13
CHF 2,650,000.–
6.5 rooms230m² living space
8484 Weisslingen

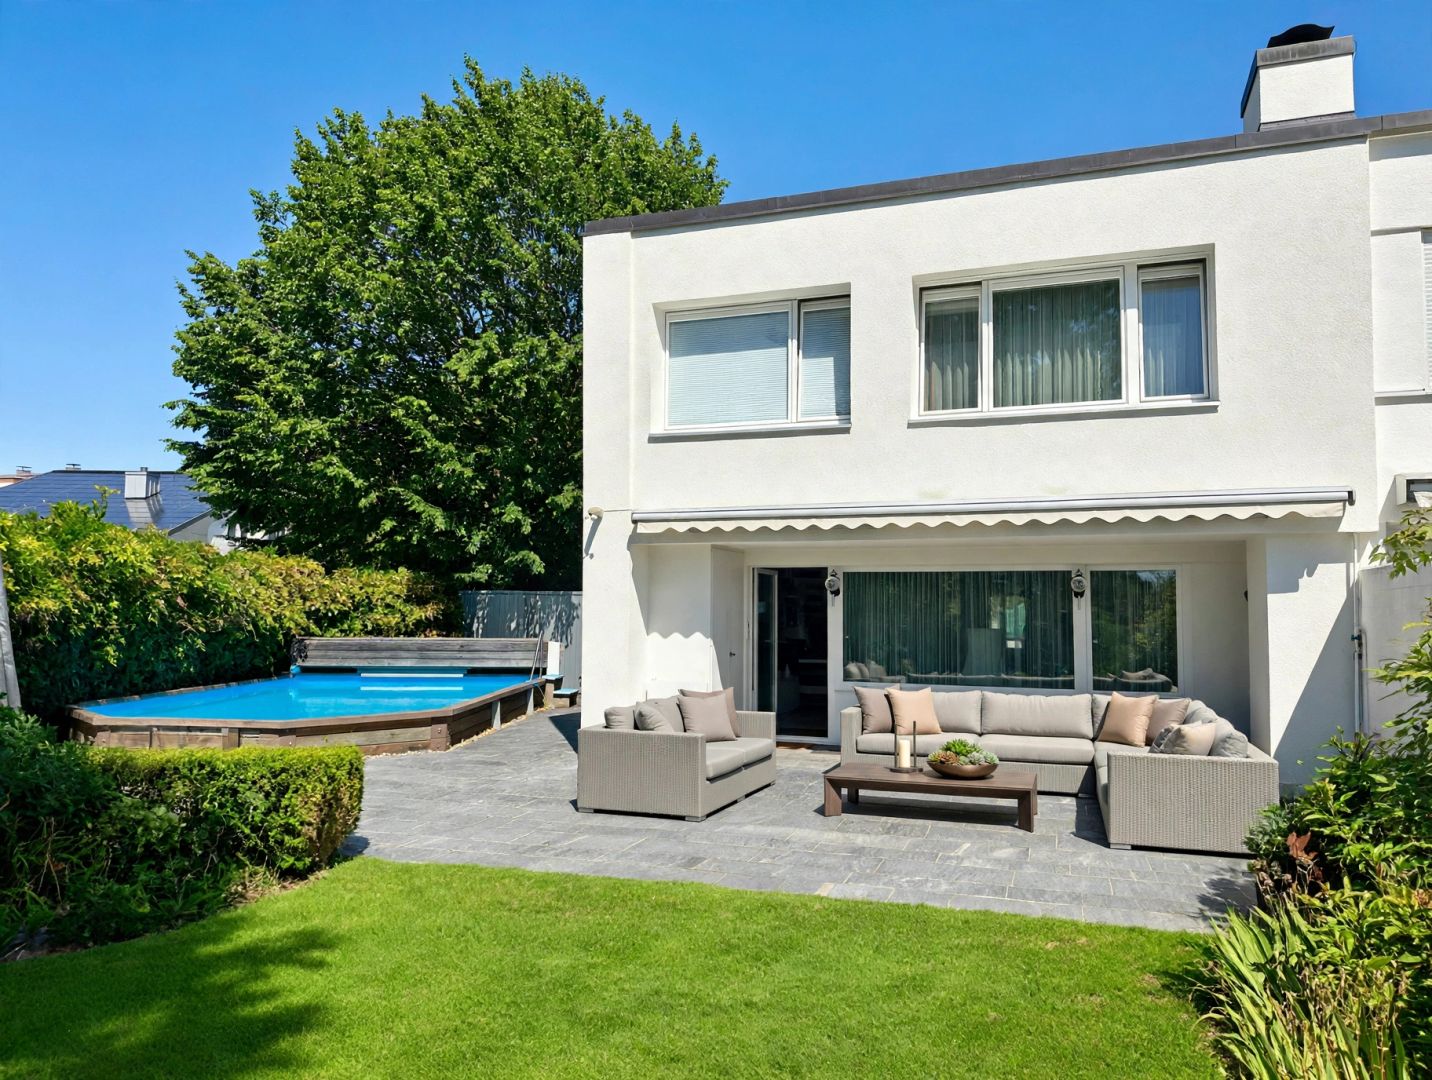
Luxurious Oasis in a Unique Location with Large Garden & Pool

This exclusive 6½-room single-family house in Weisslingen ZH combines luxurious living with the highest level of privacy in one of the most sought-after locations in the region. Embedded in a quiet, undeveloped environment, directly adjacent to the nature reserve and the idyllic Theiliger Weiher, you can enjoy a unique living experience surrounded by nature here.The ground floor impresses with a spacious, light-flooded living and dining area, which creates a warm and inviting atmosphere thanks to the stylish chimney. The modern, high-quality kitchen leaves no wishes unfulfilled and blends harmoniously into the open floor plan.On the first upper floor, you will find three comfortable bedrooms as well as an elegant bathroom with a bathtub, shower, double sink, and toilet. The attic offers additional flexibility: whether as another bedroom, cozy lounge, or playroom, your individual needs are unlimited here.The basement has two more rooms that can be ideally used as a fitness area, home office, or hobby rooms. This floor is complemented by a spacious bathroom with a shower and toilet.Thanks to the large window areas, the entire house is flooded with natural light and conveys a bright, friendly living atmosphere.A spacious garden with a pool invites you to relax and enjoy, and offers a perfect oasis of peace. Three parking spaces in the garage round off this exceptional offer.A home that meets the highest standards - quietly located, close to nature, and yet excellently connected.

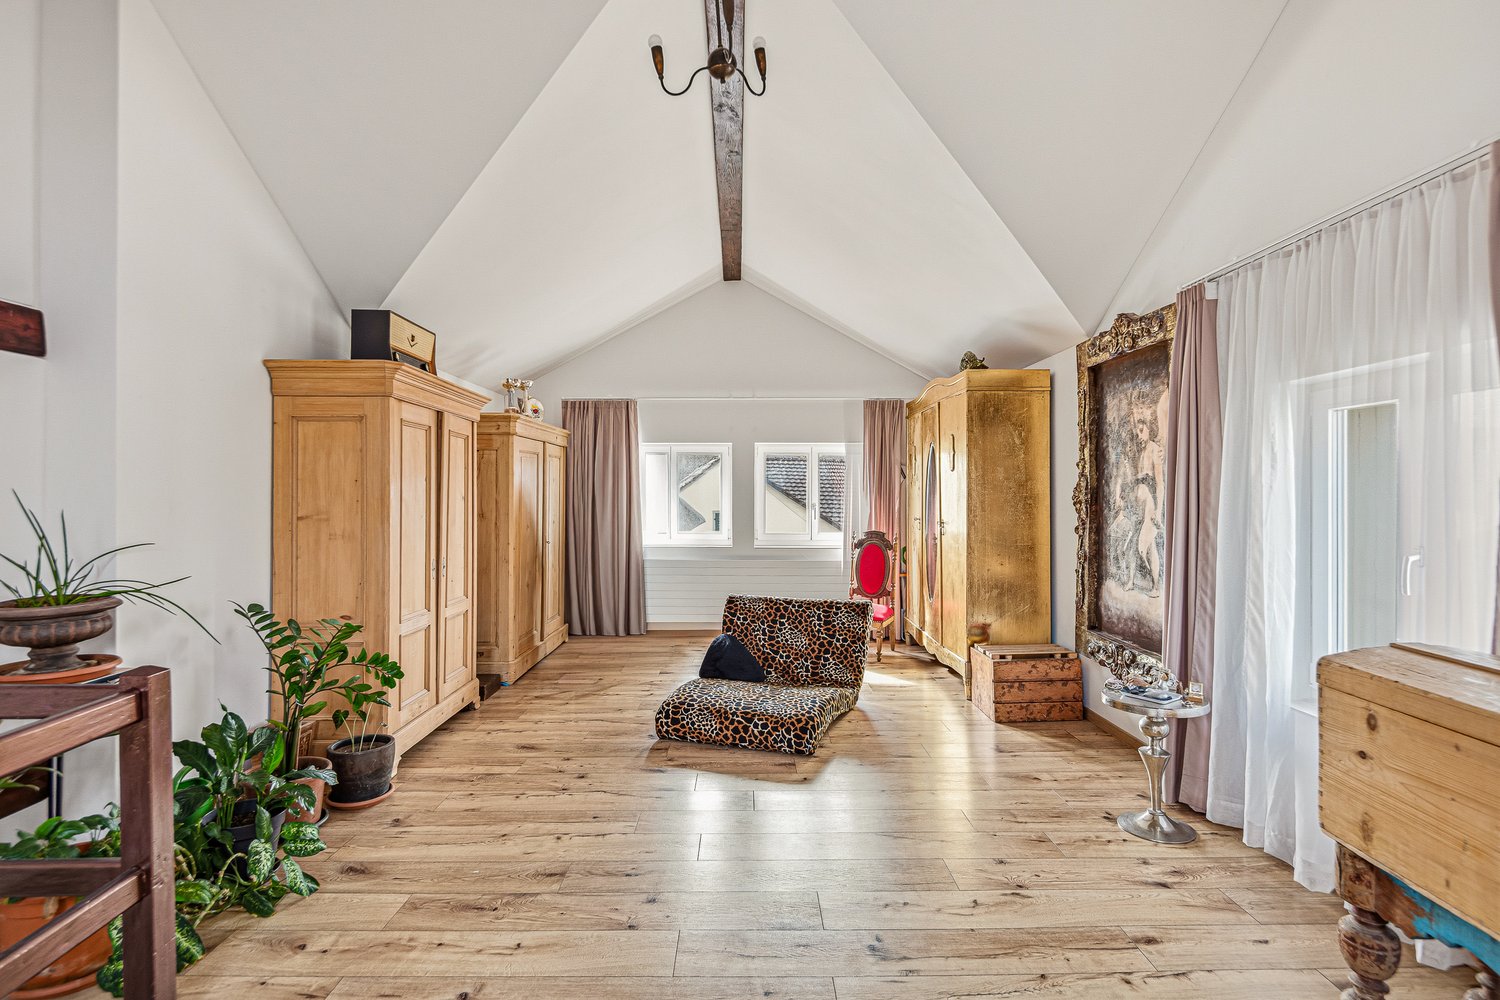
  • wooden floor, wooden cabinets, leopard print sofa, potted plants, wooden table, chandelier, framed painting, window with curtains
  • modern bathroom with shower, sink, toilet, mirror, window, wooden floor, beige tiles
  • Bathroom with bathtub, shower, sink, mirror, and beige tiles
  • dining room with wooden table, chairs, blue cabinet, white walls, wooden beams, staircase, kitchen, couch, rug
  • Dining room with wooden table, chairs, couch, wooden cabinet, potted plant, window with curtains, tiled floor
  • living room with sofa, coffee table, TV, dining table, chairs, rug, wooden beams, windows, potted plants
  • Bathroom with decorative tiles, sink, mirror, and towel rack
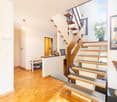
  • wooden floor, white walls, white staircase, wooden handrail, white ceiling, white ceiling light, white desk, chair, vase, drawers, window with curtains
  • bedroom with wooden floor, white walls, wooden beams, wardrobe, bed with leopard print cover, chair, dresser, windows with curtains
  • wooden floor, white walls, built-in wardrobes, mirror, window with curtains, wooden chair, desk with items
  • wooden walls, glass door, car parked inside, stone wall, wooden beams
  • wooden ceiling, glass walls, stone floor, stone wall, skylights, outdoor plants
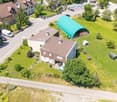
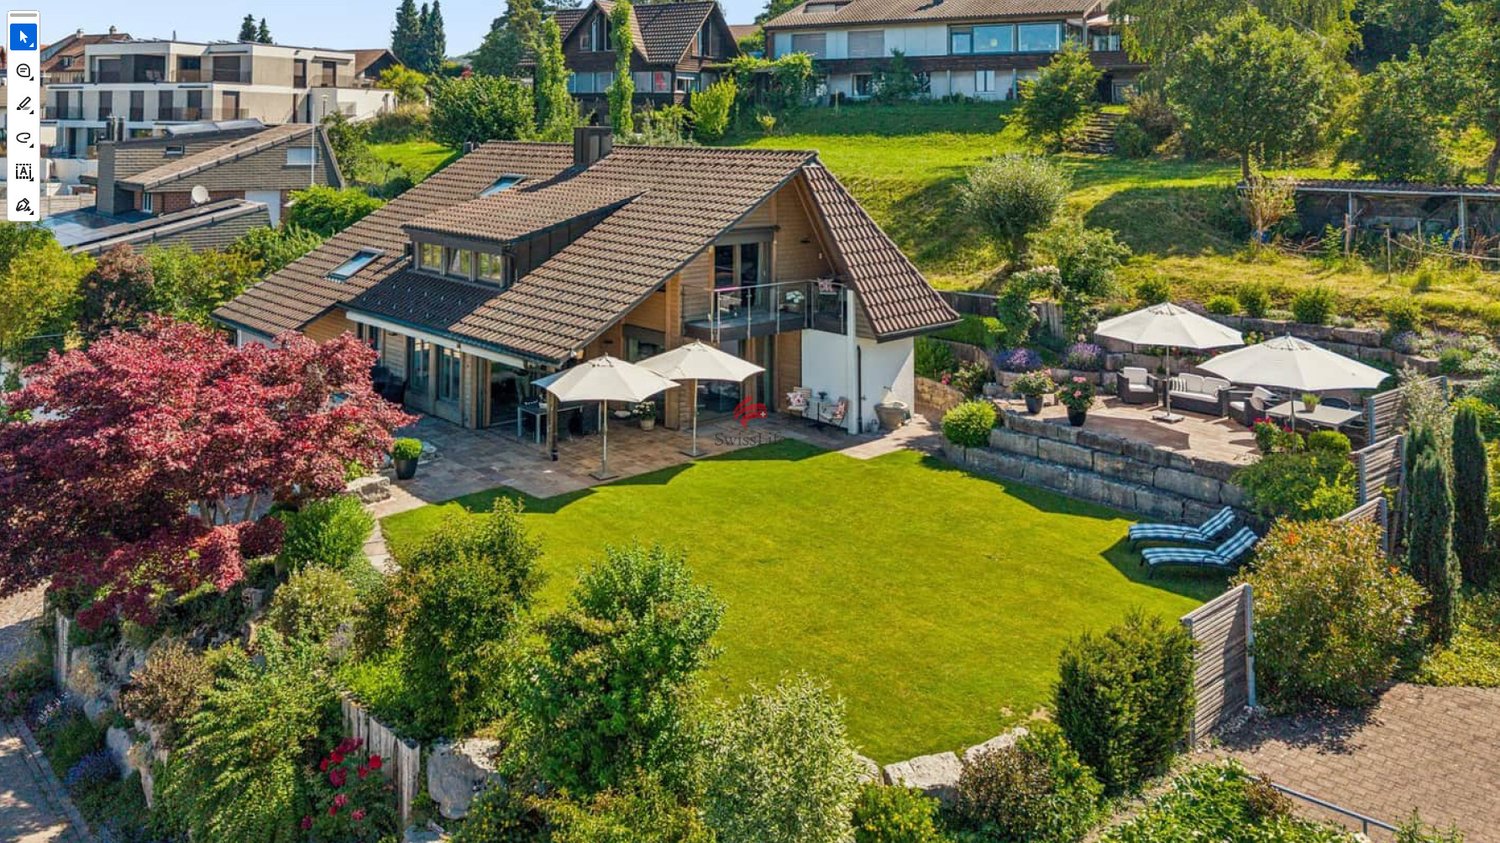
  • 3 story house, beige exterior, brown roof, multiple windows, bench, potted plants, driveway
1 / 13
CHF 1,280,000.–
3.5 rooms131m² living space
Dettenriederstrasse 30, 8484 Weisslingen

Your home with character: modernized and sunny

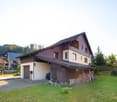
In a central location in the popular municipality of Weisslingen, a home awaits you that perfectly combines tranquility, nature, and everyday life.The surroundings are characterized by single-family homes and spacious green areas, offering ideal conditions for couples or small families. Forests with extensive paths invite you to move and relax, while the nearby Lake Pfäffikon provides cooling in the summer. Shopping opportunities with regional products, as well as kindergarten, primary and secondary school, are located in the immediate vicinity and can be reached in a few minutes' walk.The originally built double-family house in 1888 was completely renovated and today combines historic charm with modern living comfort. On approximately 131.55 m² of main usable floor space, there are currently 3.5 rooms (before the renovation 5.5 rooms) and two wet cells, whereby the original structure can be easily expanded with little effort. Great importance was placed on quality and sustainability during the renovation. The insulation was done with mineral wool, and mineral paints were used in the interior. All electrical and sanitary lines, radiators, windows, and the heating system were renewed. The floors on the ground floor and in the wet cells are equipped with tiles, while modern vinyl floors were laid in the upper floors.Access is via the rear of the house and leads to a spacious entrance area with a guest toilet. In the basement, there is a practical storage room, the modern heat pump heating system with a warm water boiler, as well as a washing machine and dryer. On the ground floor, the approximately 40 m² large, light-flooded living and dining area with an open kitchen from 2024 forms the heart of the house. The continuous sunlight and high-quality travertine design tiles create a warm and inviting living atmosphere.On the upper floor, a stylishly designed bathroom with wellness character awaits you, equipped with a whirlpool bathtub for two people, a spacious shower, sink, and toilet with bidet function. This floor is complemented by an open dressing room with spacious built-in wardrobes and a bedroom, also with plenty of storage space. With little effort, an additional room can be created here.The attic with approximately 41 m² and a room height of up to 3.5 meters offers further development potential and versatile usage possibilities. Integrated storage solutions provide additional functionality.A special plus is the additional plot of land with a spacious wooden carport/garage for two vehicles, a winter garden, and an outdoor seating area with a grill oven (this must be purchased separately for CHF 80,000).This property convinces with its combination of location, quality, and character and offers a home with a genuine sense of living and development potential.Contact us for a viewing appointment!

Travel time
-
1 / 13
CHF 1,240,000.–
4.5 rooms121m² living space
Usterstrasse 1, 8308 Illnau

Exceptional 4.5-room apartment for sale in the center of Illnau

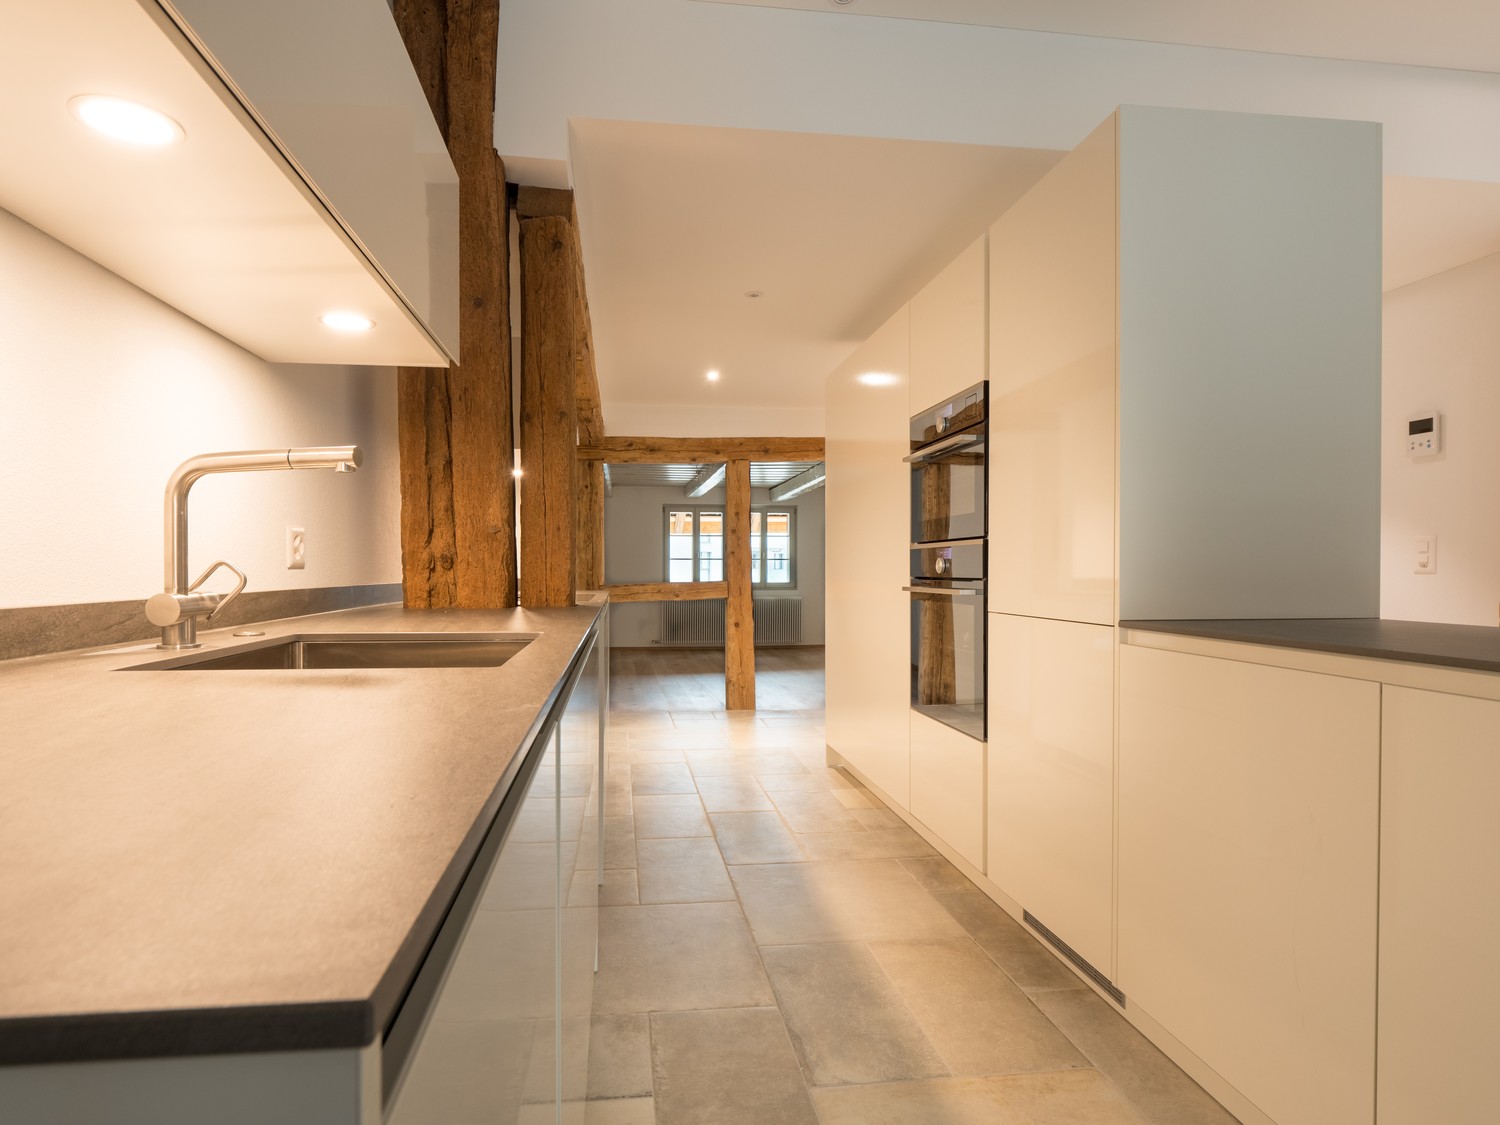
Are you looking for something exceptional? Then you're in the right place! In the beautiful and idyllic village center of Illnau, we are selling this unique, newly built 4.5-room apartment by arrangement. In this renovation, the old building substance, which was placed under monument protection, was combined with the most modern interior design elements, creating an exceptional living space.The apartment is perfectly suited for singles, couples, or a family. The kitchen features a glass ceramic cooktop (induction) with an integrated Bora Basic cooktop extractor from Suter Inox, a large refrigerator with a separate 3-compartment freezer, dishwasher, and plenty of workspace. The kitchen will delight hobby cooks. The combination of rustic wooden beams and a modern material and color concept makes the entire kitchen a real showstopper. The two bathrooms also leave no wishes unfulfilled. Equipped with a shower/bathtub, there is still enough space to create a personal wellness oasis. The plate floor in the entrance corridor and kitchen area, matching the style, is easy to clean and another additional plus point.In the living area and bedrooms, a bright parquet floor (oak) was used to revive the cozy style of the wood. Beautiful and relaxing evenings are guaranteed. The apartment includes a 9m2 cellar compartment and a separate laundry room with a washing machine and tumble dryer from the brand V-Zug. Let yourself be convinced by the unique charm of the apartment and arrange a viewing appointment with us today.We look forward to seeing you!

Travel time
-

Suggested properties for you based on search results