192 results - Property for buy in District Prättigau / Davos
1 / 18
CHF 1,265,000.–
4.5 rooms
Panyerstrasse 17, 7243 Pany

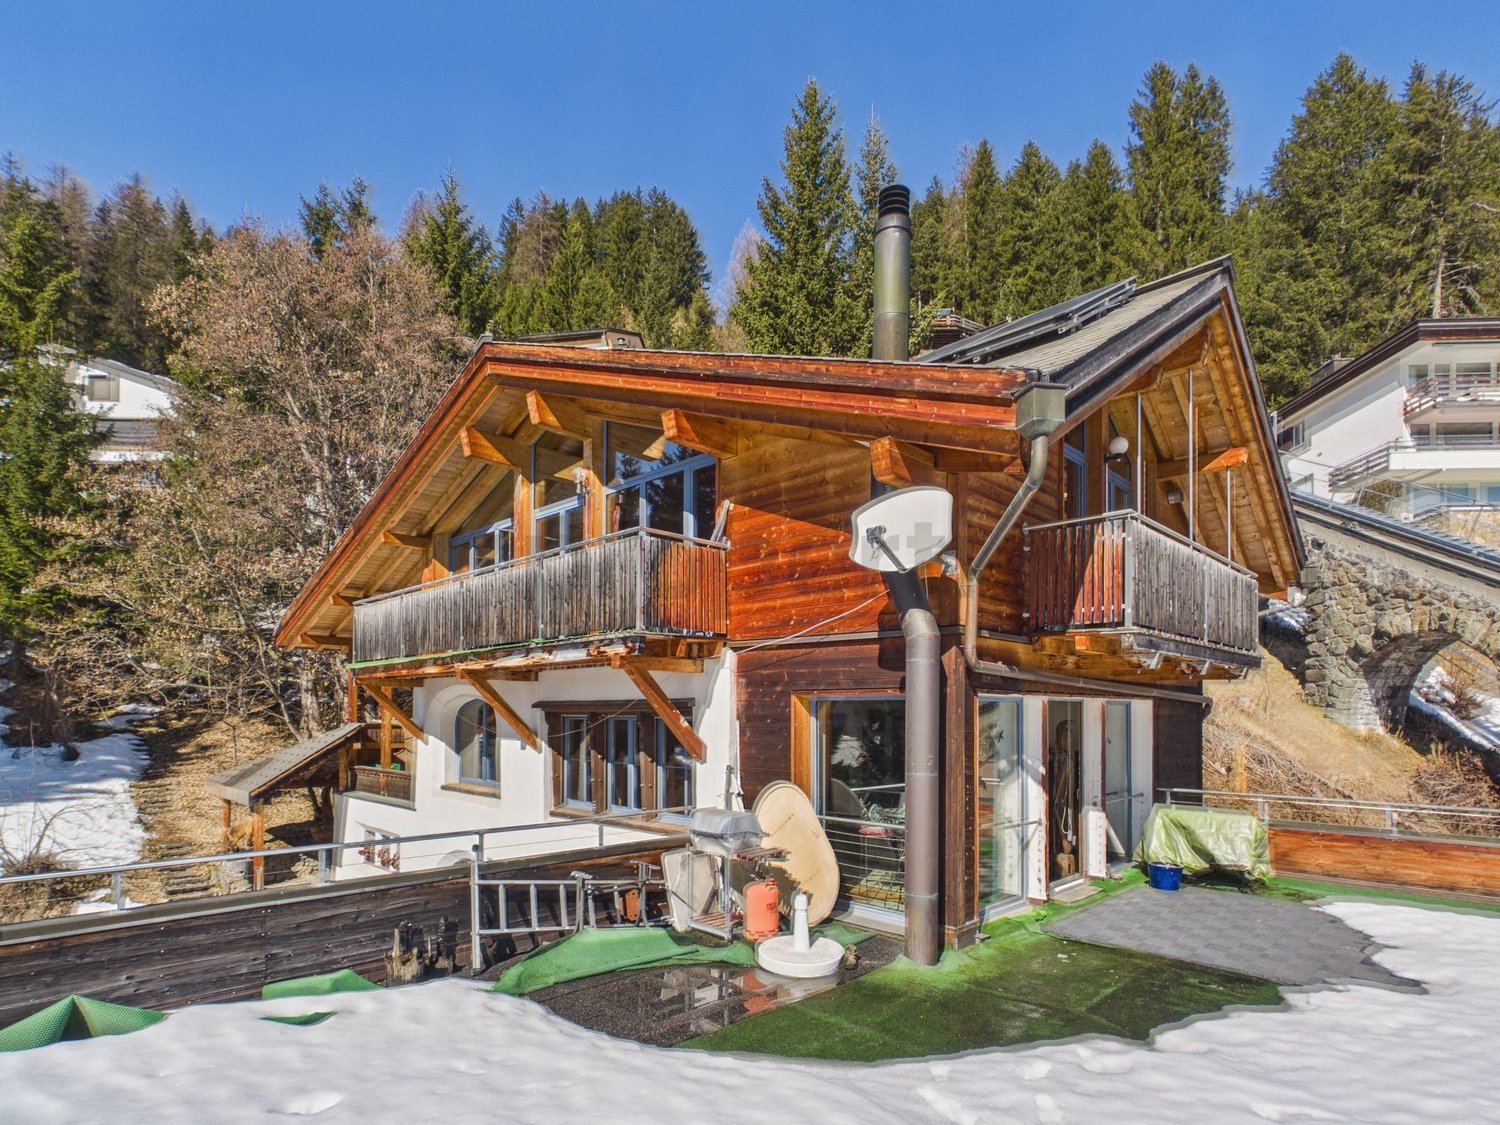
Sunny Home with Garden and Panoramic View

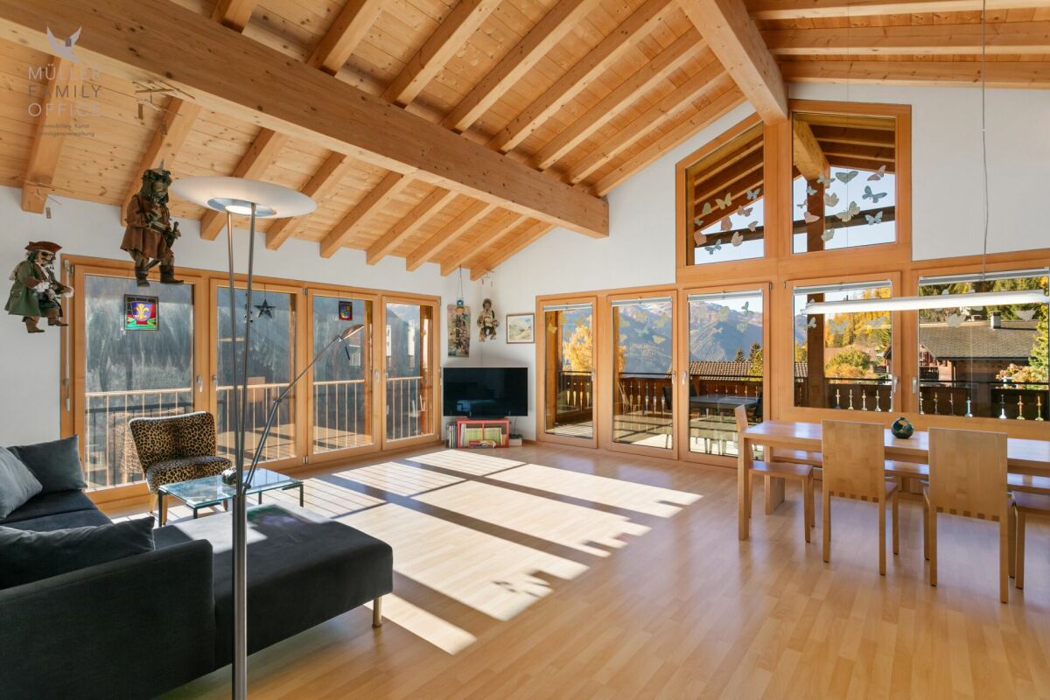
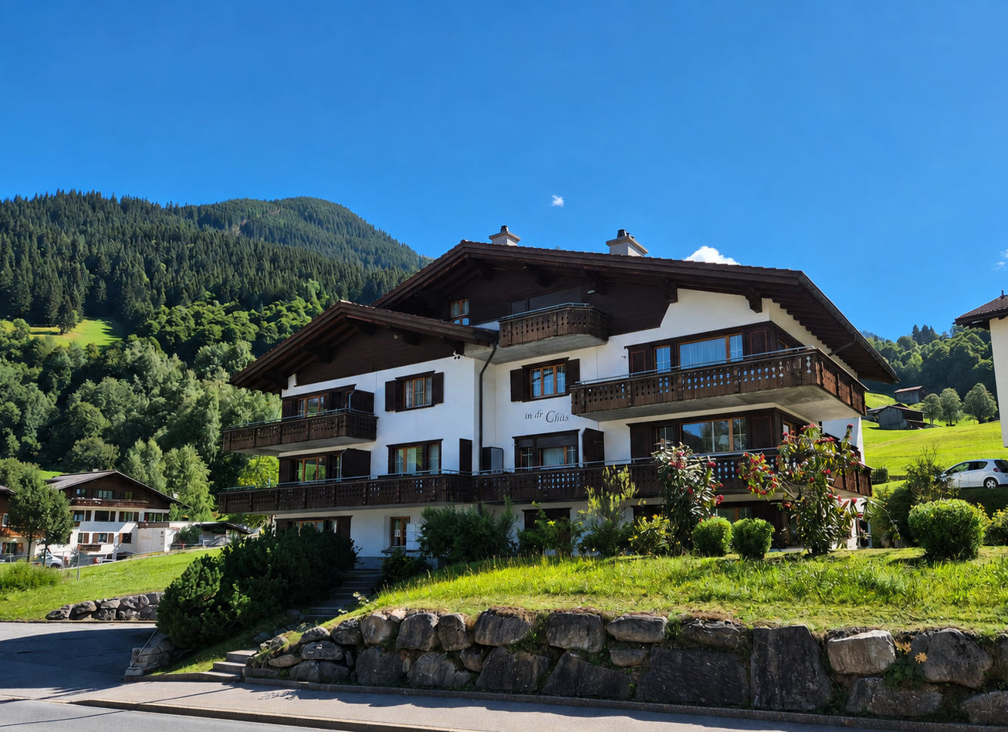
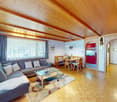
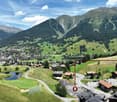
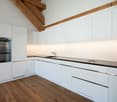
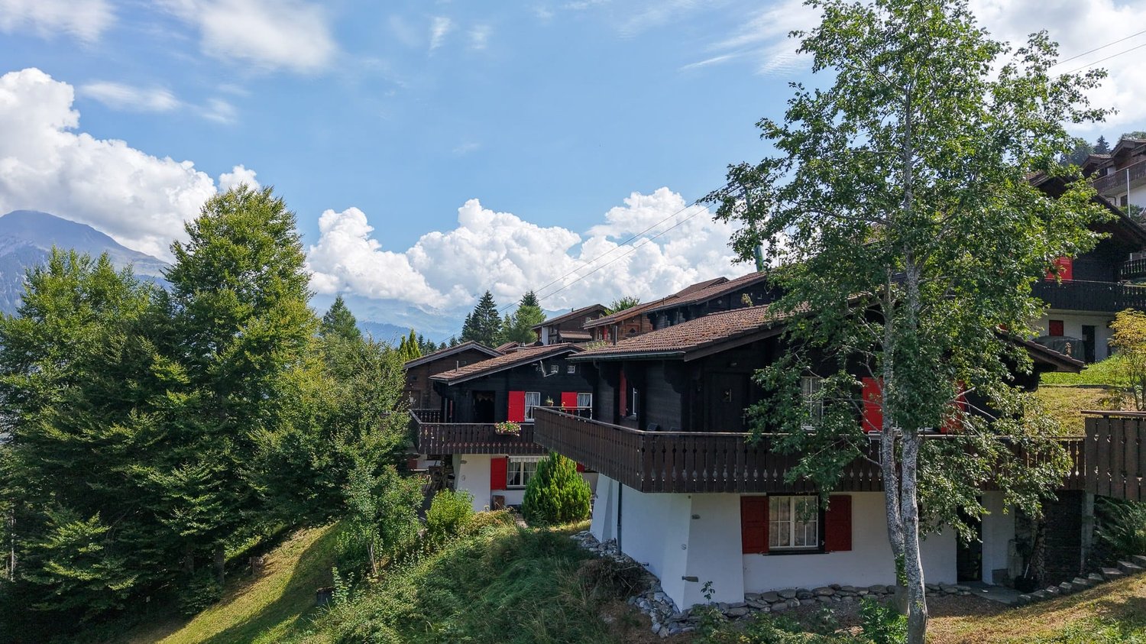
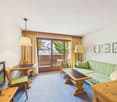
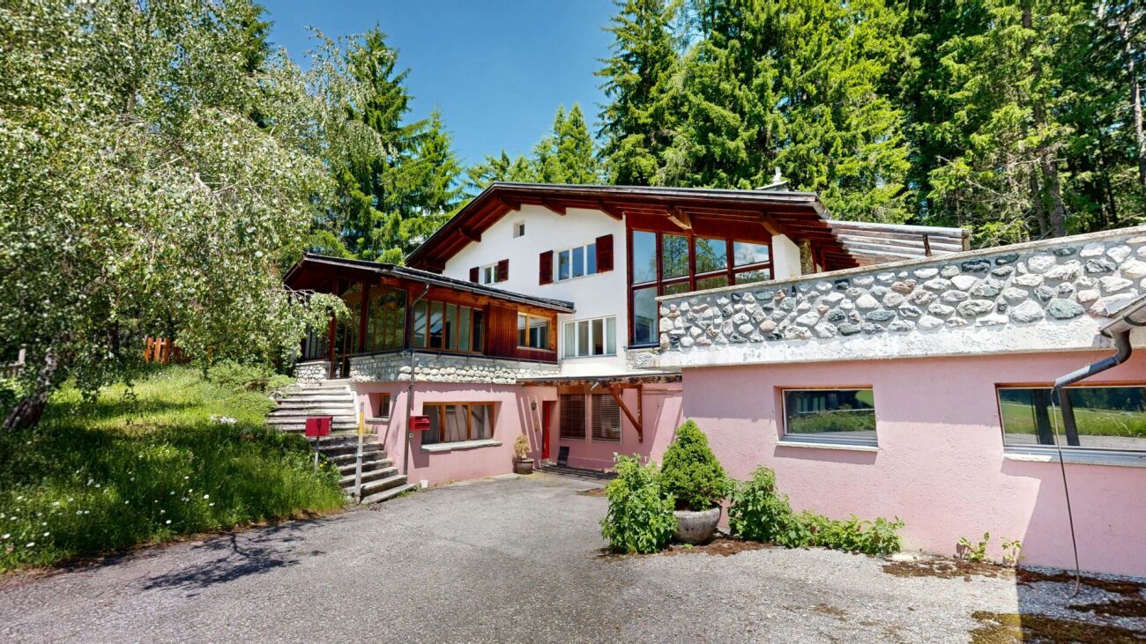
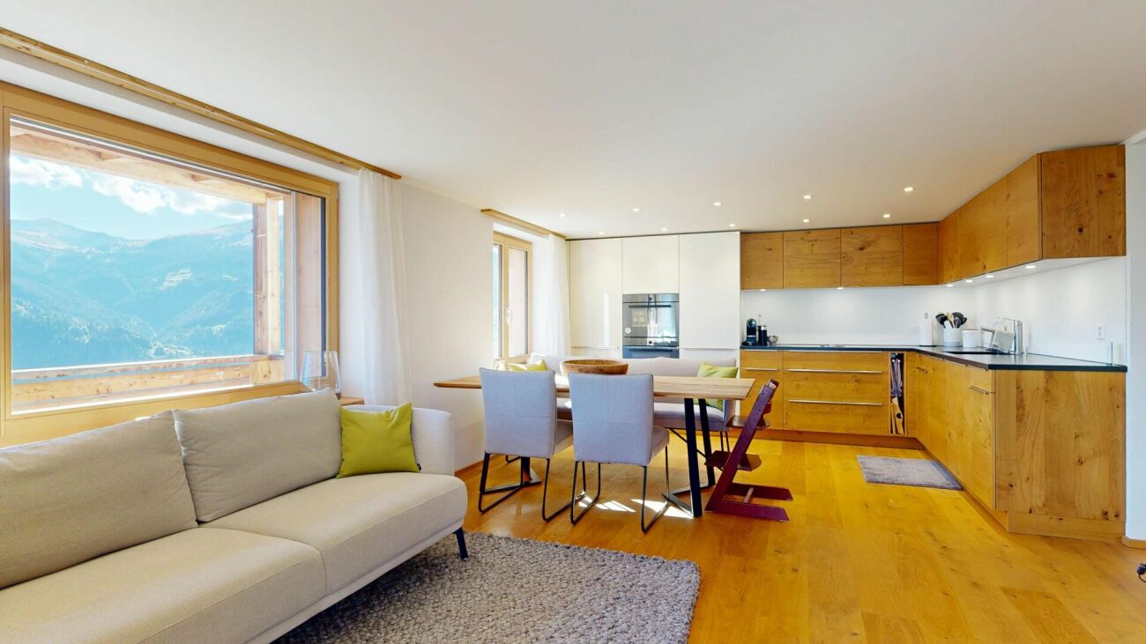
Highlights - MODERN AND BRIGHT- SUNNY- BEAUTIFUL VIEW- LARGE GARDEN- COVERED BALCONY - HOBBY ROOM - SPACIOUS LIVING ROOMS- SECOND RESIDENCE The bright 4.5-room apartment on Panyerstrasse 17 in Pany impresses with a beautiful view, spacious living rooms, and plenty of outdoor space. The multi-family house with a total of three apartments was completely renovated in 2018/19 and presents itself today as modern and well-maintained. The apartment offers a warm and inviting living atmosphere. A special highlight is the 276 m² large garden, which can be accessed directly from the covered balcony. It offers plenty of space to spend sunny hours outdoors, enjoy the beautiful view, and design the outdoor area according to your own ideas. An additional hobby room with 14.5 m² provides practical storage space and can be used in a variety of ways. Pany is known for its sunny location and the beautiful mountain landscape of the Prättigau. In the summer, varied hiking trails invite you to explore the surroundings on foot. In the winter, the ski lift and the opportunities for snowshoeing offer attractive leisure activities right outside the front door. The bus stop is within walking distance. A sunny retreat in the mountains that offers everything you need to leave your daily routine behind and recharge your batteries. Equipment Living- large living and dining area- open kitchen- access to the covered balcony and garden- flooring: oiled oak parquet Sleeping- 2 bedrooms- 1 children's/guest bedroom- flooring: oiled oak parquet Kitchen- refrigerator with freezer- ceramic stove- oven- steamer- dishwasher- flooring: oiled oak parquet Wet cells- 1 bathroom/shower/WC- 1 WC- washing machine and dryer- flooring: ceramic tiles Additional- storage room- ski room in the annex building- hobby room in the annex building (extra CHF 30,000.?) Parking- parking spaces No. 1 and 2 (covered) extra CHF 70,000.?- parking space No. 1 (uncovered) extra CHF 15,000.?

Travel time
-
1 / 14
CHF 820,000.–
2.5 rooms58m² living space
7250 Klosters

Stylish and fully furnished 2.5-room apartment with garden seating in Klosters

This stylishly furnished 2.5-room apartment impresses with its pleasant living atmosphere, attractive location, and thoughtful room layout. The approximately 60 m² large apartment is located on the ground floor of a well-maintained multi-family house and is ideal as a holiday apartment, second home, or as a cozy home in the mountains.The spacious living and dining room forms the heart of the apartment. From here, you can directly access the garden seating area, which invites you to relax and linger. The beautiful view of the Madrisa area underlines the alpine charm of the apartment and creates a particularly pleasant living atmosphere.The modern and fully equipped kitchen offers, among other things, an oven, a microwave, a ceramic glass stove, a dishwasher, and a refrigerator with a freezer compartment.The spacious bedroom has a comfortable double bed and sufficient storage space. The bathroom is functionally and neatly equipped and has a shower, sink, and toilet.An additional plus point is the underground parking space with lift access included in the offer. A ski room with reserved spaces for skis and ski boots, as well as a storage space for bicycles, offers ideal conditions for sporty owners. A communal laundry room with a washing machine and tumble dryer is also available.The bus stops for the surrounding ski and hiking areas are conveniently accessible on foot. This apartment thus offers an ideal starting point to enjoy the diverse leisure activities of Klosters and the surrounding mountain world.This great apartment is not only suitable for personal use but also offers attractive potential as a capital investment. Through the possibility of tourist rental, the property can generate additional income and thus represents an interesting investment opportunity.Highlights at a glance • Stylish 2.5-room apartment with approximately 60 m² of living space • Ground floor location with direct access to the garden seating area • Rental and thus investment possible • Beautiful view of the Madrisa area • Spacious and cozy living and dining room • Modern, fully equipped kitchen • Spacious bedroom with double bed and storage space • Bathroom with shower, sink, and toilet • WLAN and safe available • 1 underground parking space for CHF 30,000.- • Lift access from the underground parking garage • Ski room with reserved spaces for skis and ski boots • Storage space for bicycles • Communal laundry room with washing machine and tumble dryer • Bus stops for ski and hiking areas within walking distance • Attractive usage options as a holiday apartment or second home If you are interested in further documents or a viewing, we look forward to hearing from you.

New building
1 / 8
CHF 480,000.–
1.5 rooms
Selfrangastrasse 40, 7250 Klosters

1.5-Room Apartment FIRST RESIDENCE

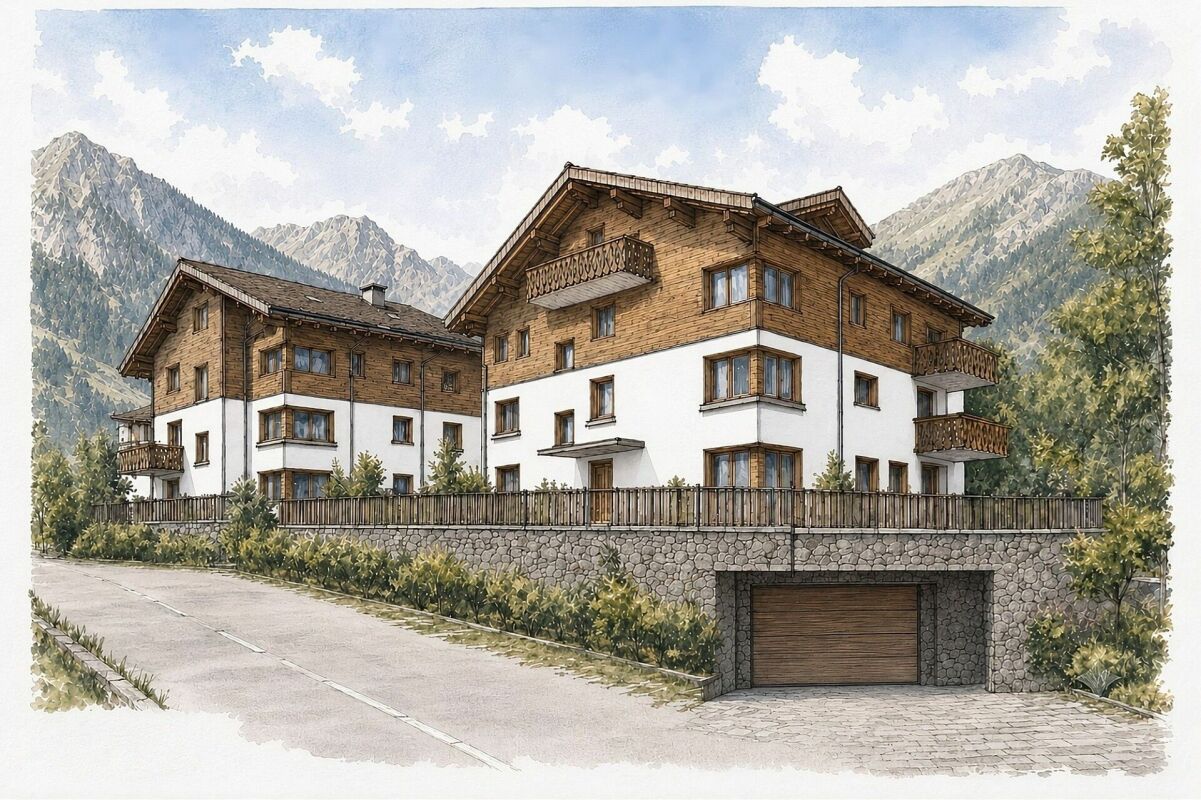
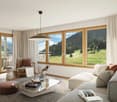
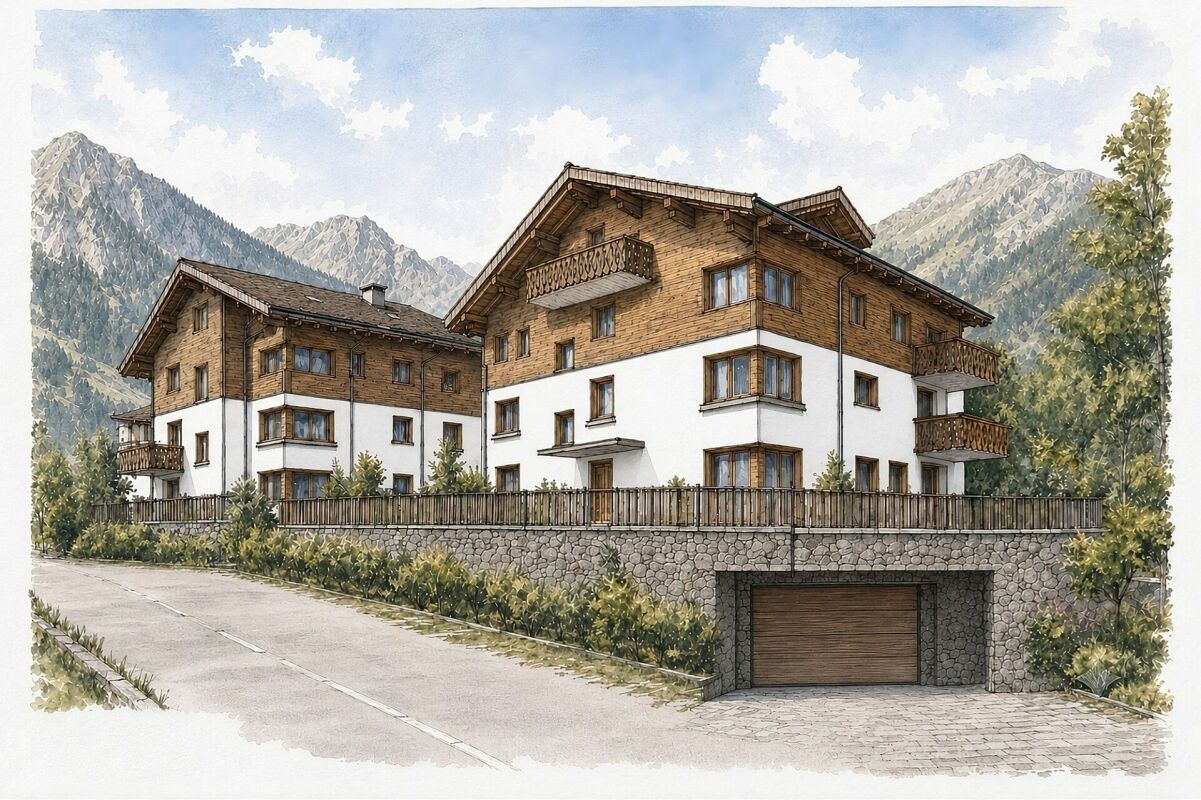
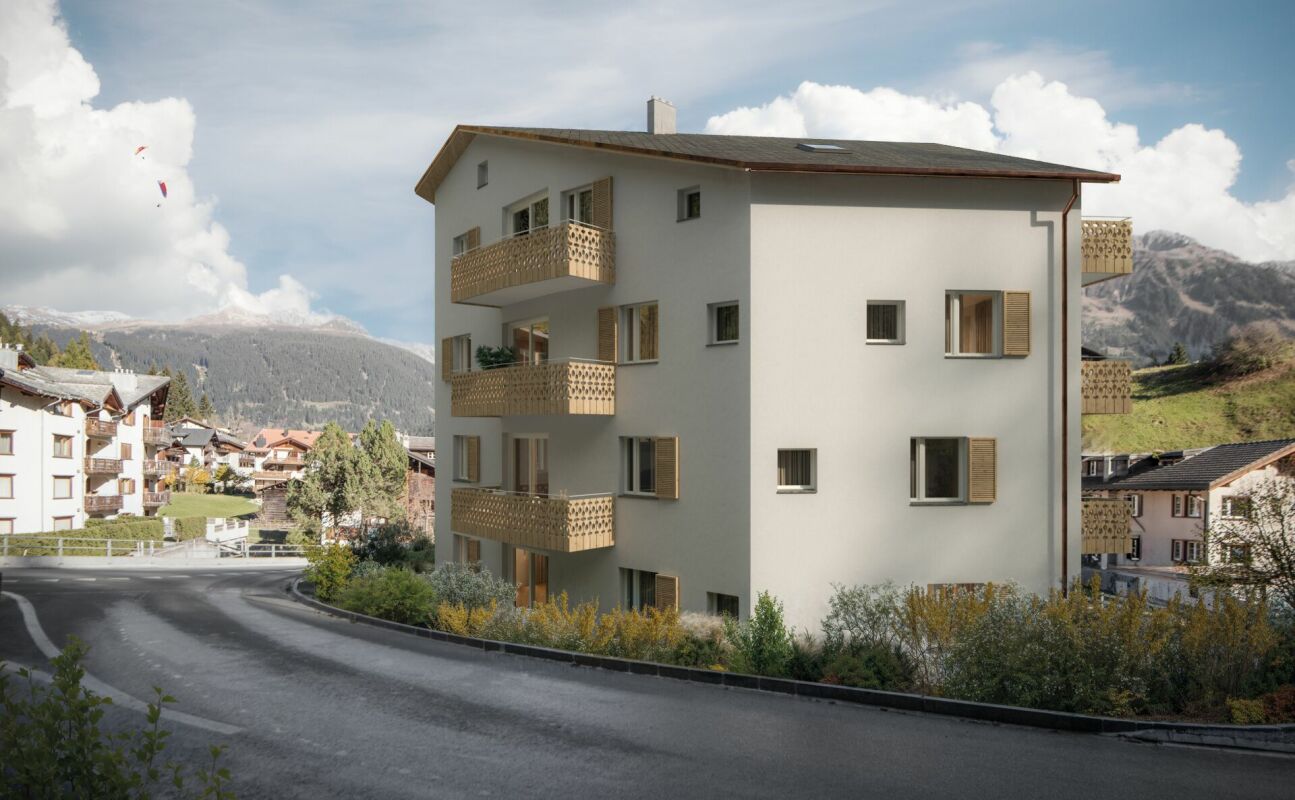
HIGH QUALITY AND COMFORT With the Chesa Selfranga, an exclusive residential complex is being built in a privileged location in Klosters, consisting of two multi-family houses, HUS SCHWENDI and HUS BERIBODEN. The modern architecture combines contemporary living quality with the traditional building culture of the region and blends harmoniously into the existing local landscape.In total, eleven high-quality designed apartments are being built, distributed between the two buildings. Spacious floor plans, careful planning, and a high demand for quality create an attractive living offer for first and second home users alike.The two houses are functionally connected and have a shared underground garage with comfortable parking spaces. The space offer is supplemented by a central technical room and a communal ski and bike room, which offer practical storage and storage options for residents and meet the requirements of modern alpine living.The Chesa Selfranga combines high-quality architecture, well-thought-out functionality, and an exceptional location to create a residential project that ideally combines comfort, quality, and the unique mountain world of Klosters. DETAILS OF THE OBJECT The extremely practical 1.5-room apartment is located on the ground floor of the Hus Beriboden.This apartment is a touristically managed secondary residence according to Art. 7 Abs. 2 lit. a ZWG. The prerequisite for acquisition is that the ownership has its main residence in the same house and takes on an active host role. The apartment can be used accordingly for short-term tourist accommodation of guests.The object offers the following room program:ENTRANCE / KITCHEN WITH DINING AREADirect access to the kitchen area; the modern kitchen with the latest appliances is slightly separated from the rest of the living area.LIVING AND SLEEPING AREAOpen space with ample space for your cozy sleeping place and your living area as the heart of the apartment.BATHROOMA beautiful, stylish bathroom with shower, sink, and toilet.OUTDOOR AREADirectly from the center of the apartment, there is a great seating area, which invites you to cozy hours in the sun. INCLUSIVE DETAILSThe apartment includes cellar number 7 on the same floor, which measures 11.2 m². It has its own washing tower with washing machine and tumble dryer, as well as a sink and built-in cabinets.Additionally, you have the storage room number 3, which is directly accessible from the seating area and measures 9.7 m², at your sole disposal. PARKING OPTIONSIn the communal garage, parking spaces can be purchased for CHF 50,000.00 and outdoor parking spaces for CHF 15,000.00 if needed. ARE YOU INTERESTED? Do you have questions or would you like a non-binding consultation?We are happy to help. We look forward to your contact.Ambühl Immobilien AGLandstrasse 36A7252 Klosters DorfTel: +41 (0)81 414 00 00info@ambuehl-immo.chwww.ambuehl-immo.ch

Travel time
-
New building
1 / 8
CHF 470,000.–
1.5 rooms
Selfrangastrasse 40, 7250 Klosters

1.5-Room Apartment FIRST RESIDENCE

HIGH QUALITY AND COMFORT With the Chesa Selfranga, an exclusive residential complex is being created in a privileged location in Klosters, consisting of two multi-family houses, HUS SCHWENDI and HUS BERIBODEN. The modern architecture combines contemporary living quality with the traditional building culture of the region and blends harmoniously into the existing village landscape.In total, eleven high-quality conceived condominiums are being built, which are distributed across the two buildings. Spacious floor plans, careful planning, and a high demand for quality create an attractive living offer for first and second home users alike.The two houses are functionally connected and have a shared underground garage with comfortable parking spaces. The space offer is supplemented by a central technical room and a communal ski and bicycle room, which offer practical storage and storage options for residents and meet the requirements of modern alpine living.The Chesa Selfranga combines high-quality architecture, well-thought-out functionality, and an exceptional location to create a residential project that ideally combines comfort, quality, and the unique mountain world of Klosters. DETAILS OF THE OBJECT The extremely practical 1.5-room apartment is located on the ground floor of the Hus Beriboden.This apartment is a touristically managed secondary residence according to Art. 7 Abs. 2 lit. a ZWG. The prerequisite for acquisition is that the ownership has its main residence in the same house and takes on an active host role. The apartment can be used accordingly for short-term tourist accommodation of guests.The object offers the following room program:ENTRÉEEntrance area with small built-in wardrobe for your jackets, shoes, and accessories.LIVING, SLEEPING AND DINING AREA WITH KITCHENOpen heart of the apartment with space to eat, for your cozy sleeping place / living area according to your wishes.Additionally, the kitchen with the latest equipment is also located in the center.BATHROOMA beautiful, stylish bathroom with shower, sink, and toilet.OUTSIDE AREADirectly from the center of the apartment, there is a great seating area, which invites you to cozy hours in the sun.INCLUSIVE DETAILSThe apartment includes cellar number 8 on the same floor, which measures 12.7 m². It contains the private laundry room with washing machine and tumble dryer, as well as a sink and built-in cabinets.PARKING OPTIONSIn the communal garage, parking spaces can be purchased for CHF 50,000.00, and outdoor parking spaces for CHF 15,000.00.ARE YOU INTERESTED? Do you have questions or would you like a non-binding consultation?We are happy to help. We look forward to your contact.Ambühl Immobilien AGLandstrasse 36A7252 Klosters DorfTel: +41 (0)81 414 00 00info@ambuehl-immo.chwww.ambuehl-immo.ch

Travel time
-
New building
1 / 8
CHF 720,000.–
1.5 rooms
Selfrangastrasse 40, 7250 Klosters

1.5-Room Apartment SECOND HOME

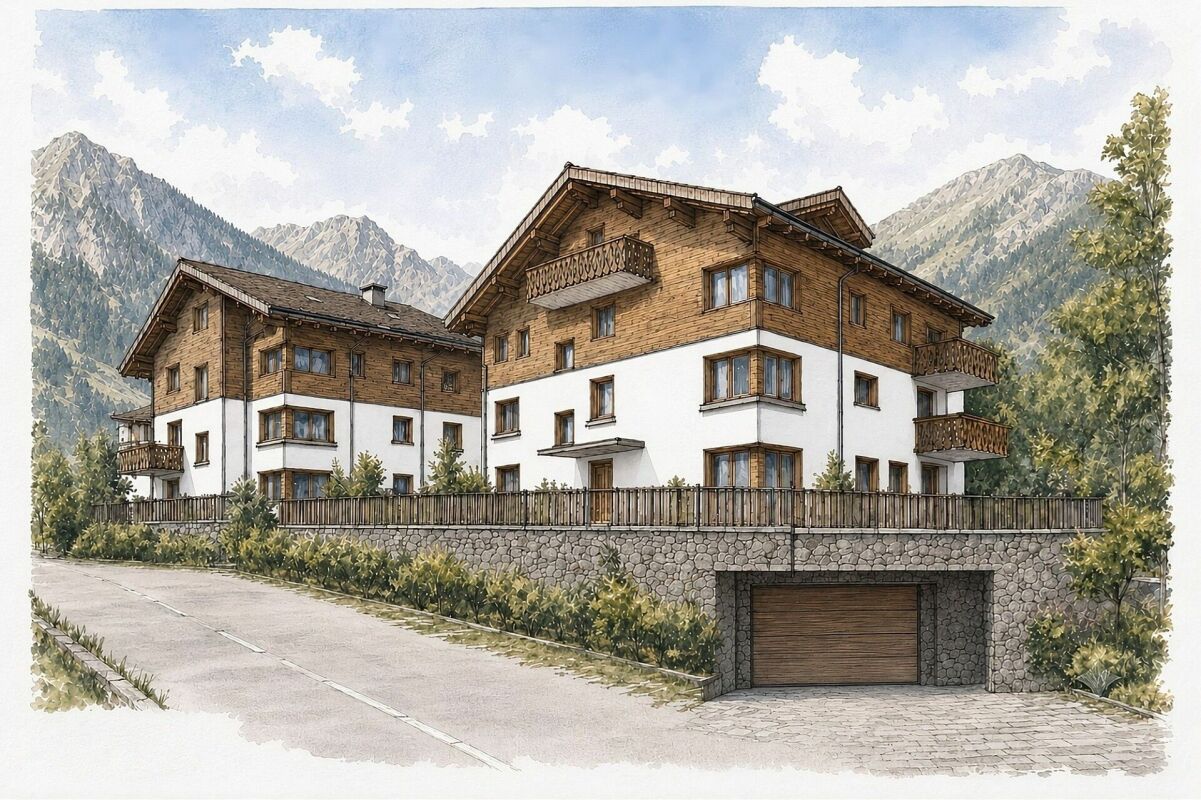
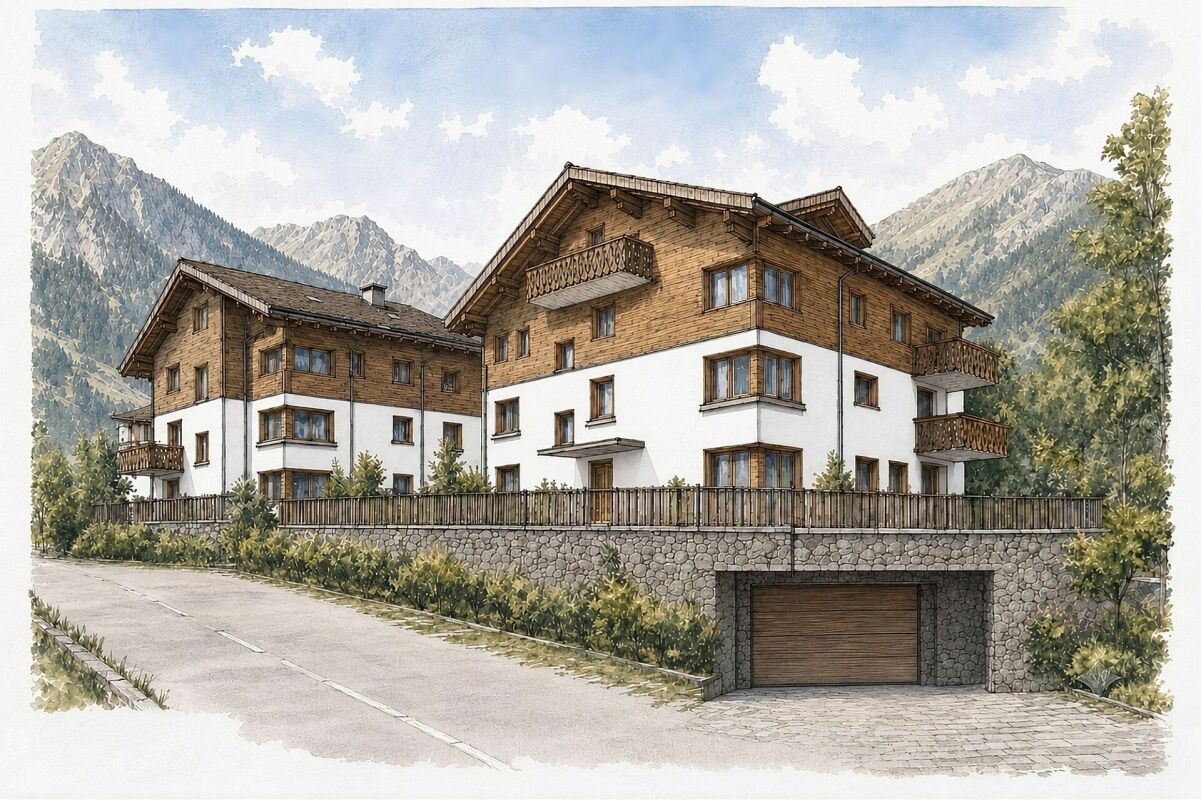
HIGH QUALITY AND MUCH COMFORT With the Chesa Selfranga, an exclusive residential complex is being built in a privileged location in Klosters, consisting of the two multi-family houses HUS SCHWENDI and HUS BERIBODEN. The modern architecture combines contemporary living quality with the traditional building culture of the region and blends harmoniously into the existing townscape.In total, eleven high-quality conceived condominiums are being built, which are distributed across the two buildings. Spacious floor plans, careful planning, and a high level of quality create an attractive living offer for first- and second-home users alike.The two houses are functionally connected and have a shared underground garage with comfortable parking spaces. The space offer is complemented by a central technical room and a communal ski and bike room, which provide practical storage and parking options for the residents and meet the requirements of modern alpine living.The Chesa Selfranga combines high-quality architecture, thoughtful functionality, and an exceptional location to create a residential project that ideally combines comfort, quality, and the unique mountain world of Klosters. DETAILS OF THE OBJECT The extremely practical 1.5-room apartment is located on the ground floor of the Hus Schwendi and offers the following room program:ENTRÉEEntrance area with a small built-in wardrobe for your jackets, shoes, and accessories.LIVING, SLEEPING, AND DINING AREA WITH KITCHENOpen room with plenty of space to eat, your cozy sleeping place, and your living area as the heart of the apartment.The kitchen with the latest appliances is also located in the middle.WET CELLA beautiful, modern bathroom with shower, sink, and toilet.OUTSIDE AREADirectly from the center of the apartment, there is a great seating area that invites you to cozy hours in the sun.INCLUSIVE DETAILSThe apartment includes cellar number 2 in the basement. It contains the private laundry room with washing machine and tumble dryer, as well as a sink.PARKING OPTIONSIn the communal garage, parking spaces can be purchased for CHF 50,000.00, and outdoor parking spaces can be purchased for CHF 15,000.00. ARE YOU INTERESTED? Do you have questions or would you like a non-binding consultation?We are happy to help. We look forward to your contact.Ambühl Immobilien AGLandstrasse 36A7252 Klosters DorfTel: +41 (0)81 414 00 00info@ambuehl-immo.chwww.ambuehl-immo.ch

Travel time
-
New building
1 / 8
CHF 3,080,000.–
5.5 rooms
Selfrangastrasse 40, 7250 Klosters

5.5-Room Apartment SECOND HOME

HIGH QUALITY AND MUCH COMFORT With the Chesa Selfranga, an exclusive residential complex is being created in a privileged location in Klosters, consisting of two multi-family houses, HUS SCHWENDI and HUS BERIBODEN. The modern architecture combines contemporary living quality with the traditional building culture of the region and blends harmoniously into the existing townscape.In total, eleven high-quality conceived condominiums are being built, which are distributed across the two buildings. Spacious floor plans, careful planning, and a high level of quality create an attractive living offer for first- and second-home users alike.The two houses are functionally connected and have a shared underground garage with comfortable parking spaces. The space offer is supplemented by a central technical room and a communal ski and bicycle room, which provide practical storage and parking options for residents and meet the requirements of modern alpine living.The Chesa Selfranga combines high-quality architecture, well-thought-out functionality, and an exceptional location to create a residential project that ideally combines comfort, quality, and the unique mountain world of Klosters. DETAILS OF THE OBJECT The magnificent 5.5-room apartment is located on the 1st floor of the Hus Schwendi and offers the following room program:ENTRÉESpacious entrance area with large built-in wardrobe for storing your jackets, shoes, and accessories.Two wide corridors lead through the entire apartment, past the various rooms, towards the kitchen, living, and dining area.LIVING AND DINING AREABright, open living and dining area with floor-to-ceiling windows, which provide optimal sunlight and a warm living climate.Here, you have the opportunity to install a fireplace of your choice. The necessary chimney pipes will be provided by the builder.KITCHENThe cooking paradise with the latest appliances and storage space for your dishes, other cooking utensils, and supplies is located directly next to the living and dining area.BEDROOMSFour cozy rooms that are perfect as bedrooms, study, children's, or guest rooms.BATHROOMSTwo bathrooms are equipped with a shower, toilet, and sink. One of them has a double sink.The third bathroom has a shower, bathtub, toilet, and a double sink; nothing stands in the way of your daily pleasure!LAUNDRY ROOMThe object has its own laundry room with a washing machine and dryer. This room was directly integrated into the apartment.OUTDOOR AREADirectly from the living and dining room, there is a huge seating area with 74.3 m² for covering your daily vitamin D needs. INCLUSIVE DETAILSThe apartment includes cellar number 3 in the basement, which measures 22.1 m².PARKING OPTIONSIn the communal garage, parking spaces can be purchased for CHF 50,000.00, and outdoor parking spaces for CHF 15,000.00, if desired. ARE YOU INTERESTED? Do you have questions or would you like a non-binding consultation?We are happy to help. We look forward to your contact.Ambühl Immobilien AGLandstrasse 36A7252 Klosters DorfTel: +41 (0)81 414 00 00info@ambuehl-immo.chwww.ambuehl-immo.ch

Travel time
-
New building
1 / 8
CHF 1,580,000.–
3.5 rooms
Selfrangastrasse 40, 7250 Klosters

3.5-Room Apartment SECOND HOME

HIGH QUALITY AND COMFORT With the Chesa Selfranga, an exclusive residential complex is being built in a privileged location in Klosters, consisting of two multi-family houses, HUS SCHWENDI and HUS BERIBODEN. The modern architecture combines contemporary living quality with the traditional building culture of the region and blends harmoniously into the existing village landscape.In total, eleven high-quality conceived condominiums are being built, which are distributed between the two buildings. Spacious floor plans, careful planning, and a high quality standard create an attractive living offer for first- and second-home users alike.The two houses are functionally connected and have a shared underground garage with comfortable parking spaces. The space offer is complemented by a central technical room and a communal ski and bicycle room, which provide practical storage and parking options for residents and meet the requirements of modern alpine living.The Chesa Selfranga combines high-quality architecture, well-thought-out functionality, and an exceptional location to create a residential project that ideally combines comfort, quality, and the unique mountain world of Klosters. DETAILS OF THE OBJECT The cozy 3.5-room apartment is located on the 2nd floor of the Hus Schwendi and offers the following room program:ENTRANCESpacious entrance area with practical built-in wardrobe for storing your jackets, shoes, and accessories.The wide corridor leads past the various rooms towards the kitchen, living, and dining area.KITCHEN, LIVING AND DINING AREABright, open living and dining area with floor-to-ceiling windows, which provide optimal sunlight and a warm living climate.The kitchen paradise with the latest appliances and storage space for your dishes, other cooking utensils, and supplies is located directly next to the living and dining area.BEDROOMSTwo cozy, practically cut rooms that are perfect as bedrooms and/or guest rooms.BATHROOMA bathroom with shower, toilet, and double sink for your daily comfort.OUTDOOR AREADirectly from the living and dining room, there is a spacious L-shaped balcony with 13.7 m² - your relaxing days are waiting for you! INCLUSIVE DETAILSThe apartment includes cellar number 5 in the basement, which measures 8.1 m². It contains the private laundry room with washing machine and tumble dryer as well as a sink.PARKING OPTIONSIn the communal garage, parking spaces can be purchased for CHF 50,000.00, and outdoor parking spaces can be purchased for CHF 15,000.00. ARE YOU INTERESTED? Do you have questions or would you like a non-binding consultation?We are happy to help. We look forward to your contact.Ambühl Immobilien AGLandstrasse 36A7252 Klosters DorfTel: +41 (0)81 414 00 00info@ambuehl-immo.chwww.ambuehl-immo.ch

Travel time
-
1 / 13
CHF 689,000.–
4.5 rooms80m² living space
Cavadura 58, 7214 Grüsch

4.5-room chalet with panoramic balcony in Grüsch for sale

This cozy 4.5-room chalet in Grüsch combines alpine charm with an attractive location in the Prättigau. The house, built in 1982, offers approximately 80 m² of net living space, a balanced room layout, and versatile usage possibilities for couples, families, or as a second home. Two bathrooms provide additional comfort.The cozy living area with visible wood design and fireplace creates a warm, inviting atmosphere. After an active day in the Bündner Bergwelt, it's wonderful to relax here. The electric heating distributes the warmth via radiators.A special highlight is the approximately 30 m² large balcony. It extends along the facade and offers a beautiful view of the surrounding mountain landscape. The chalet stands on a 414 m² large plot in a slope location and thus offers the typical, natural chalet feeling. Additionally, approximately 11 m² of cellar and storage space are available. The designated usable area is approximately 120 m².The location is also convincing: The Mittelstation Cavadura is located approximately 120 m away and offers direct access to the leisure activities on the mountain. The Landquart motorway connection is approximately 6 km away. Grüsch itself has a good infrastructure with a train station, schools, shopping facilities, and various leisure activities.The chalet is available immediately and is offered for sale at a price of CHF 689,000. A harmonious retreat with a fireplace, mountain view, and spacious balcony - ideal for arriving, enjoying, and relaxing in Grüsch. • 4.5 rooms and 2 bathrooms • 80 m² of net living space and approximately 120 m² of usable space • 30 m² balcony with mountain view • 414 m² plot in a slope location • Built in 1982, electric heating with radiators • Available immediately

Travel time
-
1 / 13
CHF 440,000.–
1.5 rooms32m² living space
7260 Davos Dorf

Bright 1.5-room apartment with balcony, Davos Dorf
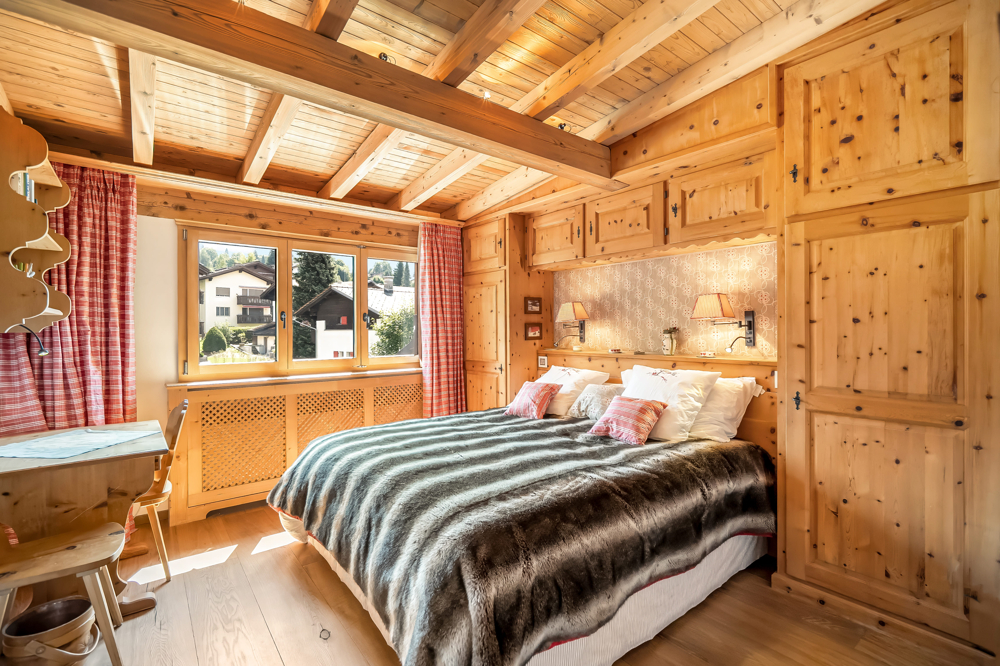
This spacious studio in the renowned Residenz Meierhof, located in a quiet spot on the promenade, combines alpine charm with first-class comfort. The high-quality furnishings made of Arven wood create a cozy atmosphere and let you immediately immerse yourself in the Davos mountain world. The apartment is designed as a managed second home and is conveniently rented out by the hotel for six months a year - an ideal opportunity for owner-occupiers and capital investors.The well-thought-out living area offers space for a sofa and a dining table, has a TV, and is complemented by a practical built-in kitchen. Two large closets provide ample storage space for clothes, while a wardrobe rounds off the entrance area. The bathroom is equipped with a bathtub. An absolute highlight is the recently completely renovated wellness area of the residence: A large indoor swimming pool, two saunas, and a steam bath are available for relaxation. Additionally, the property benefits from a shared laundry room and the perfect proximity to the Parsenn railway and shopping facilities. A garage space is included in the price.This property offer is characterized by: • Spacious studio in the center of Davos, directly on the promenade • Cozy and stylish furnishings made of high-quality Arven wood • Managed second home with six months of hotel rental per year • Recently completely renovated wellness area with indoor pool, two (1 bio-) saunas, and a steam bath • Excellent location: only 1 minute walk to the Parsenn railway and 3 minutes to the Coop • Davos Dorf train station can be reached in a few minutes by car • Practical built-in kitchen and bathroom with bathtub • Ample storage space thanks to two large closets and a wardrobe • A parking space in the garage worth 40,000.00 is included in the price • Shared laundry room available • Photovoltaic system on the roof Interested? Contact us for a non-binding consultation!
1 / 13
Price on request
3.5 rooms
7270 Davos Platz
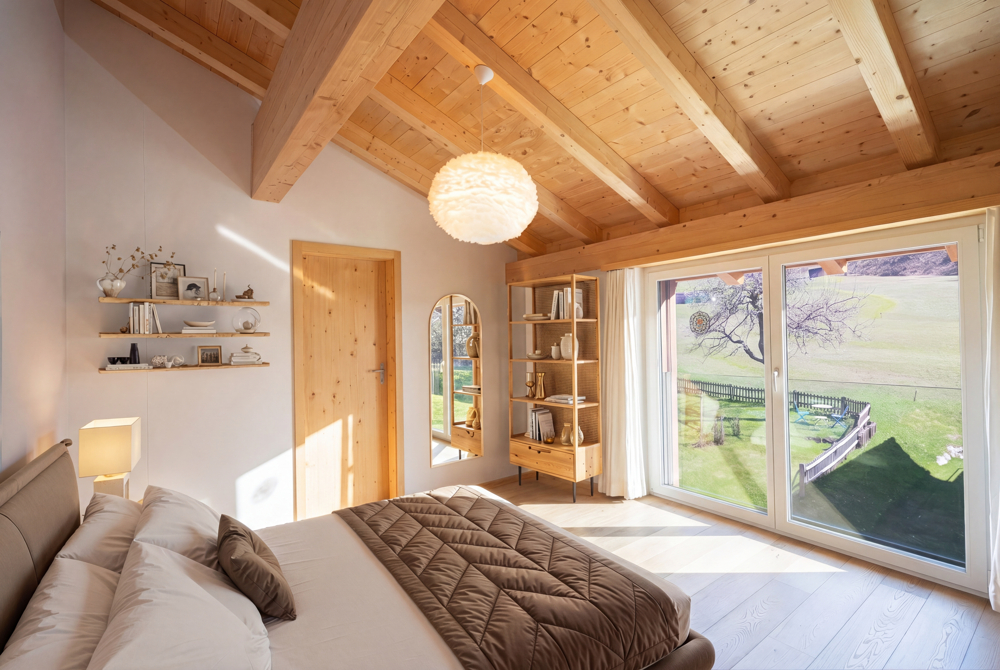
RESERVED - Charming 3.5-room period apartment with breathtaking views of the mountains around Davos
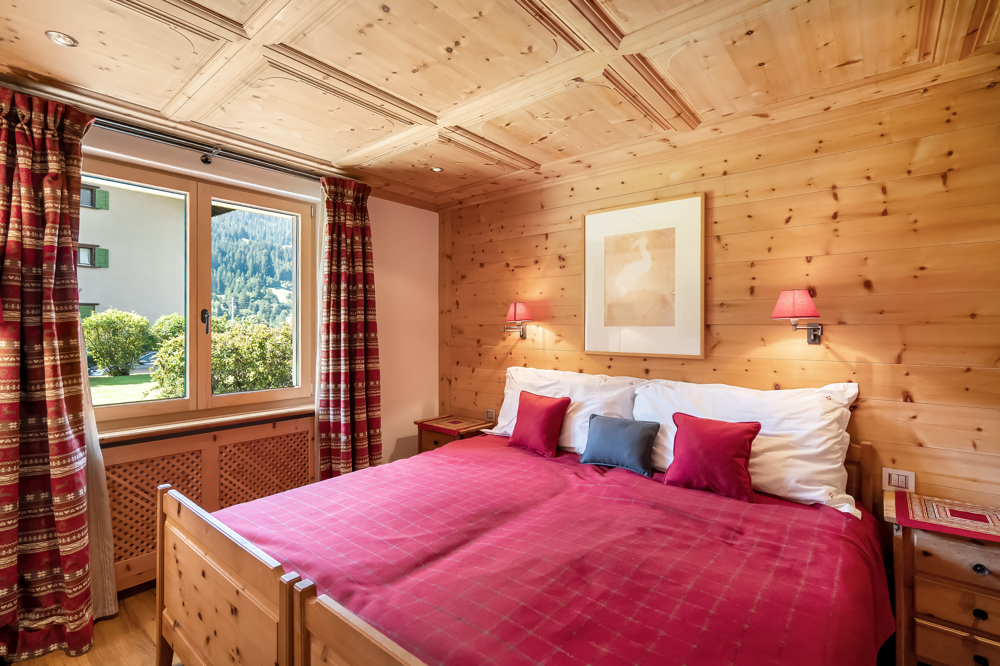
RESERVEDWelcome to this charming 3.5-room period apartment with potential. Located in Davos Platz, the apartment impresses with its elevated, sunny position and breathtaking panoramic views of the surrounding mountains. Here, you can enjoy peace, nature and wonderful views, while still being just a few minutes’ walk from the heart of Davos.The bright living area with fireplace creates a cosy atmosphere for relaxing evenings. The well-equipped kitchen and open-plan layout make for a pleasant living environment. From the spacious, sunny terrace, you can fully enjoy the impressive mountain scenery and peaceful surroundings.The apartment has been carefully maintained over the years and partially renovated. In 2012, the windows in the living room and one bedroom were replaced, and new walnut parquet flooring was laid in the living room; the living-room ceiling was also renovated. An outdoor parking space is included with the apartment, adding to its practicality.The location combines living close to nature with urban convenience: shops, cafés, bars, restaurants and leisure facilities are in the nearby village centre of Davos Platz and can easily be reached on foot within a few minutes.This properti listing stands out for: • 3.5-room apartment in an elevated, sunny position • Panoramic views of the Davos mountains • Peaceful surroundings yet close to the centre • Bright living area with fireplace • Large, sunny terrace with panoramic views • Idyllic balcony with mountain views • Outdoor parking space included • Some windows replaced in 2012 • Walnut parquet flooring in the living room • The apartment also includes a spacious laundry room and a basement storage unit. Interested? Contact us to arrange a viewing with no obligation!

New building
1 / 7
CHF 865,000.–
3.5 rooms85m² living space
Alte Selfrangastrasse 2b, 7250 Klosters

3.5 Room New Building First Occupancy

Haus Zanutsch The building impresses with unique floor plans, which give the house an unmistakable individuality and make it something very special. With its proud and inviting appearance, it welcomes visitors already at the village entrance of Klosters.The owners' community consists of only six units per house, which guarantees a personal and quiet atmosphere. Please note that the pictures in the document are visualizations. Room program Entrance area • Very spacious entrance hall with built-in wardrobe (12.1 m2) • Access to both bedrooms, living/dining area and guest toilet Bedroom 1 • Enough space for a double bed, nightstands and wardrobe (15.2 m2) Bedroom 2 • Space for a cozy bed for your guests or the perfect place for your home office (12.0 m2) Bathroom • Modern bathroom with shower, bathtub, sink and toilet (7.2 m2) Living/Dining area • Open design with kitchen, living and dining area (38.4 m2) • Enough space for sofa, TV area and dining table • Modern kitchen equipment, sufficient workspace and storage space • Cozy fireplace for wonderful hours Outdoor area • Spacious seating area (28.4 m2) with enough space for your cozy garden furniture and relaxation oasis, perfect for a barbecue with friends This room program offers comfort and functionality in a spacious, modern apartment!A lockable bicycle room is available for shared use, and the apartment has its own cellar room (11.4 m2) assigned to it, which is equipped with a washing tower. The underground garage offers comfortable parking facilities, and an elevator ensures barrier-free access to the buildings.This apartment has been assigned garage parking space No. 7, which can be purchased for CHF 45,000.00. Have we sparked your interest?We are happy to provide additional information.We look forward to your contact. Ambühl Immobilien AGBahnhofstrasse 87250 KlostersTel: +41 81 414 00 00www.ambuehl-immo.ch

Travel time
-
1 / 10
CHF 430,000.–
4 rooms95m² living space
Schuderserstrasse 28, 7220 Schiers

Single-family house with barn extension and development potential

This single-family house from 1919 is located at an attractive hillside location at Schuderserstrasse 28 in Schiers. The house offers a special combination of traditional charm, spacious secondary areas, and interesting development potential.The property extends over several levels. In the basement, which is at street level, there are various cellar and secondary rooms as well as the heating and oil tank room. On the ground floor, you will find a living room, a dining room, a kitchen, a shower/WC, and a laundry room. From here, you can directly access the adjacent barn extension.The barn offers additional usable space and consists of a spacious room and a smaller secondary room. Particular mention should be made of the beautiful view towards the Sardona area.On the upper floor, there are two bedrooms, a bathroom with a bathtub, and a balcony with a magnificent view of the surrounding mountain world.A private garage below the house completes the offer.The property is ideal for buyers who enjoy a house with history and want to realize their own ideas. Thanks to the existing spaces and development potential, the object offers particularly exciting opportunities for manually skilled people.Whether as a main residence or holiday home, this property awaits you with character, views, and plenty of space for your personal ideas.The single-family house also has a garage assigned to it, which can be purchased for an additional CHF 40,000.We would be happy to provide you with detailed documentation of this interesting property. Contact us today for more information and documents.This and many other objects and pictures can be found at www.remax.ch and www.newhome.ch

Travel time
-
1 / 12
Price on request
4.5 rooms155m² living space
7270 Davos Platz

RESERVED: Exclusive 4.5-room apartment with Alpine panorama in historic villa - Davos Platz

Welcome to your new home in the heart of Davos Platz: This elegantly furnished 4.5-room apartment spans an entire floor in the 1st upper floor of the historic Villa Pravigan and offers the highest living comfort in a quiet, yet privileged location. The expressionist painter Ernst Ludwig Kirchner lived here and lends the building cultural and historical value.Generous window surfaces, a room height of 2.70 m, and two stylish Belle-Époque balconies offer spectacular views of Davos and the Jakobshorn. Here, Alpine flair, privacy, and exclusive living come together - a rare opportunity for connoisseurs of sophisticated real estate. The apartment is suitable as both a primary and secondary residence.The intelligent room layout delights with three bedrooms, two exclusive bathrooms, and an additional guest toilet. The inviting living and dining area convinces with a high-quality Bulthaup kitchen, equipped with Gaggenau appliances and a Bora induction cooktop. High-quality Bodarto floors in the rooms and modern exposed concrete in the kitchen and wet cells underline the timeless character. The two spacious balconies with a total of approximately 31 m² will quickly become your favorite spot and also offer potential for expansion into living space. The offer is complemented by a 60 m² large green area for sole use and a single garage. The well-maintained multi-family house with only six residential units offers the highest living comfort.Thanks to the comprehensive and high-quality complete renovation in 2017, the apartment presents itself in a modern, energy-efficient state. Whether as a stylish home, exclusive holiday domicile, or attractive capital investment - especially with lucrative income opportunities through WEF rental - this property offers versatile perspectives in the heart of Graubünden.This property offer is characterized by: • Furnished, bright 4.5-room apartment over an entire floor • Primary and secondary residence possible • Historic Villa Pravigan with only 6 residential units • Preferred, quiet, and central location in Davos Platz • Two spacious Belle-Époque balconies with panorama (approx. 31 m²) • High-quality Bulthaup kitchen with Gaggenau appliances and Bora cooktop • Two exclusive bathrooms plus additional guest toilet with Gessi fittings • Room height of 2.70 m and noble materialization • Inclusive 60 m² private green area • Single garage for an additional CHF 40,000 • Completely renovated in 2017, energy-efficient standard • Attractive yield opportunities through WEF rental Interested? Contact us for a non-binding viewing and further information!

Suggested properties for you based on search results