192 results - Property for buy in District Rheintal
1 / 10
CHF 950,000.–
6.5 rooms153m² living space
Karl-Völker-Strasse 5, 9435 Au

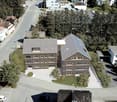
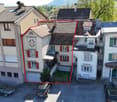
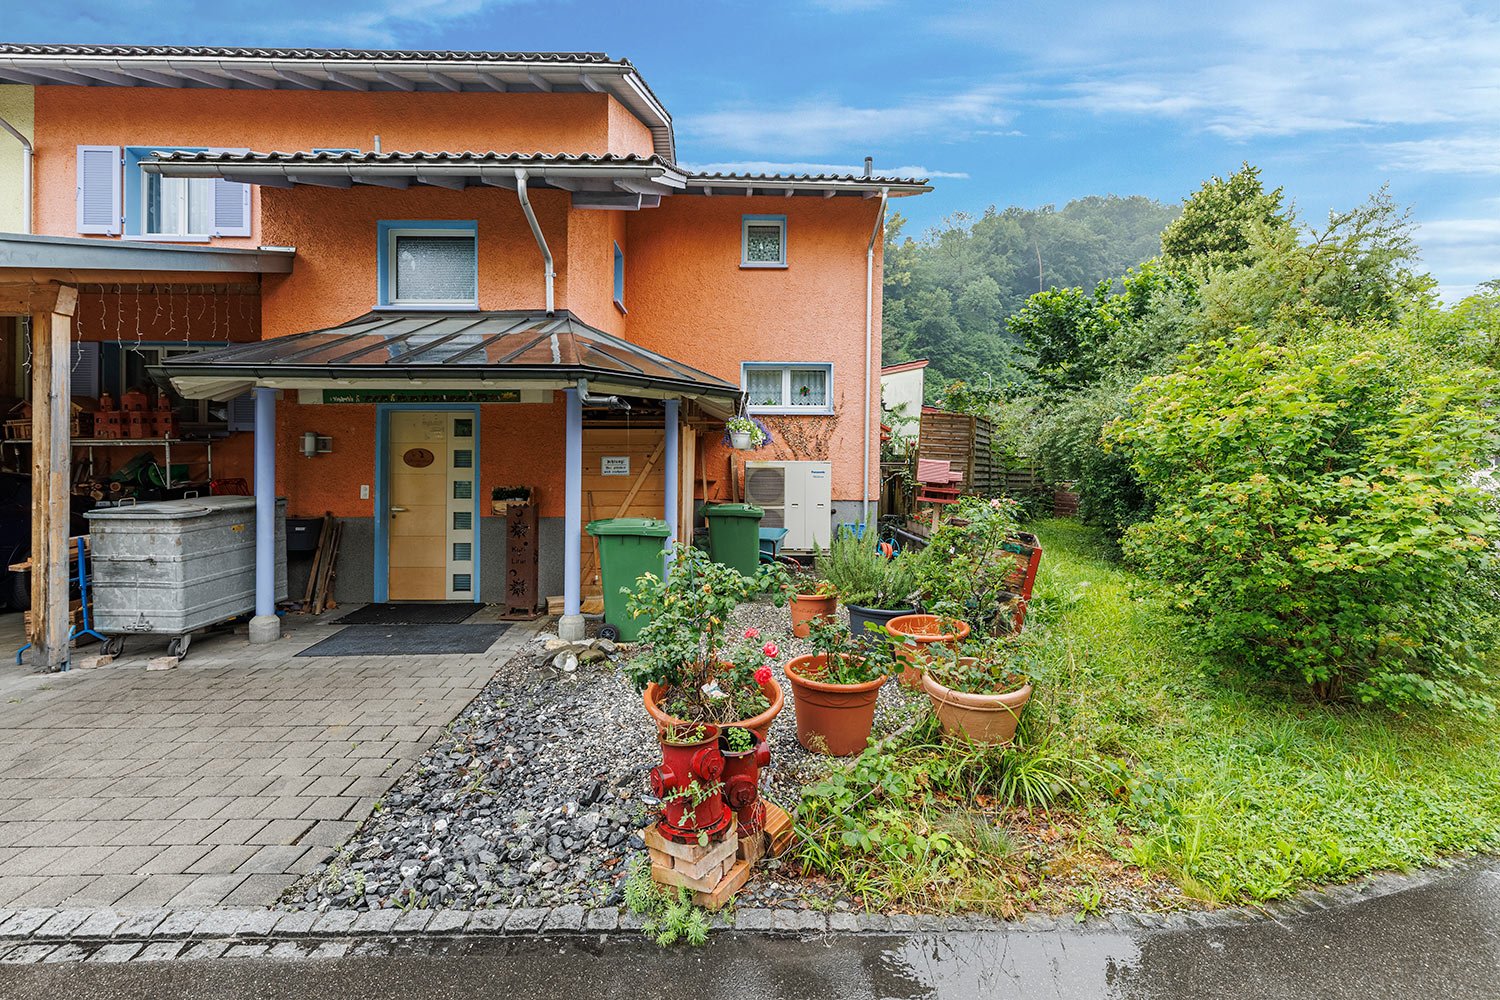
Attractive corner house in a family-friendly environment

This 6.5-room corner house offers a lot of potential and the opportunity to realize your very personal dream home. The location is ideal: public transport is easily accessible on foot, kindergarten and school are located directly in the vicinity. This ensures short distances and absolute everyday practicality. The property impresses with a well-thought-out room layout and a pleasant atmosphere, for which the practical floor plan provides a solid basis.In the open kitchen on the ground floor with an adjacent dining area, there is plenty of space for daily life and social gatherings. The living room is divided into two separate living areas that can be used in a variety of ways - whether as a cozy retreat or as a room for shared hours. A fireplace creates a warm and inviting atmosphere. From the terrace, you have a beautiful view, and the winter garden invites you to linger even on cooler days.On the upper floor, you have four more rooms, one with a balcony, as well as a large bathroom at your disposal - ideal for the family, for guests, or also for working from home. A separate guest toilet provides additional comfort.Much additional storage space is offered by the reductions on each floor, the spacious attic, and the generous cellar, which can also be used well for hobbies. Two outdoor parking spaces under the carport are also available.This house offers a beautiful basis for a home with a future, with plenty of space for your own ideas and concepts.Have we sparked your interest? We would be happy to show you this property during a non-binding viewing. I look forward to your contact.

Travel time
-
1 / 6
  • Parking space
  • Balcony / Terrace
  • View
  • +5
CHF 750,000.–
3.5 rooms86m² living space
Bünteliweg, 9443 Widnau

New construction project "Bünteli"

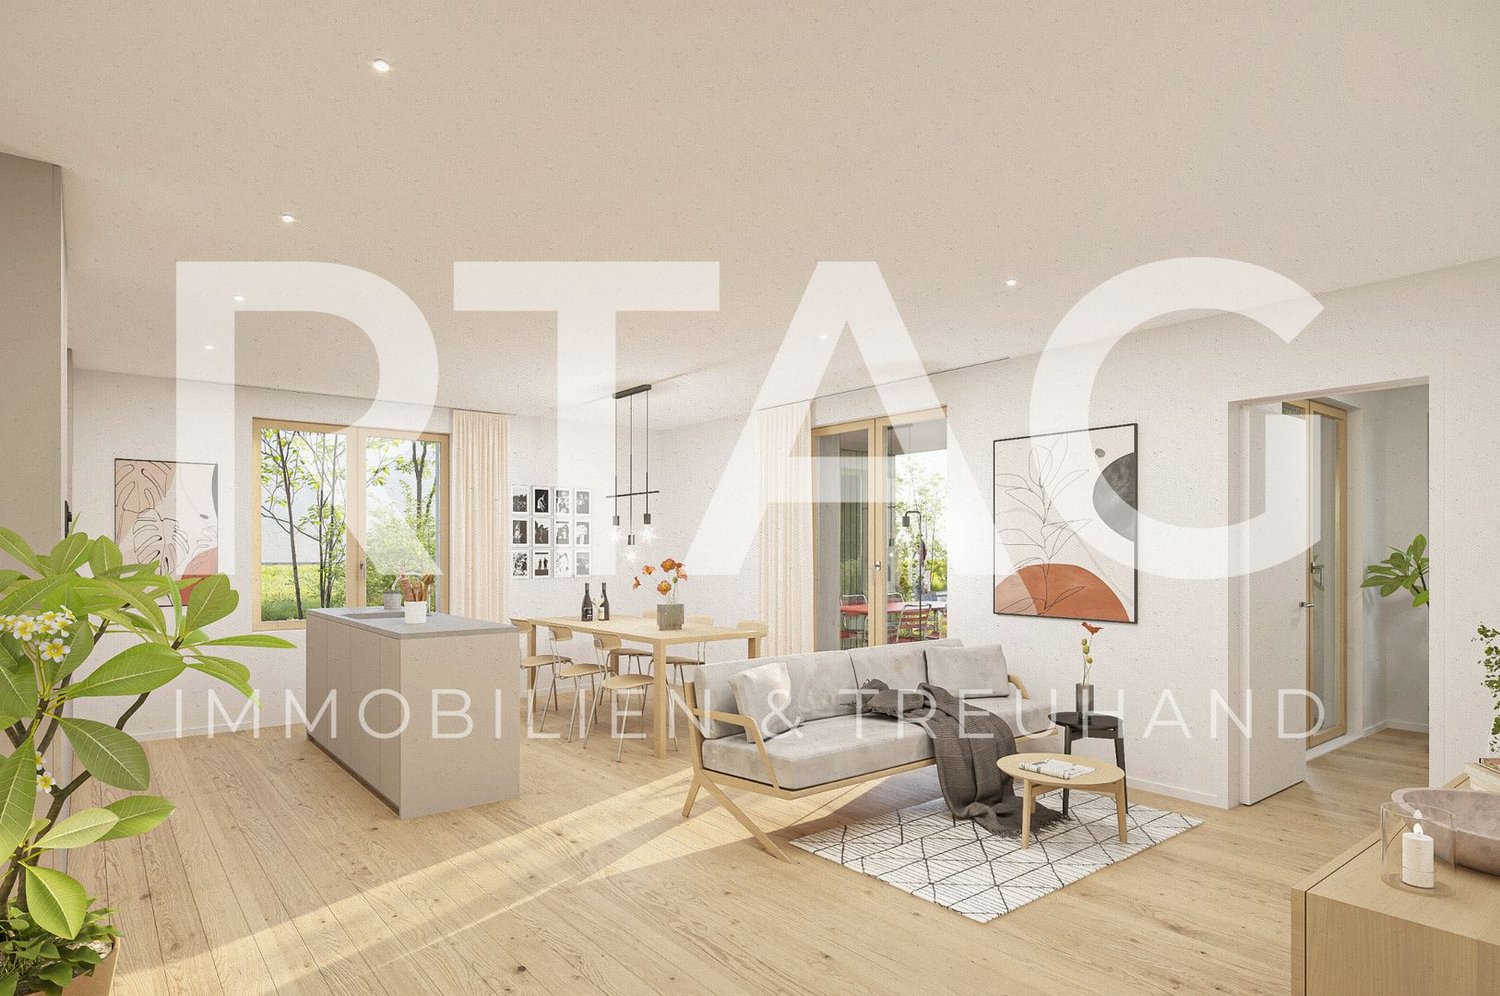
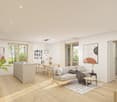
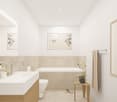
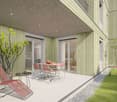
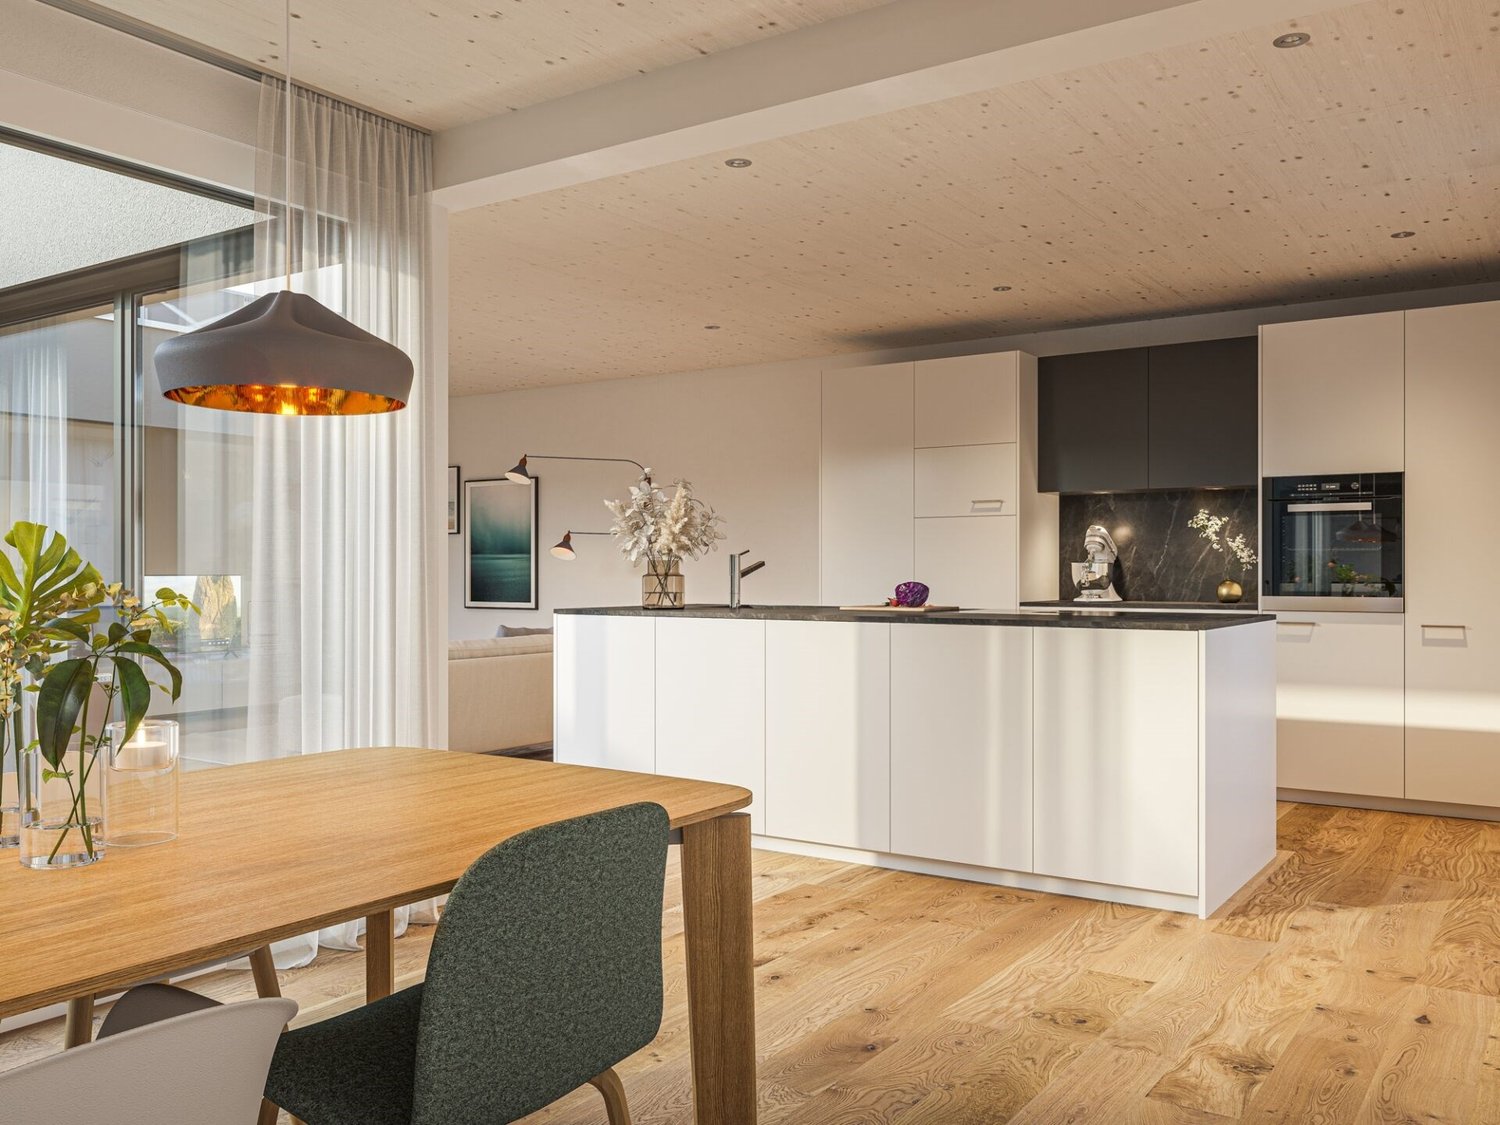
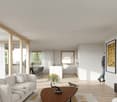
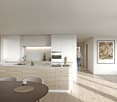
LOCATION • Quiet residential area on Bünteliweg in a well-maintained, grown quarter • Widnau is one of the sought-after residential communities in the St. Gallen Rhine Valley • Good connection to the A13 as well as to Heerbrugg, St. Gallen, and Vorarlberg • Shopping facilities, schools, and public transportation can be reached quickly • Proximity to green spaces and local recreation ensures high quality of life in everyday life • Family-friendly environment with a wide range of leisure and club activities • Economically strong region with attractive location development • Residential location that convincingly combines tranquility, infrastructure, and perspective OVERALL CONSTRUCTION • Precise architectural concept by neo architektur ag • 13 owner-occupied apartments with private residential character • Modern design language with clear lines and timeless effect • Ventilated wooden facade with high-quality materialization • Greened flat roof with integrated photovoltaic system • Spacious outdoor areas with gardens, terraces, and loggias • Barrier-free lift from the underground garage to the top floor • Underground garage with 21 parking spaces and spacious bicycle area APARTMENTS • Well-thought-out floor plans with clear room structure • Bright living areas thanks to large-scale glazing • Spacious living and dining rooms with open character • 2.5- to 4.5-room apartments for different life concepts • Penthouse apartments with extensive roof terraces • Wooden parquet and high-quality materials with timeless radiance • Wood-Alu windows with 3-fold heat protection glazing • Sustainable heating system with soil/water heat pump and underfloor heating • Freecooling via the heating system for the hot season • Air conditioning prepared via a central air conditioning unit • Above-average room heights of approx. 2.55 m Have we sparked your interest? We would be happy to send you our detailed sales documentation and/or answer your questions and arrange a viewing on site.

  • Parking space
  • Balcony / Terrace
  • View
  • +5
Travel time
-
1 / 12
CHF 1,230,000.–
6.5 rooms180m² living space
Kirchenaustrasse, 9430 St. Margrethen SG

Sustainable Atrium House - a new kind of living experience *still 6 of 20 available*

In St. Margrethen SG, an exceptional residential estate is being realized. 20 atrium houses are being built using a sustainable wood construction system, which can be occupied in stages until the end of 2027. Visit our model house in the raw state and reserve your desired property.Atrium house = new living experience • Private inner courtyard per house (atrium) with 67m2, which can be used and individually designed all year round. The ideal outdoor area for the whole family. • Maximum privacy in the center of the house and optimally protected from wind and immissions. A partial area of 14m2 is covered. • The glazing of the atrium provides the adjacent rooms and the living/dining/kitchen area with a lot of natural light. Further highlights: • A repeatedly used, well-thought-out floor plan with 180m2 of living space distributed over 6.5 rooms. Determine surfaces, kitchen, bathroom, and electrical installations with us and activate options such as freecooling or a chimney. • For 2-story houses, only 15 steps, wide traffic routes, 2 rooms plus toilet with shower on the ground floor. • Do you miss the green? Each atrium house offers a differently sized lawn area, depending on the plot size and orientation. Either stream-side or south-facing. There is a large, estate-owned children's playground. Additionally, you are in the nature reserve "Eselschwanz" in no time. • Low energy and life cycle costs thanks to modern wood construction (less facade area, earth probe with heat pump, optional own photovoltaic system - empty pipes already included in the basic construction). • The gate to your next vacation is only 10 minutes away by car (Altenrhein airport). But the beautiful is also very close... a short bike ride to the Bruggerhorn beach or quickly to Lake Constance and Bregenz. You can reach the Pizol ski and hiking area in 40 minutes by car. • The kindergarten and primary school are about 20 minutes away on foot. The next bus stop can be reached in 5 minutes on foot. Also worth knowing: • The atrium houses differ in terms of orientation and plot size. The floor plan remains the same. • The published purchase price includes a generous carport worth CHF 70,000. This offers space for up to 3 cars or 2 cars and a bike/storage room (option). Visitors park on separate spaces. • You buy directly from the builder. We can advise you on individual financing options. We would be happy to present this unique project in St. Margrethen to you in person. PRE-REGISTRATION FOR A MODEL HOUSE VIEWING:Register via the contact form or by email for a viewing on selected Thursdays between 5:00-7:00 pm.Further information and the project brochure can be obtained via the contact form.We look forward to your inquiry.

Travel time
-
1 / 12
CHF 1,120,000.–
6.5 rooms180m² living space
Kirchenaustrasse, 9430 St. Margrethen SG

Sustainable Atrium House - a new kind of living experience *6 out of 20 still available*

In St. Margrethen SG, an exceptional residential estate is being realized. 20 atrium houses are being built using sustainable wood construction, which can be occupied in stages until the end of 2027. Visit our model house in the raw state and reserve your desired property.Atrium house = new living experience • Private inner courtyard per house (atrium) with 67m2, which can be used and individually designed all year round. The ideal outdoor area for the whole family. • Maximum privacy in the center of the house and optimally protected from wind and immissions. A partial area of 14m2 is covered. • The glazing of the atrium provides the adjacent rooms and the living/dining/kitchen area with a lot of natural light. Further highlights: • A repeatedly recurring, well-thought-out floor plan with 180m2 of living space distributed over 6.5 rooms. Determine surfaces, kitchen, bathroom, and electrical installations with us and activate options such as freecooling or a chimney. • For 2-story buildings, only 15 steps, wide traffic routes, 2 rooms plus WC with shower on the ground floor. • Do you miss the green? Each atrium house offers a differently sized lawn area, depending on the plot size and orientation. Either stream-side or south-facing. There is a large, estate-owned children's playground. Additionally, you are in the nature reserve "Eselschwanz" in no time. • Low energy and life cycle costs thanks to modern wood construction (less facade area, earth probe with heat pump, optional own photovoltaic system - empty pipes already included in the basic construction). • The gate to your next vacation is only 10 minutes away by car (Altenrhein airport). But the beautiful is also very close... a short bike ride to the Bruggerhorn beach or quickly to Lake Constance and Bregenz. You can reach the Pizol ski and hiking area in 40 minutes by car. • The kindergarten and primary school are about 20 minutes away on foot. The next bus stop can be reached in 5 minutes on foot. Also worth knowing: • The atrium houses differ in terms of orientation and plot size. The floor plan remains the same. • The published purchase price includes a generous carport worth CHF 70,000. This offers space for up to 3 cars or 2 cars and a bike/storage room (option). Visitors park on separate parking spaces. • You buy directly from the builder. We can advise you on individual financing options. We would be happy to introduce you to this unique project in St. Margrethen in person. PRE-REGISTRATION FOR A MODEL HOUSE VISIT:Register via the contact form or by email for a visit on selected Thursdays between 5:00-7:00 pm.We will be happy to provide you with further information and the project brochure via the contact form.We look forward to your inquiry.

Travel time
-
1 / 13
CHF 745,000.–
4.5 rooms112m² living space
9464 Rüthi

Modern 4.5 room new apartment in Rüthi

New construction project Lignum Duo, modern living in Rüthi. In a central location in Rüthi, the attractive new construction project Lignum Duo is being built with a total of eight high-quality condominiums. The multi-family house convinces with a modern architecture, a well-thought-out planning and a sustainable construction method. The apartments offer contemporary living comfort and cater to different needs with 3.5 to 5.5 room floor plans. The property is heated by a heat pump and supplemented by a photovoltaic system, which enables energy-efficient and forward-looking use. A passenger elevator accesses all floors from the basement to the top floor and ensures a high level of living comfort. The offered 4.5-room apartment on the 2nd floor has a living area of approximately 112 m² and convinces with a well-thought-out room layout and a pleasant space offer. The bright living and dining area forms the heart of the apartment and creates a friendly and inviting living atmosphere. The balcony with an area of approximately 14 m² extends the living space outdoors and offers an ideal place for relaxation and leisure hours in the fresh air. With two bathrooms, the apartment offers additional comfort in everyday life. In addition, a practical storage room is available within the apartment, which creates additional storage space. The other rooms are versatile and ideal as bedrooms, children's rooms or home offices. The interior design meets a modern standard and is equipped with high-quality materials. 3-fold glazed wooden windows also provide very good thermal insulation and a pleasant living climate. Currently, the project is in a phase where many materials and equipment details can still be individually selected, allowing buyers to bring in their personal ideas optimally.Rüthi offers its residents a high quality of life. In the immediate vicinity, there are various shopping facilities for daily needs, which can be easily reached on foot. The transport connections are good and enable an uncomplicated connection to the surrounding cities and regions. Public transport is within walking distance, making everyday life easier for commuters. For leisure activities, numerous hiking and cycling trails in the surrounding area are available, which appeal to both nature lovers and sports enthusiasts. Families with children benefit from a wide range of educational opportunities, ranging from kindergartens to primary schools and secondary schools. This single-family house in Rüthi offers you a unique opportunity to experience the perfect balance between nature and all the advantages of a well-developed infrastructure.-Room 1 (15.00 m2) -Room 2 (13.05 m2) -Room 3 (12.30 m2) -Bathroom with bathtub (5.59 m2) -Bathroom with shower (4.26 m2) -Balcony (14.09 m2) -Storage room (5.14 m2) -Basement compartment (5.09 m2)Your new home starts here with us by your side Have we sparked your interest? We would be happy to arrange a viewing for you. Buying a property is more than just a decision, but an important step, where experience, expertise and trustworthy advice are crucial. That's exactly what we're here for. - Individual advice tailored to your needs - Transparent information, all facts on the table - Professional accompaniment from viewing to contract signing Let's find out in a non-binding conversation whether this home is the right one for you. We take the time for you. Contact us at any time, we look forward to hearing from you. www.rl-immo.ch, your real estate marketer with heart and expertise

1 / 13
CHF 885,000.–
5.5 rooms150m² living space
9464 Rüthi

5.5-Room New-Build Apartment in Rüthi

New construction project Lignum Duo, modern living in Rüthi In a central location in Rüthi, the attractive new construction project Lignum Duo is being built with a total of eight high-quality owner-occupied apartments. The multi-family house impresses with modern architecture, thoughtful planning, and sustainable construction. The apartments offer contemporary living comfort and cater to different needs with 3.5- to 5.5-room floor plans. The property is heated by a heat pump and supplemented by a photovoltaic system, allowing for energy-efficient and forward-looking use. A passenger elevator accesses all floors from the basement to the top floor, ensuring high living comfort. The offered 5.5-room apartment on the 1st floor has a living area of around 150 m² and impresses with a well-thought-out room layout and a generous space offer. The bright living and dining area forms the heart of the apartment and creates a pleasant and inviting living atmosphere. Two balconies with a total area of around 24 m² extend the living space outdoors and offer ideal opportunities for relaxation and leisure hours in the fresh air. With two bathrooms, the apartment offers additional comfort in everyday life. In addition, a practical storage room is available within the apartment, which creates additional storage space and further increases the living comfort. The other rooms are versatile and ideal as bedrooms, children's rooms, or home offices. The interior design meets a modern standard and is equipped with high-quality materials. 3-fold glazed wooden windows also ensure very good thermal insulation and a pleasant living climate. Currently, the project is in a phase where numerous materials and equipment details such as floor coverings, kitchen fronts, or sanitary appliances can still be selected individually. Buyers therefore have the opportunity to bring in their personal ideas and actively participate in the interior design.Rüthi offers its residents a high quality of life. In the immediate vicinity, there are various shopping facilities for daily needs, which can be easily reached on foot. The transport connections are good and allow for an uncomplicated connection to the surrounding cities and regions. Public transport is within walking distance, making everyday life easier for commuters. For leisure activities, numerous hiking and cycling trails in the surrounding area are available, which appeal to both nature lovers and sports enthusiasts. Families with children benefit from a wide range of educational opportunities, ranging from kindergartens to primary schools and secondary schools. This single-family house in Rüthi offers you a unique opportunity to experience the perfect balance between nature and all the advantages of a well-developed infrastructure.-Room 1 (13.57 m2) -Room 2 (20.77 m2) -Room 3 (11.10 m2) -Room 4 (14.83 m2) -Bathroom en suite with shower and bathtub (10.02 m2) -Bathroom with shower (5.12 m2) -Balcony 1 (15.83 m2) -Balcony 2 (8.12 m2) -Storage room (2.59 m2) -Basement compartment (8.59 m2)

1 / 13
CHF 745,000.–
4.5 rooms112m² living space
9464 Rüthi

4.5-Room New-Build Apartment in Rüthi

In a central location in Rüthi, the attractive new construction project Lignum Duo is being built, with a total of eight high-quality condominiums. The multi-family house impresses with its modern architecture, thoughtful planning, and sustainable construction method. The apartments offer contemporary living comfort and cater to different needs with 3.5- to 5.5-room floor plans. The property is heated using a heat pump and supplemented by a photovoltaic system, allowing for energy-efficient and forward-thinking use. A passenger elevator accesses all floors from the basement to the top floor, ensuring a high level of living comfort. The offered 4.5-room apartment on the 1st floor has a living area of approximately 112 m² and impresses with its well-thought-out room layout and pleasant space offer. The bright living and dining area forms the heart of the apartment and creates a friendly and inviting living atmosphere. The balcony with an area of approximately 14 m² extends the living space outward and offers an ideal place for relaxation and leisure hours outdoors. With two bathrooms, the apartment offers additional comfort in everyday life. Additionally, a practical storage room is available within the apartment, creating extra storage space. The other rooms are versatile and ideal for use as bedrooms, children's rooms, or home offices. The interior design meets modern standards and is equipped with high-quality materials. Triple-glazed wooden windows also provide excellent thermal insulation and a pleasant living climate. Currently, the project is in a phase where numerous materials and equipment details can still be individually selected, allowing buyers to incorporate their personal ideas optimally.Rüthi offers its residents a high quality of life. In the immediate vicinity, there are various shopping facilities for daily needs, which can be easily reached on foot. The transport connections are good and allow for an uncomplicated connection to the surrounding cities and regions. Public transport is within walking distance, making everyday life easier for commuters. For leisure activities, numerous hiking and cycling trails in the surrounding area are available, appealing to both nature lovers and sports enthusiasts. Families with children benefit from a wide range of educational opportunities, from kindergartens to primary schools and secondary schools. This single-family house in Rüthi offers you a unique opportunity to experience the perfect balance between nature and all the advantages of a well-developed infrastructure.-Room 1 (15.00 m2) -Room 2 (13.05 m2) -Room 3 (12.30 m2) -Bathroom with bathtub (5.59 m2) -Bathroom with shower (4.26 m2) -Balcony (14.09 m2) -Storage room (5.14 m2) -Basement compartment (5.41 m2)Your new home starts here with us by your side Have we piqued your interest? We would be happy to arrange a viewing for you. Buying a property is more than just a decision, but an important step, where experience, expertise, and trustworthy advice are crucial. That's exactly what we're here for. - Individual advice tailored to your needs - Transparent information, all facts on the table - Professional accompaniment from viewing to contract signing Let's find out in a non-binding conversation if this home is the right one for you. We take the time for you. Contact us at any time, we look forward to hearing from you. www.rl-immo.ch, your real estate marketer with heart and expertise

1 / 13
CHF 715,000.–
4.5 rooms107m² living space
9464 Rüthi

4.5-Room New Apartment in Rüthi

New construction project Lignum Duo, modern living in Rüthi In a central location in Rüthi, the attractive new construction project Lignum Duo is being built with a total of eight high-quality condominiums. The multi-family house impresses with modern architecture, thoughtful planning, and sustainable construction. The apartments offer contemporary living comfort and cater to different needs with 3.5- to 5.5-room floor plans. The property is heated by a heat pump and supplemented by a photovoltaic system, allowing for energy-efficient and forward-looking use. A passenger elevator accesses all floors from the basement to the attic and ensures a high level of living comfort. The offered 4.5-room attic apartment has a living area of around 107 m² and impresses with a well-thought-out room layout and a pleasant space offer. The bright living and dining area is the heart of the apartment and creates a friendly and inviting living atmosphere. The balcony with an area of around 13 m² extends the living space outdoors and offers an ideal place for relaxation and leisure hours in the fresh air. With two bathrooms, the apartment offers additional comfort in everyday life. In addition, a practical storage room is available within the apartment, which creates additional storage space. The other rooms are versatile and ideal as bedrooms, children's rooms, or home offices. The interior design meets modern standards and is equipped with high-quality materials. 3-fold glazed wooden windows also provide very good thermal insulation and a pleasant living climate. Currently, the project is in a phase where numerous materials and equipment details can still be individually selected, allowing buyers to optimally incorporate their personal ideas. The apartment is easily accessible and is ideal for people who value modern living in the attic with high living quality and contemporary comfort.Rüthi offers its residents a high quality of life. In the immediate vicinity, there are various shopping facilities for daily needs, which can be easily reached on foot. The transport connections are good and allow for an uncomplicated connection to the surrounding cities and regions. Public transport is within walking distance, making everyday life easier for commuters. For leisure activities, numerous hiking and cycling trails in the surrounding area are available, which appeal to both nature lovers and sports enthusiasts. Families with children benefit from a wide range of educational opportunities, from kindergartens to primary schools and secondary schools. This single-family house in Rüthi offers you a unique opportunity to experience the perfect balance between nature and all the advantages of a well-developed infrastructure.-Room 1 (15.39 m2) -Room 2 (13.00 m2 -Room 3 (13.00 m2) -Bathroom with bathtub (7.15 m2) -Bathroom with shower (4.11 m2) -Balcony (13.27 m2) -Storage room (5.87 m2) -Basement compartment (5.42 m2)

1 / 10
  • Parking space
  • Balcony / Terrace
  • Elevator
  • +4
CHF 795,000.–
4.5 rooms95m² living space
9443 Widnau

A home for beautiful moments, enjoyment, and tranquility

Located in a sunny and quiet area in Widnau, this well-maintained 4.5-room apartment is situated on the first floor of a multi-family house with only five parties.The bright living and dining area with large windows leads directly to the south-facing balcony. The 2024 renovated kitchen impresses with granite countertops, high-quality brand appliances, and ample storage space.Three flexibly usable rooms, two bathrooms, and a practical built-in wardrobe provide comfortable living space. An elevator, barrier-free access, a basement room with a window, a garage parking space with e-mobility connection, an outdoor parking space, and a bicycle room round out the offer. A communal garden area is also available to gardening enthusiasts.Highlights:• Sunny and quiet living location in Widnau• Well-maintained multi-family house with only five parties• 4.5-room apartment on the first floor• South-facing balcony (18 m2)• Stylishly renovated kitchen (2024) with appliances (2025/26)• Three flexibly usable rooms• Two bathrooms• Elevator and barrier-free access• Locked basement room with a window• Garage parking space (additional CHF 35,000)• Basic e-mobility equipment without a station• Additional outdoor parking space and bicycle room• Option: Garden share for high beds, berries, and flowersWe would be happy to send you the detailed sales documentation with floor plans for further information. We look forward to your contact.

  • Parking space
  • Balcony / Terrace
  • Elevator
  • +4
1 / 13
CHF 750,000.–
5.5 rooms143m² living space
9424 Rheineck

Quiet 5.5-room maisonette: balcony in the green, 4 bedrooms & large hobby room

In the charming municipality of Rheineck SG, this bright 5.5-room maisonette apartment awaits you, combining spacious living on two levels with a well-thought-out floor plan. The property, built in 1987, is located in a quiet residential area and conveys a pleasant house-in-house feeling.The open living area benefits from sophisticated architecture and plenty of daylight. Underfloor heating provides cozy warmth throughout the year. The balcony, which can be greened, invites you to relax with a view of the surrounding greenery. Four spacious bedrooms offer ample space for families, guests, or a home office. A modern bathroom with a walk-in shower guarantees maximum comfort. A real highlight is the private, spacious hobby room with daylight in the basement, which offers a variety of uses for leisure, sports, or handicrafts. The location convinces with short distances to schools, supermarkets, and the train station.This property offer stands out due to: • Two hidden highlights in the basement: You have two spacious hobby rooms at your disposal. One of them has its own toilet - perfect for undisturbed hobbies, crafting sessions, or as a comfortable extra. • Future-proof parking: A parking space in the underground garage with the possibility of installing a charging station for electric vehicles is also included. • Invisible comfort: Underfloor heating provides cozy warmth throughout the apartment (heat source: reliable oil heating). • Tangible privacy: A real house-in-house feeling thanks to the clever maisonette division on two floors. • Perfect microlocation: You enjoy absolute peace and quiet and a view of the hillside, but have schools, supermarkets, and the train station within comfortable walking distance. • Plenty of space for your ideas: Four flexibly usable bedrooms, a stylish bathroom with a walk-in shower, and a beautiful balcony round off the offer. Interested? Contact us for a non-binding viewing!

Maria Terpilak

Maria Terpilak

1 / 13
Maria Terpilak

Maria Terpilak

  • Parking space
  • Balcony / Terrace
  • Garage
Price on request
11.5 rooms375m² living space
9442 Berneck

Double living opportunity with a future

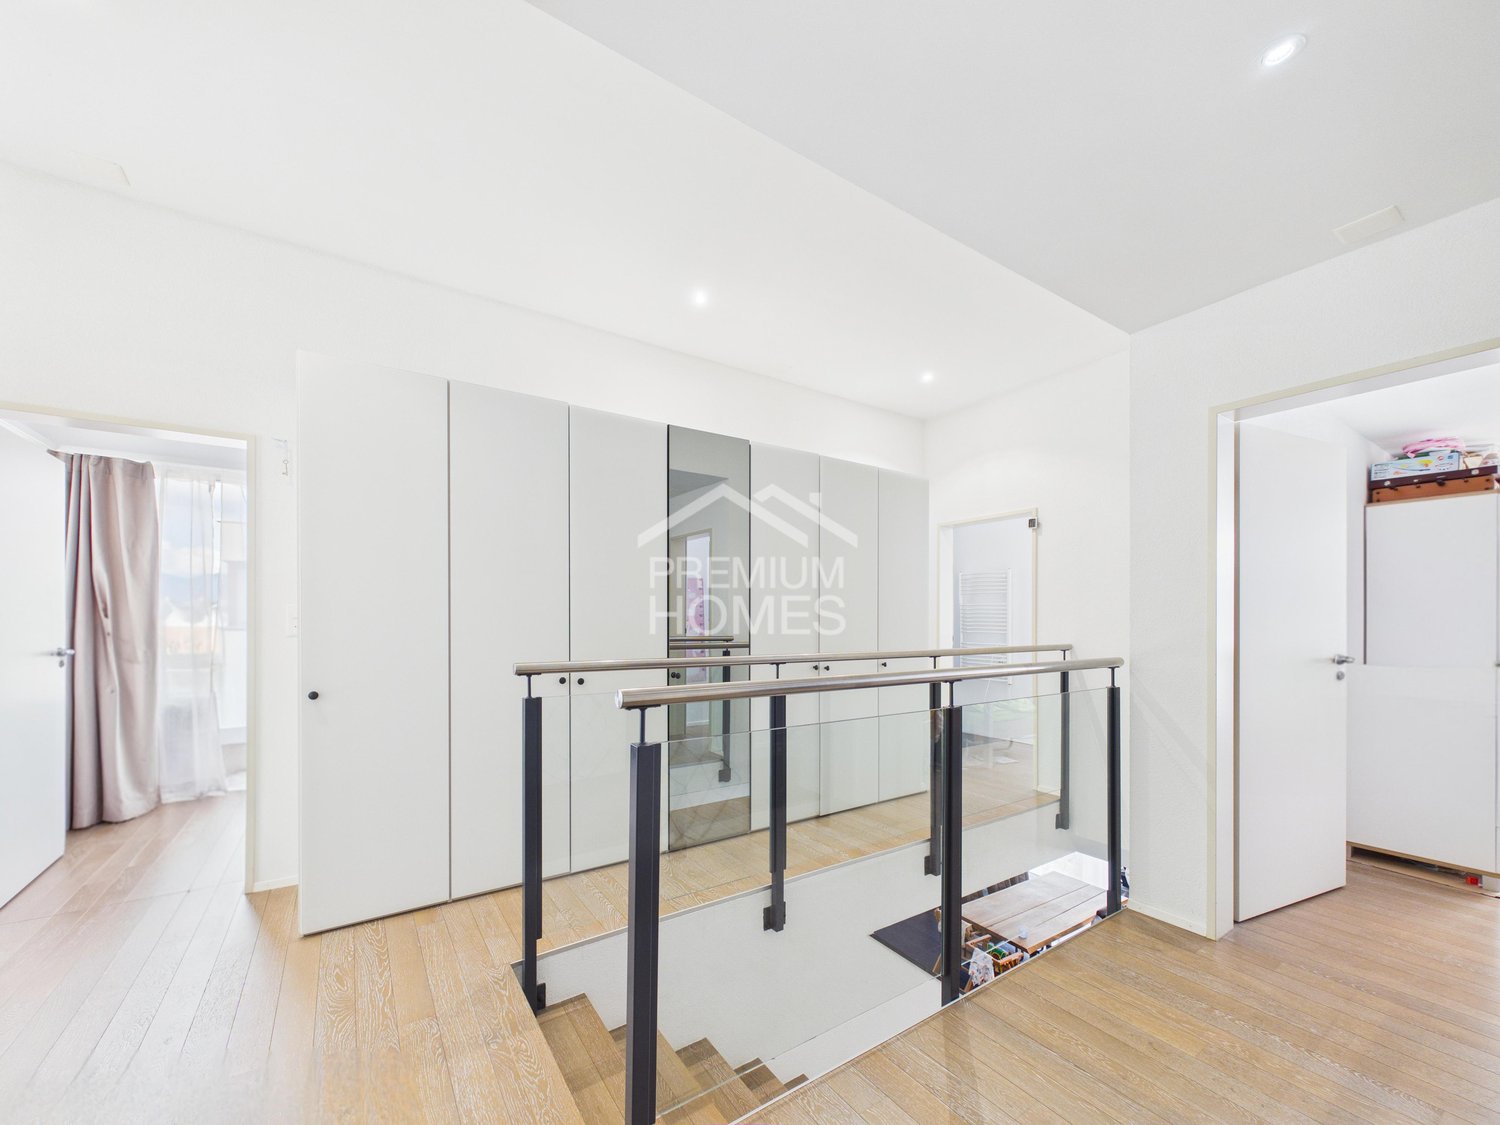
A rare opportunity with real added value: This attractive property offer combines two units on a shared plot and opens up versatile perspectives - from generous self-use to multi-generational living to sustainable capital investment with stable returns.The properties present themselves in a modern, well-maintained appearance and convince with a well-thought-out architecture that combines functionality and living comfort at a high level. Bright rooms, spacious window areas, and clearly structured floor plans create a stylish and at the same time cozy living atmosphere.The openly designed living and dining areas form the heart of both units and flow smoothly into the outdoor areas. Functionally integrated kitchens, flexibly usable rooms on the upper floors, as well as high-quality built-in cabinets and modern wet cells underline the well-thought-out living comfort and everyday practicality.This offer is rounded off by a sustainable construction method with a photovoltaic system including storage, prepared e-charging stations, attractive outdoor areas with seating, balcony, and garden, as well as garage and outdoor parking spaces.Particularly attractive: On request, there is also the possibility of later subdividing the two units, which creates additional flexibility and long-term potential.A property that offers both self-users and investors a value-stable and future-oriented perspective. So, no wishes are left unfulfilled. Take advantage and convince yourself! This PREMIUM HOMES offer includes: • Quiet and pleasant living location • Family-friendly residential area • Two residential units on one plot • Varied usage possibilities • Photovoltaic system with storage for sustainable energy generation • Modern and well-thought-out construction • Bright, open living and dining areas • Spacious floor plans with flexible room division • Integrated built-in cabinets with plenty of storage space • Modern wet cells and separate guest toilets • Outdoor areas with seating and garden areas • Balcony or terrace with a beautiful view • Well-maintained surroundings • Basement and ancillary rooms with additional storage space • Double garage and additional outdoor parking spaces • Gross living area approx. 375 m² • Net living area approx. 300 m² Interested? We would be happy to take you on a non-binding tour! Do you want to sell your house or apartment worry-free? We will tell you the current market value of your property, discreetly and non-bindingly! Are you interested in a first non-binding exchange of ideas? Don't hesitate and contact us. We look forward to you.

  • Parking space
  • Balcony / Terrace
  • Garage
1 / 10
  • Parking space
  • Tumble dryer
  • Washing machine
  • +2
CHF 380,000.–
4 rooms90m² living space
9450 Altstätten

A lot of heart, a lot of space - a house to fall in love with

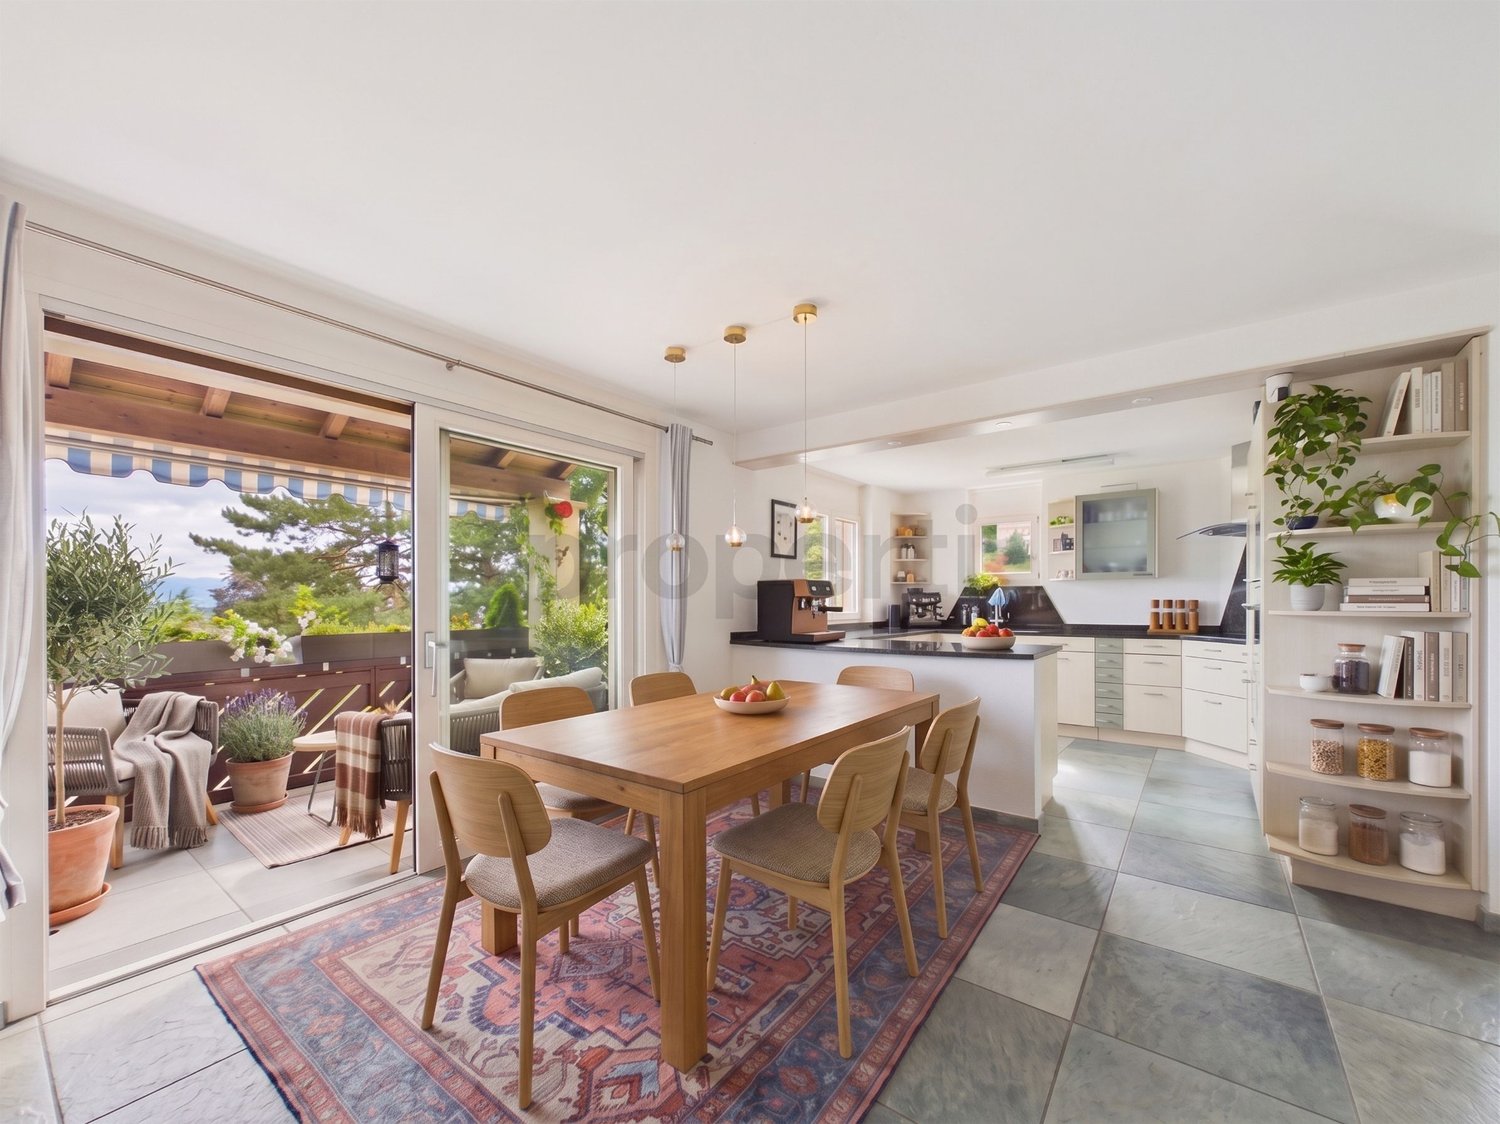
A charming house with surprisingly much space and diverse usage possibilities – ideal for living, working or renting.The charming house appears almost inconspicuous from the outside, but surprises inside with a lot of coziness, warmth and a generous space offer.On the upper floor, there is the main living area with a cozy living room, practical kitchen and bathroom with shower. On the upper floor, there are two more cozy rooms and a anteroom available. The rooms can be used flexibly as bedrooms, work or guest rooms.The attic offers a lot of storage space and additional development potential. A separate laundry room on the ground floor and a bright hobby room complement the space offer.Behind the house, a cozy seating area invites you to relaxed hours outdoors. An outdoor parking space is located on the forecourt. Thanks to the quiet and at the same time central location, retreat and everyday life can be ideally combined.Whether for cost-effective self-use, as a personal retreat or as a charming rental object: This small house with a big heart offers surprisingly many possibilities.The house stands today together with a large barn on the property. According to current planning, it is to receive its own parcel of around 130 m². The remaining area of around 140 m² with the barn will be offered separately.Highlights • Quiet and yet central location • Cozy living area with practical kitchen • Two flexibly usable rooms on the upper floor • Bathroom with shower • Bright hobby room • Separate laundry room • Attic with storage space and development potential • Seating area behind the house • Outdoor parking space • Interesting for self-use or rental • Further purchase options We look forward to your contact and are happy to answer questions.
  • Parking space
  • Tumble dryer
  • Washing machine
  • +2
1 / 7
CHF 455,000.–
4.5 rooms78m² living space
Auf Anfrage 1, 9424 Rheineck

Newly conceived. Beautifully made.

This apartment is designed for people who would rather experience their new home than renovate it. The comprehensive renovation was carefully planned and implemented, modern, practical for everyday life, and with a quality standard that is noticeable every day. Here you can move in and feel immediately at home, without a to-do list and without compromises.The focus is on the new, contemporary kitchen: clear in design, practical in use, and equipped with modern appliances, ready for the first coffee on the first morning. The bathroom presents itself as fresh and stylish, while the new parquet floor in all rooms provides warmth and coziness. Bright surfaces, a calm color concept, and plenty of daylight create an atmosphere that is both modern and cozy.A real highlight is the sunny balcony, your private retreat for fresh air, short breaks, or after-work relaxation. Additionally, a well-maintained communal garden is available for shared use, perfect for those who like to be outside without having to worry about gardening.This ImmoSky offer includes the following *MORE PERFORMANCE*:+ Core renovated in 2024 with premium materials+ New kitchen with strong brand appliances and modern bathroom+ Light-filled rooms+ Sunny balcony+ Garden shared use provides plenty of space in the green+ Outdoor parking space for an additional CHF 15,000.A home that fits perfectly with an uncomplicated lifestyle: modern, well-maintained, and immediately ready for occupancy. Arrange a viewing appointment and discover how relaxed living can be.
1 / 7
CHF 1,380,000.–
8 rooms328m² living space
Auf Anfrage 1, 9450 Altstätten SG

Two apartments and a retail space - all rented

Are you looking for a rental property in the center of Altstätten? Then you've come to the right place with this offer!The multi-family house is located in a quiet and central area. It offers a plot area of 101 m² and includes 2 fully rented apartments and a commercial space. The retail space and the apartment on the first floor have long-term rental agreements and offer additional planning security.This property is in a very good condition and was completely renovated in 2012, it is connected to the sustainable district heating and the heat is transferred to the apartments via underfloor heating, in the retail space via radiators.The apartments convince with a classic floor plan.This ImmoSky offer provides you with the following *additional services*:+ Attractive apartment sizes: A 3.5-room and a 4.5-room maisonette apartment. The units are ideal for singles or couples, ensuring a constant demand. + Public transport, shopping facilities, post office, banks, etc. all within a few minutes' walk.+ High-yielding and central location: The central, yet quiet location with good transport links and recreational opportunities appeals to both tenants and capital investors.+ This multi-family house offers a solid investment opportunity for first-time buyers or private capital investors. We are happy to answer your questions or arrange a viewing.

1 / 12
CHF 980,000.–
5.5 rooms148m² living space
Schmitterstrasse 50, 9444 Diepoldsau

Comfortable living on two floors - with spacious roof terrace

In a quiet multi-family house with only four residential units, we are selling this spacious 5.5-room attic maisonette apartment with approximately 148 m² of living space. The apartment extends over two floors and borders directly on the agricultural zone - an attractive combination of plenty of living space, peace and quiet, and privacy.Highlights at a glance • Approximately 148 m² of living space on two floors • Spacious balcony on two sides of the building • Private, not visible from the outside, roof terrace • Open living and dining area with soapstone Swedish stove • View of the Alpstein and the surrounding mountain world • Separate hobby room and basement compartment • Single garage and outdoor parking space The apartment impresses with a spacious and well-thought-out floor plan. The centerpiece is the open living and dining area with large window areas and a soapstone Swedish stove. The 2024 renewed kitchen blends harmoniously into the living area and offers a modern and high-quality finish.The attic floor expands the room offer and enables flexible use - for example, as a sleeping area, home office, guest room, or personal retreat.Particularly attractive are the spacious outdoor areas. In addition to the balcony running along two sides of the building, a extensive, not visible from the outside, roof terrace is available. From here, the view opens up over the Alpstein and the surrounding hillside to the Austrian mountain world.A separate hobby room, a lockable basement compartment, a single garage, and a private outdoor parking space round off the room offer and are included in the sales price.The combination of spacious space, private outdoor areas, and quiet location creates attractive conditions for comfortable living with plenty of free space.Have I aroused your interest? Arrange a non-binding viewing appointment. Room program The property has the following room program:Upper floor • Entrance area with wardrobe • open living and dining area • open kitchen • three bedrooms • wet cell with shower / WC • wet cell with shower-WC, bathtub, and washing tower • covered balcony Attic floor • two rooms with connecting door • attic (storage room) • roof terrace Basement • basement compartment • single garage (with direct access to the house)

Sandro Ackermann

Sandro Ackermann

Travel time
-
1 / 9
  • Parking space
  • Balcony / Terrace
  • Garage
CHF 595,000.–
4.5 rooms97m² living space
9430 St. Margrethen SG (St. Margrethen)

Your Dream Home Starts Here

This beautifully spacious oasis on the 1st floor convinces with plenty of space, a pleasant living atmosphere, and numerous special advantages. The apartment was comprehensively renovated in 2024 and presents itself as modern and well-maintained - ideal for all those who want to combine comfortable living with generous space.A particularly special highlight is the beautifully glazed balcony. Thanks to the generous glazing, this can be used flexibly and, if desired, completely opened. This creates a unique additional living area that can be used openly or protected, depending on the weather and season. The balcony also offers the exciting possibility of being further developed into a winter garden in perspective.The apartment has two wet cells, each equipped with a toilet and shower or bathtub. This offers particularly much comfort and is also excellent for families or couples who value additional space and privacy.The attractive offer is rounded off by a private basement compartment and an accompanying garage. Both offer additional storage space and comfort in everyday life. So, no wishes are left unfulfilled. Take advantage and convince yourself! This PREMIUM HOMES offer includes: • Family-friendly environment • Nature-oriented environment • Beautiful view into the green • Well-thought-out floor plan • Bright living atmosphere • Attractive shopping and public transport connections • Schools in the immediate vicinity • Renovated in 2024 • 1x garage box excl. at CHF 30,000.- Interested? We would be happy to take you through a non-binding viewing! Do you want to sell your house or apartment worry-free? We will tell you the current market value of your property, discreetly and non-bindingly! Are you interested in a first non-binding exchange of ideas? Don't hesitate and contact us. We look forward to you.

  • Parking space
  • Balcony / Terrace
  • Garage
1 / 8
CHF 450,000.–
8 rooms142m² living space
Alte Ruppenstrasse 8, 9450 Altstätten

Charming row house in Altstätten for sale

Charming old building row house in the heart of Altstätten In the middle of the historic old town of Altstätten stands this charming old building row house, which convinces with its unique character and plenty of potential. Built before 1920, the house extends over several floors and offers an ideal combination of old building charm and diverse usage possibilities. Room layout: - Basement: Natural basement with a lot of storage potential - Ground floor: Inviting entrance area, spacious hobby room, practical laundry room, basement and a separate garage. - 1st floor: Kitchen with dining area and tile stove, separate dining room, cozy living area, an office and a guest toilet, as well as a balcony. - 2nd floor: Three bright bedrooms, a bathroom and an additional storage room. - Attic: Spacious attic with potential for further use. Thanks to its central location, shopping facilities, schools, restaurants and public transport are easily accessible on foot. This property offers a unique opportunity to acquire a historic home with individual charm and diverse usage possibilities. The charming row house is located in Altstätten, a picturesque town in the Rhine Valley of the canton of St. Gallen in Switzerland. Altstätten is characterized by its excellent location, nestled between the hills of the Appenzellerland and the majestic mountain world of the Alpstein. This idyllic environment offers a perfect combination of nature and urban life. In the immediate vicinity of the house, there are numerous shopping facilities, so that daily errands can be done conveniently. Schools and kindergartens are also easily accessible, making it ideal for families. For commuters, Altstätten offers excellent transport connections, both by public transport and by car, allowing for quick access to the surrounding cities. The lively old town of Altstätten invites you to stroll and linger with its historic buildings, cozy cafes and local shops. Additionally, the residents have a variety of leisure activities at their disposal, including hiking and cycling trails that can be reached directly from the front door. Overall, this location offers a particularly high quality of life, characterized by the harmonious combination of urban comfort and rural tranquility.

Travel time
-
1 / 14
CHF 965,000.–
4.5 rooms111m² living space
9443 Widnau

Modern 4.5 room garden apartment in a central location in Widnau

Modern 4.5 room garden apartment in a central location in Widnau This modern and well-maintained 4.5 room owner-occupied apartment in Widnau combines spacious living, modern technology, and an exceptional outdoor area with a quiet and yet central location.200 m² private garden - a special living feelingApproximately 200 m² of private green space create a lot of privacy and freedom. Whether cozy grill evenings, playing with children or simply enjoying the peace in your own garden - here you get a real single-family house feeling with the advantages of an owner-occupied apartment.The attractive surroundings with lake and mountains also offer numerous opportunities for relaxation, walks, and sports activities.Quiet living and yet centralThe apartment is located in a quiet cul-de-sac without much through traffic. At the same time, shopping facilities, schools, and other daily necessities are within short distance.This Nova Casa offer includes: • Quiet location in a cul-de-sac • Approx. 200 m² large garden with barbecue area for sole use • Central location in Widnau • Public transport, school, and shopping facilities in the immediate vicinity • Recreational area with lake and mountains in the surroundings • Spacious bathroom with bathtub and shower • Lawnmower robot • Utility room with washing machine and tumble dryer • Fiber optic connection (Fiber) • Smart home lighting • Electric shutters • Modern and well-maintained condition • 1 x garage parking space excl. for CHF 35,000.- • 2 x outdoor parking spaces excl. for CHF 10,000.- each Curious? We invite you to a non-binding viewing!

1 / 8
CHF 790,000.–
3.5 rooms103m² living space
Gmeindstrasse 18, 9462 Montlingen

Open House Day 12.09.2026 Exclusive New Building: 3.5 Room Apartment

Open House Day on Saturday 12.09.2026 from 10:00 - 14:00 This stylish apartment offers a comfortable living area of 103 m² and combines modern living with thoughtful room layout. The bright living and dining area is the heart of the apartment and is flooded with light through large windows, creating a friendly and inviting living atmosphere. The kitchen is modern and seamlessly integrated into the dining area. The spacious master bedroom offers a retreat and peace and has a walk-in closet and an en-suite bathroom with shower, toilet, and sink. An additional room is ideal as a children's, guest, or home office. A special highlight is the 18 m² balcony, which invites you to relax outdoors and offers plenty of space for cozy hours. The second bathroom is functional and stylishly designed and has a bathtub, toilet, sink, and space for a washing tower with washing machine and dryer. A practical utility room complements the room offer and provides additional comfort in everyday life. The apartment is ideally located and combines modern living comfort with functional rooms. The proximity to public transport, shopping, and leisure facilities makes it an attractive home that fulfills all wishes.The offered apartment is located in the charming town of Montlingen, situated in the beautiful Rhine Valley of Eastern Switzerland. Montlingen belongs to the municipality of Oberriet in the canton of St. Gallen and offers an excellent combination of rural charm and well-developed infrastructure. The idyllic surroundings invite you to relaxing walks and sports activities in nature. Thanks to the central location of the apartment, you can easily reach shopping facilities, schools, and restaurants on foot. The connection to public transport is also excellent, so destinations in the surrounding area can be reached quickly. The proximity to important transport axes also guarantees quick access to the cities of St. Gallen and Chur, as well as the nearby border with Austria and Liechtenstein. Montlingen is known for its high quality of life and family-friendly environment and offers a variety that appeals to young families, professionals, and those seeking relaxation. Discover the potential of this region and be impressed by the unique combination of nature and practical amenities.The highlights at a glance: - Spacious living and dining area - Two bathrooms - En-suite bathroom in the master bedroom - Walk-in closet in the master bedroom - Built-in wardrobe in the entrance area - Underground parking spaces - General bicycle room - Basement compartment - PV system

Travel time
-

Suggested properties for you based on search results