171 results - Property for buy in District Rheintal
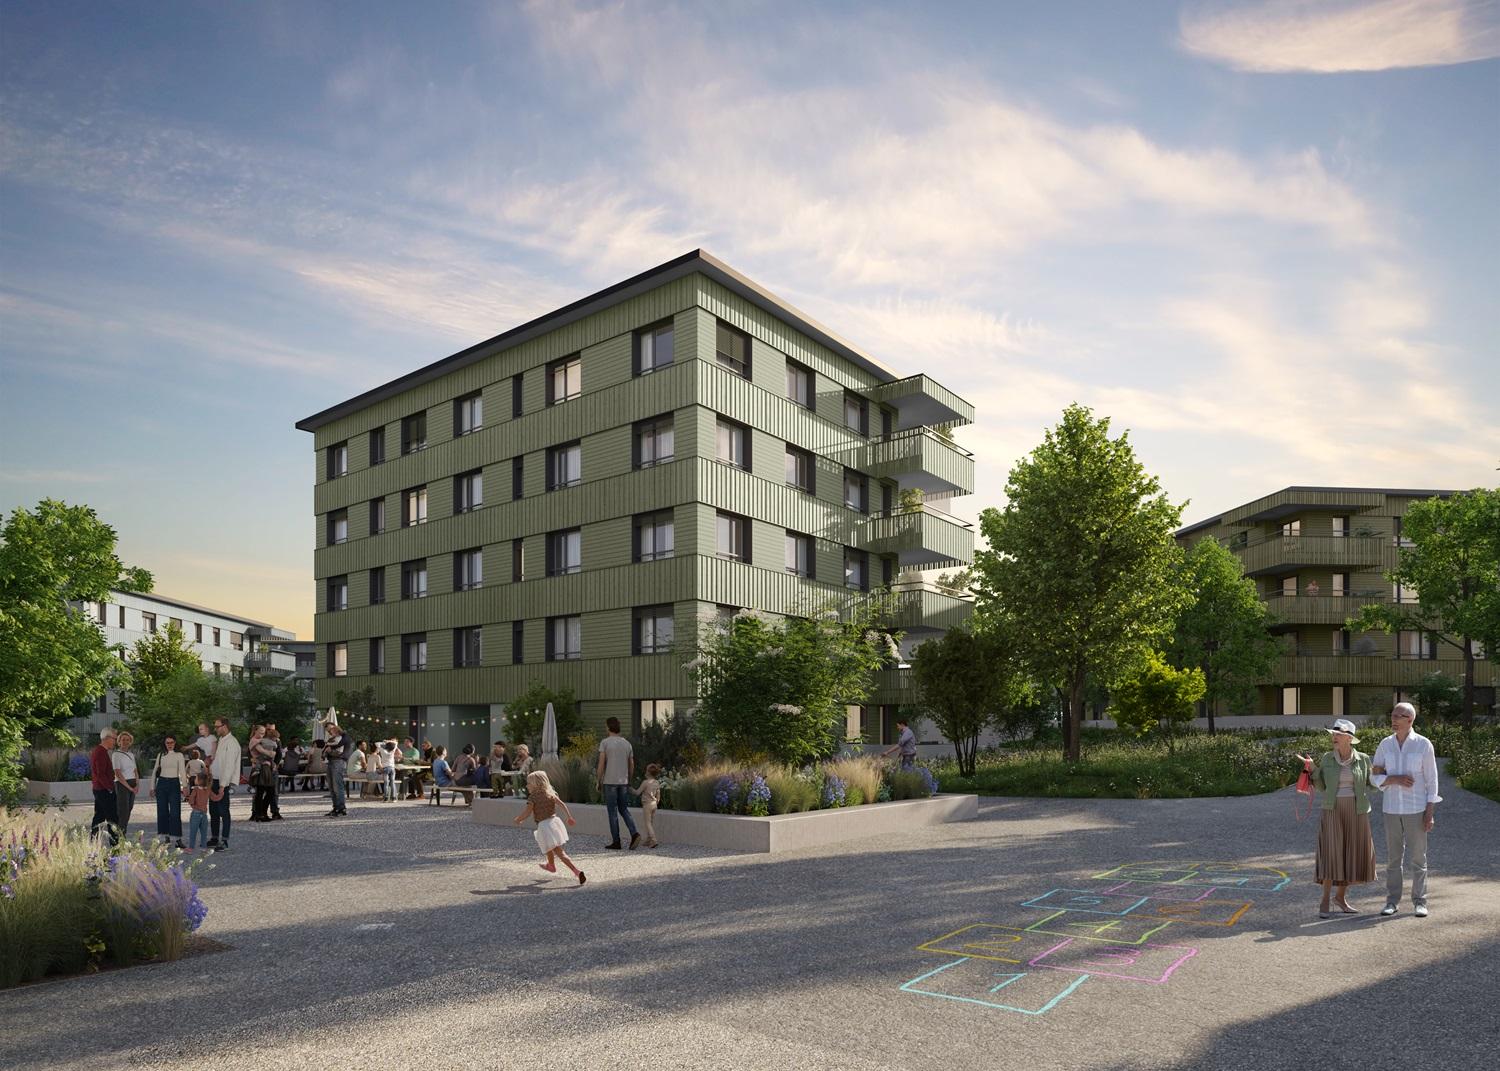
New building
1 / 6
CHF 760,000.–
3.5 rooms95m² living space
Im Hebler 13, 9450 Altstätten

Im Hebler Living | Your Home with 140 m² Garden

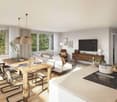
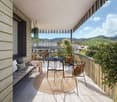
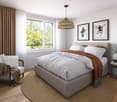
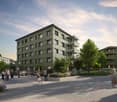
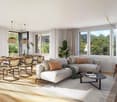
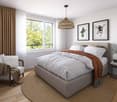
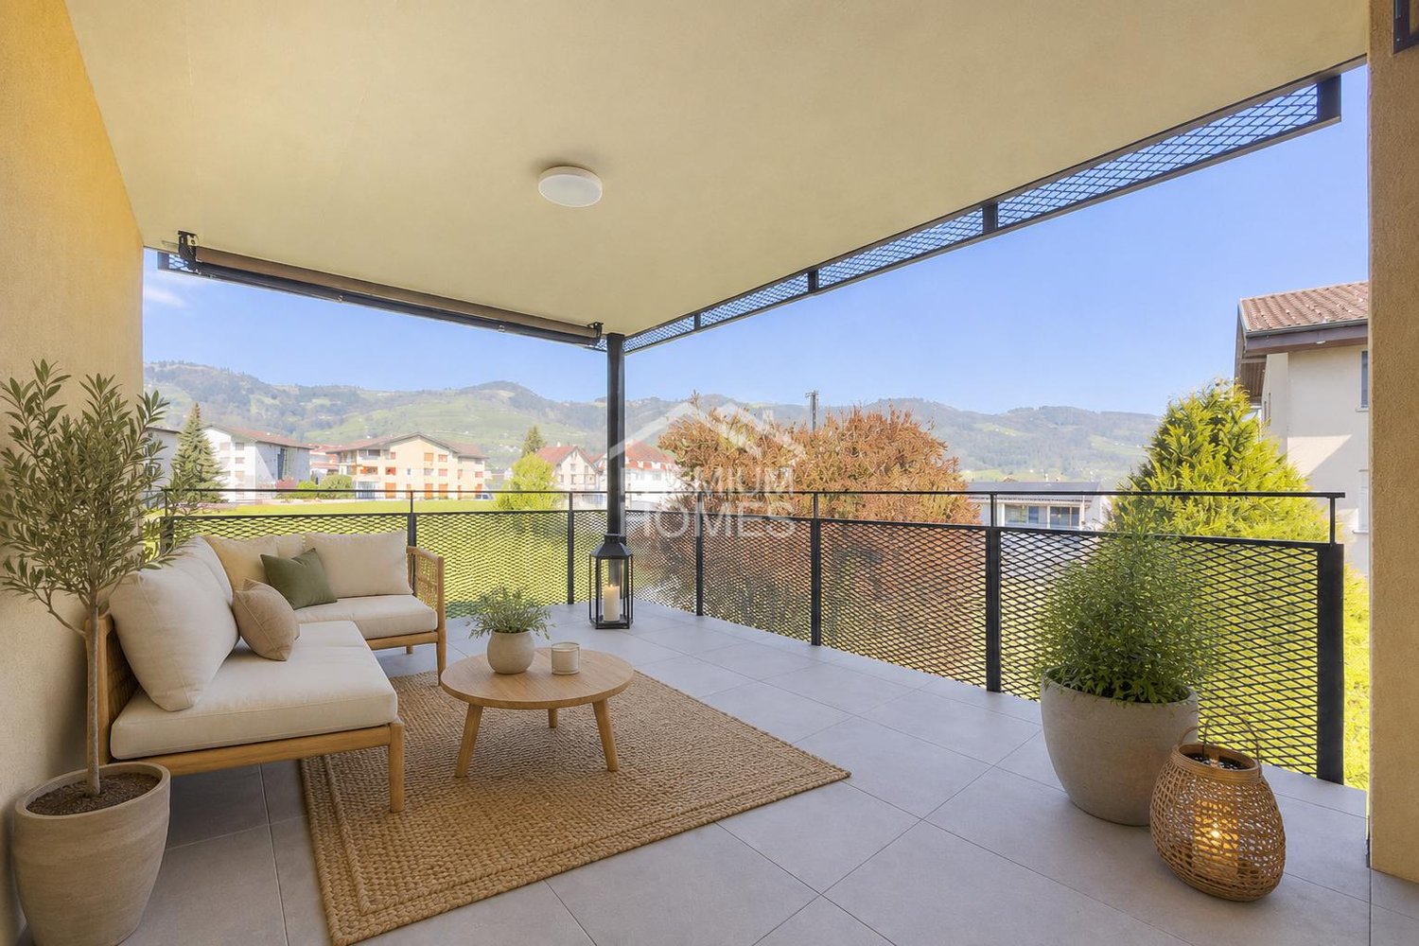
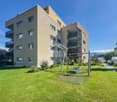
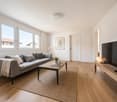
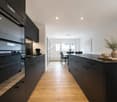
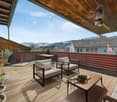
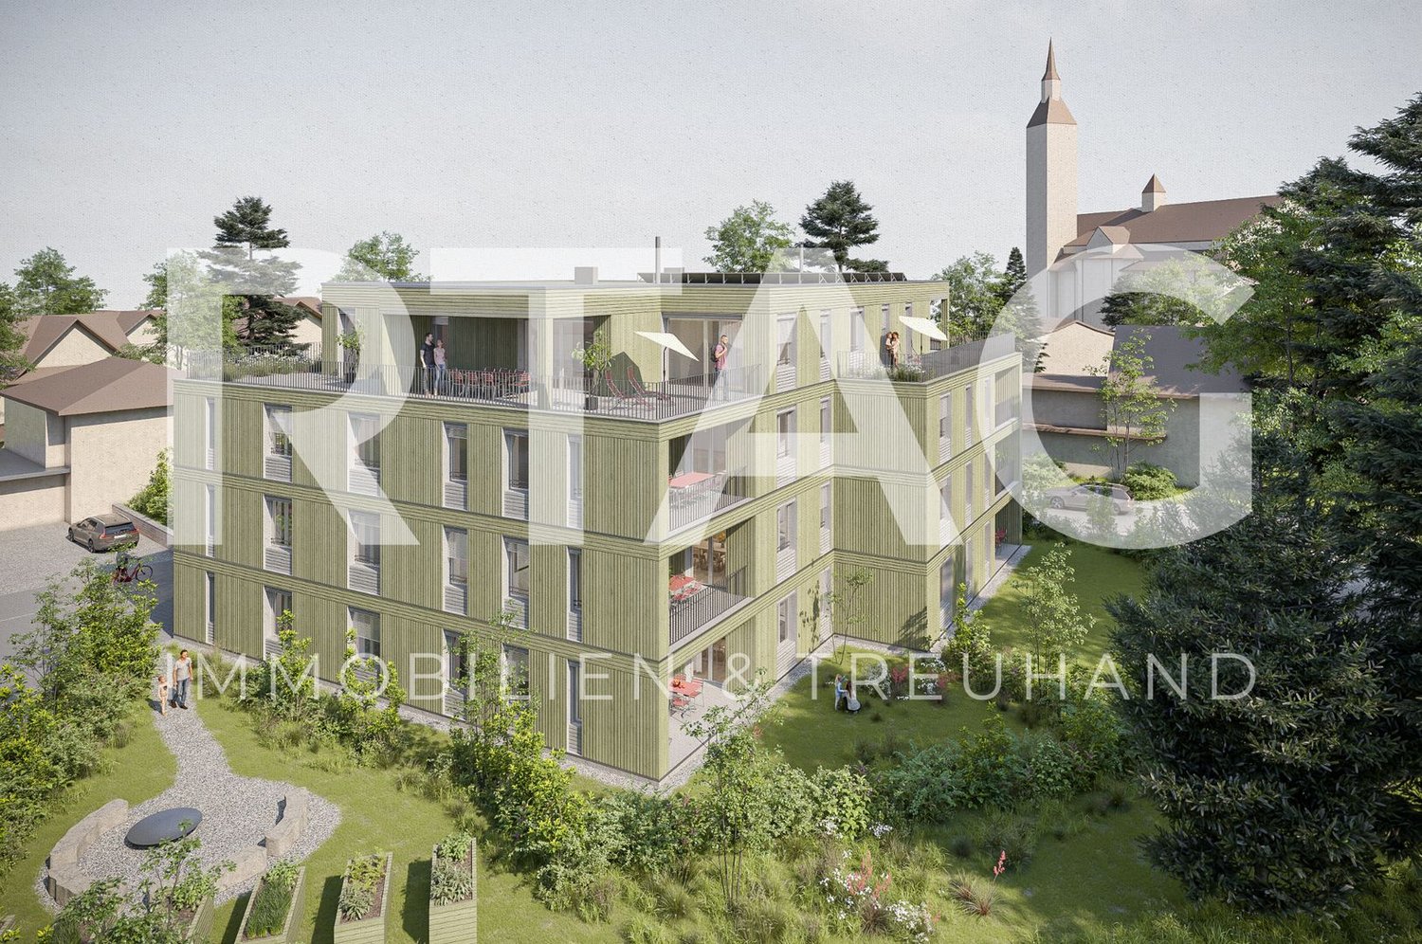
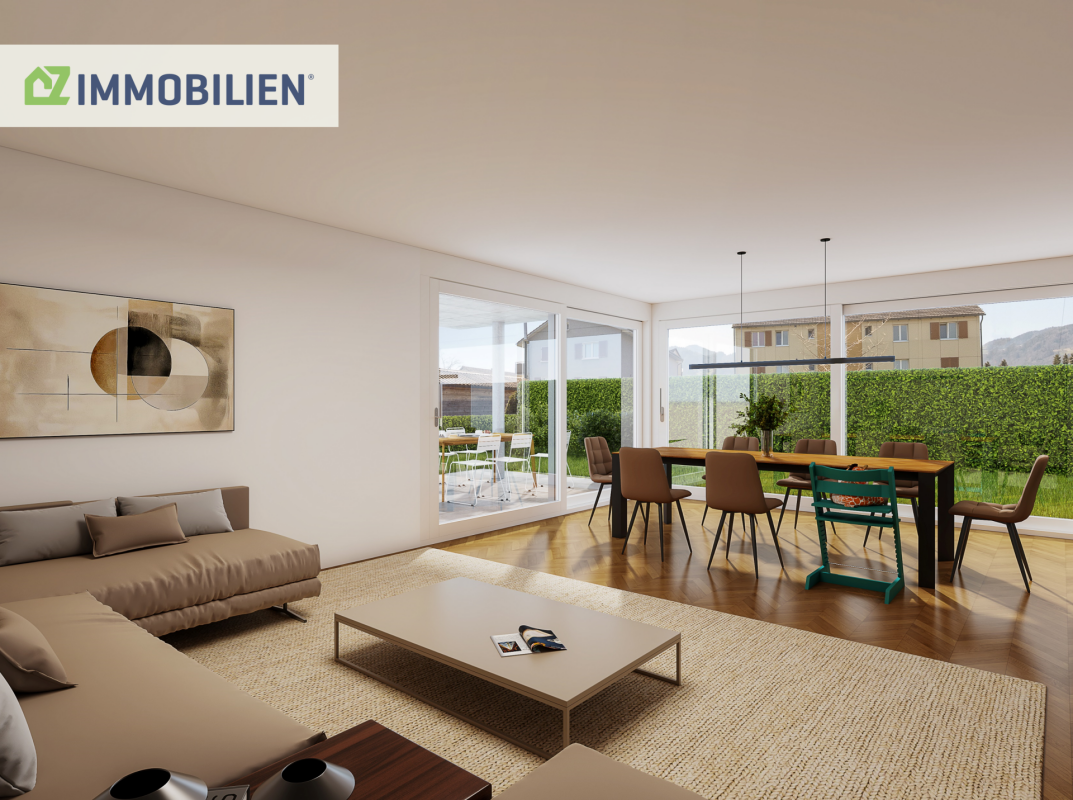
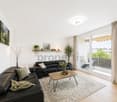
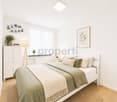
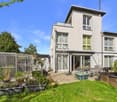
With Im Hebler Living, an exclusive new construction project with only five high-quality condominiums is being built in Altstätten. Apartment W1 combines thoughtful architecture, modern living quality, and spacious outdoor areas to create a home that offers both peace and quality of life.The 3.5-room garden apartment impresses with a living area of around 95 m² and one of the largest private outdoor areas in the project. The sunny seating area and the approximately 140 m² large garden create additional living space outdoors and offer ideal conditions for relaxed hours, garden lovers, or pet owners. The open living and dining area forms the heart of the apartment and is supplied with plenty of daylight through large window areas. Two bedrooms, two modern bathrooms, and high-quality materials ensure a comfortable living feel with long-term value retention. Sustainable building technology with a ground-source heat pump, photovoltaic system, and free-cooling system ensures a pleasant room climate and modern living comfort. More information, floor plans, visualizations, and project details can be found at:www.imheblerliving.chHighlights at a glance:+ 3.5-room garden apartment+ Approx. 95 m² net living area+ Private garden with 140 m²+ Seating area with approx. 22 m²+ Two bedrooms+ Two bathrooms+ Open living and dining area+ High-quality materials+ Oak parquet in living and bedrooms+ Barrier-free execution with elevator+ Ground-source heat pump+ Photovoltaic system+ Free-cooling system+ Basement compartment with power connection+ Bicycle room (2 storage spaces per apartment)+ Ski and sports room with storage for each apartment+ Underground parking space excl. CHF 40'000.- / 45'000.-+ First occupancy 2027I would be happy to introduce you to the project personally and accompany you together with the architect on the way to your future home.As long as the construction progress allows, individual change requests and personal construction ideas can flow into the planning. This creates an apartment that is optimally tailored to your needs.C. De CarvalhoGerman / English / French / Portuguese

Travel time
-
1 / 14
Price on request
14.5 rooms579m² living space
9445 Rebstein

Villa Wolkenberg – Architectural Masterpiece with Panoramic View

High above Rebstein, nestled in the gentle slopes of the Appenzeller foothills, the Villa "Wolkenberg" presents itself as an exceptional architectural residence with an impressive far-reaching view over the Rhine Valley to the Alps. The iconic villa from 1971 combines Scandinavian-inspired modernity with the highest living quality and a unique integration into the surrounding nature.The estate includes around 14.5 rooms as well as spacious living and usable areas of approximately 770 m² on an impressive plot of over 22,000 m² with meadows, woodland, and its own stream. Generous window fronts, well-thought-out room sequences, and high-quality materials give the property a remarkable architectural clarity and timeless elegance to this day.The quiet and privileged hillside location offers a maximum of privacy, while village centers, motorway connections, and international destinations remain within short reach. A special refuge for people with a sense of architecture, nature, and exclusivity.Special features: • Iconic architectural villa in the style of Scandinavian modernism • 14.5 rooms and approximately 770 m² of living and usable space • Over 22,000 m² plot with woodland, meadows, and stream • Spectacular view over the Rhine Valley to the Alps • Pool area and extensive outdoor spaces • Absolute peace and privacy • Private road to the property • Near St. Gallen, Liechtenstein, and Lake Constance Please contact us, we look forward to hearing from you.Thank you very much!

1 / 7
CHF 1,125,000.–
6.5 rooms155m² living space
Auenstrasse 53, 9451 Kriessern

Family-friendly living in modern row houses

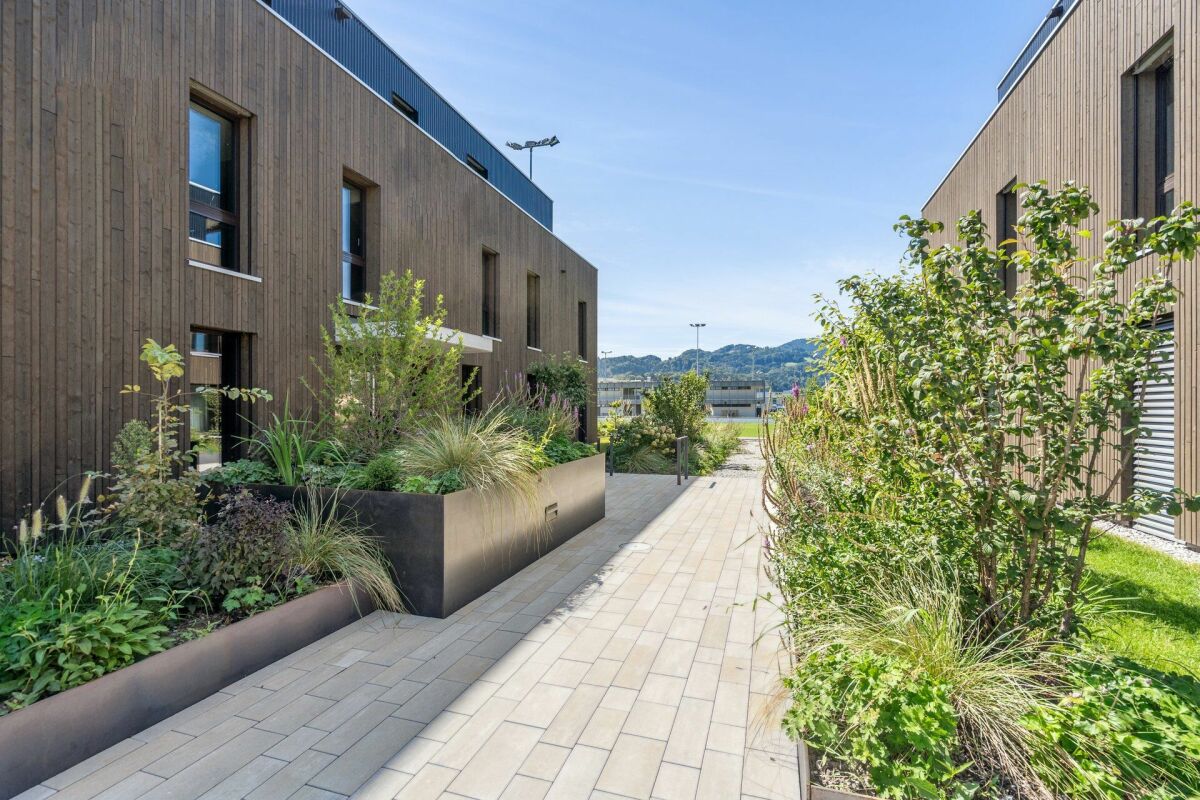
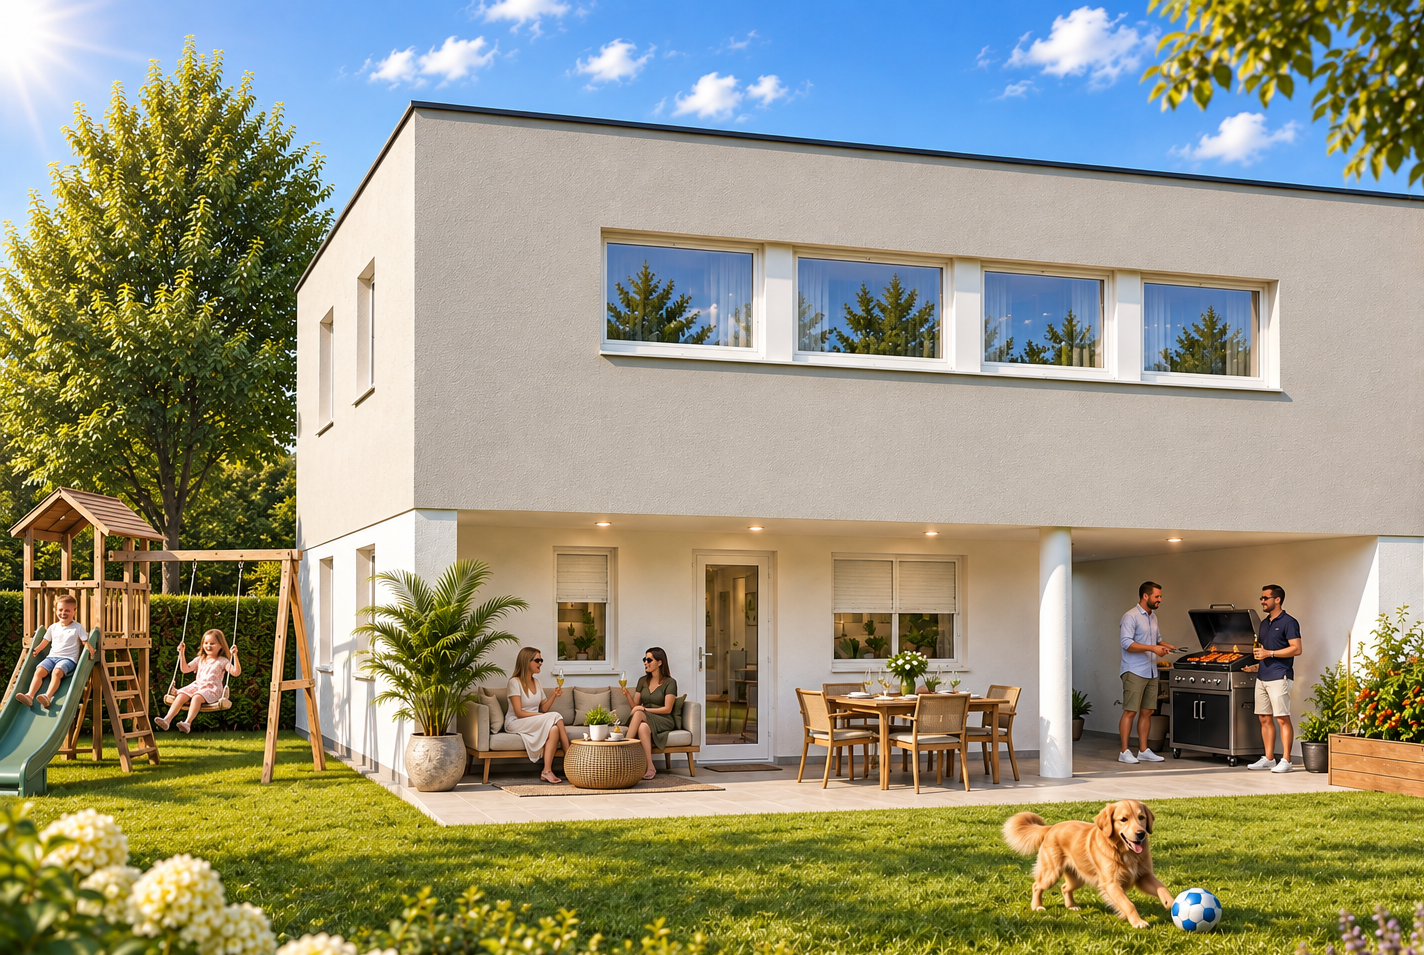
The living concept Ten independent, modern row houses are being built on Kirschweg in Kriessern and combine thoughtful architecture with natural living. The wooden facade reflects the character of the surroundings and creates a harmonious connection between modern construction and rural charm.Each house unfolds over four levels and offers living space for families. From the hobby room in the basement to the terrace in the attic - here you live in harmony with nature and at the same time enjoy all the advantages of modern living.In this semi-detached house, a 37m² shelter is also included in the offer. Open space concept The kitchen island on the ground floor - here you cook, eat and live in an open, bright atmosphere. On the ground floor, the extraordinary room height of 2.60m is also impressive, while on the upper and top floors, a room height of 2.40m provides a comfortable living feeling. On the upper floor, the additional guest bathroom ensures smooth processes in the morning.The exceptionally spacious children's rooms offer each one enough space to play and learn. The roof terrace pamper you with a dreamy Alpine panorama and invites you to linger.House type A combines sociability with cooking with the kitchen island. The intelligent storage solutions create order and disappear discreetly behind high-quality fronts. So the kitchen island becomes the communicative center of your family life.

Travel time
-
1 / 4
CHF 850,000.–
2.5 rooms77m² living space
Unterdorfstrasse 22, 9443 Widnau

Sustainable Living - Unterdorfstrasse, Widnau

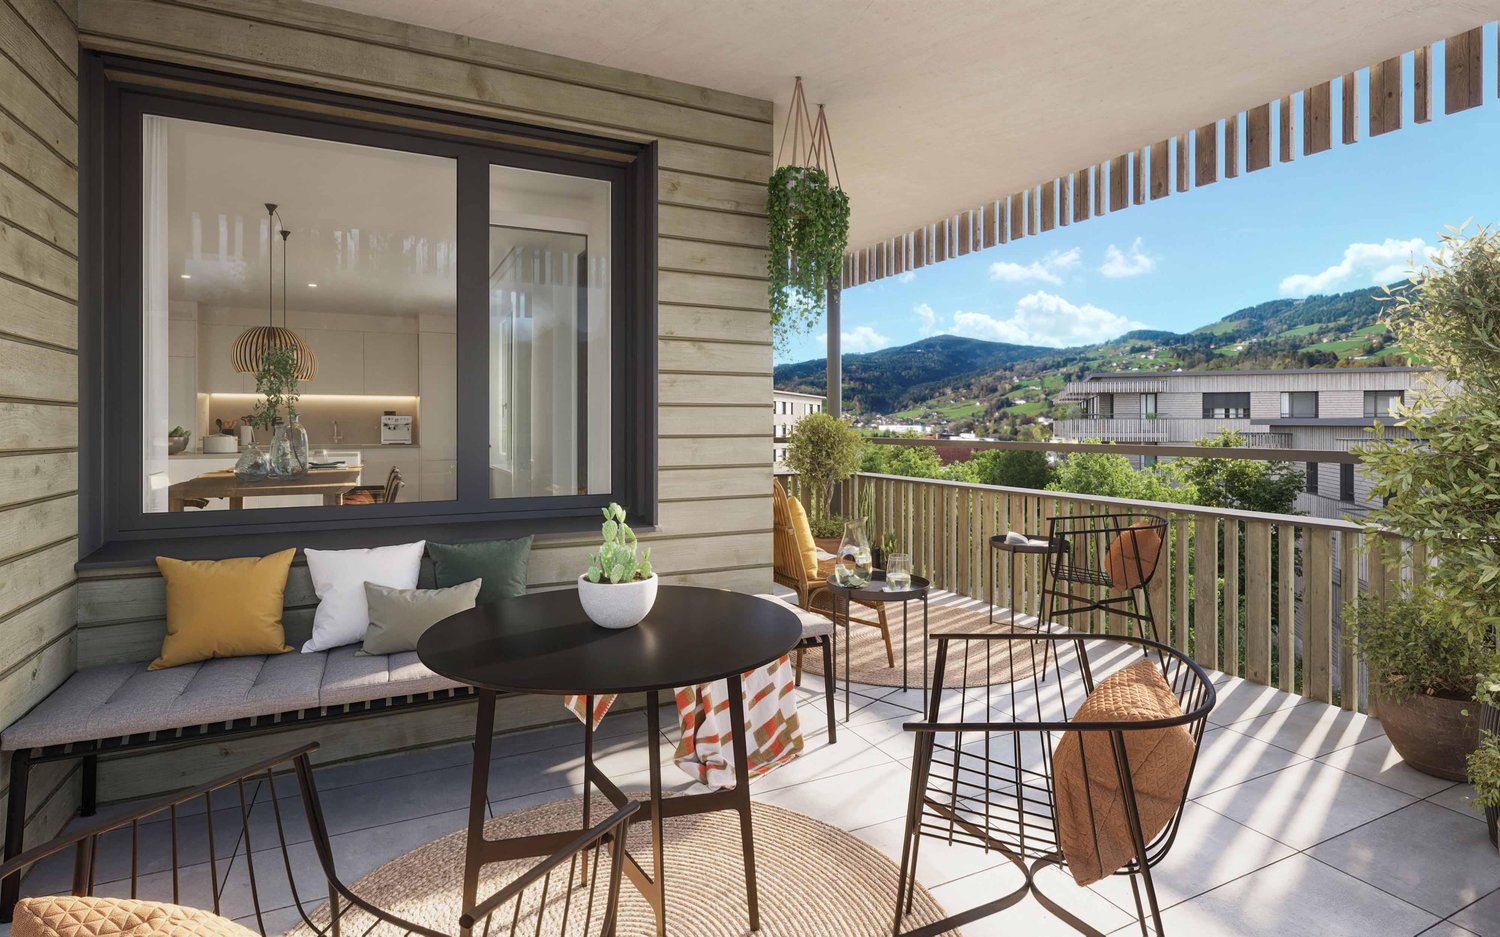
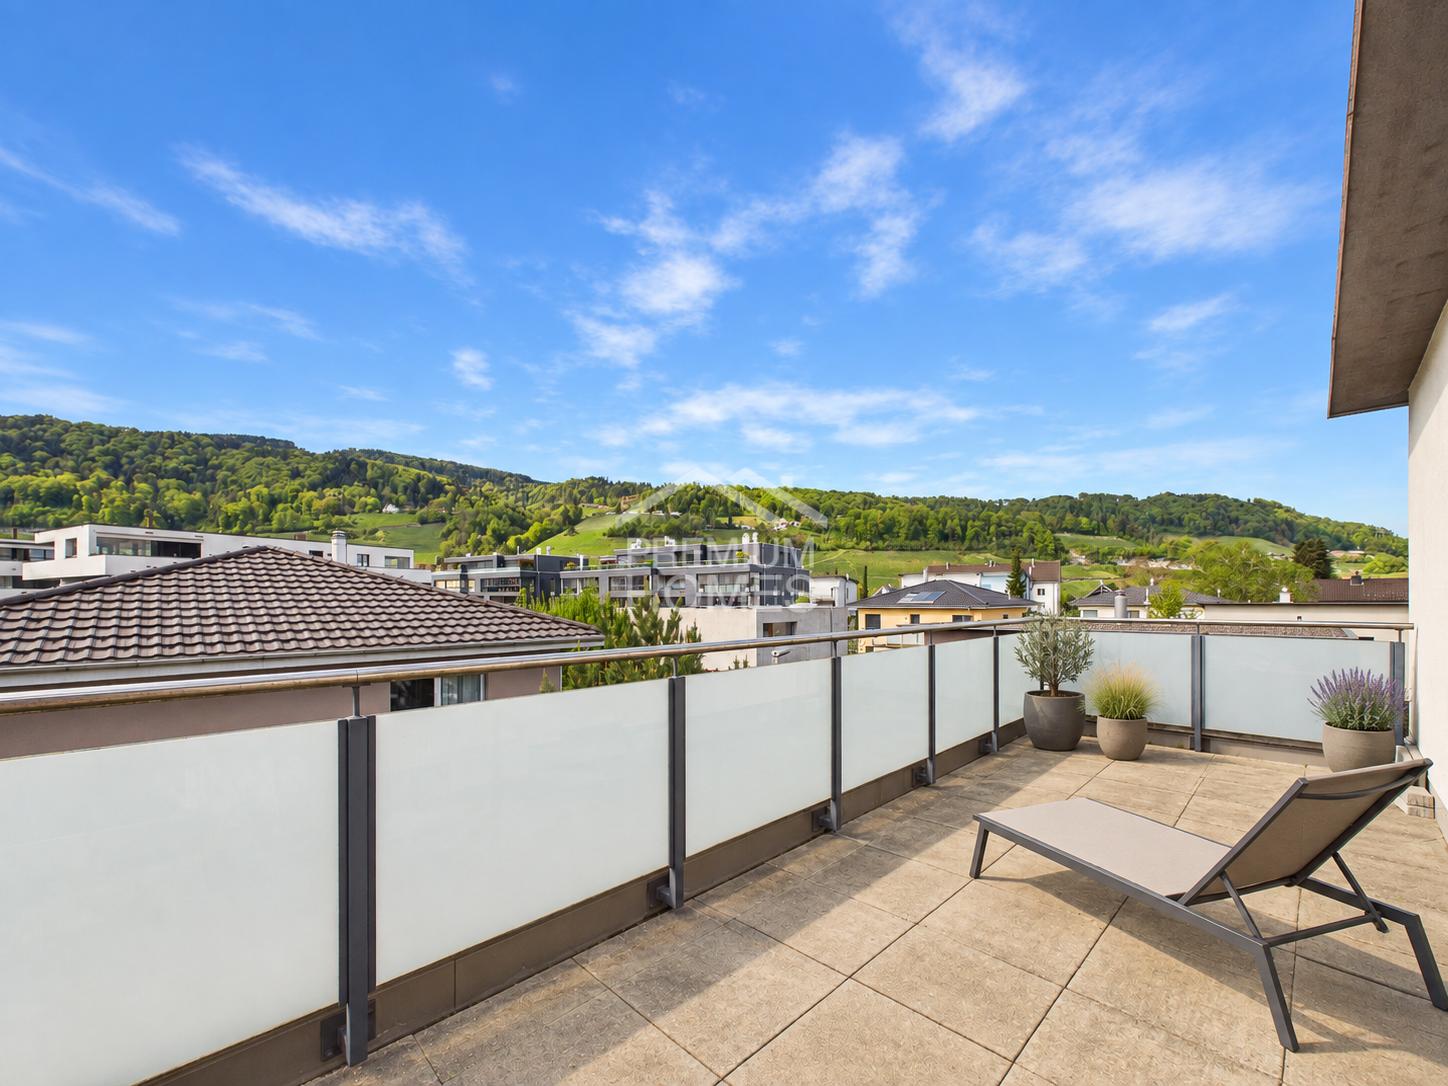
Ecological, sustainable, and forward-thinking New residential and commercial building Unterdorfstrasse 22, 9443 Widnau2.5-, 3.5- & 4.5-room apartmentsAt Unterdorfstrasse in Widnau, a modern residential and commercial building is being constructed, with sustainability and ecological responsibility at the forefront of the planning. The successful outcome of this project is not only a contribution to environmental protection but also a valuable investment in the future. Despite the reduced ecological footprint, all modern requirements for a healthy indoor climate, soundproofing, and living comfort are fully met. In addition to the ground-floor commercial space, six apartments with sizes of 2.5, 3.5, and 4.5 rooms are planned on the upper floors.Fact sheet- Residential and commercial building with underground parking in a central location with ideal connections to public and private transport, diverse supply options in the immediate vicinity- 6 apartments (2.5, 3.5, 4.5 rooms)- 1 commercial space of 106 m² on the ground floor with excellent visibility, including a large archive space in the basement- Expected readiness for occupancy in summer 2027Your benefits at a glanceEcological and extremely high-quality construction in hybrid construction (combination of wood and solid construction)- Maximum energy efficiency and high living comfort thanks to Minergie-P-Standard construction with perfectly insulated, airtight building envelope- Heat generation and summer cooling using a ground-source heat pump- Sustainable electricity production for self-sufficiency and additional value creation thanks to a photovoltaic system- Intelligent load management for e-mobility in the underground garage (C1 "Power to Garage")- Controlled living space ventilation for continuous fresh air supply- Water softening system to reduce the lime content in the water- Spacious basement compartment per apartment and generous bike/storage room for shared use for bicycles, strollers, etc.- Barrier-free access via elevator to all floors- High-quality and ecologically valuable environmental designApartment featuresWell-thought-out and functional floor plan concept- Large, covered outdoor areas (1st/2nd floor) in the form of loggias and winter gardens, covered with high-quality wooden grating for a cozy atmosphere- Thanks to the glazing, the winter garden area can be used in a variety of ways throughout the year- The attic apartments also feature their surrounding terraces and the outdoor area accessible from all rooms- Open living and dining area with beautiful kitchen island and quality household appliances- Two modern sanitary areas per apartment- Practical, apartment-internal storage room with washing machine and dryer- High-quality and appealing interior design that leaves almost no wishes unfulfilled and can be individually designed depending on the construction progressHave we sparked your interest? Then don't hesitate and request the sales documents. We look forward to your contact.


Travel time
-
1 / 4
CHF 880,000.–
3.5 rooms93m² living space
Unterdorfstrasse 22, 9443 Widnau

Sustainable and Ecological Living - Unterdorfstrasse, Widnau

Ecological, sustainable, and forward-thinking New residential and commercial building Unterdorfstrasse 22, 9443 Widnau2.5-, 3.5- & 4.5-room apartmentsOn Unterdorfstrasse in Widnau, a modern residential and commercial building is being constructed, with sustainability and ecological responsibility at the forefront of the planning. The successful outcome of this project is not only a contribution to environmental protection but also a valuable investment in the future. Despite the reduced ecological footprint, all modern requirements for a healthy indoor climate, soundproofing, and living comfort are fully met. In addition to the ground-floor commercial space, six apartments with sizes of 2.5, 3.5, and 4.5 rooms are planned on the upper floors.Fact sheet- Residential and commercial building with underground parking in a central location with ideal connections to public and private transport, diverse supply options in the immediate vicinity- 6 apartments (2.5, 3.5, 4.5 rooms)- 1 commercial space of 106 m² on the ground floor with excellent visibility, including a large archive space in the basement- Expected readiness for occupancy in summer 2027Your benefits at a glanceEcological and extremely high-quality construction in hybrid construction (combination of wood and solid construction)- Maximum energy efficiency and high living comfort thanks to Minergie-P-Standard construction with perfectly insulated, airtight building envelope- Heat generation and summer cooling using a geothermal heat pump- Sustainable electricity production for self-sufficiency and additional value creation thanks to a photovoltaic system- Intelligent load management for e-mobility in the underground parking garage (C1 "Power to Garage")- Controlled living space ventilation for continuous fresh air supply- Water softening system to reduce the lime content in the water- Spacious cellar compartment per apartment and generous bike/storage room for shared use for bicycles, strollers, etc.- Barrier-free access via elevator to all floors- High-quality and ecologically valuable environmental designApartmentWell-thought-out and functional floor plan concept- Large, covered outdoor areas (1st/2nd floor) in the form of loggias and winter gardens, covered with high-quality wooden grating for a cozy atmosphere- Thanks to the glazing, the winter garden area can be used in a variety of ways throughout the year- The attic apartments also score with their surrounding terraces and the outdoor area accessible from all rooms- Open living and dining area with beautiful kitchen island and quality household appliances- Two modern sanitary areas per apartment- Practical, apartment-internal storage room with washing machine and dryer- High-quality and appealing interior design that leaves almost no wishes unfulfilled and can be individually designed depending on the construction progressHave we piqued your interest? Then don't hesitate and request the sales documents. We look forward to your contact.

Travel time
-
1 / 4
CHF 1,050,000.–
3.5 rooms103m² living space
Unterdorfstrasse 22, 9443 Widnau

Living with a view over the roofs - Unterdorfstrasse, Widnau

Ecological, sustainable, forward-looking New residential and commercial building Unterdorfstrasse 22, 9443 Widnau2.5-, 3.5- & 4.5-room owner-occupied apartmentsIn Unterdorfstrasse, Widnau, a modern residential and commercial building is being constructed, with sustainability and ecological responsibility at the forefront of the planning. We understand the successful result of this project not only as a contribution to environmental protection but also as a valuable investment in the future. Despite the reduced ecological footprint, all modern requirements for a healthy indoor climate, soundproofing, and living comfort are fully met. In addition to the ground-floor commercial space, six owner-occupied apartments with sizes of 2.5, 3.5, and 4.5 rooms are planned on the upper floors.Fact sheet- Residential and commercial building with underground parking in a central location with ideal connections to public and private transport, diverse supply options in the immediate vicinity- 6 owner-occupied apartments (2.5, 3.5, 4.5 rooms)- 1 commercial space of 106 m² on the ground floor with excellent visibility, including a large archive space in the basement- Expected readiness for occupancy in summer 2027Your advantages at a glanceEcological and extremely high-quality construction in hybrid construction (combination of wood and solid construction)- Maximum energy efficiency and high living comfort thanks to Minergie-P-Standard construction with perfectly insulated, airtight building envelope- Heat generation and summer cooling using a geothermal heat pump- Sustainable electricity production for self-sufficiency and additional value creation thanks to a photovoltaic system- Intelligent load management for e-mobility in the underground garage (C1 "Power to Garage")- Controlled living space ventilation for continuous fresh air supply- Water softening system to reduce the lime content in the water- Spacious cellar compartment per apartment and generous bike/storage room for shared use for bicycles, strollers, etc.- Barrier-free access via elevator over all floors- High-quality and ecologically valuable environmental designApartmentWell-thought-out and functional floor plan concept- Large, covered outdoor areas (1st/2nd floor) in the form of loggias and winter gardens, covered with high-quality wooden grating for a cozy atmosphere- Thanks to the glazing, the winter garden area can be used in a variety of ways throughout the year- The attic apartments also score with their surrounding terraces and the outdoor area accessible from all rooms- Open living and dining area with beautiful kitchen island and quality household appliances- Two modern sanitary areas per apartment- Practical, apartment-internal storage room with washing machine and dryer- High-quality and appealing interior design that leaves almost no wishes unfulfilled and can be individually designed depending on the construction progressHave we piqued your interest? Then don't hesitate and request the sales documents. We look forward to your contact.

Travel time
-
1 / 6
CHF 985,000.–
4.5 rooms
9424 Rheineck

New 4.5-room semi-detached house

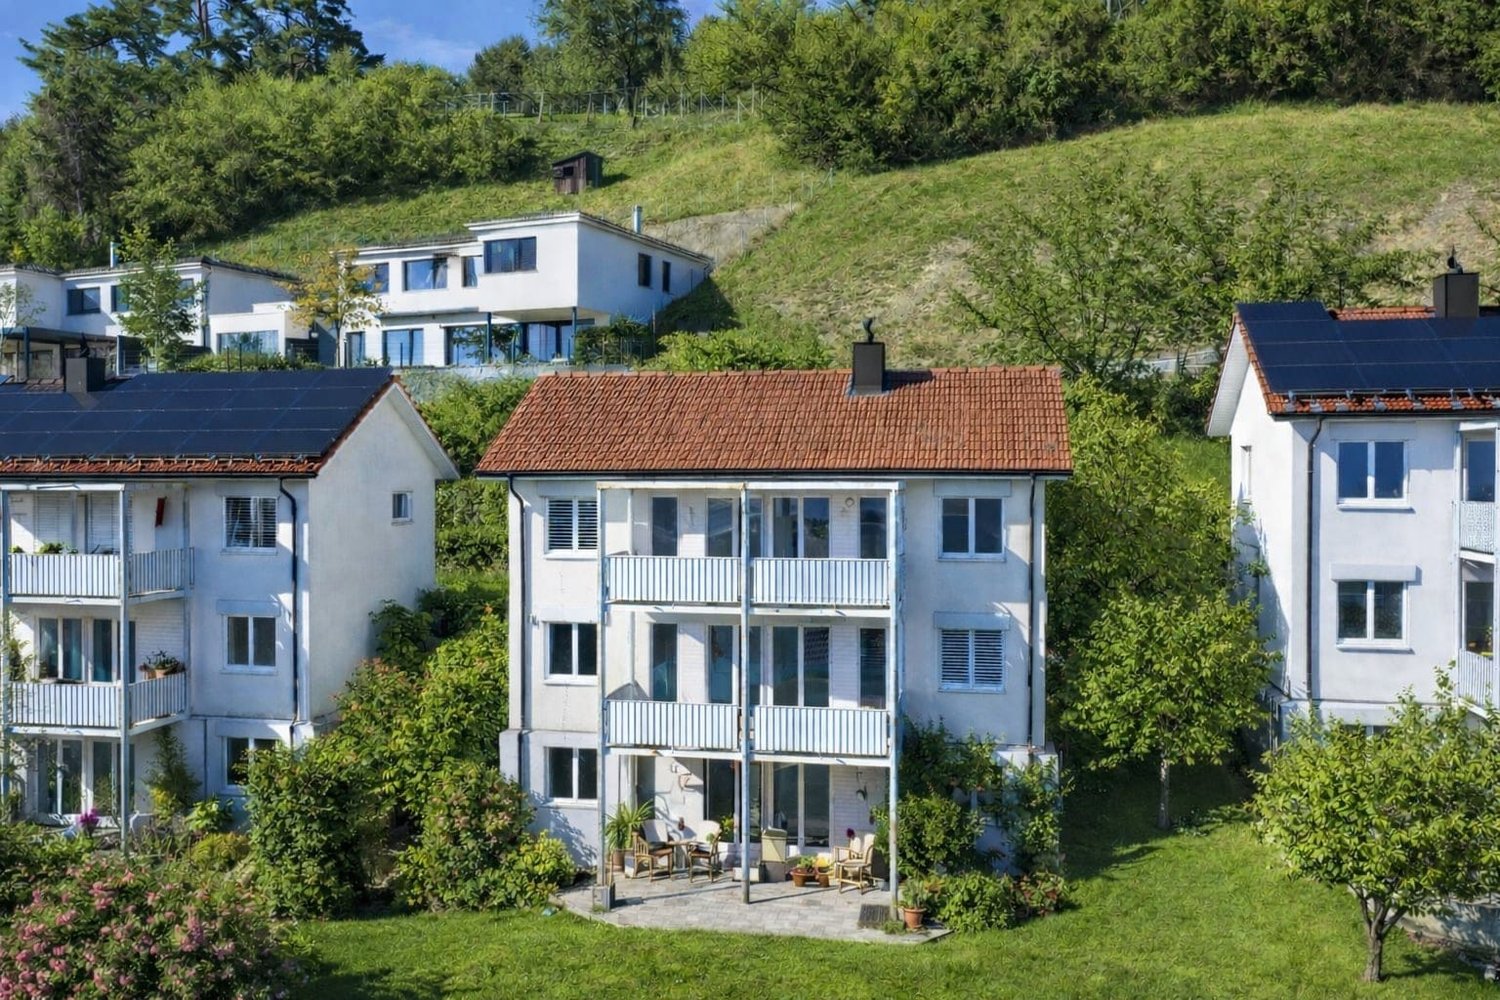
In Rheineck, this modern 4.5-room single-family house from 2025, new building, first occupancy, awaits you. The property convinces with a quiet living situation and a low-maintenance environment, ideal for a relaxed everyday life. The well-thought-out floor plan offers a pleasant room feeling and versatile usage possibilities for couples, families, or discerning single persons. A special highlight is the terrace, which invites you to relaxing hours outdoors. Directly adjacent is a practical storage room, where the building services are also housed - functional, discreet, and optimally accessible. For your vehicles, a garage and an additional parking space are available. This single-family house combines modern living comfort with a quiet location in Rheineck and offers the best conditions for a new home. The houses are finished in raw construction and are ready for occupancy soon. Partly, the interior design can still be co-determined.This charming single-family house is located in the picturesque municipality of Rheineck, in the northeastern part of Switzerland. Rheineck impresses with its idyllic location between Lake Constance and the foothills of the Alpstein mountain range, offering a variety of leisure activities in the immediate vicinity. The quiet residential area is ideal for families and offers an excellent infrastructure with schools, shopping facilities, and leisure facilities. The historic town center of Rheineck, with its charming streets and numerous cultural offerings, is easily accessible. The convenient location allows for a quick connection to the surrounding municipalities and the surrounding area. Public transportation is easily accessible, and the nearby highway connection ensures a simple connection to neighboring cities and regions. Enjoy the perfect mix of rural tranquility and urban comfort in one of the most charming regions of Eastern Switzerland.

New building
1 / 5
CHF 980,000.–
4.5 rooms123m² living space
Im Hebler 13, 9450 Altstätten

Im Hebler Living | Living with a view and loggia

Im Hebler Living features five high-quality condominiums in a quiet and established residential neighborhood of Altstätten. The 4.5-room apartment W4 on the first floor combines modern architecture, well-thought-out floor plans, and high-quality materials to create a home with long-term living quality.On approximately 122.5 m² of net living space, you can expect a spacious living and dining area with an open kitchen, three bedrooms, and two bathrooms. The covered loggia extends the living space outdoors and creates a protected area for relaxed hours in everyday life.Generous window surfaces provide bright rooms and a pleasant living feeling. The high-quality materialization with oak parquet, natural stone cladding, and modern wet cells underlines the timeless character of this apartment.Sustainable building technology with geothermal heat pumps, photovoltaic systems, and free-cooling systems ensures high living comfort and low ancillary costs.For more information, floor plans, visualizations, and project details, please visit:www.imheblerliving.chHighlights at a glance:+ 4.5-room apartment on the 1st floor+ 122.5 m² of net living space+ Covered loggia with approx. 16 m²+ Three bedrooms+ Two bathrooms+ Open living and dining area+ High-quality interior design+ Oak parquet in living and sleeping areas+ Elevator to the underground garage+ Wheelchair-accessible design+ Geothermal heat pump with free-cooling+ Photovoltaic system+ Bicycle room (2 storage spaces per apartment)+ Ski and sports room with storage for each apartment+ Underground parking space excl. CHF 40'000.- / 45'000.-+ First occupancy 2027I would be happy to personally introduce you to the project and accompany you, together with the architect, on your way to your future home.As long as the construction progress allows, individual change requests and personal design ideas can be incorporated into the planning. This creates an apartment that is optimally tailored to your needs.C. De CarvalhoGerman / English / French / Portuguese

Travel time
-
1 / 12
CHF 924,000.–
5.5 rooms172m² living space
9430 Sankt Margrethen

Family bliss with a feel-good character

A home where the whole family feels at ease from the very first moment. Bright rooms, warm parquet floors, visible wooden beams, and the cozy chimney create an inviting atmosphere with a lot of warmth and living quality.The living and dining area forms the central meeting point of the house and invites you to shared family moments and relaxed togetherness. The modern kitchen with high-quality Miele appliances and the stylishly designed bathrooms combine everyday practicality with timeless comfort and underline the high-quality character of the property.The private sauna provides special feel-good moments, while the lovingly designed garden with seating and fireplace invites you to play, relax, and linger outdoors. The offer is complemented by a generous communal garden, which provides additional space for encounter and relaxation.A place where family life, peace, and living comfort perfectly harmonize.The residential location in St. Margrethen convinces with its quiet and family-friendly environment with high quality of life. Schools, kindergartens, shopping facilities, and numerous leisure and sports offers are located in the immediate vicinity and make everyday life easier.Particularly attractive for families is the diverse club life with offers such as the Badminton Club St. Margrethen, the UHC Spiders St. Margrethen, or the Ski and Snowboard Club St. Margrethen, which provide children and young people with varied leisure opportunities.The offer is complemented by playgrounds, local recreation areas, and various youth and cultural offers of the municipality. The combination of natural living, active village community, and well-developed infrastructure makes the location particularly attractive for families.

1 / 9
Price on request
7.5 rooms482m² living space
9450 Altstätten SG

Stylish villa with outdoor pool

Immerse yourself in a living concept that combines luxury, sustainability, and pure living comfort into a harmonious whole. In a quiet, privileged residential area of Altstätten, this exceptional villa presents itself as a masterpiece of modern architecture with timeless elegance. Here, clear lines, warm materials, and state-of-the-art technology blend into a spatial experience that will inspire you every day. Already at first glance, the villa impresses with its exterior appearance - spacious floor plans, gigantic window fronts, and a Balinese Alang-Alang grass roof, which conveys a special lightness and at the same time offers an iconic look. The breathtaking plot of around 1,128m2 allows for an equally spacious living atmosphere. With approximately 483m2, which is distributed over 7.5 rooms including a gallery, this architectural masterpiece offers you individual space. Three bathrooms and a guest toilet are at your disposal, enabling daily routine in a luxurious ambiance. The high-quality equipment and well-thought-out details guarantee a daily wellness experience. Key data: • 1,128m2 plot area • 483m2 living area • Cubature: approx. 2,262m3 • 3x indoor parking spaces + 6x outdoor parking spaces • Ground-source heat pump / underfloor heating • 7.5 rooms + gallery • Sunny pool oasis Particularly striking is the interior design. Noise-reducing and low-wear doors create peace and quiet, integrated wall niches provide practical storage space, and a double-sided fireplace creates a cozy and harmonious living atmosphere. Sustainability was the top priority when selecting materials. Ecological and building-biologically healthy raw materials ensure a pleasant indoor climate and contribute to a sustainable lifestyle. The living experience is complemented by a quiet, secluded location in immediate proximity to infrastructure. Shopping facilities, schools, leisure, and recreation opportunities are easily accessible without compromising on living comfort. We are at your disposal for further information or to arrange a viewing at any time. We look forward to your contact!

1 / 5
CHF 780,000.–
8 rooms220m² living space
9463 Oberriet SG

Attractive plot with development potential in a central location

Attractive property with development potential in a central location This detached house impresses with its diverse usage possibilities and an exciting development potential. The property is located in a central location and is suitable for both investors and visionaries who want to realize a project.Currently, the property comprises a spacious 6-room apartment with approximately 100 m² of living space and a separate 2-room apartment with approximately 45 m². The offer is complemented by an attached barn with around 75 m², which provides additional space for expansion or alternative use.A particular highlight is the existing architects' plans for the expansion into 4 to 5 residential units. This opens up attractive perspectives for sustainable value enhancement and optimal use of the property.The property is currently fully rented and generates stable rental income of CHF 2,500 per month.A rare opportunity to acquire a property with a solid existing stock and simultaneous development potential.This offer from HomeFinders impresses with: • central location with good accessibility • existing architects' plans for 4-5 apartments • fully rented - immediate return • more expansion potential through additional areas (barn) • ideal for investors or project developers or families with multiple generations • and many other special features... Interested?Contact HomeFinders for a non-binding on-site viewing.Haven't found the right object yet?Discover many more attractive real estate offers on: www.homefinders.chDo you want to sell your property?Rely on the proven expertise of Homefinders - we will accompany you professionally through the entire sales process.What is your property worth?Use our free and non-binding online valuation.

Suggested properties for you based on search results