395 results - Property for buy in Region Rhône-Alpes FR

1 / 7
EUR 348,000.–
3 rooms76m² living space
Auf Anfrage 1, 01210 FERNEY VOLTAIRE

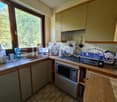
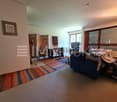
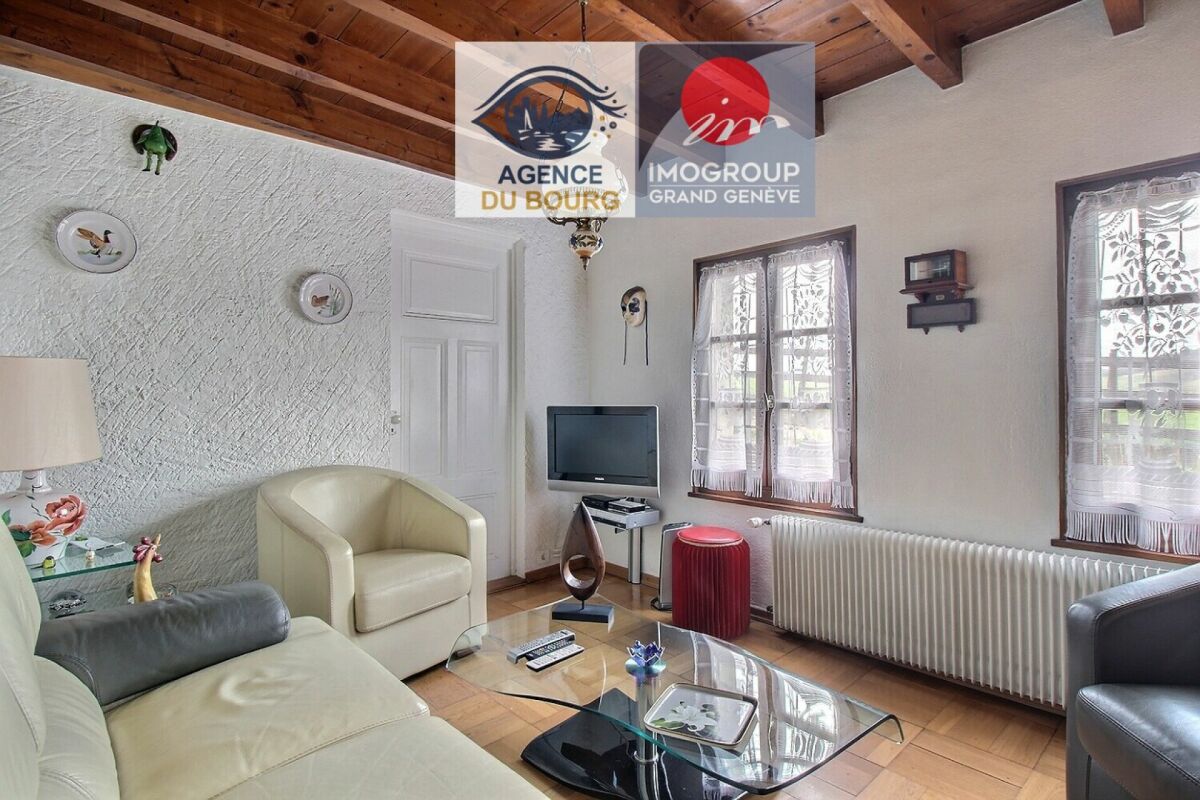
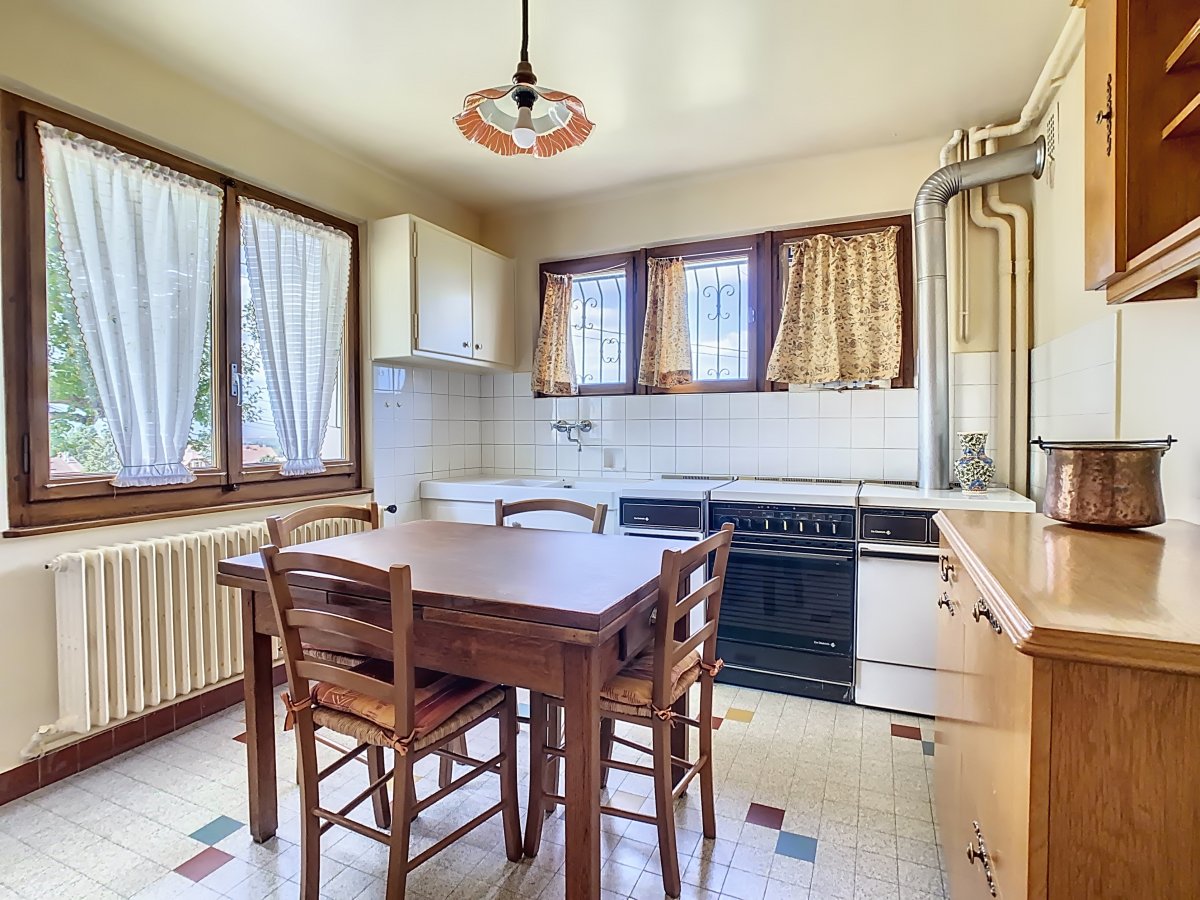
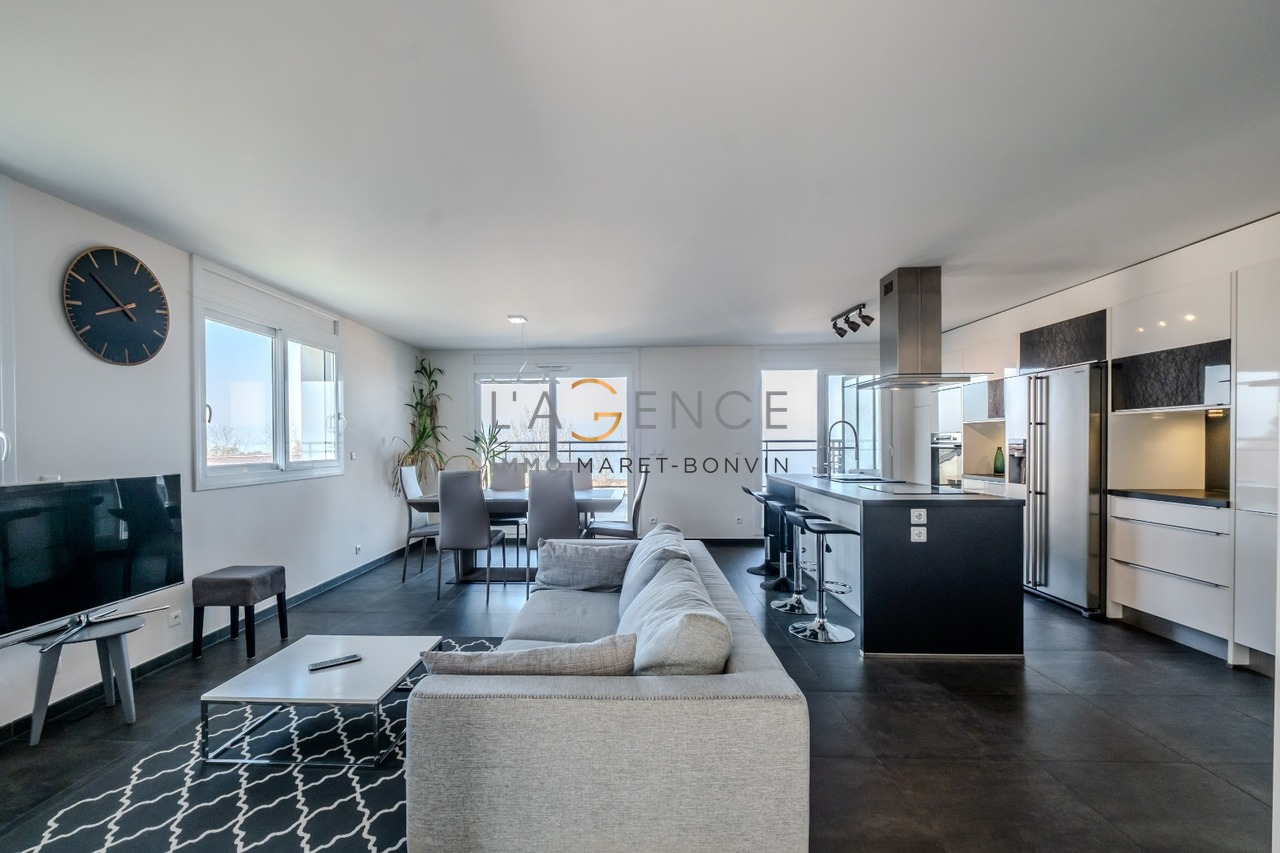
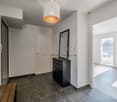
Unique opportunity: spacious T3 with character at the foot of the customs!

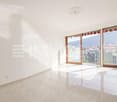
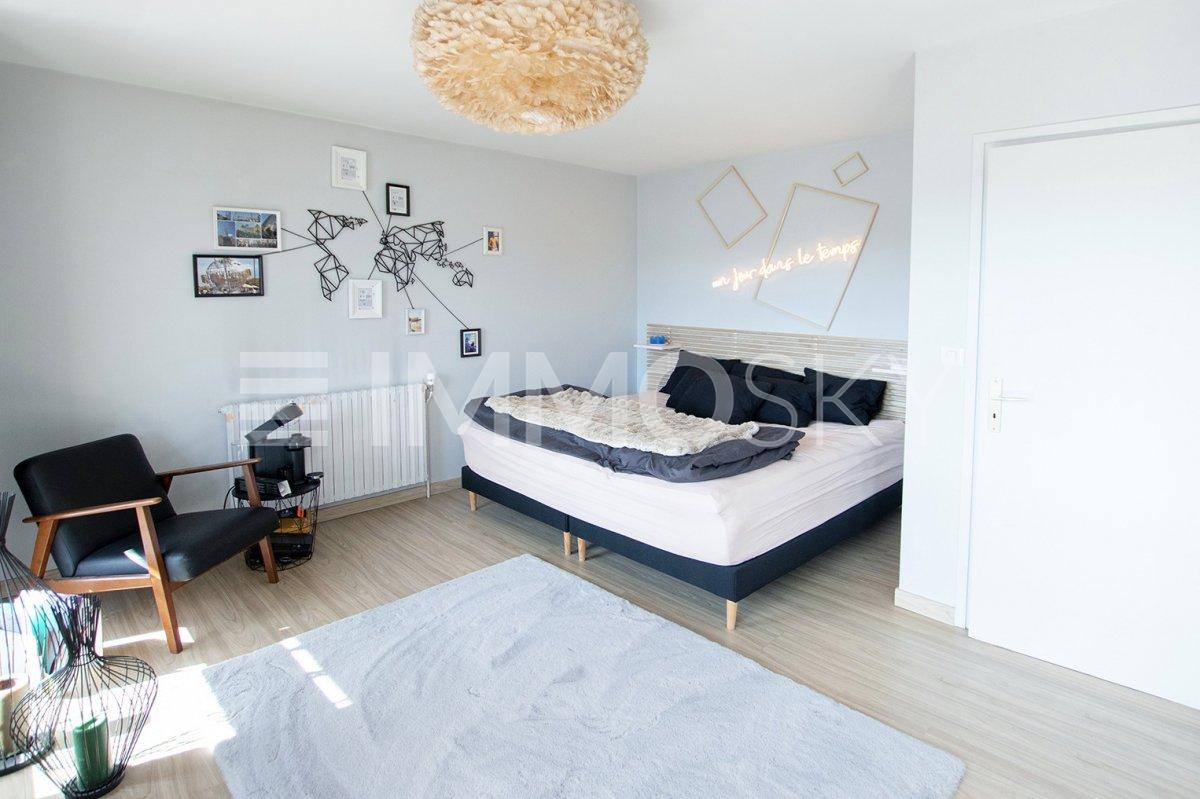
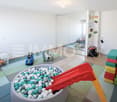
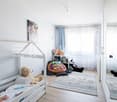
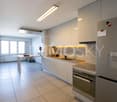
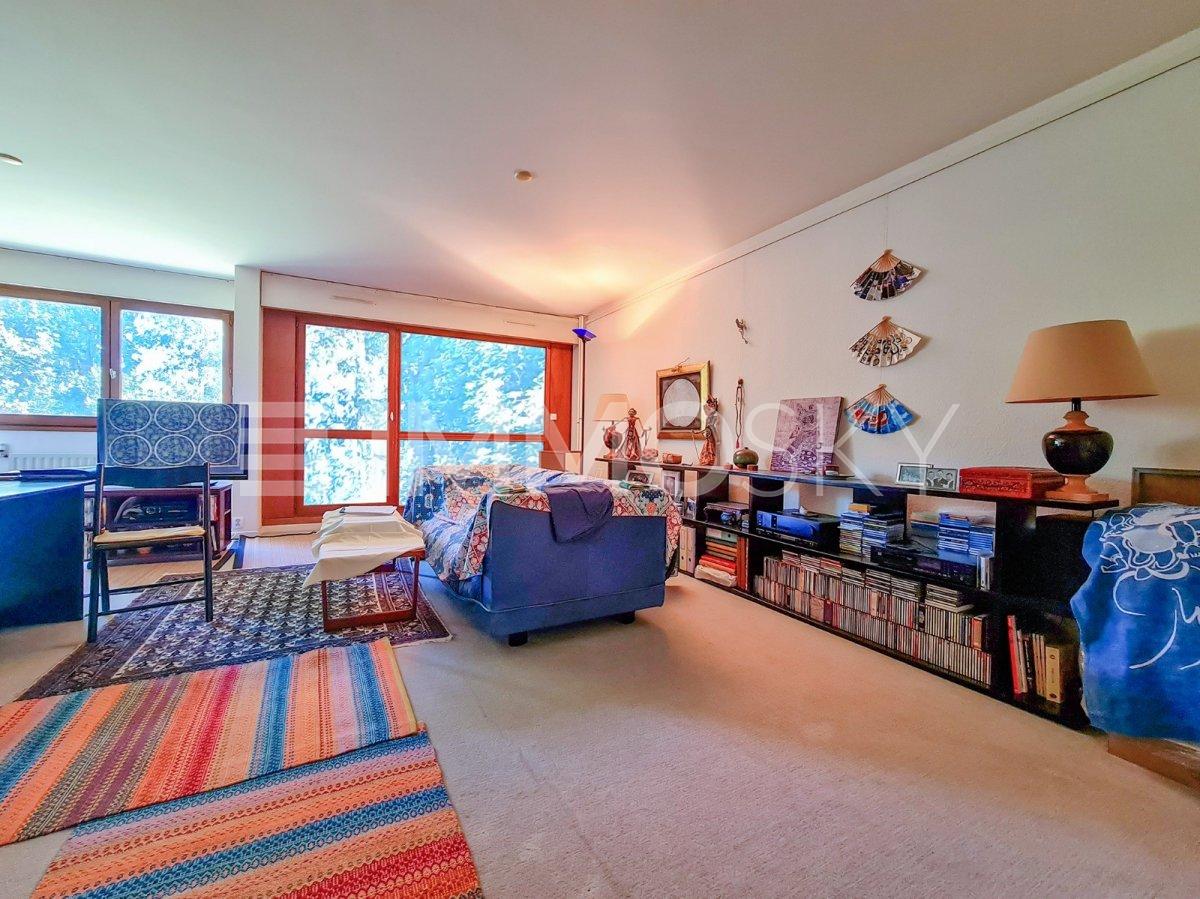
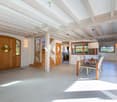
You dream of owning a space to reinvent according to your tastes? This offer is made for you! We present to you a T3 of 76m² located on the 2nd floor with elevator, offering an incredible potential to become your ideal home.Nestled in the town of Ferney Voltaire, less than 5 minutes from the customs, you will be able to enjoy the charm of the countryside while being a short drive from the heart of Geneva.The generous living space of this apartment is undoubtedly one of its strong points: a living room kitchen of about 35m² with balcony on one side, and the sleeping area on the other, offering 2 spacious bedrooms, a bathroom and separate toilets. All organized around a pleasant entrance hall. A cellar as well as a private parking space complete this property.In addition to the spacious and very bright interior thanks to its windows, you will also benefit from beautiful green spaces surrounding the building.For your peace of mind, the residence is equipped with a guardian who ensures the security and daily management of the property. You will be able to live in complete serenity.Charges of co-ownership: 230 euros/month, i.e. 2768 euros/year.Do not miss this unique opportunity to personalize every detail to make it a place that resembles you, while adding value to your investment.Contact us today to organize a visit and explore the potential of this apartment.Information on the risks to which this property is exposed is available on the Géorisques website: www.georisques.gouv.frFees are charged to the seller. For more information, Rizlène Oudas, specialist advisor for the sector, is at your entire disposal at +33 04 50 87 15 78.The town benefits from an exceptional location, offering easy access to the city of Geneva, in Switzerland, making it a sought-after place of residence for those who work in the Geneva region. The proximity to Geneva International Airport also makes it an ideal option for frequent travelers.Ferney-Voltaire offers a peaceful living environment with its tree-lined streets, small shops, cafes, and restaurants. The green spaces and public parks add to the quality of life in the town, offering residents numerous opportunities for outdoor leisure activities.

1 / 10
EUR 2,300,000.–
5 rooms142m² living space
74120 Megève

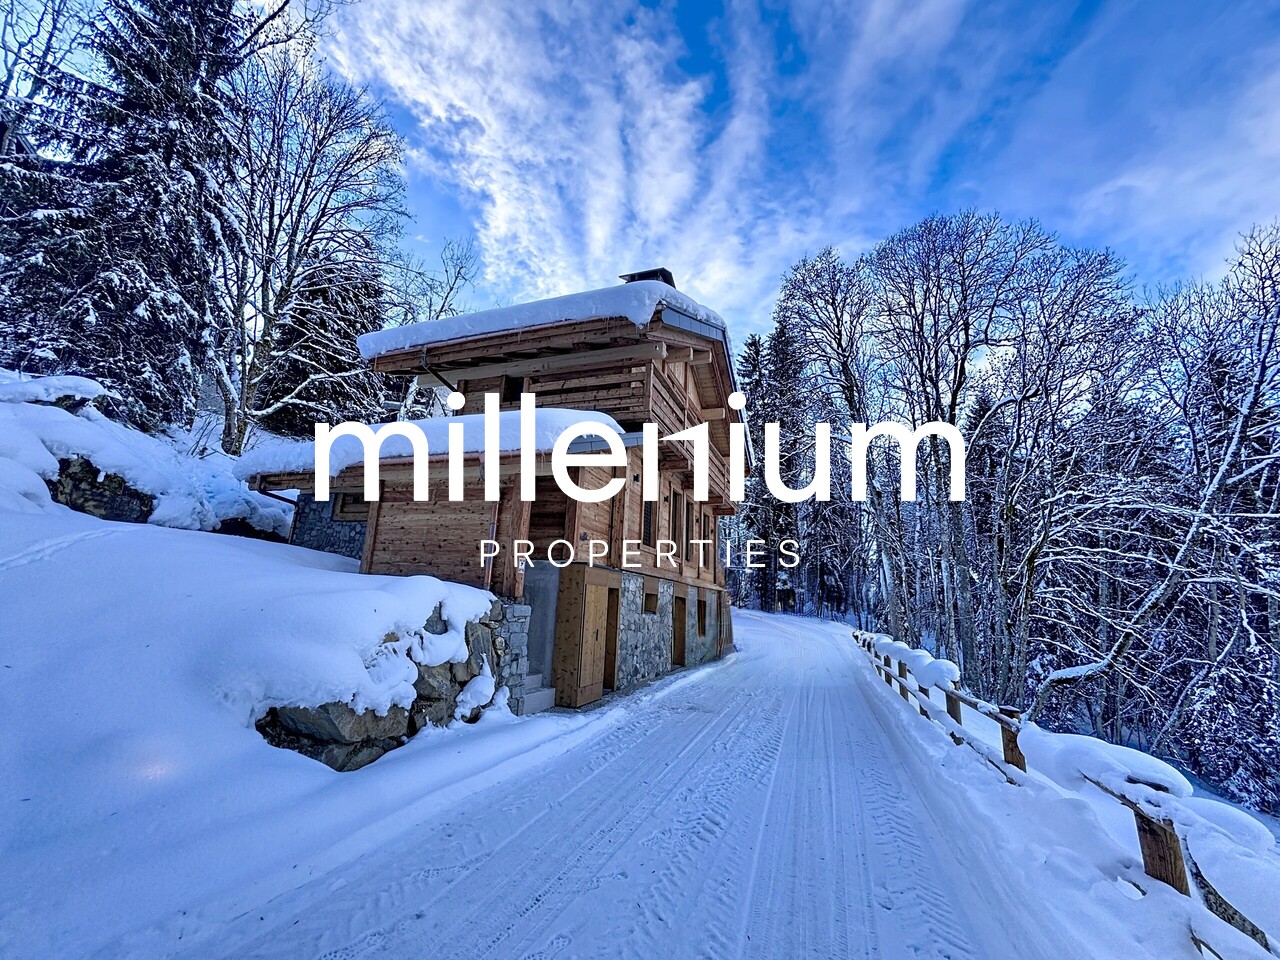
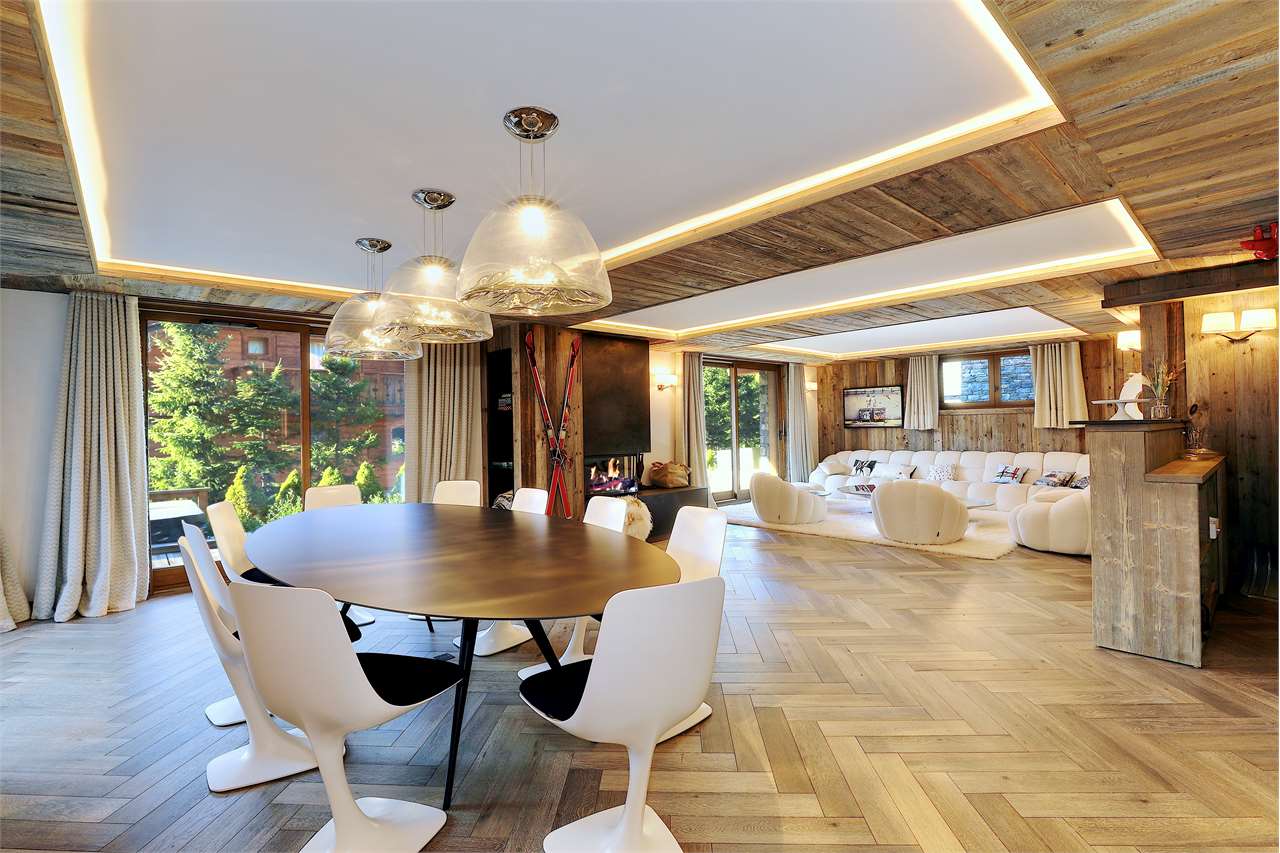
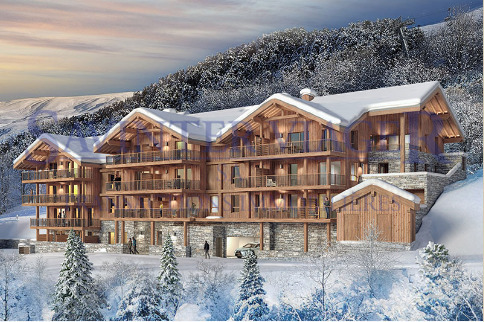
Superbe chalet Neuf à Megève, proches pistes secteur Rochebrune

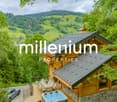
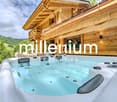
Agence : Millenium PropertiesRéf: MC 2282Situé sur le secteur de Rochebrune, à proximité immédiate des pistes de ski et à seulement quelques minutes du village, ce chalet neuf d'une surface d'environ 140m2 est édifié sur trois niveaux.Il bénéficie d'un cadre calme et verdoyant ainsi que d'une vue dégagée sur les montagnes environnantes offrant un environnement idéal pour se ressourcer en toutes saisons.Au rez-de chaussée: Deux chambres en suite avec salle de douche, un WC indépendant, une buanderie, un sauna, un local technique et un dortoir.Au 1er étage: Un hall d'entrée, un salon lumineux ouvrant sur une terrasse, une salle à manger, une cuisine ouverte entièrement équipée et un local à ski.Au 2ème étage: Une suite parentale avec salle de douche et WC.À l'extérieur, un jacuzzi vient compléter ce bien d'exception, parfait pour profiter pleinement du panorama alpin et des instants de détente après une journée sur les pistes.Prix : 2 300 000 EUR honoraires d'agence inclusContact : MILLENIUM PROPERTIESBoulevard du Théâtre 5, 1204 Genèvehttps://www.milleniumproperties.ch+41 22 342 44 12Agency: Millenium PropertiesRef: MC 2282Located in the Rochebrune area, right next to the ski slopes and just a few minutes from the village, this new chalet with a floor area of approximately 140 m² is built on three levels.It enjoys a quiet, lush setting and unobstructed views of the surrounding mountains, offering an ideal environment to recharge in all seasons.Ground floor: Two en-suite bedrooms with shower rooms, a separate restroom, a laundry room, a sauna, a utility room, and a dormitory.On the first floor: An entryway, a bright living room opening onto a terrace, a dining room, a fully equipped open kitchen, and a ski storage room.On the second floor: A master suite with a shower room and a separate toilet.Outside, a hot tub completes this exceptional property, perfect for fully enjoying the alpine panorama and moments of relaxation after a day on the slopes.Price: EUR2,300,000, including real estate agent's feesContact: MILLENIUM PROPERTIES5 Boulevard du Théâtre, 1204 Genevahttps://www.milleniumproperties.ch41 22 342 44 12

1 / 15
CHF 1,300,000.–
9 rooms336m² living space
01220 Sauverny

Individual villa with 9 rooms in Sauverny

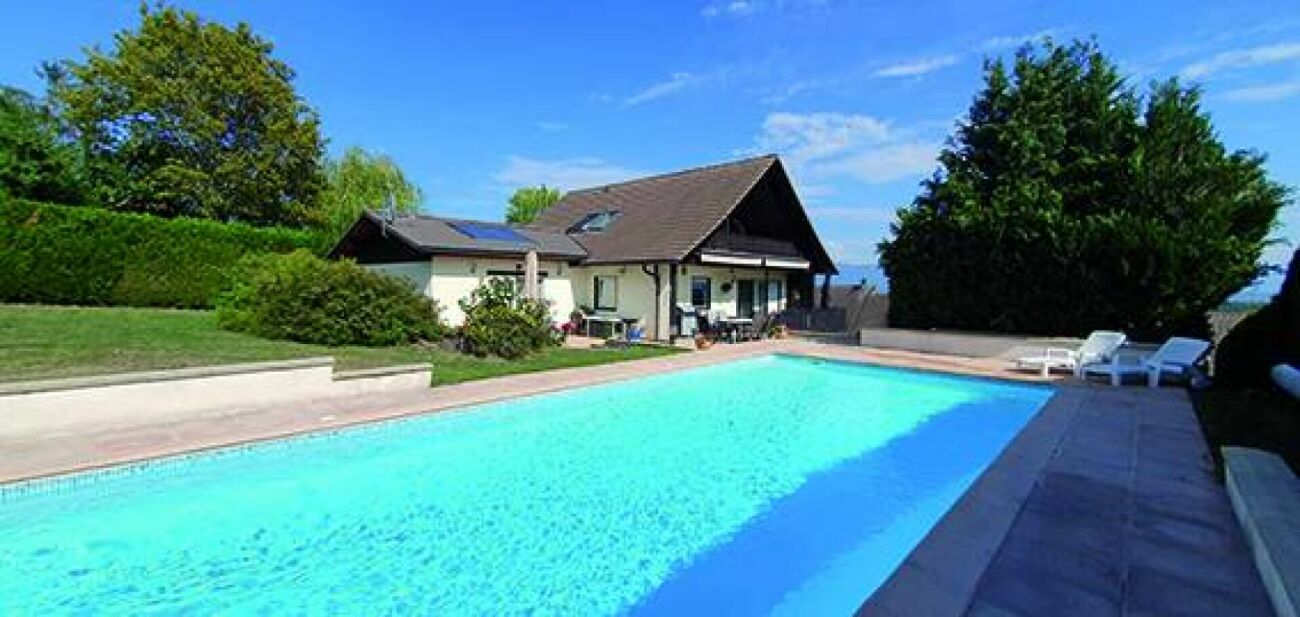
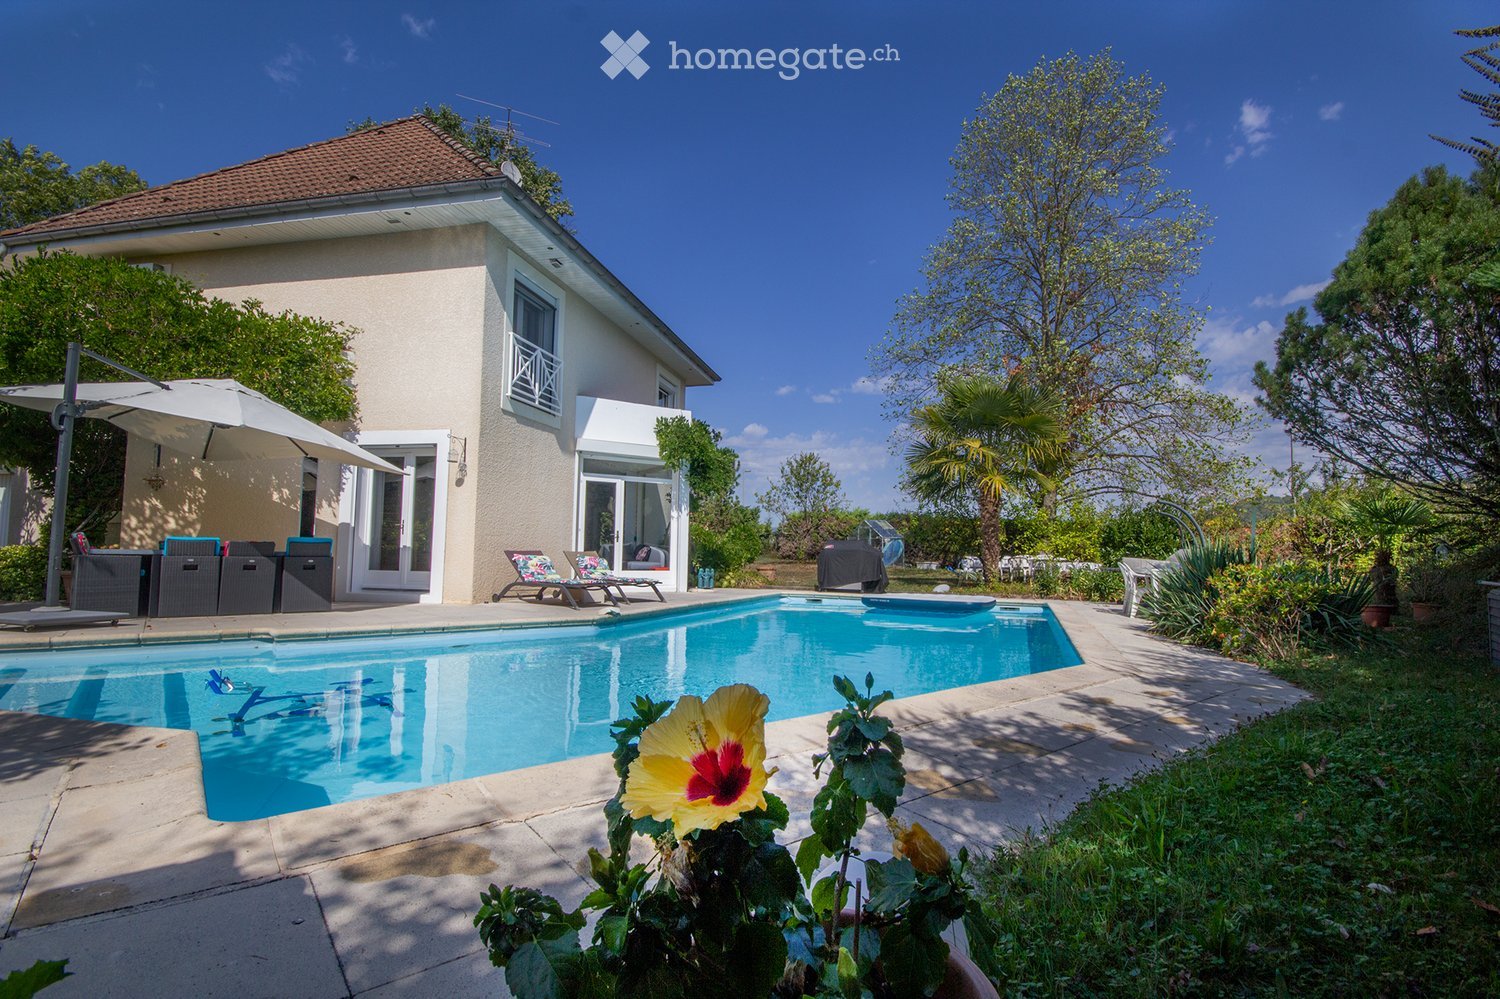
Located near Divonne-les-Bains, this beautiful 6-bedroom house is an exceptional opportunity. Its proximity to the Swiss border makes it an ideal place of residence for cross-border workers. With a pool for family relaxation, this property offers a spacious plot of 1471 m2, surrounded by a peaceful landscape. The 336 m2 of living space are harmoniously distributed, offering ample space to live and receive guests. Every day, you will be enchanted by the breathtaking view of the majestic Mont Blanc, creating an atmosphere of serenity. Away from urban bustle, this house offers a quiet refuge. Do not miss this rare opportunity to combine a spacious house with a strategic location and unparalleled views.Secondary residence allowed Number of toilets 4 Number of terraces 1 Balconies 2Total number of floors 3Basement 1 Attics 2Type of heating electricHeating system Radiators Additional heating Fireplace (wood) Ruegg CONSTRUCTIONBuilt in 1981 and regularly maintained with care.GROUND FLOOREntrance hall • Fully equipped kitchen with dining area with view of the Alps • Living room with fireplace • Dining room giving onto the terrace - Bathroom/WC • Bedroom/office • Corridor • Master bedroom with dressing room and adjacent bathroomFIRST FLOOR • Hall and office • Master bedroom with large balcony - 2 children's bedrooms • Bathroom/WC BASMENT • Garage for 2 cars • Laundry room/storeroom - Studio/playroom • Workshop • Bathroom/WC • Corridor OUTSIDE • Beautiful pool with diving board (12m x 5m) • Pool house • Garden shed & Greenhouse • Electric entrance gate • Tree garden, fruit trees, herb garden...OUTSIDEBalcony(s)Terrace(s)GardenQuiet / peaceful Green / countryside Garden shed & Greenhouse ParkingPoolINSIDEGarageFully equipped kitchenCloakroomAtticsWorkshop / hobby roomBuilt-in wardrobesWater softenerFly screenFireplaceTriple glazingInsulation with high insulation value everywhereEQUIPMENTEquipped kitchenBathrooms and toilets Solar thermal system Internet via fiber opticAlarmElectric garage doorElectric gatesVIEWBeautiful view Unobstructed view Lake Breathtaking Mountains Alps JuraORIENTATIONSouth-WestFAVORABLE SUNResidential area with villas, this pretty house is located near many shops Restaurant(s)Bus stopKids welcome Playground Elementary schoolHigh schoolInternational schoolSports center (tennis, football, petanque) Several golf coursesHiking trailsSki slopesCycle pathsHospital/ClinicDoctorsSwiss/French border crossing

1 / 8
EUR 929,000.–
8 rooms169m² living space
74380 Bonne

Architect's villa, close to the Swiss border

Come and discover this beautiful, evolving house of 169 m² habitable, built with quality materials, offering optimal energy performance. Located on a 1'001 m² plot, this house benefits from a favorable exposure and a quiet environment, while being close to amenities and highways. The house consists of: On the ground floor, you will find an entrance that leads to a large dining room, opening directly onto a pleasant terrace and the garden. A modern, equipped kitchen with a glass roof and a living room with a cathedral ceiling. This level also includes two spacious bedrooms, a bathroom with a bathtub and shower, as well as an independent toilet. Upstairs, three bedrooms with integrated furniture, offering beautiful storage spaces. A shower room, an independent toilet. A convertible hallway completes this level. The latter provides access to a terrace. Outside, you will find an 80 m² terrace, as well as a very well-arranged and tree-lined garden. The house has 2 parking spaces, a car shelter, and a garage with an automatic door. The garage also offers a storage and storage space. This house combines comfort, modernity, and energy efficiency. With its spacious rooms, landscaped garden, and careful amenities, it constitutes an ideal living space for the whole family. For more details on the risks to which this property is exposed, please visit the Géorisques website: (http://www.georisques.gouv.fr)

1 / 12
EUR 889,000.–
3 rooms74m² living space
Les Menuires, 73440 Saint-Martin-de-Belleville

T3 au centre du PLUS VASTE domaine skiable AU MONDE Les 3 Vallées

La résidence Le Reflet des Cimes se niche dans le quartier de la Croisette, vous serez à proximité directe des commodités et du CENTRE-VILLE.Située au centre du PLUS VASTE DOMAINE SKIABLE AU MONDE Les 3 Vallées , la station des Ménuires s'étend sur 600 kilomètres de pistes. Sa localisation privilégiée offre un environnement exceptionnel au coeur des Alpes françaises qui captive les passionnés de sport d'hiver par son CHARME ALPIN ET SES PANORAMAS EPOUSTOUFLANTS.Les LIAISONS EN ALTITUDE vous permettront également d'accéder rapidement aux stations voisines de VAL THORENS, MERIBEL OU ENCORE COURCHEVEL.La résidence s'élève sur deux niveaux plus combles, accueillant 23 appartements haut de gamme du 2 au 5 pièces, CABINES ET DUPLEX AVEC DES BALCONS ET/OU TERRASSES. Prix ( direct promoteur) : 889'000 EUR (honoraires d'agence inclus)1 place de parking, 1 cave, 1 local a ski.Conformément à la REGLEMENTATION THERMIQUE 2020, la résidence assure une performance énergétique excellente, garantissant un confort THERMIQUE ET ACOUSTIQUE optimal. Des garages, des caves et des casiers à ski privatifs viennent compléter les prestations de cette résidence de standing, offrant ainsi un cadre de vie privilégié. Le Reflet des Cimes vous propose un niveau de PRESTATIONS PREMIUM en matière de confort et d'équipement. Au 1er étage, vous bénéficierez d'un espace dédié à la détente comprenant un SAUNA ET UNE SALLE DE SPORT.Dotés de finitions raffinées, les appartements sont conçus pour répondre à vos attentes les plus exigeantes. Leurs espaces de vie sont soigneusement agencés, baignés de LUMIERE NATURELLE et ouverts sur de Des espaces extérieurs généreux (BALCONS, TERRASSES) offrant des VUES IMPRENABLES sur le domaine.Vivez l'essence même de la vie à la montagne, où le bien-être et des prestations d'exception se rencontrent.Prestations des appartements : o Volets roulants en aluminium radiocommandés avec centralisation pour les chambreso Fenêtres de toit selon plan architecte, occultation par store intérieur électrique avec télécommandeo Chauffage et production d'eau chaude assurés par une chaudière à granulés bois collectifso Thermostat d'ambiance connectéo Carrelage en grès cérame 80 x 80 avec plinthes assortieso Parquet bois type contrecollé dans les chambres avec plinthes assortieso Parement en lame d'épicéa thermo-brossé et peinture blanche finition velours dans les cuisines, séjours et chambreso Revêtement en carrelage grès cérame toute hauteur dans les salles de baino Sèche-serviettes électriqueo Ensemble meuble-vasque avec miroir et applique lumineuse o Robinetterie thermostatiqueo WC suspendu en porcelaine émailléeo Placards aménagésContactez-nous pour obtenir les informations détaillées. Die Residenz Le Reflet des Cimes befindet sich im Viertel La Croisette, in unmittelbarer Nähe der Annehmlichkeiten und des Stadtzentrums.Les Ménuires liegt im Zentrum des weltweit größten Skigebiets "Les 3 Vallées" und erstreckt sich über 600 Pistenkilometer. Seine privilegierte Lage bietet eine außergewöhnliche Umgebung im Herzen der französischen Alpen, die Wintersportbegeisterte mit ihrem ALPINEN CHARME UND IHREN EPOUSTOUFLANTEN PANORAMAS in ihren Bann zieht.Die Höhenverbindungen ermöglichen Ihnen auch einen schnellen Zugang zu den nahegelegenen Skigebieten VAL THORENS, MERIBEL ODER COURCHEVEL.Die Residenz erstreckt sich über zwei Ebenen plus Dachgeschoss und beherbergt 23 hochwertige Wohnungen mit 2 bis 5 Zimmern, Kabinen und Duplex-Wohnungen mit BALKONEN und/oder TERRASSEN.Preis (direkt vom Bauträger): 889.000 EUR (inkl. Maklergebühren)1 Parkplatz, 1 Keller, 1 Skiraum.In Übereinstimmung mit der REGLEMENTATION THERMIQUE 2020 bietet die Residenz eine hervorragende Energieeffizienz, die einen optimalen thermischen und akustischen Komfort garantiert. Garagen, Keller und private Skifächer vervollständigen die Leistungen dieser hochwertigen Residenz und bieten einen privilegierten Lebensrahmen."Le Reflet des Cimes"...

1 / 12
EUR 1,899,000.–
4 rooms154m² living space
Les Menuires, 73440 Saint-Martin-de-Belleville

T4 au centre du PLUS VASTE domaine skiable AU MONDE Les 3 Vallées

La résidence Le Reflet des Cimes se niche dans le quartier de la Croisette, vous serez à proximité directe des commodités et du CENTRE-VILLE.Située au centre du PLUS VASTE DOMAINE SKIABLE AU MONDE Les 3 Vallées , la station des Ménuires s'étend sur 600 kilomètres de pistes. Sa localisation privilégiée offre un environnement exceptionnel au coeur des Alpes françaises qui captive les passionnés de sport d'hiver par son CHARME ALPIN ET SES PANORAMAS EPOUSTOUFLANTS.Les LIAISONS EN ALTITUDE vous permettront également d'accéder rapidement aux stations voisines de VAL THORENS, MERIBEL OU ENCORE COURCHEVEL.La résidence s'élève sur deux niveaux plus combles, accueillant 23 appartements haut de gamme du 2 au 5 pièces, CABINES ET DUPLEX AVEC DES BALCONS ET/OU TERRASSES. Prix ( direct promoteur) : 1'899'000 EUR (honoraires d'agence inclus)2 places de parking, 1 cave, 1 local a ski.Conformément à la REGLEMENTATION THERMIQUE 2020, la résidence assure une performance énergétique excellente, garantissant un confort THERMIQUE ET ACOUSTIQUE optimal. Des garages, des caves et des casiers à ski privatifs viennent compléter les prestations de cette résidence de standing, offrant ainsi un cadre de vie privilégié. Le Reflet des Cimes vous propose un niveau de PRESTATIONS PREMIUM en matière de confort et d'équipement. Au 1er étage, vous bénéficierez d'un espace dédié à la détente comprenant un SAUNA ET UNE SALLE DE SPORT.Dotés de finitions raffinées, les appartements sont conçus pour répondre à vos attentes les plus exigeantes. Leurs espaces de vie sont soigneusement agencés, baignés de LUMIERE NATURELLE et ouverts sur de Des espaces extérieurs généreux (BALCONS, TERRASSES) offrant des VUES IMPRENABLES sur le domaine.Vivez l'essence même de la vie à la montagne, où le bien-être et des prestations d'exception se rencontrent.Prestations des appartements : o Volets roulants en aluminium radiocommandés avec centralisation pour les chambreso Fenêtres de toit selon plan architecte, occultation par store intérieur électrique avec télécommandeo Chauffage et production d'eau chaude assurés par une chaudière à granulés bois collectifso Thermostat d'ambiance connectéo Carrelage en grès cérame 80 x 80 avec plinthes assortieso Parquet bois type contrecollé dans les chambres avec plinthes assortieso Parement en lame d'épicéa thermo-brossé et peinture blanche finition velours dans les cuisines, séjours et chambreso Revêtement en carrelage grès cérame toute hauteur dans les salles de baino Sèche-serviettes électriqueo Ensemble meuble-vasque avec miroir et applique lumineuse o Robinetterie thermostatiqueo WC suspendu en porcelaine émailléeo Placards aménagésContactez-nous pour obtenir les informations détaillées. Die Residenz Le Reflet des Cimes befindet sich im Viertel La Croisette, in unmittelbarer Nähe der Annehmlichkeiten und des Stadtzentrums.Les Ménuires liegt im Zentrum des weltweit größten Skigebiets "Les 3 Vallées" und erstreckt sich über 600 Pistenkilometer. Seine privilegierte Lage bietet eine außergewöhnliche Umgebung im Herzen der französischen Alpen, die Wintersportbegeisterte mit ihrem ALPINEN CHARME UND IHREN EPOUSTOUFLANTEN PANORAMAS in ihren Bann zieht.Die Höhenverbindungen ermöglichen Ihnen auch einen schnellen Zugang zu den nahegelegenen Skigebieten VAL THORENS, MERIBEL ODER COURCHEVEL.Die Residenz erstreckt sich über zwei Ebenen plus Dachgeschoss und beherbergt 23 hochwertige Wohnungen mit 2 bis 5 Zimmern, Kabinen und Duplex-Wohnungen mit BALKONEN und/oder TERRASSEN.Preis (direkt vom Bauträger): 1'899.000 EUR (inkl. Maklergebühren)2 Parkplätze, 1 Keller, 1 Skiraum.In Übereinstimmung mit der REGLEMENTATION THERMIQUE 2020 bietet die Residenz eine hervorragende Energieeffizienz, die einen optimalen thermischen und akustischen Komfort garantiert. Garagen, Keller und private Skifächer vervollständigen die Leistungen dieser hochwertigen Residenz und bieten einen privilegierten Lebensrahmen."Le Reflet des...

1 / 13
EUR 1,155,000.–
5 rooms158m² living space
74570 Groisy

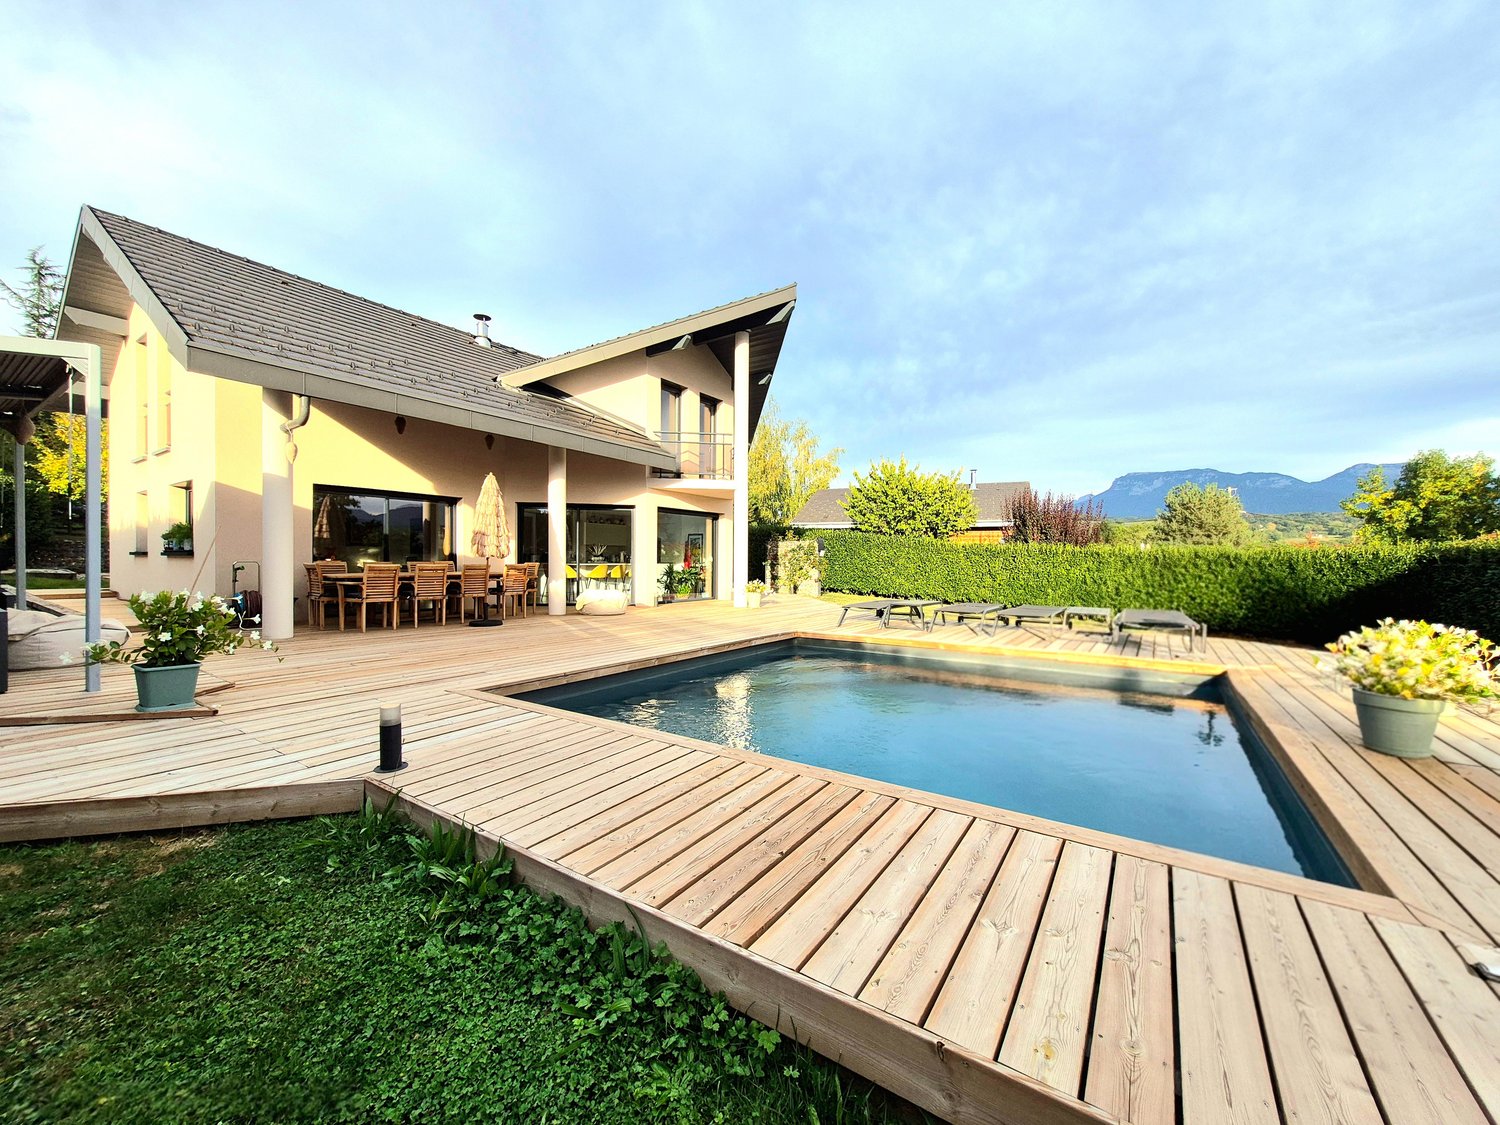
Exceptional T5 house of 160 m2 with pool and land of 1,200 m2

In Groisy, in a particularly quiet residential area, just 15 minutes from Annecy and ideally located on the Geneva-Annecy axis, this elegant villa of approximately 160 m² offers a remarkable quality of life in a green setting. Entirely renovated with high-quality materials and finishes, the property reveals a contemporary, warm, and perfectly mastered universe, worthy of the most beautiful pages of interior decoration. The volumes, light, and custom-made fittings compose an ensemble of great elegance, where every detail has been carefully thought out. The reception room of approximately 60 m², bathed in light thanks to its large windows, opens generously onto the terrace, pool, and garden. The custom-made kitchen seduces with its vast central island that can accommodate up to eight guests, with its superb ceramic countertop and integrated high-end equipment. Upstairs, the real oak parquet brings warmth and character. The sleeping area accommodates four beautiful bedrooms, including a remarkable parental suite of approximately 35 m² with custom-made dressing room, integrated storage, and a private bathroom of exception. A shower room, also equipped with high-end equipment, with a large Italian shower, completes this floor. The bathrooms benefit from elegant furniture and carefully selected built-in taps. Outside, the enclosed land of 1,200 m² naturally extends the living spaces. A spectacular corner terrace of approximately 150 m², exposed full south, accommodates a heated pool of 5 x 5 meters, a summer lounge under bioclimatic pergola, and a petanque area, with a very beautiful view of the Parmelan in the background. Comfort is also found in the technical performances: underfloor heating, air/water heat pump, air/air heat pump air conditioning in the four bedrooms, electric shutters, water softener... A chimney flue also allows the installation of a stove. The double garage of 47 m², fully insulated and equipped with two motorized doors, has also benefited from special care. It integrates a laundry room, a sink, technical installations, a wine cellar, and many storage spaces, while preserving a beautiful natural brightness thanks to its two windows. Four additional parking spaces are available in front of the property. Its exceptional energy classification, DPE A and GES A, completes the qualities of this rare villa. A "key in hand" property, confidential and resolutely elegant, intended for a clientele seeking calm, refinement, and an irreproachable level of finishing close to Annecy and Geneva. Contact me quickly, I am also available on Saturdays and Sundays!
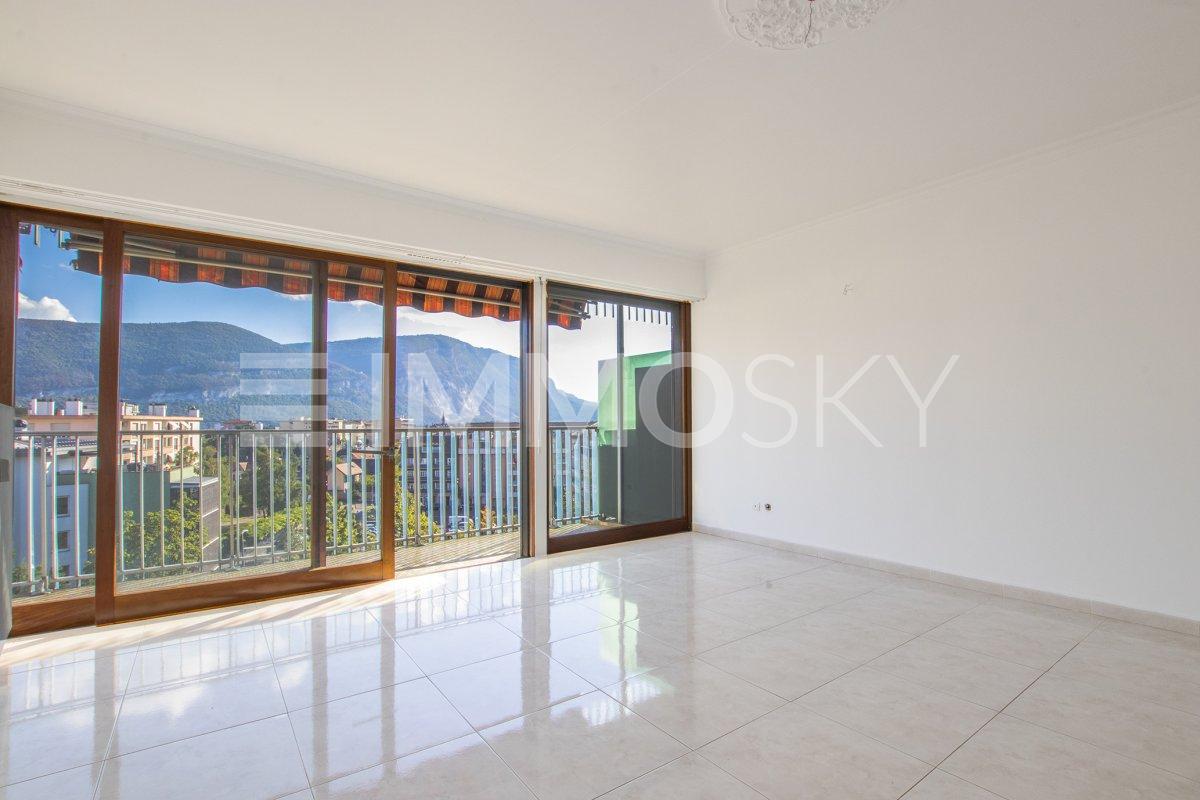
1 / 13
EUR 460,000.–
8 rooms175m² living space
74290 Menthon-Saint-Bernard

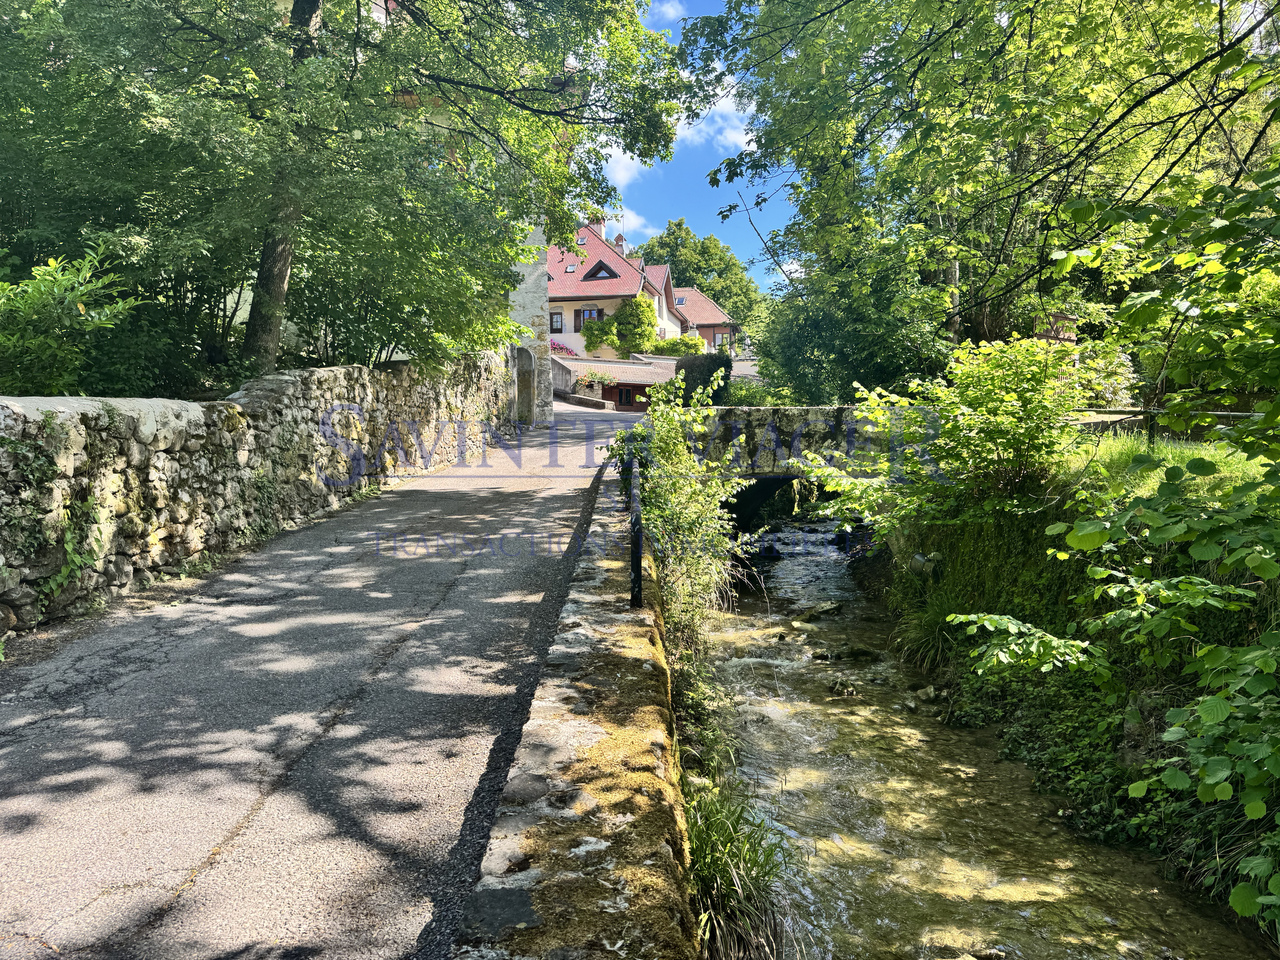
Viager occupé. Menthon-St-Bernard. Un bien rare avec potentiel

Un bien rare au coeur du secteur du château, avec jardin et potentiel exceptionnelÀ Menthon-Saint-Bernard, dans le périmètre immédiat du château et à proximité de tous les points d'intérêt majeurs de la région -- lac et plages, commerces, pistes cyclables, écoles et stations de ski -- se dévoile un bien rare à la vente, chargé d'histoire et offrant un cadre de vie d'exception.L'immeuble, classé parmi les bâtiments protégés, faisait autrefois partie des dépendances du château. Il aurait été édifié en 1792 et se situe dans le périmètre des 500 mètres du château de Menthon-Saint-Bernard. L'arrivée se fait par un chemin discret, le long d'une petite rivière, dans une atmosphère particulièrement charmante et préservée.La maison bénéficie d'une vue magnifique sur le château ainsi que d'un aperçu sur le lac. Son jardin entièrement clos de 315 m², véritable rareté dans ce secteur, est accessible par une petite passerelle depuis la terrasse. Il offre un cadre intimiste et enchanteur, idéal pour profiter des belles journées, partager des moments conviviaux et se détendre à l'ombre d'un vieux tilleul, sur ses deux terrasses.Jumelée par son côté nord, la propriété développe actuellement 175 m² habitables avec de très beaux volumes et des hauteurs sous plafond comprises entre 2,90 m et 3 m. Construite en pierre avec des planchers entre les étages, elle séduit par son authenticité, ses éléments anciens et son atmosphère singulière.La cave d'environ 100 m², avec une hauteur sous plafond de 2,60 m, dispose d'anciens accès voûtés et offre un véritable potentiel d'aménagement pour augmenter la surface habitable. Elle permet d'imaginer une valorisation élégante du bien, dans le respect de son histoire, en mariant le charme de l'ancien -- poutres apparentes, ouvertures et portes d'époque -- avec les matériaux et concepts contemporains.Répartition actuelle :Rez-de-chaussée : o Caveo Chaufferieo Atelier de bricolageo Buanderie1er étage : o Salle à mangero Cuisine ouverteo Deux salons avec cheminéeso Une grande chambreo Salle de bainso WCo Débarraso Accès intérieur à la cave2e étage : o Quatre chambreso Salle de doucheo WCo Débarras avec accès au grenier3e étage : o Grenier d'environ 80 m², partiellement aménageableViager occupéLes vendeurs conservent leur droit d'usage et d'habitation à vie. Pour les acquéreurs, il s'agit d'une occasion rare d'acquérir un bien remarquable à un prix décoté, avec la possibilité de bénéficier d'une solution de financement souple grâce aux rentes viagères.Valeur vénale : 1 247 000 EUR Bouquet : 460 000 EUR , honoraires d'agence inclus.Rente mensuelle : 3 640 EURAge des vendeurs: Homme de 86 ans et Dame de 88 ansContactez-nous pour en savoir plus et organiser une visite. Nos équipes parlent français, anglais, allemand et russe.Les informations sur les risques auxquels ce bien est exposé sont disponibles sur le site Géorisques : georisques.gouv.frEine seltene Immobilie im Bereich des Schlosses, mit Garten und außergewöhnlichem PotenzialIn Menthon-Saint-Bernard, im unmittelbaren Umfeld des Schlosses und in der Nähe aller wichtigen Punkte der Region -- See und Strände, Geschäfte, Radwege, Schulen und Skigebiete -- befindet sich eine seltene Immobilie zum Verkauf, reich an Geschichte und mit einem außergewöhnlichen Wohnumfeld.Das geschützte Gebäude gehörte früher zu den Nebengebäuden des Schlosses. Es soll im Jahr 1792 erbaut worden sein und liegt innerhalb des 500-Meter-Perimeters des Schlosses Menthon-Saint-Bernard. Die Zufahrt erfolgt über einen diskreten Weg entlang eines kleinen Flusses, in einer besonders charmanten und geschützten Umgebung.Das Haus genießt einen herrlichen Blick auf das Schloss sowie einen Blick auf den See. Der vollständig eingezäunte 315 m² große Garten, eine echte Rarität in diesem Viertel, ist über eine kleine Fußgängerbrücke von der Terrasse des Hauses aus erreichbar. Er bietet ein intimes und bezauberndes Ambiente, ideal, um sonnige Tage...

1 / 13
EUR 750,000.–
7 rooms199m² living space
74140 Douvaine

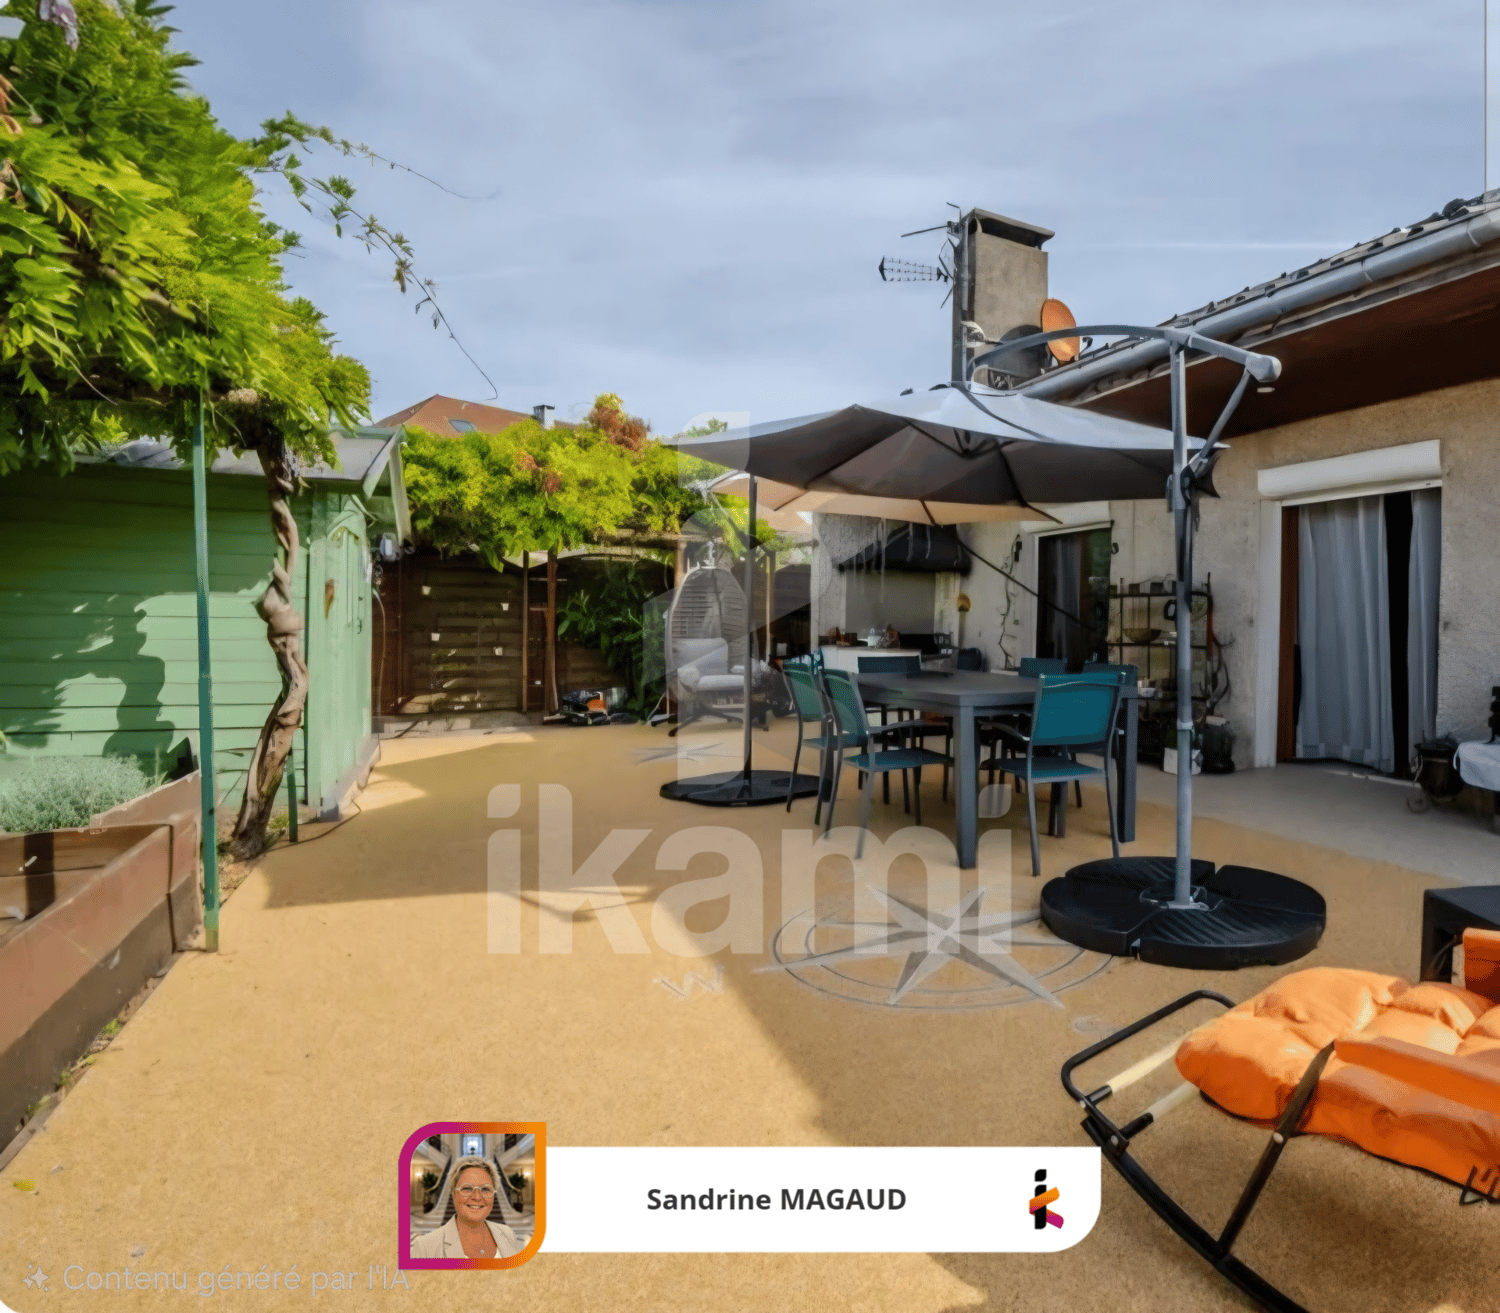
Family house close to the border

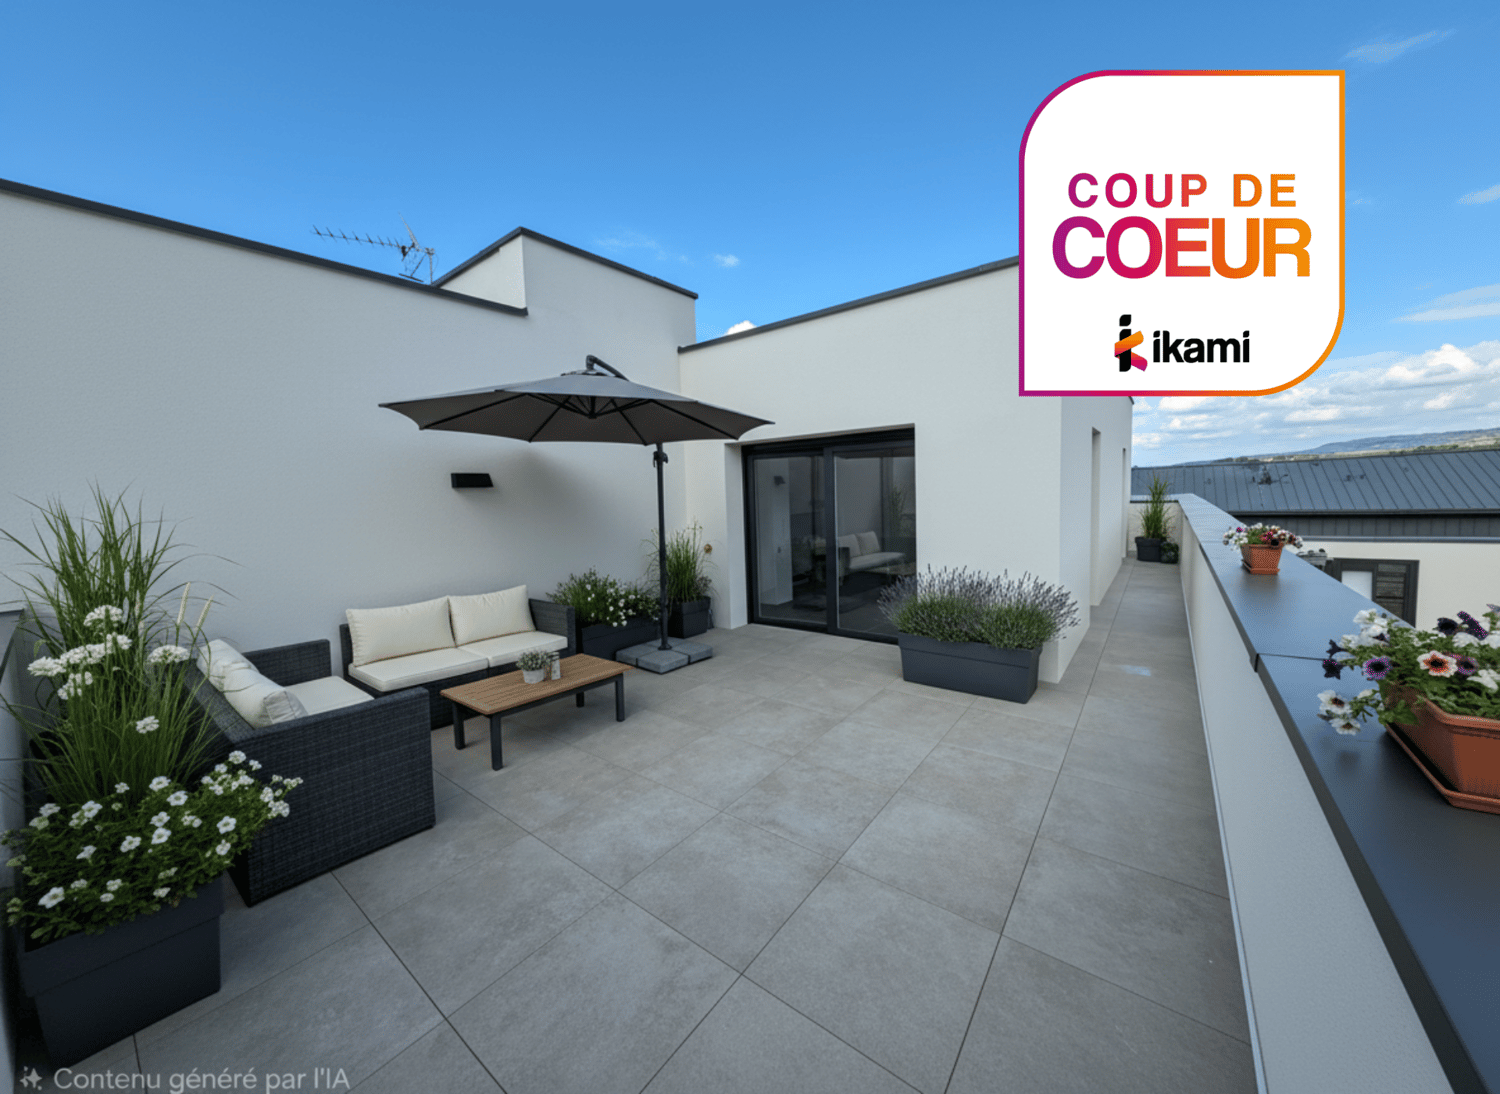
In Douvaine, in a sought-after residential area near the Swiss border, discover this individual house with generous volumes, designed to accommodate a large family and offer each one their own living space. Spread over three levels, it offers a particularly functional organization with an independent 3-room apartment on the lower ground floor, consisting of an equipped kitchen, a bright living room with access to a terrace, an office, two bedrooms, and a shower room with WC. This level also has a boiler-room and a cellar, offering valuable storage spaces. The upper ground floor, accessible to people with reduced mobility, accommodates the main living space with an entrance with a closet, a WC, an equipped kitchen, and a large, cozy living room with a pellet stove and reversible air conditioning. In the extension, an insulated veranda invites you to fully enjoy the light and the garden in all seasons. Two bedrooms with closets and an Italian shower room complete this level. On the floor above, an attic room and an attic complete the set and offer further beautiful possibilities for layout or storage. Outside, the house reveals a green and preserved setting with a resin terrace naturally extending the living room, a garden shed, a garden shelter, and a large, tree-lined garden, entirely fenced. In terms of parking, no less than eight spaces allow for easy accommodation of family and visitors. A rare property due to its volumes, configuration, and numerous possibilities, ideal for a large family looking for space, comfort, and proximity to Switzerland.

Suggested properties for you based on search results