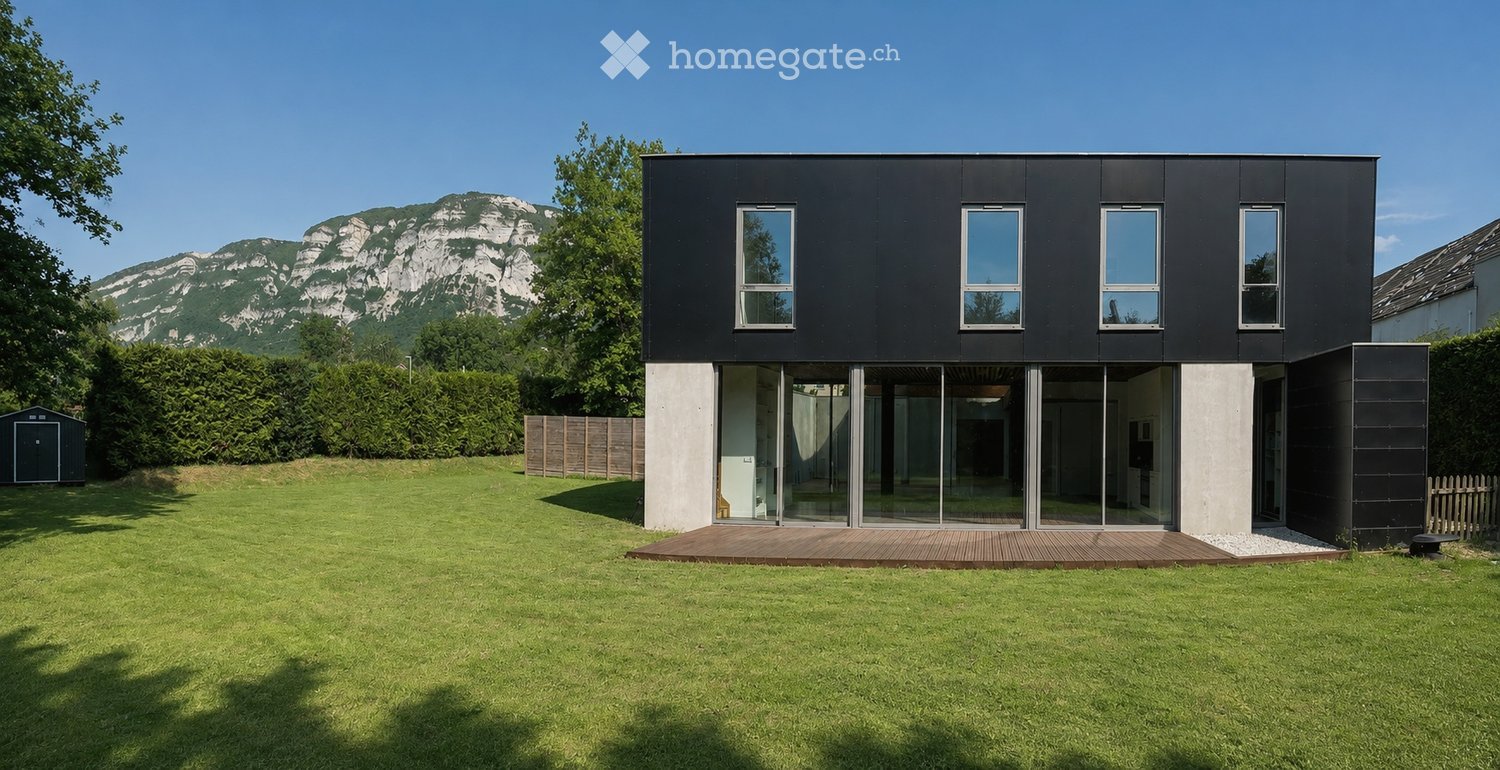
117 results - House, chalet, rustico to buy in Region Rhône-Alpes FR

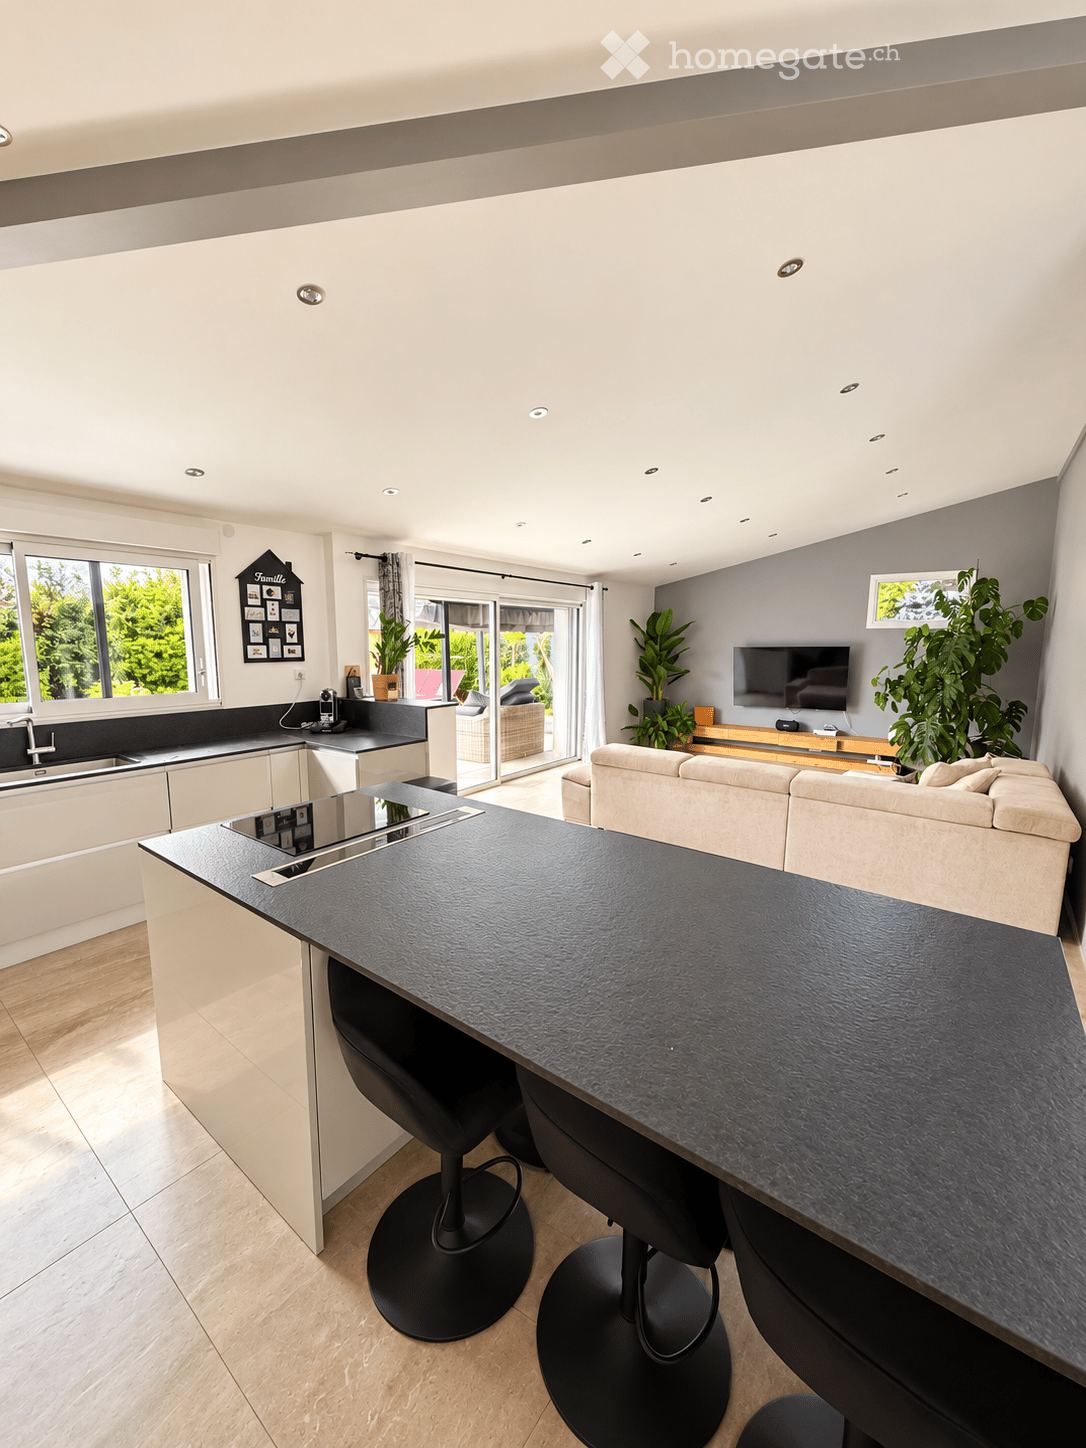
  • Modern kitchen with island, bar stools, dining table, chairs, and a view of the landscape through large windows.
  • Modern kitchen with grey cabinets, stainless steel appliances, and a central island. Features a dining area with white chairs and a table, and a refrigerator with various magnets and notes.
  • Living room with exposed wooden beams, leather sofas, coffee table, armchairs, side tables, and decorative plants.
  • Bright living room with large windows and a view of greenery, featuring a beige sofa, glass coffee table, wicker chairs, and a small table with a laptop and cups.
  • A well-furnished bedroom with a large wooden bed, nightstands, a ceiling fan, and several picture frames on the walls. The room features light wooden flooring and has an open doorway leading to another room.
  • Balcony with a glass table, wicker chairs, and colorful cups, overlooking a scenic landscape with trees and mountains.
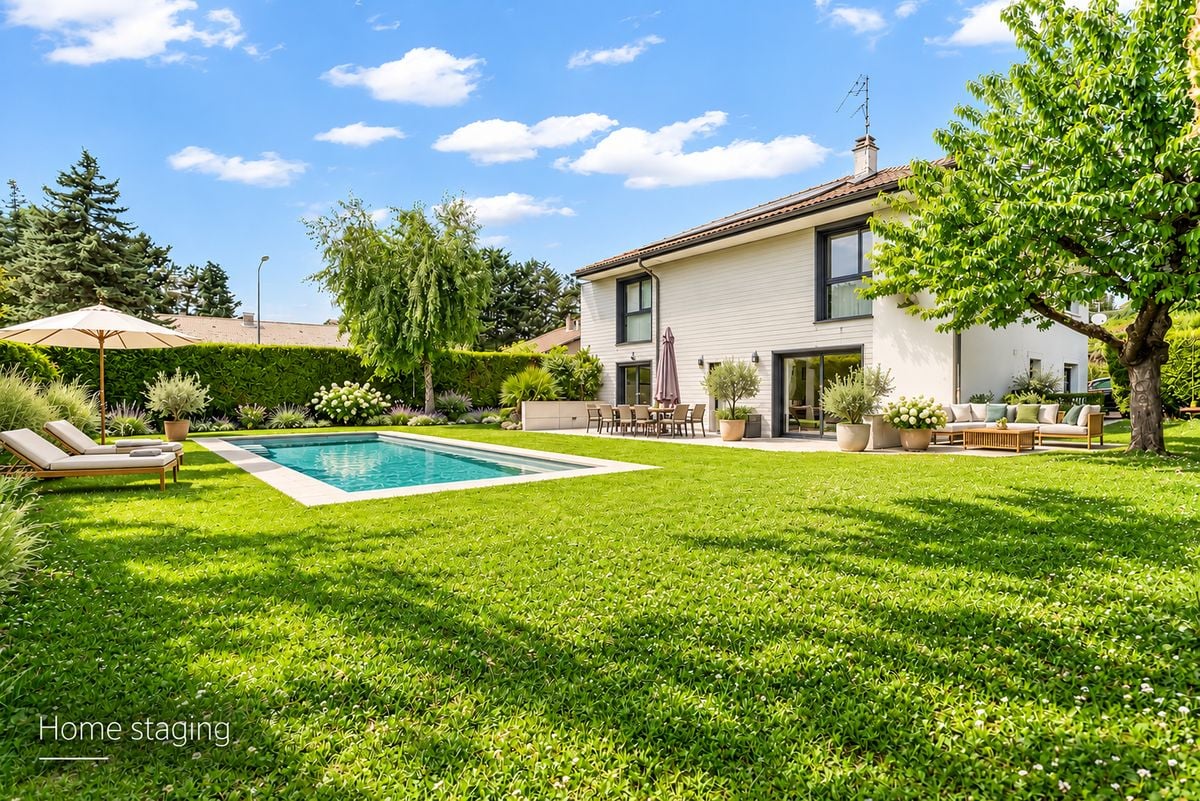
  • Outdoor patio with a swimming pool, lounge chairs, and a dining area with wicker furniture and colorful drinkware. The area is surrounded by a wooden deck and features a modern glass railing.
1 / 7
EUR 790,000.– Top
6 rooms186m² living space
Route de la Motte, 74350 Cernex

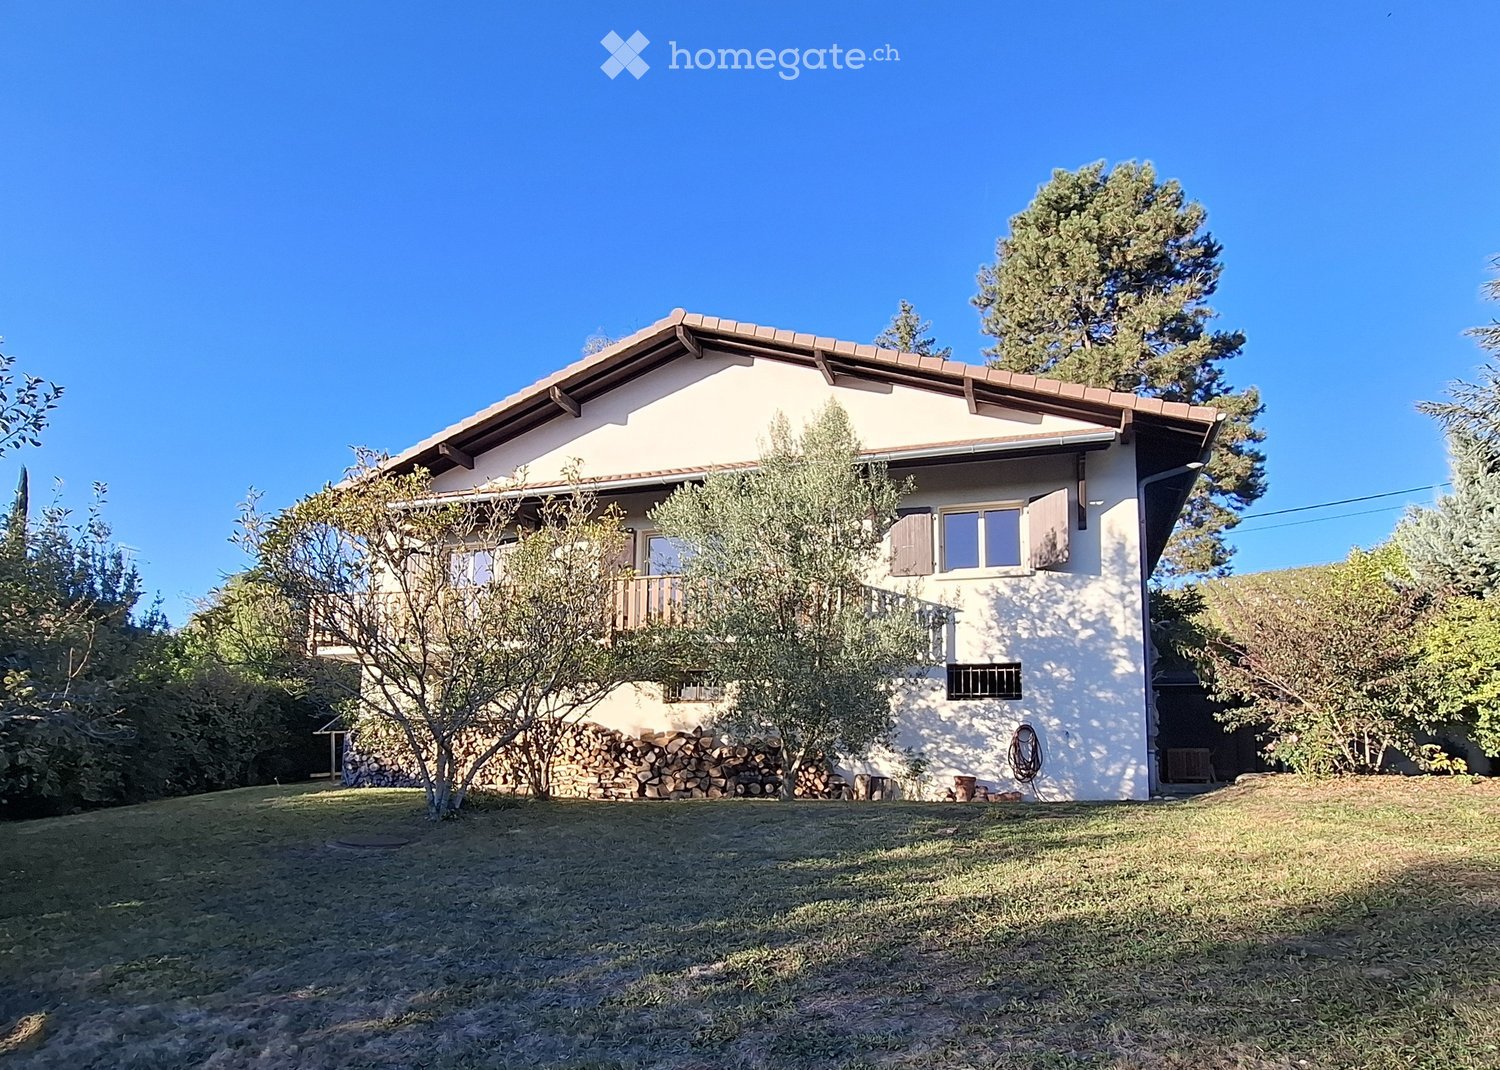
Detached house in Cernex 74350, Haute Savoie - with pool and open southwest view

From the front, this property is a discreet and traditional single-family home, set back from the road, on a large, quiet plot. However, once you step inside the entrance hall, you discover a vast open living space where the back of the property opens up completely. The accordion doors of the kitchen can retract completely to connect the interior to a large terrace, offering an breathtaking and uninterrupted view of the entire valley. The house is located in the village of Cernex at an altitude of 670 meters and benefits from a microclimate, above the typical winter fog of the Lake Geneva basin, while also offering quick access for cross-border commuters. The Swiss customs office in Soral is 12 minutes away by car, Geneva airport 30 minutes, and the center of Annecy 35 minutes. You will also find excellent restaurants and inns within a 5 km radius. The house is also located in close proximity to the village school bus stop. The house was built in 1979 and has undergone significant interior renovations, completed in 2011. The roof was redone in 2008. 4 bedrooms and 4 bathrooms (3 bathrooms, 1 complete bathroom). Southwest orientation at the back. Private pool of 8 x 5m. The living areas on the ground floor are entirely designed around light and southwest orientation. The entrance hall leads to a large, open kitchen/dining room with fully retractable glass doors that eliminate the boundary between indoors and terrace. The adjacent living room features exposed wooden beams, a wood stove, and direct access to a veranda. Bedrooms, office, and wellness area The current layout offers four bedrooms on the ground floor. The master bedroom, originally two separate rooms, now offers a large sleeping area with a large walk-in closet and its own complete bathroom with a whirlpool bathtub and separate shower, on the other side of the hallway. The wellness area and office are located in a dedicated wing of the ground floor. This versatile space has an interior access as well as its own exterior entrance. It includes a sauna, a shower, and a storage space, making it ideal for a liberal profession, a separate guest room, or a setup for telecommuting. LOWER LEVEL - basement The lower level offers considerable additional space. It consists of a large, open room with large windows that open directly onto the front garden, ideal for a game room, a fitness room, a workshop, or a studio. This level also houses the heating system, a large wine cellar, a laundry room, and an office workspace. Exteriors The back of the property is characterized by a multi-level composite terrace offering separate areas for meals and receptions, including a traditional wooden barbecue hut of the "Kota" type. The lower terrace houses the pool, equipped with a salt filtration system, an electric safety cover that complies with standards, and pre-installed piping for a heat pump. The front of the property is fully fenced, with an electric gate that opens at one end and a double gate at the other end, leading to a large gravel courtyard that offers ample parking space for several vehicles, with additional space on the side of the house. Legal and technical dossier: A complete and up-to-date technical diagnostic dossier (DDT) is available upon simple request. This comprehensive dossier includes the DPE, the mandatory energy diagnosis, the negative asbestos test results, the electrical report, the ERP, the surface certificate, and the SPANC report regarding sanitation. More information: https://maisoncernex74.com/maison-cernex-francais/

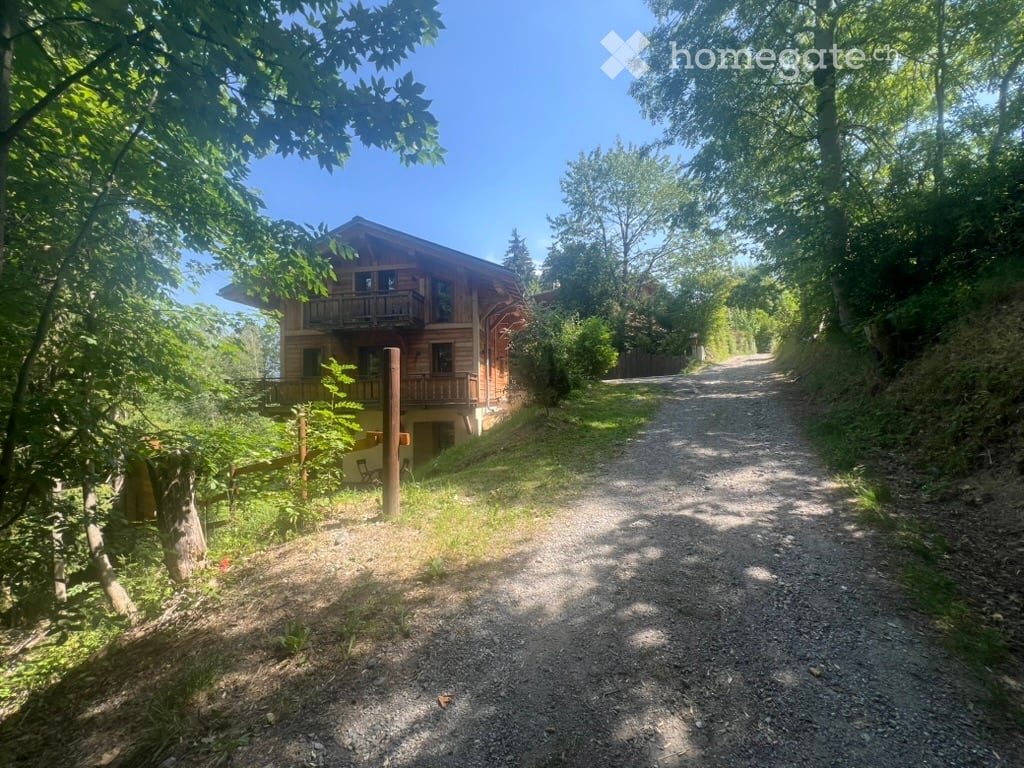
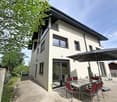
  • Two-story house with wooden exterior, multiple balconies, and a staircase leading to the main entrance.
  • A serene garden area with a stone pathway, lush greenery, and mature trees providing shade. The ground is covered with grass and mulch, and there are a few benches visible in the distance.
  • Bright dining room with large windows offering a scenic view, wooden dining table with chairs, leather sofa, armchair, cabinet, chandelier, and decorative picture frames.
  • Elegant living room with a leather armchair, coffee table with chessboard, fireplace, large windows with balcony access, wooden furniture, and decorative items.
  • Modern living and dining area with a fireplace, large windows, and a mix of seating and dining furniture.
  • Bright kitchen with wooden cabinets, tiled floor, round dining table with chairs, sink, stove, and large windows offering a view of greenery outside.
  • Bright kitchen with large windows offering a view of greenery, equipped with a round wooden dining table, chairs, sink, dishwasher, and light wooden cabinets.
  • Cozy bedroom with a bed, chair, small table, radiator, wardrobe, shelves, and a picture frame. The room has floral wallpaper and opens to a balcony.
  • Modern bedroom with a large bed, nightstand, wooden chair, small round table, shelves, radiator, and picture frames. Features an open door leading to a balcony with a view of greenery.
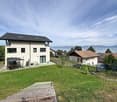
  • A two-story house with a brown roof and white balcony, surrounded by lush greenery and trees, offering a scenic view.
1 / 10
EUR 665,000.– Top
5 rooms130m² living space
74140 VEIGY FONCENEX

Detached house in Veigy-Foncenex, close to the Swiss border

A family-friendly house with timeless charm in a privileged environment.In one of the most sought-after residential areas of Veigy-Foncenex, this detached house is nestled in a calm and green setting.Built on a 1,440 m² plot, fully fenced and wooded, this property offers a rare quality of life: space, light, tranquility, and the precious feeling of being at home, sheltered from prying eyes.Here, the garden is truly at the heart of the house. From the living room, kitchen, and bedrooms, the view extends to the trees and vegetation.A house designed for family life.With a living area of 130.45 m² and a total area of 214 m² spread over three levels, this house offers beautiful volumes and a ceiling height of 2.44 m.On the ground floor, the entrance leads to a beautiful, warm, and bright living room, equipped with a fireplace that invites convivial moments with family or friends. The bay windows open the space generously to the terrace and garden. The kitchen also benefits from a superb opening to nature thanks to its two windows, offering beautiful light throughout the day and a soothing view of the garden. This level also includes a bathroom, a guest toilet, and a room that can be arranged as a bedroom or office.Upstairs, the sleeping area consists of three spacious bedrooms with particularly deep built-in wardrobes. Two of them have access to the balcony, offering a beautiful perspective on the surrounding landscape. A small adjacent room can perfectly become a baby room or a dressing room. Another can evolve according to your desires: office, dressing room, playroom, or storage space. A second bathroom bathed in natural light, as well as separate toilets, complete this level.The full basement constitutes a functional space and includes, among other things, a garage of over 40 m², a laundry room, the boiler room, and a cellar.This property deserves a refresh today, but it's also what reveals its full potential. Its ancient charm offers a good opportunity to create an interior to your taste, to appropriate the spaces, and to bring your own style.A family house with a soul, a generous and intimate garden in a privileged environment, where nature and tranquility are harmoniously connected with the proximity to the Swiss border, the bus stop, and amenities.The highlights of the house: • Land: A flat, fenced plot of 1,440 m², offering a peaceful garden with beautiful, mature trees that create nice shade areas. • Balconies: Several balconies to enjoy the outdoors and the beautiful, unobstructed views. • Bedrooms: 4, including one on the ground floor. • Fireplace: A fireplace for cozy evenings in any season. • Garage and parking: A double garage, 2 parking spaces, and several more in front of the property for your daily comfort. • Quiet environment: A peaceful living space, ideal for families seeking serenity. • Proximity to amenities: Just a few steps from shops, schools, and the bus stop. • Proximity to the Swiss border: A major asset for cross-border commuters.

Victoria Castro

Victoria Castro

1 / 19
Victoria Castro

Victoria Castro

  • Parking space
  • Balcony / Terrace
  • Pets allowed
  • +3
CHF 490,000.–
5.5 rooms126m² living space
Avenue des Grabilles 30, 74500 Lugrin

Semi-detached house with 5.5 rooms and 126 m2 in Lugrin

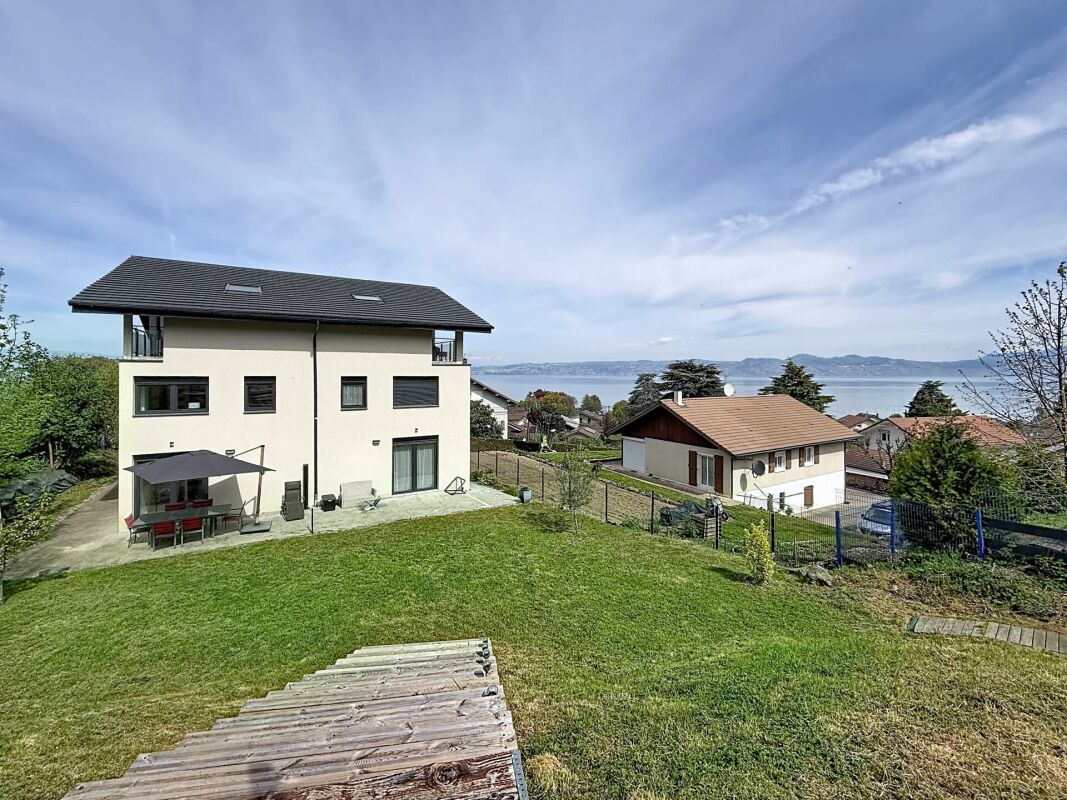
Charming semi-detached house with a view of Lake Geneva Located in the sought-after town of Lugrin, in immediate proximity to Évian-les-Bains and the Swiss border, this semi-detached house will seduce you with its exceptional living environment between the lake and the mountains.With a living area of 126 m², it offers generous volumes, beautiful brightness as well as an unobstructed view of Lake Geneva, providing a real comfort of life on a daily basis.The house consists of the following:On the main level:A spacious living room bathed in light, integrating a living room, a dining room and an open kitchen, all extended by a pleasant private terrace giving onto a large garden with a panoramic view of the lake.Upstairs:Two comfortable bedrooms, one with access to a large balcony and a view of the lake, an office space that can easily serve as an additional bedroom, a carefully designed bathroom as well as functional storage spaces.2nd floor:A parental suite with an Italian shower and a balneotherapy bath All topped with a mezzanine that can be arranged at leisure and its balcony access also offering a view of the lake.In the basement:A very large, fully equipped laundry room and a technical room.A private double garage offering a comfortable space for parking two vehicles as well as appreciable storage areas.Outdoor parking spaces complete this property, a real advantage in this sought-after sector.Nestled in a calm and green environment, this property allows you to fully enjoy nature while remaining close to amenities and main axes towards Switzerland.The highlights:Breathtaking view of Lake GenevaFully furnished houseLiving area of 126 m²Functional distribution over several levelsDouble garageOutdoor parking spacesIdeal location near the borderA rare opportunity, ideal for a main residence or an investment in a privileged setting of the Léman region.House built to passive standards with triple glazing from the Schucco brand and reinforced thermal insulation, allowing to obtain 126 euros per month of energy consumption of all kinds, including hot water production and heating, for a developed area of 244 m2.Electric heating coupled with pellet and wood burning. Thermodynamic underfloor heating.

  • Parking space
  • Balcony / Terrace
  • Pets allowed
  • +3
Victoria Castro

Victoria Castro

1 / 19
Victoria Castro

Victoria Castro

  • Parking space
  • Balcony / Terrace
  • Pets allowed
  • +3
CHF 1,490,000.–
5.5 rooms126m² living space
Avenue des Grabilles 30, 74500 Lugrin

Set of two semi-detached 5.5-room houses with a separate 31m2 independent house in Lugrin with a view of the lake

Charming set of two semi-detached houses with a charming independent house of 31m2 with a view of Lake Geneva Located in the sought-after town of Lugrin, in immediate proximity to Évian-les-Bains and the Swiss border, this set of two semi-detached houses will seduce you with its exceptional living environment between the lake and the mountains.With a living area of 126 m², they offer generous volumes, beautiful luminosity, and an unobstructed view of Lake Geneva, providing a true comfort of life on a daily basis.In addition to this set of two identical semi-detached houses that make up the property, this exceptional property also has a charming independent house of 31 m², entirely renovated in 2023. A true haven with an impregnable view of the lake, it offers a pleasant living space with a living room and open kitchen, a comfortable bedroom, and a private terrace ideal for enjoying the panorama. Located on a beautiful plot of approximately 650 m², this dependency is a rare asset, perfect for accommodating close relatives, creating a home office space, or generating additional rental income.The houses are composed as follows:On the main level:A spacious living room bathed in light, integrating a living room, a dining room, and an open kitchen, all extended by a pleasant private terrace giving onto a large garden with a panoramic view of the lake.Upstairs:Two comfortable bedrooms, one with access to a large balcony and a view of the lake, an office space that can easily serve as an additional bedroom, a carefully designed bathroom, and functional storage spaces.2nd floor:A parental suite with an Italian shower and a balneotherapy bathtub All surmounted by a mezzanine that can be arranged at leisure and its balcony access also not missing the view of the lake.In the basement:A very large, fully equipped laundry room and a technical room.A private double garage offering a comfortable space for parking two vehicles as well as appreciable storage spaces.Outdoor parking spaces complete this property, a real advantage in this sought-after sector.Located in a calm and green environment, this property allows you to fully enjoy nature while remaining close to amenities and main axes towards Switzerland.The highlights:Impregnable view of Lake GenevaFully furnished villasCharming independent house of 31 m2Functional distribution over several levelsDouble garageOutdoor parking spacesIdeal location near the borderA rare opportunity, ideal for a main residence or an investment in a privileged framework of the Geneva region.Villas built to passive standards with triple glazing from the Schucco brand and reinforced thermal insulation, allowing to obtain 126 euros per month of energy consumption for all types of energy, including hot water and heating, for a living area of 244 m2.Electric heating coupled with pellet and wood burning. Thermodynamic underfloor heating.

  • Parking space
  • Balcony / Terrace
  • Pets allowed
  • +3
Victoria Castro

Victoria Castro

1 / 19
Victoria Castro

Victoria Castro

  • Parking space
  • Balcony / Terrace
  • Pets allowed
  • +3
CHF 980,000.–
5.5 rooms126m² living space
Avenue des Grabilles 30, 74500 Lugrin

Pair of semi-detached 5.5-room houses in Lugrin with lake view

Charming pair of semi-detached houses with lake view on Lake Geneva Located in the sought-after town of Lugrin, in immediate proximity to Évian-les-Bains and the Swiss border, this pair of semi-detached houses will seduce you with its exceptional living environment between lake and mountains.With a living area of 126 m², they offer generous volumes, beautiful brightness and an unobstructed view of Lake Geneva, providing a real comfort of life on a daily basis.The houses are composed as follows:On the main level:A spacious living room bathed in light, integrating a lounge, a dining room and an open kitchen, the whole extended by a pleasant private terrace giving onto a large garden with a panoramic view of the lake.Upstairs:Two comfortable bedrooms, one with access to a large balcony and a view of the lake, an office space that can easily serve as an additional bedroom, a carefully designed bathroom as well as functional storage spaces.2nd floor:A parental suite with an Italian shower and a balneotherapy bath The whole thing is topped with a mezzanine that can be arranged at leisure and its balcony access also does not miss the view of the lake.In the basement:A very large, fully equipped laundry room and a technical room.A private double garage offering a comfortable space for parking two vehicles as well as appreciable storage areas.Outdoor parking spaces complete this property, a real advantage in this sought-after sector.Located in a calm and green environment, this property allows you to fully enjoy nature while remaining close to amenities and main axes towards Switzerland.The highlights:Breathtaking view of Lake GenevaFully furnished villasLiving area of 126 m²Functional distribution over several levelsDouble garageOutdoor parking spacesIdeal location near the borderA rare opportunity, ideal for a main residence or an investment in a privileged setting of the Lemanic region.Villas built to passive standards with triple glazing from the Schucco brand and reinforced thermal insulation, making it possible to obtain 126 euros per month of energy consumption of all kinds, including hot water production and heating, for a developed area of 244 m².Electric heating coupled with pellet/wood. Thermodynamic floor heating.

  • Parking space
  • Balcony / Terrace
  • Pets allowed
  • +3
1 / 14
  • Child-friendly
EUR 390,000.–
6 rooms77m² living space
Chemin des Champs Gonin 340, 74140 Saint-Cergues

House in the heart of the forest

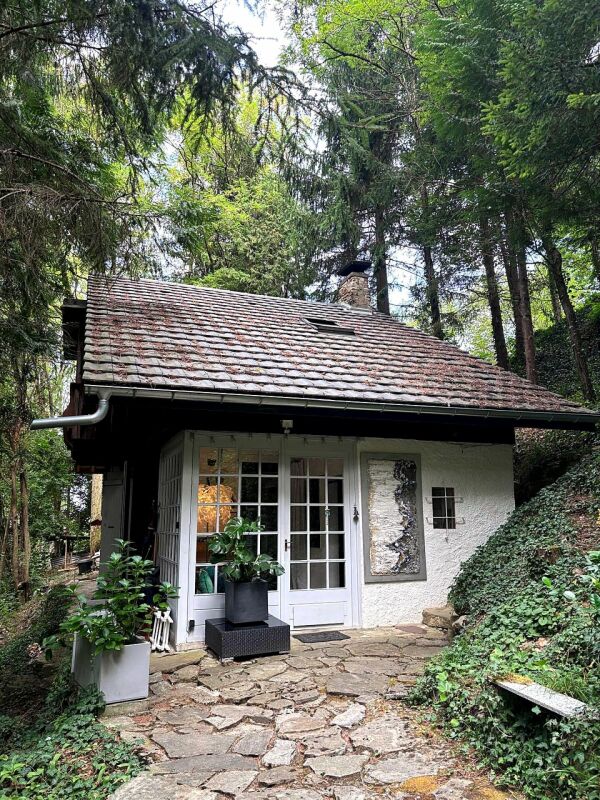
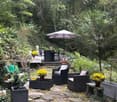
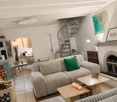
House in the heart of nature Nestled in the forest and lulled by the murmur of a stream with a private small waterfall, this character-filled house offers a rare living environment, both intimate and green, in the town of Saint-Cergues (74140).Upon entering, a bright veranda with light woodwork connects the interior to the surrounding forest. The spacious living room, with its exposed beam ceiling, vaulted stone fireplace, and spiral staircase, exudes a warm atmosphere, enhanced by a carefully curated decoration with a genuine artistic flair. The house is organized over two levels, with a total living area of 77.09 m² :Ground floor? Living room? Kitchen? Bathroom? Office? Veranda1st floor? Master bedroom? Child's bedroom? Small room? LandingOutside, a large stone terrace, set up for outdoor meals and shaded by tall pines, invites you to enjoy the garden all year round. A path leads to the stream and its waterfall, a true preserved natural corner in the heart of the property.Ideally located on the French-Swiss border, just a twenty-minute drive from Geneva, this house will seduce lovers of calm and nature seeking an authentic place to live, without renouncing the proximity to amenities and cross-border employment pools.Highlights? Exceptional forest setting, total intimacy? Private stream and small waterfall on the property? Stone terrace and shaded outdoor dining area? Carefully curated decoration, genuine artistic flair? Quiet location, close to the Swiss border and Geneva

  • Child-friendly
1 / 13
  • Parking space
  • Balcony / Terrace
  • Garage
  • +4
CHF 2,100,000.–
8 rooms235m² living space
74940 Annecy-le-Vieux

Magnificent 8-room house with pool and panoramic view in Annecy-le-Vieux

Discover this superb individual house with 8 rooms located in the privileged setting of Annecy-le-Vieux in the Petit Port district, available immediately. Situated on a plot of 1,100 m², this exceptional property offers a living area of 235 m² and a total area of 295 m², spread over 2 levels for the living areas + 1 lower ground floor for the closed garage and cellar.The house offers you: • 1 outdoor pool: offering a breathtaking view of the mountains and the lake. • 1 large terrace: made of wood and on the same level as the living areas. • 1 garden: spacious and wooded with over 1000m2. • Exceptional view: of the mountains and the lake. • 1 double living room: open to the terrace with a view of the lake. • 1 equipped kitchen: open to the terrace. • 5 bedrooms: 3 bedrooms on the ground floor and 2 bedrooms on the upper floor. • 2 offices: 1 dressing room/office on the ground floor and 1 office on the upper floor. • 2 bathrooms: 1 on the ground floor and 1 on the upper floor. • 1 garage with laundry room and parking spaces: on the lower ground floor. The house benefits from a calm and peaceful environment, ideal for relaxing while still being close to essential amenities.Nearby: • Bus stop: just 1 minute walk away. • Private school: 10 minutes walk away. • Pharmacy: 12 minutes walk away. • Supermarket: 15 minutes walk away. • Motorway easily accessible: for cross-border workers. This rare property, combining large space, comfort, nature, and accessibility, is available immediately. A unique opportunity to live in one of the most sought-after areas of Annecy-le-Vieux.

  • Parking space
  • Balcony / Terrace
  • Garage
  • +4
1 / 13
EUR 1,950,000.–
5 rooms310m² living space
74700 Sallanches

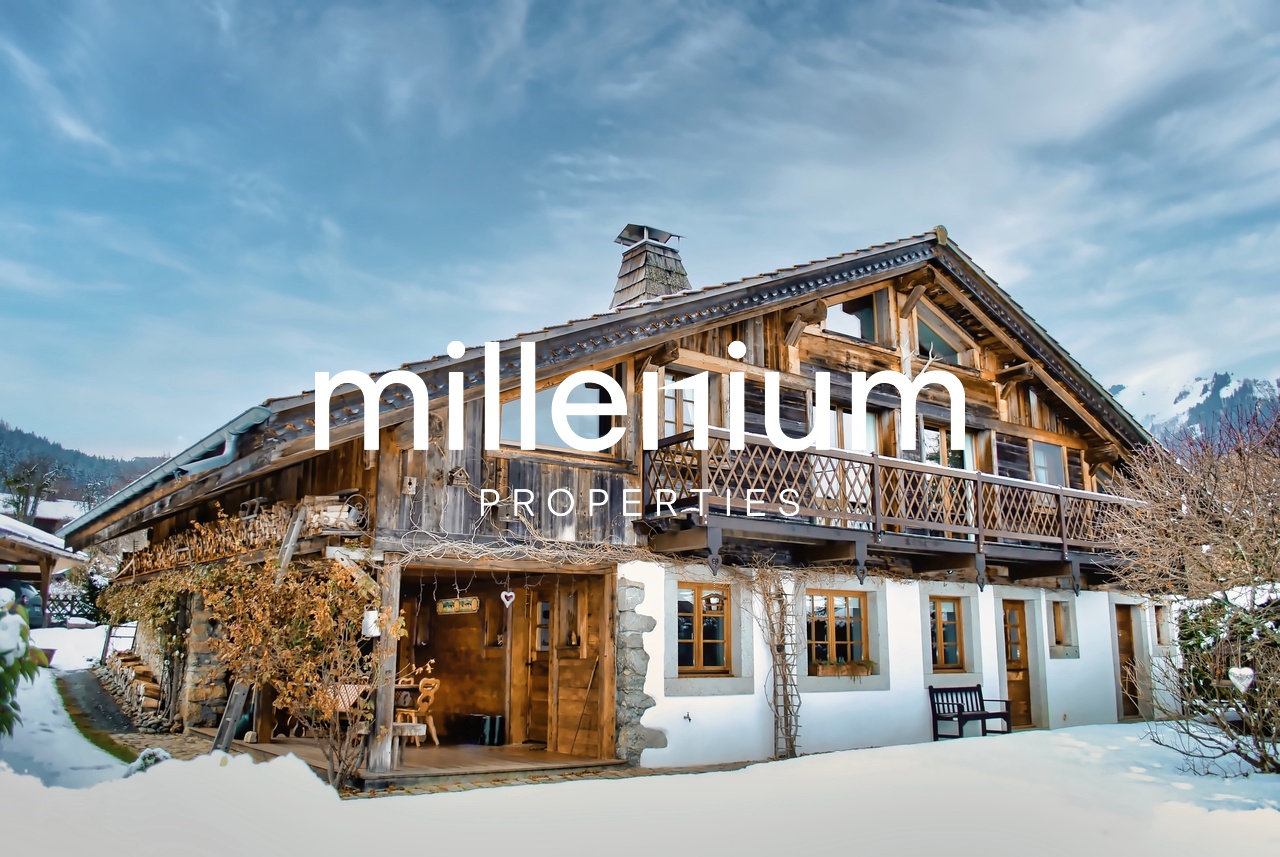
Authentic 1749 Farmhouse, Completely Renovated

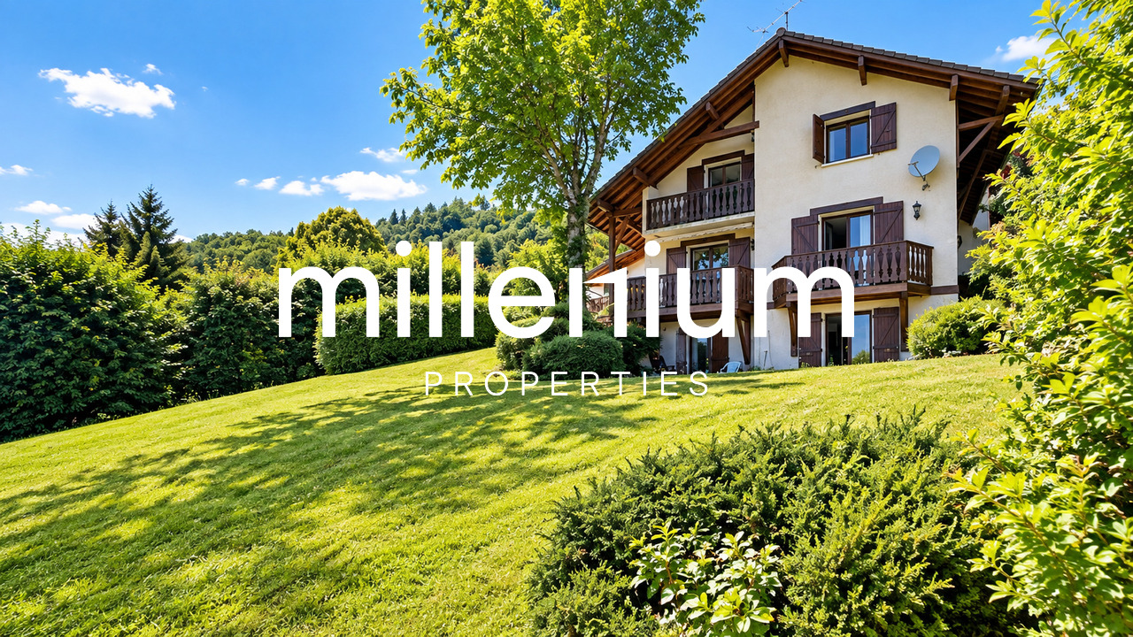
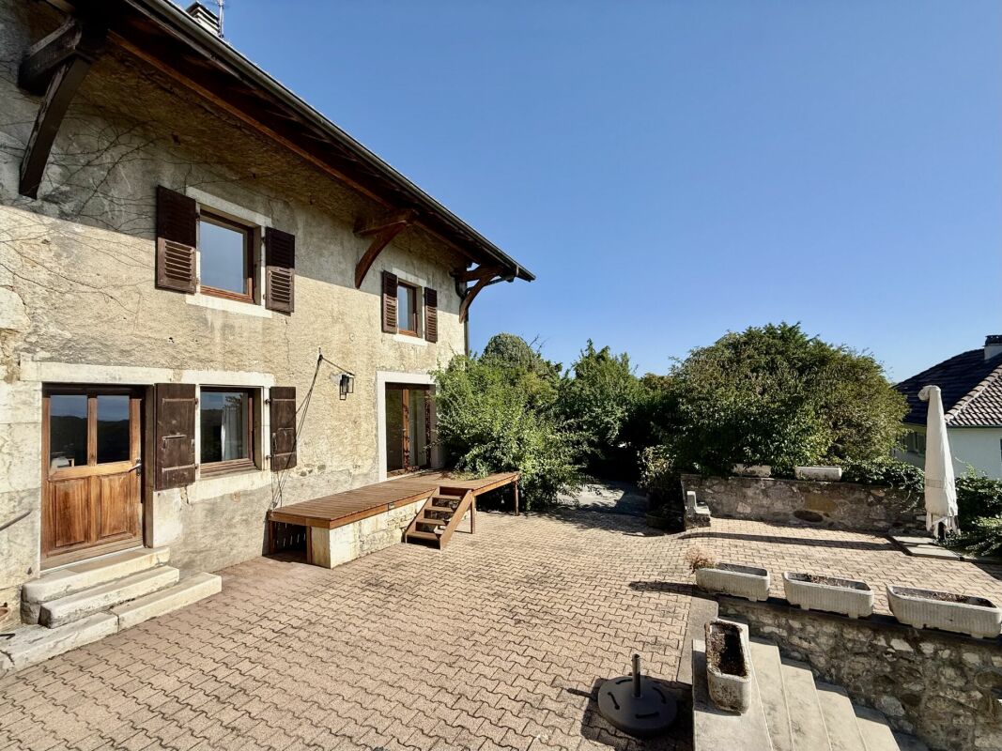
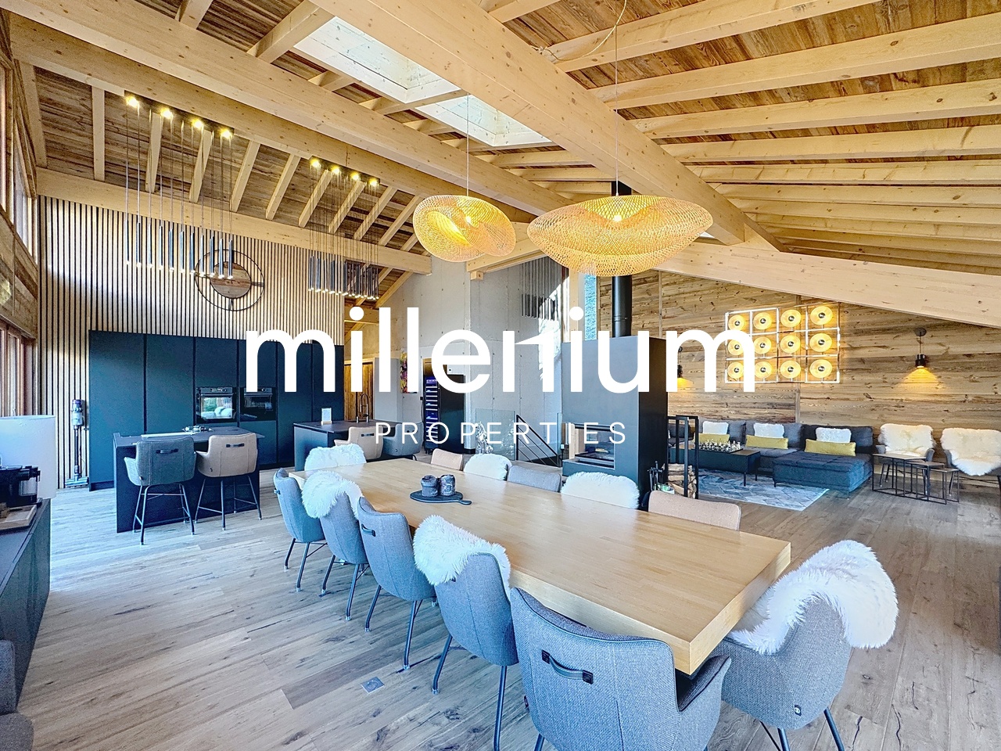
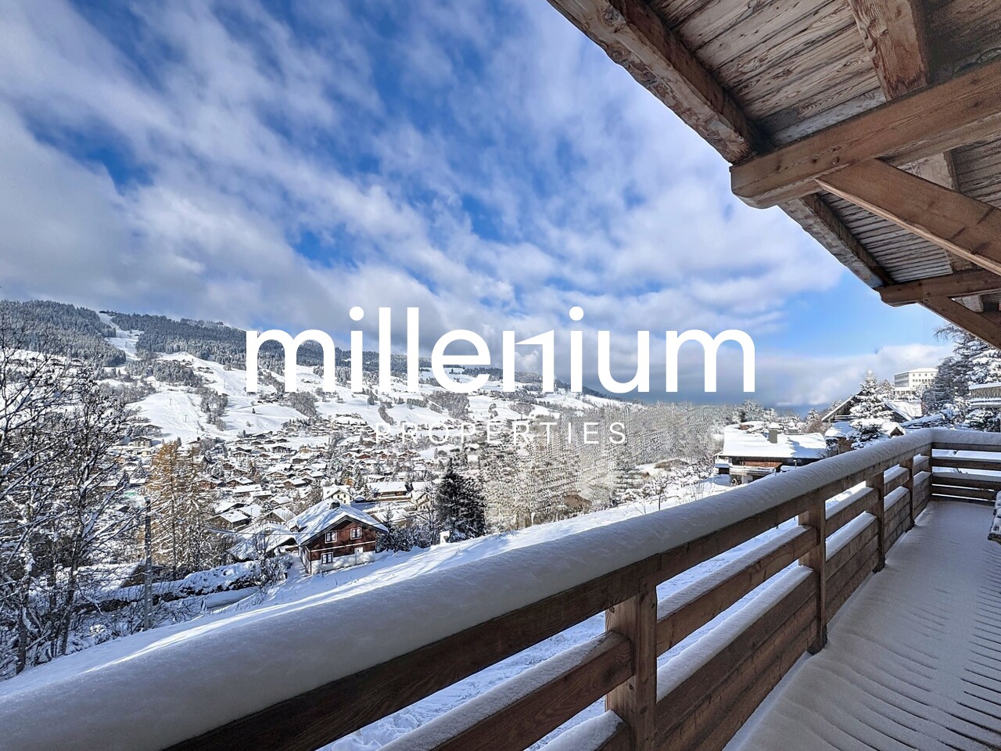
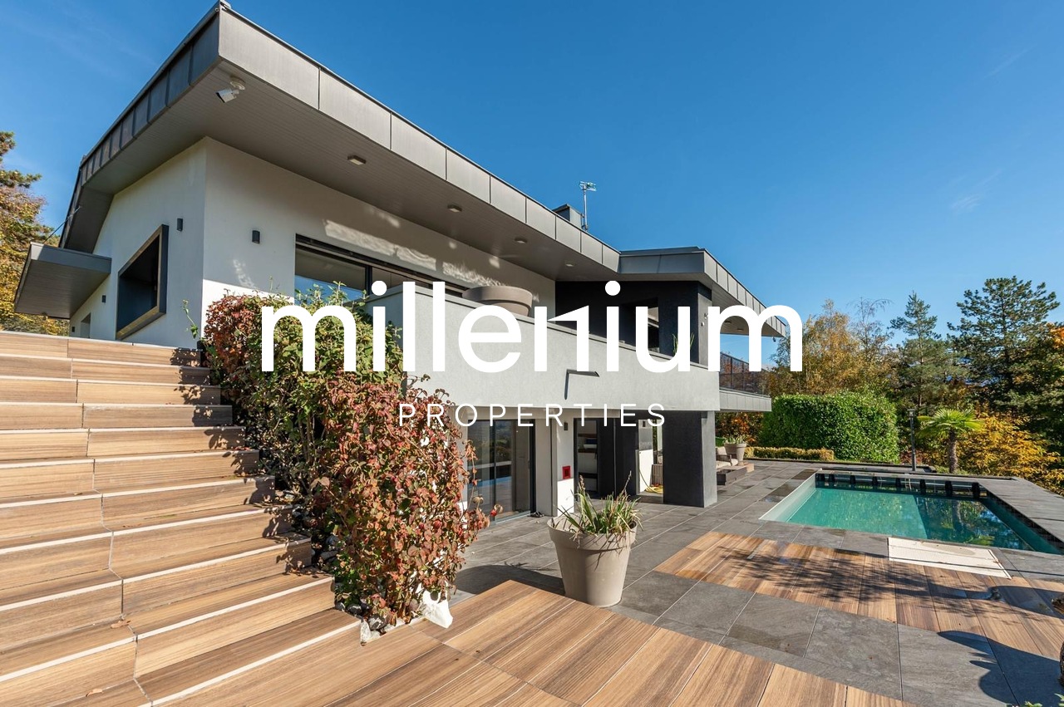
Agence : Millenium Properties Réf :MC 2298/2Located in the hills of Sallanches, in close proximity to the sought-after villages of Cordon and Combloux, and just fifteen minutes from Megève, this authentic 18th-century Savoyard farmhouse bears witness to a remarkable renovation, carried out with profound respect for its history and original architecture.Nestled in the heart of a small, preserved hamlet, in a rural and peaceful environment, the property benefits from a rare natural setting and a panoramic view of the surrounding mountains.Built on a 806 m² plot, it offers approximately 310 m² of living space, generous volumes, and a warm atmosphere, where every detail has been carefully thought out.The renovation, carried out with exigence and know-how, sublimates the charm of the old through the use of noble and authentic materials: aged wood, exposed beams, artisanal finishes, and high-end technical choices. The ensemble elegantly combines the original character with the comfort of a modern dwelling.The garden level accommodates a first living area composed of a equipped kitchen and a dining space, extended by an elegant courtyard. Two en-suite bedrooms with private bathrooms, a dressing room, a large ski room/dressing room, guest toilets, and a laundry room complete this level, designed for practical and comfortable everyday use.On the upper floor, the farmhouse reveals a superb cathedral-like living room of over 70 m², bathed in light and structured around a central fireplace. Several areas are naturally articulated here: living room, aperitif corner, TV area, and office, offering an atmosphere that is both warm and refined. This level also includes a parental suite with dressing room and large bathroom, an additional bedroom, a shared bathroom, and a secondary bedroom in the mezzanine.Equipped with hydraulic underfloor heating and an Austrian-style ceramic stove, the property guarantees optimal comfort in all seasons. Its calm environment, dominant view, and quick access to ski resorts, hiking trails, and amenities make it a rare property, where the authenticity of the old is fully expressed through a high-quality renovation.Sale price: 1,950,000 EUR, including agency feesContact :Mathilde CASSARDmathilde@milleniumproperties.ch+41 79 262 70 61MILLENIUM PROPERTIESBoulevard du théâtre 5, 1204 Genèvehttps://www.milleniumproperties.ch+41 22 342 44 12

1 / 12
CHF 1,490,000.–
12 rooms277m² living space
74500 Évian-les-Bains

EXCEPTIONAL VILLAS ? PANORAMIC VIEW OF LAKE GENEVA ? BUILDABLE LAND

Ideally located in Lugrin, just 6 minutes from Évian-les-Bains, these two semi-detached villas and an independent studio offer a rare living environment, between architectural elegance and spectacular views of Lake Geneva.Bathed in light thanks to large openings, they offer a fluid and harmonious layout, perfectly suited for a comfortable and refined family life.Each villa features:Main level:A spacious living area combining living room, dining room, and open kitchen, extended by a private terrace offering a breathtaking view of the lake.Guest toilet.Upper floor:Two bright bedrooms, an office (or additional bedroom), an elegant bathroom, and optimized storage spaces.Attic:An additional bedroom with bathroom, ideal as a parental suite or guest room.BasementA large private garage and storage spacesAdditional potentialIn the rear garden, an independent studio with a nice terrace reinforces the appeal of the property.Ideal for:? Short or long-term rental? Additional accommodation? Independent professional activity or officeAdditional possibility:The land benefits from a COS of 0.20, offering the possibility of considering the construction of one or two additional villas, subject to the urban planning regulations in force.A major asset for an evolving family project or a patrimonial and/or promotional operation.A strategic location6 minutes from Évian-les-Bains, a renowned thermal station and embarkation point for Switzerland, these villas combine:? Permanent panoramic view? Sought-after residential area? Immediate proximity to the lake and amenities? Strong patrimonial and rental potentialA rare property between lake and mountains, offering a true art of living on the French shore of Lake Geneva.

1 / 13
EUR 1,269,000.–
9 rooms244m² living space
Route de Biolet 223, 74140 Ballaison

Architect's house with 10 rooms + separate studio on large plot

7 minutes from Geneva with breathtaking views of the lake:Splendid property comprising a 10-room architect's house and a separate studio with a useful area of approximately 325 m2.The main house has generous volumes and designed spaces for maximum comfort of its occupants.Several enclosed and open terraces offer additional comfort.Not to mention the large, coverable swimming pool with its spacious areas for sun loungers and relaxationAn outdoor kitchen with barbecue and covered terrace that complements it and a pre-arranged spa area.This villa offers a sauna corner and an indoor bathroom near the swimming pool.On the property, you also have a large storage room/workshop to store the machines dedicated to the maintenance of the 1843 m2 large garden.The property is carefully landscaped, secure, surrounded by a fence and a perfectly maintained hedge.Technical description: • Year of construction: 1972, completely renovated and extended in 2001 • Number of levels: 2.5 • Main living area: 244 m2 • Usable area: 325 m2 • Roof: tile roof • Facades: plaster + wood cladding • Windows: PVC with insulating glazing • Shutters: motorized shutters • Heating: heat pump with radiators + fireplace • Water heating: heat pump + solar panels • Plot: 1843 m2, landscaped and fenced • Outbuildings: separate studio, large coverable swimming pool, terraces with pergolas, outdoor kitchen with barbecue, garden shed. The property has 2 levels and a mezzanine overlooking the living area and consists of:Ground floor: • 1 entrance hall with built-in cupboards • 1 guest toilet with furniture and sink • 1 wooden kitchen, fully equipped, with dining area on the east side and conservatory on the west side • 1 spacious and bright living room, living room, with panoramic views of the garden/pool and breathtaking views of Lake Geneva and the mountains • 1 mezzanine • 1 parental bedroom of 25 m2 with bathroom/WC of 12 m2 • 1 office Lower ground floor: • 2 large bedrooms with integrated storage • 1 spacious room serving as 2nd living room, music room and fitness room... with access to the terrace leading to the pool • 1 bathroom with WC and shower • 1 relaxation area with sauna • 1 laundry room • 1 wine cellar • 1 garage of approximately 50 m2

1 / 9
EUR 368,000.–
4 rooms77m² living space
Route de la Biolle 122, 74270 Frangy

Comfortable stone house in Frangy

Rare opportunity on the market, this authentic building will seduce lovers of old stones wishing to enjoy modern, efficient, and economical equipment in a green and preserved environment, while remaining close to amenities and only 30 minutes from the Swiss border.The house is immediately habitable and currently offers around 80 m² of living space. It consists of an entrance serving, on one side, an independent kitchen equipped with a traditional wood-fired cooker, the true heart of the house, a warm living room with a wood stove, a pleasant dining room, and a first bedroom.On the other side are a second bedroom and a bathroom with WC, as well as a separate WC.Many outbuildings complement the set and offer multiple possibilities for storage or extension: a large barn with attic, an additional heated room of 15 m² with independent entrance, ideal for an office or a guest room, a large garage, a wine cellar, a boiler room, and a woodshed.In front of the house, a pleasant courtyard allows for parking several vehicles and fully enjoying the beautiful days in the calm of an authentic and preserved hamlet. A non-adjacent plot of 253 m², located in the agricultural area just 100 meters from the property, completes this set.It can be used for woodcutting, creating a garden, or for various uses related to country life.The house has undergone significant renovation work, carried out with care and respect for traditions and the original character of the building. It offers today a remarkable level of comfort while preserving its authenticity: efficient insulation, recent joinery, wooden floors and ceilings redone, electrical installation entirely brought up to standard, modernized bathroom, and individual sanitation by micro-station.Particularly economical in use, the property has several heating solutions that allow combining comfort, autonomy, and energy control. The wood stove diffuses a soft and convivial heat, the wood-fired cooker perpetuates the authentic spirit of the house, while the pellet boiler ensures efficient and economical heating throughout the year.The installation of solar panels is also possible to further optimize the energy performance of the property.Ideally located just two kilometers from the center of the dynamic town of Frangy, the house allows for quick access to shops, schools, the college, and regular bus lines to Saint-Julien-en-Genevois and Geneva.A property full of charm and potential, where authenticity, modern comfort, and quality of life meet harmoniously.

1 / 12
  • Parking space
  • Garage
  • Swimming pool
EUR 2,650,000.–
6 rooms355m² living space
74370 Pringy

Superb contemporary villa in Annecy

Agence : Millenium PropertiesRéf : MC 2299This superb property, ideally located in a prized and private neighborhood of Pringy, offers a privileged living environment combining comfort and contemporary charm.With an area of approximately 355 m², it benefits from large terraces with an unobstructed view of the lake and surrounding mountains.As soon as you enter, the space and brightness seduce immediately. The large living/dining room harmoniously communicates with a fully equipped kitchen with a bar area, perfect for receiving.The parental suite, comprising a dressing room, a bathroom, an office, as well as a bedroom with an adjacent shower room and a guest toilet, guarantees optimal living comfort.On the lower level, three spacious suites with closets and private bathrooms open directly onto a terrace accommodating a heated pool. A laundry room, a cellar, and a boiler room complete this level.Renovated in its entirety, the villa stands out for its high-end finishes and resolutely contemporary design, offering a living space that is both elegant, refined, and secure.It has an automated gate, an alarm system with cameras, as well as a double garage with storage space. The entire property is fully enclosed, ensuring intimacy and serenity.Contact :Mathilde Cassard+41 79 262 70 61mathilde@milleniumproperties.ch MILLENIUM PROPERTIESBoulevard du Théâtre 5, 1204 Genèvehttps://www.milleniumproperties.ch+41 22 342 44 12

  • Parking space
  • Garage
  • Swimming pool
1 / 13
EUR 2,626,000.–
13 rooms598m² living space
74370 Saint-Martin-Bellevue

Emplacement de qualité/ Annecy-Geneve/Bien d'exception/Vente à TERME

Vente à terme. Occupation durant 10 ans. Nous vous invitons pour une visite 3D.Investir dans l'immobilier, y compris en utilisant des méthodes alternatives, présente de nombreux avantages. Connaissez-vous les ventes avec une création d'un droit d'habitation temporaire ?La création d'un droit d'habitation temporaire, ayant un cadre juridique bien défini dans le Code Civil et une signature de l'acte de vente authentique avec un transfert de propriété (le droit de posséder un bien) immédiat, l'acheteur et le vendeur sont protégés. Le vendeur dispose immédiatement des fonds nécessaires pour régler sa succession, organiser son déménagement, il dispose de son capital avant de déménager. L'acheteur réalise sereinement ses projets en tant que propriétaire, sans pour autant payer le plein prix d'un bien qu'il ne veut pas occuper immédiatement.Valeur vénale : EUR. 3'500'000,-Valeur occupée : EUR. 2'626'000,- (honoraires d'agence inclus)Le vendeur se réserve le droit d'habitation durant 10 ans. Nous vous invitons pour une visite de cette impressionnante propriété !Établie sur un terrain de 26'271m2, la propriété vous offre env. 598m2 habitables reparties sur 3 niveaux. Sous-sol total, l'atelier et les garages totalisent 530m2 complémentaires. Magnifique terrasse, orientée plein sud vous offre une vue panoramique sur la ville d'Annecy et les montagnes. La propriété se trouve à 30min de l'aéroport de Genève et à 30min d'Annecy. Ce bien rare réunit l'impossible : le calme, la discrétion absolue et une proximité avec toutes commodités. Les nouvelles technologies et les meilleurs matériaux ont été utilisés pour garantir un confort absolu. Après avoir franchi le portail principal, discrètement placé dans un petit virage, vous traverserez une parcelle boisée en suivant une majestueuse allée qui vous mène à l'entrée principale. Un deuxième portail vous permet d'accéder directement à l'atelier, la machinerie et à la scierie. L'appartement des concierges peut être atteint par les deux entrées.L'espace piscine comporte un espace de jeux ombragé. L'orientation du bâtiment principal est plein Sud, grâce aux baies vitrées et l'importante hauteur sous plafond l'ensemble est très lumineux toute la journée. La propriété est entièrement clôturée et est protégée des regards indiscrets par les parcelles forestières. Distribution :*RDC-Hall d'entrée cathédrale de 8m2-Vestiaire-WC visiteurs avec lave-mains-Cuisine fermée de 32m2 -Salle de repas-Salle de piano avec une cheminée de 50m2-Salle de TV-Bureau-Dégagement -expositionCe niveau offre, grâce aux généreuses ouvertures, la possibilité de profiter pleinement de la terrasse et du jardin en toutes saisons.*Étage-2 grandes chambres, chacune avec sa propre salle de bain et WC-1 suite avec dressing, SDB, WC, Loggia*Combles-Atelier d'artiste-Chambre-SDD avec WC-Débarras* Appartement des gardiens sur 3 niveaux :-Salon/ Cuisine ouverte-2 chambres-Débarras-2 salles d'eau avec WC Chauffage : Pompe à chaleur Viessmann, installée en 2022, Panneaux solaires, installés en 2025. L'ensemble est raccordé au tout à l'égout. Toiture en tuile écaille, façades en pierre naturelle. DPE: B/AVisite 3D est disponible sur notre site web. N'hésitez pas à nous contacter pour tout complément d'information et nous serons ravis de vous faire découvrir ce bien d'exception. SAVINTER VIAGER Groupe Franco-Suisse au service de ses clients depuis 1973.Der Verkäufer behaltet das Wohnrecht für 10 Jahre. Wir laden Sie für eine 3D Besichtigung ein. In Immobilien zu investieren, auch mithilfe alternativer Methoden, hat viele Vorteile. Kennen Sie Verkäufe mit der Schaffung eines befristeten Wohnrechts?Da die Schaffung eines vorübergehenden Wohnrechts einen klar definierten rechtlichen Rahmen im Zivilgesetzbuch hat und die Unterzeichnung des öffentlichen Kaufvertrags mit einer sofortigen Eigentumsübertragung (das Recht, eine Immobilie zu besitzen) erfolgt, sind sowohl der Käufer als auch der...

Suggested properties for you based on search results