150 results - Property for buy in Region Rive droite - Campagne

1 / 10
CHF 1,490,000.–
5 rooms150m² living space
Rue robert Adrien STIERLIN 41E, 1217 Meyrin

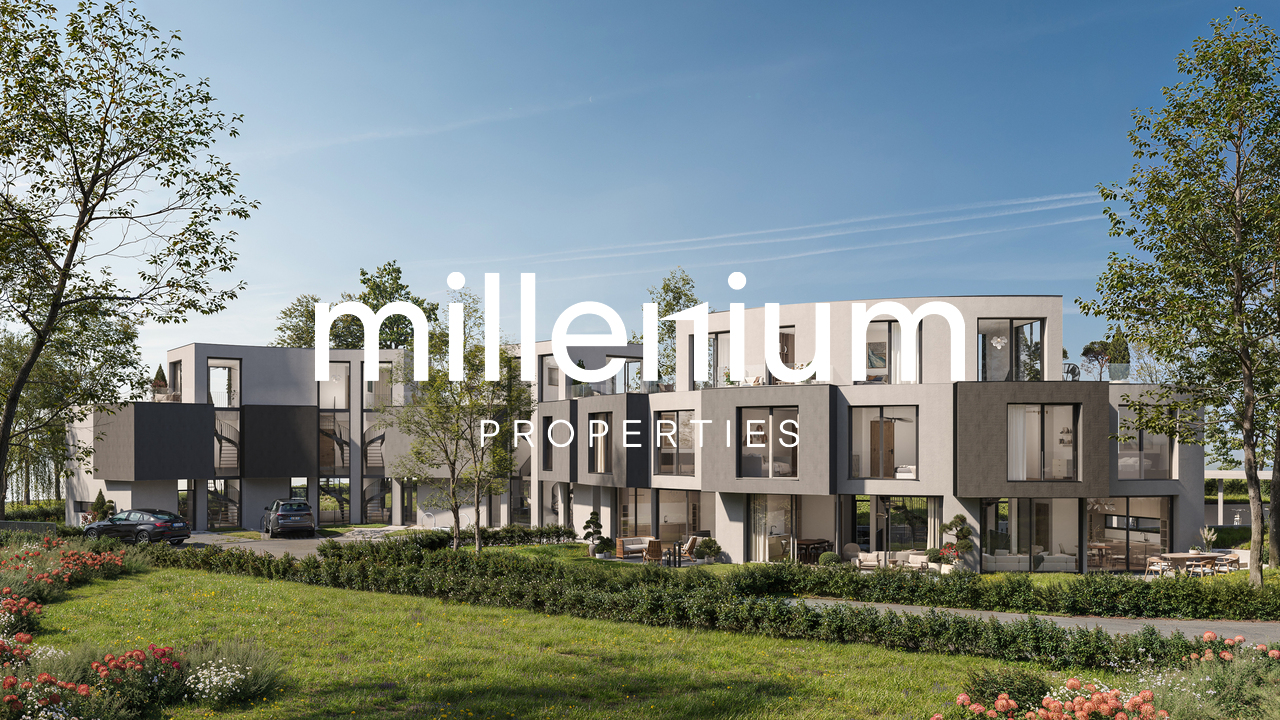
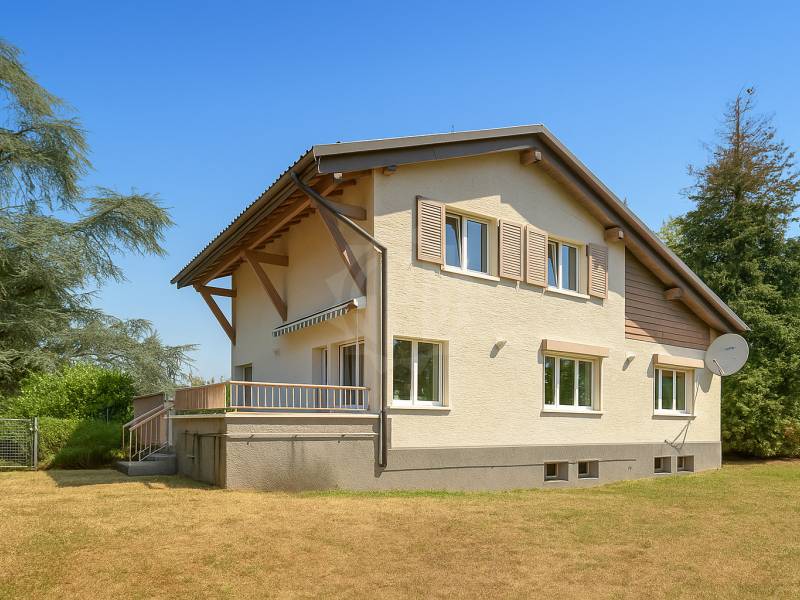
VILLAS STIERLIN

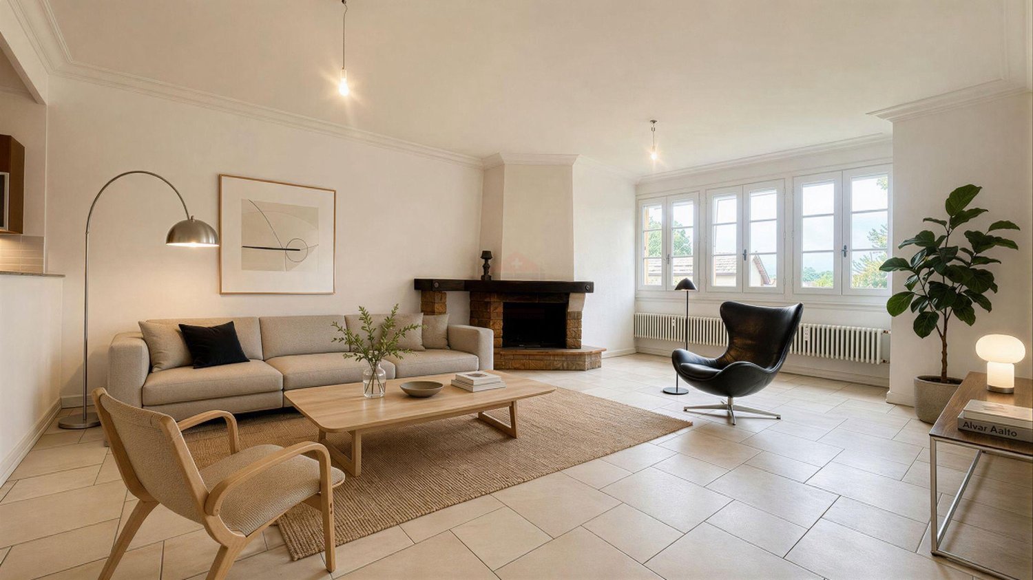
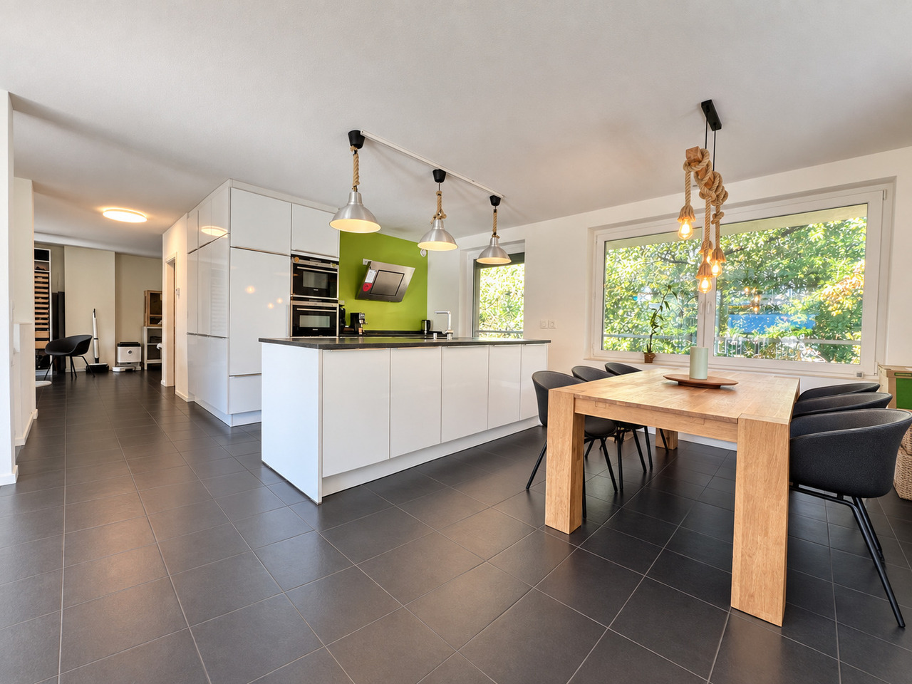
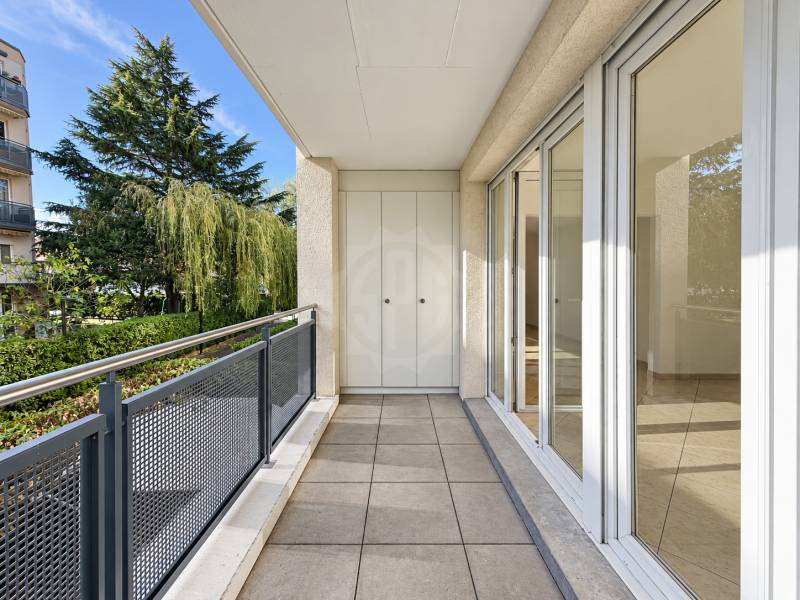
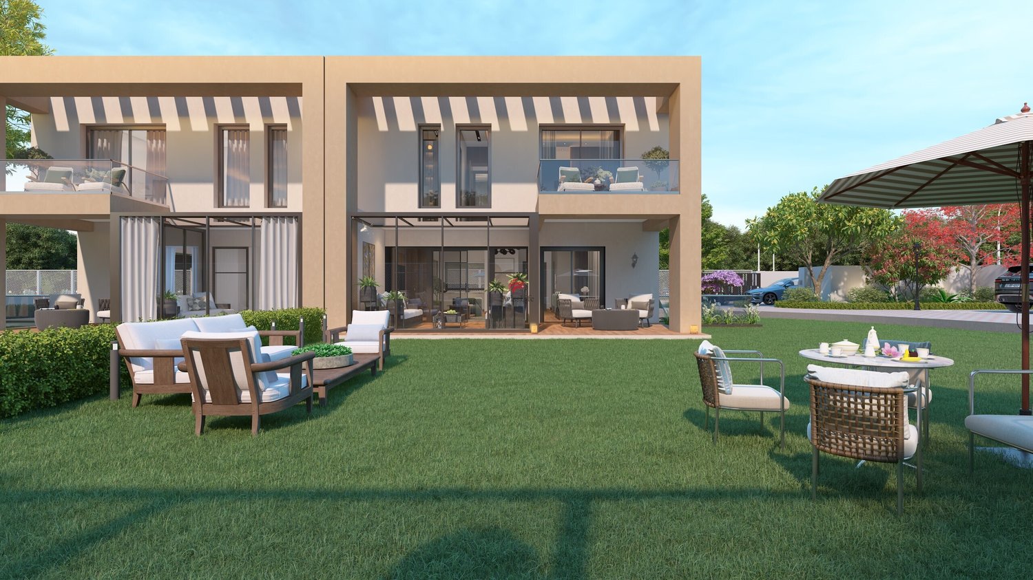
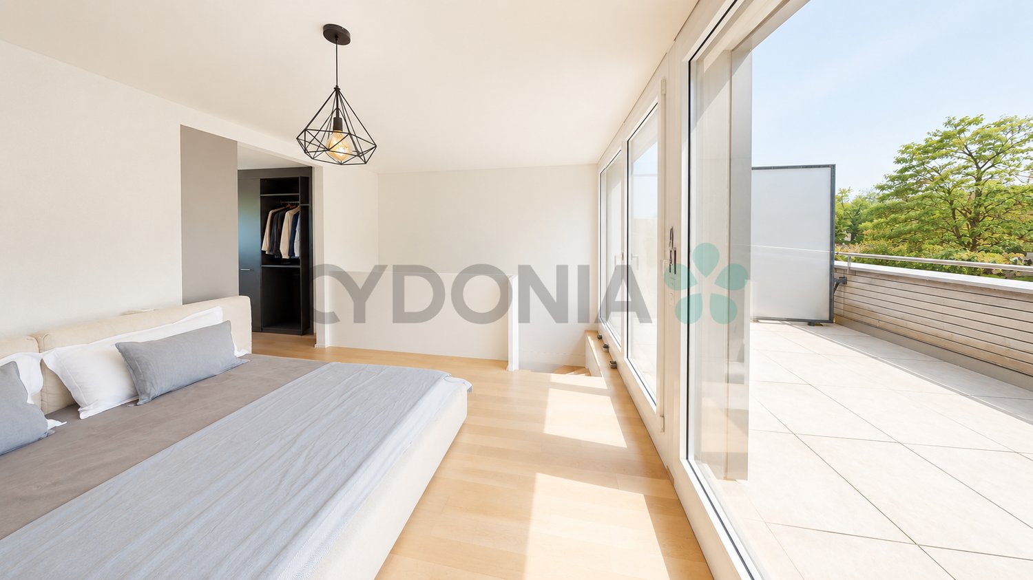
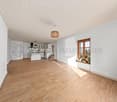
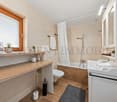
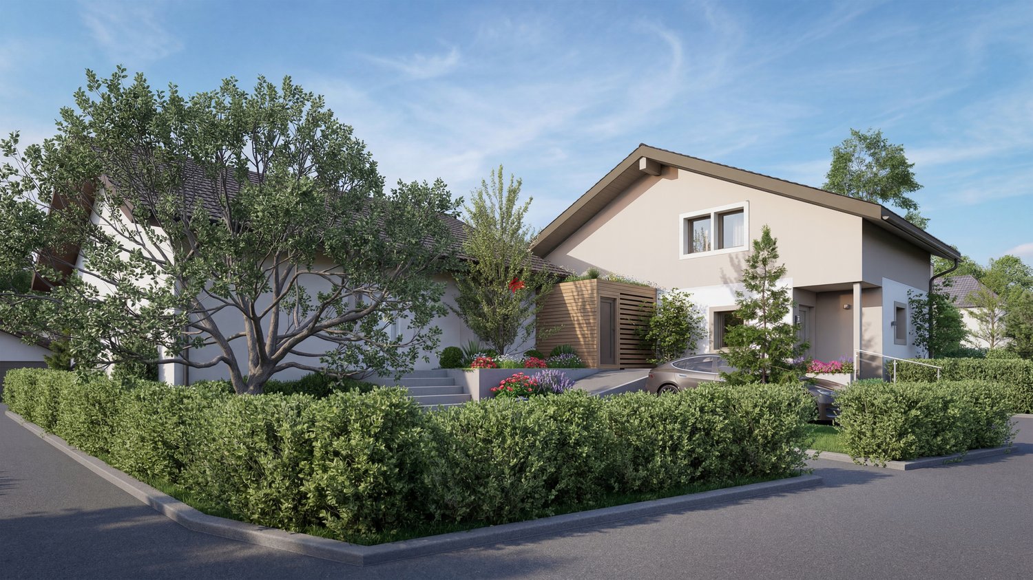
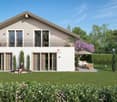
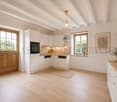
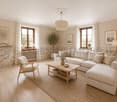
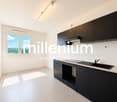
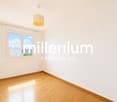
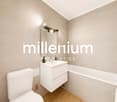
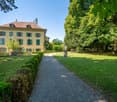
Agence : Millenium PropertiesRéf : KM/SH 2388The Villas Stierlin, located in Meyrin, combine luxury, comfort, and performance. Built according to the THPE (Très Haute Performance Énergétique) standard, these villas offer optimal energy efficiency, exceptional thermal and acoustic comfort, while minimizing the ecological footprint. This construction choice guarantees energy savings, comfort in all seasons, and a reduction in environmental impact, while meeting the highest expectations in terms of quality of life.The villas are spread over three levels and a basement, distinguished by their modern architecture and spacious rooms. The optimized layout creates a bright and functional environment, with high-quality materials and careful finishes that enhance each living space.Each villa spans four levels. The garden level features a large living area with living room and open kitchen. The main bedrooms are located on the first floor, while the attic can be converted into an additional bedroom or office, depending on the villa's typology. A large basement completes the ensemble and offers numerous possibilities for layout.The villas with 4.5 rooms (villas A, C, F, and H) have two bedrooms on the upper floor, including a parental suite, as well as an office in the attic.The villas with 5.5 rooms (villas B, D, and G) include two bedrooms on the upper floor, including a parental suite, and a second parental suite in the attic.The Villa E, also with 5.5 rooms, offers three bedrooms on the upper floor, including a parental suite, as well as an office in the attic.Villa A - 1'670'000.00 CHF - RESERVEEVilla B - 1'790'000.00 CHFVilla C - 1'490'000.00 CHFVilla D - 1'690'000.00 CHFVilla E - 1'650'000.00 CHFVilla F - 1'570'000.00 CHFVilla G - 1'750'000.00 CHFVilla H - 1'690'000.00 CHF - RESERVEEOther informationEach villa has a reserved outdoor parking space, ensuring easy and secure access. Additionally, a shared PC shelter is available, providing residents with extra security. This location is designed to meet the highest standards of comfort and security, ensuring maximum peace of mind. The completion of the villas is planned for the end of spring 2026, giving you the opportunity to invest in an exceptional property.Contact & VisitFor more information or to organize a private visit, contact us via WhatsApp, 7 days a week, at +41 79 572 19 97.
Travel time
-
1 / 10
CHF 1,950,000.–
7 rooms205m² living space
1242 Satigny

7.5-room duplex of exception within Château Barillet, art of living between vineyards and Geneva

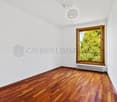
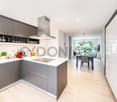
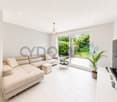
Swiss Patrimoine Immobilier is proud to present this magnificent duplex nestled in one of the most confidential environments of the Geneva countryside, in the heart of the charming hamlet of Bourdigny in the municipality of Satigny. This rare property embodies an exclusive art of living, between nature, heritage, and immediate proximity to Geneva.Built at the end of the 18th century, Château Barillet is an emblematic estate of the region's wine-growing terroir, surrounded by Satigny's renowned vineyards, the largest wine-producing municipality in Switzerland. Entirely renovated in the 2000s in respect of its original architecture, the castle today combines historic charm and contemporary comfort within a small, upscale co-ownership.At the heart of this prized address, the duplex seduces with its generous volumes, luminosity, and unique character, with authentic elements such as a fireplace, exposed beams, and high ceilings.Main level:An elegant entrance leads to a vast reception room, warm and bright, with a fireplace, ideal for receiving in a refined setting. The open, fully equipped kitchen integrates harmoniously into this living space.Two beautiful bedrooms offer a soothing view of the estate's tree-lined park. A bathroom, guest toilets, and numerous storage spaces complete this level.Upper floor:This floor offers two charming bedrooms under the eaves, providing an intimate and cozy atmosphere. A shower room with toilet and storage spaces, as well as a laundry room, complete this sleeping area.A unique living space:Located in the heart of an estate of over 12,000 m², the property offers a private landscaped park exclusively reserved for co-owners. A true haven of peace, it features relaxation areas, barbecue areas, playgrounds, and outdoor reception spaces, all in a secure and preserved environment.Included with the apartment:- A 6m² cellar- Three parking spaces (two outdoor and one covered) are included.- A space for storing wine bottles in a climate-controlled room.The advantages of the location:Prized wine-growing environment and confidential settingImmediate proximity to Geneva and its international airportExceptional natural environment, between vineyards and countrysideQuick access to Satigny's amenities and main axesNote: Some images are non-contractual and serve only to project.

1 / 13
  • Balcony / Terrace
  • Child-friendly
CHF 1,620,000.–
4.5 rooms206m² living space
1219 Aïre

Large duplex apartment on the ground floor, Minergie building

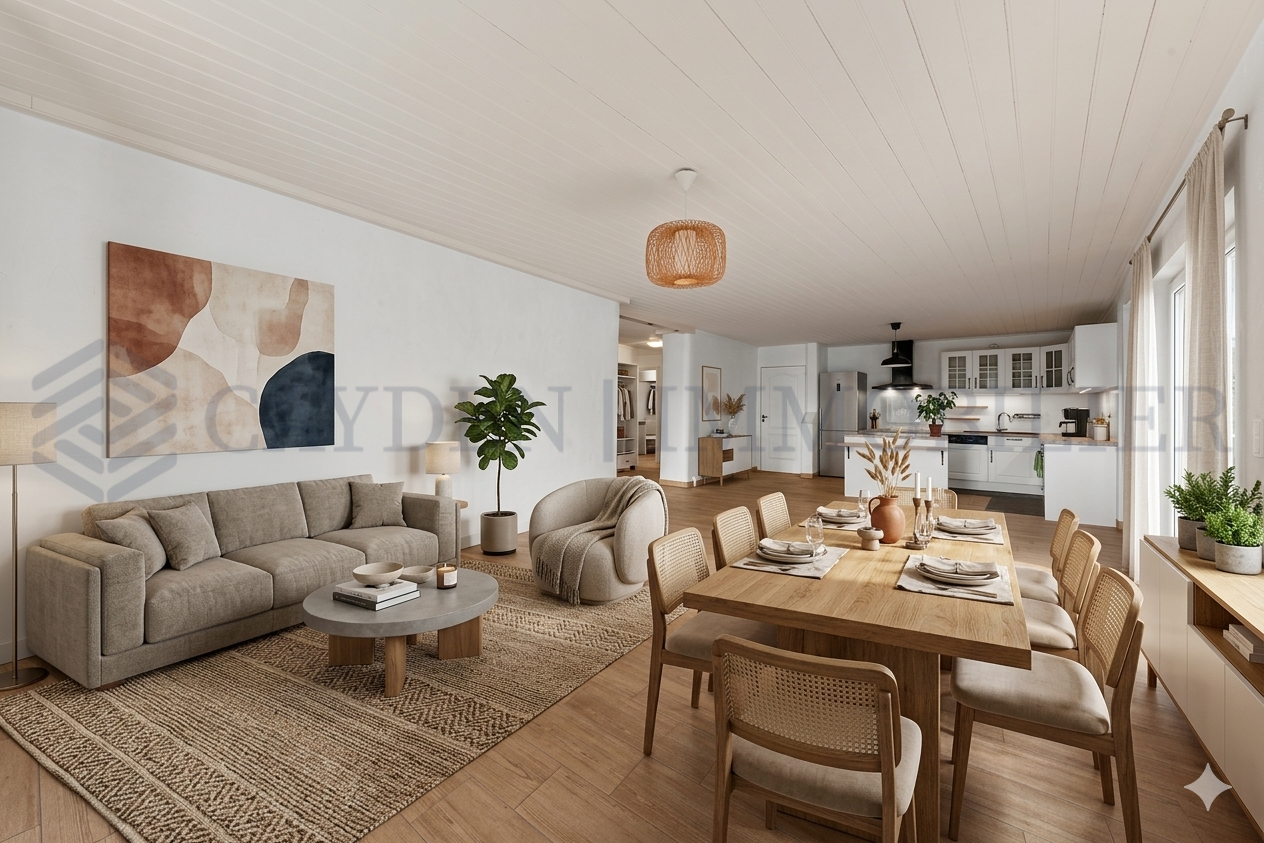
Just a few minutes from the center of Geneva, in the heart of the sought-after residential area of Aïre, this ground-floor apartment benefits from a rare location at the end of a cul-de-sac, bordered by the forest. A privileged environment where calm, intimacy, and nature reign, offering an exceptional living environment, just two steps from public transport, the highway, and shops.Built in 2013, this intimate residence of only eight apartments meets the requirements of the Minergie label, guaranteeing excellent energy performance and optimal comfort throughout the year. Accessible via a private path reserved exclusively for co-owners, the apartment enjoys a particularly confidential situation. Located at the corner of the building, it benefits from generous natural light thanks to its numerous through- openings and a true green setting offered by the surrounding forest.It provides a pleasant feeling of living in the midst of nature. From the garden, direct access to the forest trails allows you to reach Geneva on foot or enjoy magnificent walks and running routes through the woods, a rare privilege at the gates of the city. Acquired from plans by the current owners, the apartment has been completely redesigned to prioritize volumes and conviviality.The partitions on the ground floor have been removed to create a vast, bright reception area where the entrance, kitchen, dining room, living room, and 2 bedrooms are united in perfect continuity. This loft spirit gives the place a contemporary, elegant, and warm atmosphere.However, the original configuration provided for two bedrooms on this level, which can be easily recreated according to the needs of future owners.The lower level constitutes a formidable potential for development. Delivered raw during construction, it has been partially fitted out and can accommodate, according to individual projects, several additional rooms: bedrooms, office, bathroom, laundry room, leisure space, or home cinema.Originally designed as a contemporary loft intended to prioritize open spaces, this property today represents a genuine opportunity to create a fully personalized family residence. Refreshing work and a redistribution of spaces will allow revealing its full potential and making it a unique living space, adapted to the expectations of its future occupants.Outside, a covered terrace harmoniously prolongs the living spaces and opens onto a private garden of 128 m2 surrounding the apartment. A true extension of the forest, this garden offers a peaceful and green setting where each season reveals a new landscape.More than an apartment, this property offers an art of living. It will seduce buyers looking for a privileged environment, generous spaces, and a property to be shaped according to their desires, while benefiting from a sought-after address just a few minutes from the center of Geneva.PPE surface area ground floor 103 m2PPE surface area lower floor 103 m2PPE sales area 159 m2PPE charges: 7'800 CHF/year, incl. FRApartment distributionGround floor:- Entrance- Living room- Shower room: 1 WC, 1 shower, 1 sink- 2 spaces intended to be 2 bedrooms- Access to covered terrace and garden- Large private garden surrounding the apartment, enclosed by a hedge and a fence (2 gates)- Common garden of the PPELower floor:- 1 office and dressing room- 1 bedroom- 1 WC and laundry room- Storage space (under the stairs)Parking:- 1 garage box (380-volt outlet)- 1 parking space (in front of the garage)Common areas of the PPE:- 1 visitor parking space- 1 fitness room- Bicycle shed- Garden, picnic areaMortgage takeover desiredSales price of the apartment: 1'620'000 CHFSales price of...

  • Balcony / Terrace
  • Child-friendly
1 / 12
CHF 2,350,000.–
6 rooms187m² living space
Chemin Terroux 25, 1218 Le Grand-Saconnex

Prix attractif - Promotion de 4 villas au Grand-Saconnex!

Découvrez cette nouvelle promotion exclusive de 4 villas jumelles luxueuses, idéalement situées dans un quartier de villas calme et résidentiel, alliant confort moderne, volumes généreux et finitions haut de gamme.Cette villa offre une surface utile de 236 m², réparties sur deux étages et un sous-sol aménagé, conçue pour répondre aux attentes des familles à la recherche d'espace, de lumière et de qualité de vie. Le jardin donne sur 3 côtés et offre un beau dégagement.Voici sa distribution :Rez-de-chaussée supérieur:Spacieux salon lumineuxSalle à manger ouverte sur la pièce de vieCuisine moderne (possibilité d'aménagement selon vos envies ; budget de CHF 45'000.- à disposition)Véranda avec accès direct à la terrasse et au jardin privatifÉtage :Suite parentale avec dressing et salle de doucheDeux chambres d'enfants confortablesUne salle de douche pour les enfantsRez-de-chaussée inférieur avec grand hauteur sous plafond de 2,50 mètres et chauffage au sol :Patio ouvert apportant une lumière naturelleGrande pièce polyvalente : home cinéma, salle de jeux ou bureau ou 2 chambresWC visiteurs, cave, local techniqueComplètent ce bien 2 places de parc extérieures.Prestations de qualité, espace de vie idéal, proximité des commodités et cadre de vie serein : ces villas sont parfaites pour une famille souhaitant conjuguer confort, tranquillité et investissement durable.Le choix des équipements et des matériaux est au gré du preneur, avec des budgets confortables à disposition.Pour tout renseignement, demande de financement ou visite du site, composez le 078 856 32 46Discover this new exclusive development of four luxurious semi-detached villas, ideally located in a quiet residential neighbourhood, combining modern comfort, generous spaces and high-end finishes.Each villa offers 150 m² of living space and 220 m² of usable space, spread over two floors and a converted basement, designed to meet the needs of families looking for space, light and quality of life. Here is the layout:Ground floor:Spacious, bright living roomDining room opening onto the living roomModern kitchen (can be fitted to your specifications; budget of CHF 45,000 available)Veranda with direct access to the terrace and private gardenFirst floor:Master bedroom with dressing room and shower roomTwo comfortable children's bedroomsA shower room for the childrenBasement:Open patio providing natural lightLarge multipurpose room: home cinema, games room or officeGuest WC, cellar, utility roomEach villa also has two outdoor parking spaces.High-quality amenities, ideal living space, proximity to amenities and a peaceful living environment: these villas are perfect for families looking to combine comfort, tranquillity and a sustainable investment.The choice of fittings and materials is up to the buyer, with generous budgets available.For further information, financing requests or site visits, please call 078 856 32 46.

Travel time
-
1 / 9
CHF 1,690,000.–
5 rooms76m² living space
1219 Aïre

Exclusive Beautiful semi-detached house of 135 m², on three floors, in a residential area of Aire.

Located in a quiet and green residential area in Aire, within a villa area appreciated for its tranquility and proximity to amenities and public transport, this pleasant semi-detached house built in 2017 offers an ideal living space for a family seeking to combine comfort, functionality, and simplicity in everyday life.The house layout is perfectly thought out, with about 135 m² of living space and nearly 190 m² of usable space.It is spread over several levels and offers optimized, bright, and adapted spaces for the needs of modern family life.The ground floor accommodates a pleasant through lounge of about 50 m², combining a modern open kitchen, a dining area, and a living room/TV room with direct access to the terrace and private garden. With about 45 m² of outdoor space, this set forms a true extension of the house, ideal for outdoor meals, relaxation, or children's games.The night area on the first floor consists of two rooms of about 14 m², benefiting from good natural light. A family bathroom and an independent WC complete this floor harmoniously.The second level is entirely dedicated to the parental area. It accommodates a beautiful suite of about 23 m² with an integrated dressing room, a complete bathroom, and direct access to a pleasant private terrace of about 12 m², offering an additional outdoor space particularly appreciated.The basement of about 45 m² is a real asset and offers many possibilities for layout according to needs: game room, leisure area, office, fitness room, or important storage spaces. A complete shower room also completes this level, providing additional comfort.Built according to HPE (High Energy Performance) standards and equipped with solar panels, this house benefits from excellent energy performance and optimal comfort throughout the year.An outdoor parking space equipped with an electric vehicle charging point completes this property and is offered in addition to the price for CHF 30,000.Finally, gardening enthusiasts will appreciate the presence of a small private vegetable garden arranged on a common part of the plot.

1 / 13
CHF 1,550,000.–
5 rooms217m² living space
1242 Satigny

Beautiful 5-room renovated apartment in the heart of Satigny

Opportunity to seize: possibility of practicing a liberal activity! Combine your profession and your home by acquiring this property with residential and commercial use.Let yourself be seduced by the charm of the old associated with the comfort of the contemporary through this former inn that was completely renovated with taste in 2018. Surrounded by vineyards and nature, the 18th-century building offers a unique living space and many advantages.The apartment is empty and does not require any renovation or compliance, it can be occupied immediately.In fact, recently adapted to the latest energy standards, the building has a new roof, complete insulation, double glazing, and a heat pump. The underfloor heating has an individual meter per room and the monthly charges are very low.Part of a warm PPE of 5 apartments, this duplex is not only accompanied by a convertible box of 38m2, but also by a large outdoor terrace of 30 m2 and pleasant common gardens offering a view of the Jura and the vineyards.There are many visitor spaces available at the entrance of the residence and the bus stop leading directly to the station is located in front of the building.This exceptional property presents spacious living areas, optimal luminosity, and generous bedrooms and bathrooms. The maintenance of original elements such as doors or window frames brings originality and character and combines perfectly with the contemporary style.The apartment is distributed as follows:First level: 106m2- An equipped open kitchen- A spacious living room- A large bedroom- A first bathroom (shower)- A second bathroom (bath)Second level: 107m2- A second bedroom in the attic with storage- A third bedroom in the attic with storage- An indoor box of 38m2From the outside, access to the visitor toilets and the technical room is provided.Do not hesitate to contact us to organize a visit to the premises at your best convenience.

1 / 11
CHF 2,290,000.–
5 rooms161m² living space
Chemin de la Métairie 3, 1218 Le Grand-Saconnex

Your home in a residential setting at the gates of Geneva!

Located in Grand-Saconnex, just a few minutes from the center of Geneva, this new development benefits from a privileged location close to schools, shops, public transport, the airport, and international organizations.Set in a residential area of villas, calm and green, it offers a peaceful living environment while remaining close to all amenities.This individual, contemporary villa proposes spacious, bright, and functional areas. It develops a living area of about 161 m² and a useful area of about 235 m², spread over two levels as well as a fitted basement.The ground floor welcomes an entrance hall, a vast living area with open-plan kitchen that can be personalized (budget of CHF 30,000), a room that can serve as an office, a shower room, as well as direct access to the terrace and garden.On the upper floor, the sleeping area consists of a parental suite with dressing room and private shower room, two additional rooms, and a second shower room.The basement includes a multipurpose room of about 26 m², a cellar, a laundry room, and a technical room.Outside, the villa benefits from a private garden, a pleasant terrace, and two outdoor parking spaces.Huge advantage: it is a turnkey sale, meaning a fully completed house with a fixed price and a payment of 25% deposit and the balance upon delivery.For a visit, please call 078 856 32 46!

Travel time
-
1 / 13
  • Balcony / Terrace
  • Garage
CHF 1,550,000.–
7 rooms177m² living space
1217 Meyrin

Family apartment with terrace and open view - Meyrin

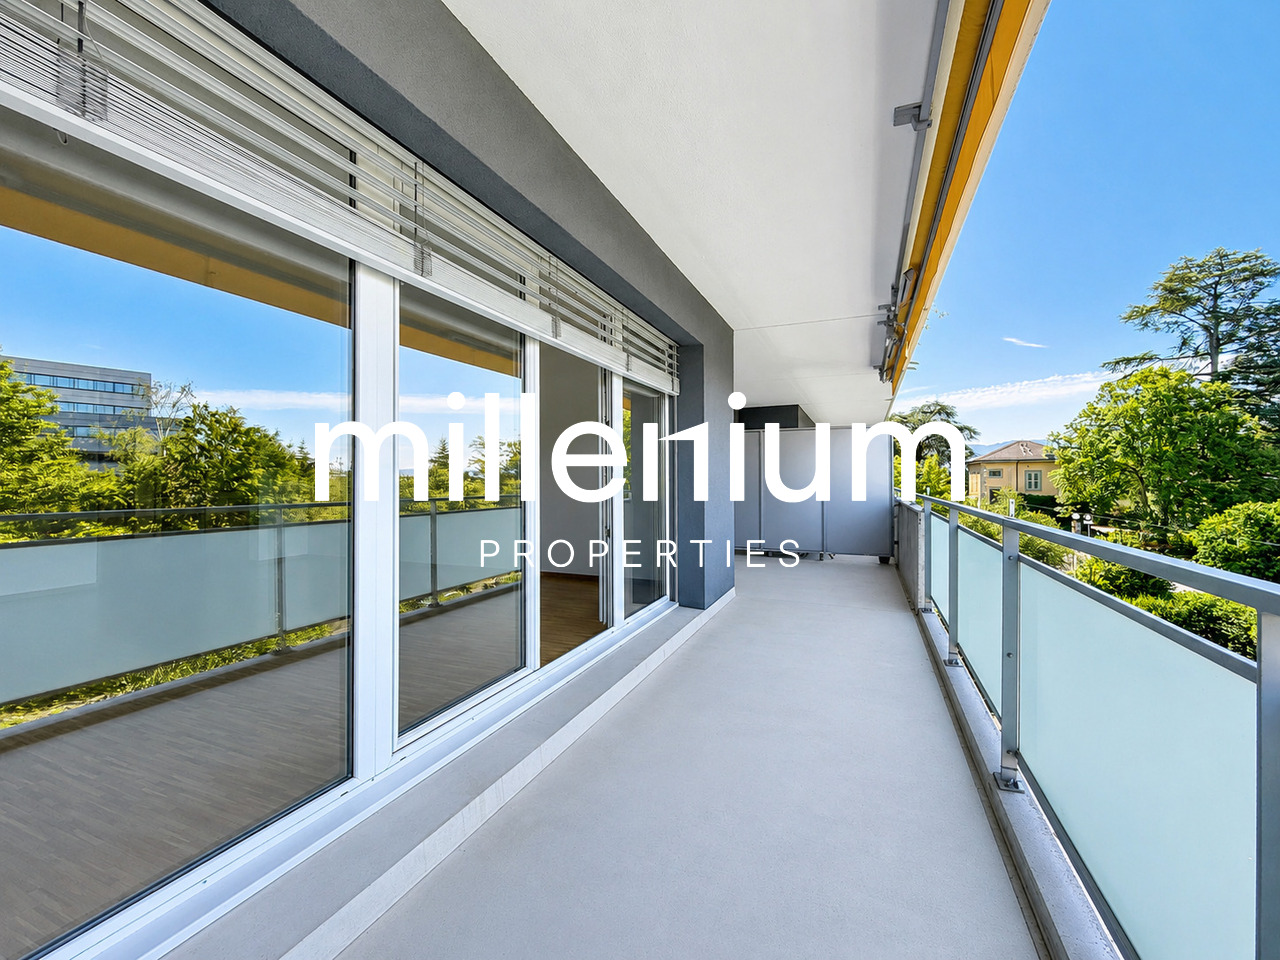
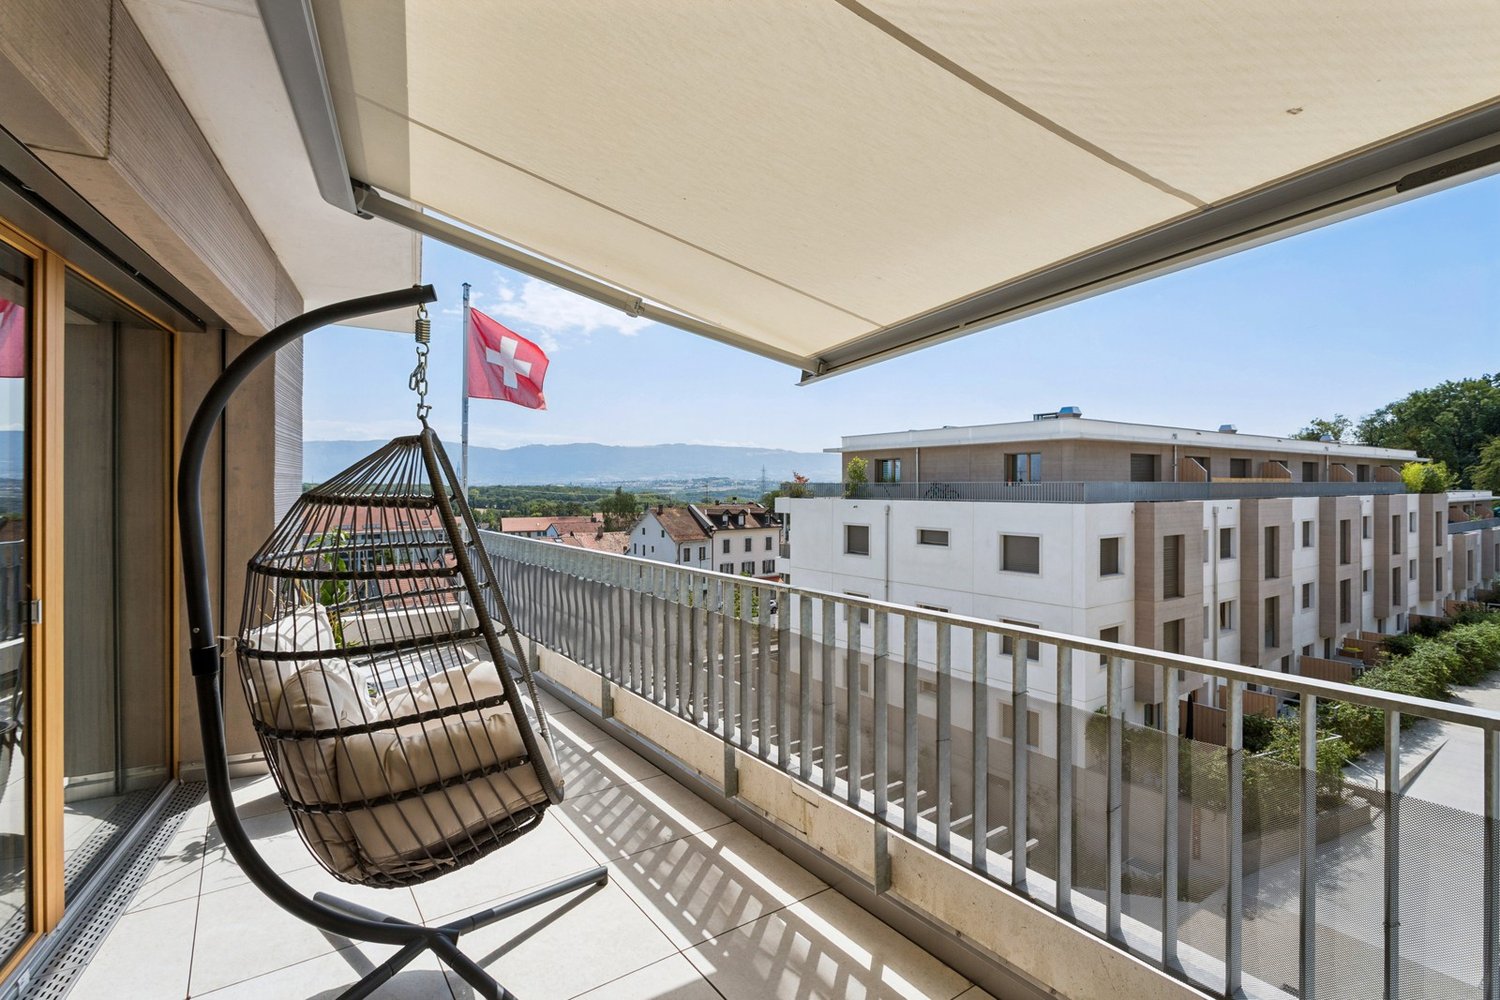
Agence : Millenium Properties Sa Réf : FZ 2573Located in a quiet and green residential area, this high-floor apartment offers generous volumes, beautiful light, and an ideal layout for a family.The commune is particularly distinguished by the quality of its sports infrastructure. The Les Vergers sports center includes a swimming pool, ice rinks, and sports facilities, while the Livron covered pool allows for swimming during the winter season. Meyrin also has the Maisonnex sports center, with tennis, squash, swimming pool, and minigolf.Meyrin benefits from an excellent public transportation network. The commune is served by trams 14 and 18, numerous bus lines, and the Meyrin and Zimeysa train stations.The property is centered around a large living room, extended by a beautiful west-facing terrace.The separate and fully equipped kitchen can be opened onto the living room to create a superb contemporary living space.The sleeping area accommodates 4 bedrooms, including a parental suite, as well as 2 bathrooms and a guest toilet.Meyrin offers a particularly sought-after quality of life, with schools, shops, green spaces, and numerous sports facilities nearby: swimming pools, ice rinks, and sports centers. The commune also benefits from a strategic location, just a few minutes from CERN, Geneva Airport, and the main economic hubs of the right bank, while being perfectly connected to Geneva by public transportation.The advantages: west-facing terrace, high floor, secure residence with elevator, private tree-lined park, closed garage, cellar, proximity to schools, shops, and transportation.An ideal address to combine space, family comfort, and excellent connection with Geneva.Contact :Florence EPAILLY-ZOUARIflorence@milleniumproperties.ch+41 79 633 81 39MILLENIUM PROPERTIESBoulevard du théâtre 5, 1204 Genèvehttps://www.milleniumproperties.ch+41 22 342 44 12

  • Balcony / Terrace
  • Garage
1 / 13
  • Parking space
  • View
CHF 1,690,000.–
5 rooms160m² living space
1217 Mategnin

Heritage charm and exceptional renovation in Mategnin

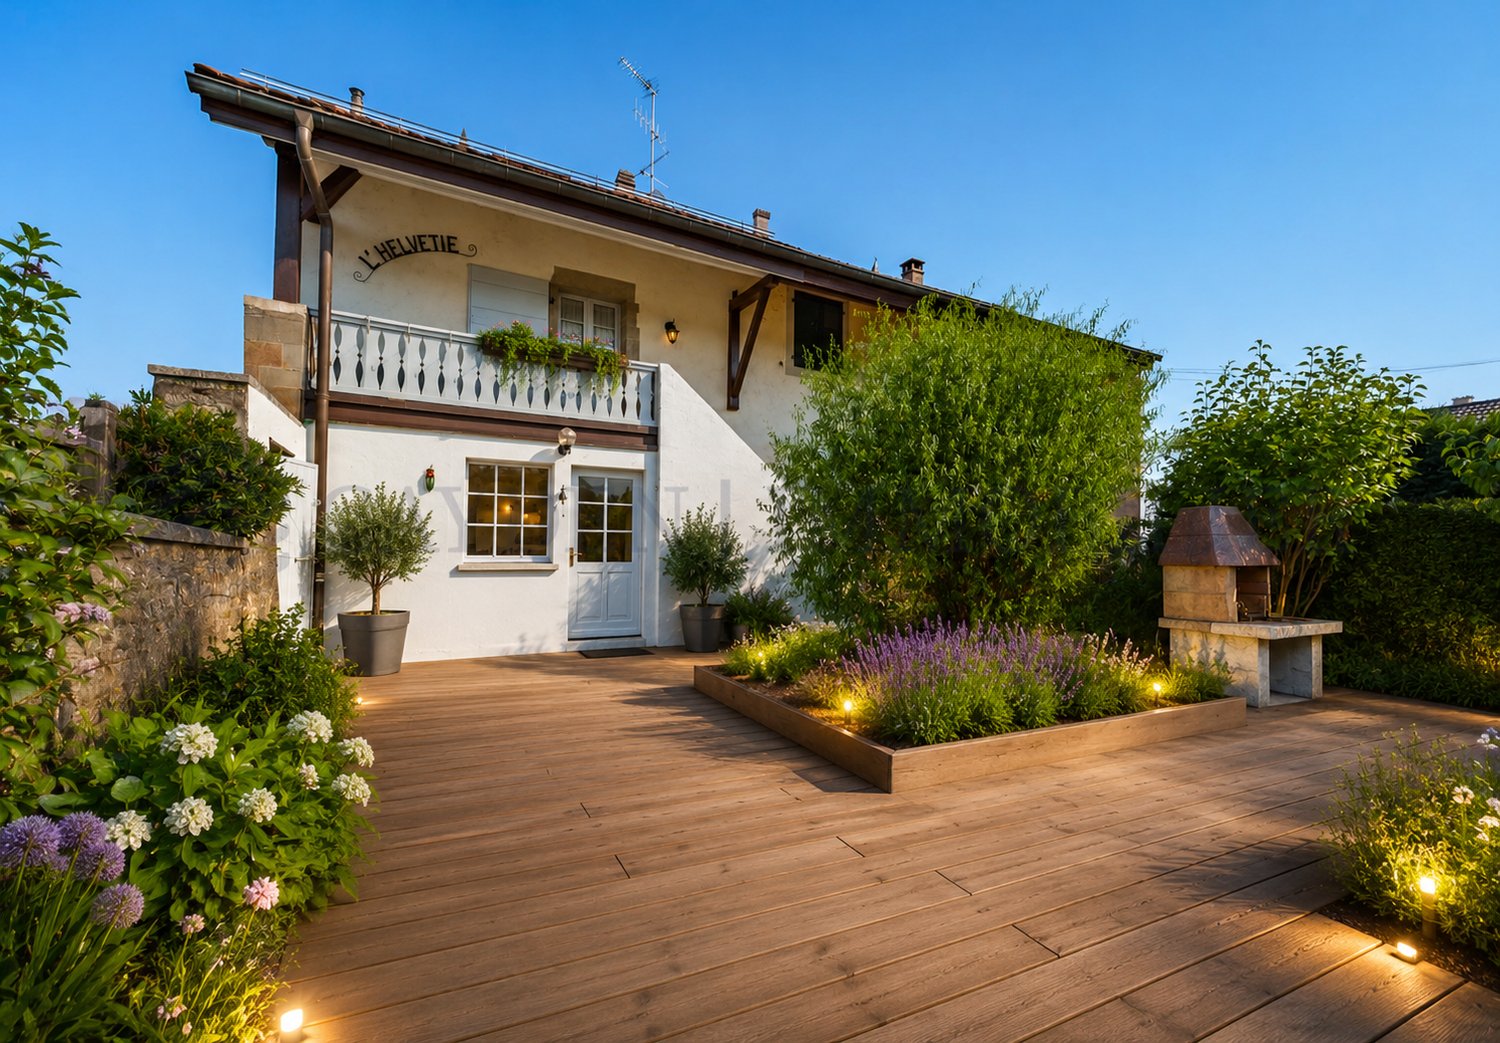
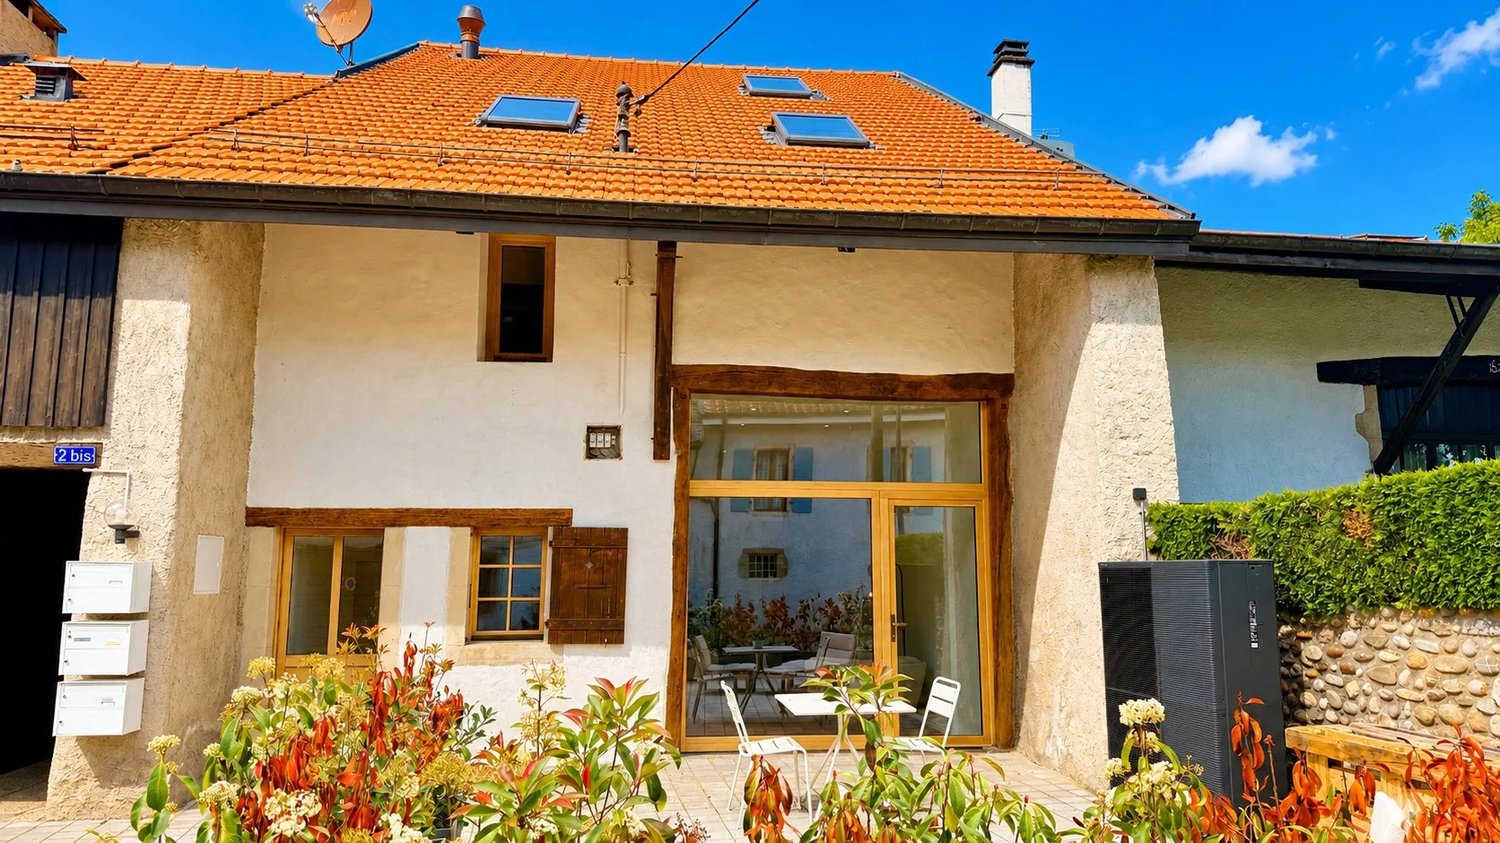
In the heart of the old hamlet of Mategnin, this former village barn completely transformed into a residence in 2026 offers a property that is very rarely found on the Geneva market. The volumes have been designed to preserve the building's soul while creating a decidedly contemporary and bright atmosphere. The main living area is impressive: a living room and open kitchen develop approximately 43 m² flooded with light, with a large bay window communicating with the terrace. Beautiful ceiling heights, high-end materials, sleek lines, and meticulous work on the lighting – a successful blend of loft spirit and village house. The first floor hosts an approximately 17 m² bedroom with an en-suite bathroom, a second bedroom of about 16 m², and an additional shower room. In the attic, a large parental space of about 32 m² under exposed roof constitutes a true loft-style suite, with a full bathroom (shower and bathtub) and dressing and office areas left free for the buyer to personalize. Renovation carried out with a high level of requirement: heat pump, underfloor heating controlled individually by space, motorized skylights, roof cleaned, inspected, and perfectly insulated, existing co-ownership managing the common elements. Outside, a terrace of about 40 m² extends the living spaces, complemented by a private garden of about 100 m² for exclusive use just steps from the house. Two outdoor parking spaces are offered additionally for CHF 40,000. A sought-after area for its rare balance: preserved village atmosphere, immediate proximity to the airport, quick access to CERN and international organizations, private schools, shops, and transport. TPG stop "Mategnin" is a few minutes' walk. 360 immersive visit available.

  • Parking space
  • View
1 / 13
  • Parking space
  • Balcony / Terrace
  • Elevator
CHF 1,585,000.–
5 rooms117m² living space
1217 Meyrin

5-room family apartment with terrace and parental suite

Agence : Millenium PropertiesRéf : KM 2556Located on the dynamic right bank of Geneva, Meyrin is one of the most sought-after municipalities in the canton, thanks to its high quality of life, excellent accessibility, and large employment pool. It is home to the prestigious CERN, many multinational companies, and international organizations, making it a prime address for families and professionals.Meyrin is very well served by public transport (tram, bus, and Léman Express) and has all the necessary infrastructure for daily life: schools, international institutions, nurseries, shops, sports centers, restaurants, and large green spaces.Geneva International Airport is accessible in less than 10 minutes, while the city center can be reached in just 15 minutes.In the immediate vicinity of all amenities, this beautiful 5-room apartment, built in 2009, offers a living area of approximately 130 m² and seduces with its generous volumes, brightness, and excellent condition.Upon entering, a spacious entrance hall welcomes visitors and harmoniously leads to the different living areas.The living area, spacious and bathed in light thanks to its large openings, includes a pleasant living/dining room with direct access to a large terrace.The closed kitchen is perfectly equipped, has numerous storage spaces, and offers enough space to create a convivial dining area. It also has direct access to the terrace, a real asset in daily life.The sleeping area, perfectly separated, consists of three bedrooms, including a parental suite with a private bathroom, offering comfort and intimacy. The other two bedrooms share a second bathroom.A cellar, a parking space in the basement, and an outdoor parking space complete the property.Sales price: CHF 1'585'000.-This beautiful apartment constitutes a rare opportunity for a family wishing to settle in one of the most sought-after municipalities in the canton of Geneva, in the immediate vicinity of CERN, the airport, schools, and the main economic hubs.Contact:Kari Marill Hernandez+41 79 572 19 97km@milleniumproperties.chMILLENIUM PROPERTIESBoulevard du théâtre 5, 1204 Genèvehttps://www.milleniumproperties.ch+41 22 342 44 12

  • Parking space
  • Balcony / Terrace
  • Elevator
1 / 13
CHF 1,418,000.–
4 rooms107m² living space
1242 Satigny

4 Rooms ground floor with magnificent view (Lower ground floor) - Lot 2.01

Close to Satigny, with an exceptional and privileged view of the Jura, in the direction of the Fort de l'Ecluse and the hills of Dardagny, overlooking the valley of L'Allondon, the Les Charmes buildings in Russin are pleased to welcome you from 2026.Six apartments on three levels, spread over two buildings, are under construction, as well as an underground parking lot.They consist of three 4-room apartments and three 5-room apartments, modern, yet blending into the charm of this authentic, typically Genevan village.The apartments benefit from a double or triple exposure, each having two parking spaces and a cellar.The pedestrian access is located at Route des Molards 19, directly adjacent to the fields and vineyards and near the village center. The parking entrance is positioned on Route du Mandement.Beautiful interior spaces and exterior areas such as gardens and balconies shape this creation, framed by two magnificent hornbeams. Each apartment benefits from the unparalleled view from the living room-dining room and from the sunlight from morning to evening through a southwest exposure.The apartment is arranged as follows:- a hall- a shower room with WC- a fitted kitchen open to the living room, approximately 37 m2- a terrace of 14.60 m2 leading to the 134 m2 garden- a passage to the sleeping area- two bedrooms, 14 and 16 m2 in size- a bathroom with WC- a cellar- Two underground parking spaces, additional for 40,000 CHF eachCharacteristics:- double glazing- geothermal heat pump- underfloor heating- THPEThe village of Russin, typical and authentic, is characterized by vineyards and agricultural farms, a few welcoming shops, a peaceful atmosphere, and a connection to the city center by public transportation.In the village center, there is a school that welcomes children of the lower primary grades, while the older students go to the schools in La Plaine and Dardagny by school bus. Larger shops are accessible in the village of Satigny, less than 4 km away.From the village, you have the opportunity to take numerous refreshing walks on foot or by bike. The valley of L'Allondon offers a superb fauna and flora, as well as some stimulating bathing spots. Similarly, the "Teppes de Verbois" nature reserve, accessible on foot, allows for the observation of an extraordinary nature.

1 / 13
  • Elevator
CHF 1,135,000.–
5 rooms115m² living space
1217 Meyrin

Beautiful 5-room crossing apartment in the heart of Meyrin Village

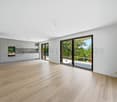
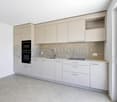
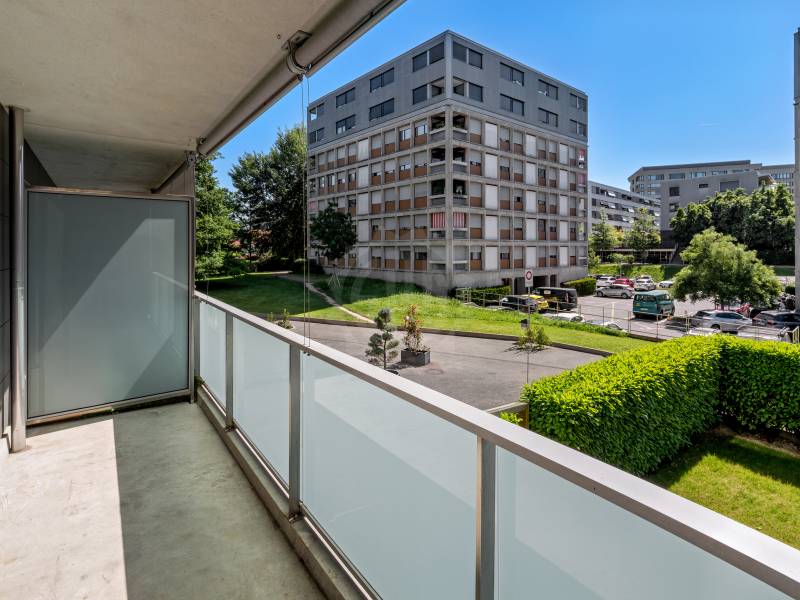
Located in the heart of Meyrin in a condominium built in 2007, this elegant 5-room crossing apartment offers approximately 115 m² of PPE weighted area. It seduces with its beautiful brightness, generous volumes, and particularly functional layout. In the immediate vicinity of schools, public transport, shops, and all amenities, it offers an ideal living space for a family, while benefiting from quick access to the center of Geneva and the main communication axes.CASATAX: this property is eligible for the CASATAX scheme, allowing buyers to benefit from a savings of up to CHF 20'924 on registration fees as well as a reduction of up to 50% of the fees related to the mortgage deed for a main residence.Upon entering, a hall with numerous storage spaces welcomes the occupants and distributes the different spaces of the apartment harmoniously.The living room, bathed in light thanks to its crossing configuration and southwest exposure, accommodates an open living and dining area opening onto a balcony of approximately 9 m², equipped with a sun sail. This is a true extension of the living space, inviting you to fully enjoy the beautiful days.The semi-open kitchen, fully equipped and recently renovated, opens onto the dining area while preserving a natural separation with the living room. It offers a perfect balance between conviviality and aesthetics.A guest toilet completes this day area advantageously.Separated from the reception rooms, the night area offers calm and intimacy.It consists of:- A main bedroom- A second bedroom- A third bedroom that can also be arranged as an office or dressing room according to needs- A recently renovated bathroom equipped with a bathtub, double sink, and toiletThe property benefits from underfloor heating, a private cellar, and an indoor parking space included in the sale price.As this property is being sold under the Right of Distinct and Permanent Surface (DDP), do not hesitate to contact us. We are at your entire disposal to provide all necessary explanations and accompany you at every step of your project.The virtual visit of this apartment is available on request. Contact us to obtain the complete file or organize a visit.

  • Elevator

Suggested properties for you based on search results