163 results - Property for buy in Region Rive droite - Campagne

Patella Sylvia

Patella Sylvia

1 / 13
Patella Sylvia

Patella Sylvia

  • View
CHF 1,990,000.–
7 rooms206m² living space
1242 Satigny

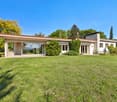
Charming terraced house in the heart of the vineyards

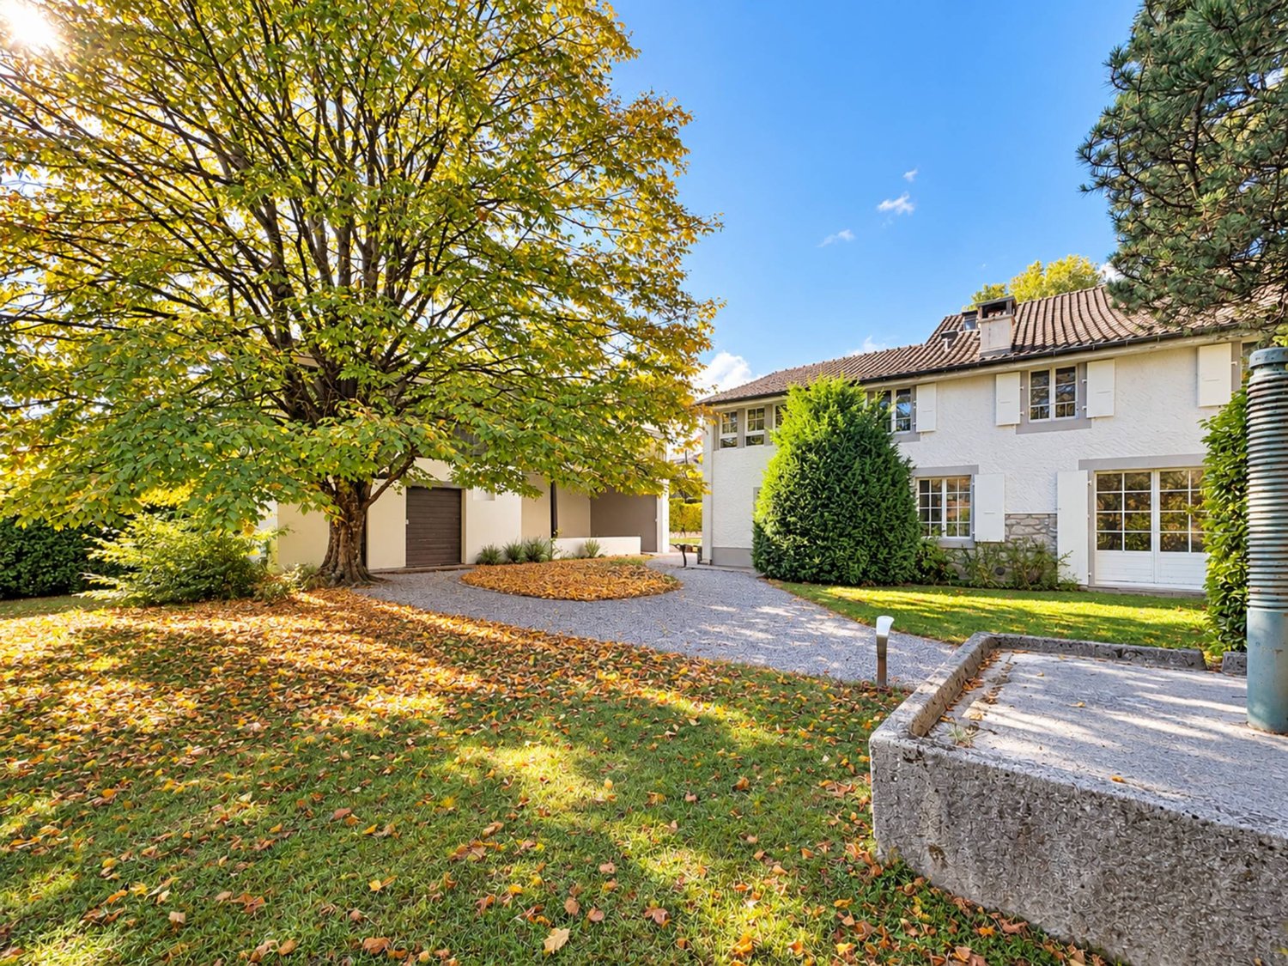
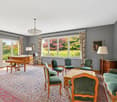
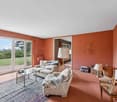
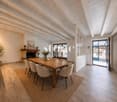
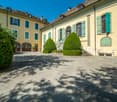
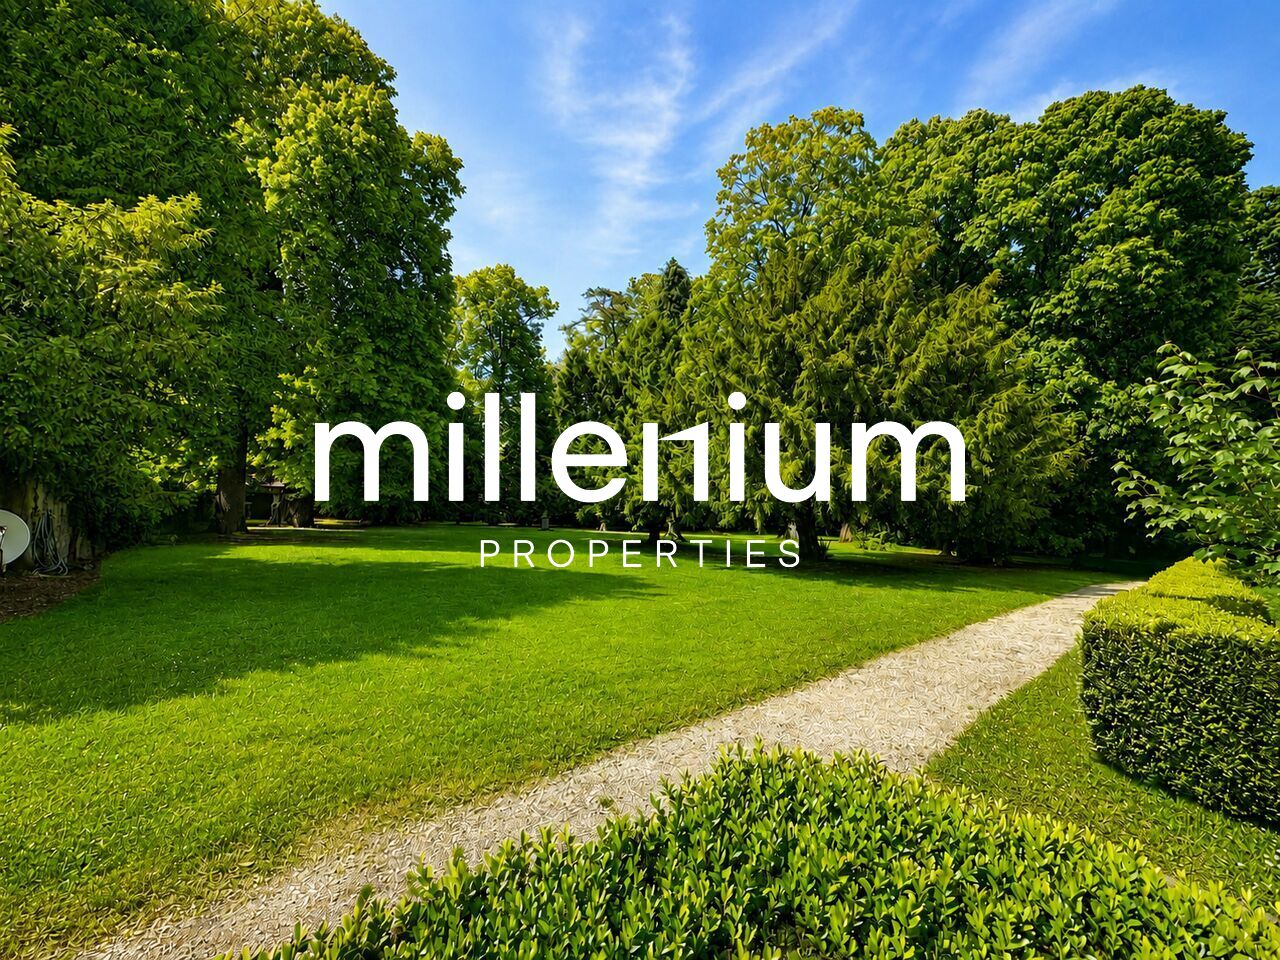
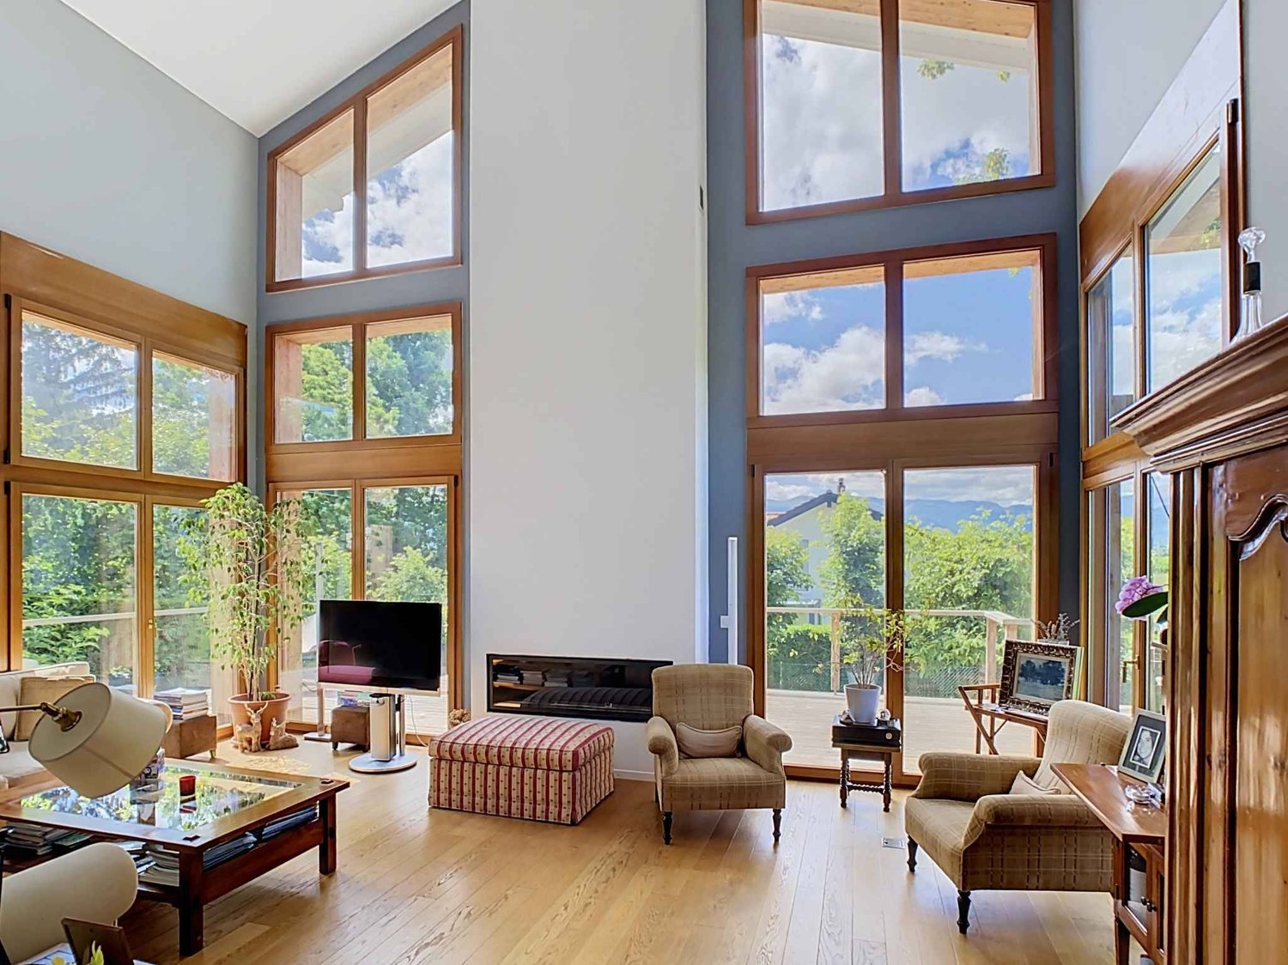
Set amid the vineyards of Satigny, this charming house held under condominium ownership is located within the grounds of the magnificent Château Barillet park (more than 12'000 m2). A beautiful, peaceful place, seemingly untouched by time, with mature trees and splendid views of the city and the Alps.The centre of Satigny village (3 minutes by car) and its train station are nearby; trains take you to Cornavin Station in 10 minutes. All amenities are also close at hand: childcare, primary schools, a post office, shops (Coop), restaurants, etc.The house was renovated in 2017 and offers a living area of approximately 206 m2, along with a private garden of approximately 500 m2 with mature trees.The layout is as follows:- Entrance hall with coat storage- Fully equipped kitchen with access to the terrace (south-west facing)- Large living/dining room with a working fireplace- Shower room / WC- Storage room with numerous cupboards (can be used as a cellar and/or pantry)- Laundry roomSleeping area (first floor):- 3 bedrooms- Study- Large bathroom (Starck bathtub) with shower, WC and double sinkThe house has an alarm system.An annex with a footprint of approximately 50 m2 has two storage rooms and a sheltered terrace. Two outdoor parking spaces and one covered parking space complete this property.Access to the château park.

  • View
1 / 8
  • Parking space
  • Balcony / Terrace
  • Garage
  • +6
CHF 1,770,000.–
5 rooms143m² living space
Route des Molards 19, 1281 Russin

New 5-room apartment in Russin, with garden – Bright, modern and accessible

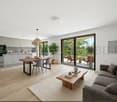
Discover this magnificent 5-room apartment located on the ground floor of a new residence in Russin (1281), a charming Genevan village in a green and peaceful setting. Available immediately, this exceptional property offers a living area of 143 m² and benefits from beautiful brightness all year round.This property includes: • 2 bedrooms, one with an en-suite bathroom • 1 room for office or playroom • 1 terrace and 1 garden: Generous outdoor spaces to enjoy the calm and beautiful surroundings. • 2 bathrooms and 1 guest toilet: Optimal comfort for the whole family. • Equipped kitchen: With integrated dishwasher for more practicality. • 1 large living room: Spacious living room and dining room with access to the garden • Garage and parking: Complete parking solutions included. • Elevator and disabled access: The property is fully accessible to people with reduced mobility. • Minergie certification: A new, environmentally friendly construction (2026) that saves energy. • Cable TV: Connectivity guaranteed as soon as you move in. The apartment is quiet, both day and night, and enjoys generous sunshine, making this accommodation a true haven of peace.Location and amenities: Ideally located in the village of Russin, this property offers easy access to public transportation with the Russin-Village bus stop just 4 minutes' walk away, as well as the Russin train station and quay, accessible in less than 10 minutes' walk. Families will appreciate the proximity to the Russin School, just 5 minutes' walk away.Whether you are a family, a couple, or a person looking for comfort and serenity, this new, Minergie-certified apartment represents a rare opportunity in an authentic village setting on the outskirts of Geneva.

  • Parking space
  • Balcony / Terrace
  • Garage
  • +6
Travel time
-
Rohner Sébastien

Rohner Sébastien

1 / 13
Rohner Sébastien

Rohner Sébastien

CHF 7,950,000.–
18 rooms930m² living space
1242 Satigny

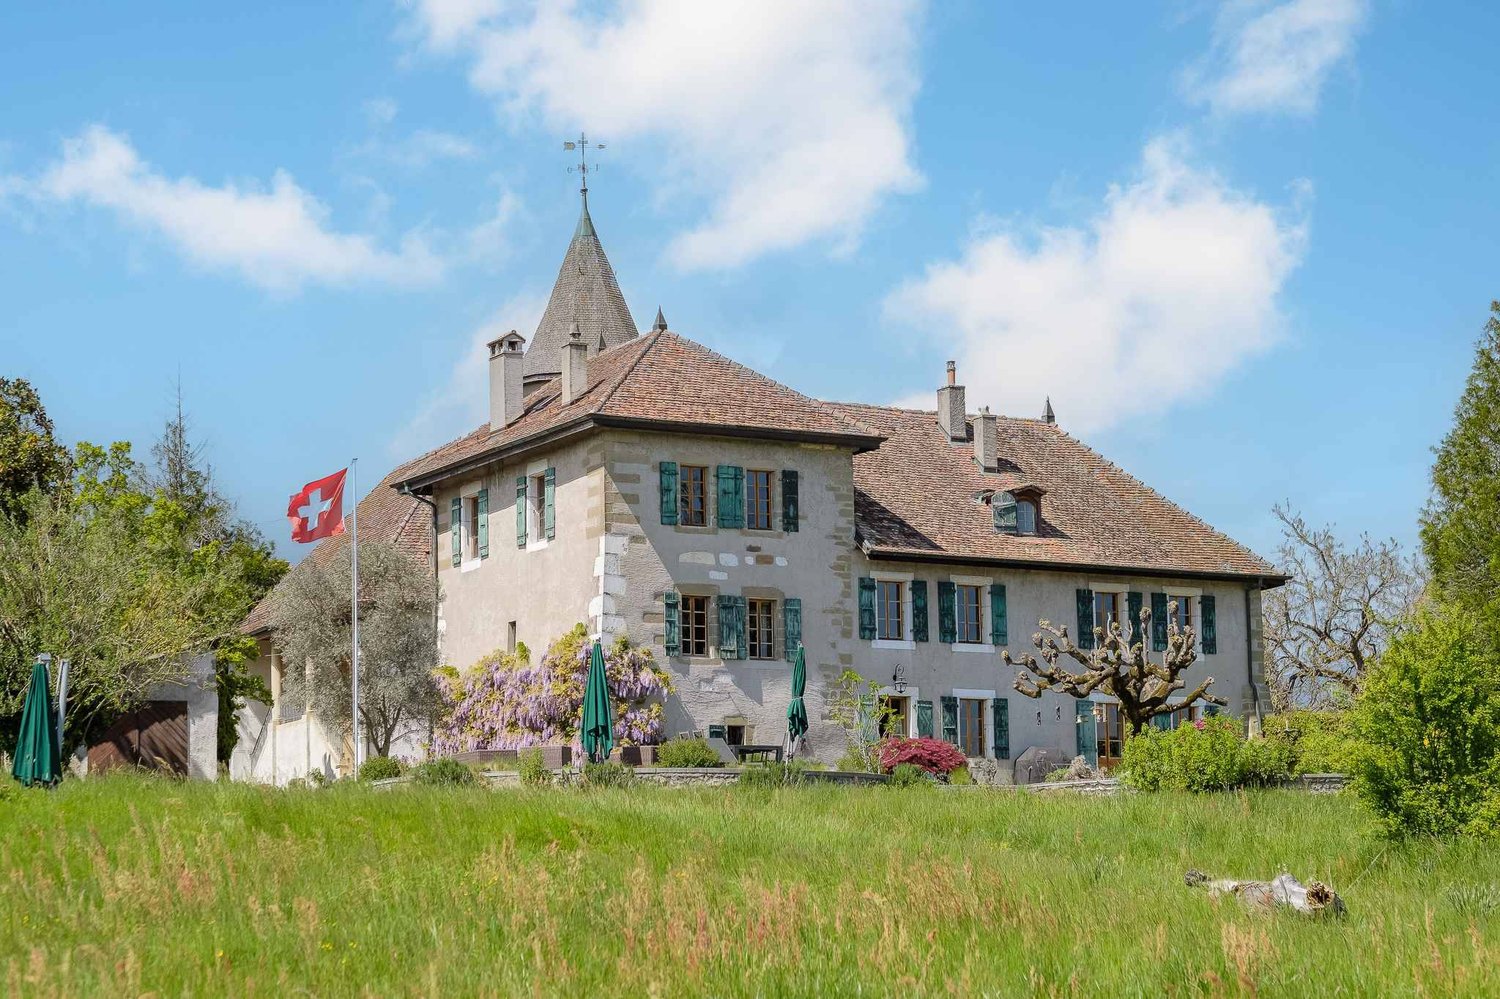
The Bourdigny Castle

Nestled in the heart of the vineyards, the Bourdigny castle will seduce lovers of heritage and exceptional places. This sumptuous 15th-century fortified house was the fief of the noble family of Bourdigny.As soon as you enter, the charm operates: exposed stones, turret, and period fireplace, generous volumes, and authentic materials give this property a unique and timeless character.Located on a landscaped park of nearly 17,000 m², carefully planted and adorned with a pleasant swimming pool, this mansion offers an exceptional living space.The estate consists of 3 buildings, the main house with its turret, a second building, and a semi-detached house. The main house, completely renovated, offers approximately 620 m² of living space over 3 levels, all served by a magnificent turret.The ground floor has a large fully equipped kitchen open to the dining room and a charming living room, both with access to the outside. A large cellar, a laundry room, and a guest toilet are also located on this level.The first floor, which has an independent access from the outside, consists of a large living room with a fireplace, 3 bedrooms, and 2 bathrooms.The second level, with its exposed beams and high ceilings, offers a very large space currently arranged as a gym with a mezzanine and plenty of storage. 2 additional bedrooms are also available.The second building, to be renovated, offers approximately 160 m² of living space over 3 levels. It includes, among other things, a living room, a kitchen, 3 bedrooms, and 2 bathrooms.The third, semi-detached house, is also to be renovated and offers approximately 150 m² of living space. This property would be ideal for the staff of the main house.

Manzo Sébastien

Manzo Sébastien

1 / 13
Manzo Sébastien

Manzo Sébastien

CHF 3,400,000.–
10 rooms320m² living space
1217 Meyrin

Exclusive: Individual villa on a large plot of over 8'000 m²

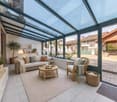
Located in the commune of Meyrin, in a rural environment and away from noise, this individual villa benefits from a peaceful setting while remaining close to major roads, the airport, shops, and all amenities.Built in 1956 on a large agricultural plot of over 8'000 m² exempt from LDFR, this single-storey villa was extended in 1976 and offers a living area of approximately 320 m² and approximately 500 m² of usable space. Its spaces offer generous volumes that are distributed as follows:The lower floor opens onto a spacious entrance hall with a cloakroom and guest toilets. The reception rooms include a living/dining room opening onto the garden, as well as a dining room extended by a winter garden. A fitted and closed kitchen completes this set. This level also accommodates a bedroom with a bathroom and a large bedroom currently arranged as a music room.The upper floor brings together four bedrooms, an office, and a bathroom with WC.In the basement, you will find a large multi-purpose room/game room with access to the outside, a second game room, a wine cellar, and a workshop. The laundry room, wine cellar, and storage rooms, the heating and technical rooms, as well as a PC shelter, complete this level, which also has a double garage.Outside, the large landscaped garden accommodates the pool. A carport and several outdoor parking spaces complete the property.Requiring complete renovation work, this house presents an interesting potential for valorization thanks to its volumes, its many rooms, and its various possibilities for layout.It constitutes a beautiful opportunity to create a family living space in a preserved setting.

1 / 6
  • Parking space
  • Balcony / Terrace
  • Garage
  • +6
CHF 1,670,000.–
5 rooms143m² living space
Route des Molards 19, 1281 Russin

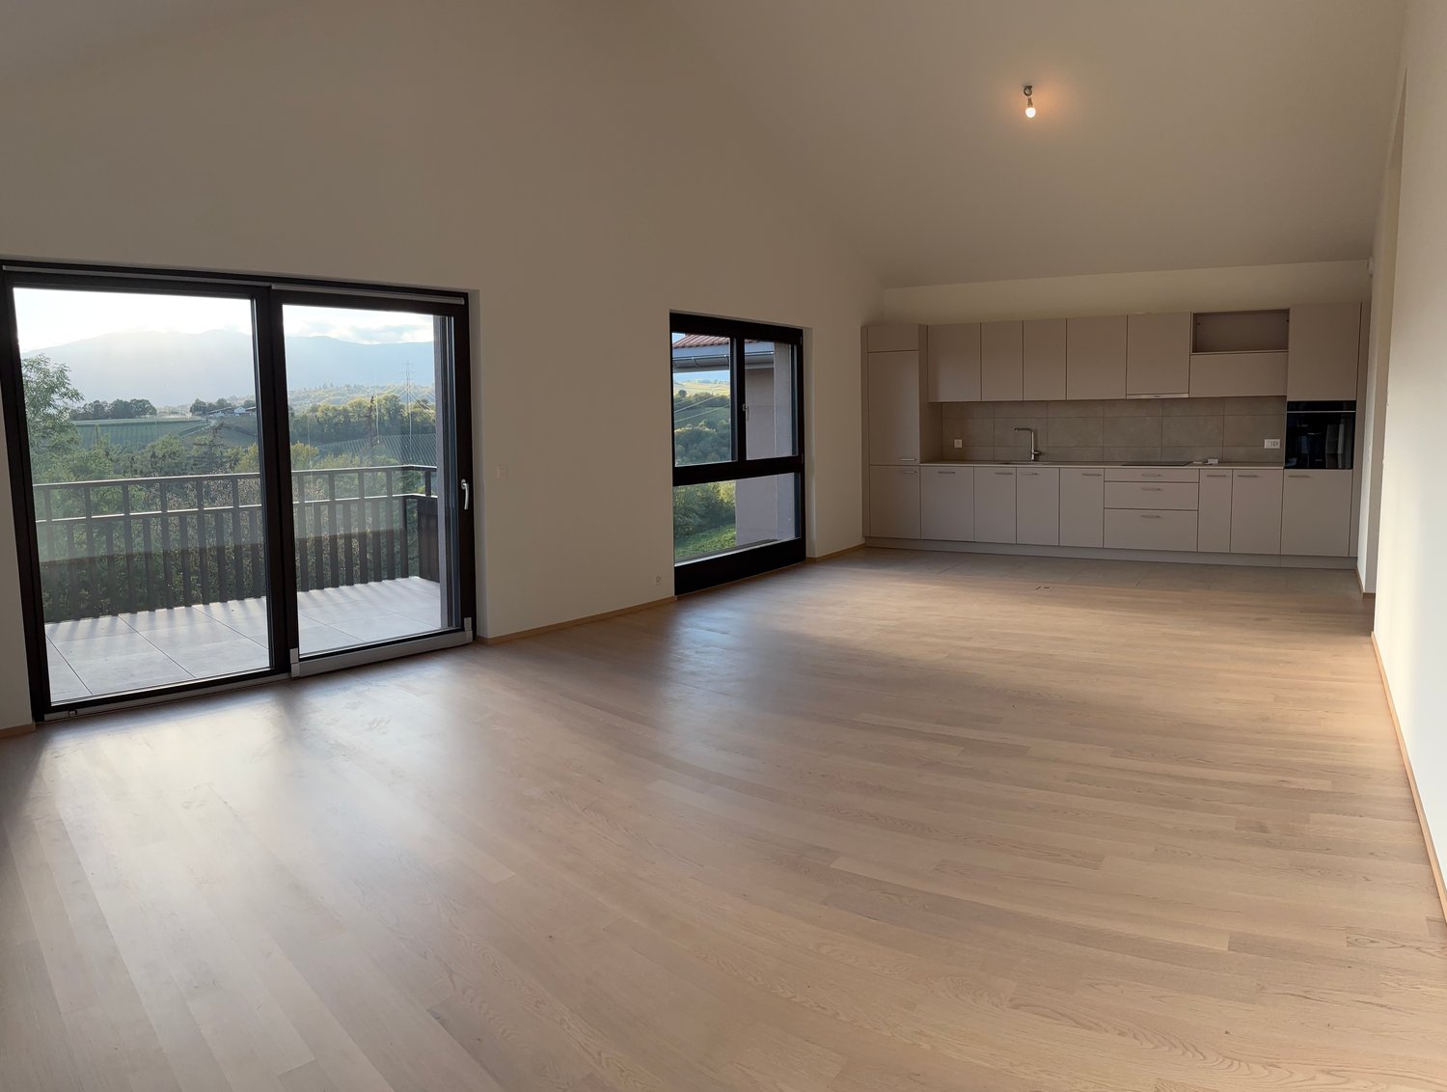
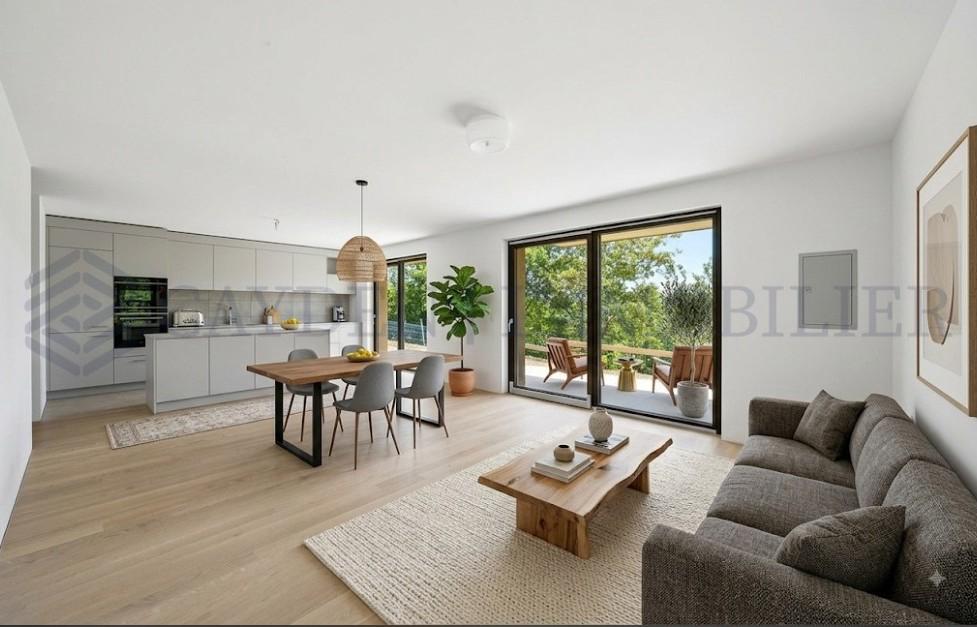
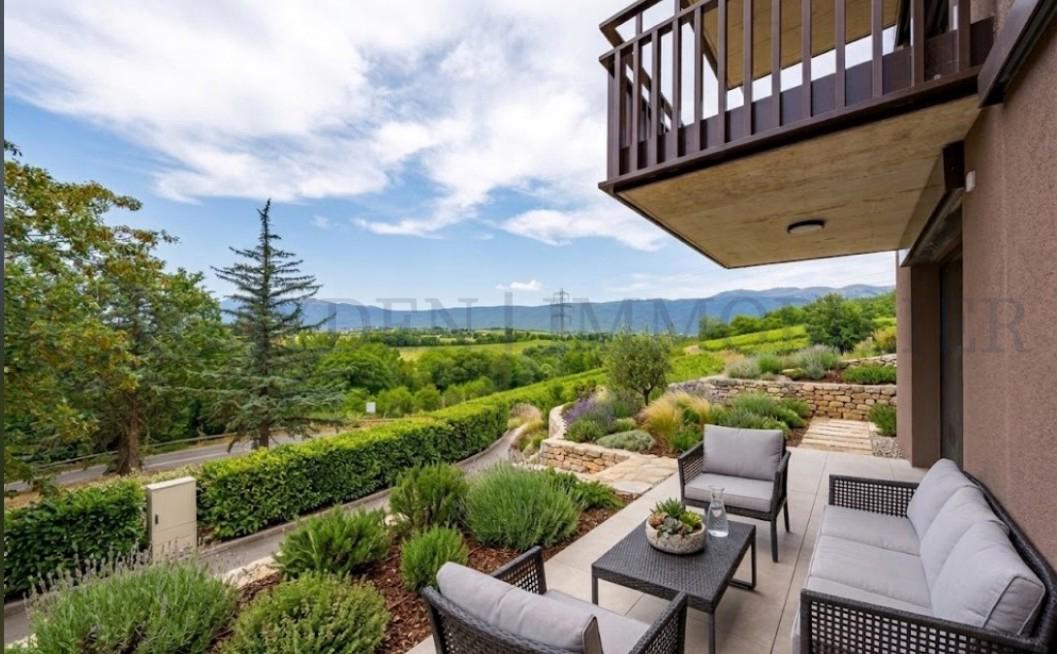
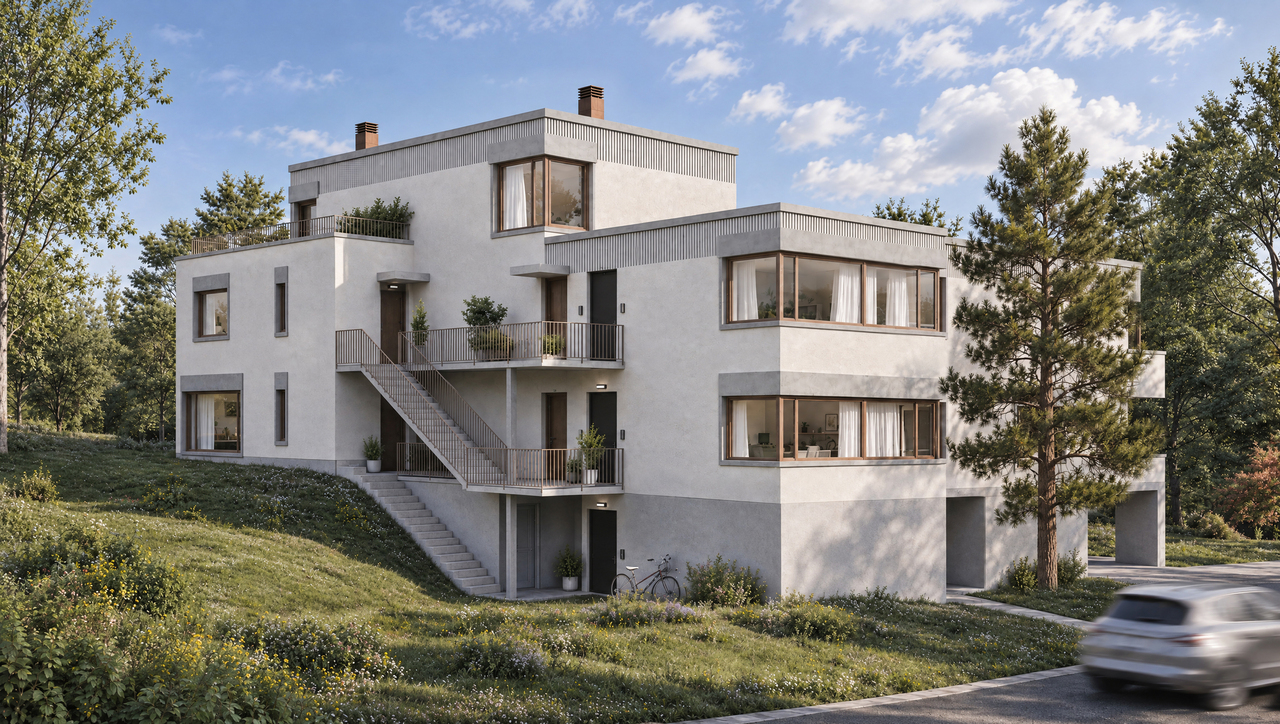
New 5-room apartment with a view in Russin

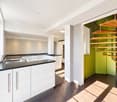
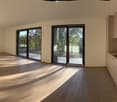
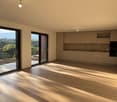
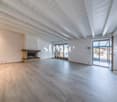
Discover this beautiful new 5-room apartment on the upper floor of a modern residential building in Russin (1281), available immediately.Built in 2026 and certified Minergie, this exceptional property combines comfort, energy efficiency, and a privileged living environment.With its 143 m² of living space, this bright apartment offers beautiful open spaces with wooden parquet, large windows, and a glass sliding door that lets in generous natural light. The modern kitchen integrates harmoniously into the open living area, while the beautiful view from the rooms completes this idyllic picture.Two parking spaces in a closed garage in the basement are available as an option for CHF 40,000.- per space.The highlights of this apartment: • 5 spacious rooms • including 3 bedrooms with 2 bathrooms and 1 guest toilet • Balcony to enjoy the green surroundings • Garage • Two additional parking spaces • Elevator and access for people with reduced mobility • Dishwasher and cable TV • Certification THPE for optimal energy efficiency • Quiet and sunny environment, ideal for families Ideal situation: Nestled in the charming village of Russin, this apartment benefits from a peaceful and sunny environment. The school in Russin is accessible on foot in just 4 minutes, as is the Russin-Village bus stop. The Russin train station is about 9 to 10 minutes on foot and connects the center of Geneva by the Léman Express in 17 minutes.The airport is 10 km away.Whether you are a family looking for a serene living environment or a couple wanting to settle into a new and efficient home, this apartment will meet all your expectations. A rare opportunity in this authentic village on the outskirts of Geneva.

  • Parking space
  • Balcony / Terrace
  • Garage
  • +6
Travel time
-
1 / 13
  • Parking space
  • View
CHF 1,690,000.–
5 rooms160m² living space
1217 Mategnin

Heritage charm and exceptional renovation in Mategnin.

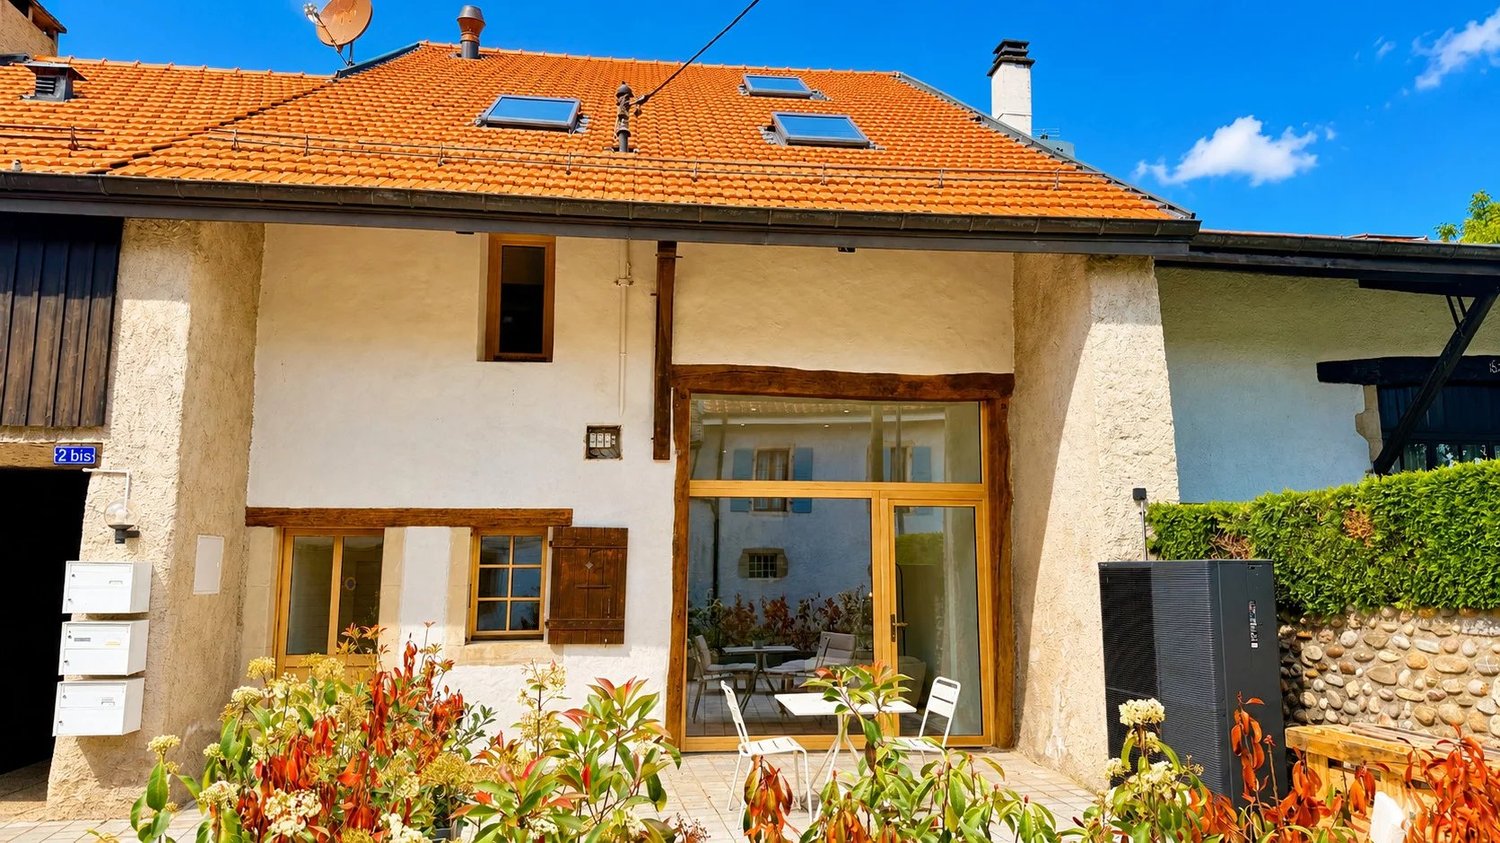
In the heart of the old hamlet of Mategnin, this former village barn completely transformed into a residence in 2026 offers a property that is very rarely found on the Geneva market. The volumes have been designed to preserve the building's soul while creating a decidedly contemporary and bright atmosphere. The main living area is impressive: a living room and open kitchen develop approximately 43 m² flooded with light, with a large bay window communicating with the terrace. Beautiful ceiling heights, high-end materials, sleek lines, and meticulous work on the lighting ? a successful blend of loft spirit and village house. The first floor hosts an approximately 17 m² bedroom with an en-suite bathroom, a second bedroom of about 16 m², and an additional shower room. In the attic, a large parental space of about 32 m² under exposed roof constitutes a true loft-style suite, with a full bathroom (shower and bathtub) and dressing and office areas left free for the buyer to personalize. Renovation carried out with a high level of requirement: heat pump, underfloor heating controlled individually by space, motorized skylights, roof cleaned, inspected, and perfectly insulated, existing co-ownership managing the common elements. Outside, a terrace of about 40 m² extends the living spaces, complemented by a private garden of about 100 m² for exclusive use just steps from the house. Two outdoor parking spaces are offered additionally for CHF 40,000. A sought-after area for its rare balance: preserved village atmosphere, immediate proximity to the airport, quick access to CERN and international organizations, private schools, shops, and transport. TPG stop "Mategnin" is a few minutes' walk. 360 immersive visit available.

  • Parking space
  • View
1 / 13
  • Elevator
CHF 1,135,000.–
5 rooms115m² living space
1217 Meyrin

Beautiful 5-room crossing apartment in the heart of Meyrin Village

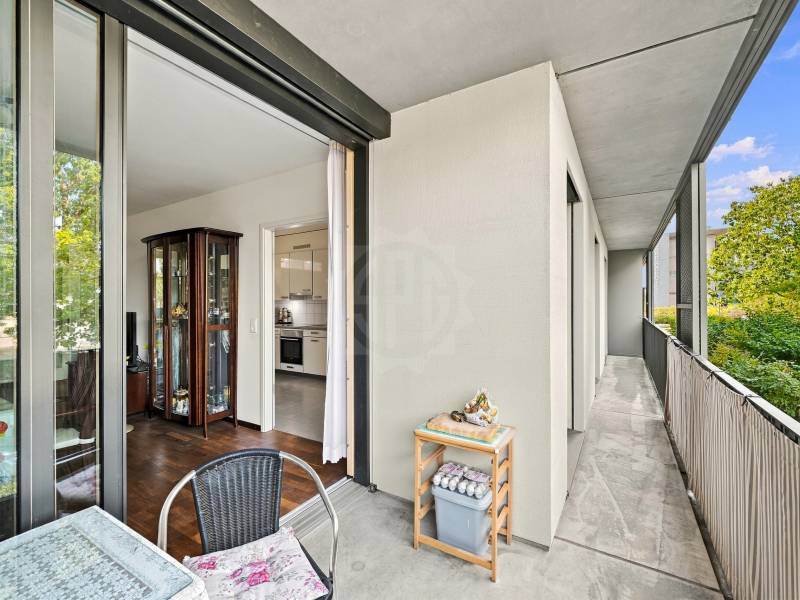
Located in the heart of Meyrin in a condominium built in 2007, this elegant 5-room crossing apartment offers approximately 115 m² PPE weighted. It seduces with its beautiful brightness, its generous volumes, and its particularly functional layout. In immediate proximity to schools, public transport, shops, and all amenities, it offers an ideal living space for a family, while benefiting from quick access to the center of Geneva and the main communication axes.CASATAX: this property is eligible for the CASATAX system, allowing buyers to benefit from a savings of up to CHF 20'924 on registration fees as well as a reduction of up to 50% of the fees related to the mortgage schedule for a principal residence.Upon entering, a hall with numerous storage spaces welcomes the occupants and distributes the different spaces of the apartment harmoniously.The living room, bathed in light thanks to its crossing configuration and southwest exposure, accommodates an open living and dining area opening onto a balcony of approximately 9 m², equipped with a sun sail. This is a true extension of the living space, inviting you to fully enjoy the beautiful days.The semi-open kitchen, fully equipped and recently renovated, opens onto the dining area while preserving a natural separation with the living room. It offers a perfect balance between conviviality and aesthetics.A guest toilet advantageously completes this day area.Separated from the reception rooms, the night area offers calm and intimacy.It consists of:- A main bedroom- A second bedroom- A third bedroom that can also be arranged as an office or dressing room according to needs- A recently renovated bathroom, equipped with a bathtub, double sink, and WCThe property benefits from underfloor heating, a private cellar, and an indoor parking space included in the sale price.As this property is being sold as a separate and permanent surface right (DDP), do not hesitate to contact us. We are at your disposal to provide all necessary explanations and accompany you at every step of your project.The virtual visit of this apartment is available on request. Contact us to obtain the complete file or organize a visit.

  • Elevator
1 / 11
CHF 1,790,000.–
8 rooms313m² living space
1242 Satigny

Spacious 5-bedroom house, 15 minutes from Geneva!

If you're looking for space and volume, come and discover this old farmhouse transformed into a spacious triplex of 313 m2 PPE in 1987 in the charming village of Russin. You will be seduced by this beautiful building that has preserved the charm of the old and its authenticity, it is close to the primary school, 8 minutes walk from the Russin train station which connects to Geneva in 15 minutes and 10 minutes from CERN. On the ground floor, the day area offers a spacious living room with an open kitchen and a fireplace. A beautiful veranda of 21m2 was added in 2009. A pantry and a guest toilet complete this level. The floor of this level was changed in 2023 and all bathrooms were modernized. On the first floor, you will discover a very large and bright room that can be arranged according to your wishes and even separated into 2. This spacious room has access to a balcony overlooking the courtyard. A bathroom with a bathtub and double sink as well as a separate guest toilet complement this level. On the second floor, 4 beautiful bedrooms including one arranged as a dressing room, a bathroom with a bathtub, a renovated shower room in 2026, a separate guest toilet, and a laundry room. Light wells were built in 2008 to bring even more light to this floor. 2 spaces are arranged under the insulated but uninhabitable attic, accessible by a retractable ladder. The exterior, which is accessed through a gate, is enhanced by a charming paved courtyard, a canopy, and several parking spaces. Do not hesitate to contact me for more information and to organize a visit.

Abby Bryand

Abby Bryand

1 / 12
Abby Bryand

Abby Bryand

  • Parking space
  • Garage
  • Quiet neighborhood
CHF 2,390,000.–
5 rooms153m² living space
1218 Le Grand-Saconnex

Elegant contemporary and family-friendly villa, turnkey, residential area, Grand Saconnex

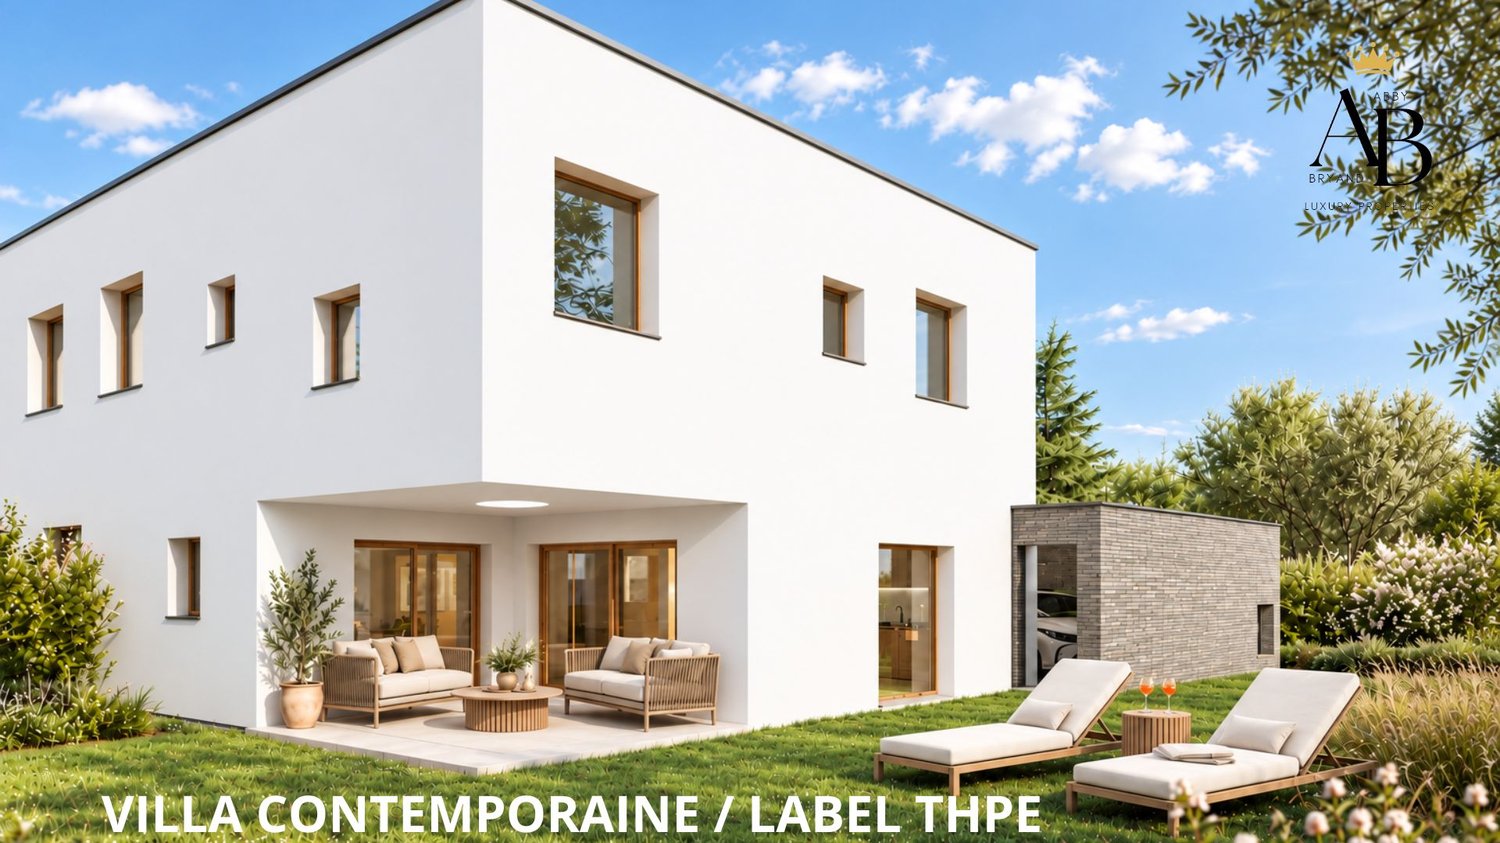
Abby Bryand Luxury Properties presents your future family villa:Last villa available, the first one has already been sold:Your future turnkey villa that will be ready in 2028 (virtual home staging photos and virtual projection)As you approach this elegant contemporary villa, you will be immediately seduced by its residential environment, calm and green, while benefiting from a pleasant proximity to the city and daily amenities.Thought to offer a particularly pleasant living environment for a family, the villa proposes beautiful volumes and a functional organization.The ground floor accommodates generous living spaces bathed in natural light, with a fully equipped open kitchen, a convivial dining room, and a living room that opens directly onto the terraces and the garden.The large windows naturally prolong the living spaces towards the outside and offer a beautiful luminosity throughout the day. The private garden constitutes a real extension of the house, ideal for family meals, relaxation, or children's games during beautiful days.Upstairs, the sleeping area consists of three comfortable bedrooms. The parental suite benefits from its own dressing room and a private bathroom. Two other bedrooms of approximately 15 m² offer good dimensions to accommodate children, teenagers, or an office, and have a second bathroom with an integrated laundry room.The basement provides additional spaces particularly appreciated for family life. A room of approximately 15 m² can easily be converted into a cinema, a playroom, a fitness room, or a wine cellar. A technical room and a storage room of over 12 m² complete this floor.The comfort of the villa is ensured by underfloor heating, excellent thermal and acoustic insulation, as well as a construction that meets the requirements of the THPE label, PAC, and solar panels.Its situation is also one of its real assets, calm and residential environment. Families will appreciate the proximity of primary and secondary schools, public transport, and shops, cafes, and services necessary for daily life. The city center of Geneva remains easily accessible, while benefiting from a more peaceful and residential environment on a daily basis.This situation allows for an easy combination of family life, professional life, and leisure, with schools, shops, and transport nearby.Two parking spaces and spaces for bicycles and motorcycles complete this property.A contemporary villa designed to offer comfort, space, and quality of life, in a privileged environment between city and nature, particularly suited to families who want to stay close to Geneva while enjoying a pleasant residential area.I would be delighted to provide you with more information. Do not hesitate to contact me at the following address: abby@abbybryand-immo.ch Tel. +41 79 273 41 47See you soon, Abby

  • Parking space
  • Garage
  • Quiet neighborhood
1 / 12
CHF 1,388,000.–
4 rooms107m² living space
1281 Russin

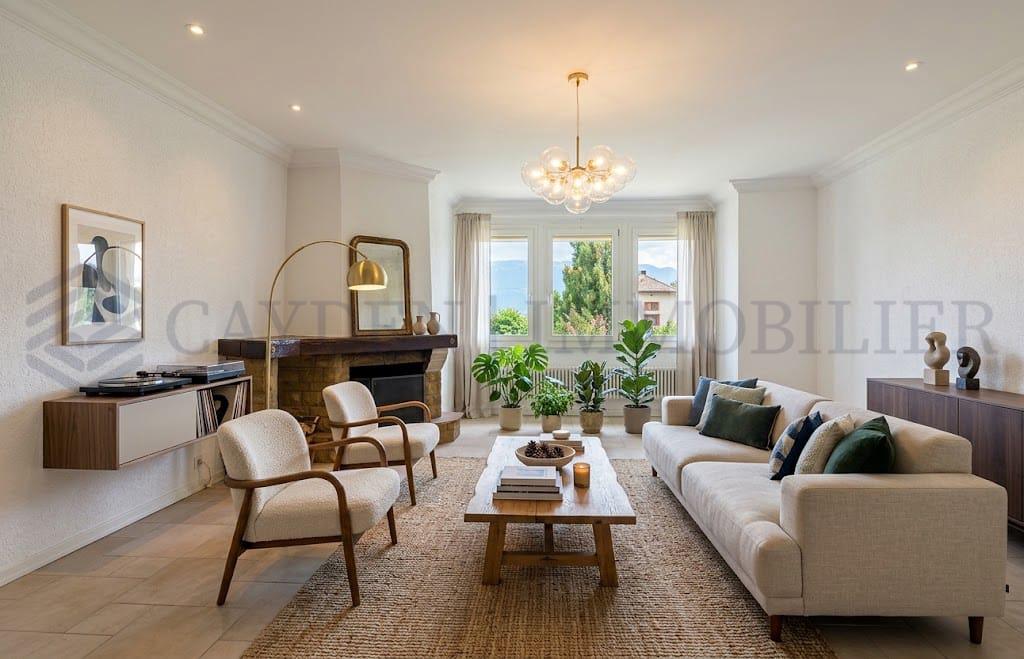
4 Rooms garden level with magnificent view (Lower ground floor) - Lot 2.01

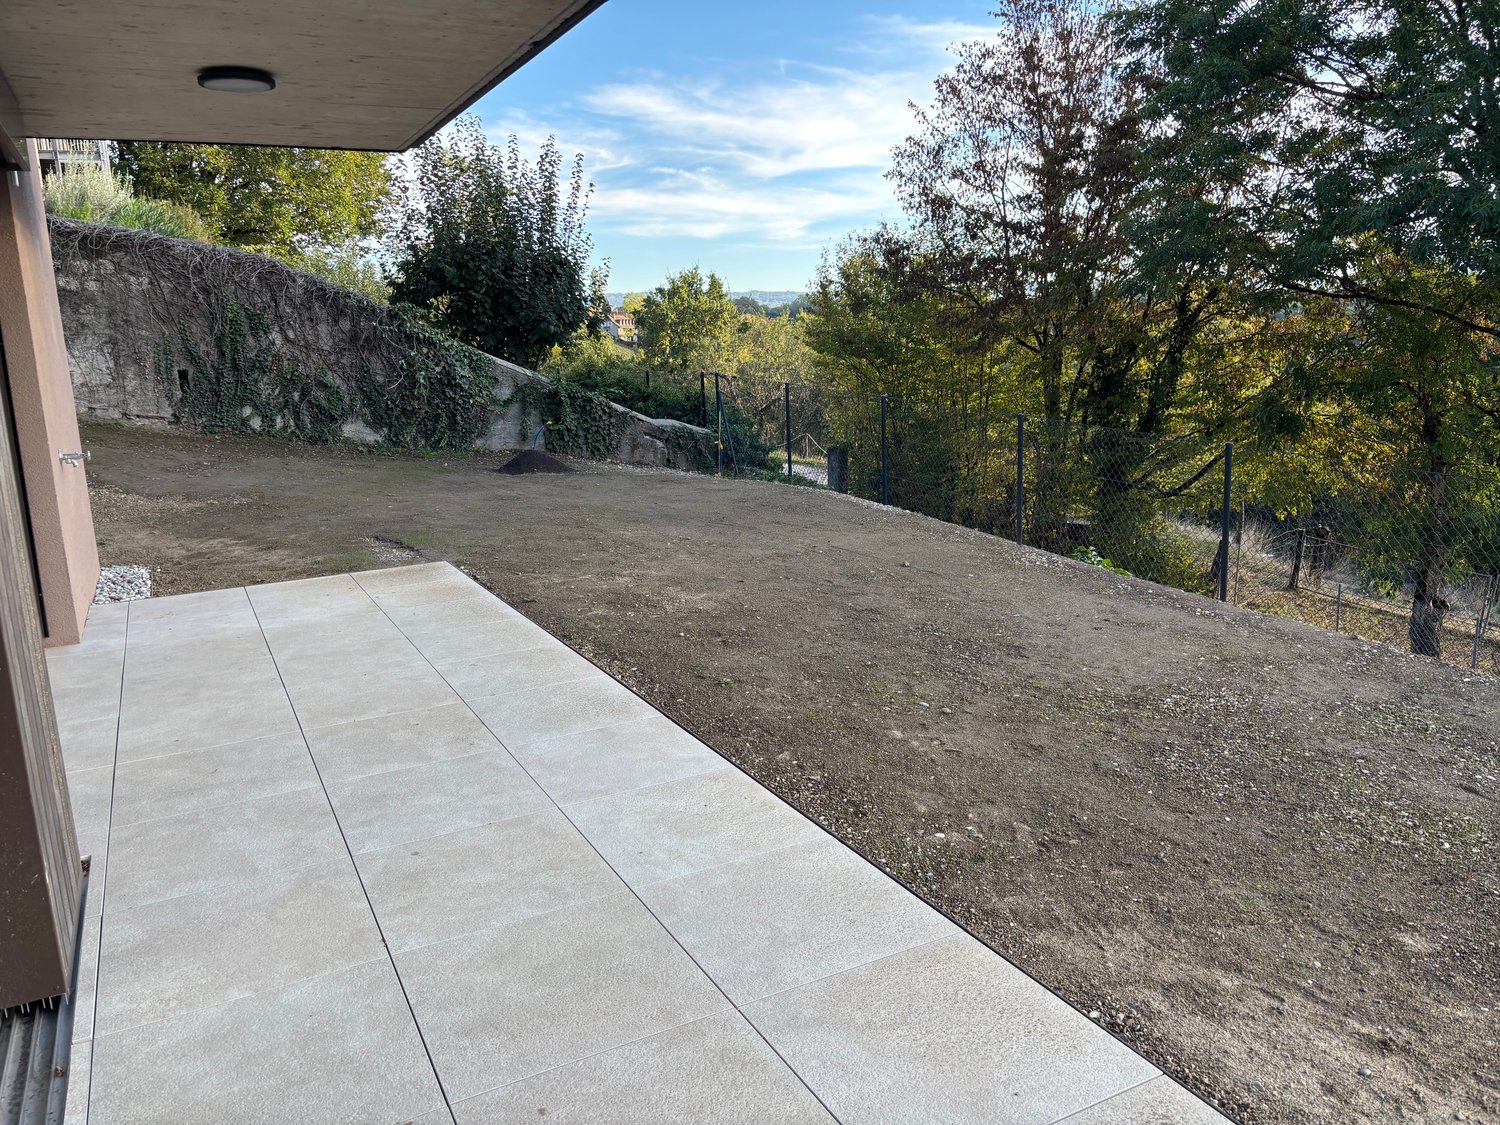
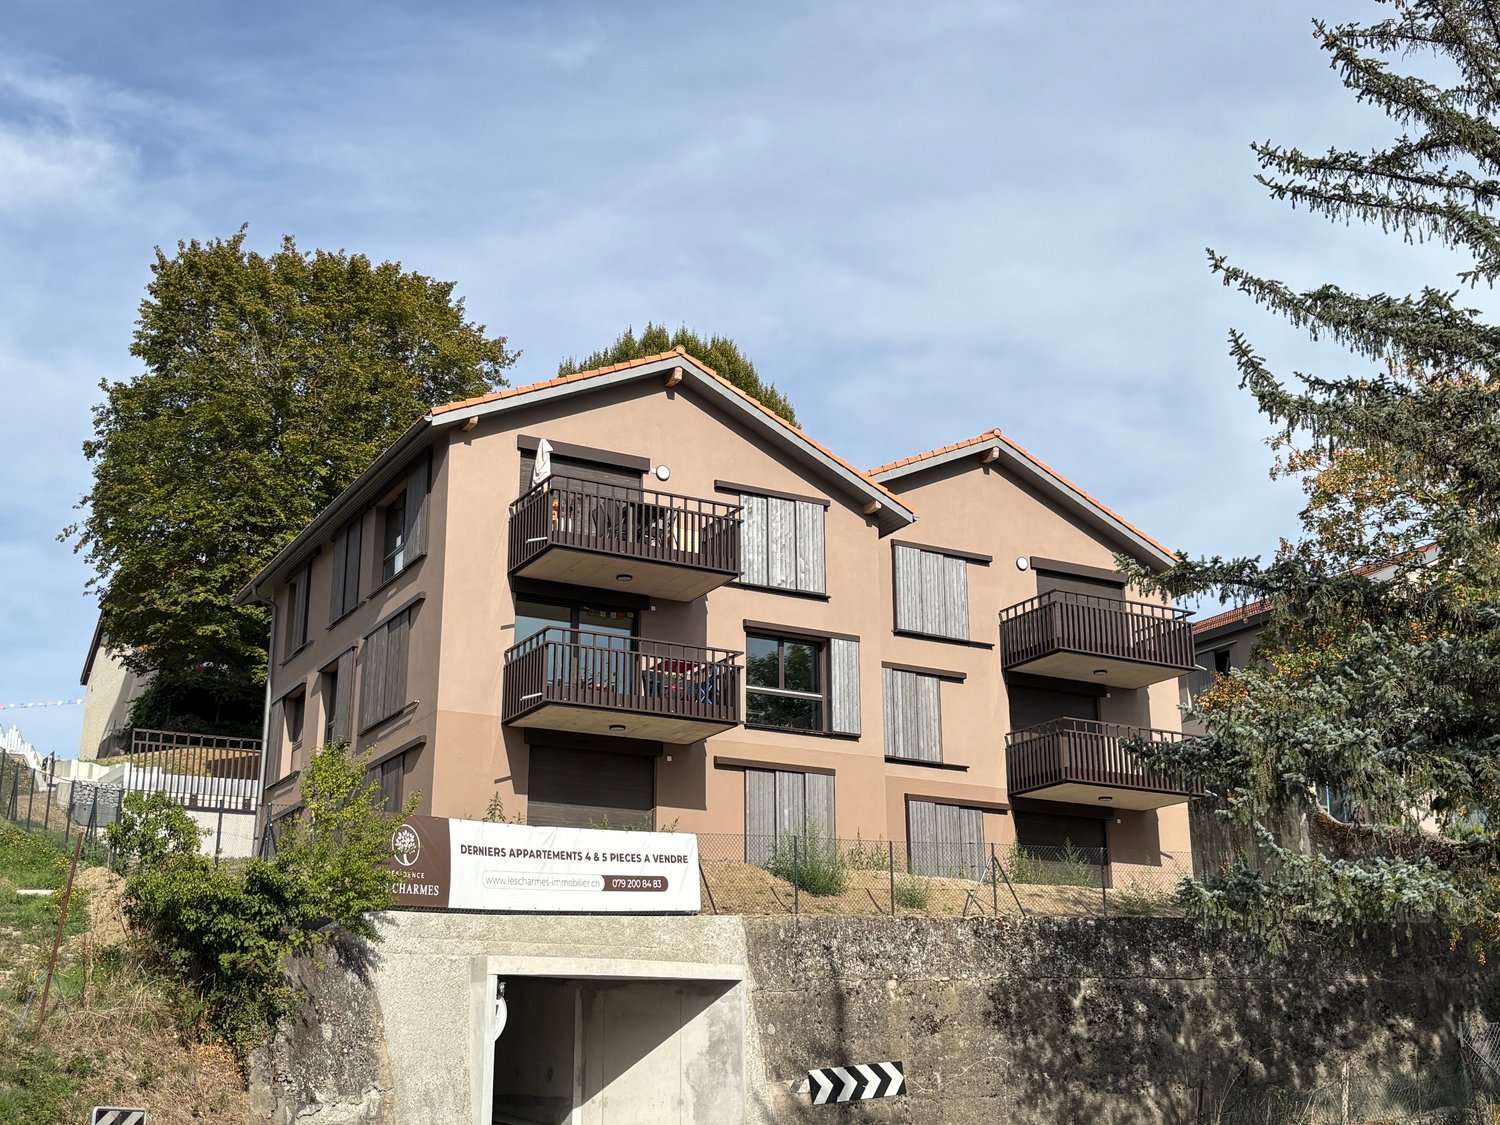
Near Satigny, with an exceptional and privileged view of the Jura, in the direction of the Fort de l'Ecluse and the hills of Dardagny, overlooking the valley of L'Allondon, the Les Charmes buildings in Russin are delighted to welcome you from 2026.Six apartments on three levels, spread over two buildings, are under construction, as well as an underground parking lot.They consist of three 4-room apartments and three 5-room apartments, modern, yet integrating into the charm of this authentic, typically Genevan village.The apartments benefit from a double or triple exposure, each having two parking spaces and a cellar.The pedestrian access is located at Route des Molards 19, directly on the fields and vineyards and near the village center. The entrance to the parking lot is positioned on Route du Mandement.Beautiful interior spaces and exterior areas such as gardens and balconies shape this creation, framed by two magnificent oak trees. Each apartment benefits from the unparalleled view from the living room and from the sunlight from morning to evening through a southwest exposure.The apartment is arranged as follows:- a hall- a shower room with toilet- an equipped kitchen open to the living room, approximately 37 m2- a terrace of 14.60 m2 leading to the 134 m2 garden- a passage to the sleeping area- two bedrooms, 14 and 16 m2 in size- a bathroom with toilet- a cellar- Two parking spaces in the basement for an additional 110,000 CHFCharacteristics:- double glazing- geothermal heat pump- underfloor heating- THPEThe village of Russin, typical and authentic, is characterized by vineyards and agricultural farms, a few welcoming shops, a peaceful atmosphere, and a connection to the city center by public transportation.In the village center, a school welcomes children of the lower primary grades, while older students take the school bus to the schools in La Plaine and Dardagny. Larger shops are accessible in the village of Satigny at a distance of less than 4 km.From the village, you have the opportunity to take numerous refreshing walks on foot or by bike. The valley of L'Allondon offers superb fauna and flora, as well as some stimulating bathing spots. Similarly, the Teppes de Verbois nature reserve, accessible on foot, allows you to observe extraordinary nature.

1 / 11
  • Parking space
  • Balcony / Terrace
  • Elevator
CHF 2,190,000.–
8 rooms205m² living space
1242 Satigny

Appartement duplex de charme en rez-de-jardin au Château Barillet --Satigny

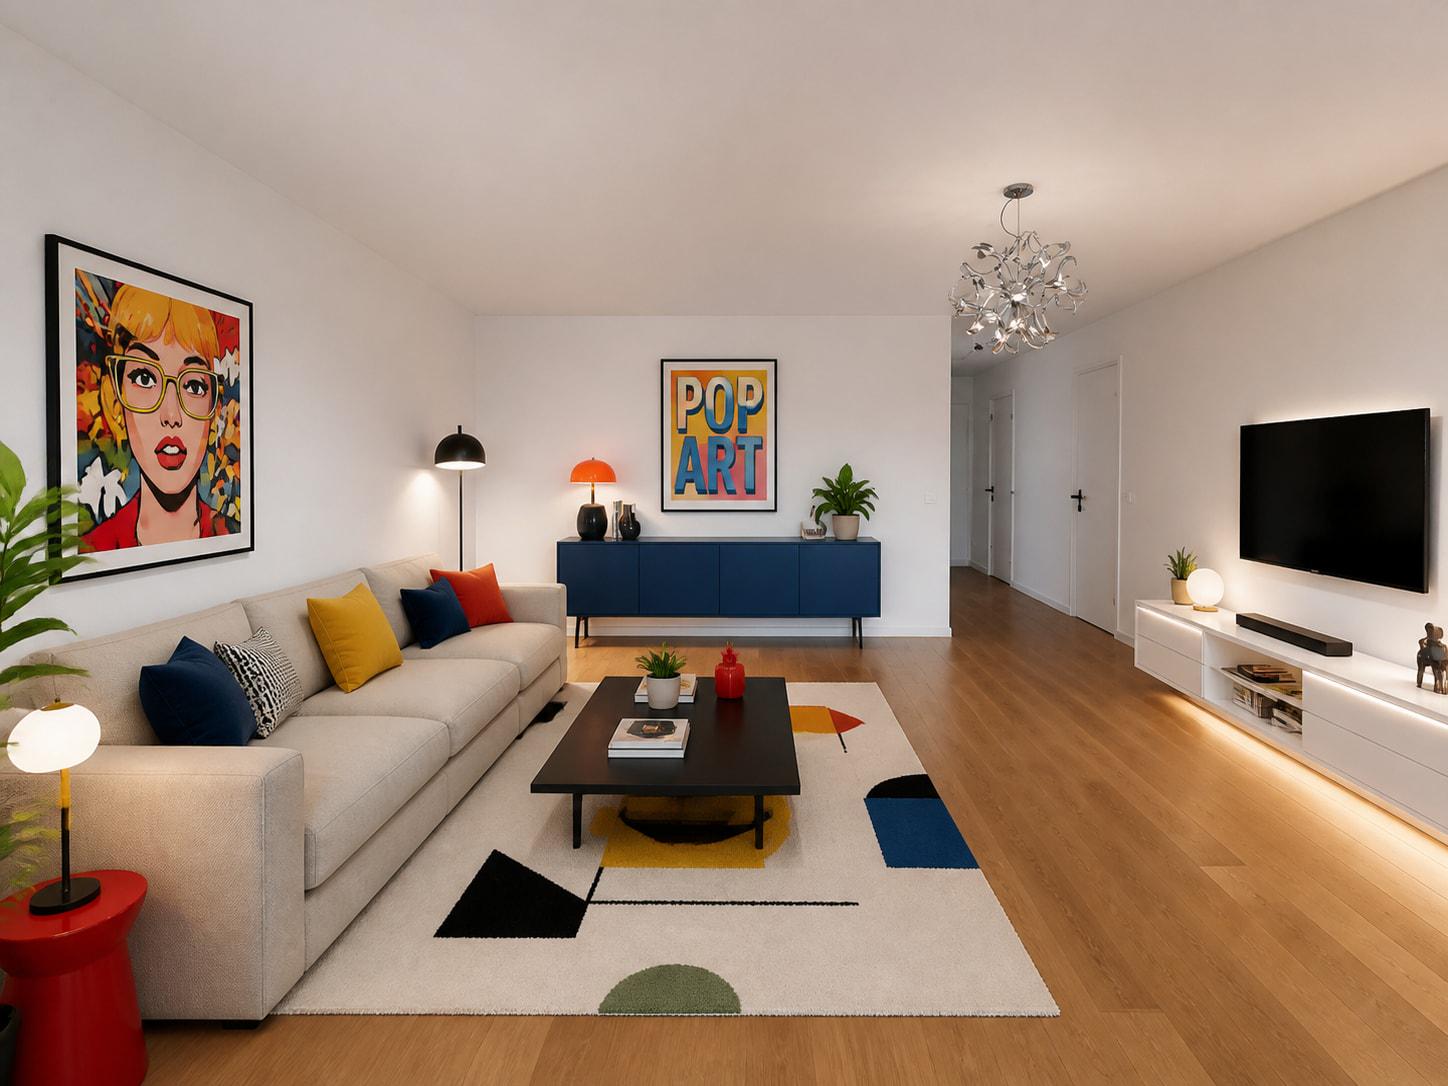
Agence : Millenium PropertiesRéf: SCH 2515Niché dans l'un des environnements les plus confidentiels de la campagne genevoise, au coeur du charmant hameau de Bourdigny, sur la commune prisée de Satigny, cet élégant appartement en rez-de-jardin incarne un art de vivre exclusif, entre nature, patrimoine et proximité immédiate de Genève.Édifié à la fin du XVIIIe siècle, le Château Barillet est une demeure emblématique du terroir viticole genevois, entourée des prestigieux vignobles de Satigny, la plus grande commune viticole de Suisse. Entièrement réhabilité dans les années 2000 dans le respect de son architecture d'origine, le château conjugue aujourd'hui avec raffinement le charme historique et le confort contemporain, au sein d'une copropriété de standing à taille humaine, implantée dans un magnifique parc arboré de plus de 12'000 m².D'une surface de 205 m², ce bien rare séduit immédiatement par ses volumes généreux, sa luminosité remarquable et son caractère authentique. Rénové en 2026 avec des matériaux nobles et des finitions de qualité, l'appartement a su préserver toute l'âme du lieu grâce à de superbes éléments d'époque et de belles hauteurs sous plafond.L'entrée s'ouvre sur un hall accueillant menant à une vaste pièce de vie composée d'un salon chaleureux, d'un espace salle à manger convivial ainsi que d'une cuisine fermée, entièrement rénovée et parfaitement équipée.Les espaces de réception bénéficient d'un accès direct à la terrasse, au jardin privatif (265 m2) et au parc du château, offrant un prolongement extérieur exceptionnel, intime et verdoyant.La partie nuit, située à l'étage, propose trois chambres, dont une élégante suite parentale avec salle de bains attenante et un espace bureau indépendant, ainsi que deux chambres supplémentaires et une salle de douche.Trois places de parc extérieures, dont une place couverte ainsi qu'une cave viennent compléter ce bien d'exception.Une propriété unique et pleine de caractère, idéale pour les amateurs de charme, de tranquillité et d'authenticité, à seulement quelques minutes du centre de Genève.Prix : CHF 2'190'000 Service vente+41 78 335 55 00sch@milleniumproperties.ch MILLENIUM PROPERTIES SABoulevard du théâtre 5, 1204 Genèvehttps://www.milleniumproperties.ch+41 22 342 44 12Agency: Millenium PropertiesRef: SCH 2515Nestled in one of the most private settings of the Geneva countryside, in the heart of the charming hamlet of Bourdigny, in the sought-after commune of Satigny, this elegant garden-level apartment embodies an exclusive lifestyle, between nature, heritage and immediate proximity to Geneva.Built at the end of the 18th century, Château Barillet is a landmark of the Geneva wine-growing region, surrounded by the prestigious vineyards of Satigny, the largest wine-growing commune in Switzerland. Completely renovated in the 2000s in keeping with its original architecture, the château now combines historical charm and contemporary comfort in a refined way, within a high-end condominium of a human scale, set in a beautiful wooded park of over 12,000 m².With a surface area of 205 m², this rare property immediately captivates with its generous volumes, remarkable luminosity and authentic character. Renovated in 2026 with noble materials and quality finishes, the apartment has managed to preserve the soul of the place thanks to superb period elements and beautiful ceiling heights.The entrance opens onto a welcoming hall leading to a spacious living room consisting of a cozy lounge, a convivial dining area and a closed kitchen, fully renovated and perfectly equipped.The reception areas have direct access to the terrace, the private garden (265 m2) and the castle park, offering an exceptional, intimate and green outdoor extension.The sleeping area, located upstairs, offers three bedrooms, including an elegant master suite with en-suite bathroom and a separate office space, as well...


  • Parking space
  • Balcony / Terrace
  • Elevator
1 / 12
CHF 1,388,000.–
4 rooms107m² living space
1242 Satigny

4 Rooms garden level with magnificent view (Lower ground floor) - Lot 2.01

Close to Satigny, with an exceptional and privileged panorama over the Jura, in the direction of the Fort de l'Ecluse and the Dardagny hills, overlooking the Allondon valley, the Les Charmes buildings in Russin are delighted to welcome you from 2026.Six apartments on three levels, spread over two buildings, are under construction, as well as an underground parking lot.They consist of three 4-room apartments and three 5-room apartments, modern, yet blending into the charm of this authentic, typically Genevan village.The apartments benefit from a double or triple exposure, each having two parking spaces and a cellar.The pedestrian access is located at Route des Molards 19, directly adjacent to the fields and vineyards and close to the village center. The parking entrance is positioned on Route du Mandement.Beautiful interior spaces and exterior spaces such as gardens and balconies shape this creation, framed by two magnificent oak trees. Each apartment benefits from the unparalleled view from the living room and enjoys sunlight from morning to evening through a southwest exposure.The apartment is laid out as follows:- a hall- a shower room with WC- a fitted kitchen open to the living room, approximately 37 m2- a 14.60 m2 terrace leading to the 134 m2 garden- a passageway to the sleeping area- two bedrooms, 14 and 16 m2 in size- a bathroom with WC- a cellar- Two parking spaces in the basement for an additional 110,000 CHFCharacteristics:- double glazing- geothermal heat pump- underfloor heating- THPE (Very Low Energy Building System)The village of Russin, typical and charming, is characterized by vineyards and agricultural farms, a few welcoming shops, a peaceful atmosphere, and a connection to the city center by public transportation.In the center of the village, a school welcomes young children, while older children take the school bus to schools in La Plaine and Dardagny. Larger shops are accessible in the village of Satigny at a distance of less than 4 km.From the village, you have the opportunity for numerous refreshing walks on foot or by bike. The Allondon valley offers superb fauna and flora, as well as some stimulating bathing spots. Similarly, the "Teppes de Verbois" nature reserve, accessible on foot, allows you to observe extraordinary nature.

Rohner Sébastien

Rohner Sébastien

1 / 12
Rohner Sébastien

Rohner Sébastien

CHF 2,450,000.–
7 rooms221m² living space
1218 Le Grand-Saconnex

Exclusive! Beautiful 7-room apartment in SI with terraces of over 120 m²

Ideally located in a residential environment close to international organizations and all amenities, this beautiful 7-room apartment is on the 3rd floor of a high-end building. The residence offers its co-owners a beautiful tree-lined park, as well as a heated outdoor pool for residents. It also has a large covered parking lot for visitors with 24/7 surveillance. The apartment benefits from generous volumes and vast outdoor spaces. It offers a PPE area of 221 m², complemented by two beautiful terraces totaling 126 m². A true extension of the interior spaces, these are accessible from each room of the apartment and offer pleasant views of the park.The day area offers a large entrance hall leading to a huge living room (living/dining room), complete with a functional fireplace. The kitchen is recent, perfectly equipped, and laid out; it also benefits from a dining area. A distribution hall with numerous built-in closets serves the night area. This includes a bedroom with a shower, as well as a spacious Master bedroom with a dressing room (originally arranged as a third bedroom) and an en-suite bathroom. An additional shower room completes this area. A cellar and a parking space in the basement (CHF 50'000.- extra) perfect the ensemble.DETAILS:Triple glazingElectric shuttersElectric awningsNew radiatorsFunctional fireplaceParquet flooringPicture railsCustom-made carpentrySolid oak dressing room3 safesAlarm systemThis property is currently in the form of SI (Real Estate Company), which implies:- that you become the owner of a share certificate and not in your own name (as with PPE)- that you must have the full purchase price in cash, as banks do not accept financing for purchases in SI or SIAL

Suggested properties for you based on search results