787 results - Property for buy in District la Riviera-Pays-d'Enhaut

Stefan Zollinger

Stefan Zollinger

1 / 12
Stefan Zollinger

Stefan Zollinger

  • Garage
  • View
  • Elevator
CHF 2,750,000.–
4.5 rooms115m² living space
1820 Montreux

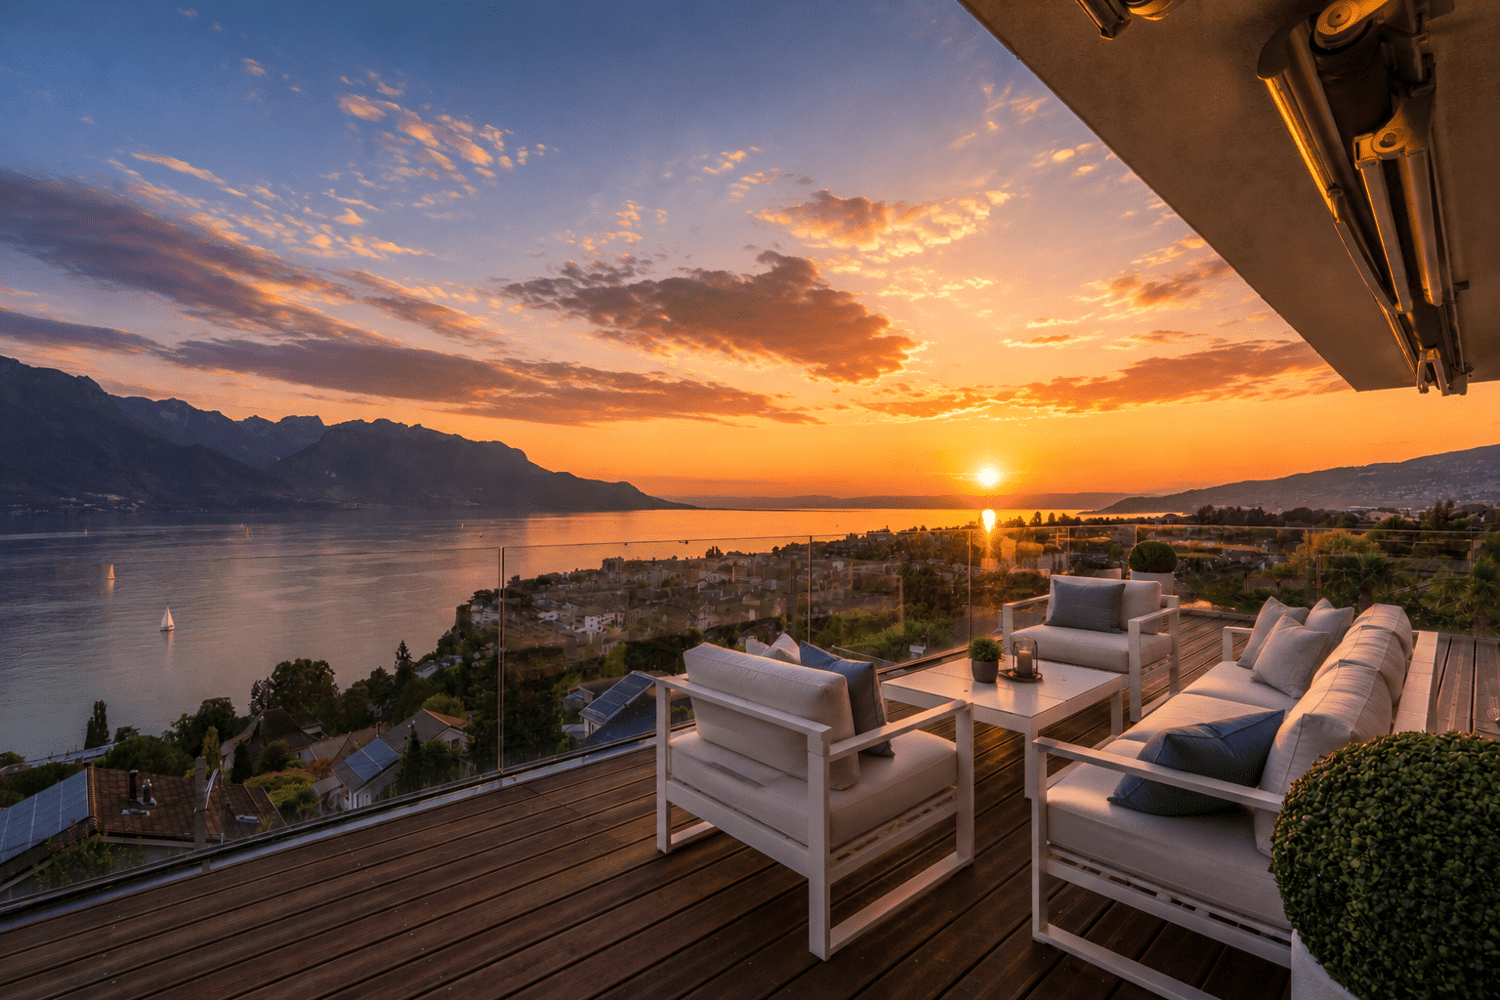
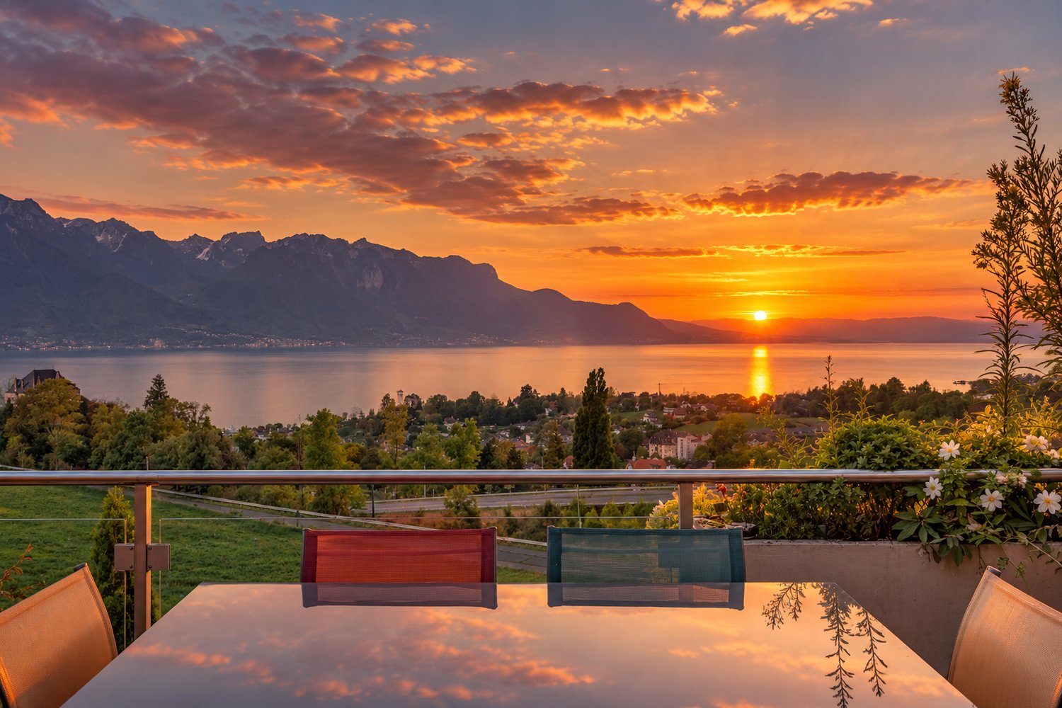
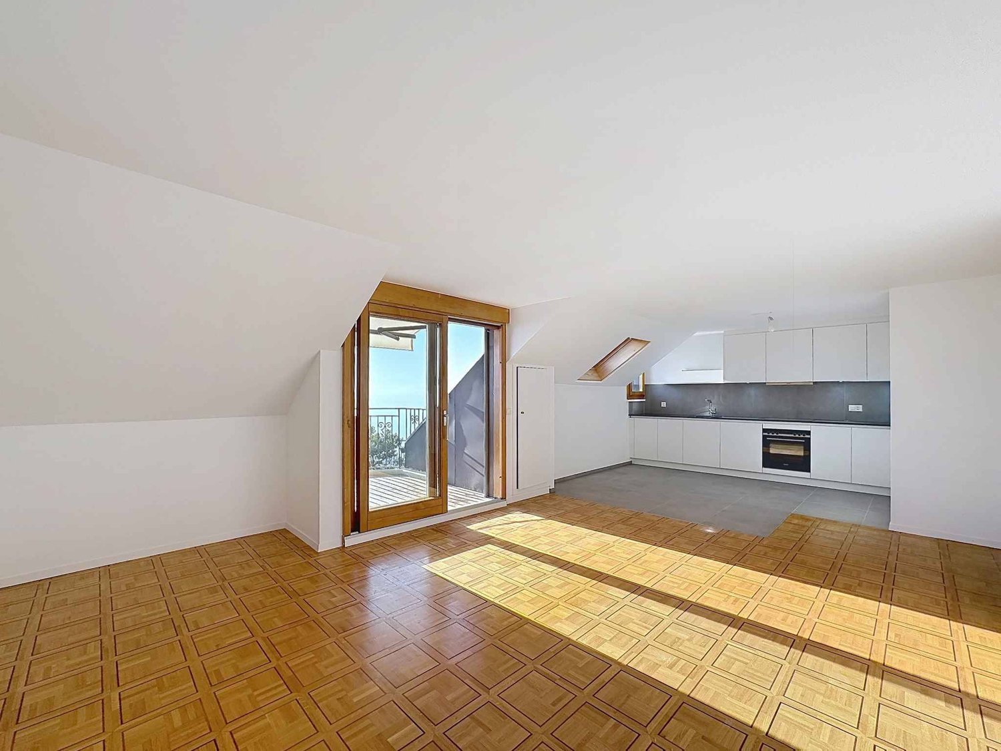
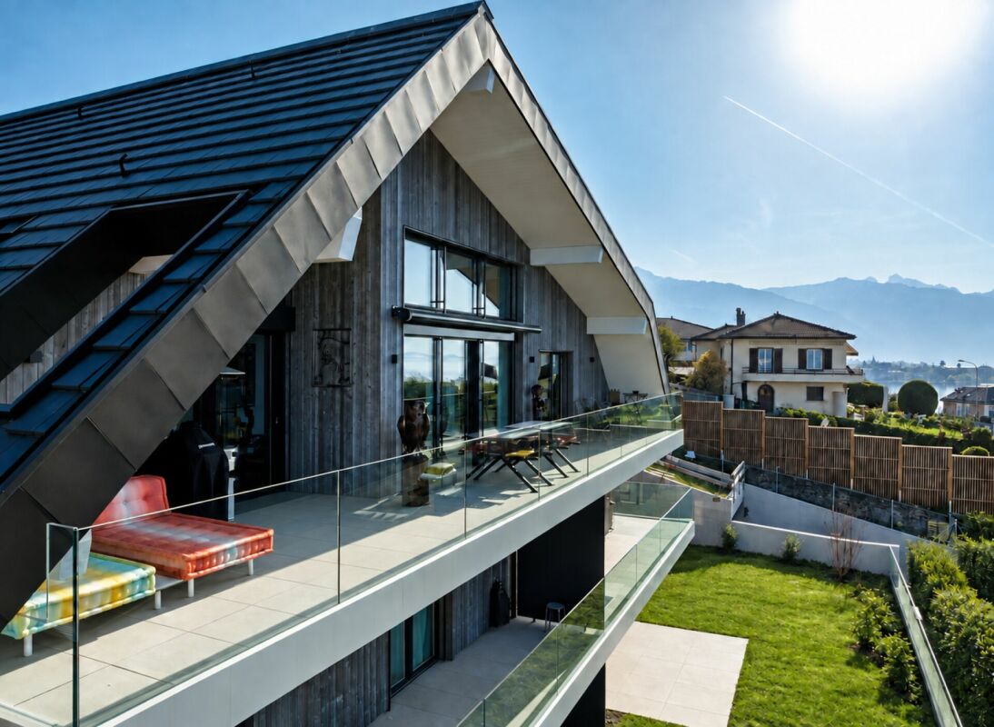
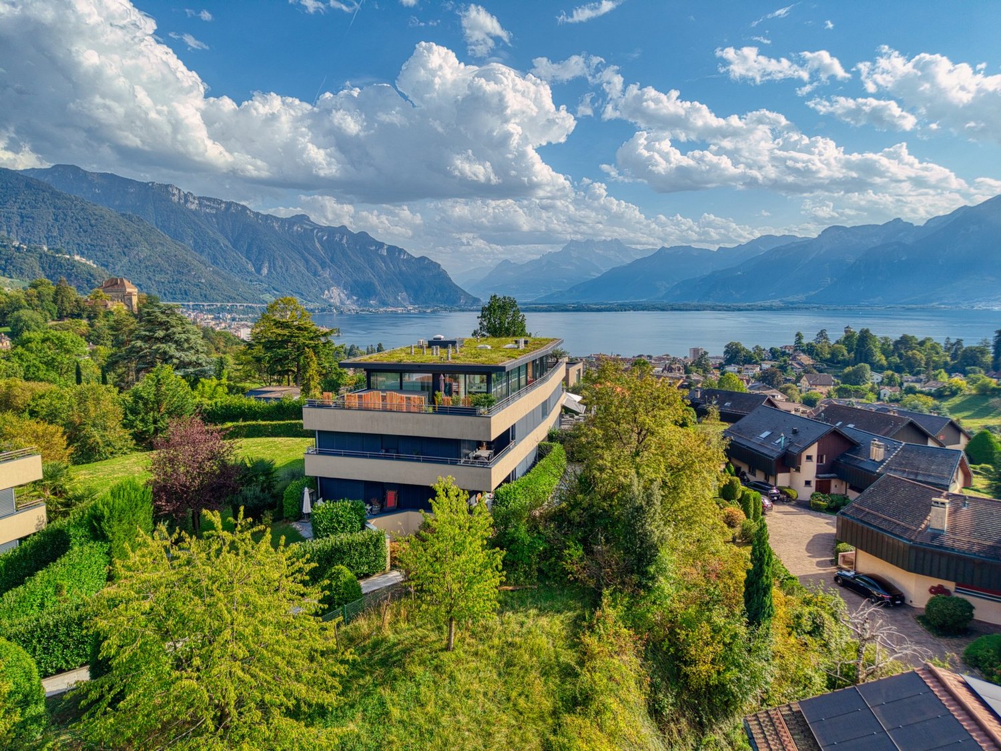
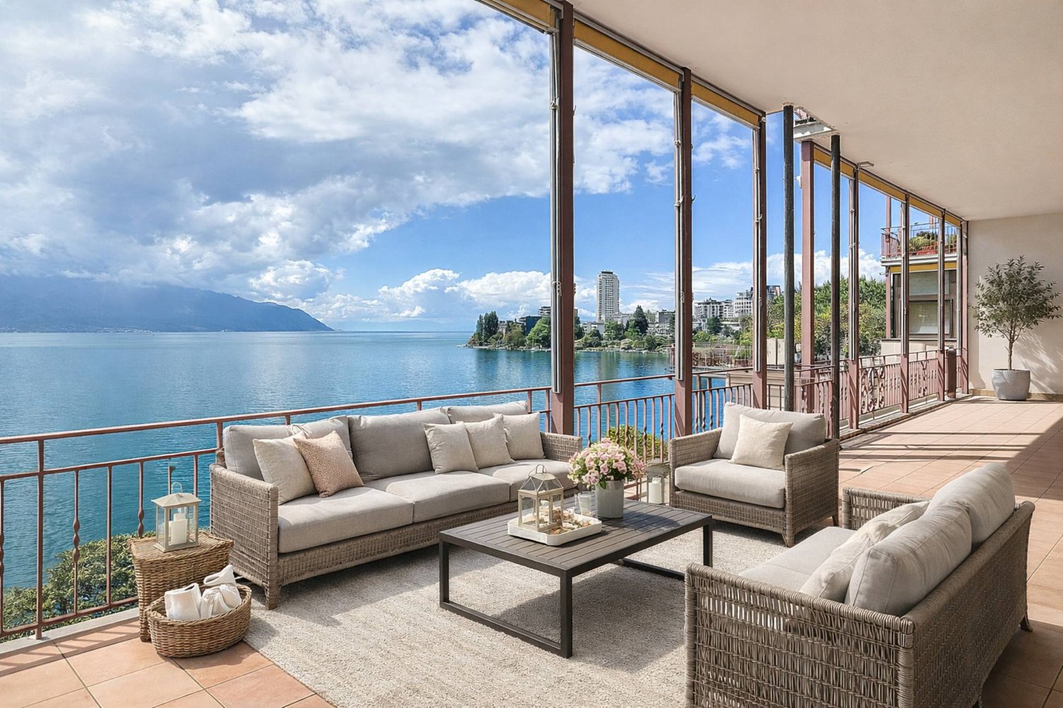
MONTREUX - EXCEPTIONAL ATTIC WITH PANORAMIC VIEW

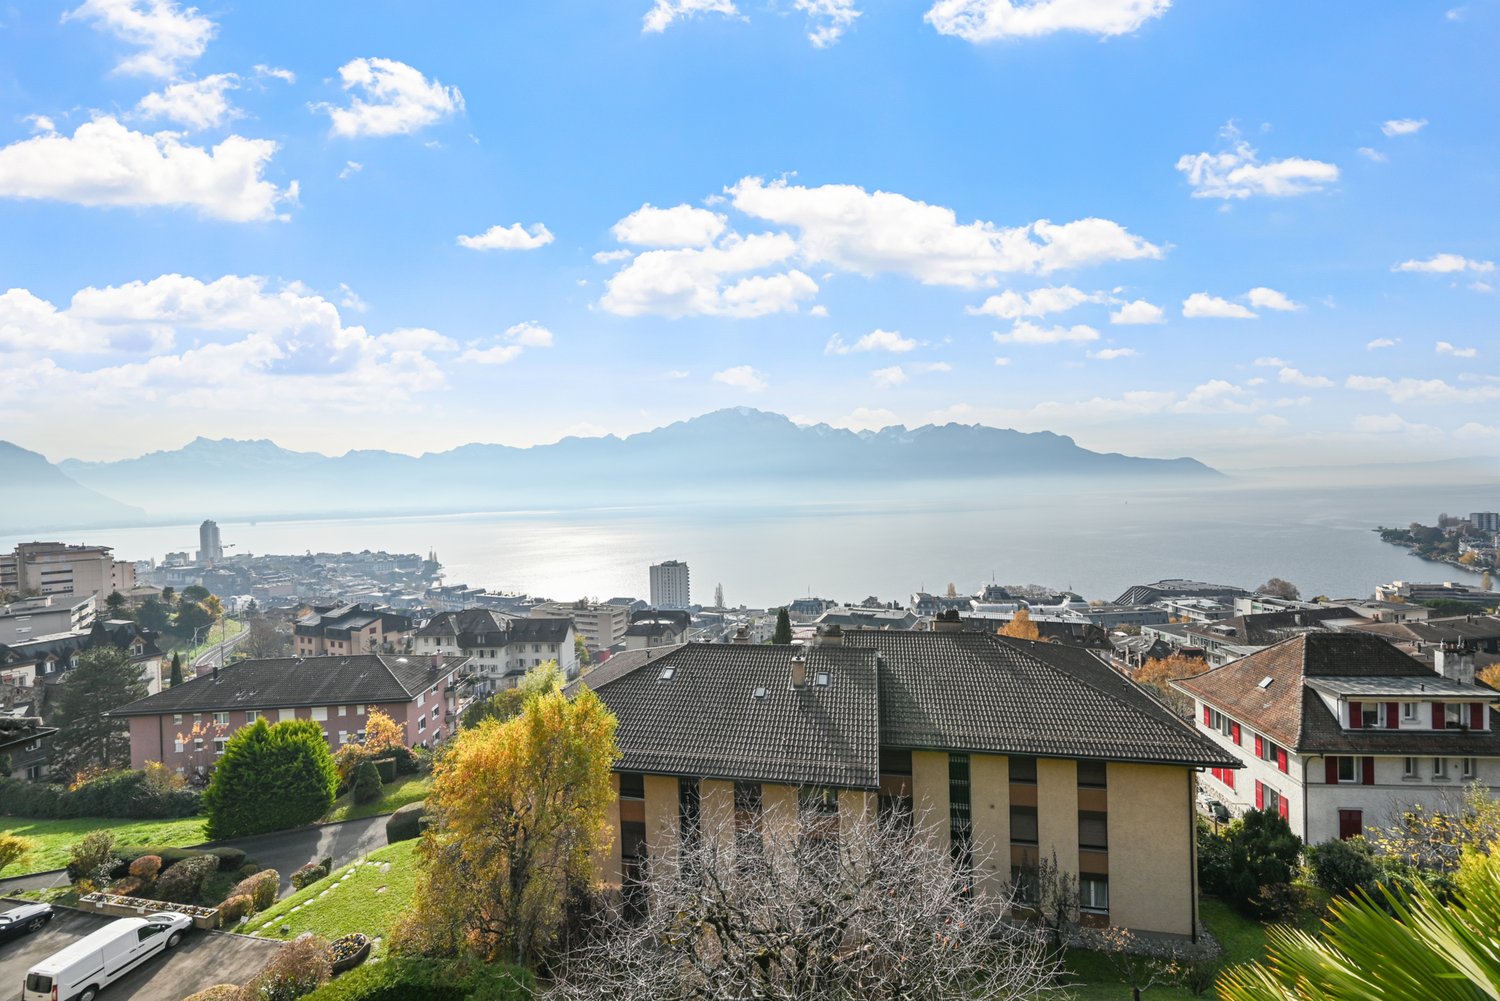
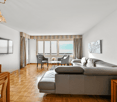
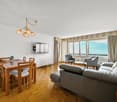
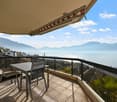
Exclusively at Coldwell Banker Swiss Riviera!This magnificent 4.5-room attic apartment stands out for its vast terrace of over 120 m², offering an breathtaking and unobstructed view of Lake Geneva and the mountains.Located in a residence built in 2013, it benefits from high-end finishes and quality services. This dream apartment benefits from a rare and privileged location in a particularly quiet residential area. It offers a preserved environment, without any nuisance or overlooking, thus providing a peaceful and exclusive living space.Ideally located, this attic apartment is only 150 meters from public transportation and about 15 minutes' walk from the center of Montreux.This apartment is sold furnished.LAYOUT • Entrance hall with built-in wardrobe • Guest toilet • Shower room with washing/drying column • 1 bedroom with built-in wardrobe and terrace access • 1 bedroom with built-in wardrobe • 1 master bedroom with dressing room, en-suite bathroom, and terrace access • Spacious living/dining room • Open kitchen • Terrace of 120 m² ANNEXES • Cellar • 2-car garage for CHF 100,000.- in addition to the price Visit only in the presence of and/or with the prior agreement of Coldwell Banker Swiss Riviera. No document may be transmitted to third parties without authorization.

  • Garage
  • View
  • Elevator
Stefan Zollinger

Stefan Zollinger

1 / 11
Stefan Zollinger

Stefan Zollinger

  • Parking space
  • Garage
  • View
CHF 1,350,000.–
4.5 rooms125m² living space
1820 Montreux

MONTREUX - ADJACENT VILLA WITH PANORAMIC VIEW

Exclusive to Coldwell Banker Swiss Riviera!This beautiful 4.5-room semi-detached villa benefits from an exceptional location in Brent, in a quiet and green neighborhood. It offers total privacy as well as a panoramic view of the lake and the mountains.Built in 1996 and spread over three levels, it has an interior surface area of approximately 170 m², including 125 m² of living space. The villa also has a large balcony and a pleasant terrace. Maintained in excellent condition, it has undergone several careful renovations over the years.It also has a second outdoor space in the communal garden of the PPE.Ideally located, it is close to public transportation, just 3 minutes from Blonay and 5 minutes from Montreux.Available from April 1st, 2027DISTRIBUTIONUpper ground floor • Covered access with storage under the stairs • Entrance hall • 1 bedroom • Guest toilet • Open kitchen • Spacious living room with dining area and fireplace • Large balcony Lower ground floor • Distribution hall • Laundry room • Large multi-purpose room with basement • Shower room • Bathroom • 1 bedroom • 1 bedroom • Terrace 1st floor • Large garage with storage and access to the villa • Spacious mezzanine ANNEXES • 1 outdoor parking space • Private area in communal garden Visit only in the presence of and/or with the prior agreement of Coldwell Banker Swiss Riviera. No document can be transmitted to third parties without authorization.

  • Parking space
  • Garage
  • View
1 / 9
CHF 730,000.–
3.5 rooms100m² living space
Auf Anfrage 1, 1822 Chernex

Spacious 3.5-room apartment in Chernex with a splendid view

Discover this apartment of approximately 100 m² located in Chernex, offering an ideal living environment for those seeking space, brightness, and tranquility. Designed for your comfort and well-being, this property combines functionality and potential.A generous and modular living space: From the entrance, a spacious hall welcomes you and leads directly to the living room, a bright and convivial space. This opens onto a balcony offering a magnificent unobstructed view. The large open kitchen, equipped with two windows, allows for the creation of an additional room, offering flexibility adapted to your needs. In its current configuration, it proposes an open kitchen/dining area, ideal for receiving guests.A comfortable sleeping area: Two large bedrooms, both benefiting from a pleasant view, compose a peaceful sleeping area. The bathroom, equipped with a bathtub and a space planned for a washing column (or the possibility of using the common laundry room), completes this area. A practical visitor toilet is also located at the entrance.Additional advantages: - Basement storage space for additional storage;- Outdoor parking space for CHF 30'000.- in addition to the sale price, for a total price of CHF 760'000.- - Apartment available immediately, to be refreshed according to your tastes and preferencesThis property combines charm and potential in a calm environment, ideal for an investment.Enjoy an exceptional quality of life, with a beautiful view and optimal brightness.Contact us today to organize a visit and plan your future home! Romane Eynard +41 79 898 36 44

Loic Dentan

Loic Dentan

1 / 11
Loic Dentan

Loic Dentan

  • Parking space
  • Balcony / Terrace
  • Garage
  • +2
CHF 2,280,000.–
6.5 rooms220m² living space
1814 La Tour-de-Peilz

Maison d'architecte avec cachet et potentiel - à rafraîchir

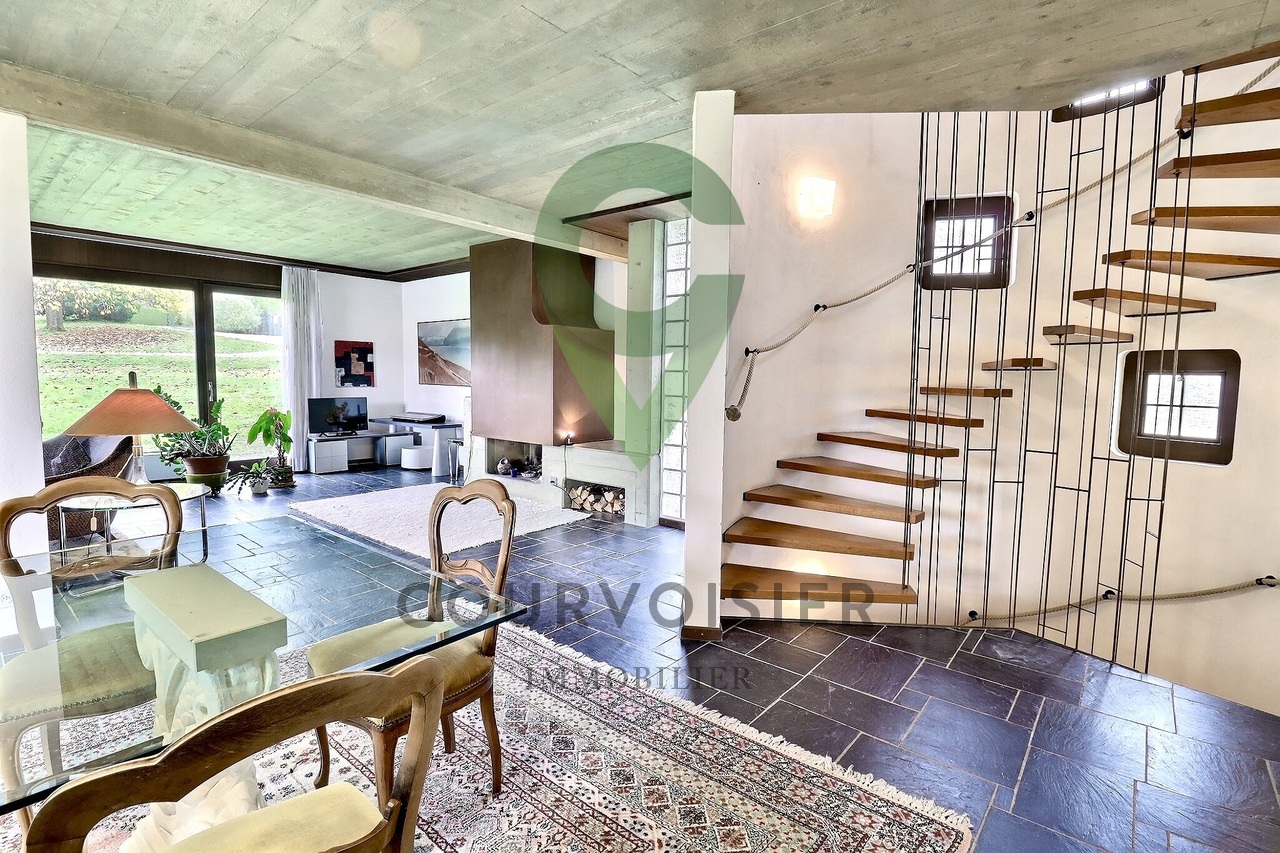
Nichée dans un quartier résidentiel paisible, à l'abri de toute nuisance, cette maison individuelle de 6.5 pièces bénéficie d'un emplacement privilégié au coeur de la commune de Blonay. À seulement quelques minutes de La-Tour-de-Peilz, de Vevey et Montreux, elle profite d'un accès immédiat à toutes les commodités : commerces, écoles, transports publics et infrastructures.Édifiée sur une parcelle de plus de 1'440 m², la propriété séduit par son magnifique terrain plat et son vaste jardin de plus de 1'300 m², offrant un cadre de vie idyllique pour une famille en quête d'espace, de tranquillité et de nature.Une architecture brutaliste, rare et intemporelleInspirée du mouvement brutaliste des années 70, cette demeure incarne une esthétique architecturale forte et assumée, où le béton brut, les lignes franches et les volumes équilibrés s'expriment avec caractère.Les plafonds en béton apparent, les murs en briques à l'étage et les courbes harmonieuses confèrent à la maison une identité unique, qui restera dans le temps inconditionnellement indémodable.Bien entretenue et rafraîchie, elle offre aujourd'hui une base saine et solide pour qui souhaiterait la revisiter dans un style contemporain, sans trahir son âme d'origine.Distribution intérieureRez-de-chaussée • Un hall d'entrée avec un superbe escalier central • Une spacieuse et lumineuse pièce de vie, agrémentée d'une cheminée et d'un espace dînatoire, ouvrant sur la terrasse et le jardin • Une cuisine habitable équipée, avec un agréable coin repas • Une chambre • Une salle de bains et un WC visiteurs Étage • Trois chambres • Une salle de bains Sous-sol • Deux caves • Un espace atelier / bricolage • Une buanderie et un local technique • Un garage intérieur avec espace vélos Une opportunité rare sur la Riviera vaudoiseOffrant un mélange unique d'authenticité, de caractère et de potentiel, cette maison séduira les amateurs d'architecture forte comme les familles désireuses d'un cadre de vie serein et verdoyant.Einfamilienhaus mit brutalistischem Charme Eingebettet in einem ruhigen Wohnviertel, geschützt vor jeglicher Belästigung, profitiert dieses 6.5-Zimmer-Einfamilienhaus von einer privilegierten Lage im Herzen der schönen Gemeinde Blonay. Nur wenige Minuten von Vevey und Montreux entfernt, profitiert es von einem unmittelbaren Zugang zu allen Annehmlichkeiten: Geschäfte, Schulen, öffentliche Verkehrsmittel und Infrastruktur.Errichtet auf einem großzügigen Grundstück von über 1'440 m², besticht das Anwesen durch sein herrliches flaches Grundstück und seinen großen Garten von über 1'300 m² und bietet einen idyllischen Lebensraum für eine Familie auf der Suche nach Raum, Ruhe und Natur.Eine brutalistische, seltene und zeitlose ArchitekturInspiriert von der brutalistischen Bewegung der 70er Jahre, verkörpert dieses Haus eine starke und selbstbewusste architektonische Ästhetik, in der roher Beton, klare Linien und ausgewogene Volumen mit Charakter zum Ausdruck kommen.Die Sichtbetondecken, die Backsteinwände im Obergeschoss und die harmonischen Kurven verleihen dem Haus eine einzigartige Identität, die über die Zeit bedingungslos zeitlos bleiben wird.Gut gepflegt und aufgefrischt bietet es heute eine gesunde und solide Grundlage für diejenigen, die es in einem zeitgenössischen Stil neu gestalten möchten, ohne seine ursprüngliche Seele zu verraten.InnenverteilungErdgeschoss • Eine Eingangshalle mit einer wunderschönen zentralen Treppe • Ein geräumiger und heller Wohnraum,...

  • Parking space
  • Balcony / Terrace
  • Garage
  • +2
1 / 12
  • Parking space
  • Balcony / Terrace
  • View
  • +1
CHF 645,000.–
3.5 rooms79m² living space
A Montreux, 1820 Montreux

On the 1st floor - Large 3.5-room apartment on 1 level of 79 m2 + balcony

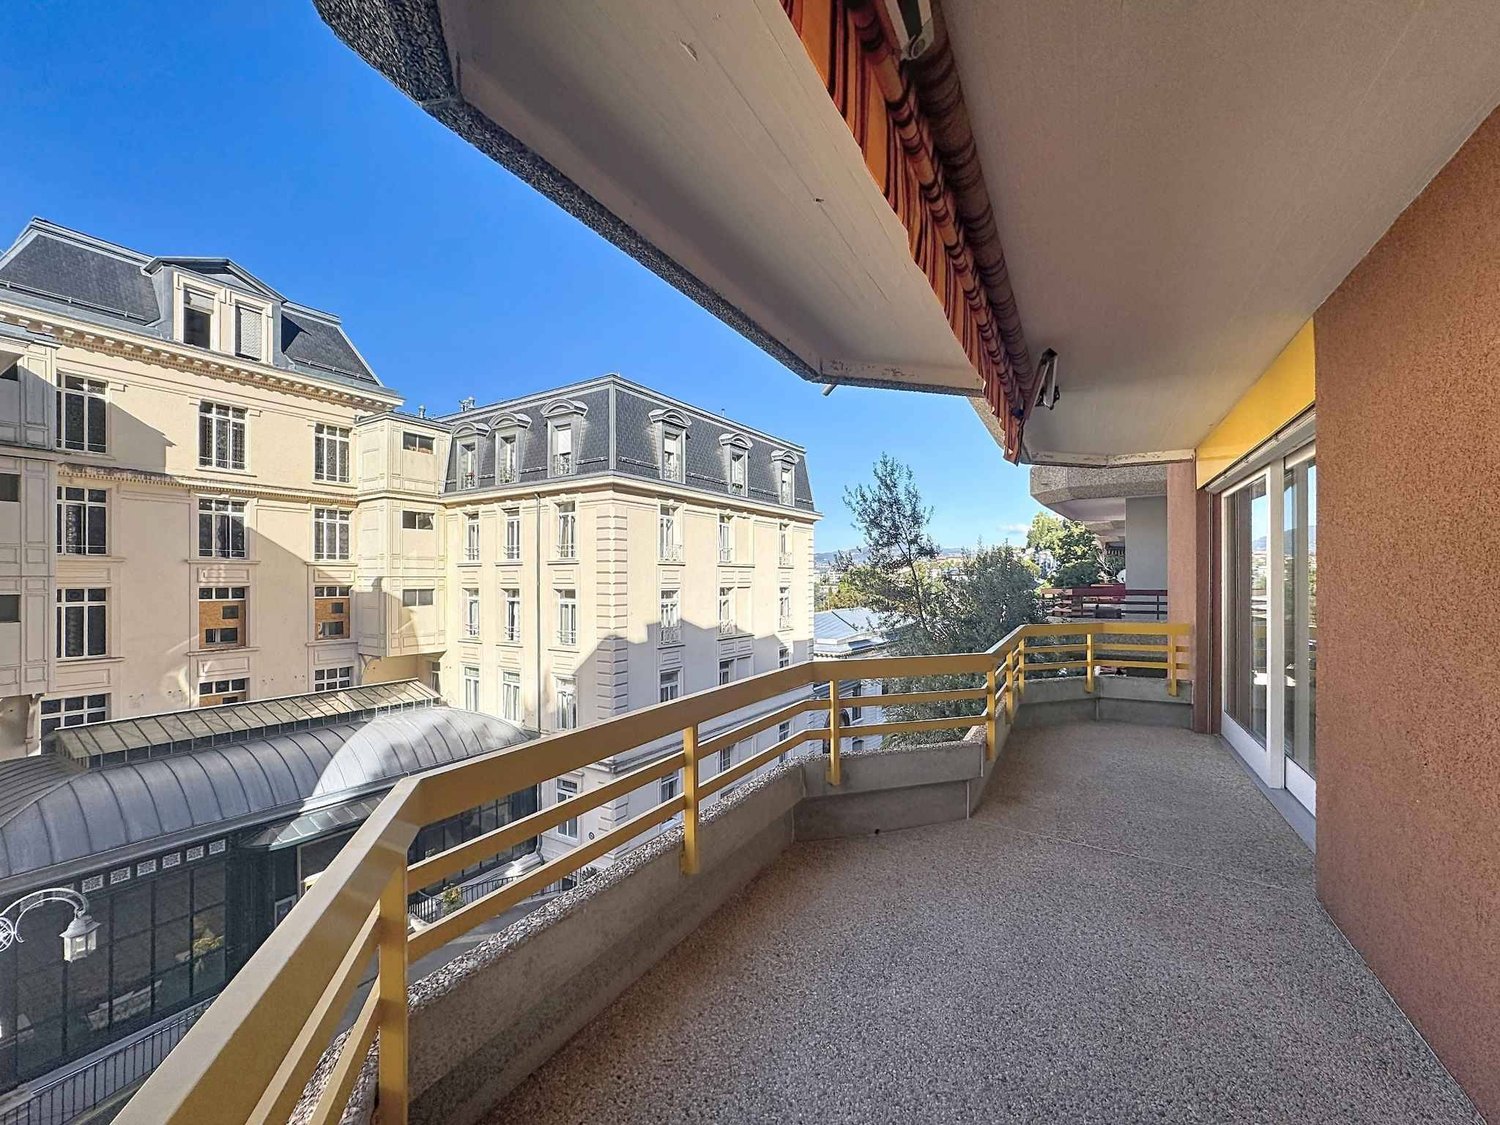
Available immediately in a small, quiet building near the lake!Located in the lower parts of the Montreux/Territet municipality, just 5 minutes' walk from the lake shore, in a small building constructed in 1987 offering a very peaceful and privileged living environment. Spacious and bright 3.5-room apartment of 79 m2 plus a large covered balcony of 12 m2 on the 1st floor southwest of the building.It benefits from beautiful brightness and a particularly spacious interior distribution, making this apartment a very pleasant property. The rooms are generously sized, the living room, which spans the entire width, opens onto a large balcony where you can enjoy the peace and surrounding greenery.The apartment is in good condition and immediately habitable, however, some refurbishment work in the current style may be necessary.The interior distribution is as follows:- 1 entrance hall of 10 m2 serving the rooms with fixed wardrobes- 1 large living room of 26 m2 with windows and access to the balcony- 1 kitchen of 10 m2 with sliding door and access to the balcony- 1 WC with sink- 1 parental bedroom of 15 m2 facing northwest- 1 bathroom/WC of 4 m2 with window- 1 bedroom of 12 m2 facing northPossibility to buy an outdoor parking space for a small car, e.g. Smart or Fiat 500, for CHF 10,000.-The environment is of rare tranquility while being in immediate proximity to amenities. Just 3 minutes' walk away, the bus stop of line 201 allows easy access to Villeneuve, Montreux, La Tour-de-Peilz, or Vevey train station. Territet train station is also just 4 minutes' walk away, offering easy mobility without dependence on a car. It is also easy to access the lake shores in less than 5 minutes on foot.The building benefits from an energy efficiency program financed by the seller.The ongoing work includes:- The complete painting of the building's staircase, including entrance and all lighting.- The renovation of the roof and insulation of the cold rooms in the basement, with the aim of achieving energy efficiency rating D.- The installation of a heat pump.- The installation of photovoltaic panels, the last two elements being realized through an energy contract.A self-consumption guarantee contract (CA+) will be concluded to allow residents to benefit from the electricity produced by the photovoltaic panels. These works have started and will be carried out throughout the year 2026.This brochure is transmitted for informational purposes and is not contractual.For information or visits: Ms. Lucrèce Constantin - 079 799 58 90

  • Parking space
  • Balcony / Terrace
  • View
  • +1
1 / 12
  • Parking space
  • Garage
CHF 5,600,000.–
10 rooms250m² living space
A Clarens, 1815 Clarens

Propriété de prestige à deux pas du lac

Idéalement située dans le très recherché quartier de Clarens, au sein du prestigieux domaine des Villas Dubochet, cette propriété de caractère bénéficie d'un environnement privilégié, à proximité immédiate du lac et à quelques minutes du centre de Montreux.Entièrement repensée et rénovée avec soin entre 2021 et 2025, la maison allie avec subtilité le cachet de l'architecture d'époque et des prestations contemporaines haut de gamme. Les volumes généreux, baignés de lumière naturelle, mettent en valeur de superbes éléments d'origine tels que les parquets restaurés, les cheminées en marbre et les élégantes moulures.Développée sur trois niveaux ainsi qu'un sous-sol, la propriété offre environ 340 m² habitables comprenant de vastes espaces de réception, une cuisine moderne entièrement équipée, ainsi que 6 chambres et 6 salles de bains.À l'extérieur, le jardin soigneusement aménagé et les différents espaces de détente créent une atmosphère intime et paisible au cur d'un magnifique terrain arboré de 1'126 m².Vendue entièrement meublée, cette demeure rare séduira les amateurs de biens d'exception à la recherche d'un lieu raffiné, discret et empreint d'histoire.- 10 pièces- 6 chambres- 6 salles de bains- Surface utile : env. 340 m²- Surface terrain : 1'130 m²- Garage et places de parc extérieuresPour toute information complémentaire ou pour organiser une visite, contactez :Lucrèce Constantin - 079 799 58 90 _____________________________________________________________________________________________Ideally located in the highly sought-after area of Clarens, within the prestigious Villas Dubochet estate, this exceptional property enjoys a privileged setting just moments from the lake and only a few minutes from the center of Montreux.Fully redesigned and meticulously renovated between 2021 and 2025, the residence beautifully combines the charm of period architecture with refined contemporary finishes. The bright and spacious interiors showcase remarkable original features, including restored parquet flooring, marble fireplaces, and elegant decorative moldings.Spread over three levels plus a basement, the property offers approximately 340 sqm of living space, featuring expansive reception areas, a fully equipped modern kitchen, as well as 6 bedrooms and 6 bathrooms.Outside, the beautifully landscaped garden and multiple relaxation areas create a peaceful and private atmosphere within a magnificent 1,126 sqm plot.Sold fully furnished, this rare residence will appeal to buyers seeking an exceptional home combining history, elegance, privacy, and modern comfort.- 10 rooms- 6 bedrooms- 6 bathrooms- Approx. 340 sqm of usable area- 1,130 sqm plot- Garage and outdoor parking spacesFor further information or to arrange a visit, please contact:Lucrèce Constantin +41 (0)79 799 58 90

  • Parking space
  • Garage
1 / 13
CHF 2,070,000.–
16 rooms355m² living space
1815 Clarens

Rental Property: 2 Commercial Spaces and 4 Apartments with 3.5 Rooms

A CHARACTER PROPERTY IN THE HEART OF THE RIVIERA: Built in 1890, this rental property benefits from an attractive location in Clarens, close to Montreux and just a stone's throw from the lake. Constructed on a 121 m² plot, the building has been maintained over the years. Several apartments have also undergone recent renovations. The roof is regularly inspected. The building is listed in the architectural register with protection as a building of local interest, testifying to its character and integration into Clarens' built heritage. COMPOSITION OF THE BUILDING: The building spans several levels and comprises various units currently rented out. On the ground floor, there is a commercial space and a small 1.5-room apartment, currently used as a beauty institute. The four upper floors each accommodate a 3.5-room apartment, totaling four 3.5-room apartments. A fifth apartment could be created in the attic. This configuration offers an interesting distribution between residential and commercial spaces. RENTAL SITUATION: The building currently generates an annual net rental income of CHF 89,100 and a net yield of 4.3%. The annual charges collected from tenants amount to CHF 11,280. Benefiting from a sought-after location in Clarens, this building constitutes an interesting opportunity for an investor looking to acquire a rental property in the heart of a particularly attractive region of the Lemanic Arc. More photos at: https://www.remax.ch/en/119791003-406

1 / 18
CHF 1,198,000.–
7 rooms150m² living space
Route du Mont 91, 1660 Château-d'Oex

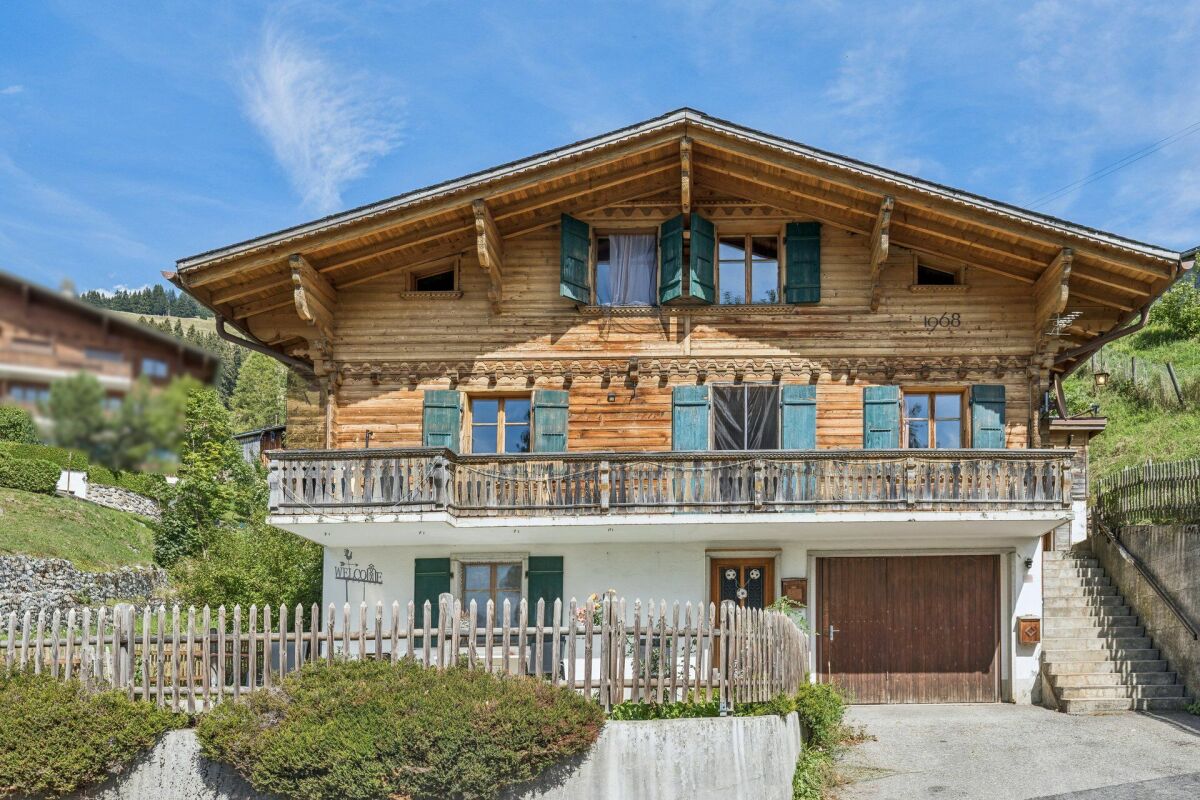
Large 7-room chalet with annex and wonderful panoramic view in Château-d'Oex VD

Charming chalet in Château-d'Oex VD - A refuge in the Waadtlander Alps In the enchanting setting of Château-d'OEx, this spacious single-family house presents itself as a rare opportunity for all those seeking peace, nature, and authenticity - without wanting to renounce proximity to infrastructure and the exclusive flair of Gstaad.The house delights with its bright rooms, warm atmosphere, and the feeling of a real family refuge. Spread over several levels, it offers versatile usage possibilities - ideal for families, multi-generational living, home office, or as an investment object with development potential.The property - character, space, and possibilities - essential key figures: • 7 rooms including annex • 2 bathrooms / 1 guest toilet • Year of construction: 1968 • Living area: approx. 150 m² • Plot: 806 m² • Balcony: 16 m² • Building volume: 523 m³ • Parking: 1 garage + outdoor parking spaces • Status: Furnished, immediately available Room layout & atmosphereThe house stretches over three levels and offers six bright, inviting bedrooms - perfect for large families or flexible use. The sunny balcony offers a beautiful view of the surrounding mountain world and invites you to enjoy relaxed moments outdoors.A spacious basement and a practical entrance hall provide additional space for sports equipment, a wine cellar, or a small workshop. Private parking facilities directly at the house ensure comfort in everyday life.The ground floor has a separate entrance (annex) and thus offers versatile usage possibilities: it is ideal as a quiet home office, an independent rental area, or a harmonious multi-generational setup.Condition & potentialThe house is well-maintained, furnished, and immediately habitable. At the same time, it offers attractive modernization potential to adapt it to contemporary living standards.Alternatively, the house can be acquired as a rental property, generating a steady cash flow for you.Currently, the house is rented for 3,000 CHF / month.Your advantages: • Possibility of creating several residential units • Diversification of income • Tax optimization • Value enhancement through renovation • Long-term heritage in a sought-after region • Cash flow as a rental property Availability & contactThe purchase of this property is a rare opportunity in one of the most sought-after alpine regions of Switzerland.Detailed documents are available upon request. We look forward to hearing from you!

Travel time
-
1 / 27
CHF 2,090,000.–
Route de la Crottaz 58b, 1802 Corseaux

New modern attic apartment with magnificent lake and mountain views - Beautiful ceiling height

Corseaux A privileged living environment between lake, vineyards, and mountainsLocated on the Vaudois Riviera, the charming town of Corseaux benefits from a particularly sought-after location, between the shores of Lake Geneva, the terraced vineyards of Lavaux, and the peaks of the Alps. This residential village seduces with its peaceful and green atmosphere, while offering an immediate proximity to Vevey, Montreux, and the main urban centers of the region.A true balcony on Lake Geneva, Corseaux offers remarkable panoramas on the lake and the mountains. The vineyard landscapes of Lavaux, classified as a UNESCO World Heritage Site, constitute an exceptional setting for walks, bike rides, and moments of relaxation in nature.An ideal commune for familiesCorseaux also offers a particularly pleasant environment for families. The presence of a school and communal facilities, as well as several playgrounds, allows children to enjoy a calm and pleasant living environment. The proximity to Vevey further expands the educational, sports, cultural, and commercial offer.For leisure and outdoor activities, the region offers a multitude of possibilities. Just a few steps from the apartment, the Port of La Pichette is a true privilege for lake lovers and, in particular, for boat owners. Its proximity allows for easy access to the lake and to fully enjoy the pleasures of water sports, from boat trips to relaxation by the water. An ideal location to savor the sweetness of life in the exceptional setting of Lake Geneva every day.The beach of La Pichette also allows you to enjoy the beautiful days in a natural setting, while the swimming pool of Corseaux and the various sports facilities of the Riviera enable you to practice numerous activities. The region lends itself perfectly to hiking, cycling, and walks through the vineyards.Nearby, Vevey brings a true urban dynamic with its shops, restaurants, quays, green spaces, and cultural offer. The numerous events of the Riviera, as well as emblematic places like Chaplin's World, contribute to the richness of daily life.An ideal address to live and investAcquiring an apartment in Corseaux means choosing a privileged living environment, sought after for its quality and permanence. The combination of the tranquility of a residential village, the proximity to the lake, the emblematic landscapes of Lavaux, the facilities of the Riviera, as well as the accessibility of Vevey and Lausanne, constitutes a true asset, both for a main or secondary residence and for a patrimonial investment.Choosing Corseaux means offering oneself more than just an address: it means enjoying a rare art of living, between lake, vineyards, and mountains, in an environment where nature, elegance, and proximity to amenities come together harmoniously.An exceptional setting that takes on its full dimension from this new attic, where the view of Lake Geneva and the Alps becomes a true picture every day. Three-room attic apartment This elegant apartment with three rooms seduces from the first moments with the abundance of its natural light, which sublimates its beautiful volumes and creates a warm, pleasant atmosphere.Built in 2025, it offers spacious and harmoniously distributed rooms with a living area of 120 m². The living room, equipped with a fireplace, extends into a pleasant dining room with direct access to the balcony. The open, modern, aesthetic, and functional kitchen perfectly complements this living space, designed to combine comfort and conviviality.The sleeping area consists of two beautiful rooms. The master bedroom, equipped with a fireplace that also leads to the living room, also has a walk-in closet and a private bathroom, creating a true comfort and intimacy area. The second room benefits from a private shower room.Custom-made, fully integrated wall cabinets complement the numerous storage spaces with elegance.One of the main advantages of this property is undoubtedly its 36 m² of balcony-terrace, a true extension of the interior spaces. This outdoor area offers a privileged setting to fully enjoy the beautiful days, while admiring a splendid, unobstructed view of the lake and the mountains.For navigation and leisure enthusiasts, a particularly valuable opportunity is also available: it is possible to acquire, in addition to the property, a Sea Ray 320 Sun Dancer motorboat, currently moored in La Pichette and benefiting from a boat mooring rental. An ideal opportunity to fully enjoy the exceptional setting of Lake Geneva and the immediate proximity to the port.The property also has an independent entrance, accessible directly by elevator or from the first floor by a private staircase, as well as a guest toilet.In addition to the sale price of the apartment, two generous car parking spaces, two motorcycle parking spaces in a dedicated room, and a private, tiled cellar complement this property, offering additional comfort and particularly valuable storage possibilities.The property stands out for its high-end equipment: a fully equipped kitchen with an American fridge, wine cellar, Quooker tap (instant hot water), two ovens, and a full-surface induction hob, a washer and dryer integrated into a column in a dedicated wardrobe, Geberit AquaClean toilets in the two parental bathrooms, as well as home automation controlling the lighting and shutters of the entire apartment.The property consists of: • Independent entrance with private access by elevator and from the first floor by private staircase; • Guest toilet; • Spacious living room with fireplace; • Mezzanine overlooking the living room, arranged as an office space; • Dining room with direct access to the balcony; • Open, modern, and functional kitchen, fully equipped (American fridge, wine cellar, Quooker tap, two ovens, full-surface induction hob); • Bedroom with private bathroom, equipped with Geberit AquaClean toilet and fireplace; • Bedroom with walk-in closet and private shower room, equipped with Geberit AquaClean toilet; • Custom-made, fully integrated wall cabinets; • Washer and dryer integrated into a column in a dedicated wardrobe; • Home automation controlling the lighting and shutters of the entire apartment; • 36 m² of balcony-terrace with unobstructed view of the lake and mountains; • Two car parking spaces; • Two motorcycle parking spaces in a dedicated room; • Private, tiled cellar. The apartment is sold free of any occupant. The current owners, the first inhabitants of the property, have carefully maintained it, thus preserving its quality and character.Monthly PPE fees: CHF 628.85Renovation fund as of 31.12.2026: CHF 6'800.- Details of the sale priceThe global sale price of CHF 2'200'000.- is composed as follows:Apartment: CHF 2'090'000.-2 car parking spaces: CHF 45'000.- each, i.e., CHF 90'000.-2 motorcycle parking spaces: CHF 10'000.- each, i.e., CHF 20'000.-


Travel time
-
Kevin Rogato

Kevin Rogato

1 / 9
Kevin Rogato

Kevin Rogato

  • Balcony / Terrace
  • View
  • Elevator
CHF 660,000.–
3.5 rooms78m² living space
Rue des Vaudrès 11, 1815 Clarens

Charming 3.5-room apartment, bright and spacious in Clarens

Discover this charming 3.5-room apartment with a surface area of 82 m², located at Rue des Vaudrès 11 in Clarens, in a pleasant and sought-after residential area.It consists of a welcoming entrance hall, a spacious and bright living room, as well as a closed kitchen, with the possibility of opening it up to the living room to create a beautiful, convivial, and modern living space.The sleeping area includes two beautiful bedrooms, while a bathroom with WC completes this property harmoniously.The apartment is habitable in its current state, but some renovation work will allow it to be modernized and reveal its full potential, adapting it to current tastes and standards.Ideally located, this property benefits from a calm environment while remaining close to shops, schools, public transport, and all amenities.The center of Clarens, the shores of Lake Geneva, and the town of Montreux are easily accessible, offering a privileged living environment between lake and mountains.Thanks to its excellent quality-price ratio and numerous optimization possibilities, this property constitutes an ideal opportunity for investors or first-time buyers wishing to personalize their future home.Do not miss this beautiful opportunity to create an interior in your image in one of the most pleasant areas of the Vaud Riviera.

  • Balcony / Terrace
  • View
  • Elevator
Travel time
-
1 / 13
CHF 1,470,000.–
6.5 rooms180m² living space
Chemin de Champ Pallet 2, 1801 Le Mont-Pèlerin

MAGNIFICENT 6.5-ROOM APARTMENT WITH TERRACE AND GARDEN

CHARDONNE - ELEGANT 6.5-ROOM APARTMENT WITH TERRACES AND GARDEN Located in Chardonne, in the heart of the Vaudois Riviera, this superb 6.5-room apartment occupies the entire ground floor of an elegant residence. It benefits from a privileged environment, beautiful luminosity, and an unobstructed view of the surrounding mountains. Developing a generous living area of approximately 211 m², this property seduces with its volumes, harmonious layout, and numerous outdoor spaces. A configuration particularly suited to a family seeking space, comfort, and tranquility. A RARE AND EVOLUTIVE CONFIGURATION One of the peculiarities of this property lies in its configuration: the current owners have combined two initially separate apartments to create a single, vast dwelling occupying the entire ground floor. This combination allows today to benefit from particularly generous volumes and great fluidity between the different living areas. However, the possibility of re-establishing two separate units remains, offering a particularly interesting flexibility according to the needs and projects of the future buyer. This configuration can notably respond to different lifestyles, whether it is to preserve a vast family apartment or to consider in the long term a separation into two independent dwellings, subject to the necessary authorizations and the provisions of the PPE. The day area is centered around a large living room with a fireplace, largely open to the outside thanks to large windows giving access to the terrace. An adjacent room, separated from the living room by an elegant glass door, offers an additional space that can easily be arranged as a dining room, office, or complementary living room. The large open kitchen integrates naturally into this convivial and luminous living space. The night area includes four bedrooms, including a pleasant parental suite of approximately 26 m² with a private shower room. Two additional bathrooms and a guest toilet ensure comfort and functionality in daily life. The apartment also benefits from direct access by elevator, reinforcing the exclusive and comfortable character of this property. The terraces and garden naturally extend the interior spaces and allow you to fully enjoy the beautiful days in a green and peaceful setting. DISTRIBUTION : Entrance hall with direct access to the apartment by elevator Spacious living room with fireplace and access to the terrace through large windows Room adjacent to the living room, connected by a glass door Large open kitchen Three bedrooms of beautiful dimensions Parental suite of approximately 26 m² with private shower room Bathroom with bathtub Shower room Separate guest toilet ANNEXES : The property is complemented by particularly appreciable annexes : Two cellars Two garage boxes Two outdoor parking spaces STATE OF THE APARTMENT AND RENOVATIONS : The apartment is in an excellent state of general maintenance and has benefited from several renovations and improvements over the years, contributing to its current comfort : 2015 - Replacement of windows with triple glazing 2023 - Renovation of bathrooms 2024 - Refurbishment of certain floor coverings 2024 - Replacement of the gas boiler 2025 - OIBT control With its generous volumes, four bedrooms, outdoor spaces, private access by elevator, and numerous annexes, this apartment constitutes a rare opportunity on the heights of the Vaudois Riviera. Its configuration, resulting from the combination of two separate apartments, with the possibility of considering their future separation, gives it a particularly sought-after flexibility, allowing the property to be adapted to the evolution of the needs and projects of its future owners. CHARDONNE - ELEGANT...

Travel time
-
1 / 13
CHF 1,560,000.–
5 rooms135m² living space
Route de Lavaux 26, 1802 Corseaux

VILLA JUMELÉE AVEC VUE PANORAMIQUE SUR LE LAC ET JARDIN PRIVATIF

Superbe villa jumelée avec vue panoramique sur le lac, terrasse et jardin privatifSituée dans un environnement résidentiel paisible et verdoyant, à proximité immédiate du centre de Vevey, cette élégante villa jumelée offre un cadre de vie privilégié, alliant confort moderne et accessibilité. Les commerces, écoles, transports publics ainsi que les nombreuses commodités sont facilement accessibles, permettant de profiter pleinement de la vie urbaine tout en bénéficiant d'un environnement préservé.Développant une surface d'environ 190 m² pondérés, la propriété séduit par ses généreux volumes, sa belle luminosité et son architecture contemporaine privilégiant de larges baies vitrées.Les espaces de vie s'ouvrent naturellement sur une grande terrasse et un jardin privatif, créant une agréable continuité entre intérieur et extérieur. Le séjour orienté plein sud bénéficie d'une superbe vue panoramique sur le lac Léman et les Alpes, offrant un décor exceptionnel au quotidien. Un balcon complète harmonieusement les espaces extérieurs.La villa bénéficie par ailleurs d'une construction écologique de qualité, intégrant notamment une isolation périphérique haute performance, des vitrages isolants, une toiture végétalisée ainsi qu'un chauffage à pellets.L'accès est particulièrement confortable grâce à une liaison directe avec le parking souterrain, où deux places de stationnement sont disponibles en sus.DistributionRez-de-chaussée supérieurGrand hall d'entréeSalle à manger avec accès direct à la terrasse et au jardinCuisine entièrement agencée et équipéeSéjour orienté sud avec accès à la terrasse et vue sur le lacWC visiteursRez-de-chaussée inférieurGrand hall de distributionSuite parentale avec salle de bains attenanteDeux chambres supplémentairesSalle de bains avec doucheSous-solHall de distributionBuanderieCaveAccès direct au parking souterrainDeux places de parc intérieures à CHF 40'000.- chacune, en susCette propriété représente une belle opportunité pour une famille à la recherche d'un cadre de vie privilégié aux portes de Vevey, avec de généreux espaces extérieurs, une magnifique vue sur le lac et les Alpes et tout le confort d'une habitation contemporaine.Stunning semi-detached villa with panoramic lake views, a terrace, and a private gardenLocated in a peaceful, lush residential neighborhood just steps from downtown Vevey, this elegant semi-detached villa offers an exceptional living environment that combines modern comfort with convenience. Shops, schools, public transportation, and numerous amenities are easily accessible, allowing you to fully enjoy city life while benefiting from a preserved natural environment.With a weighted floor area of approximately 190 m², the property charms with its spacious rooms, abundant natural light, and contemporary architecture featuring large floor-to-ceiling windows.The living spaces open naturally onto a large terrace and a private garden, creating a pleasant flow between indoors and outdoors. The south-facing living room boasts a superb panoramic view of Lake Geneva and the Alps, providing an exceptional backdrop to everyday life. A balcony harmoniously complements the outdoor spaces.The villa also features high-quality eco-friendly construction, including high-performance exterior insulation, insulated glazing, a green roof, and a pellet-fired heating system.Access is particularly convenient thanks to a direct connection to the underground parking garage, where two additional parking spaces are available.LayoutUpper ground floorLarge entry hallDining room with direct access to the terrace and gardenFully fitted and equipped kitchenSouth-facing living room with access to the terrace and lake viewsGuest restroomLower ground floorLarge entry hallMaster suite with en-suite bathroomTwo additional bedroomsBathroom with showerBasementEntry hallLaundry roomCellarDirect access to the underground parking garageTwo indoor...

Travel time
-

Suggested properties for you based on search results