788 results - Property for buy in District la Riviera-Pays-d'Enhaut
1 / 13
CHF 3,750,000.–
6.5 rooms240m² living space
1803 Chardonne

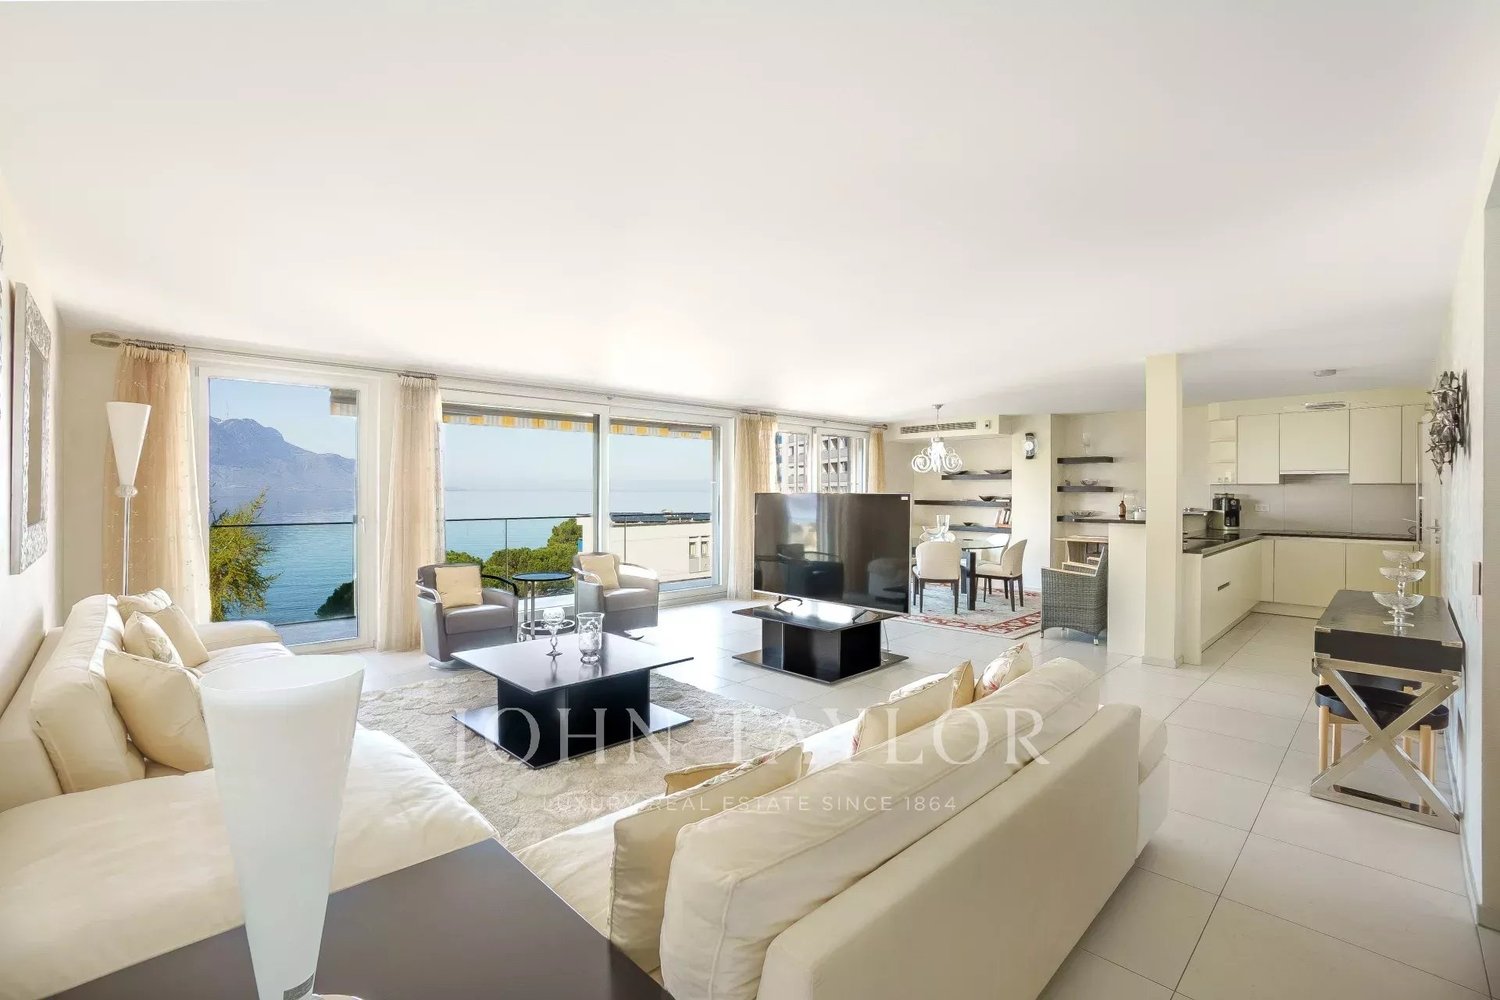
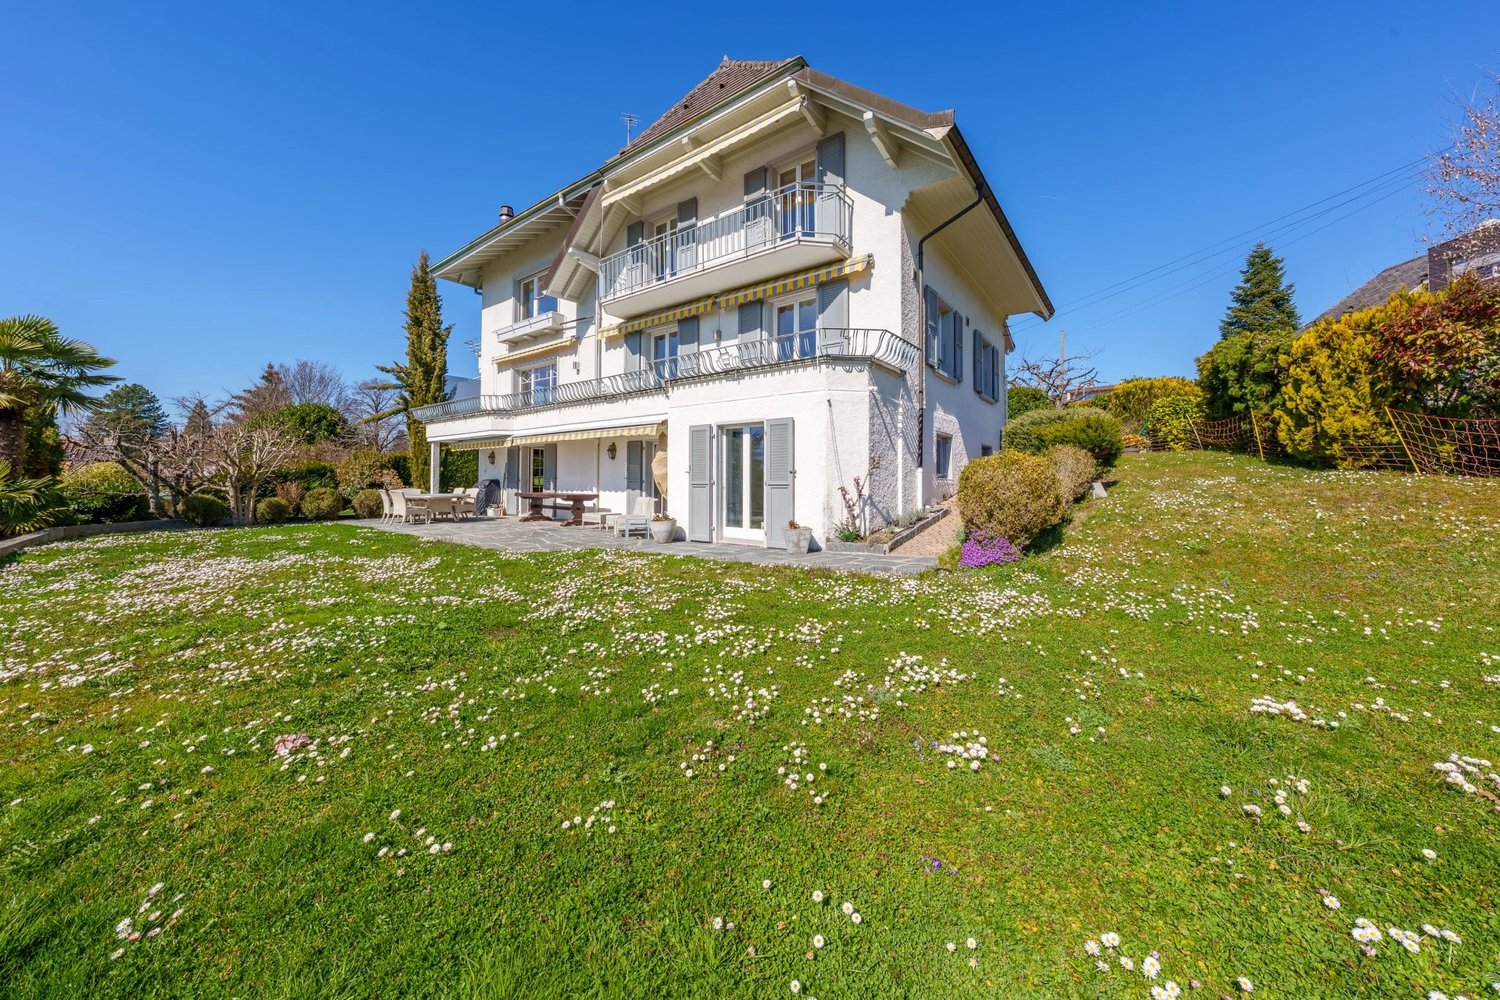
Bright property with pool and panoramic view

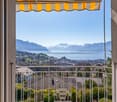
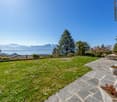
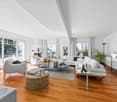
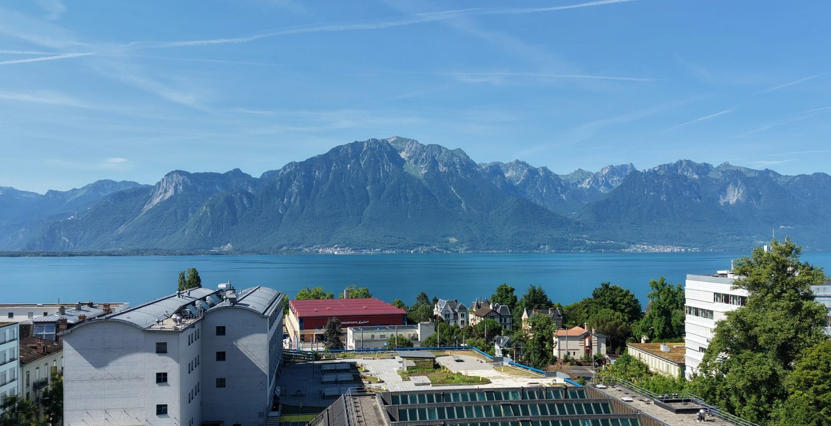
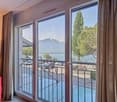
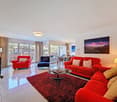
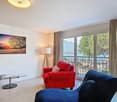
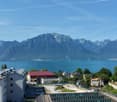
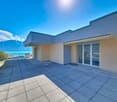
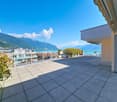
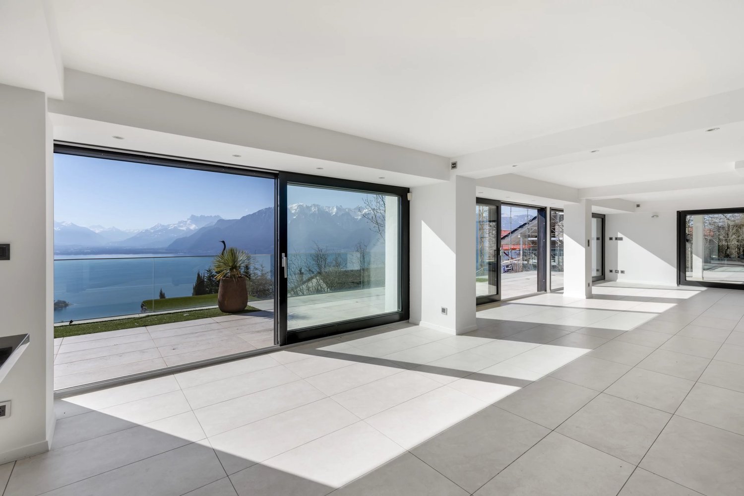
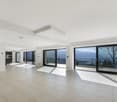
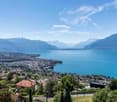
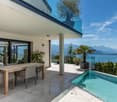
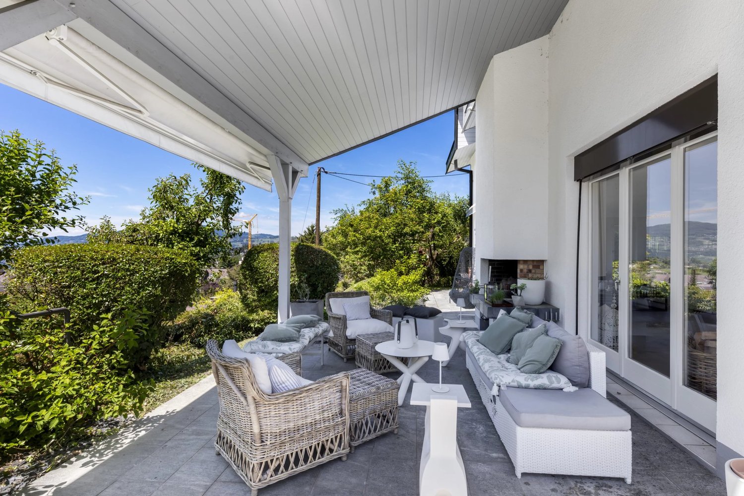
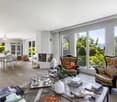
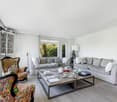
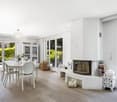
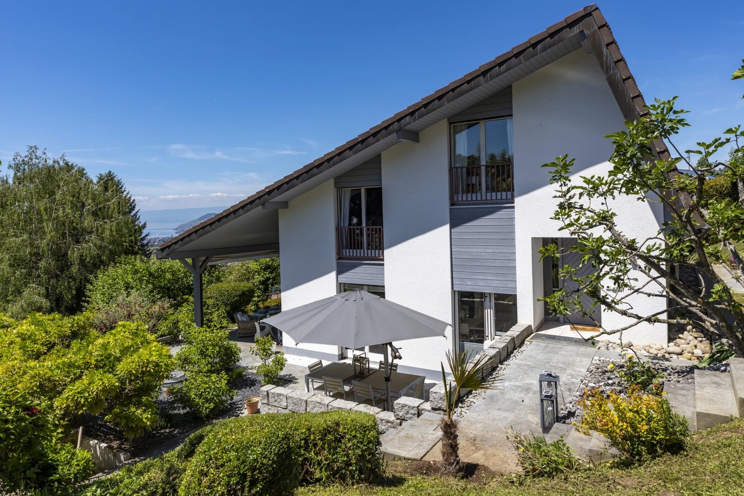
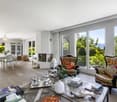
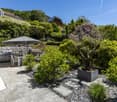
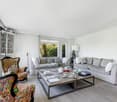
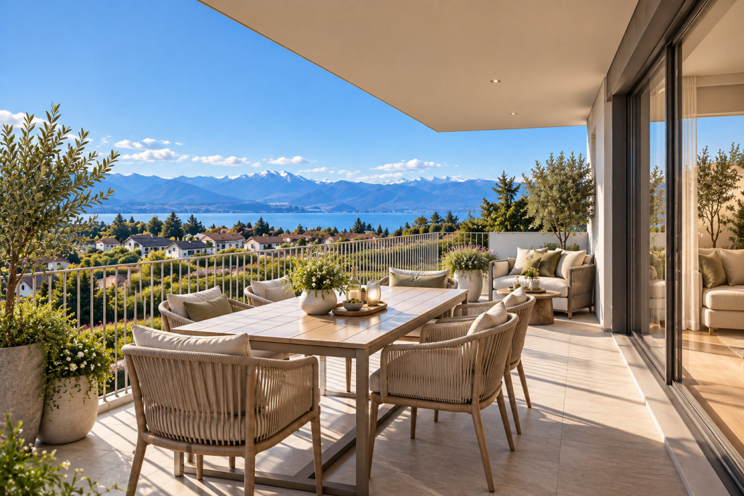
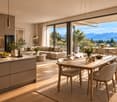
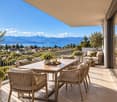
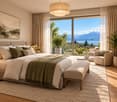
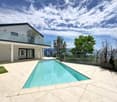
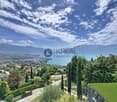
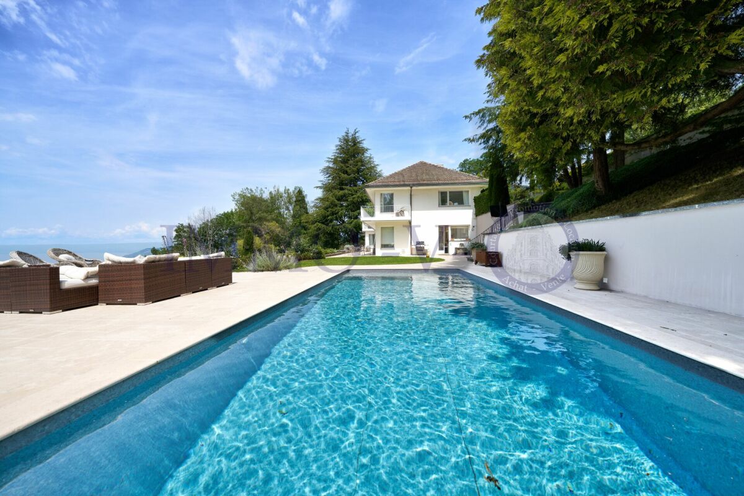
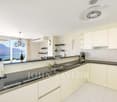
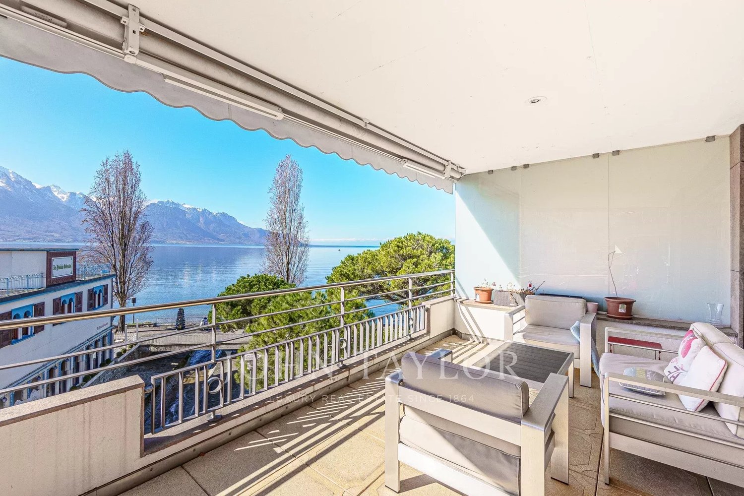
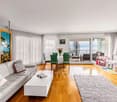
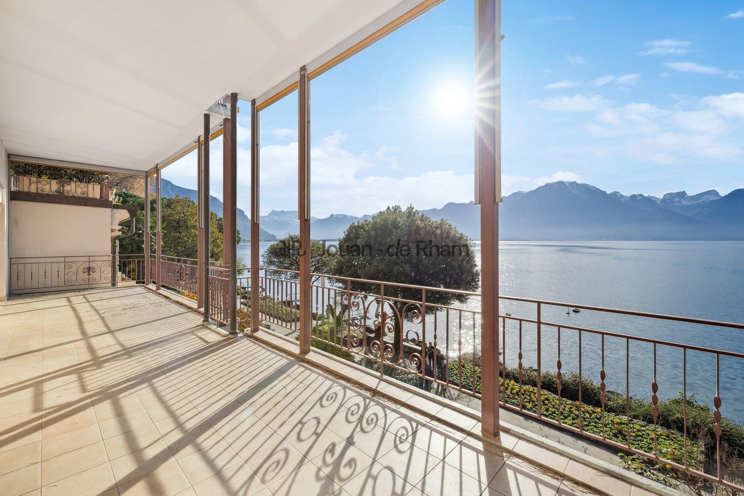
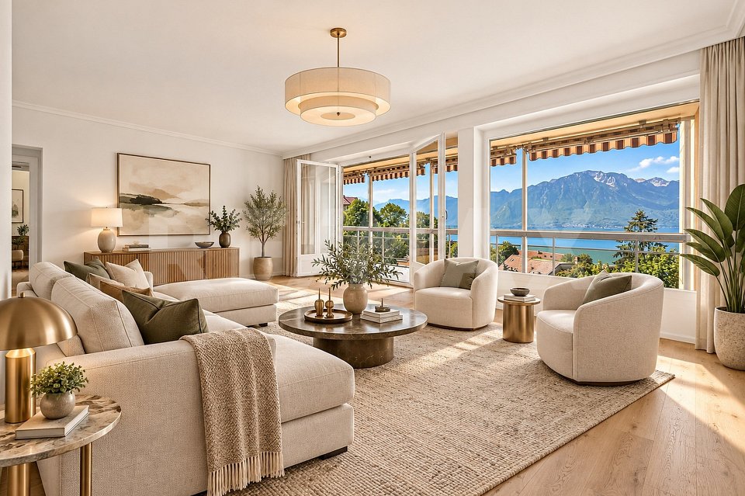
Nestled in a quiet neighborhood of Chardonne, this magnificent property will seduce you with its plunging view of the lake and the mountains. Built in 1962, it was completely transformed and renovated in 2011. It offers spacious living areas with beautiful finishes. All rooms benefit from a panoramic view. You will also be seduced by its exteriors, particularly by its overflowing pool with a mobile floor, heated by solar energy, as well as by its large terraces offering an ideal setting to enjoy the panorama. Access to the property can be done either by the external stairs or by the elevator. In the basement, a garage box for two vehicles and an outdoor parking space. A corridor leading to an elevator shaft connecting the lower ground floor of the villa. On the lower ground floor, elevator, corridor distributing to a leisure space with a window, solar reservoir, elevator technical room and staircase. On the ground floor, an entrance hall distributing to a large living room and dining room very bright in one piece with bar kitchen and a central staircase. A WC-shower for visitors, a laundry room and heating and technical room, as well as a bedroom with shower and WC complete this floor. A large terrace borders the entire villa, including one with the pool. A terrace at the back also allows you to enjoy the coolness during the heat waves. On the floor, the staircase opens onto a gallery serving two bedrooms and a parental suite with bathroom, shower and dressing room, as well as a separate WC and shower.

Thomas Jaquet

Thomas Jaquet

1 / 4
Thomas Jaquet

Thomas Jaquet

  • Parking space
  • Balcony / Terrace
  • Garage
CHF 1,480,000.–
4.5 rooms107m² living space
., 1814 La Tour-de-Peilz

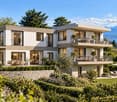
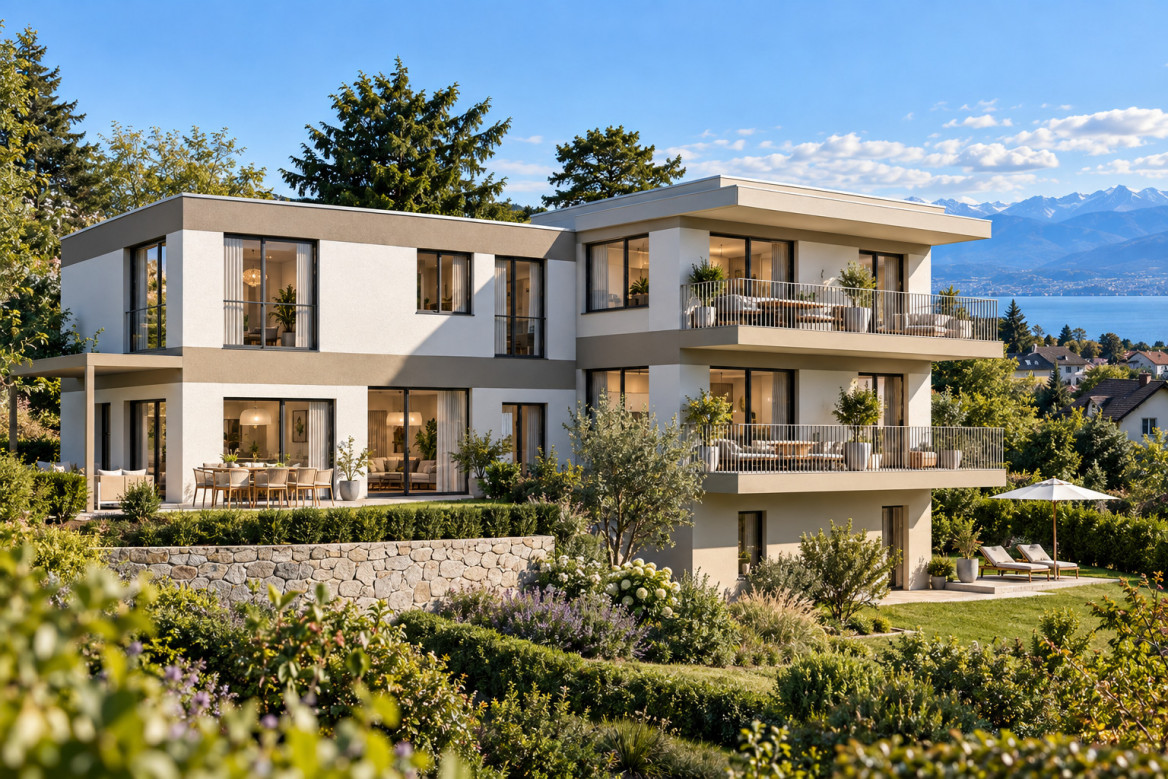
TOUR-DE-PEILZ | 107 m² on the 1st floor with terrace & garden

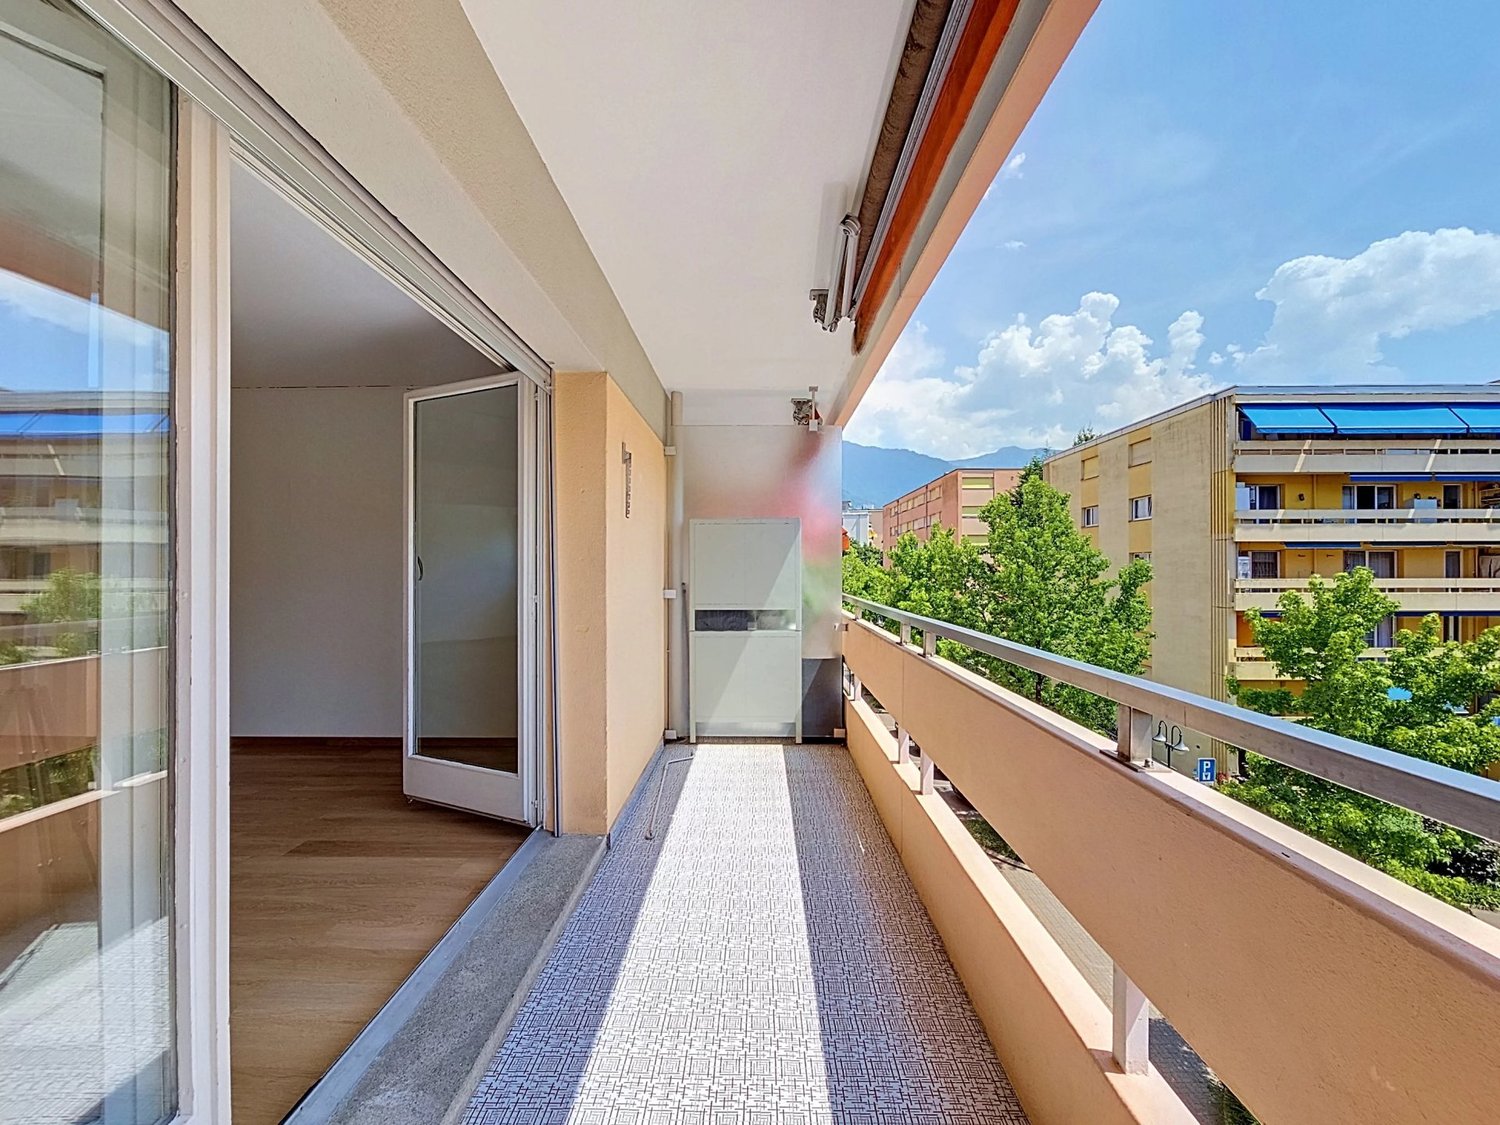
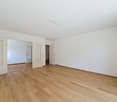
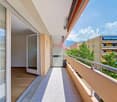
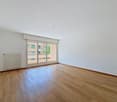
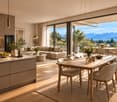
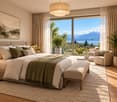
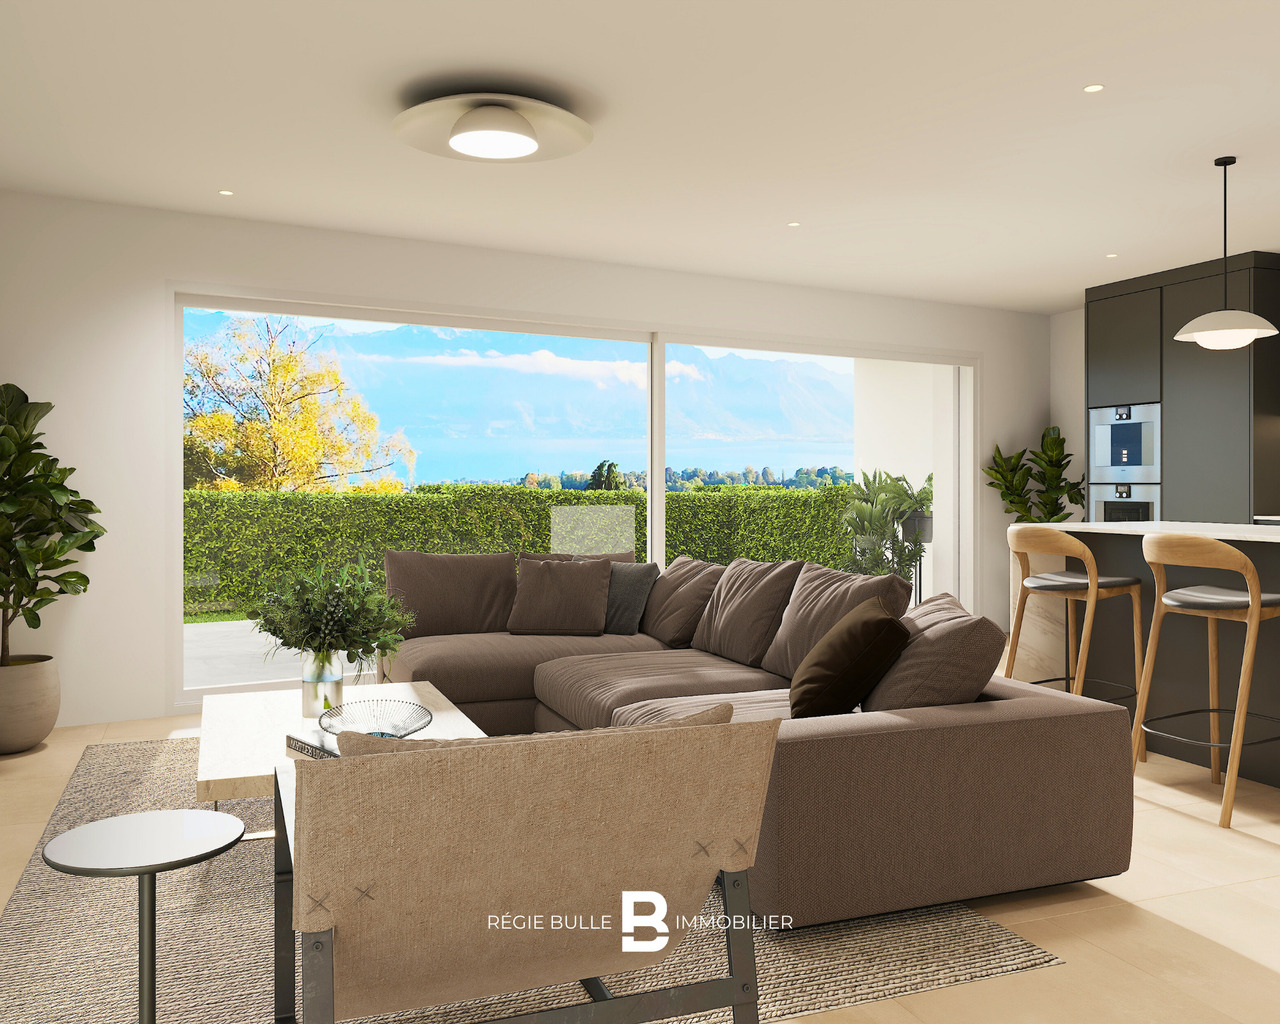
In La Tour-de-Peilz, within BÉRANGES, a new contemporary residence consisting of only three apartments, discover this 4.5-room new apartment of approximately 107 m² located on the 1st floor.The project is distinguished by its particularly intimate character: the villa constituting the Lot 1 is already sold and only two apartments remain available.The Lot 2 offers generous volumes and a particularly pleasant distribution. The living room, dining room, and kitchen form a beautiful open living area of approximately 40 m², benefiting from large openings to the outside.The apartment has a terrace of approximately 17 m² as well as a private garden of approximately 30 m², offering two complementary outdoor spaces.The night area consists of three bedrooms, including a main bedroom of approximately 14 m², as well as two bathrooms.A private annex of approximately 20 m² in the basement and a cellar of 16 m² complete the apartment.The technical design includes, among other things, a air-water heat pump, low-temperature underfloor heating, photovoltaic panels, and triple-glazed windows. An envelope of CHF 25,000.- is provided for the kitchen and some finishing choices can still be personalized according to the progress of the construction.Selling price: CHF 1,480,000.-Covered outdoor parking space: CHF 40,000.- extraTotal price: CHF 1,520,000.-A new apartment with generous volumes, in a residence where there will be only three owners.File, information, and visit on request by sending your complete contact details by email.Thomas Jaquetthomas@proximmo.chPROXIMMO Real Estate AgencyPlace Bel-Air 113th floor / Bel-Air TowerCH - 1003 Lausanne021 351 08 08info@proximmo.chwww.proximmo.ch-------All our offers and promotions are visible here:https://proximmo.ch/proximmo-vente-immobilier.html-------Are you considering selling your property?Contact us without obligation for a free estimate of your property.

  • Parking space
  • Balcony / Terrace
  • Garage
Thomas Jaquet

Thomas Jaquet

1 / 4
Thomas Jaquet

Thomas Jaquet

  • Parking space
  • Balcony / Terrace
  • Garage
CHF 1,410,000.–
4.5 rooms95m² living space
., 1814 La Tour-de-Peilz

TOUR-DE-PEILZ | 4.5 rooms new on the upper ground floor with terrace & garden

In La Tour-de-Peilz, discover this 4.5 rooms new with about 95 m² of living space, located on the upper ground floor of BÉRANGES, a new contemporary residence consisting of only three apartments.The villa that makes up Lot 1 has already been sold and only two apartments are available today.Lot 3 offers a balanced distribution between living and sleeping areas.The main room benefits from a terrace of about 17 m², while the apartment also has a private garden of about 30 m².The apartment includes three bedrooms and two bathrooms, a configuration particularly suited to a family, a couple, or those who want a guest room or a workspace.A private annex of about 17 m² in the basement and a 15 m² cellar complete the apartment.The construction includes, among other things, a heat pump air-water, underfloor heating with low temperature, photovoltaic panels, triple-glazed windows, and parquet in the bedrooms. An envelope of CHF 25,000 is provided for the kitchen, and some choices of finishes remain possible depending on the progress of the project.Selling price: CHF 1,410,000.-Covered outdoor parking: CHF 40,000.- extraTotal price: CHF 1,450,000.-A new apartment with beautiful outdoor spaces, in a residence with only three apartments.File, information, and visit on request by sending your complete contact details by email.Thomas Jaquetthomas@proximmo.chPROXIMMO Real Estate AgencyPlace Bel-Air 113th floor / Bel-Air TowerCH - 1003 Lausanne021 351 08 08info@proximmo.chwww.proximmo.ch-------All our offers and promotions are visible here:https://proximmo.ch/proximmo-vente-immobilier.html-------Are you planning to sell your property?Contact us without obligation for a free estimate of your property.

  • Parking space
  • Balcony / Terrace
  • Garage
Damien HENRY

Damien HENRY

1 / 9
Damien HENRY

Damien HENRY

  • View
CHF 1,975,000.–
5.5 rooms168m² living space
1808 Les Monts-de-Corsier

Individual villa in the heart of nature

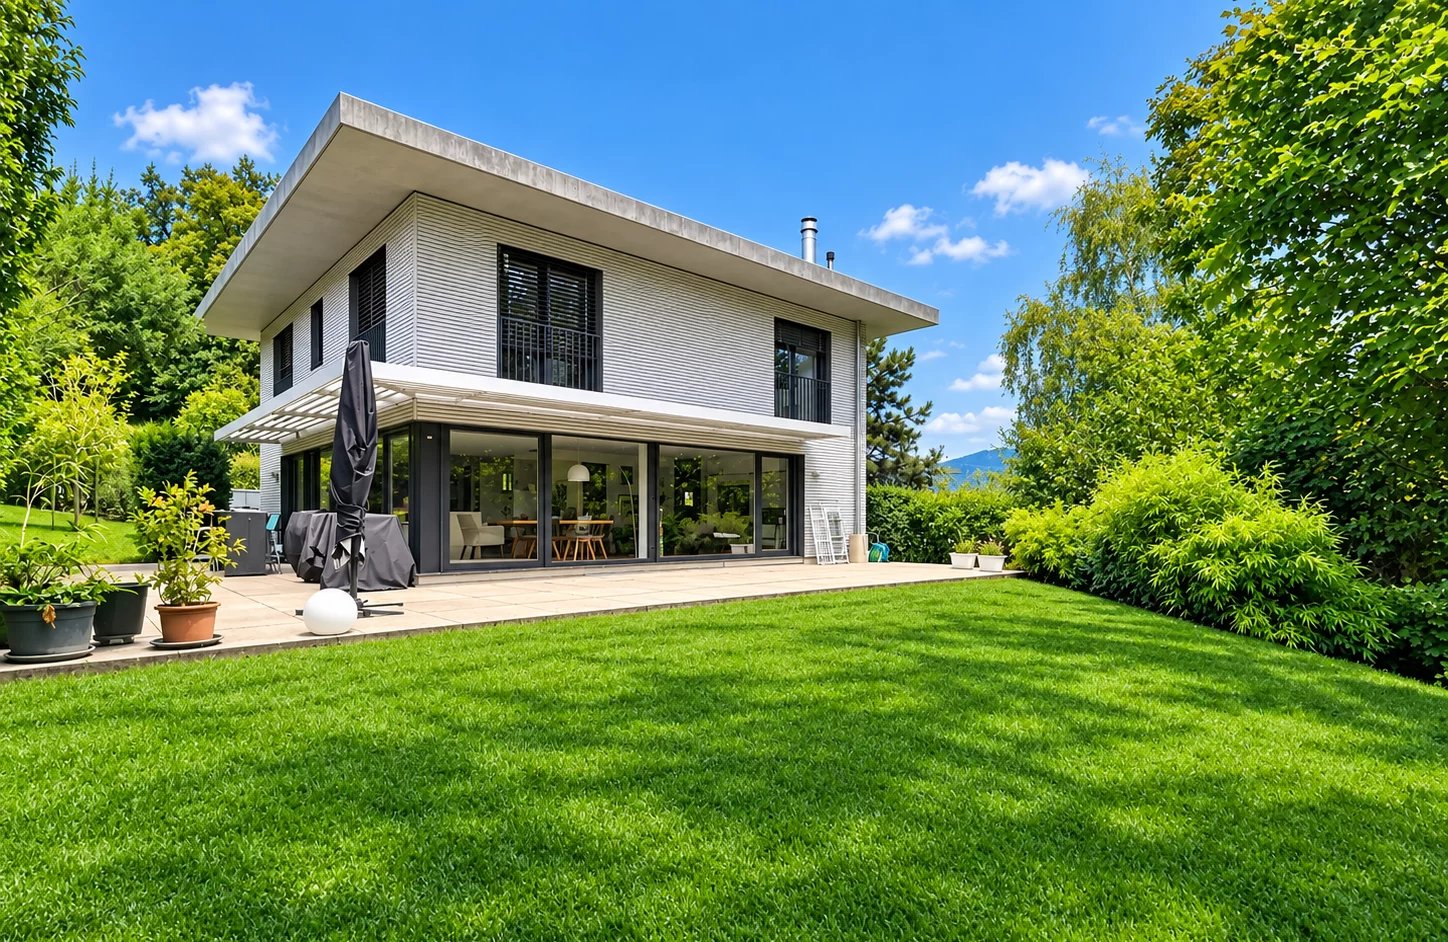
OMNIA IMMOBILIER RIVIERA presents this beautiful individual villa, offering an ideal living environment within a peaceful and green residential area. Spread over 3 levels, featuring modern technical and energy-efficient facilities, and enjoying a large outdoor area bordering the forest, it seduces with its brightness and quality finishes. The living floor proposes a large living-dining room with a design fireplace, a kitchen with latest-generation equipment, a entrance toilet, as well as a large office space. The terrace and garden are accessible through the wide glass windows that ensure optimal brightness and a soothing view of the surrounding vegetation. The upper level consists of a generous master bedroom made up of an integrated dressing room, a bathroom with a bathtub, an Italian shower, and a toilet, two additional bedrooms, and a shower room. In the basement, the laundry room, the technical room, and a convertible room accompany large storage spaces, which can also be completed by the large attic. In addition to its practical and well-thought-out distribution, a system of photovoltaic panels with battery storage allows powering the carport and part of the electrical supply of the house. For more information or to organize a visit on site, do not hesitate to contact: Damien HENRY OMNIA IMMOBILIER RIVIERA damien.henry@omnia.ch +41 79 213 70 88

  • View
1 / 13
CHF 3,750,000.–
6.5 rooms240m² living space
1803 Chardonne

Exceptional property ? Panoramic view and high-end amenities

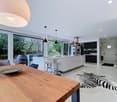
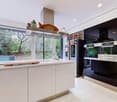
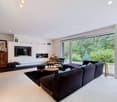
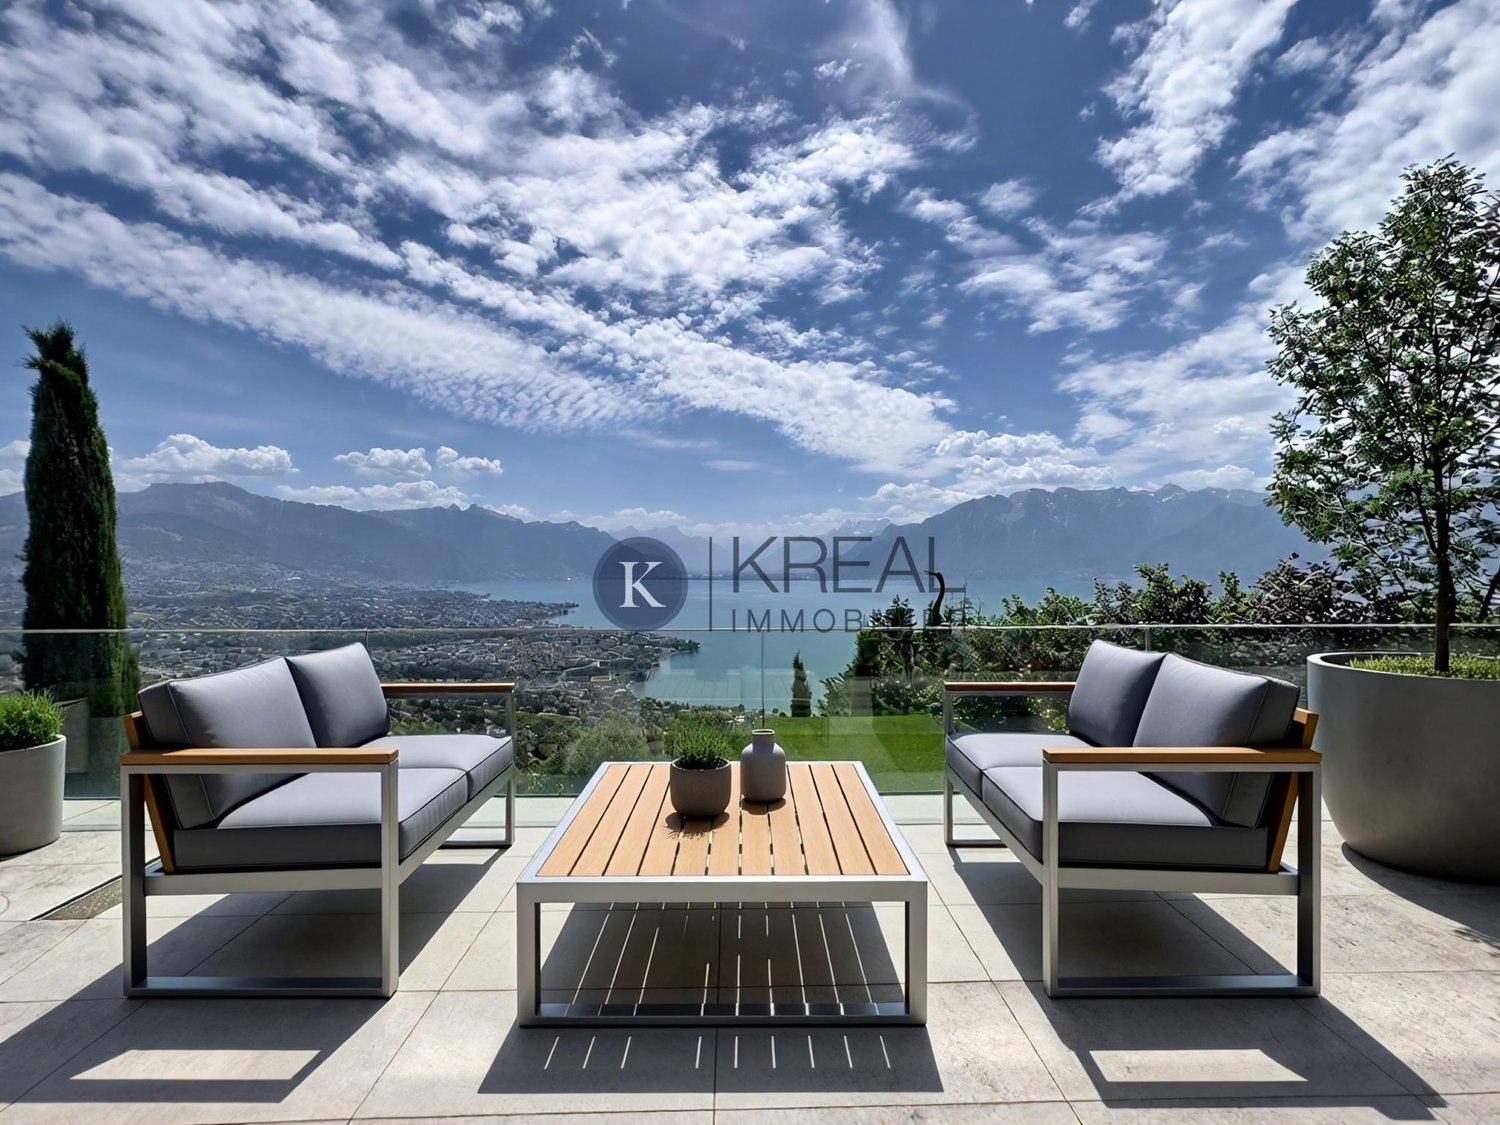
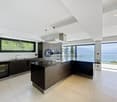
KREAL Immobilier presents to you, in the prized heights of Chardonne, this exceptional property that combines elegance, modern comfort, and breathtaking panoramic views. Built in 1962 and entirely renovated in 2011, it has benefited from regular work, including interior painting carried out in 2024. The house is now in excellent condition and is available immediately.Spread over three levels, including a basement, this property offers a living area of 240 m² and a thoughtful layout to maximize light, space, and views.On the ground floor, the living space opens onto a vast, bright living room, extended by a fully equipped open kitchen. Thanks to the large windows, the room is bathed in natural light throughout the day. This level also includes a bedroom with an adjacent shower room, as well as an additional shower room, ideal for guests.Upstairs, you will find three bedrooms, including a parental suite with a dressing room, private bathroom with shower and toilet, as well as a magnificent terrace with a view. All bedrooms have large windows offering an impregnable view of Lake Geneva and the surrounding mountains.The exterior is a true haven of peace, with several spacious terraces, a swimming pool with refined finishes, and a 180-degree panoramic view of the surrounding landscape. A dream setting to enjoy the beautiful days !The property also has a double garage, an outdoor parking space, as well as a private elevator that directly connects the garage to the basement of the house.A true gem nestled in an exclusive setting, combining tranquility, modernity, and high-end amenities.A visit is a must ! Contact us without delay to discover this unique property.

1 / 14
CHF 1,440,000.–
4.5 rooms102m² living space
Route des Areneys, 1806 St-Légier-La Chiésaz

L'Écrin - Your exceptional 4.5-room apartment in St-Légier

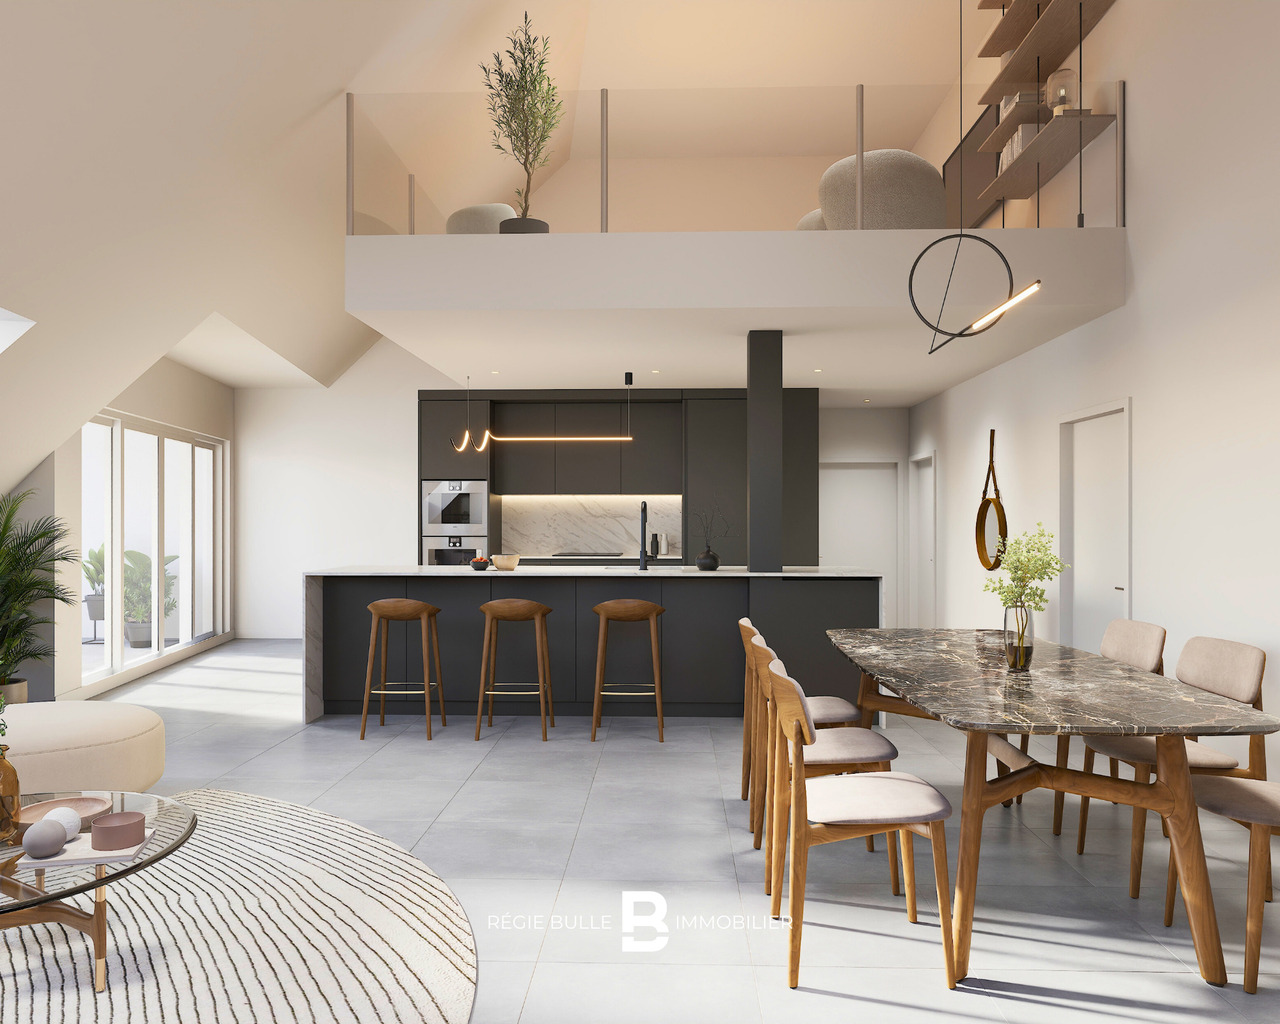
L'Écrin - 4.5-room apartment where prestige and tranquility meetIn the heart of St-Légier, everyday refinementDiscover an exceptional 4.5-room apartment in the center of St-Légier. Top-of-the-range finishes, generous space and a peaceful setting: this property combines modern elegance with a privileged living environment.A space designed for your comfortThis bright apartment offers spacious, well-thought-out volumes: light-filled living room, modern kitchen and optimized night areas. There are two bathrooms: one with a walk-in shower, the other with a bathtub, to meet all your needs.Private garden: your personal oasisA rare and precious commodity, enjoy a generous private garden. This outdoor space allows you to create your own relaxing corner, set up a play area or cultivate your own little green paradise in harmony with the surrounding nature.Equipment and services • 21 secure bicycle spaces inside 16 spaces under outdoor shelter • Two parking spaces in secure underground garage • Integrated laundry column • Pre-equipment for electric charging stations Modern, sustainable technologiesCertified to SIA standards 384/1 and 384/2, L'Écrin relies on innovation: • Geothermal heat pump with Freecooling system • Photovoltaic panels for green energy • Intelligent energy management (RCP) • E-Smart home automation for personalized control Options available • Motorcycle/cargo spaces: 7'000.- each • Furnished basement apartments (11 to 18 m²): from 38'000.- L'Écrin: where modernity and authenticity meetMore than an apartment, L'Écrin offers you an exceptional living environment in St-Légier. A rare opportunity to combine contemporary prestige with village charm.Information and visitsContact us to discover this exceptional residence and arrange a visit to this unique apartment.

Travel time
-
1 / 16
CHF 1,590,000.–
5.5 rooms139m² living space
Route des Areneys, 1806 St-Légier-La Chiésaz

L'Écrin - Magnificent 5.5-room apartment in St-Légier

L'Écrin - Your exceptional 5.5-room apartment in St-LégierDiscover the art of living in the heart of the villageL'Écrin offers a 5.5-room apartment with superior finishes, designed for those seeking tranquility and personalization. Located in the peaceful village of St-Légier, this unique property lets you design an interior to suit your image.A space to personalize to your desiresSpacious, bright and modular, this apartment gives you the freedom to arrange each room to suit your tastes. Create a convivial kitchen, a welcoming living room or bedrooms designed for your comfort. Two bathrooms complete this apartment: one with a walk-in shower, the other with a bathtub, for your daily well-being.You'll also benefit from a 7.2 m² loggia allowing you to enjoy a panoramic view of Lake Geneva.A mezzanine and multi-purpose space: infinite possibilitiesOne of the major assets of this apartment is its 13.7 m² convertible mezzanine, as well as an additional 14.4 m² space, offering many possibilities: office, playroom, extra bedroom or any other idea you wish to realize. You can also add a fireplace or stove to bring warmth and elegance to your interior. The high ceilings, with their mansard roofs, give this property a unique character and an unrivalled feeling of space.Everyday comfort and practicalityL'Écrin combines comfort and practicality with features designed to simplify your life : • 21 secure indoor bicycle spaces outdoor shelter for 16 bikes • Two private parking spaces in secure underground garage • Wash column in one of the bathrooms • Possibility of installing electric charging stations Sustainable, high-performance technologiesCertified to SIA standards 384/1 and 384/2, the building offers innovative features: • Geothermal heat pump with Freecooling system • Photovoltaic panels for green energy • Intelligent energy management (RCP) • E-Smart home automation for personalized control Exclusive features available • Two motorbike/cargo spaces: 7'000.- each • Three multi-purpose basement spaces (11 m², 11 m² and 18 m²): 38'000.-, 38'000.- and 53'000.- respectively L'Écrin: your new living environmentMore than an apartment, L'Écrin offers you an exceptional place to live in St-Légier, where modernity and village authenticity meet. Seize this rare opportunity to personalize your future home in an enchanting setting.Information and visitsContact us to discover this unique apartment and arrange your visit.

Travel time
-

Suggested properties for you based on search results