788 results - Property for buy in District la Riviera-Pays-d'Enhaut
1 / 13
CHF 2,200,000.–
5 rooms200m² living space
1658 Rossinière

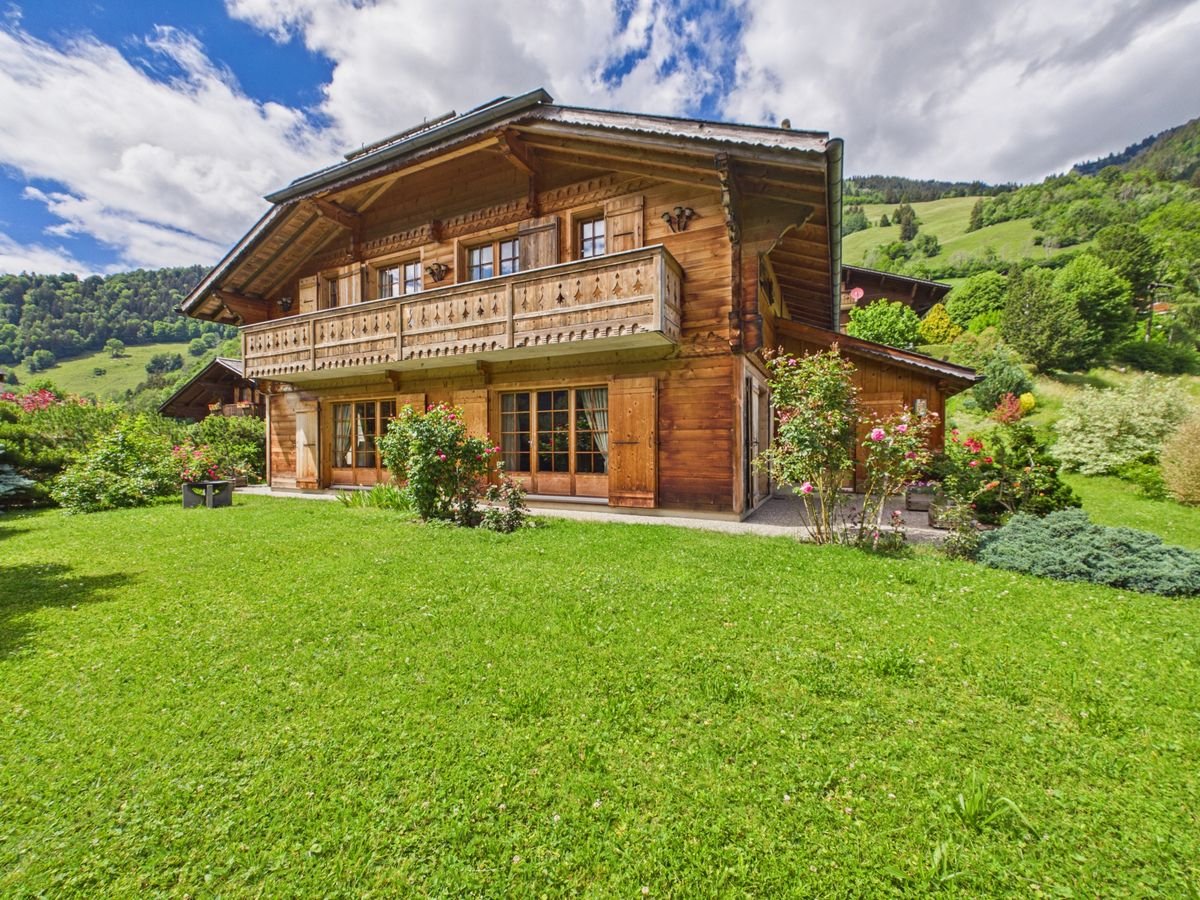
Beautiful chalet for sale in Rossinière

In the heart of an authentic village in the Parc de la Gruyère, which houses the largest and most renowned chalet in Switzerland, which was the last home of a famous painter (whose works were exhibited at the Louvre during his lifetime), a classified church where a prize-winning film was shot, a magnificent town hall next to a restaurant (Gault and Millau) and served by the Goldenpass,for sale a very beautiful chalet at the end of a private driveway on a plot of over 1000m2 with outbuildings, very large reception room with large windows, oriented south, east and west, opening onto a large landscaped lawn with roses and two terraces with a panoramic view of 180 degrees on a protected forest, the peaks of Corjon and Rocher du Midi and the Frasse stream.In addition, this property has a large, intimate wooded garden.This approximately 200 m2 property can be used as a single unit or as two apartments with independent access.Here is its distribution:Ground floor: • entrance hall • a room with disabled access, toilet and shower • a large living room with dining area and fireplace • a beautiful kitchen with bar • a fully equipped laundry room, accessible from the terrace 1st floor: • 3 rooms of over 20 m2 (with double private access) and a beautiful balcony • a large bathroom • a water closet with toilet Basement: • large room with high ceiling height and possibility of creating a pool • a boiler room Outdoor: • a garage with remotely controlled, swinging doors, windows and a locked room • a room adjacent to the chalet with a separate entrance, which can serve as a workshop or storage • a corner terrace • a large, individualized garden The property is accessible to foreigners as a main or secondary residence.This property offers the opportunity to acquire a well-maintained, peaceful, individual and yet close to the center of the village of Rossinière.Rossinière is a charming, authentic village in the Pays-d'Enhaut, 20 minutes from Gstaad, a renowned station in the Vaudois Pre-Alps.Do not hesitate to contact us for any questions and to discover this charming place...

Davide Preite

Davide Preite

1 / 10
Davide Preite

Davide Preite

  • Balcony / Terrace
  • Garage
  • Lake view
  • +2
CHF 980,000.–
4.5 rooms86m² living space
1807 Blonay

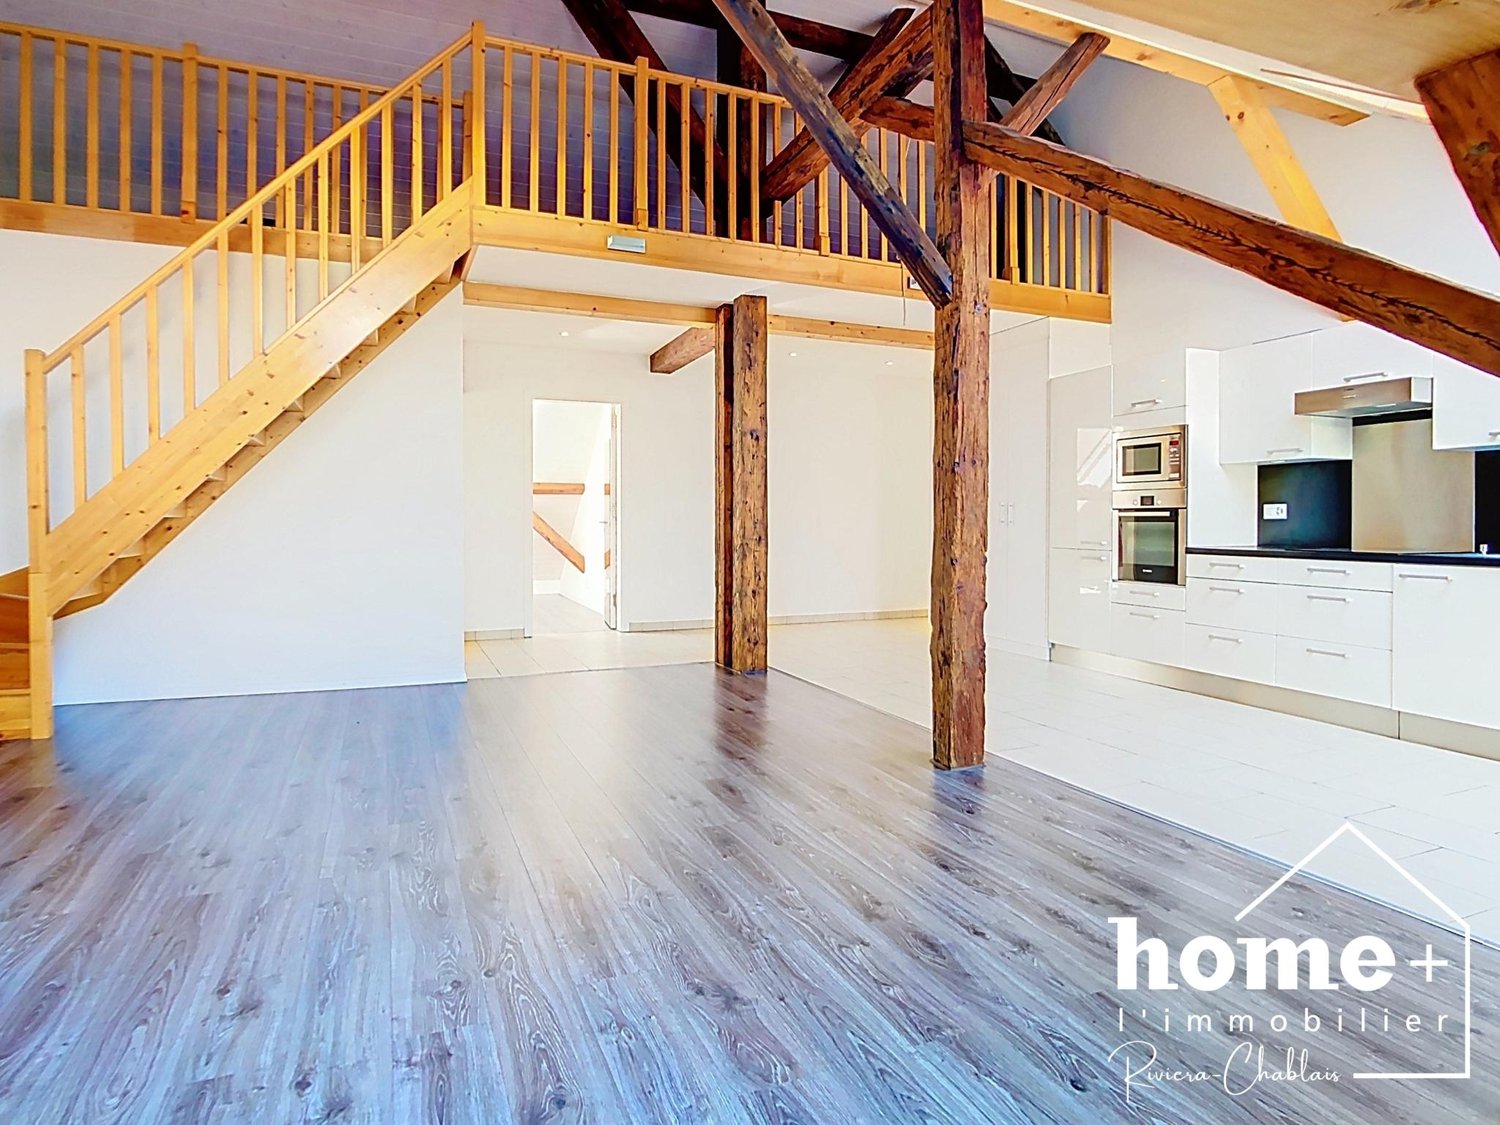
Charming 4.5-room duplex apartment in the center of Blonay

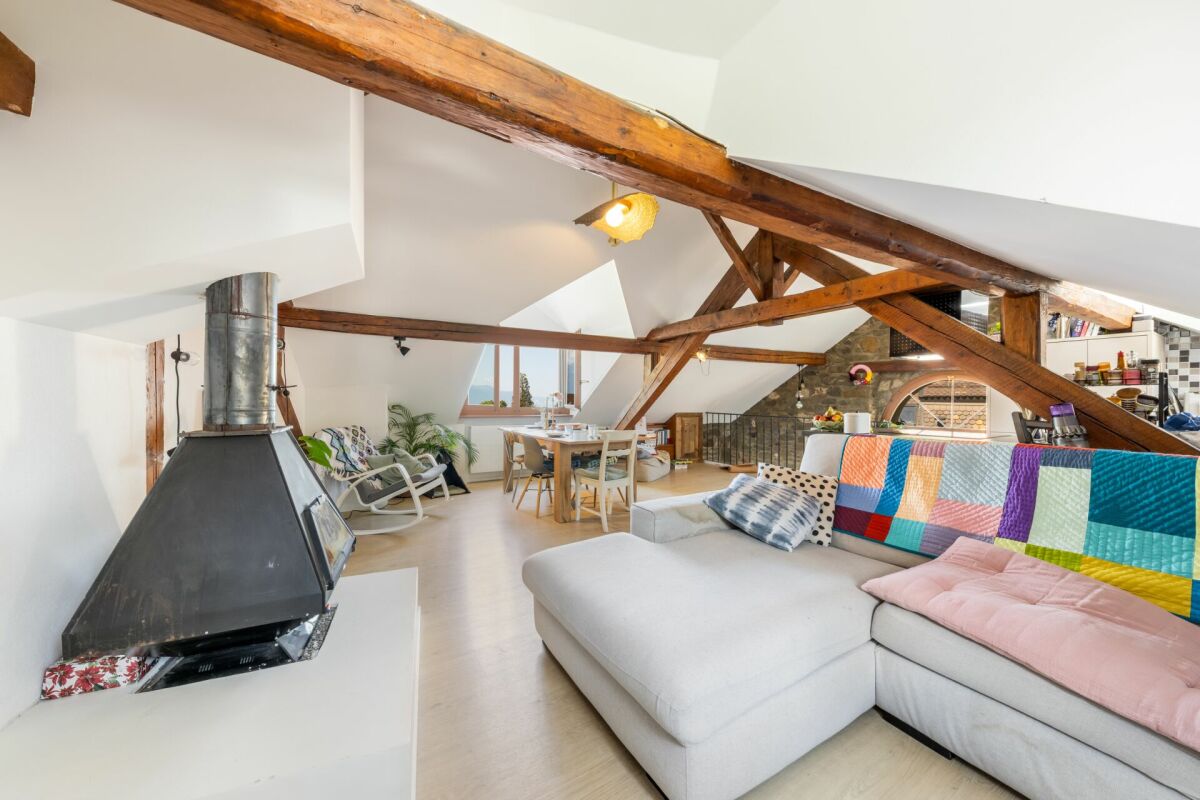
Magnificent 4.5 rooms in the heart of Blonay Ideally located in the center of Blonay, in a sought-after environment with immediate proximity to the Riviera vaudoise, this former village house with character, entirely transformed and constituted into a property by floors (PPE), benefits from a privileged location combining quality of life and accessibility.The property has been divided into three distinct lots, offering a particularly interesting configuration for both an investor and a buyer wishing to combine housing and commercial activity.The PPE currently consists of:- A 4.5-room duplex apartment, offering beautiful volumes and a pleasant living space - A 2.5-room apartment on the 1st floor, ideal for rental investment - A commercial space on the ground floor, benefiting from independent access and offering various possibilities for exploitation.This configuration allows for diversification of rental income and an interesting potential for an investor.Currently, the apartment is rented. The current net rent is CHF 2'650.- per month, including a garage.Detailed plans of the property and the different lots of the PPE are available in annex to allow for a comprehensive understanding of the layout of the premises.A rare opportunity to acquire a transformed village house in PPE, combining charm and rental income in the heart of Blonay.

  • Balcony / Terrace
  • Garage
  • Lake view
  • +2
1 / 13
CHF 895,000.–
4.5 rooms120m² living space
1817 Brent

Charming 4.5-room apartment with balcony in Brent-Sur-Montreux

RESERVE :A great opportunity for those looking for a spacious, bright, and perfectly maintained apartment in a peaceful environment, close to Montreux, within a small co-ownership of only two apartments.Located in the heights of the Montreux commune, more precisely in the heart of the charming village of Brent, this 4.5-room apartment benefits from a calm and green setting, away from traffic, while remaining close to amenities, public transport, the center of Montreux, and the shores of Lake Geneva.Nested in a villa-type house comprising only two apartments, the apartment occupies the entire top floor, giving it a pleasant intimacy and a privileged living environment.Thanks to its south and west orientation, it enjoys excellent sunlight throughout the day and a beautiful view of the surrounding mountains.In perfect condition, the property develops a living area of approximately 113 m², completed by a balcony of approximately 6 m² and a terrace of approximately 20 m², for a weighted area of approximately 120 m².The apartment consists of:oEntry with wall closetoBeautiful modern kitchen, fully equipped and fittedoBright living room with access to the balconyoThree bedrooms, one of which also has access to the balconyoShower room with sink, toilet, and space for a washing machineoBathroom with bathtub, sink, and toiletoBalconyoTerraceoAtticAnnexes:oCellar serving as a storage roomoTwo outdoor parking spaces, offered for an additional CHF 40,000.-Particularities:oSale authorized for secondary residences and foreign non-resident Swiss (subject to LFAIE approval)Sales price:oApartment: CHF 895,000.-o2 outdoor parking spaces: CHF 40,000.-oTotal sales price: CHF 935,000.-

1 / 13
CHF 1,500,000.–
8 rooms166m² living space
1820 Montreux

VILLA OF 3 APARTMENTS - UNBEATABLE LAKE VIEW - RARE PROPERTY - EXCLUSIVITY

This 8-room house, currently composed of 3 apartments, has a total living area of approximately 166m2 and a volume of approximately 669m3. Southwest-facing, it benefits from a breathtaking view of the lake and the mountains and optimal sunlight. Built in 1954, it is situated on a large plot of approximately 821m2. Nestled on a promontory, it enjoys an exceptional location, sheltered from views and noise pollution. The villa is located below a beautiful, tree-lined and flower-filled pedestrian path. Two staircases (each equipped with an electric stairlift, to be revised) allow access to the property. The villa is currently divided into 3 apartments (4 rooms, 2.5 rooms, and a studio) but could easily become a single-family home again. On the lower ground floor, the property has an independent studio of approximately 23m2 with a kitchen and shower/WC. Another 2.5-room apartment also benefits from an independent access and allows access to the common/technical areas. It consists of a living room, a kitchen, a bedroom, and a shower/WC. Both apartments on this level benefit from a terrace with an extraordinary view of Lake Geneva and access to the garden. The upper ground floor comprises a 4-room apartment. All rooms in the apartment benefit from a panoramic view of the lake and the mountains. The apartment consists of a large living/dining room with a Swedish stove, 3 bedrooms, a kitchen, and a shower/WC. A hallway allows access to the various rooms and to the common/technical areas. The villa does not have a parking space. A parking permit can be purchased from the Montreux Commune to park in the neighborhood. The funicular, located less than 200m away, allows access to the center of Territet, its amenities, its train station, and its lakeshore. The public school of Collonge is located approximately 500m from the property. The center of Montreux and its activities are accessible in less than 5 minutes by car. Living in Territet means living in a beautiful region with a unique lake view. It also means enjoying the proximity to the mythical town of Montreux. CONSTRUCTION + Type: Traditional masonry + Windows: PVC double glazing + Roof: Terracotta tiles + Exterior closures: Wooden shutters and manual, adjustable louvers + Heating: Gas heating DISTRIBUTION Lower ground floor Independent studio + Living/bedroom/kitchen + Shower/WC + Terrace and garden 2.5-room apartment + Living room + Kitchen with exterior access + Bedroom + Shower/WC + Terrace Common/technical areas + Technical/laundry room with exterior access + Basement Upper ground floor 4-room apartment + Living room with wood stove and independent entrance + Kitchen + Bedroom + Bedroom + Bedroom + Shower/WC + Access to the lower ground floor via stairs + Terrace and garden ADDITIONAL INFORMATION + Property tax rate: 1.5% + Communal tax coefficient: 65.0 VIRTUAL VISIT AVAILABLE - Visit without moving!

1 / 13
CHF 2,990,000.–
6.5 rooms290m² living space
1800 Vevey

Exceptional Semi-Detached Villa with Panoramic Views of Lake Geneva and the Alps in Vevey

Exclusivity - Exceptional Semi-Detached Villa with Panoramic Views of Lake Geneva and the Alps in Vevey Located at the end of a private road, in a dominant position within one of Vevey's most sought-after residential neighborhoods, this exceptional property enjoys a truly unique setting. It offers breathtaking panoramic views over Lake Geneva and the Alps while benefiting from absolute tranquility and remarkable privacy. Originally built in the 1960s, the villa has been carefully renovated over the years using high-quality materials and finishes, successfully combining the charm of its original architecture with modern comfort. The property sits on a beautifully landscaped and tree-lined plot featuring a large garden, creating a peaceful and green environment ideal for relaxation. The terrace, enhanced by an outdoor fireplace, provides an exceptional living space to fully enjoy the setting and the spectacular panorama during warm summer evenings. Spread over two levels and offering approximately 300 sqm of living space, the villa features generous volumes and a well-designed layout. Access to the property is through a gate that leads directly to the villa as well as to the garage, reinforcing the private and exclusive character of the residence. The upper ground floor welcomes you with a spacious entrance hall that leads to the main living areas. The fully equipped kitchen integrates seamlessly into the living space. The bright and inviting living room, featuring a fireplace, opens directly onto the terrace and enjoys stunning views over the lake and the Alps. This level also includes an elegant master suite comprising a bedroom, a dressing room and a private bathroom, offering a comfortable and intimate retreat. The lower ground floor is dedicated to the sleeping quarters and additional spaces. It includes two bedrooms, a bathroom and a storage room. An independent studio with its own private entrance further complements this level; it features a kitchenette and a bathroom, making it ideal for guests, extended family, or as a private workspace. The three bedrooms benefit from direct access to the side terrace and the garden, creating a seamless connection between the indoor and outdoor living areas. Several annexes complete the property, including a cellar, a civil protection shelter (PC shelter), a laundry room and a large storage room, providing ample storage space. A closed garage box also forms part of this rare property. Thanks to its privileged location, the villa allows easy access on foot to schools, shops and public transportation, offering an ideal living environment for a family seeking both tranquility and proximity to everyday amenities.

1 / 13
CHF 2,225,000.–
5.5 rooms169m² living space
1820 Montreux

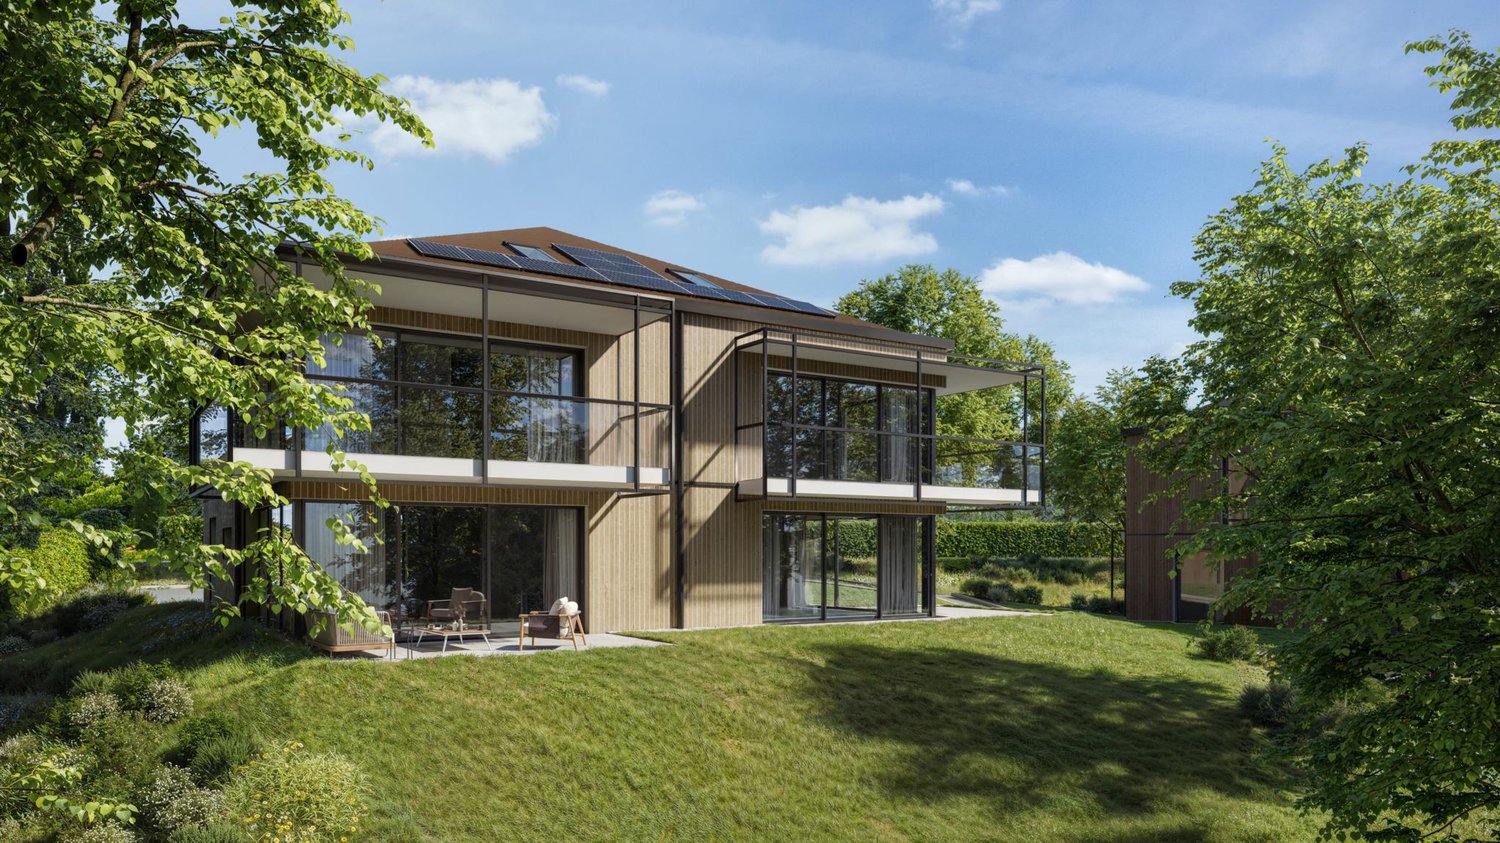
New exceptional project labeled Minergie!

LE BELVÉDÈRE ? LA TOUR-DE-PEILZAccess the entire project, plans, and availability now via our dedicated website:https://belvedere-residence.chAn exceptional residential domain with a lake view on the Vaud Riviera! Located in a privileged residential environment in La Tour-de-Peilz, just a few minutes from the shores of Lake Geneva, Le Belvédère offers a rare and exclusive realization consisting of eight semi-detached villas of high standing, organized into four sets of two homes. Situated on a magnificent plot of approximately 4,500 m², the project was designed as a true private estate, where contemporary architecture and carefully worked-out landscaping blend harmoniously into their environment. The generous green spaces, the carefully selected vegetation, and the overall organization of the site give the whole a elegant, intimate, and preserved atmosphere.Each villa benefits from an unobstructed view of the mountains as well as remarkable luminosity throughout the year, thanks to a thoughtful layout designed to fully enhance the orientation and landscape. The architecture is distinguished by sober and timeless lines, large openings, and generous volumes that naturally extend the living spaces outdoors. The private gardens, terraces, and balconies become true extensions of the main rooms, reinforcing comfort and quality of life on a daily basis.The interior organization has been designed to meet the expectations of a demanding clientele, offering large reception areas open to the outside, several comfortable bedrooms, and a parental suite benefiting from a dressing room, private bathroom, and direct access to a balcony with a lake view. An additional room on the ground floor allows for great flexibility in use, whether for accommodating guests, creating an office, or designing a multipurpose space. Each villa also has additional spaces that are particularly rare on the market, including a private sauna and a large, customizable volume that can accommodate a fitness room, home cinema, wellness area, game room, wine cellar, or private workshop. The attics offer additional potential for imagining a fully personalized leisure or relaxation space.As the finishes are left to the choice of the buyer, each villa can be fully personalized to create a unique and perfectly adapted interior. Certified Minergie, the project guarantees high energy performance, optimal comfort in all seasons, and sustainable enhancement of real estate assets, while meeting the most demanding current standards. Le Belvédère represents a rare opportunity on the Vaud Riviera, combining a lake view for each villa, an exceptional landscape setting, elegant contemporary architecture, high-end amenities, and preserved intimacy within a confidential estate.More than just a place of residence, it is a true art of living, designed to offer elegance, serenity, and comfort on a daily basis.Contact us today to receive the complete dossier or organize a visit.Bastien AnexCo-founderFederal diploma as a real estate broker079/887 87 37bastien.anex@immocloudsarl.chImmocloudsarl.ch

1 / 13
CHF 2,225,000.–
5.5 rooms169m² living space
1800 Vevey

New exceptional Minergie-labelled project!

LE BELVÉDÈRE ? LA TOUR-DE-PEILZAccess the entire project, plans, and availability through our dedicated website:https://belvedere-residence.chAn exceptional residential domain with a lake view on the Vaudois Riviera! Located in a privileged residential environment in La Tour-de-Peilz, just a few minutes from the shores of Lake Geneva, Le Belvédère offers a rare and exclusive realization composed of eight semi-detached villas of high standing, organized into four sets of two homes. Situated on a magnificent plot of approximately 4,500 m², the project was designed as a true private domain, where contemporary architecture and carefully worked-out landscaping blend harmoniously into their environment. The generous green spaces, the carefully selected vegetation, and the overall organization of the site give the whole a elegant, intimate, and preserved atmosphere.Each villa benefits from an unobstructed view of the mountains as well as remarkable luminosity throughout the year, thanks to a thoughtful implantation that fully enhances the orientation and landscape. The architecture is distinguished by sober and timeless lines, vast openings, and generous volumes that naturally extend the living spaces to the outside. The private gardens, terraces, and balconies become real extensions of the main rooms, reinforcing comfort and quality of life on a daily basis.The internal organization has been designed to meet the expectations of a demanding clientele, offering vast open reception areas, several comfortable bedrooms, as well as a parental suite benefiting from a dressing room, private bathroom, and direct access to a balcony with a view of Lake Geneva. An additional room on the ground floor allows for great flexibility in use, whether for accommodating guests, creating an office, or designing a multipurpose space. Each villa also has additional spaces that are particularly rare on the market, including a private sauna and a large, customizable volume that can accommodate a fitness room, home cinema, wellness area, game room, wine cellar, or private workshop. The attics also offer additional potential, allowing for the imagination of a fully personalized leisure or relaxation area.As the finishes are left to the choice of the buyer, each villa can be fully personalized to create a unique and perfectly adapted interior. Certified Minergie, the project guarantees high energy performance, optimal comfort in all seasons, and sustainable enhancement of real estate assets, while meeting the most demanding current standards. Le Belvédère represents a rare opportunity on the Vaudois Riviera, combining a lake view for each villa, an exceptional landscape setting, elegant contemporary architecture, high-end amenities, and preserved intimacy within a confidential domain.More than just a place of residence, it is a true art of living, designed to offer elegance, serenity, and comfort on a daily basis.Contact us today to receive the complete dossier or organize a visit.Bastien AnexCo-founderFederal diploma as a real estate agent079/887 87 37bastien.anex@immocloudsarl.chImmocloudsarl.ch

1 / 13
CHF 1,790,000.–
6.5 rooms136m² living space
1806 St-Légier-La Chiésaz

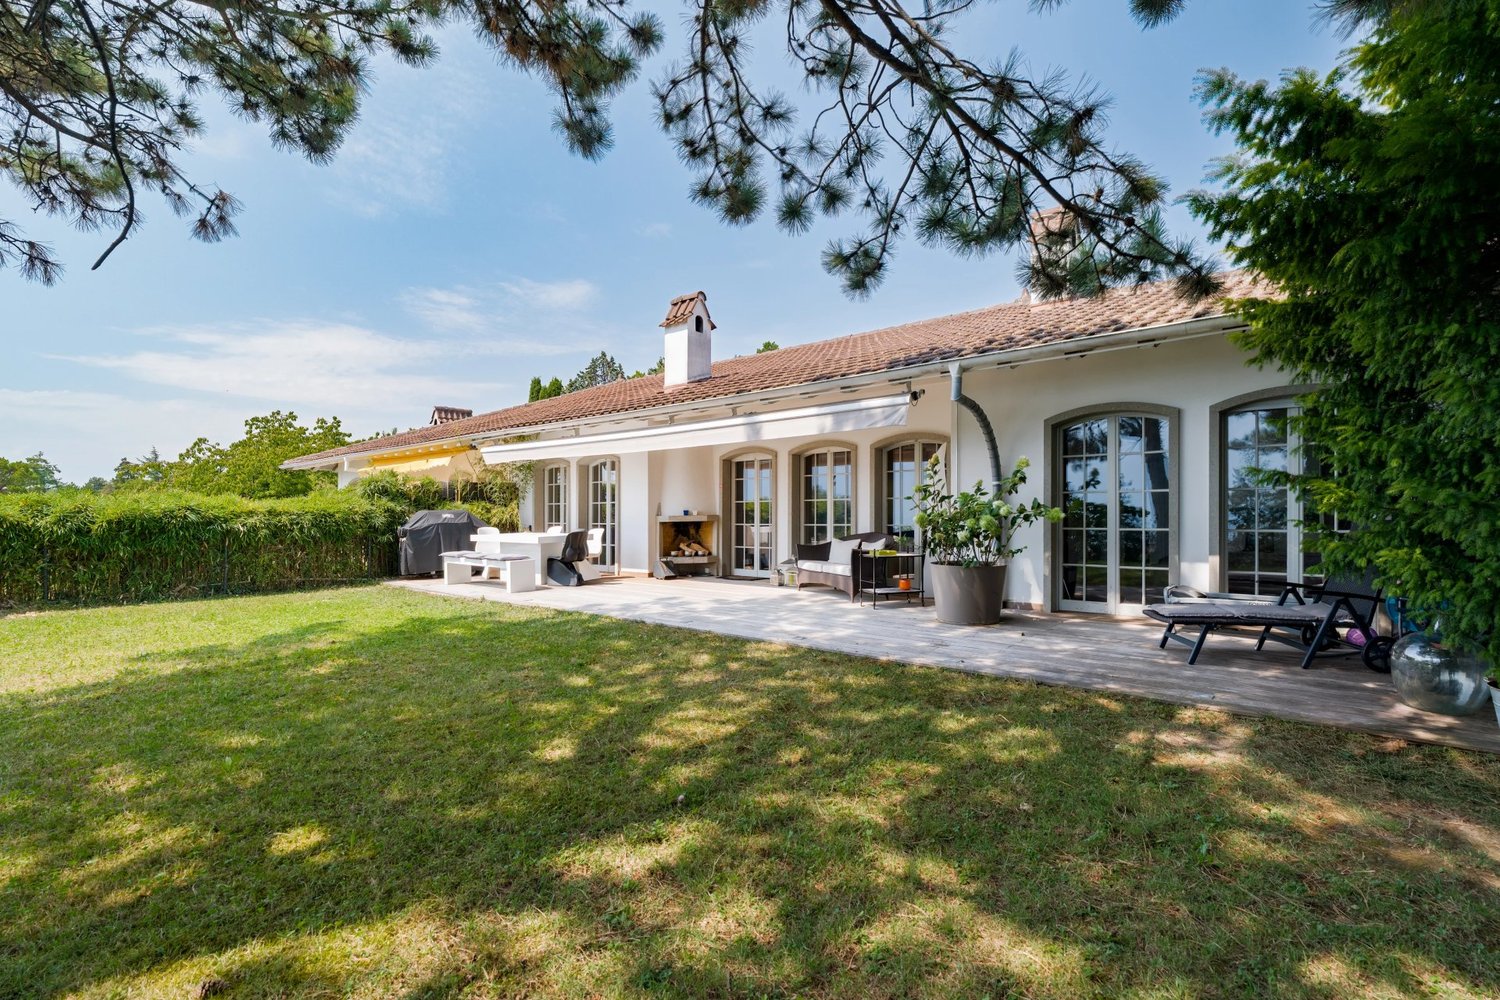
CHARMANTE PROPRIÉTÉ SISE AU SEIN D'UN QUARTIER RÉSIDENTIEL PRISÉ !

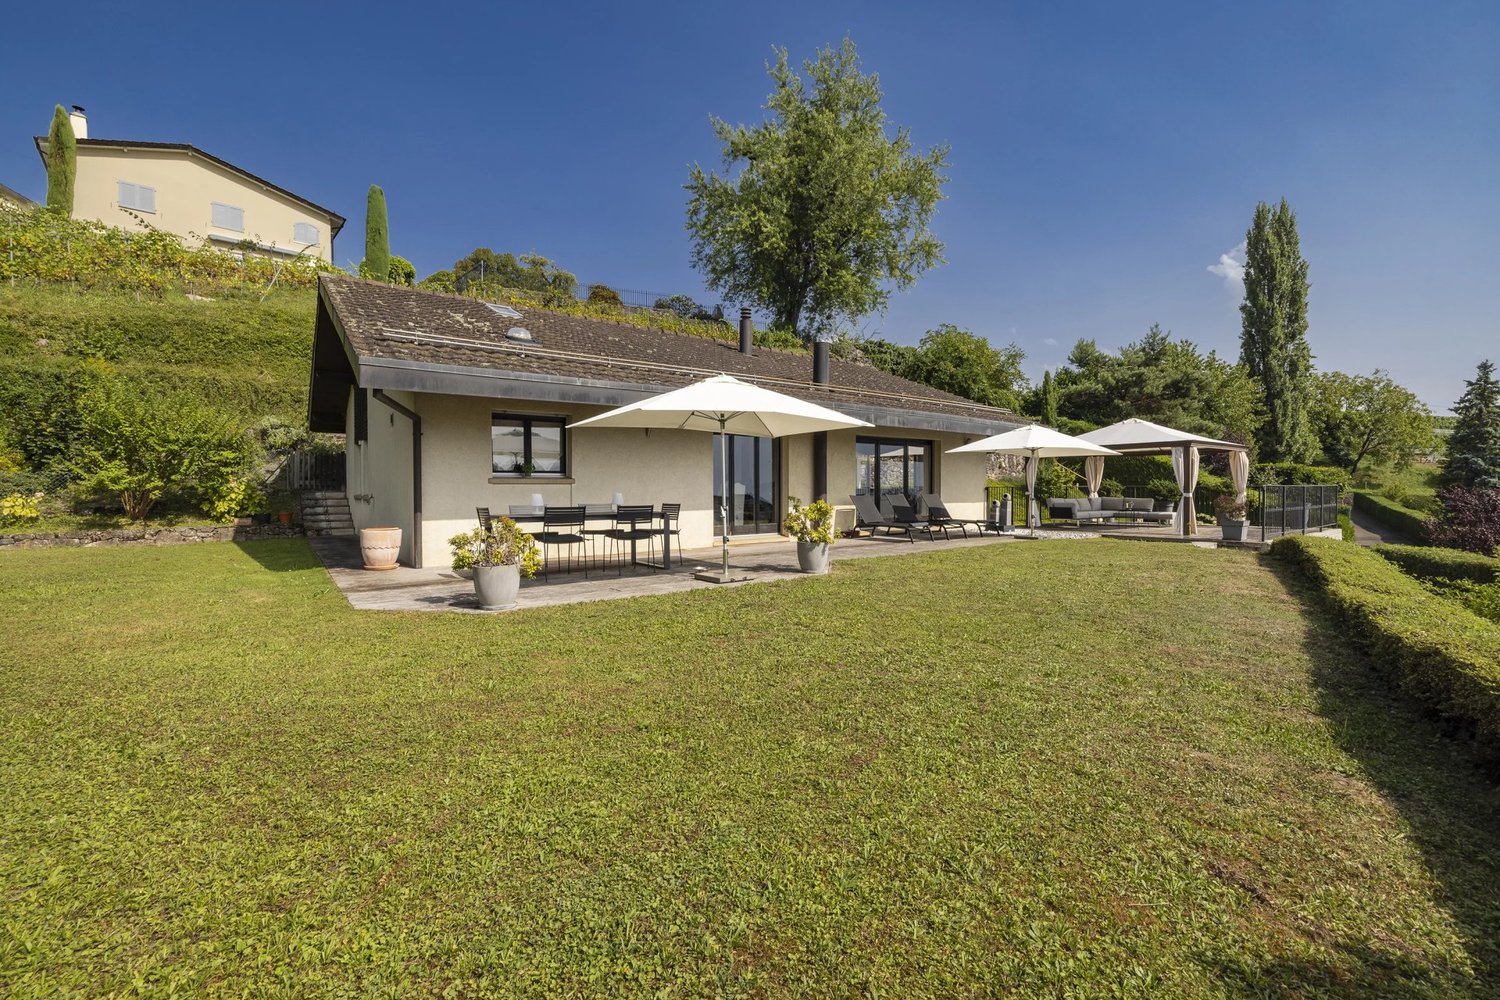
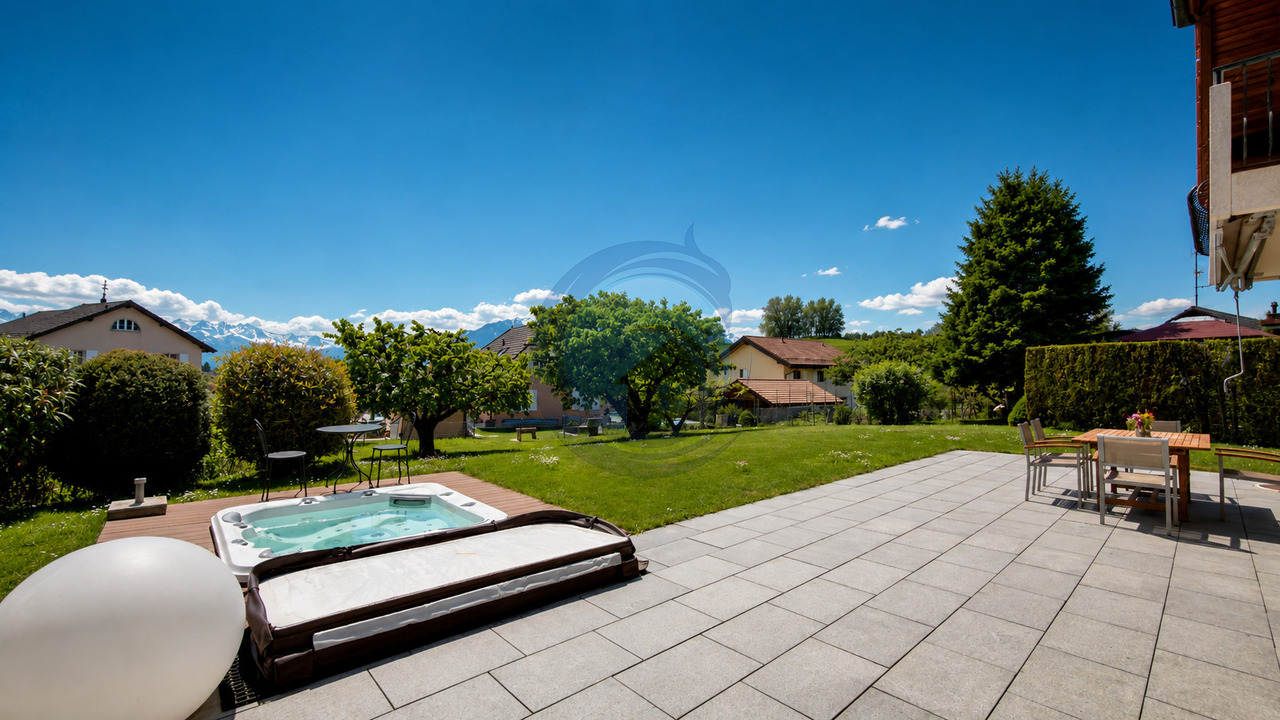
Située dans l'un des quartiers résidentiels les plus prisés de St-Légier, cette charmante villa individuelle construite en 1983 bénéficie d'une adresse privilégiée au coeur de la Riviera vaudoise. Elle offre un cadre de vie particulièrement agréable, conjuguant tranquillité, verdure et proximité immédiate des écoles, commerces, transports publics et principaux axes de communication.Érigée sur une belle parcelle plane de 1'062 m², la propriété séduit par ses généreux espaces extérieurs et son jardin soigneusement aménagé, agrémenté de plusieurs arbres fruitiers. Un véritable havre de paix offrant un cadre de vie privilégié pour les familles en quête de confort et de qualité de vie.La parcelle présente également un atout de taille : elle bénéficie d'un potentiel d'agrandissement intéressant selon les dispositions de la police des constructions actuellement en vigueur sur la commune, offrant ainsi des perspectives de développement et de valorisation particulièrement attractives.Parfaitement entretenue au fil des années, la villa témoigne d'un soin constant apporté à sa conservation. Ses volumes équilibrés, sa fonctionnalité et ses possibilités d'évolution en font un bien patrimonial de grande qualité.Une maison lumineuse pensée pour la vie de familleLa distribution intérieure a été conçue pour offrir confort et convivialité au quotidien. Les espaces bénéficient d'une agréable luminosité naturelle et s'ouvrent harmonieusement sur les extérieurs.Les principaux atouts de la maison :Atmosphère chaleureuse et accueillanteBelle luminosité dans l'ensemble des piècesEspaces de vie ouverts sur le jardin et les terrassesDistribution fonctionnelle et fluideVolumes confortablesPotentiel d'adaptation selon les besoins futursDes extérieurs soignés dédiés à la détenteLes aménagements extérieurs constituent l'un des points forts de cette propriété. Grâce à la configuration parfaitement plane du terrain, plusieurs espaces de détente ont été aménagés avec soin afin de profiter pleinement de chaque saison.Vous apprécierez notamment :De spacieuses terrasses aménagéesPlusieurs espaces dédiés à la détenteUn jacuzzi extérieur installé en 2015Un jardin arboré et soigneusement entretenuUne excellente exposition Sud-Est et Sud-OuestL'ensemble crée un cadre idéal pour recevoir, partager des moments en famille ou simplement profiter du calme et de la douceur de vivre qu'offre cet environnement privilégié.N'hésitez pas à me contacter pour organiser une visite et découvrir tout le charme de cette propriété.In einem der begehrtesten Wohnviertel von St-Légier gelegen, profitiert diese charmante, 1983 erbaute freistehende Villa von einer privilegierten Adresse im Herzen der Waadtländer Riviera. Sie bietet einen besonders angenehmen Lebensrahmen, der Ruhe, Grün und die unmittelbare Nähe zu Schulen, Geschäften, öffentlichen Verkehrsmitteln und Hauptverkehrsachsen verbindet.Das auf einem schönen, ebenen Grundstück von 1.062 m² errichtete Anwesen besticht durch seine großzügigen Außenbereiche und seinen sorgfältig angelegten Garten, der mit mehreren Obstbäumen geschmückt ist. Eine wahre Oase der Ruhe, die einen privilegierten Lebensrahmen für Familien auf der Suche nach Komfort und Lebensqualität bietet.Das Grundstück bietet außerdem einen großen Vorteil: Es verfügt über ein interessantes Vergrößerungspotenzial gemäß den derzeit in der Gemeinde geltenden Bestimmungen der Baupolizei und bietet somit besonders attraktive Entwicklungs- und Aufwertungsperspektiven.Die Villa wurde im Laufe der Jahre perfekt gepflegt und zeugt von einer konstanten Sorgfalt bei der Erhaltung. Ihre ausgewogenen Volumen, ihre Funktionalität und ihre Entwicklungsmöglichkeiten machen sie zu einem Erbgut von hoher Qualität.Ein helles Haus, das für das Familienleben gedacht istDie Innenaufteilung wurde so konzipiert, dass sie im Alltag Komfort und Geselligkeit bietet. Die Räume profitieren von einer angenehmen natürlichen Helligkeit und öffnen sich...

Alexandra Dutheil

Alexandra Dutheil

1 / 13
Alexandra Dutheil

Alexandra Dutheil

  • Parking space
  • Balcony / Terrace
  • Garage
  • +1
Price on request
4.5 rooms105m² living space
1820 Montreux

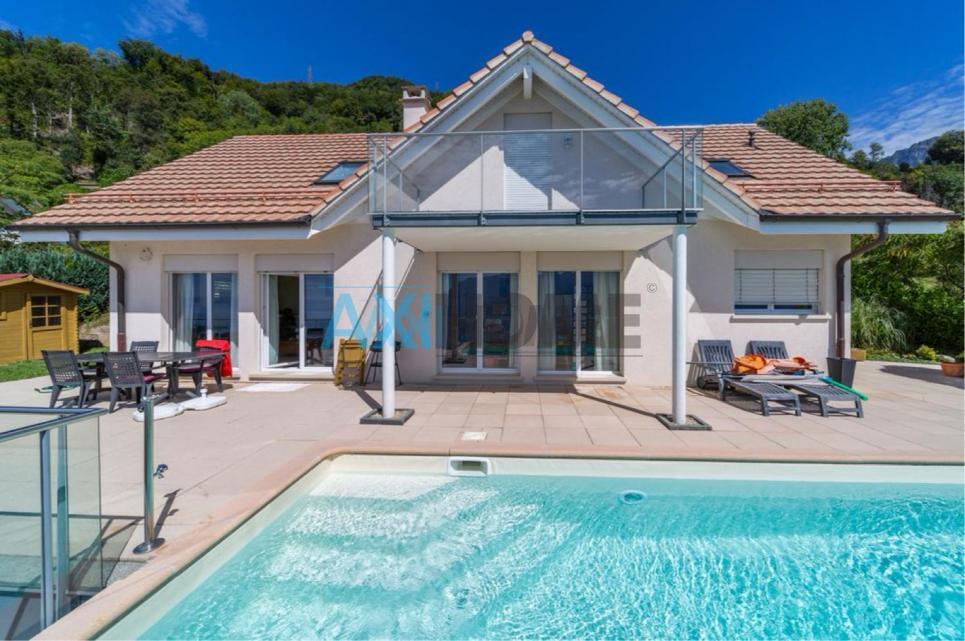
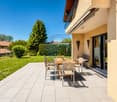
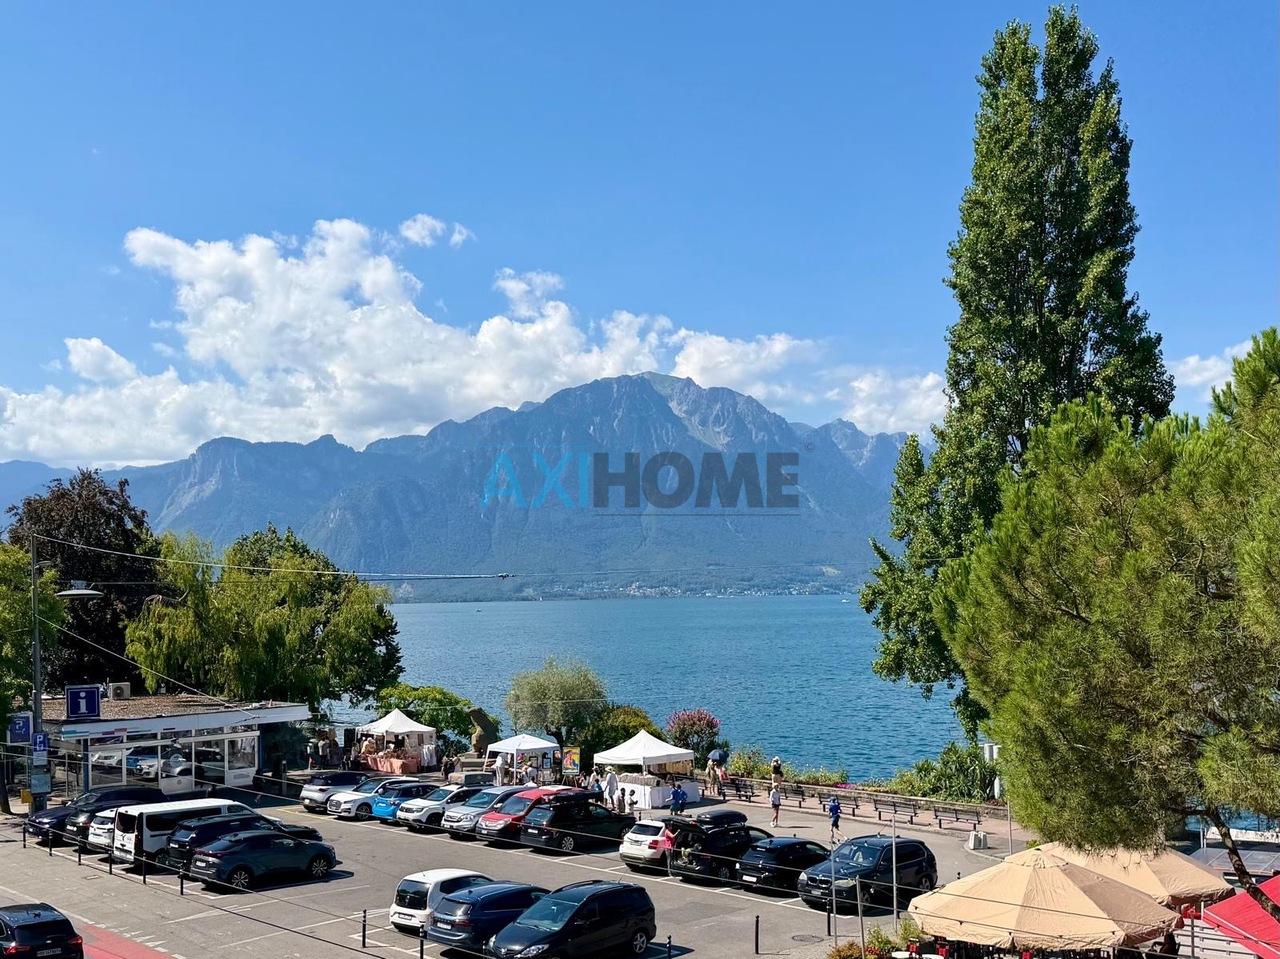
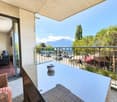
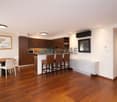
En Exclusivité ! Sublime 4,5 pièces face au débarcadère de Montreux

AxiHome à le plaisir de vous présenter EN EXCLUSIVITÉ ce sublime appartement de 4,5 pièces d'environ 109 m² pondérés, idéalement situé à Montreux offrant un cadre de vie exceptionnel tant par son emplacement que par la qualité de ses espaces intérieurs.Situé dans une PPE moderne construite en 2008, il bénéficie d'un entretien irréprochable et d'un confort optimal.D'une surface habitable d'environ 105 m², intelligemment répartie pour offrir de beaux volumes et une circulation fluide entre les pièces. Le vaste espace cuisine-séjour de 44 m² profite d'une luminosité remarquable et s'étend vers un grand balcon orienté Est-Ouest de 8,9 m², idéal pour profiter des douces soirées au bord du lac et de la vue dégagée sur le Léman.Une spacieuse chambre parentale en suite de 19,7 m² offrant un confort remarquable et permet de créer un véritable cocon de repos. Deux belles chambres de 12,1 m² ainsi qu'une salle de douche, fonctionnelle et soignée, vient compléter la partie nuit.Une immense cave privative permet un rangement généreux, un atout rare en plein centre-ville.Enfin, deux places de parking intérieure sécurisée au sein de l'immeuble viennent parfaitement compléter ce bien unique dans le marché actuel.Ne manquez pas cette opportunité de posséder un bien au coeur de la ville de Montreux.Vous pouvez me contactez au 078 314 22 00, pour plus de renseignements ou organiser une visiteSituation privilegié:Au coeur de Montreux, cet appartement bénéficie d'une adresse d'exception sur la prestigieuse Grand Rue. Les rives du Léman sont situées à quelques pas seulement, ainsi que le célèbre débarcadère permettant des promenades idylliques et un accès immédiat aux magnifiques quais de Montreux.Accessibilité :o Transports publics à proximité immédiateo Gare CFF de Montreux accessible à piedo Accès rapide à l'autoroute A9Une localisation parfaite pour les trajets quotidiens, le travail, les études ou les escapades régionales.Commodités & Vie urbaine :Vous bénéficiez d'un accès direct à l'ensemble des commodités du centre-ville : restaurants, cafés, supermarchés, boutiques, galeries d'art, services essentiels, pharmacies et zones culturelles ne sont qu'à quelques minutes. Un environnement vivant et pratique au quotidien.Qualité de vie :Montreux est reconnue pour son cadre de vie exceptionnel : climat doux, nature omniprésente, vue imprenable sur le lac et les Alpes, ambiance paisible et qualité de vie remarquable. Un lieu où il fait bon vivre toute l'année, que ce soit pour une résidence principale, un pied-à-terre ou un investissement.AxiHome in freut sich, Ihnen EXKLUSIV diese sublime 4,5-Zimmer-Wohnung mit ca. 109 m² gewichteter Fläche, ideal gelegen in Montreux , die sowohl durch ihre Lage als auch durch die Qualität ihrer Innenräume ein außergewöhnliches Lebensumfeld bietet, zu präsentieren. Die Wohnung befindet sich in einer modernen PPE, die im Jahr 2008 gebaut wurde, und profitiert von einer tadellosen Wartung und einem optimalen Komfort. Eine Wohnfläche von etwa 105 m², intelligent aufgeteilt, um schöne Volumen und eine fließende Bewegung zwischen den Räumen zu bieten. Der große Küchen-Wohnbereich von 44 m² profitiert von einer bemerkenswerten Helligkeit und...
  • Parking space
  • Balcony / Terrace
  • Garage
  • +1
Kevin Rogato

Kevin Rogato

1 / 8
Kevin Rogato

Kevin Rogato

  • Balcony / Terrace
  • View
Price on request
6.5 rooms230m² living space
Sentier de la Scie 11A, 1806 St-Légier-La Chiésaz

Superb high-standard apartment in a sought-after area of St-Légier

This exceptional 6.5-room property, spanning approximately 230 m² of living space, occupies the upper level of an intimate contemporary villa comprising only two residences, built in 2009. Its architecture, with current lines, combined with carefully selected materials and refined finishes, gives it an elegant and resolutely modern identity.From the entrance, this apartment seduces with its generous volumes, exceptional luminosity, and the elegance of its architecture. The beautiful ceiling height, combined with the vast open spaces, confers a warm, refined, and contemporary atmosphere on the premises.The true heart of the apartment, the approximately 100 m² living area, harmoniously combines a vast living room with a fireplace, a convivial dining room, and a superb high-end open kitchen signed by Arclinea, an Italian brand emblematic of high-end design. This kitchen distinguishes itself by the quality of its materials, the sobriety of its lines, and its irreproachable ergonomics. Equipped with first-rate equipment and exceptional finishes, it perfectly combines aesthetics and functionality, thus meeting the most demanding expectations.The large windows bathe the entire living area in natural light throughout the day and extend the living spaces outward, offering a spectacular panorama of the Alps and creating a true continuity between interior and landscape.Designed to offer optimal comfort, the sleeping area includes a parental suite with a dressing room and a private complete bathroom. Three additional bedrooms with integrated storage complete this area, accompanied by a bathroom equipped with a laundry corner with a washing machine and dryer, as well as a separate guest toilet.The complementary surfaces bring a real added value to the property. A vast, through attic of approximately 100 m², as well as an available space of approximately 40 m² on the lower level, offer numerous possibilities for arrangement according to needs: relaxation area, fitness room, playroom, office, or additional storage space.Outside, the spaces have been arranged to fully enjoy the surrounding environment. A covered balcony and a large teak terrace of approximately 80 m², equipped with a green space and a jacuzzi, compose a true outdoor living space conducive to relaxation and convivial moments.A cellar, as well as a covered parking space and an outdoor parking space, offered in addition to the sale price, complete the services of this property.
  • Balcony / Terrace
  • View
Travel time
-
1 / 9
CHF 2,990,000.–
5.5 rooms163m² living space
Vaud, 1802 Corseaux

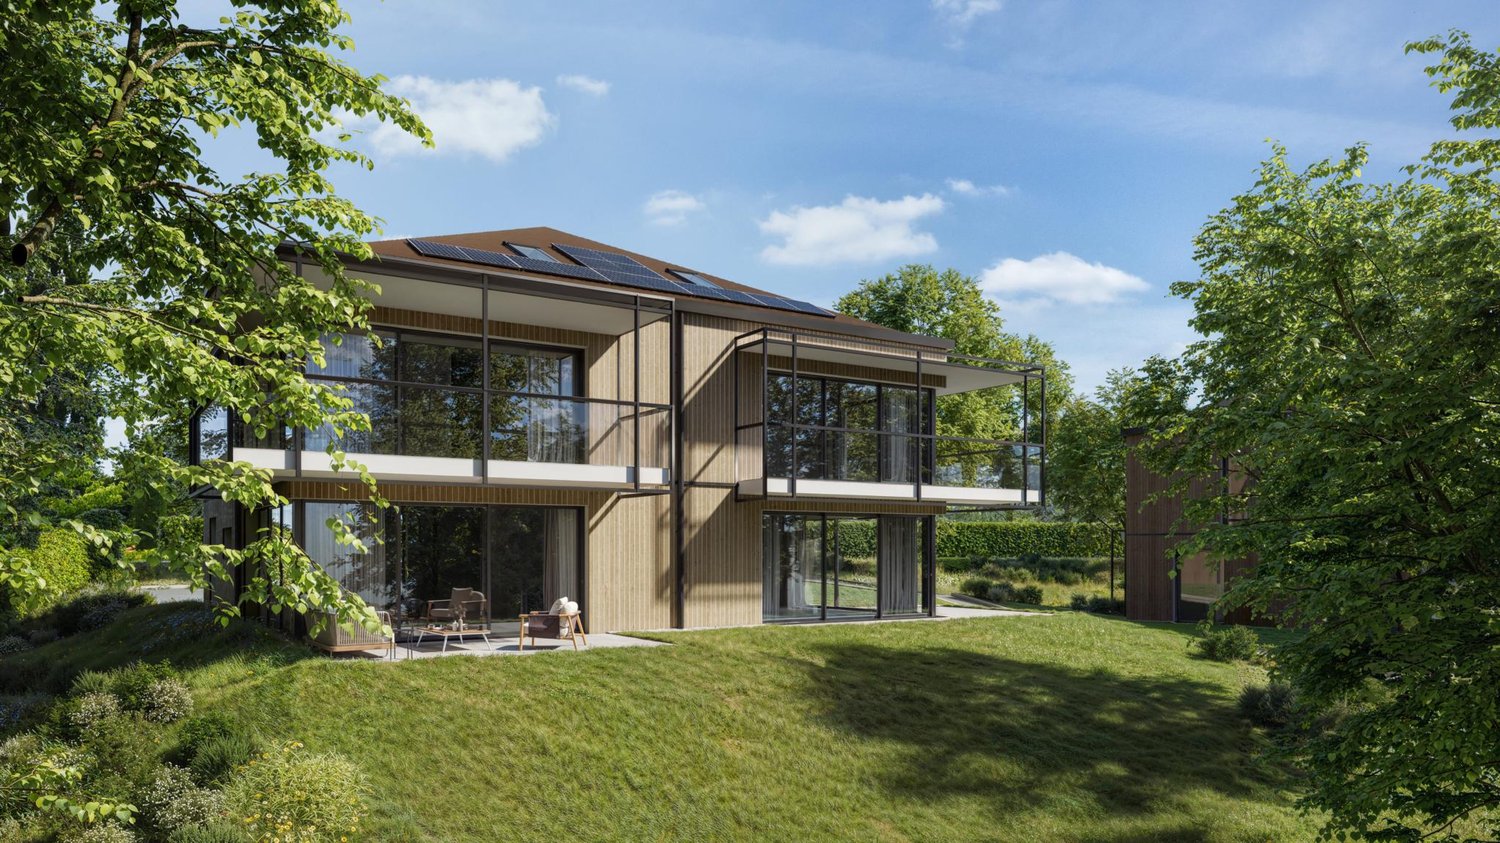
Individual villa to be built with 5.5 rooms and a breathtaking view of the lake for sale in Corseaux

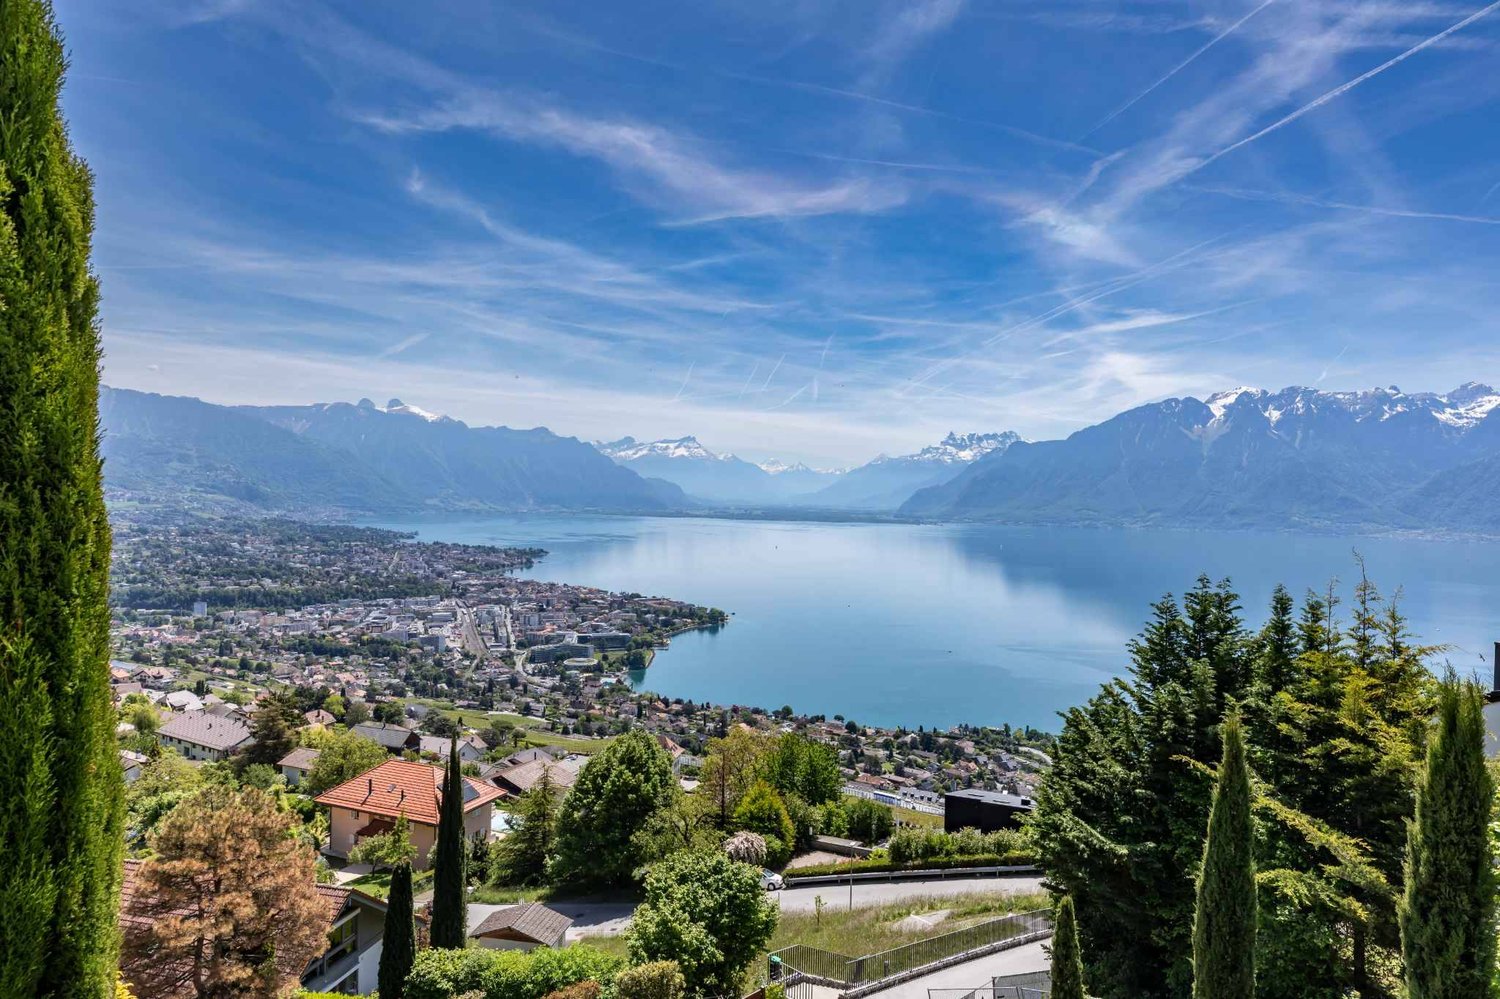
Benefiting from an exceptional view of the lake and the mountains, this individual villa of 5.5 rooms is located in a peaceful, sought-after, and privileged environment. It offers beautiful, bright spaces with a living/dining room that is largely open to the outside thanks to large windows and a 21 m² balcony.The kitchen, integrated into the living space, can be personalized according to the wishes of the buyers. The villa has 4 bedrooms, including a parental suite with a private bathroom and access to an outdoor space. Several balconies, terraces, and a garden complete this property.Built to the Minergie standard, it guarantees comfort and energy efficiency thanks to a heat pump and photovoltaic panels. Two covered parking spaces are available as an option.A rare opportunity to acquire a new villa in an exceptional living environment.Location? CorseauxThe commune of Corseaux is located in the heart of the Vaud Riviera and benefits from a privileged living environment between vineyards and the shores of Lake Geneva. Its calm and green residential environment combines with the immediate proximity of Vevey and Montreux, ensuring both discretion and accessibility.Schools, shops, public transport, and motorway access are just a few minutes away. The Vevey train station allows for quick access to Lausanne and the region's main economic centers.Corseaux seduces with its balance between residential tranquility and excellent connectivity, making it a particularly sought-after address for a demanding clientele looking for a living environment that is both prestigious and practical.

Suggested properties for you based on search results