787 results - Property for buy in District la Riviera-Pays-d'Enhaut
1 / 13
CHF 1,890,000.–
4.5 rooms148m² living space
1822 Chernex

Apartment with 5.5 rooms and a grandiose view in very good condition

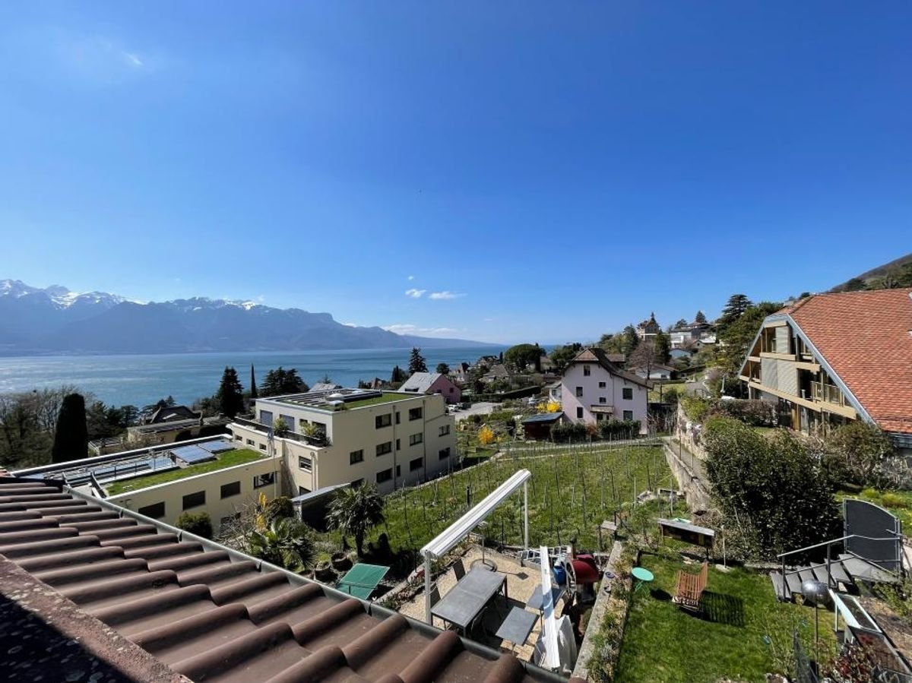
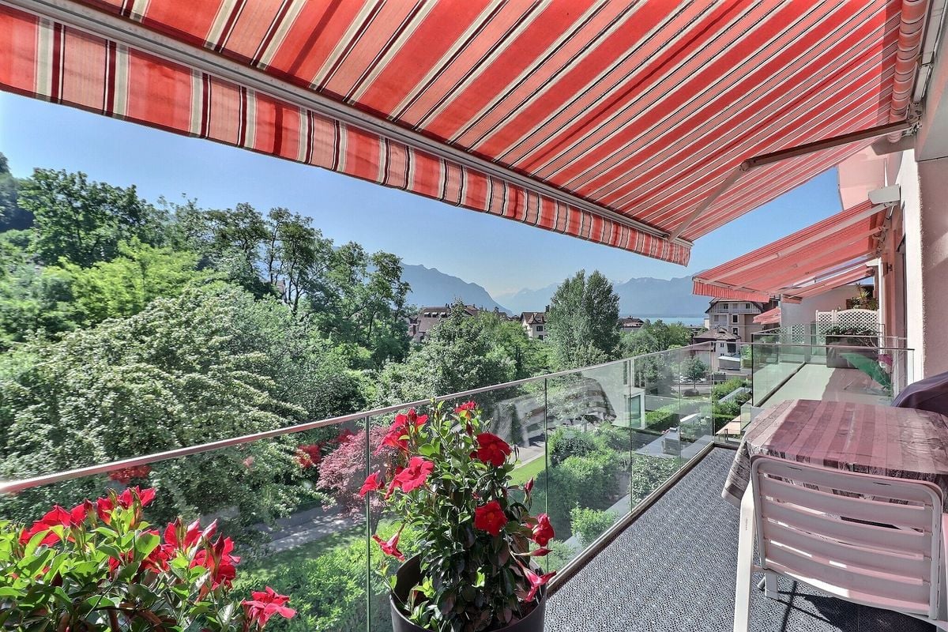
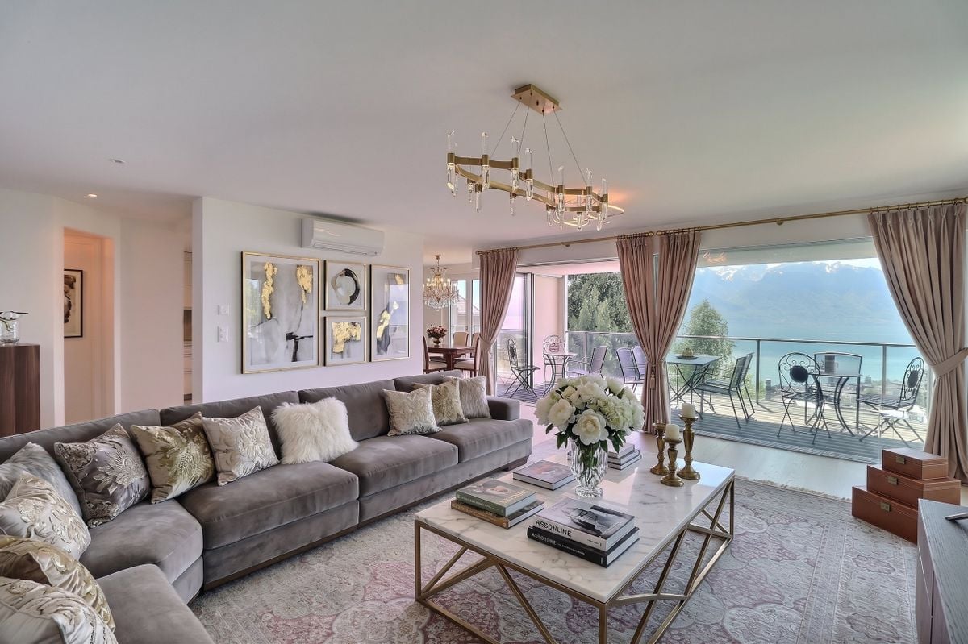
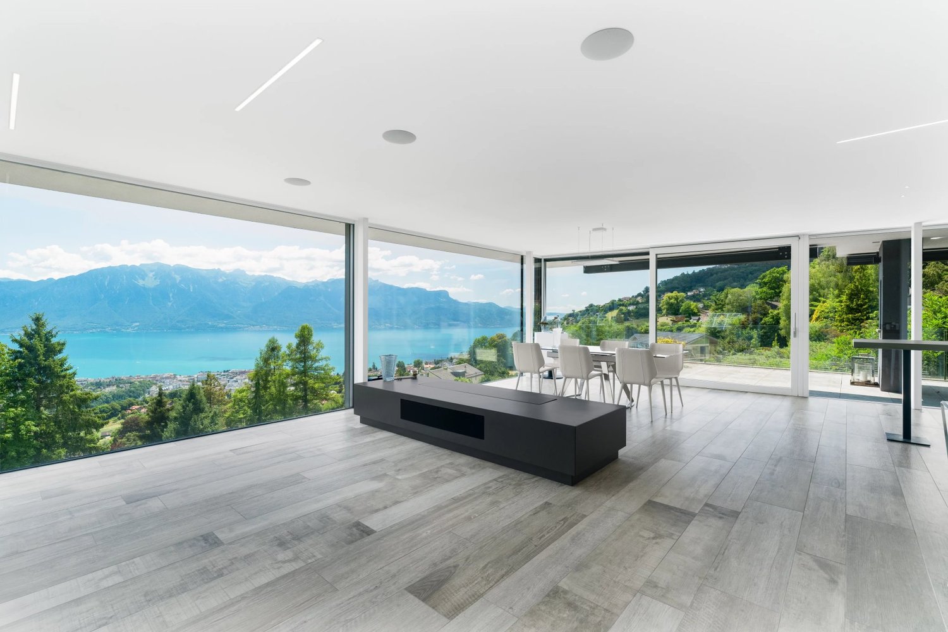
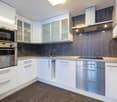
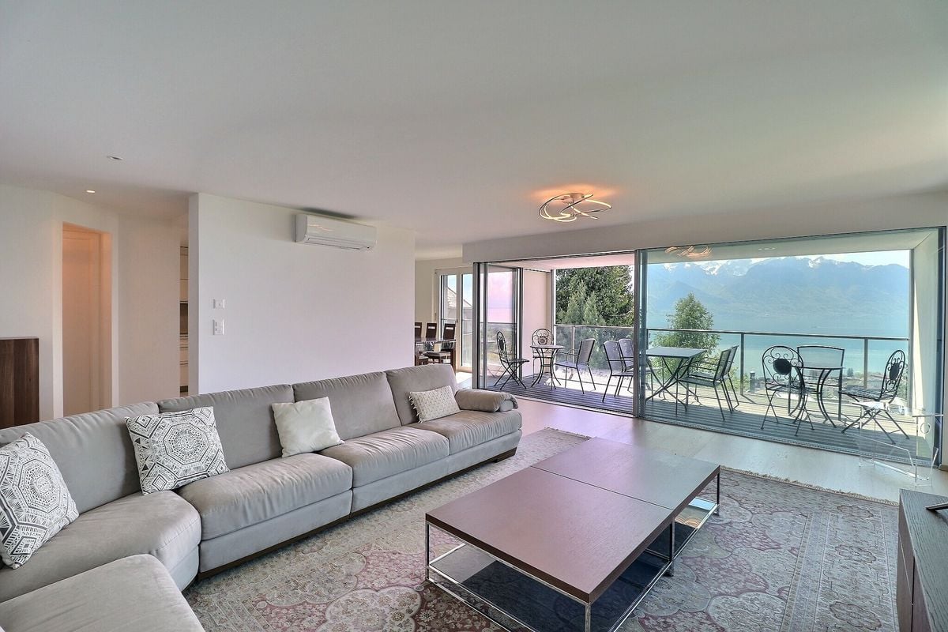
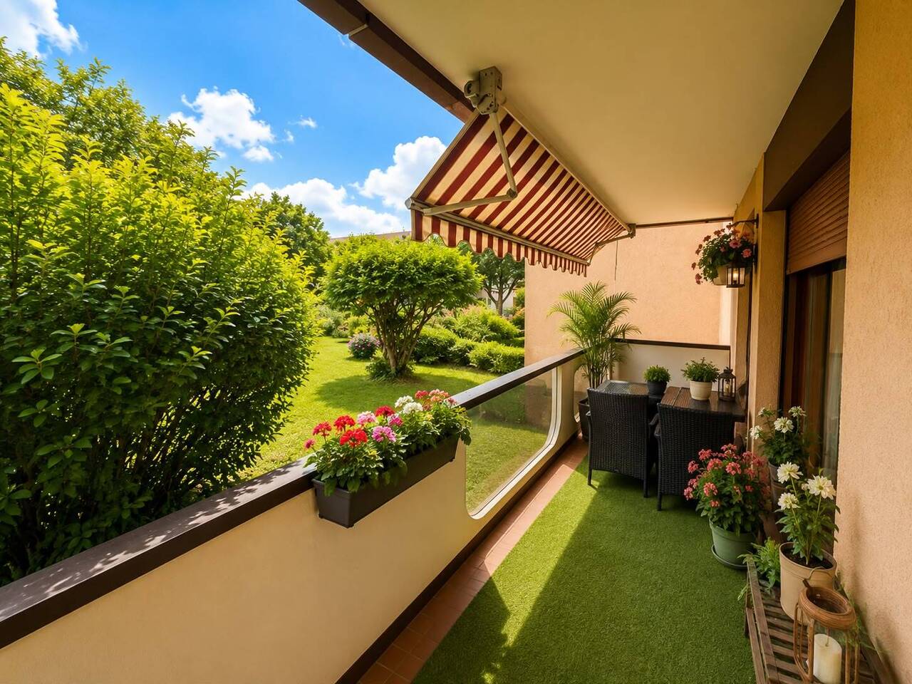
Magnificent apartment of 4.5 rooms of approximately 148 m2 + a balcony loggia of approximately 14 m2 with a panoramic, grandiose and unobstructed view of Lake Geneva and the Alps.Located on the 1st floor of a superior standard building with modern lines, this property in very good condition consists of the following: • An entrance hall with a built-in closet. • A bright and spacious living room with direct access to the balcony - loggia. • A dining area open to the living room and kitchen. • A modern kitchen equipped with all appliances and plenty of storage space. • A guest toilet with sink. • 3 beautiful bedrooms, each with an adjacent shower room and a view of the lake and mountains. • A small room that can be used as an office or additional bedroom with a window overlooking the back of the building. • A built-in closet with a washing machine and dryer. The building is equipped with an elevator that allows access to all levels from the basement.This modern-finish apartment includes a large basement and 2 large indoor parking spaces in the underground garage, sold in addition to the price for CHF 90,000.- each.The purchase can be made as a main residence, as a secondary residence, or as a vacation apartment for foreign non-residents.The surfaces indicated in this file are indicative.The building's central heating is ensured by a geothermal heat pump that allows for reasonable PPE costs without pollution to the environment.
1 / 13
CHF 1,650,000.–
6.5 rooms180m² living space
1802 Corseaux

RARE OBJECT WITH UNIQUE CHARACTER - CALM AND WITH A VIEW

Village house of 6 rooms full of character in the charming village of Corseaux with a beautiful view of the Lavaux vineyards and Lake Geneva, in a very quiet environment. Distributed over several half-levels, this charming house consists of the following:ON THE GROUND FLOOR: • A large room serving as an entrance and office/playroom. • A WC-basin. • A vestibule. • A storage room. • A magnificent carnotzet with an exit door to the west facade. • A heating room - laundry room. • A wine cellar with gravel floor for perfect bottle storage. ON THE FLOOR: • A landing with the arrival of the stairs. • A large room serving as a dining room. • A well-equipped kitchen partially open to the dining room through a window. • A large living area with a beautiful living room fireplace and access to the balcony, which benefits from a beautiful view of the lake and the vineyards. IN THE ATTIC: • A landing with the arrival of the stairs. • A bedroom with an annex that can serve as an office or dressing room. • A shower room. • A large bedroom with a view of the lake and the vineyards in a westward direction. • A bathroom adjacent to the main bedroom. • A dressing room for the main bedroom. A private garage box, located opposite the main entrance, completes this house with a unique character, which is habitable in its current state because it has been well maintained over the years. Refreshment work can be planned, or even renovation work, if the future owners wish to change things.The Vevey motorway access is reached in about 5 minutes, allowing you to leave in a short time on the major road axes towards Lausanne, Geneva and its international airport, Friborg, Bern, Valais, France and Italy as well as the Vaudois, Fribourg and Valais ski stations.A stop of the Vevey - Mt-Pèlerin funicular, about 300 m away, allows you to reach the center of Vevey in just a few minutes, also with the 211 VMCV bus line. The surfaces indicated in this file are indicative.
1 / 13
CHF 2,900,000.–
6.5 rooms300m² living space
1807 Blonay

Beautiful individual house in a quiet location with a grand panoramic view of the lake

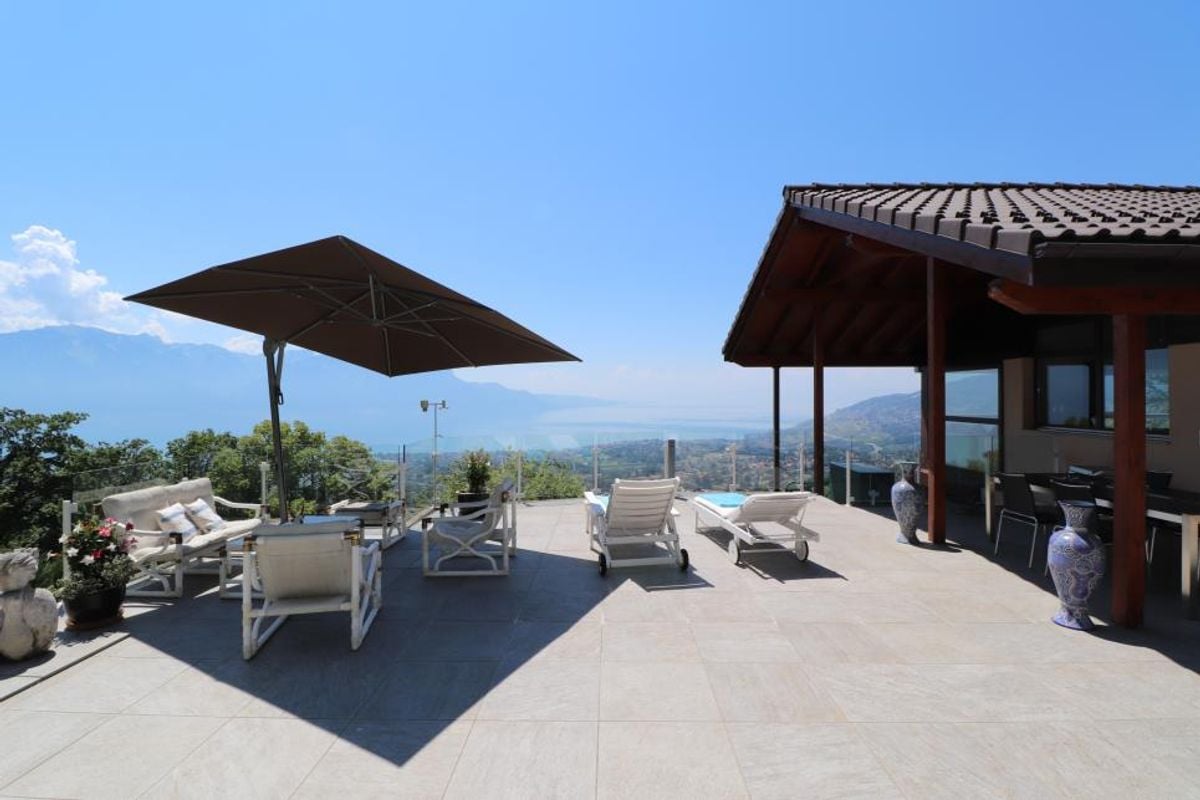
Family house with breathtaking views of the lake in BlonayLocated in the peaceful heights of Blonay - Saint-Légier, this 6.5-room single-family house embodies the harmony between modern comfort and natural beauty. Built in 1962 and renovated in 2019, this property will captivate lovers of grand landscapes with its breathtaking panoramic views of Lake Geneva and the Alps.The InteriorSpread over three floors, this spacious house offers 300 m² of living space. The entrance welcomes you with a charming glass and metal staircase leading to light-filled rooms. The living room features an elegant checkerboard floor and a wood-burning stove, creating a warm atmosphere. The open kitchen is equipped with modern furniture and high-end appliances, offering a perfect space for convivial gatherings. The four bedrooms, including a parental suite with an en-suite bathroom, ensure comfort and intimacy. Three contemporary bathrooms, finely appointed, complete this exceptional space. On the ground floor, an independent studio offers additional flexibility for guests or a private office.Exterior & ViewsThe exterior spaces of the property are designed to fully enjoy the natural environment. The paved terrace surrounds the house, ideal for relaxing and admiring the magnificent sunset over the lake and mountains. Landscaped gardens and a permit for a future overflow pool guarantee an exceptional outdoor living space.LocationLocated in a sought-after neighborhood, the house combines tranquility and accessibility. About 5 minutes away is the village of Blonay and its amenities. The transport links, such as the highway just 8 minutes away, allow easy access to Lausanne, Geneva, and their international airports, as well as to renowned Swiss ski resorts. By choosing this location, you are investing in a prestigious and refined lifestyle.Main Features • 6.5 rooms over three floors • Living area of 300 m² • Plot of 6420 m² • Panoramic views of the lake and mountains • 4 bedrooms, including a parental suite • 3 modern bathrooms • Independent studio • Large paved terrace • Double garage and outdoor parking • Permit for overflow pool Contact us today to organize a private visit and discover this unique property.

1 / 13
CHF 2,290,000.–
4.5 rooms115m² living space
1820 Territet

Beautiful 4.5-room apartment on the Quays of Montreux with lovely views of the lake

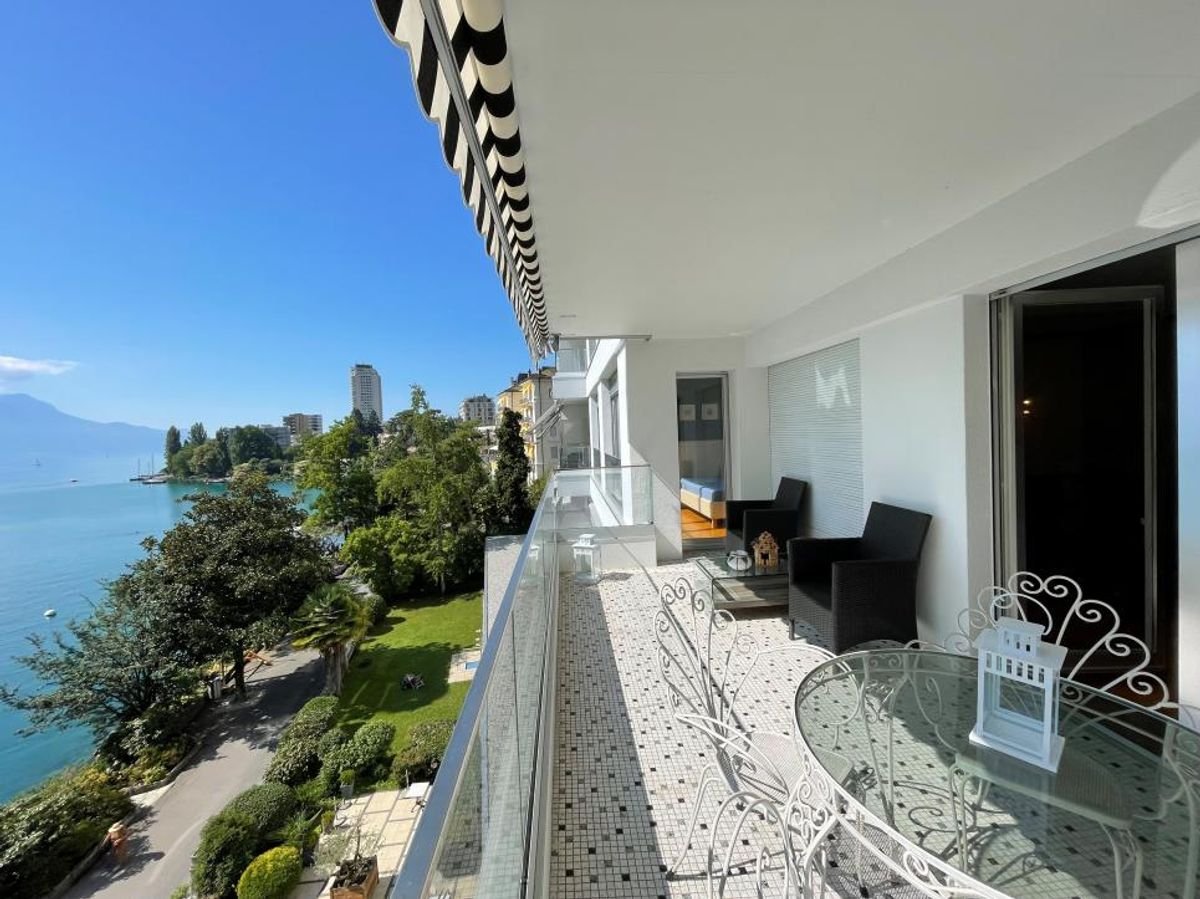
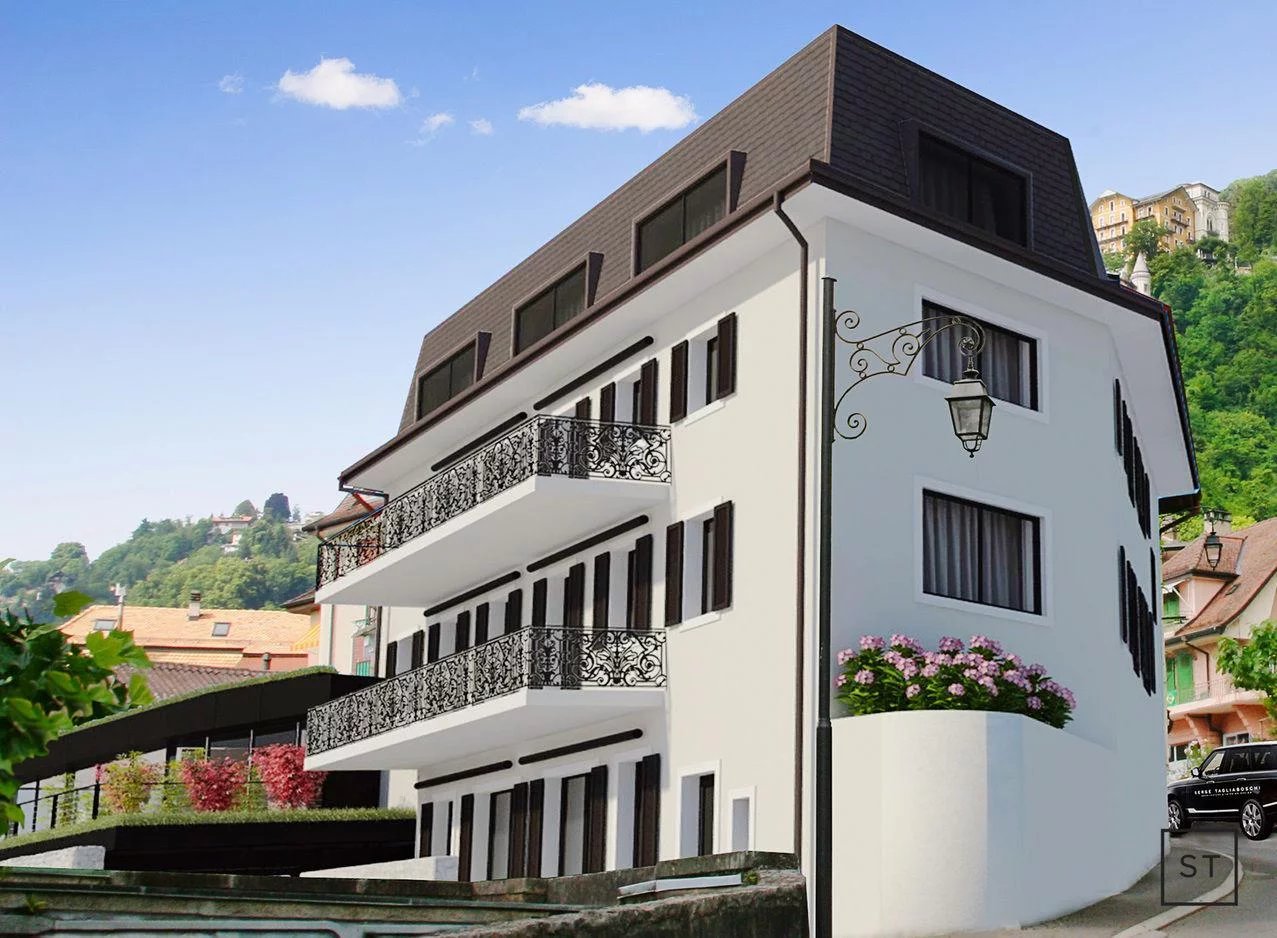
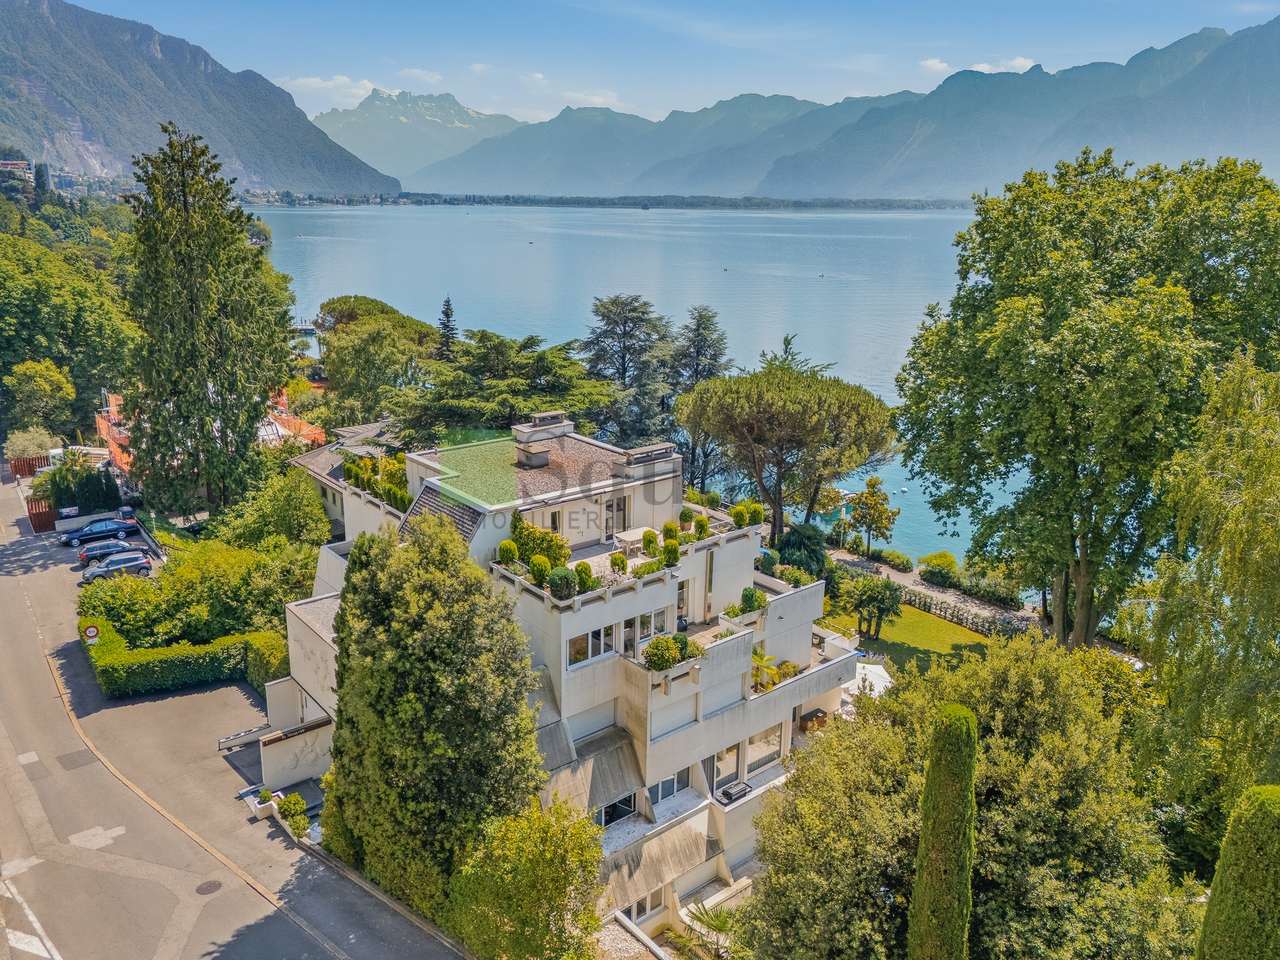
Exceptional apartment facing Lake Geneva in TerritetDiscover this 4.5-room apartment ideally located in Territet, benefiting from panoramic views of Lake Geneva and the surrounding Alps. Situated on the third floor of a building renovated in 2015, this property offers a luxurious living environment just a few steps from the lakeside promenade.The InteriorWith a surface area of 115 m², this apartment is perfectly laid out to offer comfort and elegance. The spacious living room, adorned with warm parquet, benefits from large windows that flood the room with natural light and open onto the main balcony of 18.4 m². The space is ideal for relaxing while admiring the breathtaking view of the lake. The adjacent main bedroom has an en-suite bathroom and direct access to the balcony. Two other bedrooms, located at the back of the apartment, offer calm and proximity to a second modern bathroom.The kitchen, closed but easily accessible, presents clean lines with lacquered cabinets and a dark worktop. It opens onto a smaller balcony, offering a pleasant space to enjoy a coffee in the sun.Exterior & ViewsThe main balcony of 18.4 m² is designed to enhance the surrounding landscapes, offering sufficient space for outdoor meals and relaxation. The residence also features a beautifully maintained communal garden and access to an indoor pool on the ground floor, with a direct view of the lake, for moments of pure relaxation after a walk along the promenade.LocationIdeally located on the Swiss Riviera, this apartment combines tranquility and urban proximity. The lively center of Montreux, famous for its cultural events, refined gastronomy, and luxury boutiques, is just a few minutes' walk away. Excellent transportation links, including a nearby highway leading to Lausanne and Geneva, facilitate travel, while Geneva International Airport is an hour's drive away.Key Elements • 4.5 spacious rooms • 115 m² of living space • Breathtaking view of the lake and mountains • Complete renovation in 2015 • Main balcony of 18.4 m² facing the lake • Modern kitchen with balcony access • Included indoor parking space • Access to a covered pool • Communal garden and promenade access • Proximity to the center of Montreux Contact us today to organize a private visit and discover the opportunity to make this lakeside paradise your future home.

1 / 13
CHF 2,995,000.–
7.5 rooms208m² living space
1814 La Tour-de-Peilz

Beautiful Property Close to Private and Public Schools

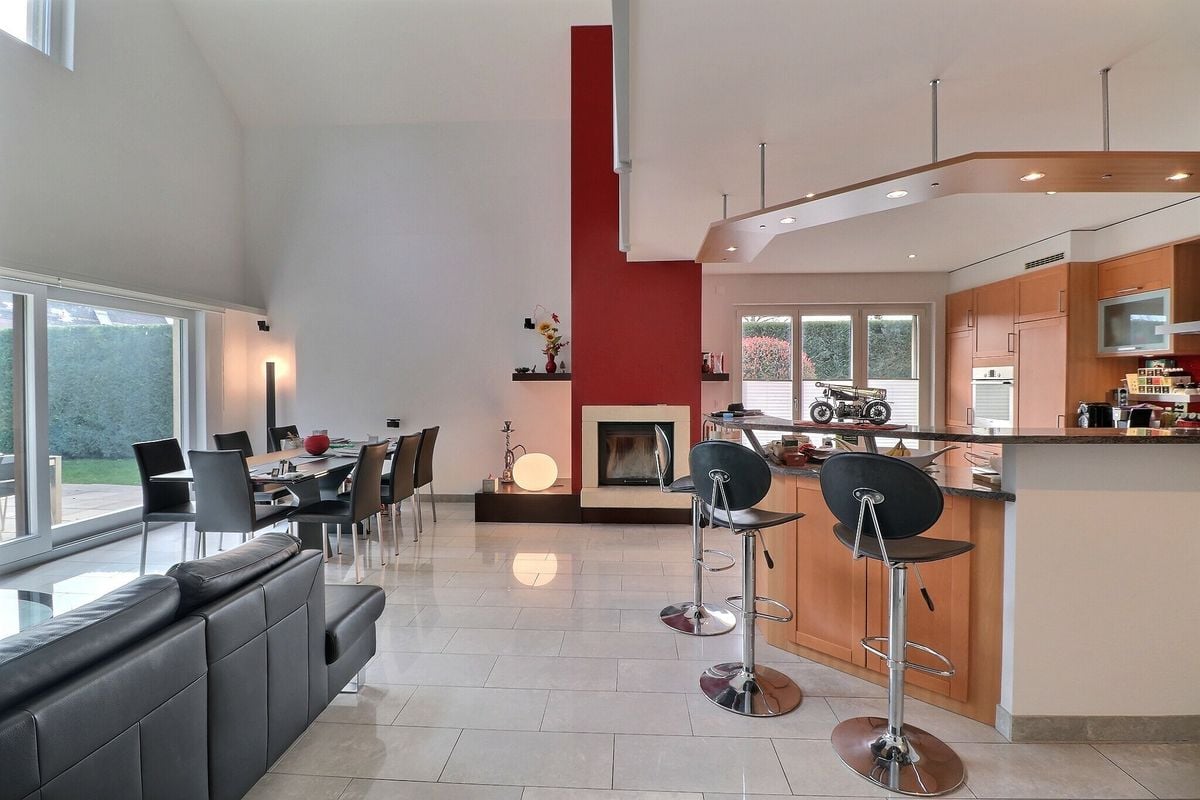
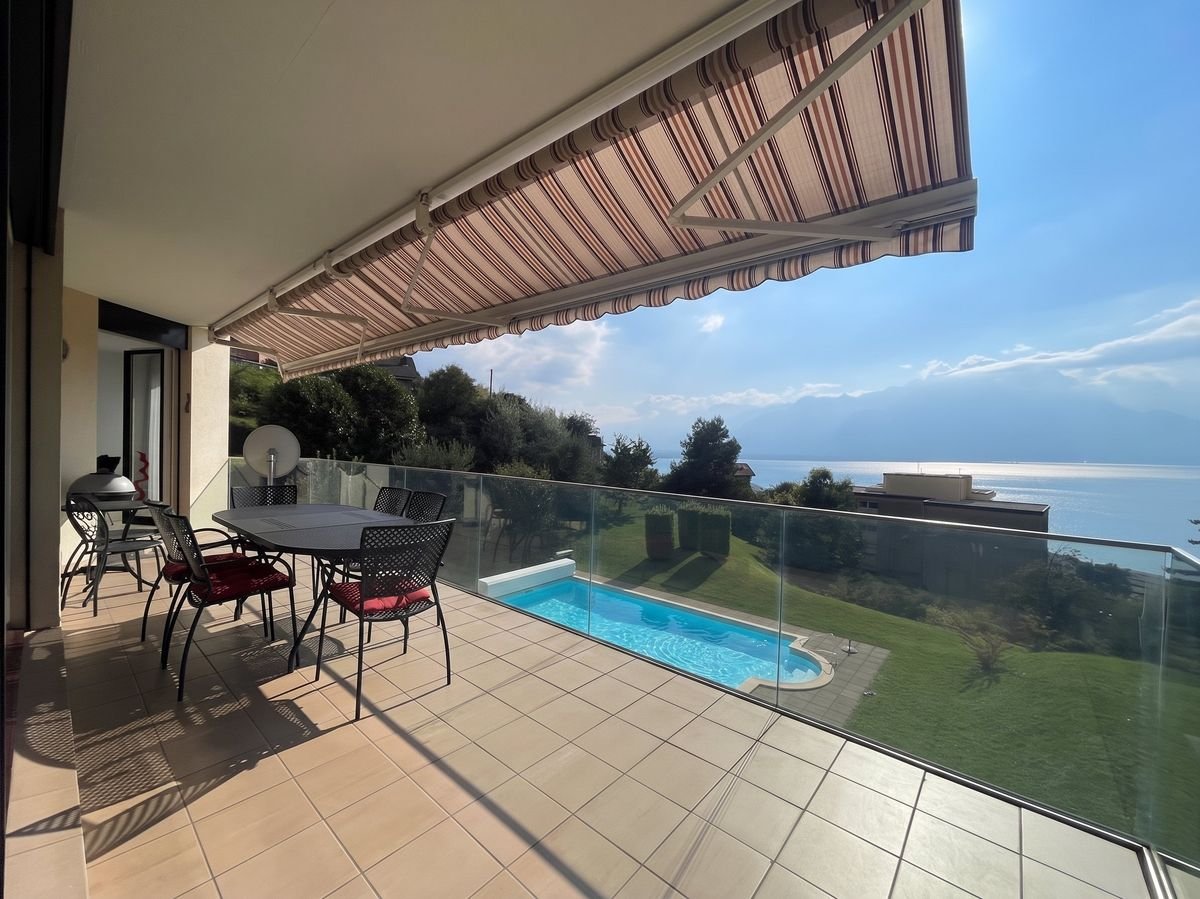
Detached House with Pool in La Tour-de-PeilzNestled in a peaceful neighborhood of La Tour-de-Peilz, this stunning detached house with 7.5 rooms combines modern comfort and timeless elegance. Built in 2005, it stands on a generous plot of 1368 m², offering an exceptional quality of life.InteriorThe house is spread over three levels and offers a living area of 208 m². The spacious living and dining room, bathed in natural light thanks to large windows, features an elegant red accent wall with a built-in fireplace. The open kitchen is equipped with light wood furniture, modern appliances, and a convivial counter, perfect for family mornings. Five spacious bedrooms guarantee comfort and tranquility, with one of them having a built-in closet. Three modern bathrooms and a separate toilet complete the comfort of the house. The property is also child-friendly and wheelchair accessible.Exterior and ViewThe exterior is enhanced by a welcoming terrace and a beautifully landscaped garden with an automatic irrigation system. The heated pool offers a perfect space for relaxation and outdoor pleasure. A motorized awning provides the necessary shade on sunny days, creating a true oasis of calm. The well-maintained garden ensures perfect seclusion to enjoy the surroundings.LocationLa Tour-de-Peilz, a charming town on the shores of Lake Geneva, is just a 10-minute walk from the lake shore. The location offers easy access to public transportation, particularly thanks to the proximity to Burier train station and several bus lines. Lausanne is accessible by car in 25 minutes, while Geneva International Airport is about an hour's drive away. Close to schools, shops, and the picturesque town center with its restaurants and cafes, this house is an ideal place to live for families.Key Features • 7.5 rooms spread over three floors • 208 m² living area • Plot of 1368 m² • 5 spacious bedrooms • 3 bathrooms and a separate toilet • Modern open kitchen • Elegant fireplace in the living room • Heated outdoor pool • Garage for 2 cars, 6 outdoor spaces • Built in 2005, gas heated Contact us today to organize a private visit to this exceptional property.

1 / 13
CHF 1,195,000.–
5.5 rooms111m² living space
1815 Clarens

For investors: 5.5-room apartment in a very quiet neighborhood with a beautiful view

DESCRIPTIONLarge 5.5-room apartment on the top floor of a building in a very quiet residential area with a beautiful view of Lake Geneva and the Châtelard castle forest.The apartment is distributed on one level and consists of: • An entrance hall with a wardrobe. • A spacious and bright living and dining area with two windows that lead to the balcony. • A balcony of approximately 10.50 m2 that allows you to enjoy the beautiful view from the outside. • A partially open kitchen to the living and dining area. • A corridor that leads to the bedrooms and bathrooms. • Four bedrooms at the back of the building, which face west. • A shower room with WC and sink. • A bathroom with bathtub, WC and sink. A cellar is included in the sale price, as well as a parking space in the underground parking garage, which is sold for an additional CHF 40,000.- to the sale price, completes this large apartment.This rental property is primarily intended for investors, with a monthly rent of CHF 4,000.-, including charges and parking.The indicated surfaces are indicative.A VMCV bus stop is located about 300 meters away, the CFF Clarens train station and the post office are about 8-10 minutes walk away and the Montreux motorway entrance is only 3 minutes away by car.The apartment is oriented southeast and west and benefits from good sunlight, as it has windows on three facades.TECHNICAL DATAThe building is in good condition thanks to constant maintenance since its construction between 2006 and 2007.The apartment is also in good condition, as it has been very well maintained.The central gas heating is distributed through the floor, with an individual meter for each apartment.The building is equipped with an elevator for easy access to all levels.The white PVC windows are equipped with double glazing, which ensures good comfort and good thermal insulation.The manually operated blinds are adjustable, the large sunshade of the balcony is motorized.A part of the wardrobe in the main bedroom is equipped with connections for a washing machine and a dryer, if desired.The floor is made of wood laminate in the living and dining area, as well as in the bedrooms and the corridor, it is made of tiles in the kitchen and bathroom areas.The walls are plastered with white plaster, except in the two bathrooms, which are tiled.

1 / 13
CHF 1,670,000.–
5.5 rooms158m² living space
1820 Montreux

Large 5.5-room apartment with the amenities of a villa and a very beautiful panoramic view

Superb 5.5-room apartment of approximately 158 m² + a large 22 m² balcony close to the center of Montreux, with a very nice view of the mountains and Lake Geneva.This property offers the amenities of a villa in a small building of only 5 units, with a shared garden, a swimming pool, and a communal play area in a very quiet and private environment. Distributed on one level, it consists of: • A spacious entrance hall with a built-in wardrobe. • A large living and dining area of approximately 33 m², bright and with direct access to the balcony through 2 large windows. • A large and beautiful kitchen, fully equipped with a granite countertop and all electrical appliances. • A large corridor for accessing the different rooms. • 3 spacious bedrooms, 2 of which have built-in wardrobes. • 1 main bedroom with a dressing room and an en-suite bathroom. • A large bathroom with a washing column for the 3 bedrooms. • A WC with a sink. This property is immediately habitable as it is in perfect condition.The building is equipped with an elevator to access all levels.A large, glazed elevator allows access to the private underground parking lot where the 2 indoor parking spaces of this apartment are located, which are sold in addition for CHF 80,000.-.A large cellar included in the sale price completes this property, which can be purchased as a main or secondary residence, and also as a vacation apartment for foreign non-residents.The surfaces indicated in this file are indicative.The center of Montreux, where the CFF train station is located, is about 6 minutes by car or about 15 minutes on foot; Geneva airport is about 1 hour by car.

1 / 13
CHF 1,290,000.–
5.5 rooms222m² living space
1832 Chamby

OPPORTUNITY TO SEIZE - BEAUTIFUL 5.5-ROOM CHALET WITH LOVELY VIEW

Traditional Chalet with Panoramic View in ChambyWelcome to this 5.5-room chalet in Chamby, a peaceful haven offering majestic views of the mountains and just 15 minutes from Montreux. Nestled in a green setting, this 1975 property is situated on a generous 1306 m² plot, combining traditional Swiss charm with modern amenities.The InteriorWith 222 m² of living space over three levels, the chalet provides a spacious and flexible layout. On the ground floor, you are greeted by a large entrance hall. A 90 m² room, formerly a workshop, offers numerous possibilities for renovation. This level also includes a boiler room, a laundry room, a practical WC, a storage room, and a space for the oil tank.On the first floor, an open living and dining area provides a warm atmosphere, emphasized by large windows letting in natural light. A brick fireplace gives the living area a rustic character. The separate kitchen is equipped with numerous storage spaces and benefits from east and south light thanks to its two windows. The main bedroom opens onto a balcony, while the main bathroom is equipped with a bathtub, a WC, a bidet, and a window. The attic floor houses a spacious corridor leading to two variable-use rooms, separated by movable wardrobes, and to a bathroom with a bathtub and a window. The classic wood paneling and exposed beams add a warm touch to the overall picture.Exterior and ViewsThe exterior of the chalet is equally enchanting, with an east-facing terrace perfect for savoring your morning coffee while admiring the surrounding gardens. The large west-facing balcony offers an breathtaking panorama of the nearby hills and Lake Geneva. The spacious garden invites outdoor activities, gardening, or offers numerous parking spaces.LocationChamby combines a peaceful rural lifestyle with the proximity of Montreux's amenities. The international appeal of the region, combined with excellent transportation links, reinforces the attractiveness of this investment. The entrance to Montreux's highway is easily accessible, providing a quick connection to major Swiss cities. Whether you are looking for a main residence or a holiday home, this property has no restrictions for international buyers.Key Features • Traditional 5.5-room chalet • 222 m² total living area • 1306 m² plot with garden and parking • Spacious living room with fireplace • Separate kitchen with double exposure • Spacious 90 m² workshop on the ground floor • Main bedroom with access to the balcony • Two additional bedrooms under the roof • Two complete bathrooms, one with a bidet • East-facing terrace and west-facing balcony Contact us today to organize a visit to this charming chalet in Chamby, where peace and convenience meet harmoniously.

1 / 13
CHF 1,890,000.–
4.5 rooms148m² living space
1822 Chernex

SUPERB 4.5-ROOM APARTMENT IN CHERNEX - MONTREUX WITH VERY BEAUTIFUL PANORAMIC VIEW

Superb 4.5-room apartment in Chernex, Montreux with breathtaking viewsNestled in the charming village of Chernex, this splendid property offers an exceptional living environment, enhanced by extended views of Lake Geneva and the majestic Alps.Built in 2015, this modern 4.5-room apartment spans 148 m² of living space, characterized by an intelligent layout and refined design.InteriorThe apartment presents a perfect harmony between functionality and elegance. The spacious living room is bathed in natural light thanks to its panoramic windows, highlighting the surrounding landscape. The open layout connects the living room to a welcoming dining area, ideal for sharing good times with friends or family.The modern kitchen is equipped with high-end appliances and offers generous storage space. With its white cabinets and elegant surfaces, it exudes sophistication. Its large windows allow you to enjoy the breathtaking view of the lake at all times.Three elegantly decorated bedrooms complete this property, each with an en-suite bathroom and direct access to the breathtaking views. A fourth space, ideal as an office or additional bedroom, offers flexibility for various lifestyles.Exterior and viewsThe exterior is enhanced by a 14 m² covered loggia, an invitation to savor meals outdoors or moments of relaxation in complete privacy. The architectural design of the building ensures remarkable tranquility, perfect for escaping daily hustle and bustle.LocationLocated in Chernex, the property combines peaceful living with practical access to all amenities and transportation. The proximity to Montreux, famous for its dynamic cultural scene, adds a leisure dimension to this offer. This residence is not only a place to live but also a remarkable investment opportunity in a region prized for its beauty and quality of life.Key features • 4.5 rooms with flexible layout • Living area of 148 m² • Modern construction from 2015 • Panoramic view of Lake Geneva and the Alps • Three bedrooms with private bathrooms • Open living and dining area • Fully equipped modern kitchen • Covered loggia of 14 m² • Two underground parking spaces available, sold in addition to the price for CHF 90,000.- the pair. • Economical geothermal heating Let yourself be seduced by this luxurious living space and the exceptional natural beauty of this unique apartment. Contact us today to organize a private visit and discover all the advantages of this exceptional property.

1 / 13
Price on request
7.5 rooms450m² living space
1805 Jongny

Exceptional Contemporary Villa with Panoramic Views over Lake Geneva and the Alps

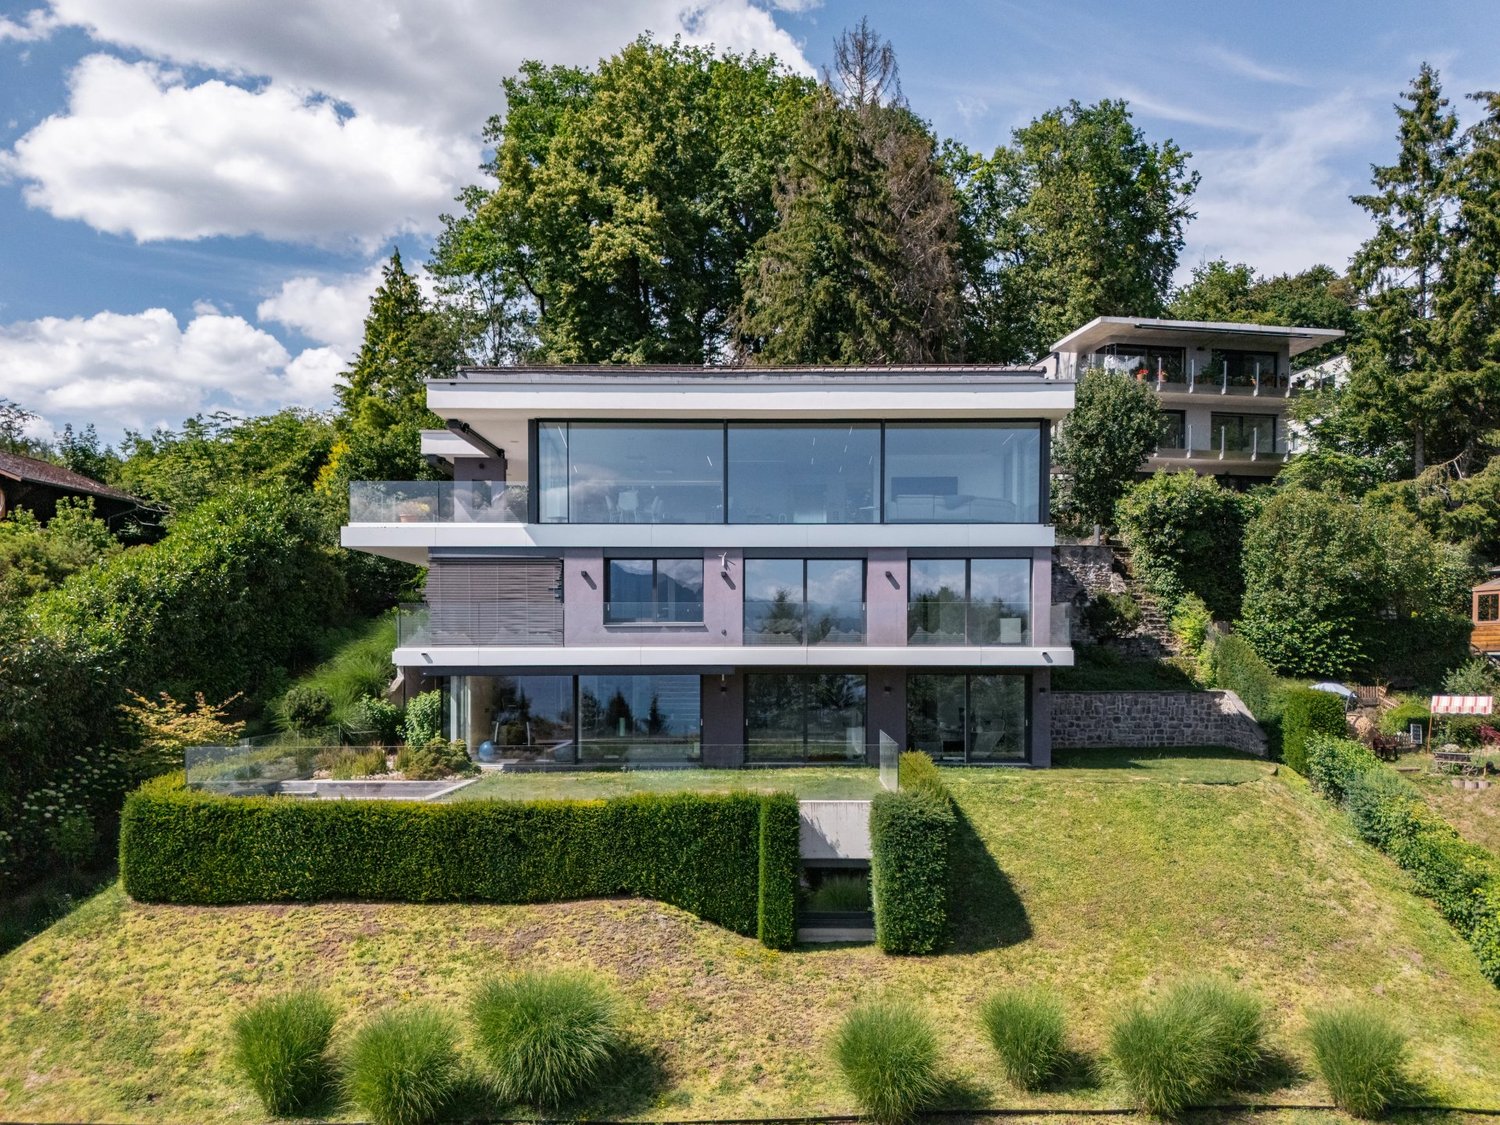
Exceptional Contemporary Villa with Panoramic Views over Lake Geneva and the Alps Built in 2018 on a 1,423 m² plot, this remarkable contemporary residence offers approximately 450 m² of living space distributed over several levels, all seamlessly connected by a private elevator. Its elegant architecture, generous volumes and expansive floor-to-ceiling windows flood the interiors with natural light while showcasing breathtaking panoramic views over Lake Geneva and the Alps from virtually every living space. Ground Floor ? Entrance Hall Arrival at the property is a truly unique experience, with a spectacular escalator leading to the impressive entrance hall. This level features a spacious cloakroom, a magnificent fully glazed wine cellar serving as a striking architectural centerpiece, and access to the elevator connecting every floor of the villa. First Floor ? Guest Suites & Wellness Area This level comprises two elegant en-suite bedrooms, each offering the same high standard of comfort found throughout the property. It also features an exceptional private wellness area including a spa with a jacuzzi, sauna, hammam, shower, and a fully equipped fitness room. Second Floor ? Bedroom Level Two luxurious en-suite bedrooms, each with its own private bathroom and walk-in dressing room, enjoy spectacular views over Lake Geneva and the Alps. This floor also opens onto a second terrace and a beautifully landscaped garden. Third Floor ? Main Living Area The top floor is dedicated to the villa's magnificent living spaces. A spacious, light-filled living room flows effortlessly into the dining area and a fully equipped contemporary kitchen. Expansive floor-to-ceiling windows extend the living space onto a stunning terrace and landscaped garden, creating an exceptional indoor-outdoor lifestyle while framing uninterrupted panoramic views of the lake and surrounding mountains. A guest WC completes this level. A Prestigious Location in Jongny: Overlooking the Swiss Riviera, the sought-after municipality of Jongny offers an exceptional lifestyle combining privacy, tranquility, and breathtaking scenery. Renowned for its exclusive residential setting, it provides a peaceful environment while remaining perfectly connected. Vevey's vibrant town centre, its shops and restaurants are just a few minutes away, as are motorway connections providing quick access to Lausanne, Montreux and Geneva. Families will appreciate the proximity of prestigious international schools, including St. George's International School in Clarens and Haut-Lac International Bilingual School in Saint-Légier. Public transport, sports facilities, the UNESCO-listed Lavaux vineyards and the Alpine ski resorts are all within easy reach, making Jongny one of the region's most desirable residential addresses.

1 / 13
Price on request
7.5 rooms450m² living space
1800 Vevey

Exceptional Contemporary Villa with Panoramic Views over Lake Geneva and the Alps

Exceptional Contemporary Villa with Panoramic Views over Lake Geneva and the Alps Built in 2018 on a 1,423 m² plot, this remarkable contemporary residence offers approximately 450 m² of living space distributed over several levels, all seamlessly connected by a private elevator. Its elegant architecture, generous volumes and expansive floor-to-ceiling windows flood the interiors with natural light while showcasing breathtaking panoramic views over Lake Geneva and the Alps from virtually every living space. Ground Floor ? Entrance Hall Arrival at the property is a truly unique experience, with a spectacular escalator leading to the impressive entrance hall. This level features a spacious cloakroom, a magnificent fully glazed wine cellar serving as a striking architectural centerpiece, and access to the elevator connecting every floor of the villa. First Floor ? Guest Suites & Wellness Area This level comprises two elegant en-suite bedrooms, each offering the same high standard of comfort found throughout the property. It also features an exceptional private wellness area including a spa with a jacuzzi, sauna, hammam, shower, and a fully equipped fitness room. Second Floor ? Bedroom Level Two luxurious en-suite bedrooms, each with its own private bathroom and walk-in dressing room, enjoy spectacular views over Lake Geneva and the Alps. This floor also opens onto a second terrace and a beautifully landscaped garden. Third Floor ? Main Living Area The top floor is dedicated to the villa's magnificent living spaces. A spacious, light-filled living room flows effortlessly into the dining area and a fully equipped contemporary kitchen. Expansive floor-to-ceiling windows extend the living space onto a stunning terrace and landscaped garden, creating an exceptional indoor-outdoor lifestyle while framing uninterrupted panoramic views of the lake and surrounding mountains. A guest WC completes this level. A Prestigious Location in Jongny: Overlooking the Swiss Riviera, the sought-after municipality of Jongny offers an exceptional lifestyle combining privacy, tranquility, and breathtaking scenery. Renowned for its exclusive residential setting, it provides a peaceful environment while remaining perfectly connected. Vevey's vibrant town centre, its shops and restaurants are just a few minutes away, as are motorway connections providing quick access to Lausanne, Montreux and Geneva. Families will appreciate the proximity of prestigious international schools, including St. George's International School in Clarens and Haut-Lac International Bilingual School in Saint-Légier. Public transport, sports facilities, the UNESCO-listed Lavaux vineyards and the Alpine ski resorts are all within easy reach, making Jongny one of the region's most desirable residential addresses.

1 / 13
CHF 495,000.–
5 rooms74m² living space
1660 Château-d'Oex

Sunny 4.5-room flat close to local amenities

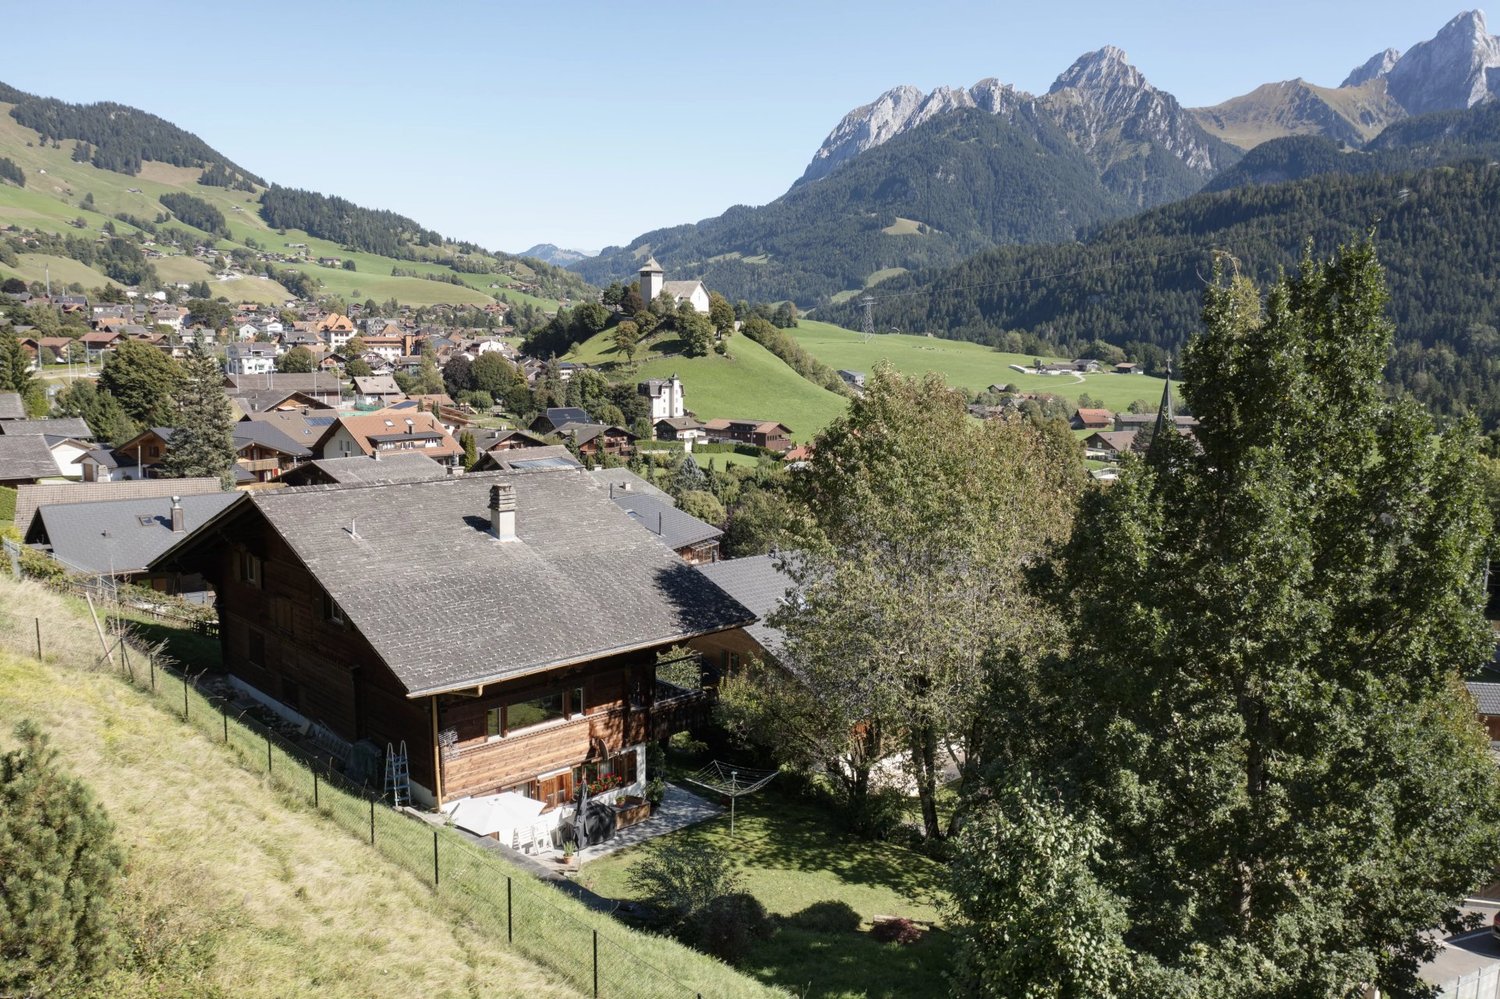
Located in the beautiful village of Château-d'Oex, in the heart of Pays-d'Enhaut, this 4.5-room apartment benefits from a privileged location in a peaceful and lush environment, close to amenities, leisure activities, and the magnificent alpine landscapes of the region. With a living area of approximately 74 m², this apartment is on the 1st floor of a co-ownership of 18 apartments built in 1973, offering a pleasant and friendly living environment. The apartment consists of an entrance hall with built-in storage leading to a distribution corridor. The sleeping area includes three bedrooms, one of which is more modestly sized and can be easily converted into an office or a guest room. A bathroom with a bathtub and a separate toilet complete this part of the dwelling. The kitchen, entirely renovated in 2019, offers a functional and modern space. The bright living room opens onto a pleasant south-facing balcony of about 12 m², ideal for enjoying the sun throughout the day and admiring the surrounding scenery. The bedrooms benefit from triple-glazed windows installed in 2022, significantly improving thermal and acoustic comfort. A few refreshment works will allow future owners to personalize the space according to their tastes, especially in the bathroom and toilet. A private cellar completes this property. The co-owners also have access to a shared laundry room and a space for bicycles and skis. Several outdoor parking spaces are available in front of the building, and an individual garage box is offered in addition to the sale price for CHF 25,000. Advantages of the property: - 4.5-room apartment of about 74 m² - South-facing balcony of 12 m² - Fully renovated kitchen in 2019 - Triple glazing in bedrooms (2022) - Three bedrooms, including a possible office - Bathroom and separate toilet - Private cellar - Bicycle and laundry room - Outdoor parking spaces available - Garage box available at an additional cost - Suitable for primary or secondary residence - Purchase authorized for foreign buyers (secondary residence) A great opportunity to enjoy a pied-à-terre in the mountains, a vacation home, or a main residence in one of the most popular destinations in the Vaud Prealps.

1 / 13
CHF 1,800,000.–
9 rooms196m² living space
1660 Château-d'Oex

A family chalet comprising two flats, in need of renovation, in the heart of Château-d'Oex

Situated in the centre of the charming village of Château-d'Oex, this spacious chalet, built in 1974, captivates with its authentic character and rare potential. Designed to accommodate a family or offer a range of business opportunities, it comprises two separate flats and enjoys a prime location, within easy reach of all amenities. The chalet offers breathtaking views of the mountains and the valley. On the ground floor, a 2.5-room flat?currently let?comprising a living room, a kitchen, a bedroom and a bathroom, provides a substantial rental income or can be used as a separate space to accommodate family and friends. The main living area spans three levels and offers spacious rooms. On the ground floor, a study and a utility room provide practical and functional space. The first floor features a spacious, light-filled living room, enhanced by a central open fireplace that creates a cosy atmosphere. A semi-open-plan kitchen with a dining area, two comfortable bedrooms, a bathroom and a large balcony complete this welcoming level. On the upper floor, three large bedrooms ? one of which has a balcony ? two bathrooms and a spacious multi-purpose room offer generous space that can be adapted to suit your needs. A large mezzanine under the eaves adds to the appeal of this property, ideal as a playroom, reading nook or creative space. The chalet is complemented by a locked garage and a garden shed. Access is via a flight of stairs, ensuring peace and privacy as it overlooks the village. Having undergone no major renovations since it was built, the chalet retains all its original character and presents an exceptional opportunity to reimagine it according to your tastes and needs. With such generous space and a flexible layout, this property offers a unique opportunity for those who appreciate authenticity and for families seeking space and comfort in one of the most beautiful Alpine villages.

1 / 18
Price on request
5.5 rooms187m² living space
1814 La Tour-de-Peilz

SOLD - Bengalese Villa

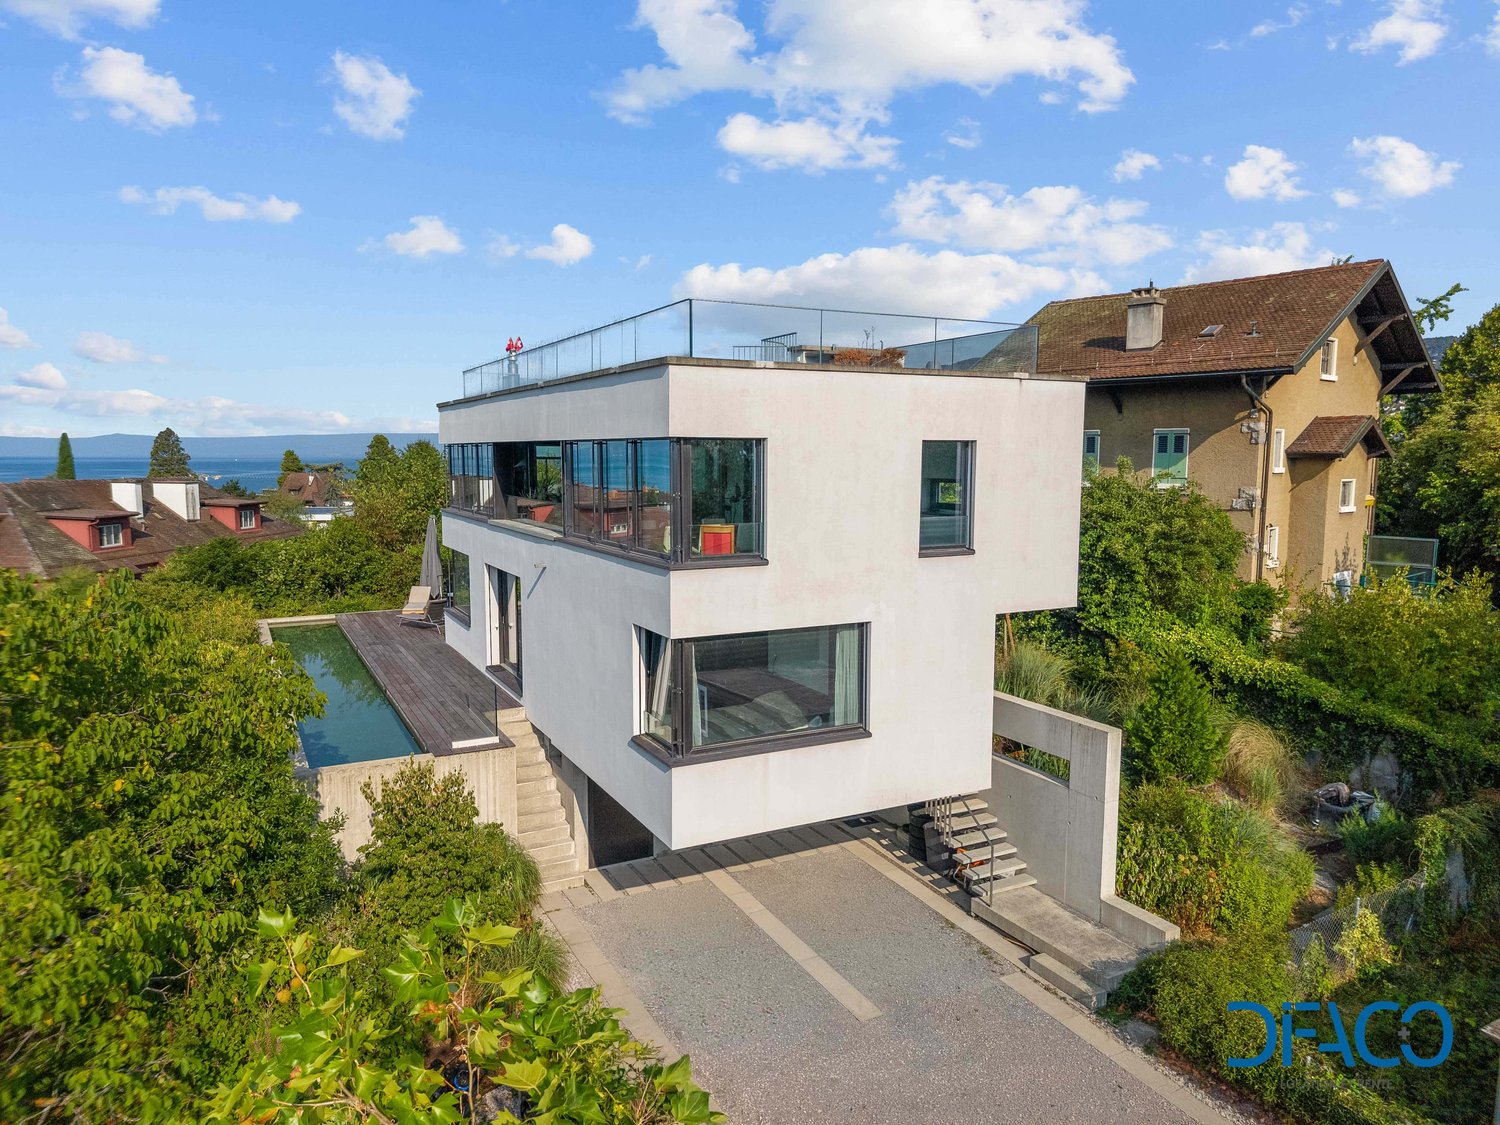
Sublime Villa in La Tour-de-PeilzA contemporary, individual 5.5-room villa, completely rebuilt in 2013, offering 164.3 m² of living space and 231.6 m² of usable space (excluding pool) on a 964 m² plot in a quiet and sought-after residential area of La Tour-de-Peilz, at the end of a cul-de-sac.The house is distinguished by the quality of its materials (exposed concrete, solid wood parquet, large windows), its functional layout, and its elevator serving all four levels.The sleeping area includes three bedrooms, two of which are en suite. Two benefit from a view of the terrace and the pool, while the third offers a view of the mountains.On the upper floor, the living room of over 36 m² with a stove enjoys a view of Lake Geneva. The open kitchen opens onto a glazed loggia, a real extension of the living space with a view of the lake and the mountains.The lower floor accommodates the entrance hall, ample storage spaces, a wine cellar, a laundry room with a clothes dryer, and a technical room. The flat roof is accessible.Outside, the terrace, barbecue area, garden, and private pool complete the ensemble. Two covered parking spaces are available, one of which is equipped with an 11 kW electric vehicle charging station.TECHNICAL DESCRIPTION • Private elevator serving all 3 levels • 2 covered parking spaces under the house, one of which is equipped with an 11 kW electric vehicle charging station • Geothermal heat pump 10.6 kW (2 probes of 130 m), 478 l hot water tank, underfloor heating • 49.5 m² rooftop terrace with barbecue area and water supply, accessible via a spiral staircase from the patio • Thermal and photovoltaic solar panels (10.4 kWc) • Rainwater collection tank, 10 m³ • Fireplace / stove TIBA Emotion (living room) • Glazed loggia on three sides, extending the living room • Outdoor pool with dedicated machinery room and pool cover • Motorized external blinds on all windows and glass surfaces, all facades • Bespoke doors and windows, glass balustrades • ARWA Twin fittings, KEUCO Plan sanitary accessories, Hansgrohe Raindance shower • Clothes dryer from the master bedroom to the laundry room

Suggested properties for you based on search results