786 results - Property for buy in District la Riviera-Pays-d'Enhaut
1 / 13
CHF 1,250,000.–
7 rooms170m² living space
1660 Château-d'Oex

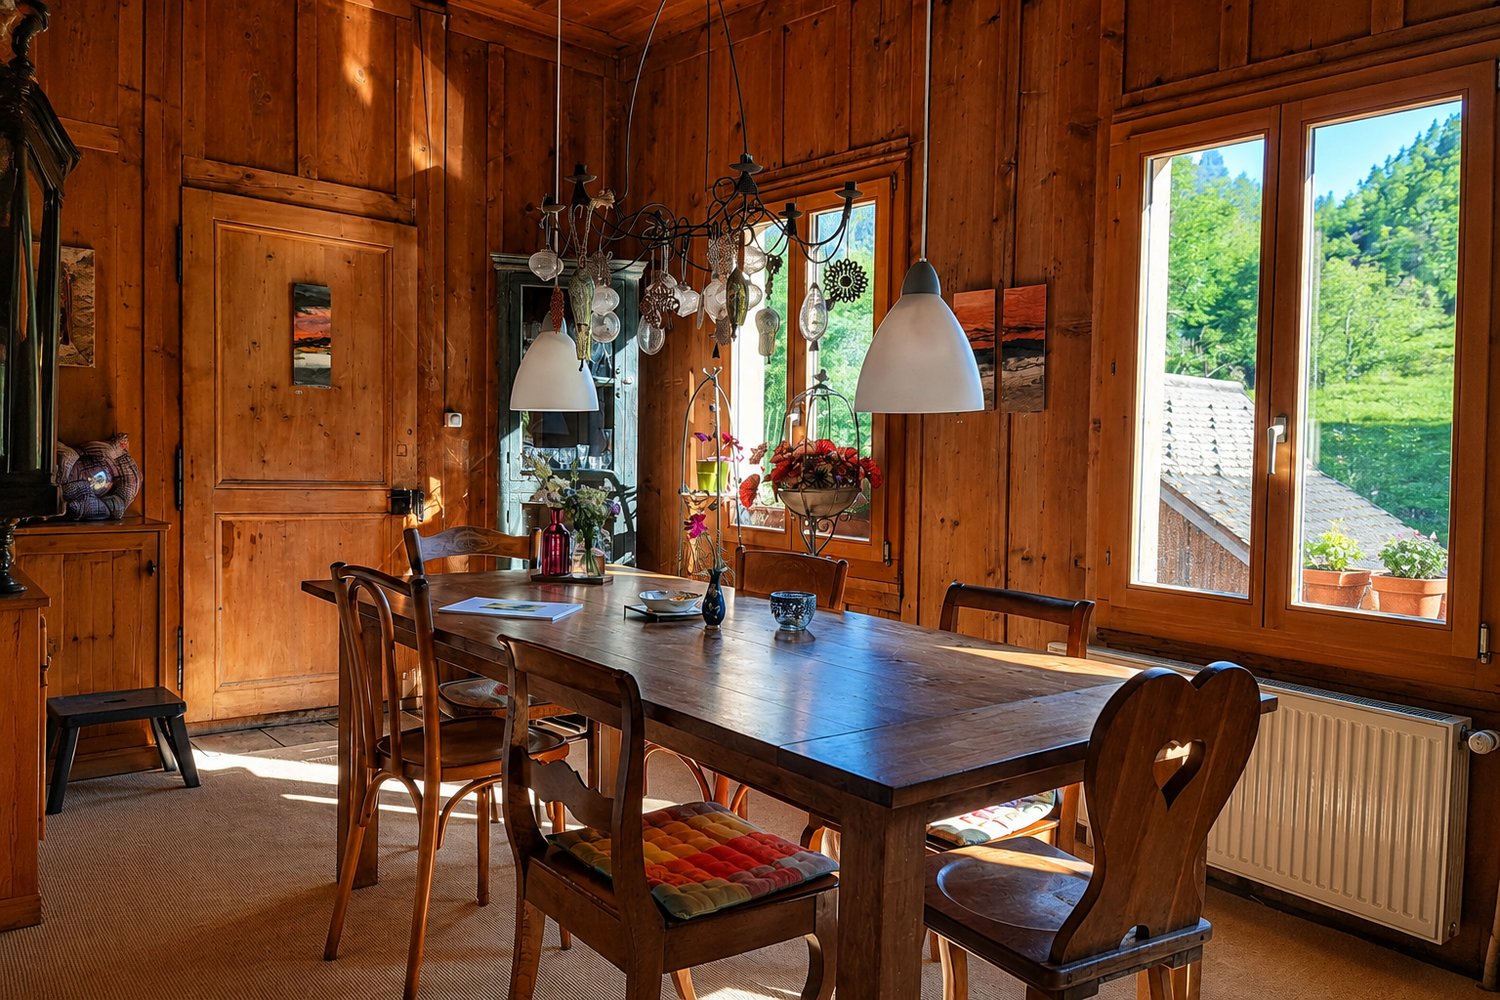
Character 7-room apartment in the heart of Château-d'Oex

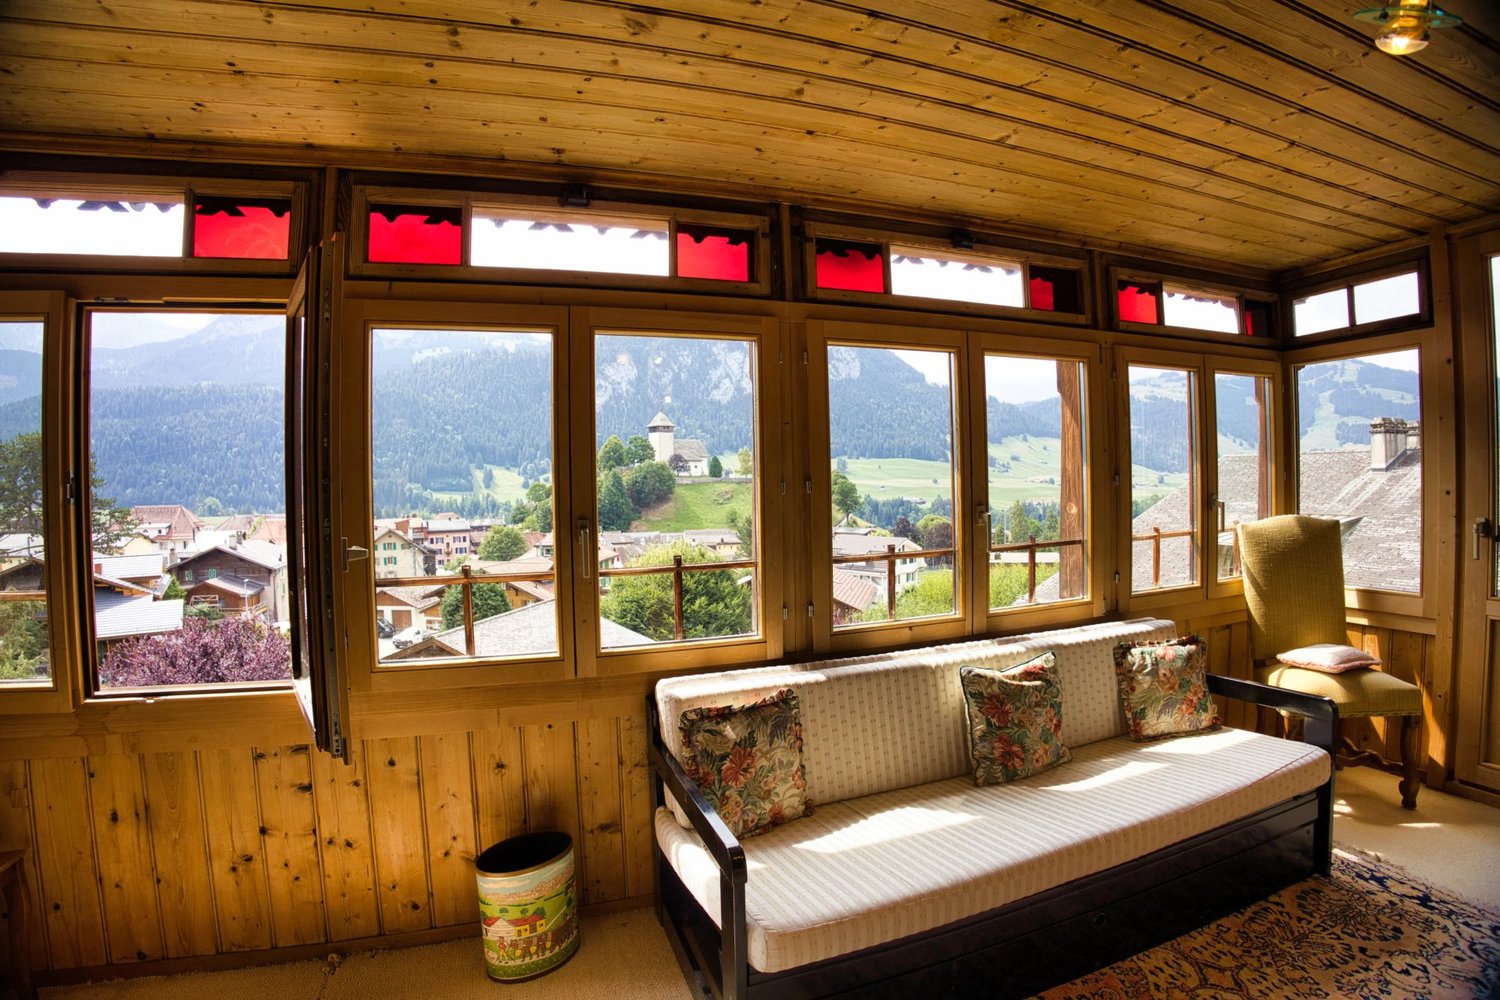
Located just a few steps from the center of the village of Château-d'Oex, this 7-room apartment benefits from a particularly sought-after location, with immediate proximity to shops, the train station, schools, the sports center, the cinema, and all amenities. Occupying the 2nd floor of a magnificent historic wooden house dating from 1911, this property of nearly 170 m² habitable area seduces with its authenticity and its unobstructed view of the surrounding mountains. The living areas offer a warm and convivial atmosphere. The spacious living room benefits from a pleasant south-facing veranda, while a second veranda welcomes the dining room. The large habitable kitchen constitutes a real living space and opens onto a covered terrace accessible also from the dining room. The apartment includes three bedrooms, including a suite with a private shower room, as well as an annex room that can be arranged according to your needs in an office, spare room, or leisure space. Lovers of authenticity will appreciate the preserved charm of this centenary dwelling, its beautiful volumes, and the presence of wood stoves providing a particularly warm atmosphere. The property is completed by a cellar of approximately 10 m², an outdoor parking space, and a garage available in addition to the sale price. This apartment also offers an interesting potential for modernization, allowing its future owners to create a unique living space while preserving the exceptional character of this historic building. The advantages - Privileged location in the heart of Château-d'Oex - Unobstructed view of the mountains - Approximately 170 m² habitable - Historic character house dating from 1911 - Two bright verandas - Covered terrace - Habitable kitchen - Three bedrooms - Annex room office or spare room - Wood stoves - Cellar of approximately 10 m² - Outdoor parking space included - Garage available in addition - Main or secondary residence - Sale authorized to Swiss and foreign buyers Complementary opportunity The apartments located on the 3rd and 4th floors of the building are also offered for sale. A grouped acquisition of several lots, or even the entire building, can be considered according to the projects and conditions to be agreed upon.

1 / 13
CHF 800,000.–
3 rooms113m² living space
1660 Château-d'Oex

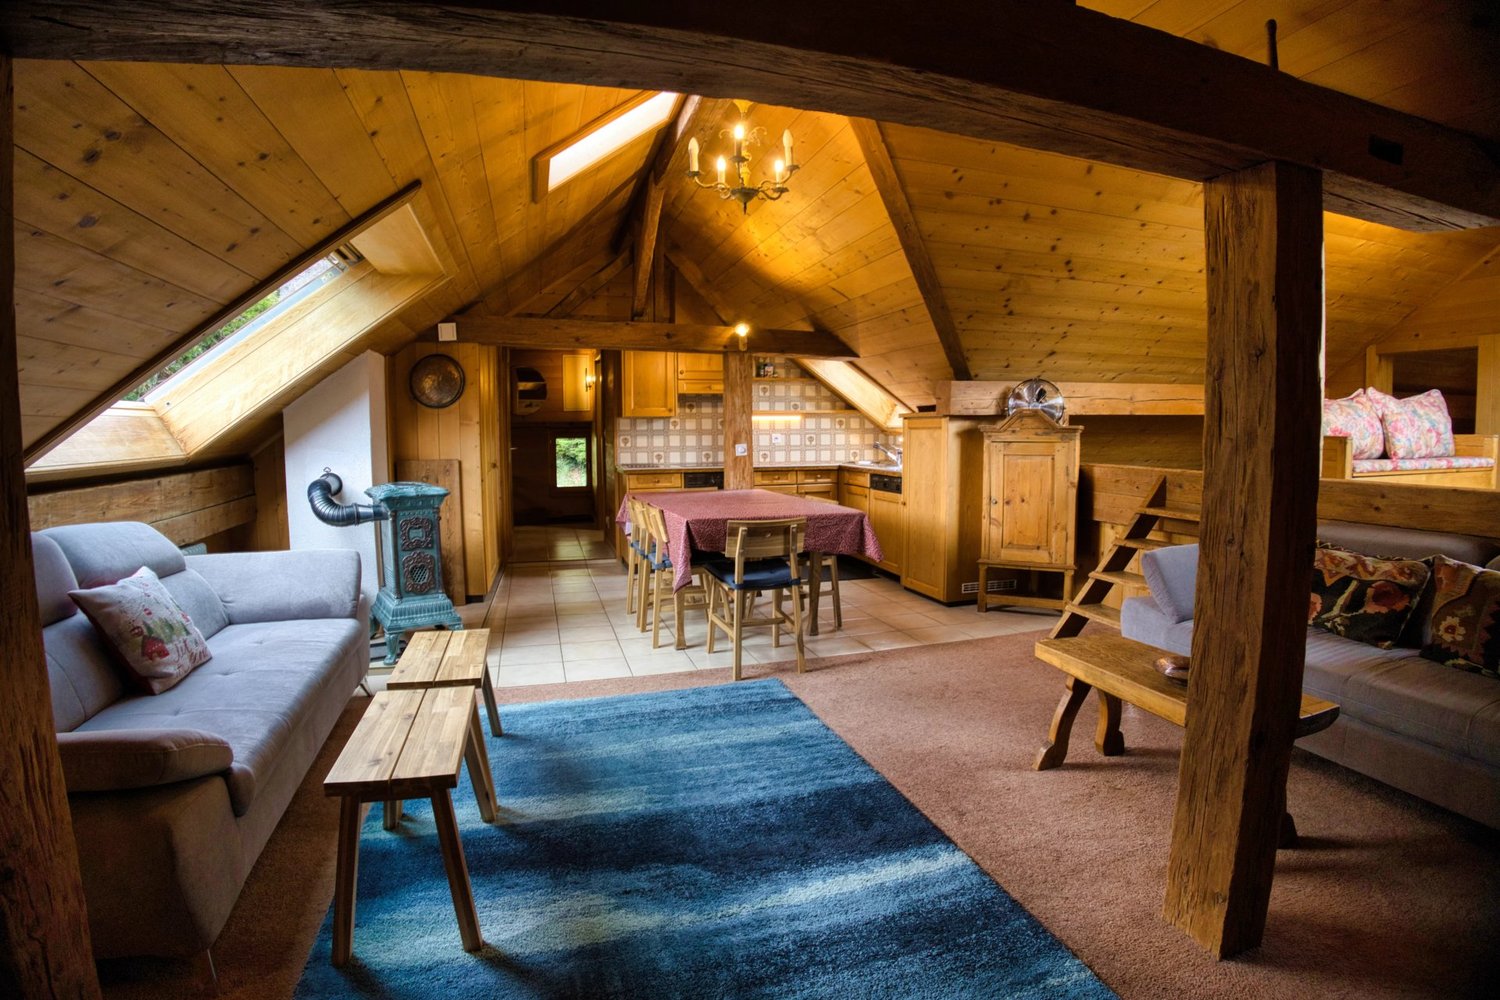
A cozy 3-room attic in the heart of Château-d'Oex

Located just a few steps from the center of the village of Château-d'Oex, this 3-room apartment benefits from a privileged location in close proximity to shops, the train station, schools, the sports center, the cinema, and all the daily amenities. Nestled in the attic of a magnificent historic wooden house dating from 1911, this property will seduce lovers of authenticity and warm atmospheres. Its typical attic architecture gives it a unique charm, enhanced by the numerous sloping surfaces that create a cozy and characterful ambiance. The apartment is organized around a pleasant open living space combining the kitchen, living room, and dining room. Thanks to the large skylights present in the main rooms, natural light generously floods the spaces throughout the day and highlights the volumes under the roof. The night area consists of a large bedroom as well as two additional smaller rooms that can accommodate children, guests, an office, or a leisure space according to your needs. Between the living room and these rooms, an intermediate space offers multiple possibilities for layout: reading corner, play area, open office, or library. Renovated in 1983, the apartment offers a harmonious combination of the charm of a century-old building and a comfort adapted to contemporary life. An outdoor parking space completes this property. The advantages - Privileged location in the heart of Château-d'Oex - In immediate proximity to all amenities - Historic wooden house from 1911 - Apartment in the attic - Warm and charming atmosphere - Beautiful brightness thanks to the large skylights - Open living space - Large bedroom - Two additional bedrooms - Multifunctional space (reading corner, play area, or office) - Outdoor parking space included - Main residence or secondary residence - Sale authorized to Swiss and foreign buyers Additional opportunity The other apartments in the building are also offered for sale. The purchase of several units or the entire property can be considered according to the projects and conditions to be agreed upon. A property for lovers of atypical spaces This apartment will seduce people looking for a characterful home, offering the unique charm of life under the roof, in one of the most sought-after locations in Château-d'Oex. Its warm atmosphere, brightness, and authentic charm make it a rare property on the local market.

1 / 13
CHF 570,000.–
2 rooms57m² living space
1820 Veytaux

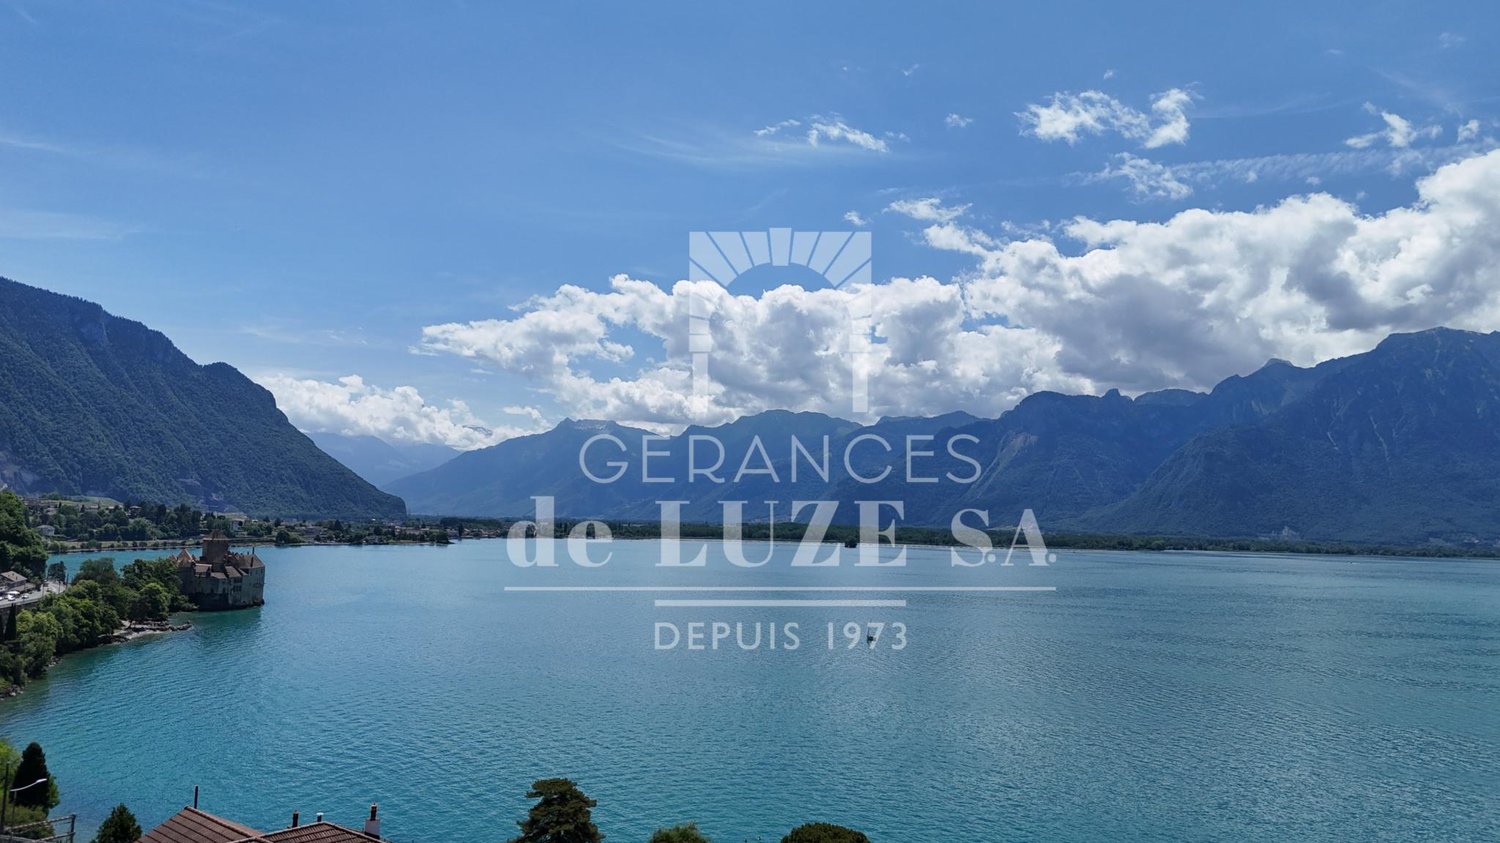
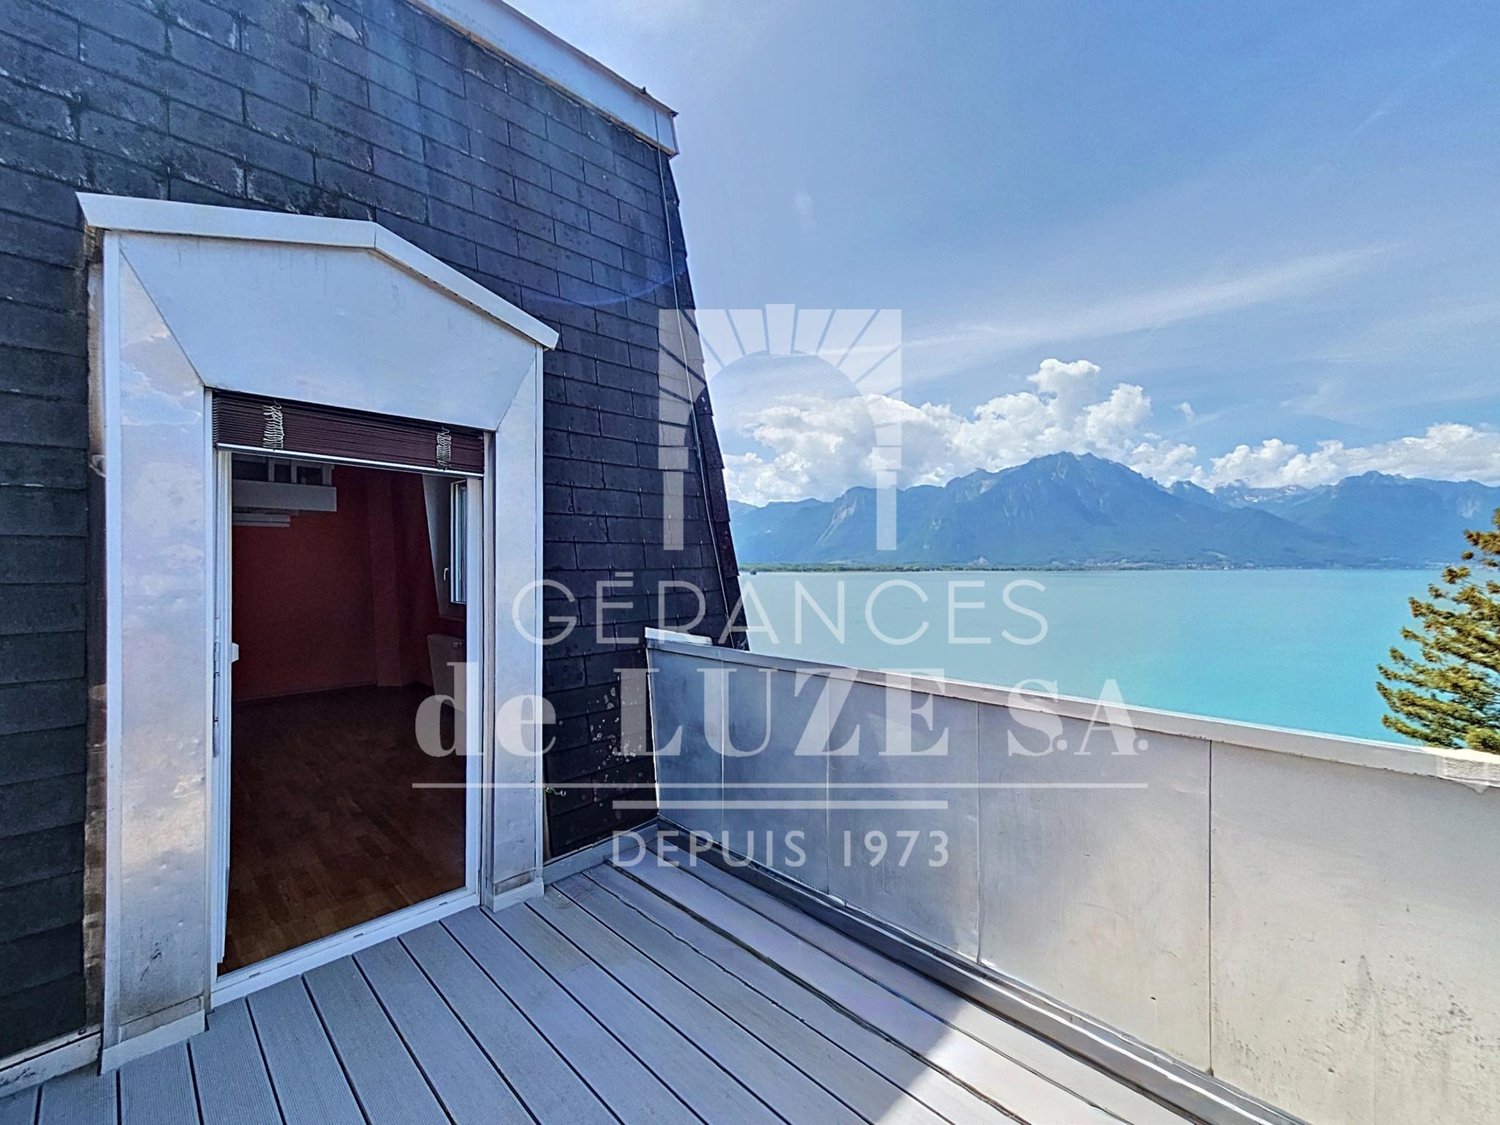
Balcony overlooking the lake: 2 rooms with a view of Chillon Castle

de LUZE real estate presents a rare location in a privileged setting:Historically, it is the former Bonivard hotel of Belle Époque architectural style from the late 19th century, built in 1863 (architectural census in note 3), which was transformed into a PPE with apartments in 1983.The location retains the prestige and traces of its past with a nice access area and a spacious, very welcoming building hall with a lounge corner and a large, modern light well.The situation is idyllic, 150 meters from the lake, allowing an unbeatable and panoramic view of the lake from this attic, which has a balcony of approximately 8.5 m². It is a unique viewpoint on the Alps, Chillon Castle, which is 850 meters away, and Lake Geneva.The apartment is a 2-room apartment of 57 m² (of which 50.50 m² are habitable) consisting of an entrance hall, a storage room of approximately 10 m², a space for a bed (example 140x200 cm), a bathroom and toilet, a space with all technical arrivals for the creation of a modern kitchen (the old, dilapidated kitchen has already been removed) and the main room, which is fully open and "loft-like" and offers a ceiling height of approximately 4 meters (maximum 4.40 meters), this living room is equipped with a mezzanine (height up to 2 meters) of 5 m².In addition, the apartment has a storage locker in the lower floor of the building.The bus stop is nearby, about 60 meters away, for lines 201 and 290. Notably to reach Montreux, which is only 2 kilometers away. With its shops, CFF train station, and all its cultural events, including the famous Montreux Jazz Festival.An outdoor parking space completes this property for CHF 20'000.- extra.**Interesting acquisition option: Possibility of buying this lot + the neighboring lot on the same attic floor. The latter is a 1.5-room apartment with 52 m² (of which 46 m² are habitable) and a parking space. Work could be planned to connect the two apartments to make a more spacious 3.5-room apartment. This option would not only connect the two existing balconies but also exponentially increase the outdoor area. Total sale price = CHF 1'115'000.-

1 / 13
CHF 1,120,000.–
6.5 rooms330m² living space
1658 Rossinière

Building with character? Family, independent activity or investment? Why choose?

We all have a life.A personal life.A professional life.For a long time, we have learned to separate them.And if your next place of life finally allows you to reunite them?If a house could be more than just a place to sleep......but a place where you can live, create, undertake, receive and see those you love grow?It's enough to cross the threshold to understand that this building has never been just a house like any other.Some houses adapt to a life.This one is capable of accommodating several.Formerly a village school, family home, antique shop, souvenir shop or even a guest house... Since always, this building has been a place of hospitality, encounters and transmission.Let me introduce it to you.Its interiorYou will discover spaces designed as much for projects as for people:The old wood, the stone, the exposed beams, the generous spaces and the light compose a warm atmosphere where each room seems to have found its place... while leaving the freedom to imagine your own.On the ground floor, a large commercial space of about 100 m², complemented by a bright workshop of over 30 m², opens the door to many projects: independent activity, artisan's workshop, gallery, office or simply a space to bring your ideas to life.Upstairs, the old parquet floors, the generous living spaces and the dining room opening onto the greenery compose an atmosphere where you can quickly imagine living with your family.Then comes the space that few visitors forget.Under a spectacular exposed roof structure, a large volume of about 65 m² leaves free rein to all desires: artist's studio, library, inspiring office, playroom or relaxation space. An elegant parental suite completes this last level with a lot of character.Its exteriorsBehind this building with a typical facade of the houses in the Pays d'Enhaut, the setting changes completely: a large terrace, a garden and a vegetable garden open onto the surrounding countryside, offering unexpected respiration and a true haven of serenity.Three garages as well as several parking spaces complete this rare property.Perhaps it's time for you to come and write the next chapter of your story...Location:15 minutes from the city of Bulle and the highway30 minutes from Gstaad or the village of La Gruyère5 minutes from public transportationEasy access all year roundMain residence or secondary residence

1 / 10
CHF 3,750,000.–
6.5 rooms364m² living space
1803 Chardonne

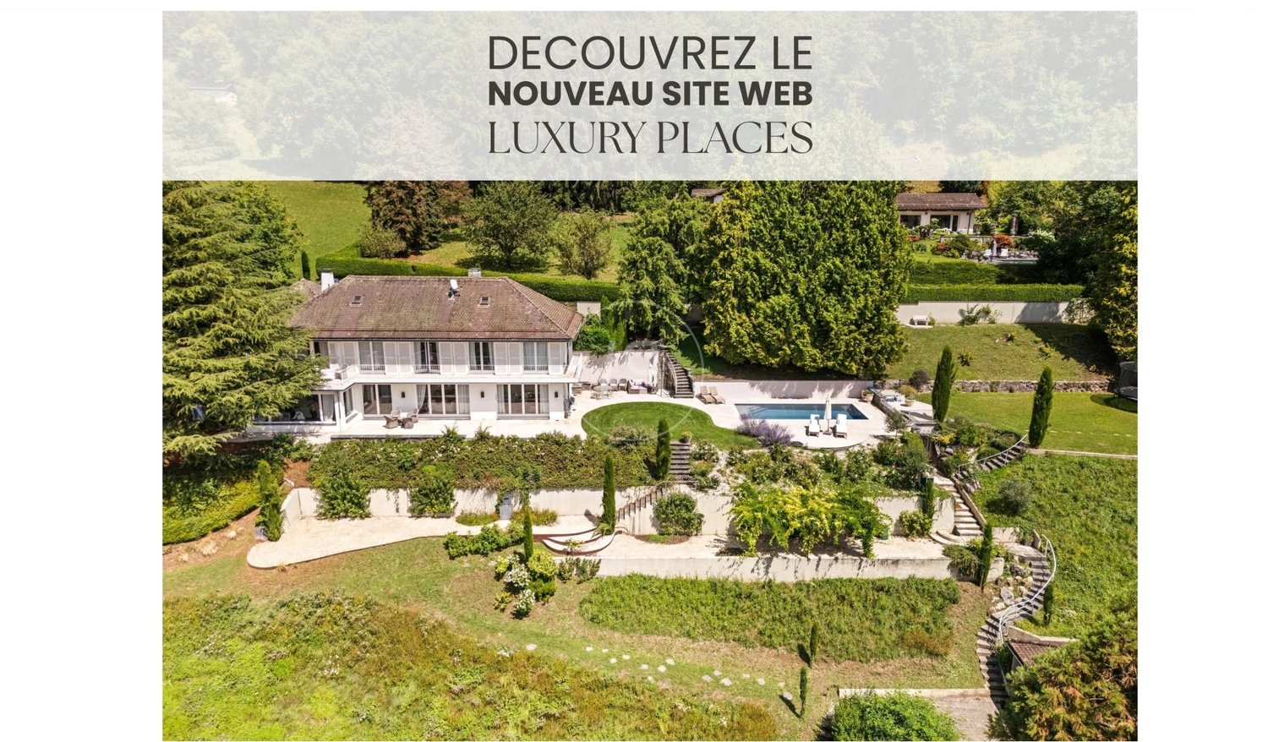
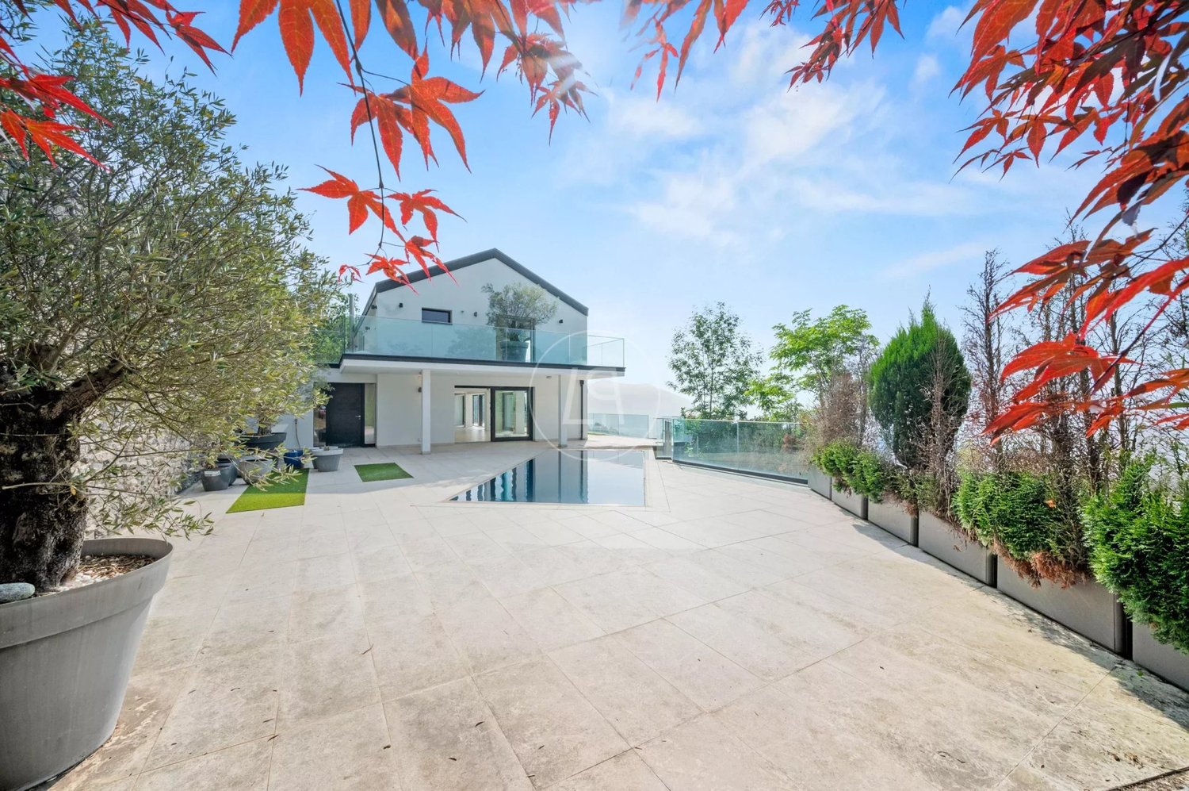
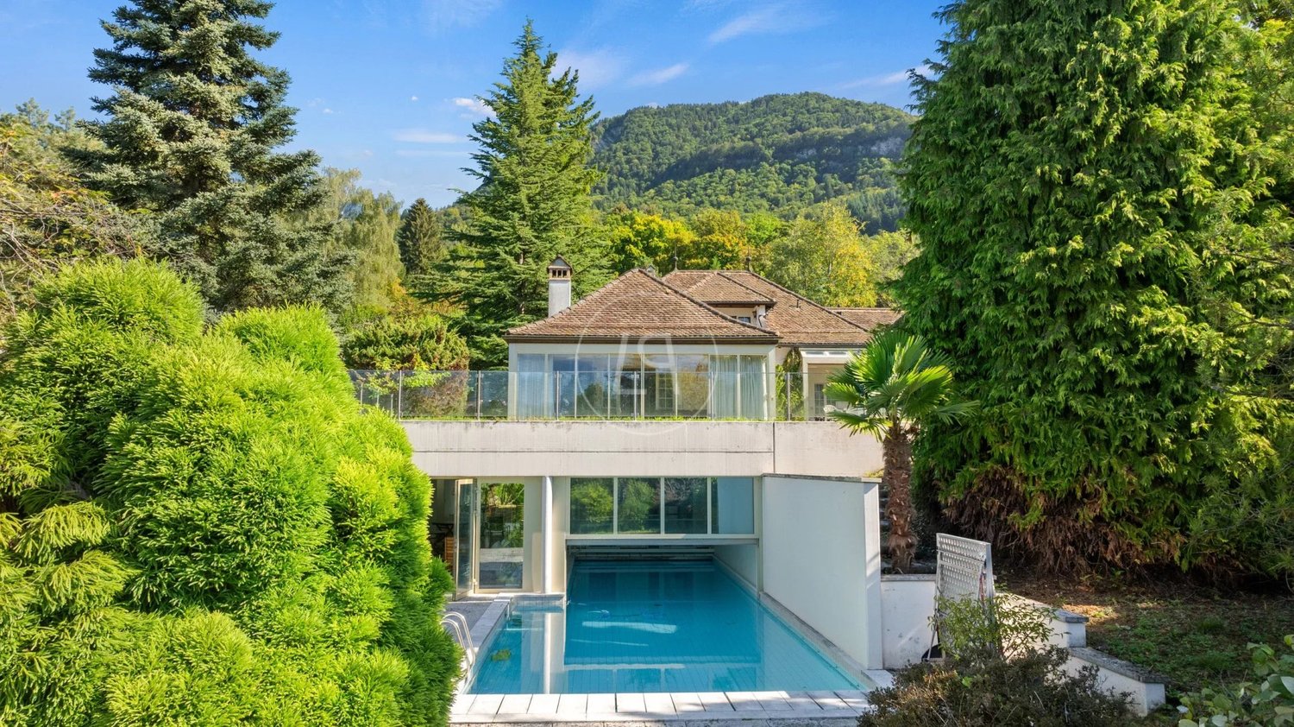
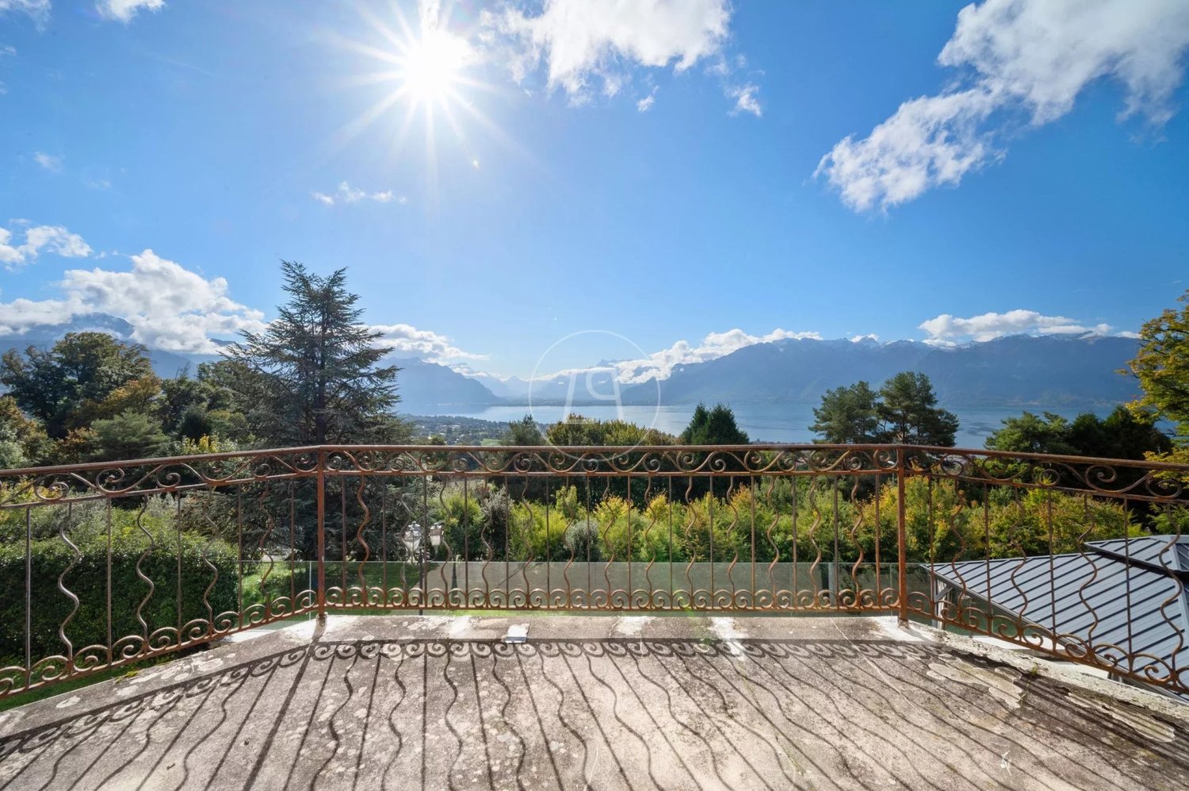
Individual villa with pool and breathtaking panoramic view

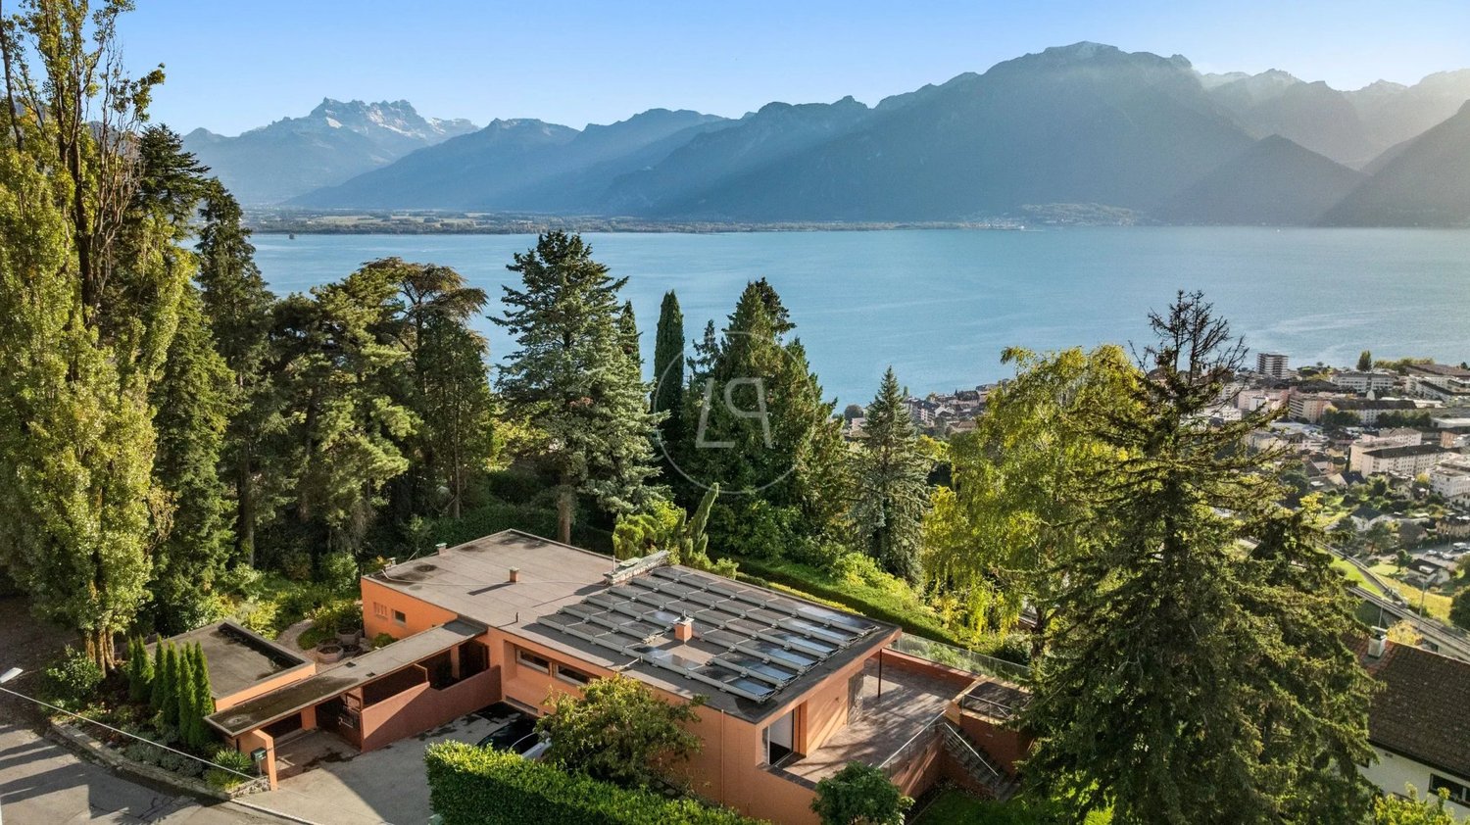
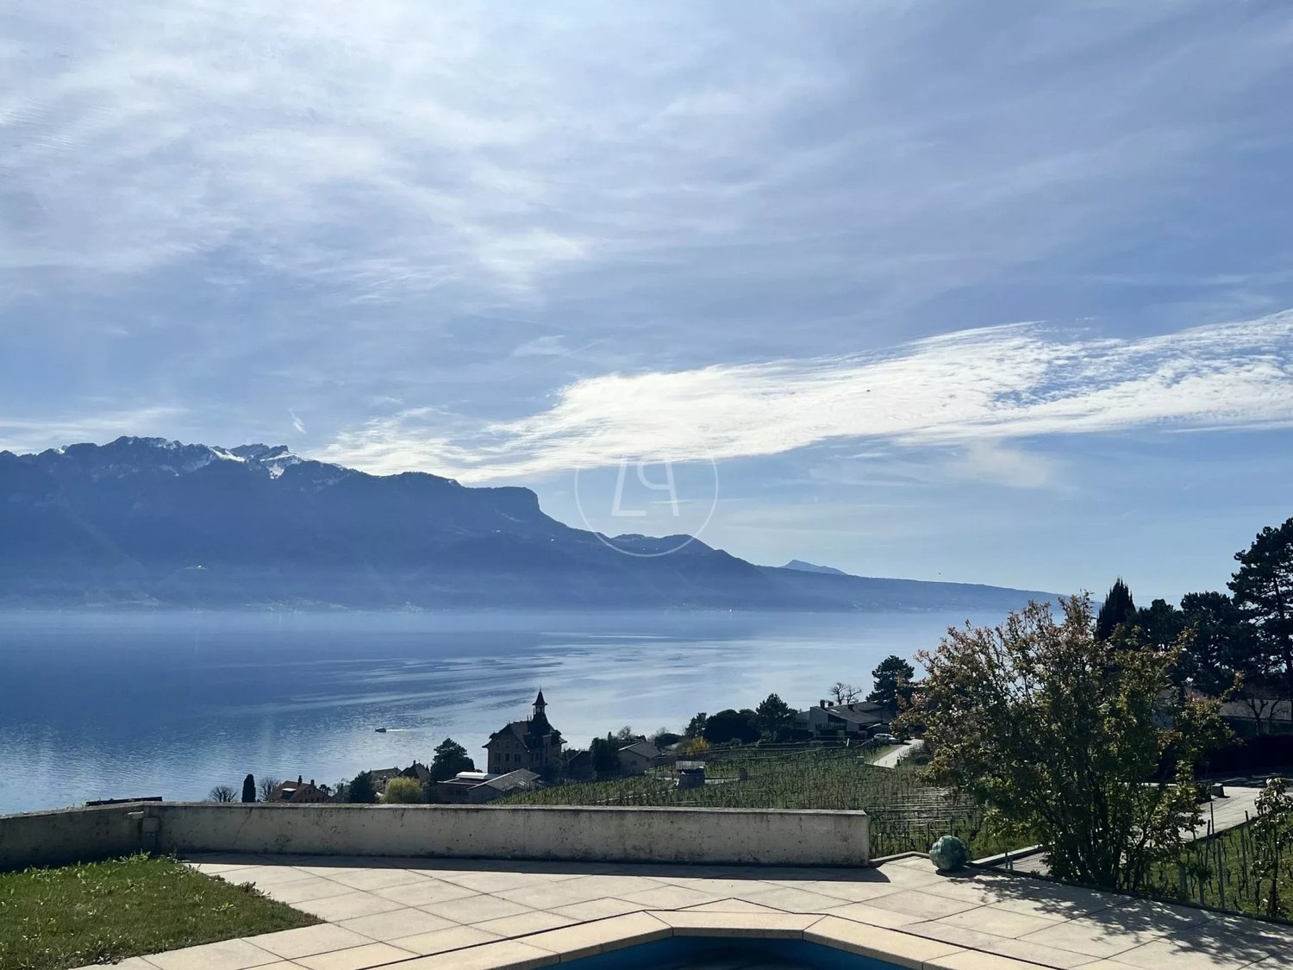
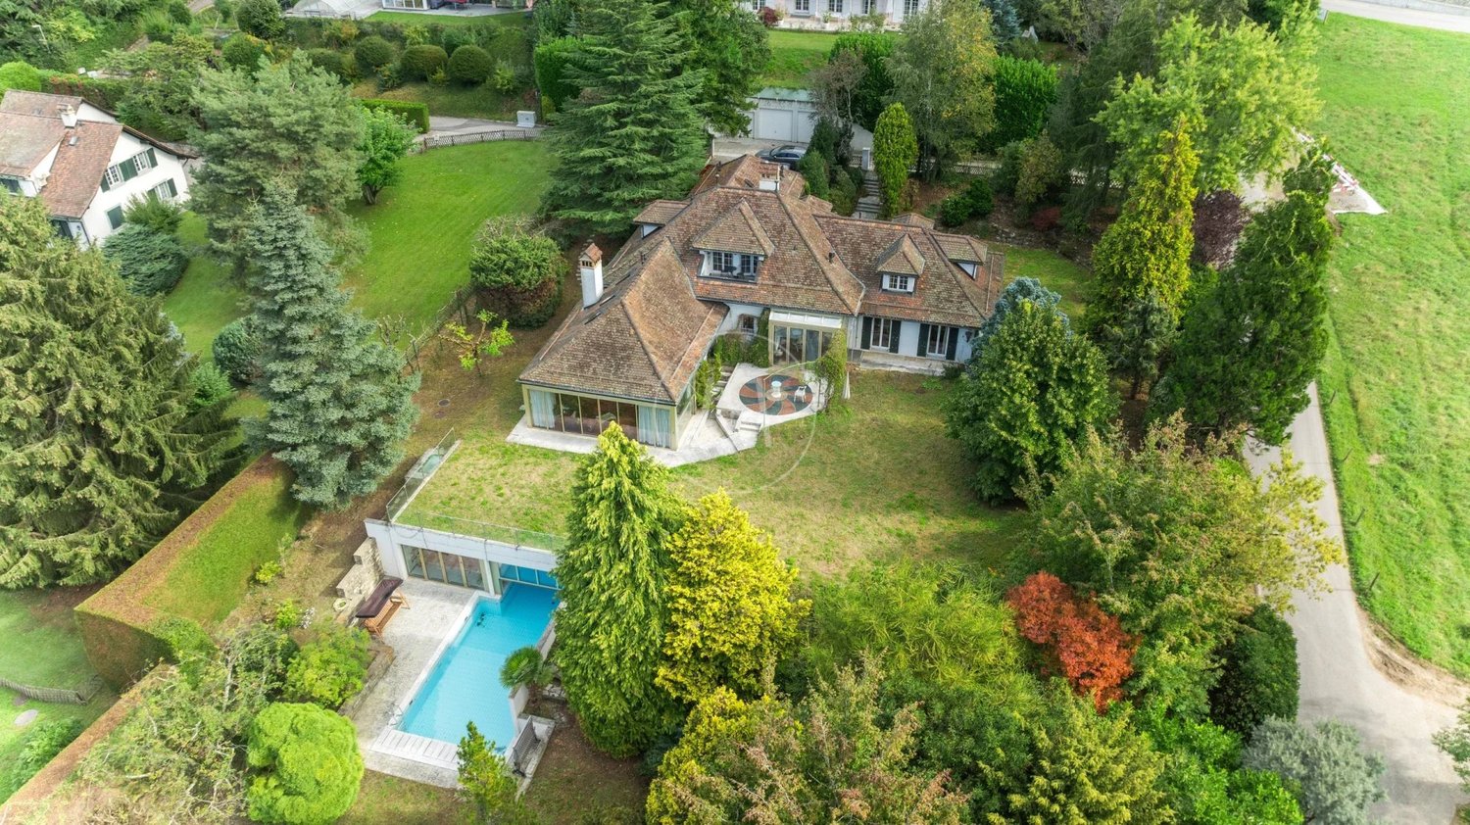
Magnificent individual villa with pool and panoramic view of Lake Geneva and the AlpsLocated in a quiet and highly sought-after residential area of Chardonne, this superb individual villa benefits from a privileged situation offering a spectacular view of Vevey, Lake Geneva, and the Alps.Built in 1962, the property underwent a complete transformation and renovation in 2011, followed by significant refreshments in 2026, notably the repainting. It now offers an elegant and contemporary living space, combining charm, comfort, and functionality.Developing approximately 364 m² of living space over three levels, this villa seduces with its generous volumes, exceptional brightness, and large openings that highlight the surrounding panorama. An elevator serving the different levels directly from the parking area provides appreciable comfort in daily life.Main characteristics • 4 spacious bedrooms • 3 bathrooms • Usable area: 364 m² • Plot of 1,024 m² • Elevator serving the floors from the parking area • Heated pool with overflow, solar-powered with mobile floor • Unbeatable panoramic view of Lake Geneva and the Alps • Landscape garden in cascade style • Several paved terraces and relaxation areas • Double garage • Numerous outdoor parking spaces • Easy access and privileged residential environment The exteriors have been carefully designed to fully enjoy the exceptional setting. The cascade garden, terraces, and magnificent heated pool create an atmosphere conducive to relaxation and convivial moments with family or friends.Thought to meet the needs of a family, this property harmoniously combines generous living spaces, modern comfort, and an exceptional location. A rare opportunity for those who appreciate tranquility, panoramic views, and quality of life.Contact me today to organize a private visit and discover the full potential of this exceptional property.

1 / 13
CHF 525,000.–
1 room52m² living space
1820 Veytaux

Overlooking the lake: 1.5 rooms with mezzanine and balcony

de LUZE real estate presents a rare location in a privileged location:Historically, it is the former Bonivard hotel of Belle Époque architectural style of the late 19th century, built in 1863 (architectural census in note 3), which was transformed into a PPE with apartments in 1983.The place retains the prestige and traces of its past with a nice access area and a spacious, very welcoming building hall with a lounge corner and a large, modern light well.The situation is idyllic, 150 meters from the lake, allowing an unbeatable and panoramic view of the lake from this attic, which benefits from a balcony of approximately 7 m². It is a unique viewpoint on the Alps, Chillon Castle, which is 850 meters away, and Lake Geneva.The apartment is a 1.5-room apartment of 52 m² weighted (including 46 m² habitable) which consists of an entrance hall with storage, a bathroom and WC, then the main open-minded "loft" room which offers a ceiling height of around 4 m, this living room is equipped with storage and a mezzanine (height up to 2 meters maximum) of 5 m².There are two additional storage spaces, including a reduction accessible from the balcony, and in the lower floor of the building a storage locker.The bus stop is nearby, about 60 meters, for lines 201 and 290. Notably to join Montreux which is only 2 km away. With its shops, its CFF station and all its cultural events including the famous Montreux Jazz festival.**Interesting acquisition variant: Possibility of buying this lot + the neighboring lot on the same attic floor. The latter is a 2-room apartment of 57 m² weighted (including 50.50 m² habitable) with a parking space. Work could be considered to reunite the 2 apartments to make a more spacious 3.5 m². This option would not only reunite the 2 existing balconies but also exponentially increase the outdoor area. Total sale price = CHF 1'115'000.-

1 / 9
CHF 1,200,000.–
4.5 rooms142m² living space
Chemin de la Rosalette, 1804 Corsier-sur-Vevey

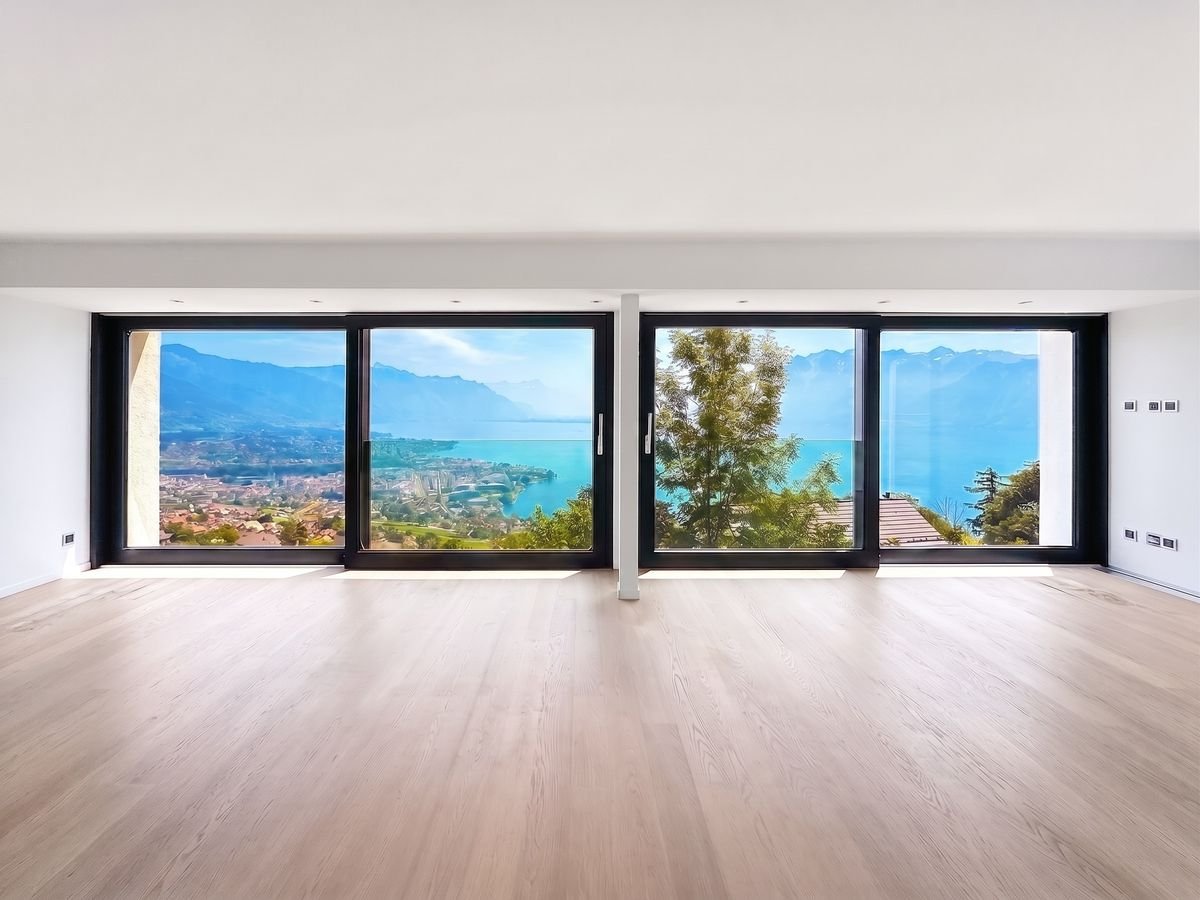
Magnifique appartement de 4,5 pièces - Terrasse et vue sur le lac

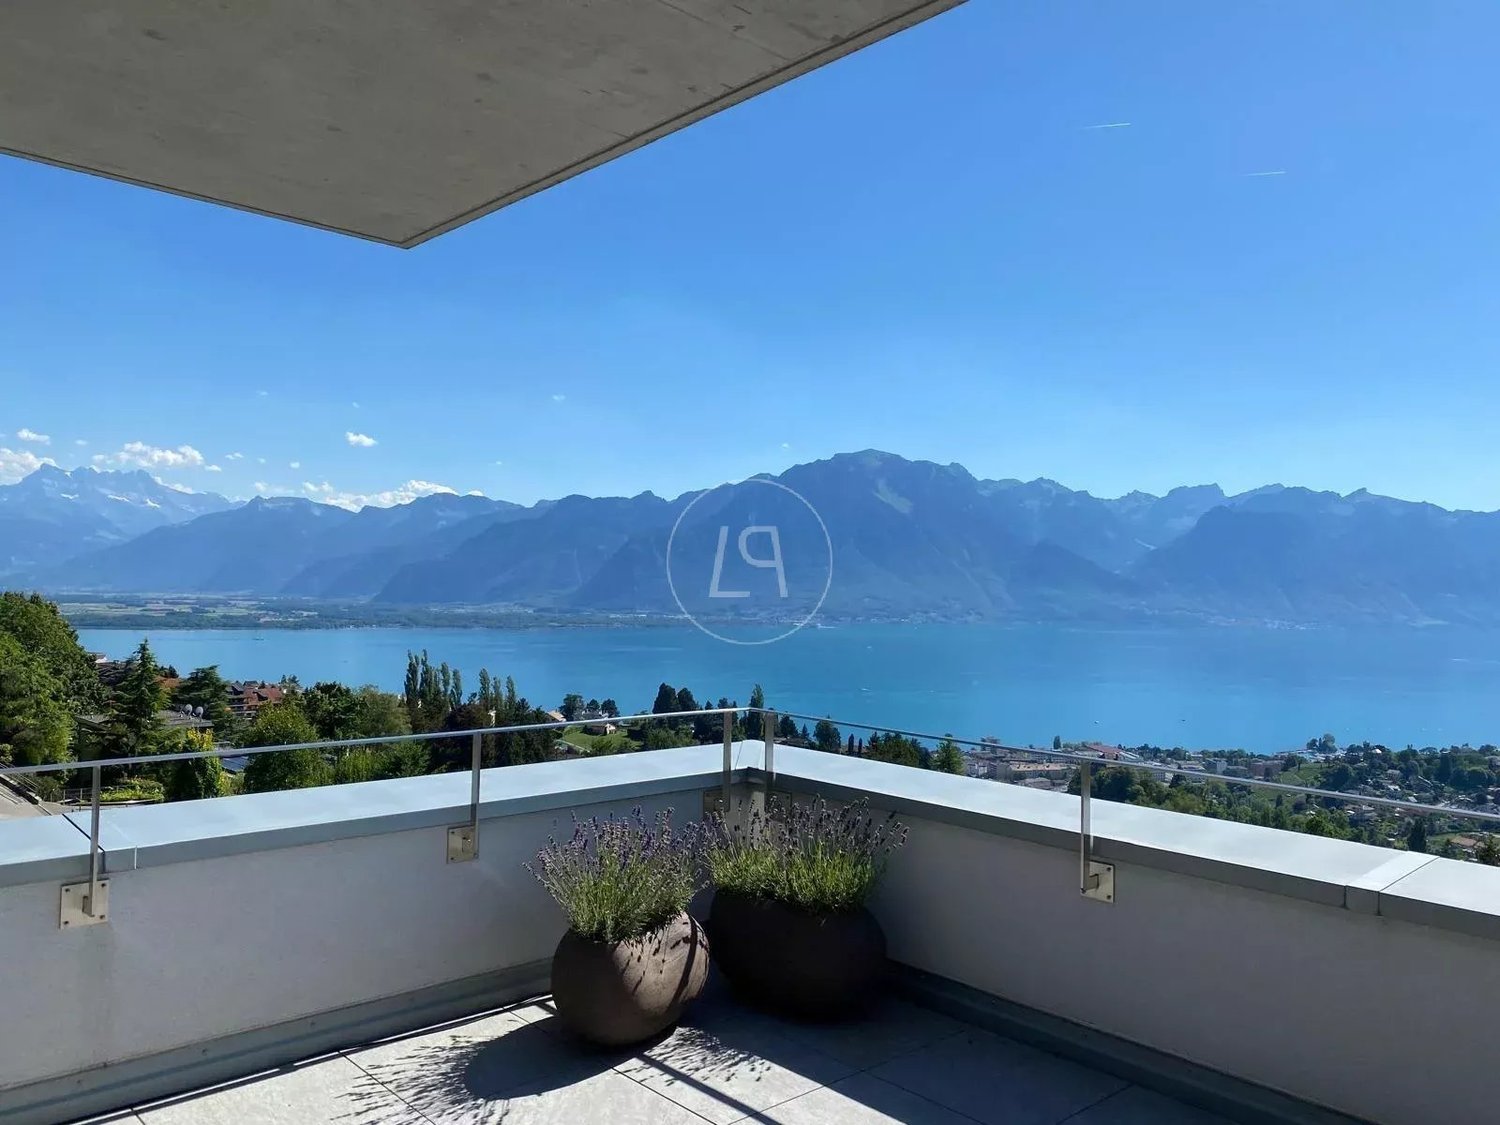
Magnifique appartement de 4,5 pièces - Terrasse et vue sur le lacL'espace de vie, de plus de 50 m², avec sa cuisine contemporaine s'ouvre avec élégance surune belle terrasse plein sud créant un lieu de convivialité idéal. Les larges baies vitrées, équipées de stores électriques, offrent une vue à couper le souffle sur lelac et les montagnes, véritable tableau vivant au fil des saisons.A l'étage inférieur, une pièce de plus de 20 m² avec une entrée indépendante offre une polyvalence rare. Espace professionnel, bureau ou chambre à coucher pour les invités selon vos besoins. L'appartement dispose :3 chambres à coucher allant de 13.5 à 21 m2.Une cuisine agencée avec ilot central2 salles de bain dont une avec baignoire Un WC visiteurUne buanderieUn balcon de 14m2Une pièce de rangement2 places de parc dont une couverte munie d'une borne de recharge électrique. (en sus : CHF 50'000.-)Quartier calme et verdoyant. Proche de l'arrêt de bus et des commodités.Pour les visites : Mme Nathalie Mermod : +41 79 833 53 73Stunning 4.5-room apartment--terrace and lake viewThe living area, measuring over 50 m², with its contemporary kitchen, elegantly opens ontoa beautiful south-facing terrace, creating an ideal space for entertaining. The large floor-to-ceiling windows, equipped with electric blinds, offer a breathtaking view of thelake and the mountains-- a true masterpiece living through the seasons.On the lower level, a room measuring over 20 m² with a separate entrance offers rare versatility. Use it as a workspace, office, or guest bedroom, depending on your needs. The apartment features:3 bedrooms ranging from 13.5 to 21 m².A fully equipped kitchen with a central island2 bathrooms including one with a bathtub A guest restroomA laundry roomA balcony measuring 14 m²A storage room 2 parking spaces, one of which is covered and equipped with an electric charging station. (Additional cost: CHF 50,000.-)Quiet, green neighborhood. Close to the bus stop and amenities.For viewings: Ms. Mermod: 41 79 833 53 73

Suggested properties for you based on search results