783 results - Property for buy in District la Riviera-Pays-d'Enhaut

1 / 6
CHF 6,500,000.–
10.5 rooms500m² living space
1815 Clarens

Héritage et modernité - Une transformation d'exception

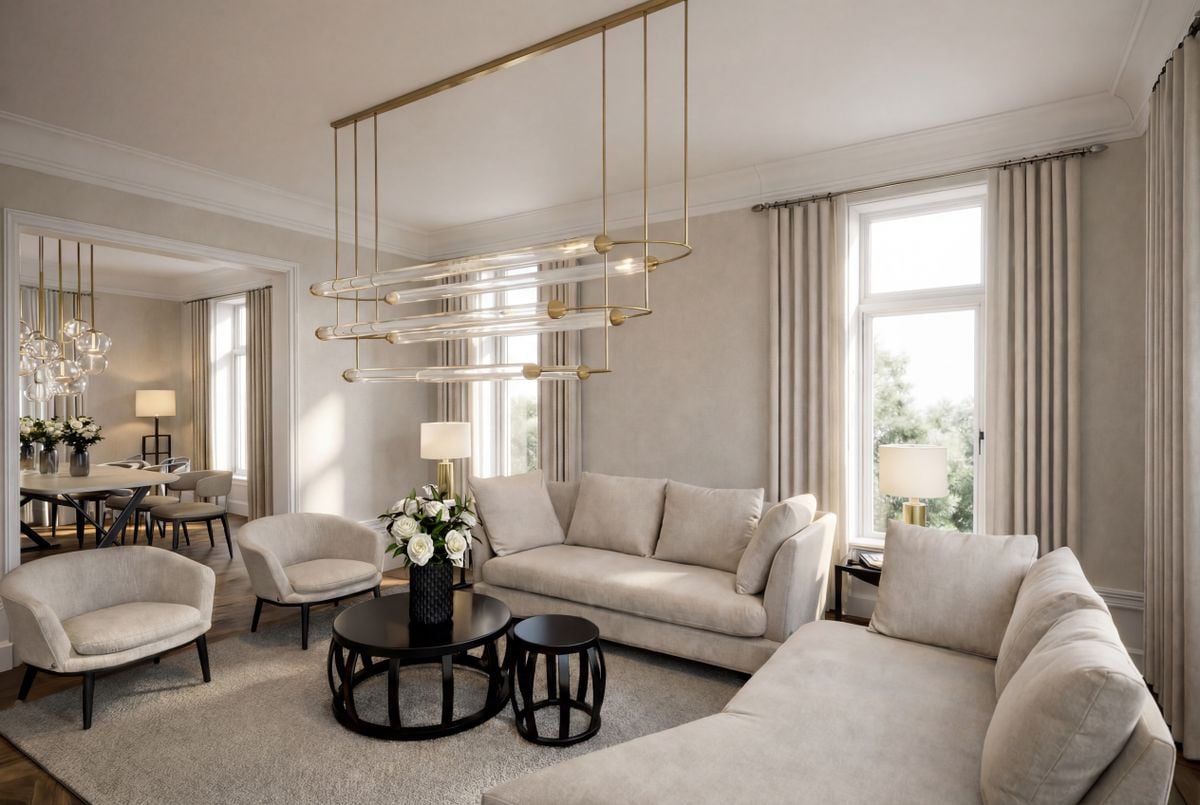
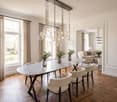
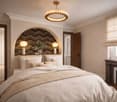
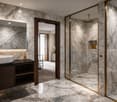
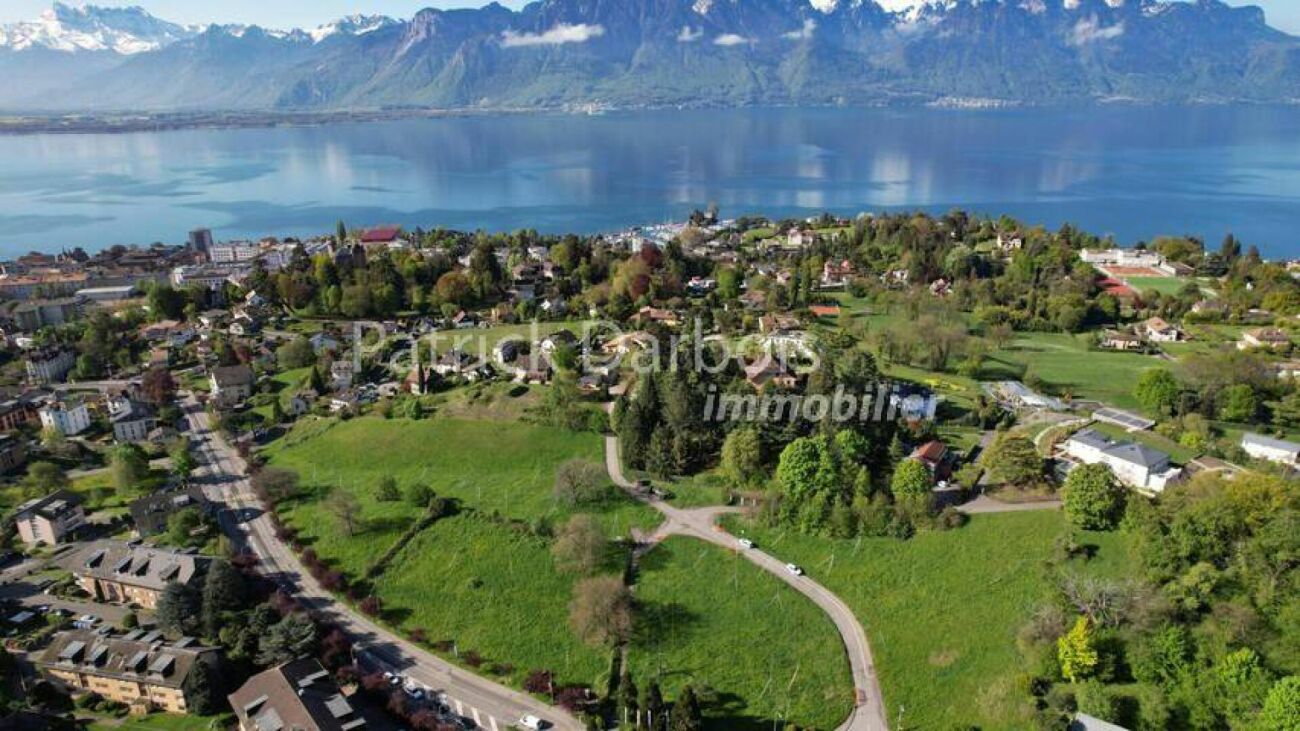
Située au sein d'un prestigieux domaine résidentiel, à quelques pas des rives du lac de Montreux et des ports à bateaux, cette propriété d'exception bénéficie d'un environnement exclusif, alliant proximité immédiate des commodités, calme absolu et parfaite intimité.La demeure séduit par son élégance intemporelle et son architecture d'époque remarquablement préservée. Moyennant des travaux ciblés, la villa offre un fort potentiel de personnalisation et peut être sublimée selon les projections 3D présentées dans l'offre. Ces visuels illustrent une relecture contemporaine mettant en valeur les volumes, la luminosité et le confort, tout en respectant l'âme et le caractère historique du lieu. • Plusieurs niveaux aux volumes généreux • Superbes hauteurs sous plafond avec frises décoratives • Cheminées en marbre et parquets d'origine en bois massif • Fort potentiel de valorisation • Magnifique parc paysager aux essences matures Une opportunité rare d'acquérir une demeure de caractère au bord du lac et de la façonner en une résidence d'exception, à l'image de vos aspirations.Located within a prestigious residential estate, just steps from the shores of Lake Montreux and the nearby boat harbors, this exceptional property enjoys an exclusive setting, combining immediate access to amenities, absolute tranquility, and complete privacy.The residence captivates with its timeless elegance and remarkably well-preserved period architecture. With targeted renovation works, the villa offers strong potential for personalization and can be enhanced according to the 3D visualizations presented in the offering. These renderings illustrate a contemporary reinterpretation that highlights the volumes, natural light, and comfort, while preserving the character and historic soul of the property. • Multiple levels with generous proportions • Impressive ceiling heights adorned with decorative friezes • Marble fireplaces and original solid wood parquet flooring • Strong potential for enhancement • Magnificent landscaped park with mature tree species A rare opportunity to acquire a distinguished lakeside residence and transform it into an exceptional home, tailored to your vision.

1 / 12
CHF 1,800,000.–
5.5 rooms175m² living space
1660 Château-d??x

Magnificent 5.5-room apartment with panoramic views of the Alps - Château-d'Oex

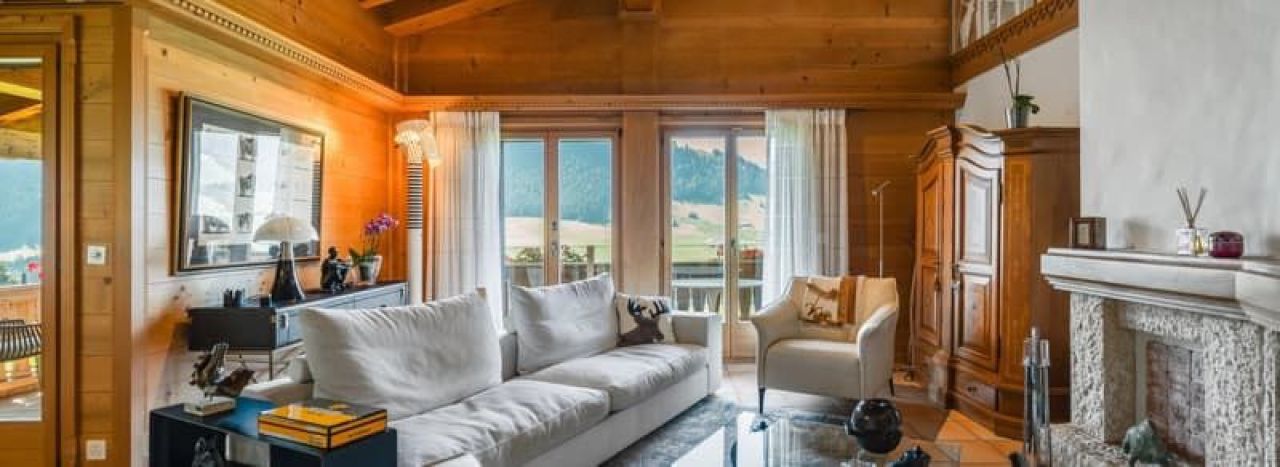
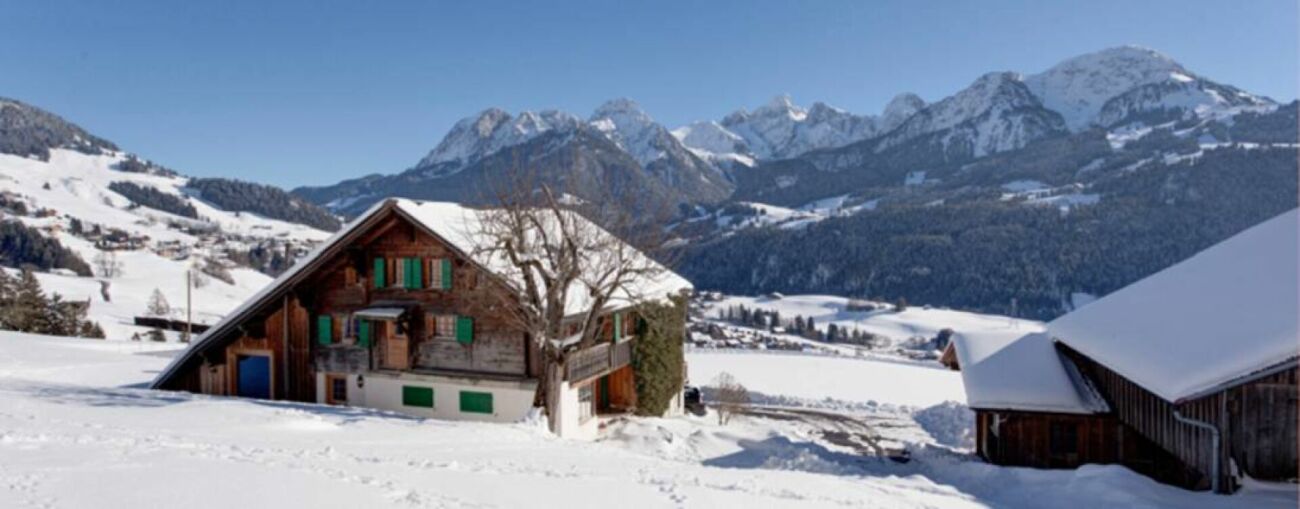
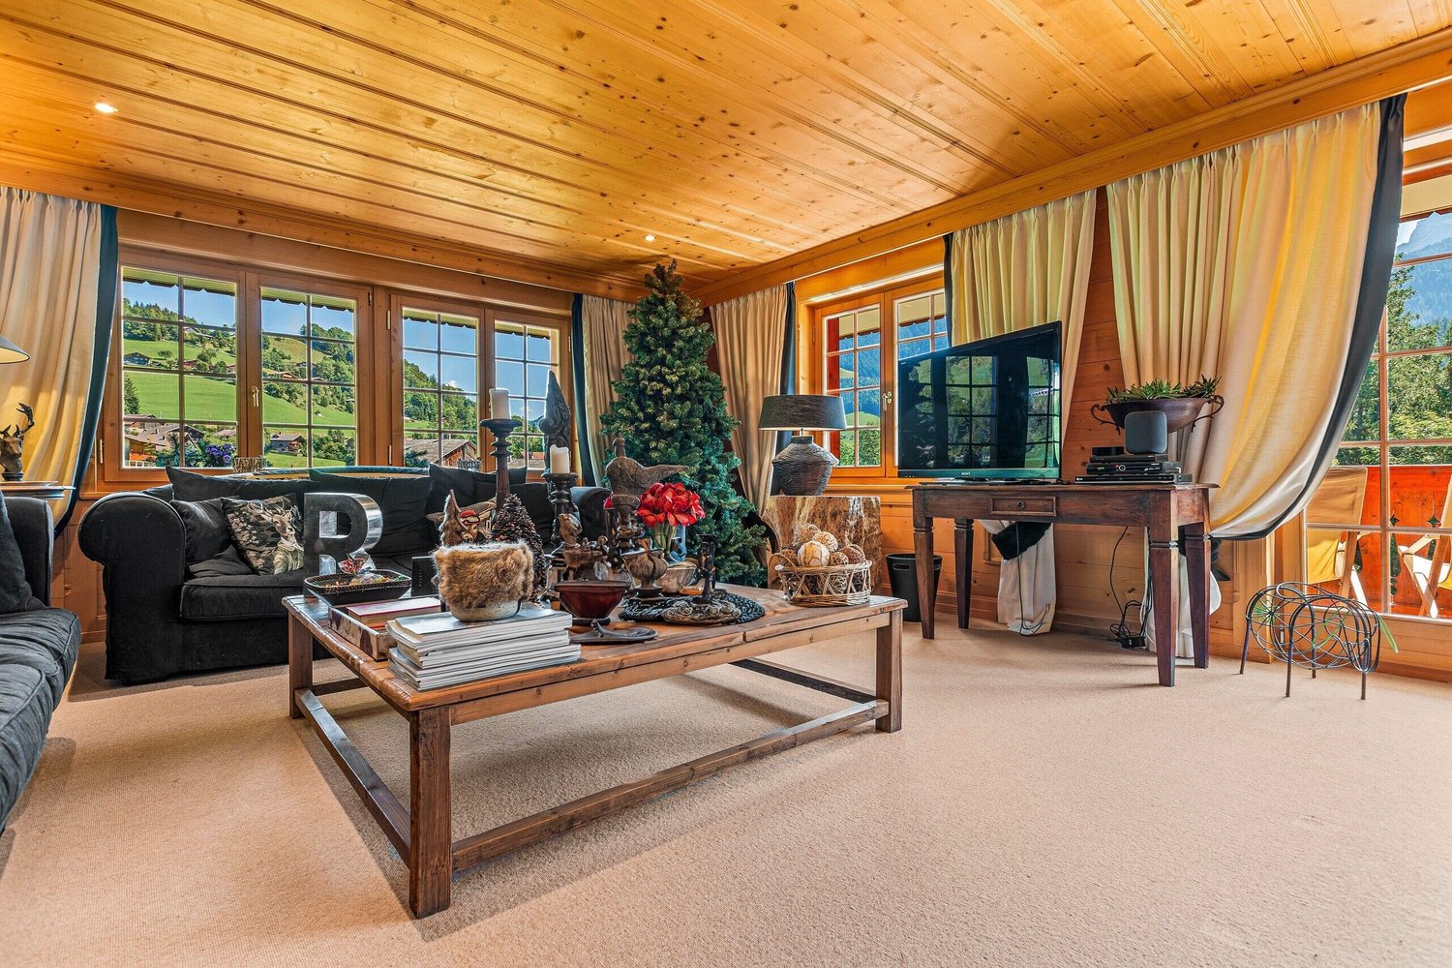
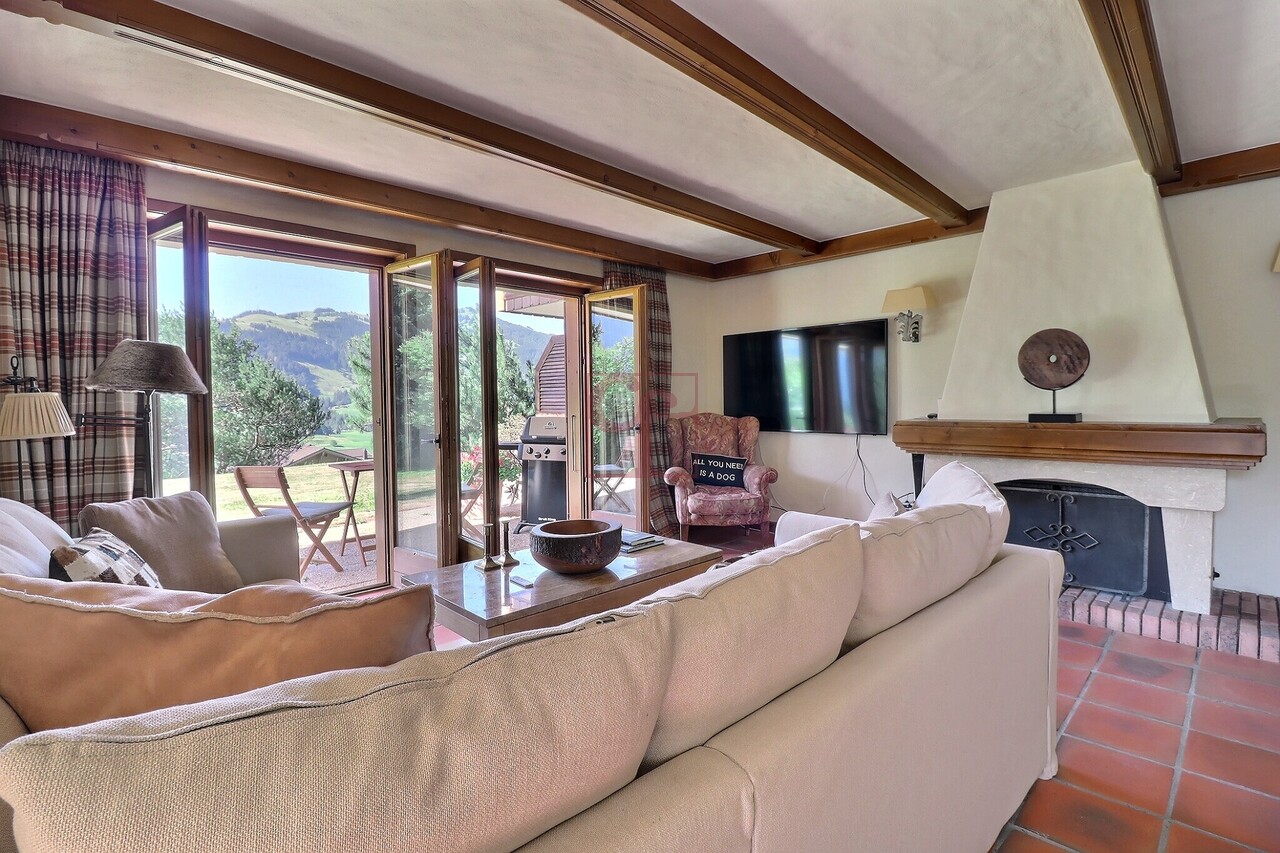
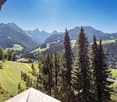
Discover this superb 5.5-room apartment, entirely renovated between 2024 and 2025, located on the 2nd floor of a charming wooden building in Château-d'Oex. With a generous living area of 175 m², this exceptional property perfectly combines alpine authenticity and modern comfort.Key features of the property- An exceptional living space- Spacious living room- Exposed wooden beams- Large windows offering optimal brightness- Warm and contemporary atmosphere- Wooden balcony with panoramic views- Spectacular views of the surrounding mountains, meadows, and alpine landscapes- Ideal exposureRoom layout :- Spacious living room- 3 bedrooms, including a master bedroom with en-suite bathroom- A mezzanine of approximately 60 m2- A shower room with visitor toilet- Modern and functional kitchen, separated by a glass doorChoice of materials :- Slate flooring (anthracite grey)- Light walls for an elegant contrast- Durable materials and contemporary alpine atmosphereConstruction performance :- Ecological construction- Excellent energy efficiency (2 PAC air/water)- Effective insulationParking & accessibility :- 2 indoor parking spaces, equipped with an electric charger- Elevator- Access adapted for people with reduced mobilityAn ideal location in the heart of Château-d'Oex, in a quiet and sunny neighborhood, the apartment is :- 12 minutes' walk from the train station- 5 minutes from a Coop supermarket- 5 minutes from the regional hospital and pharmacy- Immediate proximity to amenities, hiking trails, mountain activities, and school infrastructurePerfect for a family, a second home, or any mountain lover looking to enjoy an exceptional living environment in the Vaud Alps.Additional information :- Rooms : 5.5- Living area : 175 m²- Floor : 2nd with elevator- Availability : to be defined- Sales price : CHF 1'800'000.-- Price of the two parking spaces : CHF 50'000- Total of CHF 1'850'000.A rare opportunity in Château-d'Oex. This property combines a premium location, high-end amenities, and alpine charm.A visit is a must !For any questions or to organize a visit, contact us today.

1 / 12
Price on request
6 rooms200m² living space
1659 Rougemont

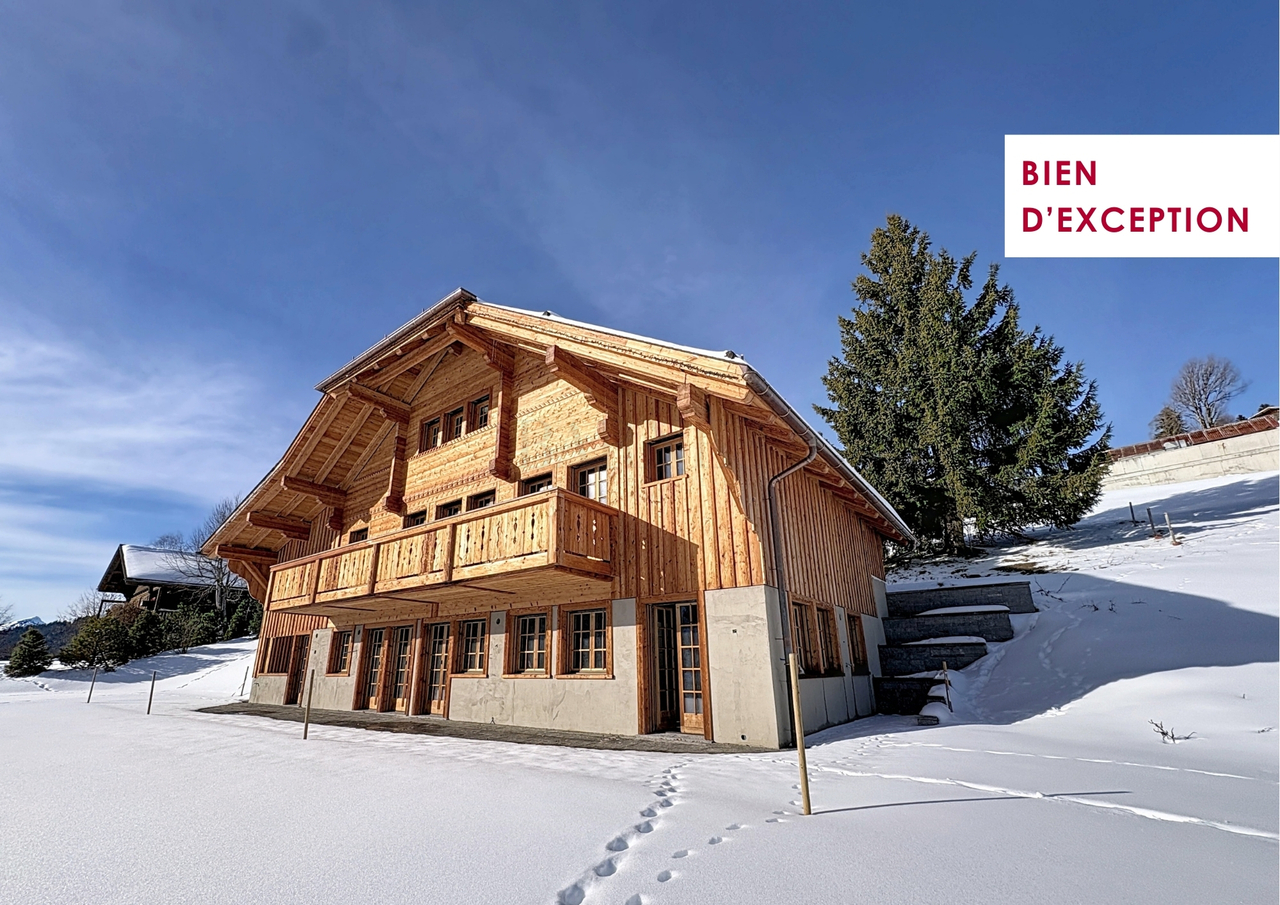
Chalet exceptionnel - Situation idyllique

Dominant le village de Rougemont, cette magnifique propriété jouit d'une situation idyllique au calme et profite d'un ensoleillement optimal.Ce luxueux chalet reconstruit avec des matériaux de hautes qualités d'environ 260 m2 est réparti sur 3 étages.Au rez-de-jardin, vous découvrirez un vaste séjour avec salle à manger ainsi qu'une cuisine entièrement équipée alliant confort et fonctionnalité. Une bibliothèque offre un coin lecture ou bureau selon vos besoins.Ce niveau comprend également un WC visiteurs, une buanderie, un local technique, un ascenseur qui dessert tous les étages, ainsi qu'une belle terrasse plein sud avec une vue dégagée sur les montagnes.A l'étage se trouve deux chambres double avec dressing et salle de bains privative en suite. Le balcon encore une fois exposé plein sud pour profiter des paysages environnants.Aux combles, la chambre de Maitre offre confort et intimité avec son grand dressing, sa salle de bains.Découvrez sans plus attendre cette propriété d'exception !Disponible en résidence principale ou secondaire.Über dem Dorf Rougemont gelegen, genießt dieses herrliche Anwesen eine idyllische Lage in ruhiger Umgebung und profitiert von einer optimalen Sonneneinstrahlung.Dieses luxuriöse Chalet wurde mit hochwertigen Materialien wiederaufgebaut und hat eine Fläche von ca. 260 m2, die sich auf 3 Etagen verteilt.Im Gartengeschoss finden Sie ein großes Wohnzimmer mit Esszimmer sowie eine voll ausgestattete Küche, die Komfort und Funktionalität vereint. Eine Bibliothek bietet je nach Bedarf eine Lese- oder Arbeitsecke.Diese Ebene umfasst auch ein Gäste-WC, eine Waschküche, einen Technikraum, einen Aufzug, der alle Etagen bedient, sowie eine schöne Südterrasse mit freiem Blick auf die Berge.Im Obergeschoss befinden sich zwei Doppelschlafzimmer mit Ankleide und eigenem Bad en suite. Der Balkon ist wiederum nach Süden ausgerichtet, um die umliegende Landschaft zu genießen.Im Dachgeschoss bietet das Hauptschlafzimmer Komfort und Privatsphäre mit seinem großen Ankleidezimmer und seinem Badezimmer.Entdecken Sie diese außergewöhnliche Immobilie!Verfügbar als Haupt- oder ZweitwohnsitzOverlooking the village of Rougemont, this magnificent property enjoys an idyllic, peaceful location and plenty of sunshine.This luxurious chalet, rebuilt using top-quality materials, spans approx. 260 m2 over 3 floors.On the garden level, you'll find a vast living room with dining area and a fully equipped kitchen combining comfort and functionality. A library offers a reading or office area to suit your needs.This level also includes a guest toilet, a laundry room, a machine room, an elevator serving all floors, and a beautiful south-facing terrace with unobstructed mountain views.Upstairs are two double bedrooms with dressing rooms and en suite bathrooms. Once again, the south-facing balcony lets you enjoy the surrounding scenery.In the attic, the master bedroom offers comfort and privacy with its large dressing room and bathroom.Discover this exceptional property now!Available as a primary or secondary residence
1 / 7
CHF 7,500,000.–
8 rooms395m² living space
1660 Château-d'Oex

Chalet - 8 rooms in Château-d'Oex

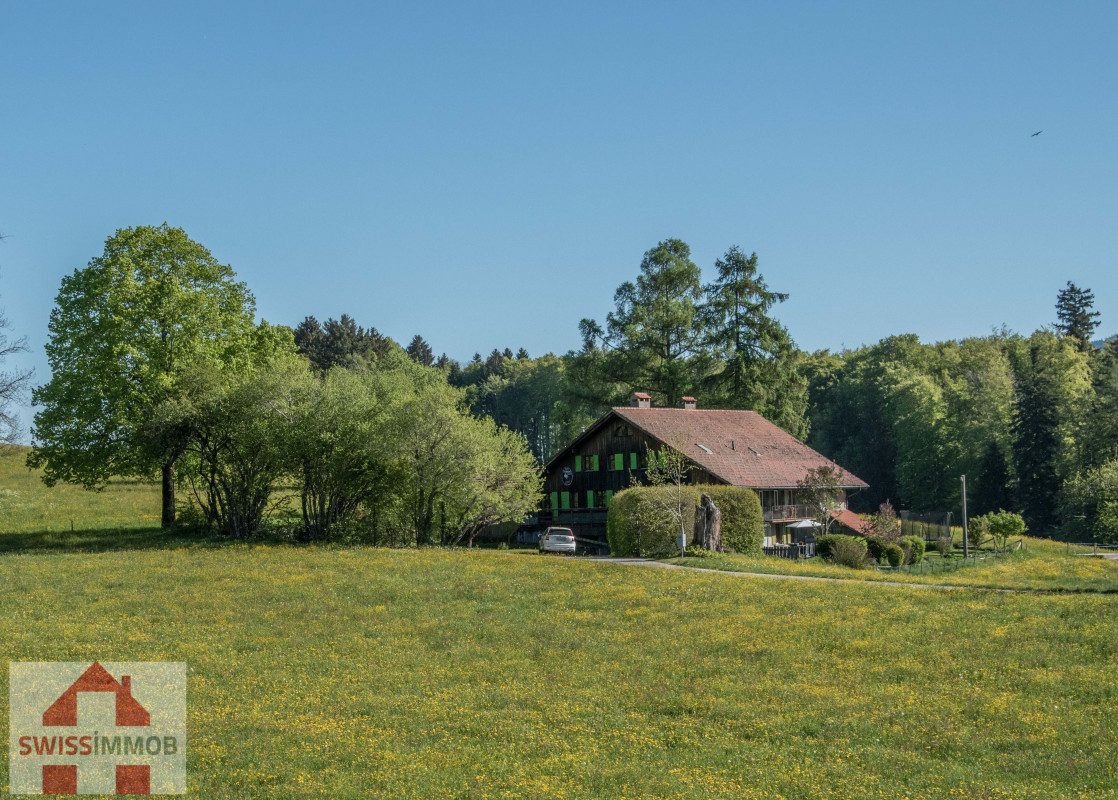
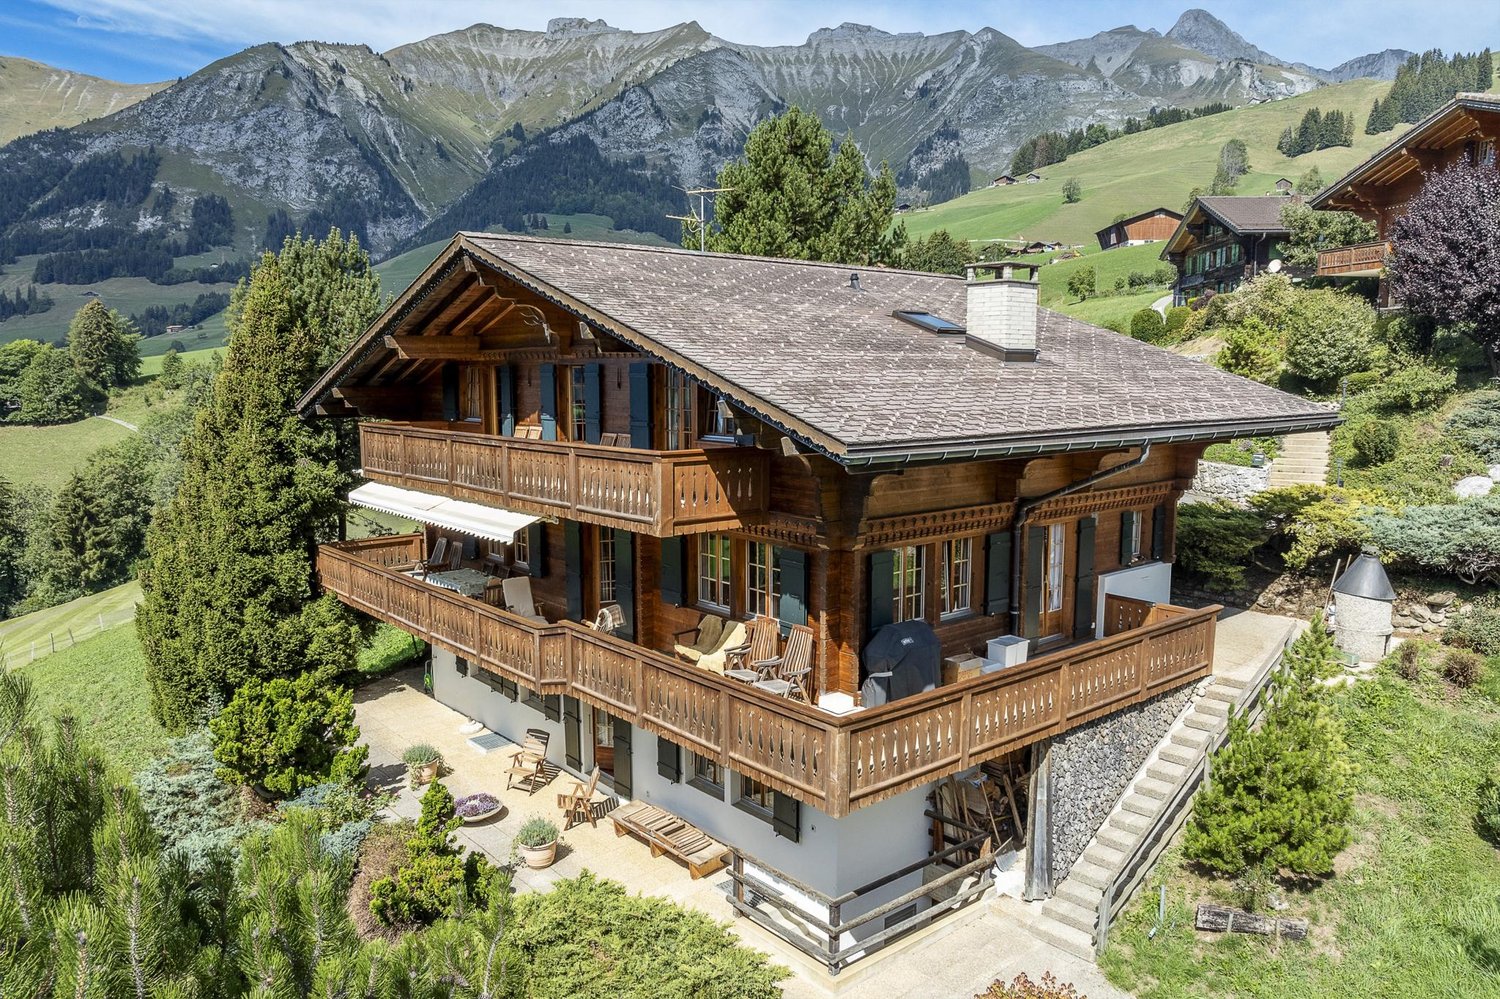
Located in the heart of Château-d'Oex, this character chalet combines the timeless charm of a traditional Swiss farm with the refinement of modern comfort. Offering a breathtaking panoramic view of the prestigious Gstaad valley, this unique property represents a rare opportunity to acquire an exceptional Alpine residence in one of the most beautiful Swiss settings.With a living area of 395 m² and a useful area of 450 m², this chalet consists of five elegant bedrooms, spacious reception areas, and a fully equipped kitchen that perfectly marries modernity and authenticity. The living room and dining room exude a warm and sophisticated atmosphere, enhanced by natural wood finishes, exposed beams, and a majestic fireplace.One of the major assets of this property is its vast barn space of 585 m², offering countless possibilities for renovation. This space can be transformed into a music studio, reception room, guest accommodations, or private sports facilities, according to your desires and needs.Located on a 1,283 m² plot with an additional 712 m² parcel, this chalet guarantees intimacy and exclusivity while offering direct access to the grandiose Alpine landscapes. Whether as a main residence or a luxurious mountain refuge, this property offers an exceptional living environment in the heart of the Swiss Alps.Property features: ? Location: Château-d'Oex ? Type: Farm with barn extension (convertible into music studio, reception room, guest accommodations, sports facilities, etc.) ? Living area: 395 m² ? Useful area of the chalet: 450 m² ? Useful area of the barn: 585 m² ? Total area of the plot: 1,995 m² (1,283 m² + 712 m²) ? Bedrooms: 5 ? Price: CHF 7,500,000This prestigious and rare property offers luxury, comfort, and flexibility in an idyllic mountain setting.For more information or to organize a private visit, please do not hesitate to contact us.Do not hesitate to let me know if you wish to make any adjustments!

1 / 10
CHF 950,000.–
5 rooms218m² living space
1817 Brent

Charming house in Brent with a magnificent view of Lake Geneva

Located in the village of Brent, in the heart of the Vaud canton, this superb semi-detached house, built in 1647 and regularly renovated, offers a rare combination of historic character and modern comfort. With a net area of 124 m² and a gross living area of 218 m², this residence spans three floors, offering five spacious and bright rooms.Inside, the exposed stones, wooden beams, and fireplace give each room a warm and authentic atmosphere. The attic, currently not developed, could easily be converted into an additional large room at a lower cost, adding even more potential to this already generous living space.The private garden, offering a beautiful intimacy, is ideal for enjoying calm moments with family or friends. Moreover, the house enjoys a breathtaking panoramic view of Lake Geneva.The 342 m² plot also includes an individual garage with two indoor parking spaces, ensuring daily comfort. Located near amenities, the house is only 150 meters from public transport, 500 meters from schools, and 2 kilometers from local shops.The house is offered as a viager without rent and is occupied by an 83-year-old man. It is available at a price of 950'000.-, while its estimated value without viager is 1'380'000.-. This viager constitutes an interesting investment opportunity, allowing you to benefit in the long term from a house at a very advantageous price.In summary, this perfectly maintained residence is a true heart's desire for lovers of authentic charm, with the view as a prime highlight. A rarity not to be missed!For any additional information or to organize a visit, please do not hesitate to contact us.
1 / 3
CHF 790,000.–
3.5 rooms93m² living space
1660 Château-d'Oex

Château-d'Oex - Bel appartement dans une résidence soignée

Ce charmant appartement de 3,5 pièces, d'une surface habitable d'environ 93 m², séduit par ses volumes généreux et son atmosphère chaleureuse.L'espace nuit comprend une chambre principale avec armoires encastrées, salle de bains attenante et accès direct à la terrasse orientée à l'est, idéale pour profiter du soleil matinal. Une seconde chambre double, également dotée d'armoires encastrées, ainsi qu'une salle d'eau avec douche et WC complètent harmonieusement cet espace.Le coeur de l'appartement est constitué d'une agréable pièce à vivre ouverte réunissant le séjour, la salle à manger et la cuisine. De larges portes-fenêtres donnent accès à la terrasse orientée au sud et offrent un cadre de vie lumineux, convivial et accueillant en toute saison.Le bien est complété par une grande cave ainsi que deux places de parc dans le garage souterrain, offrant un confort appréciable au quotidien.Diese charmante 3,5-Zimmer-Wohnung mit einer Wohnfläche von ca. 93 m² besticht durch ihre großzügigen Räumlichkeiten und ihre gemütliche Atmosphäre.Der Schlafbereich umfasst ein Hauptschlafzimmer mit Einbauschränken, einem angrenzenden Badezimmer und direktem Zugang zur nach Osten ausgerichteten Terrasse, ideal, um die Morgensonne zu genießen. Ein zweites Doppelzimmer, ebenfalls mit Einbauschränken, sowie ein Duschbad mit Dusche und WC runden diesen Bereich harmonisch ab.Das Herzstück der Wohnung bildet ein gemütlicher offener Wohnbereich, der Wohnzimmer, Esszimmer und Küche vereint. Große Fenstertüren führen auf die nach Süden ausgerichtete Terrasse und bieten zu jeder Jahreszeit ein helles, gemütliches und einladendes Wohnambiente.Die Immobilie wird durch einen großen Keller sowie zwei Parkplätze in der Tiefgarage ergänzt, was im Alltag einen willkommenen Komfort bietet.This charming 3.5-room apartment, with a living area of approximately 93 m², charms with its spacious layout and warm atmosphere.The sleeping area includes a master bedroom with built-in closets, an en-suite bathroom, and direct access to the east-facing terrace, ideal for enjoying the morning sun. A second double bedroom, also featuring built-in closets, as well as a bathroom with a shower and toilet, harmoniously complete this area.The heart of the apartment consists of a pleasant open-concept living area combining the living room, dining room, and kitchen. Large French doors open onto the south-facing terrace, creating a bright, friendly, and welcoming living environment year-round.The property is complemented by a large storage room and two parking spaces in the underground garage.

1 / 9
CHF 1,190,000.–
3.5 rooms
1814 La Tour-de-Peilz

PROMOTION AZUR & SNOW LA TOUR-DE-PEILZ

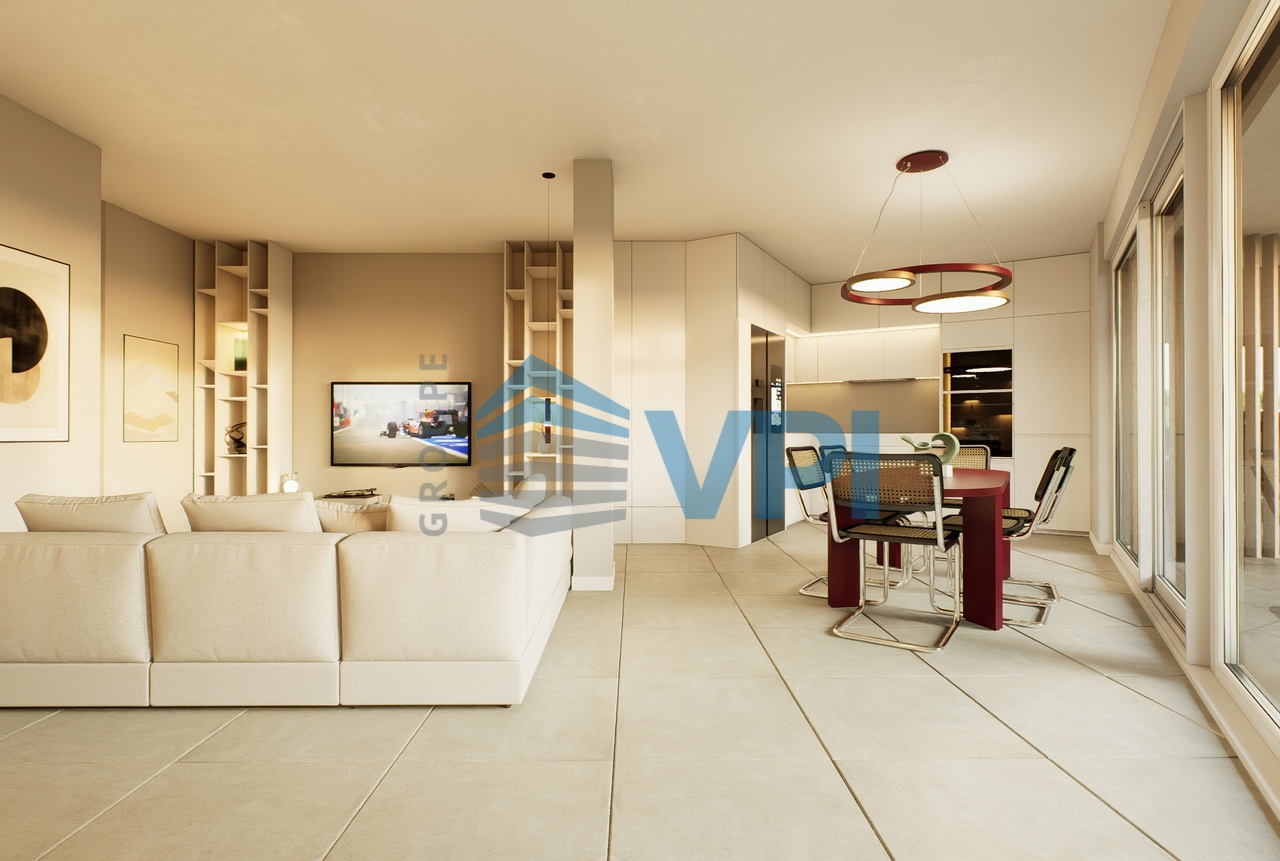
VPI Courtage SA presents to you exclusively the new real estate project Azur & Snow, located in La Tour-de-Peilz, in the immediate vicinity of the center of Vevey. Ideally located near all amenities, the building will be less than 11 minutes by public transport from Vevey station and about 18 minutes on foot.The town of La Tour-de-Peilz will be accessible in 6 minutes on foot. The lake is about 150 meters away, allowing quick access to the Quai Roussy, a promenade along the lake.The primary and secondary schools of La Tour-de-Peilz will be accessible in about 8 minutes on foot. The project will include 14 apartments spread over six floors, with living areas between 58.80 m² and 99 m².In this dossier, we present to you lot 001, a 3.5-room apartment on the ground floor with a living area of 74.60 m². This property includes a living room, a kitchen, two bedrooms, a shower room, a guest toilet, a 33.50 m² terrace, and a 133 m² garden. A covered parking space (no. 1) (CHF 30,000.-) is not included in the price of the apartment. A cellar (no. 2) is an integral part of the property.The construction site is currently underway.Expected delivery: autumn 2027This notice includes photos of the progress of the construction site as well as synthetic images intended to illustrate the final aspect of the project. These visuals are non-contractual.The estimated monthly costs for the co-ownership are: CHF 387.-.Do not hesitate to contact us if you have any questions or to organize a meeting with one of our brokers.We are at your disposal.

1 / 9
CHF 3,750,000.–
6.5 rooms240m² living space
1803 Chardonne

Bright Villa with Pool | Panoramic View | Chardonne

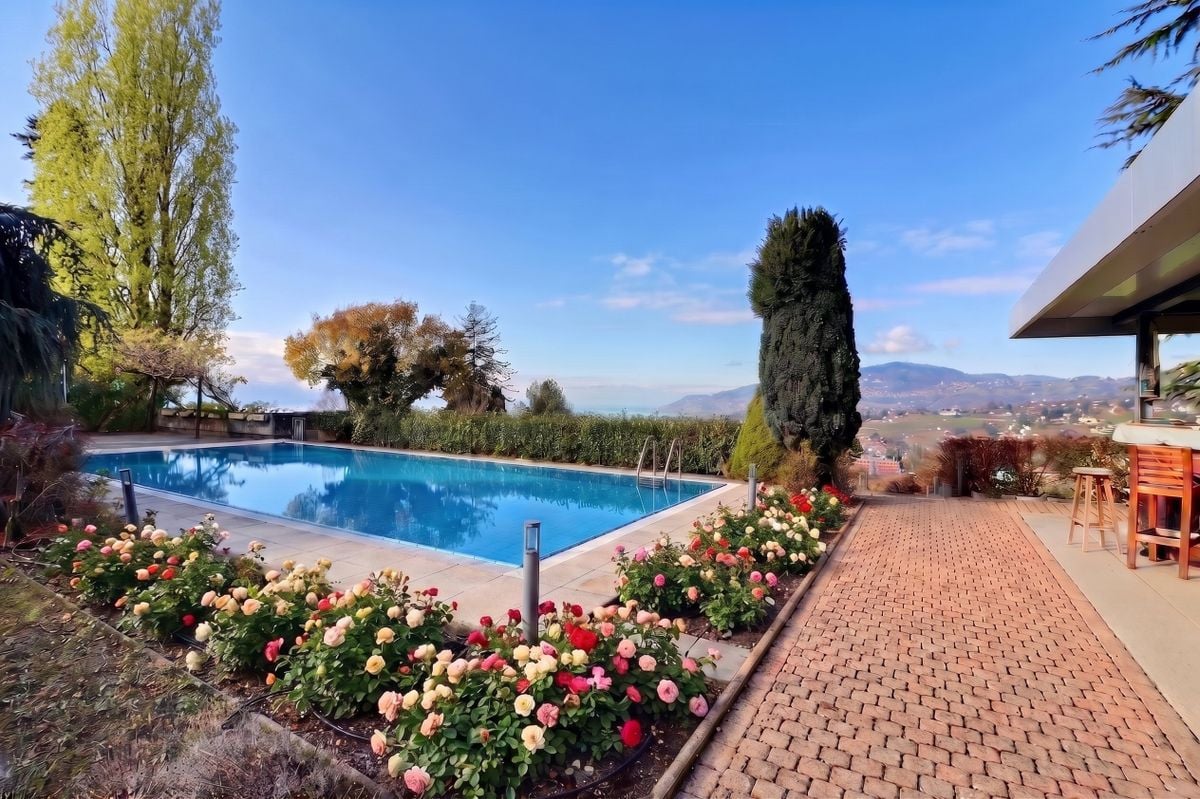
Glauser Immobilier offersa bright villa with a pool and overflow and a panoramic view of Lake Geneva.Located in the heights of the prestigious Lavaux vineyard, a UNESCO World Heritage Site, this property benefits from a privileged location in the heart of a quiet and sought-after residential area.With an exceptional panoramic view of Lake Geneva, the Vaud Riviera, the Rhone plain, and the Vaud and Valais Alps, this villa seduces with its brightness, its generous volumes, and the quality of its amenities.Built in 1962 and entirely renovated and transformed in 2011, the property is situated on a 1'024 m² plot and develops approximately 240 m² of living space, spread over three levels served by a lift.DistributionGround floor? Entrance hall with wall cabinets? Spacious living and dining room bathed in light? Open kitchen with bar area? Room with shower? Guest toilet with shower? Laundry room? Technical roomsLarge windows extend the living areas to the terraces and the pool.First floor? Two bedrooms? Additional bathroom with WC? Master bedroom with dressing room and private bathroom and showerLower ground floor? Multipurpose room that can accommodate a fitness room, a leisure area, or an office? Technical rooms? Lift connecting the different levelsBasement? Double garage? External private parking spaceOutdoor areasThe outdoor facilities have been carefully designed and blend harmoniously into the terrain's topography.? Heated pool with overflow and movable floor? Large, paved terraces? Landscaped gardens in cascade form? Outdoor lighting? Walls made of natural stone? Relaxation areas that fully exploit the viewTechnical characteristics? Living area: approx. 240 m²? Plot: 1'024 m²? Built volume: 1'510 m? Double garage: 38 m²? External private parking space? 6-person lift? Oil heating with underfloor heating? Solar installation of approximately 30 m²? Solar tank of approximately 10'000 liters? Pool heated by solar energy? Repainting of the walls in 2024The villa benefits from an ideal situation, just a few minutes from the amenities of the village of Chardonne, schools, shops, restaurants, and public transport.? Vevey city center in less than 10 minutes? Montreux in about 15 minutes? Lausanne in about 20 minutes? A9 highway access in less than 10 minutes? Vevey - Mont-Pèlerin funicular nearby? Bus stops accessible on footThe living environment offers a perfect balance between nature, tranquility, and urban proximity.Sale price CHF 3'750'000.A rare property offering a privileged lifestyle in the heart of one of the most beautiful regions of French-speaking Switzerland.www.glauserimmo.ch

1 / 9
CHF 560,000.–
2.5 rooms58m² living space
1815 Clarens

Charming 2.5-room apartment for investors

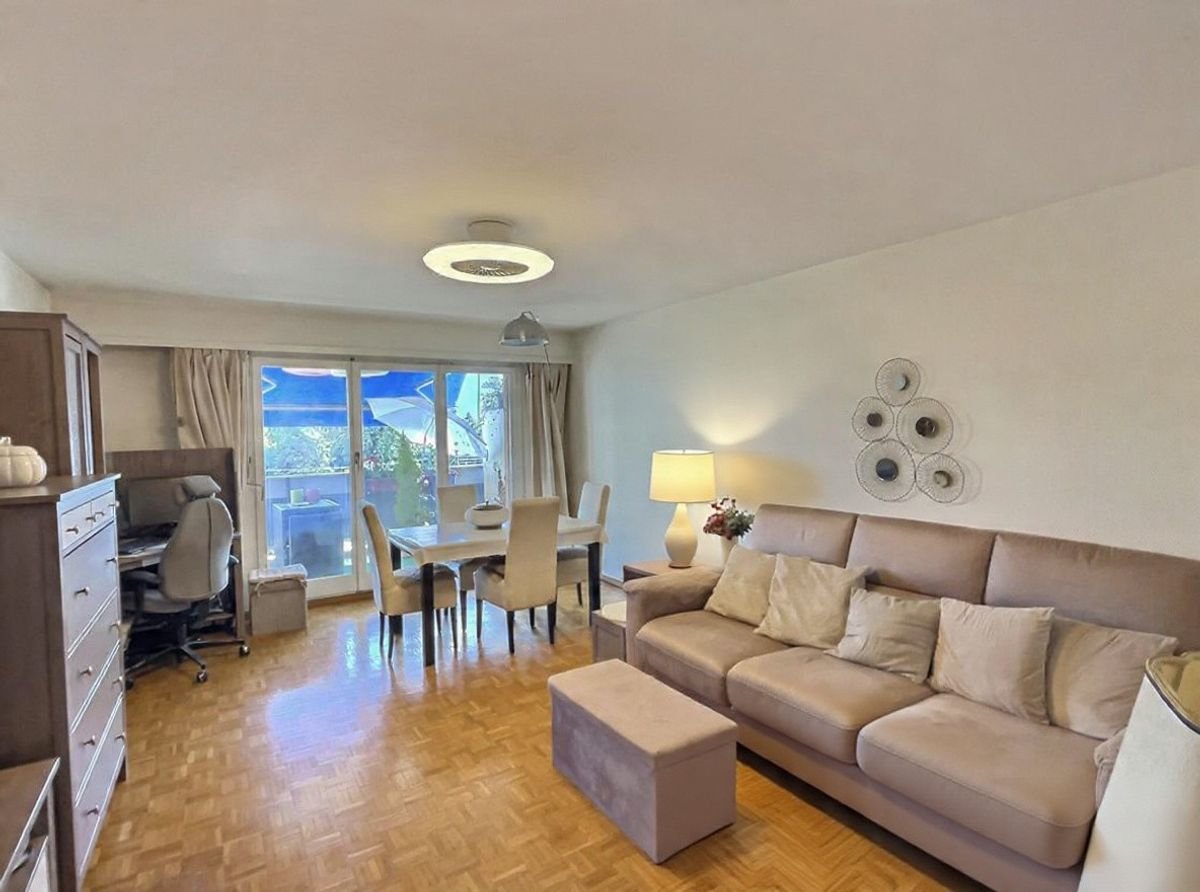
Charming 2.5-room apartment of about 58 m2 with a balcony of about 9 m2, on the 2nd floor of a building, about 500 meters from Lake Geneva and the center of Clarens in the municipality of Montreux, with an unobstructed view of the mountains.Spread over one level, this property consists of: • An entrance hall with a closet. • A bright living and dining room thanks to the large window front that allows access to the balcony. • A balcony of about 9 m2 with a nice unobstructed view of the mountains and good sunlight thanks to its south-facing orientation. • A bedroom of about 11 m2 with a built-in closet and a window overlooking the back of the building. • An independent kitchen with original equipment. • A separate toilet with a sink. • A bathroom with a bathtub and a sink. A basement located in the basement of the building completes this property, which includes an indoor parking space, sold in addition to the price for CHF 35,000.-.The apartment is currently rented for CHF 1,670.- per month.The building is equipped with two elevators for easy access to all levels.The surfaces indicated in this dossier are indicative.Amenities: • The first bus stops are about 250 m away, opposite the VMCV bus depot. • The Clarens shopping center is about 500 m away. • The Clarens train station and post office are about 750 m away. Technical data:The building was built in the traditional way in the early 1970s.The central heating is distributed in the apartments with radiators.The wooden windows are equipped with double insulated glazing.The window shutters and the balcony awning are manual.The building is equipped with two elevators for easy access to all levels.

1 / 13
Price on request
6.5 rooms420m² living space
1820 Montreux

Exceptional 420 m2 attic + 266 m2 terrace with 360-degree panoramic view

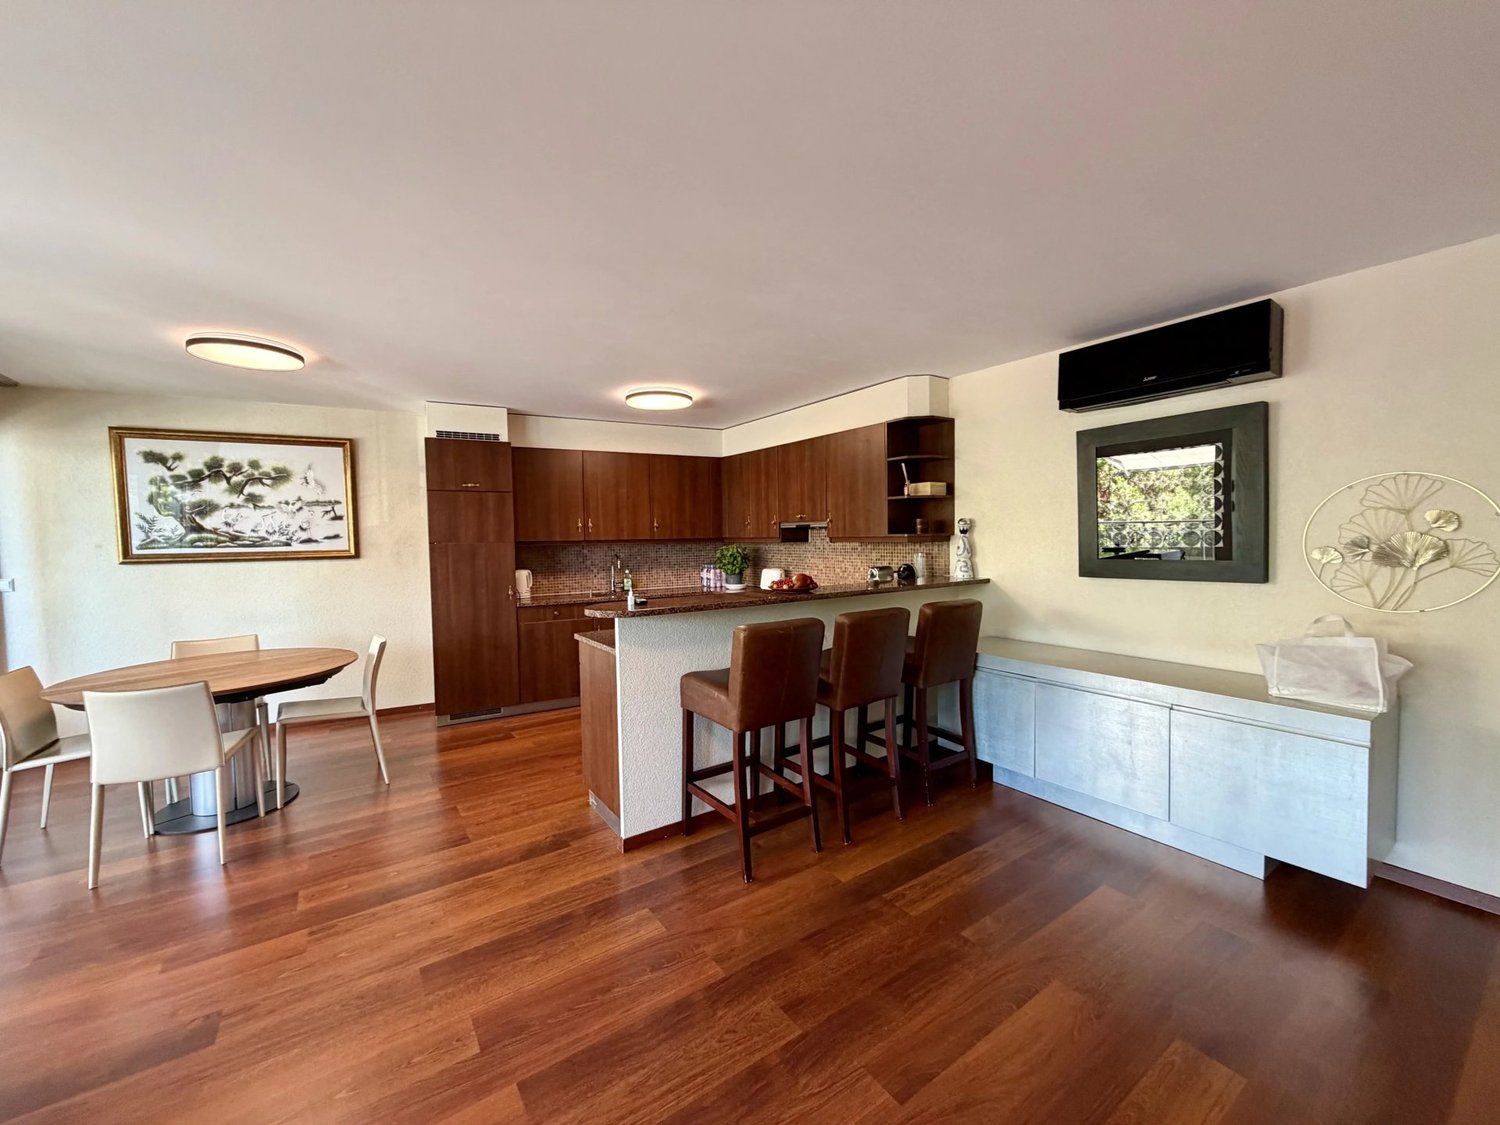
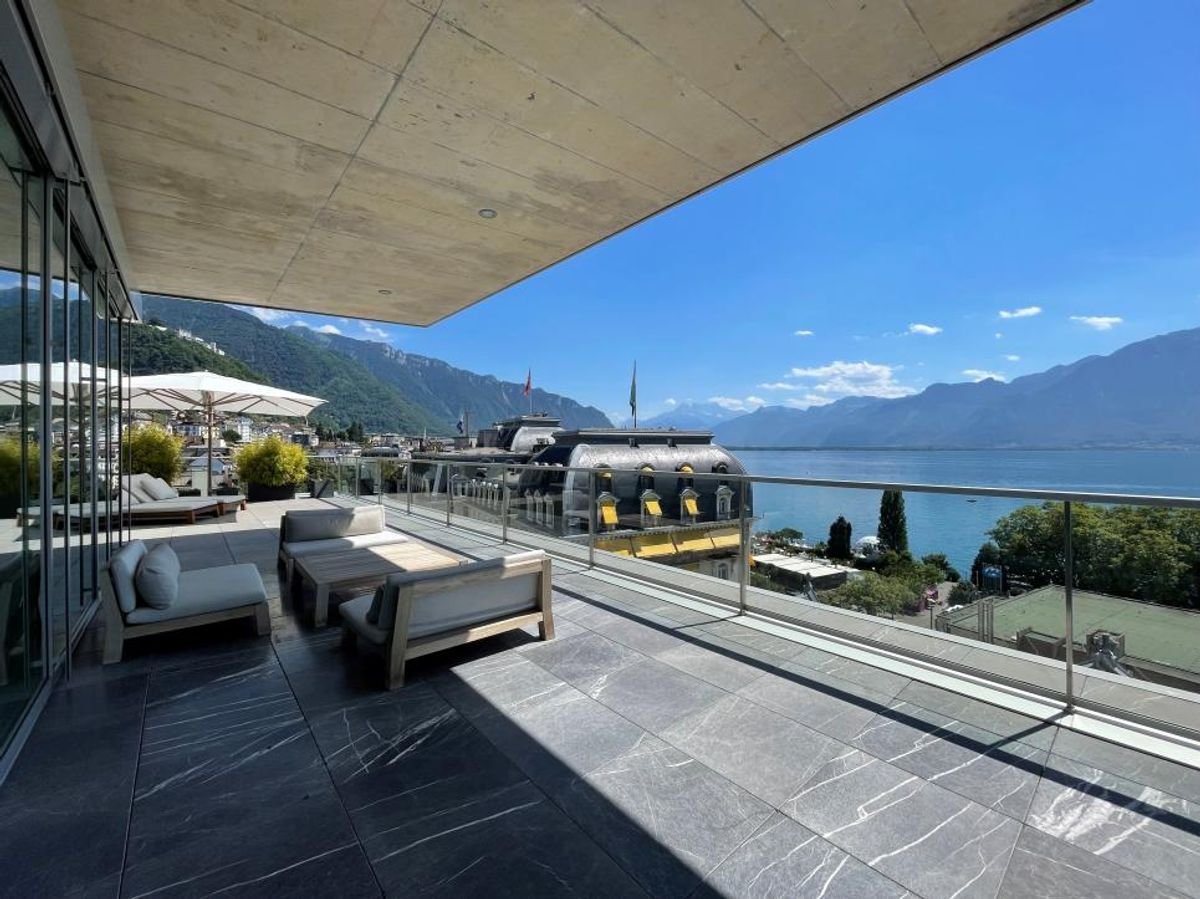
Exceptional 420 m2 attic + 266 m2 terrace in the center of Montreux with a magnificent 360-degree panoramic view of Lake Geneva and the Alps.This sumptuous and spacious apartment is distributed over one level and consists of: • A large entrance hall on three sides around a central patio of the building, where the three elevators arrive that serve this unique property. • 4 spacious bedrooms, each with its own bathroom and built-in closets. • A pleasant TV area, separated from the living area by a secure glass partition with a two-leaf door. • A living area with a fireplace and a fitted wall, spacious and bright thanks to the large windows that provide access to the large south terrace. • A dining area, open to the living area, with a bar and a built-in wall that serves as a china cabinet. • A large stainless steel kitchen with all necessary appliances and a two-leaf sliding door that leads to the dining area. • A guest bathroom. • A laundry room with a washing machine and dryer. • A large south terrace of approximately 193 m2. • A north terrace of approximately 73 m2. The surfaces indicated in this dossier are indicative. This exceptional property can be purchased as a main residence and also as a secondary residence.The apartment was completely renovated in 2017 with noble materials (natural wood, stainless steel, glass, natural stone, etc.) and the latest technologies, including home automation, to remotely control certain functions.The apartment has 3 elevators to go down to the ground floor, the cellars, and the parking lot.This exceptional property is sold with 3 indoor parking spaces in the building's underground parking lot, which are included in the sale price.The Montreux highway exit is reached in just 7-8 minutes, allowing for quick departure on the main traffic axes towards Lausanne, Geneva, and its international airport, which is only an hour's drive away, Fribourg, Bern, the Vaud and Valais ski resorts, France, and Italy.The famous flower promenade of Montreux is just a 3-4 minute walk away, as are the stops of the main line of the VMCV buses along the lake between Vevey and Villeneuve. The central station of Montreux, where the CFF, MOB, and Montreux - les Rochers-de-Naye trains arrive and depart, is just a 7-8 minute walk away.

1 / 9
CHF 310,000.–
2.5 rooms58m² living space
1820 Veytaux

LARGE DOUBLE ROOM IN HOTEL MONA

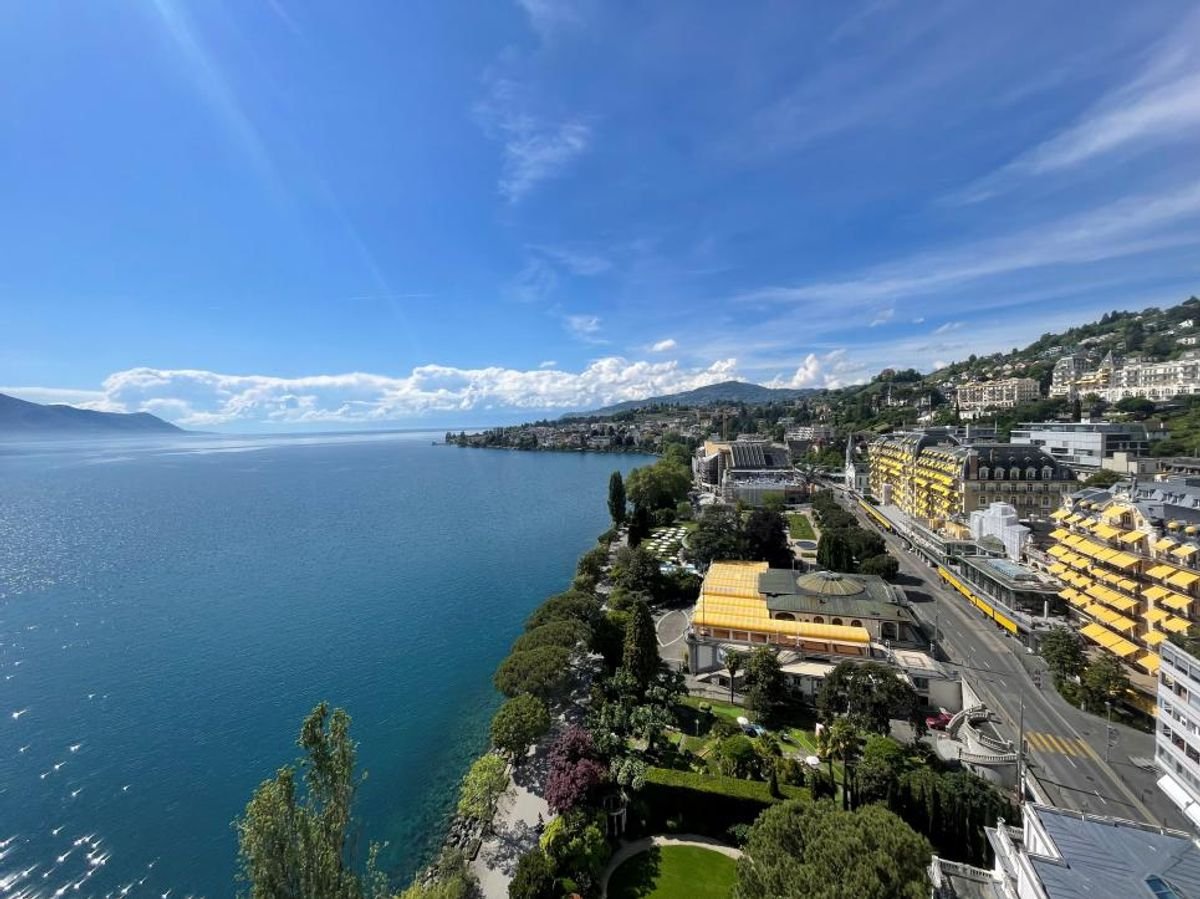
Very nice furnished double room in the MONA hotel in Montreux on the shores of Lake Geneva with a beautiful panoramic view and all the amenities of the city within walking distance as well as the magnificent promenade on the famous flower-lined quays of Montreux.The fully renovated and furnished room of approximately 58 m2 + a balcony of approximately 3 m2 located on the 6th floor consists of the following: • Two entrance halls with each an integrated wardrobe. • Two bedroom-living areas. • A bathroom for the part of room A067. • A shower room for the part of room A066. • A balcony of approximately 3 m2 for room A067. This type of room is designed to be used occasionally as the rooms are operated and rented by the MONA hotel throughout the year; depending on this, they are not always available when their owners want to stay for a few days, but other rooms are usually available.A variable dividend based on the hotel's turnover is paid to each owner at the end of each financial year.Being the owner of at least one room in this co-ownership which functions like a hotel gives the advantage of having a 30% discount on room rates, for which the owners must pay for each night spent in the hotel.The MONA hotel is a superb 4-star establishment that offers many services and possibilities in an idyllic setting on the shores of Lake Geneva with the Alps in the background; to be discovered on the website www.mona-montreux.ch.The purchase is possible for people who reside in Switzerland and also for foreign non-residents. The surfaces indicated in this dossier are indicative.

1 / 13
Price on request
12 rooms473m² living space
1822 Chernex

ARCHITECT'S VILLA COMPOSED OF 3 APARTMENTS WITH A SWIMMING POOL AND A VERY BEAUTIFUL VIEW OF THE LAKE

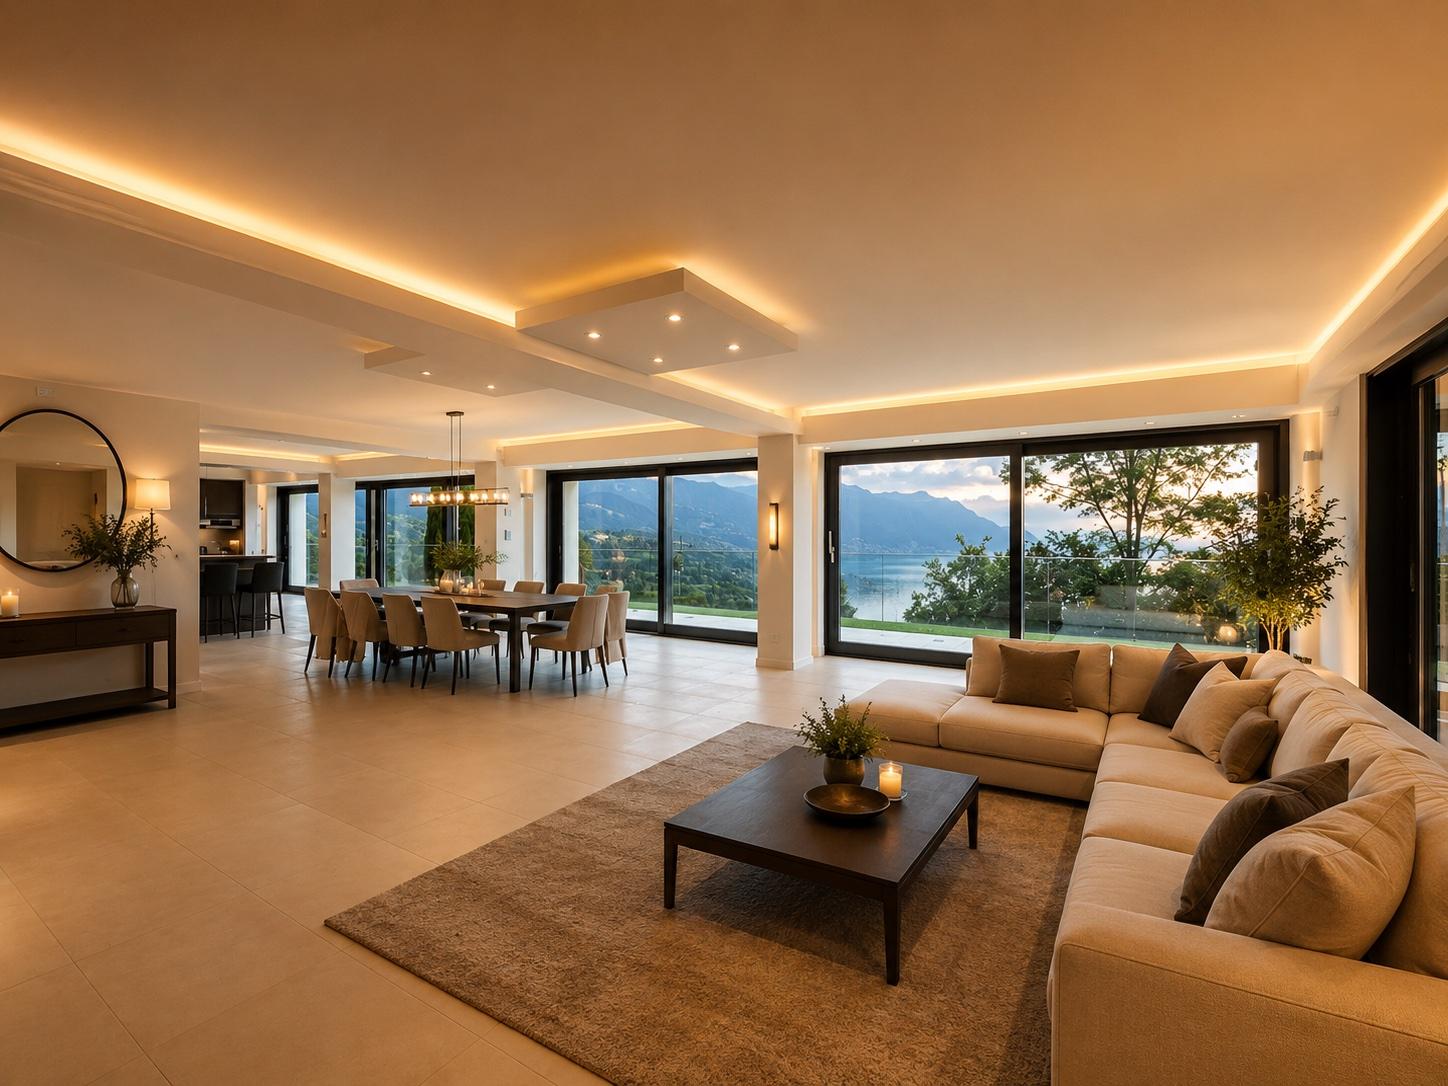
Very beautiful unobstructed view of the lake and the mountains for this architect's villa in a quiet residential area on the heights of Montreux, at the entrance of the charming village of Chernex.Distributed over two levels, this property is in perfect condition and free of suite or to be agreed upon, and consists of 3 independent apartments that can communicate with each other if desired, namely: • A first apartment of 4.5 rooms on one level with an independent fully equipped kitchen, a dining area, a living area with access to the south terrace, three bedrooms, two bathrooms. • A second apartment of 4.5 rooms on one level with a large independent fully equipped kitchen, a dining area, a large living area with access to the south terrace, three bedrooms, two bathrooms. • A third apartment of 3.5 rooms on two levels with a fully equipped kitchen open to the living and dining area which gives onto the west terrace, two bedrooms on the lower level, two bathrooms. The two 4.5-room apartments are connected by a large winter garden oriented towards the south side of the terrace.A large heated swimming pool as well as a pretty outdoor pavilion and a masonry barbecue complete this property of approximately 473 m2 of living space, which can be used as a single block or separately thanks to the 3 independent apartments that make it up.The garage for 2 cars as well as 2 covered and 3 non-covered places offer good parking capacity.The surfaces indicated in this file are indicative.The furniture that appears in the photos of this file has been generated by artificial intelligence because the house is currently almost entirely empty.Construction:This architect's villa on two levels was built in 1982 with very good materials in a contemporary style. • The central gas heating is distributed through the floor in the various inhabited parts of the house. • Solar panels on the roof contribute to the production of hot water. • The aluminum windows are equipped with double insulating glazing which ensures good comfort and good thermal insulation. • The shutters are motorized as well as the sun sails. • The facades are insulated aluminum. • The property is fully fenced with a first motorized gate on the upper side and a second on the lower side to access the double garage. • The villa is in the global energy category "C" according to the 2025 CECB report. Amenities: The first amenities are located in the center of the charming village of Chernex where the post office, a Denner store open 7/7, a pharmacy, the MOB station and a few café-restaurants are located.The primary school classes for young children up to 10-11 years old are located at the exit of the village of Chernex when heading towards Montreux.The MOB station and the VMCV bus stop in Fontanivent are also about a 10-minute walk away and allow you to reach the Montreux station by train or the center of Clarens by bus in about 10 minutes.The Montreux motorway entrance is reached in just 3 minutes, allowing you to quickly access the main traffic axes towards Lausanne, Geneva and its international airport in less than an hour, Fribourg, Bern, France and Italy as well as the Vaudois and Valais ski resorts.

Suggested properties for you based on search results