786 results - Property for buy in District la Riviera-Pays-d'Enhaut
Stefan Zollinger

Stefan Zollinger

1 / 13
Stefan Zollinger

Stefan Zollinger

  • View
CHF 3,590,000.–
7.5 rooms230m² living space
1802 Corseaux

CORSEAUX - PROPERTY IN THE VINES WITH A BREATHTAKING VIEW OF

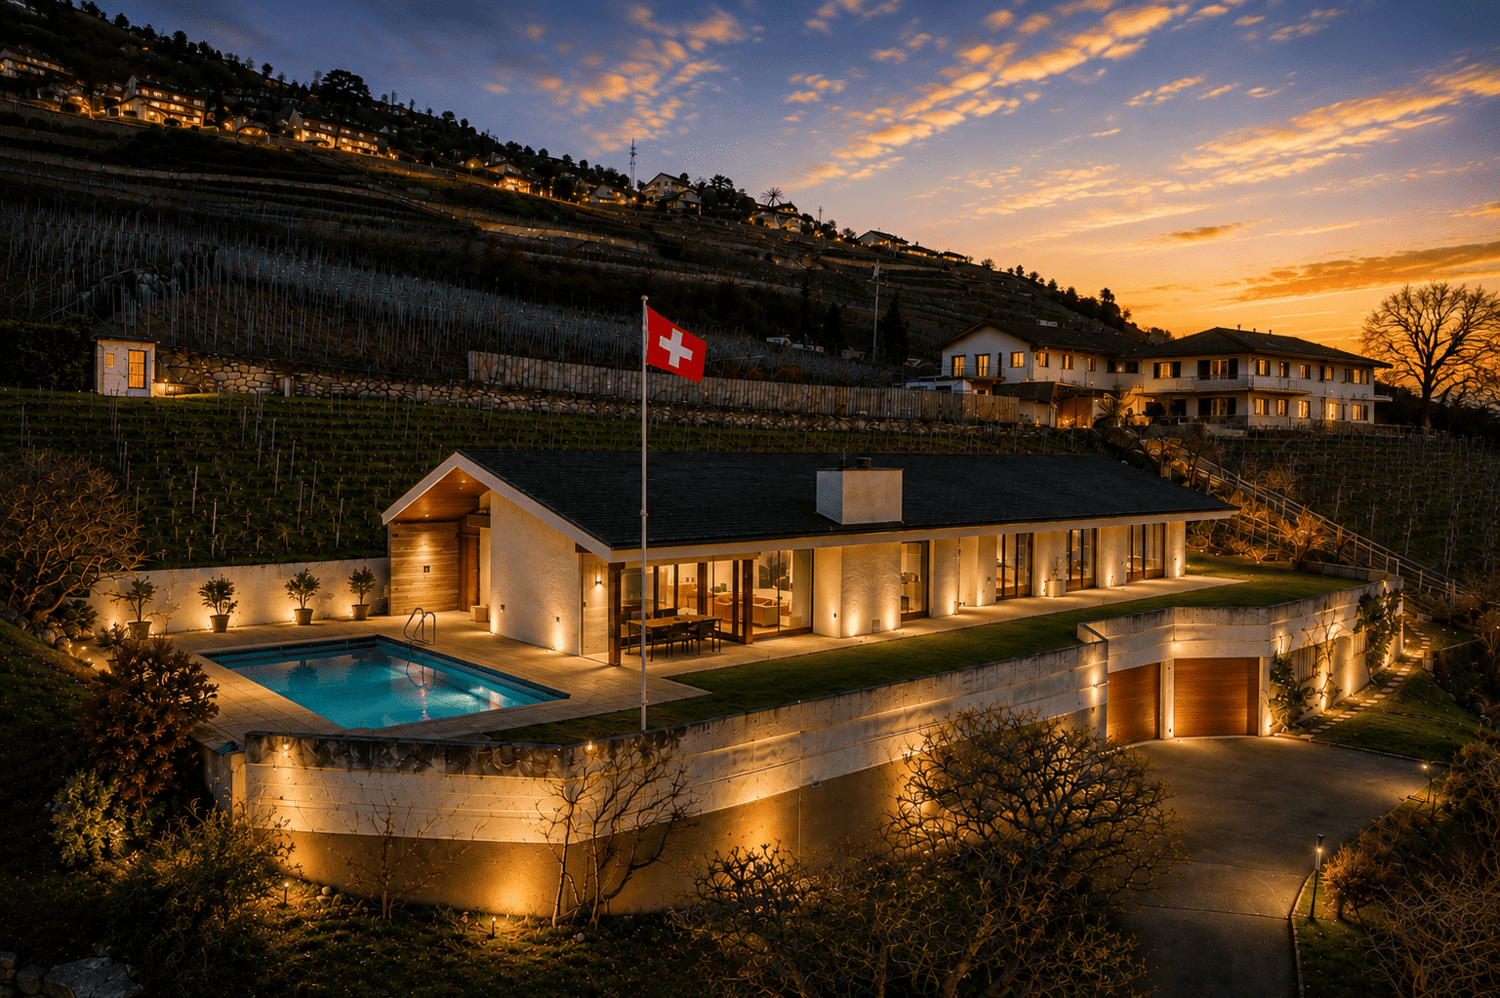
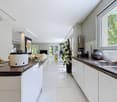
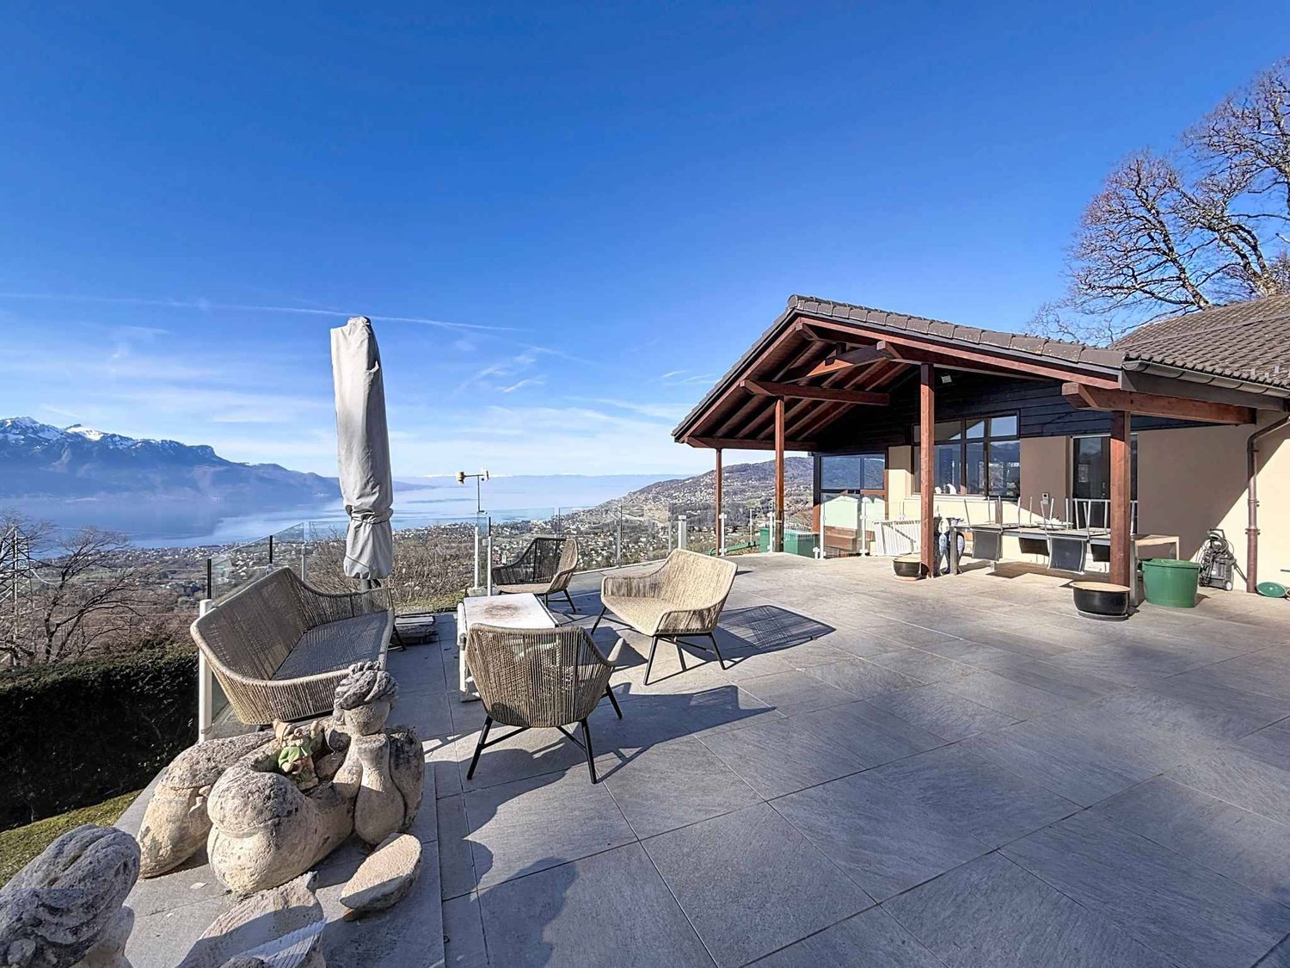
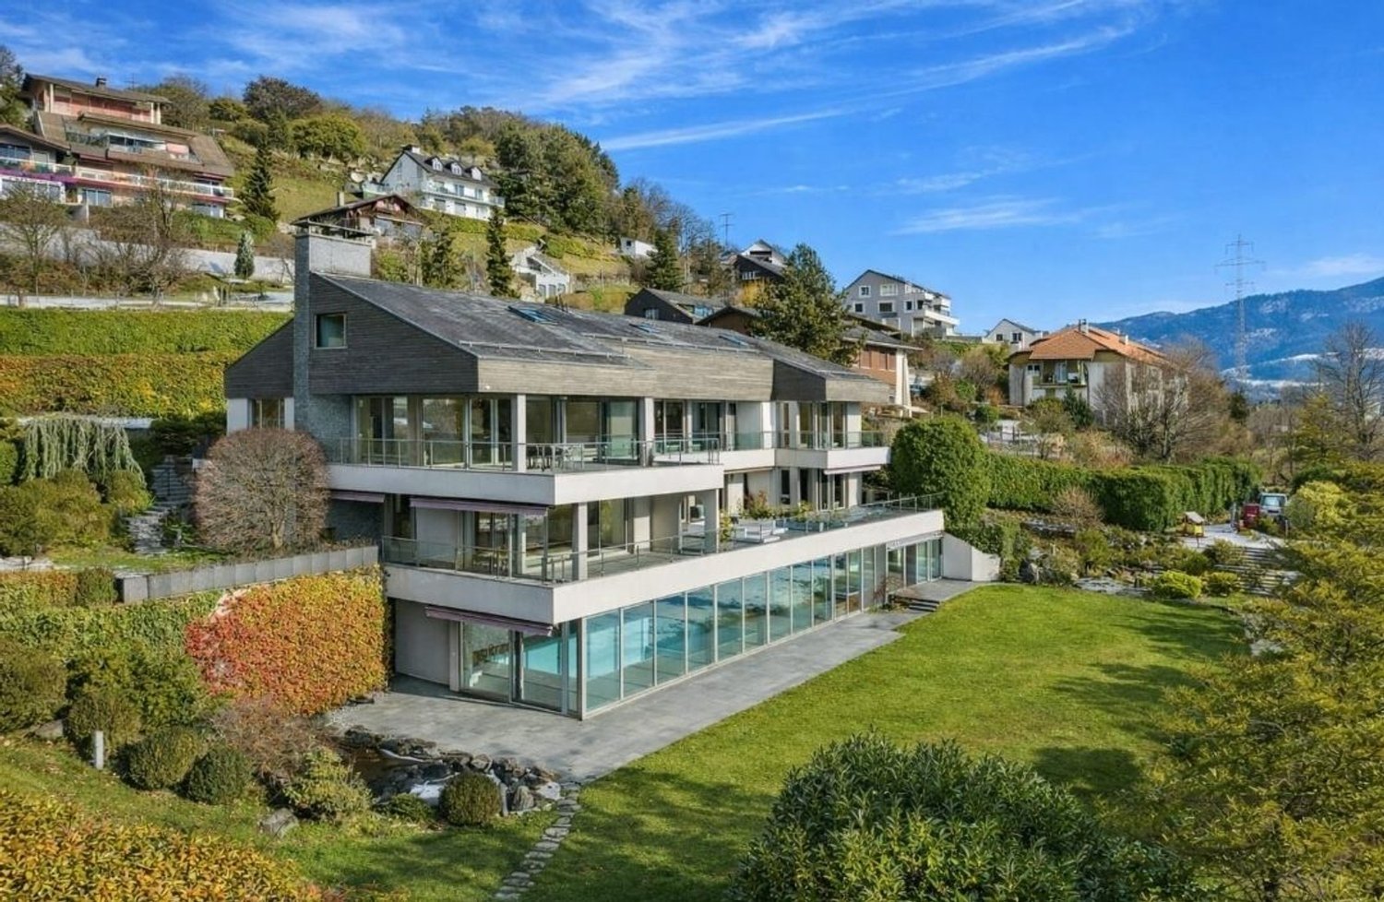
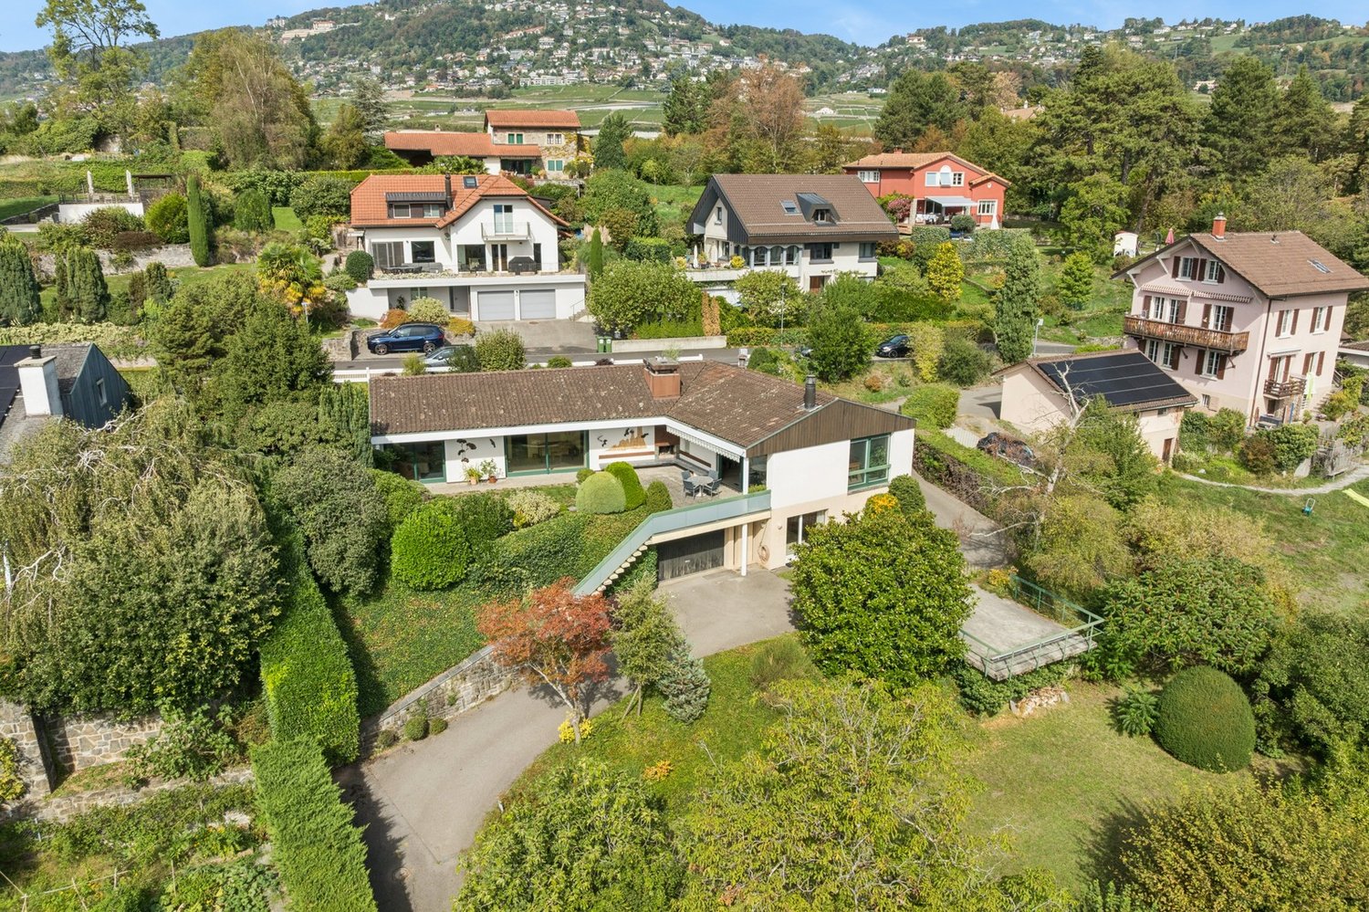
Nestled in the heart of the vineyards on the heights of Corseaux, this charming 7.5-room property benefits from a privileged location offering a magnificent panoramic view of Lake Geneva and the mountains. Its south-west exposure guarantees optimal sunlight and beautiful brightness throughout the day.Built on a plot of 2,070 m², including nearly 1,000 m² of vineyards, this property will seduce nature and wine lovers, with the possibility of enjoying their own vineyard. The exteriors are sublimated by a very beautiful swimming pool, ideal for relaxing while enjoying an exceptional panorama of the lake and the Alps.Regularly maintained and renovated over the years, the house offers an excellent level of comfort in a calm and green environment, just a few minutes from Vevey and all amenities.DISTRIBUTIONUpper ground floor • Entrance hall • Spacious living room • Dining room • Kitchen • Parental bedroom • 3 bedrooms • Bathroom • Shower room • Guest toilet • Terrace • Garden • Heated swimming pool Lower ground floor • Independent studio • Fitness room with sauna • Carnotzet • Wine cellar • Double garage Visit only in the presence of and/or with the prior agreement of Coldwell Banker Swiss Riviera. No document may be transmitted to third parties without authorization.

  • View
Stefan Zollinger

Stefan Zollinger

1 / 13
Stefan Zollinger

Stefan Zollinger

  • Garage
  • View
  • Elevator
CHF 2,260,000.–
4.5 rooms138m² living space
1800 Vevey

VEVEY - MAGNIFICENT 4.5-ROOM APARTMENT WITH SUPERB VIEW OVER THE LAKE

Located in a contemporary residential building of high standard constructed in 2018 according to Minergie norms, this magnificent 4.5-room apartment offers a generous living area of 138 m².It seduces with its high-end amenities, beautiful volumes, and superb panoramic view over Lake Geneva and the mountains.Its vast covered terrace of 46 m² constitutes a true outdoor living space, ideal for enjoying the panorama all year round. The apartment is also equipped with an integrated humidification system, guaranteeing optimal comfort in all seasons.Ideally situated in the heart of the Riviera, in a calm and verdant environment, it benefits from quick access to shops, public transport, and the highway, thus offering a perfect balance between tranquility and proximity to amenities.A spacious cellar as well as two indoor parking spaces (CHF 45,000.- per unit, in addition to the sale price) complete this property.DESCRIPTION • Entrance hall • Spacious living room • Dining room • Open, fully equipped kitchen • Covered terrace of 46 m² • 1 parental suite with bathroom • 2 bedrooms • Shower room • Guest toilet ANNEXES • Cellar • 2 indoor parking spaces (CHF 45,000.- per unit, in addition to the sale price) Visit only in the presence of and/or with the prior agreement of Coldwell Banker Swiss Riviera. No document can be transmitted to third parties without authorization.

  • Garage
  • View
  • Elevator
Stefan Zollinger

Stefan Zollinger

1 / 13
Stefan Zollinger

Stefan Zollinger

  • Parking space
  • Garage
  • View
  • +1
CHF 9,500,000.–
20 rooms800m² living space
1805 Jongny

JONGNY - EXCEPTIONAL ESTATE WITH PANORAMIC VIEW OF THE LAKE

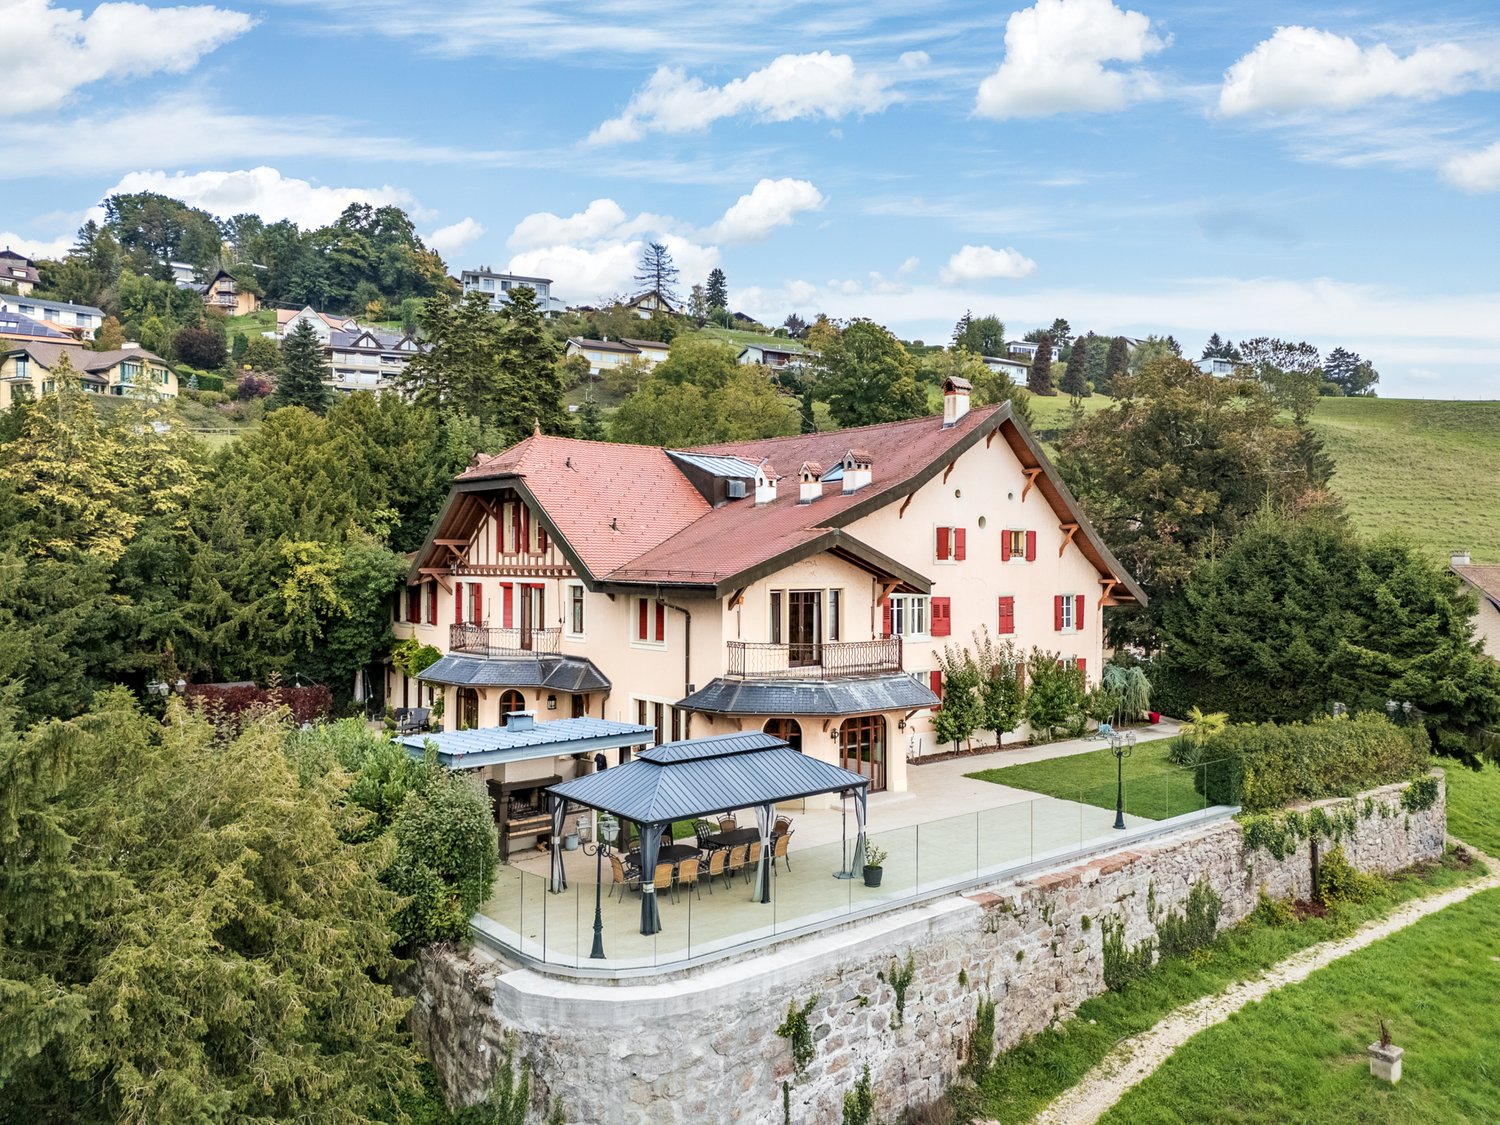
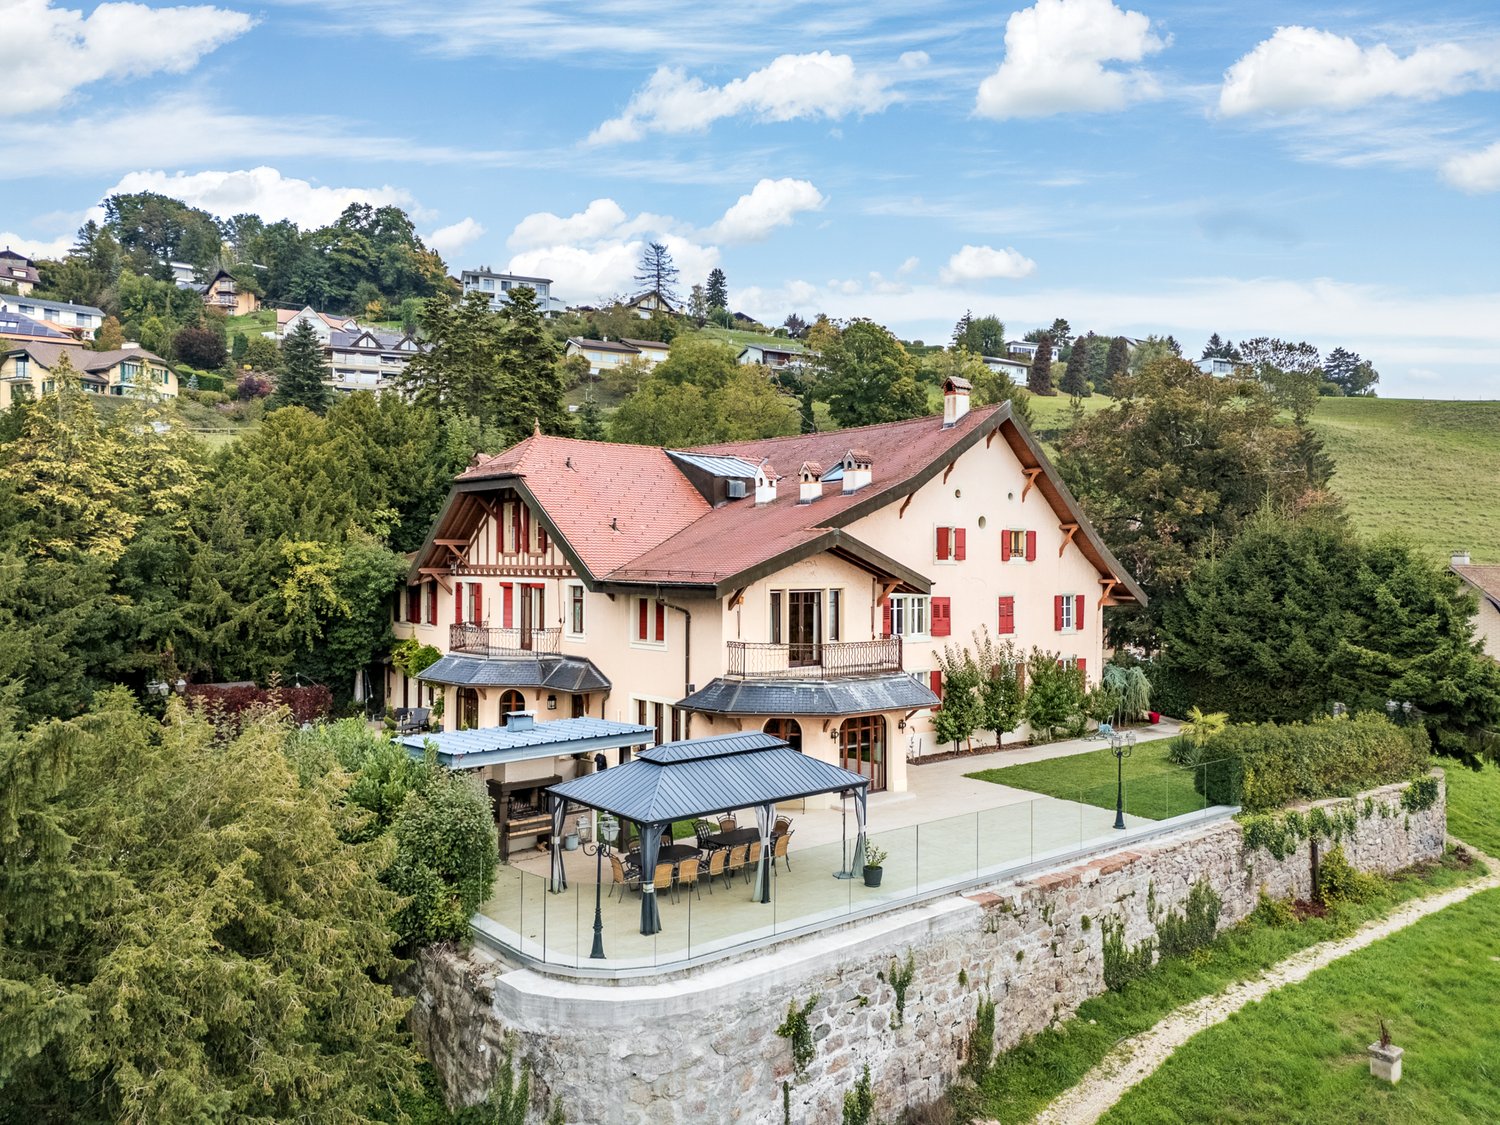
Located in Jongny, in a green setting overlooking Lake Geneva, this exceptional estate offers a rare living environment, combining intimacy, elegance, and an exceptional panorama. Established on a 20'000 m² plot, it benefits from an unobstructed view of the lake and the mountains, as well as absolute privacy, sheltered from prying eyes.The main property, approximately 800 m², has been entirely renovated with high-quality materials, in a refined spirit blending charm and modernity. The generous volumes and the quality of the finishes give this place a unique character. It also benefits from an elevator.An old barn, entirely transformed, now accommodates a vast, multipurpose area that can serve as a reception room, exhibition space, or event space, as well as three independent apartments, perfectly integrated into the whole.An annex house completes this property, consisting of a living area, a workshop, and an exhibition space, offering multiple possibilities for use. The apartments, as well as the annex house, are rented and generate an annual rental income of approximately CHF 100'000.-, making it also a property with strong investment potential.Outside, everything has been designed to fully enjoy the natural setting: sunny terraces, outdoor kitchen, and relaxation areas blend perfectly with the environment. Two separate accesses allow easy entry to the property.A bus stop is located just a few steps away, the center of Vevey is accessible in 10 minutes by car, and Châtel-Saint-Denis in just 6 minutes. This unique place combines prestige, serenity, and accessibility with precision.Visit only in the presence of and/or with the prior agreement of Coldwell Banker. No document can be transmitted to third parties without authorization.

  • Parking space
  • Garage
  • View
  • +1
Stefan Zollinger

Stefan Zollinger

1 / 13
Stefan Zollinger

Stefan Zollinger

  • Parking space
  • Garage
  • View
  • +1
CHF 9,500,000.–
20 rooms800m² living space
1820 Montreux

EXCEPTIONAL ESTATE WITH PANORAMIC VIEW OF THE LAKE

Just a few minutes from Montreux, situated in the charming village of Jongny, in a green setting overlooking Lake Geneva, this exceptional estate offers a rare living environment, combining intimacy, elegance, and an exceptional panorama. Established on a 20'000 m² plot of land, it benefits from an unobstructed view of the lake and the mountains, as well as absolute privacy, sheltered from prying eyes.The main property, approximately 800 m², has been entirely renovated with high-quality materials, in a refined spirit blending charm and modernity. The generous volumes and the quality of the finishes give this place a unique character. It also benefits from an elevator.An old barn, entirely transformed, now accommodates a vast, multipurpose area that can serve as a reception room, exhibition space, or event space, as well as three independent apartments, perfectly integrated into the whole.An annex house completes this property, consisting of a living area, a workshop space, and an exhibition area, offering multiple possibilities for use. The apartments, as well as the annex house, are rented and generate an annual rental income of approximately CHF 100'000.-, making it also a property with strong investment potential.Outside, everything has been designed to fully enjoy the natural setting: sunny terraces, outdoor kitchen, and relaxation areas blend perfectly with the environment. Two separate accesses allow easy entry to the property.A bus stop is located just a few steps away, the center of Vevey is accessible in 10 minutes by car, and Châtel-Saint-Denis in just 6 minutes. This unique place combines prestige, serenity, and accessibility with precision.Visit only in the presence of and/or with the prior agreement of Coldwell Banker Swiss Riviera. No document can be transmitted to third parties without authorization.

  • Parking space
  • Garage
  • View
  • +1
Stefan Zollinger

Stefan Zollinger

1 / 13
Stefan Zollinger

Stefan Zollinger

  • Parking space
  • Garage
  • View
  • +1
CHF 9,500,000.–
20 rooms800m² living space
1800 Vevey

EXCEPTIONAL ESTATE WITH PANORAMIC VIEW OF THE LAKE

A few minutes from Vevey, located in the pretty village of Jongny, in a green setting overlooking Lake Geneva, this exceptional estate offers a rare living environment, combining intimacy, elegance, and exceptional panoramic views. Established on a 20'000 m² plot, it benefits from an unobstructed view of the lake and the mountains as well as absolute privacy, sheltered from prying eyes.The main property of around 800 m² has been entirely renovated with high-quality materials, in a refined spirit blending charm and modernity. The generous volumes and the quality of the finishes give this place a unique character. It also benefits from an elevator.An old barn, entirely transformed, now accommodates a vast multipurpose area that can serve as a reception room, exhibition space, or event space, as well as three independent apartments, perfectly integrated into the whole.An annex house completes this property, it consists of a living area, a workshop space, and an exhibition area, offering multiple possibilities of use. The apartments as well as the annex house are rented and generate an annual rental income of around CHF 100'000.-, which also makes it a property with strong investment potential.Outside, everything has been designed to fully enjoy the natural setting: sunny terraces, outdoor kitchen, and relaxation areas blend perfectly with the environment. Two separate accesses allow easy access to the property.A bus stop is located a few steps away, the center of Vevey is accessible in 10 minutes by car and Châtel-Saint-Denis in just 6 minutes. This unique place combines prestige, serenity, and accessibility with justice.Visit only in the presence and/or with the prior agreement of Coldwell Banker Swiss Riviera. No document can be transmitted to third parties without authorization.

  • Parking space
  • Garage
  • View
  • +1
Maik Bongard

Maik Bongard

1 / 13
Maik Bongard

Maik Bongard

  • Parking space
  • Garage
  • View
  • +1
CHF 1,695,000.–
6.5 rooms213m² living space
1820 Montreux

Very beautiful single-family house with independent studio & pool

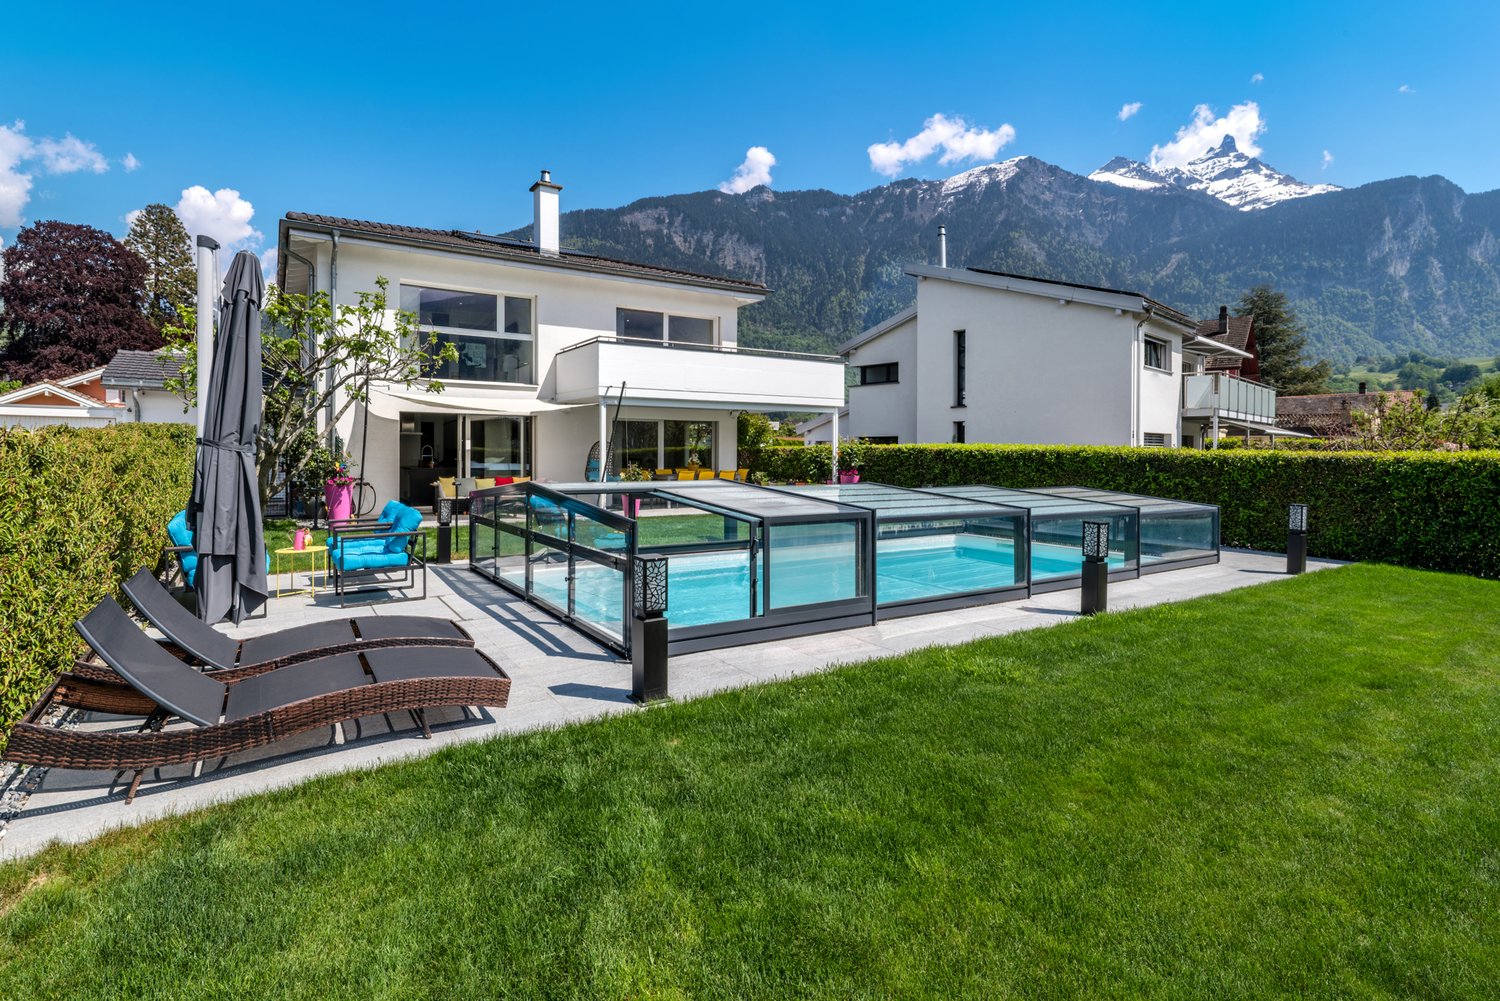
Located in a residential area in Bex, 20 minutes from Montreux, this 6.5-room single-family house of approximately 213 m² was built in 2012 on a fenced plot of 809 m². It faces the Dents du Midi and the entrance to the Val d'Illiez, with a flat garden of 459 m² and a heated pool protected by a telescopic shelter. It has a garage, outdoor parking spaces on the paved driveway, and a train station within a five-minute walk, as well as a highway entrance a few minutes away by car.Technically, the villa keeps its promises. Underfloor heating powered by a 2018 pellet heating system, nine square meters of thermal solar panels for hot water and pool heating. The CECB established in May 2026 awards the envelope class B, global efficiency class B, and CO2 emissions class A, with no recommended energy renovation work.A rarity in this segment: the northern part houses a complete studio of 43 m² with a private entrance and terrace, making the building a two-unit property. Ideal for housing a loved one, setting up a professional office, or generating rental income.Space distributionGround floor, main villa, open to the covered terrace and pool: • Entrance • Living and dining room with Swedish stove • Equipped kitchen with central island • Office • Shower • Cellar and technical room • Covered terrace, protected by the balcony on pillars First floor, sleeping area: • Parental bedroom with dressing room and access to the southwest-facing balcony • Two bedrooms • Bathroom with bathtub and Italian shower Independent studio, northern part, 43 m²: • Living area with equipped kitchen and wooden ceiling • Shower • Private terrace and autonomous access Exterior and annexes: • Heated pool with telescopic shelter • Fenced and wooded garden • Garage • Outdoor parking spaces on the paved driveway • Heating room and pool technology Highlights • Frontal view of the Dents du Midi from the living room, terrace, and garden • Independent studio of 43 m² with separate entrance and terrace, ready for rental • Heated pool by thermal solar panels, telescopic shelter for extended season • CECB class B/B/A, without recommended energy renovation work • Pellet heating system from 2018 and underfloor heating on both levels • Ground floor completely through, with covered terrace • Flat, fenced plot without direct visibility to the garden • Bex train station within a five-minute walk, shopping and schools nearby Visit only in the presence of and/or with the prior agreement of Coldwell Banker Swiss Riviera. No documents may be transmitted to third parties without authorization.

  • Parking space
  • Garage
  • View
  • +1
Stefan Zollinger

Stefan Zollinger

1 / 13
Stefan Zollinger

Stefan Zollinger

  • Parking space
  • View
CHF 2,975,000.–
10.5 rooms450m² living space
1820 Montreux

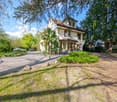
SOMPTUEUSE MAISON DE MAITRE AVEC JARDIN D'EXCEPTION

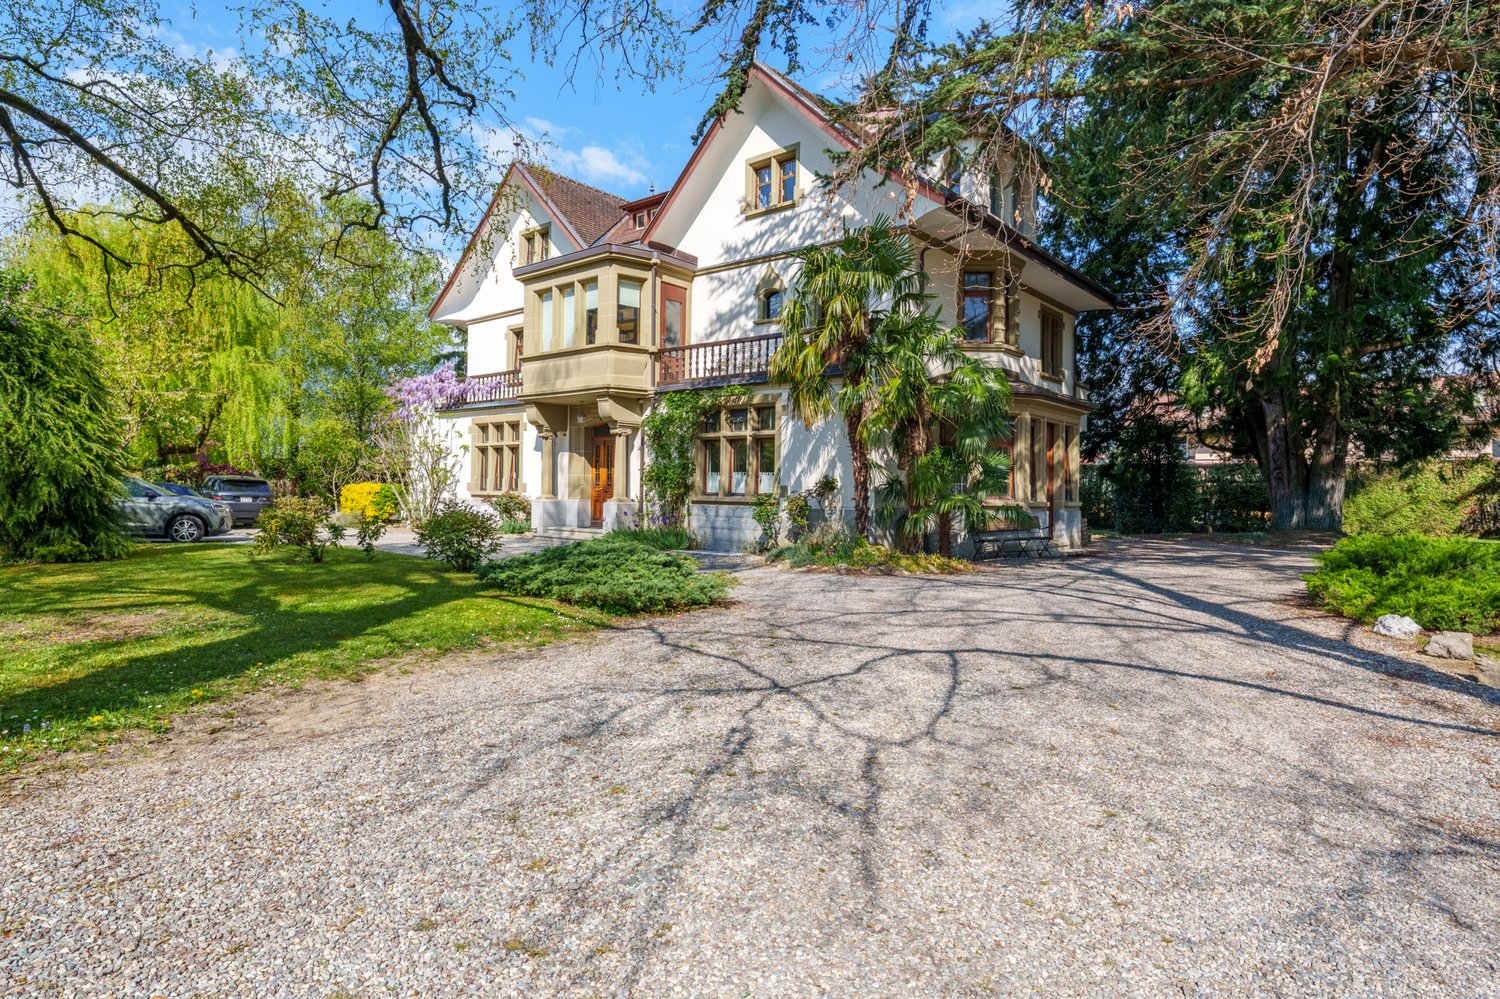
À seulement 20 minutes de Montreux, nichée au c?ur du charmant village de Bex, cette somptueuse maison de maître de 10.5 pièces incarne l'élégance et le raffinement. Entièrement rénovée en 2004 avec des matériaux de qualité, elle marie avec subtilité le cachet de l'ancien au confort moderne.Offrant une généreuse surface habitable de 450 m² + 2 sous-sols, cette demeure d'exception propose six vastes chambres à coucher, ainsi qu'un espace idéal pour l'exercice d'une activité indépendante.Édifiée en 1914 sur une parcelle magnifiquement arborée de 2'779 m², entièrement clôturée, la propriété jouit d'un jardin majestueux orné d'arbres centenaires, véritable havre de paix.Idéalement située dans un quartier paisible et verdoyant, elle bénéficie d'une intimité absolue, d'un ensoleillement optimal et d'une vue imprenable sur les majestueuses montagnes environnantes.À proximité immédiate des commerces et des transports publics, et à seulement 1 km de l'accès autoroutier, cette demeure conjugue avec harmonie prestige, sérénité et praticité.DISTRIBUTIONRez-de-chaussée • • Spacieux hall d'entrée avec armoires murales • 1 grande chambre avec cheminée et accès au boudoir • 1 grande chambre avec accès au boudoir • Boudoir avec vitraux entrée indépendante • WC visiteurs • Spacieuse salle à manger • Séjour avec cheminée • Grande cuisine avec ilot • Terrasses • Jardin 1er étage • • Hall de distribution avec armoires murales et accès terrasse • 1 suite parentale avec cheminée, salle de bains et douche et accès balcon • 1 chambre à coucher avec accès balcon • WC séparé • 1 chambre à coucher avec accès balcon • Balcon • Terrasse 2ème étage • • Hall de distribution avec armoires murales • 1 chambre à coucher • douche • 1 chambre à coucher • WC séparé • 1 chambre à coucher avec armoires murales • Salle de douche • 1 chambre à coucher Combles • • Galetas Sous-sol n1 • • Dégagement • Local technique • Buanderie • Carnotzet • Cave à vin Sous-sol n2 • • 2 grandes pièces Visite uniquement en présence et/ou avec l'accord préalable de Transaxia Immobilier SA. Aucun document ne peut être transmis à des tiers sans autorisation.***Just 20 minutes from Montreux, nestled in the heart of the charming village of Bex, this sumptuous 10.5-room mansion epitomizes elegance and refinement.Fully renovated in 2004 with high-quality materials, it subtly combines the charm of the old with modern comfort.Offering a generous living area of 450 m² plus 2 basements, this exceptional residence features six spacious bedrooms, as well as a space ideally suited for an independent professional activity.Built in 1914 on a beautifully wooded 2,779 m² plot, entirely fenced, the property enjoys a majestic garden adorned with century-old trees ? a true haven of peace.Ideally located in a quiet, green neighborhood, it offers absolute privacy, optimal sunlight, and breathtaking views of the surrounding mountains.In immediate proximity to shops and public transport, and just 1 km from the motorway access, this residence harmoniously combines prestige, serenity, and practicality.DISTRIBUTIONGround floor • Spacious entrance hall with built-in wardrobes • 1 large bedroom with fireplace and access to the boudoir • 1 large bedroom with access to the boudoir • Boudoir with stained-glass windows and independent entrance • Guest WC • Spacious dining room • Living room with fireplace • Large kitchen with island • Terraces • Garden First floor • Hallway with built-in wardrobes and access to terrace • 1 master suite with fireplace, bathroom and shower, and access to balcony • 1 bedroom with access to balcony • Separate WC • 1 bedroom with access to balcony • Balcony • Terrace Second floor • Hallway with built-in wardrobes • 1 bedroom • Shower room • 1 bedroom • Separate WC • 1 bedroom with built-in wardrobes • Shower room • 1 bedroom Attic • Attic storage Basement 1 • Corridor • Technical room • Laundry room • Carnotzet (traditional wine-tasting room) • Wine cellar Basement 2 • 2 large rooms Visits strictly by appointment and/or with the prior agreement of Transaxia Immobilier SA. No documents may be transmitted to third parties without authorization.

  • Parking space
  • View
Keck Stéphane

Keck Stéphane

1 / 13
Keck Stéphane

Keck Stéphane

  • View
CHF 3,700,000.–
3.5 rooms105m² living space
A La Tour-de-Peilz, 1814 La Tour-de-Peilz

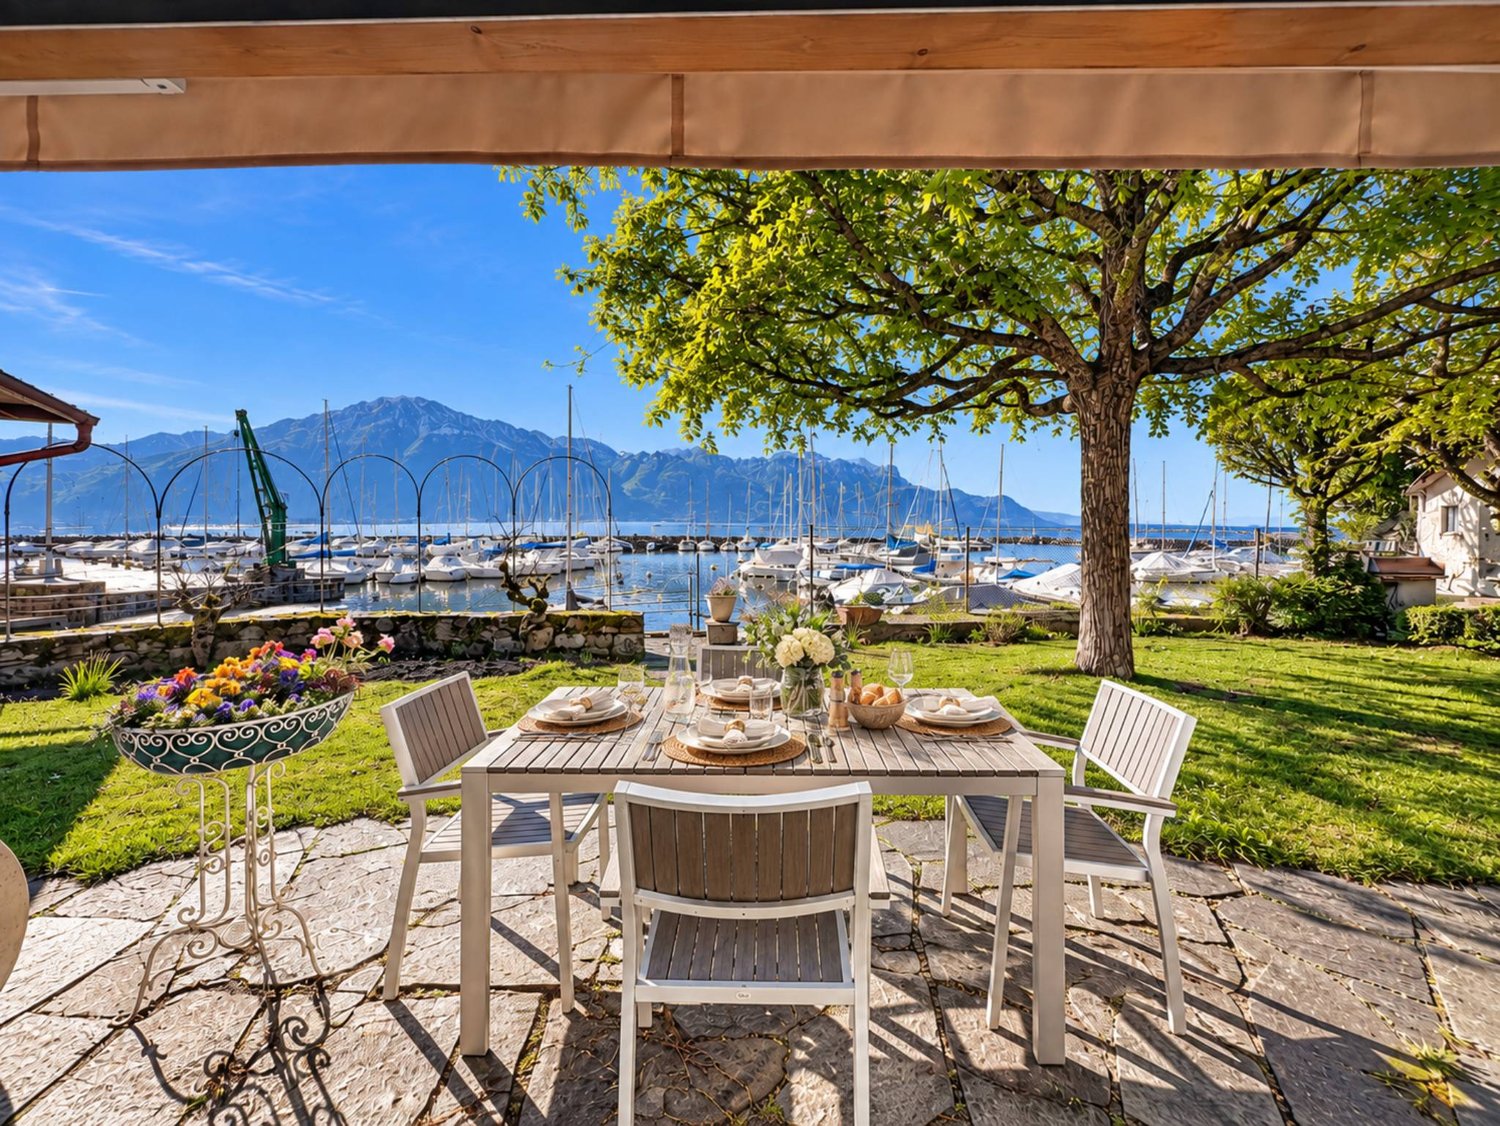
A unique living environment, with your feet in the water in La Tour-de-Peilz

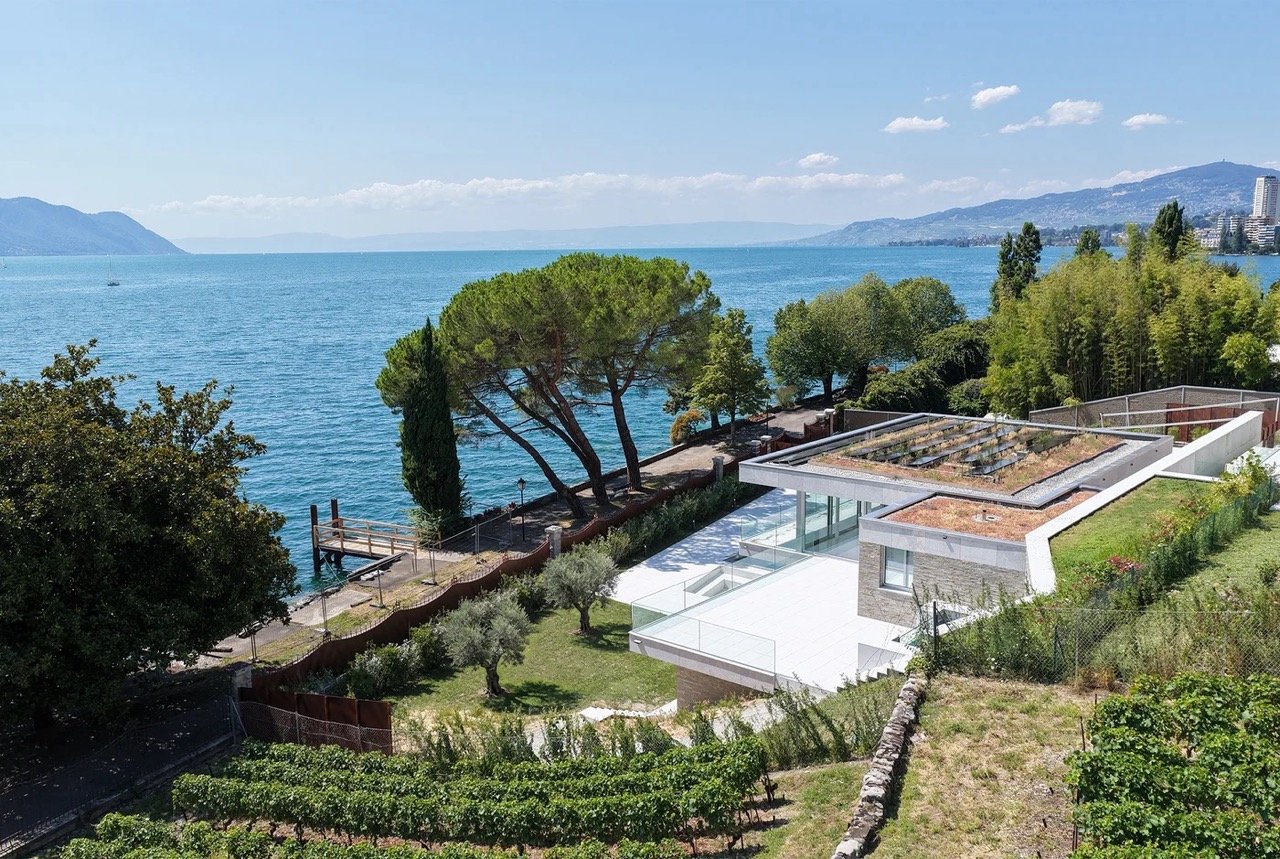
In a particularly sought-after location in La Tour-de-Peilz, this property benefits from a rare situation, in the first row of the lake, facing the port, in a privileged environment where Lake Geneva and the Alps compose an exceptional panorama.The house benefits from a garden directly turned towards the lake as well as a pleasant terrace allowing you to fully enjoy this unique setting. From the living areas, the large openings naturally extend the interior to the exterior and offer a permanent view of the port, the lake, and the mountains.Inside, the property offers comfortable volumes and a warm atmosphere. The living room, equipped with a fireplace, benefits from beautiful brightness and direct access to the garden. The dining room is part of this convivial space, while the contemporary kitchen, fully equipped, offers a functional and refined layout.The sleeping area includes rooms of beautiful dimensions as well as renovated bathrooms in a current style. The different spaces of the house allow for a comfortable organization, both for a main residence and for an exceptional pied-à-terre on the shores of Lake Geneva.The lower level completes the property with generous, multipurpose spaces, offering numerous possibilities for use according to the needs of the future owners.But it is above all its exceptional location that distinguishes this property: leaving its garden and finding itself immediately on the lake shore, enjoying the port and the quays a few steps away, while benefiting from the proximity to the center of La Tour-de-Peilz and its amenities.A unique property for lovers of authentic places and privileged lake situations, where Lake Geneva is truly part of everyday life.

  • View
Keck Stéphane

Keck Stéphane

1 / 13
Keck Stéphane

Keck Stéphane

  • Parking space
  • Balcony / Terrace
  • Garage
  • +3
CHF 10,500,000.–
20 rooms900m² living space
A Chardonne, 1803 Chardonne

Master property with panoramic views of the lake

Nestled in a privileged environment in Chardonne, this sumptuous master property offers an absolutely remarkable living space, sublimated by an unobstructed view of Lake Geneva from virtually every room in the house.Developing approximately 900 m² of living space on a generous plot of 4'396 m², this exceptional home immediately seduces with its spectacular volumes, elegance, and quality of maintenance.Completely renovated in 2013 with high-quality services, the property has since been meticulously maintained and presents itself today in a very good condition.Spread over 20 rooms, it includes 8 bedrooms and 8 bathrooms, offering comfort, intimacy, and space for both a large family and receiving numerous guests.The areas dedicated to well-being occupy a central place in the property, with a beautiful indoor pool, a jacuzzi, and a fitness area, allowing you to enjoy a true universe of relaxation directly at home.Outside, the vast flat and carefully landscaped garden constitutes a true haven of peace. A large play area for children completes this exceptional family property ideally.The property also benefits from numerous parking possibilities, with over 10 outdoor spaces as well as 4 closed garages.The light, the generous volumes, and above all the spectacular panorama of Lake Geneva accompany every moment of life and confer on this residence a rare atmosphere.A unique prestige property in Chardonne, combining a privileged location, an exceptional view, generous volumes, leisure areas, and an unparalleled quality of life.A home intended for lovers of exceptional properties seeking a confidential residence in the heart of one of the most sought-after regions of the Vaud Riviera.

  • Parking space
  • Balcony / Terrace
  • Garage
  • +3
1 / 13
  • Parking space
  • Balcony / Terrace
  • View
  • +1
CHF 1,295,000.–
5.5 rooms132m² living space
A Montreux, 1820 Montreux

Beautiful 5.5 rooms of 132 m2 interior, completely renovated with large balcony

Magnificently well renovated!In Montreux-Clarens, 5 minutes on foot from the lake shore, from the "La Prairie" clinic and all shops, in the lower part of the commune, in a residential building, very large and spacious corner apartment on the floor of 132 m2 interior + balcony of 21 m2 with beautiful views of the lake, the Dents-du-Midi and the port of Basset.The apartment, totally renovated in 2026, offers a very airy and bright distribution. It benefits from new materials offering a contemporary spirit. The building is also very well maintained, it is located in a quiet environment, close to everything on foot, bus line 201 at 3 minutes on foot, allowing to connect Vevey as well as the Rennaz hospital in the other direction.Its interior distribution is as follows:- Large entrance hall of 8.5 m2- 1 guest toilet- 1 large living/dining room of 45 m2 with open kitchen- 1 large balcony oriented south-east of 21 m2 with electric shutters- 1 room or office of 10 m2 with access to the balcony- 1 corridor serving the night area with built-in wardrobes- 1 parental suite with adjacent shower room and bedroom of 14.5 m2- 1 bedroom of 11.5 m2- 1 bathroom with sink- 1 bedroom of 14 m2- 1 laundry room with installation for the washing machine column- 1 cellar is located in the basement in the common areas The apartment is sold with 1 outdoor parking space at a price of CHF 25'000.- as well as 1 indoor parking space (superimposed parking) for a price of CHF 40'000.-.Sale as a secondary residence is authorized. Free of chargeFor information: Mrs. Lucrèce Constantin 079 799 58 90

  • Parking space
  • Balcony / Terrace
  • View
  • +1
1 / 13
  • Parking space
  • Garage
  • View
  • +2
CHF 5,700,000.–
9 rooms346m² living space
A Blonay, 1807 Blonay

Exceptional villa with panoramic view

AN EXCEPTIONAL RESIDENCE ON THE HEIGHTS OF BLONAYIn one of the most exclusive residential areas of the Vaudois Riviera, this remarkable architect-designed villa, signed by Huf Haus, imposes itself as a property beyond standards, where contemporary design, architectural transparency, and grandiose panorama meet with rare elegance.Erected in a dominant position, sheltered from views, it enjoys a spectacular and perfectly unobstructed view of Lake Geneva, the Alps, and the surrounding landscape, offering a living spectacle at every moment. Its southwest orientation gives it exceptional brightness as well as privileged sunshine throughout the day, until the most beautiful ends of the day on the lake.A true signature of contemporary living, this property seduces with its emblematic architecture, pure lines, majestic volumes, and the omnipresence of natural light. The vast glass windows abolish the boundaries between interior and exterior, creating a striking continuity with the terraces, garden, and horizon.Each space has been designed with exigence, in a constant search for aesthetics, comfort, and functionality, in the service of an exclusive living environment.High-end amenities- Exceptional custom-made kitchen with central island and high-end appliances - 5 bedrooms, including an elegant master suite with integrated dressing room - Refined bathrooms with luxurious finishes and carefully selected materials - Internal elevator serving all levels - Multifunctional space in the basement that can accommodate a private fitness room, home cinema, wellness area, or workshop The property's highlights- Sought-after residential address and dominant location - Preserved intimacy, without opposite - Unbeatable panoramic view of the lake and the Alps - Iconic architecture signed by Huf Haus - Generous, light-filled spaces - Terraces on several levels, ideal for receiving - Perfectly maintained landscape garden - Indoor garage for 2 vehicles as well as 3 outdoor parking spaces Rare on the market, this property brings together with justice prestige, discretion, architecture, and art of living, in one of the most coveted areas of the region.A confidential address for a clientele seeking a truly unique property.

  • Parking space
  • Garage
  • View
  • +2
1 / 13
  • Parking space
  • Garage
  • View
CHF 1,490,000.–
5.5 rooms151m² living space
A Corsier-sur-Vevey, 1804 Corsier-sur-Vevey

Bright semi-detached house in a privileged environment

Discover this superb semi-detached house of 5.5 rooms, ideally located in Corsier-sur-Vevey, in a peaceful and green environment.Combining modernity, comfort, and brightness, this property seduces from the first moments with its spacious and perfectly arranged spaces. The living area, bathed in natural light thanks to large windows, offers a warm and convivial setting, ideal for receiving or enjoying family moments. The open, contemporary, and fully equipped kitchen integrates harmoniously into this space.The house has four comfortable bedrooms, offering each one its intimacy, as well as several modern bathrooms with careful finishes. Every detail has been thought out to guarantee a pleasant and functional living space.Built with quality materials and finishes, this property offers careful finishes and durable comfort, meeting the highest requirements.Outside, you can enjoy a landscaped area perfect for beautiful days, whether to relax, share meals, or simply admire the surrounding environment.Located in a sought-after neighborhood, this property benefits from a calm environment while remaining close to amenities, schools, and main axes.A rare opportunity for those seeking a property that combines quality of life, modernity, and serenity.Do not hesitate to contact us to organize a visit and discover the full potential of this house.

  • Parking space
  • Garage
  • View
1 / 13
  • Parking space
  • Garage
  • View
CHF 2,900,000.–
6.5 rooms300m² living space
A Blonay, 1807 Blonay

Villa with stunning panorama on Lake Geneva

A rare address, a breathtaking panorama, a unique lifestyleDominating the heights of Blonay, in a quiet residential area, this exclusive villa benefits from a privileged position and a breathtaking panorama over Lake Geneva and the Alps. Located on a remarkable plot of 6,420 m², it offers an exclusive living space where intimacy, nature, and elegance blend perfectly.With approximately 300 m² of living space, the villa was completely renovated in 2011 with high-quality materials and in a modern, refined style. Each room has been designed to highlight light, views, and comfort while integrating efficient technical equipment for controlled energy management.The villa spans three levels and offers a harmonious and functional layout.The upper ground floor, the heart of the house, features a magnificent, light-filled living area with large windows, providing a permanent immersion in the landscape. A fireplace underscores the warmth of this reception area, while the fully equipped kitchen is elegantly integrated into the overall design. This level also includes a large entrance hall of about 25 m², a dressing room, a guest bathroom, a technical room, a PC room, and direct access to two beautiful terraces, both oriented towards the lake.On the upper floor, the sleeping area consists of three beautiful rooms and two modern bathrooms, ideal for family life or receiving guests in the best conditions.The lower ground floor houses a luxurious, independent studio with its own entrance and a terrace that can be privatized. This area provides an ideal solution for guests, a separate office, a professional activity, or rental.The villa is also distinguished by the quality of its equipment:- Modern heat pump, combining energy efficiency and thermal comfort;- Triple glazing with electric blinds for optimal insulation and perfectly controlled brightness.The exterior elegantly extends the house's amenities. With more than half of the plot consisting of forest, the villa enjoys absolute tranquility and rare intimacy. Four terraces allow you to fully enjoy the panorama and sunshine at any time of day.A valid building permit for the creation of an overflow pool further enhances the already exceptional potential of this property.A double garage with electric doors, several outdoor parking spaces, and a people lift facilitating access from the bottom of the plot, where two additional parking spaces are also located, complete the amenities of this villa.Located in a particularly sought-after neighborhood, at the end of a cul-de-sac, the villa benefits from a privileged residential environment while remaining only five minutes from amenities and main communication axes.Rare on the market, this villa embodies a remarkable balance between prestige, serenity, nature, and performance.It is aimed at a clientele seeking an exclusive place to live in the heart of one of the most beautiful regions of the Vaud Riviera.

  • Parking space
  • Garage
  • View
Ekaterina Gross

Ekaterina Gross

1 / 12
Ekaterina Gross

Ekaterina Gross

  • Balcony / Terrace
  • View
  • Elevator
  • +1
CHF 1,980,000.–
4.5 rooms142m² living space
1820 Montreux

4002. Appartement moderne au centre de Montreux, vue lac

Appartement moderne de 4.5 pièces au coeur de Montreux, vue lacTrust Immobilier vous accompagne dans vos projets en Valais, ainsi que sur les cantons de Vaud et Genève, et vous propose Ref. 4002-EGIdéalement situé au coeur de Montreux, ce superbe appartement de 4.5 pièces bénéficie d'un emplacement privilégié, à proximité immédiate des commerces, restaurants, transports publics et de toutes les commodités.Sis dans une résidence moderne construite en 2012, ce bien a bénéficié d'une rénovation en 2014, offrant ainsi des prestations contemporaines et un confort de vie optimal.D'une surface habitable d'environ 142 m², agrémentée de trois balcons orientés côté lac, cet appartement séduit par ses généreux volumes, sa luminosité exceptionnelle et son vaste espace de vie baigné de lumière naturelle.La cuisine ouverte, à la fois élégante et fonctionnelle, s'intègre parfaitement à l'espace séjour et salle à manger, créant une atmosphère conviviale et raffinée. Les finitions de qualité, les belles hauteurs sous plafond ainsi que les nombreux rangements intégrés confèrent à ce bien un caractère unique et un confort absolu.L'appartement dispose de trois chambres en suite, chacune bénéficiant de sa propre salle d'eau, garantissant intimité et bien-être à ses occupants.Distribution • Hall d'entrée accueillant avec armoires encastrées ; • Première chambre en suite avec salle de douche et rangements intégrés ; • Spacieux séjour lumineux avec espaces salon et salle à manger ; • Cuisine ouverte entièrement équipée et agencée ; • Deuxième chambre en suite avec salle de bains et armoires encastrées ; • Troisième chambre en suite avec salle de douche et dressing ; • Buanderie privée ; • WC visiteurs ; • Trois balcons accessibles depuis les chambres et les espaces de vie. De nombreux espaces de rangement astucieusement intégrés complètent harmonieusement ce bien.Une opportunité rareCet appartement réunit tous les atouts recherchés pour une résidence principale ou secondaire de standing : emplacement exceptionnel sur les quais de Montreux, volumes généreux, luminosité remarquable et confort moderne.Une occasion rare d'acquérir un bien d'exception et de profiter pleinement du cadre de vie unique qu'offre la Riviera vaudoise.www.trustimmobilier.chModern 4.5-room apartment in the heart of Montreux, with a view of the lakeTrust Immobilier supports you in your real estate projects in Valais, as well as in the cantons of Vaud and Geneva, and offers you Ref. 4002-EGIdeally located in the heart of Montreux, this superb 4.5-room apartment enjoys a prime location, right next to shops, restaurants, public transportation, and all amenities.Located in a modern residence built in 2012, this property was renovated in 2014, offering contemporary features and optimal living comfort.With a living area of approximately 142 m² and featuring three balconies facing the lake, this apartment charms with its generous proportions, exceptional brightness, and spacious living area bathed in natural light.The open-concept kitchen, both elegant and functional, blends seamlessly with the living and dining areas, creating a warm and refined atmosphere. High-quality finishes, high ceilings, and ample built-in storage give this property a unique character and absolute comfort.The apartment features three en suite bedrooms, each with its own bathroom, ensuring privacy and comfort for its occupants.Layout • Welcoming entryway with built-in closets; • First en-suite bedroom with a shower room and built-in storage; • Spacious, bright living room with sitting and dining areas; • Fully equipped and fitted open kitchen; • Second en suite bedroom with a bathroom and built-in closets; • Third en suite bedroom with a shower room and walk-in...

  • Balcony / Terrace
  • View
  • Elevator
  • +1
Mickaël Cottet Dumoulin

Mickaël Cottet Dumoulin

1 / 13
Mickaël Cottet Dumoulin

Mickaël Cottet Dumoulin

  • Parking space
CHF 2,950,000.–
12.5 rooms281m² living space
Vaud, 1807 Blonay-Saint-Légier

Property with 12.5 rooms in the heart of Blonay with a lake view

A charming property in the heart of Blonay. Located in a sought-after residential area of Blonay, this elegant 12.5-room house offers approximately 281 m² of living space. Its authentic character, combined with spacious rooms, makes it a particularly versatile property.Built in the early 20th century, in 1908, the house has been regularly maintained and renovated to preserve its charm while meeting the demands of modern comfort. The layout offers numerous possibilities for use and arrangement, according to the needs of its future occupants. Situated at an elevated level, the property benefits from a privileged setting, excellent exposure to light, and a remarkable panorama. From the house and its outdoor areas, the view extends over Lake Geneva, the surrounding reliefs, and Blonay Castle. The roof, facades, and shutters were renovated in 2018. Outside, the carefully designed garden is organized on different levels and reveals several areas conducive to relaxation. Terraces, a petanque court, a cabin, and areas dedicated to the vegetable garden make up a pleasant and convivial environment. Several outdoor parking spaces complete the ensemble. Thanks to its volumes, location, and diversity of spaces, this property lends itself as well to family life as to different residential or hospitality projects.

  • Parking space

Suggested properties for you based on search results