104 results - Property for buy in District Sarganserland
1 / 10
Price on request
3.5 rooms104m² living space
Bartholoméplatz 6, 7310 Bad Ragaz

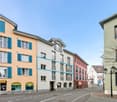
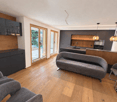
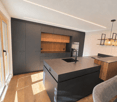
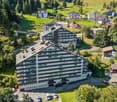
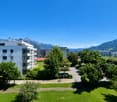
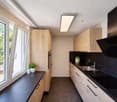
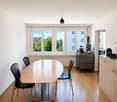
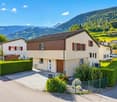
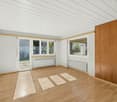
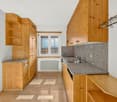
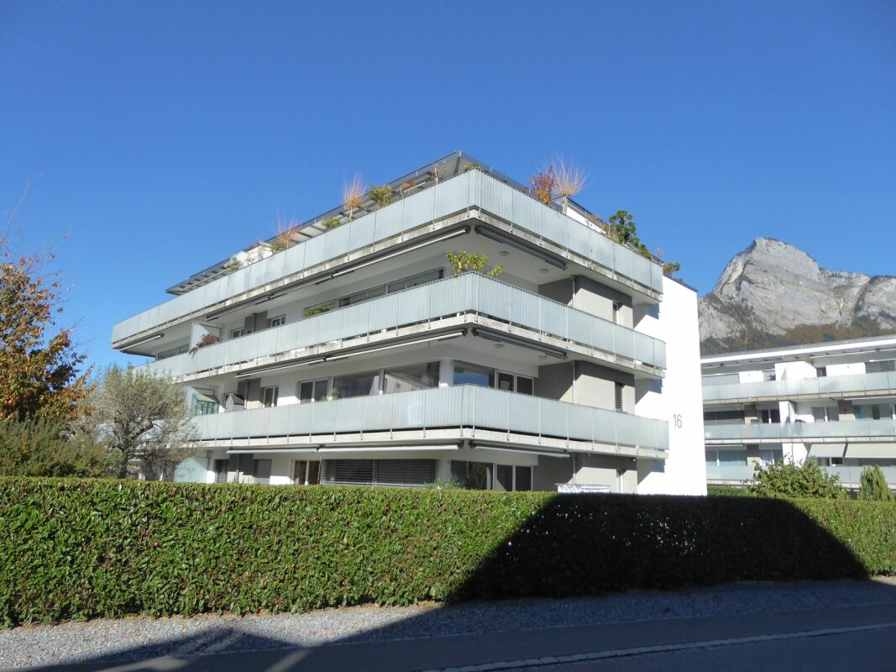
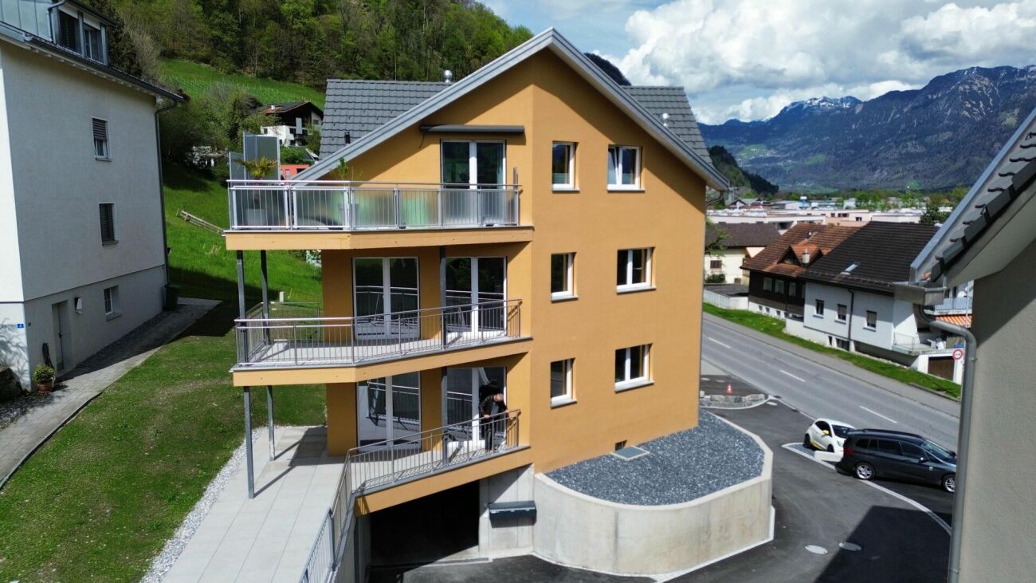
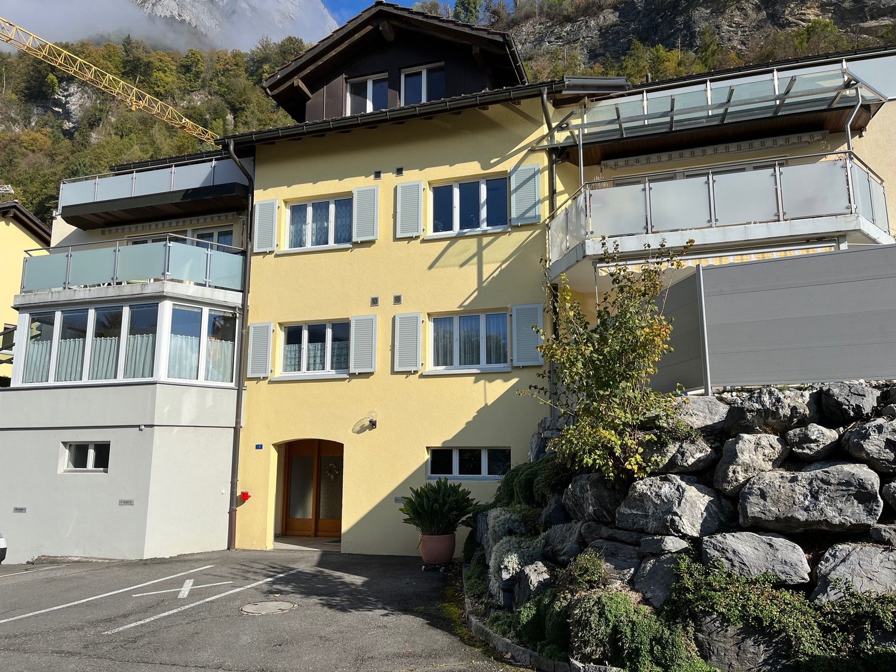
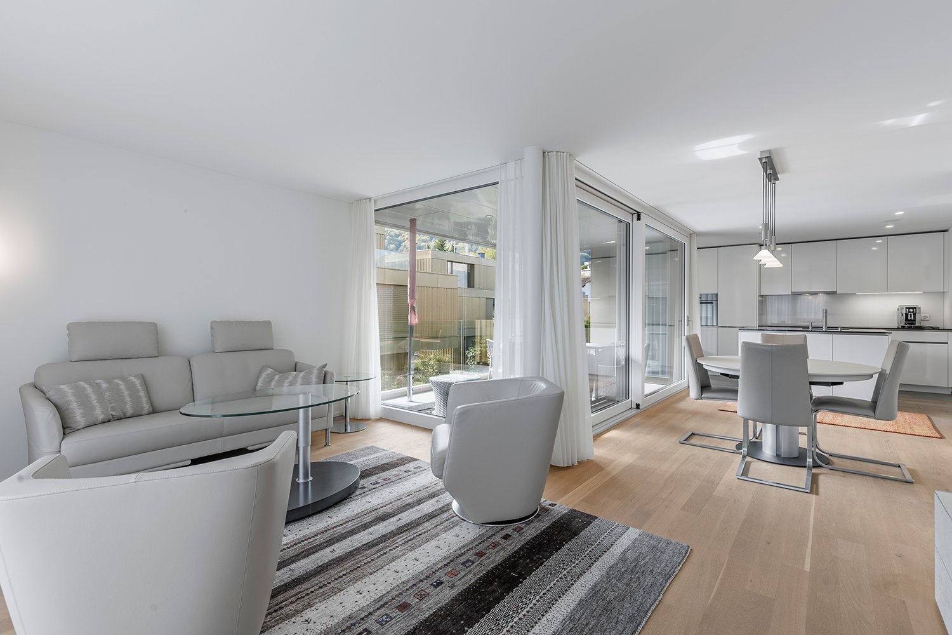
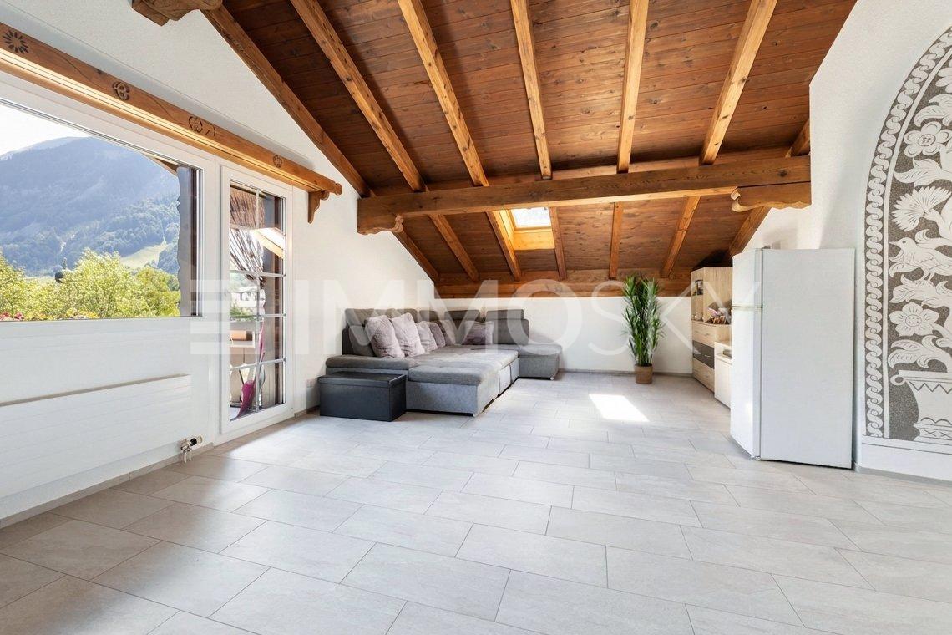
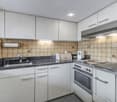
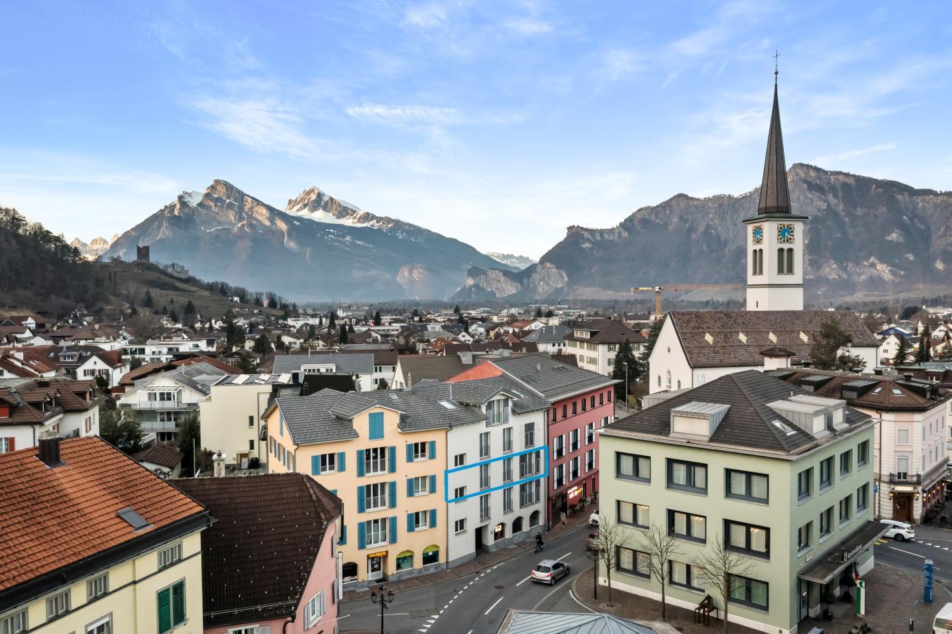
Exclusive apartment in the heart of Bad Ragaz

The property is located in a well-maintained and very central location in Bad Ragaz. Within a few minutes' walk, you will find the bus stop, train station, schools, restaurants, cafes, and a bakery, as well as various shopping opportunities for daily needs. This unique apartment offers, in addition to its fantastic location, a touch of exclusivity. As soon as you enter, you are greeted by the spacious and bright rooms. The floor plan is very comfortable and practical. The modern kitchen makes you feel right at home, and you never lose sight of your guests. The cozy living room invites you to linger and is very inviting with its large window fronts. The following advantages are offered by the exclusive apartment: - Top location, right in the center - High ceilings and light-filled rooms - Modern apartment with stylish kitchen - Separate and large basement compartment - Low energy costs thanks to connection to the district heating network - Highway to Zurich / Chur reachable in 3 minutesA parking space in the "Parkhaus Zentrum" can be purchased for CHF 30,000.- Convince yourself now of the unique apartment with the 360-degree tour on the internet.We would be happy to provide you with our sales documentation upon request and show you the property at an individual viewing appointment!We look forward to your contact and are available to answer your questions.

Travel time
-
1 / 7
CHF 449,000.–
4.5 rooms85m² living space
Auf Anfrage 1, 7320 Sargans

Affordable starter home

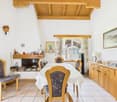
Upon entering, you are greeted by a practical wardrobe and a well-thought-out floor plan. The spacious bedroom offers plenty of space for rest and relaxation, while the second room is ideal as a children's, guest, or home office. The smaller third room can be used best as a home office, dressing room, or retreat.The bright living and dining area is the heart of the apartment. Plenty of daylight, a pleasant room feeling, and direct access to the balcony with a view of the greenery invite you to feel good and relax. The adjacent modern, recently newly installed kitchen is lightly separated and convinces with plenty of storage space. A bathroom with a bathtub, a separate toilet, and a private basement compartment round out the offer.The apartment offers a lot of potential for individual living ideas. With targeted refreshments and minor renovations, it can be designed according to your own ideas. A garage box with an outdoor parking space can be purchased for an additional CHF 30,000. A private basement compartment and a communal laundry room round out the offer.This ImmoSky offer includes the following additional services:+ Central and well-connected location+ Quiet residential area+ Bright living and dining area+ Balcony with a view of the greenery+ Modern, recently installed kitchen+ Private basement compartment+ Garage box including outdoor parking space for CHF 30,000.An attractive opportunity to realize the dream of owning your own home and designing your home according to your own ideas. Would you like to know more? We would be happy to show you the apartment in person.

1 / 15
CHF 1,140,000.–
6 rooms131m² living space
Tannenweg 9, 8887 Mels

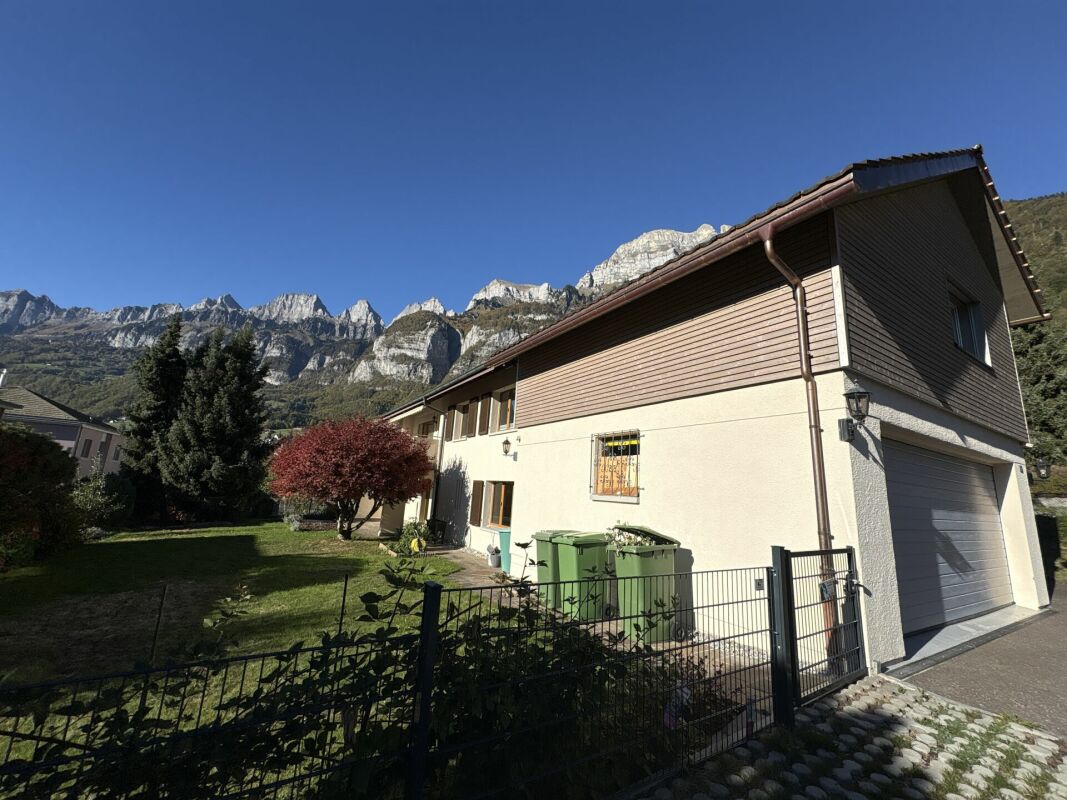
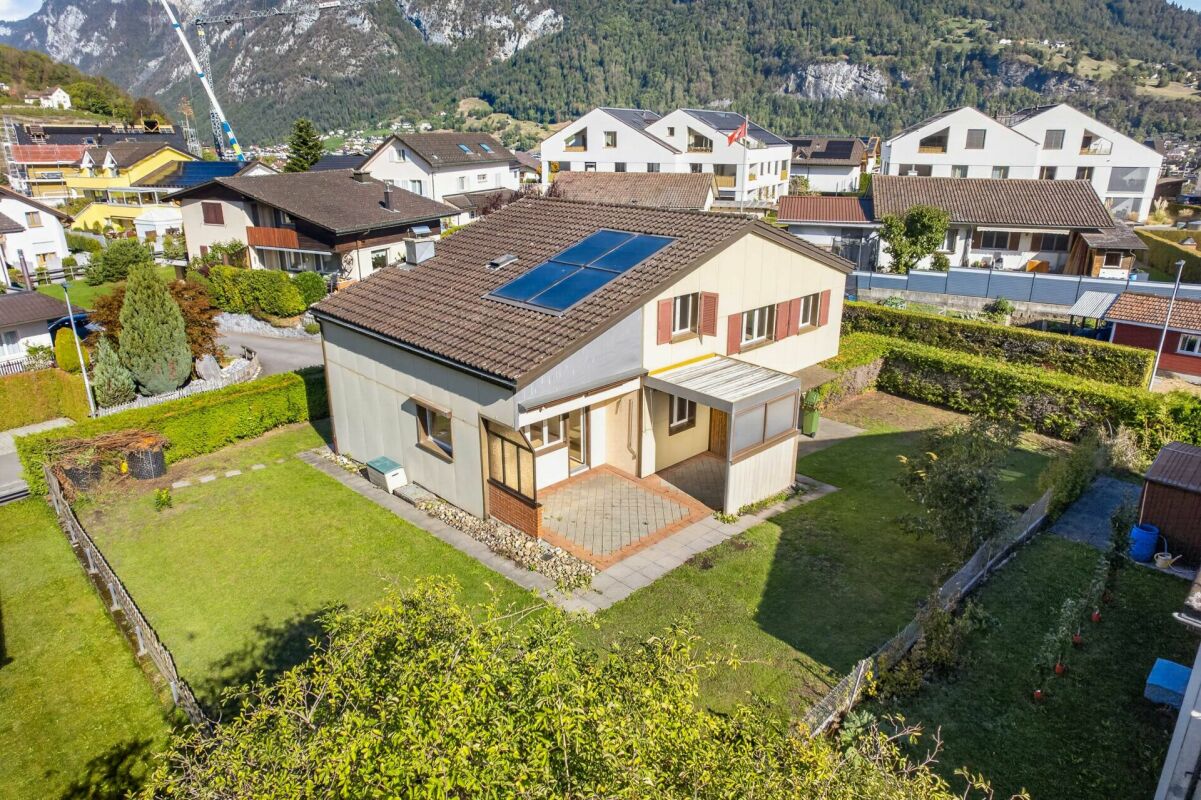
Family happiness with garden - spacious single-family house with versatile room offer

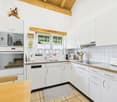
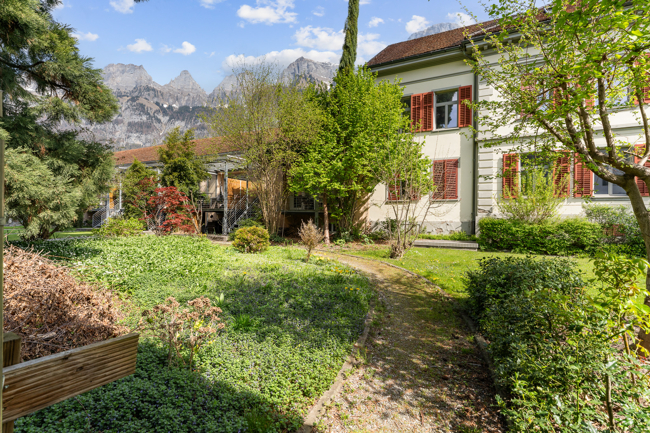
A home with charm, plenty of space, and room for your living dreams At Tannenweg 9 in Mels, this charming single-family house awaits you in a quiet and family-friendly residential area. The pleasant location, the beautiful garden surroundings, and the versatile usage possibilities make this property an attractive home for the whole family.The highlights at a glance • Quiet living location: Family-friendly single-family house district with pleasant privacy • Attractive plot: 546 m² plot with well-kept garden and cozy garden terrace • Special architecture: Interesting split-level construction with five offset half-stories • Spacious room offer: Versatile usable rooms with individual design possibilities • Cozy living area: Bright living room with direct access to the garden terrace • Charming kitchen: Well-equipped kitchen with modern appliances and storage space • Plenty of additional space: Cozy lounge and two basement rooms in the basement as well as practical storage spaces in the attic • Ongoing investment: Comprehensive renovations between 1993 and 1999 as well as replacement of the heat pump and boiler in 2025 • Practical parking possibility: Directly integrated garage into the house as well as further parking possibilities in the outdoor area • Attractive potential: Various possibilities for individual modernization and further development of the property This single-family house, built in 1973, convinces with its special character, the spacious room offer, and the attractive combination of cozy living and versatile design possibilities.The interesting split-level construction distributes the different living areas over five offset half-stories and gives the house a varied room structure.In the high parlor, the bright living room with direct access to the garden terrace forms the heart of the house. Here you can enjoy cozy hours with the family or relaxed moments with a view of the well-kept garden and the surrounding mountain landscape. The charming kitchen with its warm wood optic is equipped with modern kitchen appliances and offers sufficient space for daily cooking pleasures. A practical wardrobe and a separate guest toilet complement this living level.The upper floor houses three bedrooms and a wet cell with a bathtub. Particularly interesting are the two smaller bedrooms, which are separated from each other by a built-in wardrobe. By removing it, a more spacious room can be created if needed.In the attic, two more cozy rooms are available, which are ideal as children's, guest, or workrooms. A well-walkable storage space and an additional attic compartment offer valuable storage possibilities.The other floors also convince with a practical room offer. In addition to the directly integrated garage and the laundry room with an additional shower, a shelter, two basement rooms, and a cozy lounge are available.Between 1993 and 1999, the property was comprehensively renovated and modernized. In 2025, a further significant investment was made with the replacement of the heat pump and boiler.The beautiful garden surroundings offer sufficient space to relax, play, and enjoy. The garden terrace invites you to cozy hours outdoors and creates an attractive connection between the living area and nature.This charming single-family house offers ideal conditions for people who are looking for a cozy home with a spacious space offer, a beautiful garden, and versatile development possibilities.Sales priceGuide price: CHF 1'140'000.-Viewing / sales documentationHave we aroused your interest? We will gladly provide you with the detailed sales documentation with further information and documents upon request.Of course, we will also present this charming single-family house to you in person during a non-binding viewing. Convince yourself on site of the special room feeling, the versatile space offer, and the numerous possibilities that this property offers.We look forward to your contact!

Travel time
-
1 / 14
CHF 840,000.–
4 rooms137m² living space
Grossfeldstrasse 12, 8887 Mels

Exceptional living - Maisonette with gallery and exclusive finishes

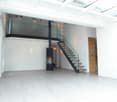
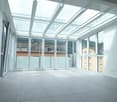
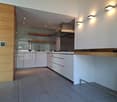
Exclusive living on two levels - 4-room maisonette apartment in Mels This attractive location in Mels combines short distances in everyday life with high-quality living. Shopping facilities, schools, public transport, motorway access, and numerous facilities for daily needs are conveniently and quickly accessible.The propertyThe exclusive 4-room maisonette apartment spans the 4th and 5th upper floors of a well-maintained multi-family house with only ten residential units.The special maisonette character, the exceptional room height, the open gallery, and the high-quality interior design create a living ambiance that clearly distinguishes itself from a classic apartment. The spacious room layout is particularly suitable for couples who appreciate a lot of space and like to receive family or friends.Highlights at a glance • Living with impressive room height - exceptional living area over two floors with open maisonette character and spacious room feel • Architecture that impresses - open gallery with glass railings and impressive, arched window front as a special design element • Light as part of the living concept - spacious window areas and a glazed area with a glass roof provide plenty of daylight and a special living atmosphere • Warmth and coziness - centrally located Swedish stove as a stylish eye-catcher and cozy center on cooler days • Cooking at a high level - high-quality equipped kitchen with appliances from Gaggenau and Küppersbusch, separate wok cooking field, steamer with water connection, and oven • Enjoyment meets sociability - integrated bar counter for morning coffee, a spontaneous aperitif, or sociable hours while cooking together • Private retreat - spacious bedroom with custom-made built-in cabinets and a fluid transition to the walk-in closet • Wellness in your own home - openly designed wet room with freestanding bathtub, spacious walk-in shower, double sink, toilet, and bidet • Guests with their own privacy - additional bedroom in the attic with directly integrated shower and sink, as well as a separate guest toilet • Gallery with versatile possibilities - brightly lit, open area, ideal as an office, reading corner, or additional living room • Storage space elegantly integrated - numerous custom-made built-in cabinets, separate pantry, and additional attic compartment • Comfort in everyday life - own washing tower directly within the apartment, as well as a doorbell with an integrated camera • Personal living environment - well-maintained multi-family house with only ten residential units • More space also outside the apartment - community room for private events, as well as a bike and ski room for shared use • Conveniently coming home - two underground parking spaces can be purchased additionally for CHF 35,000 each; a basement compartment with around 7 m² complements the space offer Apartment descriptionThe apartment already conveys a high-quality first impression when entering, with its spacious entrance, indirect lighting, and discreetly integrated built-in cabinets.The heart of the apartment is the exceptional living area. The room height over two floors, the open gallery, and the spacious windows provide an impressive sense of space and plenty of daylight. The glazed area with a glass roof sets an additional architectural accent. A centrally located Swedish stove creates a particularly cozy atmosphere on cooler days.Adjacent to the living area is the high-quality equipped kitchen. White high-gloss fronts, warm wood elements, and spacious stainless steel surfaces give it a timeless character. High-quality appliances from Gaggenau and Küppersbusch, as well as the integrated bar counter, make the kitchen an attractive place for joint cooking and enjoyment.The private sleeping area convinces with a spacious bedroom, numerous custom-made built-in cabinets, and a walk-in closet. Directly adjacent is the openly designed wet room with a freestanding bathtub, walk-in shower, double sink, toilet, and bidet. A separate pantry with its own washing tower complements this living level.Up the open staircase is the attic. The brightly lit gallery with its striking arched window front is ideal as an office, reading corner, or additional living area. An additional bedroom with directly integrated shower and sink offers ideal conditions for guests or as an additional private retreat. A separate guest toilet, additional built-in cabinets, and a small attic compartment complete this floor.An exceptional maisonette apartment for people who appreciate spacious living, high-quality equipment, and a special sense of space.PriceThe target price for the apartment is CHF 840,000.Two underground parking spaces can be purchased additionally for CHF 35,000 each.Total target price including two underground parking spaces: CHF 910,000Sales documentation / viewingHave we sparked your interest? We would be happy to provide you with the detailed sales documentation with further information about the apartment and the condominium community.We also look forward to presenting this attractive maisonette apartment to you in person during a non-binding viewing on site.We look forward to your contact.

Travel time
-
1 / 19
CHF 1,390,000.–
6 rooms150m² living space
Grünenfeldweg 13, 7323 Vilters-Wangs

Detached single-family house with a dreamy far-reaching view in Vilters-Wangs

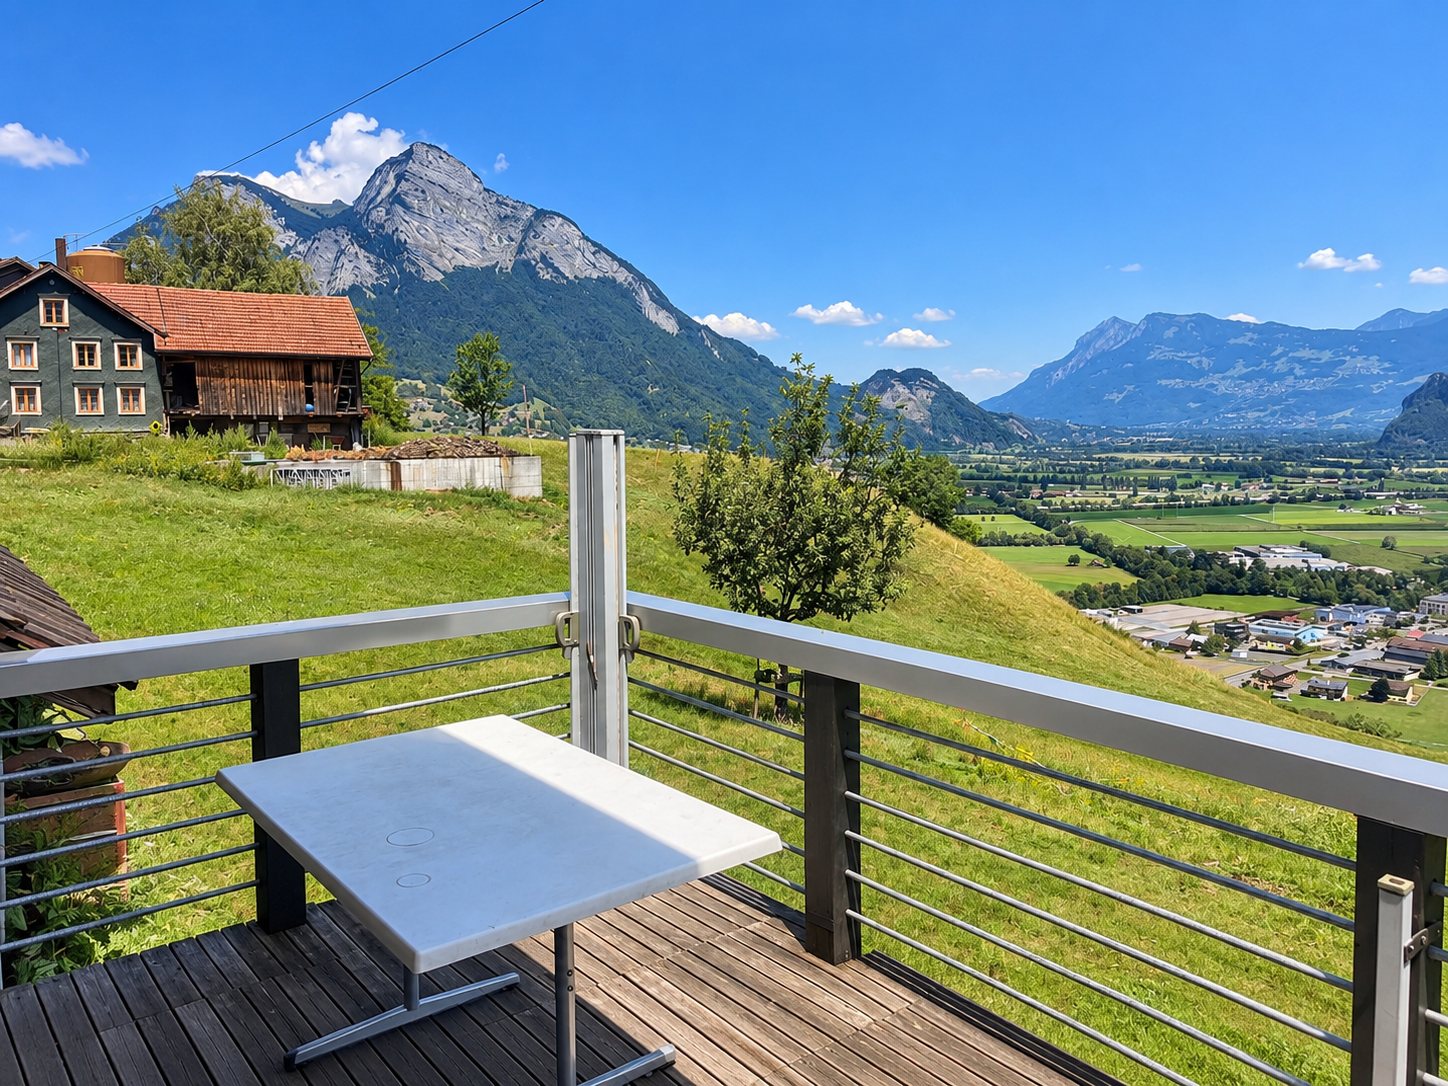
In a quiet and sunny location in Vilters-Wangs, this detached single-family house presents itself with plenty of space, privacy, and an impressive view of the surrounding mountain and valley landscape.The house has 7.5 rooms and around 180 m² of living space, spread over three floors. The generous room layout offers versatile usage possibilities and is ideal for a family or for people looking for a lot of space to live and work.A special highlight is the 1,511 m² large plot of land. The elevated slope location ensures excellent sunlight, plenty of peace, and an attractive far-reaching view. The natural surroundings offer a high recreational value.The kitchen is functionally equipped, and a total of three wet cells are available. The cozy wooden areas give the house a traditional and warm character. The terrace and outdoor area offer a beautiful view over the valley and into the mountain world.Winter and leisure paradiseThe location is also particularly attractive for winter sports and nature lovers. The region offers numerous opportunities for skiing, winter hiking, and other mountain activities.Even outside of the winter season, the beautiful surroundings invite you to hiking and numerous leisure activities in nature. After an active day in the mountains, you can enjoy the peace, the sunny location, and the impressive panorama at home.The property also includes a garage and an outdoor parking space.An interesting property for buyers who want to combine generosity, peace, nature, mountain sports, and panorama.Highlights: • Detached single-family house • 7.5 rooms • approx. 180 m² living space • 1,511 m² plot of land • Three floors • Very sunny and quiet location • Beautiful far-reaching and mountain view • Natural surroundings • Attractive region for skiing and winter sports • Hiking and leisure opportunities • Terrace and outdoor area • Three wet cells • Garage + outdoor parking space • Generous and versatile room layout

Travel time
-
1 / 30
CHF 1,599,000.–
6.5 rooms173m² living space
Talstrasse 4A, 8885 Mols

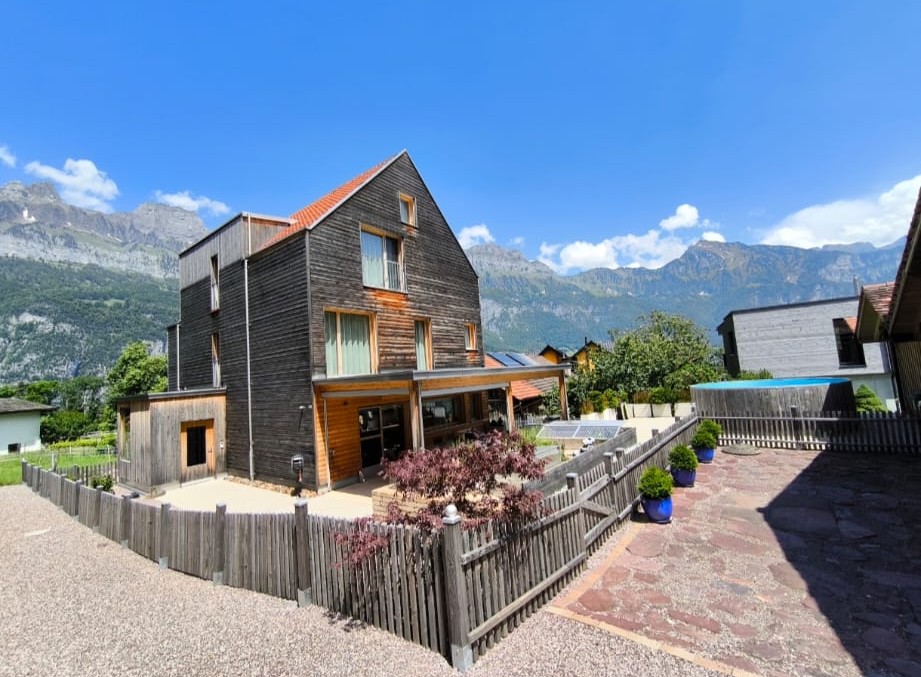
Modern, detached 6 1/2 room wooden house with lake view and proximity to the shore

Nestled in the beautiful Mols, located on Lake Walen, this modern wooden house from 2019 can be found. Created with high-quality materials, plenty of light, and harmonious colors, you can expect a beautiful and cozy property with many design possibilities. Also noteworthy is a separately accessible, fully developed commercial space. Highlights: · Mountain and lake view, shore accessible in a few minutes on foot · Garden with heated pool (12 m3) · Master bedroom on its own floor with en-suite bathroom, infrared sauna, freestanding bathtub, and privately accessible loggia with wonderful views · Open, bright living room with kitchen and dining area · Photovoltaic system on the garage roof (7.65 kWp) with storage battery (16.6 kWh) · Heat pump and underfloor heating · Separately accessible commercial space with water connection and separate toilet · In the following rooms, custom-made, high-quality fly screens: all bedrooms, all bathrooms, guest toilet on the ground floor, and on both terraces, swing doors, commercial space, and laundry room · All rooms have electric shutters, can be heated individually, and have multimedia sockets · Benefits for mountain railways with full tax domicile · Double garage (124m3) and outdoor space for 3 vehicles Brief layout: · Basement: technical and storage room, pantry, laundry room, commercial/hobby room, toilet/sink · Ground floor: living room, kitchen, guest toilet, and 2 exits to 2 different terraces, one of which is covered · 1st floor: bathroom with bathtub, toilet, sink, and 3 bedrooms · Attic: master bedroom with en-suite bathroom, freestanding bathtub, and infrared sauna, interior access/storage space, and exit to loggia with exterior access/storage space What to expect: · Living area of 173m2 on 4 floors (usable area 190m2) · 4 bedrooms with elm parquet floors · Master bedroom on its own floor with its own bathroom · Private children's bathroom with bathtub, toilet, and sink · Bright and open living and dining area with stone floors · Kitchen with ceramic hob, oven, and steam oven from Elektrolux with warming drawer, and large refrigerator with plenty of storage space, waste sorting system present, can be opened automatically with a foot sensor · In the basement, a separately accessible commercial or hobby room/office (17m2) with its own toilet, technical and storage room, and laundry room with washing machine/tumble dryer, sink, and separate access · Fenced, low-maintenance, and versatile garden with a covered, large terrace and a 2nd terrace with lake views · Small, heated outdoor pool with lighting · Double garage (including space for bicycles and workbench) and 3 outdoor parking spaces · Custom-made curtains for more privacy throughout the house · Front house (unheated), usable as an extended wardrobe · Automatic sun and wind protection on the terrace About the location: Mols has 581 inhabitants (as of the end of 2024) and belongs to the municipality of Quarten/SG. The municipality has a total of 3036 inhabitants (as of December 31, 2024). For locals, there are discounts for ski and hiking areas. School-age children receive a bus pass from the municipality of Quarten (only valid within the municipality), which can also be used in leisure time. The bus takes you to Walenstadt or Unterterzen for further connections to Zurich, St. Gallen, or Chur. Additionally, you can reach Walenstadt by car in 5 minutes. There you will find various shopping options such as Migros, Coop, Denner, pharmacy, shoe fashion, kiosk, optician, fashion stores, household goods, and much more. Also worth mentioning are several medical practices, hospitals, physiotherapy practices, and the post office. Real estate agents and brokers, please refrain from contacting us.

Travel time
-
1 / 9
CHF 495,000.–
2.5 rooms70m² living space
Flumserbergstrasse 152, 8897 Flums

Charming 2.5-room apartment with mountain view in Flums

Discover this charming 2.5-room apartment on the 1st floor of a well-maintained building from 1979, which was extensively renovated in 2022. With 70 m² of living space, this wheelchair-accessible apartment offers modern comfort in a quiet location. The apartment impresses with: • Open living and kitchen area: Modernly furnished with high-quality white kitchen cabinets, kitchen island, and cozy seating area with TV on elegant wooden floor • Separate bedroom: Spacious and bright with wooden floor, white walls, and practical bedside tables • • 2 Modern bathrooms: Fully equipped with bathtub, separate shower, toilet, and sink in attractive tile optics • Private balcony: Wooden deck balcony with metal railing and beautiful views of the green surroundings Equipment and comfort: The apartment has an elevator, parking, and garage. The child-friendly environment is particularly quiet and offers a lot of sunshine in the summer. Location: Located in Tannenheim, just 1 minute's walk from the bus stop "Mittenwald" and 6 minutes from the Gauenwald schoolhouse. The quiet location, far from train noise, makes this apartment an ideal retreat. Sales price: CHF 495,000.- apartment CHF 15,000.- parking space CHF 25,000.- covered parking space This immediately available apartment is perfect for couples, small families, or anyone who appreciates modern living comfort in a quiet, nature-oriented environment.

Travel time
-
1 / 13
CHF 880,000.–
4.5 rooms105m² living space
7320 Sargans

Breathtaking mountain views, modern kitchen with island & sunny balcony!

This spacious apartment stands out for its light-filled rooms, well-designed layout and breathtaking views of the mountains. The welcoming entrance leads into the bright living room, which adjoins the dining area and opens directly onto the sunny balcony. The spacious kitchen was renovated in 2023 and features a modern island that serves as a central gathering place for everyday life. The flooring in the entrance, living, dining and kitchen areas was also renewed in 2023. Three bedrooms with parquet flooring offer a range of furnishing options. Two bathrooms complete the living space: one with a bathtub, double sink and toilet, the other with a shower, sink, toilet and its own stacked washer and dryer.The apartment is in a well-maintained apartment building with just five units in total, combining a quiet, child-friendly residential setting with proximity to important everyday amenities. A school is just a few minutes’ walk away. Underfloor heating, supplied by a modern air-to-water heat pump installed in 2022, ensures a comfortable home. A large basement storage room on the ground floor provides additional storage, while a shared bicycle room and laundry drying room add to the practical amenities. An underground parking space and an outdoor parking space are available for an additional CHF 50'000.- in total. The combination of modernised living areas, generous space and attractive views makes this apartment an ideal home for families and couples seeking extra room.This properti listing stands out for: • Spacious and welcoming entrance area • Light-filled living room adjoining the dining area • Sunny balcony with breathtaking mountain views • Modern, spacious kitchen with island, renovated in 2023 • Three bedrooms with parquet flooring • Bathroom with bathtub, double sink and toilet • Second bathroom with shower, sink, toilet and stacked washer and dryer • Bathrooms with tile floors • Modern floor tiles in the entrance, living, dining and kitchen areas, renewed in 2023 • Underfloor heating for a comfortable home • Air-to-water heat pump, installed in 2022 • Well-maintained apartment building with just five apartments • Quiet, central and child-friendly residential setting • School within a few minutes’ walk • Large basement storage room on the ground floor • Shared bicycle room and laundry drying room • One underground parking space and one outdoor parking space available for an additional CHF 50'000.- in total Interested? Contact us for a no-obligation consultation!

1 / 7
CHF 695,000.–
7.5 rooms156m² living space
Kirchstrasse 5, 8892 Berschis

Family-friendly living with spacious terrace

In a quiet and family-friendly location in Berschis, this detached 7.5-room single-family house with spacious living area and a extensive terrace awaits you. Here you can enjoy plenty of space for family life, cozy hours with friends and the freedom to realize your personal living dreams.On around 156 square meters, the rooms are spread over several floors. On the ground floor, the living room with chimney, the separate dining room and the open kitchen form the center of daily living. Here, spaces for social evenings, shared meals and valuable moments with the family are created. In total, five bedrooms offer versatile usage options - whether as children's rooms, home offices, hobby rooms or guest rooms. Two bathrooms round off the comprehensive room offer.A particular highlight is the approximately 49 m² large terrace. Whether it's a relaxed breakfast in the morning sun, social grill evenings or a quiet ending to the day - here you have numerous possibilities to enjoy life outdoors.The house, built in 1970 and last modernized in 2005, presents itself in a well-maintained condition with simple interior design. At the same time, the property offers a lot of potential to bring in your own ideas and design a living paradise according to your personal ideas.The combination of ample space, quiet living location and diverse usage possibilities makes this property particularly attractive for families looking for a home with development potential.Discover the possibilities of this property and let yourself be convinced of its charm on site.

Travel time
-
1 / 7
CHF 925,000.–
3.5 rooms87m² living space
Mattenweg 8, 7310 Bad Ragaz

Exclusive first or second home in a private neighborhood

This high-quality 3.5-room apartment combines modern, bright living with generous space and sustainable building quality. Shopping facilities, public transport, and a kindergarten are located nearby.The Minergie-certified building impresses with a high level of construction, energy-efficient design, and an excellent living climate. The elevator takes you directly to your floor.As soon as you enter the apartment, the spacious entrance with practical wardrobe conveys a welcoming living feeling. Noble materials, bright rooms, and the well-thought-out floor plan create a living atmosphere that is stylish and suitable for everyday life. The high-quality parquet floor gives the rooms additional warmth and elegance.The heart of the apartment is the openly designed living and dining area with the modern kitchen and its generous cooking island. The dining area offers ample space and invites you to linger together.The two bathrooms provide high comfort and flexibility in everyday life. Whether a relaxing bath after a long day of work or an efficient morning routine, no wishes remain unfulfilled here.A special highlight is the exceptionally large south-facing balcony. It extends the living space outdoors and invites you to enjoy the sun, receive guests, or let the day come to a close in a relaxed atmosphere.Additional storage space is offered by the ancillary rooms in the basement. This attractive offer is rounded off by two spacious underground parking spaces with their own charging station for electric vehicles.Have we sparked your interest? We would be happy to show you this special property personally during a non-binding viewing. We look forward to your contact.

Travel time
-
1 / 7
CHF 550,000.–
3.5 rooms109m² living space
Auf Anfrage 1, 7317 Valens

Nature and Relaxation: Holiday Apartment near Bad Ragaz

As soon as you enter, a pleasant feeling of calmness and security unfolds. Light-filled rooms and a harmoniously designed floor plan create a living atmosphere that immediately invites you to arrive and feel at home.The living area is the heart of the apartment. The fireplace sets a special accent, not only as a stylish eye-catcher but also as a source of warmth and cozy atmosphere. From here, you can directly access the balcony, which expands the living space outdoors and offers a pleasant view of the outside. The room layout is equally uncomplicated and well thought out. The two bedrooms are separately arranged, allowing for a high level of privacy. Particularly pleasant: The entire apartment is designed to be wheelchair accessible. The bathroom with a spacious, floor-level shower complements this thoughtful concept and makes everyday life very comfortable.It also remains practical in the background: A spacious cellar provides space for everything that doesn't need to be constantly in the foreground. And the garage parking space, which can be purchased for CHF 35,000, ensures that comfort begins right in front of the house.This ImmoSky offer includes the following *More Performance*:+ Living area with fireplace and special atmosphere+ Two pleasantly simple, versatile bedrooms+ Balcony as a quiet outdoor moment in everyday life+ Completely wheelchair-accessible, well-thought-out living structure+ Spacious bathroom with floor-level showerPerhaps this is exactly the right moment for a new chapter. We would be happy to show it to you personally.

1 / 13
CHF 425,000.–
4.5 rooms94m² living space
Oberdorfstrasse 35, 8887 Mels

4.5-room semi-detached house in central location

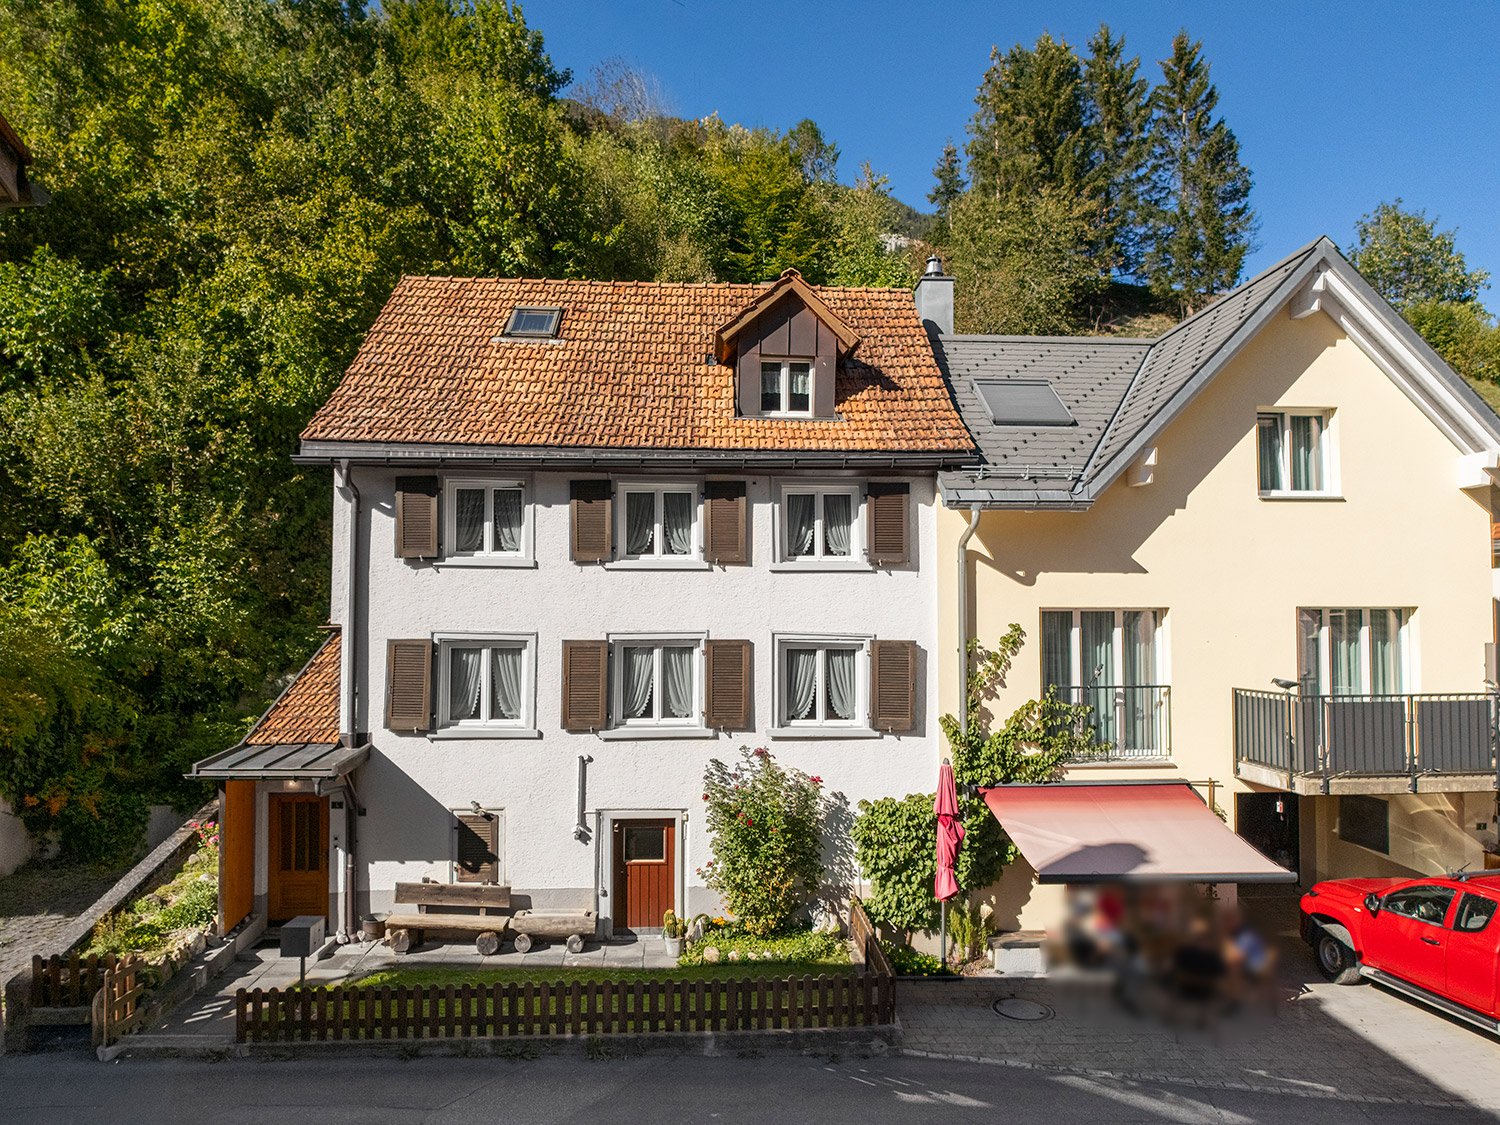
A home with character, garden, and many possibilities: This semi-detached house at Oberdorfstrasse 35 in Mels offers families an exciting opportunity to realize their living ideas. The house, built in 1951, has 4.5 rooms, spread over 3 floors, and a net living area of 94 m². The property includes 275 m² and creates a valuable private outdoor area with its garden for play, relaxation, and shared hours in the green.Space for family everyday lifeThe functional room program includes a separate living and dining room, a separate kitchen, 2 bedrooms, and a study in the attic. A bathroom with a window and a separate toilet ensure practical workflows in everyday life. The entrance area offers space for a wardrobe. In the basement or secondary area, additional usable spaces are available: a laundry room with a washing machine and dryer, a hanging room, and a separate storage room, which is currently used as a wood storage room.Garden and cozy atmosphereThe garden with a practical garden house offers plenty of space for family activities, hobbies, and relaxation. A wood stove in the living area creates a cozy atmosphere. The property is heated by a wood heating system and partially by electric radiators; the hot water preparation is done by an electric boiler.Potential for individual ideasThe house is in a state requiring renovation. This opens up the possibility of designing the rooms step by step according to one's own needs. According to preliminary clarifications with the building authority, a renovation or potentially a replacement new building can be examined. Since the property is located in an area listed in the ISOS, special requirements for design and integration into the local landscape must be taken into account in construction projects. Early coordination with an architect and the Mels building authority is therefore recommended.RentalThe house is currently rented to the municipality of Mels and generates monthly net rental income of Fr. 1,200.–. This ensures ongoing income while the new owner can plan the future use of the property in peace.Mels combines short distances in everyday life with an attractive environment. Mels train station is approximately 1.1 km away, and the motorway access is approximately 1.4 km. Schools and shopping facilities are located in the municipality, while the Weisstannental offers versatile local recreation.

Travel time
-
1 / 7
CHF 395,000.–
4.5 rooms101m² living space
Halde 4, 7315 Vättis

House with sunny garden as a first or second home

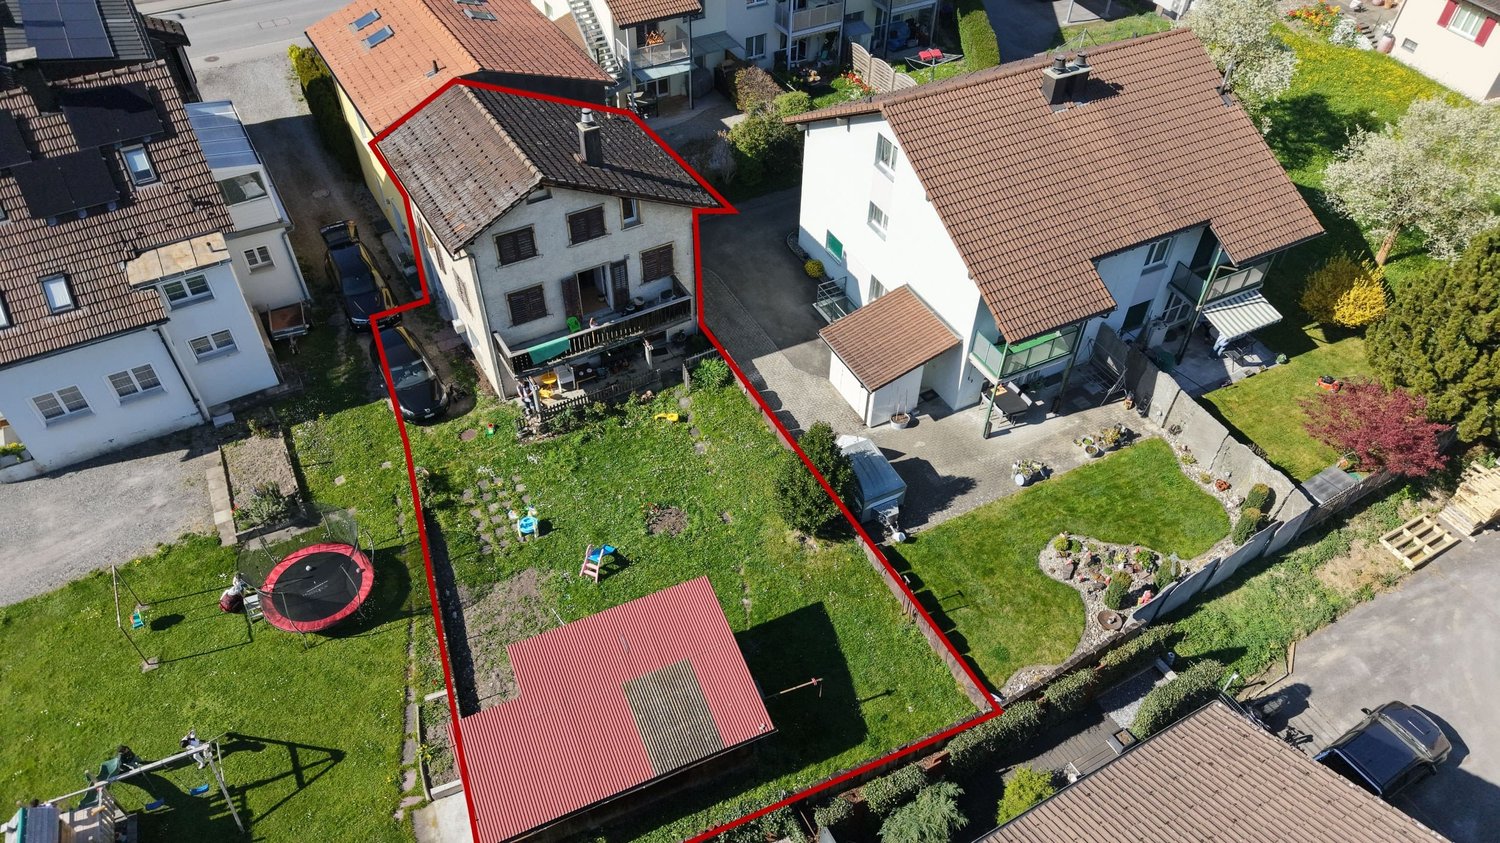
The property, built in 1919, is situated on a 577 m² plot of land in a sunny location. The property is particularly suitable for couples, small households, or as a cozy retreat in the mountains. With four and a half rooms and approximately 101 m² of living space, the house offers an individual and practical room layout.Spread over several floors, a living concept with a lot of coziness and special character unfolds. On the ground floor, cellar and auxiliary rooms are available, offering valuable storage space. One floor higher, the inviting living and dining area and the separate kitchen form the heart of the house. Here, the comfortable ambiance invites you to spend time with family and friends. On the second upper floor, there are two bright rooms and a bathroom with a shower. The attic complements the room offer with another room and a loft, which creates additional storage space.A special highlight is the sunny, south-facing garden area in the front part of the house. The approximately 37 m² large terrace and the cozy garden hut with a traditional fireplace invite you to social hours and relaxed moments outdoors.The property can be used as both a first and second home, making it an ideal permanent residence or personal retreat in the mountains.Have you become curious? Submit a contact inquiry today to receive the exposé and arrange a viewing appointment.

Travel time
-
1 / 13
CHF 580,000.–
3.5 rooms94m² living space
7317 Valens

Welcome to Valens! Stylish 3.5-room apartment for sale with beautiful mountain views

This inviting 3.5-room apartment in Valens awaits you in one of the most sought-after regions of the Canton of St. Gallen. The spacious living room impresses with high ceilings, plenty of natural light and a large fireplace, while the generously sized kitchen is equipped with modern amenities, including a steam oven and an oven. Two bedrooms offer plenty of space and comfort. One is particularly spacious, with a built-in wardrobe and direct access to a bathroom with a walk-in shower, sink, toilet and heated towel rail. The second, smaller room also features parquet flooring and a built-in wardrobe.The sunny, covered balcony is an inviting place to relax, while a separate basement storage unit on the 1st basement level and an elevator provide added convenience. The apartment also has a spacious entrance area with a built-in wardrobe and easy-care tile flooring. A private washing machine and tumble dryer are located in the second bathroom, which is also equipped with a walk-in shower, toilet, sink and heated towel rail. One parking space in the underground garage on the 2nd basement level is included.The bright rooms, some with high ceilings and attractive wood finishes, give the apartment a distinctive living atmosphere. Family-friendly and stylish, it makes an ideal home. The finishes are of a high standard, and the location is characterised by tranquillity, beautiful mountain views and a rural atmosphere. Parks, shops and nature can be found nearby. Underfloor heating provides cosy warmth. The peaceful location at around 920 metres above sea level, close to the Valens Rehabilitation Centre, as well as good public transport connections from Bad Ragaz, make this furnished property particularly attractive.This properti offering stands out for: • Peaceful location in Valens • Close to the rehabilitation centre • Modern, spacious features • Sunny balcony and peaceful surroundings • Family-friendly and stylish • Close to schools and shops • Cosy underfloor heating • Primary or secondary residence Interested? Contact us for a no-obligation discussion!

1 / 13
CHF 1,998,000.–
5.5 rooms208m² living space
7310 Bad Ragaz

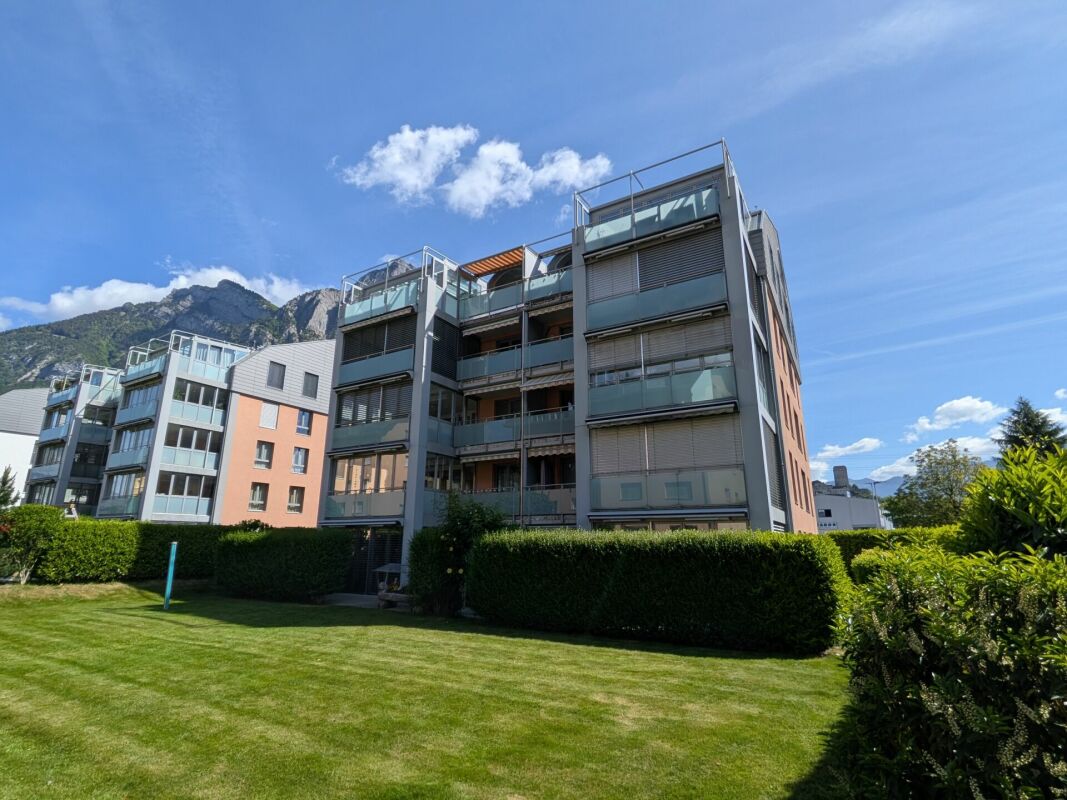
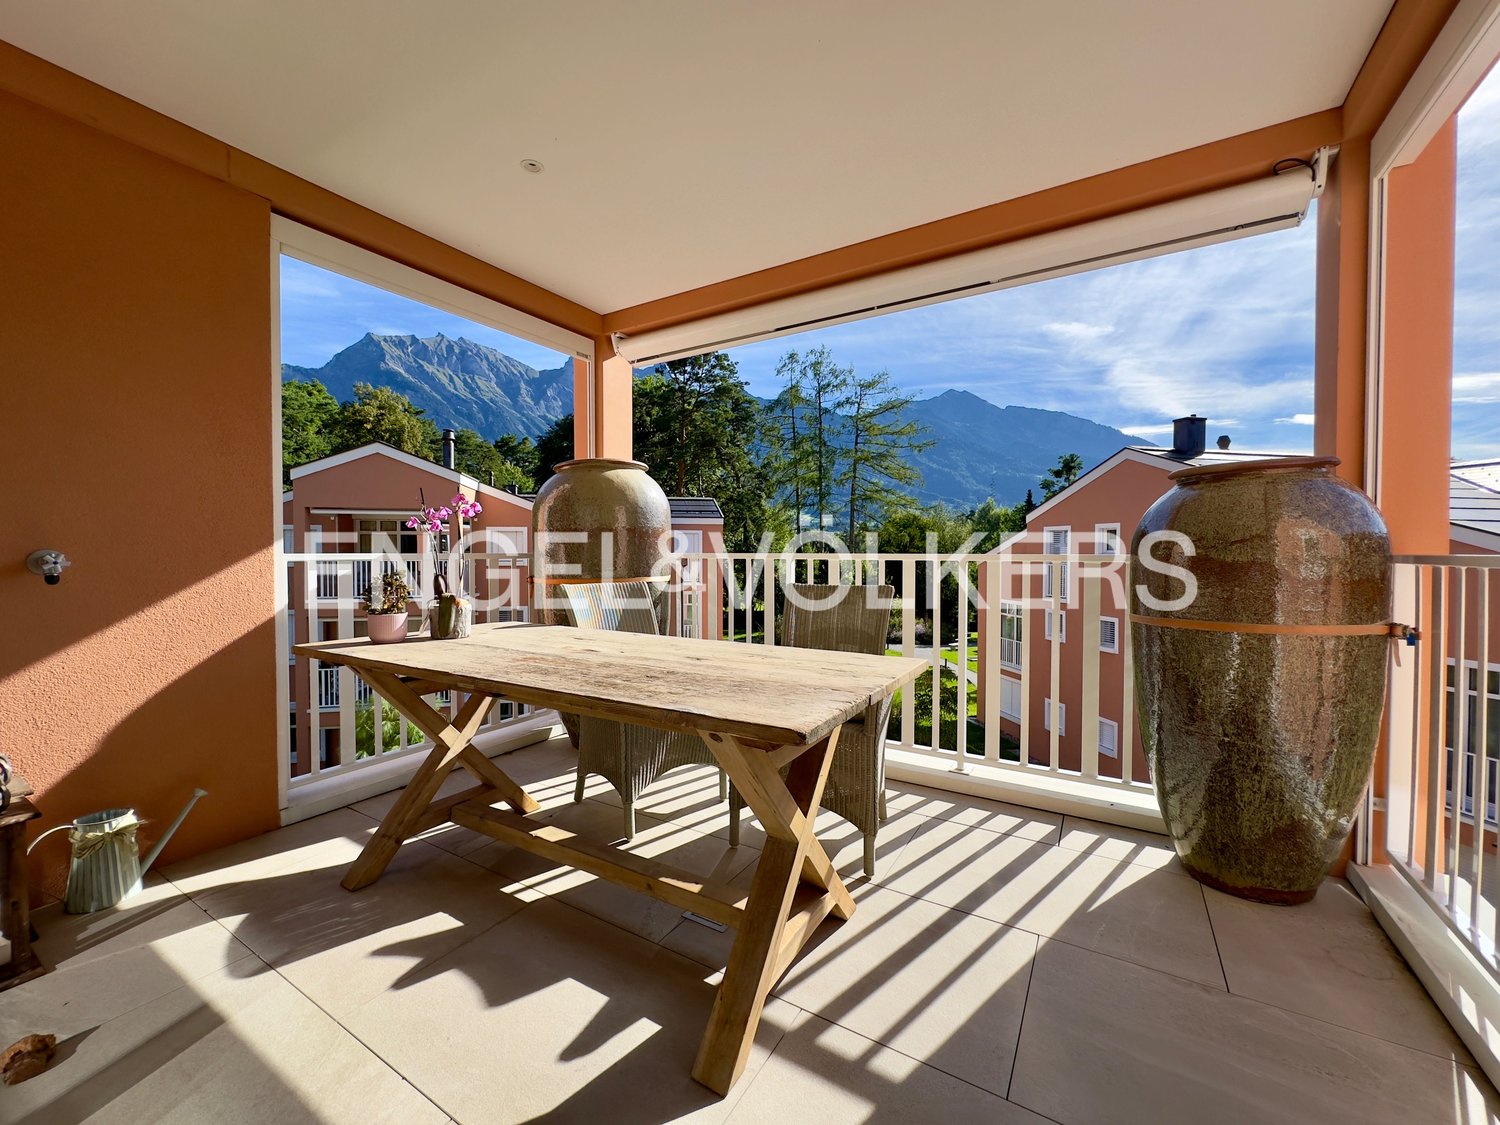
Luxurious 5.5-room attic apartment in Föhrenwaldpark Bad Ragaz

Those who love and want to live in pure luxury and attach great importance to their privacy will find this unrestricted in the 208 m2 large property apartment. The apartment is located protected on the top floor and has a dreamy sun balcony with a free view of the park-like garden and the magnificent mountain world.Here are some highlights:- Privileged residential location in Föhrenwaldpark- Directly on the famous Giessenpark with golf course- Entire top floor with approximately 208 m2 of net living space- Ecological groundwater heat pump- Comfort ventilation in the apartment as well as- Additionally, an air conditioning system- Barrier-free access to the apartment with elevator- Spacious living area with fireplace- Modern kitchen with plenty of storage space- A total of 4 bedrooms- Three of them with en-suite bathrooms- Master bedroom with bathroom and dressing room- Ample storage space in the apartment (around 32 m2)- Utility room in the apartment- Beautiful views from all rooms- Two cellar rooms with a total of 42 m2- Lockable, own small bicycle room- Two parking spaces in the underground garage included, etc.The luxurious apartment is embedded in the park grounds of the new Föhrenwaldpark residential complex, in the immediate vicinity of the public Giessenpark with the lake and the elegant golf course, as well as the recreational area on the Rhine. This can be described as one of the most exclusive residential areas in Bad Ragaz. The extensive, luxurious residential complex consists of five newly built residential buildings, each with four apartments and an extremely spacious attic apartment spanning the entire top floor. It is surrounded by a well-maintained, park-like garden. Bad Ragaz is one of the most famous spa and bathing resorts in Switzerland and has two of the most beautiful golf courses, a casino, the 5-star Ragaz resort with 5 gourmet restaurants, a medical center, and more. The ideal location on the Zurich-Munich-St. Moritz-Milan axes and the proximity to the Principality of Liechtenstein, Austria, Germany, and Lake Constance make Bad Ragaz one of the most sought-after residential areas.Welcome to Bad Ragaz!


Suggested properties for you based on search results