230 results - Property for buy in District Seeland
1 / 21
CHF 745,000.–
5.5 rooms139m² living space
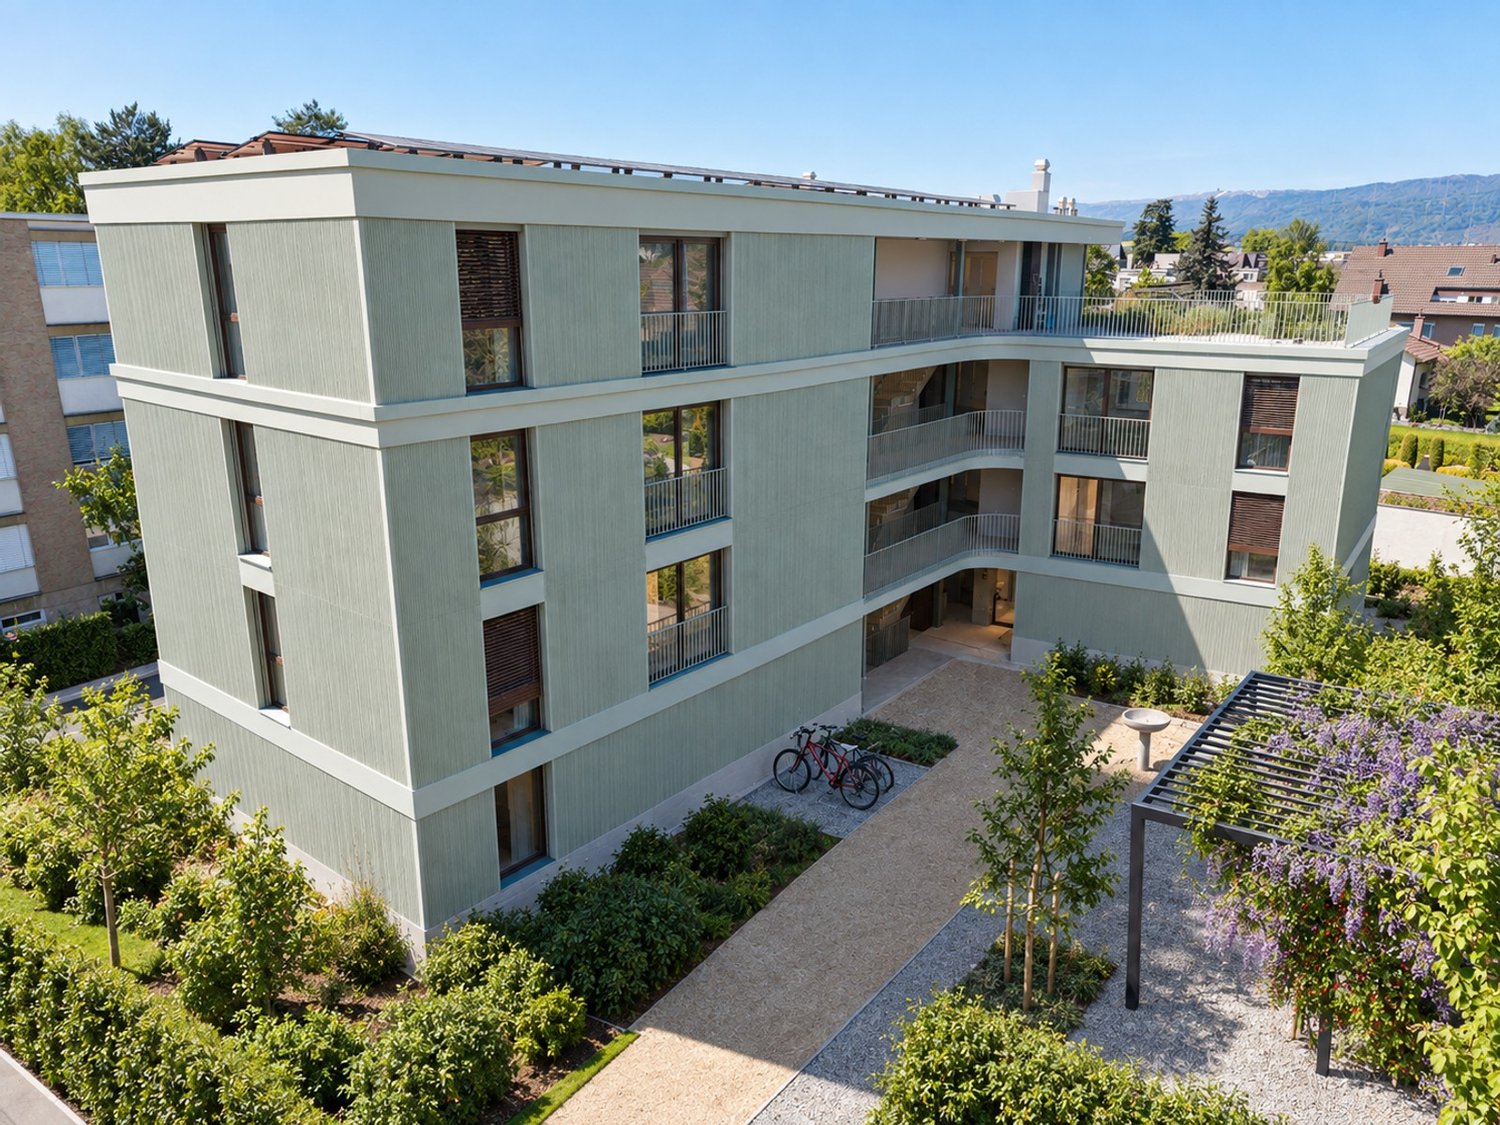
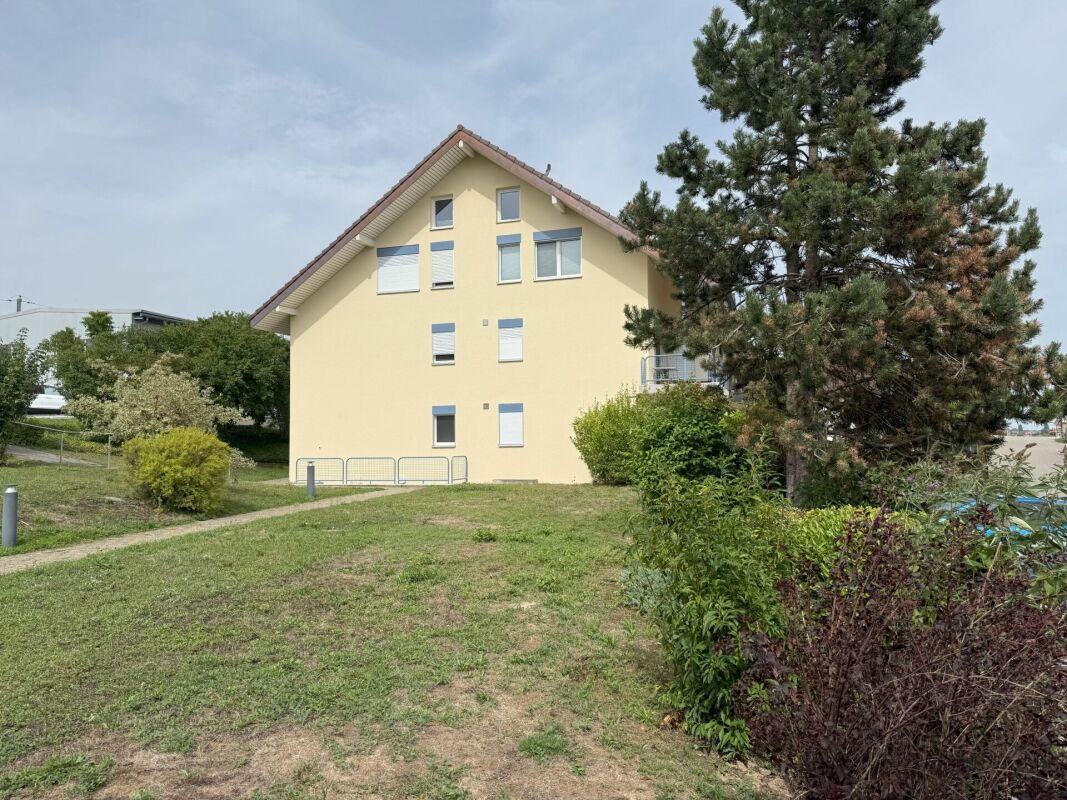
Akazienweg 3, 2575 Hagneck

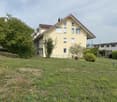
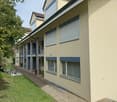
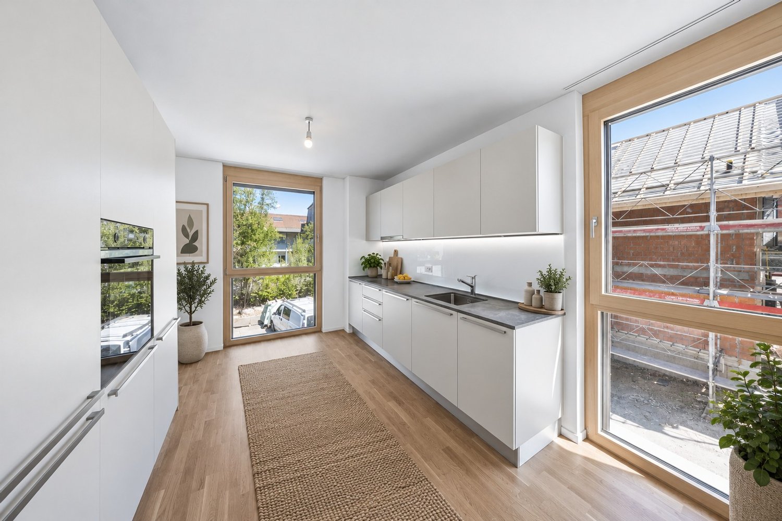
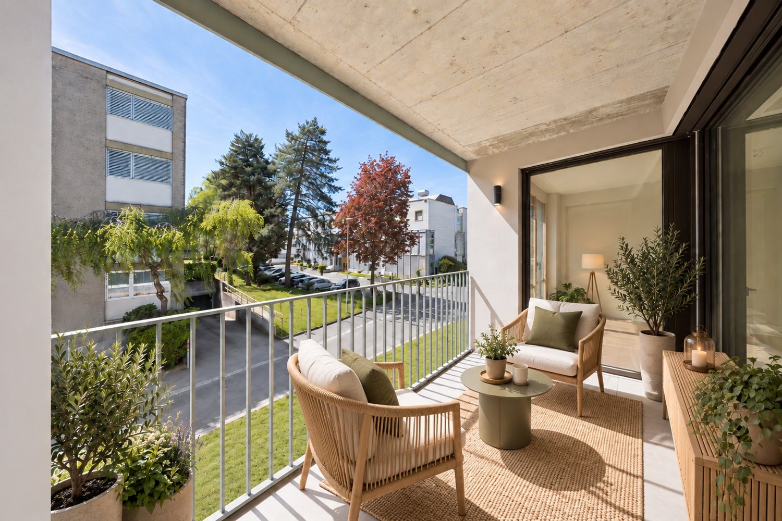
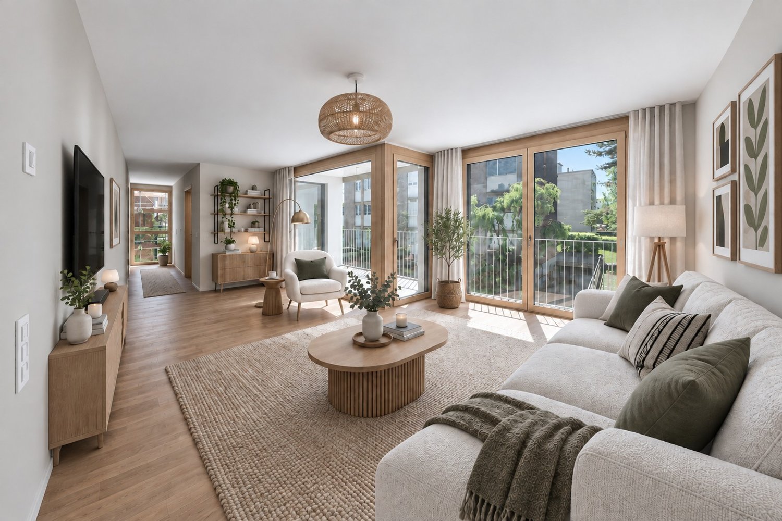
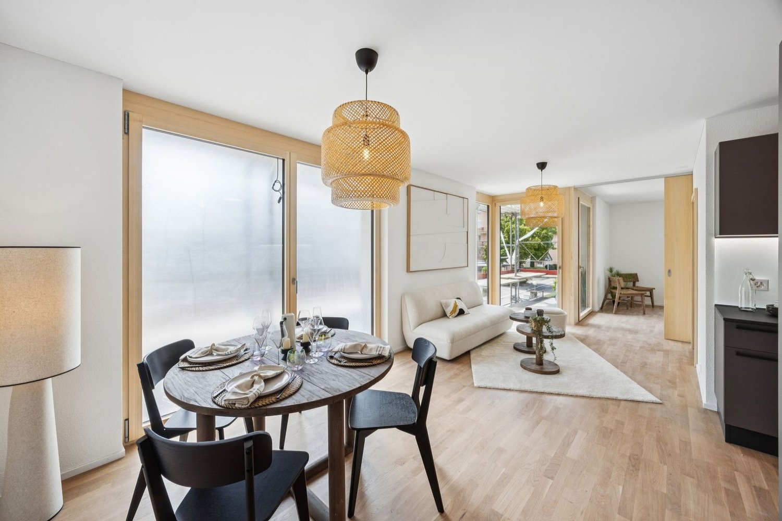
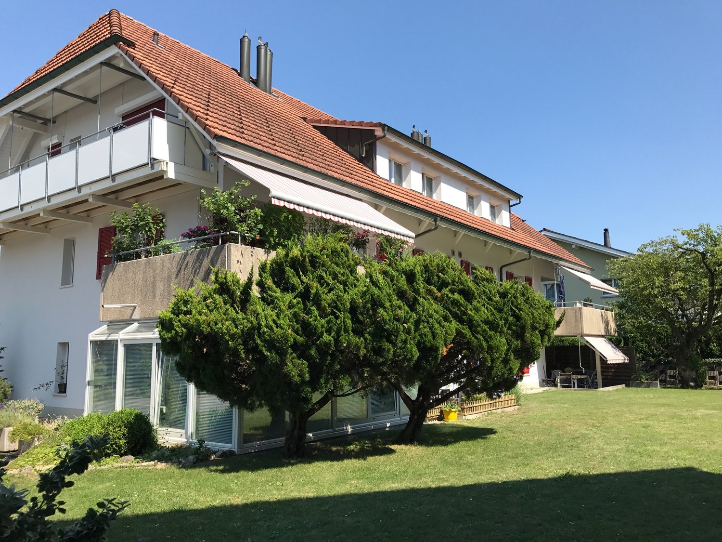
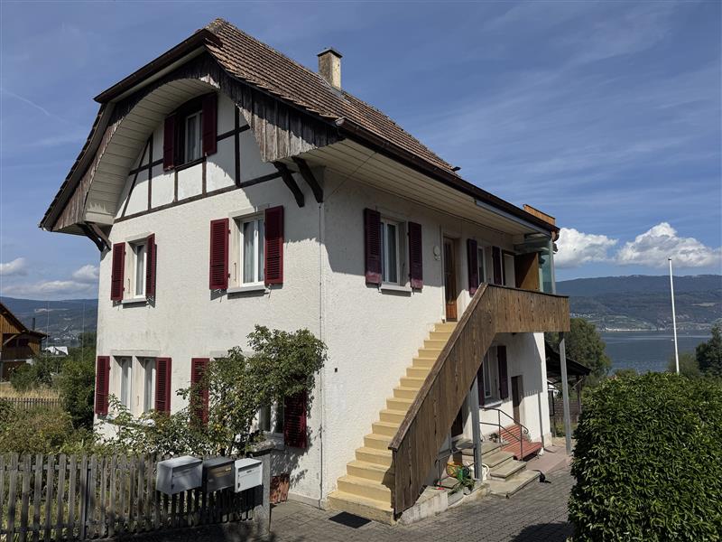
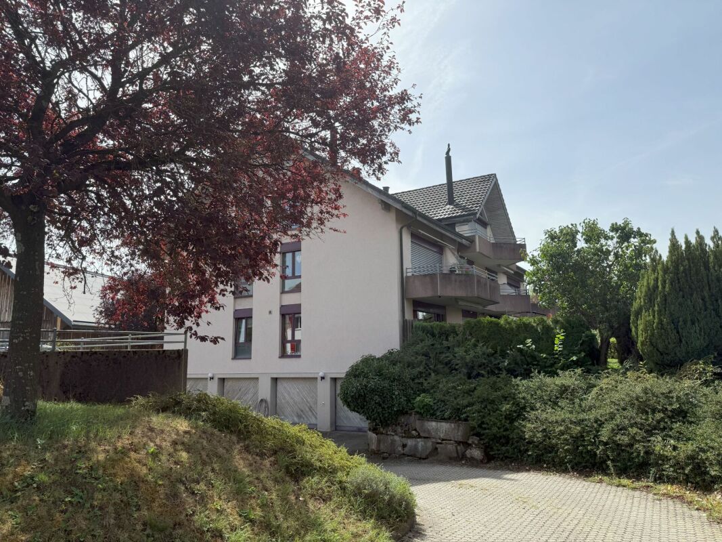
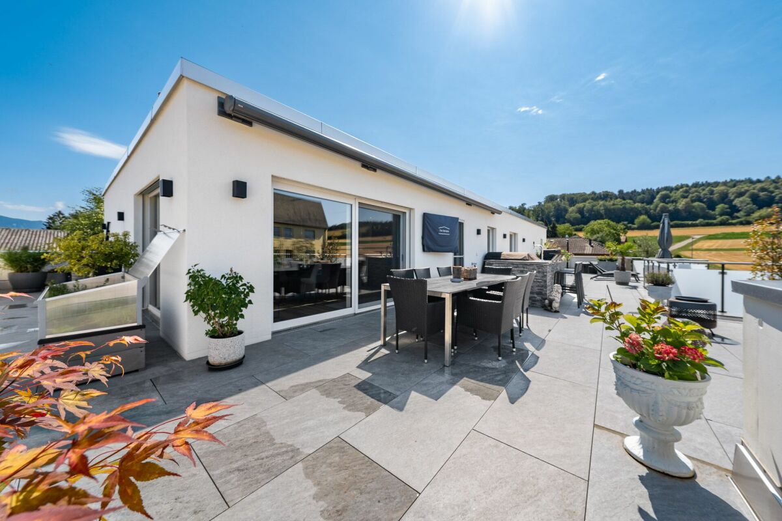
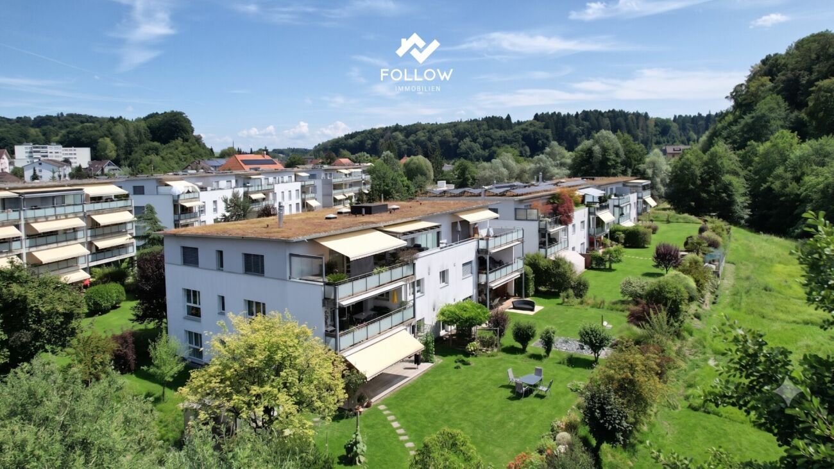
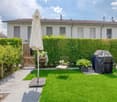
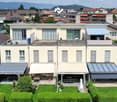
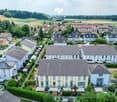
Penthouse apartment, 139 m2 net living space, with additional expandable attic floor, plenty of sunshine and attractive distant view

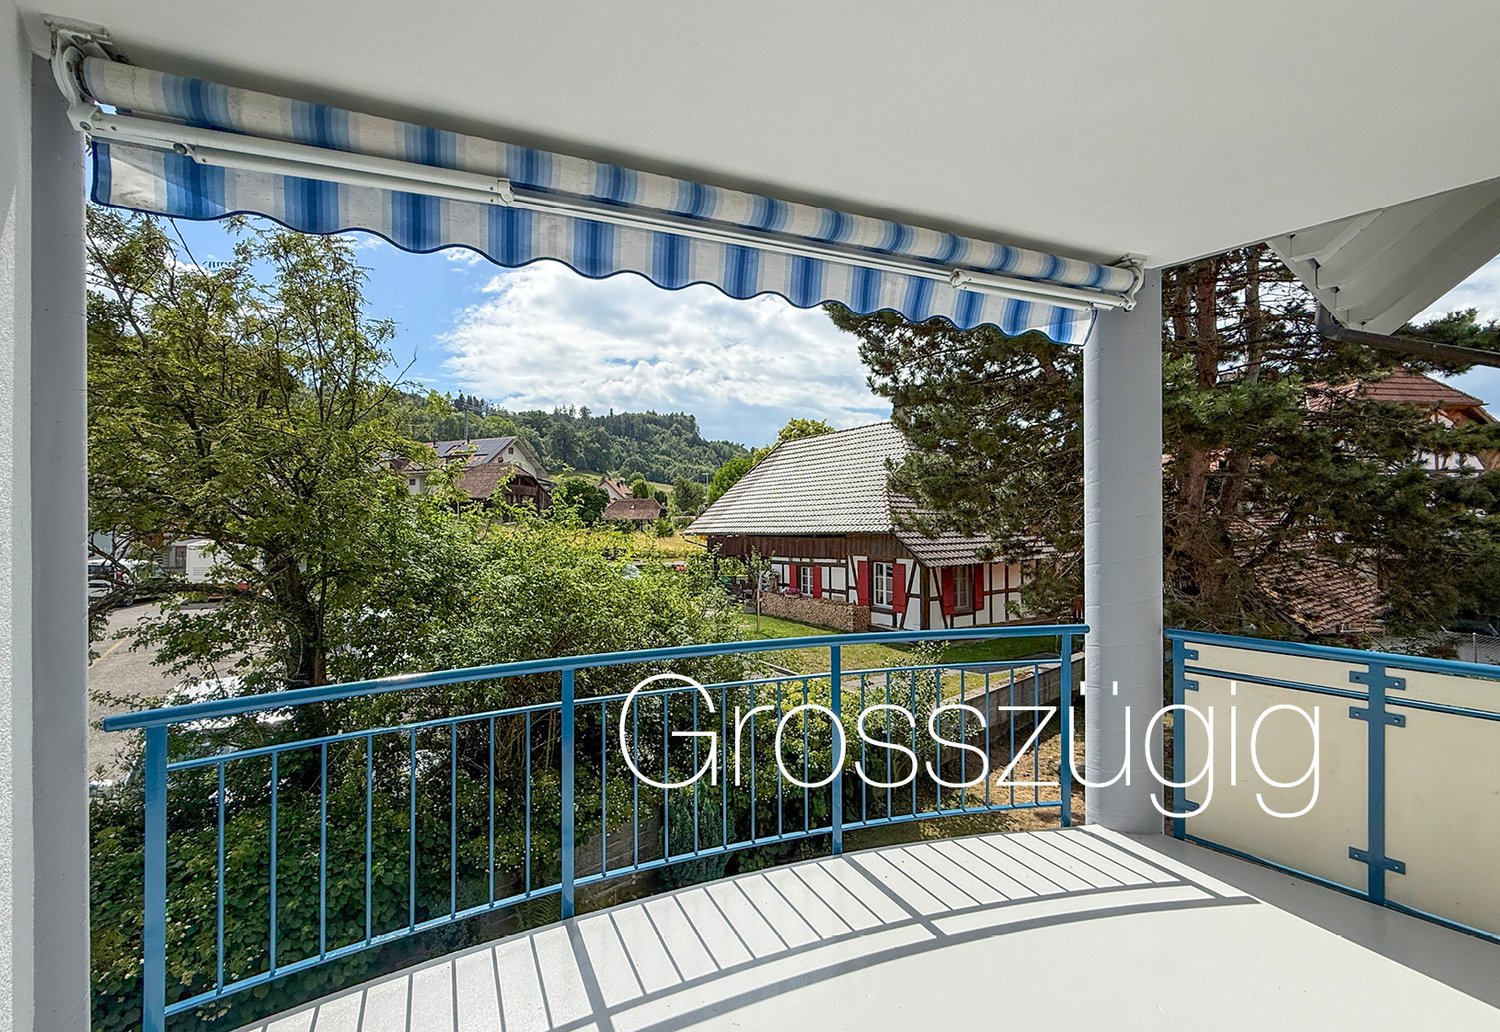
Our offer:A south-facing, sunny, quiet and bright attic apartment with 5.5 rooms in Hagneck, near the BTI train station. The apartment has almost 140 m2 of net living space with an open kitchen with dining area, a large living room with a warm air fireplace and 59m2 of net usable space, 2 wet cells with 1 x bath/WC and 1 x shower/WC, both with a window and daylight, 4 rooms and a terrace with a beautiful view of the Bernese Alps.The offer is complemented by a spacious basement with 8.88 m2 and a private laundry and drying room with 18.20 m2.Additionally, the attic above the apartment could be converted and used as additional living space, e.g. as a gallery.The apartment is located on the 2nd floor in a multi-family house with 8 residential units near the BTI train station in Hagneck.The multi-family house is in very good condition. In 2020, a new ground-source heat pump heating system was installed. In 2024, the facade was completely renovated and new outdoor lighting was installed.For 2 cars, 1 garage parking space is available in the neighboring building Akazienweg 1 and 1 outdoor parking space. The outdoor parking space is included in the published sales price. The garage parking space has its own land register number and could be sold separately. It is not included in the published price.Biel can be reached by car in about 20 minutes. By train, it takes around 30 minutes.Have you read the advertisement up to this point? Then it might be worth contacting us via the contact form or by phone. You will then receive the complete sales documentation from us with further, important and interesting information about the apartment and the overall property. We would be happy to reserve your viewing appointment.

Travel time
-
1 / 26
CHF 795,000.–
4.5 rooms119m² living space
Hübeliweg 1, 3250 Lyss

Spacious 4.5-room apartment with terrace and panoramic view

Lots of space, lots of comfort, and surprisingly flexible The well-maintained 4.5-room apartment on the 1st floor (west right) offers an exceptional 119 m² of living space and a living concept that adapts to different life situations. Spacious rooms, high-quality materials, and an attractive terrace create a home where you can feel comfortable from the first moment.The heart of the apartment is the spacious living and dining area with open kitchen. Oak parquet, large window surfaces, and good sunlight give the room a bright and pleasant atmosphere. The kitchen blends harmoniously into the living area and is equipped with granite countertops, V-Zug appliances, oven, and Combi-Steamer.Directly adjacent is the approximately 19 m² large terrace. It extends the living space outdoors and offers enough space for a table, a lounge, or simply relaxed hours in the fresh air.The room layout is also convincing: The master bedroom has direct access to both the terrace and the bathroom. Two more rooms can be used flexibly as children's, guest, or home offices. Particularly interesting is also the possibility to adapt the current living area if needed and expand the apartment to 5.5 rooms (which was originally intended) - a valuable added value for families or people with additional space requirements.Two bathrooms provide additional comfort in everyday life. The apartment is wheelchair accessible and, thanks to the elevator, barrier-free access, and single-level living, also interesting for long-term use. The Minergie standard, the geothermal heat pump with underfloor heating, and the controlled apartment ventilation stand for modern and energy-efficient living.Another plus point is located in the basement: The apartment includes additional usable areas, including a separate multi-purpose room with approximately 22 m² including daylight and another basement room of 13 m². This provides significantly more storage space and flexibly usable area than is usually found in an apartment.The offer is rounded off by a carport parking space located directly in front of the property and separately designated (additional CHF 20,000.-).An apartment for all those who want to combine spacious living, short distances, and long-term flexibility. More than a classic 4.5-room apartmentLots of living space, additional usable rooms, an attractive terrace, and a flexible room concept combine here with modern living comfort and excellent everyday suitability. Here are the highlights at a glance: • 4.5 rooms with flexible room concept - can be expanded to 5.5 rooms if needed • Approx. 119 m² of living space with above-average space offer • Approx. 19 m² large terrace with good sunlight and panoramic view • Bright, open living, dining, and kitchen area • High-quality kitchen with granite countertops, V-Zug appliances, and Combi-Steamer • Master bedroom with direct access to the terrace and bathroom • Two bathrooms for additional comfort • Approx. 22 m² large, separate multi-purpose room in the basement including daylight • Additional basement room of 13 m² for practical storage space • Minergie standard with controlled apartment ventilation • Sustainable geothermal heat pump and underfloor heating • Wheelchair accessible and conveniently accessible by elevator • Well-maintained condition, built in 2014 • Carport parking space directly in front of the property (additional CHF 20,000.-)

Travel time
-
1 / 13
CHF 1,215,000.–
6.5 rooms167m² living space
Ziegelried 383, 3054 Schüpfen

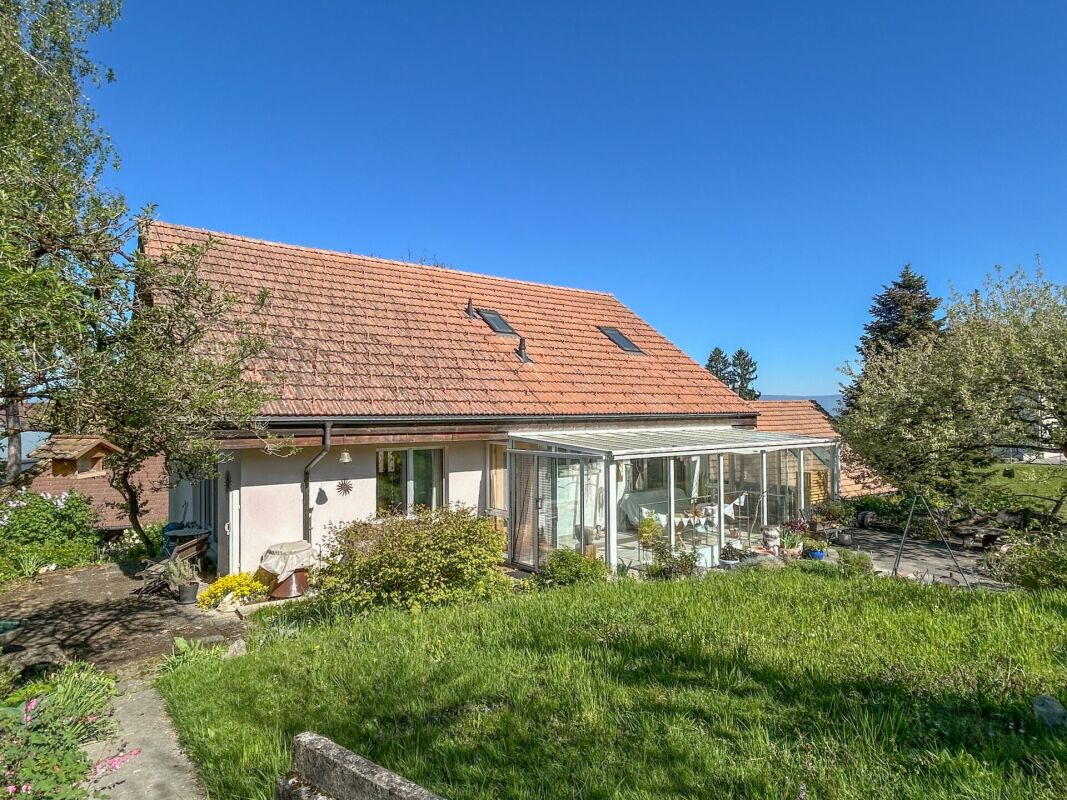
Where tranquility meets wide views - a home to feel good

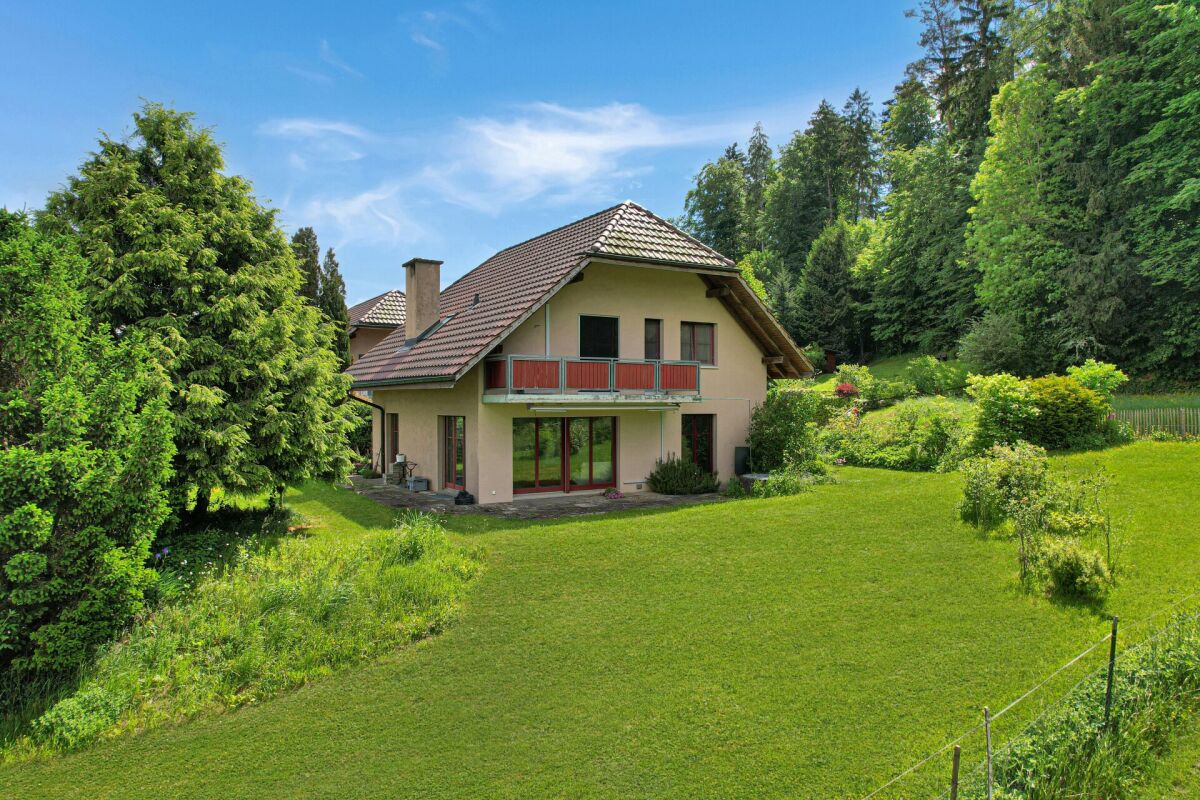
This charming and extremely well-maintained single-family house combines tranquility, nature, and living quality in a particularly harmonious way. Located on the edge of the village - nestled between meadows, forest, and agricultural area - you can enjoy a living feeling with a lot of privacy, all-day sunshine, and an unobstructed view to the Jura range.The house, built in 1987, has been carefully maintained and continuously renovated over the years. Today, the property presents itself in a very well-kept condition and offers ideal prerequisites for families seeking a loving home with plenty of space and a natural environment.Already when entering, you are greeted by an inviting entrance area with a wardrobe. The heart of the house is the spacious living and dining area with its many windows, which provide a bright and friendly atmosphere and wonderfully integrate the view into the green into the living space. From here, you can directly access the sunny terrace and the surrounding garden - a small paradise for children, gardening enthusiasts, and relaxed hours outdoors.The kitchen has been modernized and harmoniously fits into the cozy overall picture. The ground floor is complemented by another room and a guest toilet with a shower.On the upper floor, there are three cozy bedrooms, two of which have direct access to the balcony and a lovely view into the green. A stylish bathroom with a bathtub, a charming reading corner, and access to the open gallery give this floor additional character and a special room feeling.The basement also convinces with a lot of usable space and flexibility: a large room or hobby room offers versatile usage possibilities - whether as a hobby room, fitness area, office, or youth room. Additionally, there is a laundry room with a technical room, a cellar with outdoor access, and another cellar room.The numerous investments of the last years underline the excellent maintenance of the property. Among other things, district heating was installed in 2008, the kitchen was renovated and a skylight replaced in 2012. In 2016, the floor coverings in the office and bedroom were renewed. In 2021, painting and floor work were carried out in the hobby room, as well as the installation of an EV charging station. In 2023, the guest bathroom was renovated, including window and door replacement as well as tile work. Furthermore, various work was carried out on pipes, shading, and in the garden. In 2024, further garden work, work on the lamella shutters, the installation of insect protection, and the creation of a roof over the cellar access followed. A home for people who appreciate generosity, natural connectedness, and a family-friendly living environment - with plenty of space to live, play, and arrive

Travel time
-
1 / 15
CHF 390,000.–
3.5 rooms75m² living space
Grubenweg 8, 2577 Siselen BE

Price-worthy and beautiful ground floor apartment in Siselen near BTI station

Our offer:A bright, friendly and well-maintained 3.5-room ownership apartment with a garden seat in the ground floor of a 7-family house with 3 residential floors.On approximately 75 m2 of net living space in the interior, there is 1 attractive living and dining room with 28 m2, with direct access to the garden seat and equipped with wall cabinets, 1 parent's room with 15.92 m2 and a children's room or office/guest room with 12 m2, 1 open, attractively and modernly designed kitchen and 1 modernly equipped bathroom/WC.The house is heated with an approximately 3-year-old oil heating system. The heat is distributed in the apartment via underfloor heating, which contributes to a very pleasant living climate.In the exterior area, there is a carport with 4 parking spaces. 2 of them belong to the apartment and are included in the published sales price. On the roof of the carport, there are 4 outdoor storage spaces, which were originally intended as visitor parking spaces.In the meantime, they have been rented out or permanently assigned or sold to co-owners.For a small family, it is probably important to know that the kindergarten and primary school in Siselen can be attended. This also applies to the 5th and 6th grades. From the 7th grade, students from the affiliated municipalities attend the upper school center in Ins.This apartment seems to us to be ideal for a single person, a couple, and a small family with 1 child, and for people who appreciate what we consider to be a fair offer.For single people and couples, the smaller room would be an ideal place for a home office if needed.The BTI train station in Siselen is approximately 500 meters away and can be easily reached on foot or by bike in a short time. The next motorway exits can be found in Biel, in Aarberg towards Lyss, or in Murten.For shopping, there are larger stores in Täuffelen, Ins, Aarberg, and Biel.

Travel time
-
1 / 13
CHF 680,000.–
4.5 rooms114m² living space
Bahnhofstrasse 23, 3270 Aarberg

Zentral und hell: 4½Eigentumswohnung mit Wintergarten

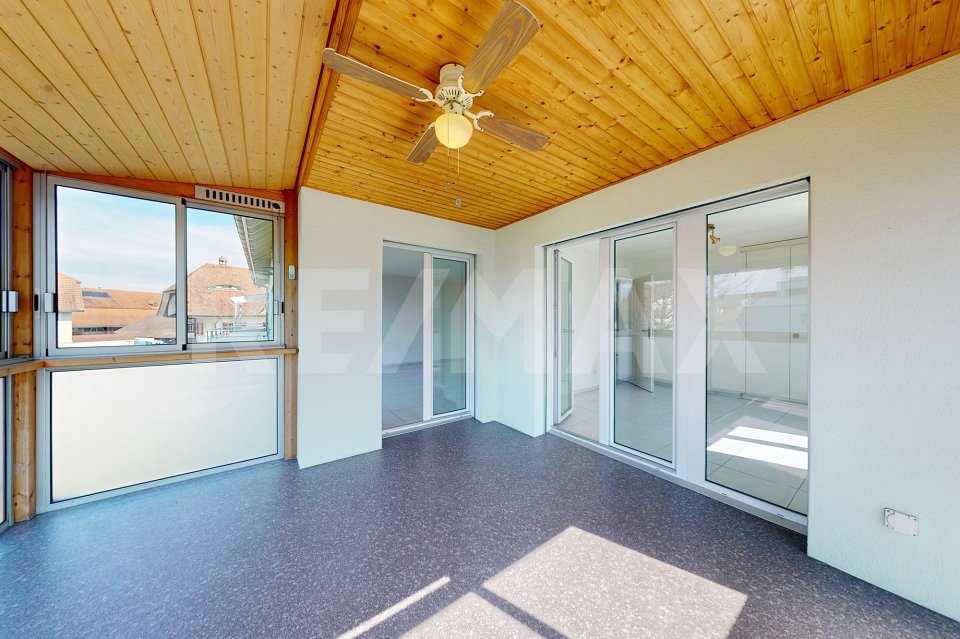
Entdecken Sie Ihr neues Zuhause in Aarberg, Bern eine ideale Wohnung, die im November 2006 erbaut wurde und bald verfügbar sein wird. Diese großzügige Wohnung befindet sich an der Bahnhofstrasse und bietet eine Wohnfläche von 114 Quadratmetern, perfekt für Familien oder alle, die ein geräumiges und komfortables Zuhause suchen.Die Wohnung liegt im 2. Stock eines Gebäudes mit insgesamt 4 Stockwerken und verfügt über 11 Wohneinheiten. Sie bietet 4 Zimmer, davon 3 Schlafzimmer, sowie 2 Badezimmer und zusätzlich zwei separate Toiletten. Ein Stellplatz für Ihr Auto steht Ihnen ebenfalls zur Verfügung.Die moderne Ausstattung umfasst Fußbodenheizung. Sowohl im Gebäude als auch in der Wohnung gibt es bequeme Waschmöglichkeiten. Die weißen Schränke in der Küche sind nicht nur praktisch, sondern auch ein stilvoller Hingucker. Ein Aufzug bietet zusätzlichen Komfort.Die Lage dieser Wohnung ist unschlagbar im Stadtzentrum von Aarberg gelegen, profitieren Sie von einer erstklassigen Anbindung an das gut erreichbare Verkehrsnetz. Der Bahnhof, Geschäfte, öffentliche Verkehrsmittel sowie Schulen und ein nahegelegenes Krankenhaus sind in der Nähe und erhöhen die Attraktivität des Standortes.Genießen Sie die sonnige Ausrichtung nach Süden und Südwesten sowie den gemütlichen Schwedenofen an kühlen Tagen. Die Wohnung verfügt über eine Gas-Heizung und einen eingebauten Geschirrspüler, die Ihren Alltag erleichtern.Diese Wohnung ist die perfekte Kombination aus komfortablem Wohnen und erstklassiger Lage ein wahres Juwel in der charmanten Stadt Aarberg. Zögern Sie nicht und arrangieren Sie noch heute eine Besichtigung, um sich selbst von den Vorzügen dieses Wohntraums zu überzeugen!-Découvrez votre future résidence de rêve à Aarberg, au cur de la région de Bern, Suisse. Située à la Bahnhofstrasse, cette Wohnung exceptionnelle, à vendre prochainement, a été construite en octobre 2005 et incarne le confort moderne et le mode de vie urbain.Avec une surface habitable généreuse de 114 mètres carrés, cet appartement situé au 2e étage vous propose 4 pièces, dont 3 chambres spacieuses, 2 salles de bains modernes et 2 toilettes pour plus de commodité. Profitez des soirées en famille dans un salon avec un poêle suédois, parfait pour les hivers suisses.Les caractéristiques de la propriété sauront vous séduire : une terrasse accueillante pour vos moments de détente en plein air, une accessibilité aux personnes à mobilité réduite grâce à un ascenseur, et un chauffage par le sol pour un confort inégalé tout au long de l'année. Les cuisines équipées de lave-vaisselle et de placards blancs ajoutent une touche d'élégance et de praticité.Profitez de la vie citadine grâce à son emplacement central : proche des transports publics, des commerces, des écoles, et à seulement quelques pas de la gare et des hôpitaux. Cette habitation bénéficie d'une exposition sud/sud-ouest, capturant ainsi la lumière naturelle tout au long de la journée.Avec un seul espace de stationnement réservé, cette propriété combine habilement confort moderne et élégance. Ne manquez pas l'opportunité de devenir propriétaire de cette wohnen en plein cur d'Aarberg. Contactez-nous dès maintenant pour plus d'informations et préparez-vous à découvrir votre nouvelle maison!-Welcome home to this stunning Wohnung located in the charming city of Aarberg, nestled in the heart of Bern, Switzerland. This elegant residence, set to hit the market soon (Demnächst), offers a perfect blend of modern comforts and urban living. Built in Oktober 2005, this spacious property is frei/wird frei and ready for you to call it home.Spread over the second floor of a four-story building, this 114 square metre apartment is one of eleven in the complex, ensuring a sense of community while maintaining privacy. With 4 rooms, including 3 spacious bedrooms and 2 immaculate bathrooms, complemented by 2 separate toilets, this home offers ample space for family living or entertaining

Travel time
-
1 / 13
CHF 3,250,000.–
11.5 rooms275m² living space
Moosgasse 14, 3282 Bargen

Very spacious house for horse lovers

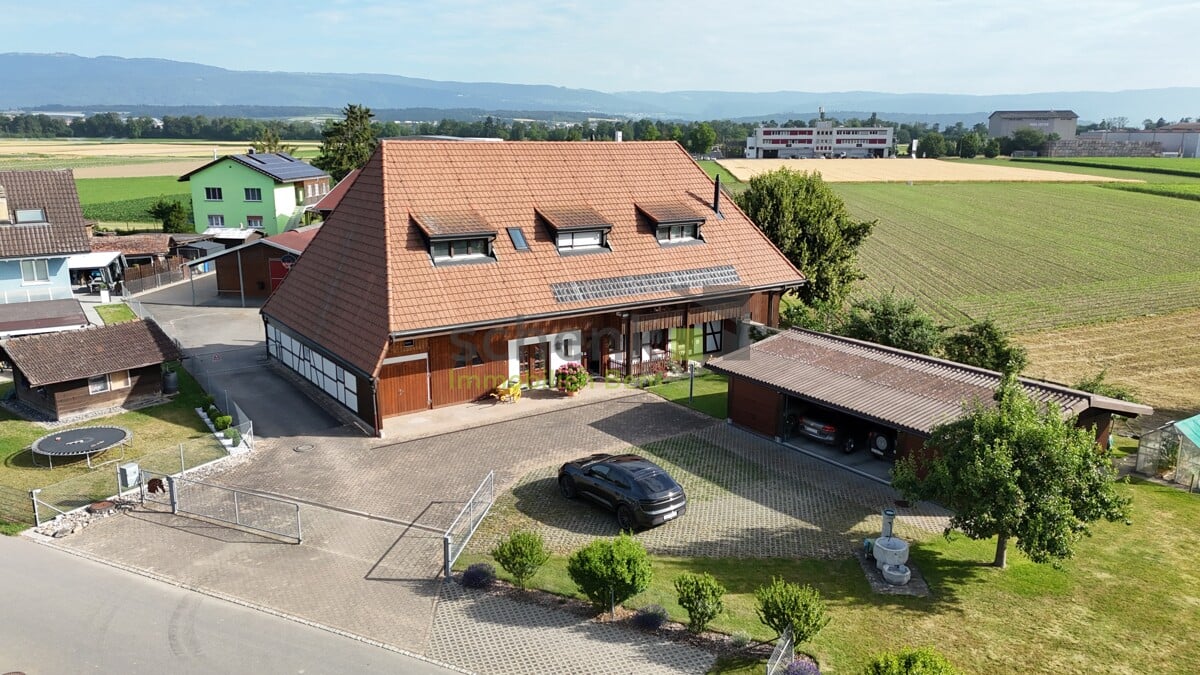
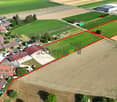
Some places are more than a home - they are a dream that begins every morning with the soft neighing of horses. This exceptional property in Bargen fulfills exactly this dream: It combines on a single area what horse owners would otherwise have to laboriously search for: spacious living space, a thoughtfully built stable, a professional riding arena, and private pasture land - embedded in the wide, flat landscape of the Seeland. Here, the horses are not somewhere, but directly in front of the house door. Living - three units under one roof The originally built-in 1880 residential house was practically completely rebuilt in 2007 and today offers 276 m2 of living space, divided into two independent living units and a studio, ideal for multi-generational families, staff, or as a rental property. The center is the spacious 7.5-room apartment over the ground and upper floor with 150 m2 of living space. A modern kitchen with granite countertops flows smoothly into the dining and living area, where a visible beam ceiling provides a warm and cozy atmosphere. The ground floor is equipped with underfloor heating and a Swedish stove. An absolute gem is the generously glazed winter garden: from here, the view sweeps directly to the riding arena and boxes - breakfast with the horses in view. In the attic, a separate 3.5-room apartment with 90 m2 of living space awaits. The apartment is equipped with its own kitchen, Swedish stove, bright living room, and veranda (not included in the living space). The bathroom has a shower and a spacious corner bathtub. The condition of the apartment presents itself as practically new, as it has hardly been used so far. The living offer is complemented by a studio on the ground floor with its own external access. It is ideal for short-term guests, employees, or as a home office. A laundry room, a storage room, a vaulted cellar, and a large, unheated attic with development potential round off the whole. The horse facility: The stable tract built in 2002 makes the heart of horse owners beat faster: five horse boxes with a runway, feed and saddle chamber, as well as a spacious hay warehouse (space for around 540 bales) and straw warehouse (300 bales in the stable building, another 150 in the building behind the riding hall). The boxes with exit open to the east - in the morning, the sun shines into the box, at noon the gable roof provides pleasant shade. The straight stable aisle from north to south, with gates on both sides, ensures optimal ventilation. And because the weather, wind, and thunderstorms come here 99% from the west, the boxes always remain dry. The manure storage corresponds to the standard in concrete, approved execution; a slurry pit is not present on the entire area. Special attention deserves the riding arena: a professionally built sandplace of 20 × 40 m and about one meter deep. On rolled Jurassic marl and in the open area with stone-embedded drainage pipes, a water-permeable separating layer, a brush grate, and about 10 cm of quartz sand with textile cuttings follow. An execution that also convinces demanding riders. Land, economy & vehicles: The facility extends over a total of around 1.5 hectares. Directly adjacent to the stable is fenced pasture land, and further agricultural land - exit and feeding area in front of the own door. For vehicles, trailers, and equipment, an exceptionally comprehensive offer is available: two garages for trailers, a garage with a lifting platform, a tractor garage, and a car garage with space for four cars, supplemented by around 15 external parking spaces. So, from the horse trailer to the agricultural machine, everything finds its covered place. Highlights: - Exceptional horse riding facility in the Bernese Seeland (Bargen) - 275 m2 of living space on 2 living units + studio distributed
Travel time
-
1 / 13
CHF 765,000.–
6.5 rooms184m² living space
Bundesrat R. Mingerstrasse 8, 3054 Schüpfen

Generous living. Individual life.

This exceptionally spacious 6-room maisonette apartment offers a living experience that you don't find every day in an owned apartment. On three floors and 184 m2, a versatile home with a lot of privacy, clearly separated living and retreat areas, and surprisingly much space for the whole family is spread out. The apartment combines the advantages of an owned apartment with the spacious feeling of a house without having to worry about your own building maintenance. The different levels create a natural separation between common living, sleeping, working, and individual retreats. The quiet and child-friendly environment, as well as the proximity to Bern, make the property particularly attractive for families, couples with space requirements, or people who appreciate spacious living and privacy. A special plus: approximately 17 minutes from Bern, you can enjoy a pleasant living environment with a village character and at the same time have good access to the urban center. Outdoor area: The communally used outdoor area offers space to linger. Where a small playground used to stand, there is the possibility of creating a play or recreation area for children again.Room description: On the first living level, there is the semi-open kitchen and the spacious living and dining area. The Swedish stove creates a cozy atmosphere, and from the living area, you can access the covered balcony with a view of the village. Also on this floor, there is a room and a guest toilet. On the 2nd upper floor, there are three spacious bedrooms and a bathroom available. The approximately 16 m² large bathroom offers a lot of space and is equipped with a washing machine and dryer. One of the rooms has access to another balcony and a built-in closet. The attic offers an additional bedroom with a charming attic area and a separate bathroom with shower and toilet. The top floor is well suited as a private retreat, youth room, guest room, or home office. Additional space is offered by the heated hobby room with a window in the basement. Depending on the need, this can be used, for example, as a hobby, fitness, work, or storage room. A separate cellar compartment also belongs to the apartment. Sales target price: CHF 765,000.-- Apartment CHF 20,000.-- Hobby room CHF 35,000.-- Parking space
Travel time
-
1 / 26
CHF 1,220,000.–
5.5 rooms152m² living space
3296 Arch

Exclusive 5.5-room attic apartment with 152 m² terrace & panoramic view!

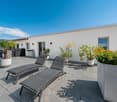
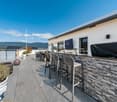
Dream attic apartment with 152 m² terrace, outdoor kitchen & Jura view! This exclusive 5.5-room attic apartment in Arch, Bern, offers an exceptional combination of spacious living, high-quality equipment, and a unique outdoor area. The property, built in 2023, comprises only 5 parties and thus provides a pleasantly quiet and private living environment.The apartment has approximately 151 m² of living space and an impressive 152 m² large terrace that presents itself like an additional living room. Thanks to the well-thought-out floor plan, almost every room has direct access to the terrace. The high-quality parquet floor throughout the apartment, the modern equipment, and the spacious rooms create a stylish and at the same time very cozy atmosphere.A particular highlight is the lift with direct access to the apartment. The entire apartment is wheelchair accessible and thus particularly comfortable and suitable for long-term use.The spacious living and dining area forms the heart of the apartment. The open, high-quality kitchen has plenty of storage space, spacious work surfaces, and a large American refrigerator. The room layout is modern and well thought out, offering both spacious communal areas and sufficient privacy.The master bedroom impresses with a directly connected bathroom and a walk-in closet. A second bathroom is available for the other occupants and guests. The spacious storage room offers additional storage space and has its own washing machine and dryer.The terrace - an exceptional outdoor living spaceThe absolute highlight of this attic apartment is the 152 m² large terrace. A private outdoor area has been created here, which is rarely found in this form.A high-quality outdoor kitchen, a TV area, a 12-meter-long sunshade, and a reinforced fixture and preparation for a whirlpool make the terrace the ideal place for relaxed hours and social evenings.The beautiful panoramic view of the Jura mountain range and the proximity to the Aare and the recreational area round off the special living experience.Apartment advantages at a glance- 5.5-room attic apartment- 151 m² living space- 152 m² large private terrace- Year of construction 2023- Property with only 5 parties- High-quality and modern construction standard- Well-thought-out, spacious floor plan- Lift directly into the apartment- Wheelchair accessible- Terrace access from almost all rooms- High-quality parquet floor throughout the apartment- Spacious open kitchen- Large refrigerator- 2 bathrooms- Master bedroom with own bathroom- Walk-in closet- Spacious storage room with washing machine and dryer- Underfloor heating- Heat pump- Electric sunshades in the entire apartment- 12-meter sunshade on the terrace- Outdoor kitchen- TV on the terrace- Preparation for whirlpool- Reinforced terrace construction for whirlpool- Beautiful panoramic view of the Jura mountain range- Large cellar- Quiet living location- Recreational area in immediate proximity- Proximity to the Aare- 2 parking spaces à CHF 35,000.- (obligatory purchase)- One of the two parking spaces with electric vehicle charging stationThe property and locationThe modern property from 2023 is located in a quiet and pleasant living area in Arch. With only five parties, there is a manageable and private atmosphere.The natural surroundings, the proximity to the Aare, and the good opportunities for recreation make the location particularly attractive. At the same time, the attic apartment offers a beautiful panoramic view of the Jura mountain range.Your new homeThis attic apartment convinces with its rare combination of spacious living space, high-quality interior design, and an exceptionally large private terrace.151 m² living space, 152 m² outdoor space, direct lift access, master suite with own bathroom and walk-in closet, high-quality kitchen, and the extensive equipment of the terrace make this property a special home.An attic apartment for all those who want to combine spacious and modern living, privacy, nature, and an exceptional outdoor area.Take advantage of this offer and convince yourself!Interested? Contact us for a non-binding viewing!Do you want to sell your house or apartment worry-free, but don't know what price you can sell it for?We will tell you the current market value of your property, discreetly and non-binding! Are you interested in a first free and non-binding information conversation? Don't hesitate and contact us!

1 / 19
CHF 770,000.–
4.5 rooms113m² living space
Sägeweg 8B, 3250 Lyss

Idyllic meets elegance: Spacious 4.5-room apartment in a beautiful green location

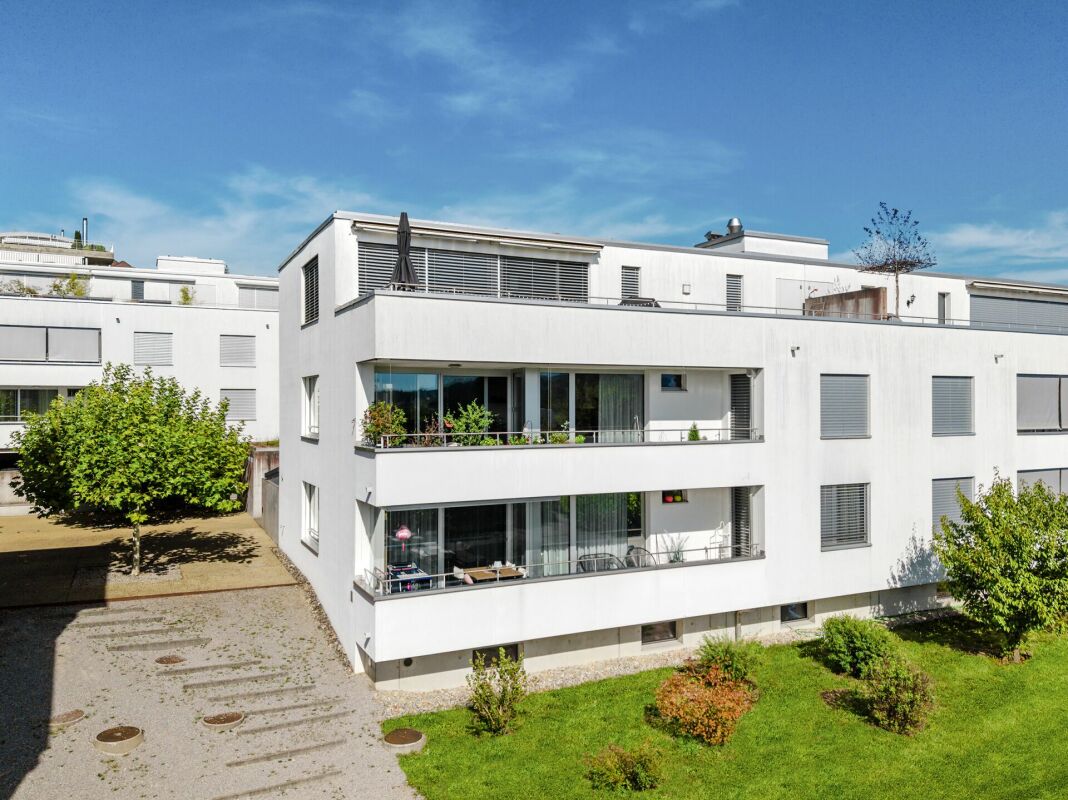
A follow-up property with many advantages: • 4.5 rooms • 2 bathrooms • Large balcony with a magnificent view of the greenery and the water • Private washing machine • Elevator • Well-kept, modern construction standard • Built-in wardrobes in the hallway for plenty of storage space • Large basement room • Family-friendly, attractive settlement with a community playground • Parking space available (+ CHF 30,000.-) In a wonderfully beautiful and quiet location in Lyss, directly on the gently flowing Lyssbach, this extremely well-kept 4.5-room apartment awaits you. The property is part of an attractive and family-friendly settlement, which includes a beautiful playground. The apartment itself presents itself in an extremely good, new condition and impresses with a well-thought-out room concept and a beautiful view of nature. When entering the apartment, you are greeted by an inviting, long hallway that optimally divides the rooms. To your right are three well-cut, bright bedrooms. These present themselves as extremely comfortable thanks to a high-quality parquet floor, which has been laid in almost all living areas. In the rear part of the corridor, custom-made built-in wardrobes provide ample storage space. The hallway ends with a spacious bathroom, which is equipped with a comfortable bathtub. Immediately after the apartment entrance on the left, you also have a second, smaller bathroom with a shower at your disposal. Both wet cells are equipped with timeless tiles. Following the hallway a few steps further, the heart of the apartment opens up to you on the left: the extremely large and bright living and dining area. The kitchen is cleverly separated from the floor plan, but thanks to a wide opening, it is harmoniously integrated into the living room. It appears bright, modern, and offers, in addition to plenty of workspace, the great advantage of a directly adjacent recess, in which supplies and household appliances can be stored invisibly. From the living and dining area, you can access the dreamy, approximately 23 square meter large balcony. This is perfectly oriented towards the Lyssbach and offers you an idyllic, green backdrop - a wonderful place to spend relaxed hours outdoors and let your soul dangle. Another extremely practical plus of this property is located outside the apartment, but extremely conveniently on the same floor: a very large laundry room, which you share with only one other party. Here, each apartment has its own private washing tower. The offer is complemented by a spacious basement. A parking space is available for your vehicle, which is sold with the apartment for CHF 30,000.-.

Travel time
-
1 / 23
CHF 745,000.–
5.5 rooms
Eschenweg 53, 3292 Busswil BE

Dream home for the family: 4.5-room row house with loft and roof terrace

A property with many advantages: • 4.5 rooms, supplemented by a spacious loft area on the top floor • Sunny roof terrace and two other cozy seating areas • Low-maintenance garden area with raised beds and lawn • Hobby room with daylight in the basement • Family-friendly, very well-maintained settlement with a large community playground • Well-thought-out floor plan on three living levels • Bathroom with bathtub and shower as well as a separate guest toilet • Basement for plenty of practical storage space • Parking space in the settlement (+ CHF 30,000.-) Embedded in a very well-maintained and family-friendly settlement in Busswil, this charming row house from the year 2000 awaits you. The property impresses with an excellent room layout on three living levels, a fantastic space offer in the outdoor area, and a child-friendly environment that scores with a large communal playground. On the ground floor, a spacious entrance area welcomes you. Thanks to a spacious built-in closet, there is already plenty of order and storage space here. The dark, elegant tile floor runs from the entrance to the practical guest toilet to the spacious, open kitchen. This offers plenty of workspace and flows smoothly into the well-furnished, bright living and dining area, which is equipped with a warm parquet floor. The staircase takes you to the first upper floor, the private retreat of the property. Here you will find a larger and two smaller bedrooms. On the stairs and in the bedrooms, a carpet floor provides comfort. This floor is completed by a bright, tiled bathroom, which is equipped with both a bathtub and a shower. A special highlight is revealed on the second upper floor: Here you will find a loft room with parquet flooring. This versatile room is ideal as a large parental bedroom, creative studio, or playroom. From here you have direct access to the magnificent roof terrace - the perfect place to enjoy the evening sun in complete privacy. The other outdoor areas also leave nothing to be desired. In front of the house, there is a pretty garden house, under whose roof a cozy, covered seating area is set up. Right next to it, raised beds make the heart of every hobby gardener beat faster. On the back of the house, directly accessible from the living area, you will find another beautiful seating area. Equipped with an elegant glass roof and a clever shading system, you can relax here in any weather. A manageable, low-maintenance lawn area rounds off the small garden oasis. The house is fully basement and also offers plenty of space here. You will find a hobby room with a window, a large basement room, and a laundry room in the basement. You can park your vehicle comfortably on your own parking space in the settlement's parking garage, which is sold for CHF 30,000.-.

Travel time
-
1 / 22
CHF 970,000.–
8.5 rooms214m² living space
Bernstrasse 112, 3267 Seedorf BE

Spacious residential house with many possibilities

This well-maintained detached property from 1979 presents itself in good condition and offers versatile usage possibilities - be it as a classic single-family house, as a multi-generation house, or for partial rental.The property currently comprises two separate residential units and impresses with its spacious plot of 856 m², an idyllic garden, and numerous parking possibilities. Apartment layoutGround floor (EG): • 3.5-room apartment • Net living area: approx. 75 m² • Practical and well-cut floor plan • Ideal for single persons, couples, or for rental Upper floor (OG / DG): • 5-room maisonette apartment • Net living area: approx. 118 m² • Additional winter garden: approx. 21 m² • Spacious room offer on two levels • Bright and friendly living atmosphere Plot and outdoor areaThe extensive plot impresses with its natural, lovingly designed garden with various cozy seating areas. Here you can enjoy peace, privacy, and versatile outdoor usage possibilities. • Plot area: 856 m² • Large, well-maintained garden • Several cozy seating areas • Plenty of space for leisure, family, and garden lovers ParkingNumerous storage possibilities for vehicles are available - ideal for multi-person households or visitors Special features • Continuous maintenance over the last 10 years (new windows, winter garden, facade, etc.) • Flexible usage as a single-family house or multi-generation house • Two separate residential units • Green location • Spacious space offer inside and outside • Sustainable heating solution (district heating wood chips) ConclusionThis attractive property combines living comfort, flexibility, and natural living. Whether for families with space requirements, several generations under one roof, or as a combination of own use and rental - this house offers diverse possibilities and a high quality of life. The sales target price is CHF 970,000.00. Takeover of the property is possible by agreement.

Travel time
-
1 / 12
Price on request
5.5 rooms150m² living space
Bielstrasse 25B, 3237 Brüttelen

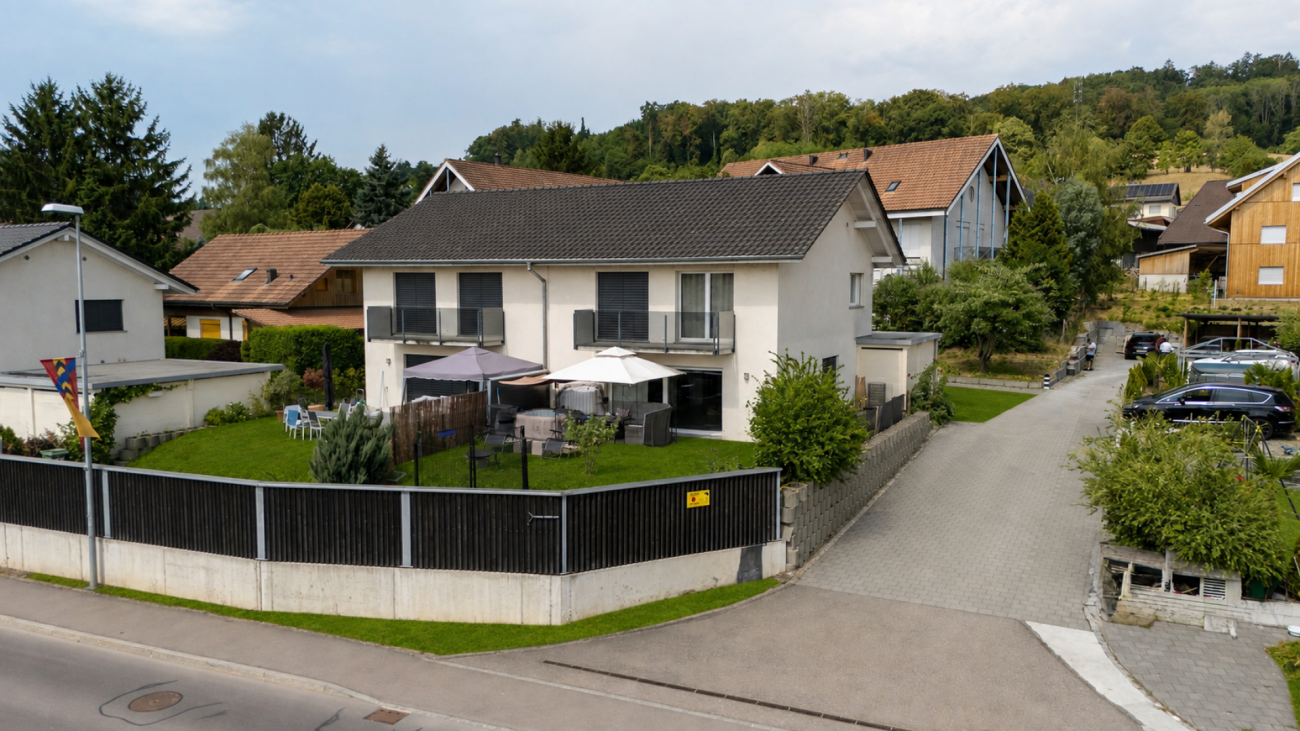
5.5 room semi-detached house with a view

Family-friendly 5.5-room semi-detached house in a quiet location in BrüttelenWelcome to your new home! This well-maintained 5.5-room semi-detached house convinces with a well-thought-out room layout, bright living rooms, and a quiet, family-friendly residential area. The energy-efficient heat pump in combination with a pleasant underfloor heating provides a comfortable living climate and low energy costs all year round. Thanks to its proximity to the train station and the idyllic view of the surrounding countryside, this property combines living comfort with high quality of life.Already when entering the house, you are greeted by an inviting entrance area with a guest bathroom including shower and toilet. The heart of the house is the bright and airy living and dining area with an open kitchen. The large window fronts create a pleasant living atmosphere and offer direct access to the sunny garden - the ideal place to relax, play or have cozy barbecue evenings with family and friends.On the upper floor, there are three spacious bedrooms. From the bedrooms and from the balcony, you can enjoy a beautiful view of the surrounding agricultural land, the green nature, and the mountains. The spacious family bathroom has both a bathtub and a shower as well as a toilet.The heated basement offers additional living comfort. Here is a spacious room that is ideal as a bedroom, guest room, hobby room, or home office.This attractive offer is rounded off by a carport and an additional outdoor parking space.Highlights at a glance- 5.5-room semi-detached house- Quiet and very child-friendly residential area- Bright living and dining area with open kitchen- Direct access to the garden- Guest bathroom on the ground floor with shower and toilet- Three bedrooms on the upper floor- Balcony with a beautiful view of the surrounding countryside and the mountains- Family bathroom with bathtub, shower, and toilet- Heated basement with large multi-purpose room- 1 carport and 1 outdoor parking space- Brüttelen train station within walking distanceLocation:Brüttelen offers a high quality of life in a natural environment. Families benefit from the quiet neighborhood, short distances, and excellent connections. Brüttelen train station is easily accessible on foot and provides a good connection to the surrounding regions. At the same time, the surrounding fields, forests, and recreational areas invite you to take walks, engage in sports activities, and spend relaxing hours in nature.Convince yourself of this attractive home and arrange a viewing appointment today.We look forward to your contact.

Travel time
-

Suggested properties for you based on search results