230 results - Property for buy in District Seeland
1 / 27
CHF 1,650,000.–
5.5 rooms
Längackerweg 37, 2557 Studen BE

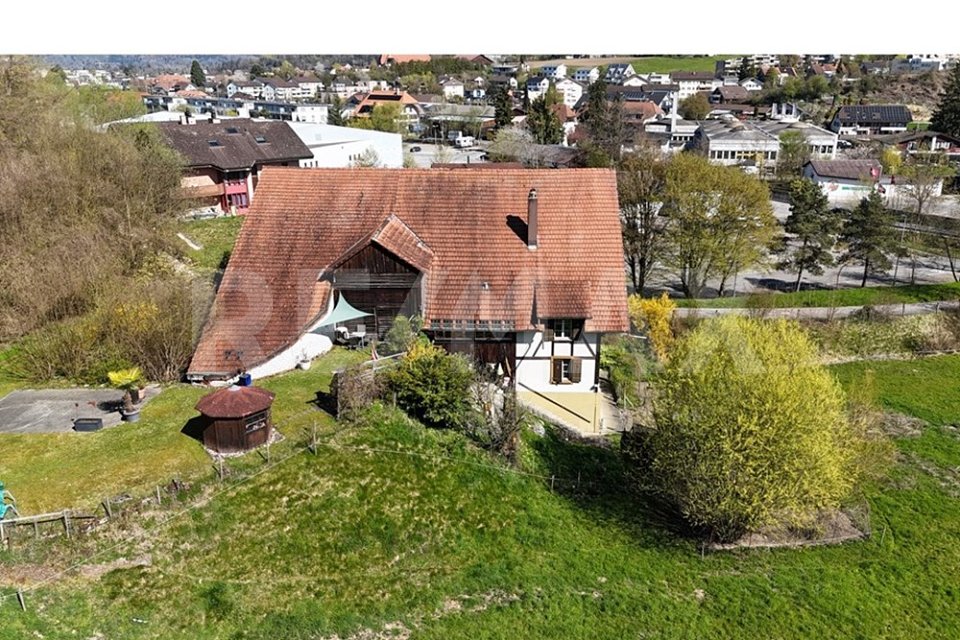
Detached 5.5-room single-family house with 2-room apartment

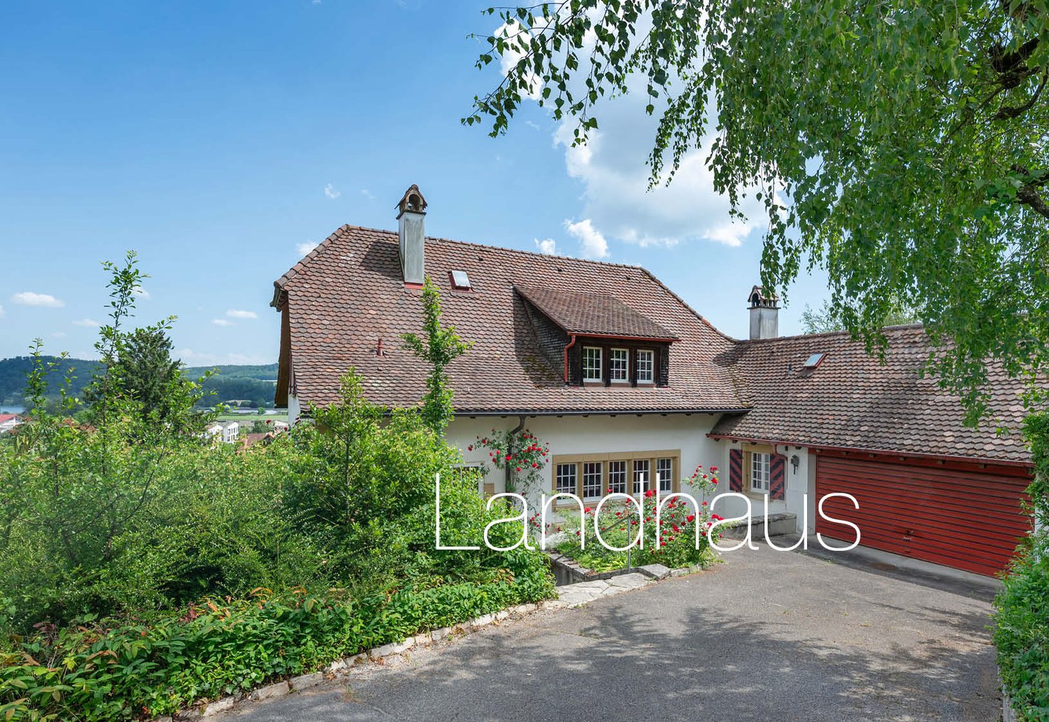
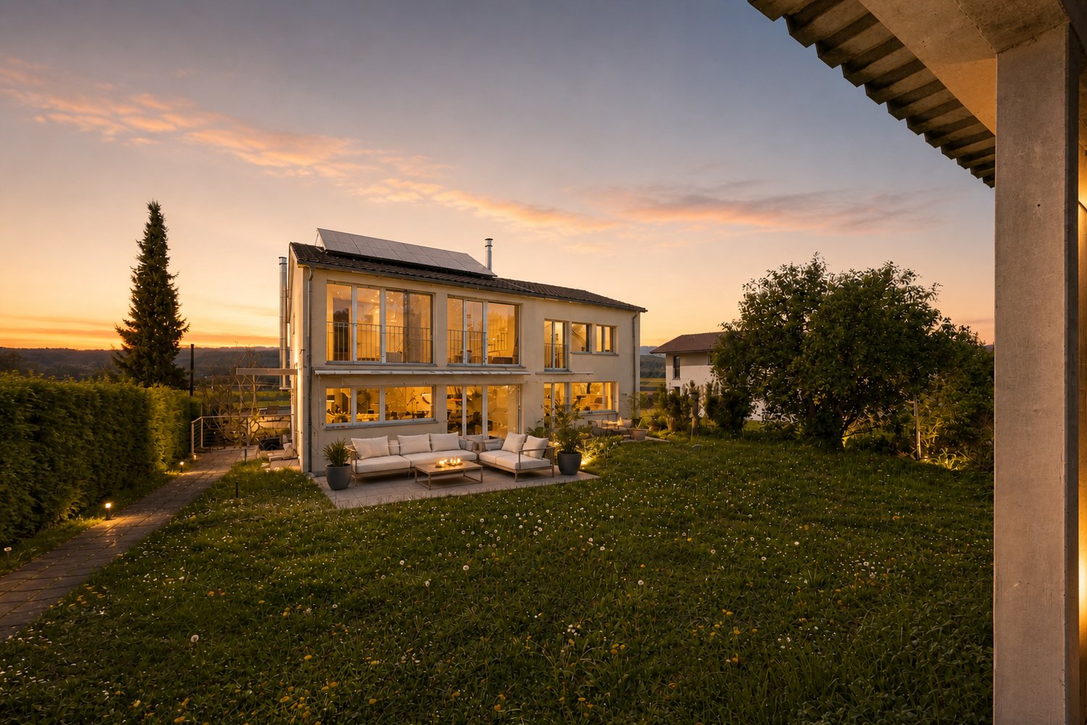
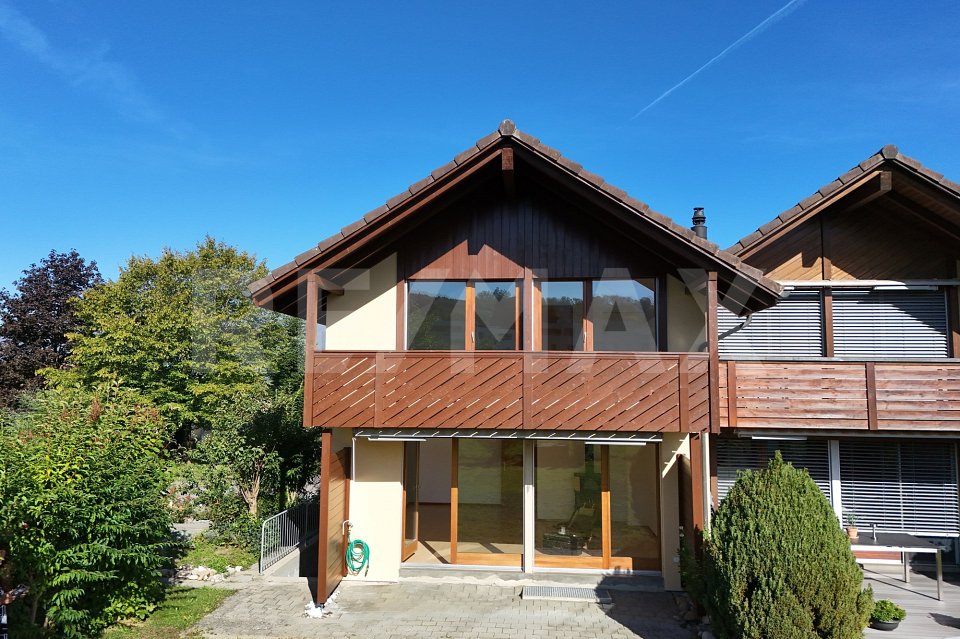
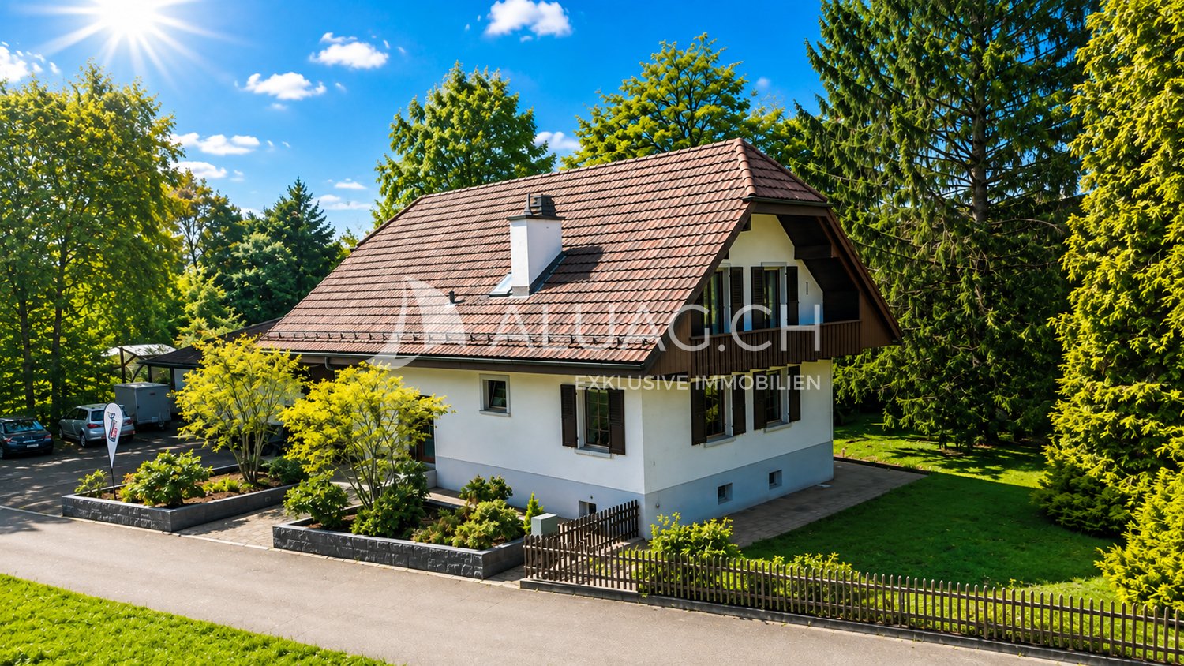
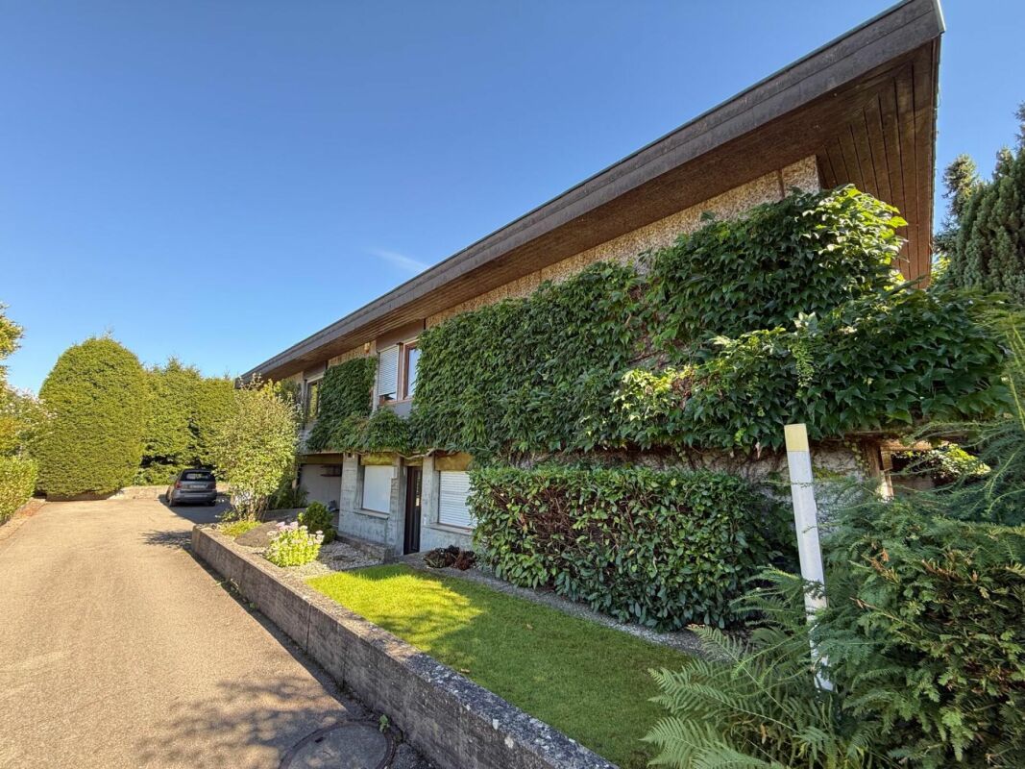
Dreamy 5.5-room single-family house with wellness characterUnique detached 5.5-room single-family house with 2-room apartment, swimming pool with counter-current system, sauna, Carnozet, double garage and two to three outdoor parking spaces.Idyllic residential locationThe spacious property is located in a quiet residential area, borders directly on the agricultural zone and is well sunned on all sides. The well-maintained plot of 1,201 m2 is surrounded by large trees and bushes. The single-family house was designed as a two-generation house with a 2-room apartment on the ground floor. On the south side of the property is the large covered outdoor seating area with terrace. On the ground floor are the swimming pool with counter-current system, the sauna and a toilet with shower. The integrated double garage and the two to three outdoor parking spaces further enhance the detached 5 ½-room single-family house. The Carnozet with monastery plaster is located on the east side, outside the building.Room program and expansionThe entrance area is inviting and spacious. It offers access to the double garage, the indoor pool with sauna, the bicycle room and the basement rooms. There is also a connecting door to the apartment in addition to the separate entrance.From the ground floor, you can reach the upper floor via a staircase, where the exceptionally spacious living room with fireplace and the open dining room with direct access to the covered outdoor seating area with fireplace are located. The south-facing kitchen offers enough space for a dining table.On the upper floor, there are also three bedrooms with parquet floors, a bathroom with shower and a separate toilet with shower.Enjoy rural living at the highest level, an idyllic oasis in the green! The interior design leaves the new owners a lot of individual freedom for a redesign. Which floors are laid, with which materials and devices the kitchen is equipped and what the bathroom equipment should look like.

Travel time
-
1 / 19
CHF 795,000.–
5.5 rooms123m² living space
Fichtenweg 8, 3225 Müntschemier

A Home to Fall in Love With - Modern, High-Quality, and with Garden Access

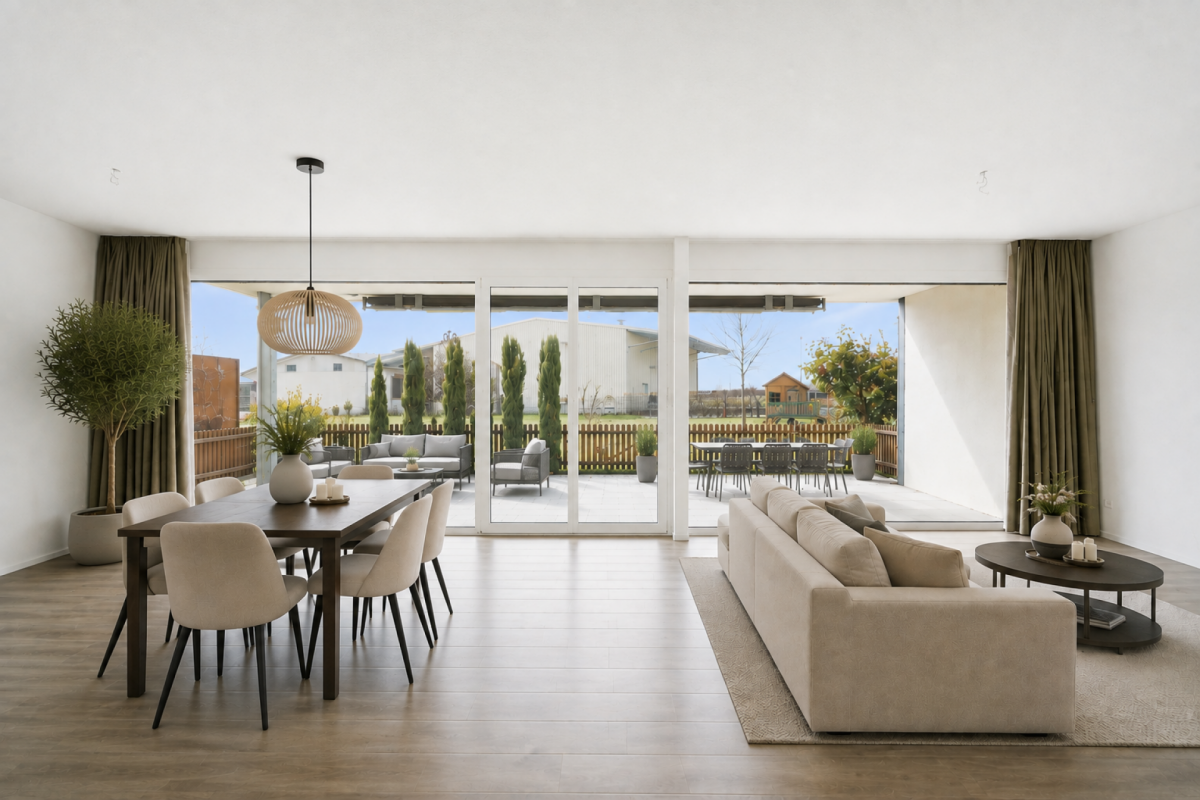
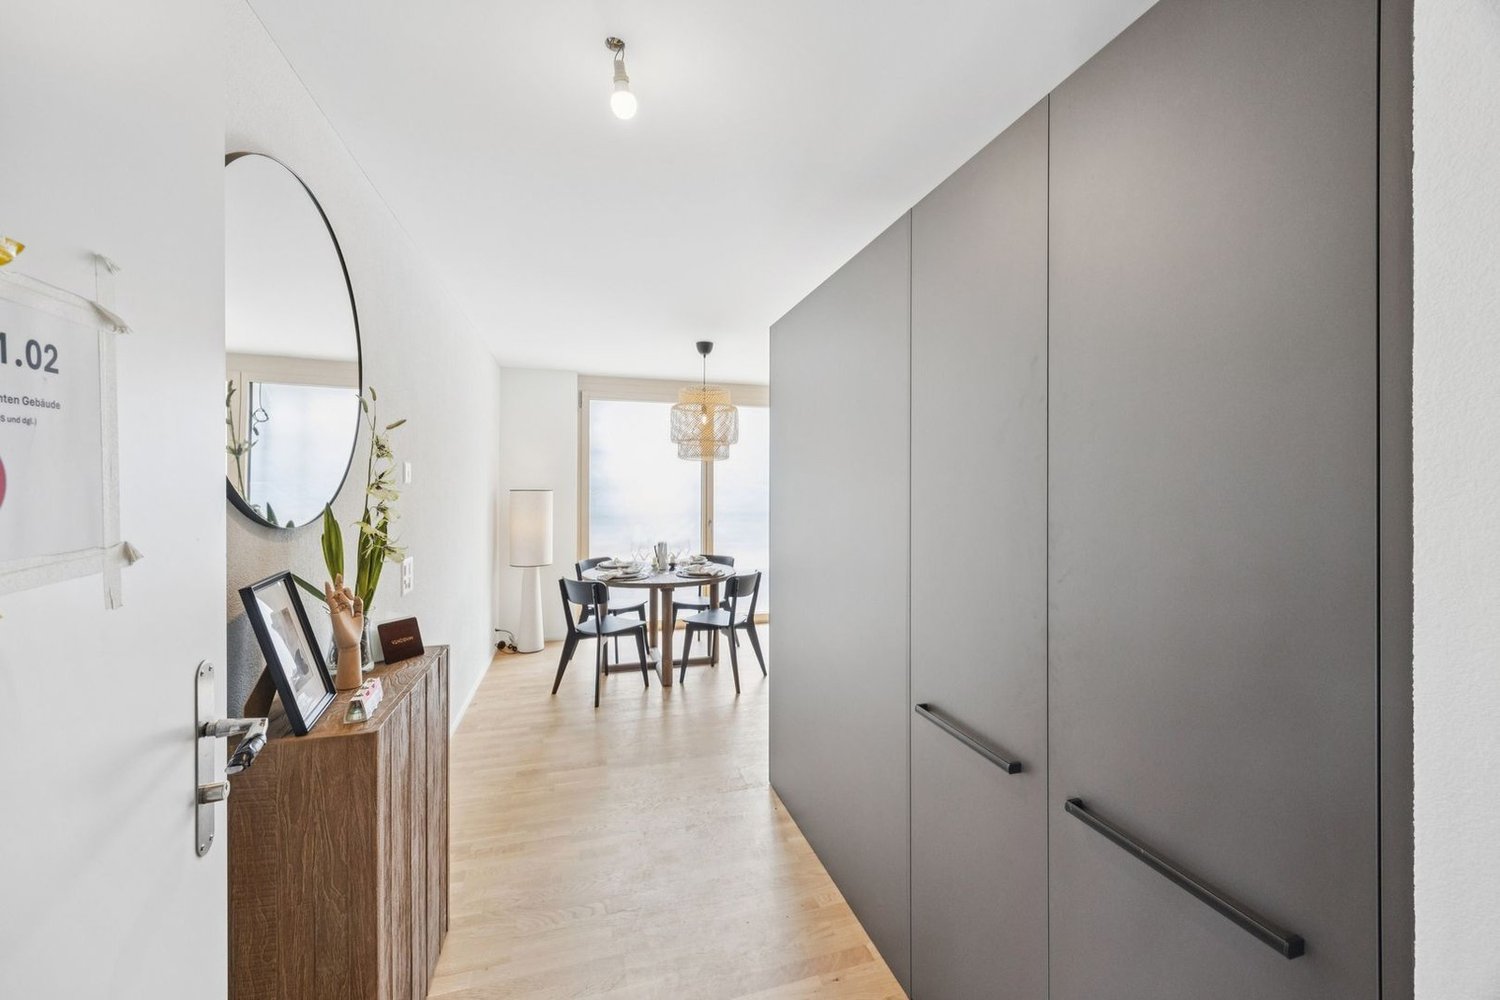
This modern 5.5-room apartment combines generosity, high-quality equipment, and a well-thought-out living concept to create a home that convinces from the first moment.The property was built in 2019 and presents itself in a very well-maintained and modern condition. With approximately 122 m² of living space, the apartment offers plenty of room for families, couples, or anyone who values comfortable living with style.Upon entering, you are greeted by a spacious entrance area, which impresses with numerous practical built-in closets and an integrated wardrobe. Here, the well-thought-out planning of this apartment is immediately apparent - plenty of storage space, clear structures, and a pleasant room feeling.The living area forms the heart of the apartment. Large, floor-to-ceiling windows throughout the entire length provide plenty of daylight and create a bright, inviting atmosphere. The open living and dining area offers ample space for shared moments with family and friends.Directly adjacent is the high-quality equipped kitchen, which leaves no wishes unfulfilled. It features, among other things, a spacious American double-door refrigerator and modern built-in appliances such as two ovens with microwave combination and an integrated coffee machine. Cooking becomes an experience - perfect for all who enjoy good food and receive guests.From the living area, you can access the spacious terrace, which is ideally oriented to the west. This allows you to enjoy plenty of sunshine until the evening hours and witness particularly beautiful sunsets - a perfect place to relax and unwind. The adjacent garden seating area for shared use offers additional outdoor space.The sleeping area is ideally designed. Three bright children's rooms with floor-to-ceiling windows provide a friendly living atmosphere and each have practical built-in closets. The parental bedroom forms a quiet retreat and also offers spacious built-in closets as well as a stylishly integrated dressing table with lighting.The two comfortable bathrooms are conveniently located directly opposite the bedrooms. One bathroom is equipped with a shower, the other with a bathtub - ideal for the daily routine of a family.The apartment also impresses with well-thought-out additional rooms in the basement. Here, a laundry room with its own washing tower is available, supplemented by private storage options for laundry and utensils. Additionally, a communal bicycle room belongs to the property.For vehicles, two parking spaces in the building are available, which can be purchased separately for CHF 25,000 each.Another plus point is the location within the quarter: The building is located at the end of the development, which means that hardly any through traffic is generated. Several playgrounds in the surrounding area create a particularly family-friendly environment.This apartment convinces with spacious rooms, modern architecture, and a quiet living location - a home that combines comfort, quality of life, and a coherent living feeling. A place where you can immediately imagine arriving and staying long-term.

Travel time
-
1 / 13
CHF 1,350,000.–
8 rooms240m² living space
Wannersmattweg 1, 3250 Lyss

Charming farmhouse with two apartments, large surroundings and versatile potential

This charming farmhouse combines rural idyll with plenty of space and numerous usage possibilities. The property is located in an unbuildable location and offers a beautiful view into the green. On the spacious property with garden, green spaces and adjacent forest, nature, tranquility and individual projects find their place. A large chicken coop underlines the rural character and makes the property particularly attractive for nature lovers or self-sufficient individuals. In the basement, there is a practical laundry room as well as two cellar rooms with natural floor, which offer a lot of storage space. A special highlight is the large vaulted cellar with a lot of potential - ideal, for example, for storage, hobby rooms or the expansion to a special room with character. The ground floor houses a 4-room apartment. The spacious and bright living room forms the heart of the apartment. Two more rooms are located on the same floor, while a third room is accessible via a staircase on the upper floor. The apartment is complemented by a bathroom and a spacious kitchen with space for a dining table. A cellar room with a boiler as well as a covered seating area with side walls offer additional comfort and invite you to linger outdoors. Also located on the ground floor are two garages, a workshop and two more rooms that can be ideally used as hobby, storage or work rooms. On the upper floor, there is another 4-room apartment. Three bright rooms provide a pleasant living feeling, one of which is equipped with a cozy tile stove. The large kitchen offers a lot of space and invites you to cook and linger together. The spacious living room with a high ceiling conveys a special sense of space and offers a beautiful view into the green. The apartment is complemented by a bathroom and a practical Reduit. Via the Reduit, you can access the Tenn, from which both a large seating area and the extensive garden area can be reached. On the upper floor, there are also additional storage areas with a lot of development potential, distributed over several levels, quasi three floors. Here, the former entrance to the Tenn or the hayloft is still present, which gives the building its original farmhouse character and opens up diverse usage possibilities. This versatile property is ideal for families, multi-generational living, living and working under one roof or for people who appreciate a lot of space and nature around the house.

Travel time
-
1 / 16
CHF 1,850,000.–
Hurnimattweg 3, 2557 Studen

RESERVIERT Mehrfamilienhaus | Immeuble locatif

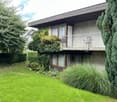
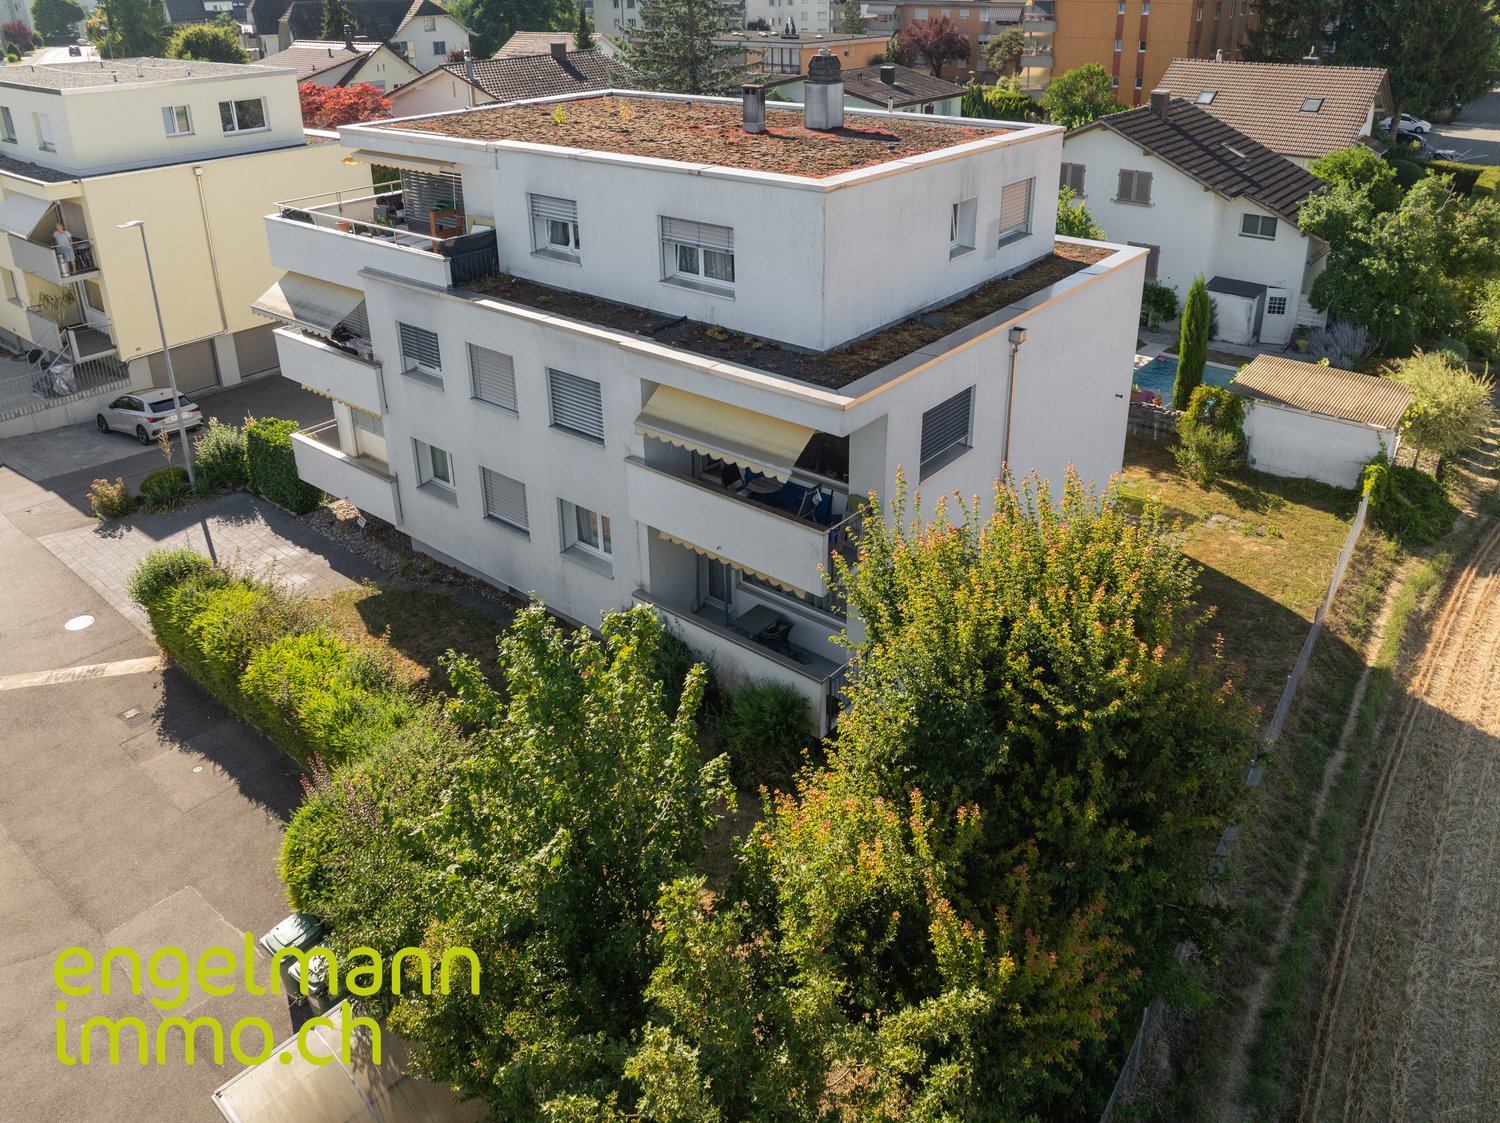
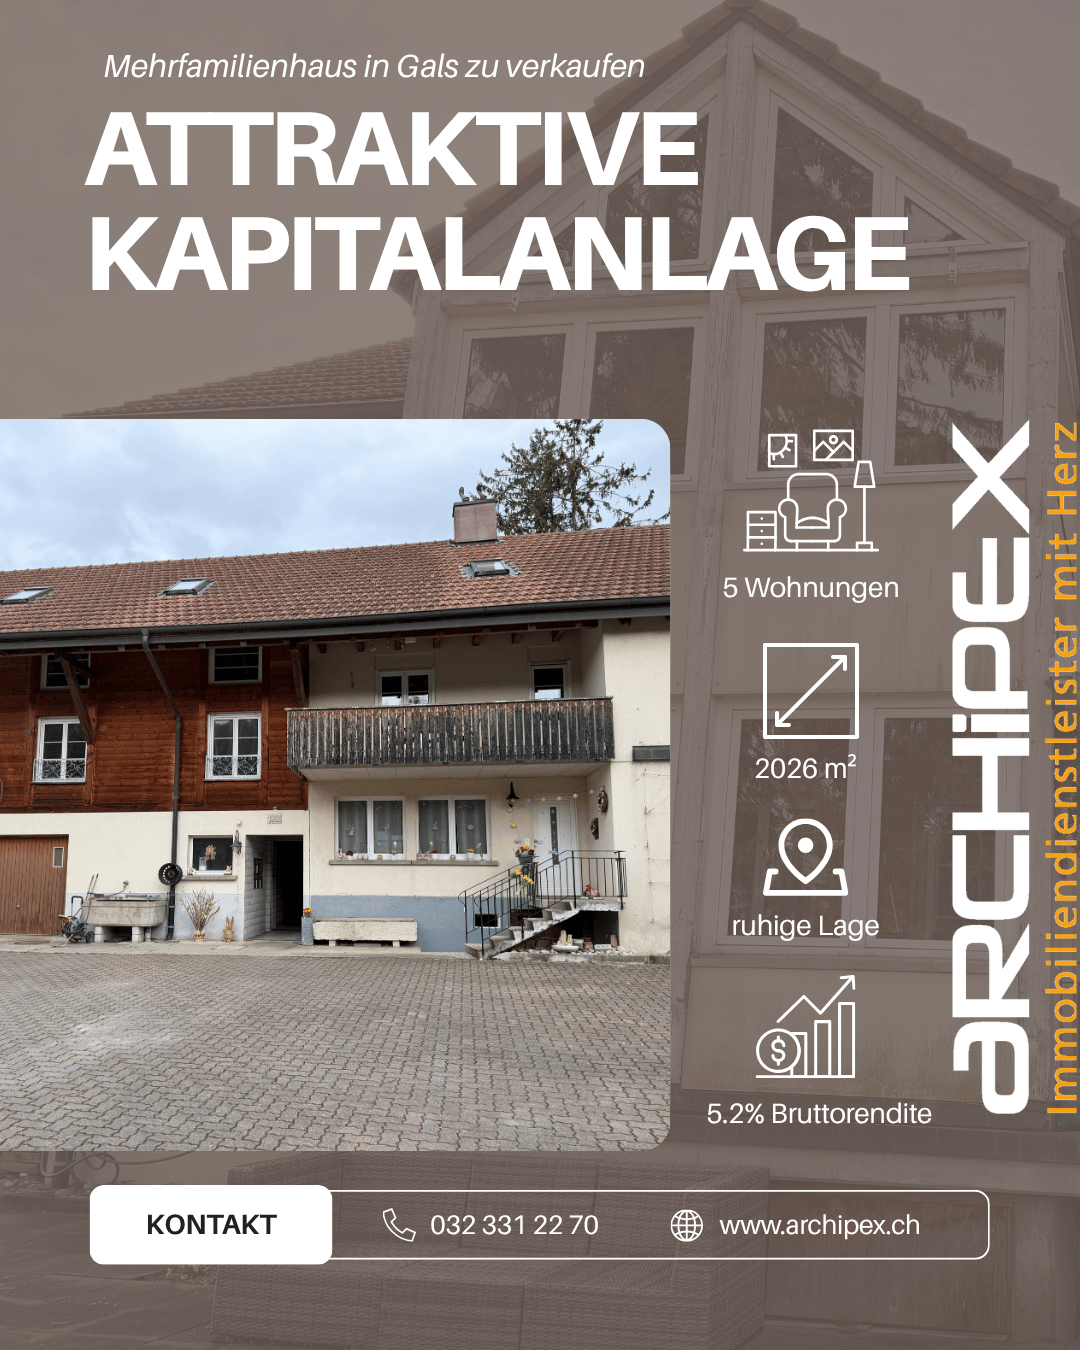
DEUTSCHAm nordöstlichen Dorfrand von Studen, an ruhiger Sackgasse und mit freiem Blick über die angrenzende Landwirtschaftszone, steht dieses solide Mehrfamilienhaus aus dem Jahr 1964. Die Liegenschaft besticht durch ihre sonnige und verkehrsfreie Lage sowie die sehr gute Anbindung an die lokale Infrastruktur: Schulen liegen nur wenige Gehminuten entfernt, Einkaufsmöglichkeiten, öffentliche Verkehrsmittel sowie die Autobahn sind in unmittelbarer Nähe.Das freistehende Gebäude umfasst fünf durchgängig vermietete Wohnungen (zwei im Erdgeschoss, zwei im Obergeschoss und eine Attikawohnung). Drei Garagen und zwei Aussenparkplätze, sowie eine gepflegte Umgebung runden das Angebot ab. Über die letzten zwei Jahrzehnte wurde die Immobilie kontinuierlich und sorgfältig unterhalten sowie in wichtigen Bereichen erneuert. Die Fenster wurden 2002 und 2012 ersetzt. Die Küchenkombinationen erhielten in den Jahren 2003, 2004, 2007 und 2014 neue Einbauten. Die Sanitärinstallationen wurden 2007, 2014 und 2019 teilweise modernisiert. 2008 folgte der Ersatz des Ölheizkessels sowie der Waschmaschine und des Tumblers. Letztere wurden 2017 erneut erneuert. Die Sonnenstoren wurden 2007 und 2010 teilweise ersetzt. 2011/2012 erfolgte eine umfassende Fassadensanierung mit neuer Wärmedämmung und Verputz inklusive Anbau eines Velounterstands. Die Wohnungstüren wurden 2021 komplett ausgewechselt, und der Hauswasseranschluss wurde 2023 erneuert. Elektrische Installationen wurden laufend ergänzt, und die Innenräume profitieren von regelmässigen Malerarbeiten. Die Bausubstanz präsentiert sich insgesamt gut unterhalten und zeitgemäss ausgestattet.Die ruhige Wohnlage, die freistehende Situation und die vollständige Vermietung ohne Leerstände machen die Liegenschaft zu einem soliden und wartungsarmen Anlageobjekt. Die Erschliessung und die umliegende Infrastruktur gewährleisten eine hohe Wohnqualität und eine nachhaltige Nachfrage.Das Mehrfamilienhaus Hurnimattweg 3 verbindet den Charme der 1960er-Jahre mit einer Reihe zielgerichteter Erneuerungen und bietet damit eine attraktive und pflegeleichte Anlagemöglichkeit in gefragter Lage.************************************************************************FRANCAISÀ la lisière nord-est du village de Studen, dans une impasse calme et avec une vue dégagée sur la zone agricole adjacente, se dresse cette solide maison plurifamiliale construite en 1964. La propriété séduit par son emplacement ensoleillé et sans trafic ainsi que par sa très bonne desserte en infrastructures locales : les écoles se trouvent à quelques minutes à pied, les commerces, les transports publics et l’autoroute sont à proximité immédiate.Le bâtiment isolé comprend cinq appartements entièrement loués (deux au rez-de-chaussée, deux à l’étage et un appartement en attique). Trois garages et deux places de parc extérieures, ainsi qu’un environnement soigné, complètent l’offre.Au cours des deux dernières décennies, l’immeuble a été entretenu de manière continue et soignée, et a fait l’objet de rénovations importantes dans les domaines essentiels. Les fenêtres ont été remplacées en 2002 et 2012. Les cuisines équipées ont reçu de nouveaux aménagements en 2003, 2004, 2007 et 2014. Les installations sanitaires ont été partiellement modernisées en 2007, 2014 et 2019. En 2008, la chaudière à mazout ainsi que la machine à laver et le sèche-linge ont été remplacés. Ces derniers ont de nouveau été renouvelés en 2017. Les stores solaires ont été partiellement remplacés en 2007 et 2010. En 2011/2012 a eu lieu une rénovation complète de la façade avec une nouvelle isolation thermique et un crépi, y compris la construction d’un abri à vélos. Les portes d’appartements ont été entièrement changées en 2021, et le raccordement d’eau de la maison a été renouvelé en 2023. Les installations électriques ont été complétées au fur et à mesure, et les espaces intérieurs bénéficient de travaux de peinture réguliers. La substance du bâtiment se présente dans l’ensemble comme bien entretenue et équipée de manière contemporaine.La situation résidentielle calme, le caractère isolé du bâtiment et la location complète sans vacance font de cette propriété un objet d’investissement solide et peu exigeant en entretien. L’accessibilité et les infrastructures environnantes garantissent une haute qualité de vie et une demande durable.La maison plurifamiliale sise au Hurnimattweg 3 allie le charme des années 1960 à une série de rénovations ciblées et offre ainsi une opportunité d’investissement attrayante et peu exigeante en entretien dans un emplacement recherché.

Travel time
-
1 / 13
CHF 1,950,000.–
7.5 rooms187m² living space
Rebenweg 15, 3235 Erlach

Love of the land in the heart of the vineyards

In the Seeland town of Erlach, nestled in the Jolimont vineyards, stands this charming, historically influenced country house. The property scores with a dreamy south-facing slope and beautiful views over Lake Biel to the Alps. Located on the edge of the historic town of Erlach, the property combines tranquility, nature, and plenty of space for realizing individual dreams. The region offers a high quality of life, thanks to its proximity to the lake and the Jura, as well as a diverse cultural offer. This property is aimed at buyers who are looking for a unique viewpoint on Lake Biel and are willing to utilize the potential of this house with a renovation or a long-term development strategy. Various usage possibilities are available; be it as a spacious family home, as a multi-generational house, or as a project for lovers of houses with charm and ambiance.Room description The 1941 house combines authentic character with generous space and an exceptionally spacious plot of land. Through a vestibule, you enter the ground floor, where a spacious entrance hall welcomes you, which opens up all the rooms. The impressive ceiling height and the beautiful herringbone parquet give the living rooms a special generosity and a stylish ambiance. The stately living and dining room with a fireplace forms the heart of the house and invites you to linger. The adjacent winter garden expands the living area and provides direct access to the garden. The spacious kitchen also has an exit to the outside. This level is complemented by another room and a bathroom with a bathtub. On the upper floor, four nice rooms and a bathroom with a shower await you. Storage space can be found in the attic. A special highlight is the large, terraced garden, which harmoniously integrates into the slope and creates attractive retreats with a view. Potential This special offer is complemented by the exceptional plot size: the existing building land reserve opens up interesting development opportunities and provides space for examining a subdivision or an additional new construction project.

Travel time
-
1 / 15
CHF 740,000.–
4.5 rooms132m² living space
Mattenweg 1, 3234 Vinelz

Exclusive 4.5 room holiday apartment, family or retirement home

4.5 room apartment as a retirement or holiday home in Vinelz on Lake BielVinelz is located in a very sunny spot and has a charming village character. The lake can be reached on foot in 5 minutes. The dreamy view from the beach to St. Peter's Island, the lake, and the shores of Lake Biel, sunrises and sunsets, makes everyday worries fade away and makes life in Vinelz particularly worth living.The apartment in timeless style already has all the technical installations that meet today's standards.The best highlight: Spacious wet cell with luxury bath whirlpool tub for 2 people, sink, shower toilet Acquaclean and another wet cell with shower, sink, toilet. Both wet cells have windows.Modern kitchen: Stylish kitchen with white cabinets, black countertops, stainless steel appliances, and a central cooking island.Parking garage, elevator, hot water preparation with solar, water softening system, Swedish stove, own washing machine/tumble dryer, internet connections in every room. Practical wardrobe. Floor coverings parquet and tiles. Ground probe heating. All windows with 3-fold insulating glass, large sliding door to terrace.Terrace with surrounding area around the apartment as a special use rightBarrier-free from parking garage to apartment.Elevator with access to car parking garage. On request EHP CHF 30,000.00Quiet location. 5-7 minutes walk to the lake and village shop (vegetables, fruits, everything for daily needs). 5 minutes by car to Erlach, Ins (Coop/Voi/Lidl/Landi, bakeries, butchers, etc.). 8-11 minutes to the Kerzers - Bern - Fribourg - Murten - Neuchâtel motorway junction.For a non-binding viewing, please contact me by phone077 426 85 22 or send an email to sabine.perner@gmx.ch
Travel time
-
1 / 13
CHF 765,000.–
5.5 rooms165m² living space
Hauptstrasse 50D, 2557 Studen BE

Spacious 5.5-room maisonette apartment in the heart of Studen

This spacious 5.5-room maisonette apartment on the 3rd floor convinces with a well-thought-out floor plan and plenty of living space. An elevator in the staircase provides comfortable access, and the entire apartment is equipped with a pleasant floor heating. From the entrance, you can access a first bathroom with shower and toilet as well as the large, bright living-dining room with direct access to the balcony. Thanks to the gallery floor, the living and dining area has an exceptionally high ceiling, which creates a airy, open room feeling. In the living room, a connection for a wood stove is already prepared. Next to it is the open kitchen, equipped with oven, steamer, and ceramic hob.The apartment offers a parent's bedroom and three additional rooms, which can be ideally used as children's rooms or offices. A second bathroom with bathtub, toilet, and laundry tower (washing machine and dryer) completes the room offer on the main floor. Via a staircase, you reach the gallery floor, which can be versatilely used as a living room, play area, or fitness room. An additional room with a wonderful view of the mountains complements this level. In the basement, a separate, spacious cellar belongs to the apartment.An additional parking space can be purchased for CHF 35,000. If needed, a second parking space for a car or a motorcycle parking space can be rented.The apartment and house are in good condition. In recent years, investments have been made continuously: in 2021, a new V-Zug dishwasher, in 2022, a new refrigerator including a freezer, and in 2025, a completely new oil heating system.The apartment is very central, everything important is easily accessible on foot. The building complex includes a private children's playground and a large lawn. The bus stop can be reached in 2 minutes on foot, the train station in a maximum of 10 minutes. The highway access in Studen quickly takes you to Biel or Bern. Kindergarten, primary school, and high school are all within 2-4 minutes' walk, Coop, Volg, Migrolino, and Lidl are within 4-12 minutes. Also, nursing home, medical center, and Spitex are located directly in Studen, and the Nidau-Büren canal can be reached by bike in under 10 minutes.This apartment is ideal for a family or a couple who wants to realize their dream of their own, centrally located, well-maintained, and spacious apartment.

Travel time
-
1 / 18
Price on request
9 rooms113m² living space
Hübeliweg 20, 3264 Diessbach bei Büren

Mediterranean two-family house with a far-reaching view and large garden

Discover this attractive two-family house with a Mediterranean flair at Hübeliweg 20 + 20a in Diessbach b. Büren. The property combines two independent living units in a quiet and family-friendly location, offering an ideal combination of privacy, flexibility, and high living quality.The existing single-family house from 1968 was harmoniously complemented by a modern extension from 2010. This creates an exciting interplay between grown living character and contemporary living comfort. Bright rooms, spacious floor plans, and the natural surroundings create a pleasant living feeling with diverse usage possibilities.Sales offer • 1 x two-family house with 2 separate living units • 1 x 4.5-room house (House B) with approx. 94 m² living space • 1 x 4.5-room house (House A) with approx. 113 m² living space • Approx. 1,197 m² plot area • 1 x garage • 3 x outdoor parking spaces • 1 x bicycle shed • Separate entrances and own outdoor areas per living unit • Basement, technical and ancillary rooms in the basement Highlights of the property • Quiet and sunny living location in a family-friendly neighborhood • Ideal for multi-generational living or living with rental income • Jura view and terraces on both sides • Harmonious connection between existing and modern new building • Spacious living and dining areas with plenty of daylight • Modern kitchens with high-quality appliances • Several bright rooms with flexible usage possibilities • Spacious garden and outdoor areas with a Mediterranean living feeling • Heat pump and solar system on the roof • Well-maintained property with versatile usage potential Location and surroundings • Idyllic living location in Diessbach b. Büren • Quiet and well-maintained residential environment with little traffic • Büren an der Aare can be reached in about 5 minutes • Lyss can be reached in about 10 minutes • Biel/Bienne can be reached in about 15-20 minutes • Shopping facilities, schools, and kindergartens in the region • Recreational areas and nature in the immediate vicinity • Good connection to public transport and the highway This two-family house offers a rare opportunity for families, multi-generational households, or investors who want to combine spacious living space with natural living. The versatile usage, spacious outdoor areas, and attractive location create a home with long-term living quality and perspective.Arrange a viewing today and be impressed by this special property.We look forward to your contact.Adlatus AG

Travel time
-
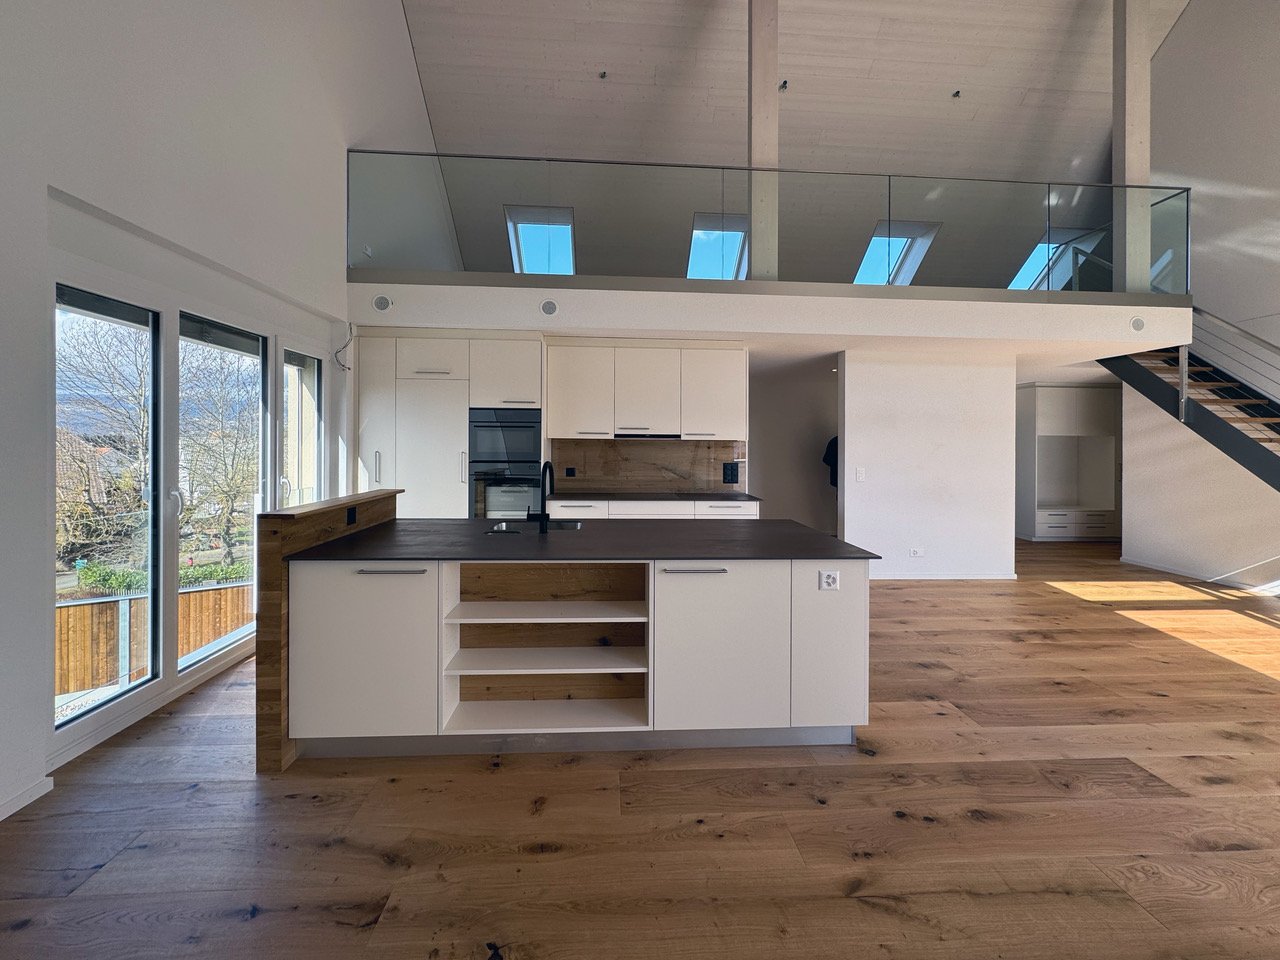
  • Open kitchen with central island and modern appliances, large windows, wooden floor, balcony, and a high ceiling
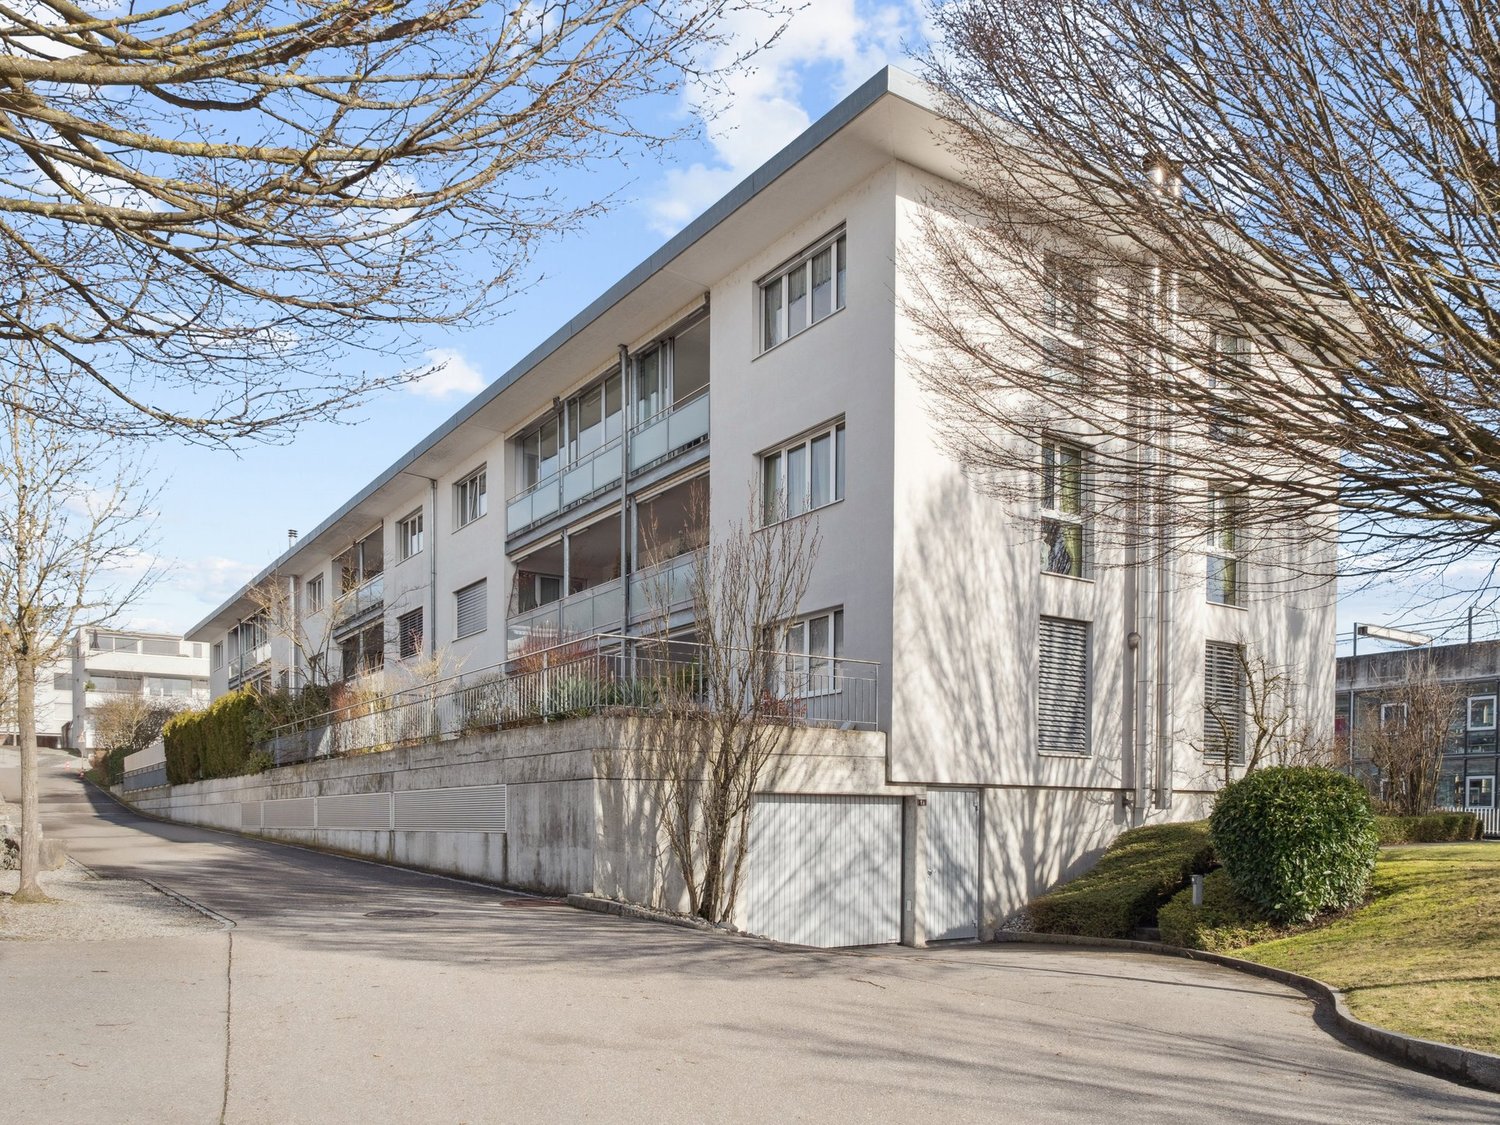
  • A beige apartment building with 3 floors, solar panels on the roof, balconies on the second floor, and a raised ground floor. The building also has a small lawn in front.
  • modern house, yellow exterior, solar panels, 3 stories, large garden, patio with outdoor seating, balcony
  • Backyard of a house with wooden fence, paved pathway, and mailbox.
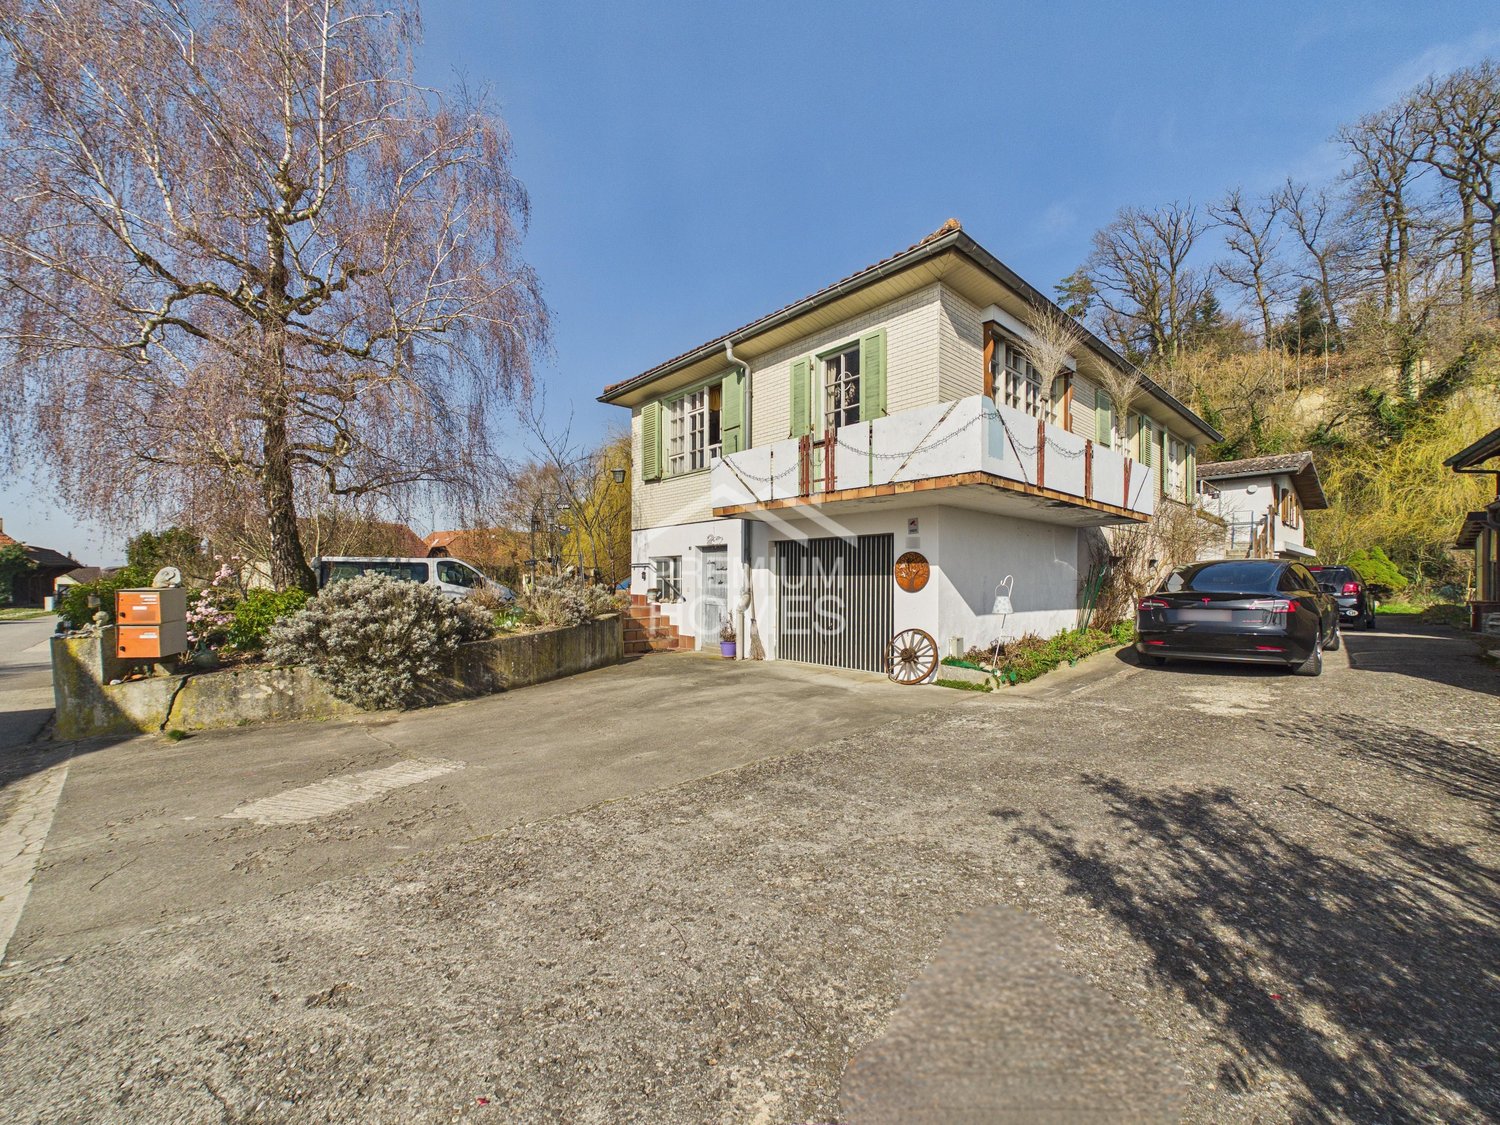
  • Modern, single family house, light-colored facade, multiple windows, fenced yard, driveway, lawn
  • 2 garages in front of house, cars inside, 2 other parked cars
  • Attic room, wooden floor, glass windows, glass railings, skylights
  • spacious attic, large windows, wooden floor, white walls, balcony with stairs
  • angled room with sliding doors and large windows, hardwood floors, two smaller windows, light fixtures, slanted wooden ceiling
  • Empty attic room with white walls and wooden floor, two attic windows with view
  • tiled floor, walk in shower, large mirror, white toilet, white sink, wooden wall
  • Wooden walls and benches, wooden floor, single wall light fixture
  • Open attic space with wooden floor, white walls, glass railings, large windows, modern kitchen island, and skylight.
  • Modern bathroom with a large sink, toilet, and walk-in shower, marble tiled walls and floor, modern mirror, bright lighting
  • Large white modern bathroom with glass wall and black tiles, large window with view, white vanity with sink, and bathtub
  • empty room, wooden floor, white walls, stairs, cabinets, and door
  • Open floor plan, hardwood flooring, modern staircase, large glass windows, no furniture
1 / 17
CHF 930,000.–
5.5 rooms161m² living space
Stengelerweg 28, 3263 Büetigen

Large 5.5-room maisonette apartment - Last apartment!

The newly built, family-friendly multi-family house on Stengelerweg, constructed in 2023, comprises six bright 5½-room condominiums in the certified MINERGIE-A® standard. It is located in a central and unobstructed location south of the village center of Büetigen, in close proximity to the kindergarten and primary school.The exceptional apartment with a gallery features a living area of 198 square meters and a usable area of 161 square meters (room height over 1.50 meters). Additionally, it has a 13 square meter large roof terrace and a 9 square meter large basement compartment in the basement.The apartment is available for immediate occupancy. The apartments on the ground floor and first floor have already been sold and occupied.This exceptional apartment impresses with its modern, spacious floor plans and excellent individual furnishing possibilities. Only high-quality materials were selected, and particular attention was paid to carefully worked-out details.This 5½-room apartment offers the highest living comfort due to its excellent thermal insulation, triple glazing, and comfort ventilation with heat recovery. Another highlight is the powerful photovoltaic system on the roof.The spacious entrance area, equipped with an integrated wardrobe, and the connection for a private laundry room (washing machine and dryer) in the separate Reduit provide additional comfort.The kitchen features a kitchen island, a ceramic workstation with an integrated sink, and high-quality brand appliances. The two bathrooms are generously designed: one has a modern floor-level ceramic shower, the other a bathtub.The exceptional sauna with a bathroom on the gallery offers a high level of relaxation.This apartment is characterized by an exceptional sense of space, which is emphasized by floor-to-ceiling windows and a carefully designed room layout. The spacious, south-facing roof terrace provides an ideal place for relaxation and is equipped with weather-resistant Feinsteinzeug plates, which are color-coordinated with the apartment plates. A sliding door separates the terrace from the living room, allowing a smooth transition between the two areas, as both are on the same level.A spacious carport with parking spaces for up to two vehicles can be purchased as part of the apartment sale. This is equipped with a 230V/16A socket, which allows charging of an electric vehicle.Imagine: you live centrally, in the midst of the action, and yet have your peace. This dream location offers you not only an unobstructed view but also the proximity to kindergarten and primary school – perfect for families! The Minergie-A® certified building (GEAK A/A) guarantees you a healthy and energy-efficient home. The controlled ventilation with heat recovery ensures fresh air and pleasant temperatures all year round. Thanks to the powerful photovoltaic system, you can generate your own electricity and thus protect the environment. The modern architecture and bright apartments create a pleasant living feeling. A practical storage room with laundry connections offers additional storage space. And for absolute relaxation, there is the large gallery with its own sauna. Finally, you benefit from the tax-favorable conditions of the municipality.What are you waiting for? Don't miss this unique opportunity!

Travel time
-
Linh Quach

Linh Quach

1 / 13
Linh Quach

Linh Quach

  • Parking space
  • Balcony / Terrace
  • Garage
CHF 1,190,000.–
11 rooms178m² living space
3226 Treiten

More space. More home.

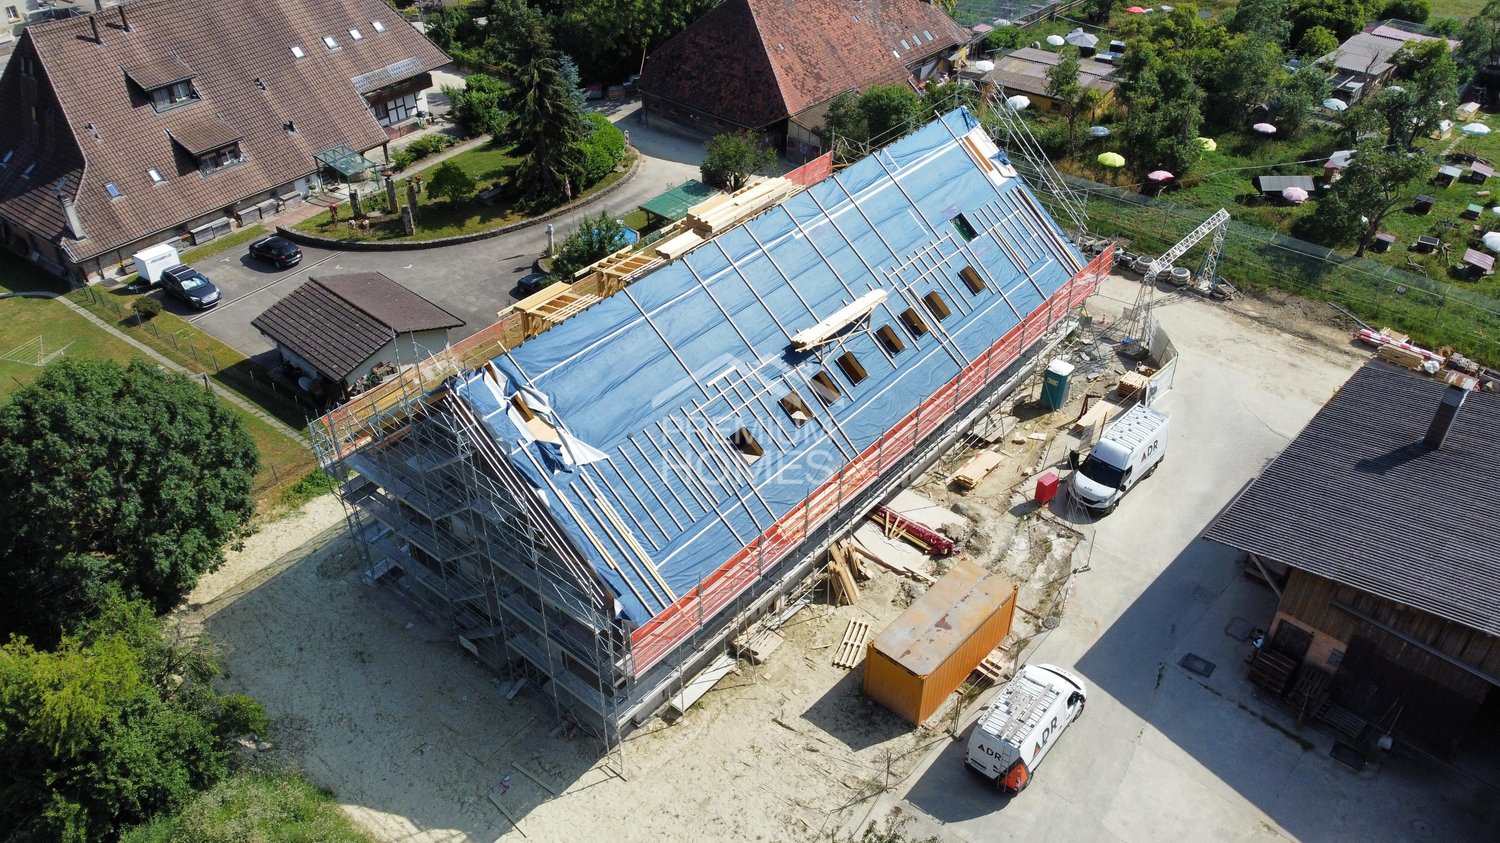
In a quiet and natural location in Treiten, this charming generation house awaits you with plenty of space for the whole family. The property is ideal for multi-generational living, living and working under one roof, or for families with space needs and future plans.The house has three separate living units with a total of around 178 m² of living space and an additional 120 m² of cellar and utility space. The spacious garden, the quiet cul-de-sac location without through traffic, and the unobstructed view into the green create a special quality of living for young and old.The existing property requires renovation but offers great potential for realizing individual living dreams. Additionally, you benefit from an attractive building land reserve of 1,606 m² with residential and commercial and agricultural zones - ideal for long-term perspectives and future possibilities. A place to arrive, live together, and shape the future. So, no wishes are left open. Take advantage and convince yourself! This PREMIUM HOMES offer includes: • Unobstructed Alpine view • Quiet cul-de-sac location • Directly on the forest edge • Near three lakes • High sunshine • Family-friendly location • 1 x 2.5 room apartment • 1 x 3.5 room apartment • 1 x 5 room apartment • Efficient heat pump • Large plot area • Good access • Flexible usage possibilities • Attractive tax rate • High privacy • Building land reserve 1,606 m² excl. • 1 x closed garage • Various outdoor parking spaces Interested? We would be happy to take you through a non-binding viewing! Do you want to sell your house or apartment worry-free? We will tell you the current market value of your property, discreetly and non-bindingly! Are you interested in a first non-binding exchange of ideas? Don't hesitate and contact us. We look forward to you.

  • Parking space
  • Balcony / Terrace
  • Garage
Linh Quach

Linh Quach

1 / 13
Linh Quach

Linh Quach

  • Parking space
  • Elevator
  • Wheelchair access
CHF 824,000.–
3.5 rooms141m² living space
3238 Gals

Luxury at the highest level

In the midst of the picturesque landscape between Lake Biel and Lake Neuchâtel, this architectural masterpiece rises - a stylish multi-family house with only six selected residential units, which meets the highest standards.These exquisite apartments on the 2nd floor offer you an unparalleled living experience, characterized by discreet privacy and light-flooded rooms thanks to large window fronts with a panoramic view. High-quality materials and uncompromising workmanship guarantee a living quality at the highest level. Every line, every detail was designed with aesthetic finesse - here you feel pure exclusivity.The location combines tranquility, sun, and nature in perfect harmony - a retreat for people who are looking for something special. The completion will take place in September 2026, and only three of the sought-after apartments are still available. This is your last chance to become part of this unique address.Do not hesitate: contact us now and secure your new home, which leaves no wishes unfulfilled. Experience luxury redefined - before someone else does. Here, no wishes are left unfulfilled. Take advantage and convince yourself! This PREMIUM HOMES offer includes: • Quiet and idyllic location • Well-thought-out floor plan • Spacious rooms • High-quality materials • Elegant gallery • Open kitchen • Walk-in closet • Electric shutters • Floor heating • Modern design • Secured facility (security cameras) • Laundry tower in the apartment • Covered parking, excl. CHF 25,000.- • Completion around November 2026 Interested? We would be happy to take you on a non-binding tour! Do you want to sell your house or apartment worry-free? We will tell you the current market value of your property, discreetly and non-bindingly! Are you interested in a first non-binding exchange of ideas? Do not hesitate and contact us. We look forward to you.

  • Parking space
  • Elevator
  • Wheelchair access
Linh Quach

Linh Quach

1 / 13
Linh Quach

Linh Quach

  • Parking space
  • Balcony / Terrace
  • Elevator
  • +1
CHF 1,250,000.–
5.5 rooms224m² living space
3238 Gals

Exclusive Duplex Apartment

In the picturesque municipality of Gals, nestled between the glittering waters of Lake Biel and Lake Neuchâtel, a ground-floor residence is being built that meets the highest living standards. Here, modern architecture, select materials, and a privileged location come together to create a home of unparalleled quality. The duplex apartment promises ample space due to its exceptionally high ceilings. A generous garden area rounds out the overall concept.The elegant multi-family house with only six residential units guarantees absolute privacy and an elevated sense of living. Light-filled rooms, timeless design, and a clear formal language create an ambiance that exudes calmness and style.A special highlight: The heated area of over 100 m² in the basement - perfect for an exclusive fitness area, a representative home office, or a private hobby and living area.The extensive garden offers you your personal oasis in the green - a retreat where you can enjoy the sun hours in complete peace.Completion is planned for October 2026. Of the six residences, only three are still available - a rare opportunity for discerning buyers who are looking for something special.Secure your piece of exclusivity now - before someone else does. Here, no wishes are left unfulfilled. Take advantage and convince yourself! This PREMIUM HOMES offer includes: • Exclusive and idyllic location • Spacious rooms • Well-thought-out floor plan • 2.54 m high ceilings • Basement with approx. 3 m high ceilings • High-quality materials • Walk-in closet • Laundry tower in the apartment • Modern design • Private usable area in the basement approx. 100m² • Very generous garden area • Secured complex (security cameras) • Completion approx. November 2026 Interested? We would be happy to take you on a non-binding tour! Do you want to sell your house or apartment worry-free? We will tell you the current market value of your property, discreetly and non-bindingly! Are you interested in a first non-binding exchange of ideas? Don't hesitate and contact us. We look forward to seeing you.

  • Parking space
  • Balcony / Terrace
  • Elevator
  • +1
Antonella Lüscher

Antonella Lüscher

1 / 13
Antonella Lüscher

Antonella Lüscher

  • Balcony / Terrace
CHF 998,000.–
5.5 rooms175m² living space
3252 Worben

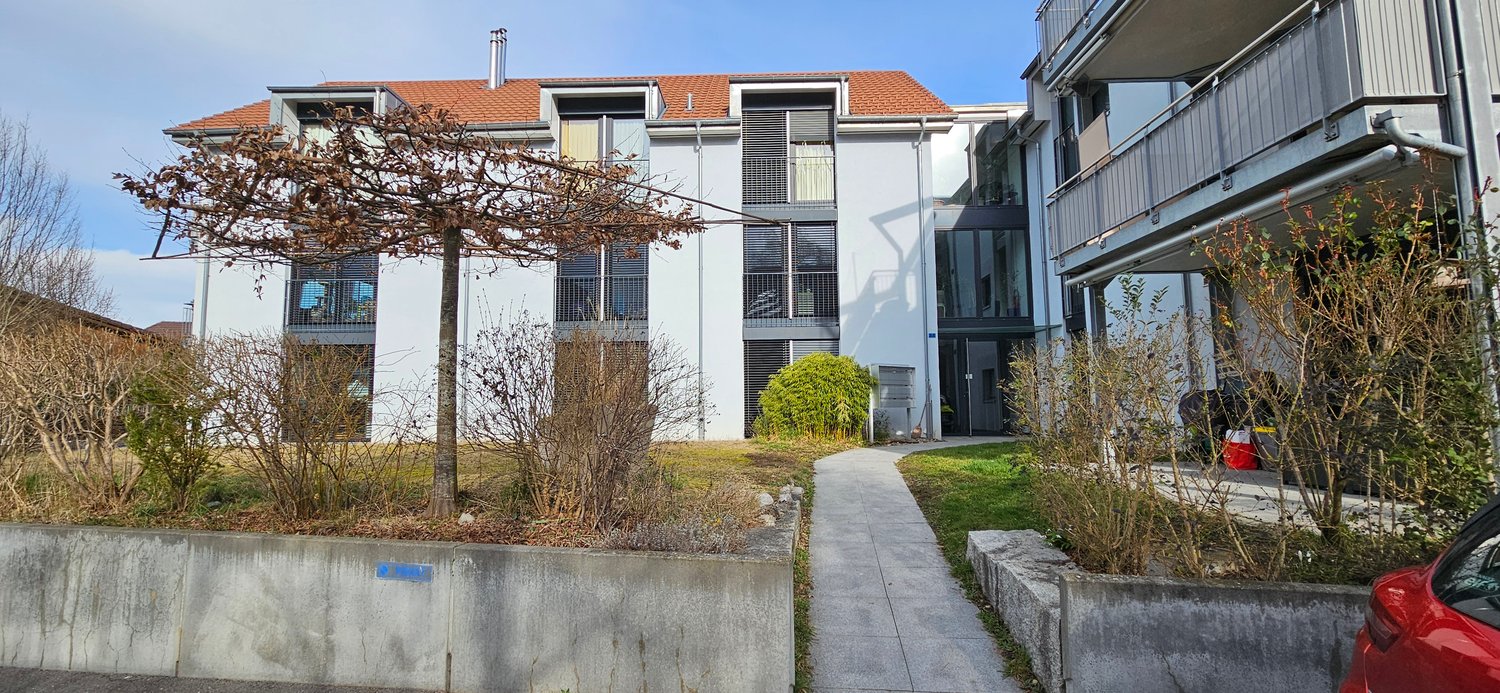
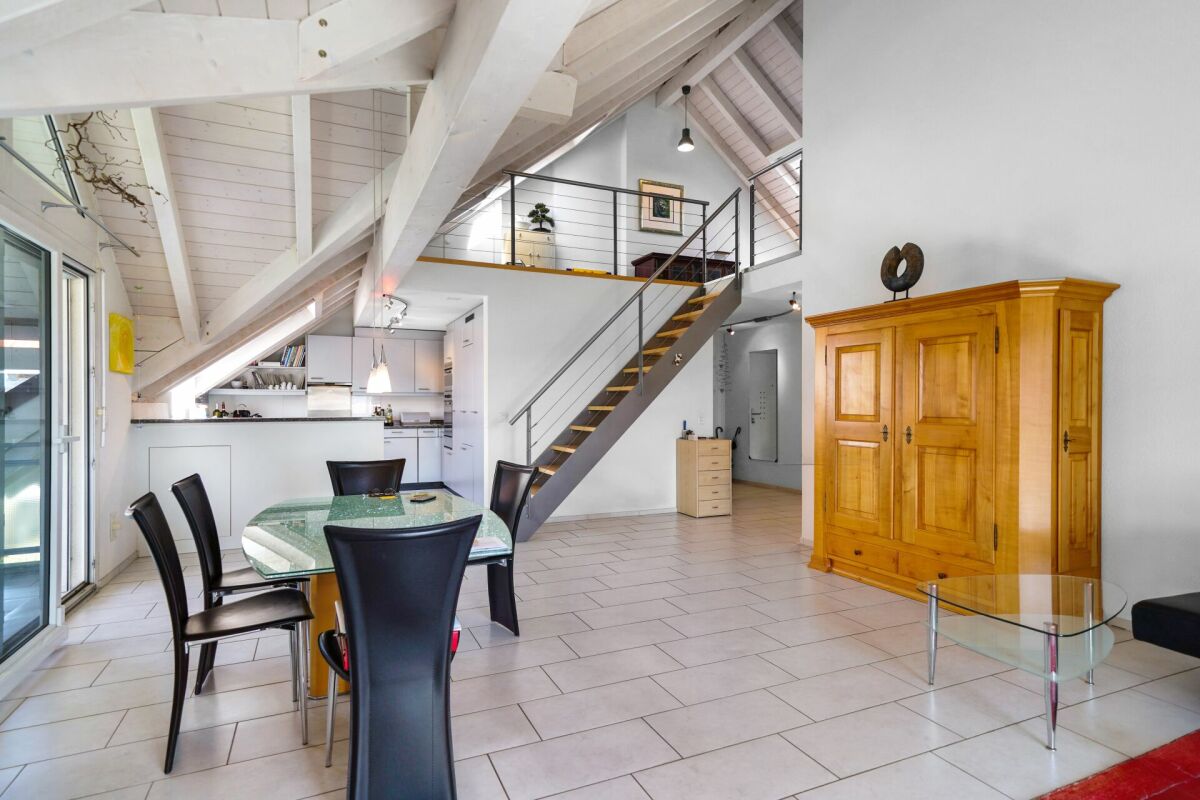
Comfortable Duplex Apartment with Loggia

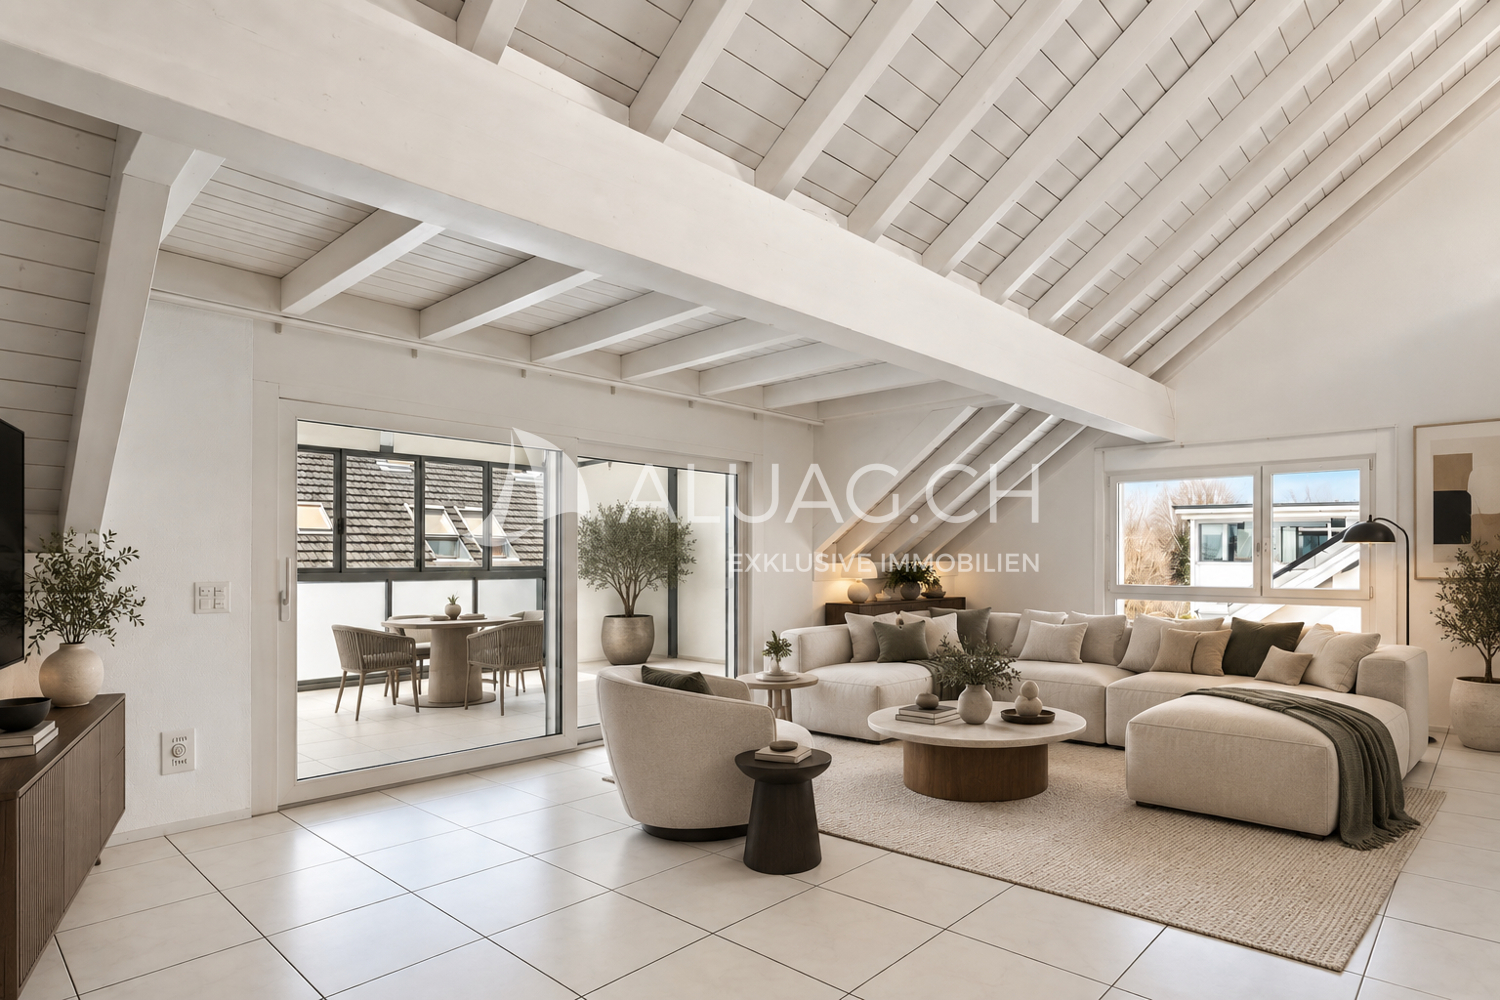
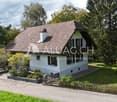
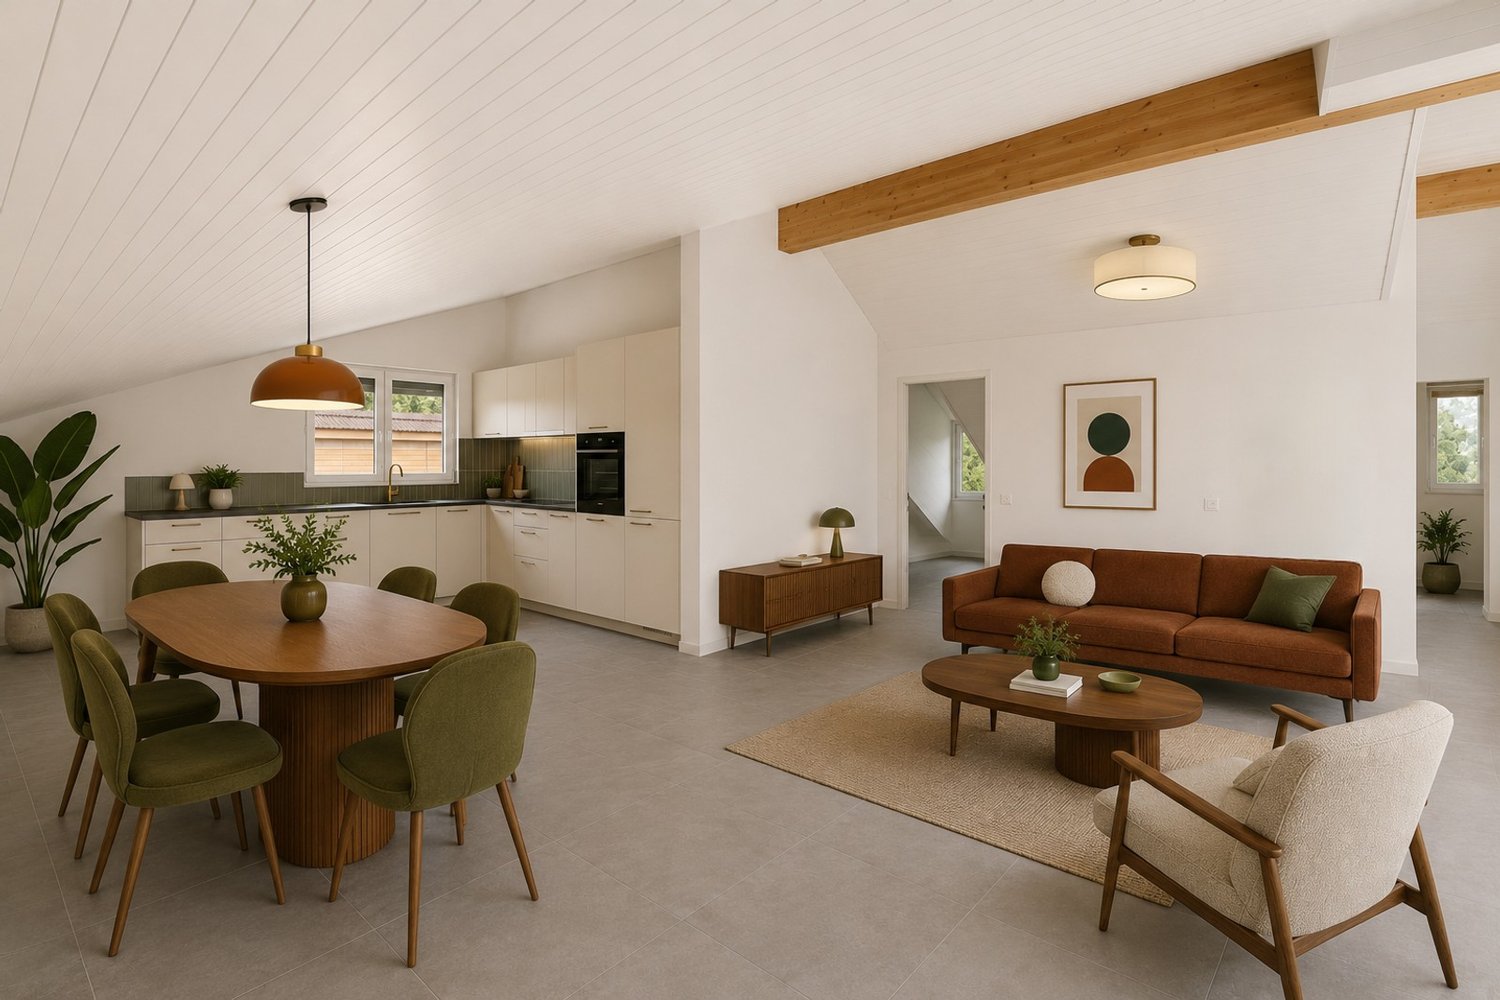
Spacious 5.5-room duplex attic apartment with glazed loggia in Worben This exceptionally spacious 5.5-room duplex attic apartment in Worben offers around 175 m² of living space and impressive room layout and high living comfort. The apartment is spread over two levels and impresses with an open, bright architecture with high ceilings, visible roof beams, and a well-thought-out room layout. Highlights at a glance: - 5.5-room duplex attic apartment with approx. 175 m² of living space - Very spacious rooms and extensive living and recreational areas - Bright living and dining area with open room concept - Modern, functional kitchen with plenty of storage space and workspace - Glazed loggia on the balcony, ideal for year-round use - High ceilings and visible roof construction with special charm - Spacious bathrooms on both living levels - Quiet, family-friendly location in Worben with good connections This apartment offers plenty of space for individual living ideas and impresses with its spaciousness, brightness, and the smooth transition between indoors and outdoors. The glazed loggia creates an additional, protected living area and noticeably increases the quality of life. An ideal home for families, couples, or discerning individuals who appreciate spacious living in a quiet environment. Arrange a viewing appointment today and let yourself be impressed by this special living offer. ALUAG, your real estate agency, is your specialist for wonderful properties in the best locations. We are pleased to accompany you on your way to your dream.

  • Balcony / Terrace
1 / 10
CHF 685,000.–
4.5 rooms102m² living space
Hardernstrasse 1, 3250 Lyss

4.5-room apartment with 102 m², 15.7 m² loggia & Swedish stove – living with comfort in Lyss

This spacious 4.5-room owner-occupied apartment on the 2nd floor of a well-maintained multi-family house (built in 2000) convinces with its well-thought-out room layout, bright living rooms, and an exceptionally attractive outdoor area. On 102 m² of living space, you can enjoy a pleasant living feeling in a manageable property with only 9 parties and a lift right up to the apartment.A special highlight is the 15.7 m² large loggia – accessible from the living room as well as from all three bedrooms. This rare feature creates a unique connection between indoors and outdoors and offers sunny afternoons as well as atmospheric evenings outdoors.The spacious living and dining area with a Swedish stove forms the heart of the apartment and provides a particularly cozy atmosphere in the cooler season. The semi-open kitchen presents itself timelessly with bright fronts and a dark natural stone worktop. The room offer is complemented by three well-cut bedrooms, a bathroom with a bathtub, double sink, and toilet, as well as a separate guest toilet with a shower and integrated laundry tower – a clear comfort advantage in everyday life.The property is heated by a gas heating system with pleasant underfloor heating. A cellar compartment belongs to the apartment. Optionally, up to two parking spaces can be purchased.Your highlights at a glance: • 102 m² living space • 4.5 rooms • 15.7 m² loggia with access from all rooms • Swedish stove in the living area • Lift right up to the apartment • Only 9 residential units in the house • Year of construction 2000 • Underfloor heating • Cellar compartment • Use of 2 common laundry and drying rooms with chip card • Bicycle parking space in the parking garage • Up to 2 parking spaces available, CHF 35,000.- per space An ideal apartment for all those who appreciate spaciousness, comfort, and a quiet living location in Lyss.Perfect location: The apartment impresses with its quiet location and is yet perfectly connected. Lyss train station is only 7 minutes' walk away, and the Berufsschulhaus bus stop can be reached in 2 minutes. The BWZ Lyss is also only 2 minutes' walk away. For daily needs, an ALDI supermarket is available within 6 minutes' walking distance.The apartment is sunny and offers a quiet living atmosphere. The modern building with a white exterior facade has several balconies and 2 garages. Available immediately - ideal for all those who want to move into their new home quickly.

Travel time
-
1 / 13
CHF 650,000.–
4.5 rooms112m² living space
3296 Arch

4.5 Room Corner Row House

This charming 4.5-room corner house from 1992 offers a home of around 112 m² living space, where you can feel at home from the very first moment. Particularly beautiful is the combination of bright rooms, a cozy chimney, terrace, balcony, and a private garden that directly borders a meadow, conveying a wonderful sense of width and freedom.Access to the house is through the well-kept front garden via a few steps. A small shed provides practical additional storage space. In the entrance area, you will find a cloakroom corner as well as a separate guest toilet with a sink. The spacious kitchen invites you to cook and eat together and forms a beautiful center of the house. The adjacent bright and spacious living room convinces with plenty of daylight and a cozy chimney, which provides a particularly cozy atmosphere on cooler days. From here, you can directly access the terrace and the beautiful garden - a wonderful place to relax, play, garden, or for social summer evenings.The open, bright staircase with its beautiful wooden railing leads to the upper floor. Here are three rooms that can be flexibly used as bedrooms, children's rooms, guest rooms, or offices. Two of the rooms have direct access to the balcony. Practical built-in closets provide additional storage space. The bathroom is equipped with a bathtub.The basement also offers plenty of practical space: in addition to a cellar room and an air raid shelter, a laundry room with a technical corner and a hobby room with direct access via an external staircase are available. For your vehicles, an outdoor parking space directly in front of the house and a garage parking space are included.A all-around sympathetic home with plenty of light, a beautiful garden, and a wonderfully open view into the green - ideal for all those who wish for their own home with space, privacy, and quality of life.

1 / 12
CHF 960,000.–
4.5 rooms111m² living space
Rebenweg 28, 3236 Gampelen

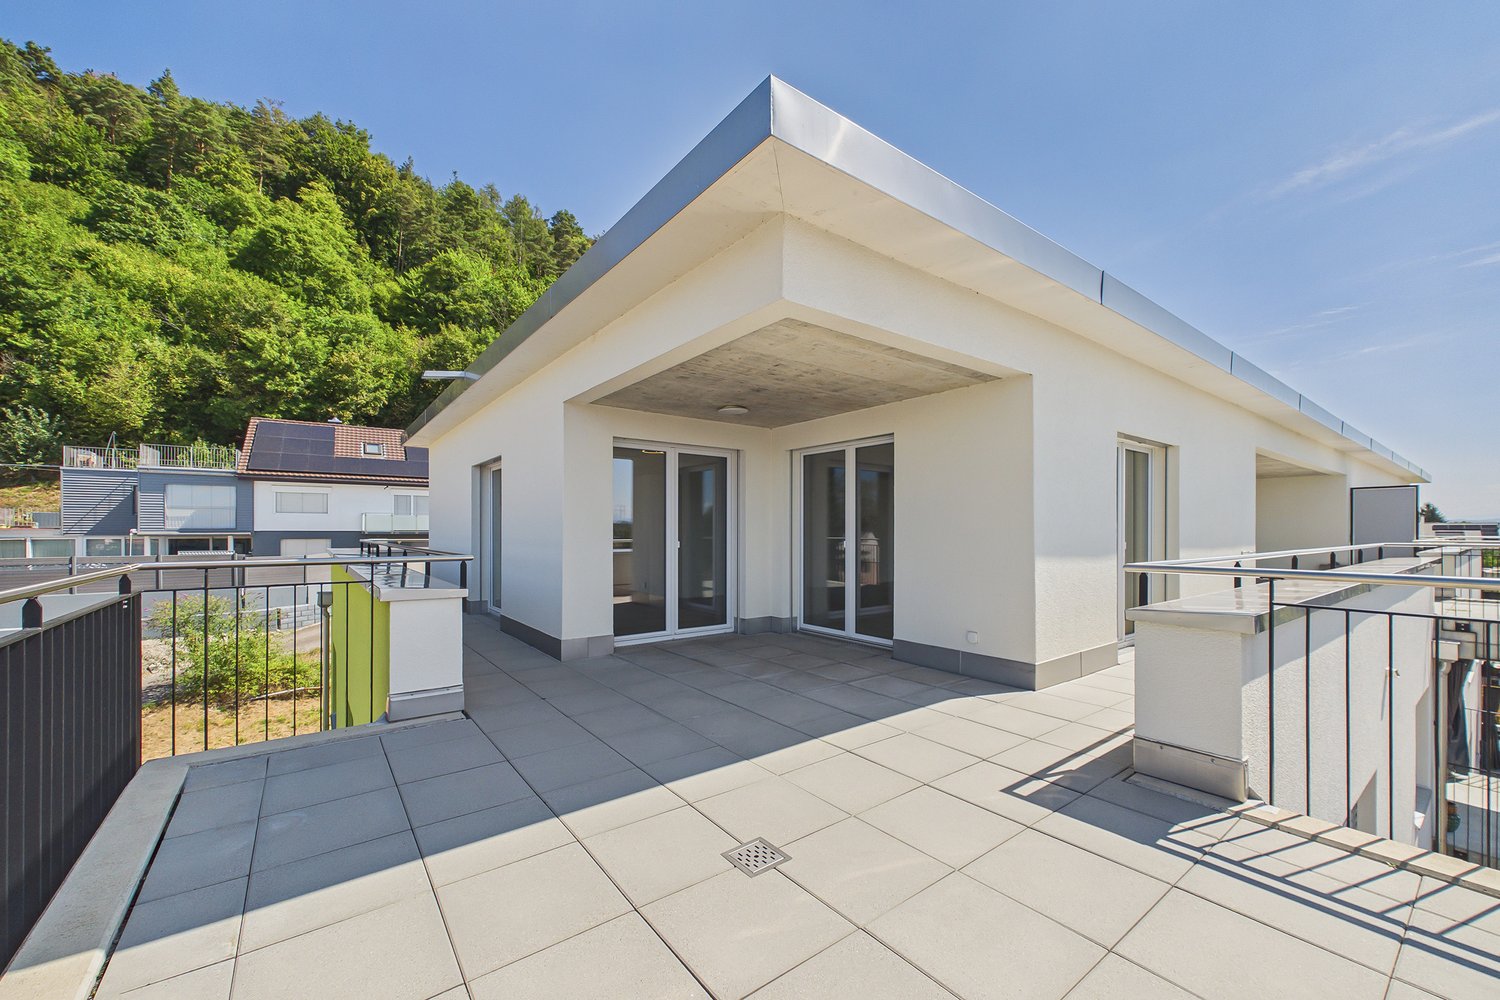
Modern 4-room attic apartment in a new building in Gampelen

Above the roofs of Gampelen, in the "Holeräbe" development, a like-new 4.5-room attic apartment awaits you, combining modern living with peace, space, and high quality of life. On approximately 111 m² of living space, it impresses with a modern construction standard and an exceptionally spacious terrace.The sunny, south-facing terrace offers a lot of privacy and a beautiful view towards Lake Neuchâtel. Whether it's breakfast in the morning sun, an aperitif with friends, or relaxed summer evenings – here, the outdoor space becomes an extended living area and conveys a sense of vacation.Inside, the open living and dining area with large windows forms the heart of the apartment. Plenty of daylight, flowing transitions to the terrace, and a spacious room feeling create an inviting atmosphere.Three more rooms can be used flexibly as bedrooms, children's rooms, guest rooms, dressing rooms, or home offices. Two modern bathrooms and a separate toilet provide additional comfort.The quiet, elevated location of the development with its well-maintained surroundings combines natural living with good accessibility to Neuchâtel, Biel, Bern, and Murten. Thanks to its like-new condition, the apartment is ready for occupancy and presents itself as modern and high-quality.Playgrounds, bike stands, a spacious bike room, and the internal, weather-protected access to the parking garage round out the offer.

Travel time
-

Suggested properties for you based on search results