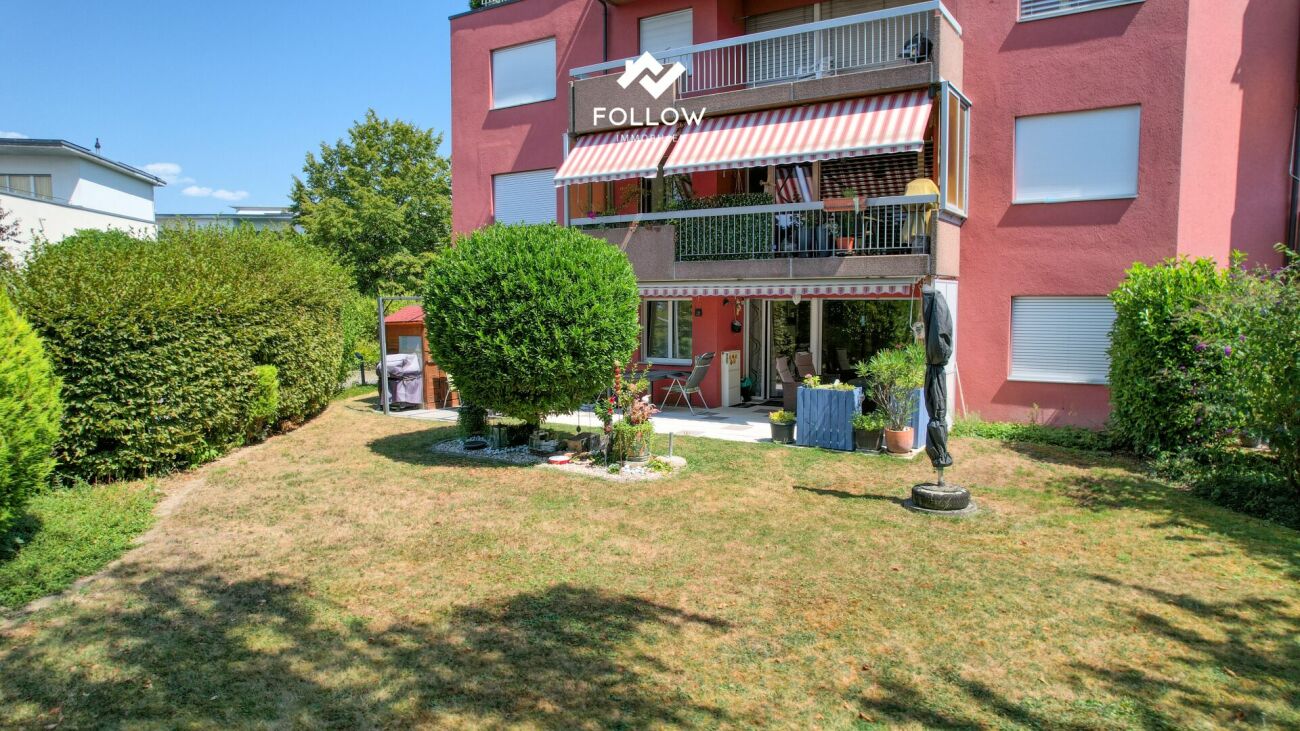
231 results - Property for buy in District Seeland

1 / 24
CHF 1,685,000.–
6.5 rooms180m² living space
Seestrandweg, 3235 Erlach

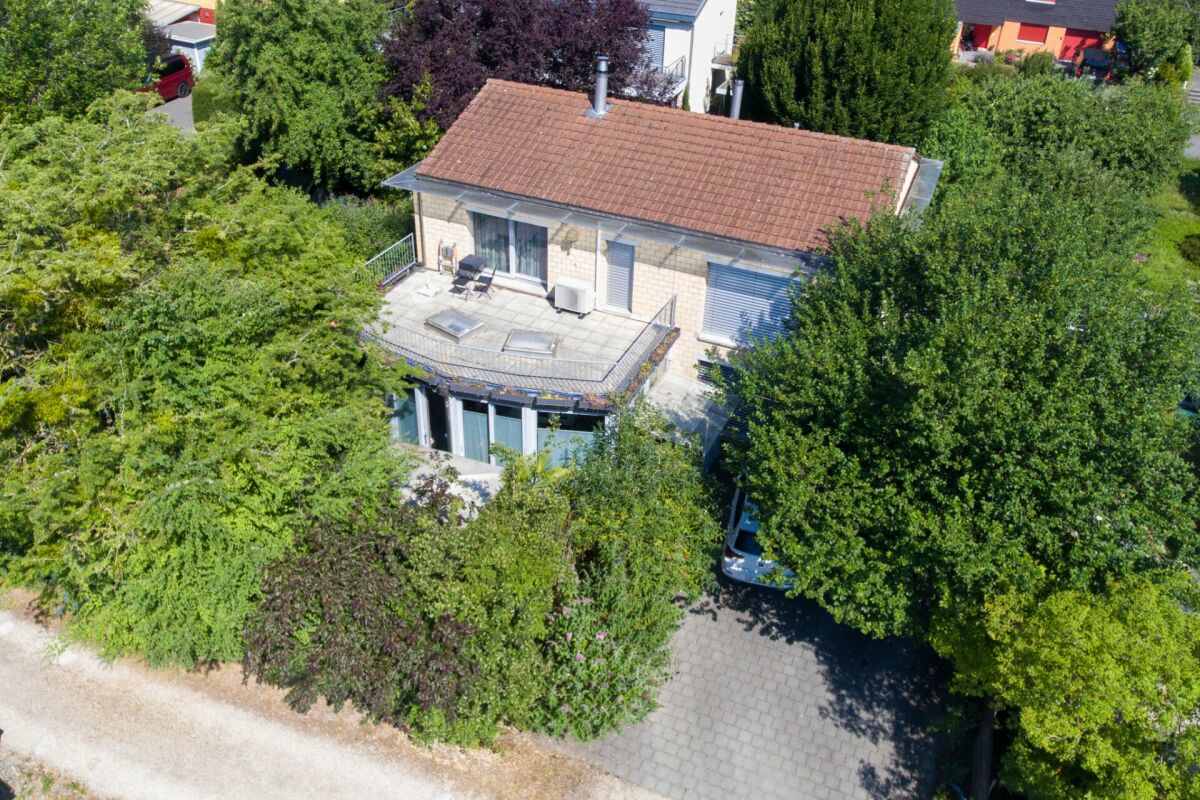
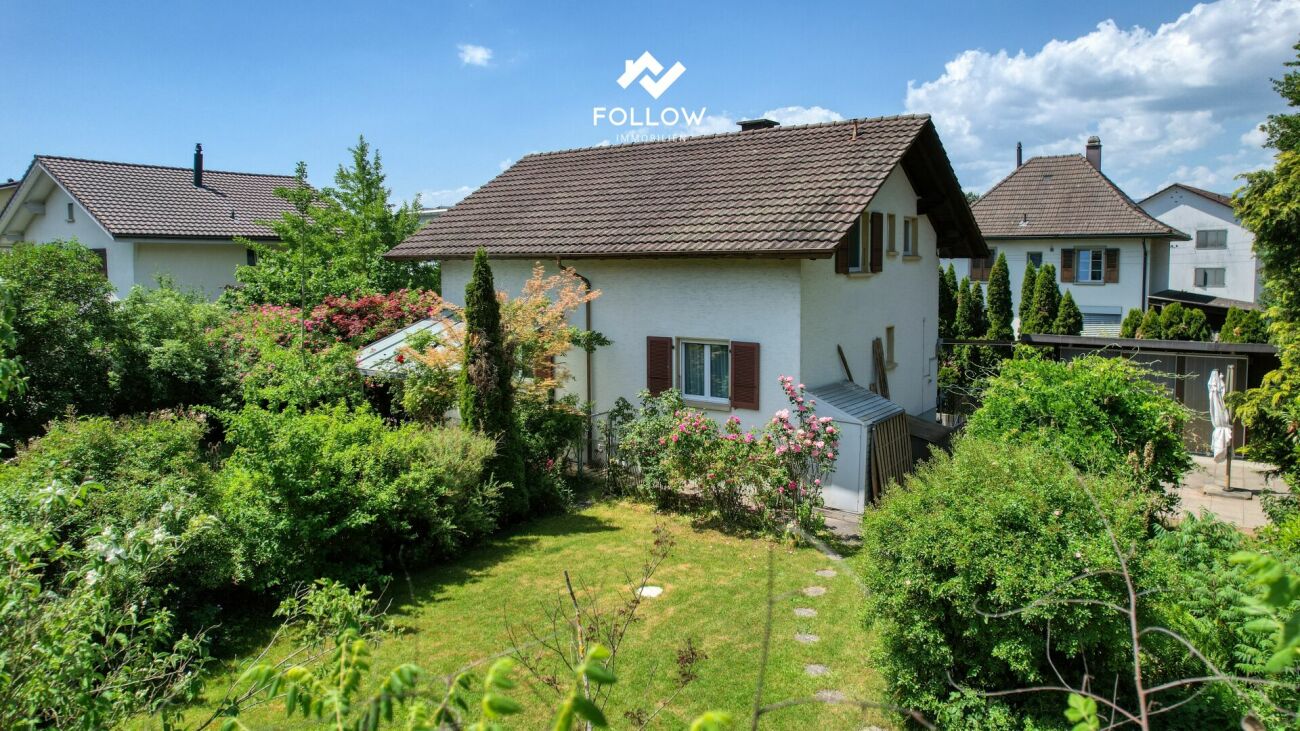
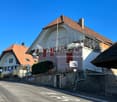
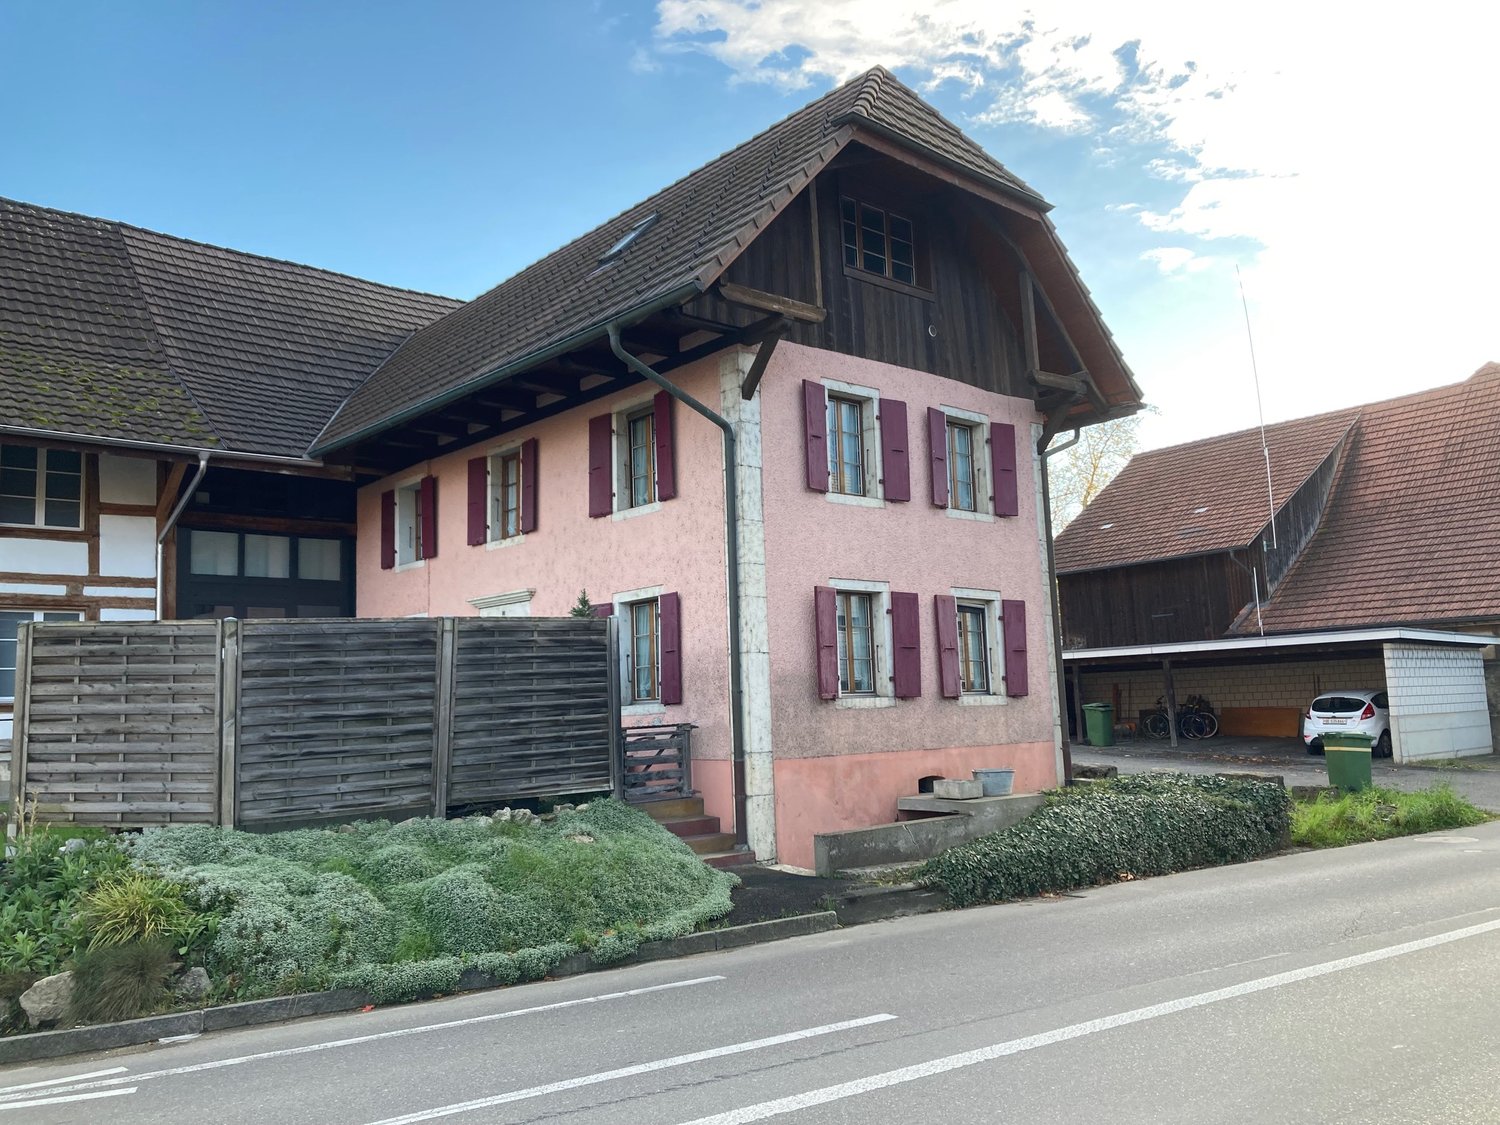
Charmantes Haus mit Bauland

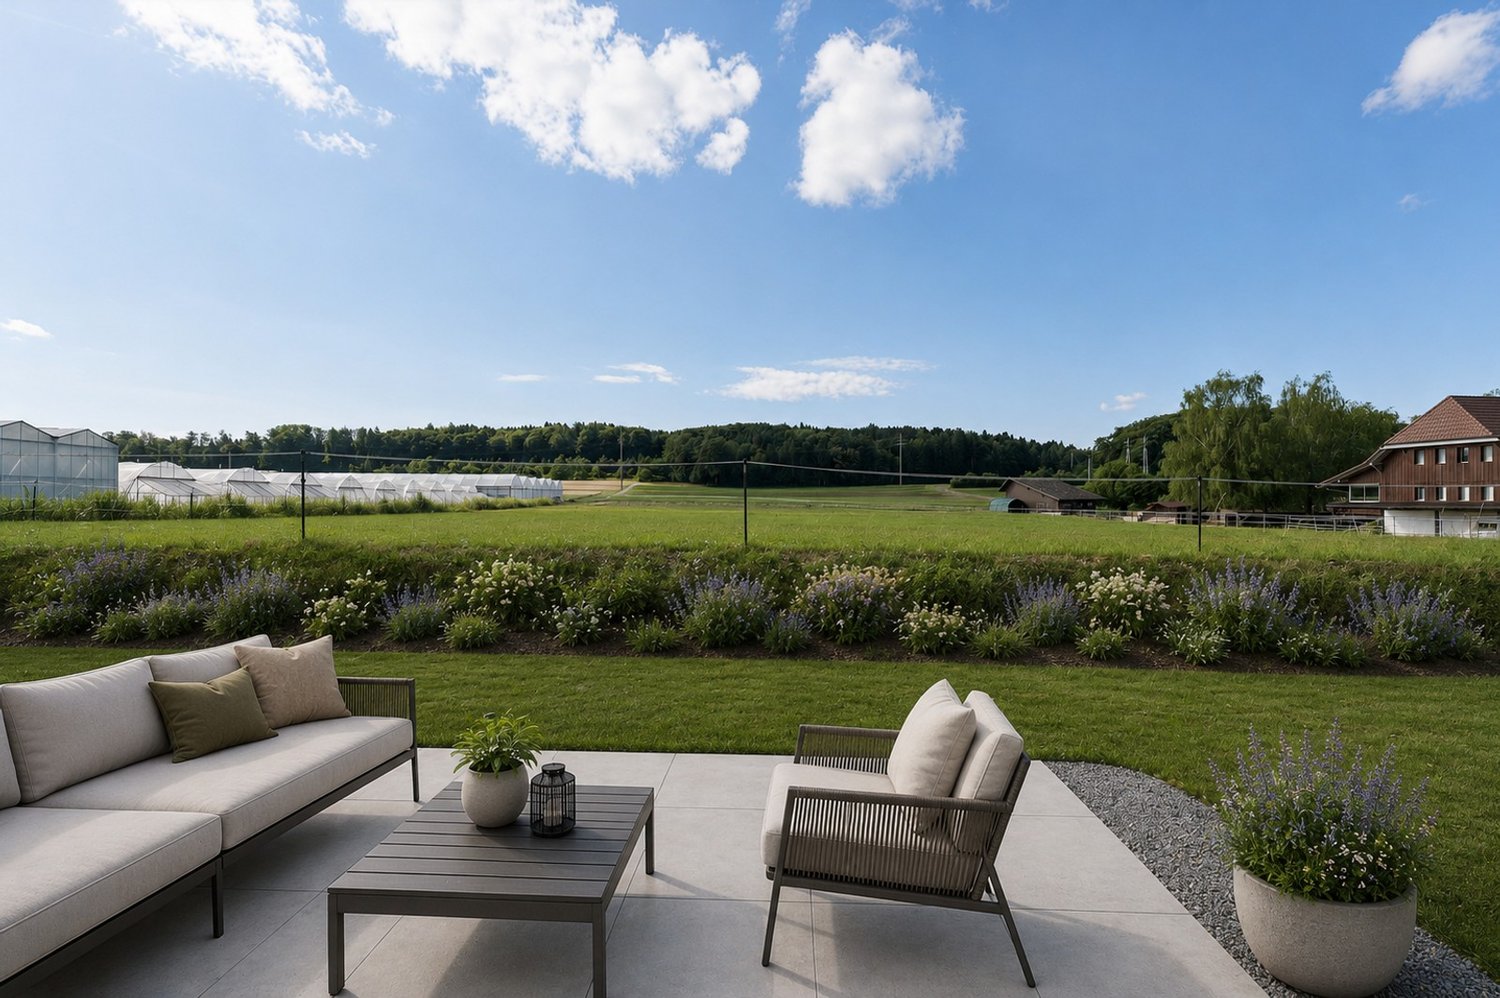
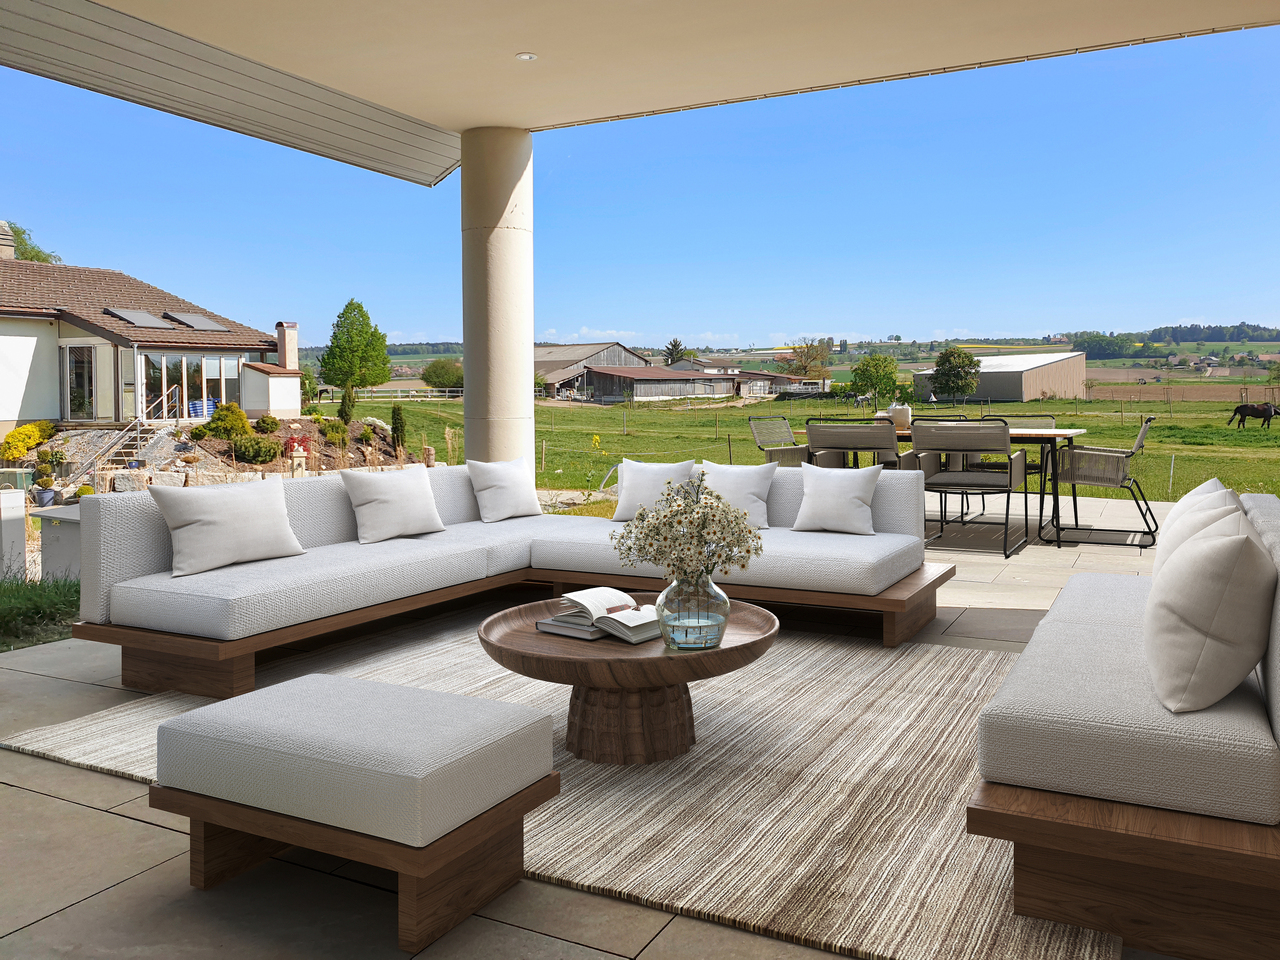
Erlach Ich bin ein Zuhause mit Charakter - ein Ort, an dem stilvolles Wohnen, Geborgenheit und vielfältige Möglichkeiten aufeinandertreffen.Schon beim Betreten spüren Sie meinen besonderen Charme. Mein einzigartiges Cheminée bildet das Herzstück des Hauses und verbindet den Wohn- und Essbereich auf elegante Weise. Als stilvoller Raumteiler schafft es eine behagliche Atmosphäre und lädt dazu ein, gemeinsame Stunden mit Familie und Freunden in vollen Zügen zu geniessen.Meine grosszügige Küche ist wie geschaffen für Menschen, die gerne Gastgeber sind. Hier entstehen nicht nur feine Gerichte, sondern auch Erinnerungen - sei es beim Sonntagsbrunch, beim festlichen Dinner oder beim gemütlichen Zusammensein mit Ihren Liebsten.In den Sommermonaten verlagert sich das Leben nach draussen. Der einladende Pavillon und die stilvolle Lounge bilden eine private Wohlfühloase und bieten den idealen Rahmen für entspannte Stunden, gesellige Grillabende oder laue Sommernächte.Meine grosszügige Raumaufteilung eröffnet vielseitige Nutzungsmöglichkeiten. Ob als Familienhaus, mit komfortablen Gästezimmern oder einem ruhigen Homeoffice - ich passe mich Ihren individuellen Bedürfnissen an und biete Raum für jede Lebensphase.Ein besonderes Highlight ist das zusätzliche Bauland, das meiner Liegenschaft einen aussergewöhnlichen Mehrwert verleiht. Es eröffnet attraktive Perspektiven für die Zukunft - sei es für eine Erweiterung, ein zusätzliches Bauprojekt oder als nachhaltige Investition. Eine seltene Gelegenheit, die Wohnen und Entwicklungspotenzial auf ideale Weise vereint.Ich bin mehr als eine Immobilie - ich bin ein Zuhause mit Seele, Charme und Zukunft. Ein Ort, an dem Erinnerungen entstehen und neue Möglichkeiten wachsen.Gerne stelle ich Ihnen dieses besondere Objekt bei einem persönlichen Besichtigungstermin vor. Lassen Sie sich begeistern von einem Haus zum Wohlfühlen.Für detaillierte Informationen, Fragen oder eine Besichtigung steht Ihnen Nathalie Jendly gerne zur Verfügung.Weitere Immobilien finden Sie auf www.follow.immoJe suis une maison de caractère - un lieu où se mêlent élégance, confort et multiples possibilités.Dès que vous franchissez le seuil, vous ressentez mon charme particulier. Ma cheminée unique en son genre constitue le coeur de la maison et relie avec élégance le salon et la salle à manger. Véritable séparateur d'espace raffiné, elle crée une atmosphère chaleureuse et invite à profiter pleinement des moments passés en famille et entre amis.Ma cuisine spacieuse est faite pour ceux qui aiment recevoir. C'est ici que naissent non seulement de délicieux plats, mais aussi des souvenirs - que ce soit lors d'un brunch dominical, d'un dîner de fête ou d'un moment convivial avec vos proches.Pendant les mois d'été, la vie se déplace à l'extérieur. Le pavillon accueillant et le salon raffiné forment une oasis de bien-être privée et offrent le cadre idéal pour des moments de détente, des soirées barbecue conviviales ou des nuits d'été douces.Mon agencement spacieux offre de multiples possibilités d'utilisation. Que ce soit comme maison familiale, avec des chambres d'amis confortables ou un bureau à domicile au calme, je m'adapte à vos besoins individuels et offre de l'espace pour chaque étape de la vie.Le terrain constructible supplémentaire constitue un atout majeur qui confère à ma propriété une valeur ajoutée exceptionnelle. Il ouvre des perspectives attrayantes pour l'avenir, que ce soit pour un agrandissement, un projet de construction supplémentaire ou un investissement durable. Une opportunité rare qui allie à la perfection habitat et potentiel de développement.Je suis plus qu'un simple bien immobilier : je suis un foyer doté d'une âme, de charme et d'un avenir. Un lieu où naissent des souvenirs et où de nouvelles possibilités s'épanouissent.Je me ferai un plaisir de vous présenter ce bien exceptionnel lors d'une visite personnalisée. Laissez-vous séduire par une maison où l'on se sent bien.Pour des informations détaillées, des questions ou une visite, Nathalie Jendly se tient volontiers à votre disposition.Vous trouverez d'autres biens immobiliers sur www.follow.immo

Travel time
-
1 / 21
CHF 1,280,000.–
6 rooms135m² living space
3250 Lyss

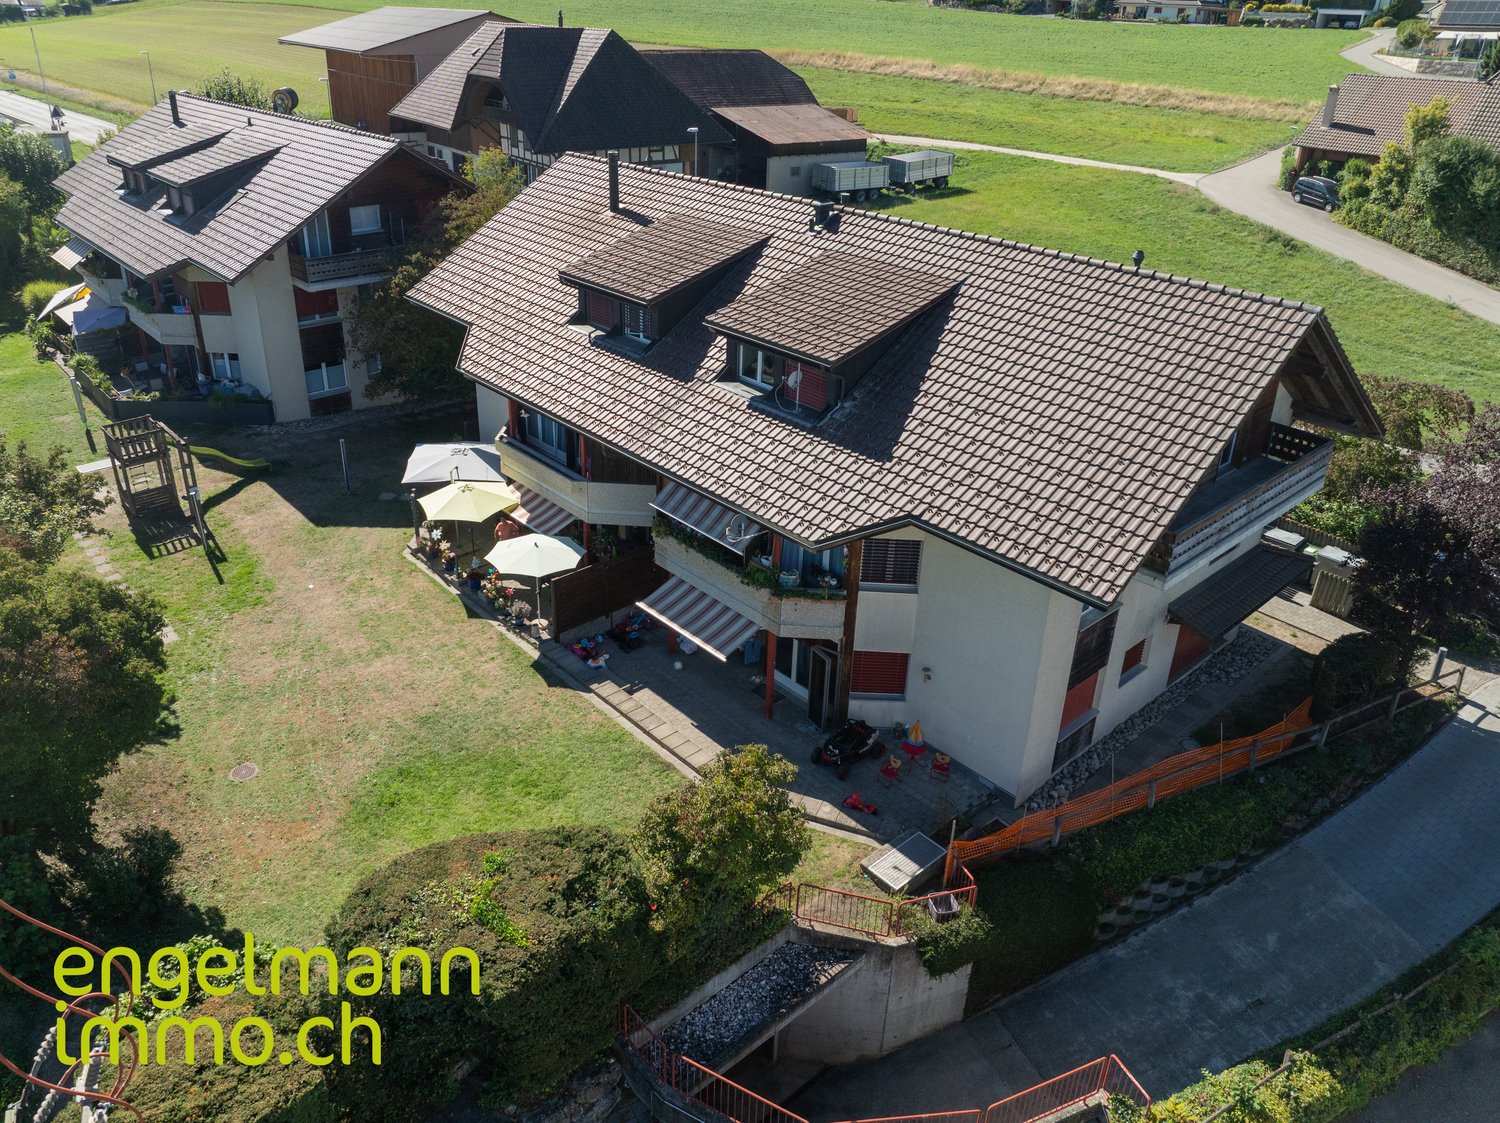
Double living pleasure: Your new semi-detached house with building land reserve

A follow-up property with many advantages: • Two 3.5-room apartments • Quiet and sunny location in a family-friendly neighborhood • Spacious plot with some building land reserve • Good condition, recently renovated • Idyllic outdoor area with seating and large garden house • Fully basement, including versatile, heated hobby room • Convenient parking directly in front of the house In a quiet and sunny location in Lyss, this extremely versatile property awaits you. The detached semi-detached house has two well-cut 3.5-room apartments and stands on a spacious plot of 738 m². This extensive property not only offers a wonderful garden but also brings a small building land reserve as a valuable highlight - an enormous advantage for future developments or expansion ideas. The apartment on the ground floor presents itself freshly renovated and impresses with a high-quality, stylish parquet floor. The spacious, modern kitchen is not only an optical highlight but also offers enough space for a cozy small dining table. A bathroom with a bathtub, two bright bedrooms, and the inviting living room complete the room program. The special plus of this unit: From the living room, you can access the balcony, which opens up direct access to the cozy, beautiful garden via a staircase. On the 1st upper floor, you can expect a nearly identical, proven floor plan. The kitchen here is a few years older but shows itself in a very well-maintained, timeless condition and offers functionally everything you need. The bathroom on this floor is equipped with a practical shower. An absolute highlight of this apartment is the balcony: Here you can enjoy a magnificent, unobstructed view of the majestic Jura chain. The house is fully basement and offers plenty of storage space as well as washing and technical rooms. A heated hobby room in the basement also creates the perfect place for your leisure activities or a quiet home office. The outdoor area is a true wellness oasis. The cozy garden with its inviting seating area and a very spacious garden house offers countless opportunities for gardening, playing, and relaxing. A practical outdoor parking space directly in front of the house rounds off this great offer.

1 / 25
CHF 960,000.–
5.5 rooms195m² living space
3293 Dotzigen

High-quality living culture on two floors: Your new home on Eichibach

A follow-up property with many advantages: • 5.5 rooms • Very high-quality construction standard • Idyllic and calming living location directly on the Eichibach • Well-thought-out duplex floor plan • Two bathrooms (family bathroom with washing tower and en-suite bathroom) • Convenient, step-less access to the apartment thanks to the elevator • Locked private garage with its own gate for up to three cars within the entrance hall (+ CHF 90,000) In a wonderfully idyllic location in Dotzigen, accompanied by the gentle babbling of the directly adjacent Eichibach, this exceptional 5.5-room duplex apartment awaits you. The property is conveniently accessible by elevator and impresses from the very first moment with a noticeably high-quality construction standard. Noble parquet floors in the living area and large-format, modern tiles in the bathroom underline the exclusivity of this property. The inviting entrance area welcomes you with a spacious wardrobe, which offers plenty of space for daily arrivals. From here, you can directly access the area of the large, open kitchen, which seamlessly transitions into the spacious living and dining area - a wonderful, modern transition that is ideal for culinary delights and social evenings. From the living room, you have direct access to the cozy balcony. A wonderful, fine spot to enjoy the evening sun and the beautiful view. Also located on the main floor is a cleverly separated area that provides comfortable privacy. Here you will find three well-cut bedrooms, with the master bedroom enjoying the luxury of its own en-suite bathroom with a shower. A spacious family bathroom, equipped with a bathtub, shower, and practical washing tower, perfectly complements the room offer on this level. A stylish staircase in the living area leads you to the upper floor of the duplex apartment. Here, a cozy second living area awaits you, which is ideal as a reading lounge, TV area, or open office. Adjacent to it is another very large bedroom and an extremely spacious retreat, which offers valuable storage space for all the things of everyday life. Another truly unique highlight of this property awaits you in the basement: The apartment includes a separately delimited, extremely spacious area within the entrance hall. This private "garage in the garage" has its own access gate and offers space for up to three cars, as well as motorcycles or bicycles (+ CHF 90,000).

Antonella Lüscher

Antonella Lüscher

1 / 13
Antonella Lüscher

Antonella Lüscher

  • Balcony / Terrace
CHF 745,000.–
5.5 rooms132m² living space
3251 Wengi b. Büren

5.5 ROOMS OF HAPPINESS AT THE GATE OF NATURE

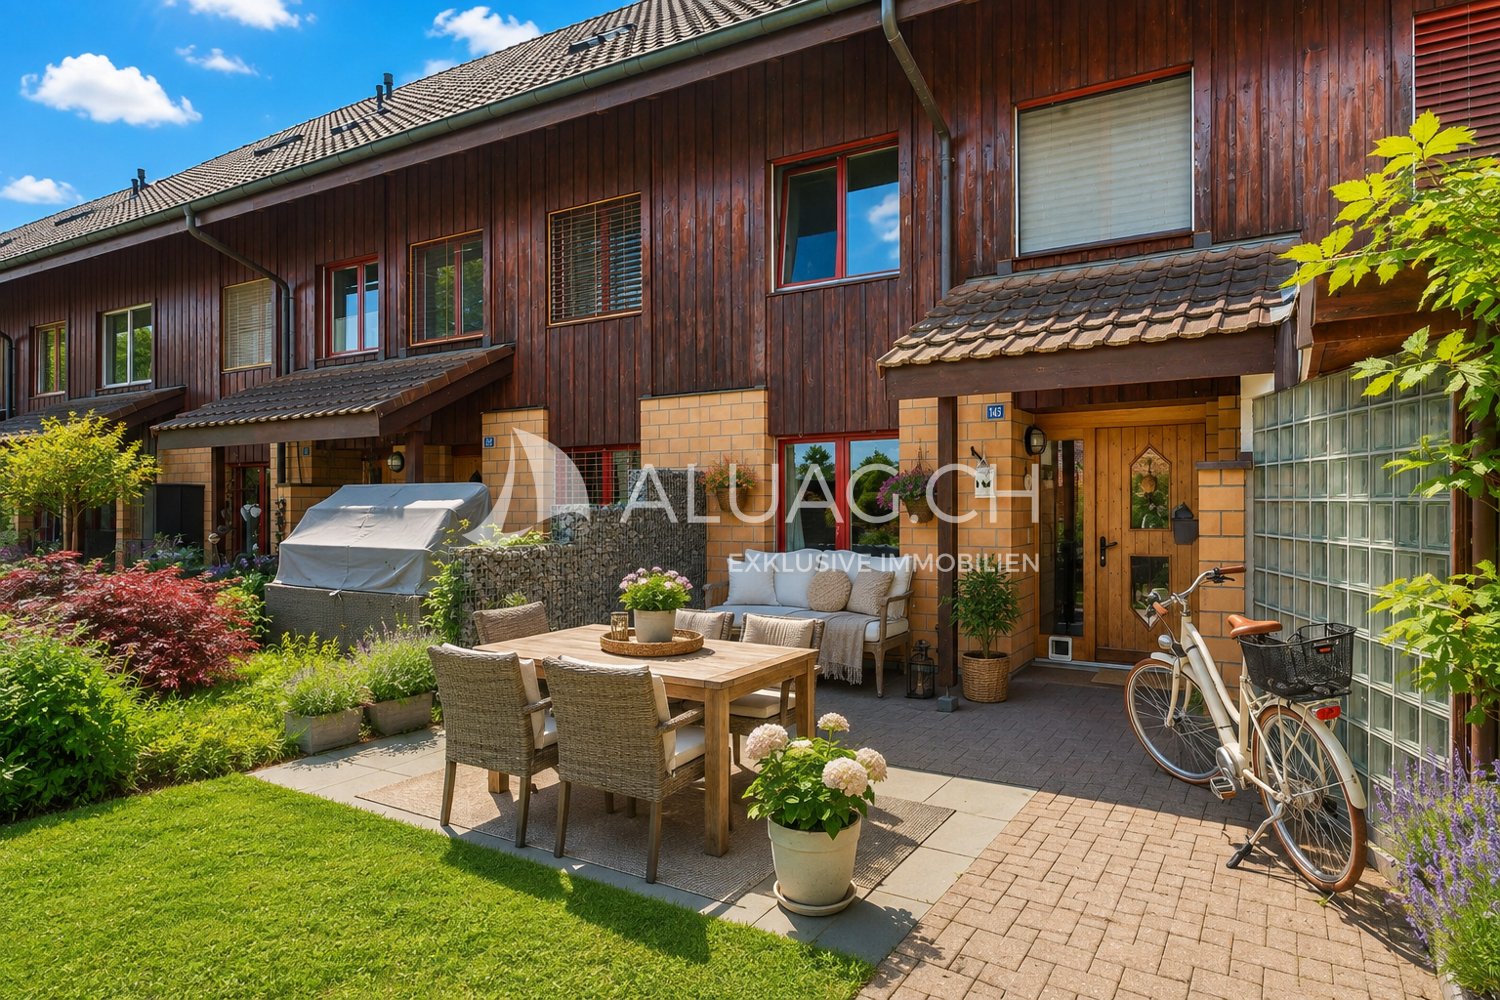
Living where others breathe a sigh of relief Pure idyll in Scheunenberg (Wengi near Büren) In a wonderfully beautiful, quiet location surrounded by greenery, this charming 5.5-room terraced house with approximately 132m² of living space awaits you. A home to feel good in, ideal for nature lovers, families, and all those who want to combine the rural with modern comfort. Highlights of this charming property: Bright living and dining area with garden access The open living area on the ground floor convinces with its friendly atmosphere and the generous window fronts that let in a lot of light. The direct access to the garden seating area creates a wonderful connection between indoors and outdoors, ideal for social hours outside or relaxed moments at sunset. Open kitchen with clear lines and plenty of workspace The modern kitchen is functionally thought out and equipped with high-quality appliances. An open design and ample workspace invite you to cook, bake, and enjoy, with a direct view of the greenery and a connection to the dining area. Sunny forecourt with morning sun The entrance area already welcomes you warmly. The forecourt, oriented to the east, is perfect for a breakfast in the fresh air and offers space for a small seating area with a view of the neighborhood. Private retreat on the upper floor On the upper floor, there are three spacious bedrooms, a stylishly designed bathroom, and an open gallery that can be used flexibly as an office, reading corner, or play area. From here, you can enjoy a wonderful view over the Seeland. Two bathrooms with bathtub and shower The property has two stylish wet cells, one on the ground floor and the other on the upper floor. Both offer modern comfort with a shower and bathtub. Multifunctional basement with hobby room In the basement, you will find a spacious hobby room, a separate laundry room, and additional storage space, ideal for hobbies, storage, or fitness equipment. Covered parking and visitor spaces The property includes a covered car parking space. Additional visitor parking spaces are located in the immediate vicinity and offer ample space for guests and second vehicles. Nature and leisure directly in front of the door The surroundings invite you to take walks, go on bike tours, and engage in sports activities. Here, relaxation, proximity to nature, and quality of life come together in an ideal way. This property is perfect for all those who are looking for a lovingly maintained home in a quiet environment with many uses. ALUAG Your real estate agency for special places to live with character. We look forward to accompanying you personally, with expertise, sensitivity, and enthusiasm for your future home.

  • Balcony / Terrace
1 / 10
CHF 760,000.–
4.5 rooms105m² living space
Hauptstrasse 34A, 3252 Worben

4.5 room apartment in Worben

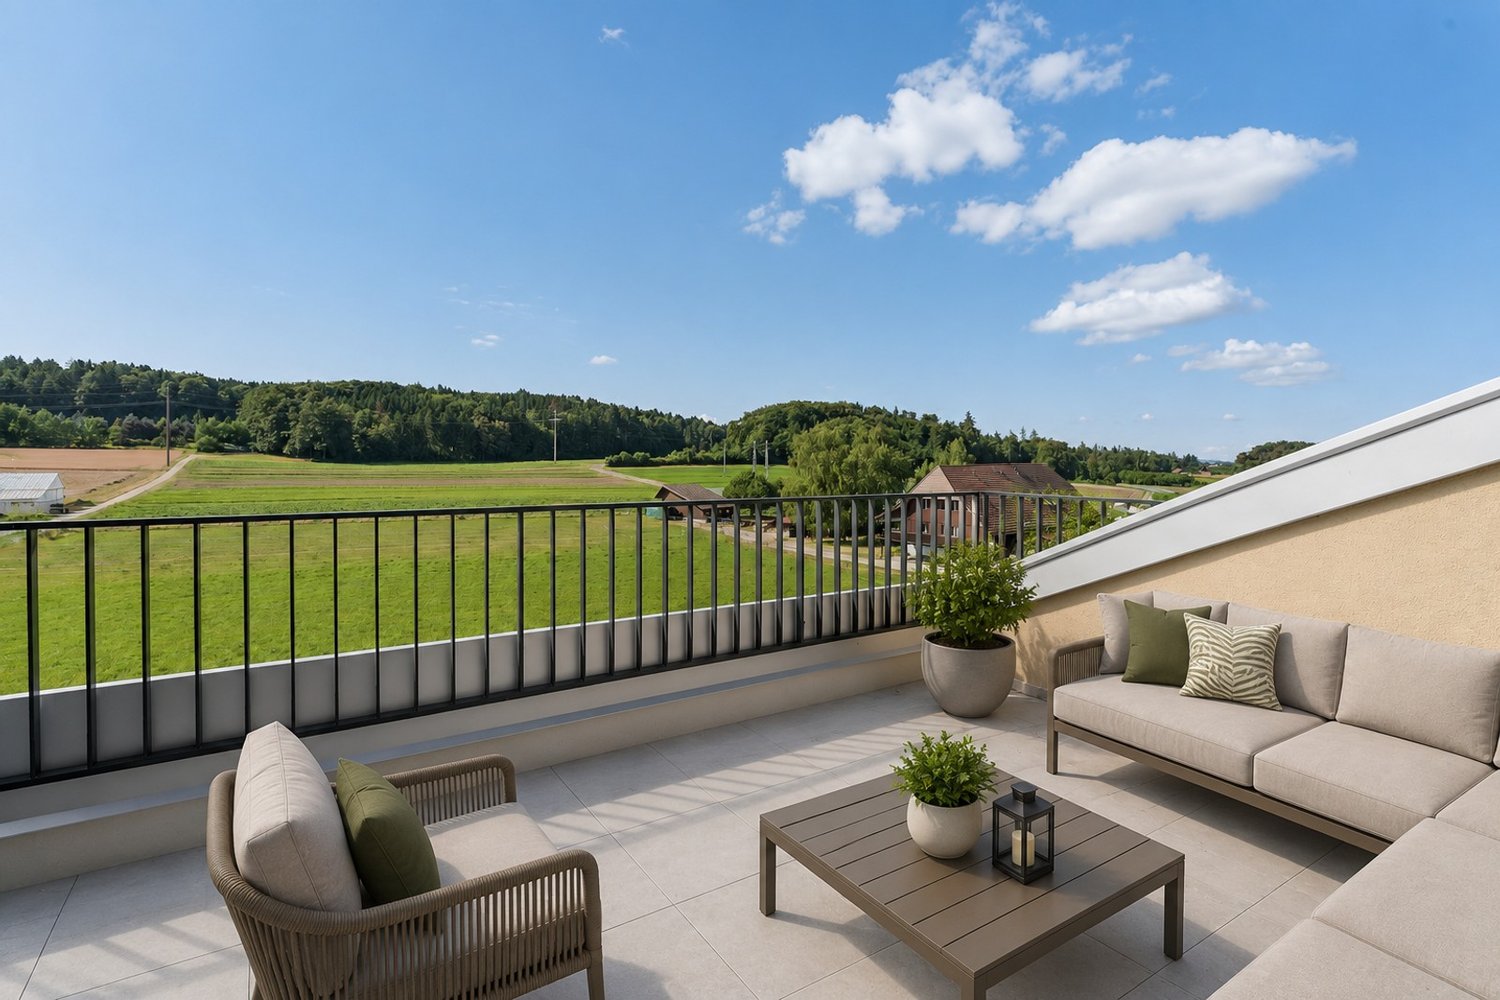
New 4.5 room owner-occupied apartment attic in the center of Worben This modern and spacious 4.5 room apartment in the newly emerging Zentrum development in Worben convinces with its high-quality interior design and quiet yet central location between the two cities of Biel and Lyss in the beautiful Bernese Seeland. Various 4.5-room apartments available. Living highlights • First occupancy in new building • Barrier-free, sustainable construction • Above-average interior design with high-quality and energy-efficient appliances • Ground-level walk-in shower • Floor heating in every room • All roller shutters and sun awnings electric • Smart home technology installation free@home by ABB • Intercom system with door opener and camera • Electronic package reception system for secure storage of packages • Photovoltaic system for generating solar power, ZEV • Covered and uncovered outdoor parking spaces • Screed compartments in the attic • Bonacasa living services available on request Top location • Centrally located, yet quiet • Bus stop 150m away • Village shop, post office, and restaurants in the village. Shopping center in Brügg (Centre Brügg) accessible in 7 minutes by car. • Kindergarten in 8 minutes and primary school in 6 minutes on foot • Recreation areas and Lake Biel in close proximity • Sunny residential area with natural environmental design with playgrounds • Autobahn access A6 in 2 km bonacasa - unique throughout Switzerland Bonacasa's offer allows you to take advantage of living services such as apartment cleaning, laundry service, holiday absence service, and many other services that make living easier and more comfortable. If needed, bonacasa also offers a 24/7 emergency service and individual support. The services can be easily ordered via app or service phone - and of course, you only pay for services that you actually use. More details about the apartment offer can be found at www.zentrum-worben.ch.

Travel time
-
Giuseppe Sturzo

Giuseppe Sturzo

1 / 13
Giuseppe Sturzo

Giuseppe Sturzo

  • Parking space
  • Garage
CHF 1,100,000.–
8 rooms265m² living space
3297 Leuzigen

Versatile multi-family house with development potential and approved expansion

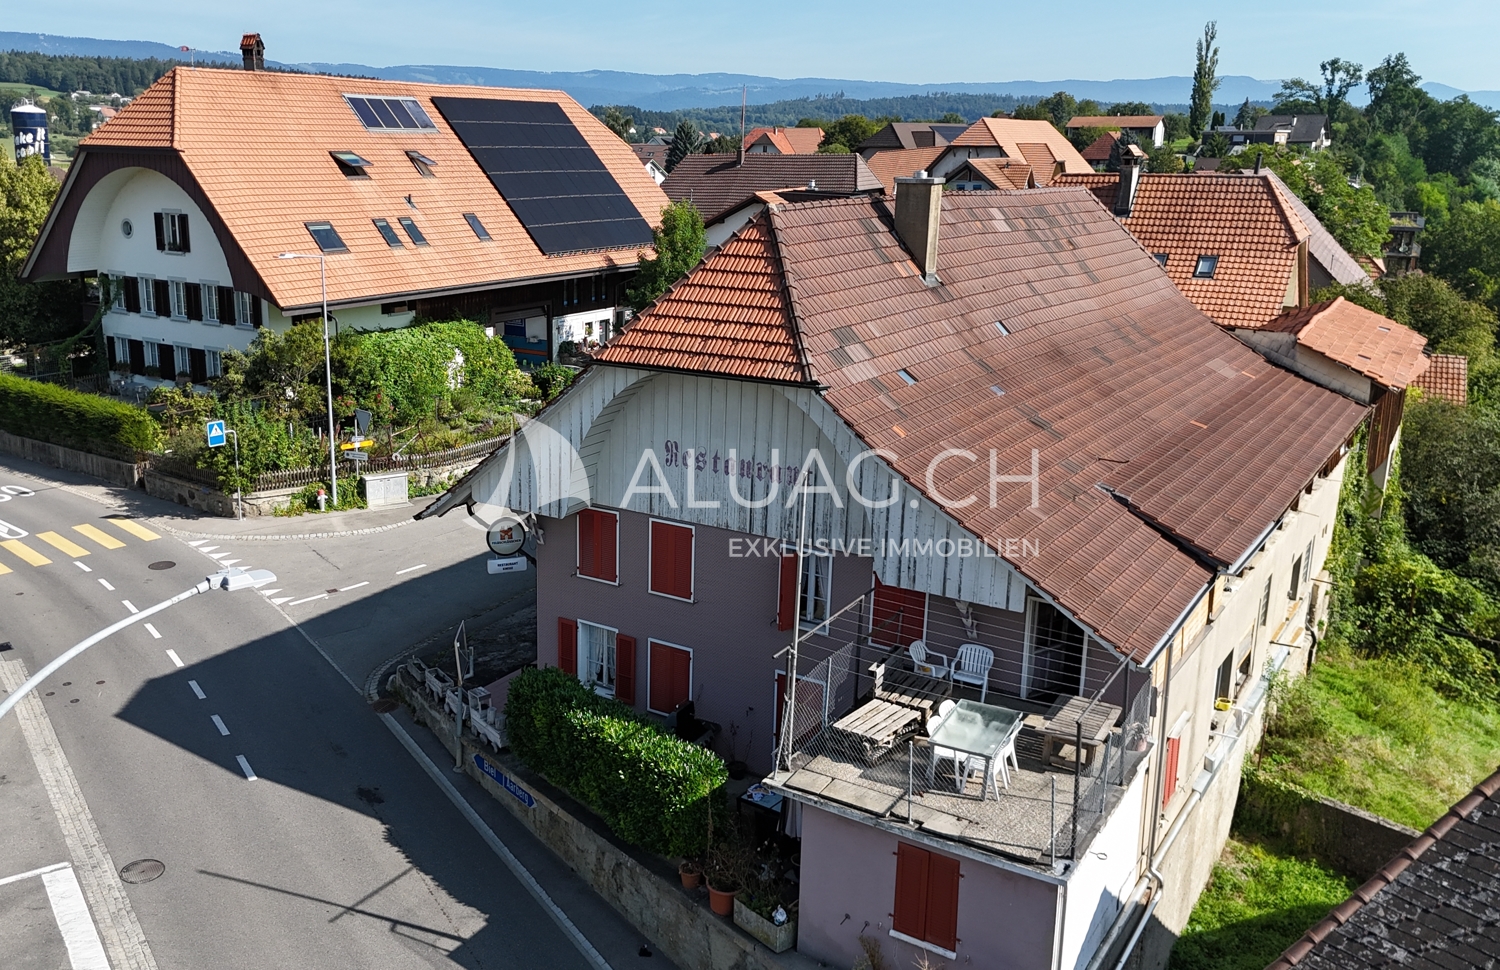
This charming multi-family house is currently in the renovation phase and offers ideal conditions for an individual residential or investment project thanks to its clear structure and existing building permits for expansion and conversion.In the 1st upper floor, the renovation work has already begun. The newly covered roof with a modern solar system guarantees sustainable energy efficiency and low operating costs.A total of four bright, stylish apartments are planned, which can be developed into comfortable living spaces through a well-thought-out room layout and modern expansion - perfect for renting, own use, or as a multi-generational house.The ground floor offers additional possibilities: a small shop or a cozy café with attractive outdoor spaces could be created here. The location directly opposite the primary school and near the bus stop ensures high frequency and excellent visibility.A special highlight is the historic vaulted cellar. With its unique atmosphere, it is perfectly suited as a wine cellar, event room, or atmospheric storage space.The offer is rounded off by a garage, a separate workshop, and four outdoor parking spaces, a significant added value in terms of comfort and flexibility.So, no wishes are left unfulfilled. Take advantage and convince yourself! This PREMIUM HOMES offer includes: • Building & development potential • Building permit available • Space for 4 spacious, stylish apartments • Additional commercial space on the ground floor possible - e.g. small café, studio, or shop • Historic vaulted cellar • New, energy-efficient roof with solar system • Central, well-visible location • Near the bus stop • Attractive, quiet community • Beautiful surroundings in a rural atmosphere • Garage and separate workshop Interested? We would be happy to take you on a non-binding tour! Do you want to sell your house or apartment worry-free? We will tell you the current market value of your property, discreetly and non-bindingly! Are you interested in a first non-binding exchange of ideas? Don't hesitate and contact us. We look forward to you.

  • Parking space
  • Garage
Patrice Bayard

Patrice Bayard

1 / 10
Patrice Bayard

Patrice Bayard

  • Parking space
  • Garage
  • View
  • +1
CHF 775,000.–
5.5 rooms122m² living space
CH, 3293 Dotzigen

Prestigious Duplex 5.5 rooms "Pieds dans l'eau" with Climbing Hall

Privileged location at the gates of Biel and LyssLocated at Schulriederstrasse 14, this magnificent attic apartment of high standing benefits from a strategic location in the canton of Bern. You enjoy absolute tranquility while being in close proximity to the urban centers: * Proximity: Quick access to Lyss and Biel. * Transport: The Dotzigen train station is just 4 minutes' walk away. * Setting: Residential area without transit traffic, located directly on the banks of the Old Aare.An exceptional living space for the family This 5.5-room duplex apartment has been tastefully renovated to offer modern comfort and warmth. * Interior: Large, bright living room with Swedish stove, open high-end kitchen (granite, glass, recent appliances). * The "Plus": A huge, converted attic offers a private climbing hall with 60m² of climbing surface. A dream space for young and sporty adults! Exterior and communal facilities worthy of a hotel The PPE offers rare services that guarantee superior quality of life: * Well-being: Access to a complete spa area with sauna, shower, and WC. * Leisure: A large room for birthdays and parties, equipped with a fitted kitchen and a games room. * Garden of Eden: A beautiful, waterfront communal garden, exceptionally maintained (see photos). It features a soothing biotope and a BBQ area for your summer evenings. Annexes and parking Everything has been thought out for storage and practicality: * 1 large, private garage. * 1 carport. * 2 cellars (ideal for storage). * Several visitor parking spaces available for your guests..- Beautiful, renovated attic with shared wellness area Annexes, communal rooms, and garden From the apartment entrance, a retractable staircase leads to an attic serving as additional storage space, complemented by a cellar and a storage room located above the private garage, plus a carport. For common use, the house offers a large, multipurpose party room with kitchenette and a private wellness area (4 owners) with sauna, shower, and WC, as well as a charming, waterfront communal garden with manicured lawn, beautiful trees, biotope, and BBQ/picnic area. Maintenance, renovations, and long-term comfort The house, built in 1988, has been regularly maintained and improved: balcony and floors modernized, replacement of appliances (dishwasher, washing machine, dryer, installation of a water treatment system, new PVC windows, transformation of the attic, installation of ceiling cladding, removal of the old chimney, and installation of the Swedish stove, revision of the heating system, new garages, and complete renovation of the kitchen. In total, almost CHF 182,000 has been invested in the apartment, guaranteeing a high level of comfort, up-to-date technology, and a ready-to-live-in property without major renovations in an idyllic, waterfront setting. The price of the apartment is CHF 840,000.- The price is composed as follows: In a separate building connected to the main building by an underground access. For the private, common use of the 4 owners, a wellness area with sauna, shower, and WC. Leisure: A large room for birthdays and parties, equipped with a fitted kitchen and a games room. A new playground for children from 2026 next to the BBQ area on the banks of the Old Aare. A garage-box-workshop CHF 30,000 A carport CHF 25,000.- Total price: CHF 895,000.-

  • Parking space
  • Garage
  • View
  • +1
1 / 23
Price on request
4.5 rooms84m² living space
Insstrasse 15A, 3237 Brüttelen

4.5 Zimmerwohnung | Appartement de 4.5 pièces

DEUTSCHDie 4.5-Zimmerwohnung an der Insstrasse 15A in Brüttelen befindet sich im 2. Obergeschoss und verfügt über eine Wohnfläche von ca. 84 m². Sie ist über das Treppenhaus erreichbar. Ein Lift ist nicht vorhanden.Die Wohnung umfasst ein Wohnzimmer, eine Küche, mehrere Zimmer und Nasszellen. In den Zimmern sind Laminatböden verlegt, im Wohnzimmer, in der Küche und in den Nasszellen Plattenböden. Die Wohnung befindet sich insgesamt in einem guten, gebrauchsfähigen Zustand. Je nach persönlichen Ansprüchen empfiehlt sich eine Auffrischung.Zur Wohnung gehört ein Balkon mit Aussicht ins Grüne. Hinter dem Haus befindet sich eine gemeinschaftlich genutzte Gartenfläche mit Kinderspielplatz und Grillmöglichkeit.Im Angebot ist zudem ein Einstellhallenplatz enthalten.Für den laufenden und zukünftigen Gebäudeunterhalt besteht ein Erneuerungsfonds, in den regelmässig Beiträge geleistet werden. In den vergangenen Jahren wurden verschiedene Unterhalts- und Erneuerungsarbeiten an den gemeinschaftlichen Teilen der Liegenschaft vorgenommen bzw. beschlossen. Weitere Massnahmen, unter anderem im Bereich der Heizungsanlage, werden durch die Stockwerkeigentümergemeinschaft geprüft und geplant. FRANCAISL’appartement de 4,5 pièces, situé à l’Insstrasse 15A à Brüttelen, se trouve au 2e étage et dispose d’une surface habitable d’environ 84 m². Il est accessible par la cage d’escalier. L’immeuble ne dispose pas d’ascenseur.L’appartement comprend un séjour, une cuisine, plusieurs chambres ainsi que des locaux sanitaires. Les chambres sont équipées de sols stratifiés, tandis que le séjour, la cuisine et les locaux sanitaires disposent de sols carrelés. Dans l’ensemble, l’appartement est en bon état et habitable en l’état. Selon les exigences personnelles, quelques travaux de rafraîchissement peuvent être envisagés.L’appartement dispose d’un balcon avec vue sur la verdure. À l’arrière de l’immeuble se trouve un espace jardin commun, comprenant une place de jeux pour enfants et un espace barbecue.Une place de stationnement dans le garage souterrain est également comprise dans l’offre.Un fonds de rénovation est constitué pour assurer l’entretien courant et futur de l’immeuble et fait l’objet de versements réguliers. Ces dernières années, différents travaux d’entretien et de rénovation concernant les parties communes de l’immeuble ont été réalisés ou décidés. D’autres mesures, notamment concernant le système de chauffage, sont actuellement étudiées et planifiées par la communauté des copropriétaires.

Travel time
-
1 / 14
CHF 850,000.–
5.5 rooms197m² living space
Bernstrasse 12, 3250 Lyss

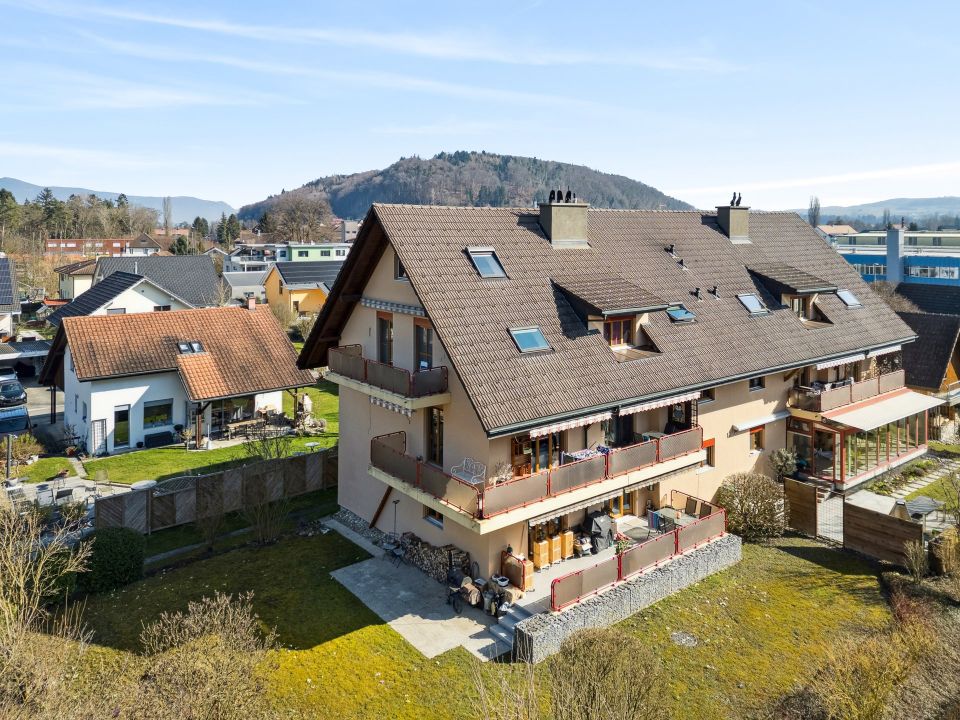
5.5-room apartment in a charming multi-family house directly on the Lyssbach

Top ownership apartment directly on the Lyssbach At Bernstrasse 12 in Lyss, a spacious 5.5-room attic apartment with approximately 197 m² of gross floor area awaits you. • The apartment is located in a very well-maintained multi-family house and convinces with a lot of space, bright rooms, and a warm, cozy atmosphere. • The spacious living and dining area with visible wood construction, high ceilings, and large window areas forms the heart of the apartment. • The special attic architecture gives the rooms a lot of character and a pleasant living feeling. • The separate kitchen offers practical workspaces, storage space, and direct access to the balcony. This is oriented towards the stream and invites you to linger. • Several rooms enable flexible use as bedrooms, children's rooms, guest rooms, or home offices. • Two bathrooms, one with a bathtub and double sink, and a separate bathroom with a shower, provide additional comfort. • Two parking spaces in the garage as well as a workshop can be purchased if needed. Highlights • 5.5-room attic apartment with approximately 197 m² of gross floor area. • Spacious living and dining area with visible wood construction. Large balcony with orientation towards the stream. • Separate kitchen with steam cooker and balcony access. • Two bathrooms. • Well-maintained multi-family house. • Two parking spaces in the garage and workshop can be purchased. Lyss 3250 is located in the Seeland district, in the canton of Bern. The population in the political municipality of Lyss has changed by an average of +1.3% per year over the last five years to 16,558 inhabitants (as of December 31, 2024). The tax burden is 14.7% (canton: 15.0%). Over the last five years, the municipality has had an average annual residential construction activity of 1.4%, while the vacancy rate is currently 2.2% (as of June 1, 2025). Real estate prices have changed by +18.7% over the last five years (canton: +17.4%).
Travel time
-
1 / 18
CHF 405,000.–
4 rooms83m² living space
Schulriederstrasse 16, 3293 Dotzigen

Charming renovated 4-room apartment with community pool/sauna and garage in Dotzigen

The facade renovation is now complete, and the multi-family house shines in new splendor! Here you can simply buy, move in and enjoy.In a well-maintained and attractive development with a total of three multi-family houses, you can expect a living environment that convincingly combines comfort and value preservation. The residents have a communal pool and a sauna at their disposal, ideal retreats for relaxation and leisure directly in front of the door. The pool technology was completely renewed in the last two years, ensuring modern, reliable operation and long-term use.The apartment is located in Dotzigen in a quiet, pleasantly grown residential area. The train station is about a five-minute walk away, ensuring a comfortable connection to public transportation.The apartment is in a very well-maintained condition and has been continuously renovated in recent years. In particular, the kitchen, floors, and bathroom have been modernized.Highlights:- Garage including outdoor parking space can be purchased for an additional CHF 30,000.- 2 balconies in total (23 m2)- Basement and attic- Own laundry room- The facade is currently being completely renovated. The photos shown still show the condition before the renovation.- ElevatorThe expansion standard of the property is very good and convinces through well-thought-out details that noticeably increase the living comfort. The highlight is also the 2 balconies that belong to the apartment.The residents also have their own laundry rooms at their disposal, which provides additional independence and comfort in everyday life.Don't hesitate, contact us for documentation or a viewing.


Travel time
-
1 / 12
CHF 545,000.–
4.5 rooms92m² living space
3250 Lyss

Ground floor living comfort: 4.5-room apartment in an excellent location

A follow-up property with many advantages: • 4.5 rooms • Top residential location in Lyss • Covered seating area with a view of the adjacent green space • Wheelchair accessible • Modern kitchen • 1 renovated bathroom (shower), 1 renovated guest toilet • Clever, separate floor plan • Practical built-in closets in the hallway • New, triple-glazed windows And much more that will delight you. In a very good, attractive location in Lyss, this wonderful 4.5-room ground floor apartment awaits you. The property not only scores with a beautiful outdoor area but also presents itself in a modern, fresh, and extremely well-maintained condition thanks to recent renovations in the kitchen and bathrooms. As soon as you enter, the apartment convinces with a very well-thought-out floor plan, which perfectly separates social life from private retreat. The entrance area is equipped with practical built-in closets that provide plenty of storage space and a tidy wardrobe. From here, you can directly access the living and dining area without having to pass by the bedrooms - ideal when receiving guests. This living and dining area is generously proportioned, wonderfully bright, and can be furnished very well and flexibly thanks to its optimal shape. The kitchen has been completely renovated and shines in a contemporary design. It offers plenty of workspace and modern comfort for your culinary creations. From the living area, the door opens to your private recreation area: a covered seating area invites you to cozy hours outdoors, while the directly adjacent, well-maintained green space spoils the eye with a soothing view of nature. The private sleeping area is skillfully separated and includes three well-proportioned bedrooms that can be used flexibly as parents' bedrooms, children's bedrooms, or home offices. You can also look forward to modern standards in the sanitary facilities: both the bathroom, which is equipped with a shower, and the separate guest toilet have been stylishly renovated. The electric heating must be replaced by 2032. A parking space in the garage (+ CHF 30,000.-) ensures convenient and secure parking for your vehicle, which must be purchased separately.

1 / 6
CHF 1,220,000.–
4.5 rooms116m² living space
Seestrandweg 54, 3235 Erlach

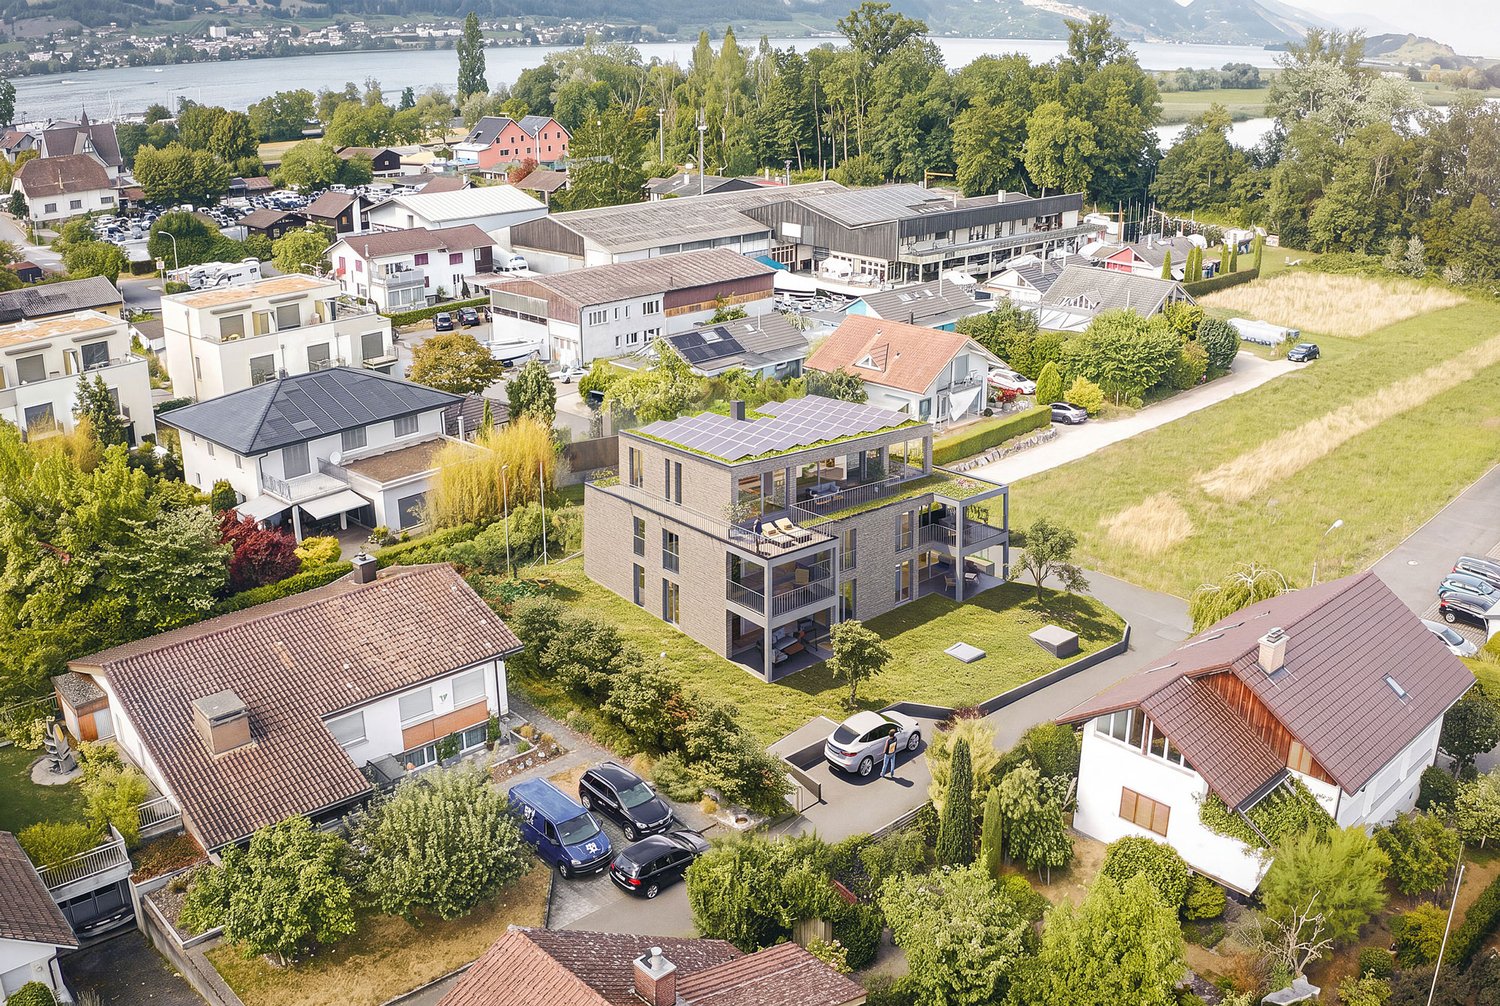
Your new home near Lake Biel - 4.5-room apartments in Erlach

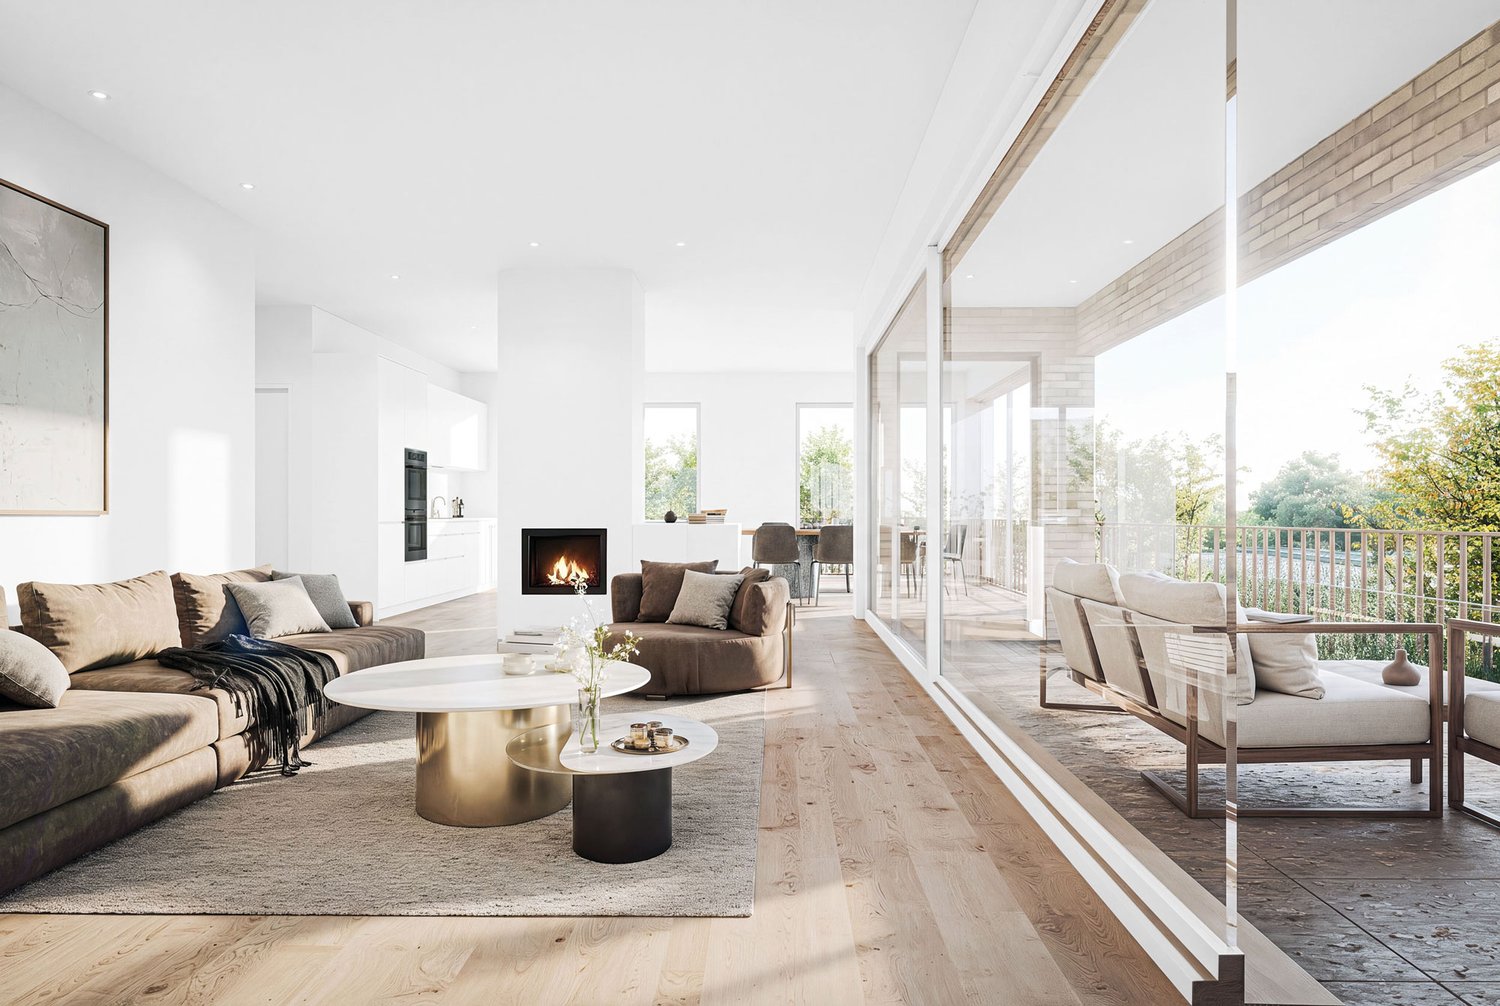
Lake View Erlach – Exclusive 4.5-room apartments in Erlach Lake View Erlach combines modern living with a special sense of life. In an attractive location in Erlach, an exclusive new building project with only five apartments is being built. For sale are two spacious 4.5-room apartments with 116 m² of living space each: Ground floor apartment – CHF 1'260'000 The 4.5-room apartment on the ground floor has 116 m² of living space and also features a spacious garden share of 173 m². The private outdoor area offers plenty of space to relax, enjoy, and linger, creating a special sense of living with direct access to nature. Apartment on the 1st floor – CHF 1'220'000 The 4.5-room apartment on the 1st floor also offers 116 m² of living space. The well-thought-out floor plan and the spacious, open living and dining area create plenty of space for individual and comfortable living. Spacious, floor-to-ceiling, and triple-glazed windows provide bright rooms and a pleasant living atmosphere in both apartments. The modern kitchen and high-quality finishes combine contemporary design with functionality and comfort. A practical storage room with its own washing tower creates additional storage space and makes everyday life easier. Depending on the construction progress, individual room layouts and finishes can be designed according to your personal ideas. Location & Environment Erlach offers an attractive combination of living, nature, and good accessibility. Shopping facilities for daily needs and schools are located in the surrounding area. Thanks to the good public transport connections, the surrounding towns and regional centers are easily accessible. There are also good connections by car in the direction of Biel/Bienne, Neuchâtel, and Bern. Lake Biel, the historic old town, and numerous leisure and recreational opportunities are practically on your doorstep, making Erlach a special place to live. A basement compartment belongs to each apartment. Parking spaces are available for sale. The apartments are easily accessible by elevator and the shared staircase. Highlights: • 4.5 rooms • 116 m² living space • Ground floor: CHF 1'260'000 with 173 m² garden share • 1st floor: CHF 1'220'000 • Exclusive new building project with only 5 apartments • Spacious and well-thought-out floor plans • Open living and dining area • Bright living rooms • Floor-to-ceiling, triple-glazed windows • Modern kitchen and high-quality finishes • Storage room with own washing tower • Basement compartment included • Elevator directly to the parking garage • Shopping facilities and schools in the surrounding area • Good public transport connections • Attractive location near Lake Biel • Individual design possible depending on construction progress The completion of the new building project is expected to be approximately 18 months after the issuance of the final building permit. Lake View Erlach – modern living in an environment where others spend their leisure time.

Travel time
-
1 / 6
CHF 1,980,000.–
4.5 rooms149m² living space
Seestrandweg 54, 3235 Erlach

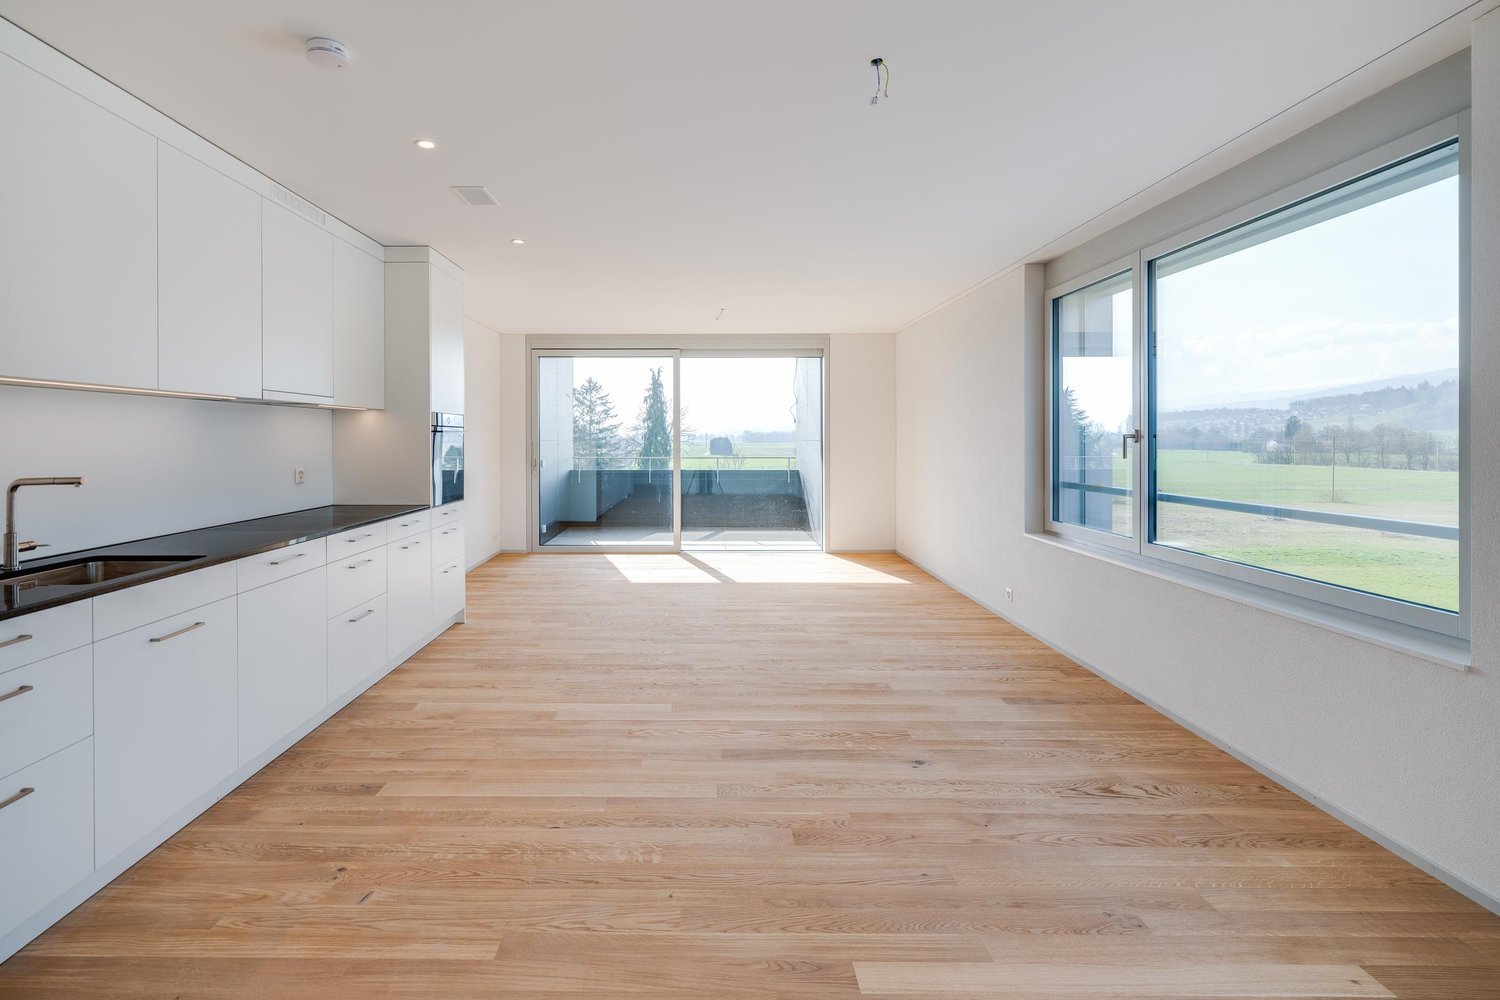
Exclusive 4.5-room attic apartment with 149 m² in Erlach

Lake View Erlach – Exclusive 4.5-room attic apartment in ErlachLake View Erlach combines modern living with a special sense of life. In an attractive location in Erlach, an exclusive new construction project with only five condominiums is being built.A special highlight of the project is the only attic apartment with almost 160 m² of living space. It occupies the top floor and offers an exceptionally spacious room layout for demanding and comfortable living.Exclusive attic apartment – almost 160 m² of living spaceThe spacious 4.5-room attic apartment impresses with a well-thought-out floor plan and a wide, open living and dining area. The spacious room proportions create a lot of freedom for individual design ideas and give the apartment an exclusive character.Spacious, floor-to-ceiling and triple-glazed windows provide bright rooms and a pleasant living atmosphere. The modern kitchen and high-quality construction combine contemporary design with functionality and high living comfort.A practical reduction with its own washing tower offers additional storage space and simplifies everyday life. Depending on the progress of the construction, individual room divisions and construction details can be designed according to personal ideas. This creates a home that can be individually tailored to the needs of its future owners.As the only attic apartment in the project, this unit offers a special amount of privacy and exclusivity – ideal for all those who want to combine spacious living in an attractive environment with the advantages of a high-quality new building.Location & EnvironmentErlach offers an attractive combination of living, nature, and good accessibility. Shopping facilities for daily needs as well as schools are located in the surrounding area. Thanks to the good public transport connections, the surrounding towns and regional centers are easily accessible. There are also good connections by car in the direction of Biel/Bienne, Neuchâtel, and Bern.Lake Biel, the historic old town, and numerous leisure and recreation opportunities are practically on the doorstep, making Erlach a special place to live.A cellar compartment belongs to the apartment. Parking spaces are available for sale. The attic apartment is easily accessible by elevator and the common staircase. The elevator leads directly to the parking garage.Highlights: • Only attic apartment in the project • 4.5 rooms • 149 m² living space • Separate wardrobe • Fireplace in the apartment • Three bathrooms • Exclusive new construction project with only 5 condominiums • Spacious and well-thought-out floor plan • Wide, open living and dining area • Bright and spacious living rooms • Floor-to-ceiling, triple-glazed windows • Modern kitchen and high-quality construction • Reduction with own washing tower • Cellar compartment included • Elevator directly from the parking garage to the apartment • Shopping facilities and schools in the surrounding area • Good public transport connections • Attractive location near Lake Biel • Individual design possible depending on the construction progress • High privacy due to the exclusive location on the attic floor The completion of the new construction project is expected to be approximately 18 months after the issuance of the final building permit.Lake View Erlach – exclusive living above the roofs of Erlach, in an environment where others spend their leisure time.

Travel time
-

Suggested properties for you based on search results