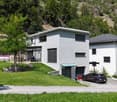
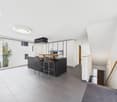
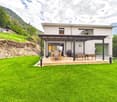
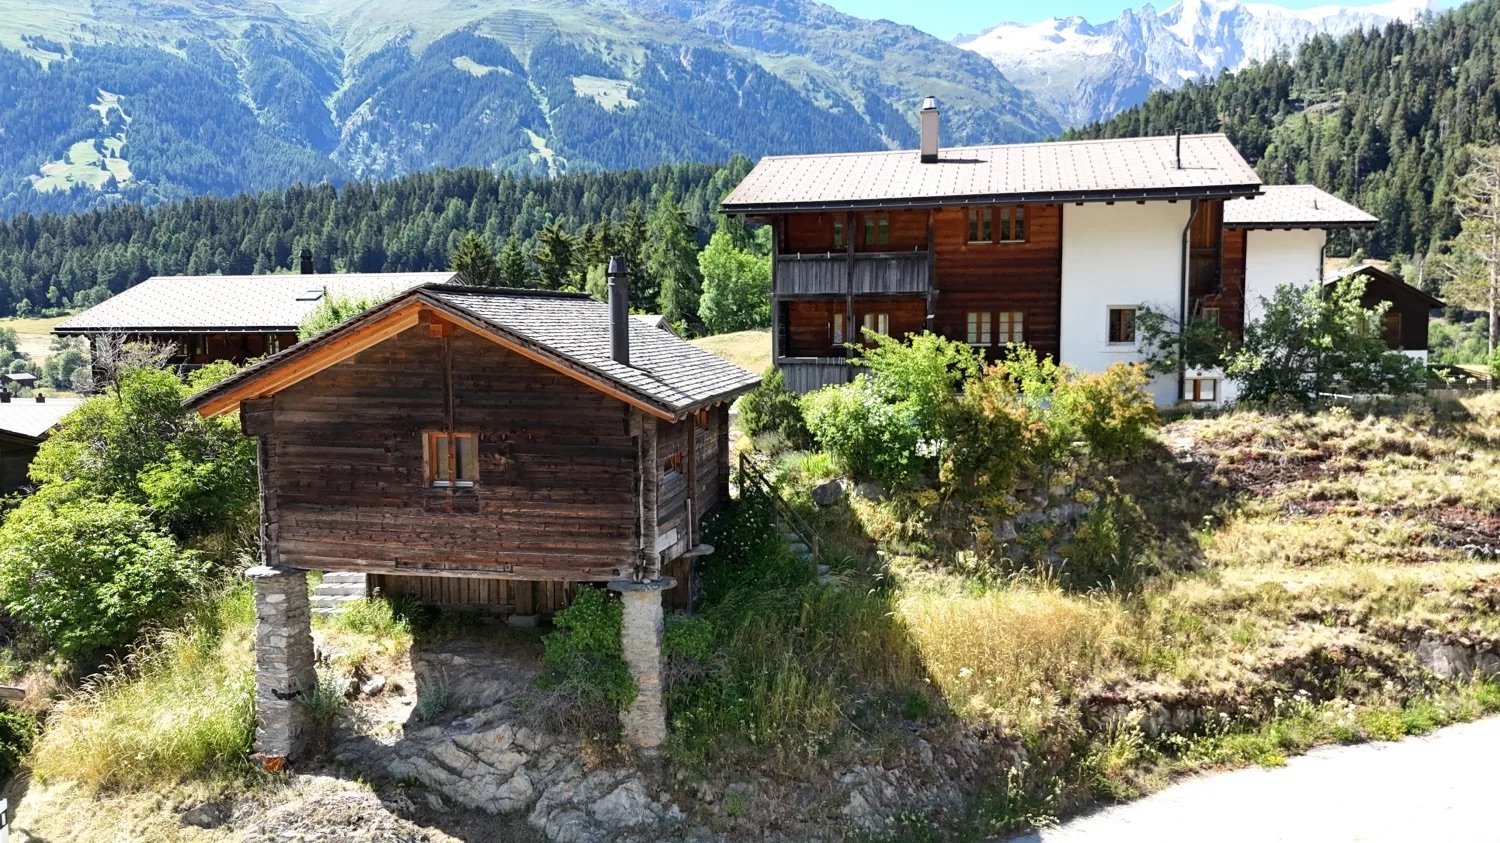
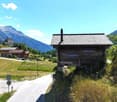
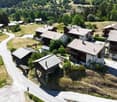
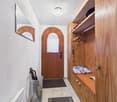
736 results - Property for buy in Region Upper Valais (Oberwallis)

Christoph Wyder

Christoph Wyder

1 / 13
Christoph Wyder

Christoph Wyder

  • Balcony / Terrace
  • View
  • Elevator
  • +2
CHF 675,000.–
4.5 rooms127m² living space
Stalden, 3922 Stalden VS

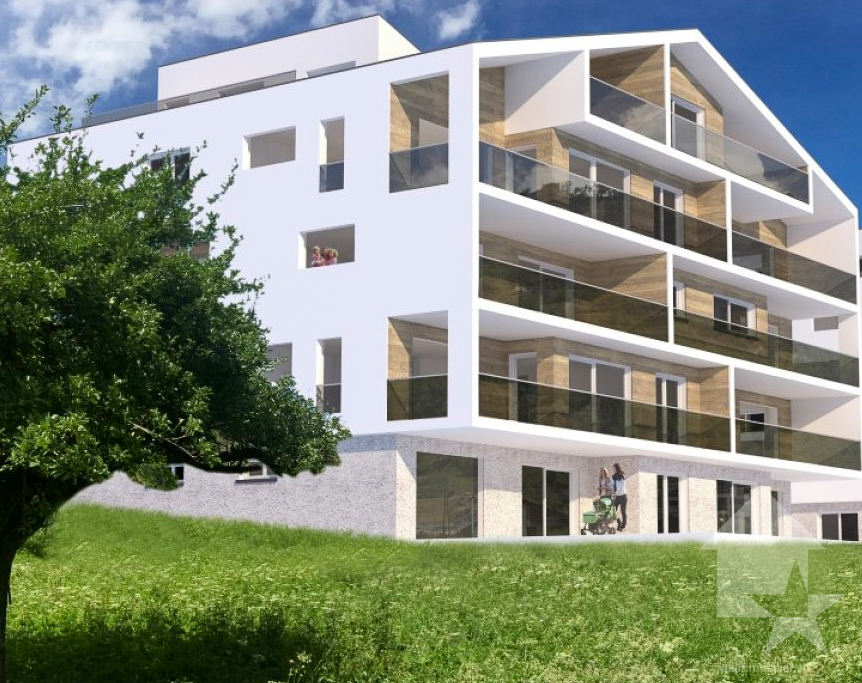
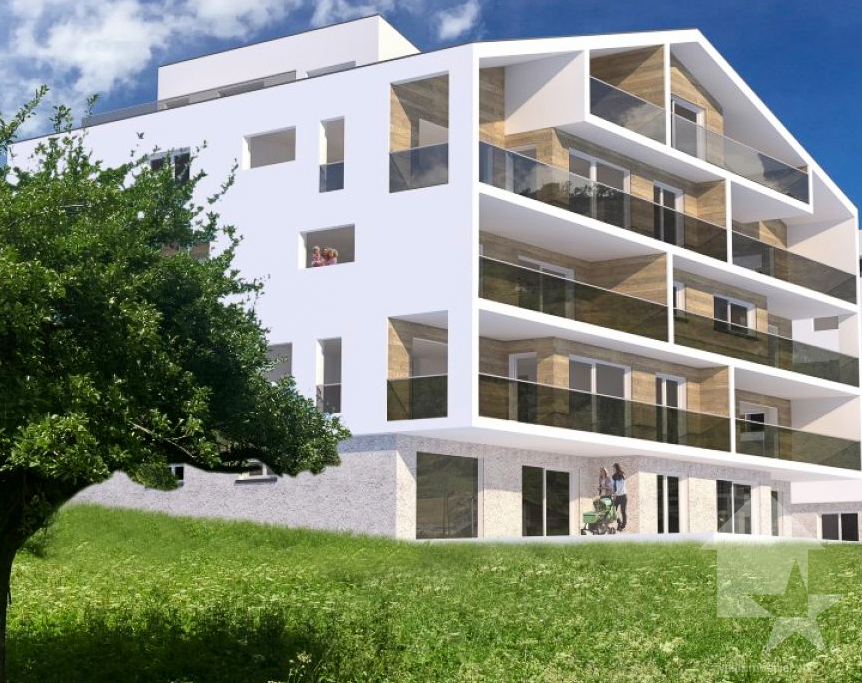
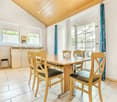
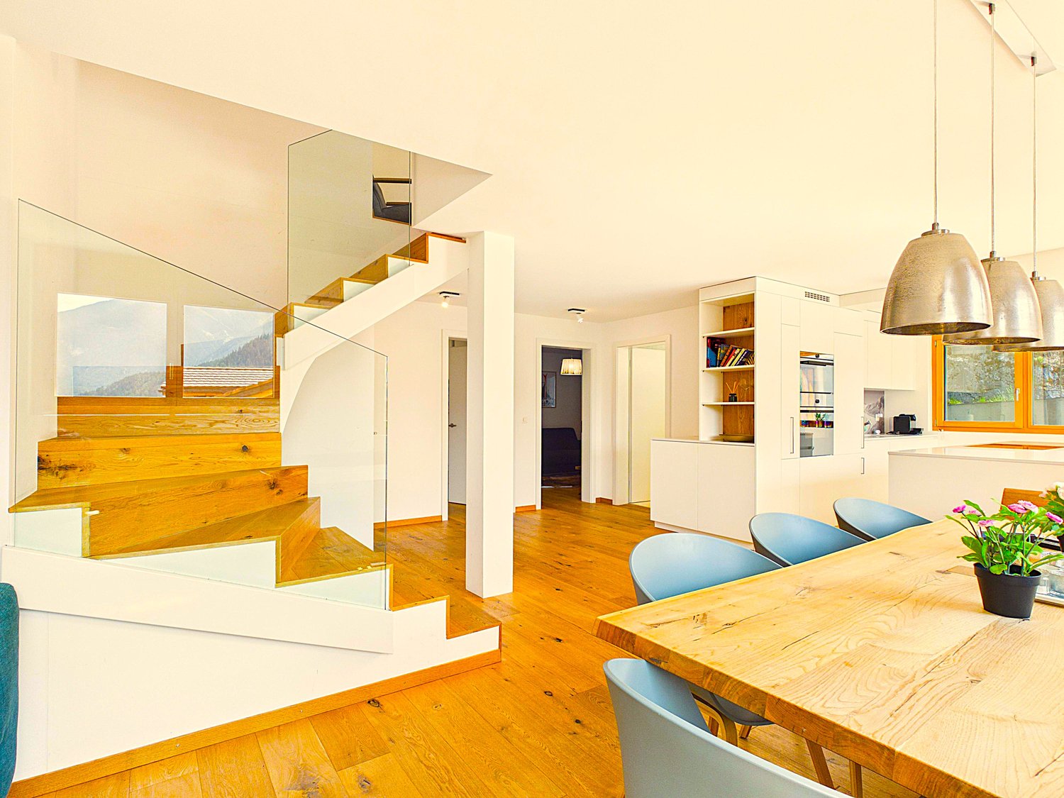
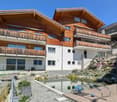
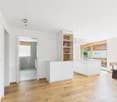
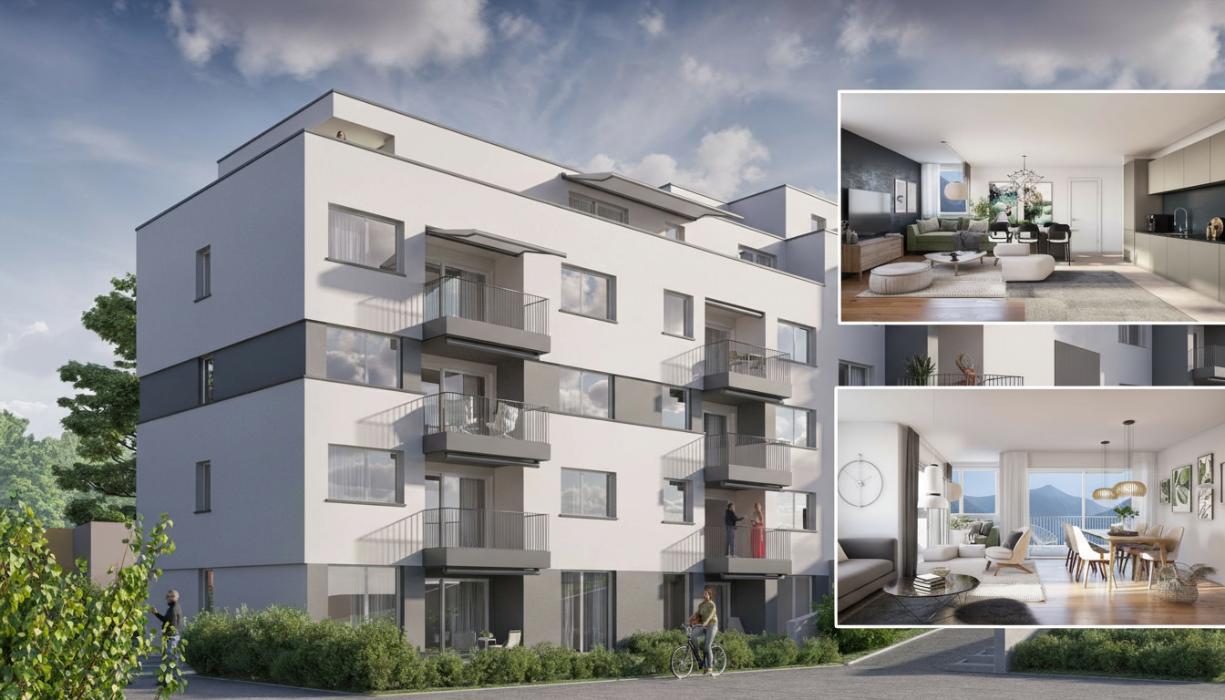
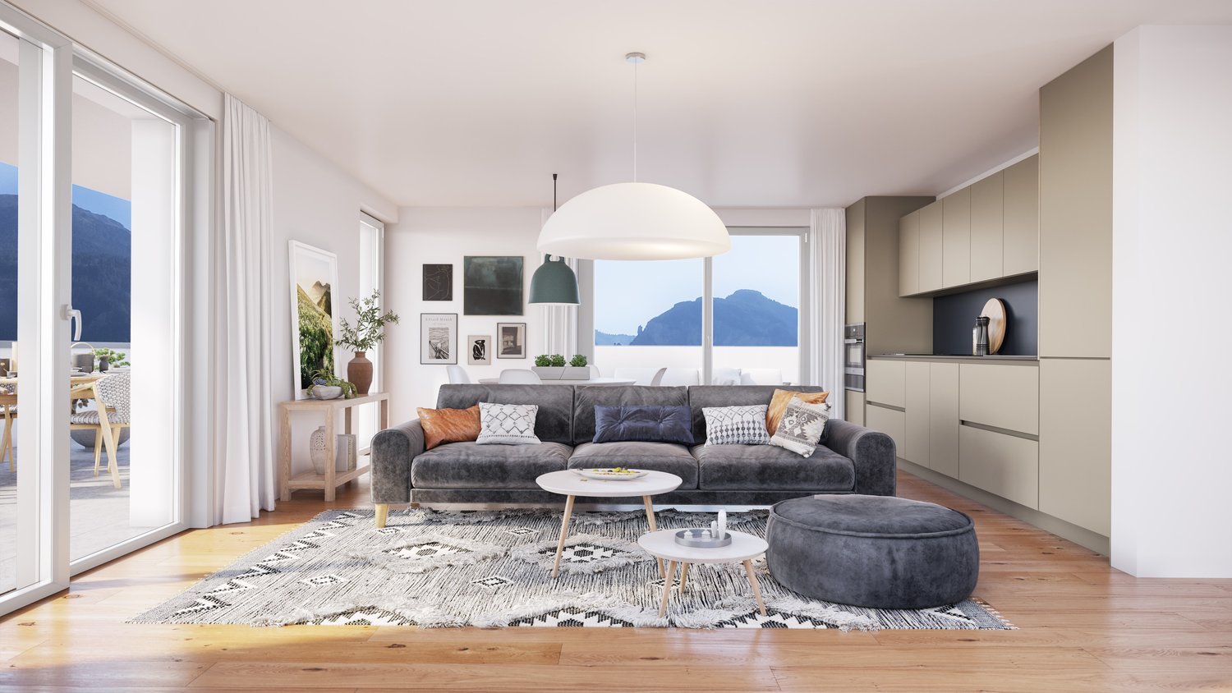
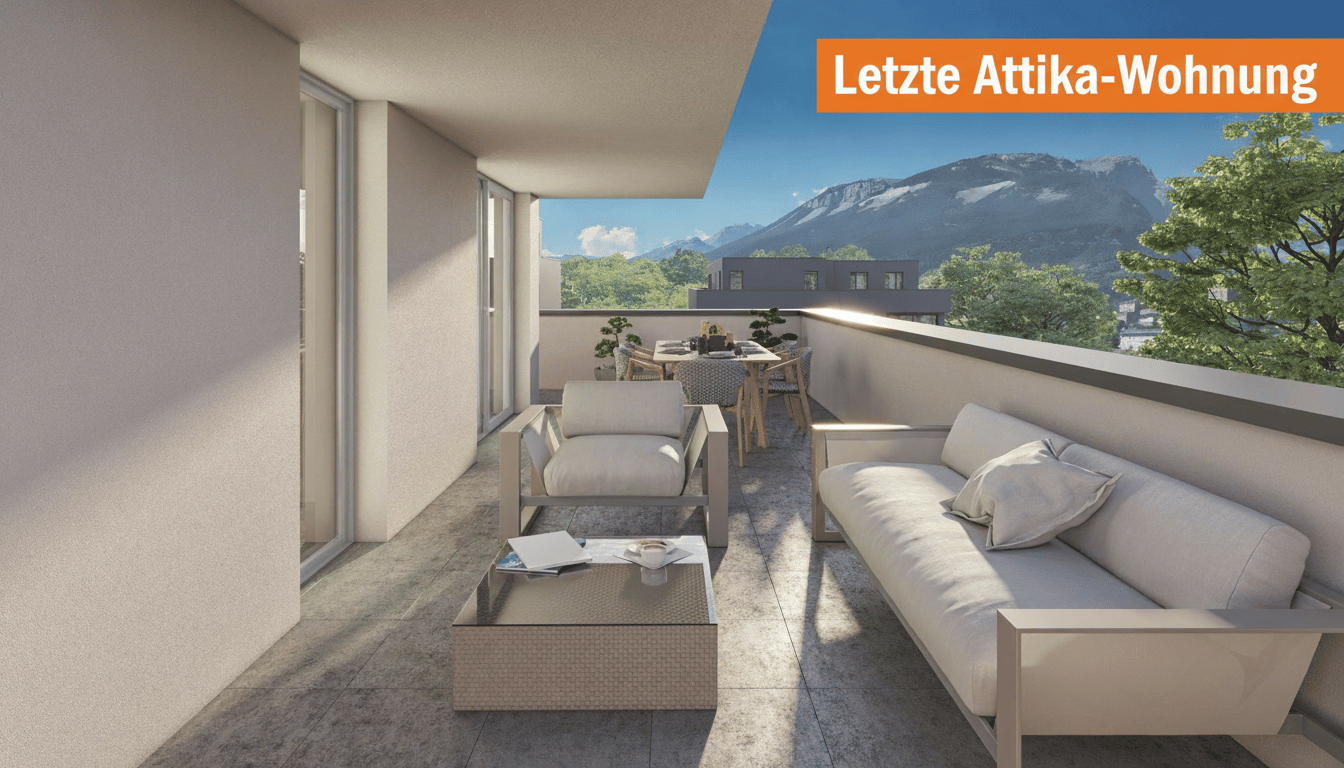
New 4.5-room apartments

These 4.5-room apartments in an aesthetic residence cater to a wide audience thanks to their functionality.The orientation of the building has been particularly studied to maximize sunlight and integrate harmoniously into the environment. The ten apartments with 3.5 to 5.5 rooms, spread over 5 floors, are distinguished by spacious and bright spaces.The common areas are generously designed and will be built with sustainable materials, requiring little maintenance.The construction will be carried out according to the Minergie guidelines, contributing to reduced operating costs: • Heat production through renewable energies • Comfortable ventilation • Cooling system • Very well-insulated building envelope. These measures allow for reduced operating costs. Vegetation and design between the buildings are essential elements of the entire residence.The aspect of child-friendliness is particularly taken into account. Two relaxation areas are created: • A playground for young children with a sandbox and swing, as well as two benches for adults. • In the south of the residence, another playground for adolescents is designed, in collaboration with the municipality of Stalden. Particularities: • Access to the underground garage is via a wide, pleasant entrance. • Each parking space has its own storage space. • 16 underground parking spaces are available for purchase, at a price of CHF 49,000 each. • A common bicycle room is provided. • Each apartment has a cellar. Location:Stalden is a charming village in the canton of Valais, Switzerland, with around 1,100 inhabitants. Often referred to as the "gateway to the Lacer Valley", it offers an idyllic setting amidst an impressive mountain landscape. It is an ideal starting point for excursions to the Alpine towns of Zermatt and Saas-Fee, as well as for hiking and other outdoor activities. The village has a good transport connection with a railway station and bus links to the surrounding valleys. There are shops, restaurants, and basic services. Stalden is family-friendly, with a primary school and an orientation school, playgrounds, and a quiet, safe environment that offers many leisure opportunities for children.Would you like to receive more information or the complete documentation? Contact me at c.wyder@valimmobilier.ch and I will be happy to help. I am also available for a visit on site.

  • Balcony / Terrace
  • View
  • Elevator
  • +2
Travel time
-
Christoph Wyder

Christoph Wyder

1 / 13
Christoph Wyder

Christoph Wyder

  • Balcony / Terrace
  • View
  • Elevator
  • +2
CHF 460,000.–
3.5 rooms85m² living space
Stalden, 3922 Stalden VS

New 3.5-room apartments

These 3.5-room apartments in an aesthetic residential building cater to a wide audience thanks to their functionality.The orientation of the building has been particularly studied to maximize sunlight and integrate harmoniously into the environment. The ten apartments with 3.5 to 5.5 rooms, spread over 5 floors, are distinguished by spacious and bright areas.The common areas are designed to be generous and will be built with sustainable, low-maintenance materials.The construction will be carried out according to the Minergie guidelines, contributing to reduced operating costs: • Heat production from renewable energies • Comfortable ventilation • Cooling system • Very well-insulated building envelope. These measures allow for a reduction in operating costs. Vegetation and design between the buildings are essential elements of the entire residence.The aspect of child-friendliness is particularly taken into account. Two relaxation areas will be created: • A playground for young children with a sandbox and swing, as well as two benches for adults. • In the south of the residence, another playground for adolescents will be designed, in collaboration with the municipality of Stalden. Particularities: • Access to the underground garage is via a wide, pleasant entrance. • Each parking space has its own storage space. • 16 underground parking spaces are available for purchase, at a price of CHF 49,000 each. • A common bicycle room is planned. • Each apartment has a cellar. Location:Stalden is a charming village in the canton of Valais, Switzerland, with around 1,100 inhabitants. Often referred to as the "gateway to the Lacer Valley", it offers an idyllic setting amidst an impressive mountain landscape. It is an ideal starting point for excursions to the Alpine towns of Zermatt and Saas-Fee, as well as for hiking and other outdoor activities. The village has a good transport connection with a railway station and bus links to the surrounding valleys. There are shops, restaurants, and basic services. Stalden is family-friendly, with a primary school and an orientation center, playgrounds, and a quiet, safe environment that offers many leisure opportunities for children.Would you like to receive more information or the complete documentation? Contact me at c.wyder@valimmobilier.ch and I will be happy to help. I am also available for a visit on site.

  • Balcony / Terrace
  • View
  • Elevator
  • +2
Travel time
-
1 / 25
CHF 459,000.–
3.5 rooms100m² living space
Wasenstrasse 1, 3982 Bitsch

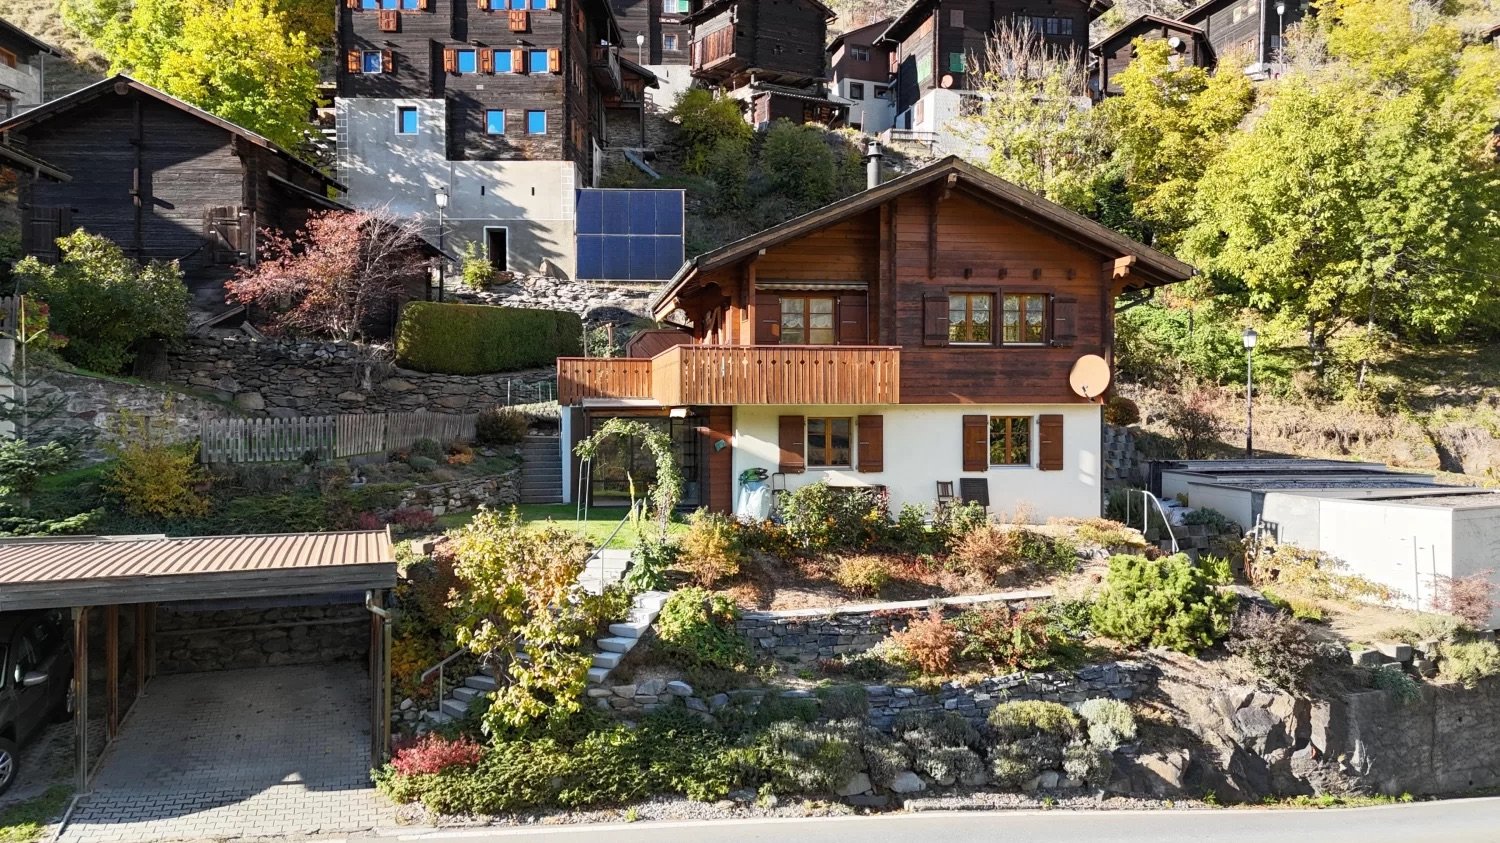
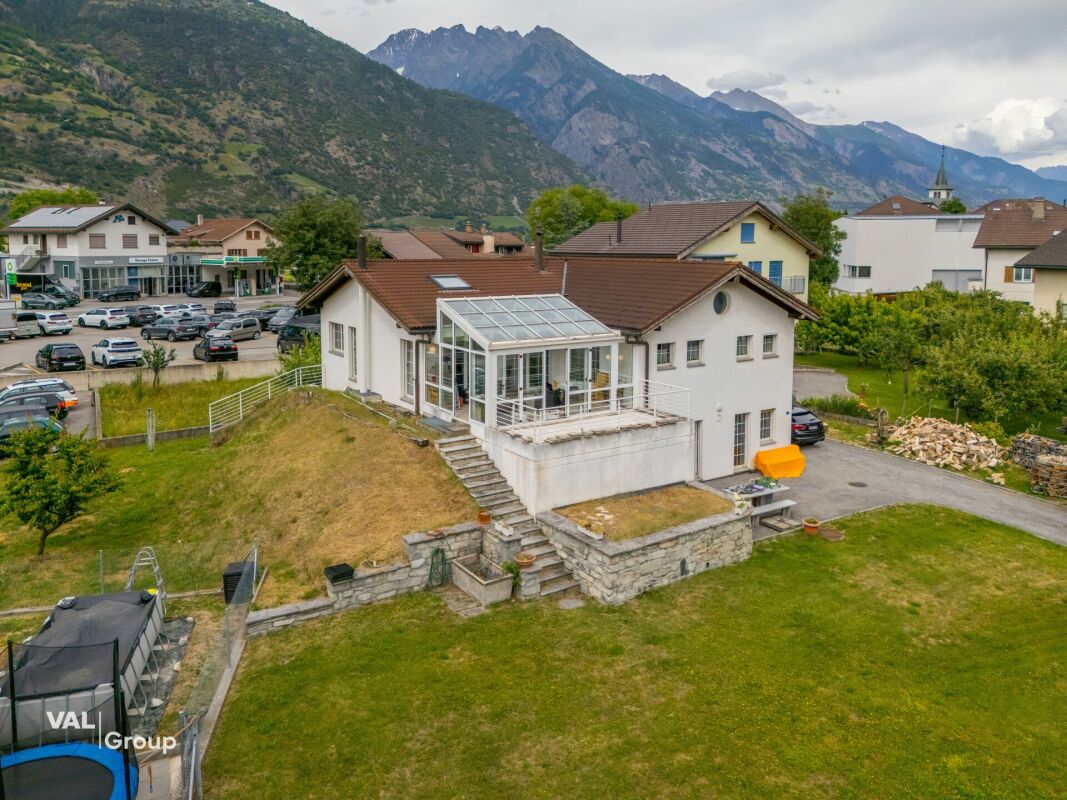
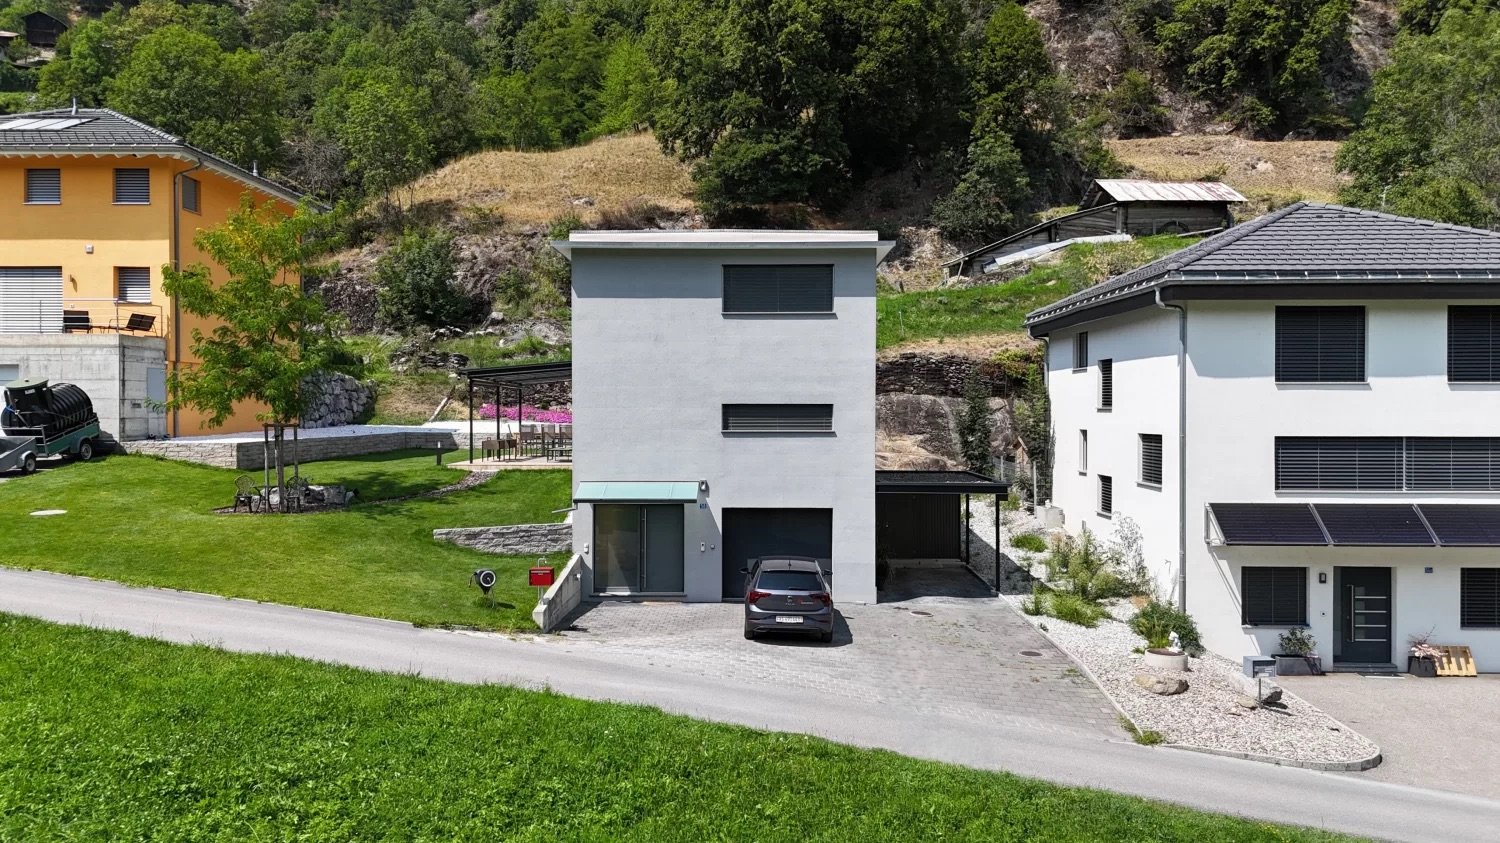
Dreamy single-family house with carport and surrounding area in Bitsch

A home with charm where the tranquility of nature and the advantages of good infrastructure combine in a pleasant way. • Sale to non-Swiss (persons with a residence abroad) not possible. • Sale as a holiday home (second home) possible. Highlights of the property • Ideal as a holiday home and as a main residence • for those seeking peace and quiet, who want to live centrally and yet in the green • A paradise with a view, nature, and sun • Near the Aletsch Arena • Pleasant living atmosphere on two floors • Beautiful view of the surrounding mountain landscape • Sunny, very well-kept garden with lawn and seating area • Winter garden • Access to the front door possible • Outdoor parking spaces • Carport with staircase access to the house • Bus stop just a few meters away Location and accessibility The chalet with 100 m2 of living space is located in a sunny residential area above Bitsch and impresses with its attractive combination of natural and good accessibility. An access road to the front door enables comfortable access to the house. Additionally, outdoor parking spaces and a carport are available. The connection to public transport is also guaranteed: the next bus stop is just a few meters away. Bitsch uniquely combines nature, peace, and urban proximity. The location at the gate to the UNESCO-protected Aletsch region makes the village the perfect starting point for hikes, bike tours, and nature experiences, while Brig-Glis-Naters with shopping opportunities, cultural offerings, and gastronomy is just a few minutes away. Bitsch – where city comfort and Alpine idyll meet. An ideal place to live, breathe, and discover. Description of the single-family house You enter the house through a welcoming entrance area with a practical wardrobe and built-in cupboard. Here you will also find a separate guest toilet and a retractable ladder that accesses the practical storage space in the attic. The heart of this floor is the spacious, bright living and dining area. A wood stove conjures up a cozy, rustic atmosphere on cooler days and makes the room a real favorite. The open kitchen blends seamlessly into the room concept and creates the ideal framework for joint cooking evenings and social hours with your loved ones. A real highlight is the direct access to the sunny corner terrace and the lovingly designed, well-kept garden. Enjoy sunny afternoons, relaxed grill evenings, and the view into the green. Through a stone staircase, you reach the ground floor from the living room, where two bedrooms are located, which can be used as parental bedrooms, children's rooms, or also as offices and guest rooms, depending on your needs. The spacious bathroom is equipped with a walk-in shower, toilet, and two sinks, offering comfortable comfort. Under the stairs, a practical storage room was integrated, which is ideal for storing drinks and supplies. Also located on this floor is the laundry room, which is installed in the technical room with a water heater. In this area, you enter the highlight of the house, the spacious winter garden, which presents itself as particularly bright and friendly thanks to the large windows. At the same time, a beautiful view of the surrounding nature opens up. Whether as a cozy retreat, reading corner, or additional living area – here you can enjoy the connection to nature at any time of the year. In addition to the electric heating in all rooms, the wood stove in the living area provides a pleasant warmth in the house. The sunny, well-kept garden with a lawn area and a stylish stone staircase that leads directly to the carport offers you plenty of space for relaxation and leisure time outdoors. Room concept • Ground floor and surroundings • Two bedrooms • Spacious bathroom with walk-in shower, double sink, and toilet • Laundry room with sink in the technical room with water heater • Practical storage room • Bright winter garden • Well-kept garden with lawn and seating area • Storage room in the outdoor area for storing garden equipment • Forecourt and parking possibilities Upper floor • Entrance area with wardrobe and built-in cupboard • Retractable ladder to the attic with additional storage space • Separate day toilet with sink • Spacious living area with wood stove • Open kitchen • Dining area • Sunny corner terrace with access to the outdoor area • Stone staircase to the ground floor The annual ancillary costs (insurance, chimney sweep, electricity costs, etc.) amount to approximately CHF 5,000.00, depending on the use of the house. Purchase price: CHF 459,000.00 including outdoor parking space and carport Availability: Immediately or by arrangement Bitsch – the gate to the Aletsch region Bitsch is considered a family-friendly and tax-friendly valley and mountain village with a sunny climate and an intact village community. The settlement stretches from the valley floor to the slope areas and offers a harmonious interplay of tradition and modernity. In the village part on the mountain, well-kept single-family and two-family houses characterize the picture, while the hamlets of Ebnet, Bitschschlüecht, and Baletscha were previously known mainly as holiday home settlements. Today, they are almost exclusively inhabited all year round – a sign of how popular Bitsch has become as a residential area with a wide view. Thanks to its ideal location, Bitsch is the perfect starting point for active holidays in Valais. In just a few minutes, you can reach the well-known ski areas of the Aletsch Arena – Riederalp, Bettmeralp, and Fiescheralp – as well as the popular Belalp. In the summer, the surroundings transform into a paradise for hiking enthusiasts, mountain bikers, and nature lovers. Bitsch – small, sunny, and lively A place where the Valais way of life is at home – and every day means a piece of mountain vacation

Travel time
-
1 / 22
CHF 248,000.–
134m² living space
Kanzleiweg 2, 3932 Visperterminen

Renovated apartment with additional old apartment and expansion potential

Renovated apartment with additional old apartment and expansion potential In the village center of Visperterminen, a versatile overall offer awaits you: a well-maintained 3½-room apartment with an additional attic room and a underlying old apartment with individual expansion potential. Shopping facilities and post bus are located in the immediate vicinity. The quiet location and the beautiful mountain view complement the advantages of this location.The upper apartment offers approximately 78 m² of living space and a practical room layout. The kitchen, bathroom, windows, and pellet heating were renewed in 2023. An additional expanded room in the attic expands the space offer.The old apartment being sold in the underlying floor comprises approximately 56 m² of interior space according to the floor plan, with a living room, a bedroom, two other rooms referred to as storage rooms, and a hallway. Traditional wood paneling, visible ceiling beams, and an old stove give it its original Valais charm.The unit currently used as storage space requires comprehensive renovation. It offers an interesting basis for own design ideas and the possible creation of additional living space. The expansion and future use are to be examined taking into account the structural prerequisites and required approvals; the renovation costs are not included in the purchase price.Parking spaces can be rented in the adjacent parking garage, depending on availability.The total purchase price for both units, including the additional attic room, is CHF 248,000.An attractive opportunity to combine well-maintained living space with your own renovation project.Are you interested? We would be happy to show you the offer during a personal viewing. We look forward to your contact.

Travel time
-
1 / 26
CHF 929,000.–
7 rooms162m² living space
Furini 28, 3933 Staldenried

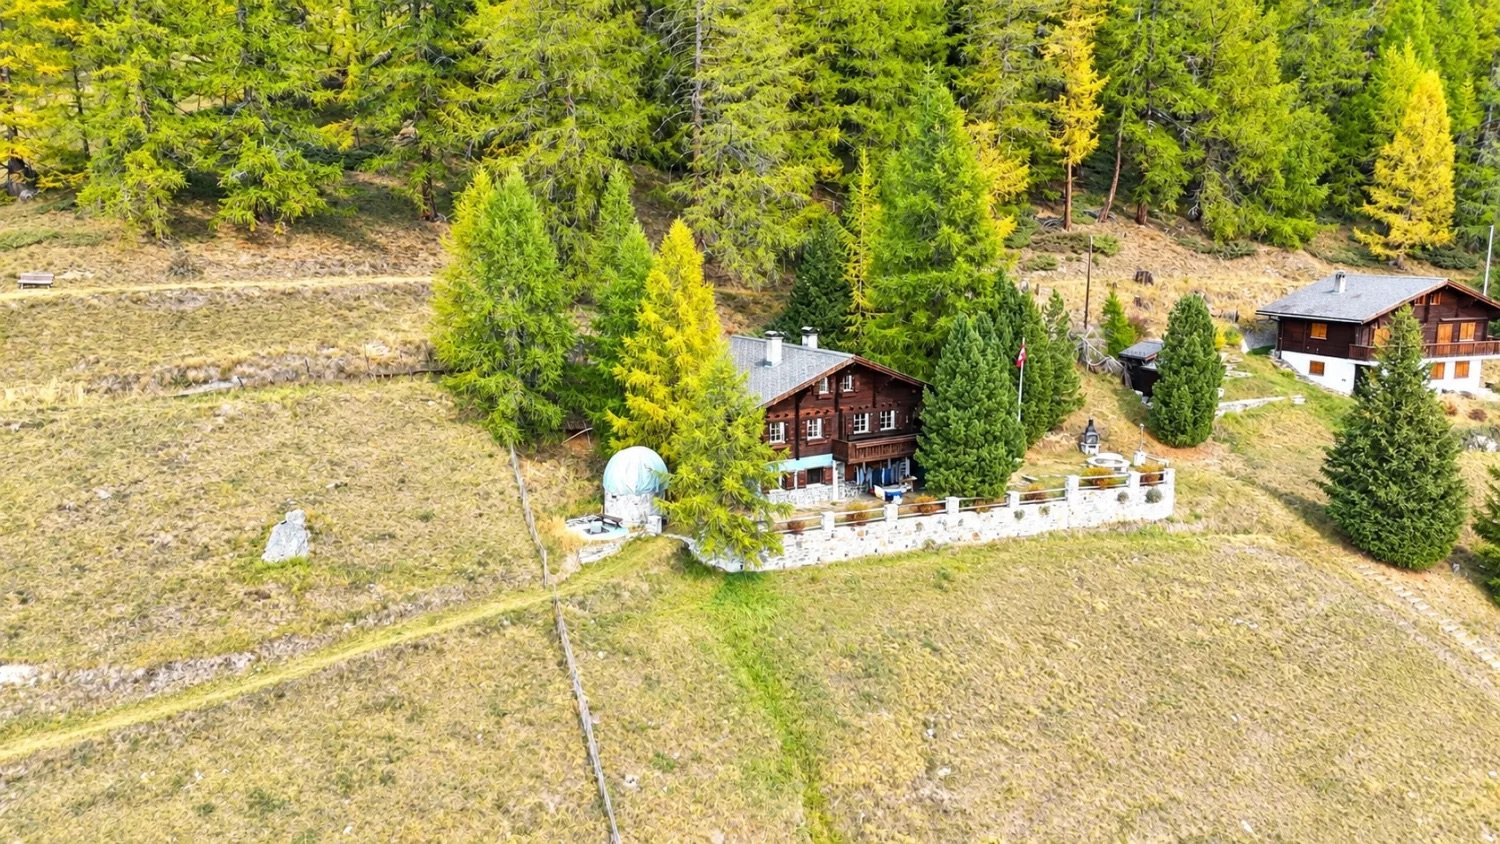
Charming chalet with panoramic views in Gspon near Staldenried

This chalet combines privacy and charm – a retreat in the midst of an impressive natural setting. • Sale as a holiday home (second home) is possible. • Sale to foreigners (non-Swiss with residence abroad) is possible. Highlights of the chalet • Rarity in a privileged location in the midst of the Valais mountains • Dreamy views, plenty of sunshine, and tranquility • Located directly on the ski slope • Only 10 minutes' walk from the gondola station • Regular gondola operation all year round • Versatile use as a holiday, weekend, or primary residence • Ideal for families and those seeking peace and quiet • Spacious garden and surroundings • Separate studio with various usage possibilities • Private winter vehicle for material transport Location and accessibilityThis bijou is located in a sunny and extremely quiet location in the "Furini" in Gspon, just a 10-minute walk from the cable car station. The car-free environment and convenient accessibility by train and gondola make this chalet a very special retreat in the midst of the Valais mountains.High above the confluence of the Mattertal and Saastal valleys lies the charming mountain village of Staldenried at 1,052 meters above sea level – nestled in one of the driest regions of Switzerland. The sun shines particularly often here, the air is clear, and the view of the surrounding mountains is simply overwhelming.Only a few places in the Alps are located higher on the tree line than here – a sign of the exceptionally mild climate and the protected location on the south slope of the Mattertal.Staldenried can be easily reached all year round via a well-developed mountain road and by cable car from Stalden. The train continues in a second section up to the idyllic hamlet of Gspon, where guests can enjoy breathtaking panoramic views and a genuine piece of Valais lifestyle.Whether summer or winter – Staldenried-Gspon is the ideal starting point for hikes, bike tours, snowshoeing, or simply to unwind in the midst of unspoiled nature. Description of the chaletThis exceptional holiday chalet, built in 1980, has 150 square meters of living space. On four floors, a harmonious symbiosis of Alpine flair and coziness unfolds.On the first floor, a cozy living area with an adjacent kitchen and bathroom awaits. The cozy rooms invite you to relax and enjoy. The Swedish stove in the living room provides warm comfort on cooler days and gives the chalet a very special charm. Whether during cozy hours with the family, with a good book, or during sociable evenings with friends – the comfortable atmosphere can be enjoyed to the fullest here.On the second and third floors, there are two attics and a total of five bedrooms, which offer plenty of space for family and guests. In the attic, a cozy sleeping loft with space for up to six children invites you to spend the night with friends.Natural materials characterize the interior design and emphasize the Alpine style of the property. While slate stone floors in the ground floor provide a rustic and timeless appearance, the wooden floors in the upper floors give the rooms a warm and cozy atmosphere. In addition to the Swedish stove in the living room, electric heaters, some with infrared function, provide warm comfort in the individual rooms.On the ground floor, there is a separate studio with a bathroom. A kitchen is not available, but the corresponding connections for a possible later installation are already prepared. Outside the studio, there is also a separate laundry room with washing machines. The studio offers an additional usage possibility and is suitable, for example, as a separate retreat for guests or for rental.The spacious garden is a real highlight and offers plenty of space to play, sunbathe, and relax. Whether relaxing hours in the sun, cozy moments in the green, or joint activities with family and friends – nature can be enjoyed to the fullest here. The former observatory also gives the outdoor area a special and unique character.An additional practical advantage: the chalet comes with a Honda tracked vehicle. Renovations:1995: Creation of a drainage system and various facade work1998: Construction of a rubble stone wall and garden fill2006: Installation of a studio with wet room and laundry room, renewal of electrical installations, wood paneling on the ground floor, and preparation of connections for a future kitchen2007–2015: Expansion of the attic with sleeping loft, installation of two windows, and complete wood paneling, as well as renovation of a room on the second floor with a new wooden floor2025: Facade cleaning and various facade work The annual ancillary costs (electricity, water, sewage, insurance, tourist tax, etc.) amount to around CHF 10,000.00. Purchase price: CHF 929,000.00 The chalet will be handed over fully furnished and including the tracked vehicle to its new owners.Availability: By arrangement Staldenried-Gspon – well-connected and yet wonderfully secludedJust a few minutes from Visp, the picturesque mountain villages of Staldenried and Gspon lie – two true insider tips in the heart of Valais. Located on a sunny high plateau above the Mattertal, they combine Alpine originality, hearty hospitality, and an impressive mountain backdrop.With the cable car into the car-free paradiseFrom Stalden, a modern cable car leads up to Staldenried and further to the idyllic, car-free Gspon in just a few minutes. The ride itself is an experience – with a grandiose view of the impressive mountain world and the wide valley below.Once you arrive, a true hiking paradise opens up: blooming alpine meadows, fragrant arven forests, and a spectacular panorama of the peaks of the Valais Alps. Here, you can let your soul dangle, recharge your batteries, and enjoy nature in its purest form.Dreamy hiking trails around GsponGspon is an ideal starting point for numerous hikes and mountain tours. The Gsponer Höhenweg is particularly popular – one of the most beautiful panoramic routes in Switzerland. The path leads around the mighty Fletschhorn, from the Simplon Pass to the Saastal, and further over the Antronapass to Italy. The views are simply breathtaking – an experience that hiking enthusiasts will not soon forget.Tradition, commitment, and lived communityIn Staldenried and Gspon, community is highly valued. Over thirty active village clubs – from marksmen, drummers, and pipers to skiers and footballers – enrich the cultural and social life. This strong togetherness characterizes the special charm of the community and creates a lively village atmosphere.A special highlight: the highest football field in Europe, where players not only compete for goals but also perform in front of a breathtaking mountain backdrop – an experience for athletes and spectators alike.

Travel time
-
1 / 19
CHF 885,000.–
2.5 rooms95m² living space
Fiescheralp 25, 3984 Fiesch

A Logenplatz in the Alps - Ski-in-Ski-out de luxe

An alpine refuge that combines modern comfort and spectacular mountain scenery. Enjoy stylish living with a gallery, sunny south balcony, and impressive panorama – high above the everyday on the Fiescheralp. • Sale as a holiday home (second home) possible • Sale to foreigners (non-Swiss with residence abroad) possible Highlights of the attic apartment • Prime location in the midst of the Aletsch Arena • Ski-in-Ski-out – direct access to winter sports fun • Breathtaking Alpine panorama with far-reaching views to the Matterhorn • Fascinating mountain world around the UNESCO World Heritage Swiss Alps Jungfrau-Aletsch • Over 100 kilometers of ski slopes for varied winter sports days • Various winter activities such as snowshoe hiking, winter hiking, and sledding • In summer, a paradise for hikers, mountain bikers, paragliders, and nature lovers • Snow-sure high-altitude location at around 2,200 m above sea level with clear mountain air • Car-free mountain area – undisturbed peace and decelerated Alpine lifestyle • Located in the immediate vicinity of the mountain station and ski lifts • Modern architecture with Alpine charm and generous window fronts • Comfortable geothermal heating with individually controllable underfloor heating • Completely furnished, including furniture and inventory Location and accessibility Fiescheralp – where Alpine freedom, sunny high-altitude location, and a grandiose mountain panorama combine to create a unique holiday experience. At an altitude of around 2,200 meters above sea level, a fascinating mountain world with extensive ski slopes, varied hiking trails, and views that put everyday life into perspective await you. The multi-family house "Bella Vista" from 2010 is located in an extremely attractive position on the Fiescheralp. The mountain station of the modern 10-seater gondola lift and the ski lifts are just a few meters away. In winter, the ski fun begins practically in front of the house door – ideal conditions for spontaneous descents in the morning, enjoyable ski days, and an uncomplicated return to your own Alpine refuge. Even in the warmer months, a versatile hiking area with impressive routes through the high-Alpine landscape opens up directly in front of the house door. A special privilege is the view: the panorama stretches far beyond the surrounding peaks and, in clear weather, offers a view of the majestic Matterhorn. Whether at breakfast on the south balcony, with a glass of wine in the evening sun, or with a view from the generous window fronts – the mountain world always forms the impressive backdrop of daily life. As part of the Aletsch Arena, the Fiescheralp is located in the midst of one of the most fascinating holiday regions in the Swiss Alps. The proximity to the UNESCO World Heritage Swiss Alps Jungfrau-Aletsch makes this location a sought-after starting point for nature experiences, sporting activities, and relaxing breaks away from the hustle and bustle of everyday life. Arrival is convenient by cable car from Fiesch. Whether for spontaneous weekend stays, extended holidays, or as a personal retreat in the mountains: this location combines Alpine lifestyle with a high level of leisure quality. Description of the duplex apartment The modern 2.5-room duplex apartment with a gallery is located on the top floor of the multi-family house "Bella Vista". Contemporary living comfort on around 85 m2 of living space, stylish interior design, and charming sloping ceilings combine to create an Alpine living ambiance that delights from the very first moment. The entrance area with a wardrobe welcomes you in a pleasant way. An additional cupboard on the staircase provides practical storage space for shoes. The bright, window-rich staircase leads to the apartment; there is no elevator. The heart of the apartment is the open living, dining, and kitchen area. Through the generous window front, plenty of daylight enters, while the impressive mountain world presents itself from various angles. The modern, fully equipped kitchen blends harmoniously into the living room and features a combined washing machine and dryer. From the living area, you can access the sunny south-facing balcony. Here, the warming sun rays and the extensive Alpine panorama invite you to start the day with a leisurely breakfast or to let it fade away with an aperitif. The spacious bedroom also offers a beautiful view and creates a pleasant retreat. This living level is complemented by a modern bathroom with a shower, washbasin, and toilet. Via a wooden staircase, you reach the attic with a gallery. The charming sloping ceilings and the view down into the living area give this level a particularly cozy atmosphere. Whether as a workplace, reading corner, or additional sleeping area – the gallery can be used in a variety of ways and offers space for two more sleeping possibilities. A separate sleeping area with two single beds and a recess for additional storage space complement the room offer. Technically, the apartment also convinces with contemporary comfort. The geothermal heating with storage and hot water boiler for peak demand, together with underfloor heating in all rooms, provides pleasant warmth. The room temperature can be conveniently controlled via a separate app – so you can bring the apartment to the desired temperature even before your arrival. The entire furniture and inventory are included in the purchase price. The tasteful furnishings underline the Alpine character and enable an uncomplicated start to the holidays. Arrive, unpack, and enjoy the mountain world – it's hard to leave everyday life behind in a simpler way. In the basement, you have your own cellar compartment and a jointly used storage area for skis and snowboards with boot heating at your disposal. This means that the equipment is also perfectly stored after an eventful day. Room concept 3rd floor • Cupboard with boiler and storage space for shoes in the staircase • Entrance area with wardrobe • Open, spacious living, dining area with large window front • Modern, fully equipped kitchen with combined washing machine/dryer • Sunny south-southwest balcony with mountain panorama • Spacious bedroom with a view • Bathroom with shower, washbasin, and toilet Attic/Gallery • Open gallery - can be used versatile as office, reading corner, or additional sleeping area • Separate sleeping area with two single beds • Recess as additional storage space Ancillary rooms and communal facilities • Own cellar compartment in the basement • Jointly used storage area for skis and snowboards including boot heating The annual ancillary costs amount to around CHF 4,600.00 (water, waste, heating, insurance, tourist tax, administration, caretaker, etc.). Purchase price: CHF 885,000.– including all furniture and inventory for this stylish holiday home on the Fiescheralp Availability: By arrangement, end of December 2027 or end of March 2028 Note: The property is sold, as is usual on the Fiescheralp, in self-contained and permanent building rights. The apartment is located on a building rights plot. Fiescheralp – a place to breathe and enjoy High above the Rhone Valley, nestled in the majestic mountain world of the Valais Alps, lies the Fiescheralp – a place where nature, peace, and Alpine fascination blend in perfect harmony. Formerly known as a Kühboden, the Fiescheralp today – together with the Bettmeralp and the Riederalp – belongs to the car-free Aletsch plateau, one of the most beautiful natural paradises in Switzerland.

Travel time
-
1 / 24
CHF 789,000.–
3.5 rooms130m² living space
Nessjernweg 3A, 3935 Bürchen

Unique Chalet-Bijou with modern Alpine chic

A historic Valais barn, surprisingly modern and elegant inside. With great attention to detail, a unique holiday refuge has been created, combining original charm, stylish design, and fascinating mountain panoramas. • Sale as a holiday home (second home) possible • Sale to foreigners (non-Swiss residents abroad) possible Highlights of the chalet • Historic Valais barn elegantly renovated • Authentic Valais character • Quiet location in the historic village part "Zenhäusern" • Sunny south terrace with impressive mountain panorama • High-quality interior design with great attention to detail • Custom-made wooden fittings and generous storage space • Atmospheric lighting concept • Modern kitchen with high-quality equipment • Visible wooden beams with traditional charm • Sunny holiday resort for summer and winter • Diverse hiking, biking, and leisure activities • Moosalp winter sports area with varied activities • Zermatt, Crans-Montana, and Aletsch Arena within an hour • Second home possible • Fine-tuned furniture and inventory included Location and accessibility Accessible via a well-maintained 50-meter footpath, this unique gem is located in the historic village part "Zenhäusern" of Bürchen. Away from through traffic and nestled in the grown village structure, you will find an atmosphere that is rarely found in the Valais mountains. The sunny mountain village of Bürchen is situated on a natural terrace high above the Rhone Valley and at the foot of the Moosalp. The intact nature, impressive mountain panoramas, and numerous viewpoints give the place its special charm and make it a popular holiday and excursion destination. From spring to autumn, Bürchen presents itself as a diverse hiking and biking paradise. Numerous paths lead through alpine landscapes, quiet forest sections, and panoramic heights. In winter, the Moosalp and Ginals ski areas offer varied winter sports fun with 25 km of ski slopes, 20 km of winter hiking trails, 25 km of cross-country ski trails, three marked snowshoe trails, and a 7 km long toboggan run. The large Valais destinations are also within comfortable reach: Zermatt, Crans-Montana, and the Aletsch Arena can be reached by car in less than an hour. Bürchen combines original Valais village life, nature, and tranquility with an attractive leisure offer and proximity to some of the most beautiful mountain destinations in Switzerland. Description of the chalet Outside history – inside an exceptional living experience. This chalet is a true WOW object: traditional building substance meets elegant design, natural materials meet modern comfort, and alpine character meets exceptional design. A place that was not simply renovated but created with great passion and a pronounced sense of aesthetics. At first glance, the barn built in 1850 tells the story of traditional Valais architecture. Inside, however, a harmonious and extremely stylish world opens up. In 2011, the building was completely renovated and converted into a unique chalet with a great sense of space, materials, light, and atmosphere. On approximately 120 m² of living space, every square meter was optimally utilized. Custom-made wooden fittings and numerous integrated storage solutions combine with high-end comfort to create a warm and characteristic Alpine chic. Every area was designed with great care – from materials and fittings to tasteful furniture and the atmospheric lighting system, which gives the chalet a special atmosphere at any time of day. On the ground floor, the openly designed living, dining, and kitchen area forms the heart of the house. The open kitchen is fully equipped and includes, among other things, an oven, steamer, dishwasher, and a separate wine cooler. Visible wooden beams preserve the original character of the barn, while the modern design ensures a stylish and cozy living ambiance. From the living area, the way leads out to the sunny south terrace. Here, a fascinating view of the Valais mountain world opens up – a wonderful place for a breakfast in the sun, an aperitif in the afternoon, or a romantic evening amidst the mountains. On the ground floor, there are also two separate rooms for technology and heating. The heating is provided by an oil heating system with underfloor heating and ensures pleasant and even warmth. This floor is complemented by a day toilet and a laundry room. Via a characteristic spiral staircase, you reach the upper floor. Here, there are two spacious bedrooms and the stylishly designed bathroom with a floor-level shower, bathtub, washbasin, and toilet. The second bedroom can be flexibly used as a guest room or office. The entire high-quality furniture and inventory are included in the purchase price. Thus, the chalet presents itself as a fully furnished holiday refuge that can be enjoyed immediately after takeover. Room concept Ground floor • Entrance area with cloakroom • Two separate rooms for technology and heating • Laundry room • Day toilet with washbasin & toilet • Modern, fully equipped kitchen • Spacious living and dining area • Access to the sunny south terrace Upper floor • Spacious bedroom • Bathroom with floor-level shower, bathtub, washbasin & toilet • Bedroom, ideal as a guest room or office Surroundings • Sunny south terrace with impressive mountain panorama • Cozy seating area on the back of the house The annual ancillary costs amount to approximately CHF 4,300.00 (heating, water, waste, electricity, insurance, etc.). Purchase price: CHF 789,000.00, including the stylishly coordinated furniture and complete inventory Parking possibility: Parking spaces can be rented year-round in the nearby garage "Ze'Hischru". Availability: From February 1, 2027 Note: The heating is provided by a shared heating system, to which a total of three chalets are connected. The incurred costs are divided among the three parties. This existing regulation must be taken over with the purchase of the chalet. Bürchen – the sunny village above the Rhone Valley High above the Rhone Valley, facing the sun and at the foot of the Moosalp, lies the idyllic mountain village of Bürchen. On a natural terrace above Visp, the charming village offers a place where nature, tranquility, and family-friendliness perfectly harmonize. Bürchen is part of the popular Moosalp region, a small but fine holiday and experience destination in the heart of Valais. Here, guests and locals alike enjoy unique moments throughout the year amidst an original mountain world. Spring to autumn: The Moosalp region transforms into a hiking paradise with beautiful panoramic paths, fragrant alpine meadows, and cozy rest stops. Families, nature lovers, and active vacationers find ideal conditions for relaxed or sporty days in nature. Winter: When snow covers the landscape in a glittering white, Bürchen becomes a family-friendly winter sports destination. The Moosalp ski area, connected to that of the municipality of Törbel, offers well-prepared slopes, sunny descents, and an authentic Valais winter experience – without the hustle and bustle. Bürchen convinces not only as a holiday destination but also as a livable place of residence. With a kindergarten and primary school on site, the village offers young families ideal conditions for a harmonious life amidst nature. The warm village community, the fresh mountain air, and the proximity to Visp make Bürchen a place where you want to arrive – and stay.


Travel time
-
1 / 21
CHF 529,000.–
8 rooms182m² living space
Furkastrasse 25, 3989 Selkingen

Traditional Valais house with charm and potential

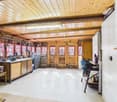
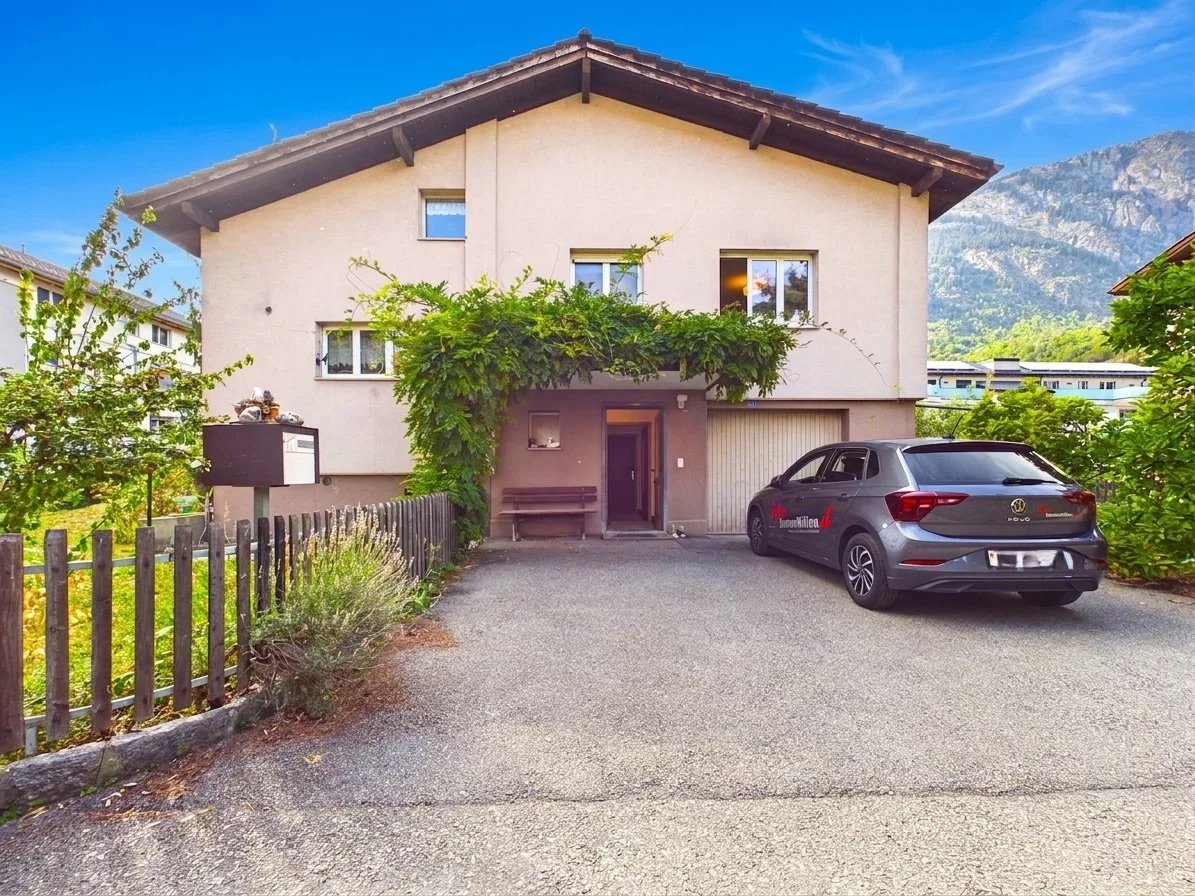
• Sale as holiday home (second home) possible • Sale to foreigners (non-Swiss residents abroad) not possible Highlights of the property • Ideal as a multi-generational house • Excellent rental potential of the apartments • Pleasant living atmosphere • Sunny balconies • Outdoor parking • Private workshop • Various storage and utility rooms • Access by car possible • Good public transport connections • Public transport Location and accessibilityThe traditional Valais house with two apartments and an additional studio is located in a sunny spot on the Furkastrasse in the idyllic Selkingen and can be easily reached by car or public transport.Nestled in the breathtaking mountain world of Goms in Valais lies the charming mountain village of Selkingen – a place that combines tranquility, nature, and originality. Thanks to its excellent transport links, Selkingen is easily accessible all year round – summer and winter, by car or public transport. Description of the houseOn the ground floor, there is a separate studio with approximately 22 m2 of living space. Thanks to its room structure, it can be used in a variety of ways – for example, as a guest room, office, studio, hobby room, or additional living area. The ground floor is complemented by a technical room, a cellar, a laundry room, and a workshop or storage room.The 1st and 2nd upper floors each have a 4.5-room apartment with approximately 70 m² of net living space. Both apartments have an identical floor plan and a practical room layout. Each apartment includes a kitchen, a living room, two bedrooms, and a bathroom with shower, toilet, and sink. An additional room is located outside the apartment in the corridor area and can be used, for example, as an additional bedroom, office, or hobby room.On each floor, a separate balcony is available. This offers additional outdoor space and invites you to enjoy the sunny location and surroundings.Technically, various maintenance work has been carried out over the years. The oil heating system was renewed in 2006. The windows on the 1st and 2nd upper floors were replaced in 2013 and are triple-glazed. The property also has a fiber optic connection.On the plot no. 721 (see site plan), there is a private parking space. Public parking spaces are available in the immediate vicinity.The property offers versatile usage possibilities thanks to the two apartments and the studio, making it suitable, for example, for families, multi-generational living, or a combination of living and working. Room layoutGround floor: • Cellar for all three apartments • Laundry room • Workshop / storage room and technical room • Studio with 22 m2 1st floor (4.5-room apartment with 80 m2) • Kitchen • 3 bedrooms • Living room • Bathroom: toilet, shower, sink • Balcony 2nd floor (3.5-room apartment with 80 m2) • Kitchen • 3 bedrooms • Living room • Bathroom: toilet, shower, sink • Balcony Purchase price: CHF 529,000.00 for this house with two apartments, a studio, and a parking spaceAvailability: By arrangement Selkingen – the ideal starting point for unforgettable experiences in GomsNestled in the gentle hillside landscape of Goms in Valais lies the idyllic mountain village of Selkingen – a place where history, culture, and nature blend together in an impressive way. Here, where tradition has remained alive, old walls and chapels tell stories of past centuries.Historical roots – the origin of the countyTogether with the neighboring villages of Gluringen, Ritzingen, and Biel, Selkingen once formed the large parish of Münster, which was known as the "Viertel Grafschaft". This traditional name has been preserved to this day in the local dialect and stands for the strong cohesion of the region.Selkingen was first mentioned in a document in 1374 as "Villa de Selgingen" – evidence of the village's long history, which has preserved its original character to this day.Traces of the past – from Rotten to the Antonius chapelIn the past, Selkingen families also lived on the left side of the Rotten. However, the small hamlets of Sechshäusern and Zeiterdorf were abandoned over time – silent witnesses to a life in constant harmony with nature, but also in struggle against its forces.Above the village, the Antonius chapel stands, a moving symbol of protection against natural hazards such as avalanches and floods. It reminds us of the centuries-long connection between the villagers and their land and faith.Between nature and protection – lived responsibilityToday, Selkingen sets an example for safety and sustainability. The dam on the Walibach, which was built in 2003, reliably protects the village from the forces of water – a modern monument to the respectful interaction with the alpine nature.
Travel time
-
1 / 26
CHF 1,199,000.–
6 rooms144m² living space
Sportplatzweg 27, 3904 Naters

Attractive W7 plot with single-family house

• Sale as holiday home (second home) possible • Sale to foreigners (non-Swiss residents abroad) not possible Highlights of the property • Spacious plot with 669 m2 • W7 residential zone • Interesting development potential • Existing single-family house • Close to the center • Pleasant living atmosphere • Spacious and sunny terraces • Large garden • Very good access • Bus stop just a few minutes' walk away Location and accessibilityThe property, built in 1969, is located in a central and quiet area of Naters. The football field, the "Bammatta" swimming pool, the school, and various shopping facilities are all nearby and can be easily reached on foot.The "Tünnelstrasse" bus stop is also just a few minutes' walk away. The excellent connection and proximity to all important facilities make this location particularly attractive and an ideal place to live.Just a few minutes' walk from Brig train station, Naters offers its guests and residents an excellent infrastructure. A well-developed local bus network in the valley floor provides quick connections within the region, while the post bus lines to Blatten near Naters, Birgisch, and Mund reliably connect the surrounding villages.Whether as a starting point for excursions into the Valais mountains, as a place to live with high quality of life, or as a central destination for business travelers and tourists – Naters convinces with its location, its openness, and its excellent accessibility. Description of the propertyThis attractive property offers a rare opportunity for buyers who are not only looking for an existing home but also place value on a spacious area with long-term development potential. The 669 m² plot is located in the W7 residential zone, offering interesting possibilities for current and future use.The existing residential building has usable living and auxiliary rooms, as well as several accesses to the garden, making the interior and exterior areas practically connected. Additionally, a basement is available, which can be ideally used as a storage or warehouse room. The spacious surroundings offer plenty of space for relaxation, leisure, and individual design ideas.Since the property has not been comprehensively modernized over the years, there is the possibility to design the rooms according to your own ideas and develop them in a contemporary way. The heating is provided by an air heat pump installed in 2011. The roof is covered with tiles.Particularly noteworthy is the attractive location in the W7 residential zone. The spacious area offers interesting building perspectives and makes the property also interesting for buyers who consider long-term development or new construction. Whether individual renovation and modernization of the existing house or later new construction – the property offers a variety of possibilities for long-term and individual use.An interesting opportunity for families, private buyers, or investors looking for a home with a spacious surroundings and additional development potential. Purchase price: CHF 1,199,000.00 for this property with versatile development potentialAvailability: By arrangement Naters – the largest village in Valais with impressive altitude diversityThe municipality of Naters is located in the heart of the Brig-Visp-Naters agglomeration. Although Naters officially reached the population of a town in 2016, the place still calls itself the "largest village in Valais" – an expression of its down-to-earthness and the special community feeling that remains tangible here.From the valley to the peaks – the municipality with the largest altitude difference in SwitzerlandWith an impressive altitude difference of over 3,500 meters, Naters is the municipality with the largest altitude range in Switzerland. The municipal area stretches from the valley floor at 660 m above sea level over the Natischerberg to the village of Blatten (1,327 m above sea level), further up to the Belalp at 2,094 m above sea level – to the majestic Aletschhorn, which touches the sky at 4,195 meters.On the Natischerberg, numerous small hamlets nestle in the sunny landscape – many of which are inhabited all year round and exude the typical Valais charm.Tradition and nature in harmonySince 2013, the two villages of Birgisch and Mund have also belonged to the municipality of Naters. Mund is particularly well-known far beyond the national borders: the precious "red gold" – saffron – is cultivated here. This noble plant probably found its way from Spain via France to Mund as early as the 14th century, where it is still cultivated with great passion today.A place full of variety and characterWhether in the bustling center, in the quiet hamlets on the mountain slope, or in the high-alpine landscape around the Belalp – Naters combines contrasts in a harmonious way. Here, tradition and modernity, nature and culture, village life and mountain world meet and form a municipality that is as diverse as Valais itself.

Travel time
-
1 / 26
CHF 989,000.–
5.5 rooms120m² living space
Fiescheralp 79, 3984 Fiesch

Ski-in-Ski-out with Dream Panorama and Private Sauna

The chalet combines alpine lifestyle with spectacular views and soothing tranquility. A lovingly maintained holiday refuge that delights with its own sauna and unparalleled mountain panorama in every season. • Sale as a holiday home (second home) possible • Sale to foreigners (non-Swiss residents abroad) possible Highlights of the chalet • Unobstructed, extremely quiet location with plenty of privacy • Ski-in-Ski-out – the ski slope right at the chalet • Spectacular views over the Rhone Valley and the Wallis mountain world • High-alpine location at around 2,200 m above sea level in the fascinating Aletsch Arena • Attractive leisure activities nearby all year round • In summer, a dreamlike hiking, biking, and paragliding area • In winter, perfectly prepared ski slopes and winter hiking trails • Authentic Valais chalet style with a particularly cozy atmosphere • Very well-maintained condition thanks to loving care and ongoing renovations • Private sauna with a view for private wellness moments • High-quality and harmoniously coordinated furniture and inventory included Location and accessibility Fiescheralp – the sun terrace of the Aletsch Arena. Discover the UNESCO World Heritage Site Jungfrau-Aletsch, experience hiking, skiing, and glacier views in the midst of the Valais Alps. The chalet is located in an extremely quiet and unobstructed location with plenty of privacy. A special highlight is the immediate proximity to the ski area. The chalet offers a genuine ski-in-ski-out experience and allows you to practically start your winter sports fun right in front of the door. In summer, varied hiking and biking trails are also right in front of the door. At an altitude of 2,212 meters above sea level, Fiescheralp is a place that is tailor-made for all those who love the silence of the mountains, the fresh air, and the spectacular panorama. Embedded in the majestic scenery of the Aletsch Arena – the largest car-free holiday region in the Alps – Fiescheralp is a true paradise for nature lovers, sports enthusiasts, and those seeking relaxation. The modern 10-seater gondola lift, which opened in 2019, connects the Fiesch valley with Fiescheralp and overcomes an impressive altitude difference of 1,162 meters. Already during the ride, a breathtaking view opens up over the Rhone Valley, the Gommer mountain world, and the village of Fiesch below – a foretaste of what awaits above: peace, vastness, and nature in its purest form. Description of the chalet The chalet "Heimo", built in 1982, has approximately 110 m² of living space and presents itself as a charming 5.5-room apartment on two floors. The characteristic Valais style, natural materials, and the tastefully coordinated furnishings create a warm and inviting atmosphere. Already the wind- and weather-protected entrance area offers protection and valuable storage space when arriving. Via the entrance area with cloakroom, you reach the attic with further storage possibilities via a pull-out staircase. An additional, compact entrance area is particularly practically designed to put on hiking or ski shoes and store equipment within reach. The heart of this floor is the living, dining, and kitchen area. The fully equipped kitchen merges harmoniously into the living room, while the fireplace provides cozy warmth and a cozy atmosphere. Numerous windows open up the view of the extensive Rhone Valley and the surrounding Valais peaks. From the living area, you can directly access the approximately 20 m² large south-west balcony – a wonderful place for breakfast, sunny hours, or an aperitif with an impressive mountain backdrop. A lovingly furnished bedroom and an adjacent bathroom complete this floor. The lower floor offers pleasant privacy and versatile usage possibilities. In addition to a spacious bedroom, there is another room, which is currently used as a work and storage room and can also be used as an office or guest room. A special highlight is the wellness room with its own sauna and view – ideal for relaxing after an active day in the mountains. The bathroom with a combined bathtub/shower completes the room offer. Under the stairs, there is another storage space where the washing machine and tumble dryer are conveniently located. Heating is provided by an electric heating system with a central storage oven and nine wall convectors, which can be conveniently controlled via the TeleButler "digital heating" app. The fireplace supplements the heating system and provides the typical chalet atmosphere at the same time. The entire furniture and inventory are included in the purchase price. The furnishings have been selected to match the character of the house and create a harmonious overall picture. So, after the purchase, it's all about arriving, feeling good, and directly enjoying the holiday. Particularly fascinating is the panorama that opens up from various areas of the house. The view sweeps far over the Rhone Valley and the surrounding mountain world; on clear days, even part of the Matterhorn is visible. Room concept Upper floor • Wind- and weather-protected entrance area with storage space • Entrance area with cloakroom and pull-out staircase to the attic • Practical room for putting on hiking and ski shoes • Fully equipped kitchen • Spacious dining and living area with fireplace • 20 m² large south-west balcony • Cozy bedroom • Bathroom with shower, sink, and toilet Lower floor • Spacious bedroom • Another room, currently used as a work and storage room • Wellness room with private sauna • Bathroom with bathtub/shower, sink, and toilet • Storage space under the stairs with washing machine and tumble dryer Attic • Attic accessible via pull-out staircase Surroundings • Sunny outdoor area with impressive views The annual ancillary costs amount to around CHF 5,600.00 (including snow clearing, water, waste, electricity, insurance, tourist taxes, etc.). Purchase price: CHF 989,000.00 for this attractive chalet, including all furniture and inventory A parking space can be rented at the valley station all year round. Availability: From July 1, 2027 Note: The property is sold, as is usual on the Fiescheralp, in self-contained and permanent building rights. The building rights rent has already been paid until the year 2071 according to the building rights contract. Fiescheralp – a place to breathe and enjoy High above the Rhone Valley, embedded in the majestic mountain world of the Valais Alps, lies the Fiescheralp – a place where nature, peace, and alpine fascination blend in perfect harmony. Formerly known as a "Kühboden", the Fiescheralp today – together with the Bettmeralp and the Riederalp – belongs to the car-free Aletsch plateau, one of the most beautiful natural paradises in Switzerland. The Fiescheralp is located in the heart of the Jungfrau-Aletsch-Bietschhorn mountain region, which has been a UNESCO World Heritage Site since 2002. Here, nature shows itself in its most impressive form: mighty glaciers, deep blue skies, sun-kissed alpine meadows, and a mountain backdrop that is unparalleled. The unique panorama over the Valais Alps – from the Aletsch Glacier to the distinctive peaks of the Matterhorn, Weisshorn, and Dom – gives this place an almost magical aura. The Fiescheralp is the ideal starting point for unforgettable experiences at any time of the year: In summer, extensive hiking trails, spectacular mountain bike routes, and breathtaking paragliding flights await, offering an alpine panorama from a bird's-eye view. In winter, the Fiescheralp transforms into a snow paradise: perfectly prepared ski slopes, sunny winter hiking trails, and cozy mountain huts provide alpine bliss in the Aletsch Arena.

Travel time
-
1 / 18
CHF 470,000.–
4.5 rooms100m² living space
Kleegärtenstrasse 22A, 3930 Visp

Quality of life and location - Well-kept apartment in Visp

This 4.5-room apartment offers a spacious and pleasant home. Bright rooms, a well-thought-out layout, and the sunny south balcony with a beautiful view create a lot of space for living, relaxing, and enjoying. • Sale as a second home (holiday domicile) possible • Sale to non-Swiss (foreigners with residence in Switzerland) not possible Highlights of the apartment • Central location in the popular Kleegärtenquartier • Sunny balcony with a view • Bright and well-cut living rooms • Quiet and family-friendly living environment in a 30 km/h zone • Bus stop in front of the house • Visp train station and numerous shopping facilities within walking distance • Well-kept communal green area with playground • Single garage • Visitor parking spaces available Location and accessibility The apartment is located on the 1st floor of the well-kept multi-family house "Reineke", which was built in 1985, on Kleegärtenstrasse in Visp. The upper floor can be reached via the staircase; a passenger elevator is not available. The living situation convinces with a successful combination of tranquility, good infrastructure, and short distances. The bus stop is practically in front of the house, while Visp train station and shopping facilities, restaurants, and other daily necessities are within walking distance. The traffic-calmed neighborhood with a 30 km/h zone creates a pleasant living environment and offers families with children an attractive framework. The well-kept communal surroundings with green spaces and a playground invite you to linger, play, and enjoy. Visp is located in the heart of the Upper Valais and is an ideal starting point for the entire region thanks to its excellent transport connections. With train, bus, and car, you can easily reach numerous well-known destinations such as Zermatt, Saas-Fee, or the Lötschental. Whether for the daily commute, spontaneous excursions into the mountains, or relaxed hours at home: From this location, short distances are combined with the special diversity of the Valais. Description of the apartment When entering the apartment, you are greeted by a welcoming entrance area with a practical wardrobe element. From here, the apartment opens up in a pleasant way and already offers a lot of space and overview when arriving. The heart of the apartment is the spacious living and dining area. The open design creates a communicative atmosphere and offers enough space to spend cozy hours with family and friends. The fully equipped kitchen blends harmoniously and openly into the dining area. A special plus is the direct access to the sunny balcony in a southern direction. Here, the living space can be wonderfully extended outdoors in the summer - whether for the first coffee in the morning, a joint dinner, or simply for a relaxed break with a view of the outside. Three bedrooms offer a variety of possibilities for different living situations. In addition to the parental bedroom, the other rooms can be used as children's, guest, work, or hobby rooms according to your needs. The bathroom has a combined shower and bathtub, double sink, toilet, and a separate washing machine. A separate day toilet complements the living comfort and provides additional practicality, especially in family everyday life. The apartment also includes a spacious cellar and an attic compartment in the roof, which can be reached via a retractable ladder. A single garage provides additional comfort and protects your vehicle from any weather. The laundry room and the outdoor area with a playground are available for shared use by the co-owners. Several visitor parking spaces complement the attractive offer. Room concept 1st floor • Entrance area with practical wardrobe element • Fully equipped kitchen • Dining area with access to the balcony • Spacious, bright living room • Parental bedroom • 2 additional bedrooms for children, guests, office, or hobby room • Bathroom with combined shower/bathtub, double sink, toilet, and washing machine • Day toilet with sink and toilet Ground floor and surroundings • Own cellar compartment • Single garage • Laundry room for shared use • Outdoor area with children's playground for shared use • Several visitor parking spaces Attic • Own attic, accessible via a retractable ladder Annual ancillary costs (water, general electricity, caretaker, administration, insurance, maintenance, heating, reserve fund) are approximately CHF 4,000.00. Purchase price: CHF 470,000.00 for this 4.5-room apartment; the associated single garage is sold for an additional CHF 25,000.00. A rounded offer for all those who value a central location, pleasant living comfort, and a well-kept environment. Availability: Immediately or by arrangement Visp - the pulsing heart of the Upper Valais With over 8,000 inhabitants and around 12,000 jobs, Visp is one of the economic engines of the Valais. The region is significantly shaped by the internationally active chemical and pharmaceutical company Lonza, which strengthens the location sustainably with forward-looking investments. Thus, Visp is more than just a traffic hub - it is a place where work, living, and life are in harmony. Regional center with heart and character Since the incorporation of Eyholz in 1972, Visp has developed into the vibrant interface of the region with over 13,000 inhabitants. As a service and administration center, the town offers an impressive variety of services - from education and health to culture, leisure, and sports. Quality of life with charm and foresight In the historic old town, you can feel the original character of Visp - narrow streets, cozy squares, and an atmosphere that invites you to linger. At the same time, the municipality sets modern accents with a forward-looking urban planning master plan: architecturally appealing new buildings, sustainable living concepts, and generously developed infrastructures create a high quality of life for young and old. Whether you live, work, or want to discover the region - Visp combines tradition with the future and makes the Upper Valais a place where perspectives grow.

Travel time
-
1 / 22
CHF 1,100,000.–
7.5 rooms272m² living space
Gommerstrasse 16B, 3946 Turtmann

Well-maintained family house with mountain view and winter garden

In a quiet and yet central location in Turtmann, with an unobstructed view of the surrounding mountain world, this well-maintained single-family house presents itself as an ideal home for families. The bright winter garden invites you to linger and forms a natural transition to the spacious terrace and the extensive, sunny garden - a true gem for cozy summer evenings and children who want to romp around outside.Inside, the house convinces with bright, friendly living rooms, a cozy living room with a fireplace, and a functional kitchen. Several spacious bedrooms, a separate office, and additional utility rooms offer a lot of flexibility for individual living needs. The underfloor heating in combination with a heat pump ensures a pleasant and energy-efficient room climate.The property also includes a basement room, several outdoor parking spaces, and a garage box, as well as many other practical amenities that make everyday life easier.The location is convincing due to its proximity to school, kindergarten, and shopping facilities, all of which are within walking distance. The train station and the valley station of the cable car are also just a few minutes' walk away. Nature lovers appreciate the immediate proximity to the Pfyn-Finges nature park with its unique larch forest and the wild-romantic Turtmanntal - a paradise for excursions and relaxation in nature.A house that combines quiet living with short distances and a high quality of life.

Travel time
-
1 / 19
CHF 968,000.–
5.5 rooms170m² living space
Hejistrasse 22, 3984 Fiesch

Unique Duplex Apartment in Fiesch

This exclusive 5.5-room duplex apartment combines spacious living and alpine charm in a sensational location. • Sale as a second home (holiday domicile) not possible • Sale to non-Swiss (foreigners with residence in Switzerland) possible Highlights of the duplex apartment • Ideal for a family • Ideal for someone who likes to combine their office with their apartment • Pleasant living atmosphere for high quality of life and living • Finest materials used in the interior design • Spacious, bright living and dining areas • Move-in ready • Spacious balcony with breathtaking views of Fiesch and the Rhone Valley • Modernly designed building with environmentally friendly energy concept • Perfect starting point for outdoor activities and the gateway to Goms • Tourist center for athletes and mountain enthusiasts • Near the kindergarten, primary school, and regional orientation school • Wellness oasis with outdoor seating and swimming pool for shared use • A doctor's office is located in the neighboring house • Covered outdoor parking space Location and accessibility of the property The sensational 5.5-room duplex apartment is located in the "Milachra A" house of the modern building complex built in 2018, located on Haijstrasse in Fiesch. The exclusive location in the "Heji" district offers a lot of privacy, intense sunshine, and a pleasant tranquility - combined with short distances to infrastructure, mountain railways, and nature. Fiesch is easily accessible by car, train, and bus all year round. The Matterhorn-Gotthard-Bahn connects the village comfortably to Brig, Visp, and Zermatt, while the well-developed cantonal road enables a quick arrival from all directions. The large centers of Brig-Glis-Naters and Visp are only about 30 minutes away by car - ideal for commuters, guests, and day-trippers. Despite its modest size, Fiesch offers everything you need: a modern sports center with an indoor swimming pool, numerous shopping opportunities, cozy restaurants and tea rooms, a bakery, and a doctor's office provide comfort and quality of life. The 10-seater gondola lift takes visitors directly to the high-alpine experience world of the Aletsch Arena, where dreamy hiking trails await in summer and perfectly prepared ski slopes in winter. Description of the elegant duplex apartment As soon as you enter, the apartment conveys a sense of spaciousness and harmony. High-quality materials and elegant details give the interior a timeless exclusivity. The heart of the apartment is the spacious living and dining area with a modern, openly integrated kitchen. The stylish kitchen island creates a communicative center for family and guests. An integrated wine cooler complements the high-quality equipment. From the living area, you can directly access the sun-kissed balcony. The view sweeps over Fiesch and the Rhone Valley to the impressive mountain world - a view that fascinates at any time of the year. On this level, there is also a room/office, an elegant bathroom with shower, sink, and toilet, as well as a practical dressing room. A slightly curved wooden staircase with an elegant glass railing leads to the upper floor. Here, three spacious bedrooms await, which are ideal as private retreats for family and guests. Another stylishly equipped bathroom with bathtub, sink, and toilet complements the room offer. The open design and generous ceiling heights create a special atmosphere, making the entire duplex apartment appear exceptionally airy and representative. High-quality solid wood parquet flooring provides warmth and comfort in the living and sleeping areas. The wet areas are equipped with elegant and low-maintenance plate flooring. The property is heated by a sustainable energy concept with a air heat pump. The heat is distributed comfortably to all living areas via underfloor heating; thermostats enable individual regulation. Overview • Net living area 140 m2 • Balcony 26 m2 • Basement • Covered parking space 3rd floor • Entrance • Spacious living area with plenty of natural light • High-quality, modern kitchen open to the living area • Elegant bathroom with walk-in shower/sink/TOILET • Spacious TV room/office • Dressing room • South-facing balcony Galerie floor • Three spacious bedrooms • Bathroom with bathtub/sink/TOILET Shared ownership • Storage room • Laundry room • Regeneration zone and swimming pool The annual ancillary costs (electricity, water, sewage, caretaker, administration, heating, insurance, contribution to the renovation fund, etc.) amount to approximately CHF 5,400.00. Availability: Immediately or by arrangement Purchase price: CHF 968,000.00 for this dreamy duplex apartment The covered outdoor parking space must be purchased at a price of CHF 30,000.00. Fiesch - the heart of Goms in sunny Upper Valais As early as the 19th century, Fiesch attracted the first travelers and alpinists. They came to admire the breathtaking panorama from the Eggishorn, the Märjelensee, and the Jungfrau region. What fascinated the pioneers of the mountain world back then still delights guests from all over the world today: the combination of mighty glaciers, crystal-clear mountain air, and lived Valaisan hospitality makes Fiesch a place where relaxation and adventure meet. The municipality of Fiesch is a proud part of the UNESCO World Heritage Swiss Alps Jungfrau-Aletsch - one of the most spectacular landscapes in Europe. From the Eggishorn at 2,927 meters above sea level, a unique panoramic view opens up: over the entire length of the Aletsch Glacier, the smaller Fiescher Glacier, to the legendary peaks of the Eiger, Mönch, and Jungfrau - and on clear days even to the Matterhorn. Whether hiking, mountaineering, biking, or skiing - in Fiesch, you experience the Valaisan mountain world in all its diversity. At the same time, the village offers everything you need for carefree holidays or a life in the mountains: comfort, culture, and a sense of home.

Travel time
-
1 / 20
CHF 595,000.–
5 rooms50m² living space
Holzerhiischere 11, 3996 Binn

High-quality converted barn in the Binntal valley

Binn – where nature sets the pace and every breath is relaxation. Discover the magic of the Binntal landscape park. • Sale as primary residence or holiday home (second home) possible • Sale to foreigners (non-Swiss with residence abroad) possible Highlights of the bijou in the Binntal landscape park • No comparable object in the region • Unique, sunny location in the Binntal landscape park • Finest materials • Durable and weather-resistant Prefa roof • BORA induction glass ceramic cooktop • Dimmable lighting • Massive larch plank floor in the upper floor • Wood stove (can be controlled remotely) • Ultra-fast fiber optic network • Cozy forecourt • Access by car • Various parking options nearby • Public transport within walking distance (approx. 150 m) • Perfect as a holiday home and personal retreat • Many leisure activities right outside the door Location and accessibility The building with weathered and sun-burned wall wood is located at an altitude of approximately 1,470 meters above sea level in the area called "Holzerhiischere". The access and approach are comfortable via the municipal road to the property. The car can be parked about 150 meters away. The post bus stop "Giesse" is also located here. The building borders the agricultural zone and below the property flows the mountain stream "Binna", which invites you to cool off, fish or relax by the water. The Binntal, often referred to as the "valley of hidden treasures", delights with its original beauty, rich flora and fauna, and fascinating geological diversity. Here, hikers, nature lovers, and those seeking relaxation find a retreat far from the hectic everyday life – a true piece of authentic Valais. Binn is easily accessible all year round: a well-developed mountain road leads from Fiesch into the valley, and the post bus regularly connects the village to the regional transport network. So you can easily and safely reach this little paradise, which enchants with its originality and charm in summer and winter. Whether for hiking, biking, mineral hunting, or simply enjoying – Binn is a place where nature, tranquility, and hospitality merge into an unforgettable experience. Description of the chalet In the midst of the largely untouched and sun-kissed natural landscape of the picturesque Binntal valley, this lovingly converted barn rises. With great sensitivity, the building substance was renovated from the ground up and shaped into a first-class living dream. The exterior proudly preserves the authentic character of the traditional wooden block construction, while inside, a harmony of alpine charm, noble natural materials, and modern living technology awaits. A property of this quality and uniqueness is not currently available for sale in the entire region. The impressive wall wood made of dark, decades-old alpine sun and weathered old wood was professionally preserved. As a appealing eye-catcher, new, custom-fit window frames made of fresh, light larch wood set architecturally elegant contrasts. The object is crowned by a durable, weather-resistant Prefa roof, which also provides maximum safety and timeless elegance in extreme snow loads and weather conditions in the Binntal. Upper floor – living, cooking, and enjoying The upper floor forms the impressive heart of the house. Under the imposing roof slope, a bright and cozy living and dining area welcomes you. Materialization and ambiance: A continuous, massive larch plank floor of highest haptic quality characterizes the room feeling, paired with warming wall cladding made of noble larch old wood. Culinary delights and design: The open-design kitchen convinces as a visual centerpiece. It features a freestanding kitchen island with a noble granite worktop, a BORA induction glass ceramic cooktop including an integrated cooktop extractor, and high-class Siemens built-in appliances (oven and dishwasher). Lighting: A well-thought-out, dimmable lighting concept with indirect LED light strips in the ridge sets the visible wood structure of the interior of the roof in a atmospheric scene. Smart warmth: For a cozy atmosphere on cold winter days, an efficient RIKA wood stove provides warmth. The special highlight: it can be ignited and controlled remotely – so you can expect a wonderfully preheated home already when you arrive on the weekend. Additionally, provision has been made for wood storage on the north-facing exterior wall of the house. Ground floor – sleeping and sanitary area The lower floor serves for quiet and restful nights as well as for practical everyday needs. Soft, genuine oak parquet flooring provides a warm foot feeling in the rooms. Two bedrooms - ideal for use as a master bedroom, guest room, or inspiring retreat/home office. Modern bathroom • Floor-level, tiled shower area with channel • Underfloor heating • Bathroom fan for optimal ventilation • Matte black fittings • Space for washing machine • Washbasin with mirror cabinet Reduit/storage room/walk-in closet A completely separate single room that provides unobtrusive space for supplies, household appliances, etc. Spacious outdoor area with natural stone slabs The seating area is framed by a rustic, traditional dry stone wall made of regional broken stone. This area is embedded in a lush green space and is the perfect spot for a morning coffee, a glass of white wine, or a fine Valais raclette, always with an unobstructed view of the surrounding Valais mountain landscape. Purchase price: CHF 595,000.00 Availability: Immediately or by arrangement Binn – the gateway to the Binntal landscape park Hidden in the southern side valley of the Rhone valley, in the picturesque district of Goms, lies the Binntal – a place of rare beauty and originality. Known as a mineral and hiking paradise, this valley has been under nature protection since 1964 and delights visitors with a unique mix of alpine nature, cultural heritage, and warm Valais hospitality. Binn is known far beyond the national borders for its rich mineral deposits. Collectors, geologists, and nature lovers alike get their money's worth here. In the village, there are two mineral shops and a traditional cutting shop that keeps the ancient craft of stone processing alive. Next to it, a woodcarving shop, a carpentry shop, and a food store invite you to discover regional products and handicrafts. Agriculture also plays an important role in Binn to this day: four full-time farmers operate dairy farming, and in the summer, the surrounding alps are grazed by cows and sheep – a picture that perfectly reflects the rural charm of the Binntal.

Travel time
-
1 / 22
CHF 689,000.–
4.5 rooms120m² living space
Steinstrasse 129, 3997 Bellwald

Where relaxation is at home – Dreamy chalet in Bellwald

This well-maintained Valais chalet delights with its Alpine charm and idyllic location. Surrounded by an impressive natural landscape, you can enjoy peace, relaxation, and numerous leisure activities here. • Sale as a holiday home (second home) is possible. • Sale to non-Swiss (foreigners with a residence abroad) is possible. Highlights of the property • Ideal for a family and nature and sports enthusiasts • Quiet and sunny living location • Perfect as a weekend and holiday home • Ready to move in – furniture and inventory are included in the purchase price • Ski areas, hiking trails, and bike trails are in the immediate vicinity • Attractive starting point for numerous summer and winter sports activities • Shopping facilities and restaurants are within a few minutes' walk • The valley station of the chairlift is only about a five-minute drive away • Year-round access by car • Private garage box Location and accessibility The chalet "S'Träumli" is located on Steinstrasse in Bellwald, just about 5 minutes' drive from the valley station of the Gassen-Richinen chairlift. It is easily accessible by car all year round. High above the Rhone Valley, situated on a sunny terrace, Bellwald welcomes you – a place that delights with its quiet location, impressive views, and Alpine authenticity. The charming mountain village in Valais is easily accessible all year round: via a well-developed cantonal road or conveniently by public transport – by train to the Fürgangen valley station and then by cable car directly to the village. In winter, perfectly prepared slopes, snowshoe trails, and cross-country ski trails beckon; in summer, numerous hiking and biking trails await nature lovers and adventurers. Thanks to its sunny and quiet location, Bellwald is the perfect place for those seeking relaxation – far from everyday life, in the midst of the breathtaking mountain world of Upper Valais. Here, you can enjoy clear mountain air, grandiose views, and the feeling of having truly arrived. Bellwald – where movement and rest are in harmony. Experience Alpine diversity and pure relaxation – at any time of the year. Description of the chalet The chalet, built in 1962, is situated on a plot of around 360m2 and impresses with a net living area of 112m2, spread over two floors and an additional converted attic. Already the arrival promises relaxation: from the garage box, you reach the inviting forecourt of the chalet via stairs. The sunny seating area offers a lot of privacy and invites you to linger and enjoy the impressive mountain atmosphere. On the ground floor, you are welcomed by an entrance area with a practical wardrobe. Directly adjacent is a bathroom with WC and sink. The heart of the chalet is the lovingly designed living and dining area with an open kitchen. The stylish furnishings in authentic chalet style create a warm and cozy living atmosphere, making you feel right at home. A charming gallery gives the living room additional character. From the living room, you can directly access the sunny corner balcony, which offers a wonderful place to relax. Also, from the ground floor, you can reach the converted attic via a ladder, which is currently used as a storage room. From here, there is also a connection to the gallery above the living area. In the basement, there are three bedrooms and a modern bathroom with shower, WC, sink, and a towel radiator. Also accessible from the basement is the technical room, which can be used excellently as an additional storage room or small workshop due to its practical size. This floor is complemented by a laundry room with additional storage space and a traditional natural cellar, which is ideal for storing wine, potatoes, or other supplies. The chalet is heated with an environmentally friendly air/water heat pump, renewed in 2023. The heat distribution is via radiators. The heating control can be conveniently regulated via an app and allows individual temperature control on two heating levels. Practical insect screens on all windows in the basement and partially also on the ground floor enable undisturbed ventilation. Another highlight of this offer is the high-quality furnishings: the chalet is sold completely furnished, with all tasteful and high-quality furniture already included in the purchase price. This makes the property immediately ready for occupancy and suitable as both a holiday home and a cozy retreat in the mountains. Room program Ground floor • Entrance area with wardrobe • Bathroom: WC/sink • Living-dining area with open kitchen • Sunny corner balcony Basement • Three bedrooms • Bathroom: shower/WC/sink • Technical and multipurpose room with washing machine connection • Laundry room/kitchen • Natural cellar Attic • Converted attic • Gallery Outdoor area • Garden seating areas • Surroundings • Garage box Annual ancillary costs (electricity, water, sewage, insurance, and tourist tax) amount to approximately CHF 4,500.00 Purchase price: CHF 689,000.00 for this great Valais chalet, including garage, furniture, and inventory Availability: Immediately or by arrangement Bellwald – the sunny mountain village for active relaxation in Valais High above the Goms and the Fieschertal lies the picturesque mountain village of Bellwald, a typical hillside community in Valais, consisting of the hamlets Ried, Egga, Bodmen, and Fürgangen. Nestled in an impressive Alpine landscape, Bellwald combines history, culture, and lived Valais tradition in a unique way. The origins of the village date back far: as early as the 8th and 9th centuries, the Alemanni settled here. From their first individual farms, small hamlets and village settlements developed over time – the foundation of today's Bellwald. Until after World War II, the population lived almost exclusively from mountain farming. Livestock farming, arable farming, and handicrafts shaped life in the heights of Valais. Even today, lovingly preserved buildings bear witness to this past and give the place its unmistakable character. Particularly characteristic of Bellwald's village image are the traditional Valais granaries. These characteristic wooden buildings once served to store supplies, clothes, and valuables – protected from fire and moisture. Like the barns, they stand on wooden supports covered with round stone slabs to keep mice and rodents away. They are still an impressive testimony to Alpine building art and way of life. A decisive turning point in Bellwald's history was the construction of the road in 1971. With improved accessibility, a new era began: tourism developed into an important economic sector and saved the village from decline – a fate that befell many other Alpine villages. Today, Bellwald is a place where tradition, nature, and modernity meet. A village that has preserved its roots and is full of life – perfect for those seeking relaxation, authenticity, and Alpine culture in Valais. Bellwald – where history remains alive and the future is at home in the mountains. Experience genuine Valais lifestyle in a village with character and heart.

Travel time
-
New building
1 / 7
  • Parking space
  • Balcony / Terrace
  • Garage
  • +5
CHF 710,000.–
3.5 rooms99m² living space
Mattenstrasse 1, 3952 Susten

Last chance 3.5-room attic apartment

🌿 Living between city and mountains – 3.5-room attic apartment in the "Les Mélèzes" district in LeukIn the immediate vicinity of Leuk-Susten train station, the new "Les Mélèzes" residential district is being built in the Briggmattu – a place with high living and residential quality.Thanks to its central location and excellent public transport connections, Leuk offers ideal conditions for comfortable and flexible living.🌄 Nature & Leisure:In the immediate surroundings are the Pfyn-Finges nature park and the 18-hole Leuk golf course – ideal for nature lovers and those seeking relaxation.🏡 The 3.5-room attic apartment:This exclusive attic apartment convinces with its elevated location, plenty of privacy, and a special living feeling.It impresses with:– Spacious, light-flooded living rooms with a unique atmosphere– Extensive terrace with beautiful views– ideal for relaxing– Open living and dining area with direct access to the outdoor area– Two comfortable bedrooms– Two stylish design variants: Scandinavian or modern– High-quality materials and well-thought-out floor plans🌿 Sustainability:– Minergie standard guaranteed– Environmentally friendly and efficient pellet heating– Photovoltaic system for partial self-power generation🌳 Surroundings:The buildings are embedded in a carefully designed park with plenty of open space and green areas.A central playground invites you to linger and exchange with the residents.👉 Living at the highest level – ideal for all those who appreciate peace, views, and quality of life.✅ Perfect for couples or discerning owner-occupiers.📩 Interested? Contact us – we will be happy to advise you personally.More information: https://lesmelezes-leuk.ch/es-leuk.ch/

  • Parking space
  • Balcony / Terrace
  • Garage
  • +5
Travel time
-
1 / 16
CHF 990,000.–
4.5 rooms167m² living space
Wasenstrasse 58, 3982 Bitsch

Modern single-family house in an idyllic natural setting

• Sale to non-Swiss (persons with residence abroad) not possible. • Sale as a holiday home (second home) possible. Highlights of the property • Ideal for a family • Ideal for those seeking peace and quiet • A paradise with a view, nature, sun, and peace • Close to the Aletsch Arena • In 15 minutes on skis in the Aletsch Arena (Mörel-Riederalp cable car) • Move-in ready • Top-modern kitchen with V-Zug appliances • Stylish construction standard • Pleasant living atmosphere • Sunny, well-maintained garden with lawn and seating area • Outdoor parking spaces • Carport • Garage with electric vehicle charging station • Garden house for garden equipment • Lawn mower robot and automatic irrigation system • Bus stop just a few meters away Location and accessibilityThe house, built in 2011, is located on Wasenstrasse and impresses with its good accessibility. The property is easily accessible by car, and the bus stop is just a few meters away.Bitsch uniquely combines nature, peace, and urban proximity. The location at the gateway to the UNESCO-protected Aletsch region makes the village the perfect starting point for hiking, bike tours, and nature experiences, while Brig-Glis-Naters with its shopping facilities, cultural offerings, and gastronomy is just a few minutes away.Bitsch – where urban comfort and Alpine idyll meet. An ideal place to live, breathe, and discover. Description of the single-family houseIn a quiet and sunny residential area above Bitsch, this well-maintained single-family house with approximately 150 m² of living space awaits you, spread over three floors. The property impresses with its high-quality construction, thoughtful room layout, and numerous modern equipment details.On the ground floor, there is a garage with an electric gate and charging station for electric vehicles, a practical shed for garden equipment, and additional cellar rooms. The technical room with a modern air heat pump, a cellar, and the preparation for solar warm water complete the offer. Practical built-in cabinets in the entrance area provide additional storage space.Upstairs, you will find the modern kitchen with an adjacent dining area, which forms the heart of the house and offers direct access to the sunny terrace and the well-maintained garden. This garden was newly laid out in 2022 and designed with great attention to detail – a harmonious retreat for relaxation and enjoyment.On this floor, there is also the cozy living room and two practical Reduits. The large windows create a bright atmosphere and offer a beautiful view of the surrounding nature. One of the Reduits was originally intended as a day toilet; all connections are available and allow for uncomplicated restoration.On the second floor, there are the private retreat areas. The bathroom with shower, toilet, sink, and modern infrared mirror provides contemporary comfort. The second bathroom was completely renovated in 2022 and impresses with a stylish design, modern equipment, and a Closomat. Two bright children's rooms and the spacious master bedroom round off the room offer.The property is also characterized by its very good energy efficiency. The heating is provided by a modern air heat pump, supported by excellent insulation and contemporary soundproof windows. High-quality electrical and sanitary installations ensure comfort and sustainability.An ideal property for families who appreciate spacious living, a quiet location, and a well-maintained outdoor area. Room conceptGround floor and surroundings • Spacious surroundings with lawn, seating area, and garden house • Carport • In-house garage with electric gate • Entrance area with cloakroom and built-in cabinets • Laundry room / technical room • Cellar 1st floor • Kitchen • Dining area • Access to the garden and seating area • Two Reduits • Living room 2nd floor • Bathroom: shower / toilet / sink • Two children's rooms • Bathroom: shower / toilet / sink • Master bedroom Annual ancillary costs such as electricity, insurance, water, sewage, etc. amount to approximately CHF 4,000.00Purchase price: CHF 990,000.00 - The purchase price includes the lawn mower robot, the lawn mower, the garden lounge, the washing machine, and the cellar shelf.Availability: Immediately or by agreement Bitsch – the gateway to the Aletsch regionBitsch is considered a family-friendly and tax-friendly valley and mountain village with a sunny climate and an intact village community. The settlement stretches from the valley floor to the slope areas and offers a harmonious interplay of tradition and modernity.In the village part on the mountain, well-maintained single-family and two-family houses characterize the picture, while the hamlets of Ebnet, Bitschschlüecht, and Baletscha were previously known mainly as holiday home settlements. Today, they are almost exclusively inhabited all year round – a sign of how popular Bitsch has become as a residential area with a far-reaching view.Thanks to its ideal location, Bitsch is the perfect starting point for active holidays in the Valais. In just a few minutes, you can reach the famous ski areas of the Aletsch Arena – Riederalp, Bettmeralp, and Fiescheralp – as well as the popular Belalp. In the summer, the surroundings transform into a paradise for hiking enthusiasts, mountain bikers, and nature lovers.Bitsch – small, sunny, and full of life. A place where the Valais way of life is at home – and every day means a piece of mountain holidays.

Travel time
-
1 / 24
CHF 549,000.–
3.5 rooms75m² living space
Hanfbiel 213, 3995 Mühlebach (Goms)

Holiday apartment with Alpine stable & natural idyll in Valais

This cozy 3.5-room apartment in Mühlebach near Ernen combines Alpine charm, coziness, and a connection to nature. A special highlight is the authentic Valaisan barn as a unique meeting space. • Sale as a holiday home (second home) is possible • Sale to non-Swiss (foreigners with a residence abroad) is not possible Highlights of the property • 65 m² living space with well-thought-out room layout • Unique Valaisan lounge (32 m²) in a converted barn • Barn & surroundings on a separate plot of land with 345 m² area • Two sunny seating areas • Balcony with access to the outdoor area and Valaisan barn • Quiet, natural location with impressive mountain views • Partly furnished • Well-kept residential estate with 16 condominiums • Ideal as a primary residence or holiday home in Valais • Attractive investment object with good rentability Location and accessibility The apartment is located in a sunny, quiet area on Mühlebachstrasse in Mühlebach, a picturesque district of the historic municipality of Ernen in the canton of Valais. The village is characterized by traditional wooden buildings, well-kept outdoor facilities, and an impressive mountain landscape that has its own special charm in every season. The well-kept residential estate with a total of 16 condominiums blends harmoniously into the natural surroundings and conveys a pleasant, quiet living feeling with high quality of life. Despite the natural location, you benefit from good accessibility: in just a few minutes' drive, you can reach the Rhone Valley with its important traffic axes, shopping opportunities, and restaurants. This makes the property suitable for both permanent residence and ideal as a holiday residence. The region around Ernen is one of the most attractive recreational areas in Valais. Directly in front of the doorstep, you will find a variety of leisure activities: hiking trails through untouched nature, varied bike routes, and nearby ski resorts and cross-country ski trails in winter. A place for all those who seek peace and quiet and at the same time want to actively enjoy nature. Description of the property This charming 3.5-room apartment convinces with a successful combination of functionality, living comfort, and Alpine coziness. On approximately 65 m² of living space, a harmonious home with an inviting atmosphere unfolds. The entrance area with practical built-in closets leads to the open living and dining area – the heart of the apartment. Here, the kitchen blends seamlessly with the dining area and the living room, creating a spacious living feeling. The living area is characterized by a Swedish stove, which provides warm and cozy warmth, especially in the colder months. In addition, the heating is provided by electric radiators. From the living room, you can directly access the balcony with access to the outdoor area. The apartment also has a quiet bedroom and another room that can be ideally used as a children's, guest, or home office. The bathroom is functionally equipped with a double sink, shower, toilet, and separate washing machine and dryer. A sunny seating area in front of the apartment extends the living space outdoors and invites you to relax, enjoy, and linger. An absolute highlight of this property is the Valaisan lounge belonging to the apartment in the converted barn – a special wellness oasis with versatile uses. This is located on a separate plot of land with approximately 345 m² of area and forms a unique meeting and pleasure space with special character. Equipped with a wood stove and electric radiator, an incomparably cozy atmosphere is created here. Whether as a stylish meeting point for social evenings and small parties or as a quiet retreat – this heart of the property can be used just as flexibly as a hobby room, fitness room, creative studio, or office and adapts to your individual needs. An additional seating area in the outdoor area of the barn perfectly complements this exceptional offer and creates another place to enjoy in the midst of nature. Virtual tour: barn Room concept Upper floor (3.5-room apartment) • Entrance area with wardrobe and built-in closets • Bedroom • Children's or guest room • Open kitchen with dining area • Living room with access to the balcony and stairs to the outdoor area • Bathroom with double sink, shower, toilet, and washing machine/dryer Ground floor • Basement • Technical room with boiler and freezer Surroundings • Converted Valaisan barn with seating area • Additional seating and barbecue area with a view • Parking space in the garage • Outdoor parking space • Ski and bicycle room for shared use Annual ancillary costs (electricity, water, sewage, building insurance, chimney sweep, etc.) amount to approximately CHF 4,500.00. Purchase price: CHF 549,000.00 for this attractive overall offer – including apartment, Valaisan barn on a separate plot of land, garage parking space, outdoor parking space, and part of the furniture. Availability: By arrangement Note: An existing mortgage can be taken over – an interesting option for buyers. Ernen – the music village with high quality of life Nestled in the grandiose mountain world of Goms lies the versatile municipality of Ernen – a place where nature, culture, and joie de vivre blend in a special way. The municipality includes the idyllic villages of Ausserbinn, Ernen, Mühlebach, Niederernen, and Steinhaus, all of which have preserved their original character. Here, traditional village life meets modern infrastructure, and the natural surroundings create space for relaxation, movement, and inspiration. The municipality of Ernen convinces with an excellent residential and living quality. Surrounded by an untouched landscape, it offers its inhabitants an environment that allows for both rest and activity. Thanks to a wide range of tourist offers – from hiking trails to cultural events and sports activities – the people here enjoy a lifestyle that is characterized by a connection to nature and community. A special feature of the municipality is the strong social network. Committed village clubs and cultural initiatives shape the coexistence and create a warm, vibrant village life. The famous music village of Ernen stands symbolically for this culture of encounter and enthusiasm. Families appreciate the child-friendly environment, short distances, and safe, natural surroundings – ideal prerequisites for a fulfilling life in the heart of Valais.

Travel time
-

Suggested properties for you based on search results