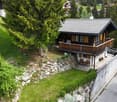
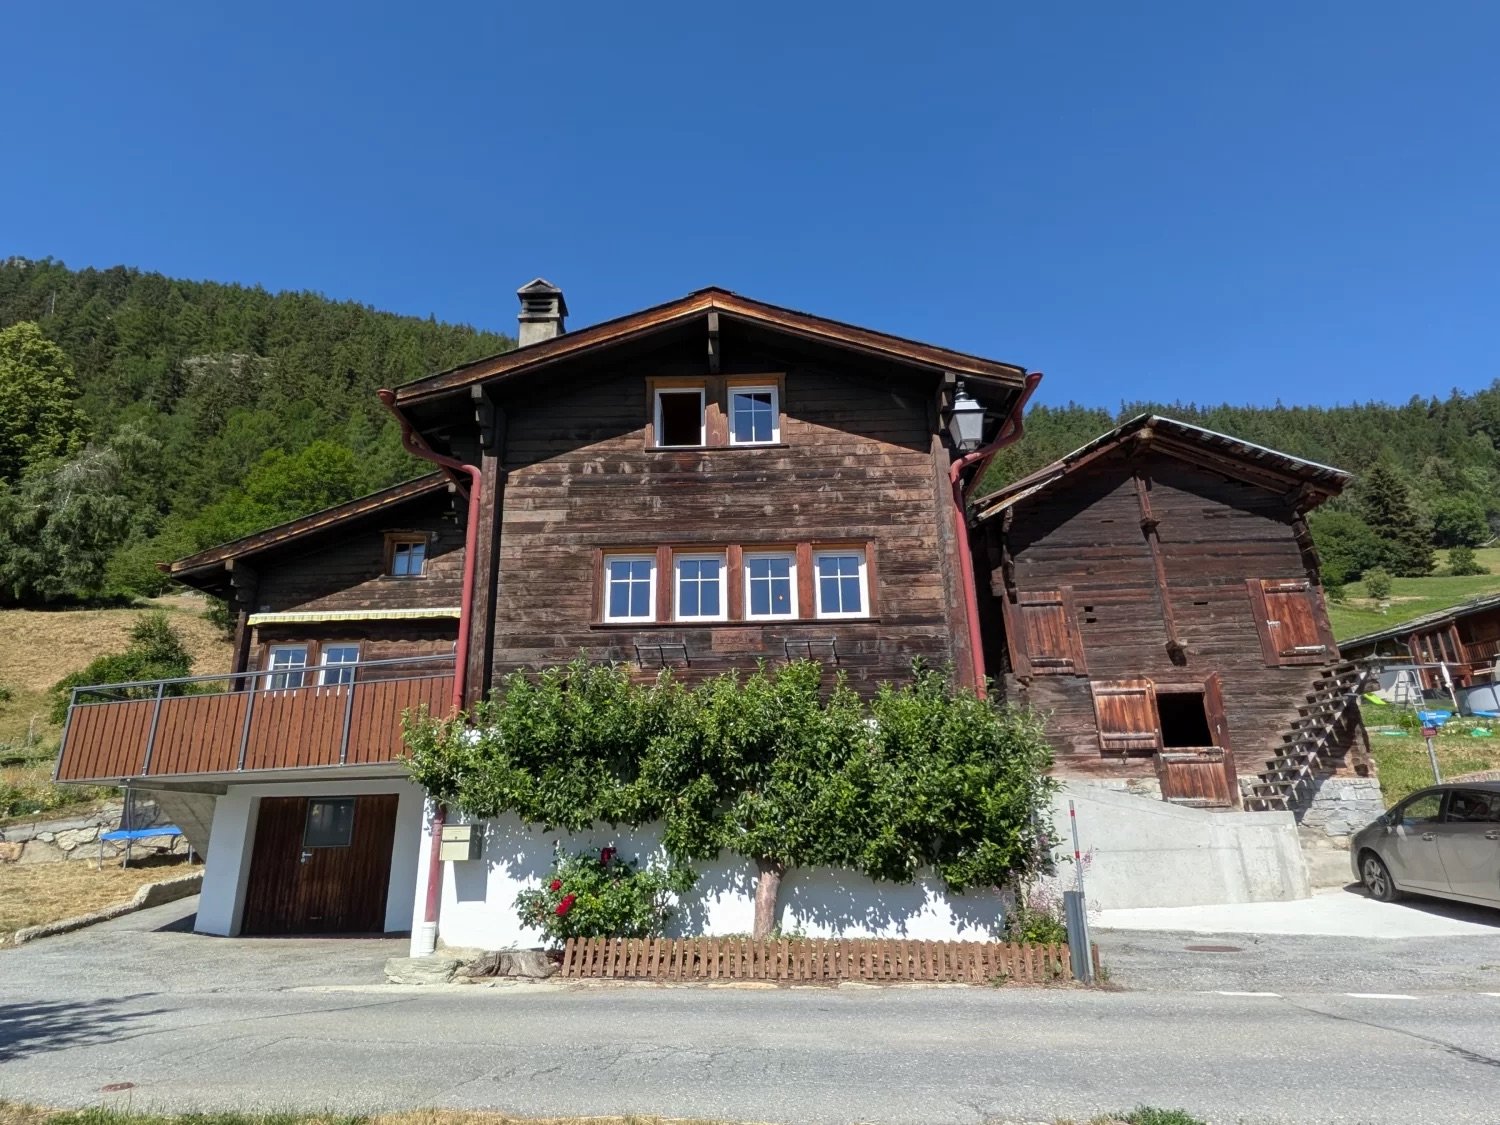
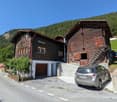
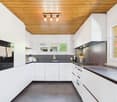
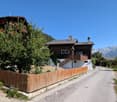
746 results - Property for buy in Region Upper Valais (Oberwallis)

1 / 16
CHF 2,300,000.–
6.5 rooms179m² living space
Hanniggasse 20, 3906 Saas-Fee

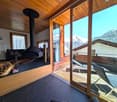
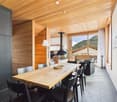
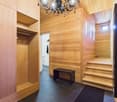
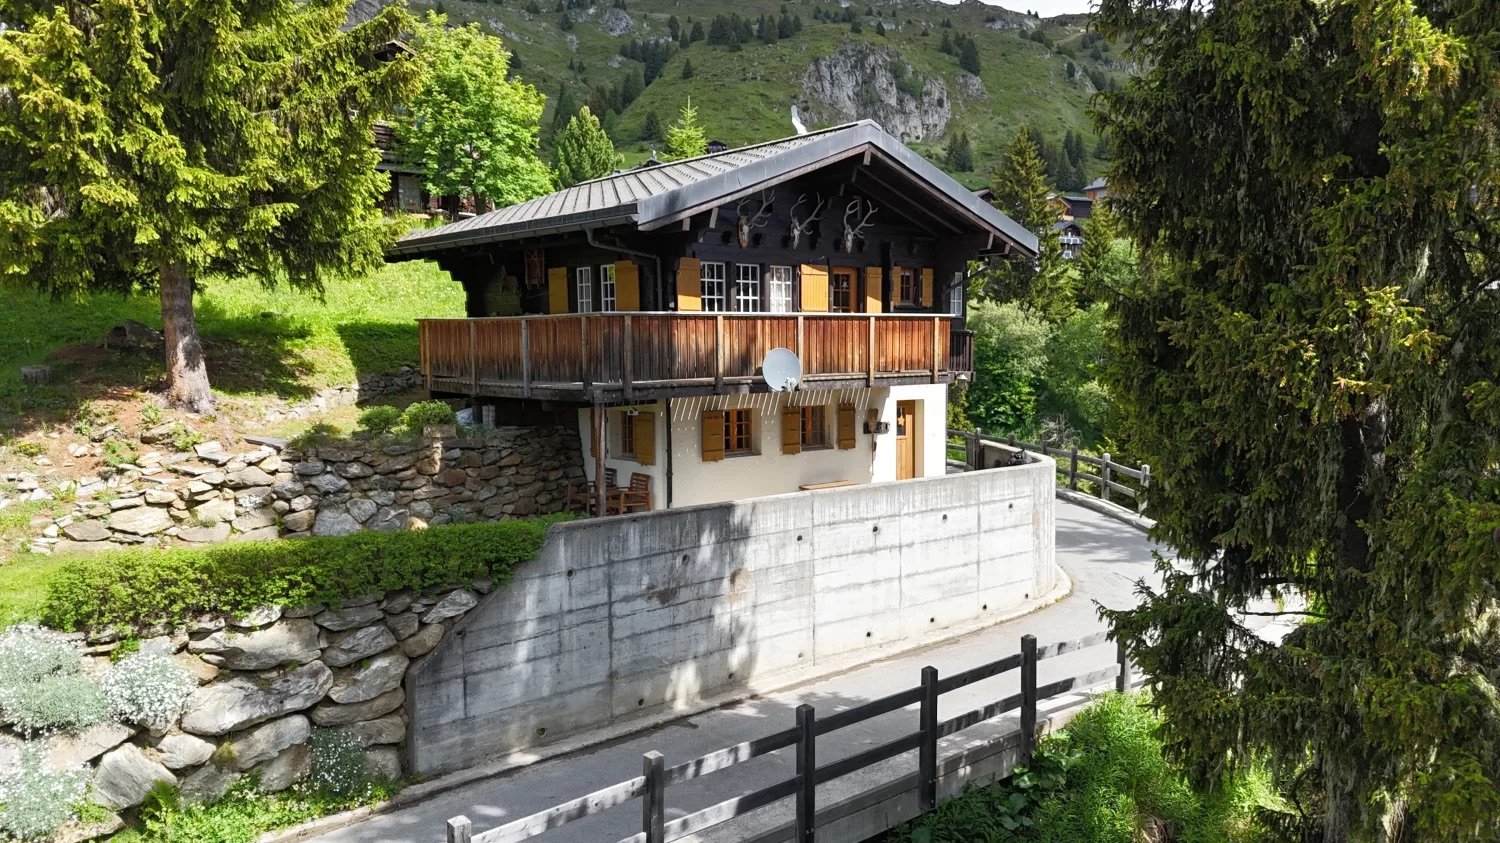
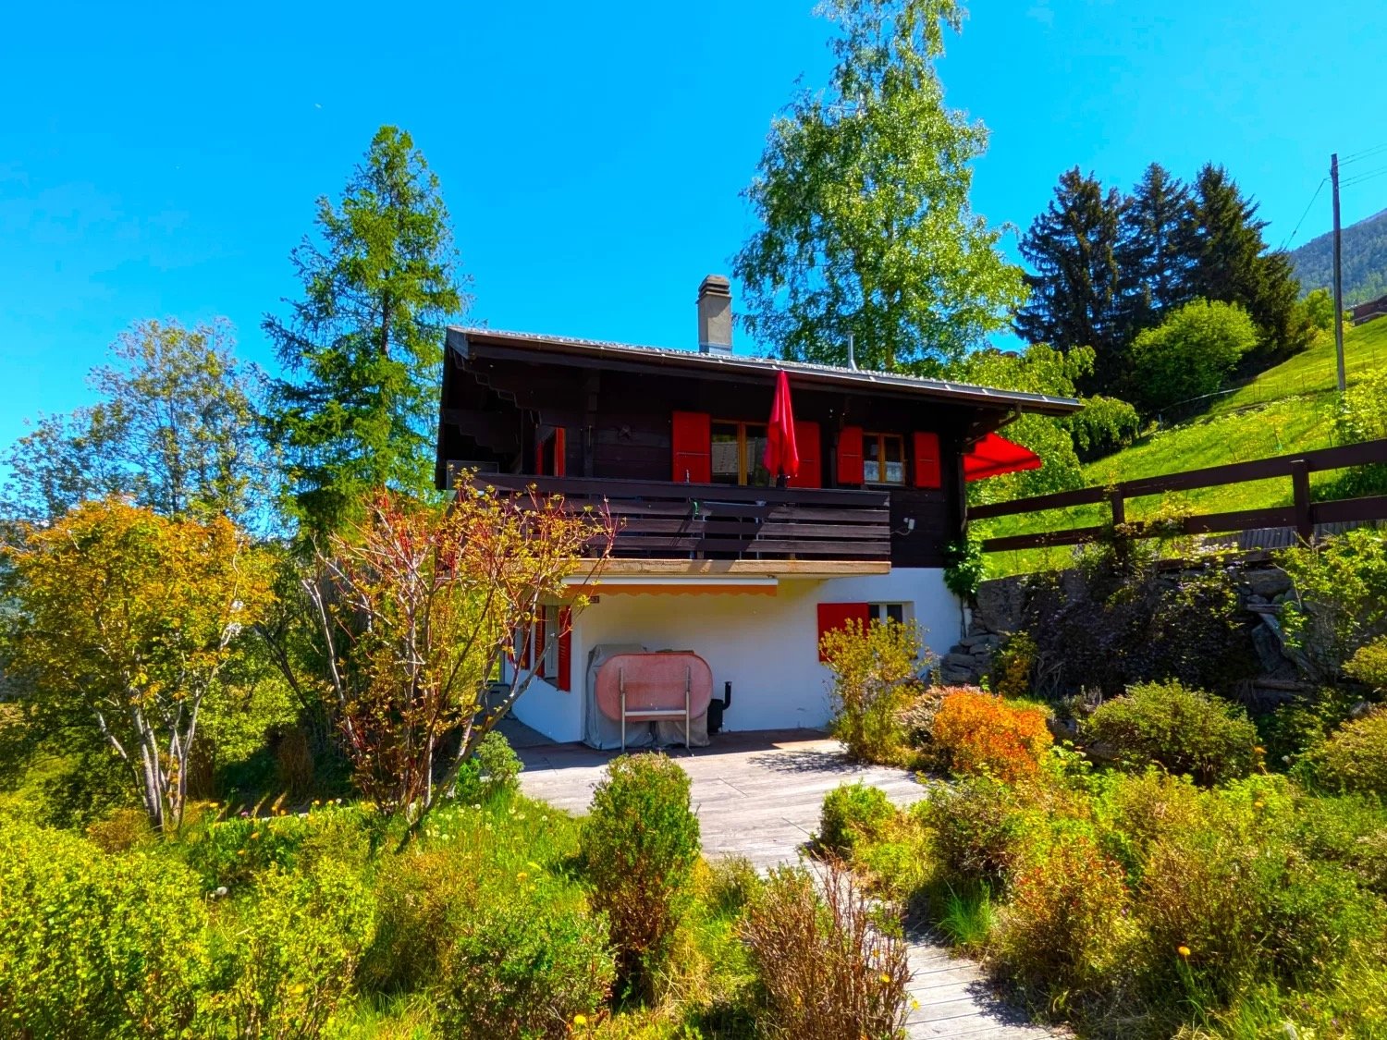
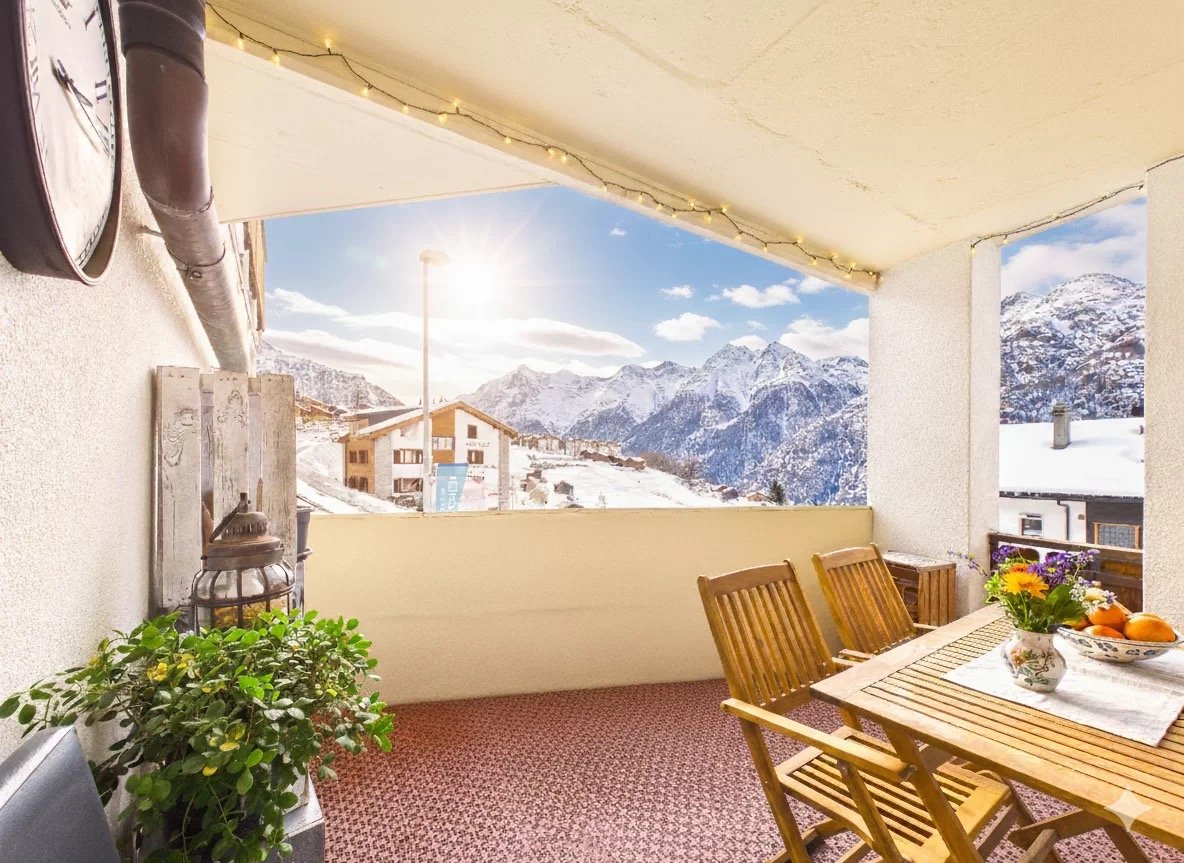
Luxurious Chalet with Panoramic View of Saas-Fee

This luxurious chalet combines privacy, style, and highest living comfort – an exclusive retreat in the midst of an impressive natural landscape. • Sale as a holiday home (second home) is possible. • Sale to foreigners (non-Swiss residents living abroad) is possible. Highlights of the chalet • Ideal as a stylish retreat or as a representative second home in the Swiss Alps • A charming gem of a special class • Weekend, holiday home, or first home in the midst of the Valais mountain world • A paradise with a view, sun, and peace • Finest materials used in the interior design • Pleasant living atmosphere thanks to exclusive construction standards and hanging fireplace • Exclusive sauna with shower • Skiing, sledding, hiking, and biking paradise • Nature in the midst of breathtaking mountain scenery • Near the valley station of the new 10-seater gondola lift to the Hannigberg Location and accessibilityThe pearl of the Alps is located on a high plateau in the Saas Valley. The tourist hotspot of the Saas Valley is located at 1,798 meters above sea level, above the neighboring villages of Saas-Almagell, Saas-Grund, and Saas-Balen. Saas-Fee can be reached all year round on the very well-developed road or by public transport. (Post buses run all year round from Brig to Saas-Fee, at main traffic times at half-hour intervals). The tourist resort itself is car-free.In an absolutely sunny location, at the end of the Hanniggasse, this exclusive chalet reigns, which can be reached via a stone staircase and a footpath, starting from the valley station of the Hannigbahn. In the summer months, it is possible to make supply trips via an asphalted mountain road above the property. Description of the chaletThis exceptional holiday chalet, built in 2009, has 163 m2 of net living space. On three stylishly designed floors, a harmonious symbiosis of alpine flair and timeless elegance unfolds – a place that offers retreat and inspiration at the same time.Already when entering, the love for detail reveals itself: high-quality solid wood parquet gives all living rooms a warm, natural radiance, while selected natural stone slabs in the entrance area, bathrooms, and living area set noble accents.A special highlight of this refuge is the private dry sauna with integrated shower – your personal wellness oasis after a day in the mountains.The openly designed designer kitchen with a spacious dining area merges seamlessly into the stylishly furnished living area. From here, you can access the corner terrace, which delights with a spectacular view – a retreat under the open sky that slows down and inspires.The chalet has three spacious bedrooms with en-suite bathrooms, as well as an additional room that can be flexibly used as an office, TV room, or children's room – ideal for families or discerning guests.For cozy warmth, a central electric underfloor heating system in combination with a stylish hanging fireplace in the living area provides, which not only creates a cozy living climate but also an optical highlight. Room conceptBasement • Cellar room for sports equipment and storage Ground floor • Spacious entrance area with wardrobe • Sauna area with shower • Laundry room • Technical rooms with boiler and electric heating Half floor • Bedroom with bathroom: shower / WC / sink • Access to the 1st floor 1st floor • Open-plan kitchen with dining area • Living room with hanging fireplace and access to the terrace • Day WC / sink • Office / TV or children's room • Access to the 2nd floor 2nd floor • Living room with access to two bedrooms • Bedroom with bathroom: shower / WC / sink • Bedroom with bathroom: bathtub / WC / sink The annual ancillary costs (electricity, water, sewage, insurance, tourist tax, etc.) amount to approximately CHF 10,000.00.Purchase price: CHF 2,300,000.00 for this luxurious chalet, including high-quality furnitureOption: The stylish furnishings in elegant, alpine design can be purchased additionally if desired.Availability: By arrangement General information about Saas-FeeMeasured by the number of inhabitants, Saas-Fee is a village, while during the high season over Christmas, Carnival, and Easter, it is a medium-sized town with over 12,000 people. Although the tourist resort today has around 7,100 guest beds, it has been possible to preserve the harmony of an attractive mountain village through sensible and tradition-bound architecture.The municipality has been awarded the "Healthy Community" label and has made certain efforts in recent years, particularly in environmental and sustainability issues. Thus, Saas-Fee is both an energy town and a member of the "Alliance in the Alps" association. Another plus as a tourist station is the "car-free" aspect. Both guests and locals park their vehicles at the entrance to the village and move around the village on foot, by bike, or by electric vehicles.Incidentally, as a tourist resort, Saas-Fee is well-connected by public transport from early morning (05:30 from Visp) to late at night (from Visp 23:42). On weekends, the post buses even run an hour later at night.

Travel time
-
1 / 25
CHF 399,000.–
5.5 rooms90m² living space
Im Fäld, 3996 Binn

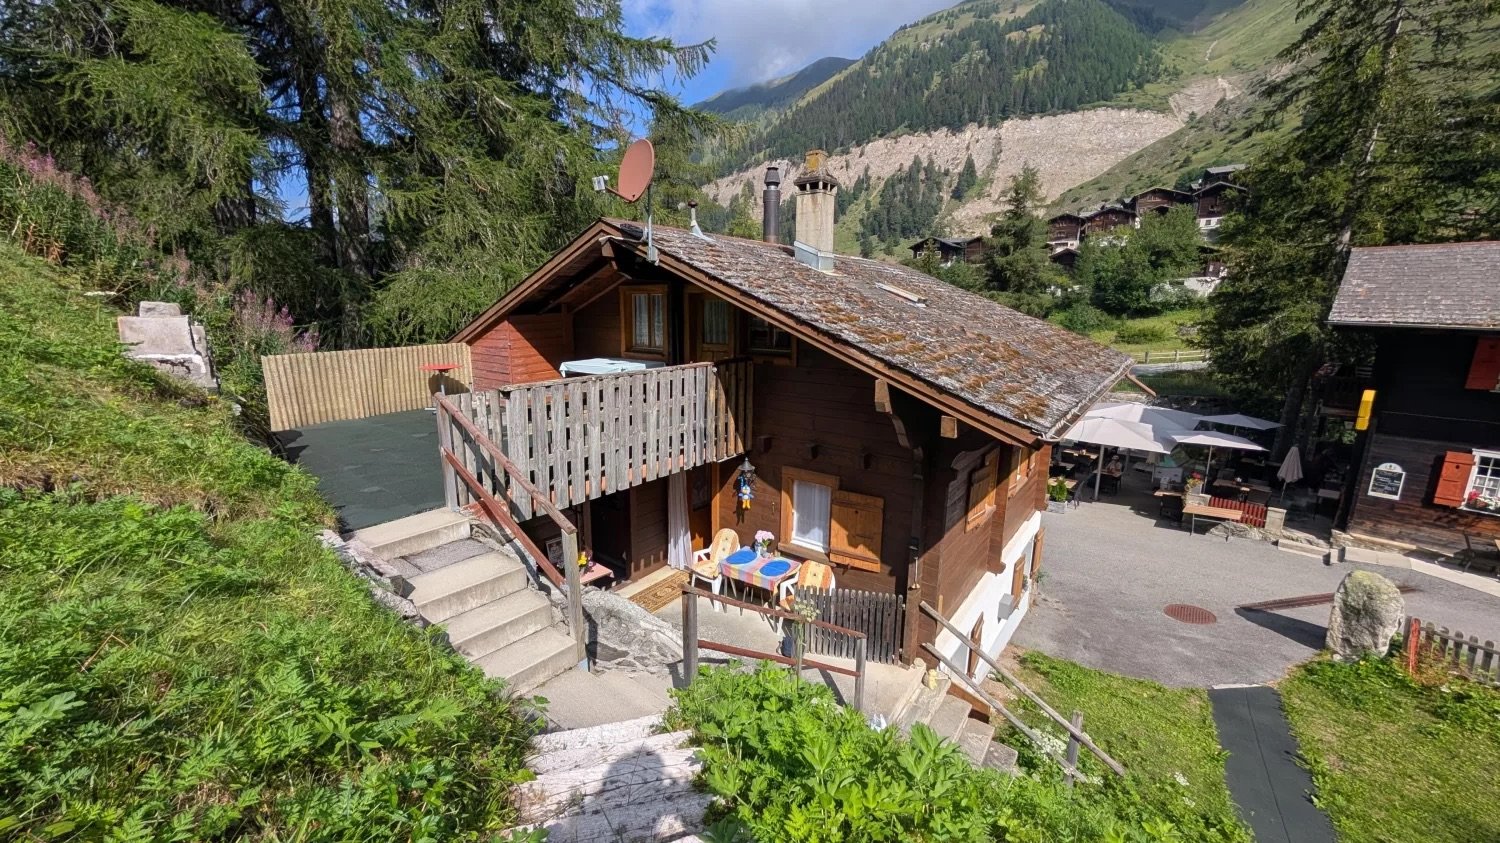
Two apartments in the Binntal landscape park

Your personal retreat in the midst of the Valais mountain world. • Sale as a holiday home (second home) possible • Sale to foreigners (non-Swiss with residence abroad) not possible Advantages of the chalet in Binn • Two charming apartments with authentic Valais character • Living in original and idyllic surroundings • Unique location in the Binntal landscape park • Paradise for hikers, nature lovers, and those seeking relaxation • Well-known Eldorado for mineral collectors (strahler) • Varied leisure activities right outside the door • Perfect as a holiday home and personal retreat • Sunny and quiet living location • Public transport within walking distance • Access by car possible up to the property • Several parking options available Location and accessibilityThe two apartments are located in a rustic three-party house in the hamlet of "Im Fäld" in Binn, directly opposite the Restaurant Imfeld. The apartment on the 1st floor and the attic apartment are accessible via a natural stone staircase. The access is comfortable up to the house's own meadow, where several vehicles can be parked. Additional parking spaces are available on the public municipal parking lot, where the post bus stop is also located.At 1,400 meters above sea level, nestled in the untouched mountain landscape of the Binntal landscape park, lies the idyllic mountain village of Binn – a place where time seems to stand still and nature blooms in full splendor.Binntal, often referred to as the "valley of hidden treasures," delights with its original beauty, rich flora and fauna, and fascinating geological diversity. Here, hikers, nature lovers, and those seeking relaxation find a retreat far from the hectic everyday life – a genuine piece of authentic Valais.Binn is easily accessible all year round: a well-developed mountain road leads from Fiesch into the valley, and the post bus connects the village regularly with the regional transport network. So you can easily and safely reach this small paradise, which enchants with its originality and charm in summer and winter. Whether for hiking, biking, mineral collecting, or simply enjoying – Binn is a place where nature, relaxation, and cordiality merge into an unforgettable experience.Binn – where nature sets the pace and every breath is relaxation. Discover the magic of the Binntal landscape park.Description of the two apartmentsThe two apartments are located in a charming residential building with a total of two residential units and a souvenir shop. The building presents itself in a well-maintained overall condition, corresponding to its age, and conveys the unmistakable charm of bygone times.The apartment on the 1st floor has a net living area of approximately 47 m2. From the entrance area with wardrobe, you can access all rooms. These include a bedroom, a children's room, a bathroom with bathtub, WC, and sink, as well as the cozy living area. The open kitchen is equipped with a traditional wooden stove, which effectively supports the night storage heater in the living room during the cold season and creates a cozy atmosphere.On the same level, there is a spacious storage and hobby room, which is ideal as a workshop or for storing firewood. In front of the apartment entrance, a cozy seating area invites you to enjoy the fresh mountain air and the idyllic surroundings to the fullest.Access to the attic apartment is via the spacious terrace on the back of the house. This offers plenty of space for sunbathing, grilling, or relaxing hours with a wonderful view of the surrounding mountain world. The simple, rustic apartment convinces with its cozy character and charming roof slopes. It has a living and dining area, a bedroom, and a bathroom with a sitting bathtub, WC, and sink. The compact kitchenette is equipped with an electric cooking field. A traditional wood stove provides pleasant warmth and creates a particularly cozy living atmosphere.The property is connected to the municipal infrastructure. The fiber optic connection has already been laid up to the house. The TV reception is currently via a satellite system, while internet access is ensured via a Fritz!Box.Room layout3.5-room apartment on the 1st floor • Corridor with wardrobe • Living room with open kitchen • Bedroom • Children's room • Bathroom with bathtub, WC, and sink • Separate storage and hobby room 2-room apartment in the attic • Living and dining area • Kitchenette • Bedroom • Bathroom with sitting bathtub, WC, and sink • Spacious sun terrace The annual ancillary costs such as water, sewage, insurance, taxes, wood, and electricity amount to approximately CHF 1,800.00 Sales price: CHF 399,000.00 for these two apartments, which can only be sold togetherAvailability: By arrangement Binn – the gateway to the Binntal landscape parkHidden in the southern side valley of the Rhone Valley, in the picturesque district of Goms, lies the Binntal – a place of rare beauty and originality. Known as a mineral and hiking paradise, this valley has been under nature protection since 1964 and delights visitors with a unique mixture of alpine nature, cultural heritage, and cordial Valais hospitality.Binn is widely known beyond the national borders for its rich mineral deposits. Collectors, geologists, and nature lovers alike get their money's worth here. In the village, there are two mineral shops and a traditional grinding shop, which keeps the ancient craft of stone processing alive. In addition, a woodcarving shop, a carpentry shop, and a food store invite you to discover regional products and handicrafts.Agriculture also plays an important role in Binn to this day: four full-time farmers operate dairy farming, and in the summer, the surrounding alps are grazed by cows and sheep – a picture that perfectly reflects the rural charm of Binntal.

Travel time
-
1 / 19
CHF 429,000.–
4.5 rooms90m² living space
Haus Alpengruss, 3927 Herbriggen

Idyllic oasis with garden paradise & mountain view near Zermatt

This well-maintained 4.5-room apartment combines alpine charm with versatile usage options – embedded in a quiet, sunny location near Zermatt. A special highlight is the idyllic outdoor area with a charming garden refuge. • Sale as a holiday home (second home) possible • Sale to non-Swiss (foreigners with residence abroad) possible Highlights of the 4.5-room apartment • Traditional Valais village near Zermatt • Cozy atmosphere with wooden elements • Dreamy mountain view of the Valais Alps • Sunny, quiet living location • Village shop, restaurants, and public transport nearby • Completely furnished • Landscaped surroundings with various seating areas • Charming garden house as a retreat and pleasure room in the green • Private cellar & laundry room • Outdoor parking space • Attractive investment object with good rental potential • Second home possible Location and accessibility The multi-family house "Alpengruss" is located in the middle of the idyllic village of Herbriggen, slightly elevated above the church and embedded in a grown, quiet environment with a lot of charm. Here you experience authentic Valais village life with a pleasant neighborhood and high quality of life. Located just 5 kilometers south of St. Niklaus and 8 kilometers before Zermatt, Herbriggen is situated at 1,260 meters above sea level – embedded between the majestic peaks of the Alps, on the right bank of the Mattervispa. The village shop and restaurant are easily accessible on foot and cater to daily needs as well as culinary wishes. The stop of the Matterhorn-Gotthard-Bahn is only a few minutes' walk away and provides an excellent connection. The location convinces not only with its good accessibility but also with its high recreational value: numerous hiking trails start directly from the front door, while winter sports enthusiasts benefit from the nearby ski area of Zermatt. Additionally, Grächen and other regions offer a variety of opportunities for outdoor activities throughout the year. Whether active holidays or relaxing breaks – this location combines both in an ideal way. Description of the apartment The apartment is located on the 1st floor of a three-family house from 1960, which was expanded in 1970. The comprehensive renovation in 1995 ensures a very well-maintained condition and a pleasant living feeling. On approximately 80 m² of living space, you can expect a well-thought-out room concept with a lot of charm and a cozy atmosphere. The entrance area with wardrobe leads to the open living kitchen with dining area and direct access to the balcony. A pellet stove provides warm comfort here and underlines the cozy ambiance. The spacious living room with stone oven invites you to relax and also offers access to the outdoor area. In addition to the main bedroom, two more rooms are available, which can be used flexibly as children's, guest rooms, or offices, and thus cover various living needs. The bathroom is equipped with a shower, bathtub, washbasin, and toilet. From the balcony, you can access the lovingly designed garden area with a shade-providing cherry tree. An absolute gem is the charming garden house made of wood – like a picture book, this enchanting little house blends harmoniously into the green surroundings and exudes a particularly cozy atmosphere. Whether as a sociable dining area, inspiring hobby room, or cozy favorite spot – this stylish charm house will quickly become the heart of the outdoor area and invite you to linger and enjoy. Heating is provided by a pellet stove in the kitchen, a stone oven in the living room, and radiators in the rooms. The outdoor area convinces with a successful combination of private retreats and communally usable areas. In addition to the own, protected seating areas with high privacy, further garden areas and a woodshed are available for shared use with the other owners. The offer is rounded off by a private cellar, a separate laundry room, and an outdoor parking space directly at the house. The house blends harmoniously into the grown village landscape of the traditional Valais village and underlines the authentic character of this property. Room concept 1st floor • Entrance area wardrobe • Large living kitchen with dining area, pellet stove, and access to the balcony • Cozy living room with stone oven and access to the balcony and outdoor areas • Bedroom • 2 children's rooms also usable as guest rooms or offices • Bathroom with washbasin, shower, bathtub, and toilet Ground floor • Laundry room • Cellar • Private cellar room Surroundings • Balcony with a view • Garden house / garden pavilion • Sunny garden seating area • Landscaped outdoor areas with shrubs and trees • Woodshed for shared use • 1 outdoor parking space The annual ancillary costs (water/sewage, electricity, heating, chimney sweep, and insurance) amount to approximately CHF 3,800.–. Purchase price: For CHF 429,000.00, you can acquire this charming and fully furnished 4.5-room apartment in the immediate vicinity of Zermatt – including an idyllic garden paradise with a lovingly designed garden house, sunny balcony, attractive outdoor areas, and private outdoor parking space. This offer convinces with an excellent price-performance ratio in one of the most sought-after tourist regions in Switzerland and is suitable both as a personal retreat in the mountains and as a profitable investment object with an interesting rental perspective. Availability: By arrangement Herbriggen – untouched nature, steep rock faces, traditional wooden houses, and warm-hearted people Herbriggen is more than just a small point on the map or a stopover with the famous "Halt auf Verlangen" of the Matterhorn Gotthard Bahn. The charming mountain village in the Mattertal has much more to offer than headlines about rockfalls or clichés about "original mountain life". Here, in the heart of the Valais Alps, tradition, warmth, and nature experience come together to form an authentic piece of Switzerland. Around Herbriggen, a landscape opens up that delights nature lovers and hikers alike. Numerous hiking trails lead through forests, along mountain streams, and over sun-kissed alps. The greatest attraction is the famous Europaweg, one of the most spectacular high-altitude routes in the Alps. From here, you can enjoy breathtaking views of the surrounding four-thousanders – including the majestic Brunegghorn – and feel the pure power of nature. Away from the hustle and bustle, Herbriggen offers exactly what many are looking for: peace, quiet, and genuine relaxation. The local flora and fauna invite you to observe, breathe deeply, and pause – whether during a stroll in the evening sun or while listening to the mountain stream that flows through the valley. Here, the Valais shows itself in its most original and at the same time most beautiful side – with a rhythm of life that is decelerated and grounded.

Travel time
-
1 / 25
CHF 1,150,000.–
4.5 rooms65m² living space
Chummastrasse, 3987 Riederalp

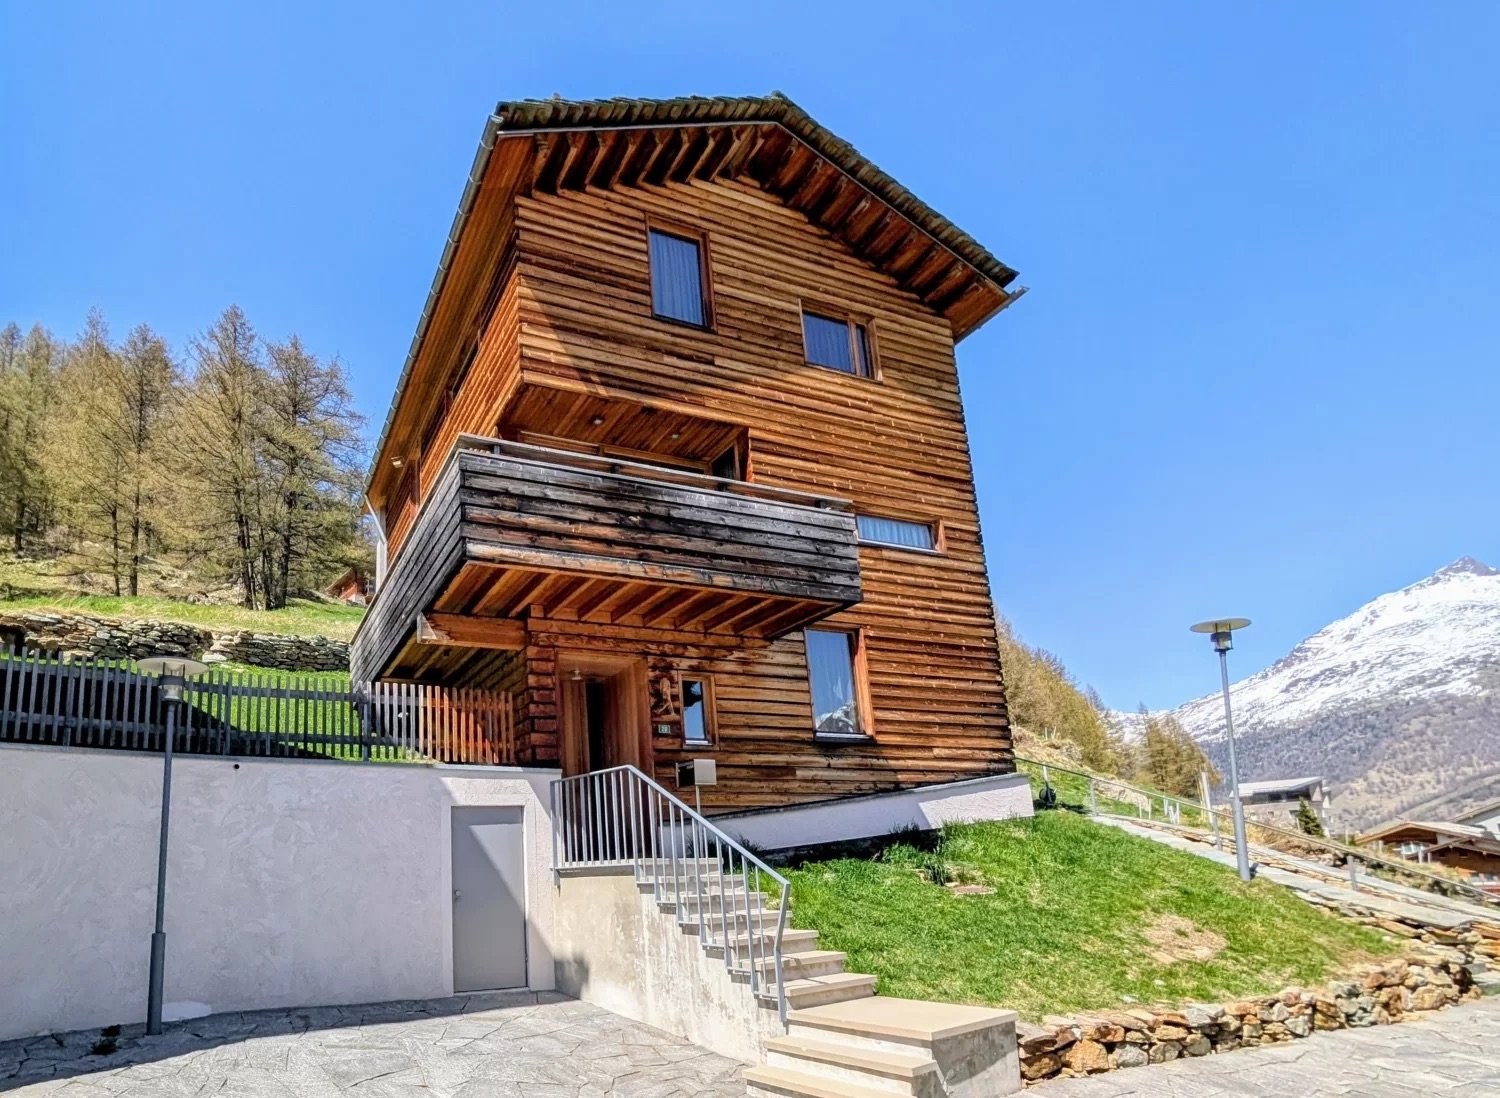
Mountain Refuge with Ski-in Comfort on Riederalp

A unique retreat on the sunny Riederalp in the midst of the impressive Aletsch Arena. This charming chalet combines tranquility, connection to nature, and high quality of life with a spectacular view of the Valais Alps. • Sale as a holiday home (second home) possible • Sale to foreigners (non-Swiss with residence abroad) not possible Highlights of the Chalet • Quiet, unobstructable location on the edge of the forest with high privacy • Ski-in to the front door • Short walking distance to the ski slope and infrastructure • Breathtaking view to the Matterhorn, Weisshorn, and into the Rhone Valley • Sunny south-west balcony with optimal sunlight • Two separate living units – ideal for personal use and rental • Very well-maintained condition thanks to ongoing renovations • Furniture and inventory are included • Perfect starting point for hiking, mountain biking, and golfing • Car-free environment – pure relaxation and recreation • Attractive investment object in the Aletsch Arena Location and Accessibility High above the Rhone Valley, at 1,905 meters above sea level, lies the impressive Riederalp – a place where sun, nature, and alpine tranquility blend in perfect harmony. As part of the fascinating Aletsch Arena, the car-free mountain destination offers an unparalleled experience for nature lovers, families, and those seeking relaxation. The chalet is idyllically located on the edge of the forest on the Chummastrasse on the Riederalp, embedded in the fascinating mountain world of the Aletsch Arena. From the Riederalp-Mitte mountain station, you can reach the chalet comfortably in about 10 minutes on foot. Alternatively, electric taxis or snowmobiles are available in winter. The location convinces with its ideal combination of tranquility and proximity: • Ski slope in short walking distance above the chalet • Direct access to hiking trails and bike tours • 5-8 minutes to the center with shopping facilities • 3-5 minutes to the Mossfluh cable car Despite its location in the midst of the mountains, the Riederalp is easily and quickly accessible: with the cable car from Mörel, you can float up to the high plateau in just a few minutes – and directly into a world of sunlight, mountain air, and natural enjoyment. Description of the Chalet The Chalet Guardaval, with approximately 60 m2 of living space, built in 1968, is a characterful object of desire with authentic Alpine flair. The property has been carefully maintained and continuously renovated over the years, presenting itself today in a very well-maintained and well-kept condition. Here, original chalet character combines with functional living comfort and a warm, inviting atmosphere. Already when entering, you can feel the special character of this house: natural materials, plenty of wood, cozy room proportions, and a sense of living that immediately conveys a sense of security. This chalet is not a standardized holiday object, but a place with soul, history, and unmistakable charm – ideal for people who seek the genuine and original. A striking feature of this property is the cleverly conceived division into two completely independent living units, both with separate entrances. This structure offers an exceptional amount of flexibility and diverse usage possibilities. Thus, the chalet is excellently suited as a spacious holiday home for several generations, in which retreat and shared experience can be harmoniously combined. At the same time, it offers the opportunity to ideally combine personal use and holiday rental, by enjoying the chalet partially yourself and simultaneously generating attractive income. Equally, the property can be used as a pure investment object, which, thanks to its sought-after location in the Aletsch Arena, has a very good rental potential. Both apartments are heated by electric radiators, while in the upper floor, a chimney also provides cozy warmth and a particularly cozy atmosphere. The interplay of Alpine character, practical use, and emotional living feeling gives this property its special charm. Here, unforgettable moments are created – whether in winter after a day on the slopes or in summer on the sunny terrace with a view into the impressive Valais mountain world. Overall, this chalet offers a rare combination of authenticity, flexibility, and location quality – a true object of desire with long-term potential and high demand in the Alpine holiday property market. Room Concept Upper Floor 3.5-Room Apartment (36 m2) • Entrance area with wardrobe • Bathroom with shower, sink, and toilet • Spacious living room with chimney • Dining area for sociable hours • Fully equipped kitchen • Two bedrooms with a total of 3 sleeping places • Spacious south-west balcony with plenty of sun and unparalleled views • Attic in the entrance area for additional storage space Lower Floor 1-Room Apartment (22 m2) • Own entrance area with wardrobe, washing machine, and dryer • • Convertible sofa as a sleeping place for 2 people • Bathroom with shower, sink, and toilet Attic • Attic with sufficient storage space accessible via a retractable ladder Surroundings • Several seats in the green area • Quiet retreats Annual Ancillary Costs amount to approximately CHF 5,500.– (including water, sewage, electricity, building insurance, tourism taxes, etc.). Purchase Price: For CHF 1,150,000.–, you acquire a well-maintained chalet in a sought-after location on the Riederalp with unobstructable views, two separate living units, and excellent potential for personal use and holiday rental. The entire furniture and inventory are included in the purchase price. Availability: From July 1, 2027 Riederalp – Car-Free Idyll with Grandiose Panorama The Riederalp offers a first-class tourist infrastructure with food shops, sports shops, cozy restaurants, and comfortable hotels. Sports enthusiasts, families, and nature lovers will find a true paradise of possibilities here: hiking, biking, paragliding, climbing, golfing, skiing, snowboarding, telemark, or cross-country skiing – the variety of activities is limitless. Both in summer and winter, the Riederalp presents itself as a place full of movement, relaxation, and inspiration. Since 2001, the region has been part of the UNESCO World Heritage Swiss Alps Jungfrau-Aletsch – a symbol of the uniqueness and untouched nature of this fascinating landscape. The Riederalp is thus not only a holiday resort but an experience space where nature, sustainability, and joie de vivre come together. Riederalp – where the Alps unfold their full splendor and the sky seems within reach.
Travel time
-
1 / 17
CHF 679,000.–
4.5 rooms125m² living space
Dorfstrasse, 3934 Zeneggen

Single-family house with stable in Zeneggen

• Sale as holiday home (second home) possible • Sale to foreigners (non-Swiss with residence abroad) not possible Highlights of the property • Ideal for a family • Mountain idyll • Nature proximity • Spacious, south-facing terrace • Impressive view of the impressive Valais mountains • Various storage and utility rooms • Private garden • Two garages • Uncovered outdoor parking spaces • Bus stop in front of the house Location and accessibilityThe residential building with outbuilding is located in a sunny spot on the village street in Zeneggen. The bus stop "Wicherried" is located directly in front of the property and guarantees a comfortable connection to public transport.Thanks to its unique location on the left side of the valley, Zeneggen enjoys numerous hours of sunshine all year round – a paradise for those seeking relaxation, nature lovers, and active holidaymakers. The village is easily accessible by car via a newly renovated road and is accessible all year round.Arrival in Zeneggen is also uncomplicated with public transport: the Postbus connection Visp-Zeneggen provides a convenient and safe connection to the village at peak times. So your stay begins relaxed – regardless of whether you arrive by car or bus.A place to breathe and discoverZeneggen delights with its natural atmosphere, its cordial village community, and the wide view over the Rhone valley. The sunny location makes the mountain village an ideal starting point for hikes, mountain bike tours, or simply enjoying the peace and the Valais panorama. Description of the single-family houseThis charming residential building with a living area of 114 m² convinces with bright, light-flooded rooms and a friendly, inviting living atmosphere. The successful combination of modern living comfort and traditional charm creates a home to feel good in.On the 1st floor, there is a cozy bedroom, a spacious living area, and a modern renovated kitchen. The kitchen is equipped with a traditional wood stove and a conventional stove, combining rustic charm with modern comfort. In the living area, a Giltstein oven provides a cozy atmosphere and additional warmth. On the same floor, there is also a bathroom with shower, Closomat, and sink.The 2nd floor can be reached both from the inside and from the outside staircase. It has a bedroom, two practical Reduits, and a storage room with a sloping roof. This was previously used as a bed store or additional sleeping possibility and offers versatile uses. The room offer is complemented by a modern bathroom with bathtub, sink, and toilet.The outdoor area invites you to linger: the newly created terrace offers the ideal place for relaxed hours outdoors, while the versatile garden provides space for relaxation, play, or individual design ideas.The attractive offer is rounded off by two garages. One garage has an electric gate, while the second is used as a workshop, technical room, and laundry room. In addition, a practical cellar and another storage room with oil tank and wood storage are available.The property is heated by an oil heating system. The wood stove in the living area provides additional warmth and underlines the cozy living ambiance.The sale also includes the stable on parcel no. 3411 (according to the site plan), which is included in the purchase price and offers versatile uses. Room conceptGround floor • Laundry room • Technical room with workshop • Tank room • Cellar • Garden / surroundings 1st floor • House entrance on the north and south side of the house • Spacious terrace • Living and dining area • Kitchen • Bathroom: shower / Closomat / sink • Bedroom • Access to the 2nd floor 2nd floor • Bedroom with Reduit • Anteroom with Reduit • Storage room • Bathroom: bathtub / toilet / sink Outbuilding • Parcel no. 3411 (see site plan) Renovations carried out in the last 10 years: • Kitchen • Bathroom • Floors on the ground floor • Terrace • Main entrance doors with badge system The annual ancillary costs (water/sewage, electricity, heating, chimney sweep, and insurance) amount to around CHF 5,300.00.Purchase price: CHF 679,000.00 for this house with outbuildingAvailability: Immediately or by arrangement Zeneggen – the sunny mountain village as the gateway to the Moosalp in ValaisHigh above the Rhone and Visp valleys, on a sun-kissed observation terrace at the foot of the Moosalp, lies the idyllic mountain village of Zeneggen. Surrounded by an impressive high mountain landscape, the place offers a unique panoramic view: in the north, the majestic Bietschhorn rises, in the south, the four-thousanders of the Mischabel chain shine, and in the east, the view opens up far over the upper Rhone valley to the Furka Pass.Hiking, relaxing, and experiencing natureZeneggen offers relaxation for the senses: an extensive, well-marked hiking trail network invites you to discover the beauty of the surroundings on your own. Whether a leisurely walk through sunny forests or a demanding day tour with a panoramic view – everyone finds their personal favorite route here. The varied altitudes and landscape forms make Zeneggen a real insider tip for hiking holidays in Valais.A village with character and heartWith its approximately 350 inhabitants, Zeneggen preserves its original charm. Here, people know each other, help each other, and cultivate a harmonious, authentic togetherness. Many things work differently here – more personally, more cordially, and more down-to-earth. That's exactly what gives Zeneggen its unmistakable character and makes the village a place where you not only stay but arrive.

Travel time
-
1 / 14
CHF 719,000.–
4.5 rooms98m² living space
Täschalpe, 3929 Täsch

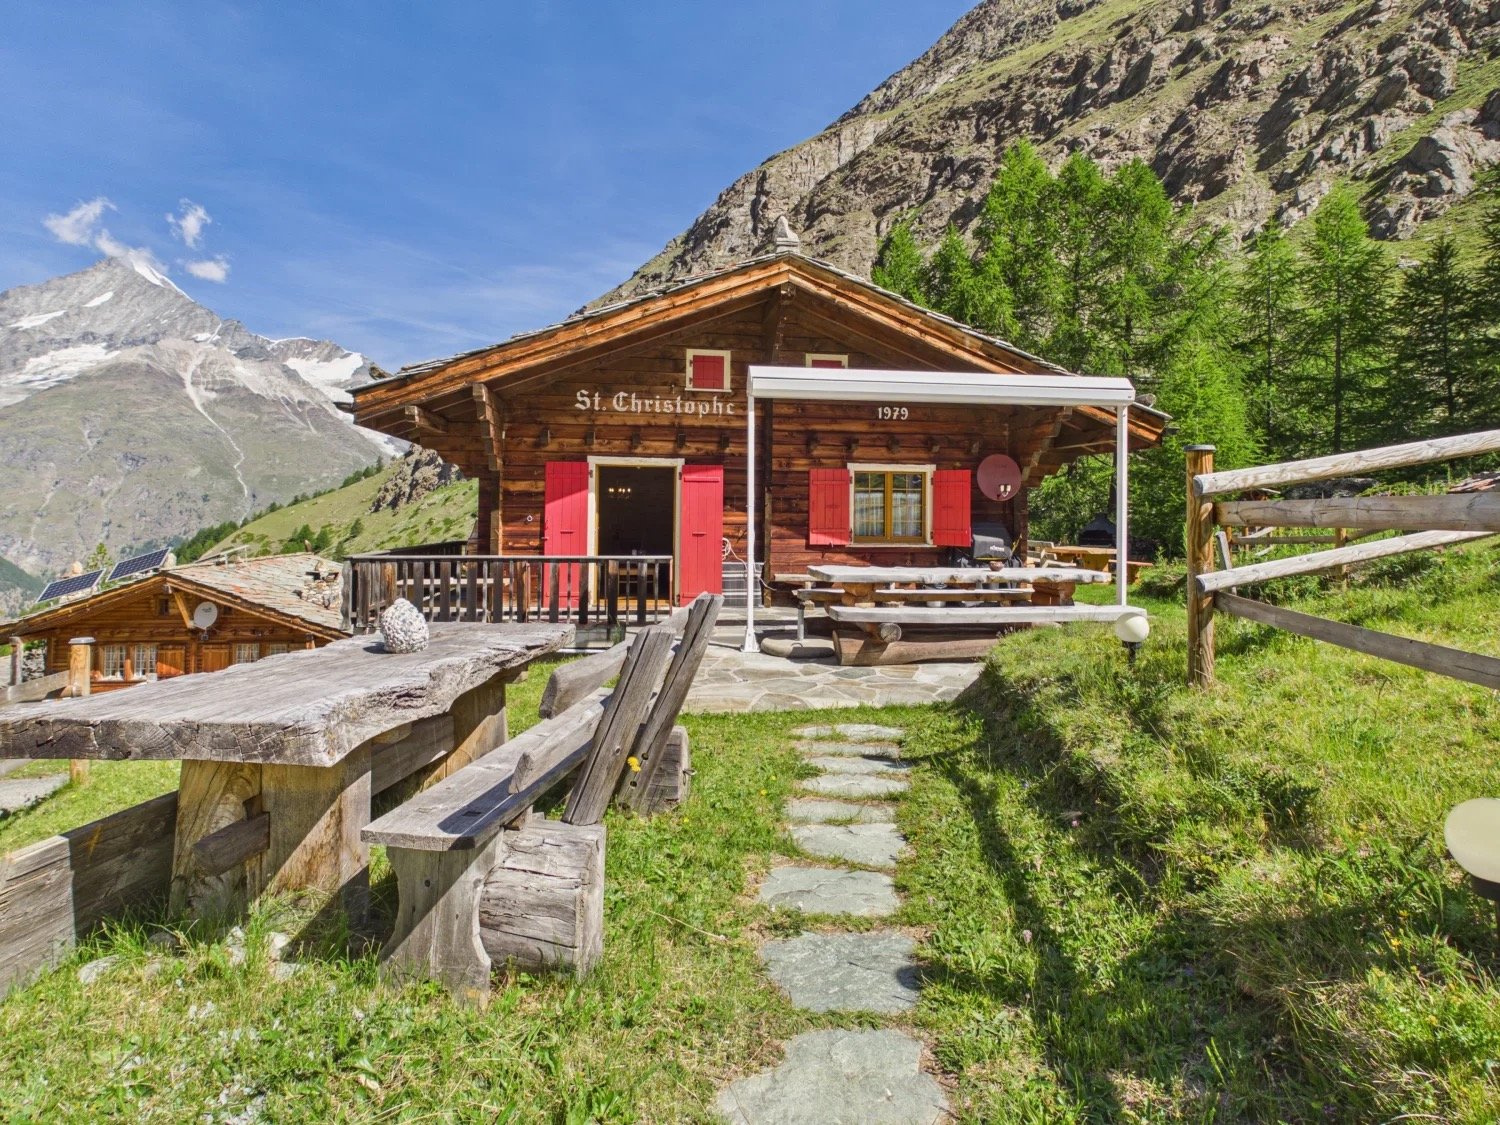
Unique Alpine Idyll - Chalet on Täschalp

Ideal for someone who appreciates the peace and charm of a nature paradise. A chalet to fall in love with. • Sale as holiday home (second home) possible • Sale to foreigners (non-Swiss with residence abroad) not possible Highlights of the property • A charming refuge of a special class • Mountain idyll • Ideal for those seeking peace, sports and nature enthusiasts • Surrounded by lush meadows and a breathtaking mountain landscape • Weekend or holiday home in nature • View, panoramic view, sunny side • Barbecue and playground • Make a fire in the wood stove • Near Zermatt • Accessible by car • Restaurant «Täschalp» in immediate proximity • Parking possibility • Taxi service from Täsch Location and accessibilityThe chalet is located on the dreamy Täschalp, which rests at 2,225 m above sea level in a protected hollow between the mighty flanks of the Rothorn and the distinctive four-thousanders of the Mischabel group.The chalet presents itself in a very well-maintained condition and lies quietly and close to nature near the Mellibach.Access to this exclusive location is via Täsch, the last town in the Mattertal before the car-free Zermatt. While Täsch is optimally connected to the main road network and the Matterhorn Gotthard Bahn (MGB), a mountain road leads directly from there up to the alp. To preserve the peace and untouched nature of this idyll, traffic is regulated – an official driving permit is required for the route, which can be obtained for CHF 60.– per year.Description of the chaletThe chalet «St. Christophe», built in 1979, has been continuously renovated and expanded in the interior over the last ten years. It combines modern living comfort with traditional Valaisian character and offers an ideal retreat in the Valais mountains with a net living area of 89 m2 on two levels.The upper floor has a welcoming entrance area, where the modern bathroom with shower, toilet and sink is also located. The heart of this level is the bright living and dining area with a semi-open kitchen, where cooking is done with gas. A classic wood stove in the living area provides a cozy atmosphere and warmth.A spiral staircase leads down to the ground floor, which has two bedrooms. One of the rooms opens directly to the outside. The second bedroom has a modern pellet stove, which provides independent heating for the entire lower floor. This level is complemented by a practical cellar and technical room, offering optimal storage space and direct access to the electrical installations.The two sun-kissed seats are the absolute highlight of the chalet. They offer the perfect place to relax and let the day fade away in a romantic atmosphere or to use the extensive playground in the green. From here, you can look out over the meadows with grazing cows and hear the babbling of the nearby Rotbach.The infrastructure is modern: the drinking water supply and sewage system are connected. An own solar system provides environmentally friendly power supply, which can be supplemented by an additional generator in the shed behind the chalet if needed. Room conceptLower floor • Entrance hall • Cellar / technical room • Bedroom with access to the outside • Bedroom with pellet wood stove Ground floor • Entrance area • Bathroom: toilet, shower, sink • Kitchen • Open living and dining area with wood stove • Access to the sunny seats Attic • Bedroom Purchase price: CHF 719,000.00 for this chalet in a dreamy location on Täschalp.Availability: Immediately or by arrangement Täsch – From mountain farming village to the gateway of Matterhorn tourismJust five kilometers before the world-famous Matterhorn village of Zermatt lies Täsch, a charming mountain village with around 1,200 inhabitants. Nestled in the majestic Valais mountain world, Täsch combines originality, lived tradition and modern comfort. The proximity to the Matterhorn shapes life here – it gives the village a special energy and makes it a unique place for nature lovers and mountain enthusiasts.Täsch is part of the Zermatt tourism destination and benefits from a diverse range of leisure activities. In summer, picturesque hiking trails, bike routes and a well-developed golf course in the midst of the impressive Alpine landscape beckon. In winter, the village transforms into the cross-country skiing center of the region, with perfectly prepared trails and an atmosphere that perfectly combines sporting activity and Alpine peace.The development of Täsch into a modern tourist resort began in the 19th century under the strong influence of neighboring Zermatt. Today, Täsch is known as an important transfer point for travelers visiting the car-free Matterhorn village. Thanks to its ideal location, excellent accessibility and the special charm of the original, Täsch is far more than just a transit point – it is a place to arrive, relax and discover.

Travel time
-
1 / 13
CHF 219,000.–
2.5 rooms50m² living space
Heruviertil, 3932 Visperterminen

Renovated 2.5-room apartment in Visperterminen

• Sale to non-Swiss citizens (persons with residence abroad) not possible. • Sale as a holiday home (second home) possible. Highlights of the apartment • Ideal for a couple • Ideal as a rental property • Modernized and well-maintained – contemporary equipment through renovations • Move-in ready • Weekend and holiday home • Nature nearby • Skiing and hiking areas right outside the door • Quiet location in the old village • The sunroom in Vispertal • Public transportation • Public parking nearby Location and accessibilityThe renovated apartment is located in the "Heruviertil" area of the old village of Visperterminen. The "Volg" grocery store, the PostAuto bus stop, and the Visperterminen-Giw chairlift are within walking distance.The traditional vineyards of Visperterminen, also affectionately known as Heidadorf, stretch from the valley floor at 660 m above sea level to 1,150 m above sea level. This spectacular slope gives the wines their characteristic flavor – fresh, mineral, and with a fine note of alpine spice. No wonder that wine lovers from all over the world appreciate this place as a secret tip in the Swiss wine region of Valais.Convenient arrival all year roundWhether summer or winter – Visperterminen is easily accessible all year round. A well-developed mountain road leads from the valley floor near Visp to the idyllic village in just 15 to 20 minutes. Those who prefer to travel by public transportation can use the practical PostAuto service from Visp train station. During peak hours, the PostAuto even runs at half-hour intervals, allowing excursionists and wine lovers to reach their destination comfortably and stress-free. Apartment descriptionThis freshly renovated 2.5-room apartment impresses with a modern and inviting living atmosphere. Upon entering, you directly access the new, cozy kitchen, which features a practical shoe and cleaning closet on the right side. Equipped with high-quality V-Zug appliances, the kitchen also boasts ample storage space for kitchen utensils. The bright rooms of the apartment create a particularly friendly atmosphere and offer plenty of space to feel at home. With a ceiling height of 1.90 to 2.00 m, the entire floor exudes a particularly cozy, comfortable, and charming character.The heart of the apartment is the directly adjacent, bright living area, where a restored Swedish stove provides cozy warmth on cold days. The new, large glass windows let in plenty of daylight and enhance the open spatial feel. In the bedroom, which is separated from the living room by a wall but still open, practical built-in closets provide ample storage space. At the same time, the renewed floor coverings give the entire apartment a harmonious overall picture. The modernized bathroom also presents itself in its best light, with a new sink, a new mirror cabinet, and a towel radiator. The apartment is heated flexibly via the Swedish stove or electric direct heating radiators (partially controllable via app).A separate room in the basement, equipped with its own washing machine and dryer, perfectly complements the thoughtful room layout.For additional order, the private barn annex directly behind the house can be used as a storage space, while another share of a second barn provides versatile usable space. Access to the property is problem-free, and the car can be conveniently parked in the public parking garage "Post" just three minutes' walk away. Room concept:2.5-room apartment: • Cloakroom • Kitchen and dining area • Bathroom with shower, toilet, sink • Bedroom with built-in closets • Living room with Swedish stove • Laundry room with washing machine, dryer, and boiler Barn: • Plot no. 850 • Plot no. 859 (37/100 share) The annual ancillary costs (water/sewage, electricity, insurance, chimney sweep, taxes, firewood) amount to approximately CHF 2,500.00. Purchase price: CHF 219,000.00 for this cozy old apartment with laundry room, barn, and attic share.Availability: Immediately or by arrangement. Visperterminen – at the highest vineyard in EuropeHigh above the Rhone Valley lies Visperterminen, an authentic Valais mountain village that proudly looks back on its exceptional heritage: the highest vineyard in Europe. Here, wine culture, tradition, and lived community blend into a unique symbiosis that immediately captivates visitors.The heart of Visperterminen is undoubtedly its legendary vineyard, which nestles against the sun-kissed slopes. Almost every family owns a piece of vineyard land – a sign of their deep connection to nature and viticulture. The majority of the precious grapes are further processed in the renowned St. Jodern Kellerei, where they are developed into noble wines.The most famous among them is the Heida, a characterful white wine that delights with its aromatic freshness and mineral elegance. It is considered a symbol of the village – proud, authentic, and unmistakable like its homeland.A village full of charm and historyA stroll through the historic village center takes you back in time: old Valais houses, lovingly restored stables, and dark brown weathered barns tell stories from centuries past. The Visperterminen municipality consists of several hamlets that stretch from the valley floor to the mountain village – a harmonious interplay of nature and tradition.A paradise for nature lovers and connoisseursThe surroundings of Visperterminen are a true experience and hiking paradise. Whether leisurely walks through the vineyards, panoramic mountain hikes, or enjoyable rest on a sun terrace – here, visitors experience Valais in its most original form.In winter, the region transforms into a charming winter sports area, which is lovingly maintained by the village residents. Small, authentic, and family-friendly – the Visperterminen ski area delights with its proximity, tranquility, and breathtaking views of the snow-capped Alpine peaks.

Travel time
-
1 / 18
CHF 459,000.–
3 rooms70m² living space
Ifel, 3943 Eischoll

Unique Maiensäss in untouched nature

The house is much more than a holiday home. Here, a lifestyle model that puts well-being and mindfulness at its center is formulated – and in doing so, nature is not only respected, but also incorporated into every detail. • Sale as a holiday domicile (second home) possible. • Sale to non-Swiss (foreigners with a residence abroad) not possible. Highlights of the Maiensäss • Pure nature in a larch forest clearing • Hiking and biking area • Guaranteed peace and quiet • The distance to the nearest properties is several hundred meters and they are not visible • Parking spaces in the immediate vicinity • Own cargo cable car for goods transport • Living like in grandma's time or as a hermit Location and accessibility The Maiensäss, called "Ifel" in the village, is located at 1,288 m above sea level and can be reached from spring to autumn via a well-drivable forest road. Despite its quiet location, in the middle of nature, Eischoll can be reached without any problems all year round. • By car, a well-developed road leads comfortably to the village. • Those who prefer to travel by public transport can reach Eischoll comfortably by cable car from Raron – an experience with a view over the entire Rhone Valley. The combination of idyllic seclusion and optimal connection makes Eischoll an ideal destination for holidays, weekend stays, or a life with a wide view. The approaches or accesses can be found on the map section "Situationsplan_Zugänge" clearly marked. It should be mentioned that at the upper access, next to the cargo cable car, the path (stone slab steps) is quite steep for the first 10 meters. Description of the property Overview • 31,671 m2 (parcel numbers: 5556, 1497, 1498, 1499, and 1500; forest pasture/forest with aged fir and larch trees) • Cottage built with great care, beautifully and functionally, from 1940, with a new roof, chimney, and windows • Barn for small animal husbandry or usable as a shed • Tool shed • Wood storage • Barbecue area and well • Own cargo cable car The special property impresses with the forest clearing and the very beautiful location of the buildings. The sunbathing spots, the well with flowing water from its own spring and from the water supply of the municipal community, correspondingly enhance the Maiensäss. Furthermore, there are bathtubs for bathing or as drinking troughs for animals in the surrounding area. An own seepage pit (old water disposal) is located about 80 meters below the cottage. A few meters further up is the former, still intact dry toilet. There is no electricity supply. However, a solar system can be installed without any problems. This must be set up outside the forest area. Currently, light is made with battery lamps. This unique property is in an excellent and well-maintained condition. The masonry and woodblock construction are flawless. The roof is new. The wooden part and the roof have been insulated. The Maiensäss is also accessible in winter. Even when the roads do not have winter service. The lower access or the lower approach (see Situationsplan_Zugänge) leads mostly over private property. In the short or medium term, or even in the long term, there are no significant investments to be made; however, the drainage (drainage pipe) on the east side of the house should be renewed or properly restored, as moisture is noticeable inside the cottage. These works can be carried out without any problems by oneself. Heating is provided by a Swedish stove on the ground floor and a wood stove in the kitchen. With its own forest and its own water source, its own seepage pit, the ancillary costs are limited to building insurance, community tax, and tourist tax. Cottage (total living area approx. 70 m2) Ground floor • Bedroom with 2 double beds • Bathroom with toilet, shower, and sink 1st floor • Kitchen with wood stove (the water for showering, etc. is heated with the wood stove) • Large living room (living/dining area) • Cellar or shelter in the annex (next to the kitchen) Attic • Gallery with 5-6 beds (mattresses); the room height is about 170 cm here Tool shed • Tool Barn • Barn for small animal husbandry (without barn) Cargo cable car • Driven by a petrol engine Purchase price: CHF 459,000.00 for this cottage, including the barn, the tool shed (including tools), the approximately 3 ha of forest/forest pasture, the cargo cable car, and the absolutely intact furniture and inventory. Availability: Immediately or by agreement General information about Eischoll Eischoll combines traditional village charm with modern, sustainable infrastructure. Thanks to district heating from a central wood chip system and a powerful fiber optic network, the village is well equipped for the future. The attractive cost of living and the intact nature make Eischoll an ideal place for families, working people, and those seeking rest at the same time. Village life is characterized by a sense of community and togetherness. Eischoll shares the primary school with the neighboring municipality of Unterbäch, while further schools such as the orientation school in Raron and the high school in Brig can be easily reached thanks to good public transport connections. In their free time, locals and guests enjoy a wide range of activities: • The small but fine ski area Eischoll with night skiing delights winter sports enthusiasts. • In summer, varied hiking trails and bike trails invite you to explore the alpine landscape. • An active club life provides sociable hours and strengthens the sense of community. Visitors are also catered for: various accommodation options, cozy restaurants, and shopping facilities in the village offer everything you need to feel good. Especially modern: a desk-sharing offer enables flexible work in an inspiring environment – ideal for digital nomads or home office days with a mountain view.

Travel time
-
1 / 13
CHF 458,000.–
3.5 rooms70m² living space
Niedergrächen Brunegg, 3925 Grächen

Holiday home with garage and fantastic view

You long for peace, space to linger, warm summer evenings by the grill and wonderfully clear winter days with snow and sun? Then this charming chalet is just right for you! • Sale to non-Swiss (persons with residence abroad) possible • Sale as holiday domicile (second home) possible Highlights of the chalet • City escape • Away from traffic noise • Mountain idyll • Nature proximity • Surrounded by lush meadows, dense forests and a breathtaking mountain landscape • Skiing, hiking and biking paradise • Place of deceleration and wellness for the soul • Ideal for a family • Own garage box Location and accessibility First of all: The chalet is not for people who want to stumble directly from the car into the living room. The vehicle is safely parked in its own garage (plot no. 1449) - from there it's about 300 meters on foot (including stairs) to the front door. The nice thing about it? This short walk is gladly taken for the absolute peace that awaits you upstairs. No street noise, no through traffic, just nature. Thanks to the well-developed road and the convenient post bus connections, Grächen is easily and safely accessible all year round. The journey takes you through the impressive Mattertal, past original Valais villages, up to the sunny plateau, which enchants with its wide view over valleys and peaks. Here, nature, light and joy of life merge into a harmonious whole - a place where you can feel the power of the mountains and let your soul breathe. Grächen - where the sun is at home and the Alps show their most beautiful side. Description of the chalet Those who want to enjoy the Valais mountain world undisturbed are in the right place in Niedergrächen. Somewhat below the well-known family resort of Grächen, we are selling this cozy holiday home with 70 m2 of living space and a great view of the surrounding mountain peaks. The layout of the house is well thought out and uses the space optimally. You enter the house on the upper floor. Next to the entrance area and a practical day toilet, life takes place here: The living room is pleasantly large, bright and has exactly what belongs to a real stay in Valais - its own fireplace for crackling wood fire after a day in the fresh air. From the living room, you can directly access the approximately 17 m2 large corner balcony. Thanks to the orientation, you can catch plenty of sun here and have the mountain landscape directly in front of you. The kitchen is conveniently connected to the living area. One floor below, on the ground floor, is the retreat area. Here are the two bedrooms, the bathroom with shower and the technical room. The fact that the bedrooms are located below has the great advantage in summer that it remains pleasantly cool here. Whether as a fixed meeting point for your own family vacations or as a charming object for holiday rentals - this chalet in Niedergrächen is an honest, cozy home in the mountains. Room layout Upper floor • Entrance area • Day toilet • Living room with fireplace • Dining area • Kitchen Ground floor • 2 bedrooms • Bathroom: toilet / shower / sink • Technical room Purchase price: CHF 458,000.00 for this cozy little house with furniture and inventory The garage must be purchased for an additional CHF 40,000.00. Availability: Immediately or by arrangement Grächen – living where others vacation At 1,600 meters above sea level, on a wide sunny terrace in the Nikolaital, lies the charming mountain village of Grächen - embedded in an intact natural landscape of forests, mountains and Alpine panoramas. Here, alpine originality meets modern quality of life - a place that not only delights vacationers but also locals. Family paradise in summer and winter Grächen is known far beyond the national borders as a family paradise in Valais. Whether summer or winter - the offer is diverse, lovingly designed and perfectly tailored to families with small and large children. In winter, the snow-sure ski area with 44 kilometers of pistes, five children's parks, winter hiking trails and varied snowshoe tours delights. Here, even the smallest children learn to ski playfully, while the older ones enjoy the sun and the view of the four-thousanders. In summer, Grächen transforms into a hiking and nature paradise: Over 250 kilometers of marked hiking trails lead through forests, along old suonen (water pipes) or up to breathtaking viewpoints. From the cozy family hike to the demanding mountain tour - everyone finds their personal adventure here. Bikers also get their money's worth on the versatile trails around Grächen. Living with a view and joy of life With around 1,250 inhabitants, Grächen cultivates an active village life, characterized by warmth, community and tradition. Numerous clubs, cultural events and sports activities create a lively togetherness - here you know each other, here you feel at home. Thanks to its central location, Grächen is optimally connected: In just 30 minutes by car, you can reach the regional center of Visp or the world-famous resort of Zermatt - and then return to the peace of the mountains. Grächen - a place that connects: sun, nature, community and the feeling of having arrived.

Travel time
-
1 / 18
CHF 149,000.–
1 room30m² living space
Bifängji, 3947 Ergisch

Authentic little house in a forest clearing with a lot of surrounding space

Where free-living wild animals are found on the pasture.... – solitude and silence are guaranteed! Not for hermits who are afraid of deer, stags, foxes, etc. • Sale to non-Swiss citizens (persons with a residence abroad) not possible • Sale as a holiday home (second home) possible Highlights of the little house • Absolute rarity • Weekend and holiday home in nature • Barbecue and playground • Escape from the city • Nature and mountain idyll • Surrounded by lush meadows, dense forests, and a breathtaking mountain landscape • A paradise with a view, nature, sun, and peace • Unique panoramic view • Hiking and biking paradise • Privacy and unobstructed view • Ideal for a slowed-down, simple life or manual realization • In just 15 minutes from the valley floor, in a completely different world • Access possible up to 50 meters with a car Location and accessibilityDespite its quiet location, Ergisch is easily accessible all year round. The combination of idyllic seclusion and central accessibility makes Ergisch a real insider tip in the heart of Valais. • Through the well-developed cantonal road, you can reach the village in about 10 minutes from Turtmann. • Ergisch can also be easily reached by public transport from Turtmann – ideal for day visitors, hiking enthusiasts, or commuters. The Maiensäss, called "Bifängji" in the village, is located at an altitude of about 1,260 meters above sea level and belongs to the municipality of Ergisch. The Maiensäss is easily accessible from spring to autumn via a well-maintained, mostly asphalted road.From the junction in the eastern part of the village of Ergisch (in the direction of Obermatten), the driving distance is about 1.4 km. The distance between the junction (fountain; second junction to the right) and the asphalted road/natural road to the car park is about 350 meters. The annual fee for the driving permit is CHF 50.00.The house can also be reached on foot via the road or the hiking trail from Ergisch without any problems in about 30 minutes (uphill) and in about 15 minutes (downhill). Description of the Maiensäss hutThose seeking absolute peace and the authentic feeling of living in the mountains will find something very rare here: This object is located in a completely idyllic sunny forest clearing, surrounded by a beautiful stock of larch trees. A retreat, as can only be found rarely.The house can be reached via a short, comfortable footpath; the car can be parked about 50 meters above the property.The basis of the property is convincing: The traditional wooden block construction and the roof present themselves in an impeccable condition. Typical for the alpine location, nature is at work here: On the mountain side, the mountain pressure is noticeable. Here, it is recommended to excavate the soil a bit and create a professional drainage system. The development is uncomplicated – controlled drinking water from the municipality of Ergisch is already available, and the functional septic tank is located on the property.Inside, the little house needs a refresh, where your own ideas can be realized. The old stretch ceilings and panel floors should be completely renewed. In the bathroom (with sink), the installation of a toilet should be prepared. On the technical side, the solar system and the chimney pipe should also be replaced during the renovation.The energy concept fits perfectly into this natural setting: Currently, cooking is done on a gas stove or on a wood stove. In the kitchen, a traditional wood stove provides cozy warmth. Since the property includes a lot of its own forest, it makes sense to use a combined wood stove for cooking and heating in the future – more sustainable, independent, and cozy than living in the middle of the larch forests.An honest object with a strong foundation and invaluable location for individualists and nature lovers.Room layoutLiving floor • Kitchen • Cozy dining area • Living room • Bathroom with sink Gallery • Sleeping facilities Annex • A practical tool shed for devices, wood, and material. Environment as the actual highlight • In total, 4,165 square meters of surrounding space with its own meadow and forest offer pure privacy. Additional costs: The annual additional costs, such as building insurance, water fees, driving permits, chimney sweeps, and taxes, are limited.Purchase price: CHF 149,000.00 for this idyllic little house with surrounding space in a unique locationAvailability: Immediately or by arrangement Ergisch – the gateway to the Turtmanntal, full of tradition and joy of lifeThe village and the adjacent pre-Alpine region of Obermatten are characterized by their original character and well-preserved traditions. Between old Valais houses, stables, and barns, new buildings fit harmoniously into the village landscape – a visible sign that history and the present shake hands in Ergisch.Young families also feel at home here. Primary school students attend classes in the neighboring municipality of Turtmann, while the orientation school is located in Gampel – both within a short distance and easily accessible.Ergisch convinces with its ideal location: In just 30 minutes, you can reach both the cantonal capital of Sitten and the city of Brig – perfect for excursions, shopping opportunities, or the way to work.At the same time, the village is the ideal starting point for nature lovers and hikers. The extensive hiking area of Turtmanntal–Augstbordregion delights in the summer with varied routes, blooming alpine meadows, and spectacular panoramic views.A special insider tip is the Ergischer Wasserleite – a historic waterway that guides hikers along rocks, forest paths, and mountain streams and rewards them with breathtaking views of the Rhone Valley and the surrounding mountain villages.

Travel time
-
1 / 14
CHF 475,000.–
3.5 rooms102m² living space
Gebreitenweg, 3930 Visp

Urban living in Visp – Modern 3.5-room apartment with charm

In the heart of Visp, this spacious 3.5-room apartment is a home with urban comfort and high quality of life. Whether as a private residence or investment, the property convinces with its central location and modern equipment. • Sale to non-Swiss (persons with residence abroad) not possible • Sale as a holiday home (second home) possible Highlights of the apartment • Bright, light-filled rooms with generous floor plan • Central location in Visp – just a few minutes' walk to the train station, shopping, schools, and restaurants • Modernized and well-maintained – contemporary equipment through renovations • Flexible furnishing thanks to generous living space • Two sunny balconies (each approx. 6 m²) with beautiful views on the 4th floor • Wheelchair accessible and comfortably accessible • Single garage on the ground floor • Option to rent an outdoor parking space • Attractive rentability – ideal also as a rental property Location and accessibility The apartment is located on Gebreitenweg in Visp, a sought-after and quiet residential area. Thanks to the excellent infrastructure, you can reach Visp train station, shopping, restaurants, and all important facilities of daily life on foot. The ideal location makes this property particularly attractive for commuters, working professionals, and families who appreciate urban living with short distances. In the heart of the Valais, Visp presents itself as a modern transport hub on the NEAT axis and as an ideal starting point for discovery tours in all directions. Thanks to the optimal connection to train, bus, and road, visitors can reach the most famous destinations in the Alpine region from here in a short time, including Zermatt, Saas-Fee, and the beautiful Lötschental. The central location of Visp makes the place the perfect starting point for excursions, hikes, and ski holidays in the surrounding valleys. Whether you want to explore the majestic mountain world, enjoy regional specialties, or simply feel the authentic Valais way of life – from Visp, every adventure begins comfortably. Experience the diversity of Valais – Visp connects, inspires, and moves. Description of the apartment This stylish 3.5-room apartment with approximately 92 m² of living space convinces with a well-thought-out room layout and a pleasant living atmosphere. The spacious, bright rooms create a welcoming atmosphere and offer plenty of space for individual development. The heart of the apartment is the open living and dining area with a modern kitchen – a place to live, enjoy, and be together. From here, you can directly access one of the two sunny balconies, which invite you to linger and relax. The two bedrooms are quietly located, one with direct access to the second balcony – ideal for relaxed mornings. Two bathrooms provide additional comfort: one with a shower, sink, washing machine, and dryer, the other with a bathtub, sink, and toilet. A separate guest toilet complements the room offer. Heating is efficient via district heating using radiators. A private basement compartment in the basement and a single garage also belong to the apartment. Additionally, there is the possibility to rent an outdoor parking space – another practical advantage in everyday life. Room concept 4th floor • Inviting entrance area • Open, modern kitchen with integrated dining area • Bright, friendly living area with direct access to the sunny balcony • Two quiet bedrooms, one with its own balcony access • Bathroom with shower, sink, washing machine & dryer • Bathroom with bathtub, sink & toilet • Separate guest toilet with sink & toilet Basement & surroundings • Private basement compartment with additional storage space • Separate single garage • Outdoor parking space (separately rentable) The annual ancillary costs (including water, sewage, electricity, heating, waste, administration, caretaker, renovation fund, and insurance) amount to approximately CHF 5,200.00. Purchase price: CHF 475,000.00 for this charming and centrally located 3.5-room apartment in the heart of Visp - including a single garage, which offers additional comfort and practical added value. The outdoor parking space is rented for CHF 600.00 per year through the condominium association. This results in an attractive total investment in a property with high living quality, central location, and sustainable potential in the heart of Visp. Availability: By arrangement Note for investors: The apartment was continuously rented in recent years, which underlines the sustainable demand and good rentability – an attractive opportunity for investors who want to benefit from a return in a sought-after location in Visp. Note: Due to the age of the building, renovation and maintenance work can be expected in the coming years. These may involve additional investments for the ownership. Corresponding measures are planned and implemented within the framework of the condominium association. Visp – the vibrant heart of Upper Valais With over 8,000 inhabitants and around 12,000 jobs, Visp is one of the economic engines of Valais. The region is significantly shaped by the internationally active chemical and pharmaceutical company Lonza, which strengthens the location sustainably with forward-looking investments. Thus, Visp is more than just a transport hub – it is a place where work, living, and life are in harmony. Since the incorporation of Eyholz in 1972, Visp has developed into the vibrant interface of the region with over 13,000 inhabitants. As a service and administration center, the town offers an impressive variety of services – from education and health to culture, leisure, and sports. In the historic old town, you can feel the original character of Visp – narrow streets, cozy squares, and an atmosphere that invites you to linger. At the same time, the municipality sets modern accents with a forward-looking urban planning master plan: architecturally appealing new buildings, sustainable living concepts, and generously developed infrastructure create a high quality of life for young and old. Whether you live, work, or want to discover the region – Visp connects tradition with the future and makes Upper Valais a place where perspectives grow.

Travel time
-
  • wooden walls, wooden floor, fireplace, staircase
  • Bathroom with white tiles, wooden ceiling, shower, sink, and window
  • modern bathroom with wooden ceiling, checkered tiles, white sink, toilet, shower, mirror
  • modern kitchen with gray cabinets, white tiled floor, wooden ceiling, sink, oven, dishwasher, washing machine
  • modern kitchen with wooden beams, white tiles, blue cabinets, stainless steel appliances, large window with balcony
  • empty room, wooden ceiling, wooden floor, three windows, white walls, wooden wall on the right
  • wooden ceiling, wooden wall, wooden floor, white walls, windows, balcony
  • wooden ceiling, wooden floor, spiral staircase, white walls, window
  • wooden door, white walls, wooden ceiling, tiled floor, bathroom visible through the door
  • Stone building, wooden roof, arched entrance, green shutters, cobblestone street
  • 3 story wooden house, green shutters, wooden balconies, concrete ground floor, wooden door
  • Real estate advertisement for selling properties, contact number provided.
1 / 12
Bathroom with white tiles, wooden ceiling, shower, sink, and window
modern bathroom with wooden ceiling, checkered tiles, white sink, toilet, shower, mirror
modern kitchen with gray cabinets, white tiled floor, wooden ceiling, sink, oven, dishwasher, washing machine
CHF 549,000.–
3.5 rooms97m² living space
Meierturmstrasse 14, 3983 Mörel

Dream Home between Tradition and Modernity

• Sale as a holiday home (second home) is possible. • Sale to non-Swiss (persons with a residence abroad) is not possible. Highlights of the apartment • Ideal for own use or as a rental property • Move-in and live • Practical room layout • Harmonious living spaces • Sunny balconies • Close to Riederalp and Aletsch Arena • Surrounded by breathtaking hiking trails • Public transport • Outdoor parking Location and accessibilityThe completely renovated apartment is located directly in the old village of Mörel-Filet. The Matterhorn Gotthard Bahn train station is only about 400 meters away and can be easily reached on foot in a few minutes.Thanks to the excellent connection to the cantonal road network, Mörel-Filet is easily accessible by car all year round. The arrival with public transport is particularly attractive: the Matterhorn Gotthard Bahn runs from the Brig hub to Mörel at half-hour intervals. Whether for the daily commute or a day trip - you can travel comfortably, sustainably, and without parking worries directly to the center of the action.Mörel-Filet - your sunny gateway to the Aletsch region, where Alpine tranquility and joie de vivre are at home.Description of the apartmentThis newly renovated 3.5-room ground-floor apartment is spread over two floors (bedroom in the basement) in a charming three-family house from 1736. On 88 m² of net living space, it offers a perfect symbiosis of Alpine flair and modern living comfort.The heart of the apartment is the inviting living area, which features a high-quality stone stove from the brand Tulikivi. This not only sets a special optical highlight but also provides pleasant, long-lasting warmth on cold winter days.The adjacent, new, and modern kitchen, made by a carpenter and equipped with high-quality appliances from V-ZUG, is harmoniously integrated into the room concept and leaves no wishes unfulfilled. Two cozy bedrooms and a stylish bathroom with underfloor heating, which can be controlled via an app, contribute to the high living comfort. The barrier-free shower and the integrated washing machine connection in the separate utility room round off the room offer harmoniously.From the new main balcony, you can enjoy a magnificent view of the surrounding mountain world - the perfect place to start the day with sunshine and a cup of coffee.A second balcony on the east side with direct access from the kitchen offers another wonderful seating area for quiet moments. Three cellars belonging to the apartment provide additional storage space.In the course of the core renovation, all pipes and the entire building technology were completely renewed. For further living comfort, air conditioning systems in all rooms, which can be controlled via an app, and modern, triple-glazed larch windows are available.The associated parking space (plot no. 1018 in the right of use) is in the immediate vicinity (see site plan) and is included in the purchase price. Overview: • Net living area 88 m² • Parking space (uncovered) • Three cellars Room concept: • Corridor • Bathroom: shower, toilet, sink • Laundry room with washing machine connection • Kitchen with dining area and access to the balcony • Living room • Two bedrooms • South balcony and east balcony Purchase price: CHF 549,000.00 for this completely renovated apartment with cellar and outdoor parkingAvailability: By arrangement Mörel-Filet – Historical heritage and modern developmentIn 2009, the two municipalities of Filet and Mörel merged - as did their citizen communities - to form a strong community. Today, Mörel-Filet presents itself as a vibrant district capital with a successful mix of tradition and progress.The old village center delights with its typical Valais village image, with well-preserved wooden houses, stables, and barns that reflect the history and craftsmanship of past centuries. At the same time, modern buildings and infrastructure shape the image - a sign of the positive development through the tourist importance of the village. As the valley station of the Aletschbahn, Mörel-Filet is a central starting point for guests and locals who want to experience the UNESCO World Heritage Site Aletsch and the Aletsch Arena.Community and quality of life at the centerClub life is highly valued in Mörel-Filet. Numerous sports, cultural, and social clubs shape the village's daily life and create a strong community that makes the place lively and welcoming.As the district capital, Mörel-Filet has an excellent infrastructure: the Aletsch school with kindergarten, primary and secondary school, the regional library, the civil defense organization, supervised senior housing, and the parish form the pillars of a functioning community.Your location for leisure and lifeWhether you appreciate the proximity to Brig as a commuter, explore the Valais Alps as a tourist, or recharge your batteries as a spa guest: Mörel-Filet offers you the perfect combination of mobility, nature, and quality of life.

Travel time
-
  • wooden ceiling, fireplace, wooden floor, gray couch, wooden coffee table, wooden chairs, wooden cabinet, basket, radiator
  • 3 story building, white and brown exterior, multiple balconies, snow covered ground
  • Bathroom with white bathtub, white sink, white washing machine, wooden ceiling, tiled walls, red curtains, and a mirror.
  • bedroom with wooden walls, bed, nightstands, cabinet, radiator, rug, lamp, books
  • modern kitchen with wooden cabinets, white appliances, wooden ceiling, tiled floor, sink, stove, refrigerator, countertop, artwork on wall
  • Dining room with wooden ceiling, round table, 6 chairs, radiator, hanging lamp, clock, window with plants
  • Two wooden bunk beds, white walls, wooden ceiling, white mattress, blue basket, white curtains
  • Dining room with wooden table and chairs, wooden ceiling, white walls, wooden floor, lamp, couch, coffee table, rug, and a window with curtains.
  • wooden ceiling, couch, coffee table, chairs, TV, cabinet, fireplace
  • wooden ceiling, fireplace, wooden cabinet, basket, tiled floor
  • balcony with wooden railing, table, view of snowy mountain
  • bedroom with wooden walls, two single beds, wooden chair, wooden wardrobe, window with curtains, lamp
  • white tiled floor, white cabinets, washing machine, dryer, sink, table, chair, radiator, window
  • Real estate advertisement for selling properties, contact number provided
1 / 14
3 story building, white and brown exterior, multiple balconies, snow covered ground
Bathroom with white bathtub, white sink, white washing machine, wooden ceiling, tiled walls, red curtains, and a mirror.
bedroom with wooden walls, bed, nightstands, cabinet, radiator, rug, lamp, books
CHF 389,000.–
3.5 rooms88m² living space
Niedergut, 3908 Saas-Balen

Alpine dream home with panorama in Saas-Balen

This apartment combines rustic charm, an attractive location, and an inviting living feeling – a atmospheric holiday residence in the Valais mountains. • Sale as a second home (holiday domicile) possible. • Sale to foreigners (non-Swiss with residence abroad) possible. Highlights of the apartment • Ideal for a family • This apartment is characterized by its very good rentability • Airy room height • Pleasant living atmosphere • Completely furnished - Move in and live (sleeping possibility for 4-6 people) • A paradise with nature, sun, and peace • Surrounded by lush meadows, dense forests, and a breathtaking mountain landscape • Near Saas-Fee, the pearl of the Alps • Post bus stop directly in front of the house • Uncovered outdoor parking space Location and accessibility The house, in which the spacious attic apartment is located, stands in the Niedergut district of Saas-Balen. The property is accessible all year round on a well-developed road. At the entrance of the picturesque Saas Valley, at 1,483 meters above sea level, lies the small, charming mountain village of Saas-Balen. Nestled in a breathtaking Valais mountain landscape and surrounded by majestic peaks, the village has preserved its original authenticity and traditional charm to this day. Saas-Balen is excellently connected all year round. A well-developed road leads directly from Brig to the Saas Valley, and the mountain village can be easily reached by public transport: post buses operate all year round between Brig and Saas-Fee – ideal for holiday guests and day-trippers looking for nature and relaxation. Whether in summer while hiking along the Saaser Vispa or in winter while enjoying the snowy mountain idyll – Saas-Balen is a place to unwind, breathe deeply, and marvel. Description of the attic apartment This charming 3.5-room apartment is located on the 3rd floor of a three-story multi-family house from 1975 (without elevator). The building presents itself in a well-maintained condition and has a classic Eternit roof. The windows in the apartment were replaced in 2019. With a net living area of around 82 m², this well-kept apartment convinces with a well-thought-out room concept and a particularly cozy living atmosphere. The entrance area with practical wardrobe welcomes you invitingly and opens up all the rooms of the apartment. From here, you can access one of the two bedrooms, the bathroom with bathtub, sink, separate day toilet, and the open kitchen, dining, and living area. The heart of the apartment is the spacious living room, which, due to its open design up to the roof, conveys an exceptionally airy room feeling. The bright wood paneling gives the rooms a warm, authentic appearance and ensures a harmonious connection to the alpine surroundings. A wood stove sets a cozy accent and creates a particularly cozy, homely atmosphere on cold days. Another highlight is the southwest-facing balcony. From here, you can enjoy a breathtaking panoramic view of the majestic mountain world of the Valais Alps. Whether with morning coffee, sunbathing in the afternoon, or enjoying the evening with a view of the surrounding peaks – this place invites you to fully enjoy nature and relax. A small room, which is used as an office or children's room, rounds off this interesting offer. The apartment is heated by a central oil heating system from the year the house was built, with heat distribution via radiators. Overview of the 3.5-room apartment on the top floor • Entrance area • Open kitchen with dining area • Living room with access to the balcony • Two bedrooms • Office / children's room • Bathroom: bathtub / sink / washing machine connection • Day toilet / sink • Basement • Uncovered outdoor parking space Common property • Laundry room with drying room • Outdoor area with lawn and stone grill The annual ancillary costs (water, sewage, insurance, electricity, oil heating) amount to around CHF 3,500.00. Purchase price: CHF 389,000.00 for this apartment, including furniture, inventory, and outdoor parking space Availability: By arrangement Saas-Balen – where originality and nature meet In Saas-Balen, at the entrance to the Saas Valley, time seems to have stood still – and that's exactly what makes the charm of this original Valais mountain village. The village is still characterized by the typical, sun-browned Valais wooden houses, which stand close together and give the village an incomparably cozy atmosphere. Saas-Balen also shows its beautiful side in winter. Directly in the village, there is a small ski lift, a romantic natural ice rink, and a varied sledding hill – ideal for families and connoisseurs. Cross-country skiing enthusiasts start here on the 26-kilometer-long trail along the Saaser Vispa, which leads to Saas-Almagell. And for those who want to go higher, the proximity to the Free Holiday Republic of Saas-Fee/Saastal is beneficial – with its 350 kilometers of marked hiking trails, a varied leisure offer, and top-class winter sports areas like Saas-Fee, Hohsaas, and Saas-Almagell.

Travel time
-
1 / 12
CHF 497,000.–
4.5 rooms75m² living space
Dorf 94, 3928 Randa

Charming apartment in Randa near Zermatt

• Sale as a holiday home (second home) is possible. • Sale to non-Swiss (persons with a residence abroad) is possible. Highlights of the apartment • Ideal for own use or as a rental property • Move-in ready • Practical room layout • Harmonious living rooms • Spacious and sunny seating area • Close to Zermatt, the most beautiful ski resort in the Alps • Surrounded by breathtaking hiking trails • Public transportation • Parking space must be purchased separately Location and accessibilityThis renovated apartment is located in the heart of Randa, right next to the church.The property is easily accessible by car. The train station of the Matterhorn Gotthard Bahn is only about 450 meters away and can be reached in a few minutes on foot.Nestled in the majestic landscape of the Matter Valley, the idyllic mountain village of Randa is situated at 1,406 meters above sea level. As the third-highest municipality in the Matter Valley, Randa is located between Visp and Zermatt, just about 9 kilometers from the world-famous resort.Thanks to its central location and excellent accessibility, Randa can be easily reached all year round - both by car and by the Matterhorn Gotthard Bahn (MGB), which connects the village directly to Visp and Zermatt. This makes Randa an ideal starting point for hikes, mountain tours, climbing experiences, and excursions into the Zermatt Alpine world. Description of the apartmentThis well-maintained 4.5-room apartment with 65m2 of living space on the ground floor of a well-kept three-family house from 1842 convinces with a successful combination of solid building character and modern living comfort.The spacious living area is the heart of the apartment. On cold winter days, a tile stove provides a pleasant, cozy warmth and a comfortable atmosphere. In addition, the apartment is equipped with electric wall panels, which enable flexible and efficient heating of all rooms.The apartment has three bedrooms, a special feature: one of the bedrooms is directly connected to another room and is also ideal as a dressing room or children's room. The bathroom is functionally equipped with a shower, toilet, and sink.In 2012, the apartment was completely renovated and presents itself today in a very well-maintained condition without any immediate need for renovation. The roof was also completely renovated in 2022.Another highlight is the garden seating area belonging to the apartment, which offers plenty of space to relax, sunbathe, or socialize, perfect after an eventful day of hiking. Additionally, a practical cellar is available, which offers ideal storage space for food, drinks, or sports equipment.The apartment has been very successfully rented out as a holiday apartment and also seasonally, which makes it an attractive investment opportunity with interesting earnings potential.The parking space belonging to the apartment, located directly next to the residential building, must be purchased separately for CHF 22,500.00. Overview • Private cellar • Parking space (uncovered) • Room concept • Kitchen with dining area • Living room • Three bedrooms • Bathroom: shower, toilet, sink Renovations carried out on the house2012: Complete renovation of the apartment2022: Roof renovation Annual ancillary costs such as electricity, heating, insurance, etc. amount to approximately CHF 3,000.00Purchase price: CHF 497,000.00 for this renovated apartment with cellarThe outdoor parking space must be purchased separately for CHF 22,500.00.The 3.5-room apartment on the first floor can be purchased optionally, including an additional barn and surrounding land.Link: https://www.agtenimmobilien.ch/kauf/stilvolle-wohnung-in-randa--nur-wenige-minuten-von-zermattAvailability: By arrangement Randa – authentic Valais with a view of the world-famousLocated between Zermatt and St. Niklaus, the idyllic mountain village of Randa is surrounded by an impressive mountain world and characterized by authentic Valais architecture. The village consists of the main town and numerous small hamlets, which blend harmoniously into the alpine landscape of the Matter Valley. Old, lovingly preserved Valais houses, barns, and stone roofs give Randa its unmistakable, traditional character.Nature and history in the Matter ValleyOver the centuries, Randa has been repeatedly affected by natural events, in which rock masses fell into the valley. But the inhabitants have always shown courage, solidarity, and resilience – values that still shape the village today. From this history, a special relationship with nature has emerged, which is omnipresent in Randa.Between tradition and alpine adventureThanks to its proximity to Zermatt, Randa benefits from the international flair of the region and at the same time from the tranquility and authenticity of a typical Valais mountain village. Just a few kilometers away, visitors can expect the highest ski resort in Switzerland – the Matterhorn ski paradise – with over 360 kilometers of pistes, modern facilities, and a breathtaking panorama of the world-famous Matterhorn.In the summer, the region is a paradise for hikers, bikers, and nature lovers. A special highlight is the spectacular Charles Kuonen suspension bridge, which was opened in 2017 on the Europaweg near Randa. With a length of 494 meters, it was temporarily the longest suspension bridge in the world – and still offers an unforgettable view over the Matter Valley.Randa – authentic Valais with a view of the world-famousVisitors to Randa can feel the successful balance between tradition, nature experience, and alpine tourism. Here, original village idyll meets world-famous peaks, and every day offers new opportunities to discover the beauty of the Matter Valley.Randa – where the heart of Valais beats and the Matterhorn is within reach.
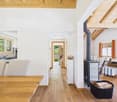
Travel time
-
1 / 12
CHF 439,000.–
3.5 rooms69m² living space
Dorf 94, 3928 Randa

Stylish apartment in Randa - just a few minutes from Zermatt

• Sale as a holiday home (second home) possible. • Sale to non-Swiss (persons with residence abroad) possible. Highlights of the apartment • Ideal for own use or as a rental property • Move-in and live • Practical room layout • Built-in closets • Harmonious living rooms • Spacious and sunny seating area • Close to Zermatt, the most beautiful ski resort in the Alps • Surrounded by breathtaking hiking trails • Public transport • Parking space must be purchased separately Location and accessibilityThis renovated apartment is located in the heart of Randa, right next to the church square and in direct proximity to the church. The property is easily accessible by car. The train station of the Matterhorn Gotthard Bahn is only about 450 meters away and can be reached on foot in a few minutes.Nestled in the majestic landscape of the Matter Valley, the idyllic mountain village of Randa is situated at 1,406 meters above sea level. As the third-highest municipality in the Matter Valley, Randa is located between Visp and Zermatt, just about 9 kilometers before the world-famous resort. Here, original Valais mountain culture, alpine tranquility, and grandiose views come together in an impressive way.Thanks to its central location and excellent accessibility, Randa can be easily reached all year round - both by car and by the Matterhorn Gotthard Bahn (MGB), which connects the village directly to Visp and Zermatt. Thus, Randa is an ideal starting point for hikes, mountain tours, climbing experiences, and excursions into the Zermatt Alpine world. Description of the apartmentThe cozy, renovated 3.5-room apartment is located on the first floor of a charming three-family house from 1842 and offers a net living area of 60 m². It combines alpine charm with modern living comfort.The apartment has two bedrooms, one bathroom with toilet, shower, sink, and washing machine connection, as well as a modern kitchen.The heart of the apartment is the inviting living area with a traditional Giltstein oven, which not only provides cozy warmth but also supports the heating. The kitchen is directly accessible from the living room and is harmoniously integrated into the room concept.In addition, the apartment includes a practical storage room, a 5 m² large balcony, and a 13 m² large outdoor seating area. From here, you can enjoy a magnificent view of the surrounding mountain world, perfect for ending the day in peace with a glass of wine.The apartment has been very successfully used as a holiday home and also seasonally rented, which makes it an attractive investment opportunity with interesting earning potential. Overview • Parking space (uncovered) • Storage room Room concept • Kitchen with dining area • Living room • Two bedrooms • Bathroom: shower (180 cm), toilet, sink • Balcony • Seating area Renovations carried out on the house • 2019: Complete renovation of the apartment • 2022: Roof renovation Annual ancillary costs such as electricity, heating, insurance, taxes, fees, etc. amount to approximately CHF 3,000.00Purchase price: CHF 439,000.00 for this renovated apartmentThe outdoor parking space must be purchased separately for CHF 22,500.00. Optional: The 4.5-room apartment on the ground floor can be purchased including garden, cellar, and parking space.Link: https://www.agtenimmobilien.ch/kauf/schmucke-wohnung-in-randaAvailability: By arrangement Randa – original Valais with a view of the world-famousBetween Zermatt and St. Niklaus lies the idyllic mountain village of Randa, surrounded by an impressive mountain world and characterized by authentic Valais architecture. The village consists of the main town and numerous small hamlets, which harmoniously blend into the alpine landscape of the Matter Valley. Old, lovingly preserved Valais houses, barns, and stone roofs give Randa its unmistakable, tradition-rich character.Nature and history in the Matter ValleyOver the centuries, Randa has been repeatedly affected by natural events, in which rock masses fell into the valley. But the inhabitants have always shown courage, solidarity, and resilience - values that have shaped the village to this day. From this history, a special relationship with nature has emerged, which is omnipresent in Randa.Between tradition and alpine adventureThanks to its proximity to Zermatt, Randa benefits from the international flair of the region and at the same time from the tranquility and originality of a typical Valais mountain village. Just a few kilometers away, visitors can expect the highest ski resort in Switzerland - the Matterhorn ski paradise - with over 360 kilometers of pistes, modern facilities, and a breathtaking panorama of the world-famous Matterhorn.Even in summer, the region is a paradise for hikers, bikers, and nature lovers. A special highlight is the spectacular Charles Kuonen suspension bridge, which was opened in 2017 on the Europaweg near Randa. With a length of 494 meters, it was temporarily the longest suspension bridge in the world - and still offers an unforgettable view over the Matter Valley today.Randa – original Valais with a view of the world-famousThose who visit Randa feel the successful balance between tradition, nature experience, and alpine tourism. Here, original village idyll meets world-famous peaks, and every day offers new opportunities to discover the beauty of the Matter Valley.Randa – where the heart of Valais beats and the Matterhorn is within reach.
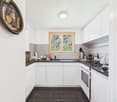
Travel time
-
1 / 13
CHF 335,000.–
3.5 rooms56m² living space
Kantonsstrasse, 3925 Grächen

Cozy 3.5-room apartment in Grächen

• Sale as a holiday home (second home) is possible. • Sale to non-Swiss (persons with a residence abroad) is possible. Highlights of the apartment • Ideal for own use or as a rental property • Practical room layout • Spacious and sunny balcony • Unique all-around view of the impressive Mattertal mountain world • Ideal for sports enthusiasts and those seeking relaxation • Top starting point for outdoor activities • Skiing, hiking, and biking paradise in a popular holiday destination • Close to Zermatt • Very good access • Post bus stop in close proximity • Private outdoor parking space Location and accessibilityThe 3.5-room apartment is located on the 1st floor of the well-maintained multi-family house "Sans Souci" on the cantonal road, in Grächen.The apartment is accessible via the staircase – a passenger elevator is not available.Thanks to the well-developed road and convenient post bus connections, Grächen is easily and safely accessible all year round. The journey takes you through the impressive Mattertal, past original Valais villages, up to the sunny plateau, which enchants with its wide view over valleys and peaks.Here, nature, light, and joy of life merge into a harmonious whole – a place where you can feel the power of the mountains and let your soul breathe.Grächen – where the sun is at home and the Alps show their most beautiful side. Description of the apartment in GrächenThe charming and bright 3.5-room apartment convinces with a well-thought-out room layout and pleasant living atmosphere on 51 m² of living space. The entrance area has practical built-in closets.Two bedrooms, a kitchen with renovation potential, and a bright living room with direct access to the spacious balcony round off the room offer. From here, you can enjoy a sensational view of the impressive Valais Alps.The modern bathroom is equipped with a toilet, shower, and sink.The property with a robust stone plate roof is heated by central oil heating; the heat distribution in the apartment is via radiators.In the basement, there is a communal laundry room and a private cellar compartment.Overview • Living space 51 m2 • Outdoor parking space • Cellar Room concept • Entrance area with built-in closets • Kitchen • Living room with access to the balcony • Two bedrooms • Bathroom: shower, toilet, and sink General • Laundry room Purchase price: CHF 335,000.00 for this 3.5-room apartment including outdoor parking spaceAvailability: By arrangement Grächen – living where others vacationAt 1,600 meters above sea level, on a wide sunny terrace in the Nikolaital, lies the charming mountain village of Grächen – embedded in an intact natural landscape of forests, mountains, and Alpine panoramas. Here, alpine originality meets modern living quality – a place that not only delights holidaymakers but also locals.Family paradise in summer and winterGrächen is known far beyond the national borders as a family paradise in Valais. Whether summer or winter – the offer is diverse, lovingly designed, and perfectly tailored to families with small and large children.In winter, the snow-sure ski area with 44 kilometers of pistes, five children's parks, winter hiking trails, and varied snowshoe tours delights. Here, even the smallest children learn to ski playfully, while the older ones enjoy the sun and the view of the four-thousanders.In summer, Grächen transforms into a hiking and nature paradise: over 250 kilometers of marked hiking trails lead through forests, along old suonen (water pipes), or up to breathtaking viewpoints. From the cozy family hike to the demanding mountain tour – everyone finds their personal adventure here. Bikers also get their money's worth on the versatile trails around Grächen.Living with a view and joy of lifeWith around 1,250 inhabitants, Grächen cultivates an active village life, characterized by warmth, community, and tradition. Numerous clubs, cultural events, and sports activities create a lively togetherness – here, people know each other, here you feel at home.Thanks to its central location, Grächen is optimally connected: in just 30 minutes by car, you can reach the regional center of Visp or the world-famous resort of Zermatt – and then return to the peace of the mountains.Grächen – a place that connects: sun, nature, community, and the feeling of having arrived.

Travel time
-
1 / 15
CHF 199,000.–
2.5 rooms70m² living space
Ahorn, 3922 Eisten

Living in the hamlet "Ahorn" in Eisten

A retreat with great potential – for people who appreciate simplicity, love nature, and are looking for a place to slow down. Whether for personal use or as a charming holiday home; this property offers a • Sale as a holiday domicile (second home) possible. • Sale to foreigners (non-Swiss with residence abroad) not possible. Highlights of the property • Ideal for nature lovers or hobby farmers • Weekend and holiday home in nature • Also suitable as a main residence • In an idyllic environment • Starting point for various excursions in the Saas or Matter Valley (Grächen & Zermatt) • Away from luxury and traffic noise • Cozy and sunny seating area • Enchanted barn for versatile use • Share of stable-barn for storing wood • Two gardens • Parking space nearby Location and accessibility Despite its natural location, the municipality of Eisten is easily accessible all year round. A well-developed road leads directly to the village, and thanks to the post bus connection from Visp, arrival by public transport is also convenient and reliable. Whether as a starting point for excursions to the Saas Valley, as a retreat to slow down, or as a charming home for nature-loving people – Eisten combines accessibility with originality. This cozy 2.5-room apartment is located in the idyllic hamlet «Ahorn», about 5 minutes' drive from the village center of Eisten. The house, built in 1857, is easily accessible all year round. The access is via a municipal road, which is reliably cleared in winter. Description of the property This lovingly preserved old apartment is located on the ground floor of a traditional, stone-plated two-family house in the picturesque hamlet «Ahorn». With approximately 63 m² of living space, the apartment offers a cozy home for people who appreciate the authentic. The apartment, which convinces with its very well-kept condition, is easily accessible via a short external staircase. The heart of the apartment is the spacious kitchen with dining area, which offers direct access to a cozy seating area – ideal for breakfast outdoors or relaxed afternoons. The enchanting living room, a quiet bedroom, and another room that is perfect as a children's room or office offer ample space for a small family or couples. The only thing that needs renovation is the bathroom – here, new splendor can be achieved with manageable effort. The apartment is heated by a wood stove in the kitchen, which provides cozy warmth on cold days. This is supplemented by electric direct heating in the individual rooms. The wood for the stove is stored in a stable-barn on parcel number 677 (see site plan). The apartment includes an enchanting, well-preserved barn that can be used in a variety of ways – as a parking space, storage room, or workshop. Directly next to it is a sunny seating area that invites you to grill and socialize during the summer months. In the basement of the house, there is a practical laundry room. From here, you can access the natural cellar – perfect for storing vegetables, cheese, wine, or homemade products from the two gardens, which are also being sold. The offer also includes a 1/3 share of a large stable-barn in the direct vicinity of the house (see site plan). Room layout • Kitchen with dining area and access to the sunny seating area • Living room • Bedroom • Children's room/office • Bathroom: bathtub / WC / sink Agricultural property shares • Barn/storage parcel no. 679 • Two garden parcels on parcel no. 686 and 689 • Share of the stable-barn on parcel no. 660 • Share of stable-barn on parcel no. 677 Purchase price: CHF 199,000.00 for this old building apartment with laundry room, cellar, barn/storage, seating area, two gardens, and shares of two stable-barns Availability: By arrangement General information about Eisten Culturally, the village has a lot to offer: Committed clubs organize events and festivals throughout the year, which strengthen the sense of community and make life in Eisten particularly lively. Eisten is also closely connected to the history of alpinism. In the hamlet «Huteggen», Alexander Burgener, the famous "King of Mountain Guides", was born. From here, he started numerous legendary tours – including many first ascents that made him known far beyond the country's borders.

Travel time
-
1 / 14
CHF 319,000.–
2 rooms36m² living space
Mittlere Hellela, 3934 Zeneggen

Cozy old apartment in a fantastic environment in the Moosalp region

A holiday apartment with character and history. This charming Valais house combines tradition with stylish design. The sunny seating areas, the historic Giltsteinofen, and the proximity to Moosalp make it the perfect retreat. • Sale as holiday domicile (second home) possible. • Sale to foreigners (non-Swiss with residence abroad) not possible. Highlights of the apartment • Move-in and live • Absolute rarity in the Moosalp region • Fantastic view of the Bietschhorn • Weekend and holiday home in nature • Mountain idyll • Why go to the Basel Zoo? Wild animals can also be found in front of the house • A paradise with a view, nature, sun, and peace • Proximity to Moosalp • Place of deceleration and wellness for the soul • Accessible by car • Built-in closets • Various secondary rooms • Low, affordable ancillary costs Location and accessibilityZeneggen is located on a sunny plateau on the left side of the Rhone Valley. The mountain village is situated at 1,370 m above sea level and is only 9 km from Visp. The village is accessible by car on the newly renovated road all year round. With public transport, Zeneggen is connected by the Postauto Visp-Zeneggen at main traffic times at hourly intervals.The cozy, beautifully renovated apartment on the 1st floor of a two-family house on a plot size of 102 m2 is located in the village called "Mittlere Hellela" slightly above Zeneggen. The property is accessible by car from the village of Zeneggen in about 5 minutes by car, or 15 minutes on foot. The road from Zeneggen in the direction of Mittlere Hellela is partially asphalted. Description of the apartment in the Moosalp regionOn approximately 40 m2 of living space, you can expect a perfect retreat that combines coziness with a breathtaking natural landscape.The apartment is cleverly divided: An open area houses the practical kitchen with dining area, which seamlessly merges into the cozy living room with flexible sleeping arrangements. A special highlight is the gallery, which offers additional space for individual needs - whether as a reading corner, additional sleeping arrangements, home office, or storage room.The bathroom is a place of grandeur: Equipped with WC, shower, and sink, it offers a fantastic, unobstructed view of the majestic Bietschhorn. Here you will truly feel like you are on the throne.For warm comfort on cooler days, a traditional Giltsteinofen in the living room provides not only efficient heating but also an incomparable warm atmosphere. The property is, of course, connected to the local power and water network of the municipality.In the outdoor area, a cozy terrace invites you to spend sociable hours outdoors. Numerous sunbathing and seating areas with table and bench made of larch wood directly in front of the house offer diverse opportunities to enjoy the peace and the Alpine sun to the fullest.This attractive offer is rounded off by a practical cellar in the basement and a 50% share of an adjacent barn, which offers a variety of uses. Also, two agricultural plots of land (Parz. No. 1466 with 520 m2 & Parz. No. 1516 with 542 m2) are sold with it. Room layout • Kitchen with dining area • Bathroom: WC / shower / sink • Living room with sleeping area • Gallery with sleeping area • Cellar Purchase price: CHF 319,000.00 for this cozy old apartment with ½ share of the barn (Parz. No. 1503), parking space, woodshed, and agricultural landAvailability: Immediately or by arrangement General information about ZeneggenZeneggen is situated picturesquely on a sunny viewing terrace above the Rhone and Visp valleys at the foot of the Moosalp. The village is surrounded by an impressive high mountain landscape: the majestic Bietschhorn to the north, the Mischabel chain with its four-thousanders to the south, the upper Rhone valley to the east as far as the Furka Pass.As various archaeological finds prove, the history of Zeneggen as a settlement area dates back to the early Bronze Age. The municipality has one of the most valuable near-natural cultural landscapes in Switzerland, an "ecological hotspot".Zeneggen can be reached from Visp in 15 minutes by car and in about 20 minutes by Postauto. In addition to regular public transport connections to the valley, further tourist Postbus routes are operated in summer to Moosalp and in winter to the ski area in Bürchen.Zeneggen offers relaxation for the senses, with its extensive, marked hiking trail network, from short circular walks to varied day trips at different altitudes and landscape forms. The approximately 350 inhabitants cultivate a harmonious relationship with each other, many things run specially and differently than usual.

Travel time
-
1 / 15
CHF 389,000.–
6 rooms95m² living space
Gugl, 3986 Ried-Mörel

Rustic Valais House near Riederalp

Away from traffic noise, in the midst of beautiful nature, you will find your cozy retreat in this rustic two-family house. • Sale as a second home (holiday domicile) is possible • Sale to foreigners (non-Swiss with residence abroad) is not possible Highlights of the old Valais house • Ideal as a weekend and holiday home • Living like in grandma's time • Place of deceleration and wellness for the soul • On the sunny south slope with a grandiose view of the Rhone Valley and the Valais Alps • Starting point for spectacular tours on the beautiful Riederalp and the Aletsch area • A paradise with nature, sun, and peace • In 15 minutes by car from the valley floor, in a different world • Access by car possible • Two apartments • Outdoor seating area • Two natural cellars • Spacious attic • Option to buy the adjacent barn Location and accessibility The mountain farming village of Ried-Mörel is located on a terrace between Mörel and Riederalp and consists of a variety of small hamlets on the right, very sunny side of the Rhone Valley at 1,168 m above sea level. The village is accessible all year round via a well-developed road or public transport (Matterhorn Gotthard Bahn to Mörel, then cable car from Mörel to Ried-Mörel in the direction of Riederalp). The village of Ried-Mörel is part of the municipality of Riederalp. The house, built in 1852, was extended in 1893. It is covered with a metal roof and is located in an unobstructable and very sunny spot on the road leading out of the village of Ried-Mörel in the direction of Oberried. By car, you can reach Brig, the central starting point for all recreational areas in Valais, in 15 minutes. Description of the house The ground-floor apartment with a living area of approximately 44 m² welcomes you directly with a rustic kitchen. This requires a comprehensive renovation. The currently existing kitchen unit is no longer functional, but the water and sewage connections are intact. A traditional wood stove in the kitchen and the historic Giltstein stove in the adjacent living room (built in 1852) provide cozy warmth. The heating system is supplemented by electric direct heating. The bathroom is equipped with a bathtub, toilet, and sink, and also offers a new washing tower, which, like part of the furniture, is included in the purchase price. Solid wood floors give the living room and bedroom a warm atmosphere, while the wet area is easy to clean with Novilon. The apartment on the 1st floor offers a freshly renovated bathroom with shower, toilet, and sink, as well as a functional kitchen with modern floorboards. The bright living room and the two other rooms – ideal as bedrooms, children's rooms, or offices – are equipped with carpeted floors and convince with their friendly atmosphere. Please note: The room heights are approximately 1.85 m throughout the house. Due to the building substance, a structural adjustment is not possible, which, however, does not detract from the charm of this historic house. The spacious attic is accessible via a wooden staircase on the north side of the house. The house also includes the agricultural land with parcel number 1143, on which the building is located. This is cultivated by a local farmer and is available – if no cows are grazing – as an idyllic spot for playing, relaxing, or simply enjoying nature. Directly next to the house, there is also enough space to set up a cozy and sunny seating area – ideal for relaxing hours outdoors. Room layout ground floor apartment • Kitchen • Living room with Giltstein stove • Bedroom • Bathroom: bathtub, sink, toilet, washing tower, and electric hand towel dryer • Technical room with water boiler • Attic • Two natural cellars in the basement Room layout 1st floor apartment • Corridor with wardrobe • Kitchen • Bathroom: shower, sink, toilet, and electric hand towel dryer • Children's room/office • Living room • Bedroom Field/meadow on parcel number 1143 The annual ancillary costs (water, insurance, electricity, etc.) amount to approximately CHF 2,500.00. Sales price: CHF 389,000.00 for this Valais house with two natural cellars Availability: By arrangement Option: There is the possibility to buy the adjacent barn on parcel number 1144 for CHF 35,000.00: https://www.agtenimmobilien.ch/kauf/stall-scheune-im-typischen-walliserstil General information about Ried-Mörel The municipality of Ried-Mörel lived mainly from mountain farming and cattle breeding until after World War II, since the influx and upswing of the tourist region Aletsch Arena, the population works primarily in the service sector and tourism. Ried-Mörel has been part of the UNESCO World Heritage Site Jungfrau-Aletsch since 2001, a nature paradise. The Aletsch region is a breathtaking Alpine nature experience and hiking paradise. Ried-Mörel offers an impressive panorama and plenty of sunshine, as well as a unique fauna and flora. A remarkable selection of leisure activities can be discovered in the Aletsch Arena holiday region throughout the year. In addition to old, intact barns and stables, the village is also characterized by newer buildings.
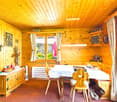
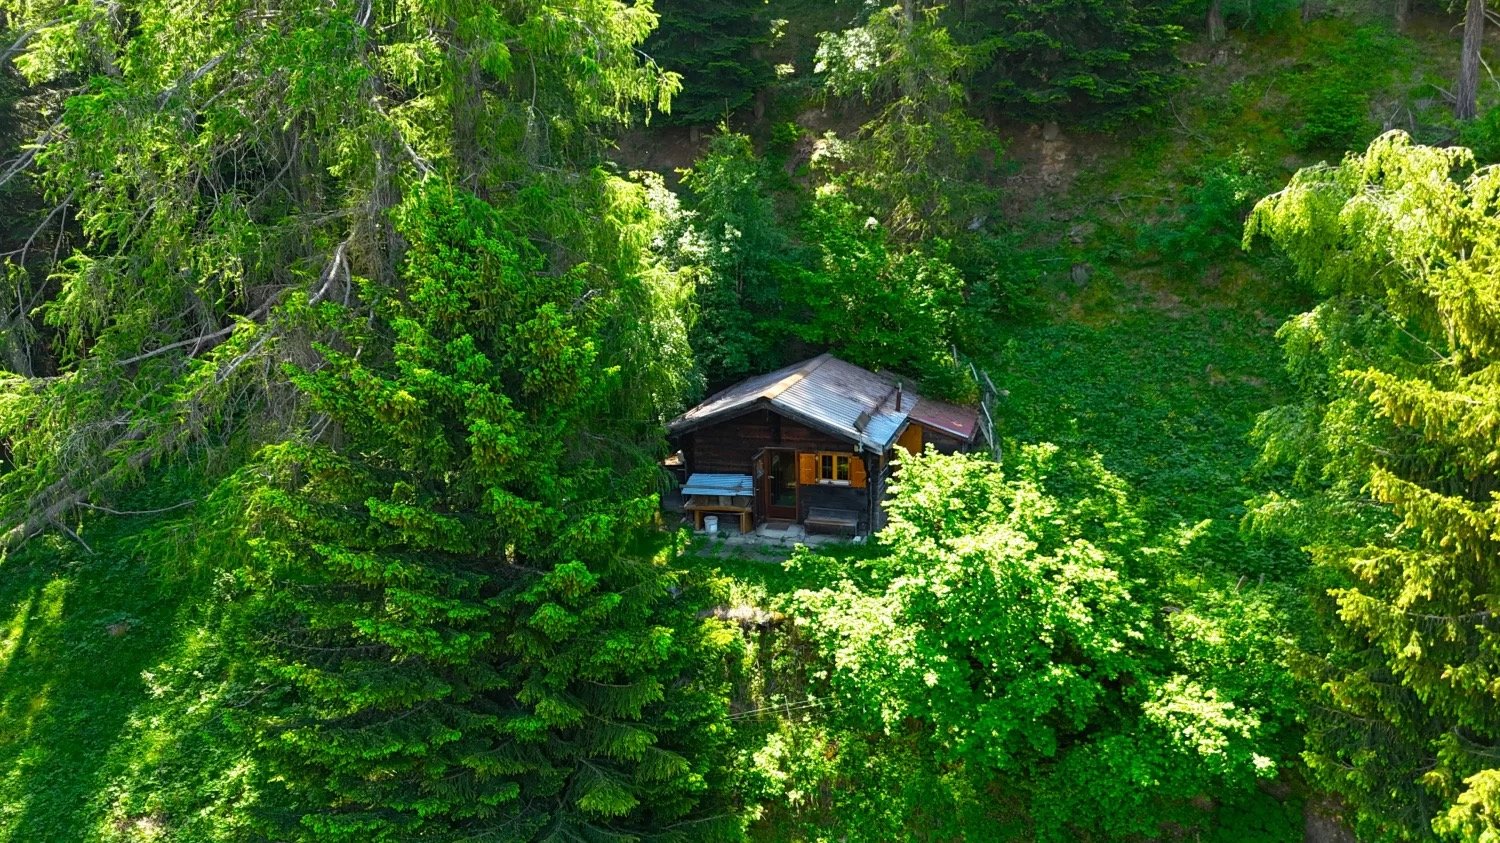
Travel time
-
  • Traditional Swiss chalet with restaurant, balcony with tables, flag, surrounded by grass and mountains
  • A restaurant interior with wooden ceiling, wooden floor, wooden tables, wooden chairs, white tablecloths, jars of honey, blackboard with text, wooden wine cabinet, white lamps, shelves with bottles, bottles, a gas stove, a plant on the wall, and a cabinet
  • This image shows a cozy, rustic-style restaurant or cafe interior. The space features wooden beams and paneling, giving it a warm and inviting atmosphere. There are several dining tables with chairs, as well as shelves and decor items along the walls. A f
  • The image shows an outdoor seating area of a restaurant or cafe in a picturesque mountain setting. There are white umbrellas covering the tables, and the building in the background appears to be a hotel or resort. The snow-capped mountains in the distance
  • wooden parquet floor, yellow walls, white wooden desk, mirror, umbrellas, wooden bunk bed, decorative items
  • Wooden sauna with lounge chair, small table, towel rack, and artwork.
  • yellow walls, beige carpet, white couch, coffee table, white table lamp, fireplace
  • Bathroom with bathtub, toilet, sink, and shower
  • Red and white kitchen, table, chairs, oven, window, cabinets, microwave, coffee machine, roll of tissue, sink
  • Snow-covered mountain landscape with a traditional Alpine-style restaurant building, outdoor seating area, and snowy terrain in the foreground
  • Advertisement for real estate services in Wallis
1 / 14
A restaurant interior with wooden ceiling, wooden floor, wooden tables, wooden chairs, white tablecloths, jars of honey, blackboard with text, wooden wine cabinet, white lamps, shelves with bottles, bottles, a gas stove, a plant on the wall, and a cabinet
This image shows a cozy, rustic-style restaurant or cafe interior. The space features wooden beams and paneling, giving it a warm and inviting atmosphere. There are several dining tables with chairs, as well as shelves and decor items along the walls. A f
CHF 1,049,000.–
9 rooms190m² living space
Bodmen, 3954 Leukerbad

Idyllic restaurant with two apartments in Leukerbad

There are a thousand reasons to visit the Bodmenstübli. The wonderful surroundings, the culinary offer, and the breathtaking view are just a few of them. • Sale to non-Swiss (persons with a residence abroad) not possible. Highlights of the property • Ideal for founding an existence • Very successful business • In good condition thanks to regular renovations and purchases • Unique panoramic view of the majestic mountains of the Valais Alps • Hiking and biking paradise • Countless summer and winter sports offers in the immediate vicinity • Playground • Parking spaces in front of the house Location and accessibilityLeukerbad, a popular residential and holiday resort, is located at 1,400 meters above sea level and can be easily reached by car all year round via a well-developed cantonal road. The same applies to public transport (from Leuk train station, shuttle buses run comfortably to Leukerbad).The Bodmenstübli restaurant is located in the idyllic hamlet of "Bodmen". Access by car is only permitted with a permit from the Leukerbad municipality. Guests can enjoy the restaurant either on a picturesque 2 km long walk from Leukerbad or reach it in about 10 minutes from the "Inden, Russengraben" bus stop. In winter, the restaurant can be easily reached on foot thanks to the winter hiking trail prepared by the municipality.Description of the propertyThe gastronomic business, taken over by the current owners in 2000, has been continuously renovated and has generated a stable and profitable business result. For the catering of guests, 50 seats are available in the lovingly furnished and very well-maintained restaurant. From the breathtaking sun terrace with up to 70 seats, you can enjoy a magnificent view of the Valais mountain world. The kitchen is equipped with all important gastronomic devices and appliances. The incoming goods are transported to the basement storage room via a goods lift.An additional plus is the diverse rooms and the 4.5-room apartment with sauna on the 1st floor, as well as another apartment on the top floor. Both apartments have a balcony - one apartment is equipped with a chimney. They serve as a cozy retreat after busy days; but could also be offered as guest rooms. The house is heated by a central oil heating system. The heat distribution is via radiators. The property is not connected to the public sewerage system. The sewage treatment plant is located on parcel no. 1337, which must be emptied once or twice a year. Several outdoor parking spaces are available in front of the house.Persons with a gastronomic background who are looking for a day business or nature-loving lovers of peace and privacy are sought. Alternatively, an investor can also be considered, who gives the current owners the opportunity to continue working for a few more years and to continue the popular restaurant with passion.Thanks to the regularly carried out value-enhancing renovations as well as the replacement of kitchen inventory, machines, and equipment, the property is in good condition - the business can thus be taken over without major investments.Discover the restaurant on the virtual tour: https://www.bodmenstuebli.ch/das-restaurantOverview:Basement • Guest toilet • Goods lift • Heating oil tank • Goods storage room Ground floor • Restaurant • Terrace • Kitchen • Heating room 1st floor • Office • 3 staff or guest rooms • Separate bathroom • 4.5-room apartment • Various storage rooms 2nd floor • 3 staff or guest rooms • Separate bathroom • 1.5-room apartment • Various storage rooms Purchase price: CHF 1,049,000.00 for the entire package, including parking spaces, playground (parcel no. 1318), and parcel no. 1337 (sewage treatment plant). The restaurant is sold including 2 winter vehicles and business-necessary furniture and inventory. Availability: By arrangementGeneral information about LeukerbadLeukerbad, known for its natural thermal water, has a 500-year-old bathing culture that has developed from a spa stay to today's mountain bathing experience. Early on, it was recognized that this thermal water, which is up to 51° warm, enriches itself with valuable trace elements on its 40-year journey through the depths of the earth, which has a positive effect on well-being when bathing.The two adventure mountains, Torrent and Gemmi, invite you to discover nature on foot or by bike. With the historic Gemmi Pass, Leukerbad has one of the oldest pass connections from Valais to the Bernese Oberland. Leukerbad is also home to not only the longest via ferrata, the "Daubenhorn", but also the oldest, the Albinen ladders. Educational and sporting variety to mountain bathing are offered by different theme trails about thermal water, flora, and fauna in an alpine valley or the sports arena with a wide range of indoor offers and the mini-golf facility.

Travel time
-

Suggested properties for you based on search results