736 results - Property for buy in Region Upper Valais (Oberwallis)

1 / 4
CHF 650,000.–
12 rooms233m² living space
3910 Saas-Grund

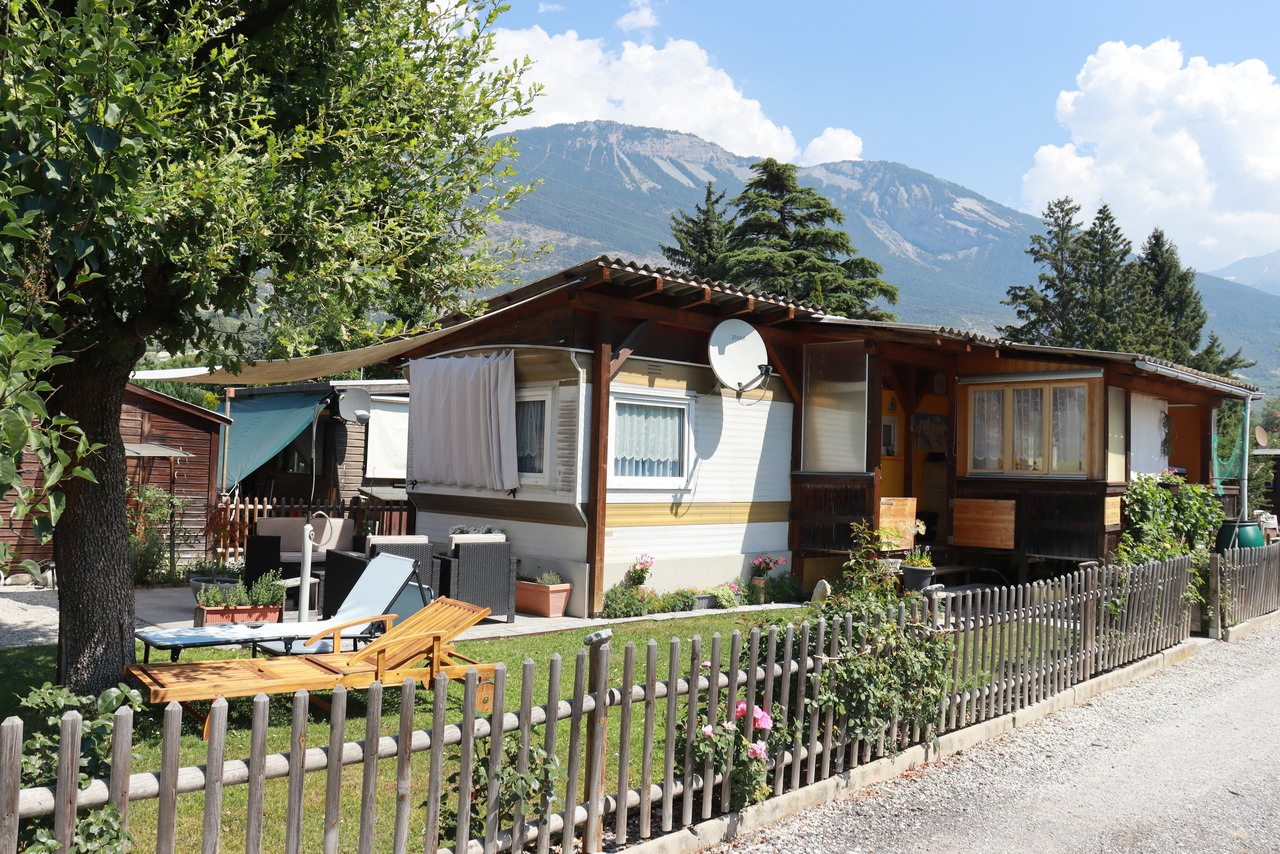
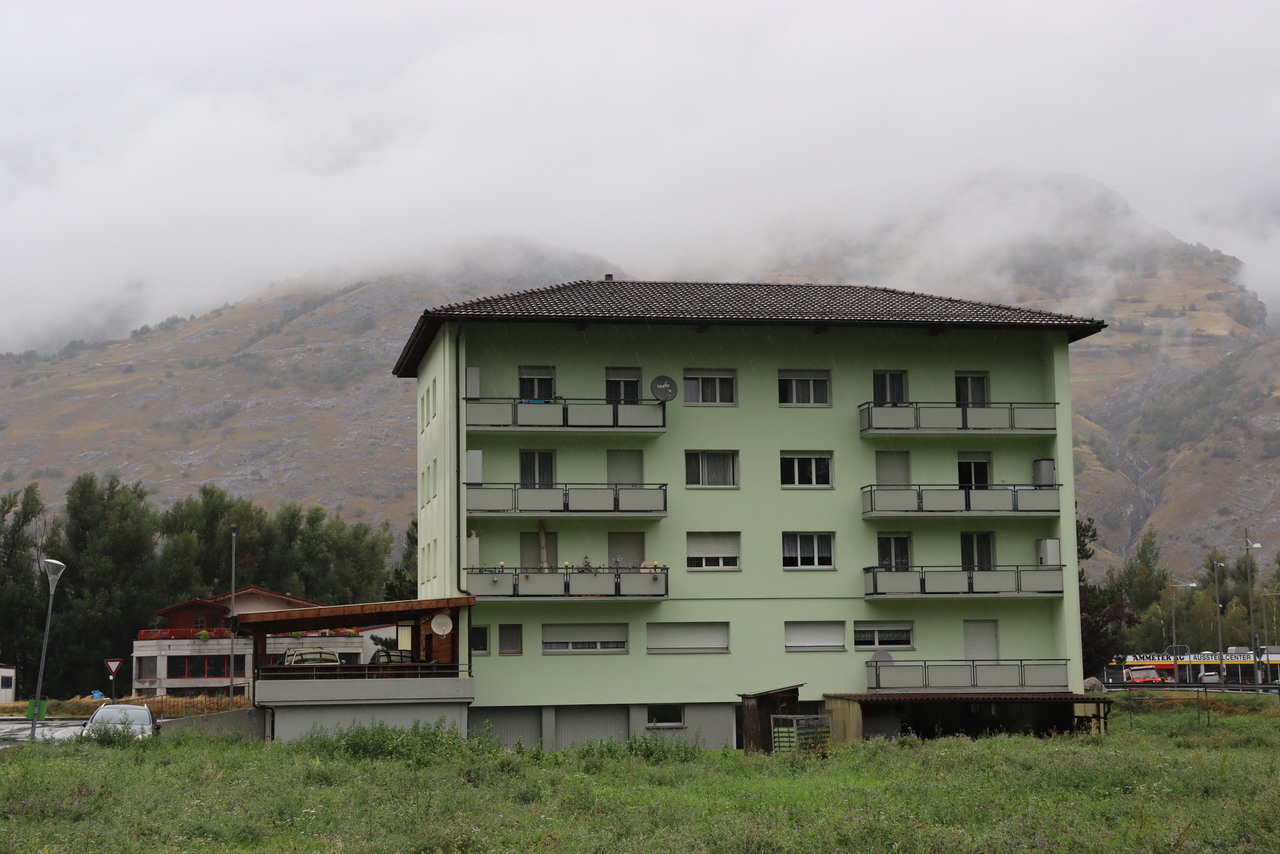
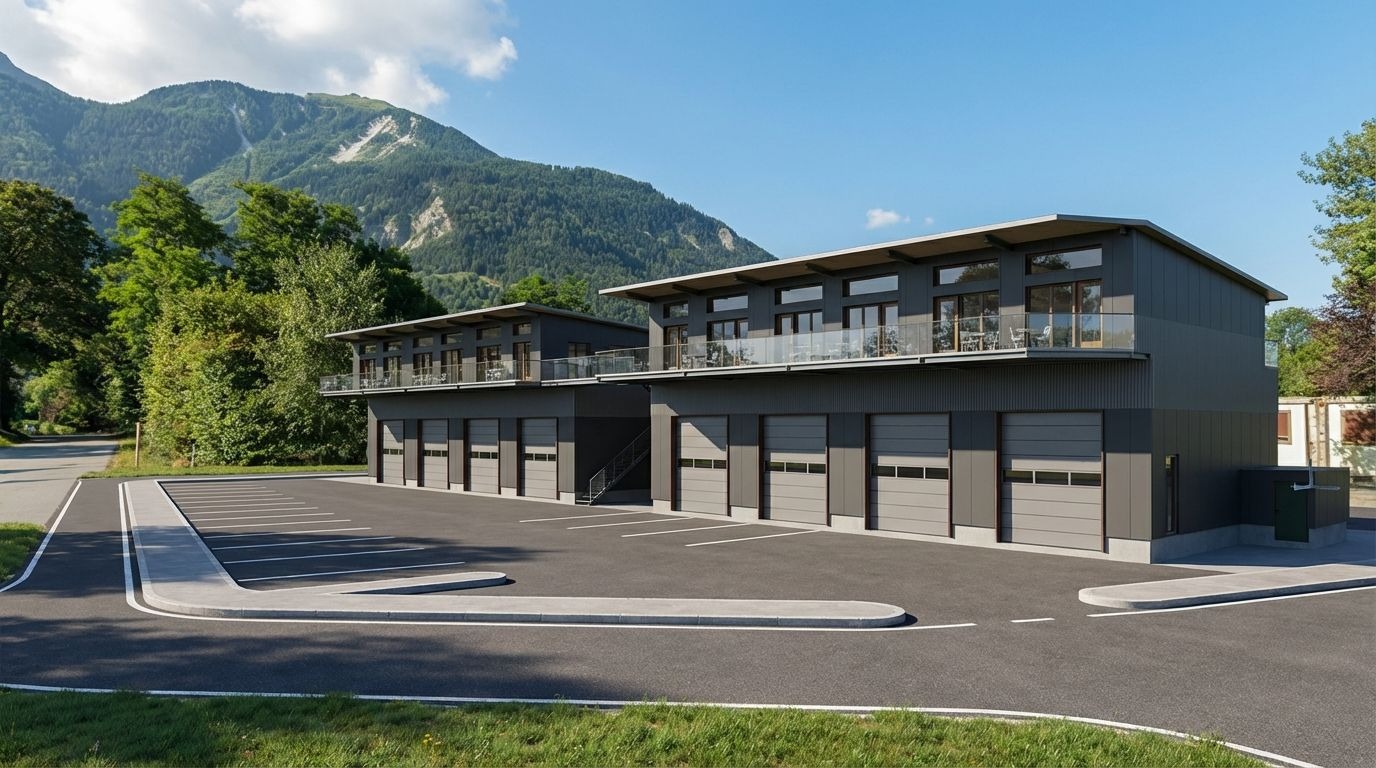
Renovation object with rental potential: MFH with 4 residential units

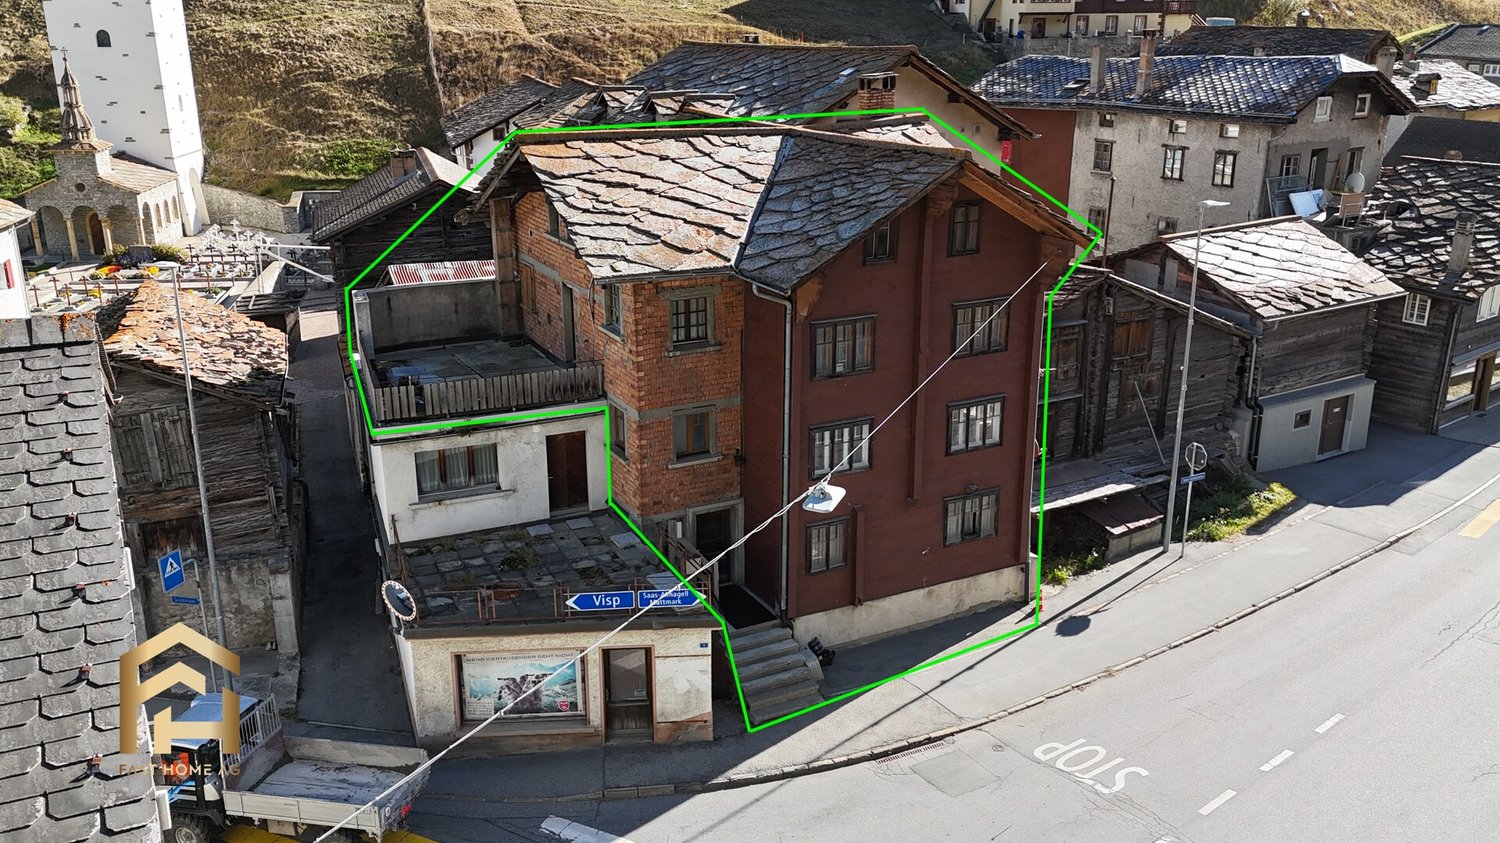
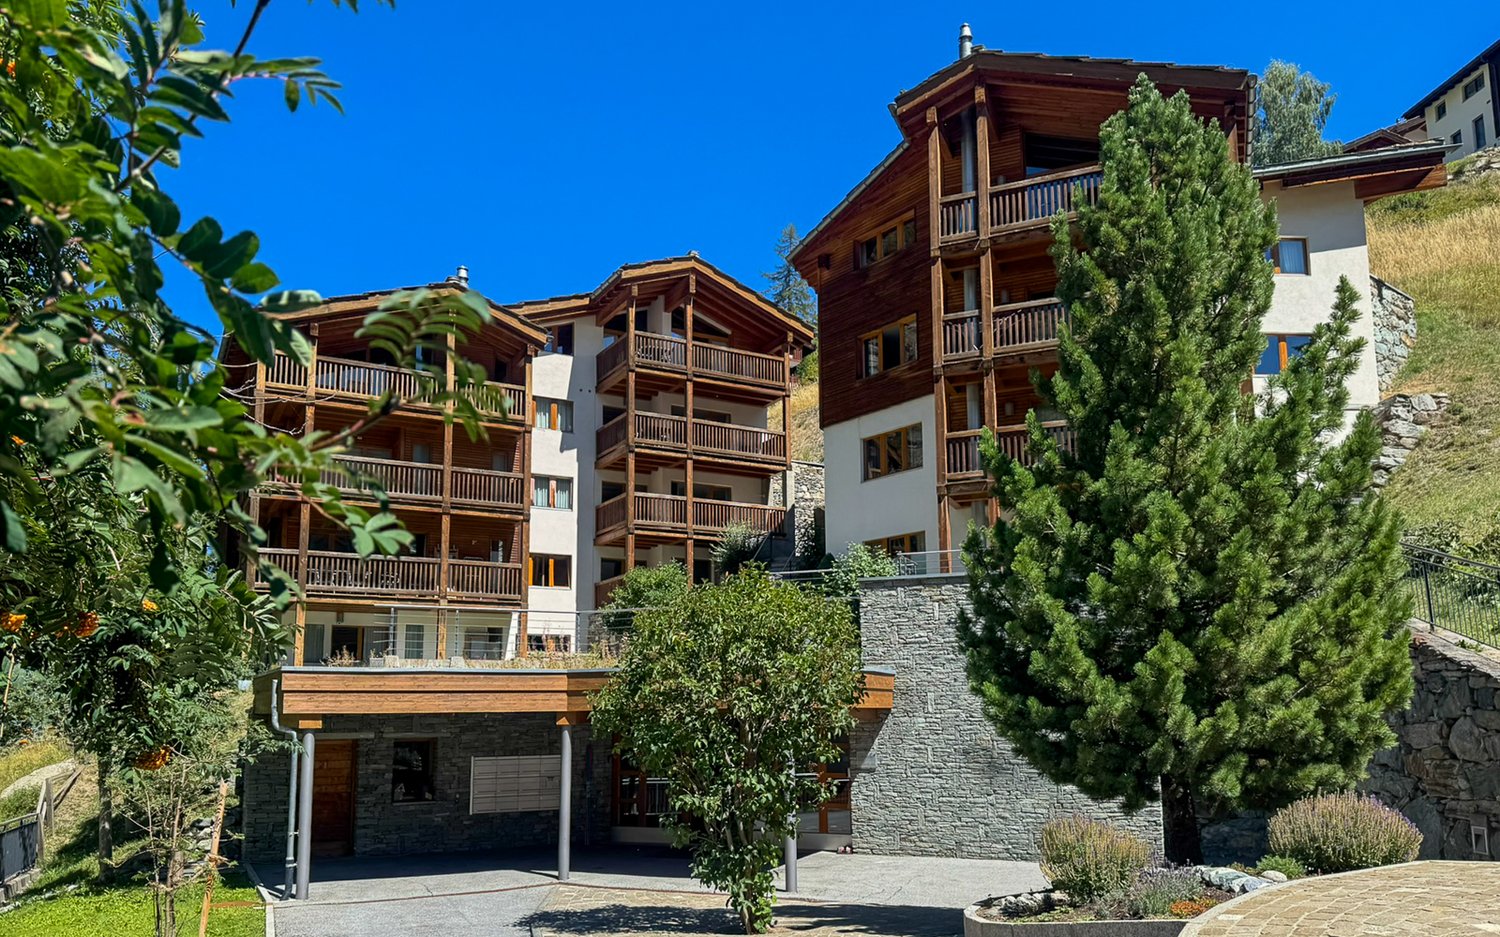
For sale is a multi-family house with four apartments and approximately 233 m² of living space in the village center of Saas-Grund. The house is in need of comprehensive renovation and is being offered as a complete package. It is suitable for investors, construction companies that renovate and resell, as well as hotel and tourism businesses that want to provide housing for their staff. Building: The house consists of a main building with a wooden facade, a rear part made of brick, and an annex with a flat roof. The pitched roof is traditionally covered with stone slabs. The four apartments are located on top of each other and are accessed via a shared staircase. The terrace on the 2nd floor is approximately 30 m² in size and offers a view of the village center, the church, and the mountains. It can be reached from all apartments via the staircase. Condition: In the 2nd floor and the attic, the demolition has already begun. In particular, kitchens, bathrooms, electrical and sanitary installations, windows, as well as the roof and facade need to be renewed. The heating system is available but has not been tested yet. Potential: The floor plans are suitable for four modern 3.5-room apartments or two larger duplex apartments. Visible wooden beams, exposed brick walls in the attic, and a stone oven can be deliberately highlighted during renovation. It is possible to use it as staff apartments, as starter homes for locals, as a rental property, or as second homes for resale, provided the second home status allows it. We would be happy to send you the detailed sales dossier with floor plans, photos, cost framework, and rental potential. Please contact us by email.The multi-family house is located in the heart of the village of Saas-Grund, directly on the cantonal road at the junction towards Visp, Saas-Fee, and Saas-Almagell. Immediately behind the house are the church and village square, and next to it, old Valais barns and granaries shape the traditional village landscape. Saas-Grund is located in the heart of the Saas Valley, surrounded by over a dozen four-thousanders, and is a lively mountain village all year round. Shopping facilities, restaurants, and the bus stop are within a few minutes' walk. With the post bus, you can easily reach Saas-Fee and the valley. The valley station of the Saas-Grund Kreuzboden Hohsaas cable car is about 600 meters away and opens up a diverse ski area in winter and a wide network of hiking and biking trails in summer. Cross-country ski trails, winter hiking trails, and snowshoe trails throughout the valley complement the offer. The Visp train station with connections to the Lötschberg and Simplon lines is about 22 kilometers away. For holiday guests as well as for locals, Saas-Grund is a price-attractive alternative to Saas-Fee with short distances to all offers in the valley. At the same time, affordable living space in the Saas Valley is in demand, especially for employees from the hotel, gastronomy, and mountain railway industries, as well as for young families and working professionals. The location on the cantonal road provides visibility and excellent accessibility, but also traffic noise, especially in the lower floors. There are no private parking spaces available. Those who want to live centrally, in the midst of village life, and with short distances to the mountain railway, bus, and shopping will find an ideal starting point here.
1 / 4
CHF 217,000.–
3 rooms55m² living space
3932 Visperterminen

Authentic living in Heidadorf - Second home allowed

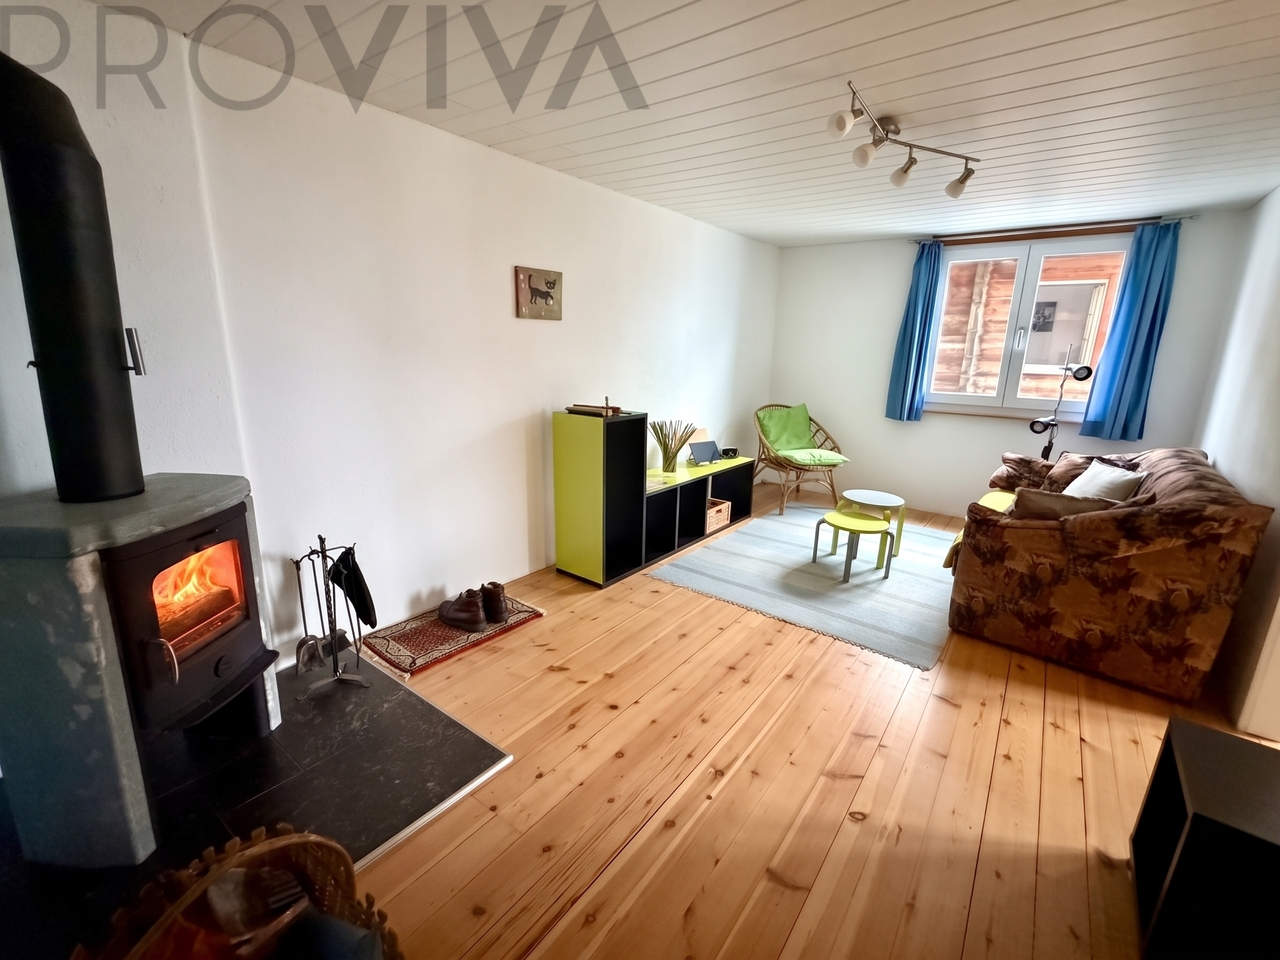
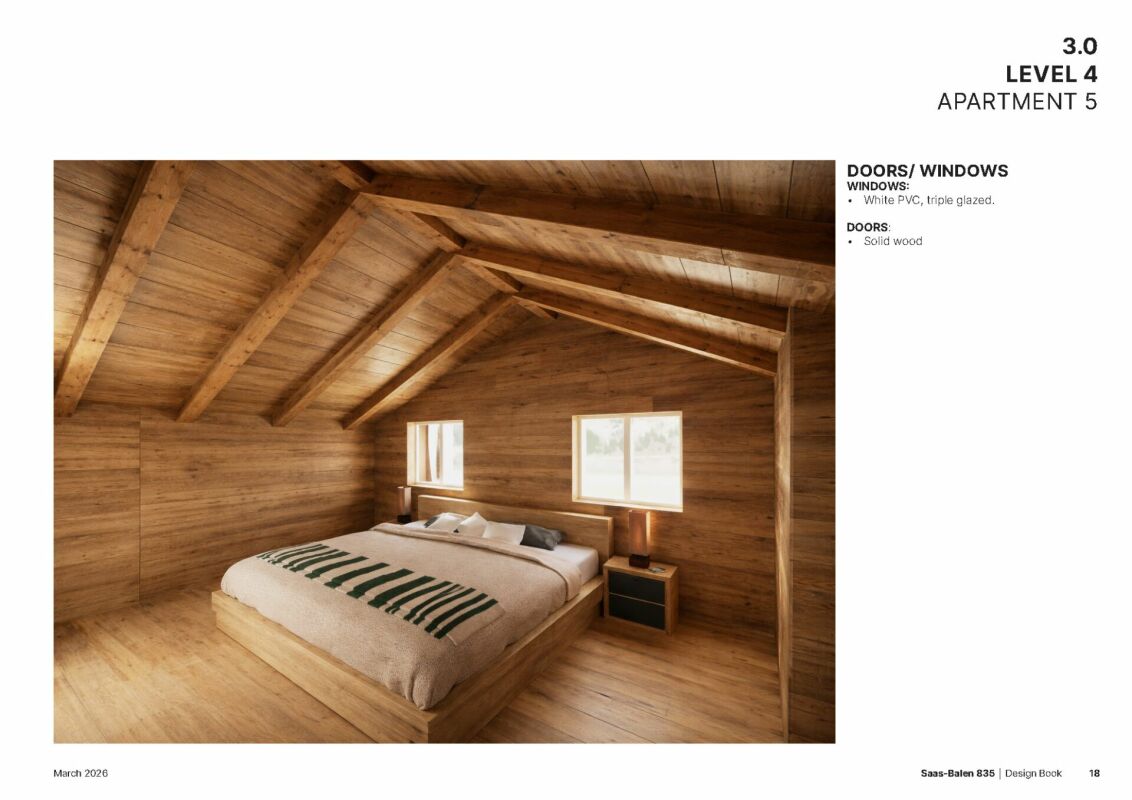
Walliser charm to arrive - Your timeout in VisperterminenSun-tanned larch wood, solid masonry, and the cozy warmth of traditional ovens: This well-maintained 3.5-room apartment in a typical Walliser house from 1906 combines original character with uncomplicated living comfort. In a quiet, sunny location in Visperterminen, you will find a cozy center of life - or your personal retreat in the mountains.A home with characterThe freshly painted entrance area protects against wind and weather and leads to the spacious living kitchen. Here is space for a cozy dining area with a corner bench, for shared meals and social hours. An electric stove simplifies everyday life, while the traditional wood stove provides warmth and contributes to hot water production.In the adjacent living room, the wood stove sets a special accent. Its pleasant radiant heat makes this room a favorite place, especially on cool days.The two north-facing bedrooms offer pleasantly cool retreats in the summer. One of them has a practical built-in closet. The well-maintained bathroom with a window and shower is located at the entrance and offers direct access to the balcony.Small, fine, and under the open skyWith its integrated seating area and practical table top, the approximately 4 m² large balcony extends the living space outdoors. A coffee in the morning, a good book, or a glass of wine in the evening - sometimes it doesn't take more to feel comfortable.Living where leisure beginsVisperterminen stands for sunny mountain slopes, its well-known vineyards, and diverse opportunities for active days in nature. Hiking and skiing can be perfectly combined with a quiet village life here. Visp can be reached in about 15 minutes by car; Grächen, the Saastal, and the Zermatt region also offer attractive excursion destinations.The most important things at a glance: • Walliser charm since 1906: traditional house with authentic character and cozy atmosphere • Compact living, versatile use: approximately 55 m² of living space and 80 m² of usable space • Space to feel good: cozy living room, two bedrooms, and a spacious living kitchen for social hours • Cozy warmth: wood stove and Giltstein oven, supplemented by radiators • Daylight in the bathroom: bathroom with window and shower • Your small loge: balcony with integrated seating area and table top for relaxed breaks • Practical storage space: large, open cellar half for supplies and personal treasures • Firewood well stocked: a quarter of the neighboring stable is available as a wood store • Enjoying the outdoors: cozy outdoor seating area for lingering and chatting • Ski area at the doorstep: ideal starting point for sports, hiking, and skiing fun • Arrival or shutdown: usable as a main residence or personal vacation home • Also for international buyers: purchase possible within the applicable permits An apartment for people who appreciate the original and want a manageable, cozy place in the Walliser mountains.Sales price: CHF 217,000.-Discover what makes this home special during a visit. We look forward to your contact.

1 / 5
CHF 800,000.–
5 rooms
3925 Grächen

Central living - directly at the cable car

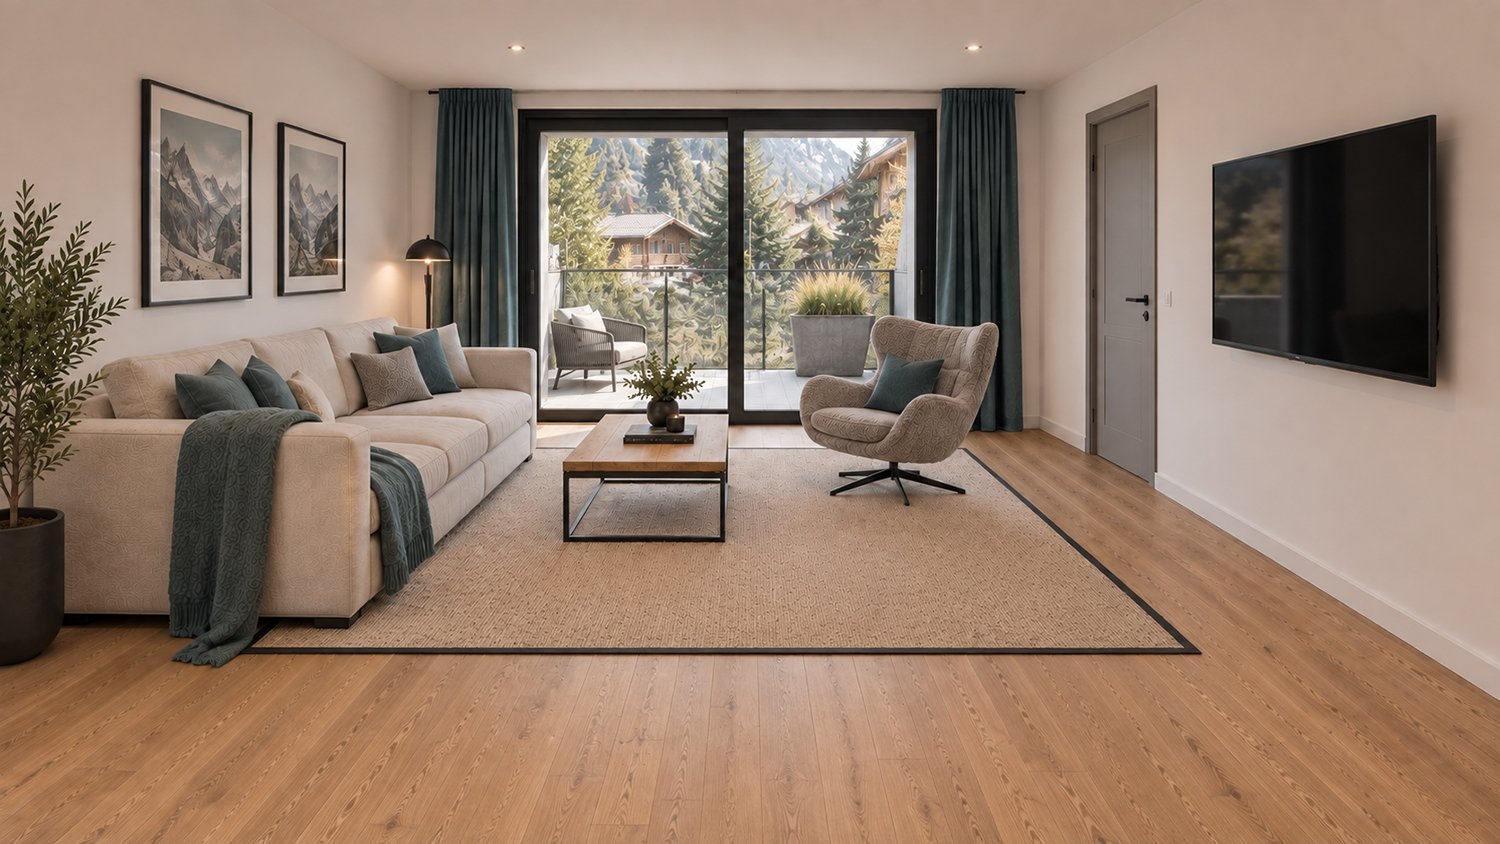
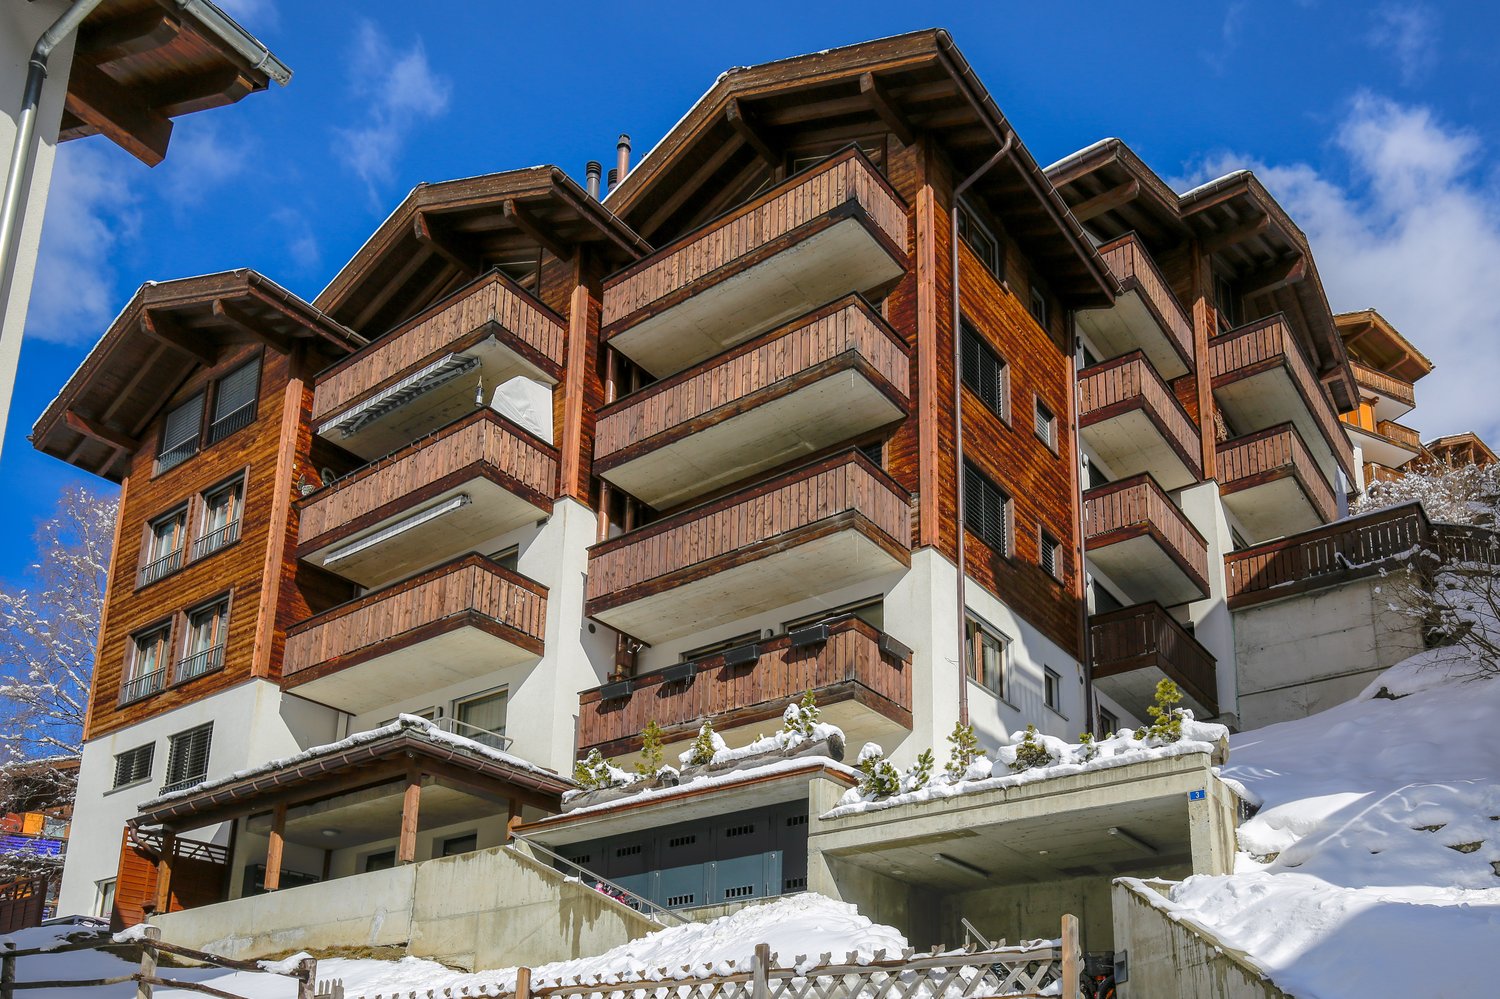
This charming 5-room apartment (approx. 107 m²) is located on the ground floor of a well-maintained Valais chalet from 1954 in the heart of Grächen.The renovated apartment offers two bedrooms, one bathroom, and an open living and kitchen area with a cozy fireplace. Modern living quality is combined with alpine charm here.A garden plot for shared use (approx. 22 m²), a versatile studio room, a cellar share, and the shared use of the laundry room round out the offer.The central location near the cable car, shopping facilities, and infrastructure makes the apartment ideal as a main or holiday residence.Grächen is a municipality in the Visp district, in the canton of Valais, in the midst of the Swiss Alps. This mountain village is a paradise for family vacations in summer and winter. The nature village offers various opportunities to be active and, in addition to a wide range of winter sports, also has a variety of bike and hiking trails.The ski area in Grächen is compact, snow-sure up to 2858 m above sea level, and convinces with its unique panorama. The highest Swiss mountains are within reach. Bumpy slopes and a fun park round out the offer. 38 km of winter hiking trails, a toboggan run, and 23 km of snowshoe trails also attract non-skiers to the snowy winter landscape.Grächen also has an outstanding reputation as a hiking region. Passionate hikers appreciate the network of 250 km of hiking trails, which includes the forest, the Grächner Bergsee, babbling waterways, and the entrance to the Gletschertor. The Hannigalp at 2100 m above sea level is the heart of the hiking region: it connects the high-altitude trail to Saas-Fee with the Europaweg between Zermatt and Grächen - the most famous and beautiful high-altitude hiking trails in the Alps.

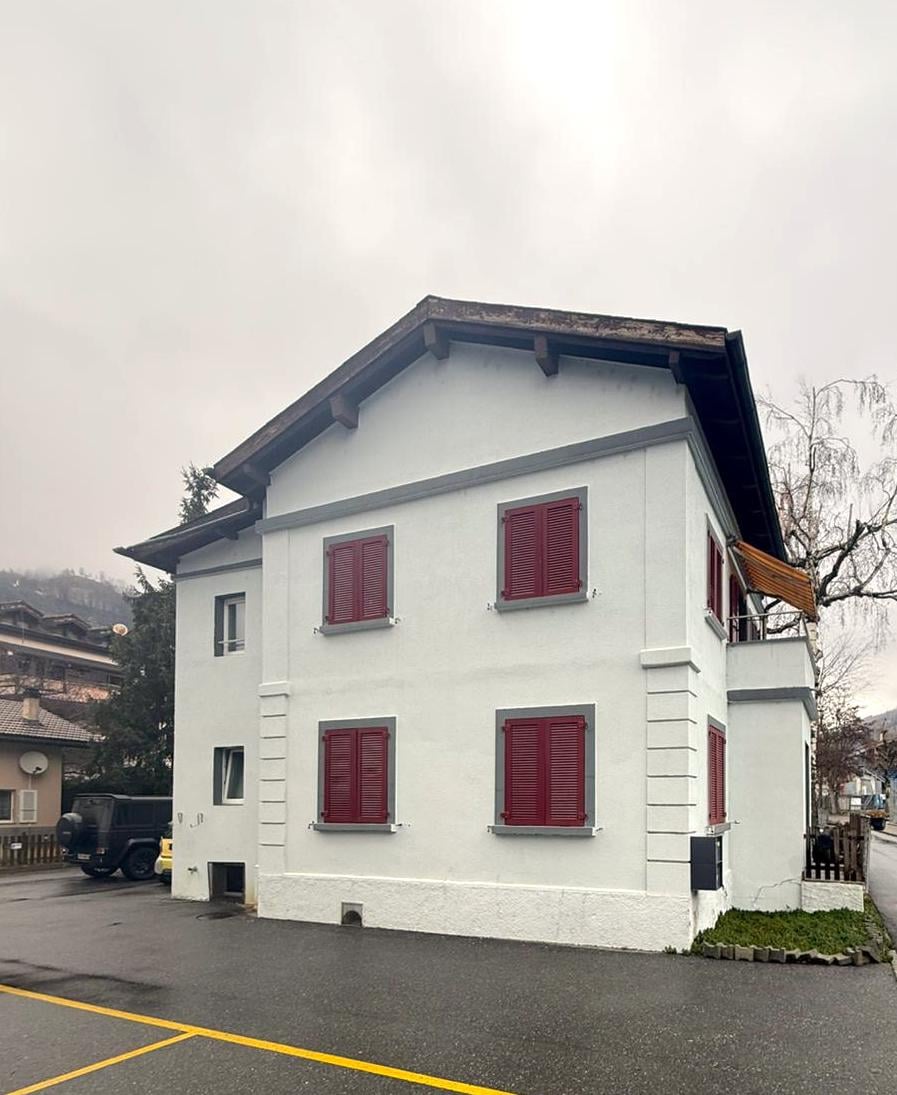
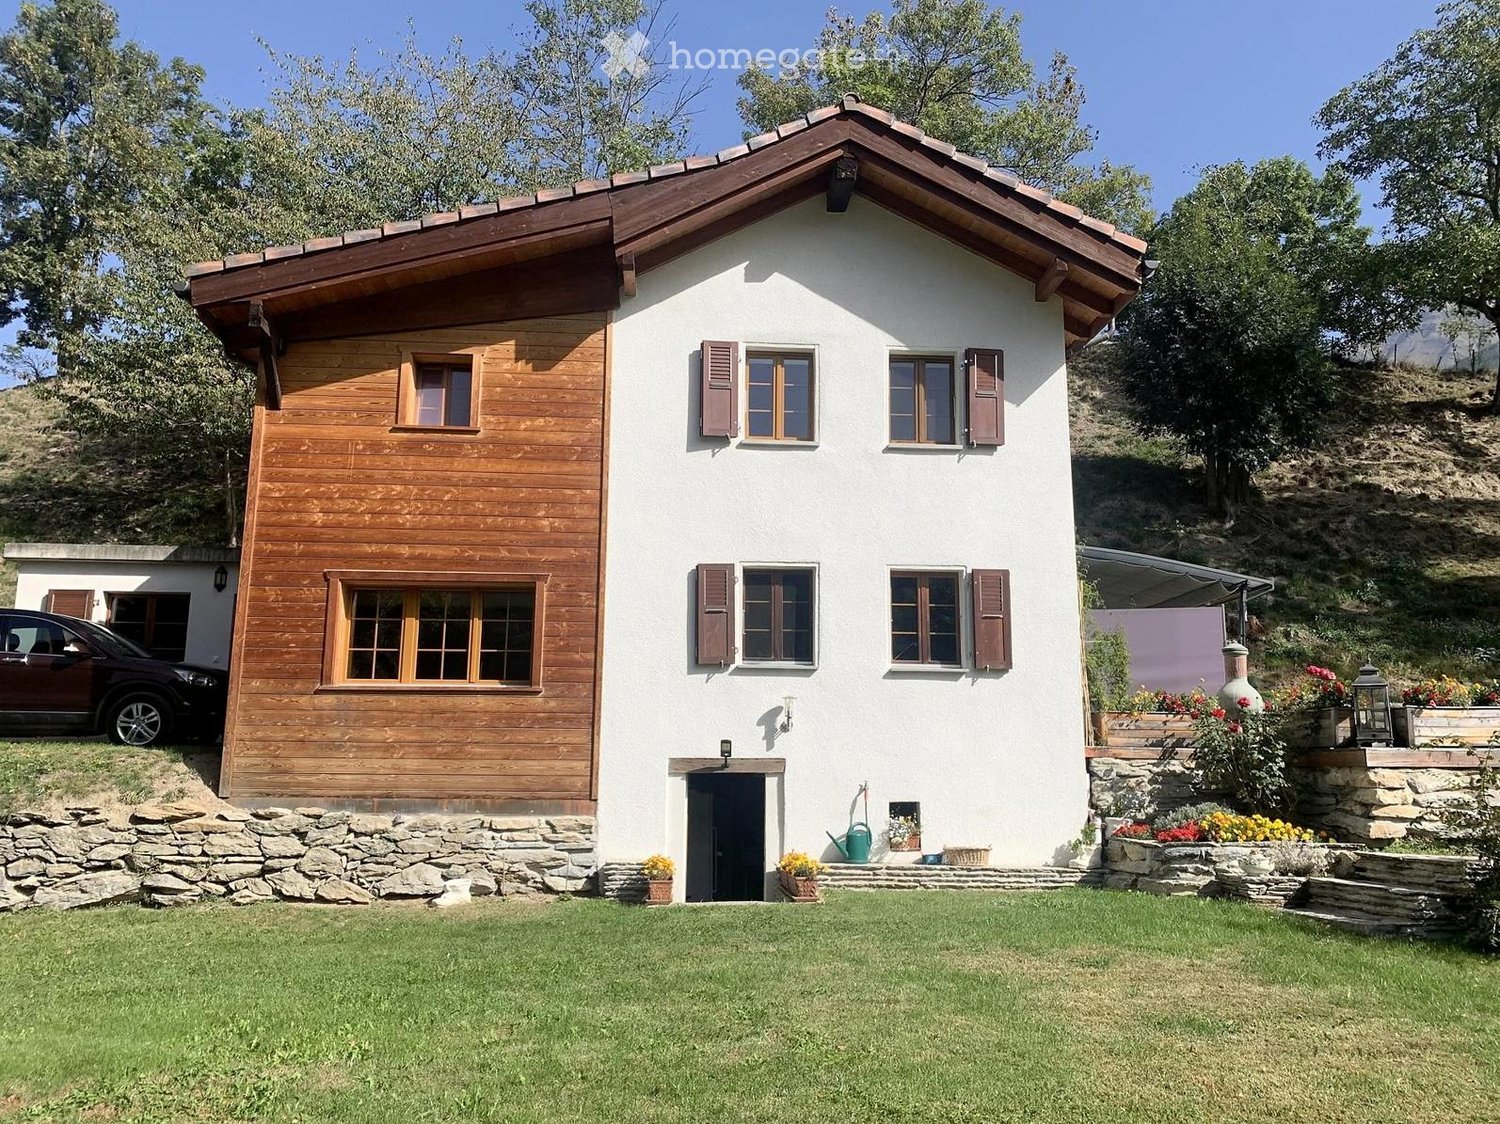
  • White two-story house, red shutters, beige awning, raised ground floor, entrance to the right
  • Single family house, white walls, red shutters, black roof, balcony
  • white house, 3 stories, red shutters, 2 windows per floor, small car parked in front
1 / 3
CHF 740,000.–
7 rooms146m² living space
Sportplatzweg, 3904 Naters

Maison de 2 appartements

Située à Sportplatzweg à Naters, dans un quartier résidentiel calme et recherché, cette maison se compose de deux appartements indépendants, répartis sur le rez-de-chaussée et l’étage. Le bien repose sur une parcelle de 262 m2 en zone habitation W6, offrant une configuration idéale tant pour une habitation familiale que pour un investissment locatif attractif.APPARTEMENT 1 (au rez-de-chaussée) : env. 73 m2COMPOSITION : • hall d'entrée cuisine ouverte sur séjour • 1 salle d'eau (WC, douche, lavabo) • 2 chambres • 1 terrasse privative d’environ 5 m2 APPARTEMENT 2 (à l’étage): env. 73 m2 + comblesCOMPOSITION : • hall d'entrée cuisine ouverte sur séjour • 1 salle d'eau (WC, douche, lavabo) • 2 chambres • 1 balcon d’environ 5 m2 • STATIONNEMENT: • 3 places de parc extérieures Cette maison offre une combinaison rare entre confort d'habitation et potentiel locatif.N'hésitez pas à nous contacter pour recevoir le dossier complet et découvrir ce bien sur place.Diese Liegenschaft befindet sich am Sportplatzweg in Naters, in einem ruhigen und begehrten Wohnquartier. Das Haus besteht aus zwei unabhängigen Wohnungen, die sich auf das Erdgeschoss und das Obergeschoss verteilen. Das Objekt steht auf einer 262 m² grossen Parzelle in der Wohnzone W6 und bietet eine ideale Konfiguration sowohl für eine familiäre Eigennutzung als auch für eine attraktive Kapitalanlage zur Vermietung.WOHNUNG 1 (Erdgeschoss): ca. 73 m²AUFTEILUNG: • Eingangsbereich • Offene Küche mit Wohn-/Essbereich • 1 Badezimmer (WC, Dusche, Lavabo) • 2 Schlafzimmer • 1 private Terrasse von ca. 5 m² WOHNUNG 2 (Obergeschoss): ca. 73 m² + DachgeschossAUFTEILUNG: • Eingangsbereich • Offene Küche mit Wohn-/Essbereich • 1 Badezimmer (WC, Dusche, Lavabo) • 2 Schlafzimmer • 1 Balkon von ca. 5 m² PARKIERUNG: • 3 Aussenparkplätze Diese Liegenschaft bietet eine seltene Kombination aus hohem Wohnkomfort und attraktivem Vermietungspotenzial.Zögern Sie nicht, uns zu kontaktieren, um die vollständige Dokumentation zu erhalten und diese Immobilie vor Ort zu besichtigen.

Travel time
-
1 / 8
Price on request
1,538m² living space
3953 Leuk Stadt

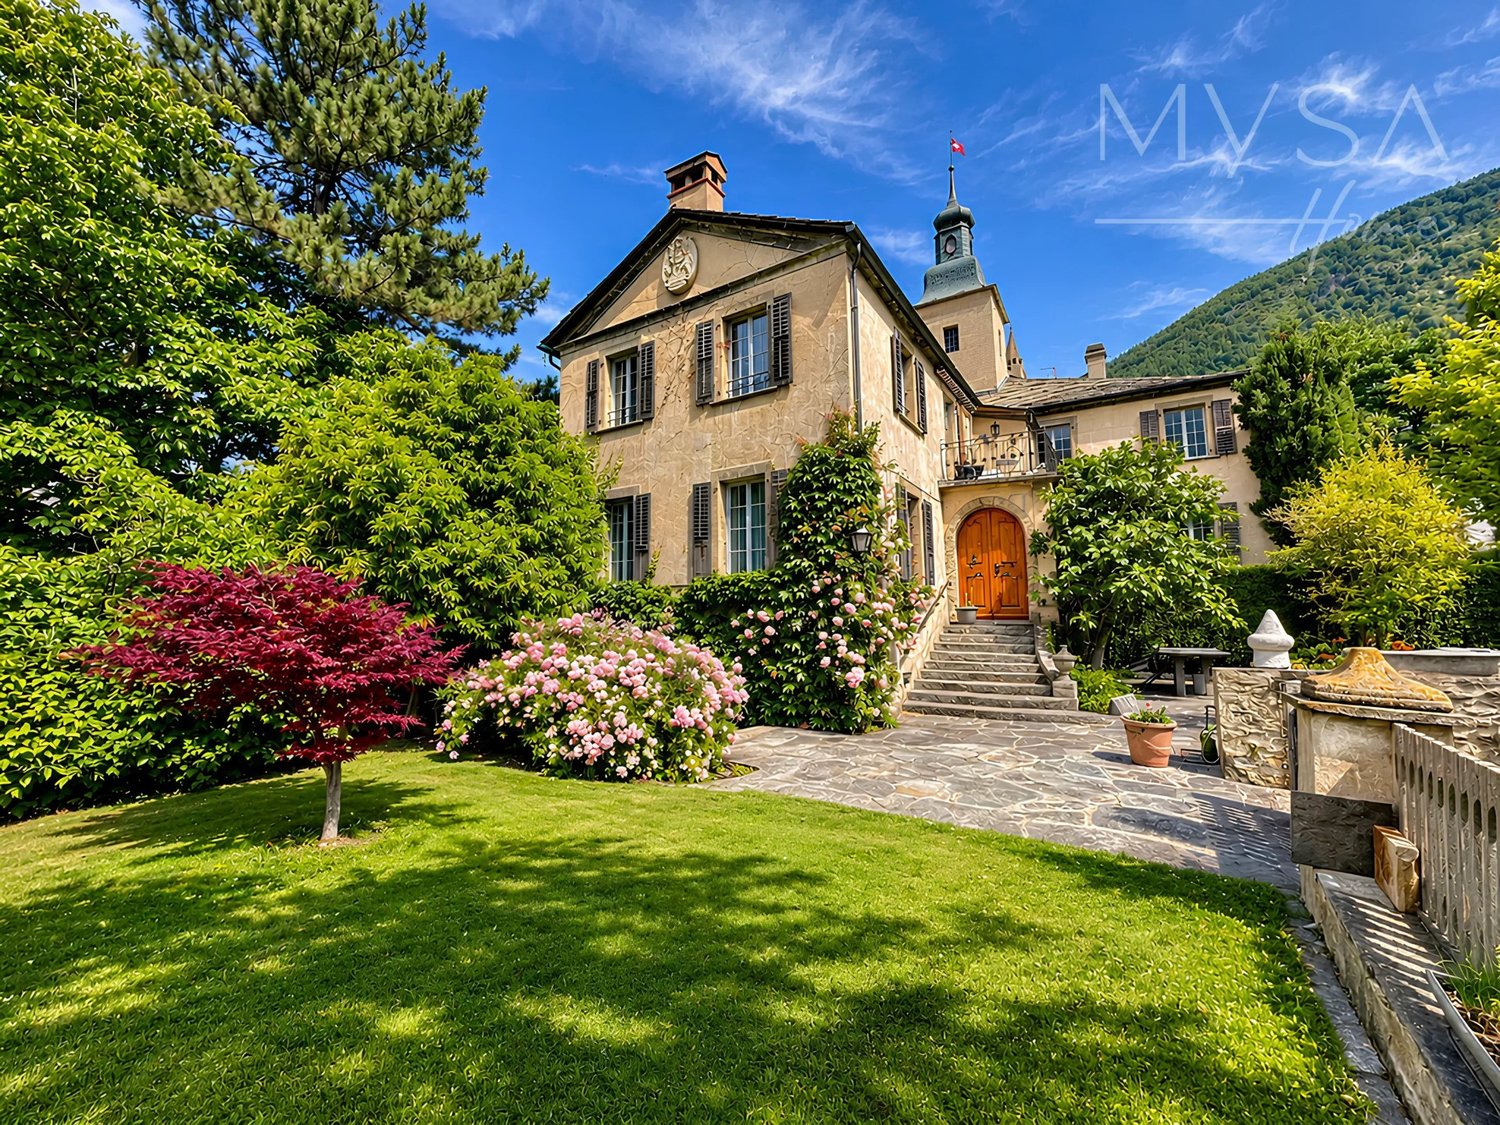
Historic castle ? An exceptional patrician residence with four independent apartments in the heart of Valais

A unique architectural heritage. A fascinating history. A timeless villa. In the heart of Valais, in a natural environment of rare beauty, lies the Château de Werra, a 17th-century patrician villa that is one of the most remarkable historical properties in Switzerland. Built in 1636 and magnificently transformed in the early 19th century, this castle embodies the elegance of neoclassical architecture and the refinement of the great aristocratic villas of Europe. With its south-facing exposure and a 180-degree panoramic view of the majestic Bois de Finges, this property combines intimacy, history, and character in a privileged setting. More than just a residence, the Château de Werra represents a rare opportunity to acquire a true testament to Swiss history and architectural heritage. A VILLA WITH EXCEPTIONAL DIMENSIONS The property consists of a historic main residence and three independent apartments, offering a remarkable versatility of use. The historic part of the castle offers generous volumes and a succession of spaces imbued with character: - Ten bedrooms - Several reception rooms with fireplaces - Bathrooms - Renovated kitchen - Private chapel - Library with fireplace - Historic ballroom, also known as the Marble Room - Cellars - Traditional Carnotzet - Smoking room Ornamental garden with sculptures and centenary trees Four indoor parking spaces with direct access to the garden Each space reveals a unique atmosphere, where the authenticity of the place blends with the prestige of history. THREE INDEPENDENT APARTMENTS ? ADDITIONAL POTENTIAL In addition to the main residence, the property includes three independent units currently rented out: - A 79 m² apartment located north - An independent apartment with northwest orientation, with one bedroom and historic arches - A 67 m² studio/workshop with south orientation A configuration that allows combining private residence, rental income, and heritage value. THE MARBLE ROOM ? A MASTERPIECE OF SWISS CULTURAL HERITAGE As a true architectural jewel of the castle, the Marble Room is one of the most remarkable elements of this villa. Designed in the early 19th century under the initiative of Baron Ferdinand von Werra, it testifies to his admiration for the splendor of the Viennese imperial court and the great aristocratic villas of Austria. This spectacular neoclassical reception room is distinguished by its stucco marble decorations, elegant pilasters, and richly ornamented coffered ceiling. In the center of the ceiling, a medallion represents Venus and Love, accompanied by the two griffins emblematic of the Werra family crest. The eastern door also conceals an exceptional historical curiosity: a heraldic lock considered the only one of its kind in Valais. When the key is turned, the coats of arms of the Werra and von Stockalper families appear alternately. As part of the federal inventory, this ballroom constitutes a remarkable testament to neoclassical decorative art and the aristocratic refinement of its time. A FAMILY HISTORY AT THE HEART OF VALAISAN HISTORY The history of the Château de Werra dates back to 1636, when Jean-Gabriel de Werra began the construction of this family villa. Over the generations, the villa evolved until it underwent a major transformation under the initiative of Baron Ferdinand von Werra, an influential figure in Upper Valais. Raised in Vienna, Ferdinand discovered the aristocratic circles and the refinement of the Habsburg court. After his return to Valais, his marriage to the daughter of Gaspard Jodoc II von Stockalper allowed him to access a considerable fortune. He devoted part of it to the embellishment of the castle, with the clear goal of creating a villa whose prestige and elegance could rival those of the most beautiful aristocratic villas in Europe. The Marble Room remains today the most spectacular testimony to this ambition. A PRIVILEGED LIVING SPACE IN THE HEART OF VALAIS Located in the canton of Valais, the Château de Werra benefits from a remarkable natural environment and a particularly sought-after living space. Valais also offers an attractive tax environment, the benefits of which can be studied according to the personal and patrimonial situation of the buyer. A RARE OPPORTUNITY ON THE MARKET OF PRESTIGE VILLAS Villas of this kind are extremely rare. Through its history, architecture, size, heritage elements, and configuration comprising several independent apartments, the Château de Werra addresses a clientele seeking a truly unique property. Exceptional villa, family residence, or heritage investment: the possibilities offered by this villa are worthy of its unique character. The privilege of owning a piece of history.

Suggested properties for you based on search results