192 results - Property for buy in District Uster
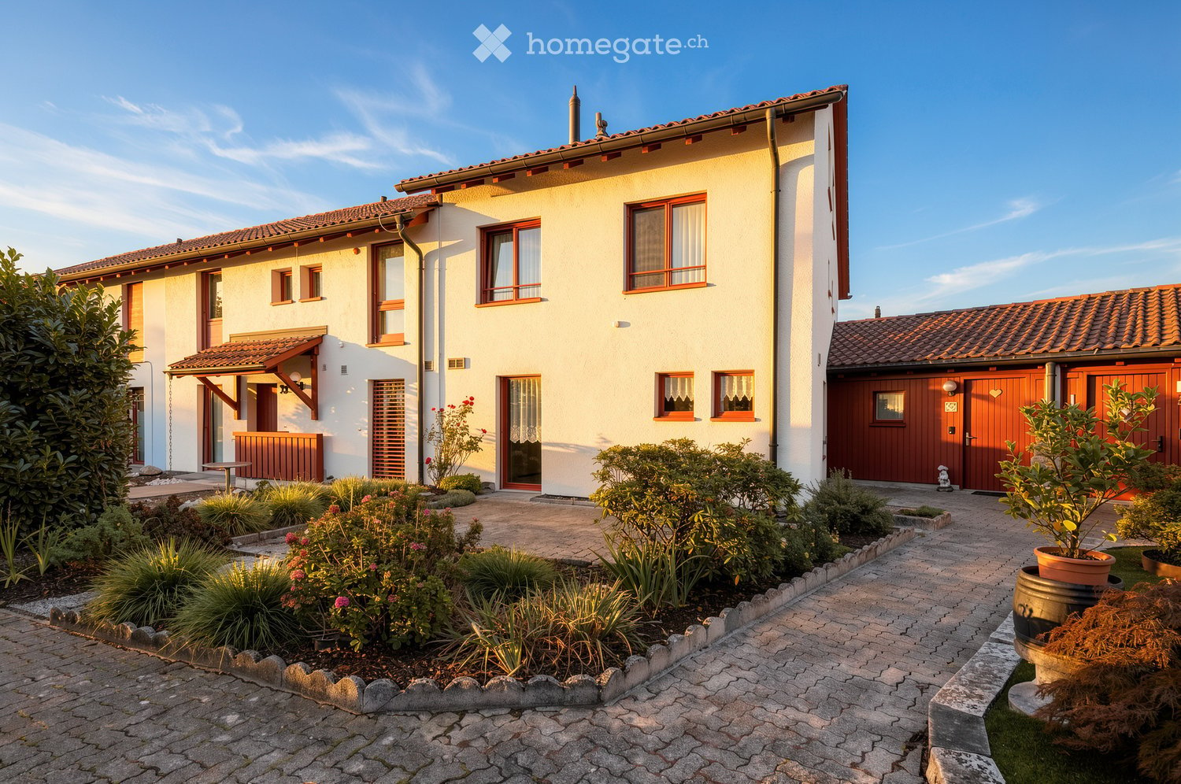
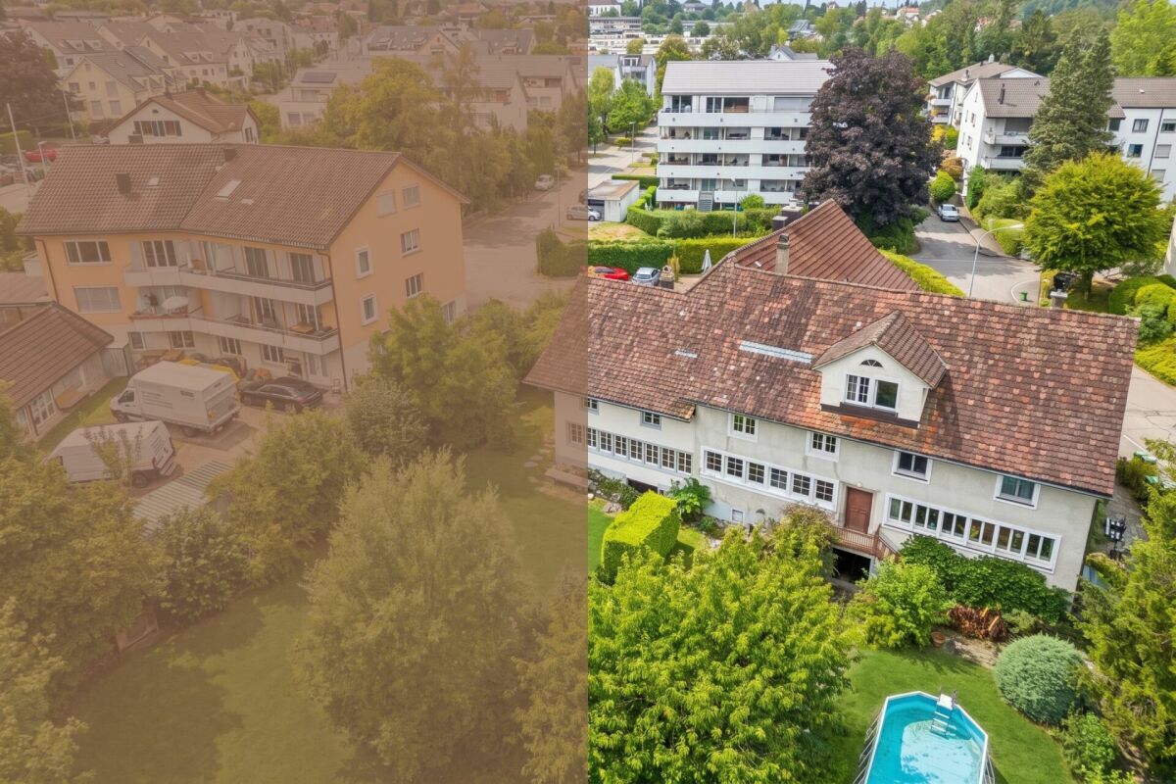
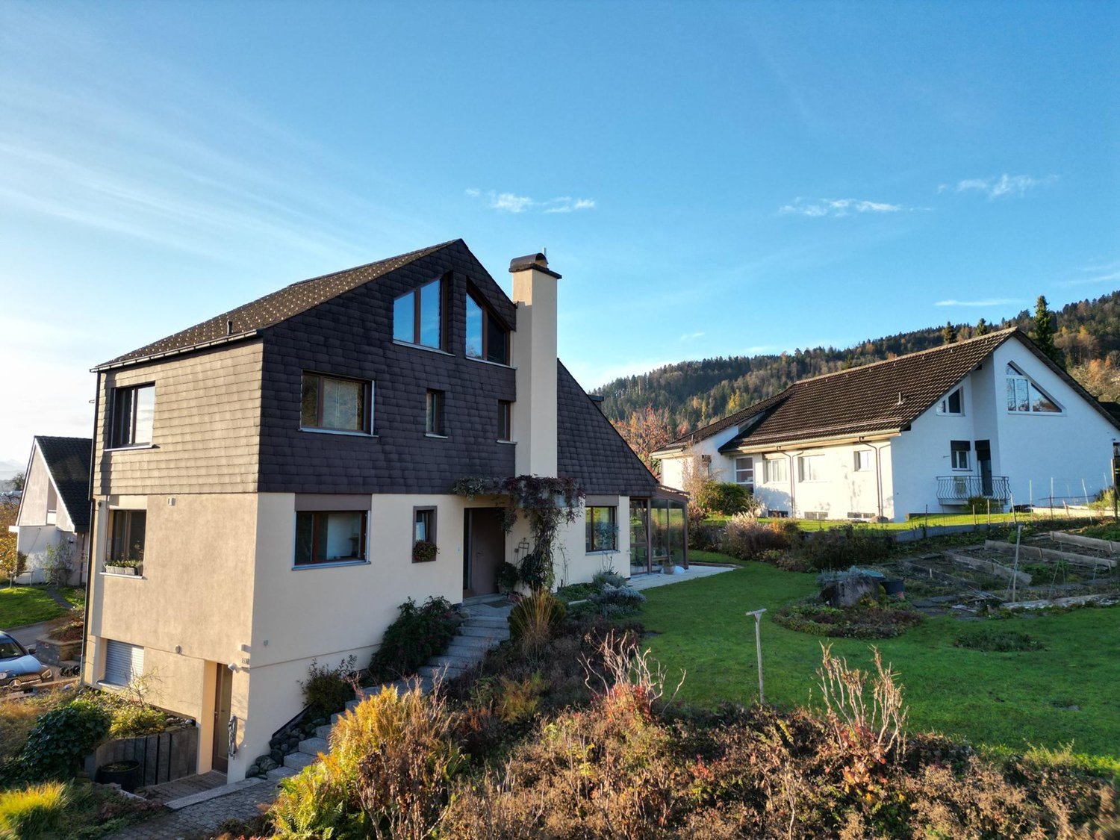
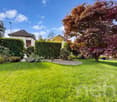
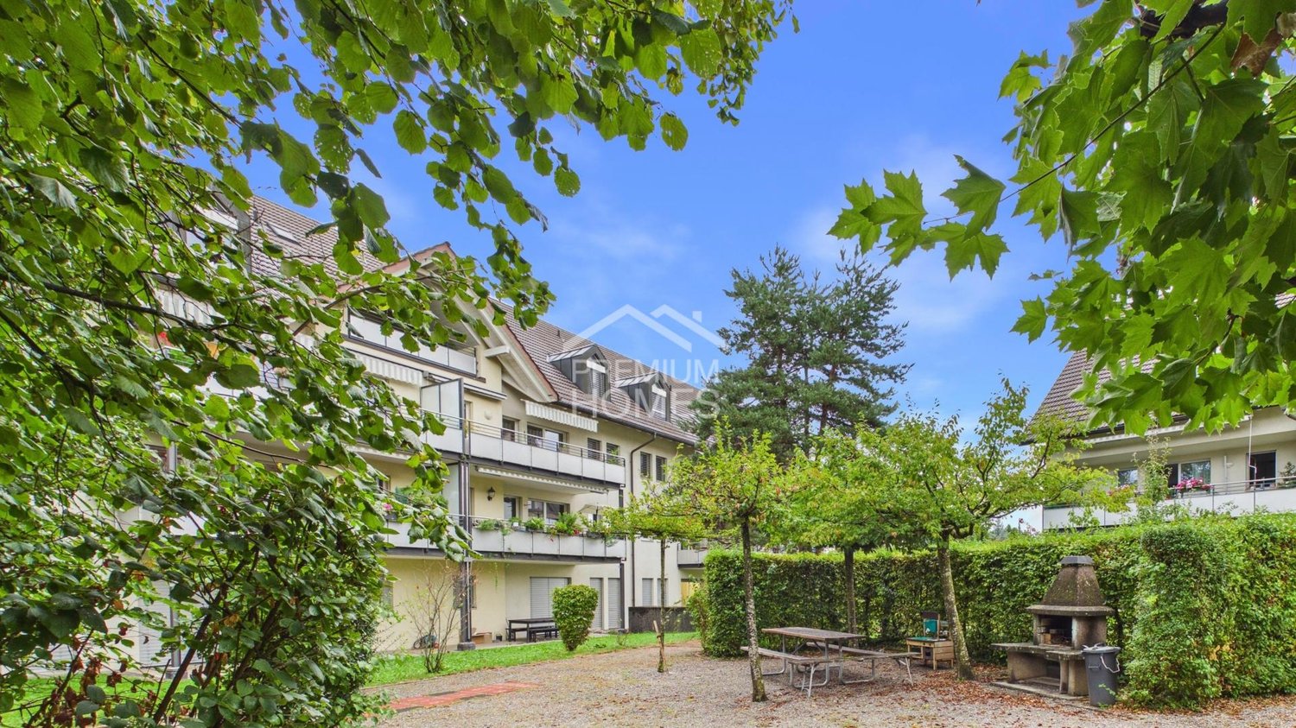
  • Two-story house with a beige exterior, red-tiled roof, multiple windows, and a well-maintained garden with potted plants and shrubs.
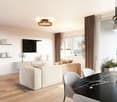
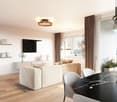
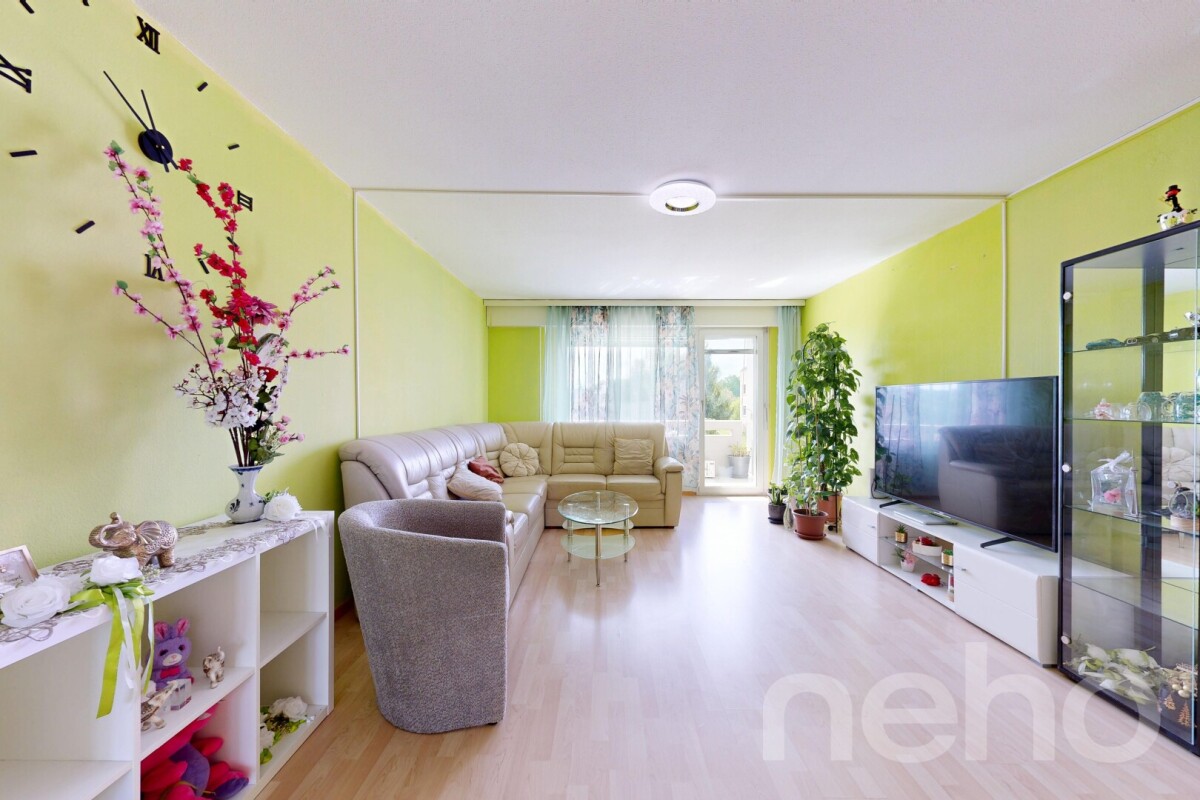
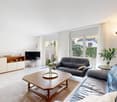
  • Modern living room with a beige sectional sofa, glass coffee table, wooden TV stand, bookshelf, and large windows overlooking a green garden.
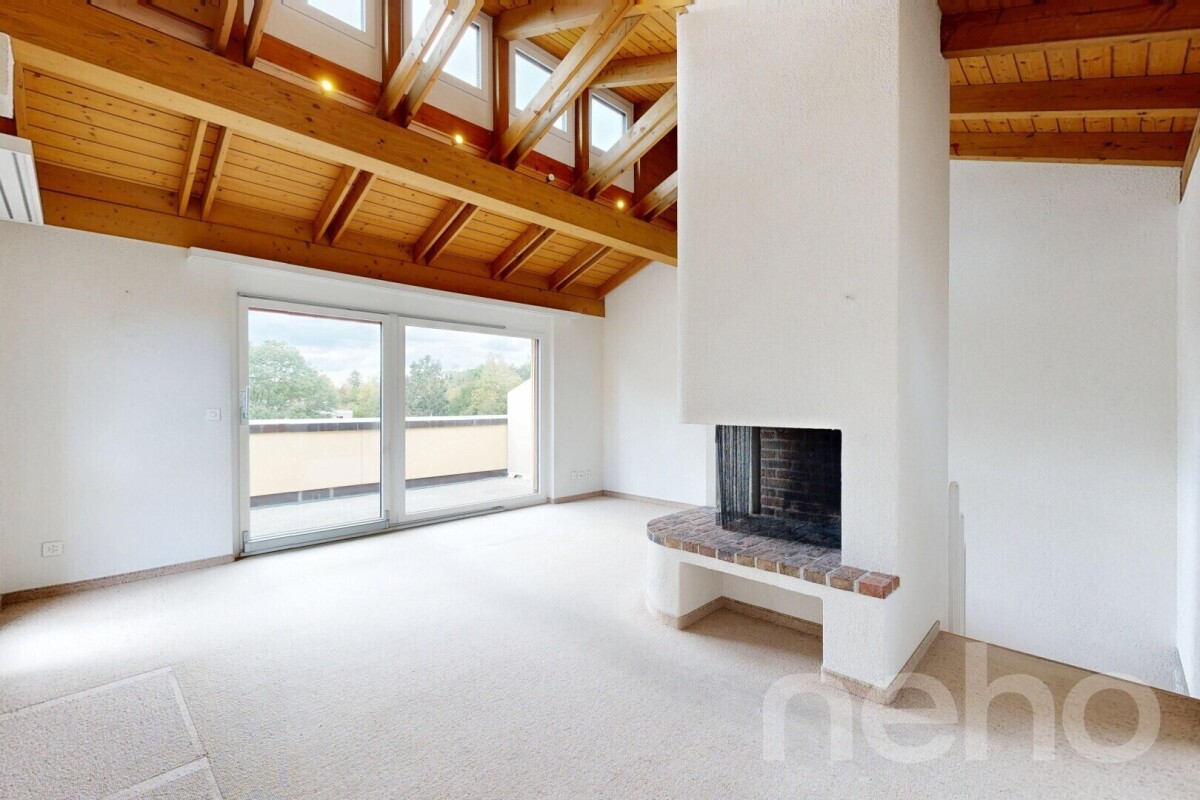
  • Modern living room with a fireplace, white walls, tiled floor, and a mix of wooden and glass furniture including a sofa, coffee table, bookshelf, and potted plants.
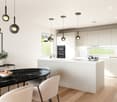
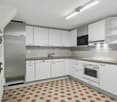
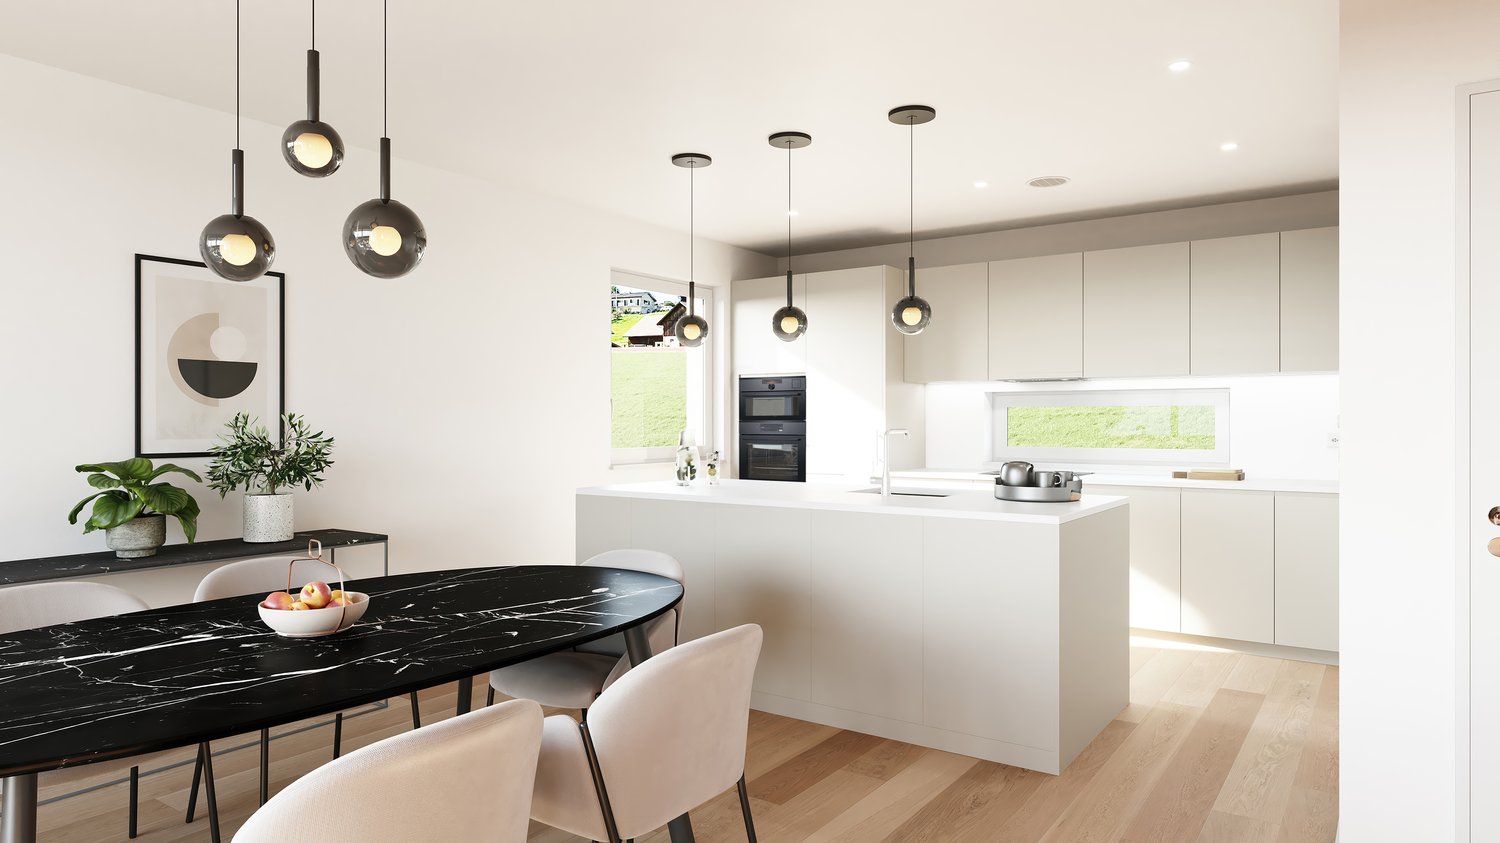
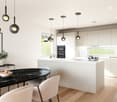
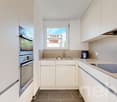
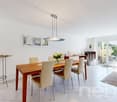
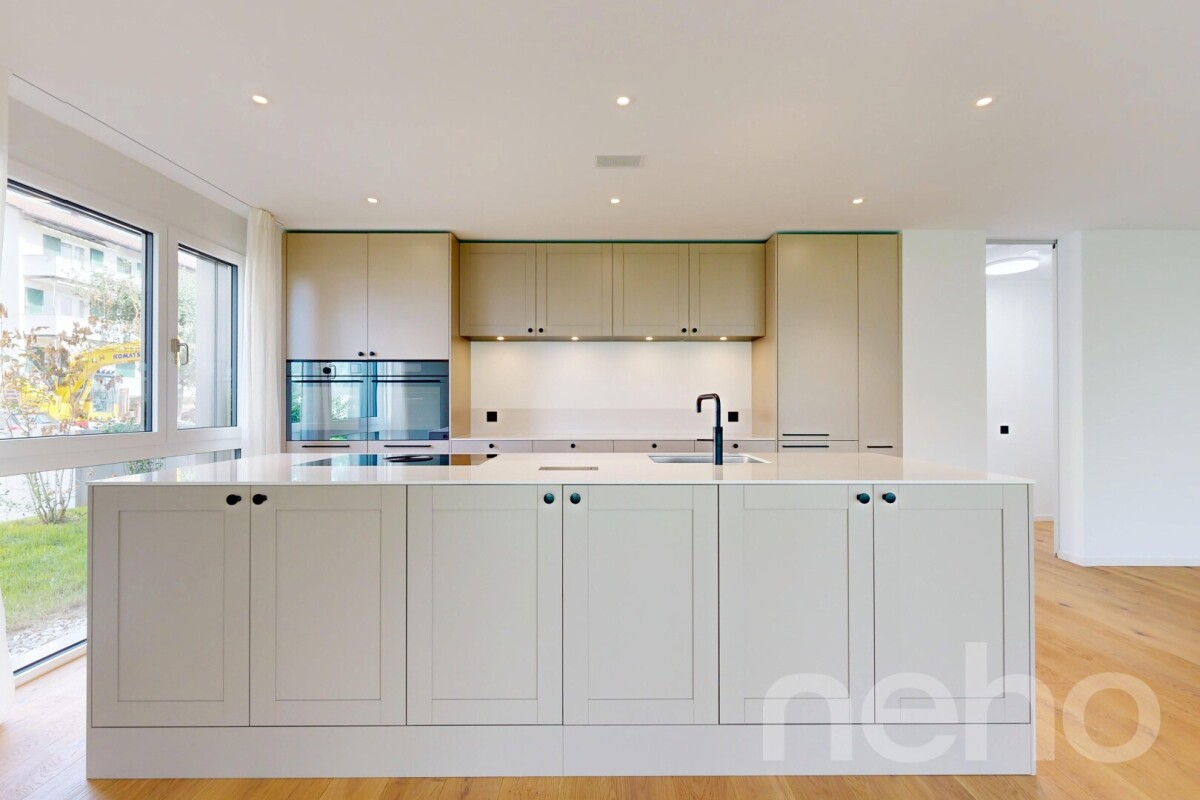
  • Modern kitchen with light wooden cabinets, granite countertops, built-in stove, sink, and range hood. Adjacent dining area with a table and chairs.
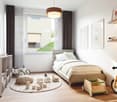
  • Bright bedroom with wooden flooring, large window with blinds, a bed with a white fur throw, a tall wooden wardrobe, a wooden desk, and a chair.
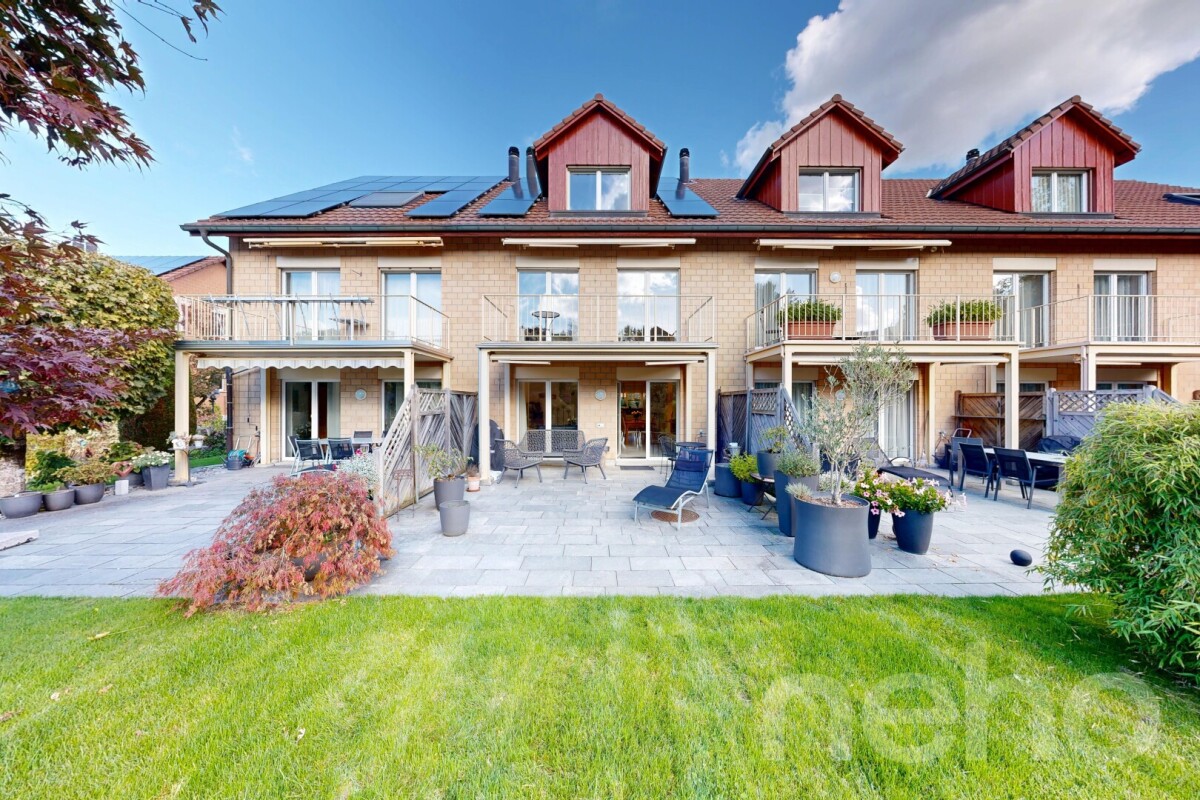
  • Two-story residential house with a tiled roof, solar panels, and a well-maintained lawn. Features include a covered patio with outdoor furniture, multiple windows, and a balcony on the upper level.
  • Modern bathroom with beige tiles, a glass-enclosed shower, a white sink with a mirror cabinet, a toilet, and a towel hanging on the wall.
  • Bright, wooden-floored room with slanted wooden ceiling, large windows with red and white curtains, bed with colorful bedding, desk with chair, TV, and potted plant.
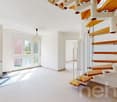
  • A well-lit, wooden-floored room with a slanted wooden ceiling, featuring a TV on a stand, a clock on the wall, a mirror, and an open doorway leading to a bathroom with a bathtub and towels.
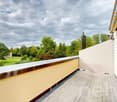
  • Covered terrace with a dining table and chairs, a gas grill, and a view of a garden with lawn and plants through an open side.
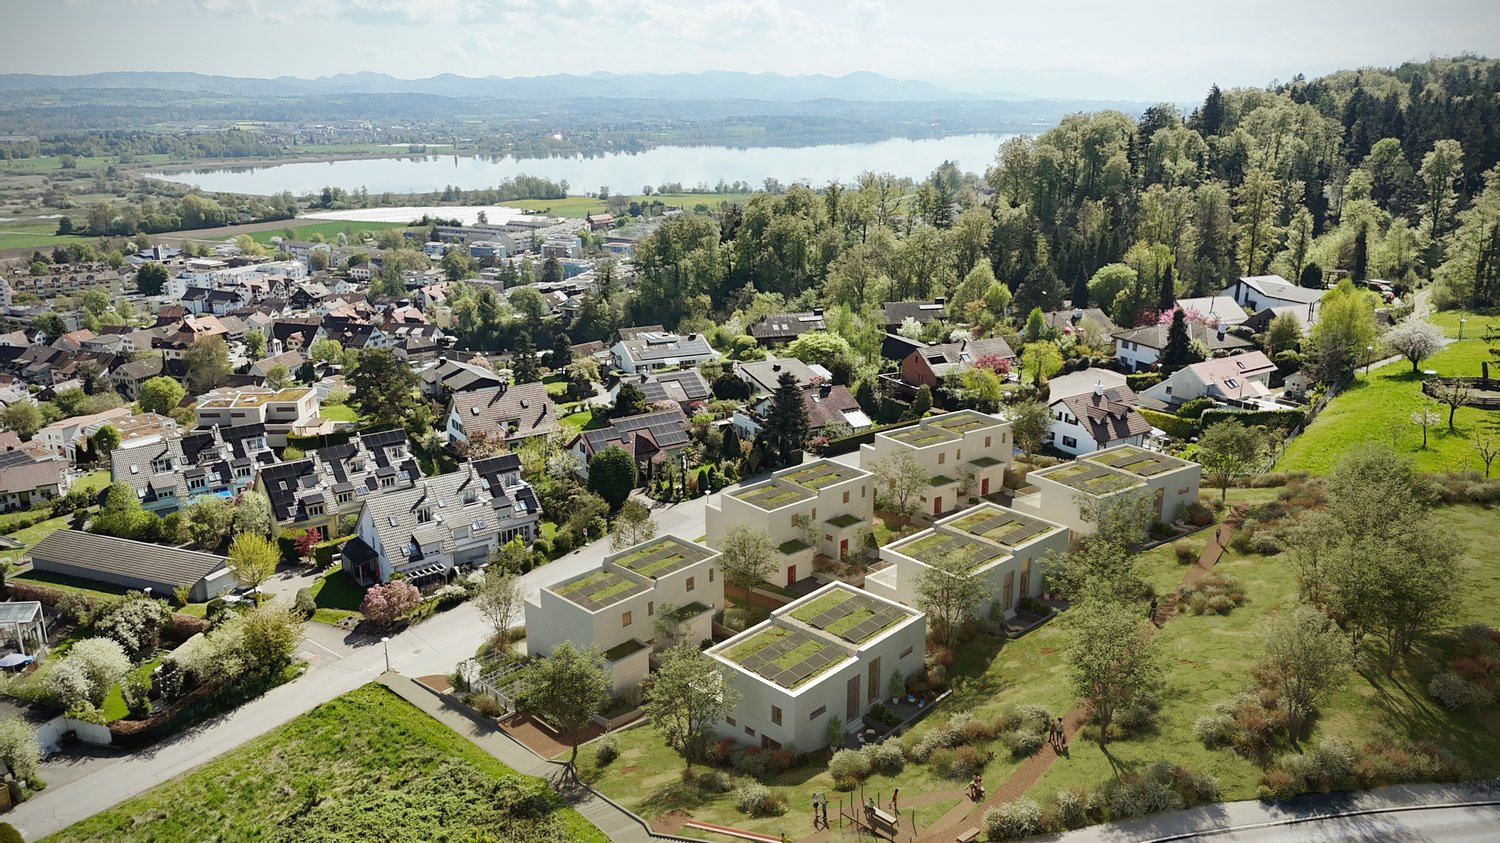
  • Aerial view of a residential neighborhood with multiple houses, gardens, and surrounding greenery, including a nearby airport and open fields.
1 / 11
CHF 2,190,000.– Top
5.5 rooms175m² living space
Am Gfenngraben 33, 8600 Dübendorf

Spacious living with garden – 5.5-room row house in Dübendorf

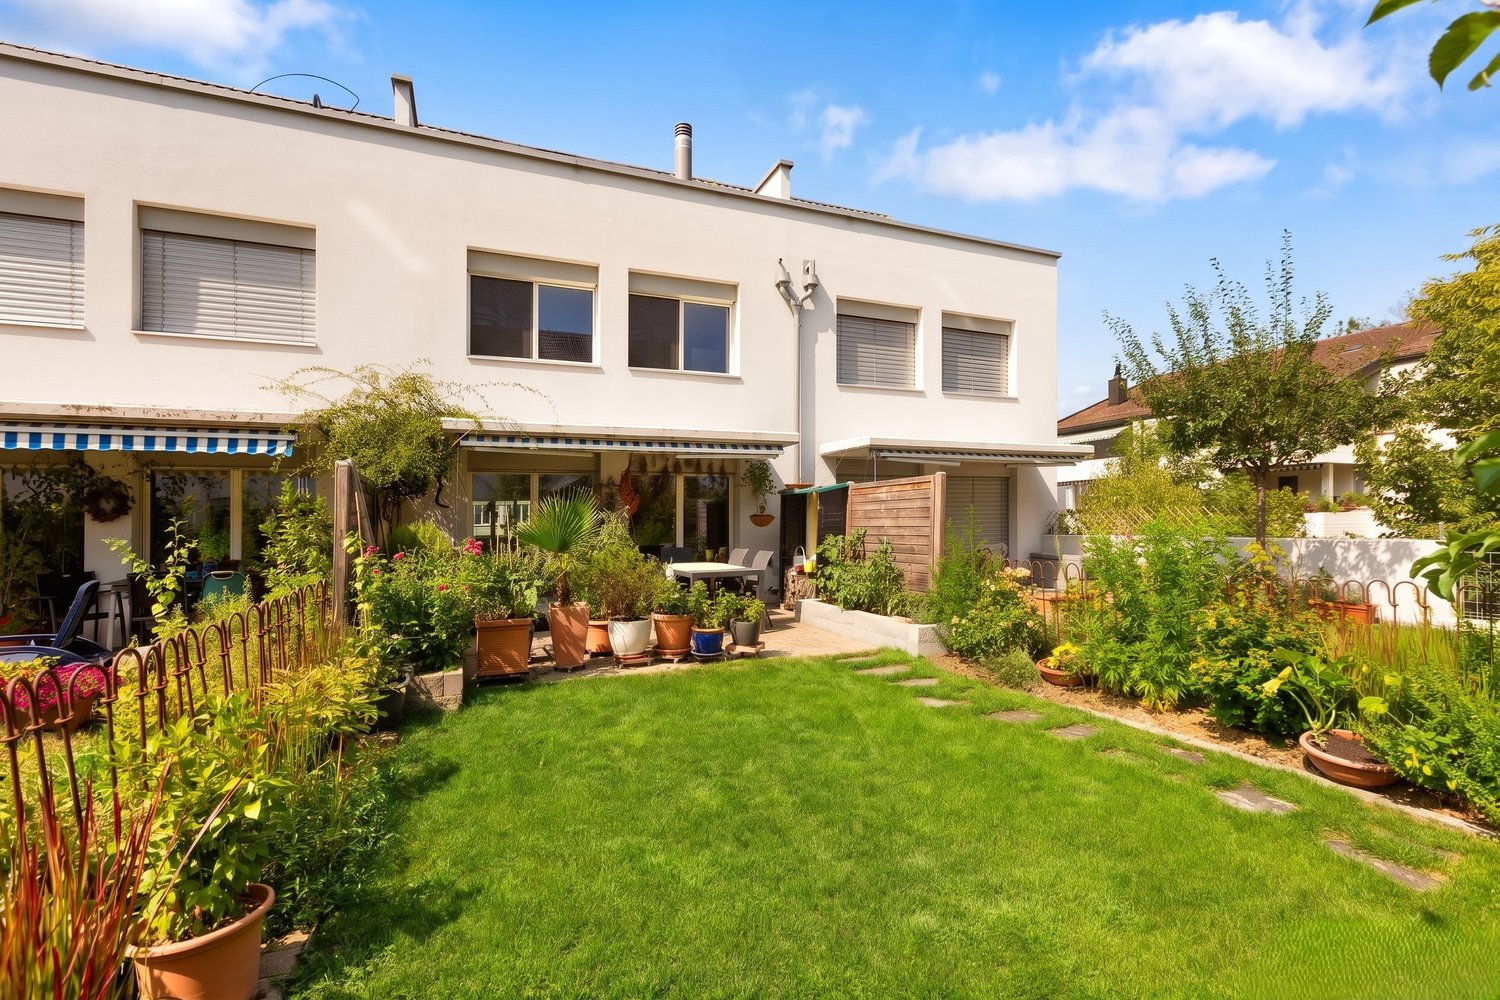
In a quiet and family-friendly residential area in Dübendorf, this spacious 5.5-room row house with a beautiful garden and versatile usage possibilities awaits you. The spacious rooms, the well-thought-out floor plan, and the pleasant neighborhood offer ideal conditions for a cozy family life.The house convinces with a bright living and dining area with large window fronts, a cozy chimney, and direct access to the outdoor area. The open kitchen with high-quality V-ZUG appliances, gas stove, and practical counter area offers plenty of space for everyday life.Several bedrooms, two bathrooms, and a separate guest toilet provide ample space and comfort. The converted attic offers additional usage possibilities, such as an office, guest room, or private retreat.A special highlight is the spacious, southwest-facing garden with an extensive lawn area and its own well. The protected winter garden with openable window fronts extends the living area and invites you to cozy hours with family and friends.The highlights at a glance • 5.5 rooms with approximately 175 m² living space and 225 m² usable space • Spacious plot of 418 m² • Bright living and dining area with chimney and garden access • Open kitchen with V-ZUG appliances, gas stove, and counter area • Versatile rooms on several floors • Two bathrooms with shower or bathtub and separate guest toilet • Converted attic with additional usage possibilities • Spacious, southwest-facing garden with well • Protected winter garden with openable window fronts • Practical equipment and bike room with additional storage space • Heated hobby room and basement and laundry rooms on the lower floor • Photovoltaic system with 15 solar modules and battery storage • Gas heating from 2018 with underfloor heating • Two tandem underground parking spaces with basic equipment for e-mobility Location and surroundingsThe property is located in a quiet and family-friendly residential area in Dübendorf. The well-maintained residential development "Gfenngraben" is characterized by its pleasant neighborhood, traffic-calmed quarter streets, and communal play and meeting areas.Dübendorf convinces with an excellent infrastructure, numerous shopping facilities, schools, restaurants, and diverse leisure activities. The surrounding green areas, walking paths, and local recreation areas offer ideal conditions for relaxation and outdoor activities.Thanks to the excellent traffic connection, the city of Zurich, Winterthur, and Zurich Airport are easily accessible. The Dübendorf train station and various bus connections ensure a good connection to public transport.Sales conditionsSales price: CHF 2,190,000.– including two underground parking spacesViewings: Appointment suggestions are available in the sales document.Have we sparked your interest? We would be happy to provide you with the detailed sales documentation and look forward to presenting this attractive single-family home to you during a personal viewing.

Travel time
-
  • Modern bathroom with a walk-in shower, glass enclosure, built-in shelf with a towel, and a control panel for the shower. The shower includes a handheld sprayer and a fixed showerhead.
  • Compact bathroom with a white washing machine and a white dishwasher stacked vertically, tiled floor, and white cabinetry.
  • Balcony with a view of a residential area, featuring a blue sofa, striped cushions, and a wooden chair.
1 / 7
CHF 890,000.– Top
3.5 rooms103m² living space
Freiestrasse 58, 8610 Uster
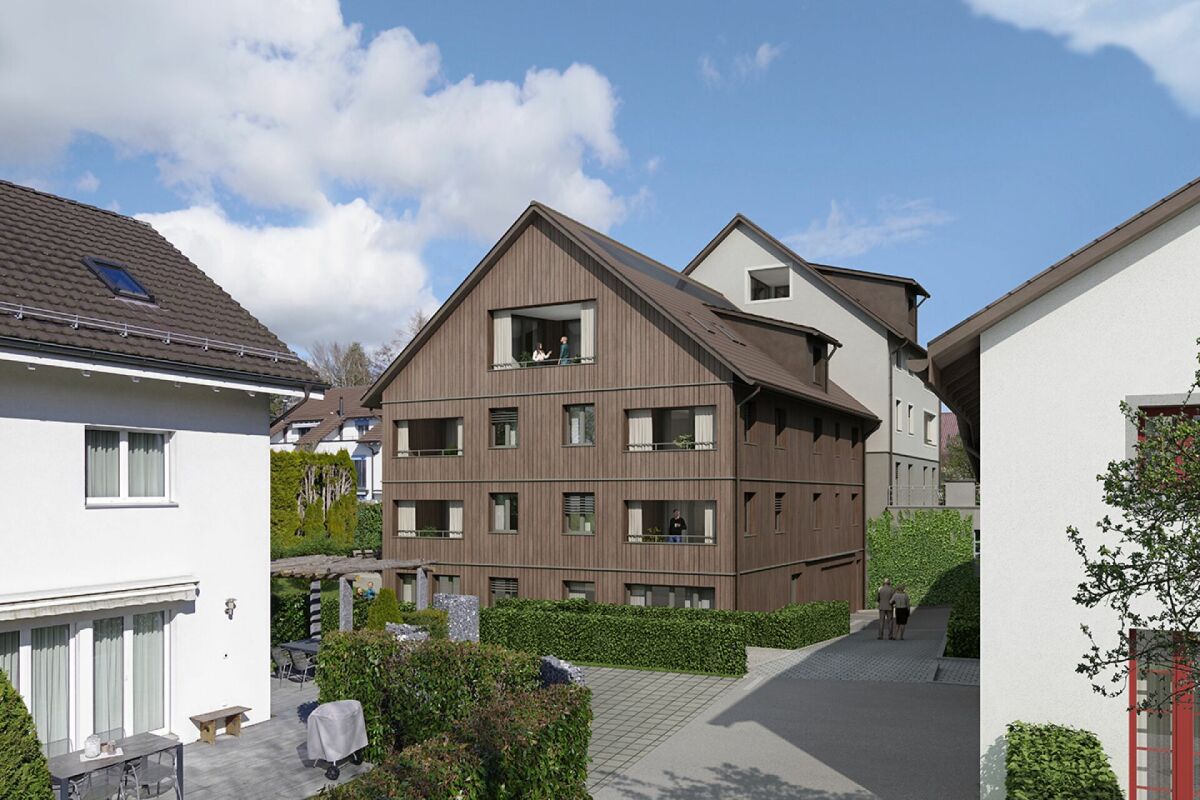
103 sqm dream home in Uster – plenty of space, attractive price, and potential for your own ideas!
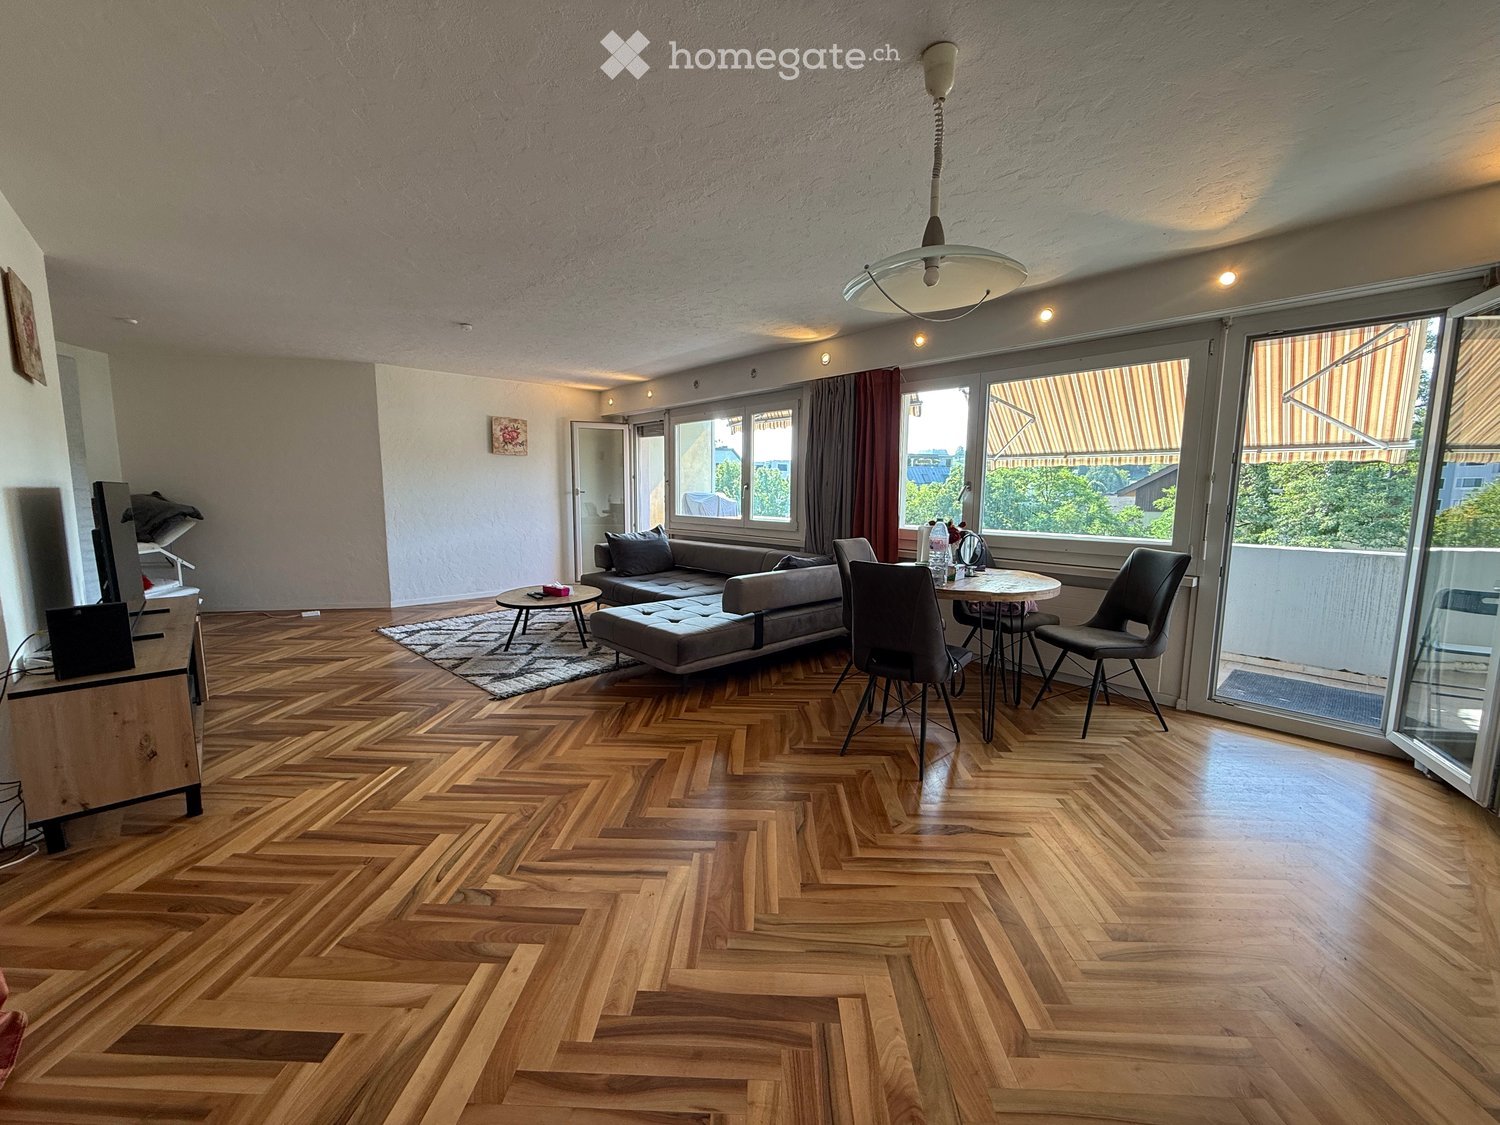
3.5-room apartment | 4th floor | CHF 890,000.– Design your new home according to your wishes – and benefit from an attractive purchase price! Falorni Immobilien offers a spacious and bright 3.5-room apartment with 103 m² of living space, a sunny balcony, and plenty of design potential at Freiestrasse 58 in Uster. The heart of the apartment is the impressively spacious living and dining area with a wide window front and a beautiful, newly renovated parquet floor from around three years ago. The kitchen and the two bathrooms no longer meet today's construction standards and offer you the opportunity to modernize your home according to your personal wishes. The special feature: The need for renovation has already been taken into account in the sales price! Your advantages at a glance • 103 m² of spacious living space • Bright, spacious living and dining area • Flooring renewed around three years ago • Sunny balcony with a view • Two bedrooms and two bathrooms • Private laundry room in the apartment • Private garage space • Shopping facilities, public transport, and recreation in the vicinity • Attractive purchase price with individual design potential Sales price: CHF 890,000.– An exciting opportunity for owner-occupiers, couples, or small families who appreciate spacious living and want to realize their own living ideas. Convince yourself of the potential of this apartment and arrange a viewing today!

Travel time
-
1 / 1
CHF 2,150,000.– Top
5.5 rooms177m² living space
Im Espach, 8606 Greifensee

Maisonette Apartment in Greifensee

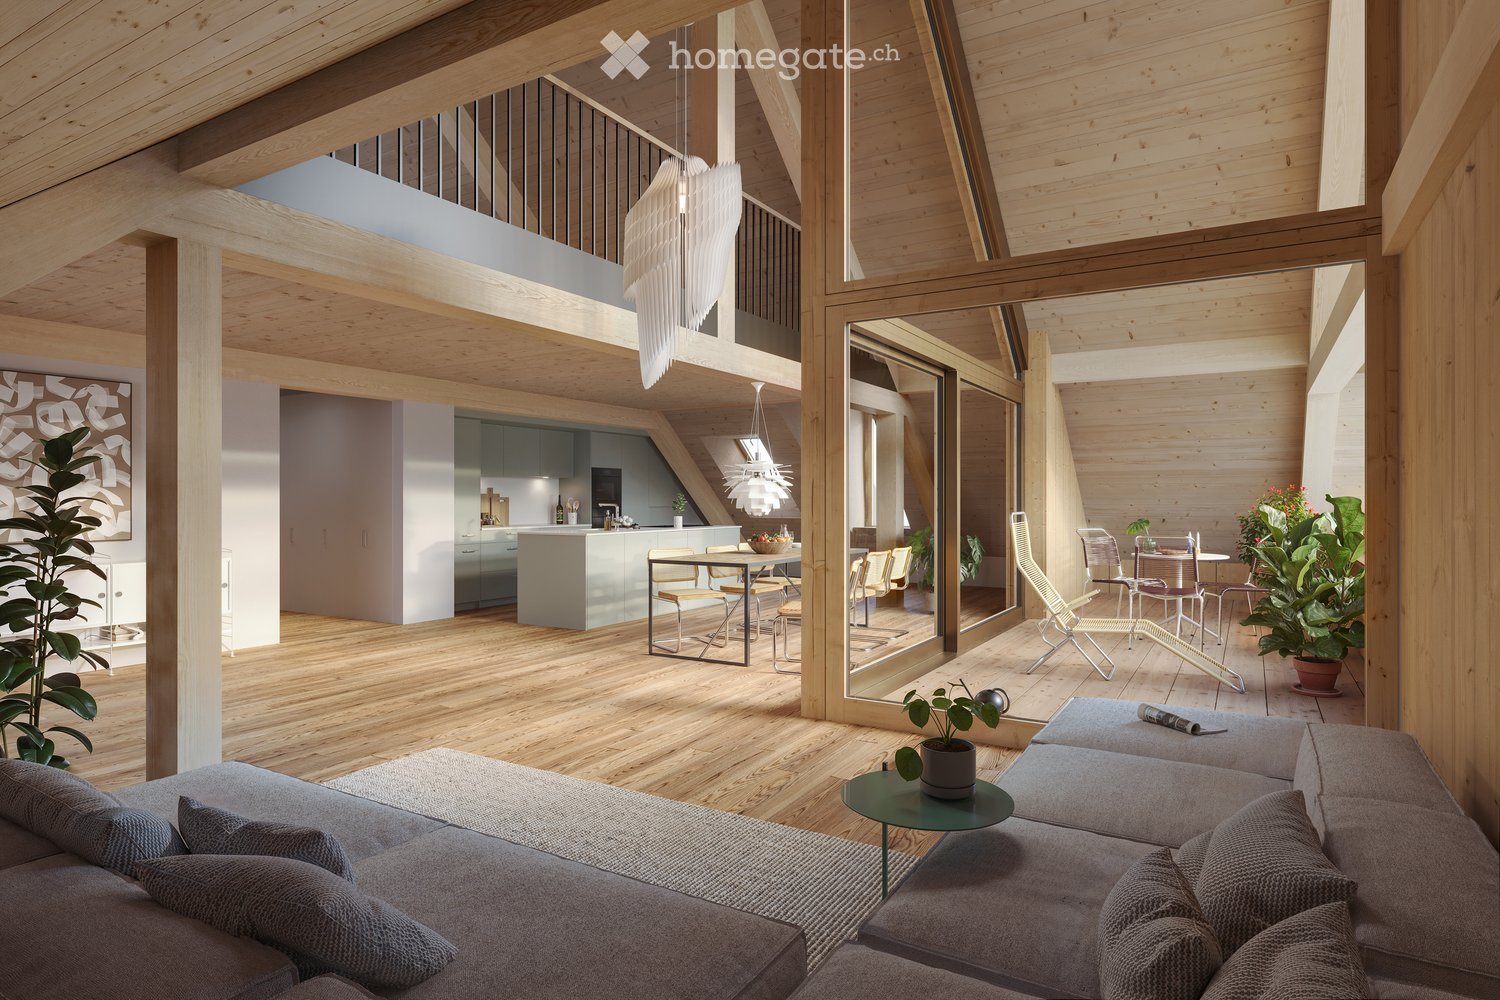
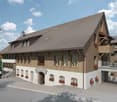
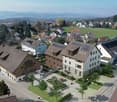
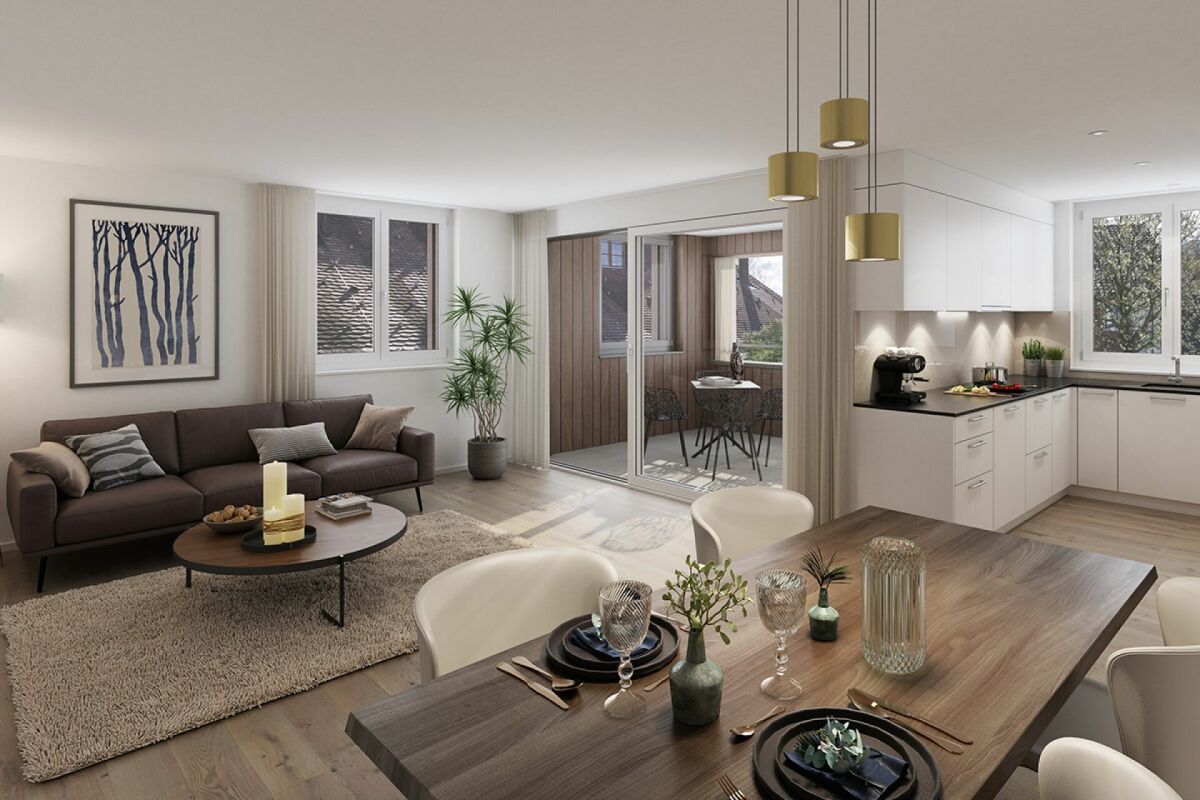
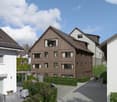
The 5.5-room maisonette apartment A201 with 165.5 m² of living space combines a well-thought-out room layout with massive solid wood and plenty of daylight. It spans two levels and offers additional possibilities for individual use with the open gallery.The floor plan divides the apartment into open living areas and quieter retreats. Living, eating, and cooking flow smoothly into one another, and the loggia is directly adjacent. If desired, a built-in wall can functionally structure the open living area and create additional storage space.The rooms are located a bit setback. Above, the apartment continues on the second level: under the roof, the gallery opens up and offers versatile uses. Room height, roof slopes, and visible wood characterize this area and give the maisonette apartment its own character.HIGHLIGHTS • Attractive location near Lake Greifensee and its recreational areas • Bright, spacious rooms with solid wood walls and ash wood floors • Open living, dining, and kitchen area • Kitchen: selection by the buyer • Wet cells: selection by the buyer • Loggia with larch wood exterior decking and a view of the greenery • Environmental design with native shrubs and trees • Garage space (not included in the purchase price) • Elevator The apartment is part of the "Im Espach" residential complex in Greifensee. Two solid wood houses with a total of eleven condominiums are being built here. The construction is being done with HolzEcht, a massive solid wood system made from regional wood. The building method combines the natural material with modern manufacturing and skilled craftsmanship.The wood is not only visible but also a constructive part of the house. Massive solid wood from the region forms walls and ceilings and remains present in the interior with its natural surface. The HolzEcht elements are connected using an innovative wood dowel technology – without glue, metal, and plastic. The wood contributes to the natural regulation of the room climate and brings its properties in terms of heat storage and energy efficiency.Lake Greifensee is just a few steps away, and the residential complex is surrounded by plenty of greenery. Thus, "Im Espach" combines consistent solid wood construction with a natural location.Parts of the materialization can still be co-determined at present. This allows surfaces and finishes to be tailored to individual ideas and gives the apartment a personal touch.For more information and the brief construction description: https://schindler-scheibling.ch/immobilien/im-espach-greifensee

Travel time
-
1 / 1
CHF 2,300,000.– Top
5.5 rooms195m² living space
Im Espach, 8606 Greifensee

Maisonette apartment in Greifensee

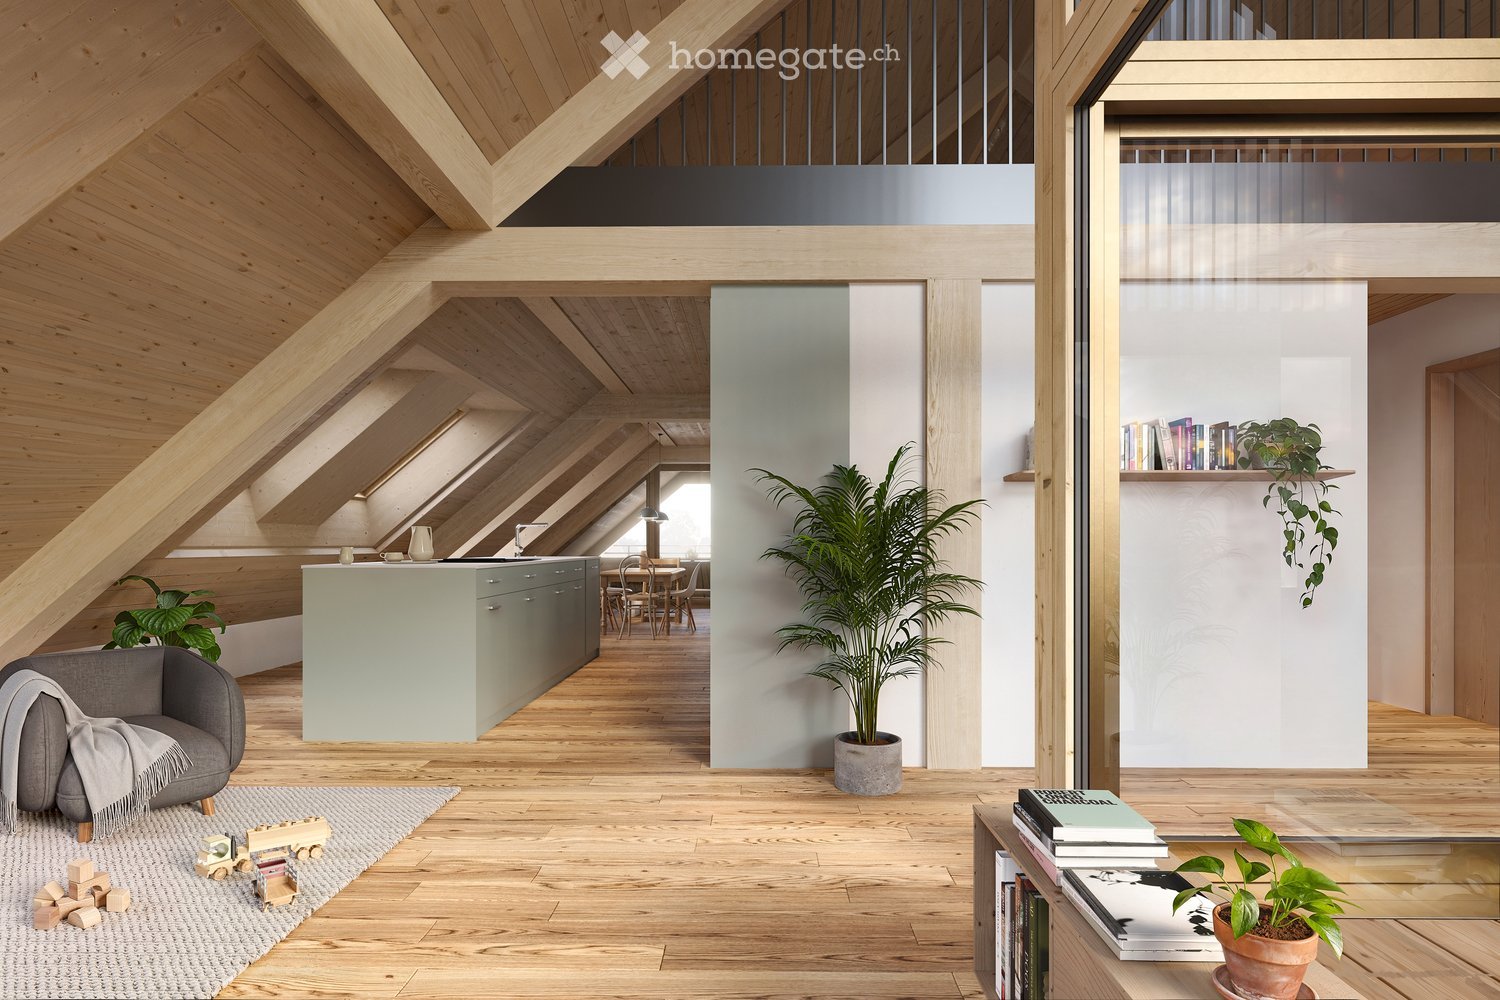
The 5.5-room maisonette apartment A203 with 179 m² of living space combines a well-thought-out room layout with massive solid wood and plenty of daylight. It spans two floors and offers additional possibilities for individual use with the open gallery.The floor plan divides the apartment into open living areas and quieter retreats. Living, eating, and cooking flow smoothly into one another, and the loggia is directly adjacent. The rooms are slightly set back. Above, the apartment continues on the second level: under the roof, the gallery opens up and offers versatile uses. Room height, roof slopes, and visible wood characterize this area and give the maisonette apartment its own character.HIGHLIGHTS • Attractive location near Lake Greifensee and its recreational areas • Bright, spacious rooms with wooden walls and ash wood flooring • Open living, dining, and kitchen area • Kitchen: selection by the buyer • Wet cells: selection by the buyer • Loggia with larch wood exterior decking and a view of the greenery • Environmental design with native shrubs and trees • Garage space (not included in the purchase price) • Elevator The apartment is part of the "Im Espach" residential building in Greifensee. Two solid wood houses with a total of eleven condominiums are being built here. The construction is being done with HolzEcht, a massive solid wood system made from regional wood. The building method combines the natural material with modern manufacturing and skilled craftsmanship.The wood is not only visible but also a constructive part of the house. Massive solid wood from the region forms walls and ceilings and remains present in the interior with its natural surface. The HolzEcht elements are connected using an innovative wood dowel technology – without glue, metal, and plastic. The wood contributes to the natural regulation of the room climate and brings its properties regarding heat storage and energy efficiency.Lake Greifensee is just a few steps away, and the residential building is surrounded by greenery. Thus, "Im Espach" combines consistent solid wood construction with a natural location.Parts of the materialization can still be co-determined at present. This allows surfaces and finishes to be tailored to individual ideas and gives the apartment a personal touch.For more information and the brief construction description: https://schindler-scheibling.ch/immobilien/im-espach-greifensee

Travel time
-
Michael Kämpf

Michael Kämpf

1 / 15
Michael Kämpf

Michael Kämpf

  • Balcony / Terrace
  • Child-friendly
CHF 980,000.–
4 rooms158m² living space
In den Seewiesen 6, 8132 Eggiwil

Charming 4-room semi-detached house (Flarz) with spacious garden and renovation potential

This charming semi-detached house (Flarz house) with a spacious garden area is waiting to be refreshed and redesigned according to your wishes. The historic object from 1895 in solid construction was renovated in 1985 and offers the perfect basis for your personal living ideas. With 4 rooms, you have a solid foundation for realizing your dream home.You enter the house and reach the ground floor via a spacious corridor. The heart of this house is a spacious living room, ideal for cozy family hours. The adjacent kitchen offers space for modern equipment and contemporary functionality. A tile stove contributes to a special atmosphere.The upper floor becomes the private living zone of your family. Two rooms of different sizes offer sufficient space for parent and child bedrooms or a study. A full-fledged bathroom with a bathtub and a practical laundry room complement this level. A corridor opens up the individual rooms.The attic houses a large room and a toilet. This room offers versatile possibilities, whether as a parent's bedroom, guest room, home office, or hobby room. The pleasant room height and the roof construction create an inspiring atmosphere here.The basement has a large cellar area, which provides versatile storage space for seasonal and hobby materials. The property with lawn, seating area, and garden house offers space for your garden ideas. Whether favorite plants, play area for children, or a feel-good corner for relaxation, various wishes can be realized here.This semi-detached house in the farmhouse style is aimed at families who are looking for an intact object with renovation potential and want to further develop it according to their ideas. The functioning solid construction and the well-proportioned room layout provide security for your plans.Request our detailed sales documentation for more interesting information.Haven't found the right thing yet? The IMMOSEEKER team is happy to help.

  • Balcony / Terrace
  • Child-friendly
Travel time
-
1 / 15
  • Parking space
  • Balcony / Terrace
  • Garage
  • +4
CHF 960,000.–
4.5 rooms115m² living space
Auf Anfrage 1, 8603 Schwerzenbach

Wohnen auf zwei Ebenen - 4.5-Zimmer-Maisonette mit Galerie & Cheminée

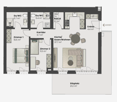
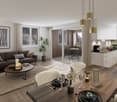
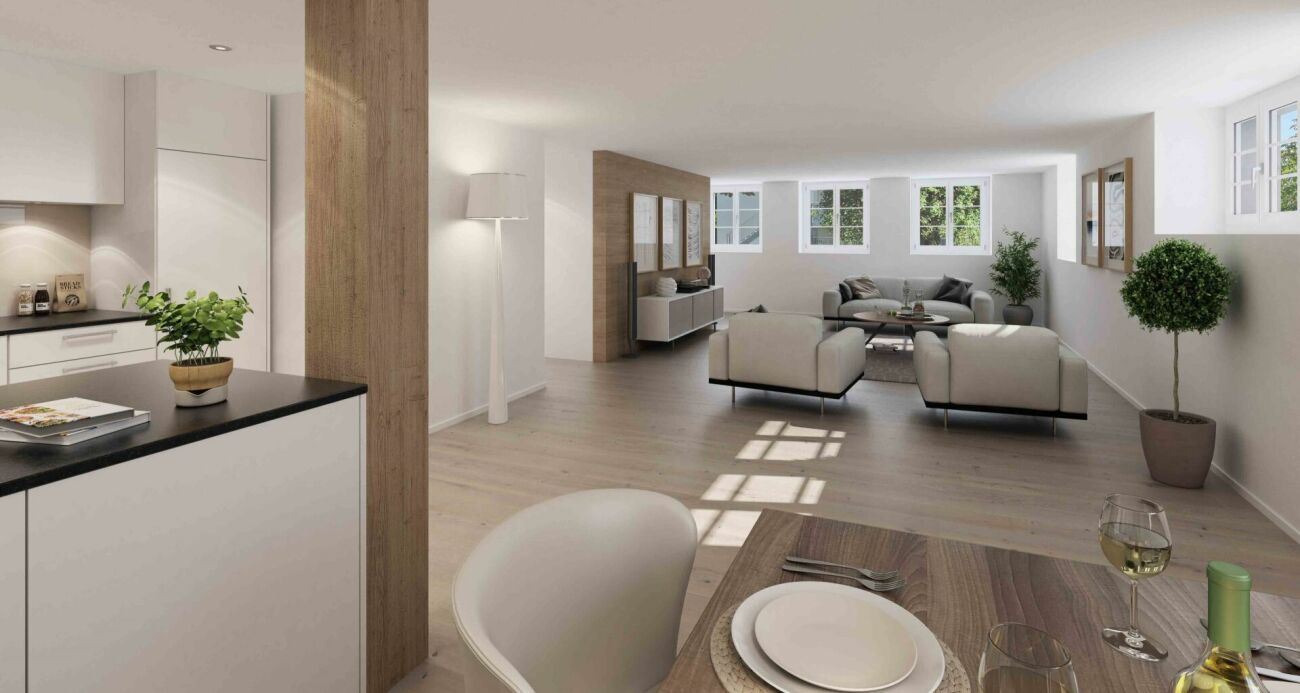
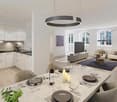
Wohnen auf zwei Ebenen - 4.5-Zimmer-Maisonette mit Galerie & Cheminée Diese attraktive 4.5-Zimmer-Maisonettewohnung in Schwerzenbach überzeugt durch ihr besonderes Raumkonzept, grosszügige Wohnbereiche und eine angenehme Wohnlage.Auf rund 115 m² Nettowohnfläche erwartet Sie ein vielseitiges Zuhause auf zwei Ebenen. Die offene Galerie, das Cheminée sowie die grosszügige Raumhöhe verleihen der Wohnung einen besonderen Charakter und schaffen ein angenehmes Wohnambiente. Mit drei Schlafzimmern und zwei Badezimmern eignet sich die Wohnung ideal für Paare oder Familien, die grosszügiges Wohnen mit einer guten Erreichbarkeit verbinden möchten. Der grosszügige Wohn- und Essbereich bildet das Herzstück der Wohnung. Das Cheminée schafft eine wohnliche Atmosphäre, während die offene Gestaltung mit Galerie für ein besonderes Raumgefühl sorgt. Grosszügige Fensterflächen und Dachfenster bringen viel natürliches Licht in die Räume.Die zum Wohnbereich hin offene Küche wurde im Rahmen der Renovation im Jahr 2012 erneuert. Eine Granit-Arbeitsfläche sowie Geräte von Electrolux bieten gute Voraussetzungen für komfortables Kochen und fügen sich harmonisch in das Wohnkonzept ein.Auf der Hauptebene befinden sich zwei Schlafzimmer sowie ein Badezimmer mit Badewanne. Über die wohnungsinterne Holztreppe gelangen Sie auf die obere Wohnebene. Hier erwarten Sie die offene Galerie, ein weiteres Schlafzimmer sowie ein zweites Badezimmer mit Dusche. Die Dachschrägen und das weiss lasierte Täfer verleihen den Räumen im Dachgeschoss einen wohnlichen Charakter.Der sonnige Balkon erweitert den Wohnbereich nach draussen und bietet einen angenehmen Platz für entspannte Stunden im Freien.Die Wohnung wurde gemäss den vorliegenden Angaben im Jahr 2012 renoviert. Dabei wurden unter anderem die Küche, die Nasszellen, Böden und Oberflächen erneuert. Heute präsentiert sich die Immobilie in einem gepflegten Zustand.Zusätzlichen Komfort bietet der eigene Wirtschaftsbereich mit Waschmaschine und Tumbler. Ein Kellerabteil schafft weiteren praktischen Stauraum. Für komfortables Parkieren stehen zudem zwei Tiefgaragenplätze zur Verfügung. • Die Highlights auf einen Blick • 4.5 Zimmer auf zwei Wohnebenen • Rund 115 m² Nettowohnfläche • Grosszügiger Wohn- und Essbereich mit Cheminée • Offene Galerie mit besonderem Raumgefühl • Drei Schlafzimmer • Zwei Badezimmer mit Badewanne beziehungsweise Dusche • Offene Küche mit Granit-Arbeitsfläche und • Electrolux-Geräten • Sonniger Balkon • Eigener Wirtschaftsbereich mit Waschmaschine und Tumbler • Kellerabteil • Zwei Tiefgaragenplätze • Gepflegter Zustand mit Renovation im Jahr 2012 Lage und UmgebungDie Immobilie befindet sich in Schwerzenbach an einer angenehmen und gut erschlossenen Wohnlage. Einkaufsmöglichkeiten, Schulen sowie öffentliche Verkehrsmittel befinden sich in der Umgebung und sorgen für kurze Wege im Alltag.Dank der guten Erreichbarkeit der umliegenden Gemeinden und regionalen Zentren eignet sich der Standort auch ideal für Berufstätige und Pendler. Dübendorf und Volketswil sind bequem erreichbar.Ein weiterer Pluspunkt ist die Nähe zum Greifensee. Die Umgebung bietet attraktive Möglichkeiten für Spaziergänge, sportliche Aktivitäten und erholsame Stunden im Freien und verbindet damit eine hohe Wohnqualität mit einer guten Erreichbarkeit.Haben wir Ihr Interesse geweckt?Gerne stellen wir Ihnen die vollständige Verkaufsdokumentation zur Verfügung und vereinbaren mit Ihnen einen persönlichen Besichtigungstermin.Kontaktieren Sie uns noch heute - wir freuen uns darauf, Ihnen diese Immobilie persönlich präsentieren zu dürfen.Suisse Homes - persönlich. professionell. erfolgreich.
  • Parking space
  • Balcony / Terrace
  • Garage
  • +4
Travel time
-
1 / 17
  • Balcony / Terrace
  • Garage
  • View
  • +2
CHF 1,550,000.–
6.5 rooms166m² living space
Im Leeacher 28, 8132 Hinteregg

Family-friendly semi-detached house with winter garden and beautiful views in Hinteregg

In a quiet, sunny, and family-friendly residential area of Hinteregg, this well-maintained semi-detached house with 6.5 rooms awaits you. The property, built in 1978, impresses with approximately 166 m² of living space on three floors and a 379 m² large plot of land – ideal for families who value spacious living and natural living quality.Your new homeThe thoughtful room layout offers plenty of space for individual living concepts. Bright living rooms and versatile rooms create ideal conditions for families, home offices, or guests.A special highlight is the sunny winter garden, which can be used as an additional living and relaxation area all year round. Two bathrooms provide high comfort and an uncomplicated family daily life.The outdoor area also convinces with a pleasant privacy, a quiet environment, and a beautiful view. A garage rounds off the attractive offer.Highlights at a glance • 6.5 rooms • Approx. 166 m² living space • 379 m² plot of land • Sunny winter garden • 1 guest toilet, 2 wet cells • Spacious room layout on three floors • Quiet and family-friendly residential area • Beautiful view and high privacy • Garage available • Much potential for individual design Ideal location for familiesThe property combines natural living with short distances to the most important facilities of daily life: • Bus stop Hinteregg: approx. 3 walking minutes • Village shop Hinteregg: approx. 4 walking minutes • School house Güetli: approx. 6 walking minutes Those who seek a quiet residential area with high living quality and at the same time good connection will find a home with much charm and potential here. An ideal opportunity for families who value spacious living in one of the most popular residential areas of the region.

  • Balcony / Terrace
  • Garage
  • View
  • +2
Travel time
-
1 / 14
  • Parking space
  • Garage
  • Pets allowed
  • +6
CHF 1,180,000.–
3.5 rooms88m² living space
Fehraltorferstrasse 9, 8615 Wermatswil

Ready for occupancy from January 2027! Country living near the city: New apartments in the heart of the village

Country living near the city: New apartments in the heart of the village, ready for occupancy from January 2027 Wermatswil is a village with a heart. And right in its heart, a new building called "Puurehuus" is being constructed, featuring ten apartments for modern country living on the outskirts of the city. Its exterior, with a wooden facade and dormer windows in the gable roof, is inspired by the historic architecture of the neighboring former country inn, which is being completely renovated and converted into living space. The apartments themselves welcome you with 2½ to 5½ rooms on spacious living areas of 84 to 151 m². Whether you're single, a couple, or a family; whether you prefer a garden apartment, a maisonette, or a penthouse apartment with a loggia: Puurehuus offers the perfect living space for everyone. Each unit boasts a cleverly designed floor plan, spacious rooms, and a private outdoor area. High-quality materials and equipment are planned for the finishing touches, and as a buyer, you can participate in their selection. An elevator connects the floors of the new building to the parking garage, where sufficient parking spaces are available. The two buildings of Puurehuus and their community garden, designed like a village square, enrich the village center of Wermatswil. Here, the speed limit is 30 km/h, the bus stops practically in front of the door, and the paths to the farm shop, kindergarten, and school, as well as to fields, meadows, and forests, are short. Discover the new construction project with a heart in Wermatswil - we would be happy to introduce you to the individual apartments in person.

  • Parking space
  • Garage
  • Pets allowed
  • +6
Travel time
-
1 / 14
  • Garage
  • Elevator
  • Tumble dryer
  • +3
CHF 1,790,000.–
5.5 rooms153m² living space
Fehraltorferstrasse 9, 8615 Wermatswil

Ready for occupancy from January 2027! Country living near the city: New apartments in the heart of Wermatswil village

Country living near the city: Your new home in the «Puurehuus» in WermatswilWelcome to Wermatswil - a charming village with a heart, nestled in nature and yet close to the city. In the heart of this idyllic place, the new construction and renovation project «Puurehuus» is being built, which combines modern living comfort and rural quality of life. Here, where the country inn once stood, 18 unique apartments are being built, which combine the charm of country life with urban proximity.Diverse residential offer for every life situationThe «Puurehuus» offers a wide range of residential options tailored to your individual needs. From compact 1-room apartments to spacious 7½-room apartments with 280 m² of living space - here, singles, couples, and families will find their ideal home. Each apartment impresses with well-thought-out floor plans, spacious rooms, two bathrooms, and a private outdoor area. High-quality materials and modern appliances are planned, and as a buyer, you have the opportunity to design the interior according to your wishes.For people who strive for an independent life in a multi-generational household or simply need additional space, the 7½-room apartment in the «Puurehuus» offers an ideal solution. On an impressive gross floor area of almost 280 m², you can expect a spacious living and dining area with an open kitchen, five rooms, a loft studio, and four bathrooms. Particularly noteworthy in this part of the house is the 2½-room apartment, which spans two levels. With a separate entrance and its own garden seat, it offers maximum independence and is perfect for relatives or for rent. This unit creates the possibility of realizing a multi-generational life under one roof or, through rental, making a financial contribution to the financing of the home.Discover the new construction project with heart in Wermatswil - we would be happy to introduce you to the individual apartments in person.

  • Garage
  • Elevator
  • Tumble dryer
  • +3
Travel time
-
1 / 16
  • Parking space
  • Balcony / Terrace
  • Garage
  • +7
CHF 1,150,000.–
3.5 rooms84m² living space
Fehraltorferstrasse 9, 8610 Wermatswil

Available for reference from January 2027! Country living near the city: New apartments in the heart of Wermatswil village

Country living near the city: New apartments in the heart of the village Wermatswil is a village with a heart. And right in its heart, a new building called "Puurehuus" is being constructed, featuring ten apartments for modern country living on the outskirts of the city. Its exterior, with a wooden facade and dormer windows in the gable roof, is inspired by the historic architecture of the nearby former country inn, which is being completely renovated and converted into living space. The apartments themselves welcome you with 2½ to 5½ rooms on spacious living areas of 84 to 151 m². Whether you're single, a couple, or a family; whether you prefer a garden apartment, a maisonette, or a penthouse apartment with a loggia: Puurehuus offers the perfect living space for everyone. Each unit boasts a cleverly designed floor plan, spacious rooms, and a private outdoor area. High-quality materials and appliances are planned for the finish, and as a buyer, you can participate in their selection. An elevator connects the floors of the new building to the parking garage, where sufficient parking spaces are planned. The two buildings of Puurehuus and their community garden, designed like a village square, enrich the village center of Wermatswil. Here, the speed limit is 30 km/h, the bus stops practically in front of the door, and the paths to the farm shop, kindergarten, and school, to fields, meadows, and forests are short. Discover the new construction project with a heart in Wermatswil - we would be happy to introduce you to the individual apartments in person.

  • Parking space
  • Balcony / Terrace
  • Garage
  • +7
Travel time
-
Vanessa Palinkas

Vanessa Palinkas

1 / 11
Vanessa Palinkas

Vanessa Palinkas

  • Parking space
  • Balcony / Terrace
  • Garage
  • +2
CHF 950,000.–
3.5 rooms92m² living space
Zwinggartenstrasse 65, 8600 Dübendorf

Nature-loving 3.5-room maisonette apartment in Dübendorf

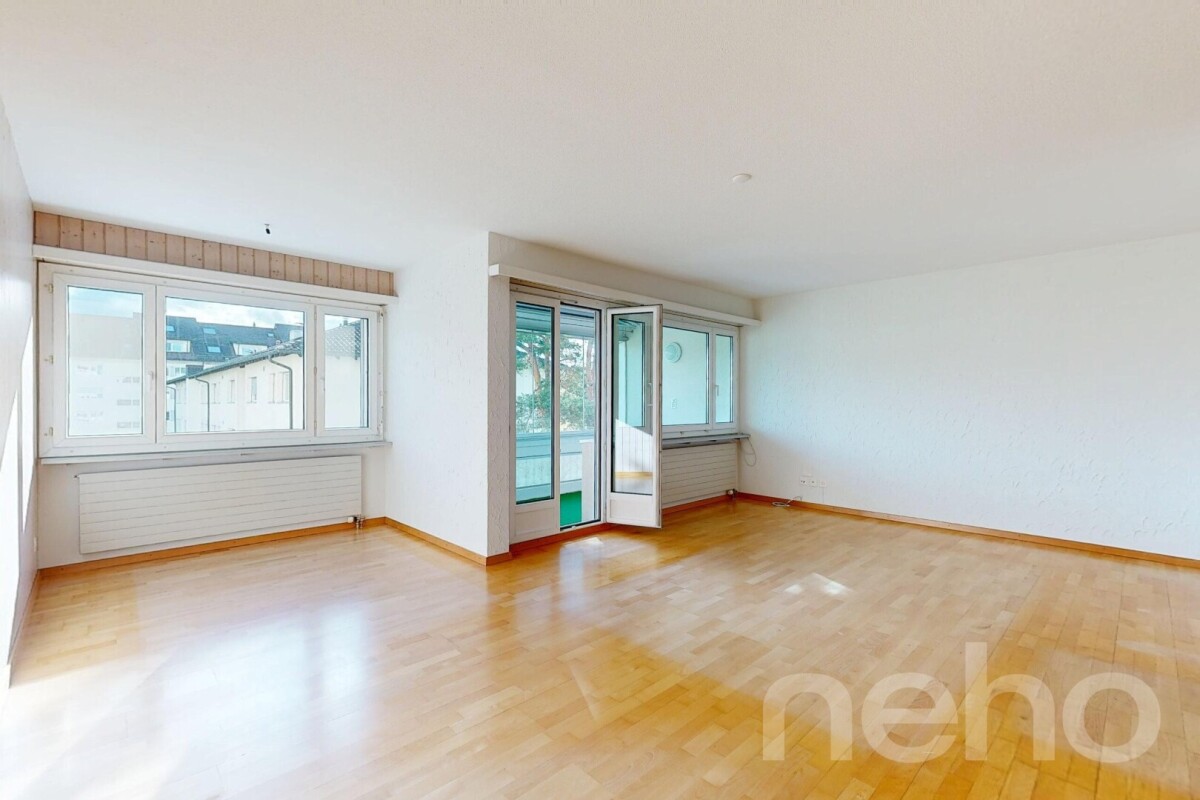
This well-maintained 3.5-room maisonette apartment offers approximately 92 m² of living space, spread over two levels on the 2nd floor (no elevator) of a small, quietly located multi-family house with only ten apartments. Thanks to the west orientation, the elevated location, and the unobstructed view, you can enjoy bright living rooms and sunny hours until the evening. The heart of the apartment is the spacious living area with a large window front and a fireplace, which provides a cozy atmosphere, especially on cooler days. The adjacent terrace with approximately 13 m² expands the living space outdoors and invites you to relax and enjoy. For social hours, the residents also have a covered grill area in the communal garden at their disposal. The semi-open kitchen was completely renovated in 2018 and is harmoniously connected to the dining area. It is equipped with an oven, steamer, and mini dishwasher. Also on this level is the spacious master bedroom, which was originally designed as two separate rooms and can be easily divided by installing a wall if needed. The room on the upper floor was previously used as an office and benefits from pleasant daylight thanks to the skylight. There is a bathroom on each level, one with a shower and one with a bathtub, both with a window. The multi-family house was built in 1987 and regularly maintained. Investments have also been made in the apartment: in 2011, the skylights in the office and bathroom were renewed, in 2013 the window front in the living room was replaced, and in 2018 the kitchen was comprehensively renovated. Regularly maintainedImportant maintenance and renovation work has also been carried out on the building. For example, the roof was comprehensively renovated in 2013. In May 2017, the staircase, including new safety glass, was renewed, and the facade was cleaned with biological agents. The heating is provided by a central gas heating system, which was renewed in 2008. The underfloor heating ensures a uniform heat distribution throughout the apartment. A renovation of the heating system is already planned by the condominium owners' association. The other windows are triple-glazed. Additional ancillary rooms and parking facilitiesThe apartment includes a private storage room in the basement, which can be used as a hobby room, private laundry room, or additional storage space, depending on needs. The offer is complemented by a separate cellar compartment and a jointly used bicycle room. A parking space in the underground garage is already included in the purchase price. Visitor parking spaces are also available for visitors. This maisonette apartment combines a well-thought-out room layout, sunny outdoor areas, and an individual living character with practical ancillary rooms and an attractive location within a manageable multi-family house.INTERESTED IN A VIEWING? PLEASE REGISTER: https://neho.ch/b/8600-26-5

  • Parking space
  • Balcony / Terrace
  • Garage
  • +2
Travel time
-
Sven Neeser

Sven Neeser

1 / 12
Sven Neeser

Sven Neeser

  • Parking space
  • Balcony / Terrace
  • Garage
  • +1
CHF 799,000.–
5 rooms96m² living space
Benglen, 8121 Benglen

Ruhig gelegene 5-Zimmer-Wohnung mit Balkon und Tiefgaragenplatz

Diese gepflegte 5-Zimmer-Wohnung an der Bodenacherstrasse 80 in Benglen bietet auf rund 96 m² Nettowohnfläche ein angenehmes Zuhause in ruhiger und grüner Wohnlage. Der durchdachte Grundriss schafft eine gute Balance zwischen gemeinschaftlichen Wohnbereichen und privaten Rückzugsmöglichkeiten. Herzstück der Wohnung ist der helle Wohn- und Essbereich mit direktem Zugang zum südöstlich ausgerichteten Balkon, der zusätzlichen Wohnkomfort und einen schönen Platz im Freien bietet. Drei Schlafzimmer ermöglichen eine vielseitige Nutzung und eignen sich ideal für Familien, Paare mit zusätzlichem Platzbedarf oder beispielsweise als Arbeits- und Gästezimmer. Ergänzt wird das Raumangebot durch eine separate Küche, ein Badezimmer sowie ein separates Gäste-WC. Die Wohnung präsentiert sich insgesamt in einem gepflegten Zustand und bietet gleichzeitig Potenzial, den Innenausbau nach den eigenen Vorstellungen zu modernisieren. Zur Liegenschaft gehören praktische Nebenräume sowie Besucherparkplätze. Besonders komfortabel ist der private Waschraum mit eigener Waschmaschine und Tumbler. Ein Tiefgaragenparkplatz ist ebenfalls Bestandteil des Angebots. Die naturnahe Umgebung von Benglen sowie die gute Erreichbarkeit von Fällanden, Dübendorf und der Stadt Zürich machen die Lage sowohl für Familien als auch für Berufstätige attraktiv.Die Wohnung ist derzeit vermietet. Highlights: • 5-Zimmer-Wohnung mit ca. 96 m² Nettowohnfläche • Heller Wohn- und Essbereich • Südöstlich ausgerichteter Balkon • Drei Schlafzimmer • Separate Küche • Badezimmer und separates Gäste-WC • Gepflegter Zustand mit Modernisierungspotenzial • Privater Waschraum mit Waschmaschine und Tumbler • Tiefgaragenparkplatz • Ruhige und naturnahe Wohnlage in Benglen • Gute Anbindung Richtung Dübendorf und Zürich Genaue Adresse verfügbar nach Registrierung auf neho.ch.AN EINER BESICHTIGUNG INTERESSIERT? BITTE ANMELDEN: https://neho.ch/b/8121-26-2 Adresse exacte disponible après inscription sur neho.ch.VOUS SOUHAITEZ VISITER ? MERCI DE BIEN VOULOIR VOUS INSCRIRE D'ABORD : https://neho.ch/b/8121-26-2

  • Parking space
  • Balcony / Terrace
  • Garage
  • +1
Lukas Speck

Lukas Speck

1 / 12
Lukas Speck

Lukas Speck

  • Garage
CHF 1,670,000.–
6.5 rooms152m² living space
Benglen, 8121 Benglen

Bright 6.5-room row house in an attractive location

This spacious row house combines intelligent room layout with all-day sunshine and solid construction in massive double-shell masonry. Located in a traffic-calmed 30 km/h zone, the home presents itself in impeccable condition thanks to continuous maintenance. Large window fronts let in plenty of daylight and create a noticeably inviting living feeling for the whole family. The entrance welcomes you with a wardrobe and a separate guest toilet. From here, the center of the house opens up directly, where cooking, eating, and lingering harmoniously merge. The semi-open kitchen with counter invites you to enjoy together, while the Swedish stove provides comfortable warmth on cool evenings. In front of the living room, the sun-kissed seating area with a well-kept garden stretches out, offering plenty of free space for relaxation in the greenery throughout the day. On the two upper floors, you have five full-fledged rooms and two bathrooms at your disposal. The first upper floor includes three bright bedrooms and a family bathroom. In the attic, two more spacious rooms and a second wet cell await you, offering flexible usage options for individual living needs. A practical attic rounds off the room offer upwards and opens up even more welcome storage options for everyday things. The basement offers additional functional areas besides cellar, shelter, and laundry room. A modern heat pump boiler and the private photovoltaic system with battery storage ensure contemporary efficiency. The direct access to the underground garage is particularly comfortable, in which two parking spaces with preparation for electric charging stations are available for CHF 40,000 each. Benglen combines high quality of life in the green with short distances. Schools, shopping facilities, and public transport stops are just as easily accessible as the local doctor's practice, the post office, and the lively local club. Would you like to experience this charming family home on site? We would be happy to send you the detailed sales documentation and arrange a personal viewing appointment with you.Exact address available after registration on neho.ch.INTERESTED IN A VIEWING? PLEASE REGISTER: https://neho.ch/b/8121-26-4

  • Garage
Sven Neeser

Sven Neeser

1 / 12
Sven Neeser

Sven Neeser

  • Parking space
  • Balcony / Terrace
  • Garage
  • +2
CHF 1,680,000.–
4.5 rooms137m² living space
Uster, 8610 Uster

4.5-room garden apartment with high-quality furnishings in Uster

In the popular Gschwader quarter in Uster, this high-quality 4.5-room garden apartment in the new VIVIDA Uster building project awaits you. The multi-family house with only seven apartments convinces with timeless architecture, well-thought-out floor plans, and a modern living concept. The apartment offers a spacious room layout on approximately 120 m² of living space and combines contemporary living comfort with an attractive outdoor area. The private seating area with approximately 25 m² and the private garden area of approximately 76 m² provide plenty of space to relax, enjoy, and spend cozy hours outdoors. The location is also convincing: shopping facilities, schools, public transportation, and the center of Uster are easily accessible. At the same time, the family-friendly quarter offers a pleasant living environment with proximity to nature. The apartment includes a basement compartment with approximately 11 m² and two parking spaces with basic installation for e-mobility. The smart home installation with Smart Place and communally usable rooms complement the attractive overall offer. Highlights • 4.5-room garden apartment with approximately 120 m² of living space • New building, built in 2025 • Multifamily house with only seven apartments • Private seating area with approximately 25 m² • Private garden area with approximately 76 m² • Smart home installation with Smart Place • Two parking spaces with basic installation for e-mobility • Basement compartment with approximately 11 m² • Elevator and wheelchair-accessible entrance • Quiet and family-friendly location in the Gschwader quarter • Good accessibility to train station, shopping facilities, and city center Exact address available after registration on neho.ch.INTERESTED IN A VIEWING? PLEASE REGISTER: https://neho.ch/b/8610-26-5

  • Parking space
  • Balcony / Terrace
  • Garage
  • +2
Katerina Ponti

Katerina Ponti

1 / 13
Katerina Ponti

Katerina Ponti

  • Parking space
  • Balcony / Terrace
  • Elevator
  • +1
CHF 1,480,000.–
3.5 rooms108m² living space
8606 Greifensee

Living between nature and quality of life

Your new home is located in a quiet and preferred residential area with excellent public transportation connections. The idyllic Greifensee recreation area can be reached in just around ten minutes on foot, offering a perfect combination of nature and urban comfort. Whether for families, couples, or singles, this apartment offers a living environment that meets the highest standards of quality of life.The apartment, which was completely renovated in 2022, impresses with its spacious floor plan, a stylish kitchen with high-quality granite countertops, and elegantly designed bathrooms. You can expect bright, optimally proportioned rooms and a well-thought-out living concept. Thanks to the elevator and wheelchair-accessible design, the apartment is perfectly suited for every stage of life.A special highlight is the spacious, 16 m² large balcony with a beautiful view of the greenery, which benefits from excellent sunlight throughout the year and invites you to relax. A parking space in the underground garage provides additional comfort and rounds off this attractive living offer perfectly. A high-quality property for all those who want to combine stylish living in a quiet environment with excellent infrastructure. Here, no wishes are left unfulfilled. Take advantage and convince yourself! This PREMIUM HOMES offer includes: • Great quiet location with good public transportation connections • Greifensee recreation area within walking distance in 10 minutes • Suitable for families, singles, or couples • Stylish and well-equipped kitchen with granite countertops • Very good sunlight throughout the year • Spacious balcony 16 m² with a view of the greenery • Spacious floor plan with all amenities • Partially renovated in 2022 • Private laundry room in the basement • 2 elegant bathrooms • Elevator and wheelchair accessible • Modern heat pump with Free-Cooling system • Gross living area 108 m² • Net living area 93 m² • 1 underground parking space available Interested? We would be happy to take you on a non-binding tour! Do you want to sell your house or apartment worry-free? We will tell you the current market value of your property, discreetly and non-bindingly! Are you interested in a first non-binding exchange of ideas? Don't hesitate and contact us. We look forward to hearing from you.

  • Parking space
  • Balcony / Terrace
  • Elevator
  • +1
Katerina Corrales

Katerina Corrales

1 / 10
Katerina Corrales

Katerina Corrales

  • Parking space
  • Balcony / Terrace
  • Garage
  • +1
CHF 640,000.–
3.5 rooms71m² living space
Schwerzenbach, 8603 Schwerzenbach

Bright 3.5-room apartment in Schwerzenbach ZH with comfort and charm

This light-flooded apartment impresses with its well-thought-out room layout and pleasant lighting, which provides a friendly living atmosphere in all rooms. On a living area of 71 m², 3.5 rooms are distributed, which are designed to combine comfort and functionality optimally. Thanks to the intelligent use of space, every square meter is used efficiently - perfect for a harmonious and cozy living experience. The glazed balcony invites you to enjoy the time outdoors and let your gaze wander into the green surroundings. A wonderful place to relax and let the day come to a peaceful end. The location in Schwerzenbach is ideal. Everything you need for everyday life is in the immediate vicinity. Shopping facilities, public transport, and other important facilities are quickly accessible. Schwerzenbach train station is only about 45 meters away. Additionally, the S-Bahn lines S9 and S14 run every quarter of an hour and take you directly to Zurich HB in about 15 minutes. This apartment offers a lot of potential for individual renovation and is ideal for all those who appreciate bright living in a quiet environment. Let yourself be convinced of the charm of this property during a visit.Exact address available after registration on neho.ch.INTERESTED IN A VIEWING? PLEASE REGISTER: https://neho.ch/b/8603-25-1

  • Parking space
  • Balcony / Terrace
  • Garage
  • +1

Suggested properties for you based on search results