157 results - Property for buy in District Uster

1 / 16
CHF 910,000.–
3.5 rooms98m² living space
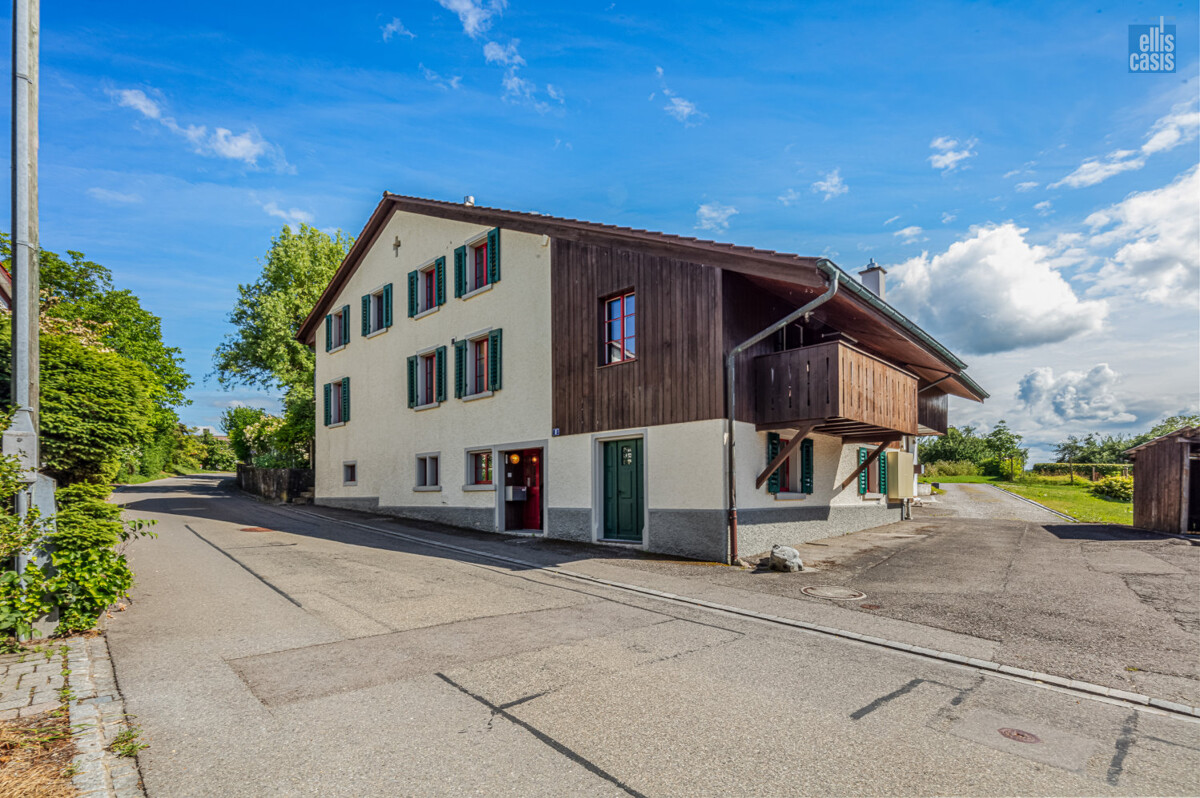
Brunnenstrasse 4A, 8604 Volketswil

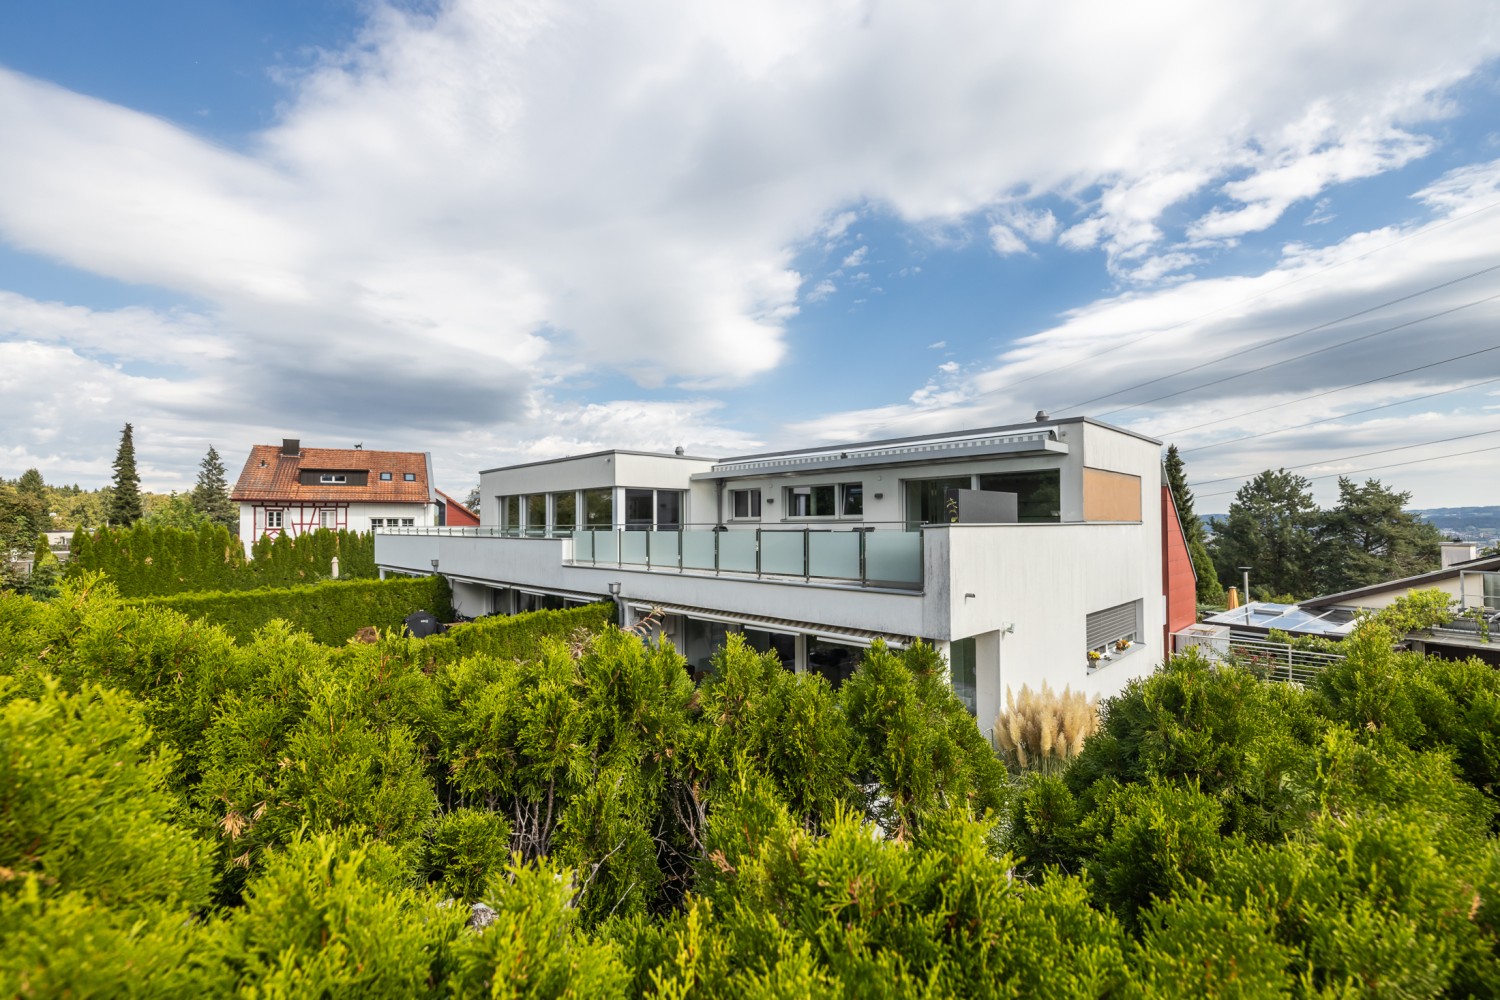
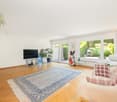
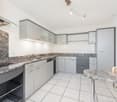
Spacious 3.5 (4.5) room apartment in the middle of nature

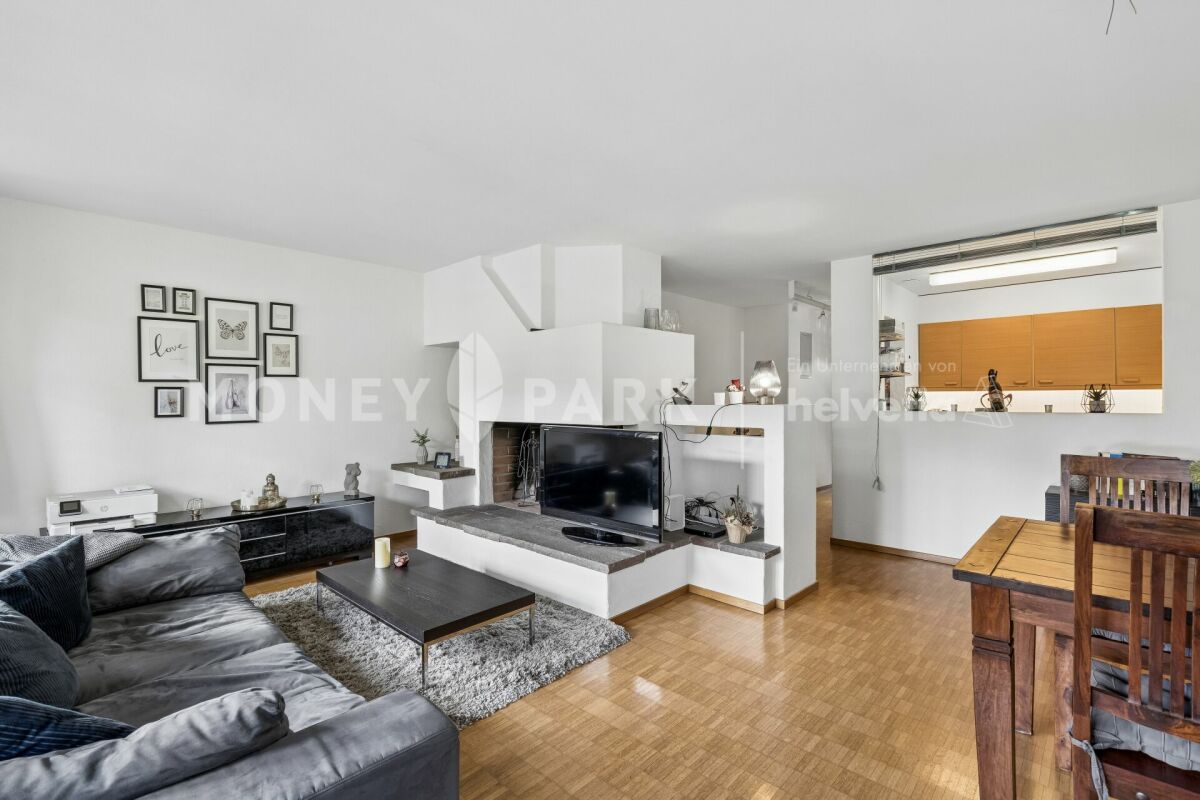
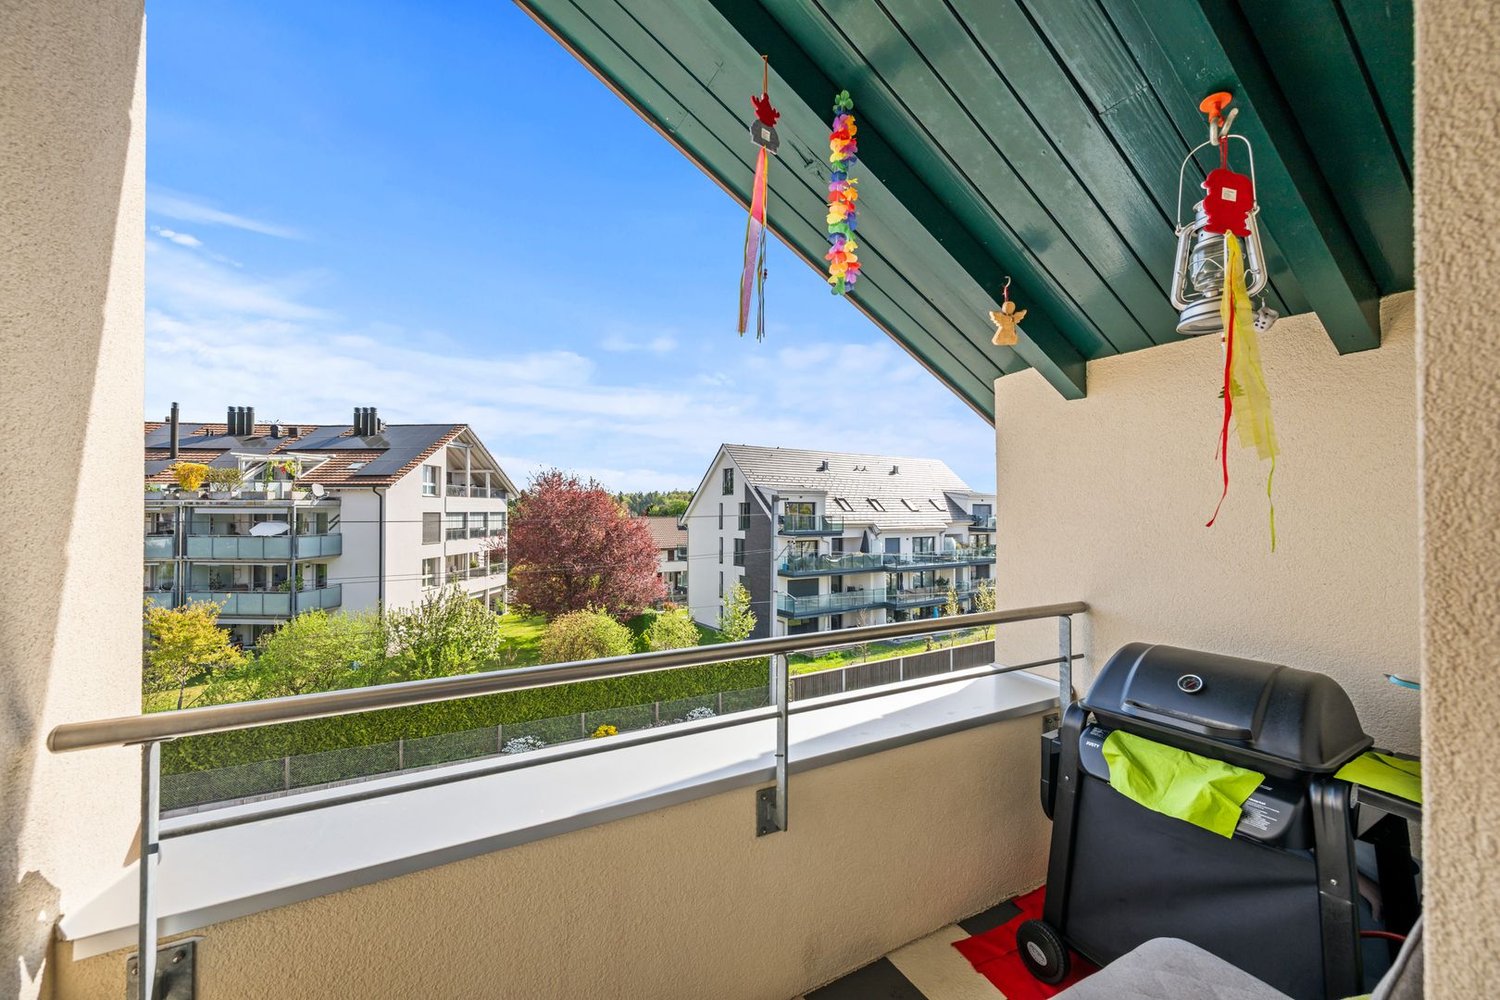
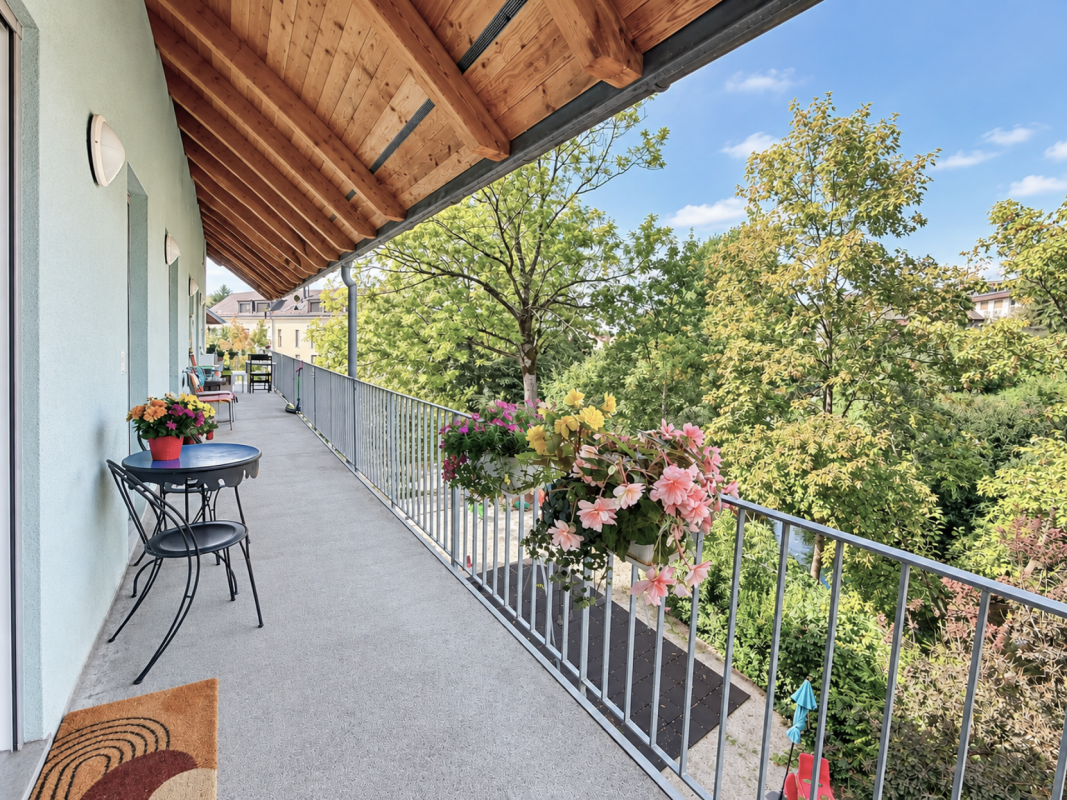
In the middle of nature, the attractive 3.5 (4.5) room apartment on the 1st floor at Brunnenstrasse 4a convinces with its quiet location and the cozy balcony, which invites you to relax and linger. The apartment offers ideal conditions for a comfortable home and combines pleasant living with good infrastructure. Shopping facilities, public transport, and recreational areas are located in the immediate vicinity and ensure high-quality living.The bright 3.5-room apartment was created on the area of a 4.5-room apartment. This means that the apartment can be easily converted back into a 4.5-room apartment without much effort. The apartment impresses with a well-thought-out floor plan and bright, friendly rooms. The spacious living and dining area creates a welcoming atmosphere and offers plenty of space for cozy hours. The kitchen is functionally equipped and offers sufficient storage space. Two well-cut rooms enable versatile usage options - whether as a bedroom, office, or guest room. The bathroom presents itself as well-maintained and comfortable. An additional guest toilet is available for your visitors. A special highlight is the beautiful balcony, where you can enjoy sunny hours and let the day come to a relaxed end.The pleasant living location in Volketswil combines quiet living with excellent accessibility to all important facilities of daily life. This apartment is ideal for singles, couples, or small families who are looking for a cozy home in an attractive environment. We would be happy to invite you to a personal viewing and look forward to presenting this beautiful apartment to you in more detail.Contact us today.The attached exposé provides you with an overview of the apartment for CHF 910,000. A garage space can be purchased for CHF 30,000. A charging station for an electric car can be connected.

Travel time
-
1 / 10
CHF 595,000.–
2.5 rooms65m² living space
Unterdorfstrasse 6, 8605 Gutenswil

Attractive 2.5-room apartment with fireplace and balcony

Highlights • Bright, open living and dining area • Fireplace as a cozy centerpiece of the living room • Balcony with a beautiful view of the greenery • Natural, high-quality living environment • Family-friendly living environment • Garage parking space Cozy living with fireplace and balcony overlooking the greenery - Your charming retreat This attractive 2.5-room apartment impresses with a well-thought-out room layout and a particularly cozy living atmosphere.The entrance leads directly into the open dining and living area, which impresses with its brightness and pleasant generosity. A stylish fireplace forms the heart of this room and gives it a warm, inviting atmosphere - ideal for relaxed evenings at home. From the living area, you can access the balcony, which delights with a beautiful view of the greenery and invites you to linger outdoors.The separate kitchen is functionally designed and offers sufficient space and short distances for everyday life. The bedroom presents itself as quietly located and creates a pleasant retreat. The room offer is rounded off by a bathroom with a bathtub, which provides additional comfort.This apartment is ideal for singles or couples who appreciate a harmonious home with a cozy character and a natural view.This attractive offer is rounded off by a private basement compartment and a comfortable garage parking space, which provide additional storage space and comfort.

Travel time
-
1 / 8
CHF 1,495,000.–
3.5 rooms109m² living space
Stationsstrasse 21 b, 8604 Volketswil

Attractive new building in Volketswil: 3.5 (4.5)-room house with private garden

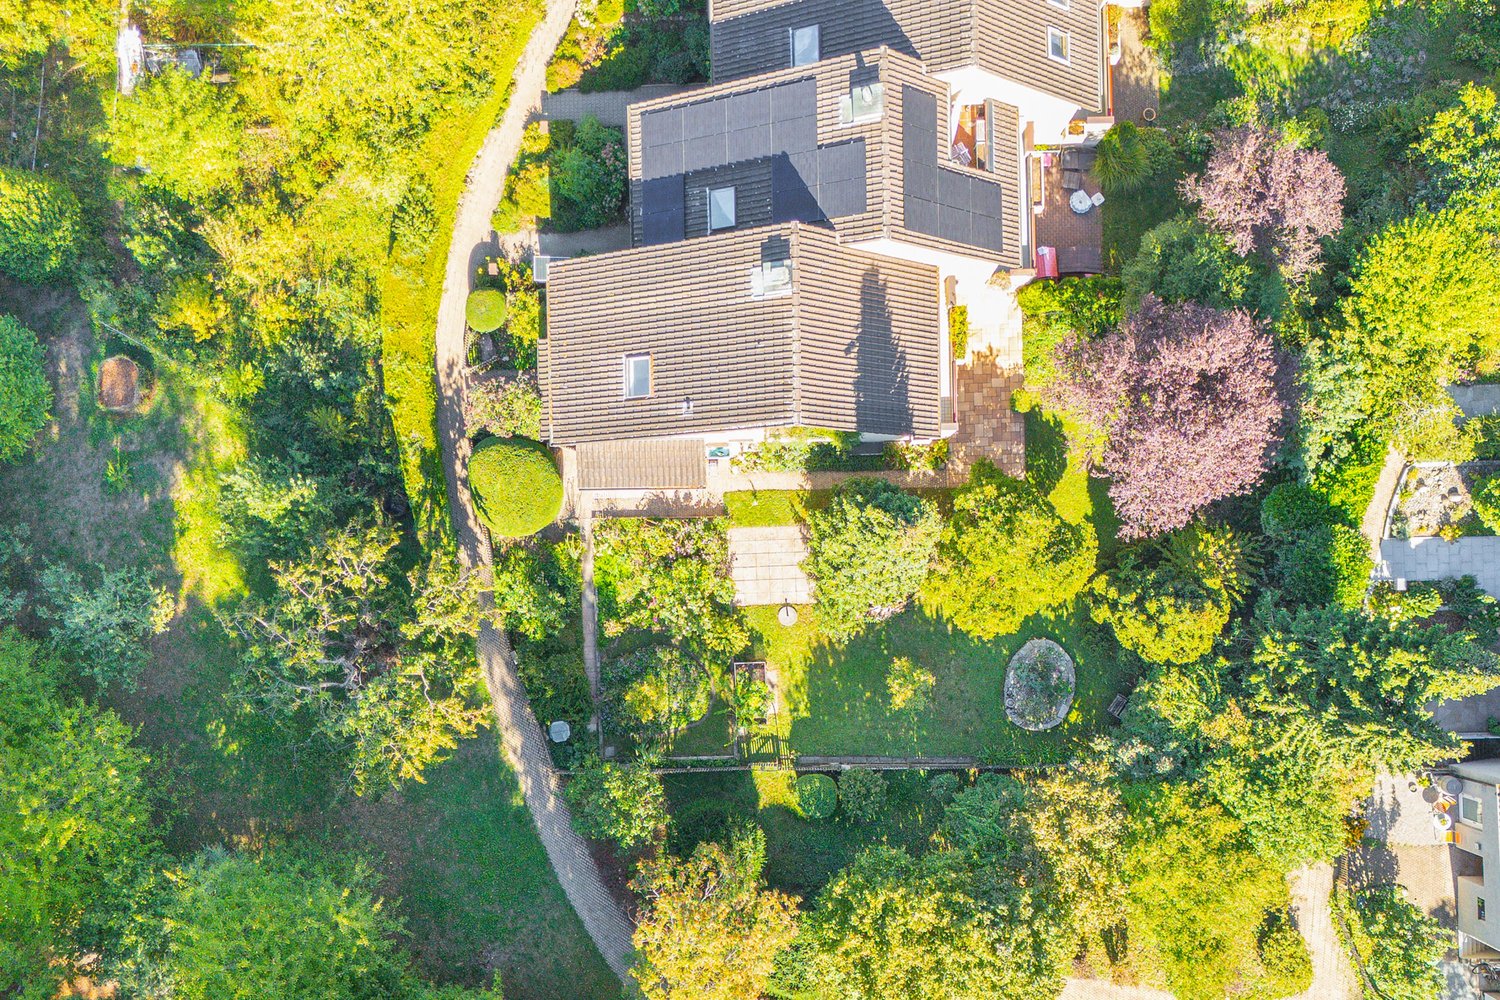
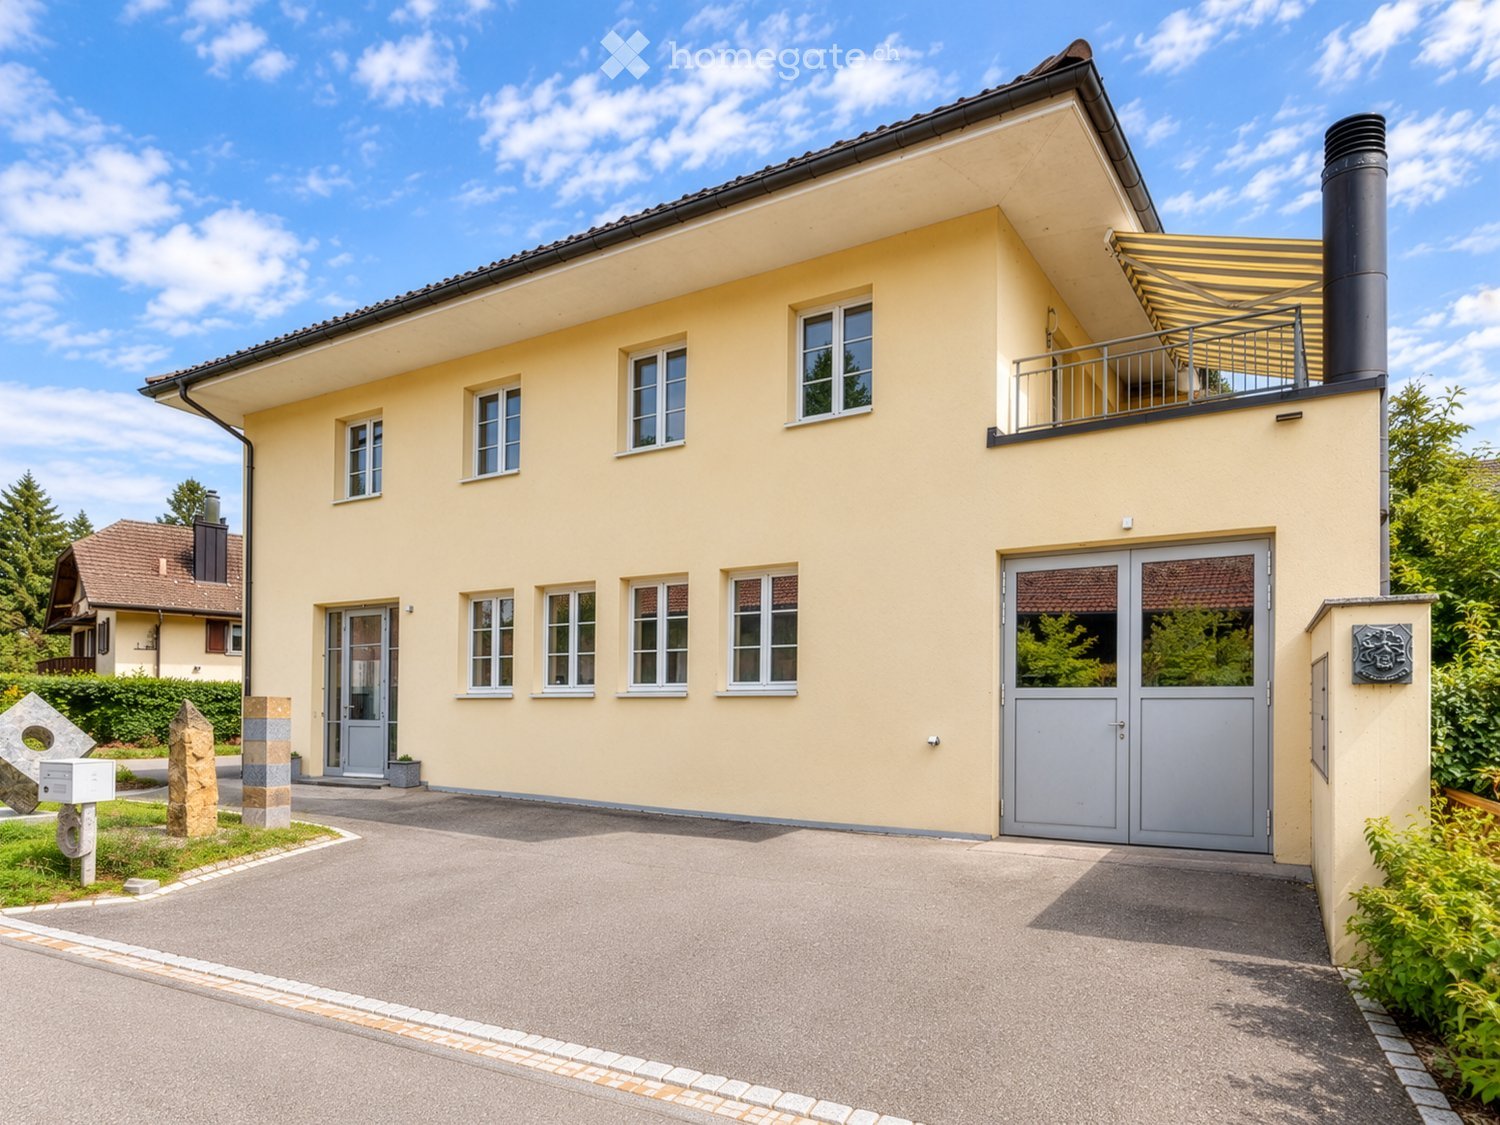
At Stationstrasse 21 in Volketswil, two modern semi-detached houses with a total of four house units in condominium ownership are being built. This attractive new building will be ready for occupancy in autumn 2026. The 3.5-room house unit B (expandable to 4.5 rooms) has a separate entrance and a private, spacious garden, and is already equipped with high-quality materials. Your advantages at a glance: Real home feeling: Separate entrance for more privacy and independence. Own garden: Private, spacious outdoor area as an extended living space. Bright living rooms: Light-filled areas with direct connection to the outdoor area. Living with the advantages of wood: The sustainable wooden frame construction with visible wooden ceilings creates a warm living atmosphere, promotes a healthy room climate, and convinces with its excellent environmental balance. Learn more in our wooden construction factsheet (see appendix) Sustainable energy: Modern air-water heat pump and photovoltaic system. Exclusive living feeling: Nature-related living in a small settlement with only four parties. For additional comfort, a covered outdoor parking space (carport) can be purchased for CHF 20,000.-. Living in VolketswilVolketswil convinces with an excellent infrastructure, versatile leisure and recreation offers, as well as an excellent transport connection. Shopping facilities, schools, and sports and leisure facilities are located in the immediate vicinity. Schwerzenbach train station is just a few minutes away and offers a quick connection to Zurich, Winterthur, and the airport. This home is aimed at people who are not just looking for an apartment, but value privacy, quality, and a special living feeling. Also visit our project homepage at: www.halesia-volketswil.ch We would be happy to show you the project personally.

Travel time
-
1 / 8
CHF 1,495,000.–
4.5 rooms109m² living space
Stationsstrasse 21 b, 8604 Volketswil

Attractive new building in Volketswil: 3.5 (4.5)-room house with private garden

Visit us on our open house day in our new construction project HALESIA at Stationsstrasse 21d in Volketswil: Saturday, 26 September, from 10:00 to 12:00 Wednesday, 30 September, from 16:00 to 18:00 The 3.5-room house, expandable to 4.5 rooms, has a separate entrance and a private large garden. You also have the opportunity to actively participate in the interior design according to your personal ideas. Your advantages at a glance: Real home feeling: Separate entrance for more privacy and independence. Own garden: Private, spacious outdoor area as an extended living space. Bright living rooms: Light-filled areas with direct connection to the outdoor area. The sustainable wooden frame construction with visible wooden ceilings creates a warm living atmosphere, promotes a healthy indoor climate, and convinces with its excellent environmental balance. Learn more in our Wood Construction Factsheet (see attachment) Sustainable energy: Modern air-water heat pump and photovoltaic system. Exclusive living feeling: Nature-oriented living in a small settlement with only four parties. For additional comfort, a covered outdoor parking space (carport) can be purchased for CHF 20,000.-. Volketswil convinces with an excellent infrastructure, versatile leisure and recreation offers, as well as an excellent transport connection. Shopping facilities, schools, and sports and leisure facilities are located in the immediate vicinity. Schwerzenbach train station is just a few minutes away and offers a quick connection to Zurich, Winterthur, and the airport. This home is aimed at people who are not just looking for an apartment, but value privacy, quality, and a special living feeling. Also, visit our project homepage at: www.halesia-volketswil.ch We would be happy to show you the project personally and look forward to your visit.

Travel time
-
1 / 8
CHF 1,750,000.–
5.5 rooms164m² living space
Stationsstrasse 21 c, 8604 Volketswil

Open House Day Exclusive 5.5-room house with modern living concept

Visit us on our Open House Day in our new construction project HALESIA at Stationsstrasse 21 in Volketswil: Saturday, 26 September, from 10:00 to 12:00 Wednesday, 30 September, from 16:00 to 18:00 The 5.5-room house has a separate entrance, a private garden, and a spacious terrace. You also have the opportunity to co-design the interior construction according to your personal ideas. Your advantages at a glance: New building house part C with co-determination: Design the interior construction according to your own ideas. Real home feeling: Separate entrance for more privacy and independence. Private garden: Private outdoor area as an extended living space. Bright living rooms: Light-filled areas with direct reference to the outdoors. Living with the advantages of wood: The sustainable wooden frame construction with visible wooden ceilings creates a warm living atmosphere, promotes a healthy indoor climate, and convinces with its excellent environmental balance. Learn more in our Wood Construction Factsheet (see attachment) Sustainable energy: Modern air-water heat pump and photovoltaic system. Exclusive living feeling: Nature-oriented living in a small settlement with only four parties. For additional comfort, a covered outdoor parking space (carport) can be purchased for CHF 20,000. Living in VolketswilVolketswil convinces with an excellent infrastructure, versatile leisure and recreation offers, as well as an excellent transport connection. Shopping facilities, schools, and sports and leisure facilities are located in the immediate vicinity. Schwerzenbach train station is just a few minutes away and offers a quick connection to Zurich, Winterthur, and the airport. This home is aimed at people who are not just looking for an apartment, but value privacy, quality, and a special living feeling. We would be happy to provide you with the sales documentation or show you the project personally. Also, visit our project homepage; www.halesia-volketswil.ch.

Travel time
-
1 / 13
CHF 1,580,000.–
5.5 rooms147m² living space
Föhrenweg 16, 8121 Benglen

5.5 Room Semi-Detached House in the Green

Family dream home in the green with development potential and plenty of privacyThe plot has an above-average size of 597 m2 for a semi-detached house and is located directly on the edge of the settlement in the green. Since it is a semi-detached house, this object gains charm and privacy through the size of the English garden.A classically divided semi-detached house: Directly at the house entrance, there is a cloakroom and a guest toilet. Next to the entrance is the kitchen with a view of the green.Here in the bright living and dining area of the ground floor, family life takes place. The chimney provides a cozy atmosphere in the transitional period and in the winter months. From here, you can directly access the covered garden seat in the spacious outdoor area. The garden measures 519 m2. A natural transition between indoors and outdoors.On the upper floor, it becomes more private. Three well-cut bedrooms and a family bathroom offer retreat possibilities for the whole family.In the attic, a high room is available, which can be used as a playroom, home office, or guest room, depending on the need. The bathroom on this floor is equipped with a shower. Next to it is the heated attic room. This 17 m2 room was not added to the living area. Request the measured plans with m2 determination from us, which we have defined through an architect.There is also plenty of space and storage in the basement. The cellar room measures 27 m2 and the generously designed laundry room 31 m2. From here, a covered outdoor staircase leads directly to the garden.In the communal underground garage, there is a parking space, and a second covered parking space is located in the outdoor area. Both parking options are included in the price.In the end, it's not the individual rooms that make a house a home. It's the way they interact: the garden directly in front of the living area, enough space for the family, retreat possibilities, and the peace of Benglen without having to sacrifice proximity to the city.

Travel time
-
1 / 13
CHF 1,650,000.–
4.5 rooms182m² living space
Hausacherstrasse 8, 8122 Binz

Reihenmittelhaus in der Binz

Ihr neues FamilienglückAn ruhiger und familienfreundlicher Lage erwartet Sie dieses charmante 4.5-Zimmer-Reihenmittelhaus. Die Liegenschaft befindet sich inmitten einer grünen Umgebung und bietet Wohnkomfort, Privatsphäre und eine ideale Familienumgebung.Die Liegenschaft überzeugt durch: • Wohnambiente mit viel Charme und Charakter • Wohnzimmer mit Kachelofen und direktem Gartenzugang • vielseitiges Raumangebot für unterschiedliche Wohnbedürfnisse Haben wir Ihr Interesse geweckt? Bestellen Sie noch heute unsere ausführliche Verkaufsdokumentation mittels Kontaktformular und Sie erhalten weitere spannende Informationen zur Immobilie. Wir freuen uns über Ihre Kontaktaufnahme.Votre nouveau bonheur en familleSituée dans un quartier calme et familial, cette charmante maison mitoyenne de 4,5 pièces vous attend. Située au coeur d'un cadre verdoyant, cette propriété offre confort de vie, intimité et un environnement familial idéal.Cette propriété séduit par : • Une ambiance chaleureuse, pleine de charme et de caractère • Un salon avec poêle en faïence et accès direct au jardin • Des espaces polyvalents adaptés à différents besoins Avons-nous éveillé votre intérêt ? Commandez dès aujourd'hui notre dossier de vente détaillé via le formulaire de contact et vous recevrez de plus amples informations intéressantes sur ce bien immobilier. Nous nous réjouissons de votre prise de contact.Your New Family HomeThis charming 4.5-room middle townhouse awaits you in a quiet, family-friendly neighborhood. The property is situated in the midst of lush greenery and offers living comfort, privacy, and an ideal family environment.The property stands out for: • A living environment with plenty of charm and character • A living room with a tiled stove and direct access to the garden • Versatile room layout to suit various living needs Have we piqued your interest? Request our detailed sales brochure today using the contact form, and you'll receive more exciting information about the property. We look forward to hearing from you.

Travel time
-
New building
1 / 10
  • Parking space
  • Garage
  • Pets allowed
  • +6
CHF 1,180,000.–
3.5 rooms88m² living space
Fehraltorferstrasse 9, 8615 Wermatswil

Ready for occupancy from January 2027! Country living near the city: New apartments in the heart of the village

Country living near the city: New apartments in the heart of the village, ready for occupancy from January 2027 Wermatswil is a village with a heart. And right in its heart, a new building called "Puurehuus" is being constructed, featuring ten apartments for modern country living on the outskirts of the city. Its exterior, with a wooden façade and dormer windows in the gable roof, is inspired by the historic architecture of the nearby former country inn, which is being completely renovated and converted into living space. The apartments themselves welcome you with 2½ to 5½ rooms on spacious living areas of 84 to 151 m². Whether you're single, a couple, or a family; whether you prefer a garden apartment, a maisonette, or a penthouse apartment with a loggia: Puurehuus offers the perfect living space for everyone. Each unit boasts a cleverly designed floor plan, spacious rooms, and a private outdoor area. High-quality materials and equipment are planned for the construction, and as a buyer, you can participate in their selection. An elevator connects the floors of the new building to the parking garage, where sufficient parking spaces are available. The two buildings of Puurehuus and their community garden, designed like a village square, enrich the village center of Wermatswil. Here, the speed limit is 30 km/h, the bus stops practically in front of the door, and the paths to the farm shop, kindergarten, and school, as well as to fields, meadows, and forests, are short. Discover the new construction project with a heart in Wermatswil - we would be happy to introduce you to the individual apartments in person.

  • Parking space
  • Garage
  • Pets allowed
  • +6
Travel time
-
1 / 12
CHF 655,000.–
3.5 rooms77m² living space
Forchstrasse 159, 8132 Egg

Centrally located 3.5-room attic apartment for private use or investors

CENTRALLY LOCATED 3.5-ROOM ATTIC APARTMENT FOR PRIVATE USE OR INVESTORS OVERVIEW This charming 3.5-attic apartment with a small, east-facing balcony is located on the 2nd floor of a well-maintained multi-family house with a total of eight parties (built in 1961). The apartment is currently rented and thus also offers an interesting opportunity for investors (terminated at the end of October 2026). The living area of approximately 82.50m2 gross or approximately 77.00m2 net is divided into 3.5 rooms and convinces with a practical room layout. There is one bathroom (bath/WC). The small balcony invites you to relax outside. Additional storage space is offered by an attic compartment of around 4.5m2 directly next to the apartment, as well as a basement compartment of approximately 4m2 in the basement. An outdoor parking space directly in front of the house entrance is included in the purchase price. The multi-family house presents itself in a well-maintained condition. The apartment can be individually refreshed and modernized by the new owner if required. The MFH is heated by oil heating. The heat distribution is via radiators. The apartment is ideal for private use or as an investment object for investors. ROOM PROGRAM see appendix; The net living area is approximately 82.50m2 gross or 77.00m2 net.PARKING The outdoor parking space is included in the purchase price. RENEWAL FUND The renewal fund had CHF 89'660.65 as of 31.12.2025. ANCILLARY COSTS The ancillary costs (including contribution to the renewal fund) were CHF 497.10 per month in 2025. RENTAL The apartment is rented for CHF 1'850.00 net per month (including outdoor parking space). The rental agreement was terminated at the end of October 2026.

Travel time
-
1 / 13
CHF 1,100,000.–
3.5 rooms96m² living space
Lebernstrasse 2a, 8123 Ebmatingen

Perfect for small families, couples or singles - in Ebmatingen, 96m2 living space with glazed loggia is looking for new owners.

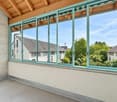
This bright 3.5-room apartment on the 1st floor combines charm, tranquility and comfort. The heart of the apartment is the glazed loggia with a view of the greenery - usable from spring to autumn. Much privacy thanks to only two residential units in the house. Available for immediate occupancy. • Living: approx. 96 m² of net living space, bright living/dining area, well-maintained oak parquet, 2 bathrooms. • Loggia: glazed with sliding windows all around; access from the living room and bedroom. • Comfort: hobby room with its own sauna (basement), cellar compartment, dishwasher, intercom system. • Parking & Energy: 1 underground parking space with e-connection (included), heating: oil, distribution: radiators. Location & Connection • Ebmatingen (Maur municipality, tax rate 81%) in a quiet, sunny location. • 7-minute walk to the Ebmatingen Dorf bus stop; approx. 15 minutes to Zürich Klusplatz. • Approx. 10-minute walk to Migros and Leeacher school; recreation at Greifensee. Key Data & Costs • Purchase price: CHF 1,100,000 • Additional costs: approx. CHF 735/month • Year of construction: 1978 | Availability: immediately • House with only 2 residential units In summary: A small gem with a big character - ideal for small families, couples or singles with space requirements. *To better present the property, individual photos have been furnished or slightly edited with AI and texts have been partially created with AI support. Facts, floor plans and numbers are, of course, binding and correspond to the actual information.

Travel time
-
1 / 13
CHF 1,650,000.–
6.5 rooms
Berglistrasse 8, 8616 Riedikon

Charming Flarzhaus jewel with idyllic garden

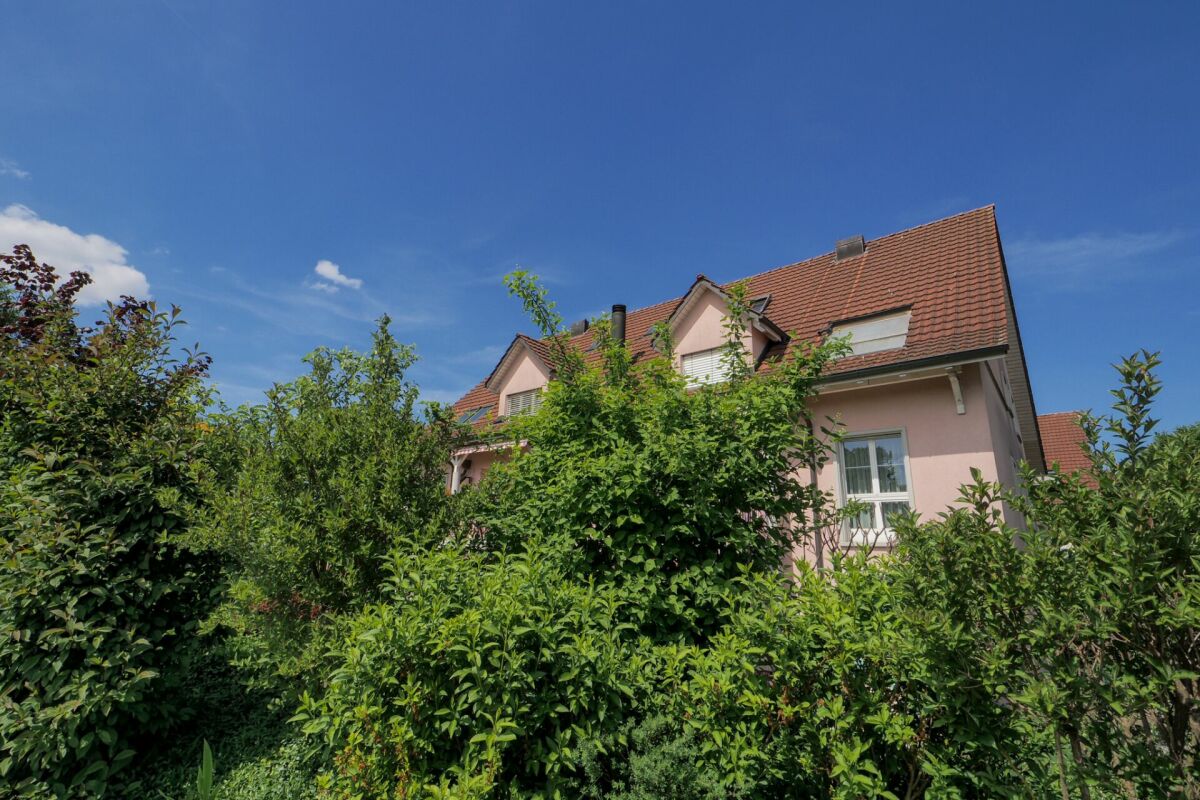
This charming, single-sided 6.5-room Flarzhaus from 1894 with garage building, woodshed, and shelter delights with its authentic character and attractive, sunny location. As soon as you enter, the house conveys a warm, cozy atmosphere and the special charm of a historic residential house. The property is located on a corner plot with a well-maintained garden and thus offers a pleasant and attractive living environment. The building is a traditional Flarzhaus with a plastered facade and wooden windows with insulation glazing. In recent years, various renewal and renovation work has been carried out, so that the property presents itself in a good condition today. Despite its advanced age, the essential building components have been carefully maintained and cared for. Age-related signs of wear are still partially visible. The interior design presents itself as functional and well-maintained. The access is via the traffic-calmed Berglistrasse. Parking spaces for three vehicles are available in the garage building. Additional storage spaces are available on the forecourt and on the side of the building. A woodshed is attached to the rear of the garage building. On the adjacent lawn on the west side, there is a cozy seating area with an outdoor chimney and wood storage. Between the residential house and the garage, the right-of-way area runs, which serves as access to the southern Flarz houses.The 1894-built 6.5-room corner Flarzhaus is located in a relatively quiet residential area on Berglistrasse 8 in Riedikon. The property is not in a prominent location but benefits from an east-facing orientation with good sunlight.When entering the house, you enter a spacious entrance hall with a wardrobe and practical built-in cabinets. On this level, there are also the heating room, the laundry room with washing machine, tumble dryer, toilet, and boiler, as well as access to the ground-level basement. To the right of the main entrance is a versatile multi-purpose room, which, thanks to its separate entrance to the street, offers various usage possibilities. Via the staircase in the entrance area, you reach the slightly elevated ground floor. Here you will find a foyer, a bathroom, two bedrooms, and the kitchen with an adjacent dining and living area. The master bedroom has a balcony with a beautiful view to the west. The bathroom is equipped with a shower, bathtub, toilet, and double sink. The kitchen offers comprehensive equipment with a glass ceramic cooktop, extractor hood, dishwasher, refrigerator, freezer, oven, granite cover, and sufficient storage space in the cabinets. The bright and spacious living room with a chimney has approximately 37 m² of living space and offers plenty of room for relaxed hours. From here, you can access the east-facing garden seating area with an outdoor chimney. The very well-maintained garden delights with a spacious lawn, fig, apricot, and kiwi trees, as well as a decorative water feature. The upper floor is also accessible via a wooden staircase. Here you will find, in addition to a foyer, three bedrooms with areas of approximately 12 to 23 m². Two of the rooms have a slightly lower ceiling height. Via another wooden staircase, you reach the attic with a spacious attic floor and reduced ceiling height. The main usable area is approximately 195 m². The gas heating system was renewed in 2016. The property includes 806 m²; the building volume according to GVZ for the residential house is 795 m³, and 190 m³ for the garage. The property is located in the D2 village zone.
Travel time
-
1 / 23
Price on request
6.5 rooms165m² living space
Alte Schwerzenbachstrasse, 8600 Dübendorf

Sunny Hill Quarter - Sustainable living without compromises

Modern living at the highest level – your new home on SonnenbergIn a popular residential area in Dübendorf, this high-quality 6.5-room single-family house presents itself as an ideal combination of modern technology, timeless architecture, and family-friendly living comfort. The house, built in 2024, impresses with a well-thought-out room layout over four floors, light-flooded living rooms, and a first-class equipment.The spacious living and dining area with a fireplace forms the heart of the house and offers direct access to the sunny garden seat. The open-design kitchen with high-quality Miele appliances, Quooker, and natural stone cladding leaves no wishes unfulfilled.With well-cut rooms, two stylish bathrooms, an additional guest toilet, and practical ancillary rooms, the property offers ample space for families, home offices, or individual living concepts.Highlights at a glance· Year of construction 2024 – nearly new condition· Approx. 165 m² living space on four floors· Additional cooling function of the air-water heat pump via the underfloor heating· Bypass of the controlled living room ventilation for a pleasant room climate· Spacious living/dining area with fireplace· High-quality kitchen with Miele appliances, steamer, and Quooker· Triple-glazed windows and electric sunshade blinds· Fiber optic connection and modern SOMFY system· Two stylish showers with rain showers and a bathtub on the upper floor· Sunny southwest seat with sun shade and garden· Garage with preparation for e-mobility and additional carport· Bus stop directly in front of the property, schools and shopping facilities within walking distanceA rare opportunity for all those looking for a modern and energy-efficient home with high-quality equipment and excellent connections.Cyrill Lüscher is looking forward to getting to know you personally and is available for a viewing and further questions.

Travel time
-
1 / 13
CHF 3,500,000.–
11 rooms308m² living space
Binzenstrasse 24, 8044 Gockhausen

Ein idyllischer Wohntraum in Gockhausen

Erholungsort mit liebevoll gestaltetem GartenDieses aussergewöhnlich helle und grosszügige Einfamilienhaus überzeugt mit luxuriösem Wohnkomfort und einem traumhaften Gartenparadies. Mehrere stilvolle Sitzplätze und ein idyllischer Naturschwimmteich schaffen eine einzigartige Wohlfühlatmosphäre - perfekt für alle, die das Besondere suchen.Diese Liegenschaft überzeugt durch: • Durchdachtes Raumkonzept • Grosszügiges Nebenraumangebot • Moderne und hochwertige Materialisierung • Gepflegten Garten mit Naturschwimmteich • Diverse Sitzplätze ums Haus Haben wir Ihr Interesse geweckt? Bestellen Sie noch heute unsere ausführliche Verkaufsdokumentation mittels Kontaktformular und Sie erhalten weitere spannende Informationen zur Immobilie. Wir freuen uns über Ihre Kontaktaufnahme.Un havre de paix avec un jardin aménagé avec soinCette maison individuelle exceptionnellement lumineuse et spacieuse séduit par son confort de vie luxueux et son magnifique jardin paradisiaque. Plusieurs coins salon élégants et un étang de baignade naturel idyllique créent une atmosphère de bien-être unique - parfaite pour tous ceux qui recherchent quelque chose d'exceptionnel.Cette propriété séduit par : • Un agencement des pièces bien pensé • De nombreuses pièces annexes • Des matériaux modernes et haut de gamme • Un jardin bien entretenu avec un étang de baignade naturel • Divers coins détente autour de la maison Avons-nous éveillé votre intérêt ? Commandez dès aujourd'hui notre dossier de vente détaillé via le formulaire de contact et vous recevrez de plus amples informations sur ce bien immobilier. Nous nous réjouissons de votre prise de contact.A retreat with a lovingly designed gardenThis exceptionally bright and spacious single-family home offers luxurious living comfort and a dreamlike garden paradise. Several stylish seating areas and an idyllic natural swimming pond create a unique atmosphere of well-being--perfect for anyone looking for something special.This property stands out for: • A well-thought-out floor plan • Ample additional rooms • Modern, high-quality finishes • Well-maintained garden with a natural swimming pond • Various seating areas around the house Have we piqued your interest? Request our detailed sales brochure today using the contact form, and you'll receive more exciting information about the property. We look forward to hearing from you.

Travel time
-
1 / 13
CHF 3,998,000.–
7.5 rooms308m² living space
Berghaldenstrasse 4, 8127 Forch

Exclusive Terrace Apartment

Forch, idyllically situated between Lake Zurich and Greifensee, embedded in the Pfannenstiel hill range, is one of the most sought-after residential areas in the canton of Zurich. Here, nature, tranquility, and excellent connections to the city of Zurich come together. This modern and luxurious 7.5-room terrace apartment impresses with exceptional generosity and a well-thought-out room concept. On approximately 300 m² of living space, an impressive terrace of approximately 107 m², and two additional seating areas - one of which has a approximately 195 m² large garden for exclusive use - you will experience living comfort at the highest level.As soon as you enter the apartment, you will be greeted by an elegant, spacious entrance area that gives you a first impression of the high quality of this property. The heart of the apartment is the brightly lit living and dining area with approximately 80 m², which creates an exclusive and open living atmosphere through floor-to-ceiling windows. Here, you can enjoy stylish hours with family and friends. The spacious, partially covered terrace and the two garden seating areas invite you to relax and linger outdoors.The highly modern, open kitchen delights both hobby cooks and gourmets and offers space for creative culinary development. The parent's area impresses with a spacious bedroom, a generous wardrobe, and a stylish bathroom with sink, shower, and toilet. Direct access to the garden seating area provides additional comfort.Three further rooms offer versatile usage possibilities and also shine through direct access to the terrace; one of them has an additional access to a separate, approximately 34 m² large seating area. A practical household room with washing tower and sink makes everyday life much easier.A special highlight is the separate studio: Equipped with its own wet cell and direct access to the garden seating area, it is ideal as an office, guest or hobby area. Thanks to already prepared connections, a kitchen can be easily integrated, and a connection to the main apartment is possible with little effort.3 garage parking spaces and 1 outdoor parking space are included in the purchase price!

Travel time
-
1 / 7
CHF 2,790,000.–
5.5 rooms172m² living space
Gschwaderstrasse 46, 8610 Uster

°°Beautiful Attic Apartment in Exclusive Location! °°

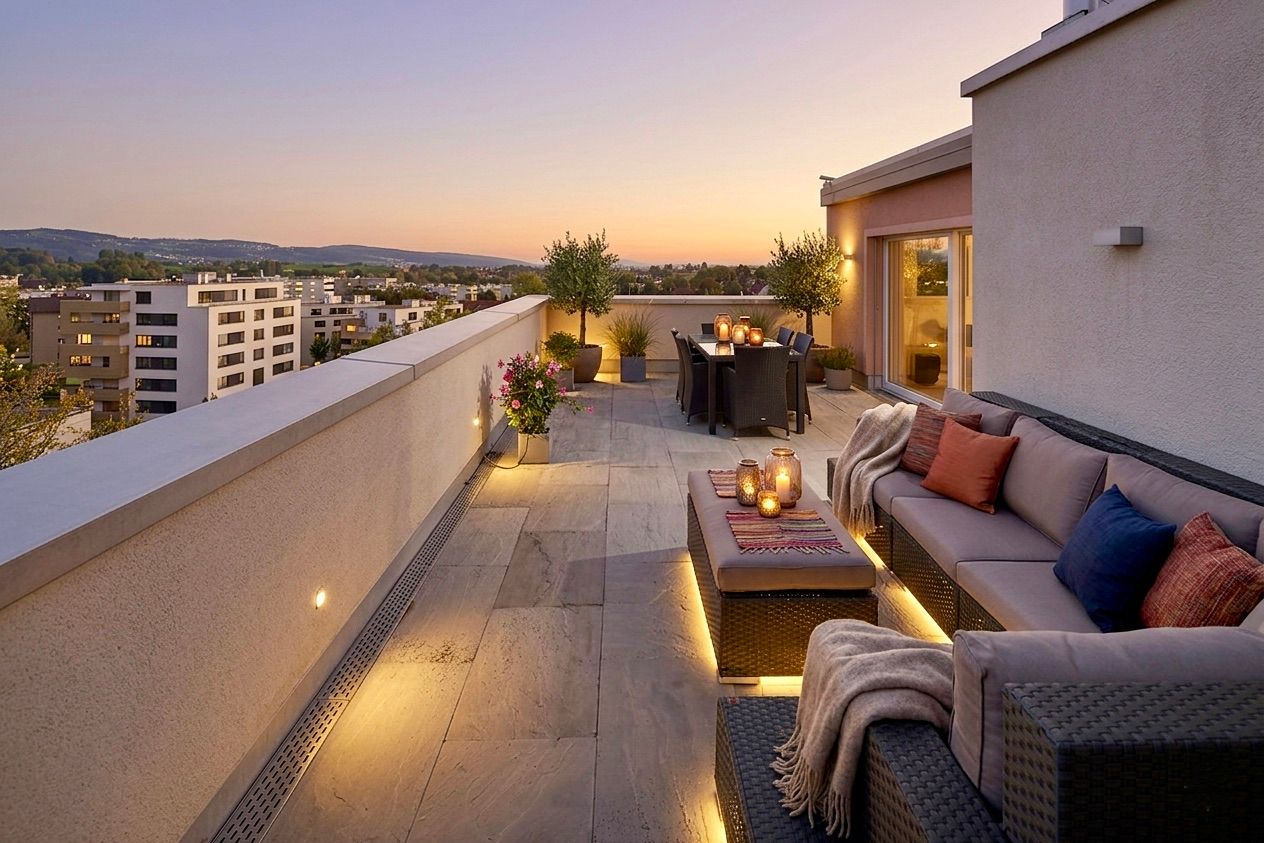
Exclusive attic living above the roofs of Uster Thanks to the lift, you can access the entrance of this modern attic apartment directly. Due to the generous window fronts as well as sliding and wing doors, the entire apartment is flooded with light and offers access to one of the three private roof terraces from every room. Here, you can enjoy absolute privacy with a fascinating view.The open living, cooking, and dining area forms the heart of the apartment. The luxurious white lacquer kitchen impresses with noble dark worktops, ample storage space, and high-quality brand appliances – including two cleverly integrated refrigerators in drawers. An adjacent réduit provides practical storage space for supplies.The room concept is well thought out: While one room is directly adjacent to the living area, the private retreats are located in the rear part. The spacious master area has an en-suite bathroom and a dressing room. Another room and an ideal office space complete the offer. A second bathroom with an integrated washing tower provides additional comfort.The equipment impresses with its value: Stylish, oiled oak parquet and dark stone slabs in the wet cells underline the chic design. The apartment meets the Minergie standard. Two underground parking spaces, a large cellar, and a bicycle room round off this first-class offer.

Travel time
-
1 / 12
CHF 870,000.–
3.5 rooms81m² living space
Im Seehof 30, 8610 Uster

Central, quiet, sunny, and top-floor: Charming maisonette apartment with underground parking included

Central, quiet, sunny, and top-floor: Charming maisonette apartment with underground parking included This inviting maisonette apartment is ideal for people who appreciate communal living and yet value sufficient privacy. A real highlight is the classic floor plan on two levels as well as the spacious communal outdoor areas in the family-friendly residential estate. The south-facing, glazed winter garden offers a wonderful view into a green, sunny inner courtyard, while on the north side, the view of the Aabach exudes tranquility. Thanks to the clever room layout, you can enjoy plenty of daylight and at the same time a feeling of security - a quiet oasis, perfect for single people, two-person households, and small families.In the entrance area, there is the bright living and dining room with access to the glazed winter garden as well as the kitchen with exit to the communal loggia. One floor higher are the two bedrooms and the bathroom with bathtub, sink, and toilet. A spacious attic is also available. Additionally, a small private basement room is available in the basement. A parking space in the underground garage is also included in the purchase price.The quarter offers a child-friendly environment in a popular residential area. Shopping facilities for daily needs, the "Uster, Schlyffi" stop, and the school are within a few minutes' walk. The Greifensee with a bath, as well as idyllic walking and hiking trails, and the Zellweger Park, are also nearby - ideal for nature lovers who appreciate the advantages of a well-developed infrastructure. With the train, you can reach the city of Zurich in just 17 minutes.

Travel time
-

Suggested properties for you based on search results