177 results - Property for buy in District Uster
New building
1 / 10
CHF 3,790,000.–
7.5 rooms245m² living space
Gfennstrasse, 8600 Dübendorf

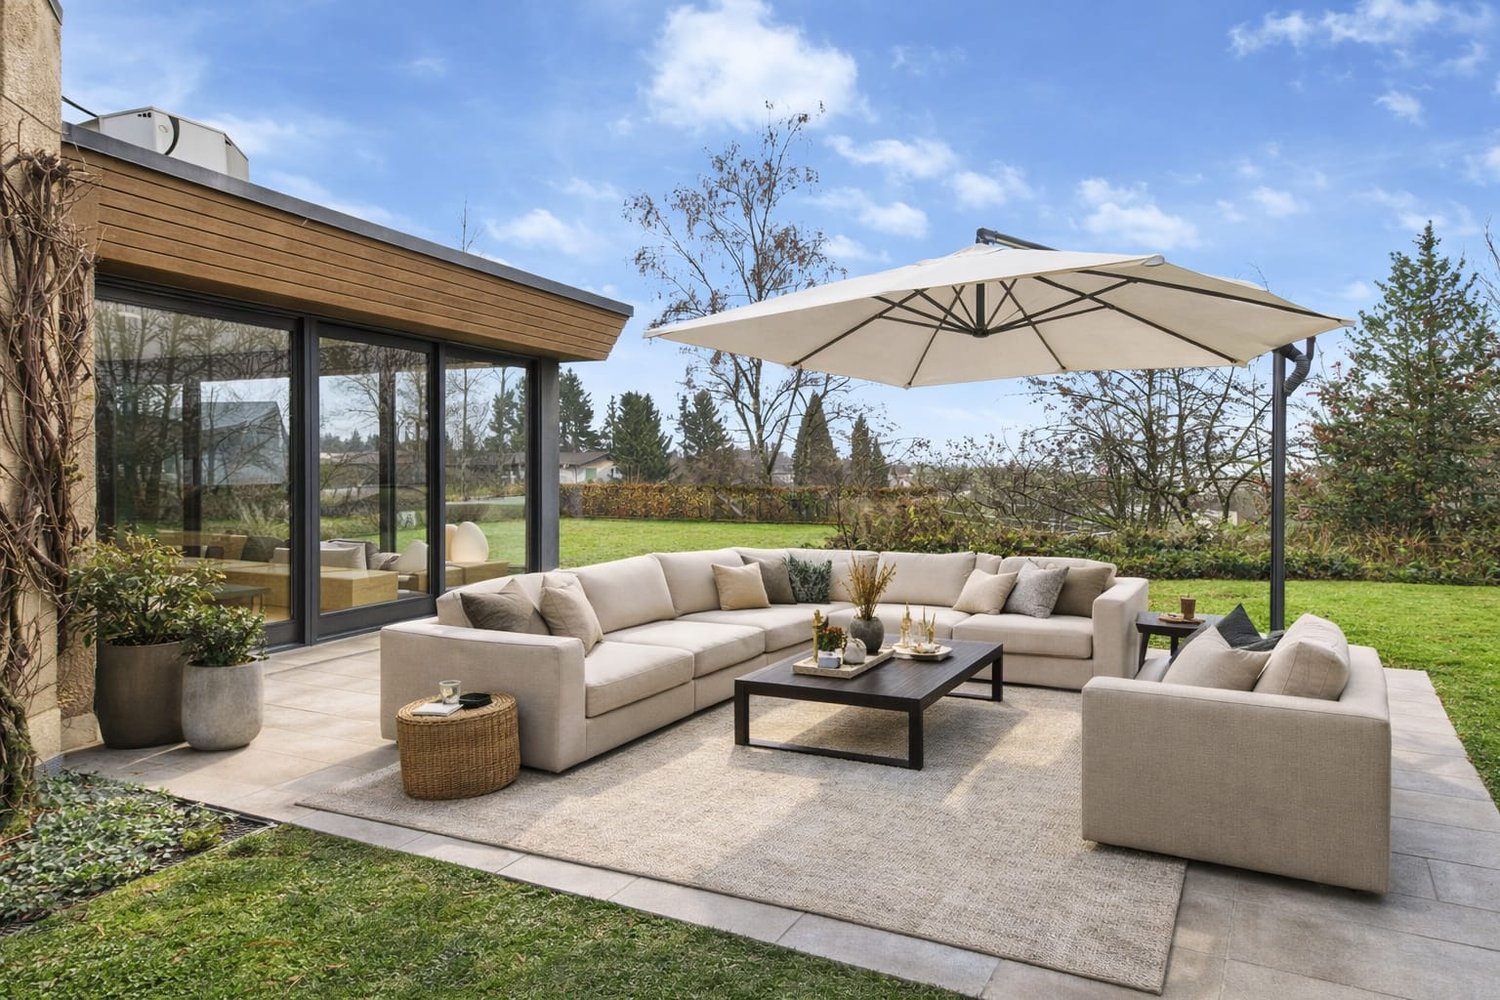
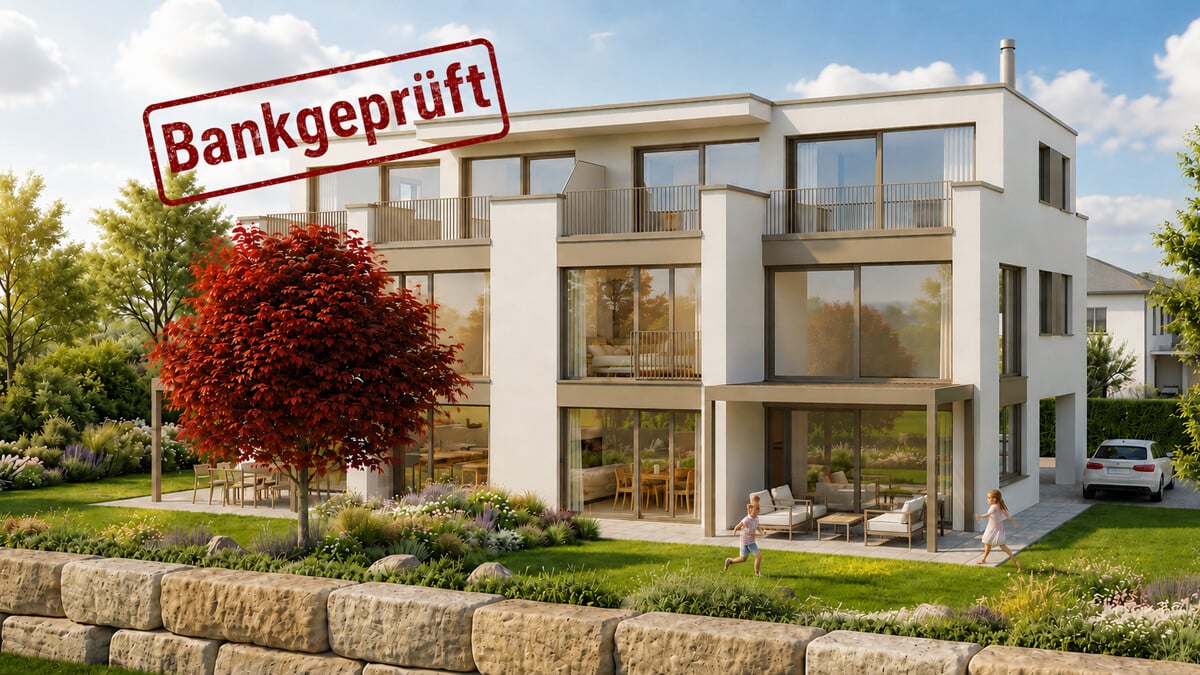
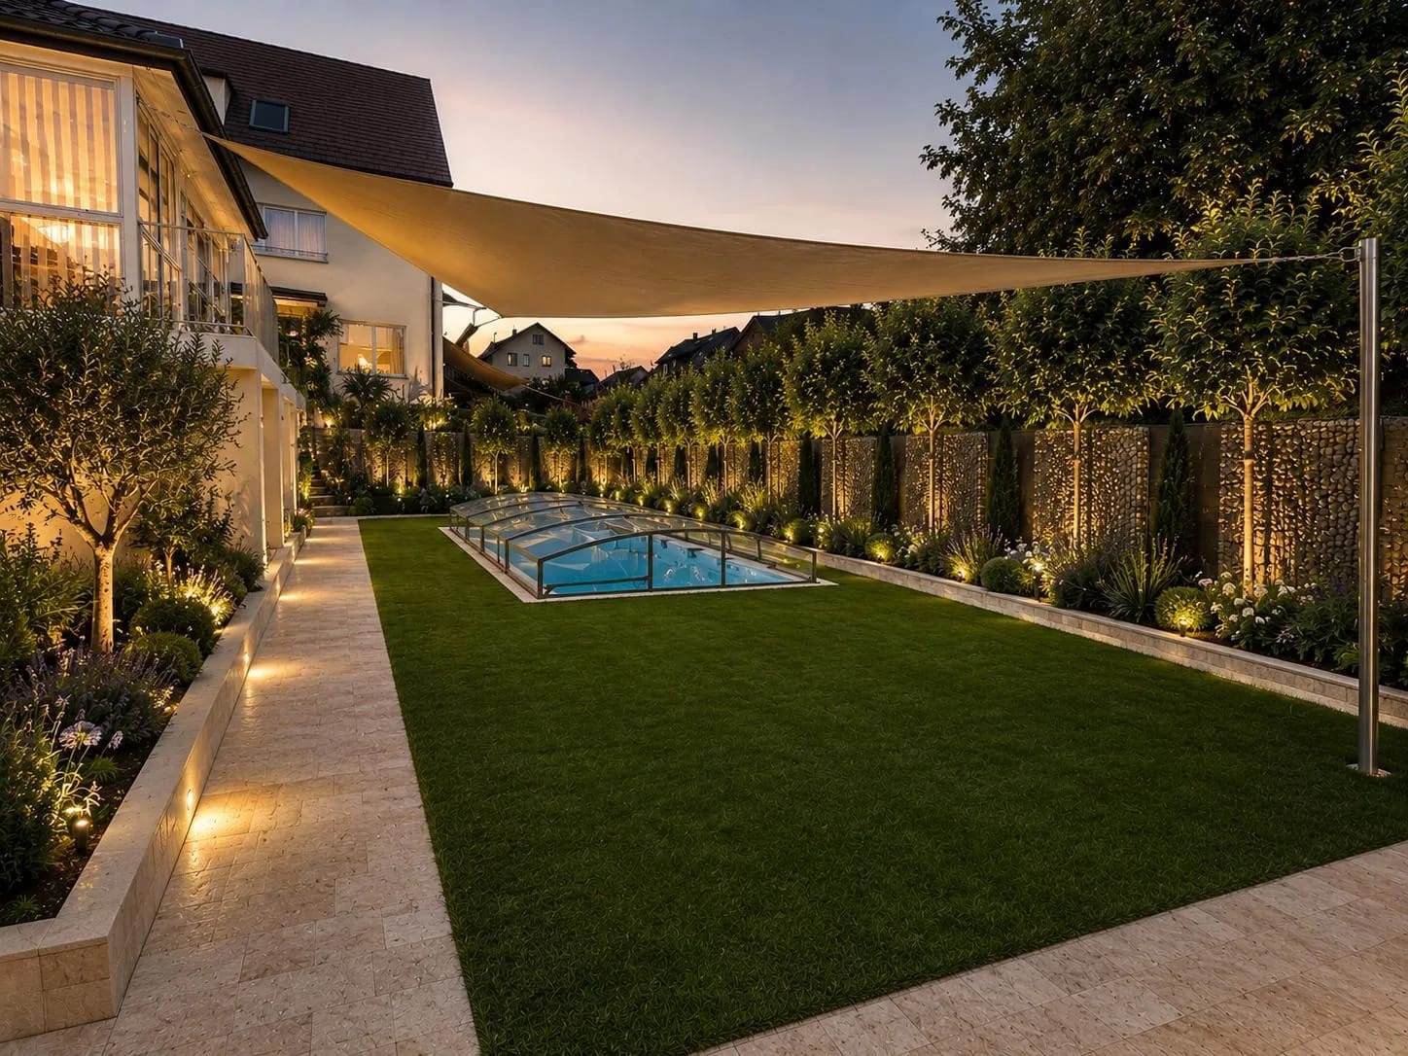
Fantastic single-family home like on Instagram - but simply real. Living comfort, great neighbors, privacy, and completely new.

A home that combines living comfort, privacy, and a holiday feeling: This 7.5-room single-family house in Dübendorf was extensively renovated in 2025 and offers approximately 245 m² of net living space on two levels. On the 822 m² large property, you can expect a spacious, fenced garden with a saltwater pool, a covered lounge, and sunny outdoor areas - ideal conditions for relaxed family days, play areas for children, and social hours with guests.Inside, you are greeted by a modern room concept with four bedrooms, two bathrooms, and a separate guest toilet. The spacious living and dining area forms the center of family life. The modern kitchen, the heated winter garden, and the high-quality, custom-made fittings create a stylish and at the same time practical ambiance. The winter garden expands the living space into a year-round usable area with direct views and access to the garden. The upper floor is air-conditioned.The renovation was carried out with great consistency: the facade, roof structure, foundation, pipes, sanitary and electrical installations, as well as the floor construction were renewed. Modern home technology with underfloor heating, heat pump, KNX smart home, fiber optic connection, and security components provides modern comfort. A private wellness area with a whirlpool and shower invites you to relax; a sauna is structurally prepared. The custom-made furniture can be taken over if desired.Further highlights: • Saltwater pool with its own heating and cooling system • 2 bathrooms plus a separate guest toilet • 2 separate garages and 4 outdoor parking spaces • Heated winter garden and covered seating area • Quiet, family-friendly, and urban location in Dübendorf Dübendorf combines short distances to Zurich with versatile local recreation. The S-Bahn and tram, schools, shopping facilities, and Lake Greifensee are easily accessible. *To better present the property, individual photos have been furnished with AI or slightly edited, and texts have been partially created with AI support. Facts, floor plans, and numbers are, of course, binding and correspond to the effective information.

1 / 8
CHF 6,500,000.–
10 rooms450m² living space
Huzlenstrasse 3, 8604 Volketswil

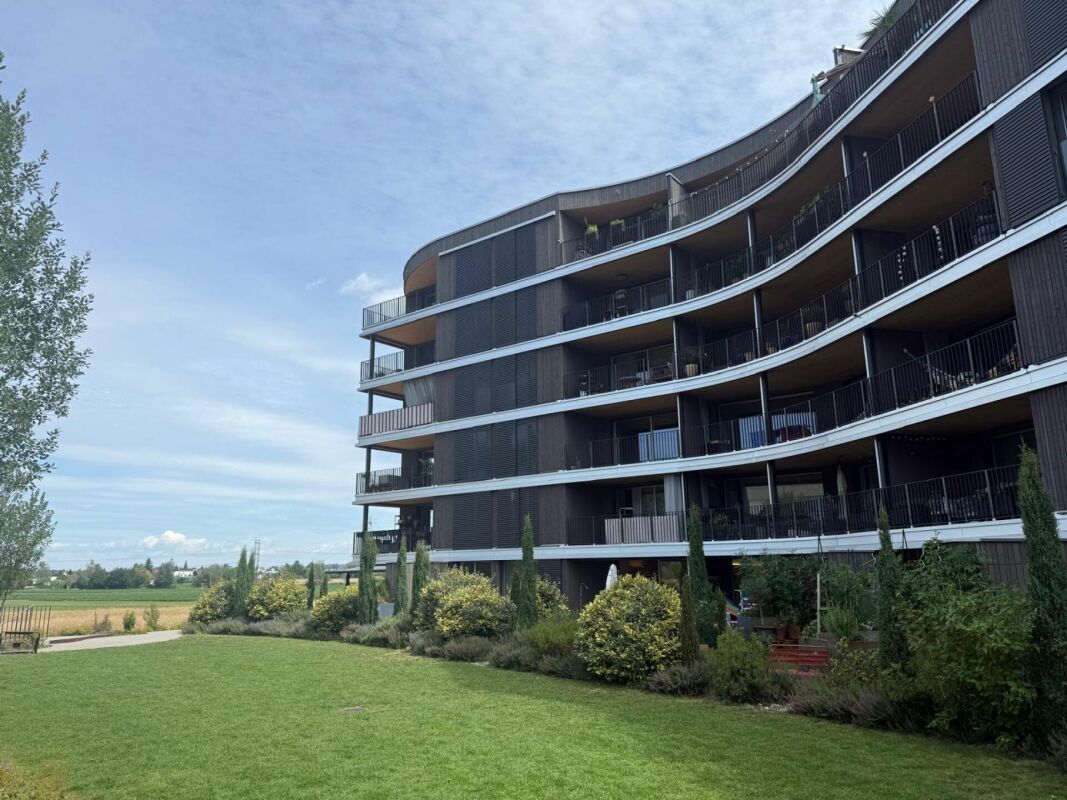
Villa with Practice Yield, In-Law Apartment, and Modern Second House in Volketswil

Rare property combination in Volketswil (ZH): representative doctor's villa with in-law apartment, long-term rented medical practice, and separate, modern single-family house - ideal for living in the green with stable returns and great flexibility. • Doctor's Villa (built in 1974): approx. 450 m² living space, 10 rooms, 3 bathrooms; spacious living/dining area with fireplace, winter garden, kitchen with adjacent laundry room. • In-Law Apartment: on the ground floor with its own entrance - perfect for multi-generational families, au-pair, or rental. • Medical Practice: approx. 200 m² in the basement, long-term rented - ongoing rental income. • Modern Single-Family Home (built in 2011): approx. 175 m² living space, two terraces; additional in-law apartment. • Technology & Comfort: geothermal heat pump and underfloor heating (doctor's villa); various basement/hobby rooms, wine cellar approx. 17 m². • Outdoor Space: plenty of green space; sunny, quiet, child-friendly. • Parking: Two double garages and 7 outdoor parking spaces (rented to medical practice). • Plot: approx. 3,300 m² - space for garden, play, and ideas. • Location: Dense bus lines to S-Bahn (S9/S14/S5/S15); A53/A1/A51 quickly accessible; shopping in Volkiland & Co.; Greifensee nearby. • Availability: immediately | Price: CHF 6,500,000. An offer for people who want to combine spacious living, privacy, and stable practice returns - in a preferred location in Volketswil.

Travel time
-
1 / 12
CHF 1,180,000.–
3.5 rooms96m² living space
Im Widacher 3, 8603 Schwerzenbach

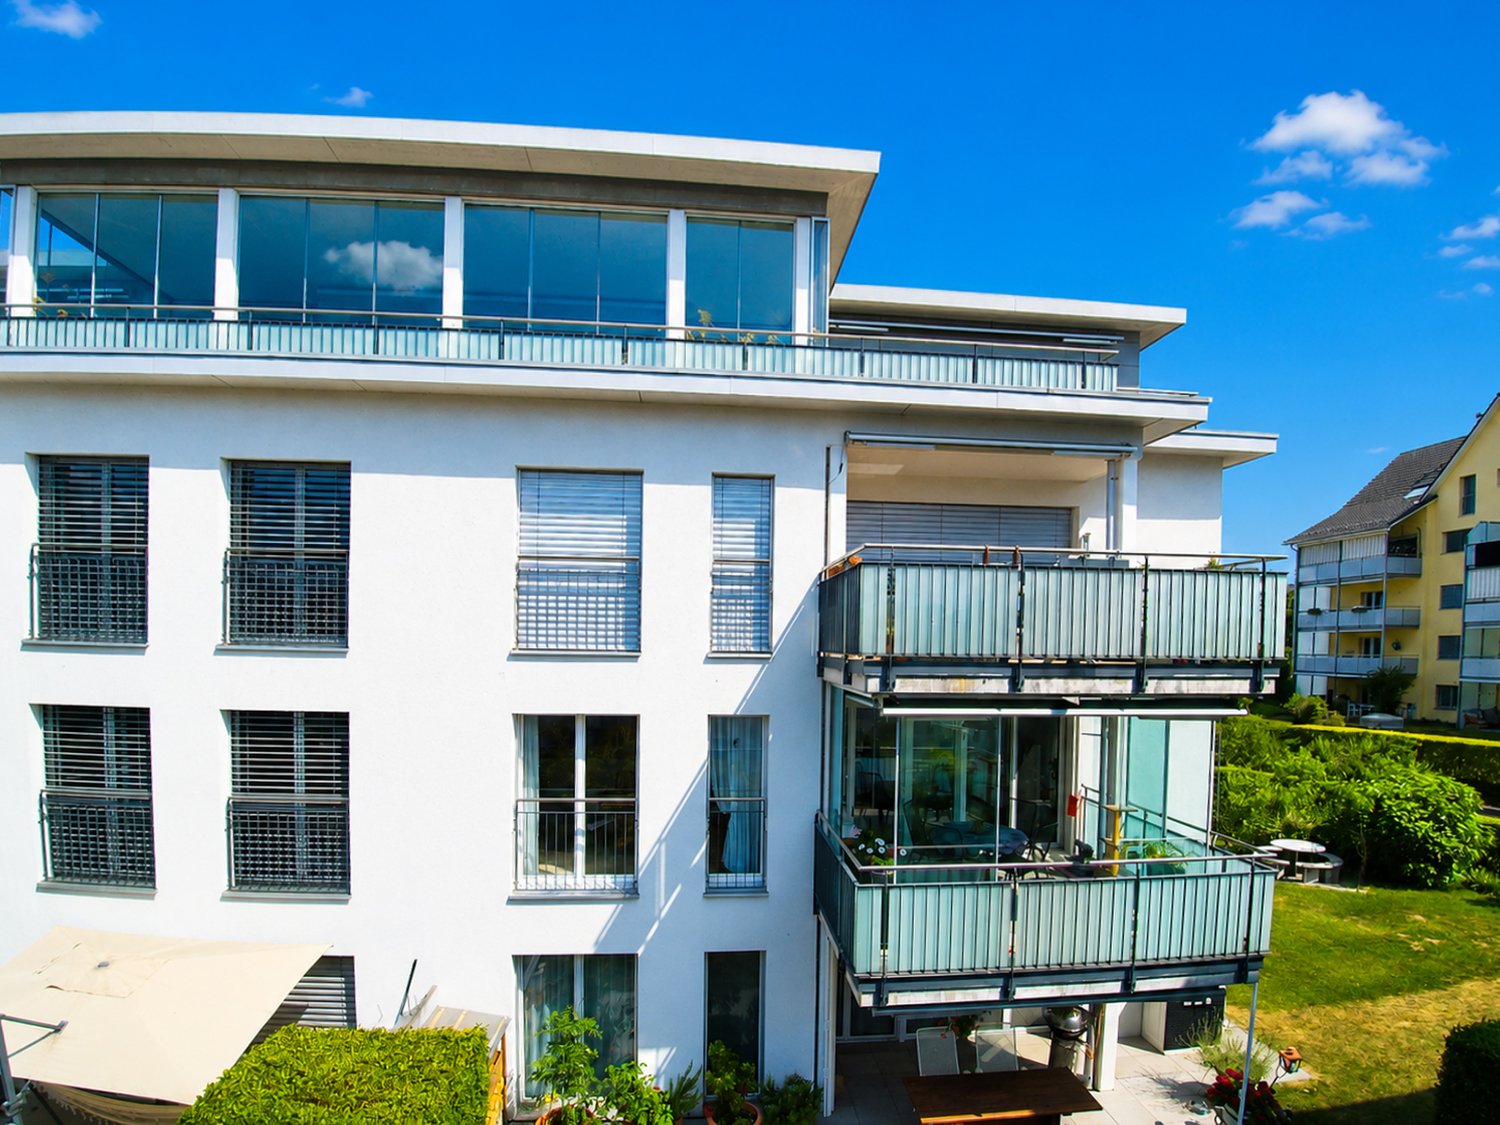
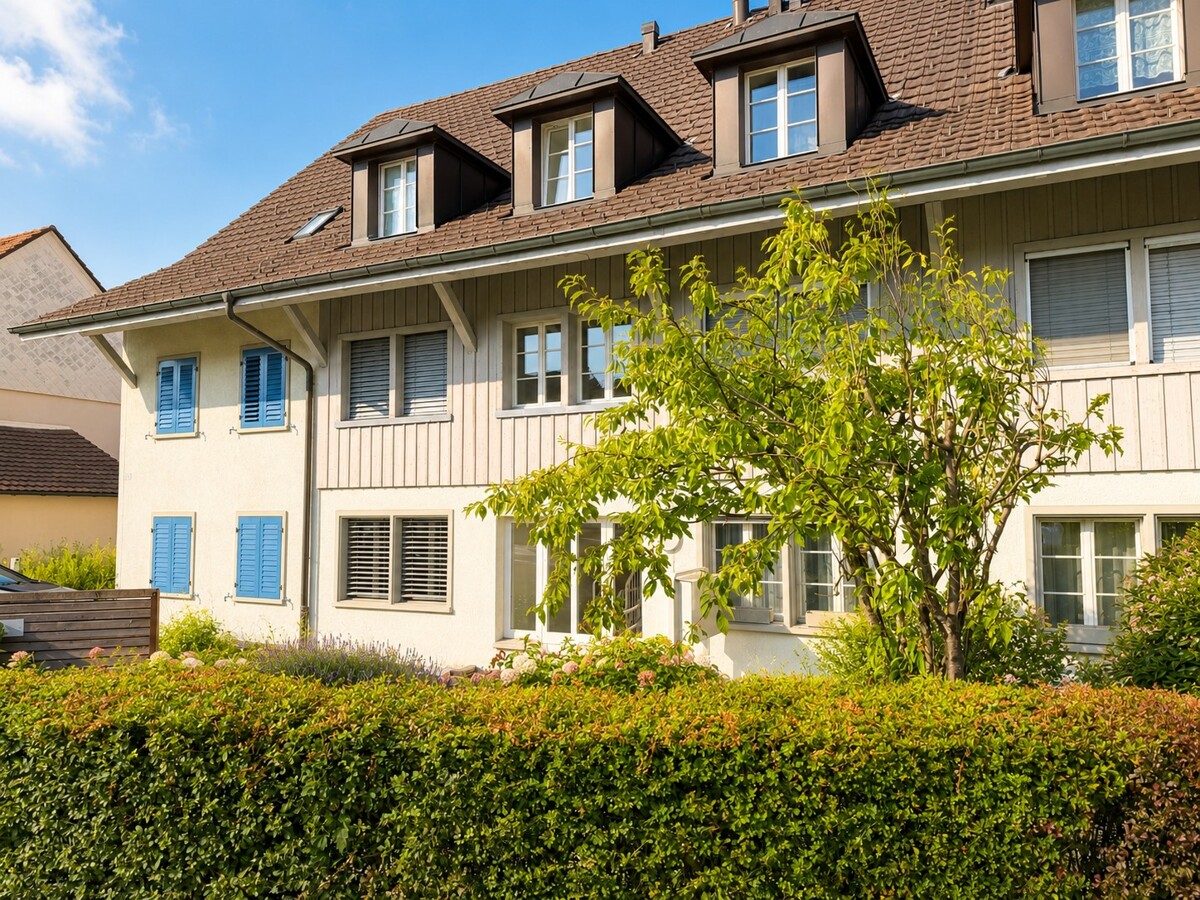
Modern 3.5-room apartment with large south-facing balcony

Located in a sunny and quiet southern location in Schwerzenbach, this modern owner-occupied apartment from 2006 awaits you. The property impresses with its perfectly aligned location, guaranteeing excellent sunlight from morning to evening. The absolute highlight is the large balcony with sliding glazing, which can be used flexibly all year round. The apartment convinces with a solid massive construction and a well-thought-out room concept. A special extra is the private laundry room and a separate basement room on the lower floor, which can be reached directly by lift. Highlights & Features • South balcony: Spacious balcony (approx. 13.6 m²) with sliding glazing. • Sunny living: Very large living and dining room (approx. 41.7 m²) with direct access to the balcony. • Modern kitchen: Open 3-front kitchen with natural stone cover, high-level oven, and built-in microwave. • Two wet cells: Main bathroom with corner bathtub and double sink, as well as a separate toilet with shower. • High-quality flooring: Low-maintenance ceramic tiles in the living area and parquet floors in the bedrooms. • Parking: Own parking space (No. 7) in the underground garage with direct access to the house. First-class location and infrastructure • Public transport: Only about 350 meters to Schwerzenbach train station. The S-Bahn trains run quarterly in about 15 minutes to Zurich main station. • City center & region: About 20 minutes by car to the city center of Zurich. Perfect connection to the innovation hubs Dübendorf and Volketswil. • Schools & education: Kindergarten and primary school (Chimlimat school complex) are only 200 to 300 meters away and can be reached without crossing main roads. • Shopping & leisure: Spar supermarket almost in front of the door (about 150 meters). Excellent local recreation at the nearby Greifensee (about 1.5 km walking distance) and in the Milandia leisure oasis. Have we sparked your interest? We would be happy to send you the detailed sales documentation or arrange a non-binding viewing appointment. You can find more interesting properties at www.hellerpartner.ch. Heller & Partner, known for their high-quality consulting and comprehensive support by architects and economists, is at your disposal if you are interested. Take advantage of the personal support from the owners.Our expertise is also relied upon by the canton of Zurich, the court organization of the canton of Zurich, as well as renowned banks and insurance companies.

Travel time
-
1 / 5
CHF 1,590,000.–
4.5 rooms125m² living space
8117 Fällanden

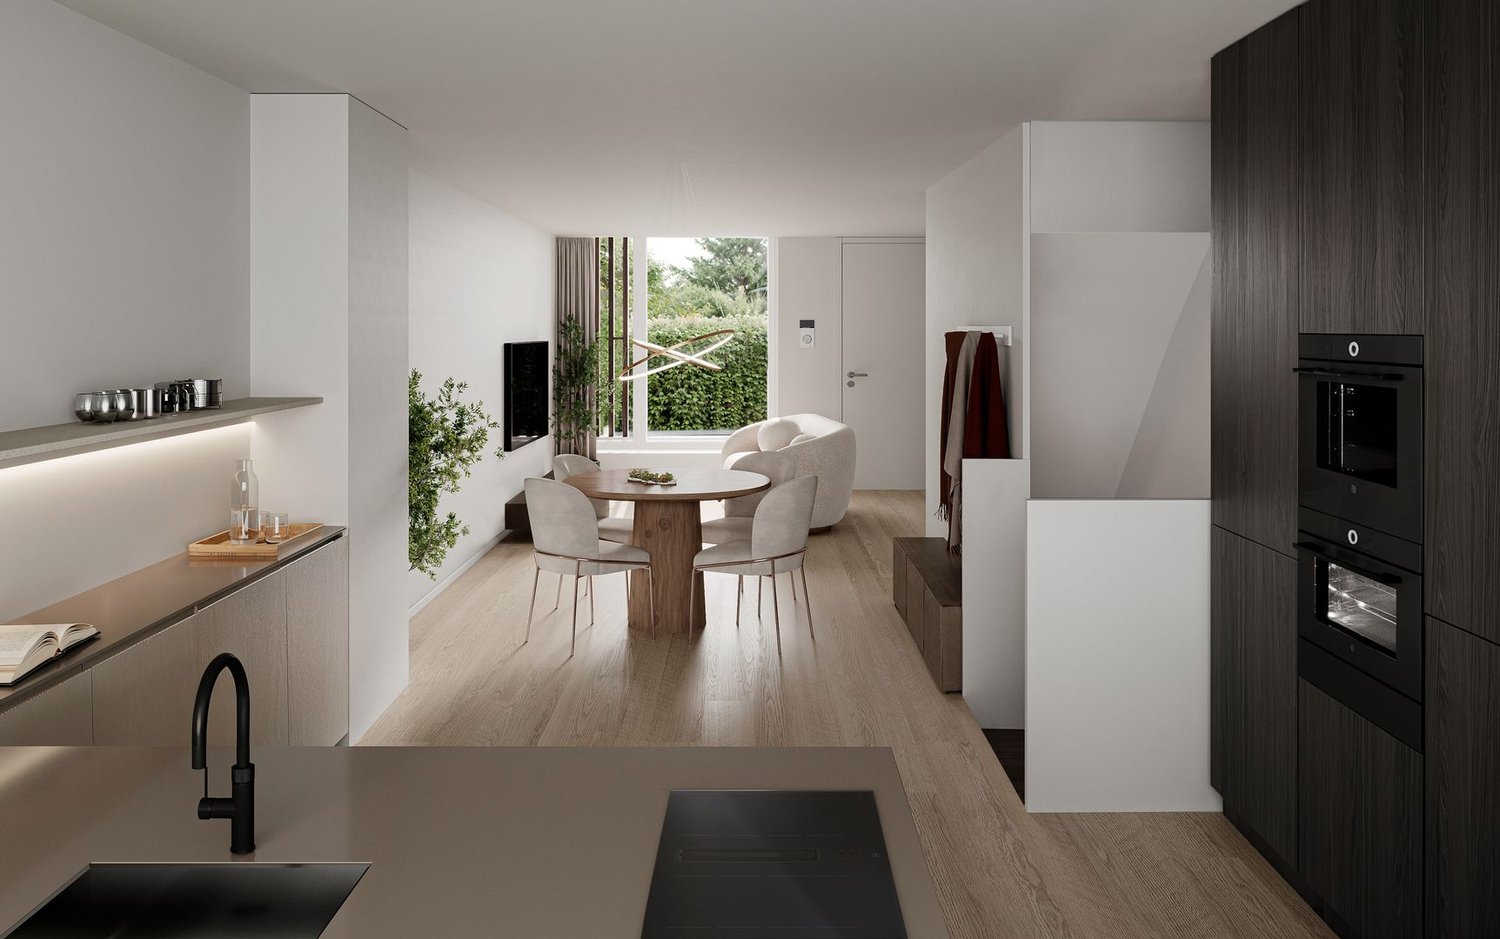
Newly built project: Row house C - The Country Collection

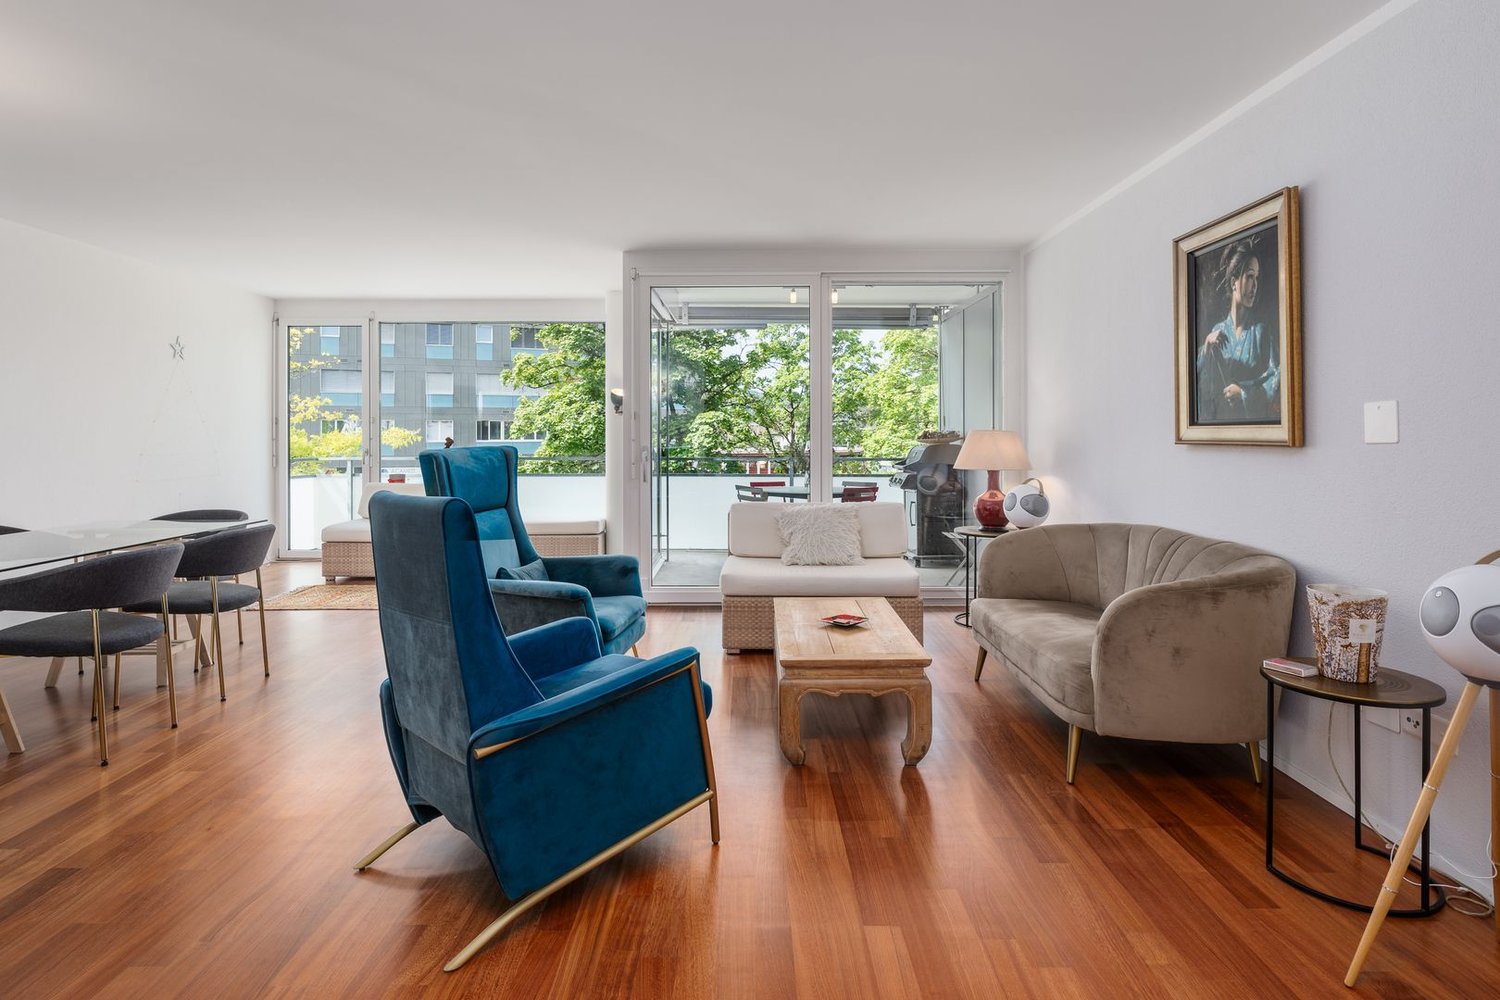
This modern 4.5-room row house is being built as part of the new construction project "The Country Collection" in Fällanden and impresses with its clear architecture, intelligently structured floor plan, and attractive private outdoor areas. On approximately 124.5 m² of living space, a contemporary home is being created that skillfully combines communal living and private retreats.Highlights at a glance• First occupancy in the new construction project "The Country Collection" in Fällanden• Modern 4.5-room row house with approximately 124.5 m² of living space• Well-thought-out floor plan over several floors with clearly structured living and retreat areas• Living and dining area with approximately 23 m² as the common center of the house• Separate kitchen with approximately 13.5 m² and generous space• Three closed bedrooms with flexible usage options• Two bathrooms and a separate guest toilet for additional living comfort• Particularly attractive private outdoor area of approximately 41.5 m² with a generous terrace, forecourt, and own garden share• Basement with approximately 8.5 m² of additional usable and storage space• Direct access to the underground garage for high comfort in everyday life• Expected occupancy in the 3rd quarter of 2028A contemporary home for families or couples who appreciate a well-thought-out floor plan and attractive outdoor areas. The different levels create privacy, while the living and dining area and the generous terrace offer plenty of space for shared hours.

1 / 5
CHF 1,990,000.–
4.5 rooms170m² living space
8117 Fällanden

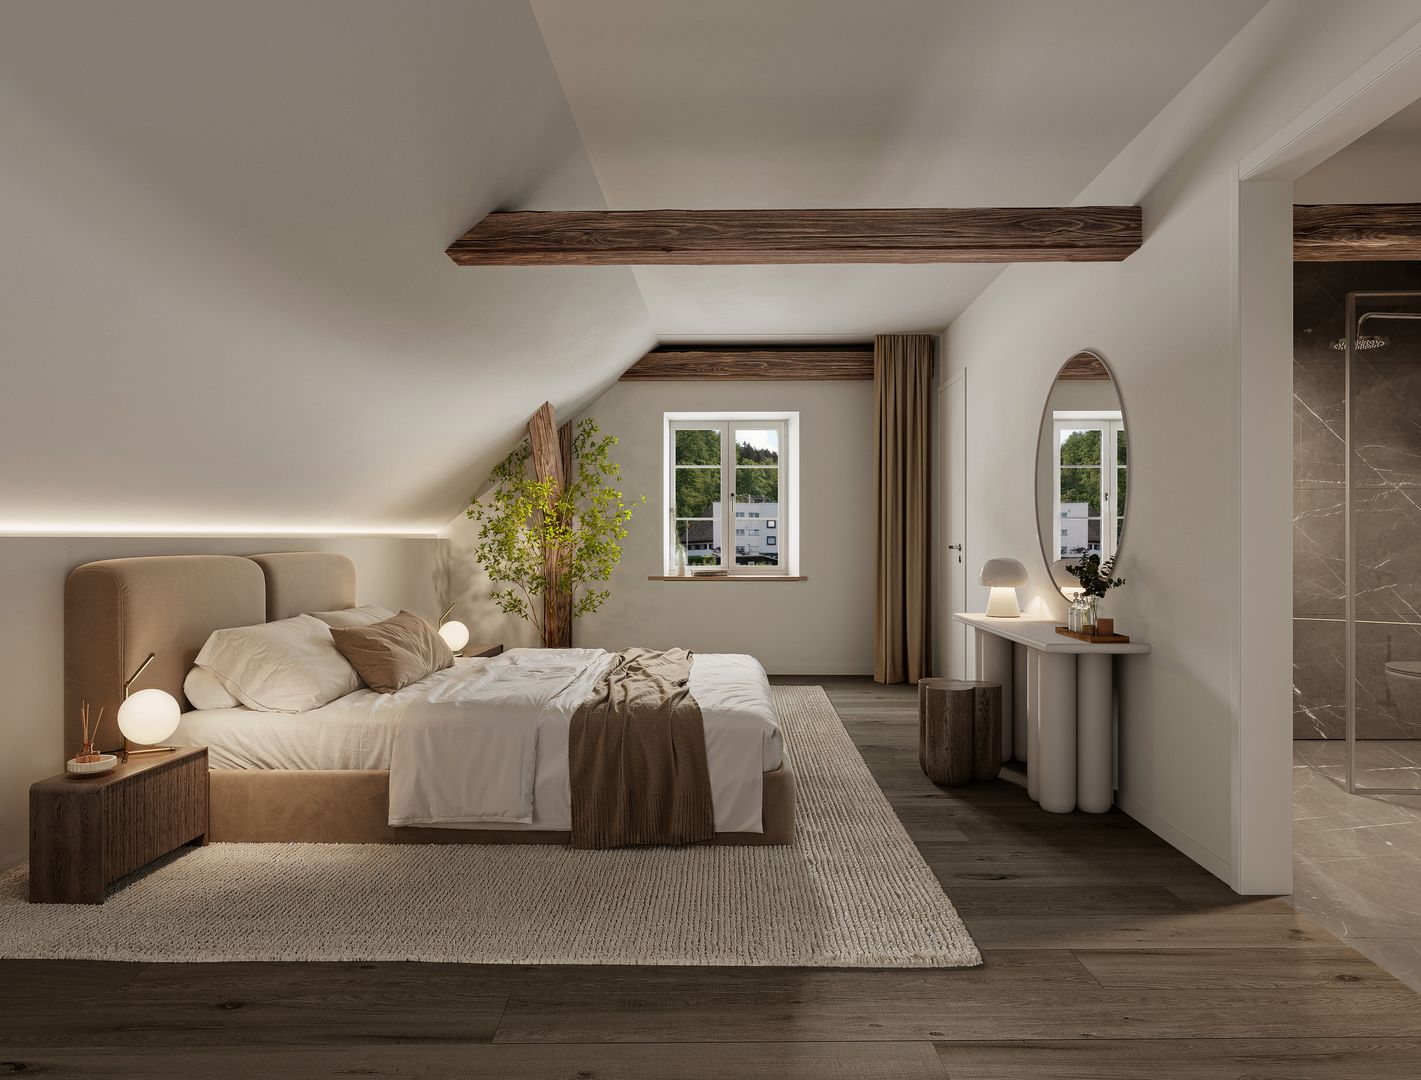
Newly built project: Country House 03 - The Country Collection

This characterful 4.5-room apartment is part of the new construction project "The Country Collection" in Fällanden and combines historic building substance with contemporary living quality and a generous space offer over several floors. On approximately 169.5 m² of living space, preserved wooden beams, individual room structures, and modern elements create a special living atmosphere with its own character.Highlights at a glance• First occupancy after comprehensive renovation in the new construction and renovation project "The Country Collection"• Characterful 4.5-room apartment with approximately 169.5 m² of living space• Part of the carefully renovated, listed country house of the "Country Collection"• Generous living concept over several floors with different living and retreat areas• Visible historic wooden beams as a defining design element and authentic connection to the history of the building• Successful combination of historic building substance and contemporary living comfort• Three wet cells offer above-average comfort and flexibility• Spacious additional room in the basement with versatile possibilities for home office, guests, hobby or personal retreat• Approximately 26.5 m² of private outdoor space with around 16 m² of terrace and adjacent garden• Basement with approximately 13 m² of additional storage space• Expected occupancy in the 3rd quarter of 2028An exceptional home for people who want to combine individuality and historic character with the amenities of modern living. The different living levels, spacious retreat areas, and private outdoor space create a special living quality and plenty of space for individual needs.

1 / 3
CHF 2,145,000.–
3.5 rooms123m² living space
Bachgasse 8, 8610 Uster

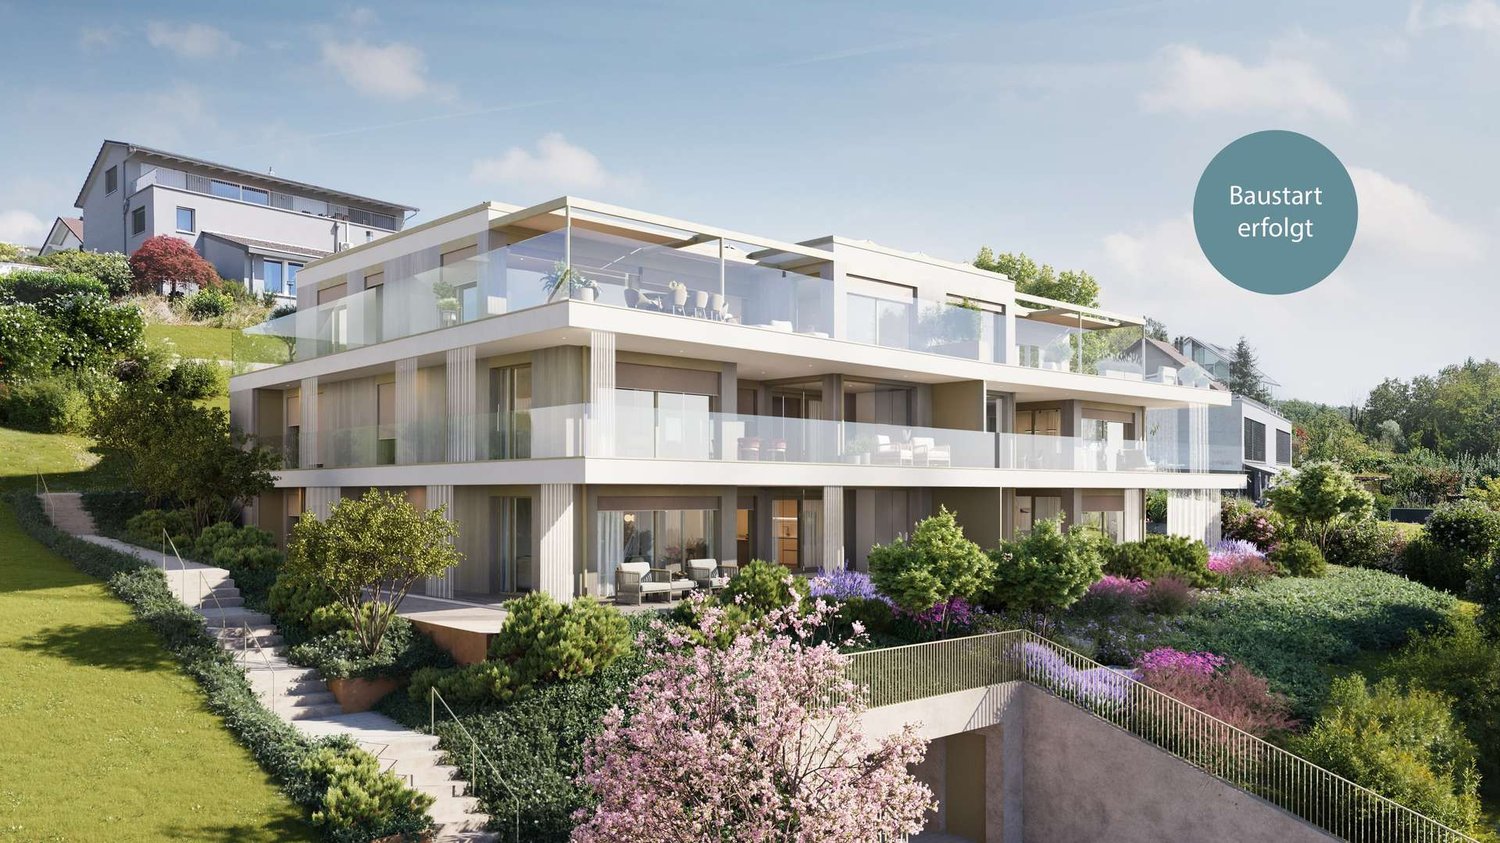
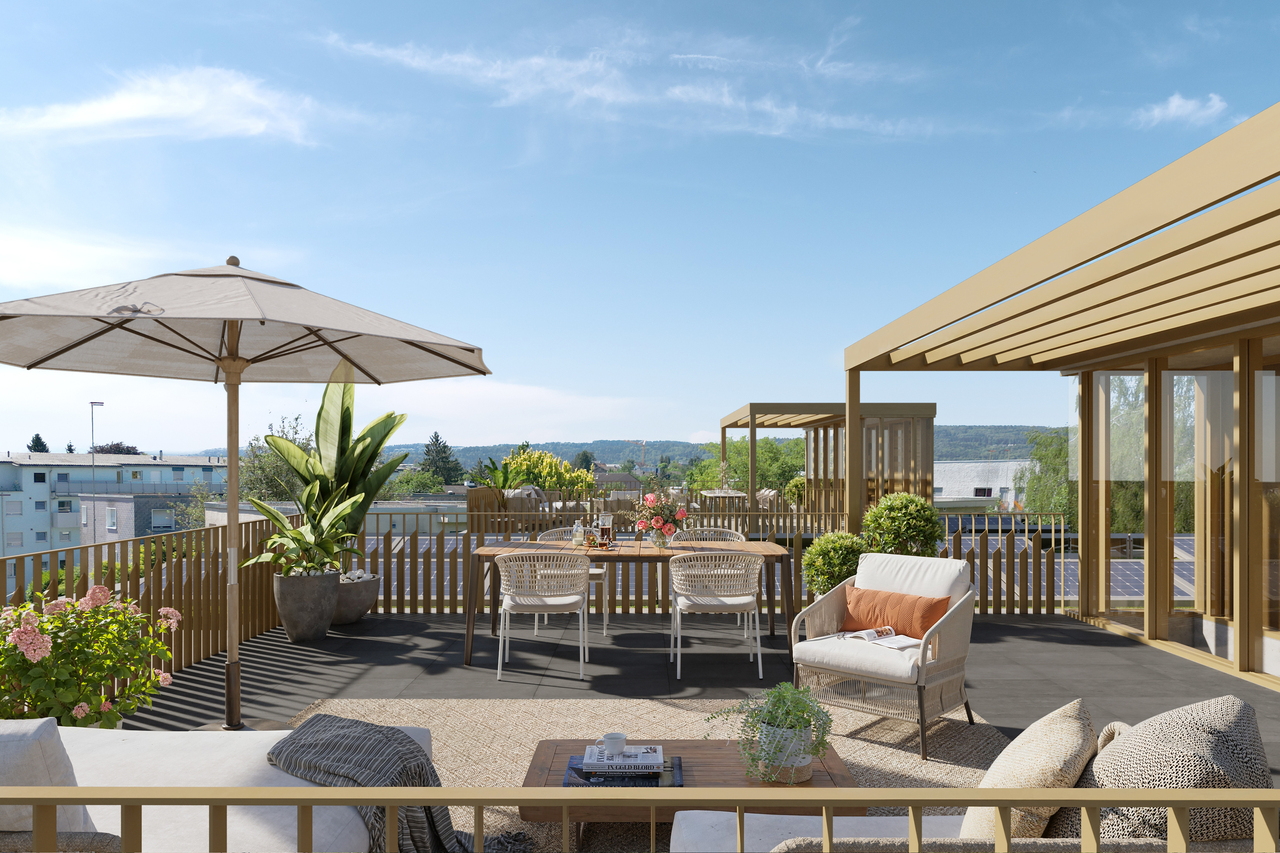
Construction start - Living above the roofs of Uster - Exclusive attic apartment with special living feel

Exclusive attic apartment for people with the highest demands. This exclusive attic apartment combines generosity, privacy, and high-quality architecture to create a home that meets the highest demands. The openly designed living and dining area impresses with generous window fronts, which flood the room with natural light and create a harmonious connection to the extensive terrace. Here, favorite places are created, for breakfast in the morning sun, for an aperitif with friends, or for a relaxed ending to a long day. Noble materials, a modern kitchen, stylish bathrooms, and a well-thought-out room layout ensure the highest living comfort. Every square meter was planned with a view to quality, functionality, and timeless elegance. The quiet location in the popular Uster combines relaxation with excellent accessibility. Shopping facilities, gastronomy, recreational areas, and the train station are within comfortable distance, while Zurich is quickly accessible. Your highlights- Exclusive attic apartment with spacious terrace- Light-filled living rooms- High-quality architecture and elegant materialization- Modern kitchen and stylish bathrooms- Sustainable construction method- Quiet residential area with high quality of life- Fast connection to Zurich- Small, exclusive multi-family house with only ten condominiums Only a few people have the opportunity to live in an attic apartment like this. Take the chance to fulfill your dream of living in one of the most sought-after municipalities in the Zurich Oberland. Have we aroused your interest and have you discovered your dream apartment? Do you have questions about financing, expansion, or move-in date? Contact us. We advise you in an engaged, personal, and discreet manner, so you can achieve your goal. Plüer & Partner Immobilien AG - always personal

Travel time
-
1 / 3
CHF 2,145,000.–
4.5 rooms123m² living space
Bachgasse 8, 8610 Uster

Construction start - exclusive attic living in Uster - 4½ rooms, plenty of privacy and spacious terraces

More space. More freedom. More home. This exclusive 4 1/2 room attic apartment (floor plan variant) combines generosity, privacy, and high-quality architecture to create a home that meets the highest standards. The openly designed living and dining area impresses with spacious window fronts that flood the room with natural light and create a harmonious connection to the extensive terrace. Here, favorite places are created, for breakfast in the morning sun, for an aperitif with friends, or for a relaxed ending to a long day. Noble materials, a modern kitchen, stylish bathrooms, and a well-thought-out room layout ensure the highest living comfort. Every square meter was planned with a view to quality, functionality, and timeless elegance. The quiet location in the popular Uster combines relaxation with excellent accessibility. Shopping facilities, gastronomy, recreational areas, and the train station are within comfortable distance, while Zurich can be reached quickly. Your highlights - exclusive attic apartment with spacious terrace - light-filled living rooms - high-quality architecture and elegant materialization - modern kitchen and stylish bathrooms - sustainable construction method - quiet residential area with high quality of life - fast connection to Zurich - small, exclusive multi-family house with only ten condominiums Only a few people have the opportunity to live in an attic apartment like this. Take the chance to fulfill your dream of living in one of the most sought-after municipalities in the Zurich Oberland. Have we piqued your interest and have you discovered your dream apartment? Do you have questions about financing, expansion, or moving-in date? Contact us. We will advise you in an engaged, personal, and discreet manner, so you can achieve your goal. Plüer & Partner Immobilien AG - always personal

Travel time
-
1 / 3
CHF 905,000.–
2.5 rooms62m² living space
Bachgasse 8, 8610 Uster

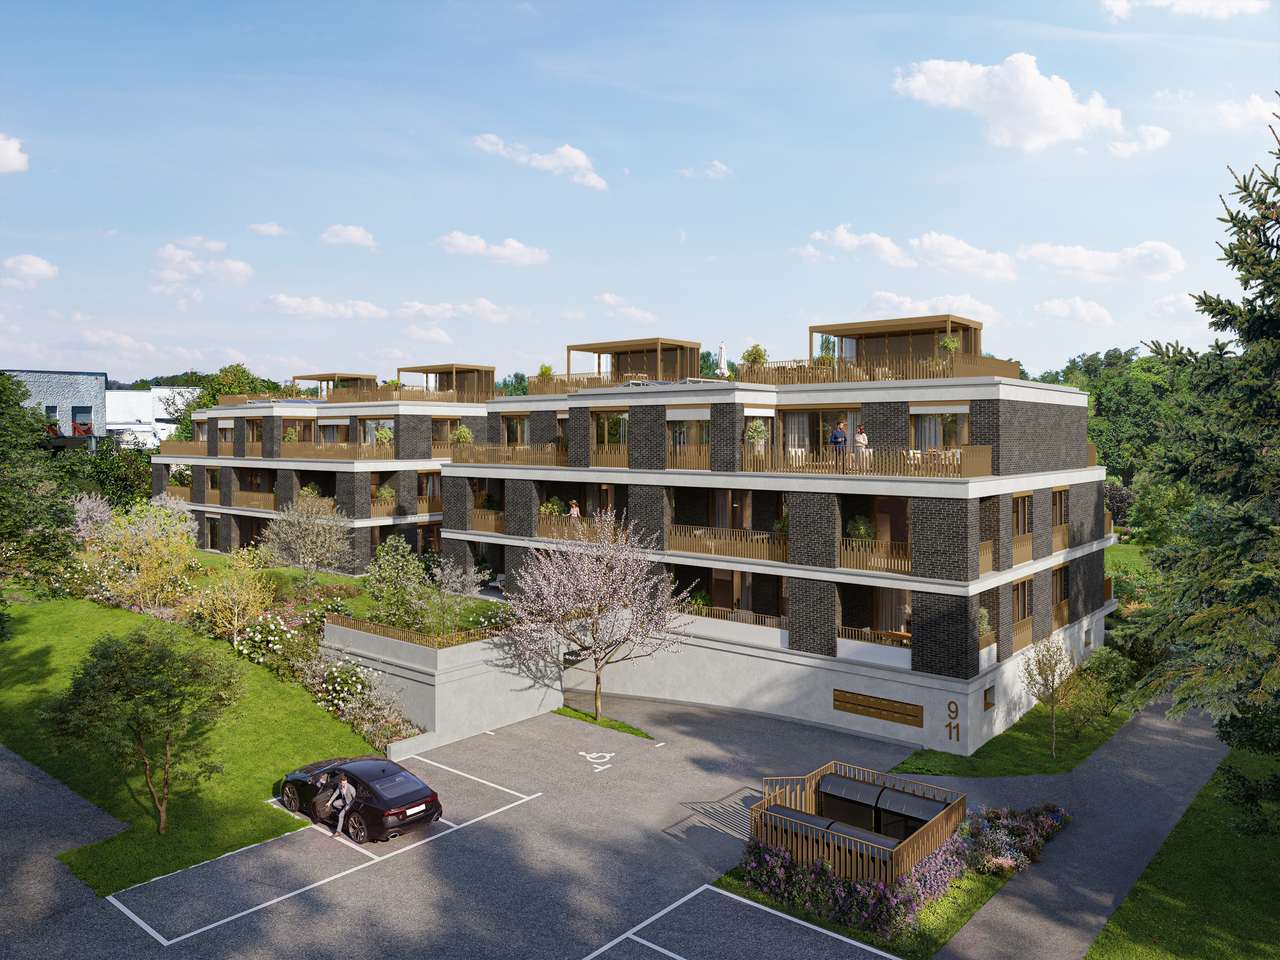
Construction start - Stylish 2.5-room ownership apartment for people who appreciate quality

Not bigger. But better.Imagine starting your day with a cup of coffee on the sunny balcony, enjoying the quiet atmosphere of the neighborhood and reaching Zurich in a short time. This is exactly the lifestyle that awaits you at Bachgasse 8 in Uster.This high-quality 2.5-room ownership apartment combines modern design with thoughtful architecture and a location that perfectly combines urban life and relaxation. Generous window areas let in plenty of daylight and create a bright, friendly living atmosphere. The open living and dining area is the heart of the apartment and invites you to cook, enjoy and linger.The modern kitchen impresses with high-quality appliances and elegant materialization. The stylish bathroom and carefully selected equipment details underline the high quality standards of this new apartment.Whether as a first home, a comfortable home for couples or as a value-stable investment, this apartment offers versatile possibilities.Your advantages at a glance- bright living and dining area with generous window fronts- sunny balcony as an extension of the living space- high-quality kitchen with modern appliances- noble materials and timeless architecture- sustainable construction and modern comfort- quiet residential area with short distances to the city center- Uster train station and shopping facilities within a few minutes' walk- attractive location with quick connection to ZurichThe new construction project Bachgasse includes only ten ownership apartments. More than half of them have already been sold, secure one of the last available apartments now.Have we sparked your interest and have you discovered your dream apartment? Do you have questions about financing, expansion or move-in date? Contact us. We advise you in an engaged, personal and discreet manner, so you can achieve your goal.Plüer & Partner Immobilien AG - always personal

Travel time
-
1 / 3
CHF 1,645,000.–
4.5 rooms115m² living space
Bachgasse 8, 8610 Uster

Construction start - plenty of space for family, life, and future - 4.5-room new apartment in Uster

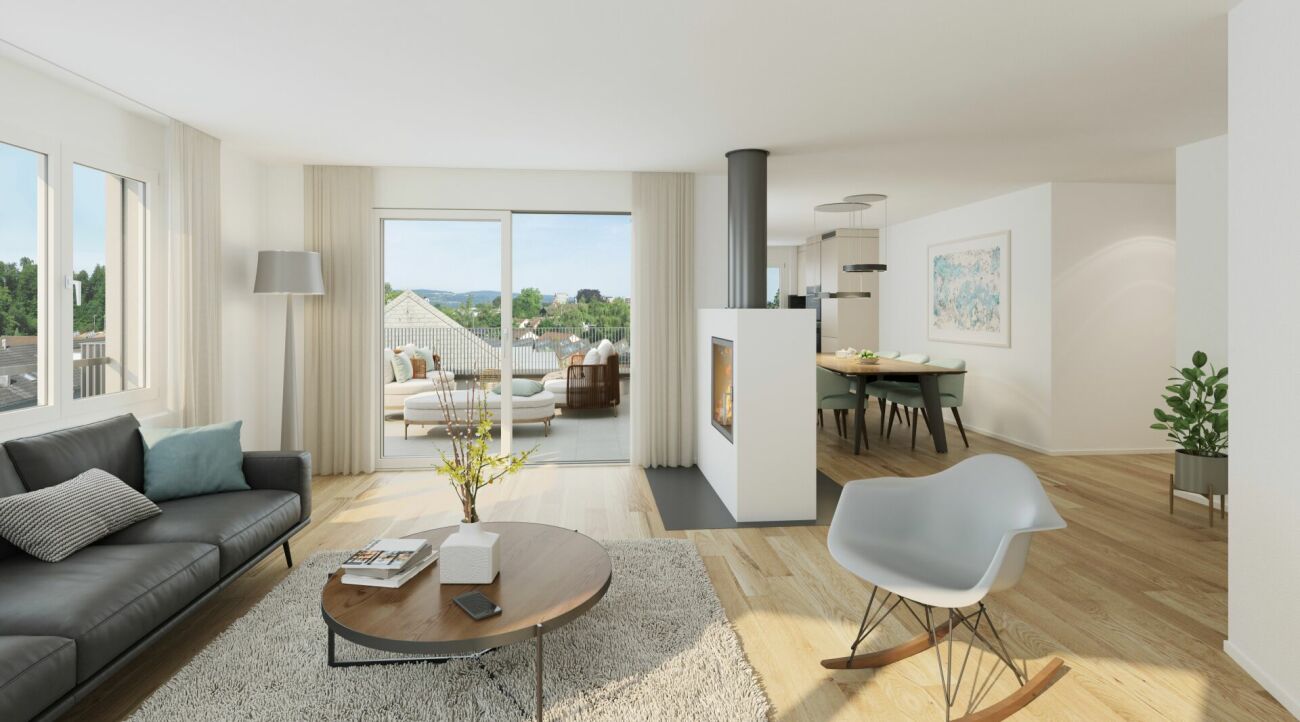
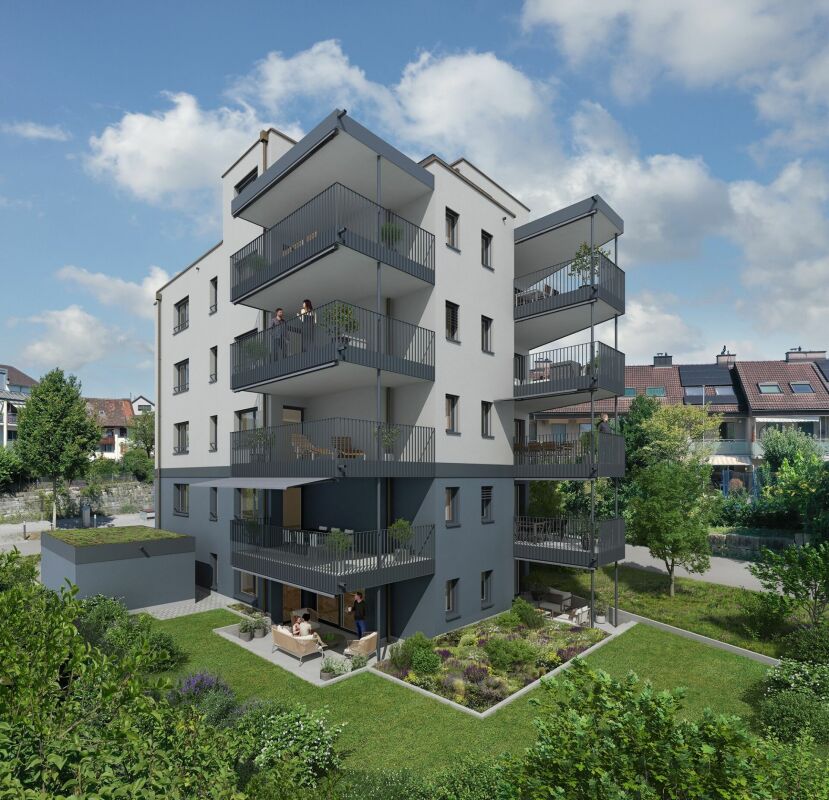
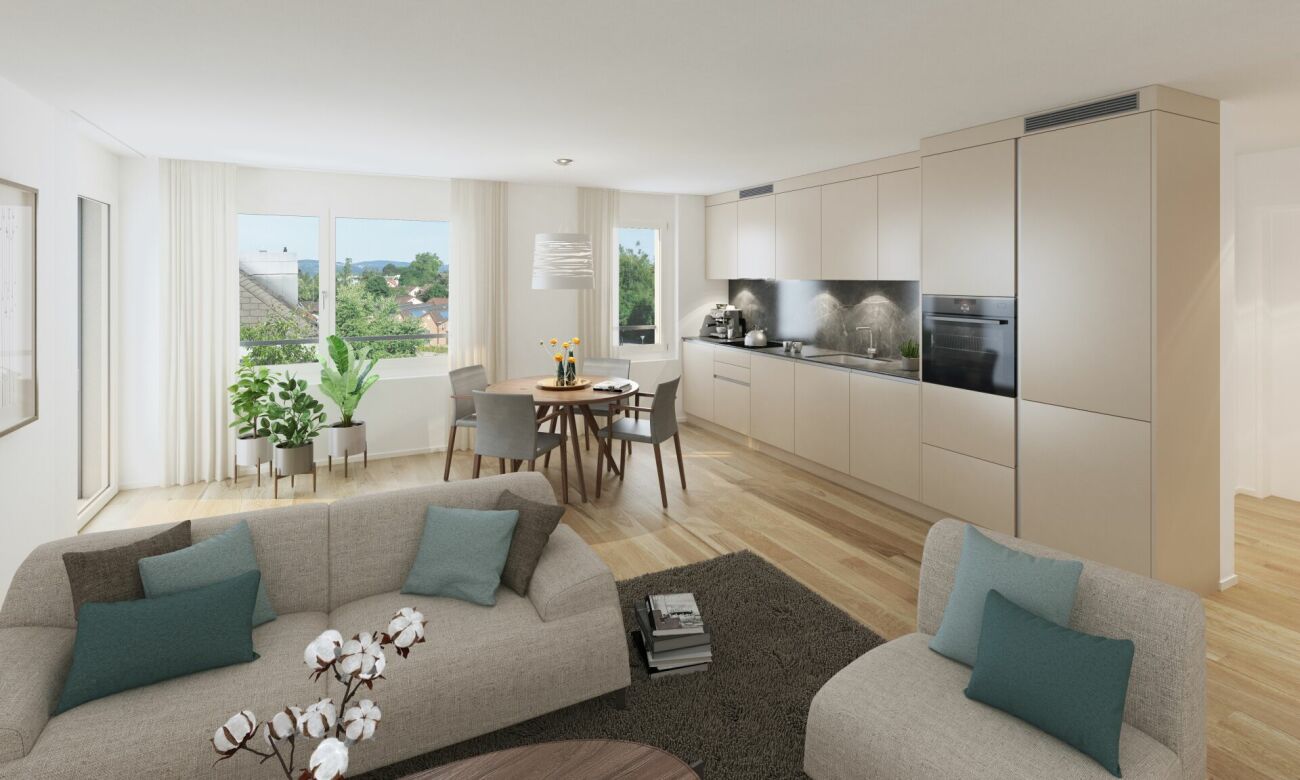
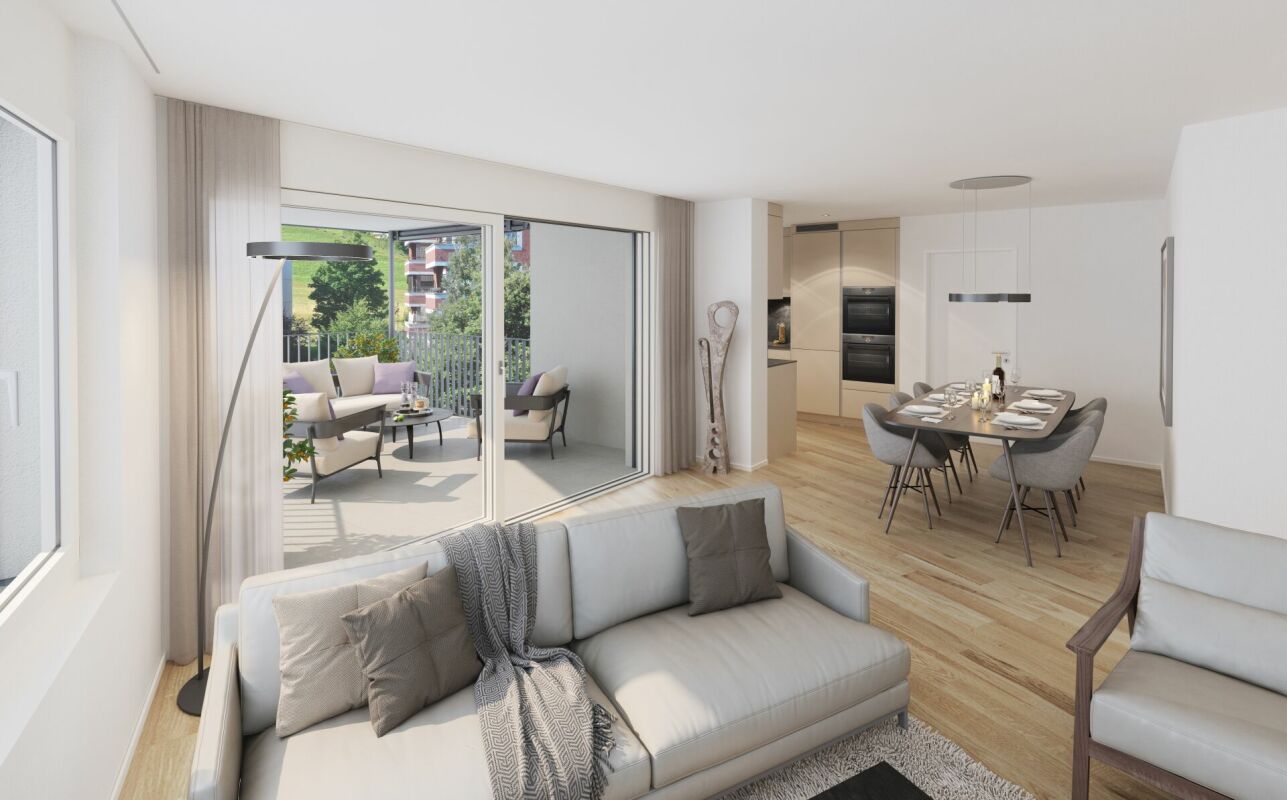
There are apartments, and there are places where you feel at home from the very first moment. This stylish 4.5-room owner-occupied apartment offers everything that modern living is all about, bright rooms, high-quality materials, a well-thought-out room layout, and a quiet living environment, ideal for families, couples, or anyone who appreciates spacious living. The openly designed living and dining area forms the center of everyday life. This is where you cook together, laugh, and spend time with family and friends. Generous window areas create a bright atmosphere and harmoniously connect the interior with the exterior. The bedrooms offer comfortable retreats, while the balcony creates additional living space outdoors, perfect for relaxed summer evenings or the first coffee in the morning. The Bachgasse project convinces not only with its high-quality architecture but also with its excellent location. Schools, shopping facilities, leisure activities, and the train station are located in comfortable proximity. You can easily reach Zurich in a short time. Highlights- spacious living and dining area- bright rooms thanks to floor-to-ceiling windows- high-quality kitchen and stylish bathrooms- sunny balcony- sustainable new building according to modern standards- family-friendly neighborhood- short distances to schools, shopping, and public transportation- only ten owner-occupied apartments in the entire project A home is more than four walls, it's the place where memories are created. Maybe your story begins right here. Have we sparked your interest and have you discovered your dream apartment? Do you have questions about financing, expansion, or the move-in date? Contact us. We advise you in an engaged, personal, and discreet manner, so you can achieve your goal. Plüer & Partner Immobilien AG - always personal

Travel time
-
1 / 3
CHF 3,150,000.–
6.5 rooms225m² living space
Halden 14, 8604 Volketswil

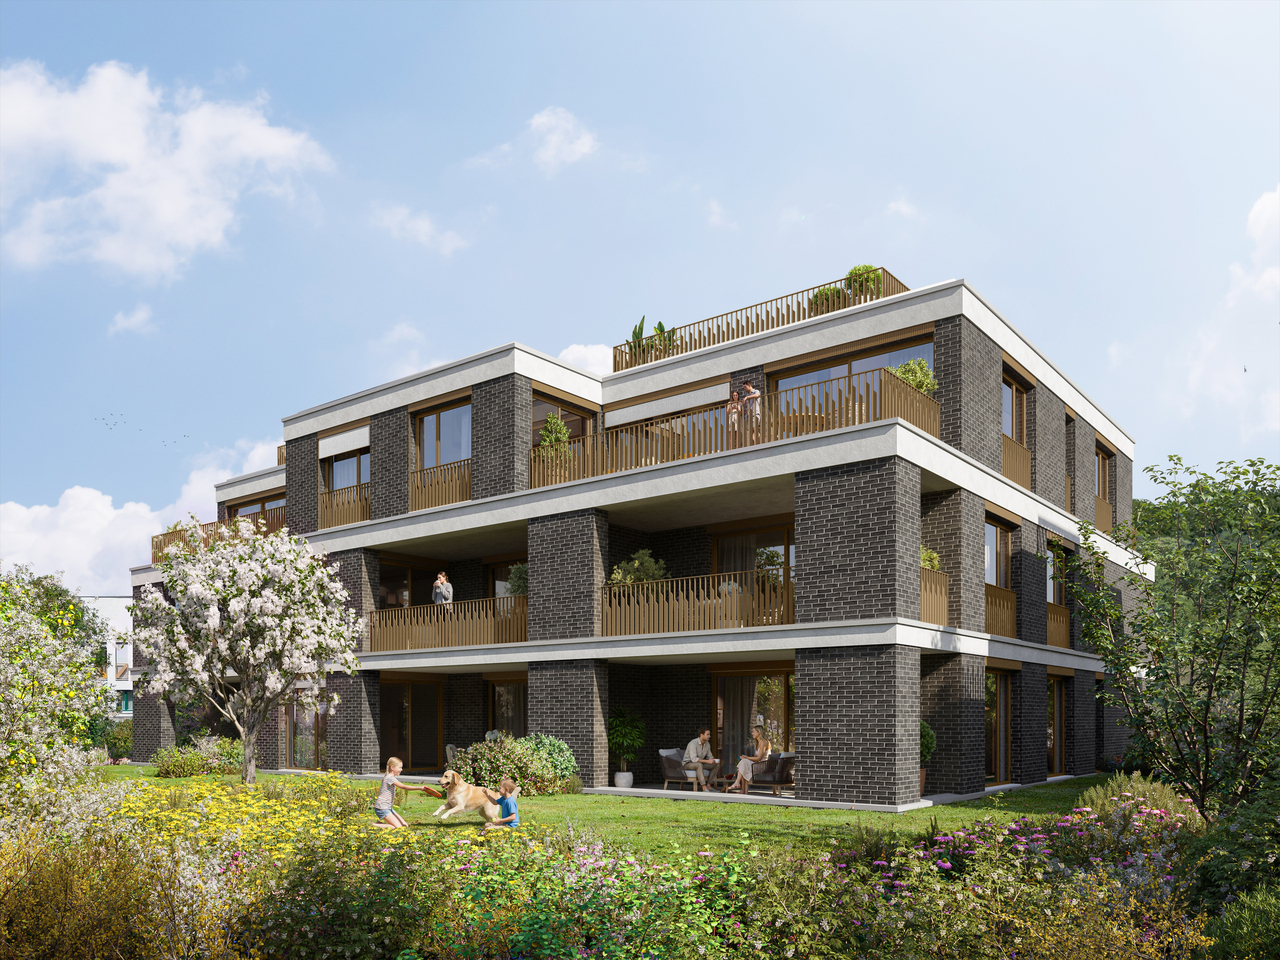
Exclusive new construction project in a preferred location

In a privileged location in the popular Haldenquartier in Volketswil, two exclusive 6.5-room semi-detached houses are being built, combining modern living with high-quality architecture, spacious rooms, and high living comfort. The quiet, sunny, and family-friendly residential area offers an excellent quality of life and an ideal infrastructure with schools, shopping facilities, public transport, and recreational areas in the immediate vicinity. Each of the two high-quality house halves convinces with a well-thought-out floor plan, bright rooms, and a generous space offer that meets the demands of modern families as well as the needs of couples with increased space requirements. The open design of the living areas creates a pleasant living atmosphere and combines functionality with timeless elegance. The houses have two stylishly equipped bathrooms and a separate guest toilet. A spacious dressing room provides additional comfort and underlines the high living standard. In the basement, several practical cellar rooms, including a wine cellar, are available and offer plenty of storage space for hobbies, supplies, or leisure activities. A special highlight is the private double garage with direct access to the house, which enables comfortable parking and additional storage space. The generous, private garden area invites you to relax, play, or socialize outdoors. A covered seating area and a spacious terrace on the attic floor extend the living space outward and create ideal conditions to enjoy the sunny orientation and the quiet surroundings to the fullest. The two semi-detached houses combine high-quality construction, contemporary architecture, and an attractive residential location to create a home that offers comfort, privacy, and quality of life at the highest level. Are you also excited? We look forward to your contact and are available to answer any questions or provide further information at any time. MATMA MORE HUMAN MORE AT HOME

Travel time
-
1 / 4
CHF 1,490,000.–
3.5 rooms162m² living space
8117 Fällanden

Newly built project: Country House 02 - The Country Collection

This special 3.5-room apartment is part of the new building and renovation project "The Country Collection" in Fällanden and combines the original character of a historic country house with modern living comfort. Approximately 161.5 m² of living space, visible wooden beams, and the division over several levels create an individual living atmosphere with plenty of space for personal living ideas.Highlights at a glance• First occupancy after comprehensive renovation in the new building and renovation project "The Country Collection"• Characterful 3.5-room apartment with approximately 161.5 m² of living space• Carefully renovated historic building stock with modern and high-quality living standards• Living over several floors with varied room and retreat areas• Visible wooden beams as a characteristic design element and authentic connection to the history of the house• High ceilings and generous window areas create a bright and special room feeling• Spacious additional room in the basement with versatile possibilities for home office, fitness, guests, hobbies, or personal retreat• One bathroom and a separate guest toilet• Additional cellar and practical secondary areas for further storage space• Approximately 23 m² of private outdoor space with a terrace and adjacent garden• Direct access to the underground garage for comfortable arrival• Expected occupancy in the 3rd quarter of 2028A characterful home for people who appreciate historic details and at the same time do not want to do without modern living comfort. The spacious areas, the additional room in the basement, and the private outdoor space offer a variety of possibilities for an individual design of one's own home.

1 / 4
CHF 1,990,000.–
4.5 rooms192m² living space
8117 Fällanden

New Construction Project: Country House 01 - The Country Collection

This exceptional 4.5-room residential unit is part of the new construction and renovation project "The Country Collection" in Fällanden and combines the special character of a carefully renovated, listed country house with generous, modern living. With approximately 191.5 m² of living space spread over several floors, Country House 01 offers an exceptional range of space with plenty of room for different living needs.Highlights at a glance• First-time occupancy after comprehensive renovation in the new construction and renovation project "The Country Collection"• Characterful 4.5-room residential unit with approximately 191.5 m² of living space• Part of the carefully renovated, listed country house with a special architectural flair• Generous living over several floors with an exciting connection between historic building fabric and modern living comfort• Bright living area with high ceilings and large window surfaces• Generously designed areas for living, eating, and cooking• Two bathrooms and a separate guest toilet for additional living comfort• Exceptionally generous hobby room with approximately 30.5 m² in the basement, ideal for a home office, fitness, guests, or individual leisure activities• Additional dressing room and cellar and ancillary areas offer valuable storage space and versatile usage possibilities• Private terrace with adjacent garden as a personal outdoor area• Direct access to the underground garage for additional comfort in everyday life• Expected occupancy in the 3rd quarter of 2028A special home for people who want to combine generous space, historic architecture, and modern living quality. The versatile hobby room, the different living levels, and the private outdoor area create free spaces for different living needs and phases of life.

Suggested properties for you based on search results