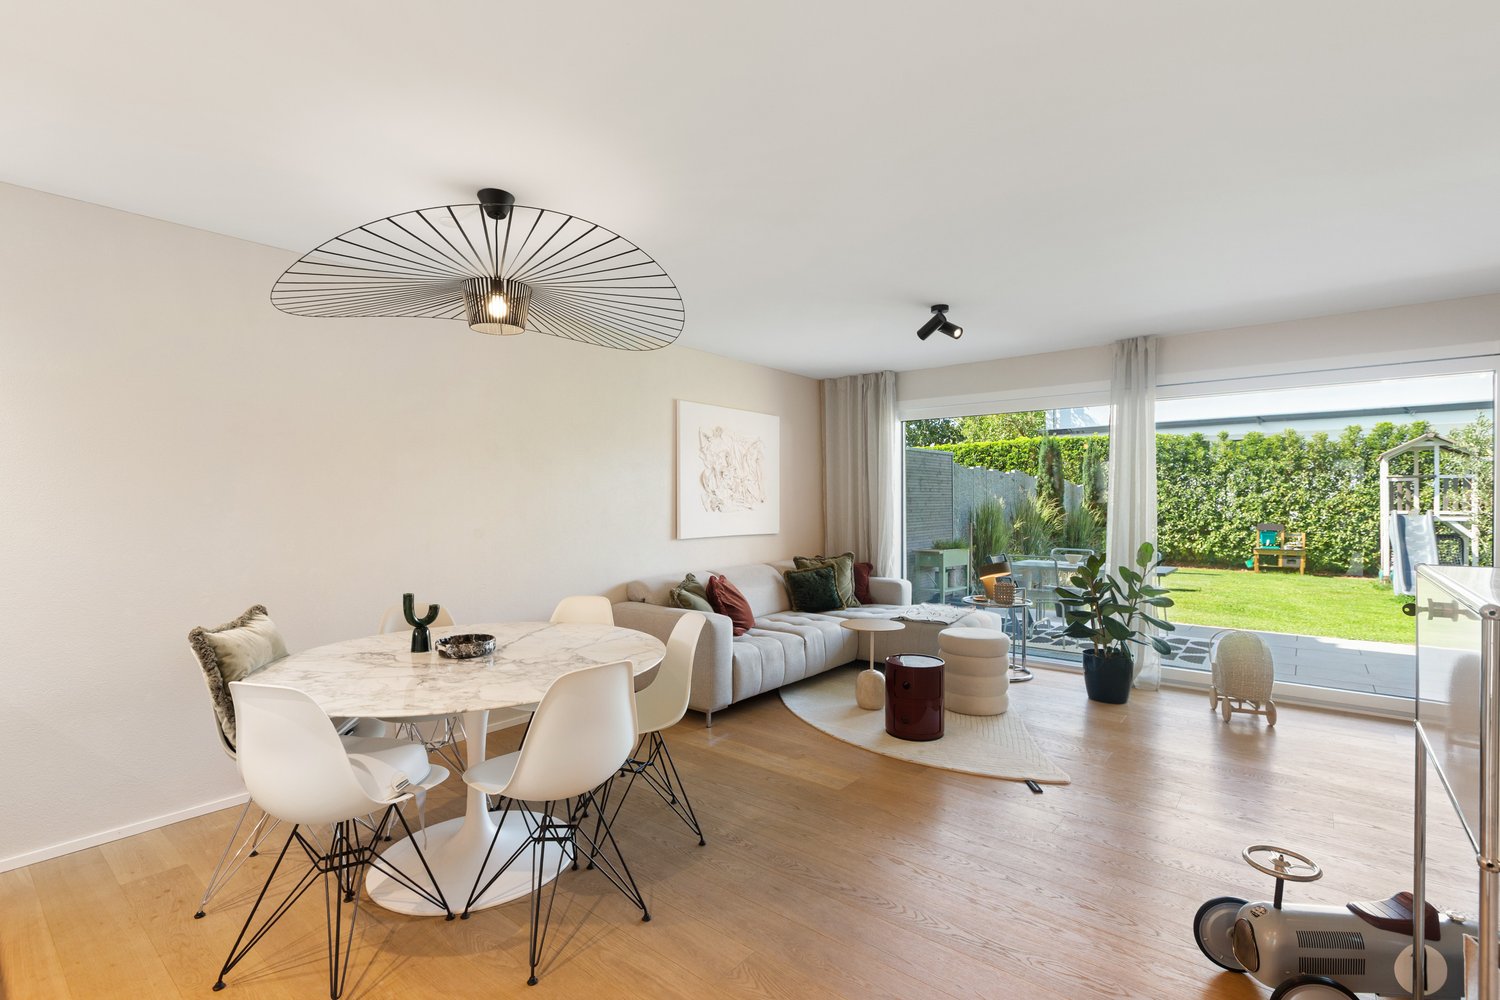
157 results - Property for buy in District Uster
1 / 15
Price on request
13 rooms396m² living space
8600 Dübendorf

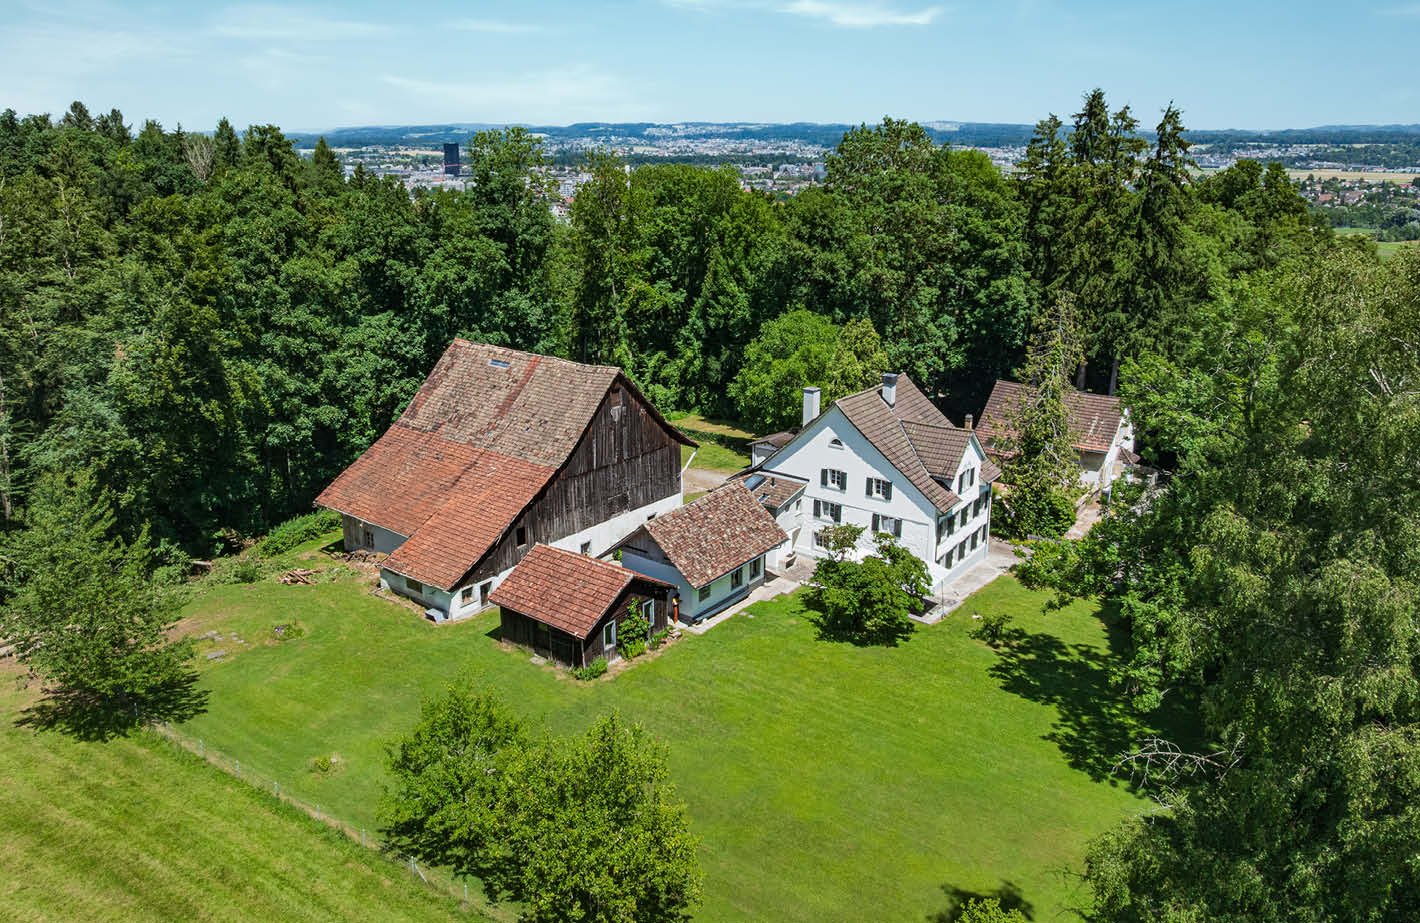
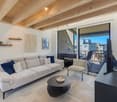
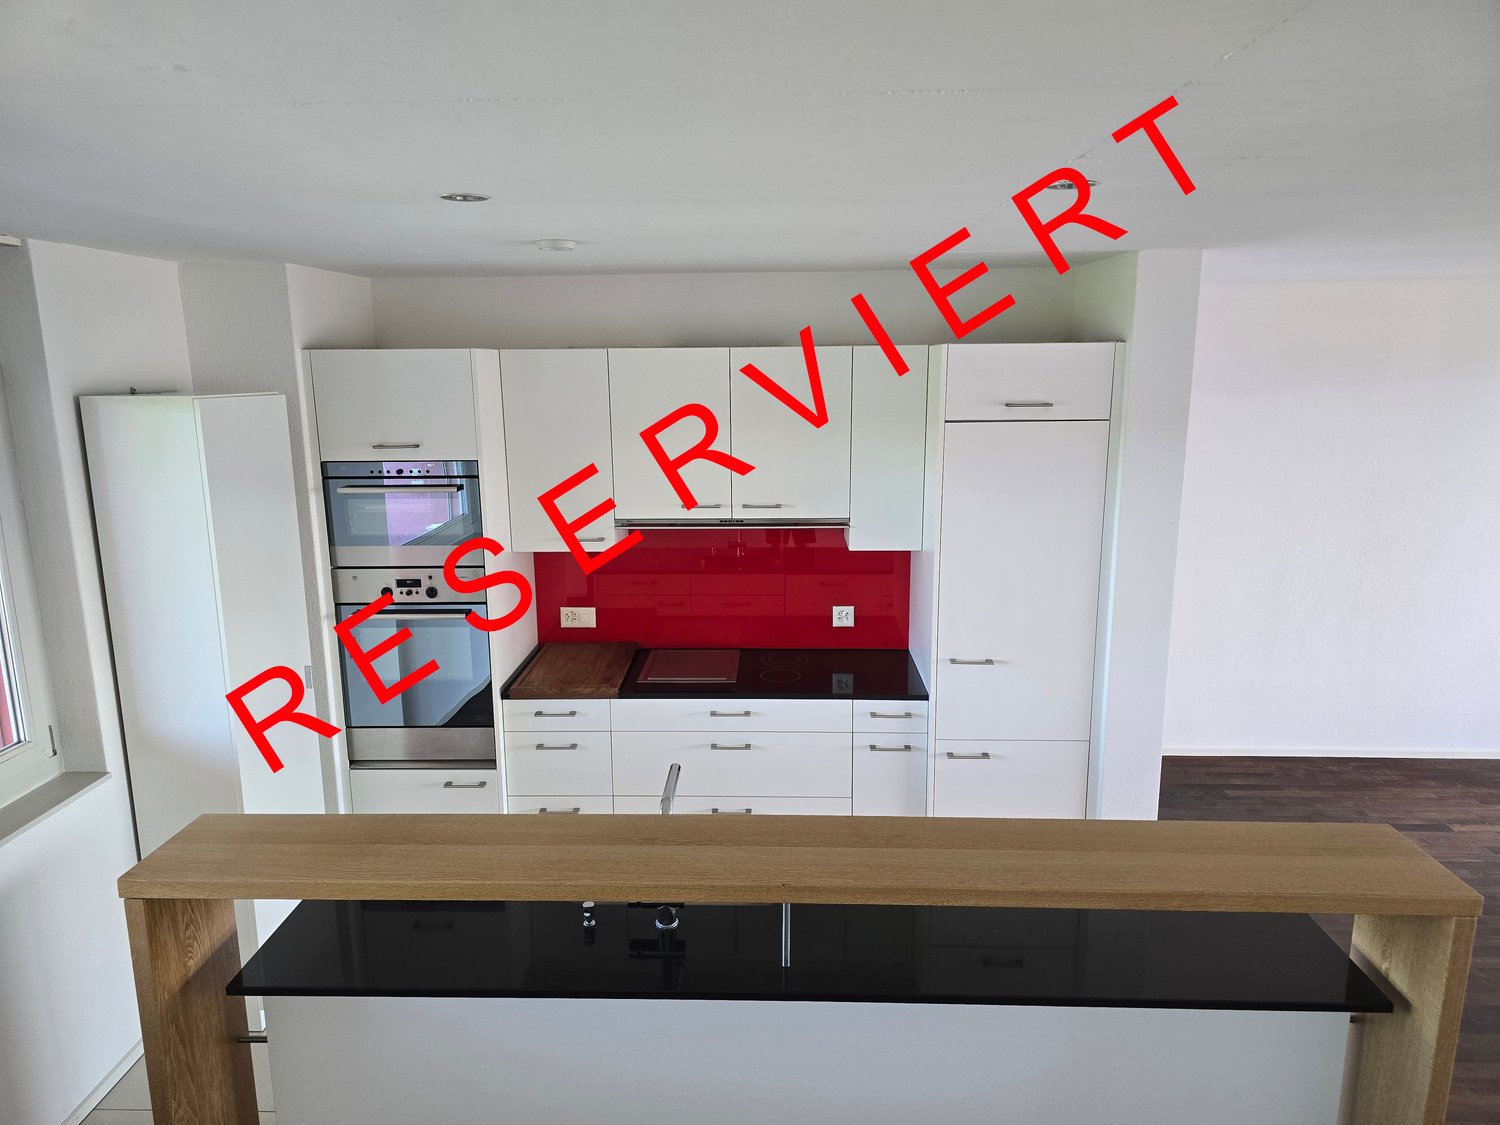
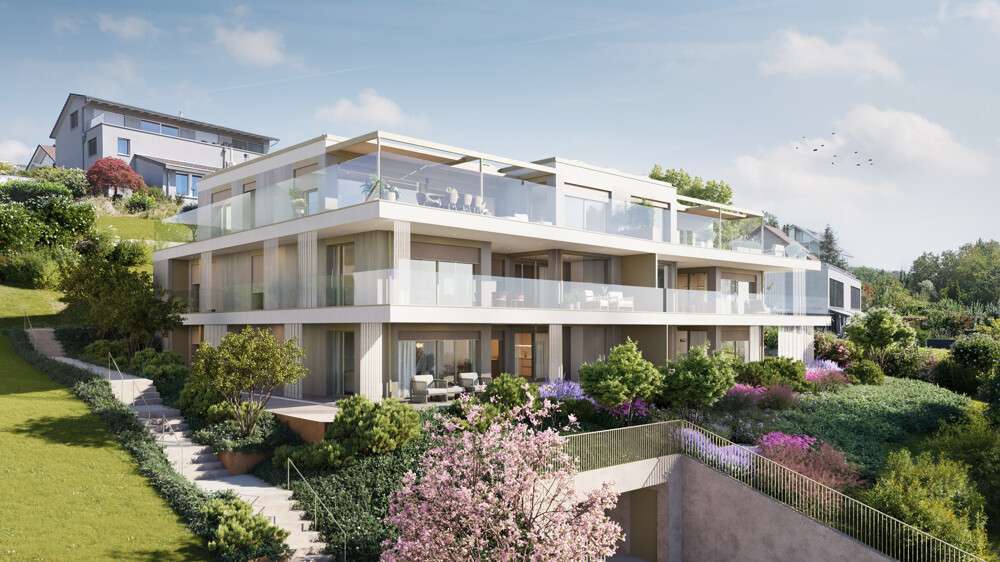
"RESERVED" - Exceptional historic ensemble with great potential

Countryside estate "Respiro Verde" near DübendorfHigh above the Glattal valley, nestled in a picturesque landscape of orchards, woods, and the historic castle hill, lies the charming countryside estate "Respiro Verde". The estate includes a carefully renovated residential house from 1820 and several historic outbuildings such as a barn, carriage house, washhouse, and shed – an ensemble with rarity value that harmoniously combines tranquility, history, and nature.Despite its secluded, natural location, "Respiro Verde" is only a few minutes away from Dübendorf, Zurich, and the airport. The proximity to the Dübelstein castle ruins and the popular Waldmannsburg restaurant underscores the special character of the location.Special features • Historic residential house (approx. 270 m² living space, renovated in 2012) with 9.5 rooms • Second residential house (approx. 126 m², 3.5 rooms) on a separate plot • Total plot area of 4,623 m² • Approx. 974 m² of usable space in barn, carriage house, washhouse, shed, garage, etc. • Numerous outdoor areas with garden, well, forest share, seating areas, and balcony • Several outdoor parking spaces and a garage • Core zone (new: hamlet zone) with existing building protection and versatile usage potential • Ideal for multi-generational living, living and working, foundation headquarters, seminars, etc. Building history and condition • Residential house (plot 10264): built in 1820, renovated in 2012, very good condition • Outbuildings: from 1837, partially in need of renovation • Second residential house (plot 6019): built in 1910, medium condition Location and infrastructureDübendorf combines rural charm with urban infrastructure. Schools, shopping facilities, leisure and sports activities, as well as excellent transport links guarantee a high quality of life. The combination of idyll, urbanity, and cultural heritage makes "Respiro Verde" a true power spot with rarity value.We would be happy to provide you with the sales documentation upon request and look forward to your contact!

1 / 6
CHF 1,950,000.–
4.5 rooms159m² living space
8117 Fällanden

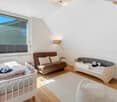
Fällanden: Apartment with high privacy

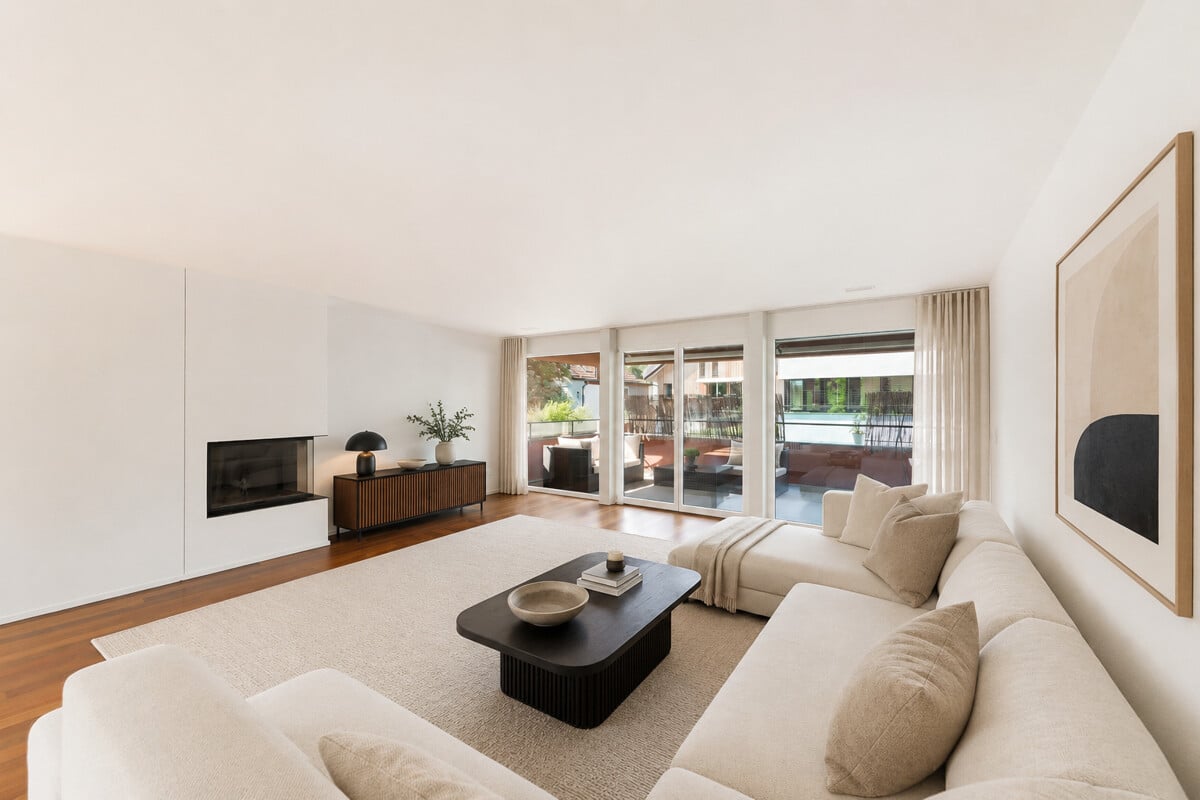
This attractive apartment is located on the top floor of an exclusive multi-family house with only three residential units. The clear architectural language of Tilla Theus gives the building a timeless appearance and blends harmoniously into the quiet neighborhood. The small owners' community creates a private living environment. Already when entering, the generous space impression convinces. Bright rooms and a well-thought-out floor plan create a cozy atmosphere. The center is formed by the open living and dining area with direct access to the covered balcony. Thanks to the south orientation, the rooms benefit from plenty of light throughout the day. The balcony offers a protected spot for relaxed hours outdoors. The spacious, separate kitchen has plenty of storage space and room for a cozy seating area with a view of the greenery. All three rooms have direct access to the balcony and can be flexibly used as bedrooms, children's rooms, guest rooms, or offices. The bathroom is equipped with a bathtub and a washing tower. An additional bathroom with a shower complements the offer. The direct access from the underground garage and the barrier-free elevator access to the apartment ensure a comfortable arrival at any time of the year. Two cellar rooms and two underground parking spaces complement the offer. The proximity to Lake Greifensee expands the living quality with an attractive recreational area. Together with the clear architecture, the bright rooms, the generous balcony, and the small owners' community, a coherent living environment with high quality of life and a lot of privacy is created. The property: -4.5-room apartment with plenty of daylight -Approx. 159 m² living space -Approx. 51 m² outdoor space -High privacy -Modern architecture -Optimally designed floor plan -Generous, covered balcony -Elevator -2 garage parking spaces at CHF 50,000

1 / 4
CHF 1,490,000.–
3.5 rooms162m² living space
8117 Fällanden

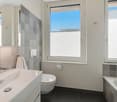
Newly built project: Country House 02 - The Country Collection

This special 3.5-room apartment is part of the new building and renovation project "The Country Collection" in Fällanden and combines the original character of a historic country house with modern living comfort. Approximately 161.5 m² of living space, visible wooden beams, and the distribution over several levels create an individual living atmosphere with plenty of space for personal living ideas.Highlights at a glance• First occupancy after comprehensive renovation in the new building and renovation project "The Country Collection"• Characterful 3.5-room apartment with approximately 161.5 m² of living space• Carefully renovated historic building stock with modern and high-quality living standards• Living on several floors with varied room and retreat areas• Visible wooden beams as a characteristic design element and authentic connection to the history of the house• High ceilings and generous window areas create a bright and special room feeling• Spacious additional room in the basement with versatile possibilities for home office, fitness, guests, hobbies, or personal retreat• One bathroom and a separate guest toilet• Additional cellar and practical secondary areas for further storage space• Approximately 23 m² of private outdoor space with terrace and adjacent garden• Direct access to the underground garage for comfortable arrivalA characterful home for people who appreciate historic details and at the same time do not want to do without modern living comfort. The spacious areas, the additional room in the basement, and the private outdoor space offer a variety of possibilities for an individual design of one's own home.

1 / 4
CHF 1,990,000.–
4.5 rooms192m² living space
8117 Fällanden

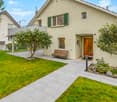
New Building Project: Country House 01 - The Country Collection

This exceptional 4.5-room residential unit is part of the new building and renovation project "The Country Collection" in Fällanden and combines the special character of a carefully renovated, historic landmark house with spacious, modern living. With approximately 191.5 m² of living space spread over several floors, Country House 01 offers an exceptional range of space with plenty of room for different living needs.Highlights at a glance• First occupancy after comprehensive renovation in the new building and renovation project "The Country Collection"• Characterful 4.5-room residential unit with approximately 191.5 m² of living space• Part of the carefully renovated, historic landmark house with a special architectural flair• Spacious living over several floors with an exciting connection between historic building substance and modern living comfort• Bright living area with high ceilings and large window areas• Generously designed areas for living, eating, and cooking• Two bathrooms as well as a separate guest toilet for additional living comfort• Exceptionally spacious hobby room with approximately 30.5 m² in the basement, ideal for a home office, fitness, guests, or individual leisure activities• Additional dressing room as well as cellar and ancillary areas offer valuable storage space and versatile usage possibilities• Private terrace with adjacent garden as a personal outdoor area• Direct access to the underground garage for additional comfort in everyday lifeA special home for people who want to combine spacious space, historic architecture, and modern living quality. The versatile hobby room, the different living levels, and the private outdoor area create free spaces for different living needs and life phases.

1 / 6
CHF 2,585,000.–
7.5 rooms242m² living space
8615 Wermatswil

Wermatswil: spacious semi-detached house with garden

This well-maintained 7.5-room semi-detached house from 1990 offers plenty of space for families, couples, and people with a high demand for privacy on approximately 242 square meters of living space. This home convinces with its generous dimensions, the quiet living atmosphere, and a garden layout that creates diverse opportunities for relaxation, play, and social gatherings. The floor plan extends over several levels and creates a harmonious connection between living areas and private retreats. In addition to four bedrooms, the house offers another room that can be furnished as a bedroom, study, or guest room. Two bathrooms and a separate guest toilet provide comfort in everyday life. The balconies and the garden seating area create smooth transitions between indoors and outdoors and invite you to enjoy hours outside. The greenhouse and the garden house offer practical space for plants, garden tools, and creative projects. The lovingly designed garden presents itself as a green oasis with pleasant privacy and offers plenty of space to relax, play, and linger. Shaded retreats provide special comfort on warm summer days. The property has always been carefully maintained and continuously serviced. Two garage parking spaces and an additional outdoor parking space round off the attractive offer. Wermatswil delights with its charming village character and high quality of life. Surrounded by fields, meadows, and gentle hills, the environment offers plenty of space for movement and relaxation in nature. At the same time, schools, shopping opportunities, and other facilities for daily needs are easily accessible. Thanks to the good transport connection, you can quickly reach Uster, Wetzikon, or the city of Zurich. Here you live in a family-friendly environment and enjoy the perfect balance between tranquility, quality of life, and urban proximity. The property - 7.5-room semi-detached house - Approx. 242 m² living space - Several outdoor areas with privacy and views - Spacious garden with garden seating area, garden house, and greenhouse - Sauna - District heating and underfloor heating - Condominium ownership with 4 parties - 2 garage parking spaces at CHF 40,000 - 1 outdoor parking space

1 / 3
CHF 2,145,000.–
4.5 rooms123m² living space
Bachgasse 8, 8610 Uster
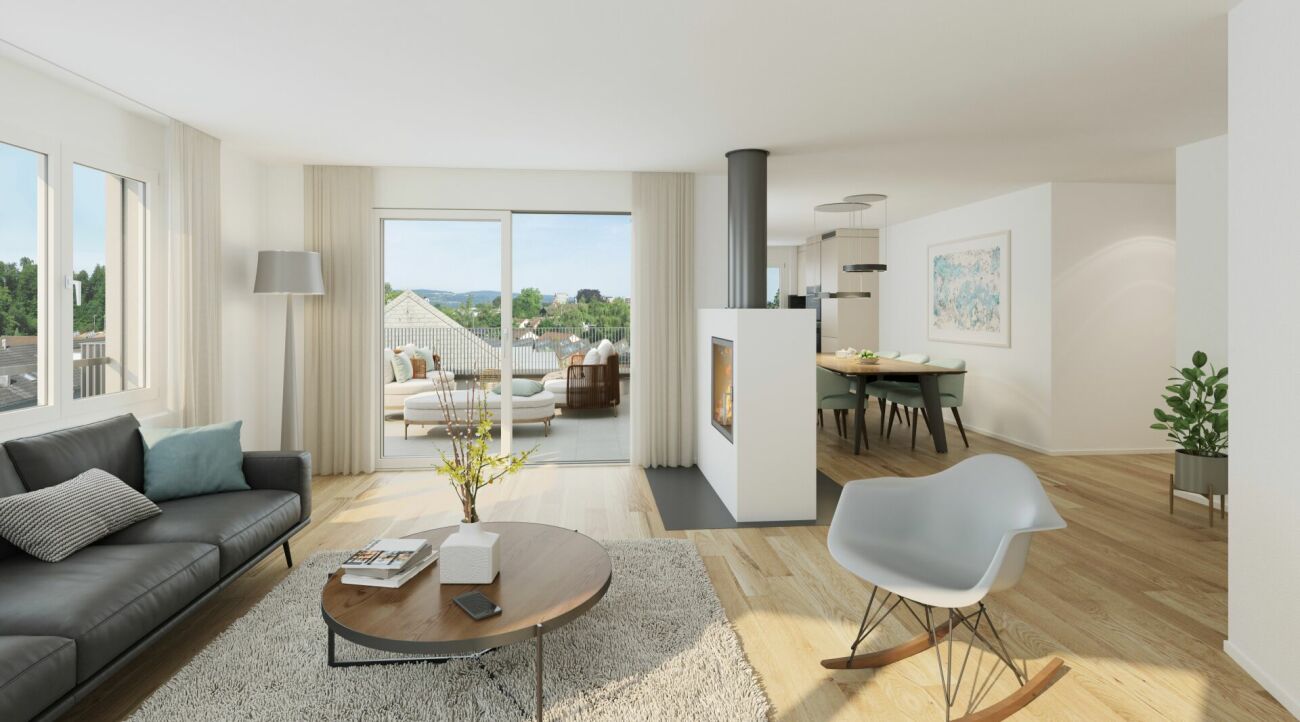
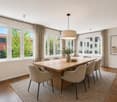
Exclusive attic living in Uster - 4½ rooms, plenty of privacy and spacious terraces
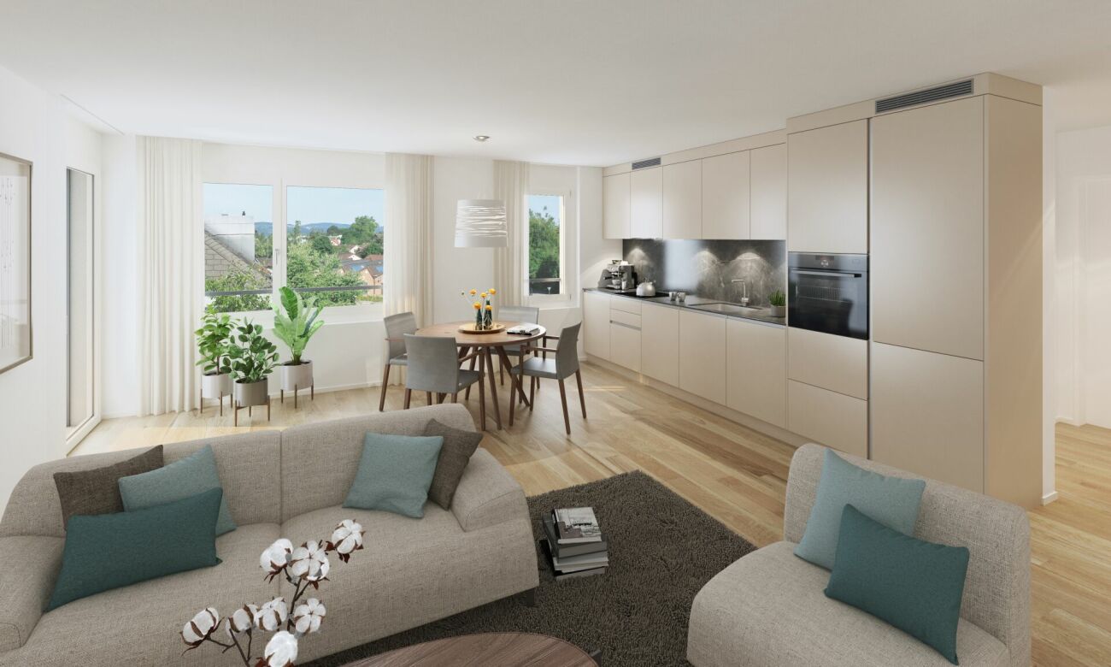
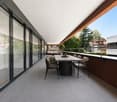
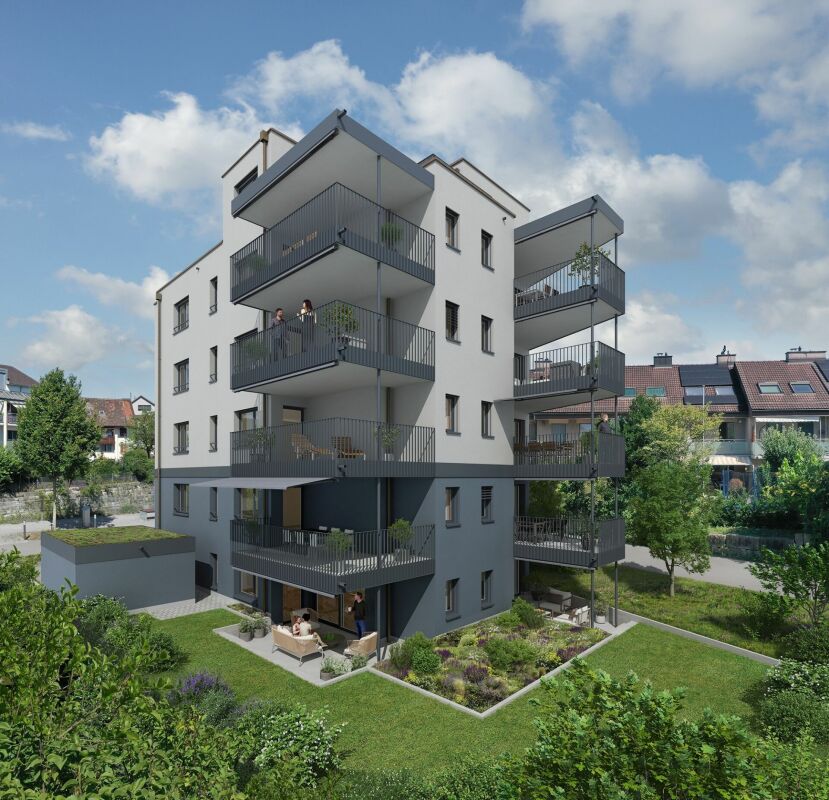
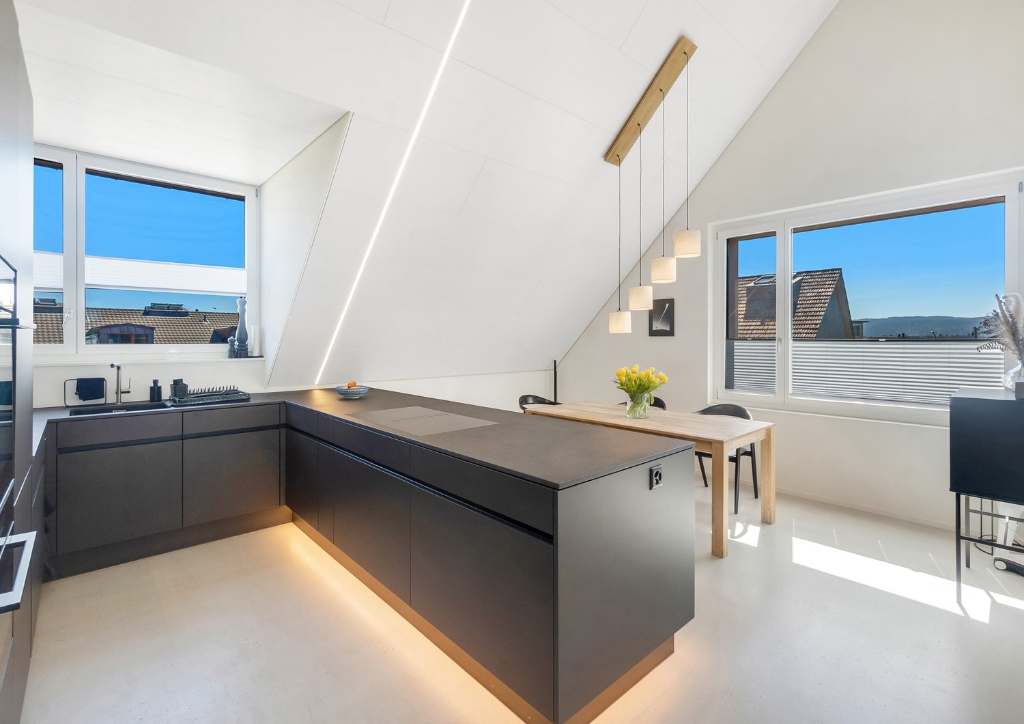
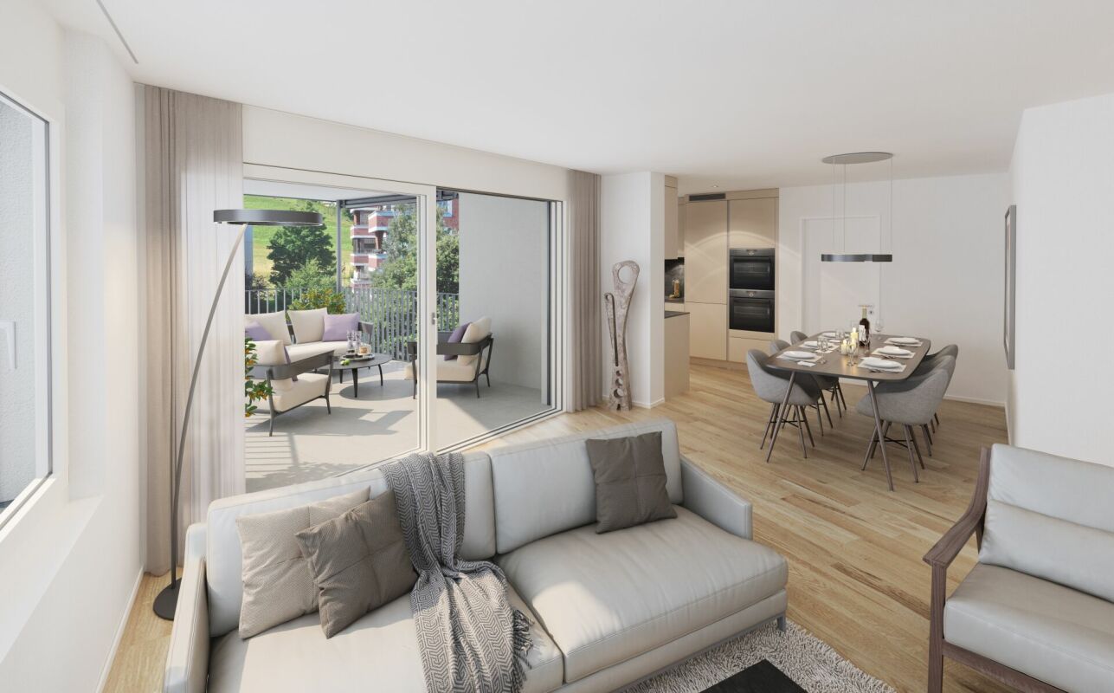
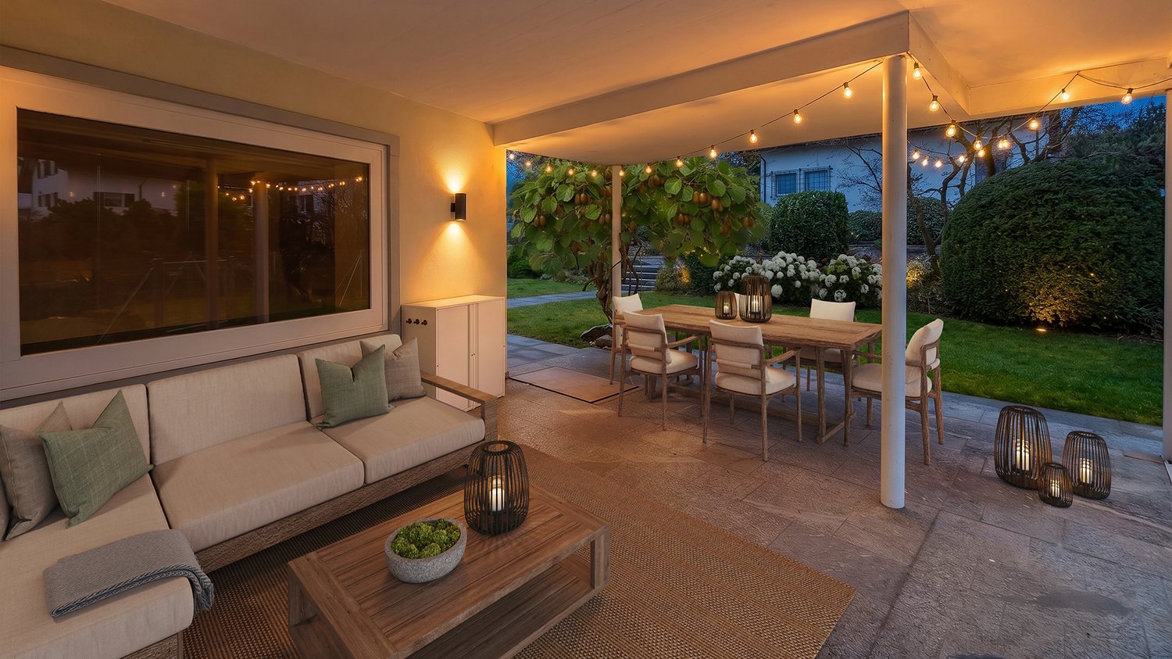
More space. More freedom. More home. This exclusive 4 1/2 room attic apartment (floor plan variant) combines generosity, privacy, and high-quality architecture to create a home that meets the highest standards. The openly designed living and dining area impresses with spacious window fronts that flood the room with natural light and create a harmonious connection to the extensive terrace. Here, favorite places are created, for breakfast in the morning sun, for an aperitif with friends, or for a relaxed evening after a long day. Noble materials, a modern kitchen, stylish bathrooms, and a well-thought-out room layout ensure the highest living comfort. Every square meter was planned with a view to quality, functionality, and timeless elegance. The quiet location in the popular Uster combines relaxation with excellent accessibility. Shopping facilities, gastronomy, recreational areas, and the train station are within comfortable distance, while Zurich is quickly accessible. Your highlights - Exclusive attic apartment with spacious terrace - Light-filled living rooms - High-quality architecture and elegant design - Modern kitchen and stylish bathrooms - Sustainable construction - Quiet residential area with high quality of life - Fast connection to Zurich - Small, exclusive multi-family house with only ten condominiums Only a few people have the opportunity to live in an attic apartment like this. Take the chance to fulfill your dream of living in one of the most sought-after municipalities in the Zurich Oberland. Have we sparked your interest and have you discovered your dream home? Do you have questions about financing, expansion, or moving-in date? Contact us. We advise you in an engaged, personal, and discreet manner, so you can achieve your goal. Plüer & Partner Immobilien AG - always personal
Travel time
-
1 / 12
CHF 3,980,000.–
5.5 rooms255m² living space
8600 Dübendorf

Architect-Designed Villa with Pool - Exceptional Living at the Highest Level

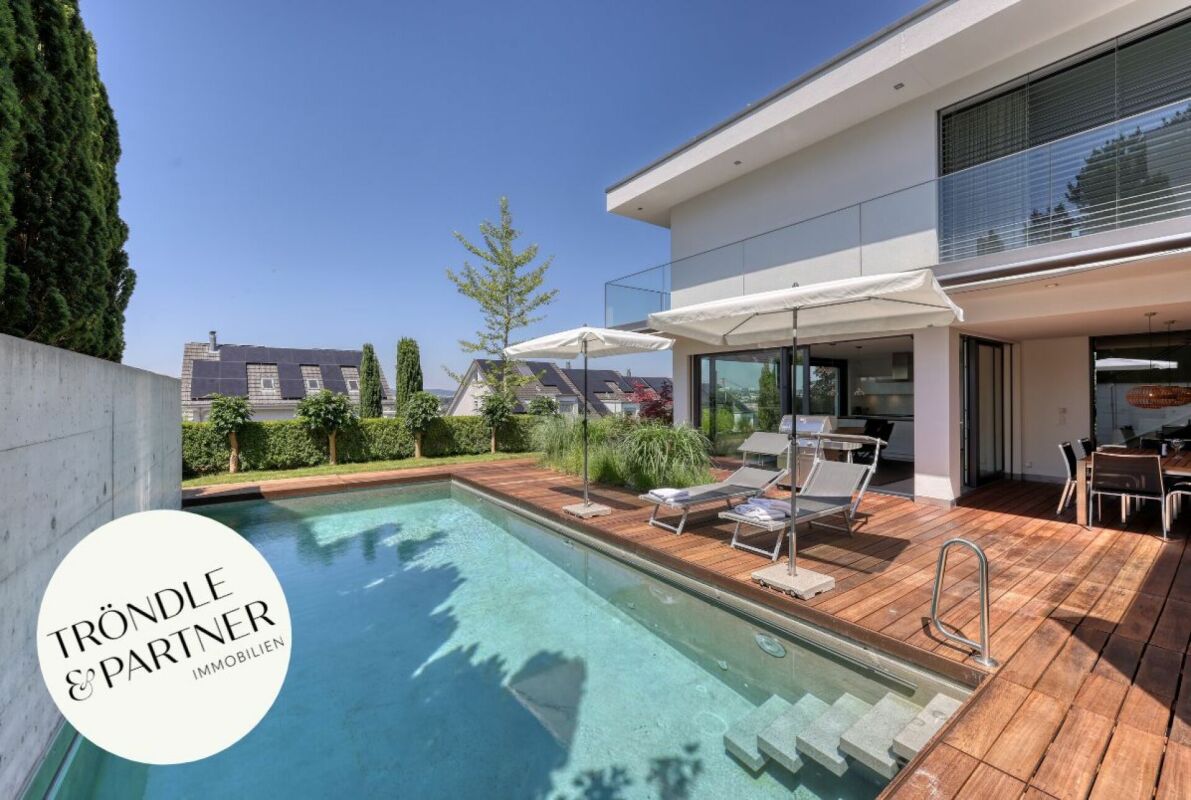
This exceptional 5.5-room architect-designed villa combines timeless architecture, premium materials and state-of-the-art home technology. Nestled in a quiet, sunny and slightly elevated residential setting within a well-maintained neighbourhood of detached homes in Wangen bei Dübendorf, offers an elegant living environment with seamless transitions between indoor and outdoor spaces.Key Features: • 5.5-room architect-designed villa, built in 2011, last renovated in 2025 • Quiet, sunny and slightly elevated residential locationSpacious, light-filled interiors with 2.55 m ceiling height • Premium finishes including exposed concrete, smoked ash flooring and Naturofloor surfaces • Timber deck and heated swimming pool with solar thermal heating • Three bedrooms with direct access to the terraceHeated multi-purpose room (approx. 25 m²), ideal as a home office, fitness or hobby room • Double garage with E charging station • Energy-efficient building technology and an impeccably maintained condition • An exclusive home for those who appreciate clean architectural lines, refined design and exceptional living quality. We look forward to hearing from you. Register your interest to receive further information about this outstanding property.Carmen TröndleTröndle & Partner Immobilien GmbH Tröndle & Partner Immobilien GmbH is your trusted real estate boutique for the successful sale of high-quality residential properties. We combine proven expertise with personal, individual guidance throughout the entire sales process.Learn more about our services at www.troendle-partner.ch.

1 / 6
CHF 2,950,000.–
6.5 rooms219m² living space
8605 Gutenswil

Elegant Architect's House with Pool and Panoramic View in Gutenswil

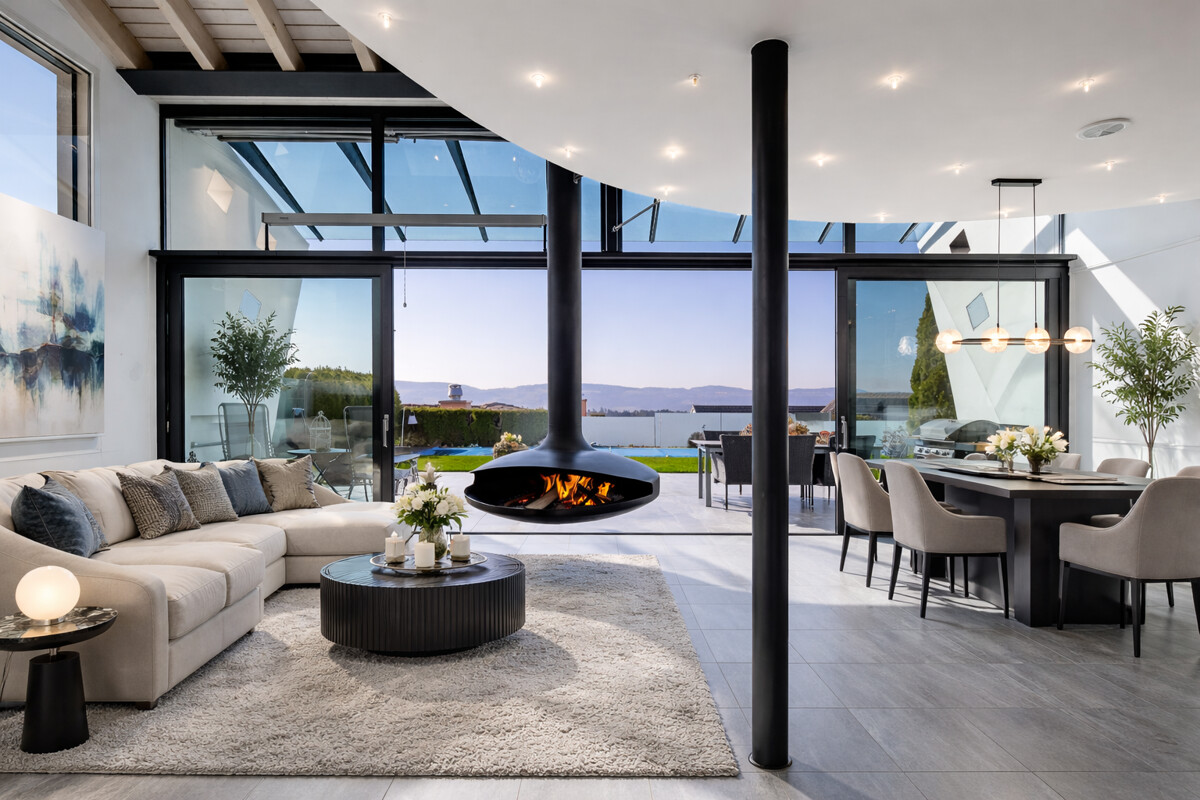
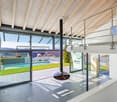
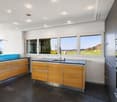
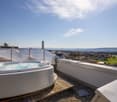
This single-family house in Gutenswil, built in 2005, presents itself as an individually designed architect's house with a striking, rounded formal language and unmistakable identity. The high-quality, timeless materialization and excellent condition of the property give it sustainable substance and stylish elegance. Inside, the house convinces with generosity and a well-thought-out room concept. Five bedrooms offer versatile usage possibilities for family, guests, office, or studio. Two bathrooms and a separate guest toilet ensure high living comfort. The open kitchen forms the communicative heart, while the spacious gallery emphasizes the architectural openness. Rooms can be expanded or restructured as needed. Additionally, a separate apartment can be realized. The living room forms the atmospheric center of the house and invites to social hours. A freestanding chimney sets a style-defining statement, floor-to-ceiling windows create light-flooded transparency and harmoniously connect the interior and exterior spaces. The idyllic, private garden with a heated pool and integrated counter-current system guarantees a high level of privacy and invites relaxation on warm days. On the rooftop terrace with a whirlpool, you can enjoy relaxed hours with a panoramic view. A private sauna complements the exclusive wellness offer. The southwest orientation, the quiet location directly on the agricultural zone, and two garage and six outdoor parking spaces round off this exceptional offer. A solar system for hot water preparation and a photovoltaic system for electricity generation underline the sustainable claim of the Minergie-certified property. The property -6.5-room architect's house with striking formal language -577 m2 plot with high privacy -approx. 220 m² living space with well-thought-out room concept -Quiet residential area adjacent to the agricultural zone -Generous room structure with open gallery and high ceilings -Freestanding chimney as a style-defining highlight in the living area -Idyllic garden with pool and covered seating area -Rooftop terrace with whirlpool and panoramic view of the surrounding countryside -Sauna with integrated steam shower in the house -Solar and photovoltaic system for sustainable energy support -Heat pump with earth probe -Comfort ventilation -Minergie certified -Option to realize a separate apartment

1 / 3
CHF 2,145,000.–
3.5 rooms123m² living space
Bachgasse 8, 8610 Uster

Living above the roofs of Uster - Exclusive attic apartment with a special living feel

Exclusive attic apartment for people with the highest standards. This exclusive attic apartment combines generosity, privacy, and high-quality architecture to create a home that meets the highest standards. The openly designed living and dining area impresses with generous window fronts that flood the room with natural light and create a harmonious connection to the extensive terrace. Here, favorite places are created, for breakfast in the morning sun, for an aperitif with friends, or for a relaxed ending to a long day. Noble materials, a modern kitchen, stylish bathrooms, and a well-thought-out room layout ensure the highest living comfort. Every square meter was planned with a view to quality, functionality, and timeless elegance. The quiet location in the popular Uster combines relaxation with excellent accessibility. Shopping facilities, gastronomy, recreational areas, and the train station are within comfortable distance, while Zurich is quickly accessible. Your highlights- exclusive attic apartment with spacious terrace- light-filled living rooms- high-quality architecture and elegant materialization- modern kitchen and stylish bathrooms- sustainable construction- quiet residential area with high quality of life- fast connection to Zurich- small, exclusive multi-family house with only ten condominiums Only a few people have the opportunity to live in an attic apartment like this. Take the chance to fulfill your dream of living in one of the most sought-after communities in the Zurich Oberland. Have we sparked your interest and have you discovered your dream home? Do you have questions about financing, expansion, or move-in date? Contact us. We advise you in an engaged, personal, and discreet manner, so you can achieve your goal. Plüer & Partner Immobilien AG - always personal

Travel time
-
1 / 3
CHF 905,000.–
2.5 rooms62m² living space
Bachgasse 8, 8610 Uster

Stylish 2.5-room owner-occupied apartment for people who appreciate quality

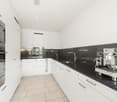
Not bigger. But better.Imagine starting your day with a cup of coffee on the sunny balcony, enjoying the quiet atmosphere of the neighborhood and still reaching Zurich in a short time. This is exactly the lifestyle that awaits you at Bachgasse 8 in Uster.This high-quality 2.5-room owner-occupied apartment combines modern design with thoughtful architecture and a location that perfectly combines urban life and relaxation. Generous window areas let in plenty of daylight and create a bright, friendly living atmosphere. The open living and dining area is the heart of the apartment and invites you to cook, enjoy and linger.The modern kitchen impresses with high-quality appliances and elegant materialization. The stylish bathroom and carefully selected equipment details underline the high quality standards of this new apartment.Whether as a first home, a comfortable home for couples or a value-stable investment, this apartment offers versatile possibilities.Your advantages at a glance- bright living and dining area with generous window fronts- sunny balcony as an extension of the living space- high-quality kitchen with modern appliances- noble materials and timeless architecture- sustainable construction and modern comfort- quiet residential area with short distances to the center- Uster train station and shopping facilities within a few minutes' reach- attractive location with fast connection to ZurichThe new construction project Bachgasse includes only ten owner-occupied apartments. More than half of them have already been sold, secure one of the last available apartments now.Have we sparked your interest and have you discovered your dream apartment? Do you have questions about financing, expansion or move-in date? Contact us. We advise you in an engaged, personal and discreet manner, so you can achieve your goal.Plüer & Partner Immobilien AG - always personal

Travel time
-
1 / 3
CHF 1,645,000.–
4.5 rooms115m² living space
Bachgasse 8, 8610 Uster

Lots of space for family, life, and future - 4.5-room new apartment in Uster

There are apartments, and there are places where you feel at home from the very first moment. This stylish 4.5-room ownership apartment offers everything that modern living is about, light-filled rooms, high-quality materials, a well-thought-out room layout, and a quiet living environment, ideal for families, couples, or anyone who appreciates spacious living. The openly designed living and dining area forms the center of everyday life. This is where you cook together, laugh, and spend time with family and friends. Generous window areas create a bright atmosphere and harmoniously connect the interior with the exterior. The bedrooms offer comfortable retreats, while the balcony creates additional living space outdoors, perfect for relaxed summer evenings or the first coffee in the morning. The Bachgasse project convinces not only with its high-quality architecture but also with its excellent location. Schools, shopping opportunities, leisure activities, and the train station are located in comfortable proximity. You can reach Zurich comfortably in a short time. Highlights- spacious living and dining area- bright rooms thanks to floor-to-ceiling windows- high-quality kitchen and stylish bathrooms- sunny balcony- sustainable new building according to modern standards- family-friendly neighborhood- short distances to schools, shopping, and public transportation- only ten ownership apartments in the entire project A home is more than four walls, it's the place where memories are created. Maybe your story begins right here. Have we sparked your interest and have you discovered your dream apartment? Do you have questions about financing, expansion, or the move-in date? Contact us. We advise you in an engaged, personal, and discreet manner, so you can achieve your goal. Plüer & Partner Immobilien AG - always personal

Travel time
-
1 / 9
CHF 4,320,000.–
5.5 rooms242m² living space
8127 Forch

Exclusivity, Elegance & Plenty of Space

In a sought-after location in Küsnacht-Forch, an exclusive garden apartment awaits you, combining modern living with timeless elegance and the highest comfort. Spacious living areas on two floors, up to four bedrooms with their own bathroom, a first-class construction standard, and the beautifully designed garden create an exceptional living ambiance.The light-flooded and air-conditioned rooms, high-quality materials, and thoughtful architecture come together to create a home that meets the highest standards. Particular highlights include the private outdoor whirlpool with an impressive view of the Alps, the stylish covered pergola, and the exclusive equipment that gives the property its very special character.A rare opportunity for discerning buyers who value privacy, generosity, and uncompromising living quality - and who appreciate the proximity to nature as much as an excellent connection to urban life.- Exclusive & luxurious construction standard- Top materialization & modern technology- Premium kitchen with Quooker & wine cooler- Air-conditioned bedrooms with en-suite bathroom- Outdoor whirlpool with a view of the Alps____Küsnacht-Forch is one of the most popular rural residential areas on the Zürcher Goldküste. The harmonious combination of nature, tranquility, and urban proximity creates a living environment of special quality. The Forchbahn and numerous leisure and recreational opportunities are located in the immediate vicinity, while the Zürich city center can be reached in a short time. A location that meets high standards of living comfort and quality of life.

1 / 10
CHF 1,890,000.–
5.5 rooms134m² living space
8132 Hinteregg

Idyllic oasis with a peaceful location by the stream

In an idyllic location in Hinteregg, this well-maintained 5.5-room row house with approximately 134 m² of living space awaits you. Bright rooms, a well-thought-out floor plan, and a balcony and garden create a pleasant living atmosphere with a lot of privacy and proximity to nature.Highlights at a glance • Attractive 5.5-room row house with approximately 134 m² of living space • Well-thought-out floor plan on several levels • Bright living and dining area with large windows • Open, modern kitchen with plenty of workspace and high-quality equipment • Four versatile rooms - ideal for families, home offices, or guests • Two bathrooms with shower or bathtub • Cozy balcony with a nice view of the greenery • Idyllic garden seating area with its own green space • Well-maintained construction standard and timeless materials • Air-water heat pump with underfloor heating • Practical basement and secondary rooms • Garage and 2-3 outdoor parking spaces • Forchbahn and shopping facilities within a few minutes' walk • Nature-oriented living location with good connections to Zurich and surrounding centers This row house is the ideal choice for families, couples with space requirements, or people who want to combine nature-oriented living with good accessibility to Zurich. The spacious rooms, versatile floor plan, and beautiful outdoor areas create a home with high living quality.

1 / 12
Price on request
5.5 rooms163m² living space
8123 Maur

Spacious living with diverse possibilities

This well-maintained 5.5-room maisonette apartment spans two floors and offers approximately 163 m² of spacious living space with an interesting and versatile floor plan. This features spacious rooms, a large gallery, a laundry room within the apartment, and an adjacent housekeeping room. Four bedrooms and three bathrooms create ideal conditions for families or couples with increased space requirements. The division over two levels also opens up interesting possibilities for a home office, a separate guest area, or living across two generations.The living and sleeping areas are equipped with high-quality parquet flooring and convey a warm, cozy atmosphere. Underfloor heating provides pleasant warmth. Currently, the heating is done via an oil heating system; a ground probe is already being planned and creates a forward-looking perspective for heat supply.A stylish tile stove adds additional charm to the living area and invites you to cozy hours. During the warm season, the southwest-facing balcony expands the living space outdoors and offers a pleasant place to linger.The apartment also convinces in terms of secondary areas and comfort: two underground parking spaces, a cellar compartment, and a separate hobby room offer plenty of space for vehicles, storage, and personal projects. An elevator provides convenient access.The quiet location in Ebmatingen combines pleasant living with excellent infrastructure. Shopping opportunities and the bus stop are just a few minutes' walk away. Kindergarten and primary school are located directly in the village. The nearby recreational areas around Lake Greifensee are also quickly accessible.Thanks to the good public transport connections, Zurich HB can be reached in around 40 minutes. By car, there are very good connections via Forchstrasse and Forch-Autobahn in the direction of Zurich and the surrounding area.HIGHLIGHTS AT A GLANCE- approx. 163 m² living space- 5.5 rooms over two floors- four bedrooms- three bathrooms- versatile floor plan with various usage possibilities- high-quality parquet floor- underfloor heating- stylish tile stove- southwest-facing balcony- quiet location with northeastern views- two underground parking spaces included in the purchase price- separate hobby room, included in the purchase price, and cellar compartment- elevator- ground probe planned- Migros and bus stop within walking distance- kindergarten and primary school directly in Ebmatingen- recreational area and Lake Greifensee in immediate vicinity- Zurich HB reachable in approx. 40 minutes by public transport- very good traffic connection via Forchstrasse and Forch-Autobahn- attractive tax rateA home with plenty of space, flexibility, and living quality in a quiet location and at the same time well connected to Zurich.Contact us today to schedule a viewing. We would be happy to show you this exciting apartment!IF YOU HAVE NOT RECEIVED THE DOSSIER WITHIN 5 MINUTES AFTER SUBMITTING THE CONTACT FORM, PLEASE ALSO CHECK THE SPAM FOLDER!

Suggested properties for you based on search results