247 results - Property for buy in Region Varese IT

  • Modern building overlooking a body of water, surrounded by mountains, greenery, and trees.
  • newly built houses with lake view, mountainous landscape, lake, trees, hills, and mountains in the background
  • Aerial view of modern luxury houses with solar panels on rooftops, situated on a hill with panoramic views of the lake and mountains.
  • White building with modern architecture, green trees, mountain view, lakeside view, construction site
  • Aerial view of a hillside community with waterfront properties, featuring modern apartment buildings, a marina with docked boats, expansive lake views, and a mountainous backdrop.
  • aerial view of harbor, several buildings, mountains in the background, sailboats docked
  • White modern apartment complex with balconies and terraces, set on a hill with beautiful views.
  • An aerial view of a house, a balcony with potted plants, a lake, and mountains in the distance
  • glass balcony railing, panoramic view of mountains and lake, clear sky
  • large balcony with panoramic view, full glass balustrade
  • sliding glass doors leading to a balcony, wooden floor, white walls, scenic mountain view
  • Spacious empty room, sliding glass doors leading to balcony, wooden floor, large windows with balcony, white walls, mountain view outside
  • tiled floor balcony, railing, lake view, sun exposure, plants
  • Concrete terrace with covered area and storage room with swimming pool ready for installation
  • Slate tile terrace, covered, large view over the mountains
1 / 24
EUR 1,085,000.–
4.5 rooms
Via Donna Antonina Carcano 1, 21014 Laveno-Mombello

Apartment Laveno

We offer for sale a privileged location between the green hills and the blue Lake Maggiore. Bosco Sospeso interprets a new way of living: modern, efficient and deeply connected with nature. The complex consists of 9 residential units and is characterized by an elegant and sustainable architecture, realized according to the highest quality standards and with the most modern technical solutions. Each apartment is certified with energy class A4+ and is equipped with underfloor heating and cooling, a heat pump and controlled mechanical ventilation, to always ensure clean air and constant comfort. Consumption is optimized through the integration of photovoltaic modules and home automation technology, with which you can control lighting, shutters, temperature and security directly from your smartphone. A digital video intercom, an integrated anti-intrusion system and the provision for indoor and outdoor cameras complete the equipment of each unit. Large window fronts and panoramic terraces with a lake view open the rooms to light and nature, while high-quality materials and careful surfaces define a contemporary and refined style. Unit A4, with breathtaking views of Lake Maggiore and south-facing, offers a perfect balance between style and comfort. The entrance leads to a living room with open kitchen, which opens onto a 30 m² large panoramic terrace, ideal for lunch and relaxed moments with a view of the lake. The sleeping area includes two bedrooms and two bathrooms, including a private bathroom in the master bedroom with direct access to the terrace. From the living room, you can access the upper sun terrace, an exclusive area with an above-ground spa pool, outdoor kitchen and relaxation area, surrounded by green tranquility and with a unique lake view. A house for all those who seek elegance, technology and well-being in perfect harmony with the surrounding nature. The apartment is complemented by two spacious garages.

1 / 57
EUR 800,000.–
9.5 rooms276m² living space
Via Ai Boschi 70, 21021 Fornetto-vigane

Rustic Angera

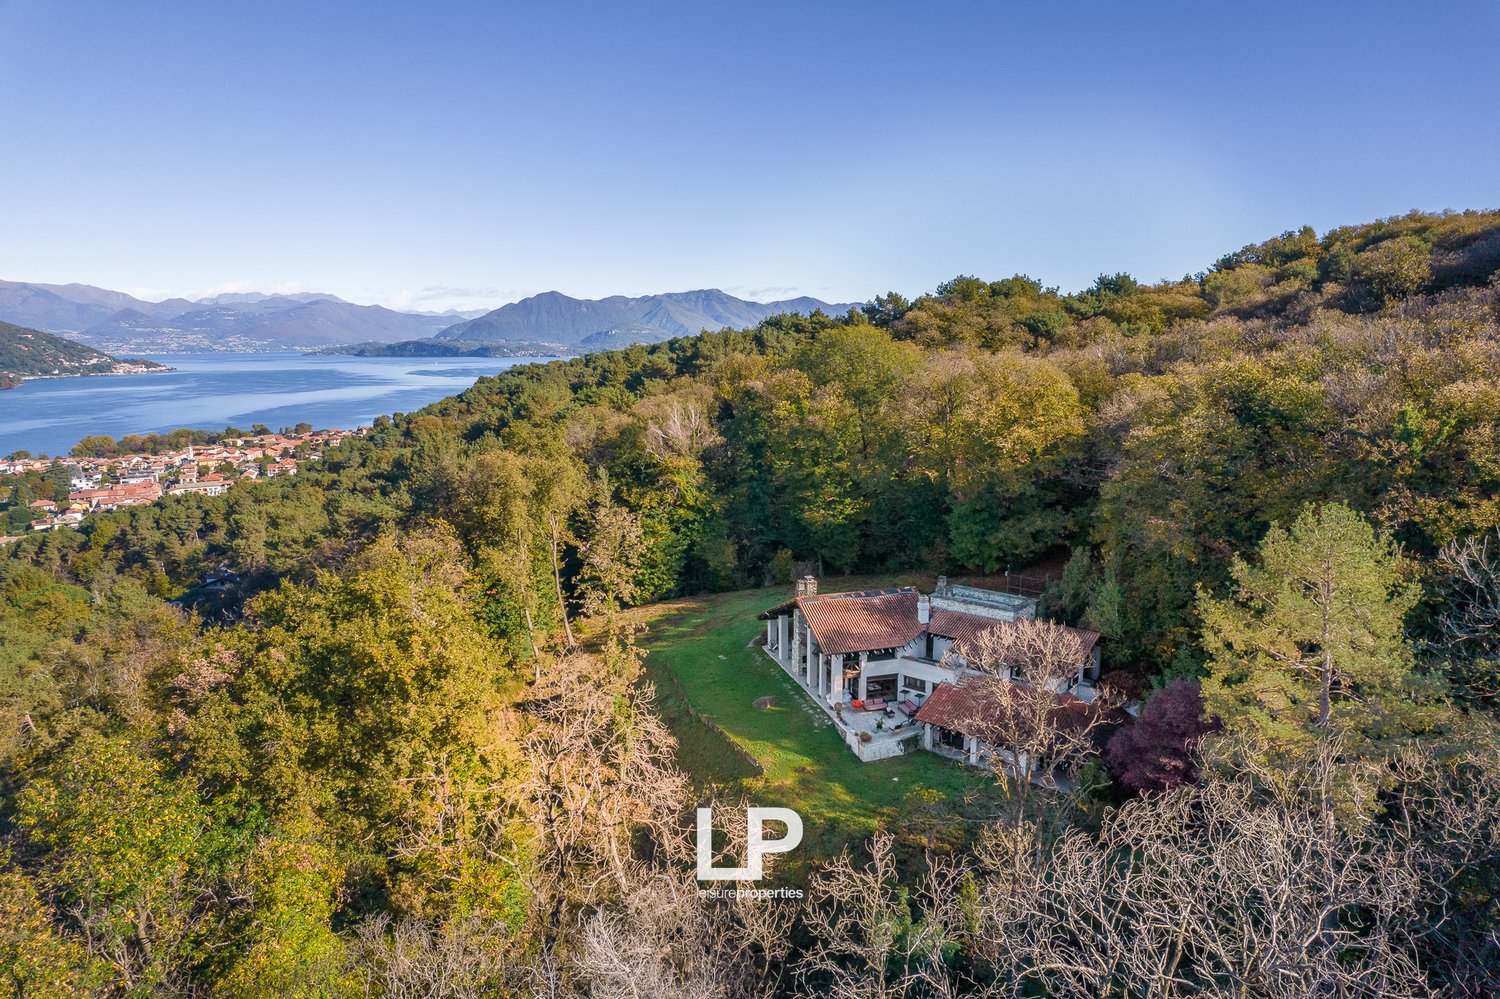
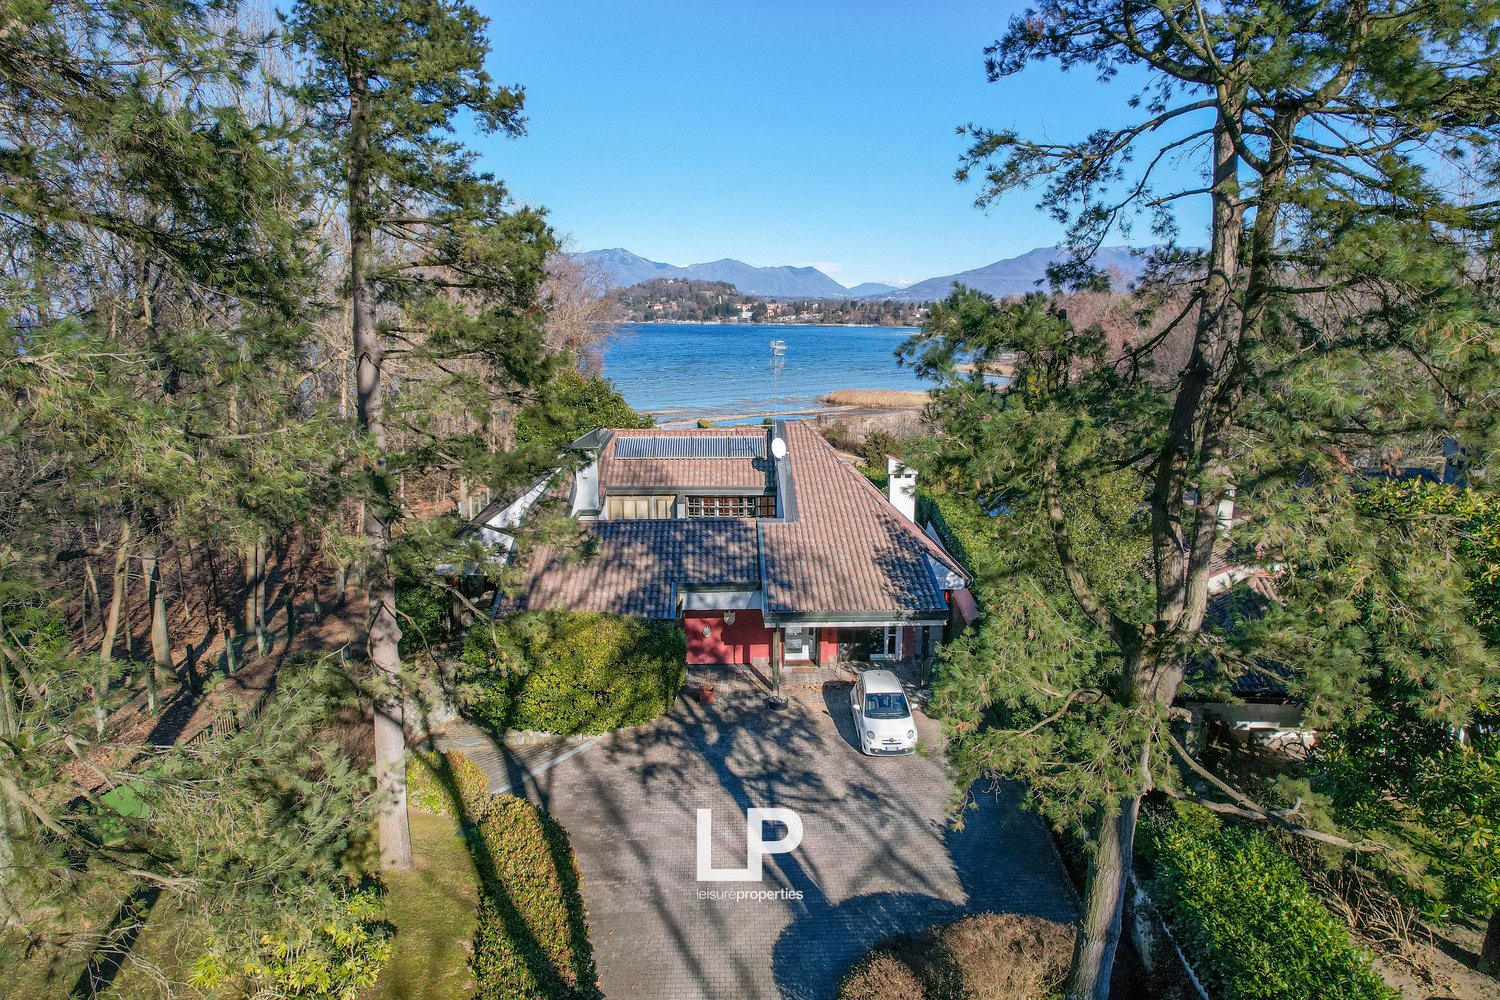
NEGOTIATION IN PROGRESS - We offer for sale in the heart of the San Quirico woods, in Angera, this charming rustic house surrounded by 8,000 m2 of private garden, a place of peace and authenticity in nature, with a wonderful view of Lake Maggiore. A unique property that offers the warm and inviting atmosphere of country houses, combined with large and bright rooms that interact harmoniously with the surrounding landscape. The heart of the house is a large open living room, characterized by double-height volumes and large windows that frame the view of the lake. The open kitchen with a large dining area is designed for social and family moments, while terraces and verandas allow you to fully enjoy the outdoor spaces in every season. Outside, a fitness area and a panoramic terrace provide a natural extension of the indoor spaces in perfect harmony with nature. The house has three bedrooms, each with its own bathroom, offering comfort and independence for all guests. From the living room, you have access to a loft with a TV area and relaxation, ideal for moments of rest. The property is completed by an independent apartment consisting of a living room with kitchen, bathroom, and a veranda with direct access to the garden, perfect for guests or to create an autonomous space. The house is located in a large natural park, with old trees and evocative views of the lake. Access is via an unpaved road, which preserves the privacy and charm of this authentic place. This property is a true oasis of peace: a house with character, for those who want to live in contact with nature, in an environment of complete tranquility, just a few minutes from the center of Angera and the shores of Lake Maggiore.

1 / 35
EUR 380,000.–
6.5 rooms165m² living space
Via C. Cavour 134, 21038 Leggiuno

Apartment Leggiuno

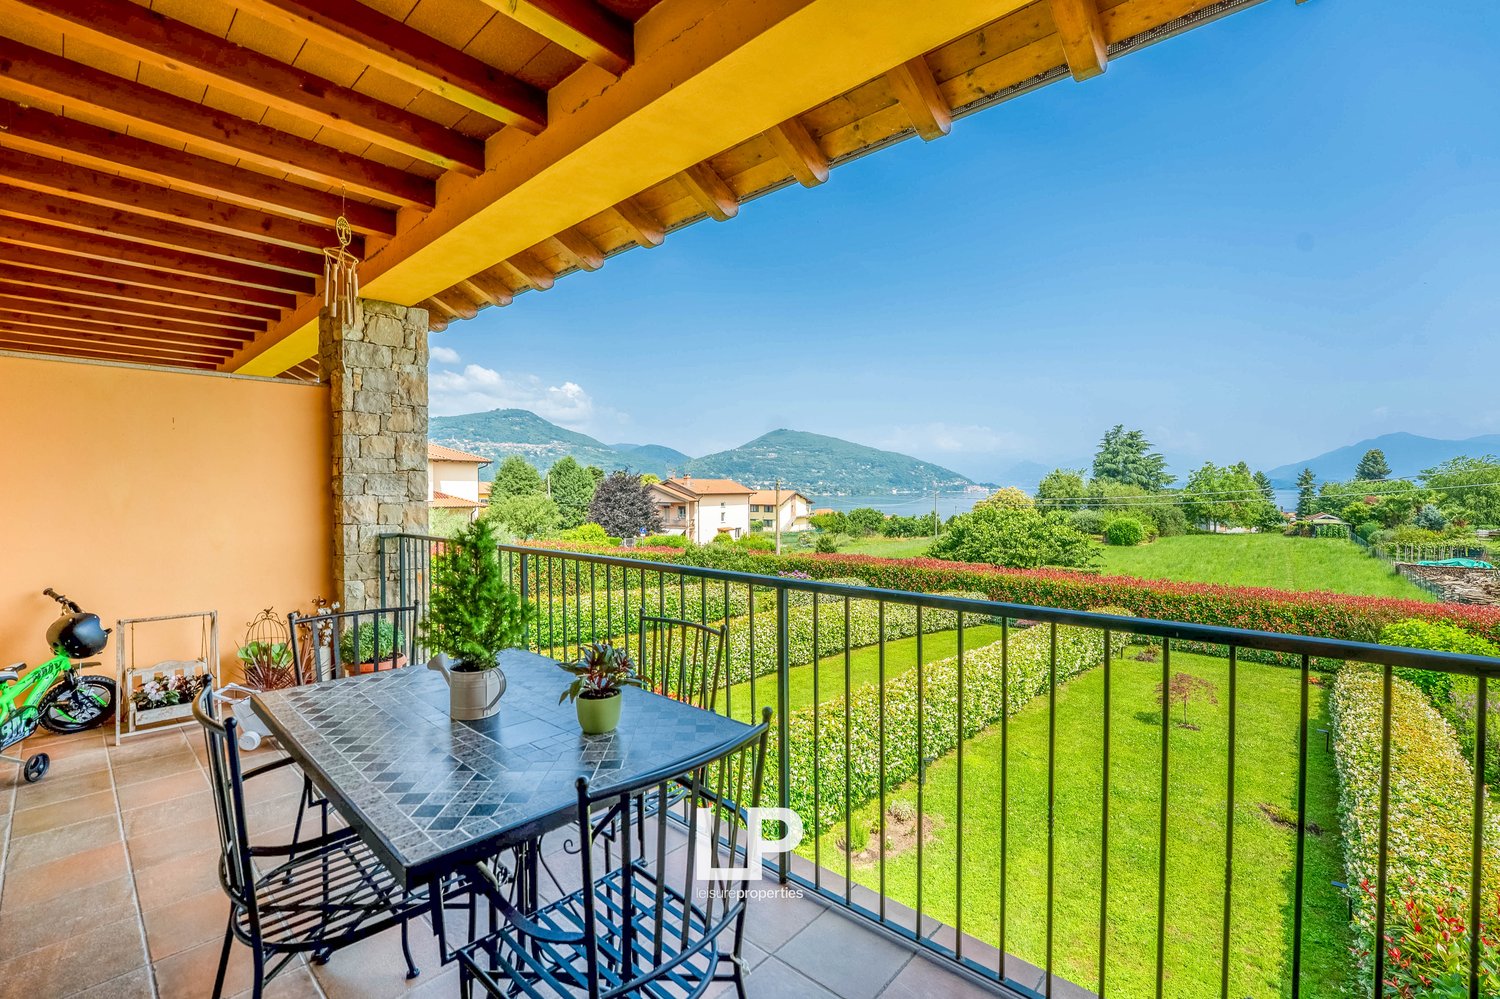
In a quiet and secluded residential area of Leggiuno, on the Lombardy shore of Lake Maggiore, we offer for sale an elegant apartment on two levels, characterized by large terraces, double exposure, and absolute privacy. The property was created by merging two residential units and features a harmonious distribution of spaces, which are large, bright, and perfectly organized. On the first level, there is a large, bright living room equipped with a fireplace that also heats the upper floor, and adjacent to a large separate kitchen with a dining area, ideal for receiving family and guests. Both rooms have access to outdoor terraces. On the same level, there are two bathrooms and a bedroom with a closet, currently partially used as a laundry room. Two large terraces with different exposures allow you to enjoy natural light throughout the day. The sleeping area on the upper floor includes two bedrooms, a bathroom with a Jacuzzi whirlpool, a multi-purpose room currently used as a fitness room, and another study with its own terrace, offering a private outdoor area with absolute privacy. The floors alternate between granite on the lower floor and parquet on the upper floor, while PVC windows with double glazing, Velux windows with electric blackout curtains, motorized awnings, and air conditioning with a heat pump provide comfort and functionality. A double garage, already included in the price, completes the property, with the possibility of purchasing a second garage for 15,000 Euro separately. The property is part of a well-maintained residential complex consisting of ten units in two buildings, set in a well-maintained, flat garden with an underground swimming pool for shared use. In just a few minutes, you can reach the center of Leggiuno and, with a short walk, the beautiful beach of Reno, a popular destination on Lake Maggiore. The Hermitage of Santa Caterina del Sasso, a symbol of the lake and a place of great charm, is located in the immediate vicinity. A solution for all those seeking elegance, comfort, and tranquility just a few steps from the water.

  • Balcony with a table and chairs, overlooking a lush green garden and scenic mountain landscape. The balcony has a wooden ceiling with exposed beams.
  • The image shows a scenic landscape with a residential area surrounded by lush greenery, including well-manicured gardens, hedges, and trees. The homes appear to be situated on a hillside overlooking a body of water, likely a lake or bay, with mountains in
  • Multi-story apartment buildings with tiled roofs, surrounded by lush greenery, gardens, and a swimming pool in the center of the complex.
  • The image shows a scenic residential area with a mix of multi-story apartment buildings and single-family homes surrounded by lush greenery and landscaping. The properties have well-maintained gardens and a swimming pool is visible in the foreground. The
  • This image shows an aerial view of a picturesque lakeside town nestled among rolling hills and lush greenery. The town is composed of colorful, multi-story residential buildings with red tile roofs, surrounded by well-manicured gardens, fields, and a larg
  • The image shows a scenic view of a residential area located on the shores of a lake, surrounded by mountains. The houses have red tile roofs and are nestled among lush greenery, including well-manicured gardens and a swimming pool. The lake and mountains
  • Aerial view of a residential area with houses, gardens, and a swimming pool overlooking a large lake surrounded by mountains
  • Residential complex with a large outdoor swimming pool surrounded by lush greenery, including hedges and trees. The buildings have a Mediterranean-style architecture with yellow and red-tiled roofs.
  • This image shows a picturesque apartment complex with multiple buildings surrounded by lush greenery and a well-manicured garden. The complex features a large outdoor swimming pool with lounge chairs around it. The buildings have a mix of architectural st
  • Spacious balcony with a scenic view of the surrounding gardens and mountains, wooden beamed ceiling, stone walls, outdoor dining area
  • Open-concept living room and dining area, hardwood stairs, large windows, beige sofa, red dining chairs, tiled flooring, balcony access
  • Open-concept living room with tiled flooring, beige sofa, fireplace, and access to a balcony or terrace with a view. The room also features decorative wall art, shelving, and a TV stand.
  • Spacious living room with large windows and sliding glass doors leading to a balcony or terrace, offering a scenic view of the surrounding landscape. The room features a fireplace, wooden beamed ceiling, and tiled flooring.
  • Modern kitchen with blue cabinets and drawers, white countertop, blue tile backsplash, stainless steel appliances, wooden shelving unit, and a kitchen island with bar stools.
  • Dining table with white tablecloth, 6 orange chairs, black sideboard, wall decor, pendant light fixture
  • Open-concept living space with kitchen, living room, and dining area. Hardwood floors, modern kitchen with blue cabinets and tile backsplash, dining table with red chairs, sofa, and staircase leading to upper level.
  • Spacious home office with large windows, bookshelves, desk, and various office supplies and decor items. The room has tile flooring and opens up to a balcony or terrace area.
  • The image shows a hallway with two wooden doors, one on the left and one on the right. The walls are painted white, and the floor is covered with tile. The hallway appears to be well-lit, with natural light coming in from a window or other source.
  • Tiled bathroom with blue vanity, round sink, radiator, and window
  • Bathroom with glass shower enclosure, wooden door with 'LP' logo, blue and white tiled walls, and a bathtub
  • Spacious attic bedroom with wooden beamed ceiling, large windows, hardwood floors, TV stand, and a cozy seating area with a round table
  • Cozy attic bedroom with wooden beamed ceiling, large windows offering a scenic view, wooden floors, dresser, and a small round table with chairs
  • The image shows a closet or wardrobe space with various clothing items hanging on racks and shelves. The space has a wooden ceiling and large windows, providing natural light. The clothing items include dresses, shirts, and jeans in various colors and pat
  • Spacious bedroom with wooden beamed ceiling, hardwood floors, large bed with pink bedding, dresser, and a small round table with a cake on it.
  • Spacious bedroom with wooden vaulted ceiling, hardwood flooring, white dresser and crib, rocking chair, and large window providing natural light
  • Attic bedroom with wooden beamed ceiling, hardwood floor, white cabinets, crib, rocking chair, and toys
  • Spacious bathroom with wooden ceiling beams, tiled floor, toilet, bidet, and a washing machine and dryer set up in the room.
  • Multi-story apartment building with wooden balconies, surrounded by lush greenery and trees. Covered walkway with stone columns and a tiled roof. Parking area visible in the foreground.
1 / 28
EUR 490,000.–
5.5 rooms161m² living space
Via Quassa 6A, 21020 Ranco

Apartment Ranco

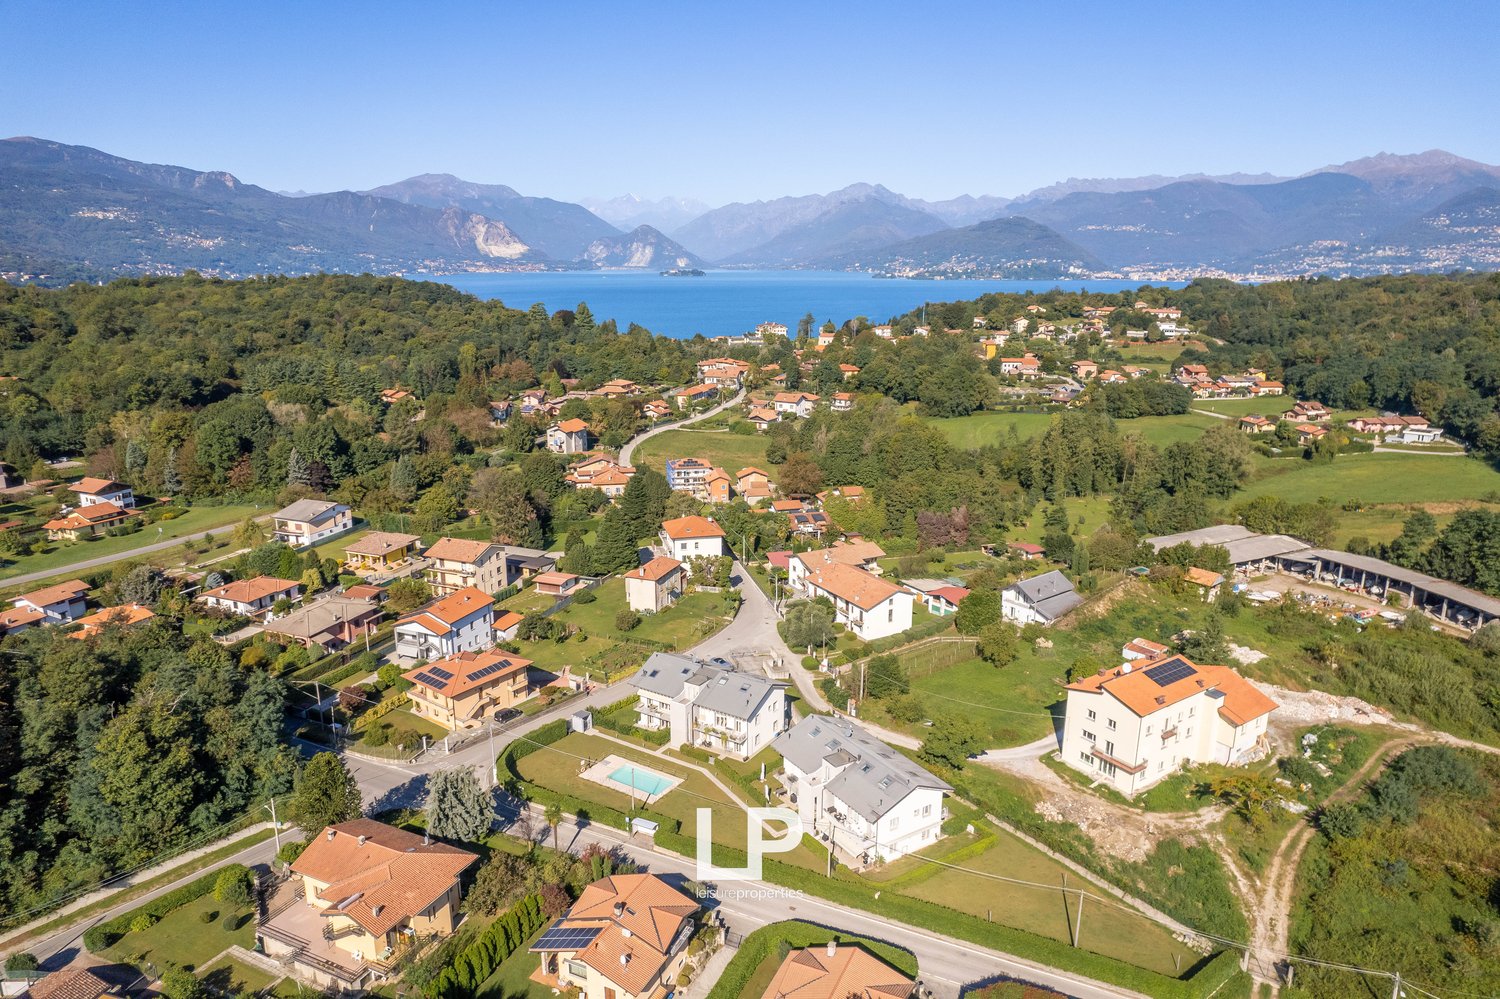
We offer for sale in Ranco, in an elegant residential complex embedded in the tranquility of a private park with over 50 botanical species, a refined two-level apartment that stands out for its tranquility, privacy, and stunning views of Lake Maggiore.The property is located in close proximity to the lake in a private and well-maintained area, enjoys a privileged position, and offers residents the use of a communal pool, ideal for moments of relaxation in the warmer months.The apartment spans the first and second floors. The entrance leads to a bright living area where the living room, dining area, and open kitchen blend into a cozy and social space. From the living room, you have access to a spacious terrace with a panoramic view of the lake, which, thanks to its north orientation and natural shade, is ideal for outdoor meals or moments of relaxation. Also on the first floor are a bedroom and a bathroom with a shower.A picturesque wooden staircase leads to the second floor, dedicated to the sleeping area: two bedrooms, one of which has a stunning view of the lake, a room currently used as a walk-in closet, and a bathroom with a bathtub.The property is completed by a garage, an outdoor parking space, and a large cellar of about 40 square meters, which is ideal as a storage room or can be converted into a customized accessory room.This solution is an excellent opportunity for those who want to live or invest in a sought-after area surrounded by nature without giving up comfort and the beauty of the landscape.

  • Numerous residential buildings, some with solar panels, surrounded by lush greenery, multiple houses with balconies, a swimming pool in front of a building, mountainous terrain, a large body of water in the background, and a clear blue sky.
  • Large white house, modern style, two stories, large balcony, swimming pool in front, satellite dish
  • Multi-story apartment buildings with balconies, surrounded by landscaped gardens and a swimming pool.
  • The image shows a scenic residential area nestled in a lush, mountainous landscape. The area features a mix of multi-story apartment buildings and individual houses with red-tiled roofs. There are paved roads, green lawns, and a few visible balconies or t
  • Houses with pool in a neighborhood in the mountains, surrounded by green landscape, mountains and sea in the distance.
  • 2-story residential property with a swimming pool in the garden, driveway, gray roof, and surrounded by greenery.
  • Aerial view of residential neighborhood with multiple houses, one having solar panels
  • A multi-story apartment building with a swimming pool in the foreground surrounded by a well-manicured lawn and landscaping. The building has a modern, white exterior with balconies and large windows.
  • Contemporary dining area with white modern furniture, large windows, sliding glass doors to a balcony
  • modern interior, white walls, white kitchen, white dining table, carpet, glass balcony doors, outdoor view
  • balcony with metal railing, swimming pool, grassy area, distant houses, clear sky
  • Balcony with metal railing, outdoor dining table and chairs, swimming pool, grassy area, trees, distant buildings
  • white cabinets, wooden floor, black countertop, stainless steel oven, window with natural light, black and white cabinets on wall
  • modern kitchen, white cabinets, stainless steel sink, faucet, refrigerator, floor-to-ceiling windows, wooden floor, view of garden and balcony
  • dining area with white table and chairs, rug, sliding glass doors, balcony, outdoor view with pool
  • White walls, gray sofa, TV, table, orange lamp, white chair, metal staircase
  • modern bathroom, white tiled walls, wooden floors, large glass shower, white sink, toilet, mirror, and towel rack
  • Single bed with white headboard, large desk with computer, office chair, two windows, hardwood floors
  • White walls, wooden floor, large bed, nightstands, a lamp, a trash bin, open door, and a small office area in the background.
  • Bedroom with white walls, wooden floor, wooden beams, large window, skylight, a bed, two nightstands, and a lamp.
  • bedroom with bed, couch, carpet, wooden floors, white walls, exposed wooden beams
  • a bedroom with a bed, skylight, gray couch, lamp, large exercise ball, and rug. hardwood floors and white walls. a wall power outlet and a nightstand outlet. a desk with an object on it and an open closet on the left side. a wooden ceiling with white wall
  • Wooden ceiling, skylight, bed, couch, desk with gym equipment, lamp, floor lamp, rug
  • white bathtub, large shower, white toilet, towel rack, wooden floors, skylight, red countertop, towel rack
  • Spacious bathroom with large bathtub, glass shower, towel rack, modern design
  • skylight, two washing machines, sink, hanging rack, tiled floor
  • Exterior view of a building with a terrace, cars parked, street with greenery, and distant buildings
  • balcony with railing, white wall, trees, other houses in the background, greenery
1 / 30
EUR 275,000.–
4.5 rooms130m² living space
Via C. Cavour 137, 21038 Leggiuno

Duplex Apartment Leggiuno

In Leggiuno, we are offering a newly built two-story apartment for sale in an elegant residential complex with a swimming pool.The apartment is located in a residential area of the town, just 1 km from Reno beach and a few minutes from the center of Leggiuno. The complex consists of only ten residential units and was built in 2010.The apartment has a total area of approximately 130 square meters, distributed over two connected floors: the first and second floors. The main entrance to the apartment is located on the first floor and leads to a bright living area. This consists of a living room with a dining area and a partially open kitchen. Two swing doors from the living room and kitchen lead to a large terrace with a view of the garden and the swimming pool, ideal for outdoor summer meals. On the same level, a corridor with built-in wardrobes leads to the bathroom with a shower and the main bedroom with a walk-in wardrobe and balcony. The upper floor is accessible via an elegant iron staircase. All rooms have visible beams and Velux windows with electric shutters. The first floor consists of a spacious mezzanine with a view of the lower floor, which currently houses a study, a bedroom, a large laundry room, and a bathroom with a shower and whirlpool. The double garage is located on the ground floor.The complex is surrounded by a large, well-maintained communal garden with a swimming pool. The annual communal fees are approximately 1,800 euros. The apartment has high-quality features such as double-glazed PVC windows and doors, electric shutters, underfloor heating, and air conditioning on both floors.Additionally, there is the possibility of purchasing the entire furniture for a price of 15,000 euros.

1 / 28
EUR 640,000.–
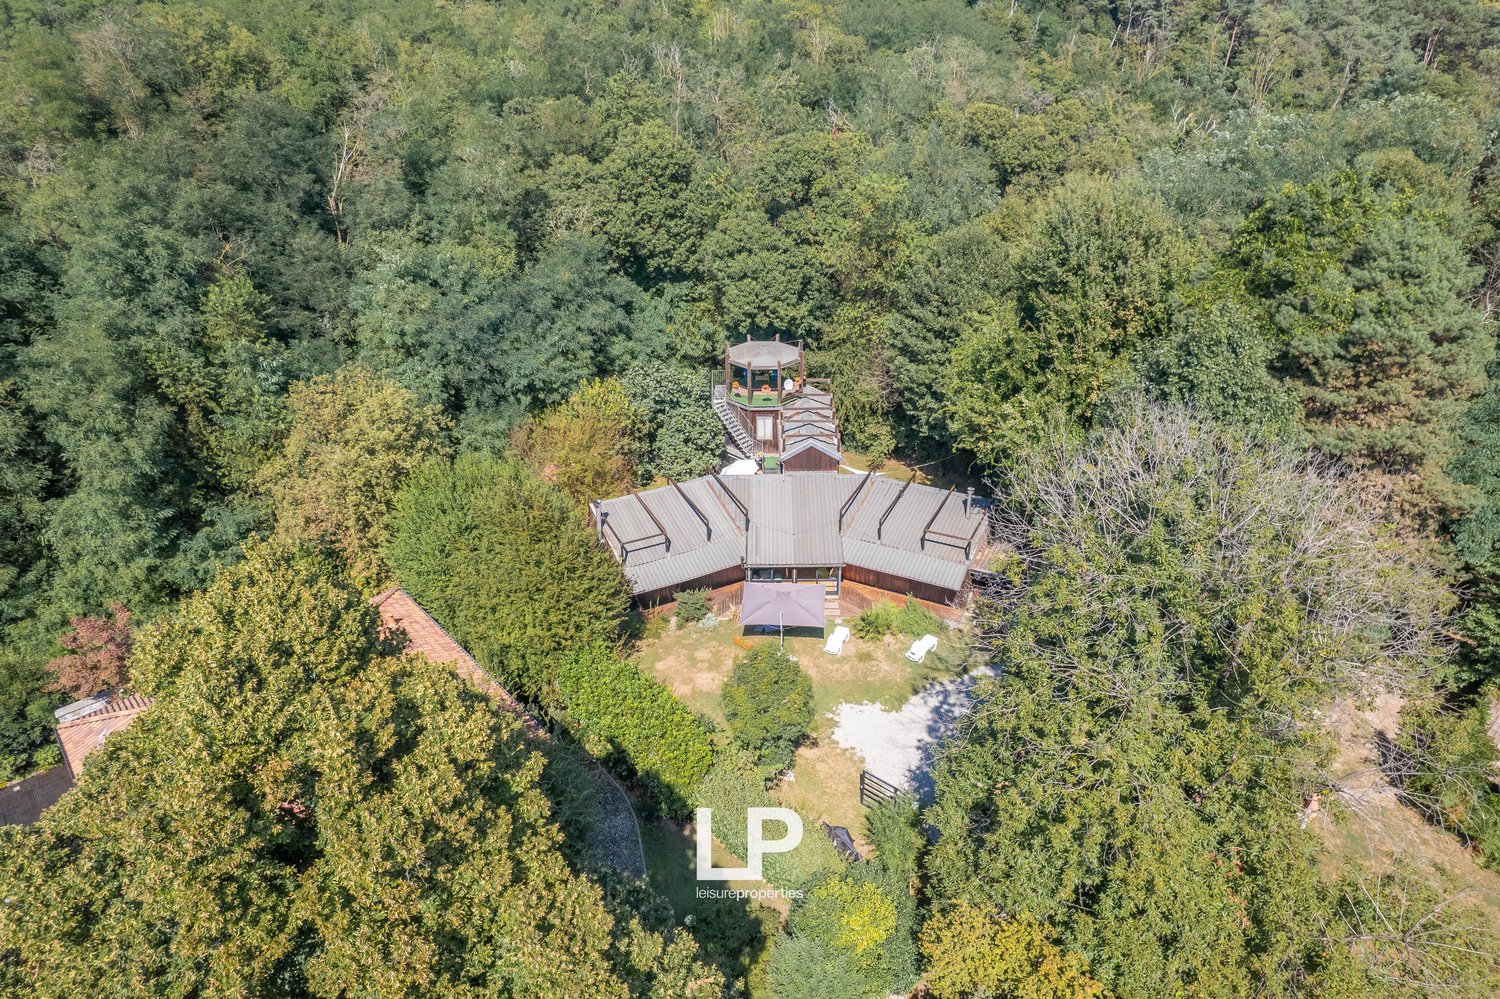
5.5 rooms230m² living space
Via Cocquo 2, 21018 Cocquo

Villa in Sesto Calende

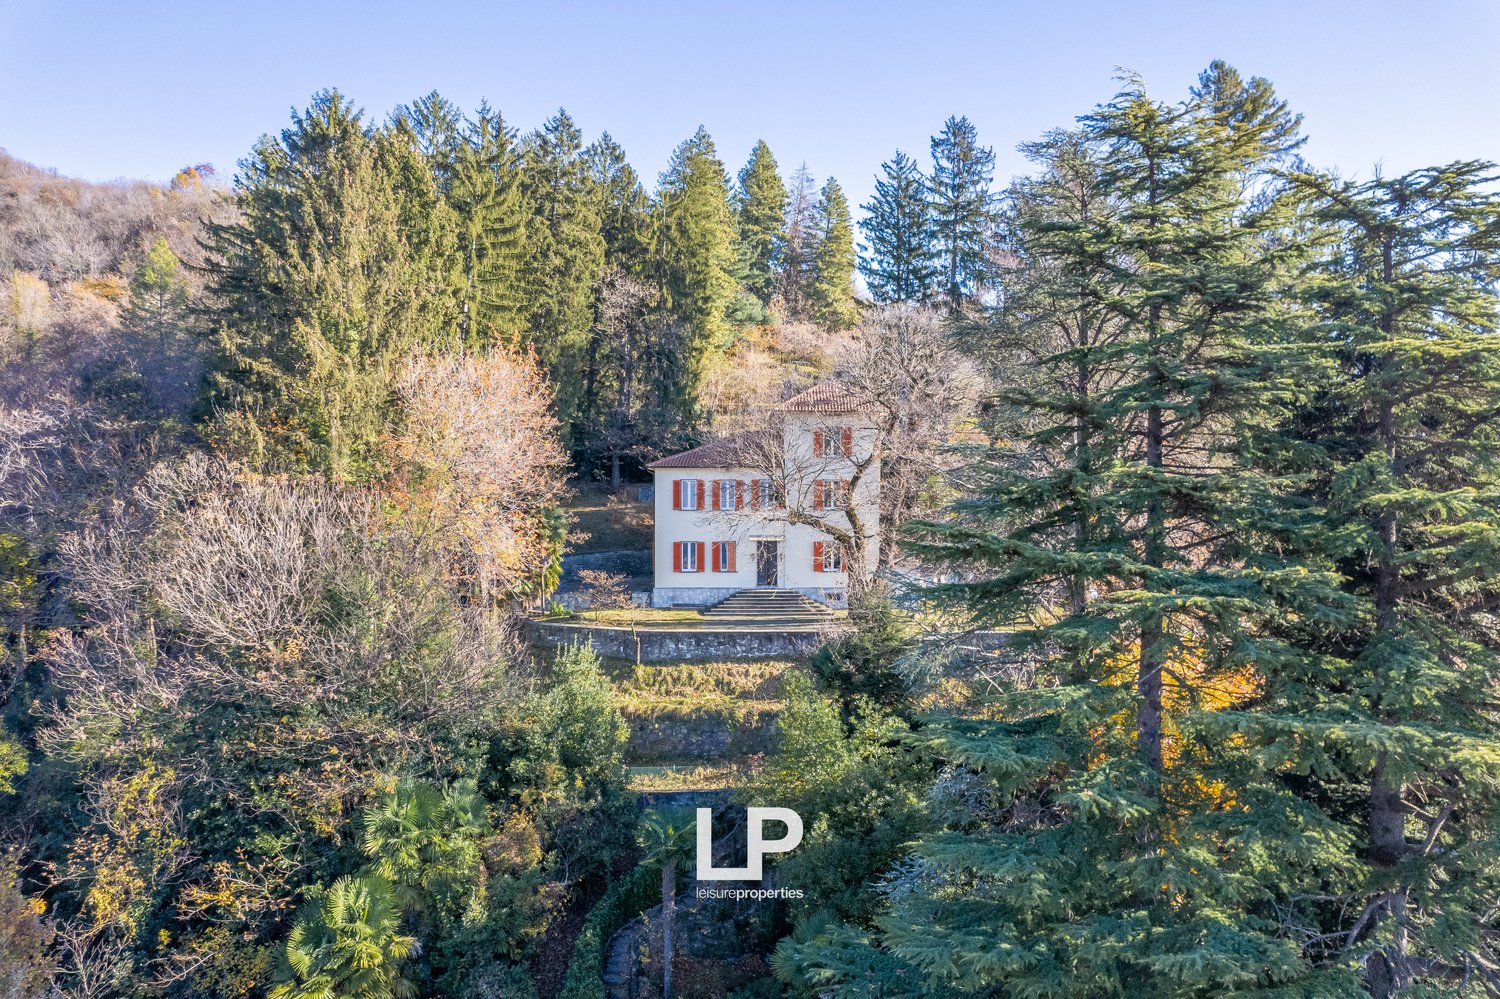
We offer for sale in Sesto Calende a beautiful villa in the green.The property is located in a quiet residential area, just a few minutes from the city center, where there are shops, restaurants, bars and all important services.The property, with an area of approximately 230 square meters, is characterized by bright, well-distributed rooms and extends over three floors.The villa was designed by the architect Gerati, who used his characteristic technique of internal tie rods. It was built by a carpenter and a blacksmith and is located in the Tessiner and Lagoni park, with direct access to the woods. The external beams are made of fir, while the wall boards are made of larch, a material that requires very little maintenance.On the main floor, the villa offers a spacious living area, enriched by a large, cozy fireplace. Next to the dining room, which is equipped with an 18-kilowatt pellet stove, is the modern and functional open kitchen. A practical laundry room and a bathroom with shower and double sink complete this floor. Three steps down lead to a large bedroom, which guarantees comfort and privacy.The sleeping area on the upper floor includes a spacious bedroom, a bathroom with bathtub and a private balcony. From here, a staircase leads to another open balcony, where you can enjoy the panoramic view.For heating, the villa has, in addition to the pellet stove and fireplace, a wood-burning stove and gas-fired radiators. The boiler has been maintained every year. Thanks to the double glazing throughout the house and the walls made of insulating panels, which consist of an inner and outer layer with insulating material on the inside, the property is in energy class E.The floors in the villa are all made of parquet, except in the bathroom and staircase, where they are made of slate, and in the tavern, where they are made of terracotta.A garden of about 800 square meters and a carport complete the property.

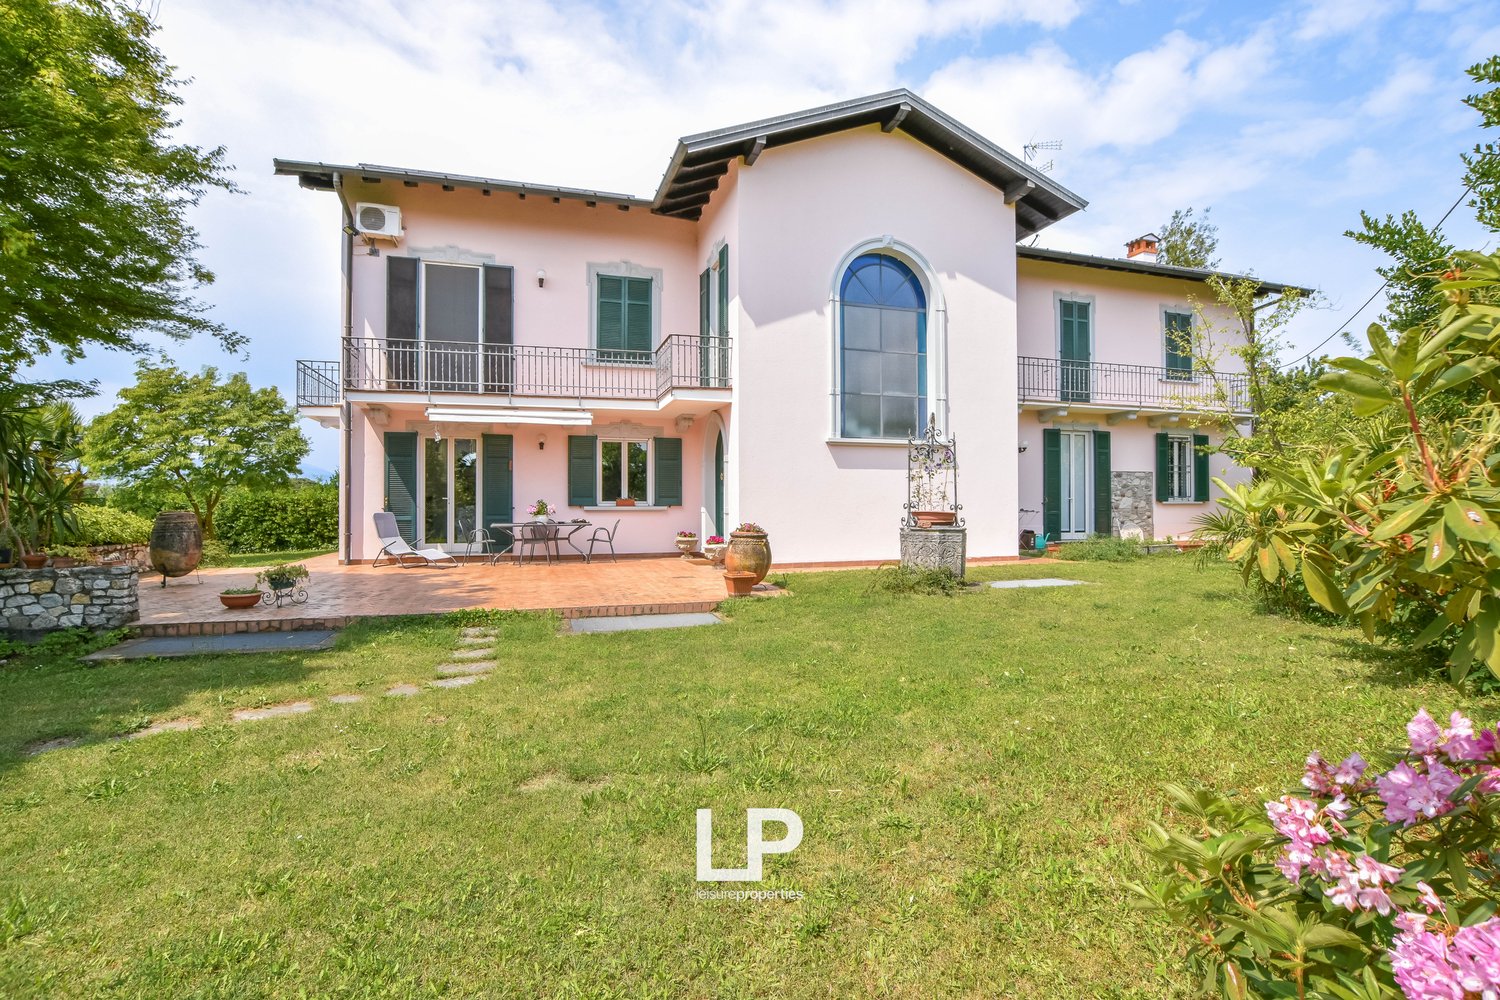
  • pink house, green shutters, 2 floors, balcony on first floor, garden with patio, outdoor seating area, lawn, trees, good view
1 / 37
EUR 750,000.–
8 rooms314m² living space
Via Idroscalo 181, 21018 Sesto Calende

Villa Sant'Anna, Sesto Calende

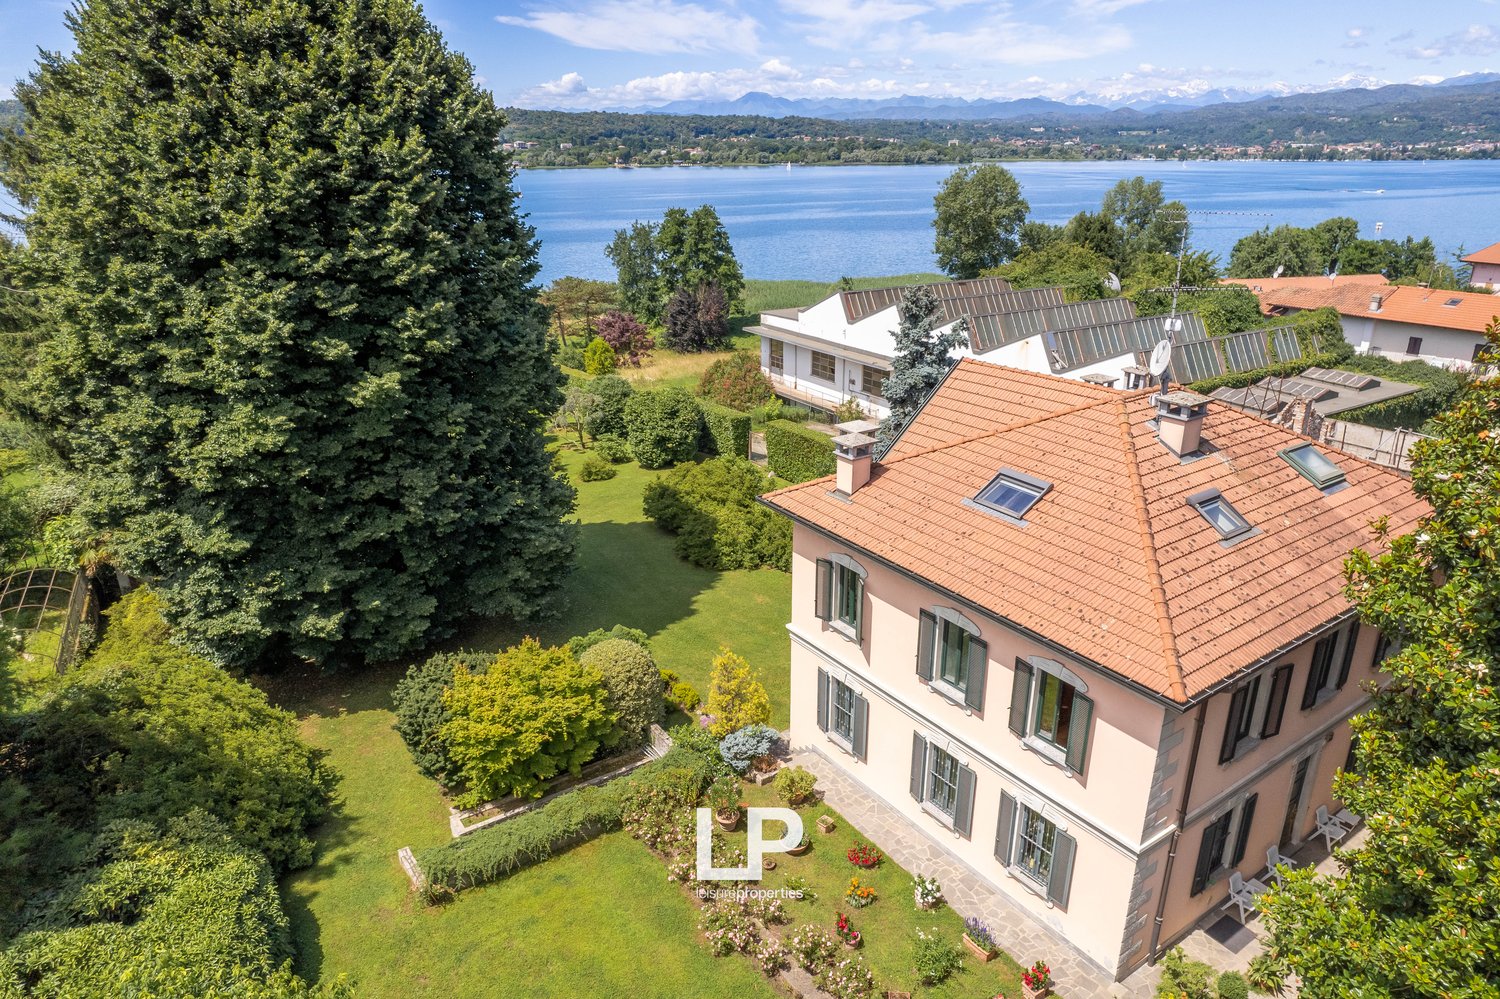
In Sant'Anna, a hamlet in the municipality of Sesto Calende, just a few steps from Lake Maggiore, we offer for sale a beautiful, detached villa surrounded by a large, well-kept garden of 1820m², perfect for building a swimming pool.The villa was renovated between 1989 and 1995 and is located in a private residential area, just 200 m from the Verbella shipyard and only 25 minutes from Malpensa airport. The property spans three floors with a total area of 300 square meters and a large garage of 65 square meters.The ground floor of the villa houses the living area, consisting of a large living room characterized by a majestic marble fireplace and a dining area with a stove, followed by the large equipped kitchen, a bathroom with double sink and shower, a study, and the laundry room. From the living area, there is direct access to the outdoor area of the villa.On the same level, accessible from the outside, is the technical room, where the heat generator replaced in 2023 and a 4.5 kWh photovoltaic system are housed.On the upper floor, connected by an elegant staircase with white Beola tiles, is the sleeping area, consisting of four bedrooms, including the master bedroom, which stands out for its private wardrobe, air conditioning, and direct access to two balconies, one of which offers a beautiful lake view. On the same level, there are also two complete bathrooms, one with a shower and the second with a bathtub. All rooms have direct access to the balcony with a view of the surrounding green areas.Finally, in the basement, there is a spacious cellar and the four-car garage with over 65 m².The villa is equipped with excellent comfort and fine finishes, such as parquet and terracotta floors, automatic irrigation, a well for water recovery, mosquito nets, a hollow space on the north side, a mantle on the south side, and a roof insulated with blast furnace slag.

  • Swimming pool, grass, lounge chairs, view of town and sea
  • large windows, hardwood floors, modern kitchen with table, sliding glass doors to balcony
  • Modern house, kitchen and living area with large windows, wooden floor, open plan, exterior views
  • modern kitchen with island, TV, glass doors
  • Large open space, glass doors, wooden floors, view of green lawn, table and chairs outside, kitchen area
  • master bedroom with a bed, bedside tables, sliding glass door leading to a balcony, wardrobe, air conditioner
  • empty room, white walls, wooden floor, ceiling lamp, window
  • modern bathroom, white walls, wooden floor, two sinks, toilet, shower, two mirrors, windows
  • A small bathroom with wooden floors, white walls, a window, a vanity, a toilet, a bidet, and a shower with glass enclosure and showerhead
  • Bathroom with white walls, a white sink, a toilet, wooden floor, a mirror, two small windows with wooden frames
  • Empty room with tile flooring, white walls, power outlet, and small window
  • Modern single-family house with garage
  • Gray sports car parked, tile flooring, metal pipes, white storage boxes, water heater, heater
  • buildings, parking lot, swimming pool, grassy areas, waterfront view
1 / 43
EUR 1,495,000.–
5.5 rooms200m² living space
Via Cervino, 21021 angera

Villa Angera

Just a few steps from the historic center of Angera, in a privileged and quiet location, is a unique modern villa where architectural elegance blends with the latest home technology, offering an uncompromising living experience. The flat, fully fenced garden with a selection of plant species creates a private and secure green oasis, accessible through an automatic gate. The private pool with a counter-current system invites moments of relaxation and well-being in absolute privacy, surrounded by the silence of nature. Upon entering the villa, the bright living room opens up through large, floor-to-ceiling windows that capture natural light at any time of day, while the oak parquet flooring adds warmth and refinement. The continuity between indoor and outdoor areas creates a harmonious atmosphere, ideal for experiencing each room naturally and freely. The open kitchen, perfectly integrated into the living area, is the social heart of the house: a functional and elegant room designed for daily use and stylish entertainment of guests, offering a pleasant view of the green surroundings. The sleeping area includes three bedrooms, including an elegant master suite with a private bathroom, all designed with comfort, privacy, and high-quality finishes in mind. The villa was designed with particular attention to energy efficiency and living comfort, thanks to underfloor heating and cooling, solar collectors, and modern technology. A large double garage and features for daily comfort, from home automation to acoustic room control, complete the property. The villa is located in one of the most sought-after and elevated residential areas of Angera, offering a wide view to the southwest with a view of the lake and a location that guarantees brightness and maximum privacy. The center of the village with its shops, restaurants, and picturesque lake promenade is within walking distance, making every movement easy and pleasant. This residence is a rare opportunity for those seeking a modern, newly built house that stands out for its high-quality materials and facilities, as well as a contemporary design that combines style, comfort, and tranquility.

1 / 42
EUR 790,000.–
10.5 rooms380m² living space
Via Vararo, 21033 Cittiglio

Villa with outbuilding Cittiglio

NEGOTIATION IN PROGRESS - We offer a large detached villa in Cittiglio with a panoramic view of Lake Maggiore and Monte Rosa, as well as an outbuilding for sale.The construction of this villa in Cittiglio dates back to the end of the 19th century; it is located in a residential area and in a reserved area, in a hilly and panoramic area, just 5 minutes from the village center and 10 minutes from Laveno Mombello.The villa extends over three above-ground floors and a basement with a total area of approximately 380 square meters.The main entrance is located on the ground floor, where there is a large living room with a marble fireplace and access to the outside, a dining room, a habitable kitchen with pantry and a spacious storage room under the stairs.From the floor, you have access to a stone terrace.A marble staircase, which is the heart of the building, leads to the upper floors. On the landing between the ground floor and the first floor, there is a service bathroom.On the first floor, there are six bedrooms, four doubles and two singles, as well as two bathrooms with a bathtub.The second floor is located inside the tower, where a studio has been set up with a view of the lake and the surrounding mountains.In the basement of the villa, there are the cellar, a sauna, and the technical room.An outdoor garage completes the property.The villa is located in a large, planted park of 8,500 square meters, where there is also a dependence of about 100 square meters: it was renovated in the 1990s and consists of a living room with kitchen, a bedroom with double bed and a bathroom on the ground floor, as well as utility rooms and a tavern in the basement.The house has been renovated several times, including the replacement of the windows (now with double glazing) and the boiler, as well as the renovation of the roof, facade, and heating pipes.The villa is equipped with high-quality materials such as parquet and marble floors from Verona.

1 / 13
EUR 385,000.–
4 rooms
Via Oriano 10/I, 21020 Sesto Calende

Semi-detached villa with garden in Sesto Calende

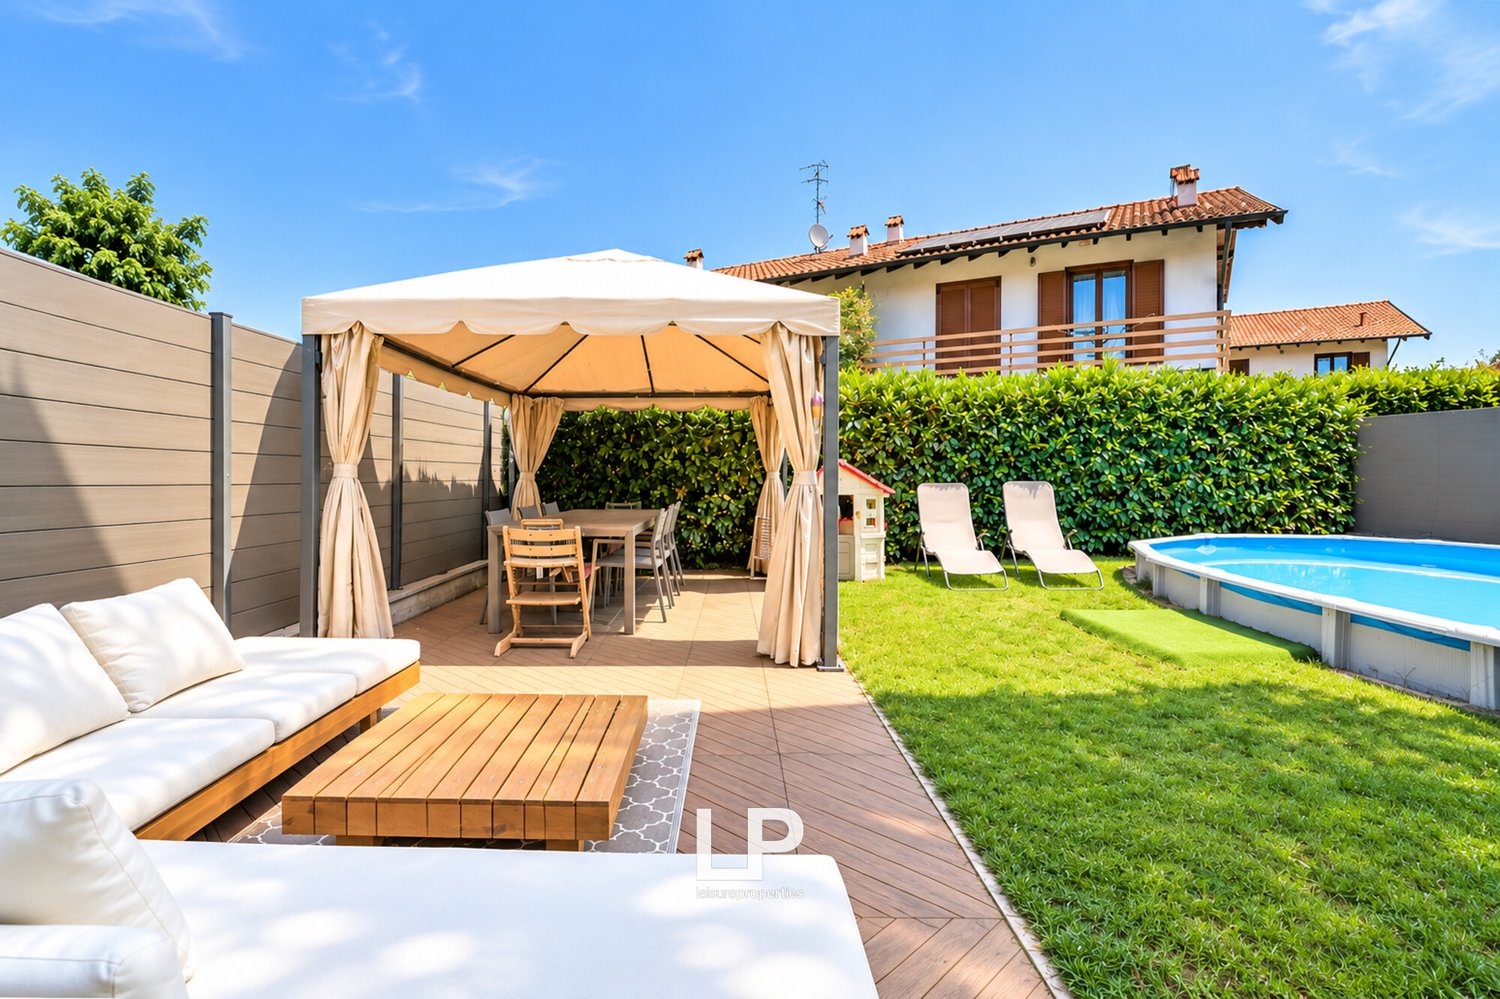
We are offering for sale a beautiful semi-detached villa in Sesto Calende, in a strategic position close to the city center and the suggestive riverbank of the Ticino, surrounded by tranquility and greenery.The property develops on three levels and is ideal for those who desire comfortable and well-distributed spaces. On the ground floor, we find the entrance that leads to a bright living room, a service bathroom with shower and double sink, and a separate kitchen, characterized by elegant opening windows that allow you to modulate the environments at will. The kitchen overlooks the private garden of generous dimensions, perfect for living moments of relaxation outdoors: the space comfortably accommodates an outdoor lounge, a gazebo with a dining table, and a semi-integrated pool.The sleeping area, accessible via an internal staircase, consists of three bedrooms, one of which has a balcony. Currently, one of the bedrooms has been converted into a walk-in closet. The floor is completed by a windowed bathroom with a shower.On the basement floor, we find a large cellar with a laundry area and a technical room.The property is completed by a double garage connected directly to the garden and an outdoor parking space.An ideal solution for families thanks to the proximity to the main services, the playground, schools, kindergartens, and the highway entrance, while maintaining privacy, tranquility, and contact with nature at the same time.Sesto Calende is an Italian municipality of 10,965 inhabitants in the province of Varese in Lombardy, located in the Alto Milanese area. The village is situated at the southern end of Lake Maggiore, where the Ticino resumes its journey to the Po.

1 / 13
EUR 295,000.–
5.5 rooms80m² living space
Via Aquilino Catenazzi 2, 21061 Maccagno con Pino e Veddasca

Apartment with Lake View

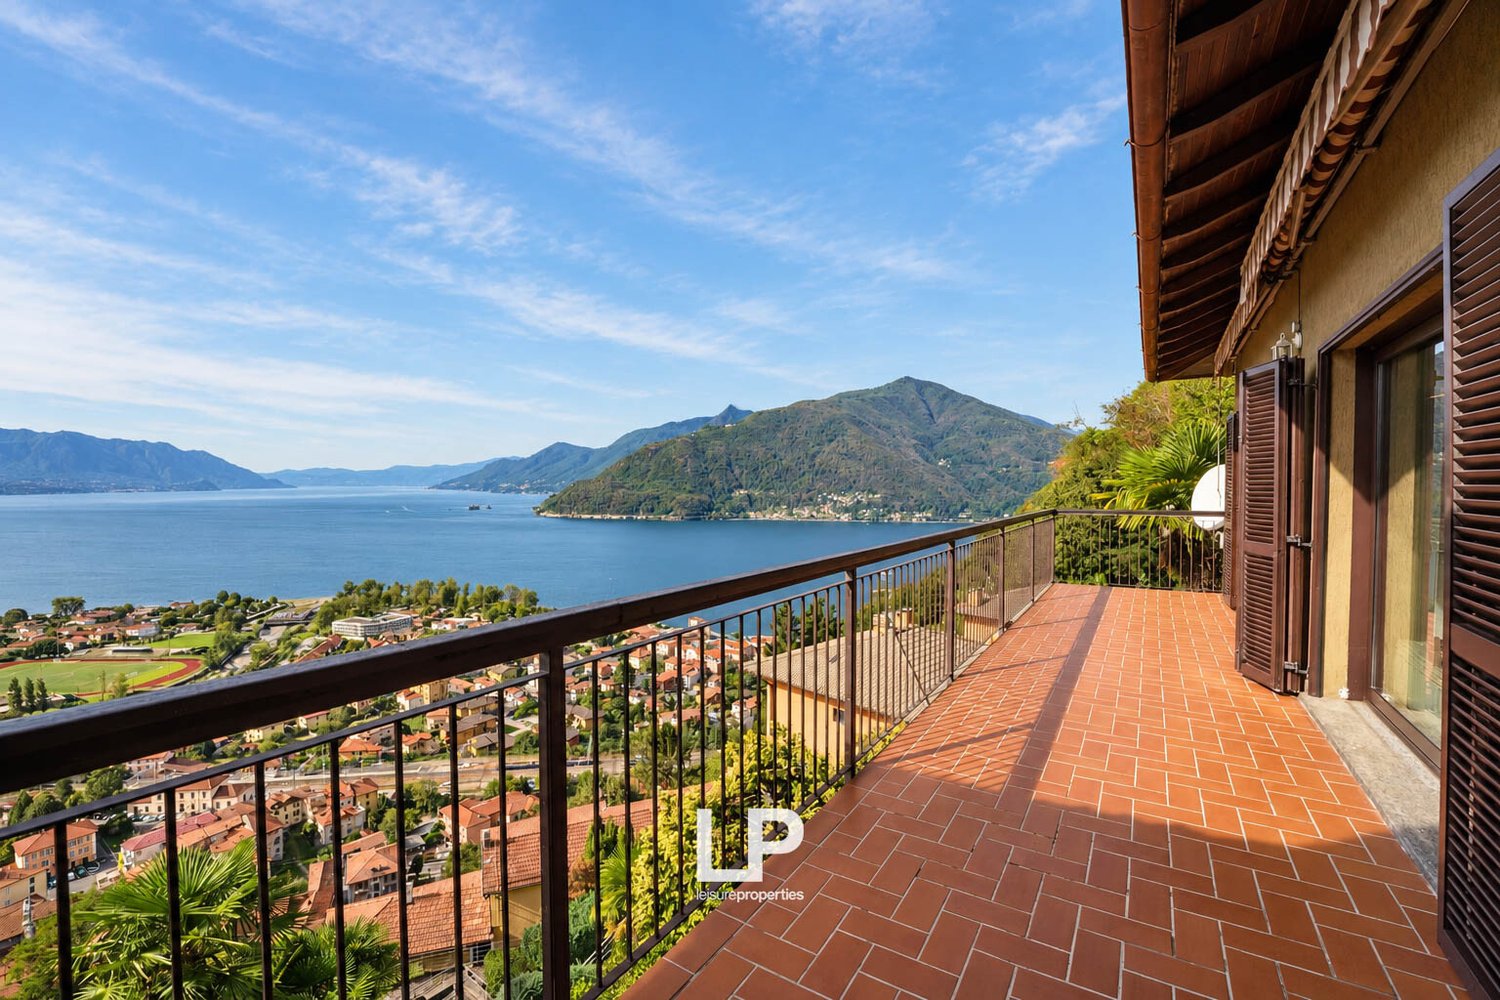
Imagine waking up every morning with a view of the lake sparkling under the sun. For sale is a splendid apartment, located in a private residence with a condominium pool, a perfect opportunity for those seeking tranquility, comfort, and a dreamlike scenario. The property stands out for its large, habitable terrace with breathtaking lake views, the ideal place for sunset aperitifs or outdoor dinners with friends and family. To complete the property, an additional balcony with lake views, to enjoy the breeze and the panorama at any time of day. Internally, the apartment is designed to guarantee comfort and functionality: two spacious double bedrooms, a modern bathroom, a bright, separate living room with kitchen, perfect for those who like to receive guests or desire separate, well-organized environments. The property also includes an exclusive parking space and a cellar, for maximum practicality and convenience. The residence, immersed in greenery and characterized by a reserved and quiet atmosphere, offers residents access to a beautiful condominium pool, ideal for summer days. This is the opportunity to live in a unique place, where nature, relaxation, and lake views blend perfectly.Maccagno is a town of 2,041 inhabitants, the historic center of the municipality of Maccagno con Pino e Veddasca in the province of Varese in Lombardy, of which it constitutes a municipality. Half of the town has a totally special history, which has made it a legal entity of almost state-like nature for almost a millennium.

1 / 13
EUR 980,000.–
6 rooms300m² living space
via muratori 8, 21100 Varese

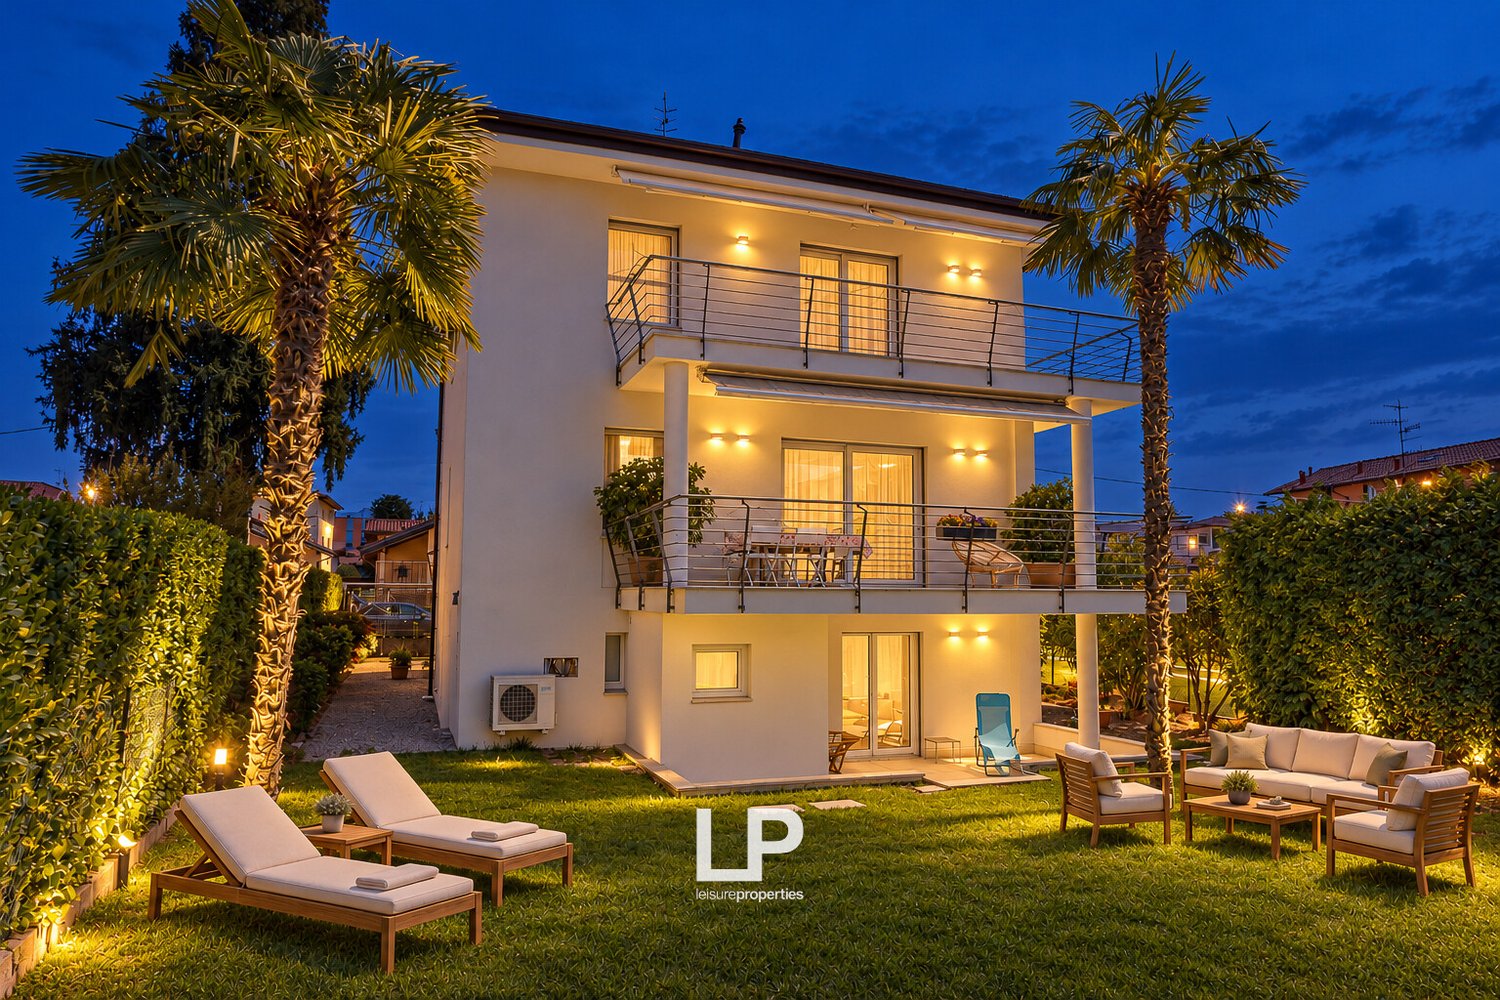
Modern single villa with garden in Varese

We offer for sale in Varese an elegant, modern single villa with a large garden and high-quality finishes, in a residential context just a few steps from the city center. This villa is located in a strategic area, in a residential context just outside the center of Varese, with the main services in the immediate vicinity but away from traffic. The house develops on three levels above ground for a total area of approximately 300 square meters. The raised floor of the house hosts a large living area with living room, dining area, and open kitchen; the living room opens onto a spacious terrace with a sunshade overlooking the private garden. A service bathroom completes the floor. On the upper floor of the villa, the sleeping area is developed with three bedrooms, one of which is a large master bedroom from which a fourth room can be obtained; on this floor, there are two complete bathrooms. The semi-basement of the house, to conclude, consists of a garage and a storage room with direct access to the portico and the flat garden of about 650 square meters. It is also possible to recover the attic of about 100 square meters. The villa is equipped with large windows and glass surfaces that give it wonderful natural light for most of the day. The property is finished with high-quality materials and has excellent comforts: solid oak wood floors, PVC windows with triple glazing, domotic system, underfloor heating, condensing boiler, and air conditioning system. Varese is an Italian municipality of 79,000 inhabitants, the capital of the province of the same name. The characteristic nickname "Garden City" derives from the numerous parks and gardens found within the municipality, largely pertinences of villas built there between the 18th century and the beginning of the 20th century, first by noble families and more recently by industrialists and representatives of the upper bourgeoisie, originally mostly from Milan.

Suggested properties for you based on search results