453 results - Property for buy in District Jura-Nord vaudois
1 / 13
CHF 369,000.–
4.5 rooms86m² living space
Chemin des Bosquets 3, 1450 Ste-Croix

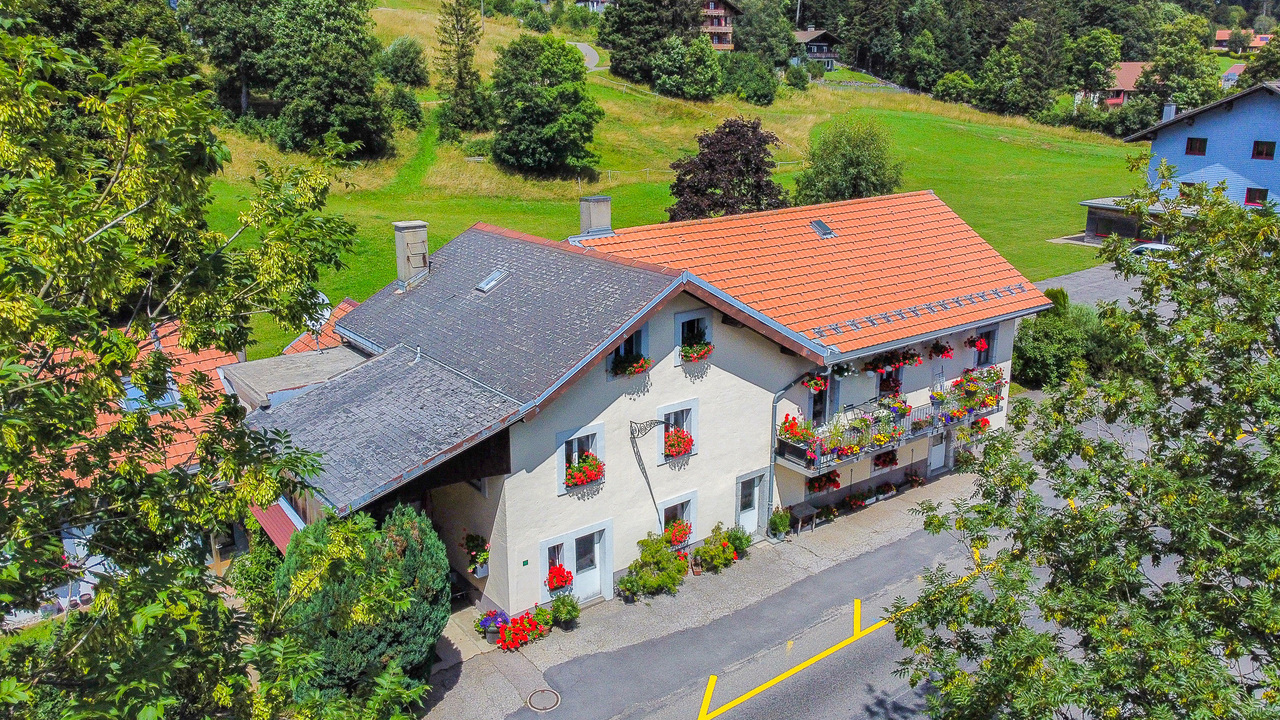
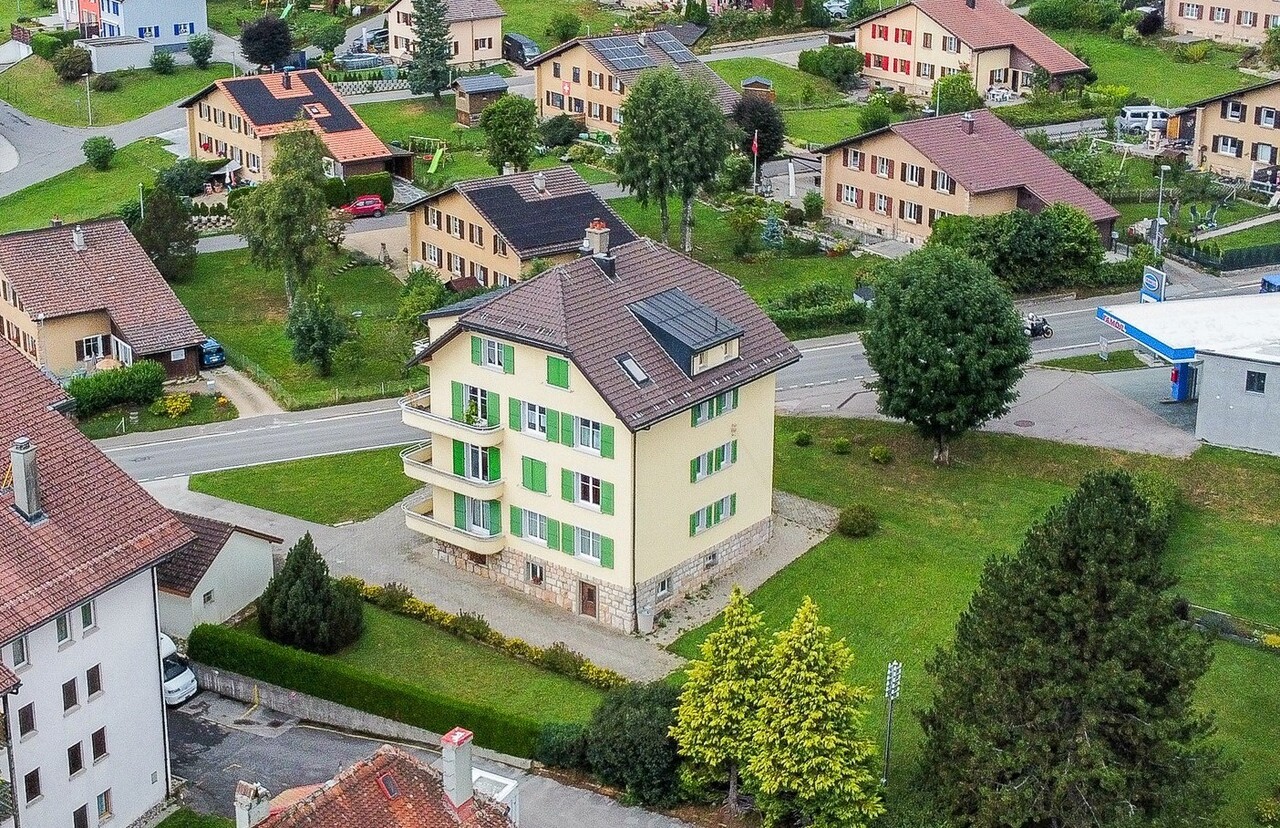
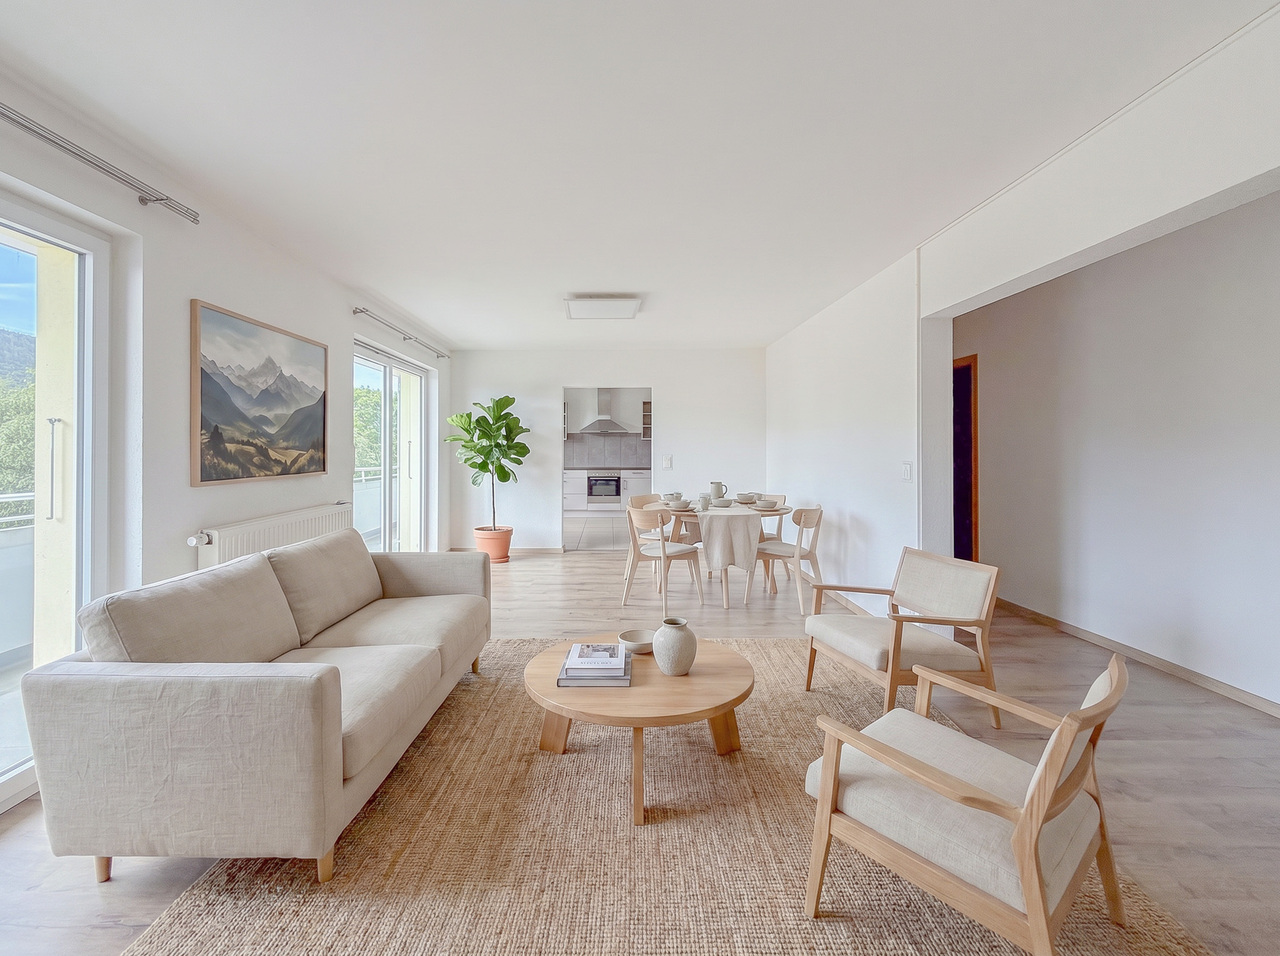
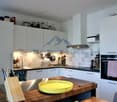
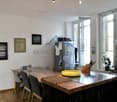
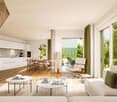
Duplex PPE with 4.5 rooms and 2 balconies on the ground floor - splendid view

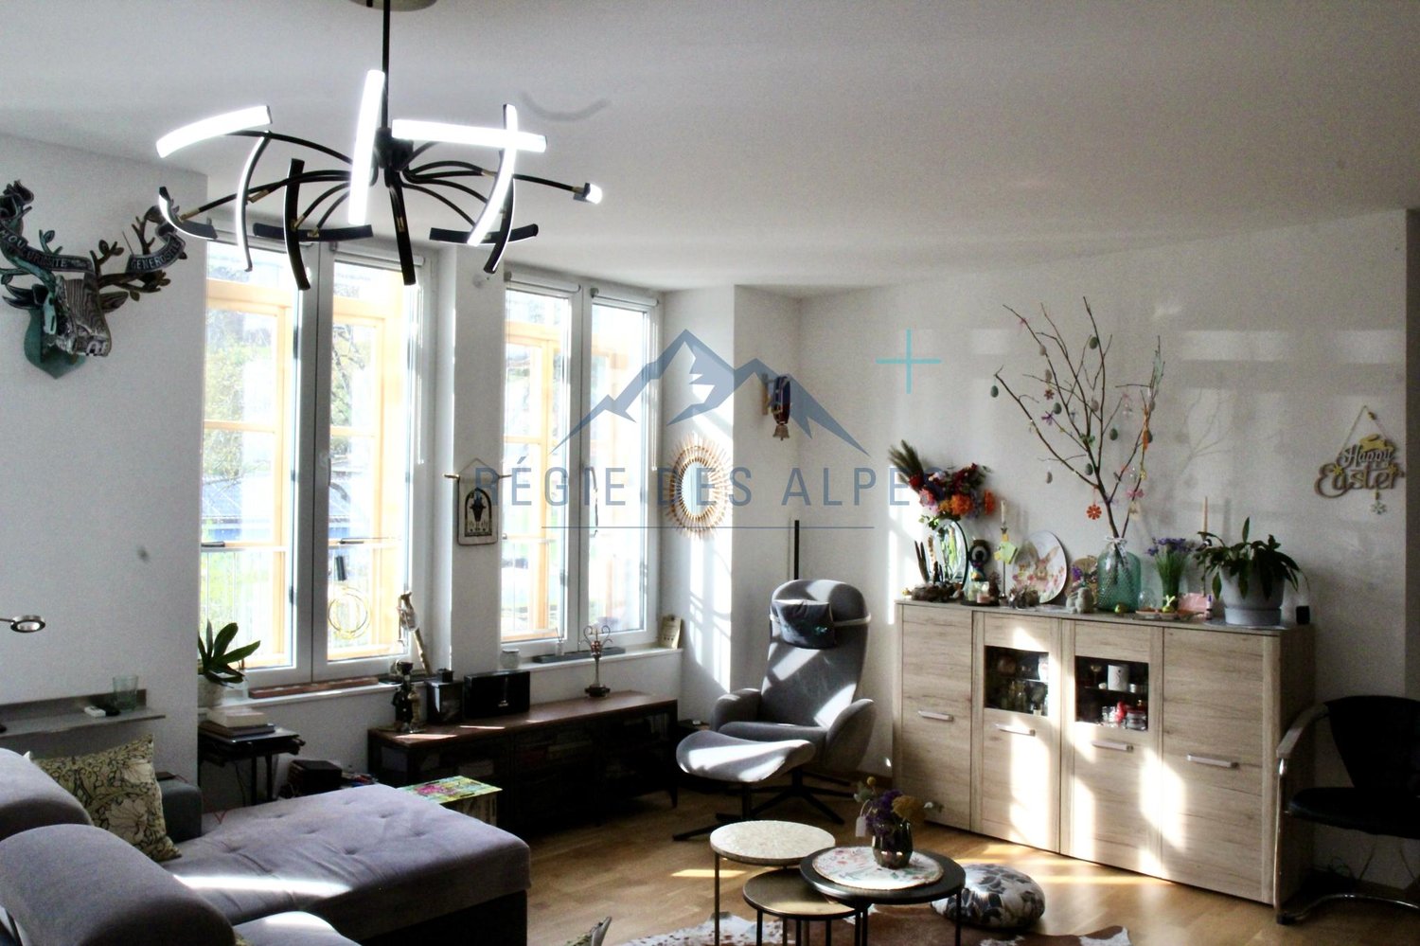
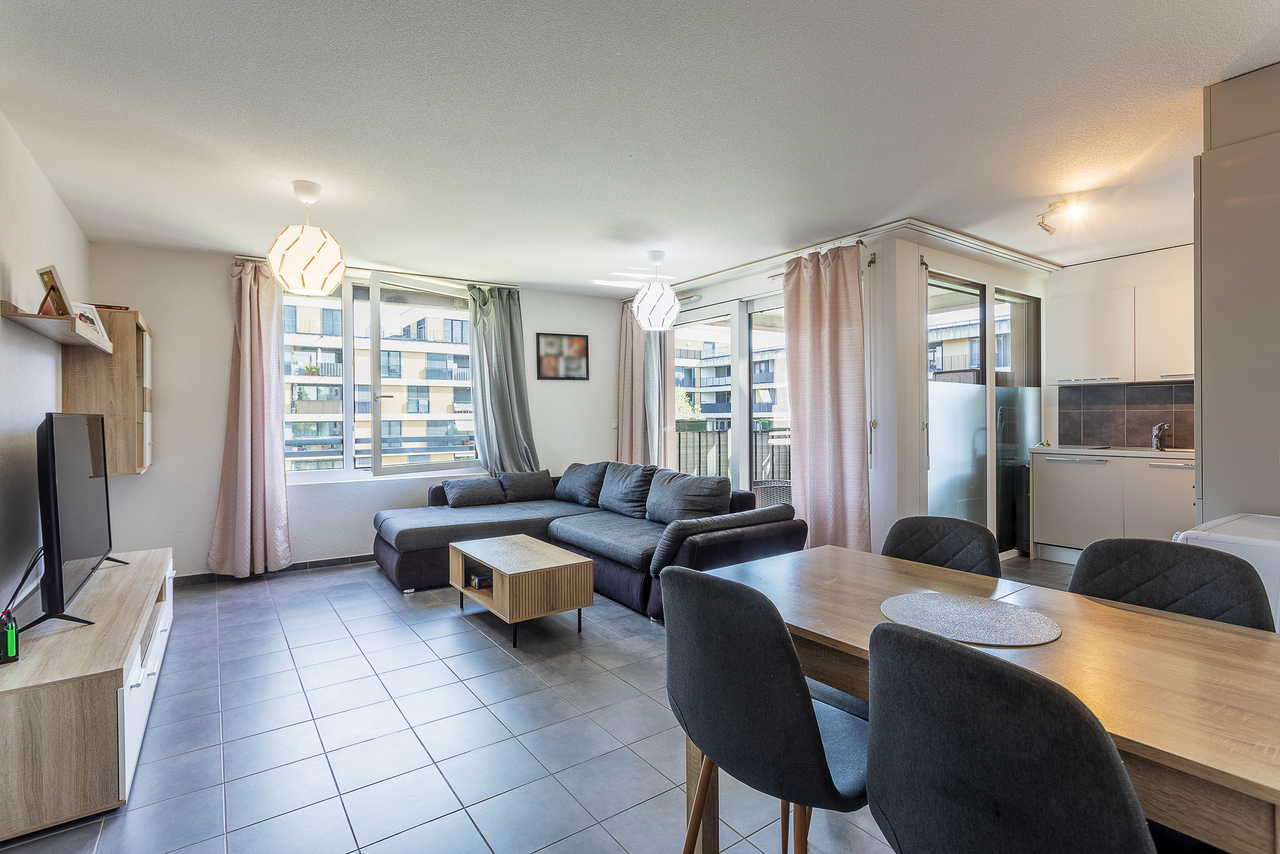
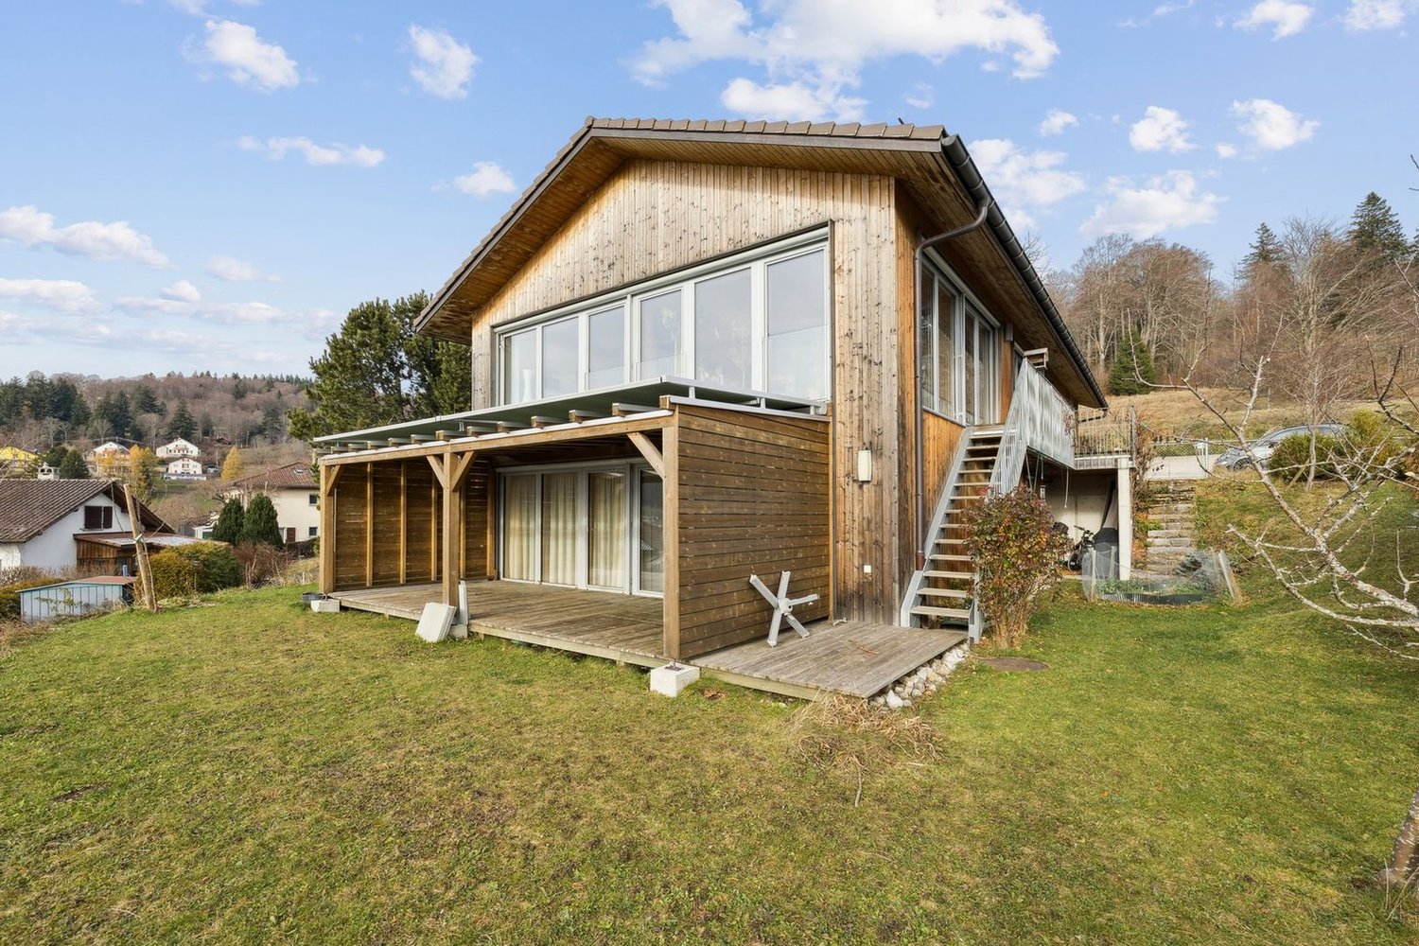
MAGNIFICENT VIEW OF THE ALPS - NATURE - SOUTH FACING - PERFECT CONDITIONLocated in the heart of the Petites-Roches domain, this charming 4.5-room duplex benefits from an exceptional natural environment, just 2 kilometers from the amenities of Ste-Croix. Surrounded by greenery and calm, it offers a peaceful living space, ideal for people seeking tranquility, whether for a mountain pied-à-terre or a main residence. This property is located on the ground floor of the Persée building and offers a living area of approximately 86 m2. It is distinguished by its very large interior volume, a rare feature in the Petites-Roches domain.Currently occupied as a secondary residence, it is carefully maintained.The apartment consists of:1ST LEVEL • Open, fitted kitchen opening onto the dining area • Living room with wood fireplace • South-facing balcony with 7 m2 • Bathroom with shower, sink, and toilet • Bedroom No. 1 with north-facing and built-in wardrobes 2ND LEVEL • Distribution corridor • Large bedroom No. 2 with access to the 2nd balcony with 7 m2, built-in wardrobes, and south-facing • Bedroom No. 3 with north-facing and built-in wardrobes • Separate toilet • Bathroom with bathtub, sink, and old bidet (possibility of installing a washing column on the existing bidet drainage) The apartment also includes an individual cellar and a ski locker. Additionally, a communal laundry room is available in the building.

Travel time
-
Neiva Martins Julien

Neiva Martins Julien

1 / 11
Neiva Martins Julien

Neiva Martins Julien

  • Parking space
  • View
CHF 975,000.–
4.5 rooms98m² living space
A Yverdon-les-Bains, 1400 Yverdon-les-Bains

Beautiful 4.5-room apartment with garden

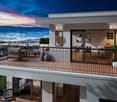
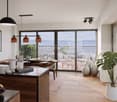
More than 2 units available! Delivery end of October 2027!Discover the 8 apartments of this exceptional real estate project, nestled on the heights of Yverdon-les-Bains, a charming town on the shores of Lake Neuchâtel. Enjoy a dream location, a breathtaking view, a careful architecture and flexible apartment layouts to suit all your needs.Each apartment in this promotion offers a perfect combination of luxury and comfort. With its high-end equipment, modern architecture and ideal location, this residence is a true gem for those seeking the best in terms of housing.The 2 buildings are composed as follows:Building AGround floor:Unit 1 - 4.5 rooms with a living area of approximately 98 m² and a balcony of approximately 16 m²Unit 2 - SOLDAttic:Unit 3 - RESERVEDUnit 4 - SOLDBuilding BGround floorUnit 5 - SOLDUnit 6 - SOLDAttic:Unit 7 - RESERVEDUnit 8 - 6.5 rooms with a living area of approximately 149 m², a balcony of approximately 16 m² and a terrace of approximately 68 m²Note that all apartments have a flexible layout that can be adapted to the tenant's needs.In addition, 8 outdoor parking spaces are available at CHF 20'000.- per unit, as well as an individual garage proposed at CHF 50'000.-.Unique features of the project:- Exclusive location on the heights of Yverdon-les-Bains- Breathtaking view of Lake Neuchâtel and the majestic contours of the Jura chain- Modern and elegant architecture- High-end materials and finishes- Flexible apartment layouts to meet all needsWhether you are looking for a spacious apartment for your family or a cozy nest for yourself, this promotion offers a variety of options to meet your expectations. Do not hesitate to contact us to organize a meeting. Need more information? www.residences-despins.ch

  • Parking space
  • View
1 / 12
  • Parking space
  • Balcony / Terrace
CHF 1,100,000.–
5.5 rooms108m² living space
., 1373 Chavornay

HOUSE WITH CONSTRUCTION POTENTIAL IN CHAVORNAY

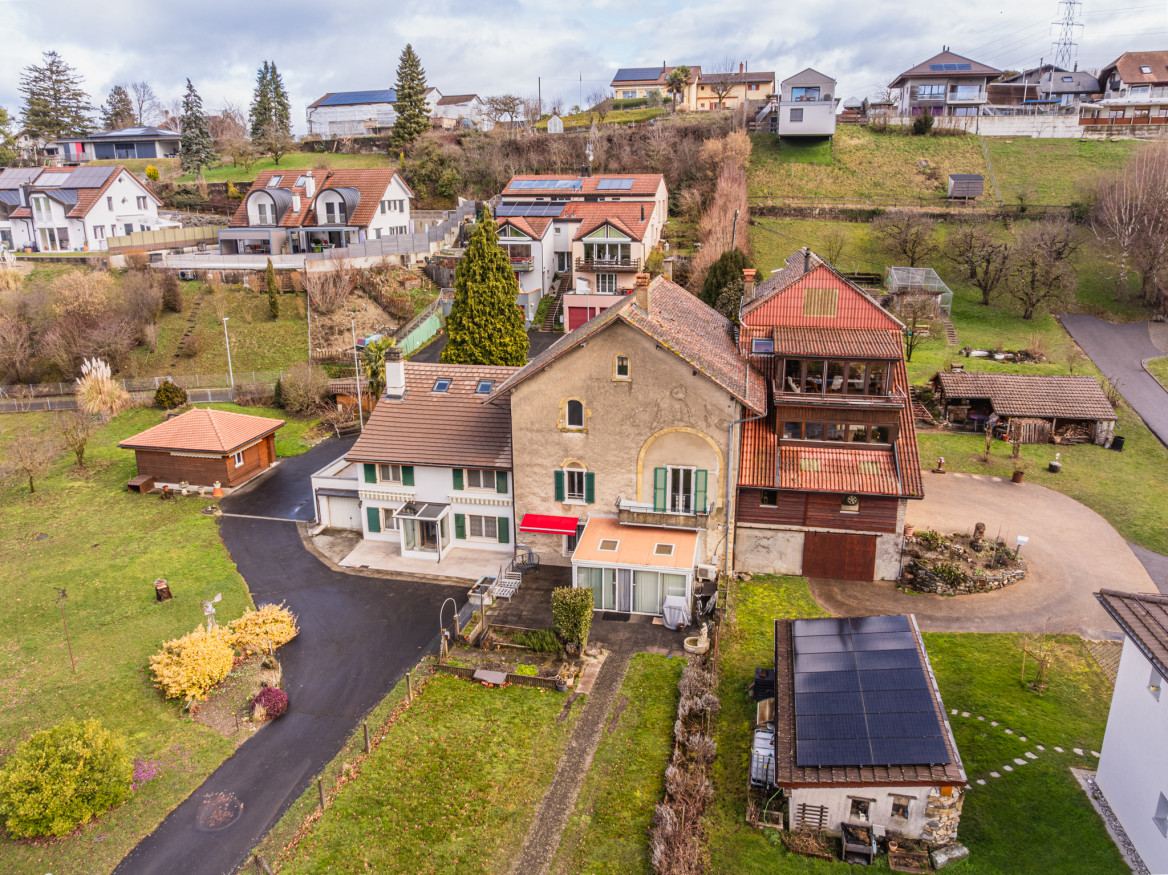
Located in Chavornay, in a commune undergoing full development between Lausanne and Yverdon, this atypical property offers a rare opportunity combining housing and potential for real estate development.Located on a plot of approximately 600 m², the property consists of a semi-detached house of approximately 110 m² of living space, as well as a disused rural building offering a constructible volume allowing for the creation of several apartments.The house, of traditional massive construction, is south-facing and benefits from a calm and green environment.HouseGround floor- Living room- Kitchen- Bedroom- Shower / WC- Storage room- CellarFirst floor- 3 bedroomsThe house communicates with the barn through an open interior courtyard.Barn / RuralThis property offers potential for transformation into apartments thanks to the barn. The existing house can be maintained or rented during the development phase, allowing for optimization of returns.This property represents an ideal opportunity for a buyer wishing to inhabit the house while developing a real estate project in a second phase. Exterior- Garden of approximately 350 m²- Terrace- 3 outdoor parking spaces in front of the house- Possibility of creating additional parking spaces behind the barnContact us to obtain the complete file and organize a visit to this attractive property.PROXIMMO - Real Estate Agency SàrlRoute de Lausanne 35, 1040 Echallens021 351 08 08 | info@proximmo.chwww.proximmo.chContact us for a free, non-binding estimate.

  • Parking space
  • Balcony / Terrace
1 / 9
CHF 1,170,000.–
7.5 rooms286m² living space
Auf Anfrage 1, 1442 Montagny près Yverdon

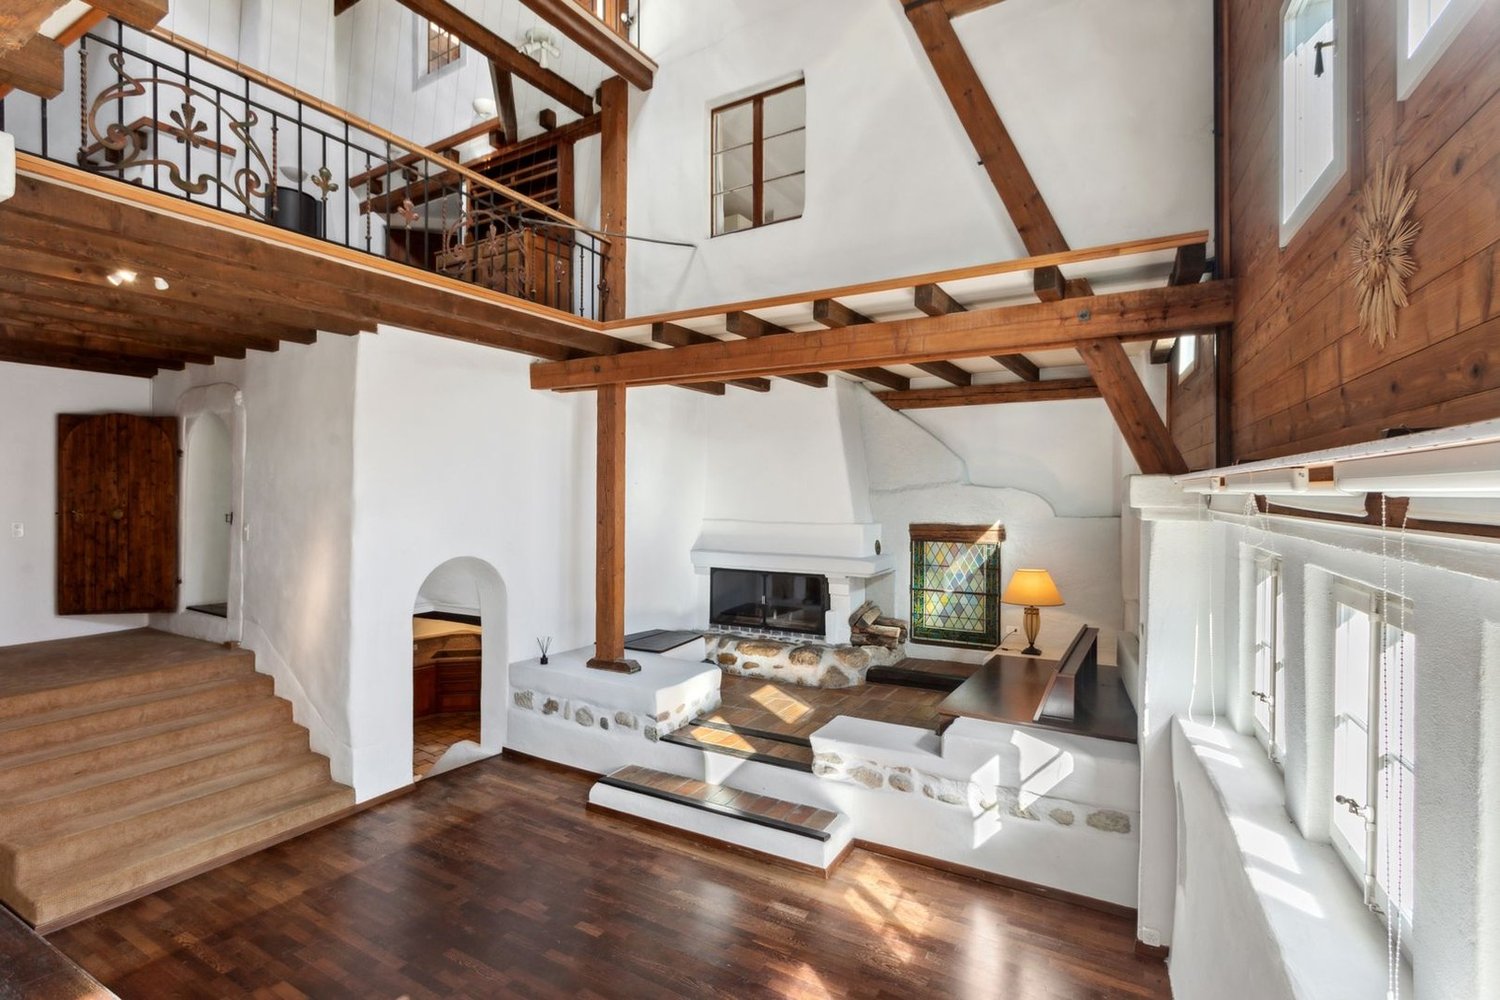
Beautiful house with incomparable character

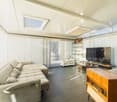
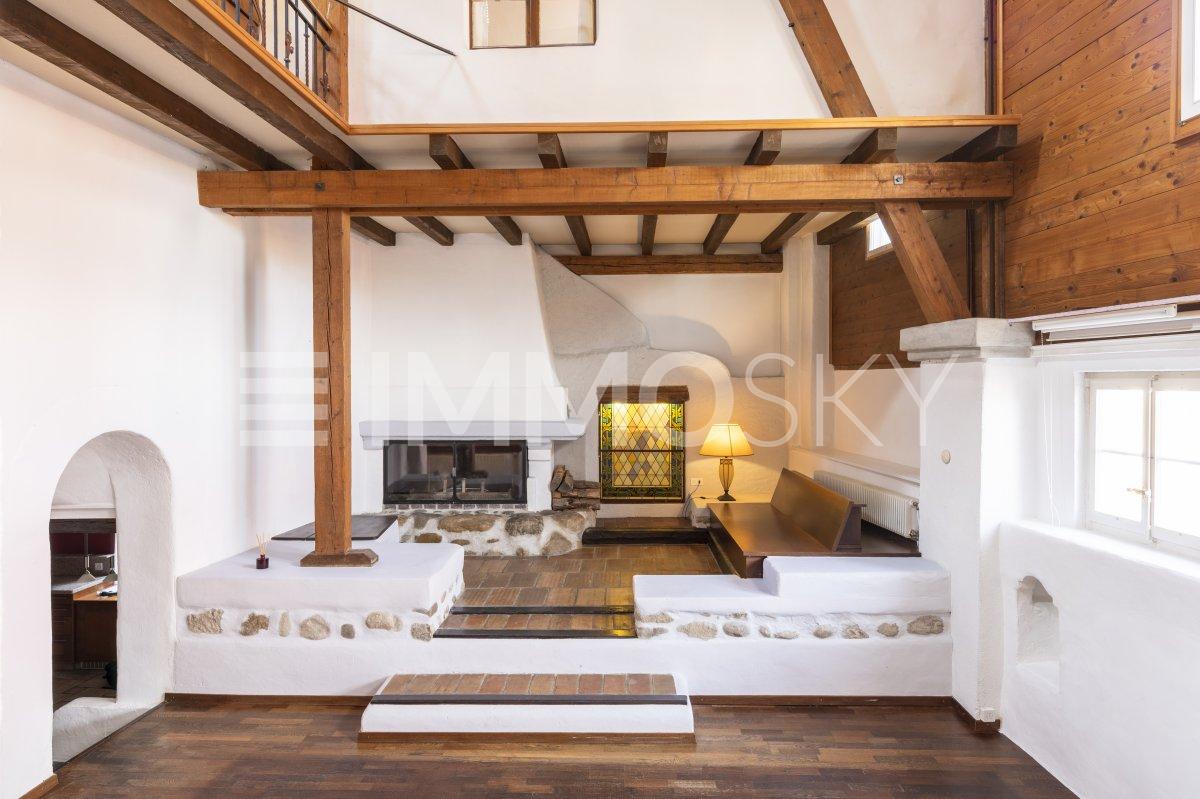
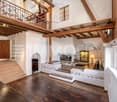
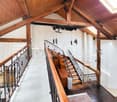
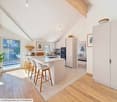
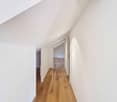
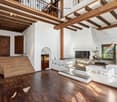
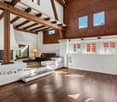
Unique charm and generous volumes A character house in the heart of the Vaud cantonLocated in a dynamic and highly sought-after region of the Vaud canton, this atypical property seduces at first glance with its singular architecture, beautiful volumes, and light-filled atmosphere. A true heart-stopper for lovers of open spaces and authentic character.A living room, a framework to savorFrom the entrance, the charm operates. The main living room impresses with its spectacular volumes, sublimated by a cathedral ceiling and a beautiful height under the ceiling.The warm living room, adorned with a fireplace, invites relaxation. The dining area, bathed in light thanks to a crosswise orientation, opens onto a contemporary, fully equipped kitchen, combining aesthetics and functionality.A comfortable office, a spacious hallway, and a guest toilet complete this level harmoniously.Sleeping area volumes and well-being on the agendaOn the floor, a large open hallway offers an unobstructed view of the house's interior volumes.Three large bedrooms each offer comfort, brightness, and tranquility. A modern bathroom and a dressing room complete this sleeping area, designed for daily well-being.Developable basement and independent potentialThe excavated basement reveals nice surprises:A vast cellar of 30 m²A living annex with independent access, ideal for creating a 2.5-room apartment, a professional space, or a leisure roomThree outdoor parking spaces, included in the price, perfect this rare property.Do you dream of a unique place to live, combining character, comfort, and serenity?Don't miss this opportunity. Contact us to organize a visit! Rafael Marialves + 41 79 638 77 86

1 / 13
CHF 825,000.–
4.5 rooms157m² living space
1337 Vallorbe

Modern 4.5-room apartment with river terrace in Vallorbe (Lot 7)

Discover this exceptional apartment located in Vallorbe, in the canton of Vaud, nestled on the banks of a river and offering a peaceful living environment.Completely renovated in 2019, this 4.5-room apartment offers a generous surface area of 157 square meters, cleverly divided to provide optimal comfort. As soon as you enter, you will be seduced by the warm atmosphere that emanates from this unique living space. The fully equipped and functional kitchen is adjacent to a spacious living room, offering a convivial space to gather with family or friends. A 70 square meter terrace adds a pleasant outdoor space to enjoy sunny days and summer evenings.This apartment also has three bedrooms, each offering a private space conducive to relaxation and rest. A bathroom with a bathtub, toilet, and washing column, as well as a shower room with a toilet, complete this modern and functional layout.For your comfort, the apartment is equipped with double glazing, ensuring optimal sound insulation and absolute tranquility. Additionally, covered parking spaces (25,000 CHF) and outdoor parking spaces (12,000 CHF) are available at an extra cost, providing practical and secure parking for your vehicles.The privileged location on the riverbank gives this apartment an undeniable charm, offering a true parenthesis of tranquility in the heart of nature. Do not miss this rare opportunity to acquire an exceptional property in an idyllic setting.Contact us now to get more information and organize a visit.

1 / 13
CHF 1,245,000.–
4.5 rooms161m² living space
Chemin du Coteau 13, 1400 Yverdon-les-Bains

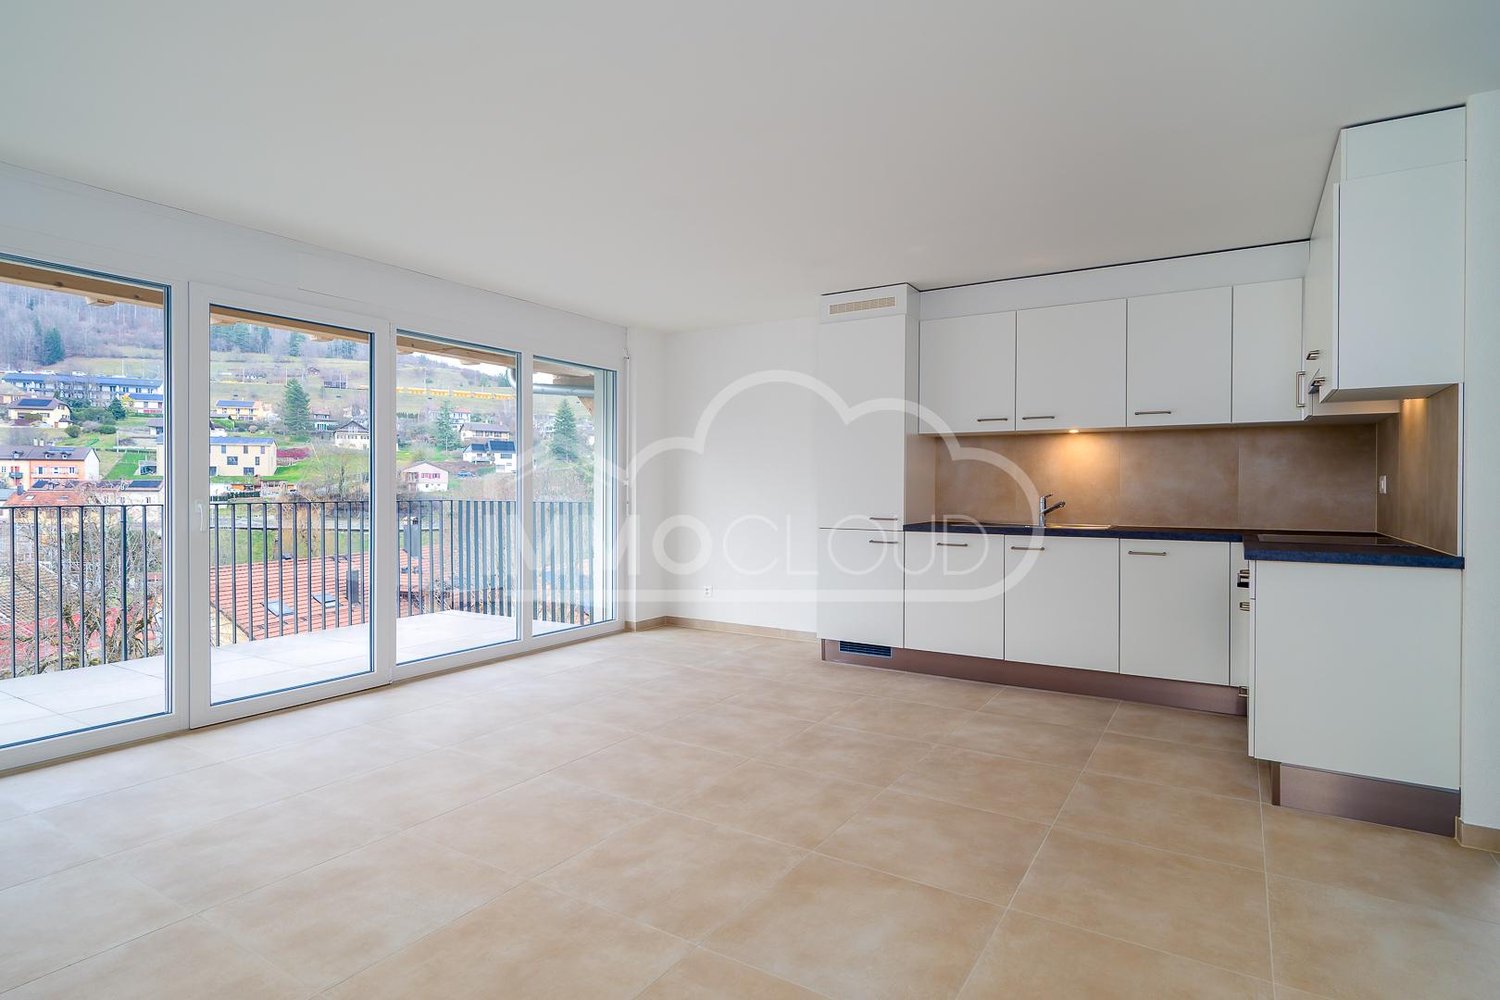
The standing with lake view! OFFER ON YOUR NOTARY FEES CHF 1'000.-!

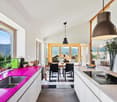
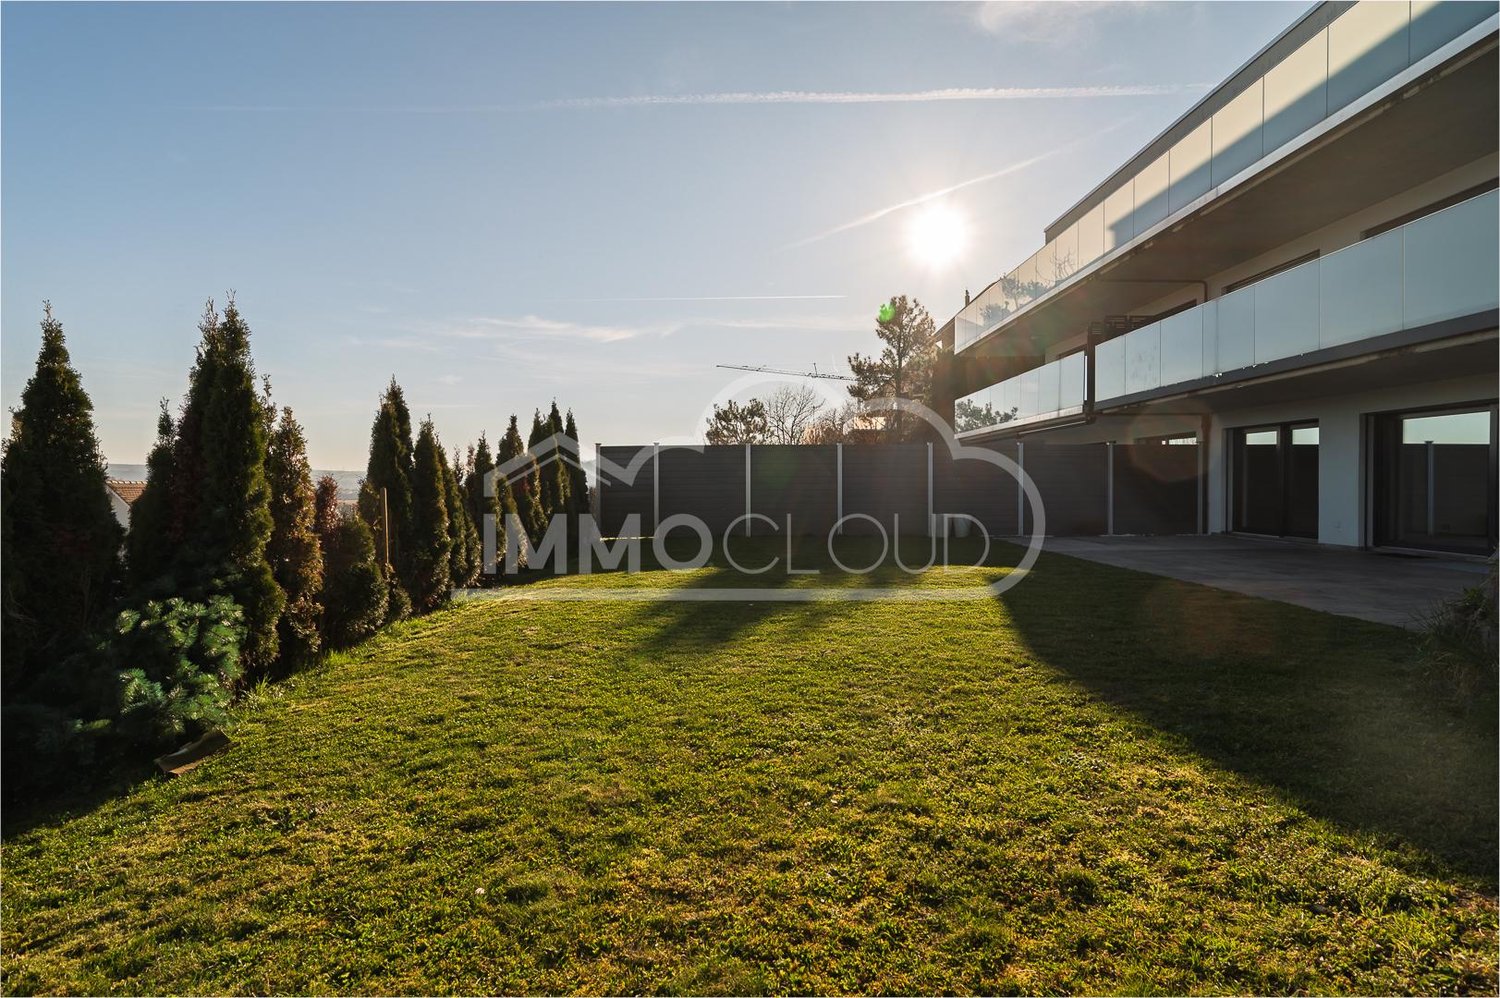
An idyllic setting in the Tuileries district of Grandson - Balcony, terrace, and garden with lake view!OFFER ON YOUR NOTARY FEES CHF 1'000.-!The exceptional is offered to you, come and discover this superb contemporary 4.5-room apartment of 137 m2 living space, spread over three levels, you enjoy a 32 m2 balcony and a terrace-garden of over 100 m2! The exposure is ideal and allows you to enjoy the long summer evenings!Built in 2018 in a PPE of human size with only three units, this property benefits from a high level of equipment: complete domotics, centralized vacuum cleaner, geothermal heat pump, photovoltaic panels, as well as efficient insulation (energy certificate with note A for the efficiency of the envelope and energy).The Minergie standards (not certified) guarantee a healthy and economical living space.Ground floor:Spacious entrance hall with over 13 m² and built-in cupboardsOpen, fully equipped kitchen with high-end appliancesLarge, bright living and dining room with access to the terrace and garden through large windowsGuest toiletFirst floor:Corridor with storage spaceTwo bedrooms with built-in cupboardsA parental bedroom with an adjacent shower and built-in cupboardsA large family bathroomAccess to a 32 m² panoramic balcony, serving all bedroomsBasement:Multi-purpose room (currently used as a guest room)Laundry room with toiletDirect access by elevator, fully heated basement2 outdoor parking spaces (in addition to the price) for CHF 30,000.- (for both spaces)Ideal locationThe municipality of Grandson offers a unique quality of life between lake and countryside, with its restaurants, shops, beaches, marina, and historic sites (castle, medieval town, church).Only 5 minutes from Yverdon-les-Bains, 20 minutes from Neuchâtel, and 30 minutes from Lausanne, it offers quick access to the highway (3 minutes) and excellent public transportation.All school infrastructures are present on site.For all inquiries, questions, and to schedule a visit on site, the undersigned is at your disposal:Mathis FuchsCo-founderFederal diploma as a real estate administrator078/814 96 86mathis.fuchs@immocloudsarl.ch

Travel time
-
1 / 13
CHF 635,000.–
5.5 rooms122m² living space
Chemin de Foulaz 2, 1350 Orbe

Last available 5.5-room apartment!

New promotion located at Chemin de Foulaz 2! New, completed apartment, take advantage of acquiring the property that suits you!Apartment 8 is the last available unit!Vallorbe enjoys a perfect balance between its preserved nature and its dynamic and prosperous economic basin. The region offers numerous jobs requiring high qualifications, such as in the watchmaking sector. The proximity to nature will allow you to stroll through the forest or relax on your terrace or balcony during long summer evenings. Generosity and sustainability are the keywords of the Foulaz 2 promotion. Generous with its openings illuminating the apartments with a view of the surrounding nature. Sustainable because the project is uncompromising in terms of environmental criteria.The entrance hall offers wall cabinets, the open kitchen overlooking the dining room, living room, and balcony features high-quality appliances from the Bosch brand. The ground-floor bathroom is equipped with a shower, sink, toilet, and washing facilities. The 2nd floor offers a parental bedroom of 24 m2, a 4th bedroom, and the bathroom with a bathtub, sink, and toilet. Finally, a basement with a light point and an electrical outlet is included in the sale price.The day areas invite conviviality and relaxation with extended openings onto the external surfaces. The bedrooms are designed to offer maximum space for furnishing your home.The apartments are oriented southeast, giving a feeling of living in a villa. The south and east balconies allow you to enjoy the sun throughout the day!Outdoor and indoor parking spaces are available at an additional cost to the sale price, starting from CHF 11'500.-.For all requests, questions, and to schedule a site visit, the undersigned is at your disposal:Mathis FuchsCo-founderBrevet and diplôme fédéral078/814 96 86Mathis.fuchs@immocloudsarl.chImmocloudsarl.ch

1 / 13
CHF 2,350,000.–
12 rooms380m² living space
La Ruelle 6, 1347 Le Sentier

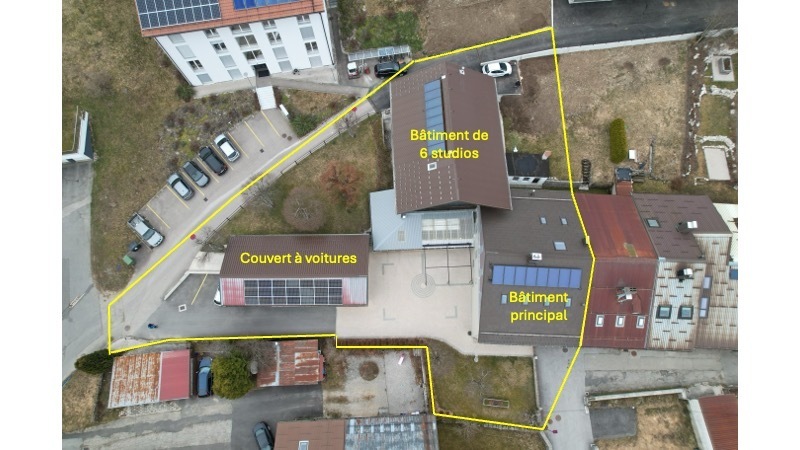
Maison mitoyenne rénovée avec bâtiment 6 studios revenus CHF 52'000.-

Maison mitoyenne complètement rénovée et transformée. Immeuble avec 2 entrées indépendantes, qui donnent accès à l'appartement du propriétaire.Opportunité, rénovations faites avec grands soins, matériaux de qualité et bon goût. Les studios permettent d'avoir des entrées locatives intéressantes. L'immeuble étant proche de l'école technique, les studios sont très prisés par les étudiants.Vollständig renovierte und umgebaute ehemalige Reihenwohnung. Das Gebäude hat 2 separate Eingänge, der vordere Eingang führt zu der Wohnung des Eigentümers und der hintere Eingang zu den Studios. Hervorragende Gelegenheit, da die Renovierung mit viel Sorgfalt, hochwertigen Materialien und gutem Geschmack durchgeführt wurde. Die Studios bieten die Möglichkeit, interessante Mieteinheiten zu schaffen. Da das Gebäude in der Nähe der technischen Schule liegt, sind die Studios bei Studenten sehr beliebt.Old semi-detached farmhouse completely renovated and transformed. Building with 2 independent entrances, the front entrance gives access to the owner's apartment and the rear entrance gives access to the studios. Excellent opportunity, renovations made with great care, quality materials and good taste. The studios allow for interesting rental income. The building is close to the technical school, so the studios are very popular with students.Antica cascina a schiera completamente ristrutturata e trasformata. Edificio con 2 ingressi indipendenti, l'ingresso anteriore dà accesso all'appartamento del proprietario e l'ingresso posteriore dà accesso agli studi. Ottima opportunità, ristrutturazione fatta con grande cura, materiali di qualità e buon gusto. Gli studi permettono di avere interessanti ingressi locativi. L'edificio si trova vicino alla scuola tecnica, per cui gli studi sono molto richiesti dagli studenti.

Travel time
-
1 / 11
  • Parking space
  • View
CHF 1,195,000.–
5 rooms97m² living space
A Suchy, 1433 Suchy

New 5-room house with terrace

This semi-detached house benefits from a functional layout on two habitable levels and offers a magnificent unobstructed view of the Jura. Ideal for a family, it proposes a harmonious organization between the living spaces, the night area, and the outdoors, offering a living environment that is both pleasant, practical, and bright.Built in 2023, the house benefits from modern and high-performance equipment, including a heat pump, photovoltaic panels, triple-glazed windows, and a storage room.It is composed as follows:Ground floorThe ground floor accommodates the main living areas. The entrance serves a central space with the staircase leading to the different levels and a visitor toilet. The day area consists of a large open kitchen opening onto the living room and dining room, forming a convivial and functional ensemble and benefiting from direct access to the terrace and garden.A bedroom completes this level. Its partition could be removed to enlarge the living room and create an even more generous and open living space.1st floorThe floor is entirely dedicated to the night area. It includes three bedrooms, distributed around the landing and staircase, as well as a spacious bathroom equipped with a bathtub, shower, and double sink.BasementThe basement includes several spaces totaling approximately 45 m², offering good storage and layout possibilities. It consists of a hall with stairs, several storage rooms, and a technical room that also serves as a laundry room.Outside, you will enjoy a pleasant southwest-facing terrace, ideal for fully enjoying the beautiful days. This terrace also offers the possibility of installing a pergola to create a covered and convivial outdoor space. Two outdoor parking spaces complete the property.INFORMATION AND VISITS: ALEXANDRA JEREZ 079 945 43 90 AND TANIA LEITE 076 577 34 32

  • Parking space
  • View
Riccio Andrea

Riccio Andrea

1 / 12
Riccio Andrea

Riccio Andrea

  • Parking space
  • View
  • Elevator
CHF 760,000.–
4.5 rooms107m² living space
A Concise, 1426 Concise

Opportunity to seize!

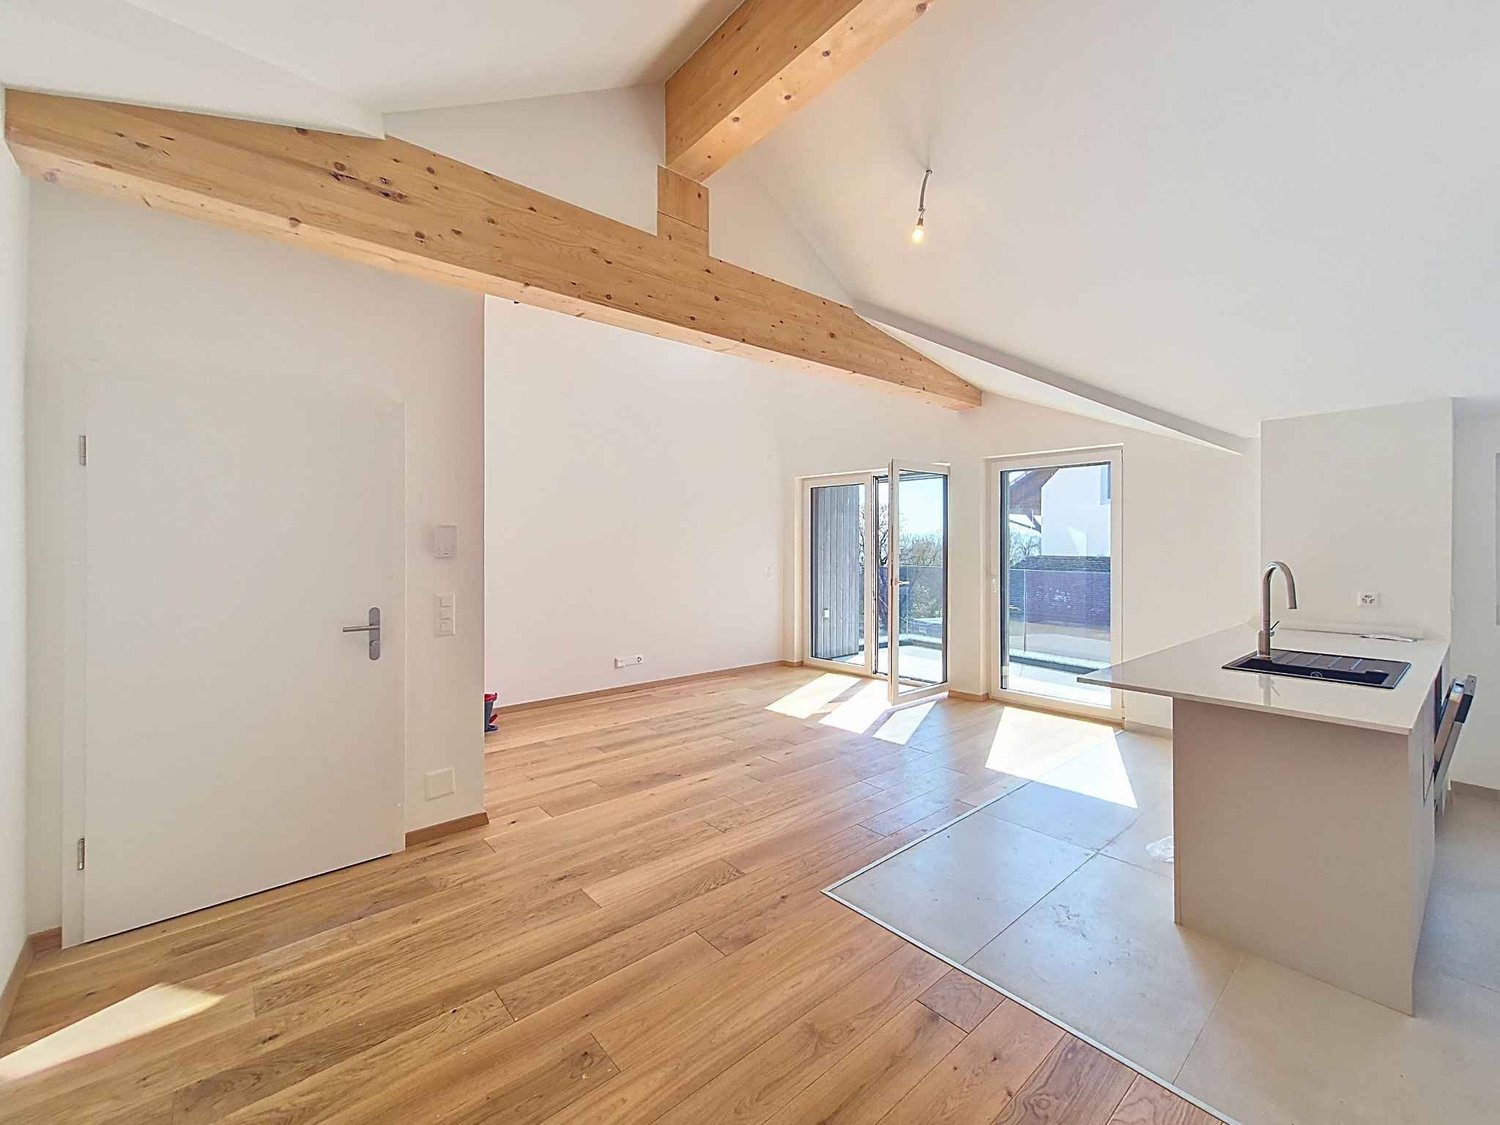
Dominating the charming village of Concise, this sumptuous 4.5-room attic apartment is located in the prestigious PPE La Raisse residence, a confidential realization composed of only six apartments, offering a privileged living environment that combines elegance, tranquility, and exclusivity.Located on the top floor of the residence, this apartment occupies the attic and benefits from a view of Lake Neuchâtel. The interior architecture highlights beautiful volumes and a warm atmosphere, where each space has been designed to offer comfort and refinement.The heart of the apartment is centered around a vast living room bathed in light, open to a contemporary kitchen perfectly integrated, creating a convivial and elegant living space. This ensemble naturally extends to a private balcony, a true invitation to enjoy the lacustrine panorama and the gentleness of the surrounding environment.The night area offers a harmonious and functional distribution. It consists of two bright rooms, as well as a superb parental suite with dressing room and private shower room, constituting an intimate and comfortable space. An additional bathroom and a practical cellar complete this high-quality property.A private cellar on the ground floor and an elevator serving all levels come to perfect the daily comfort.Designed according to modern energy standards, the building benefits from high-performance equipment such as heat pump heating with underfloor distribution, solar panels, and triple-glazed windows, guaranteeing energy efficiency and well-being in all seasons.Two private outdoor parking spaces are offered in addition to the price of CHF 10,000.- per unit.Just 70 meters from public transportation and in the immediate vicinity of the village amenities, this rare property offers a unique lifestyle between vineyards and lake shores, in a natural environment where serenity and quality of life are perfectly combined.

  • Parking space
  • View
  • Elevator
New building
1 / 9
  • Parking space
  • View
CHF 1,860,000.–
5.5 rooms160m² living space
Chemin de Sous-Bois, 24d, 1400 Yverdon-les-Bains

Individual villa with affirmed identity - Villa E

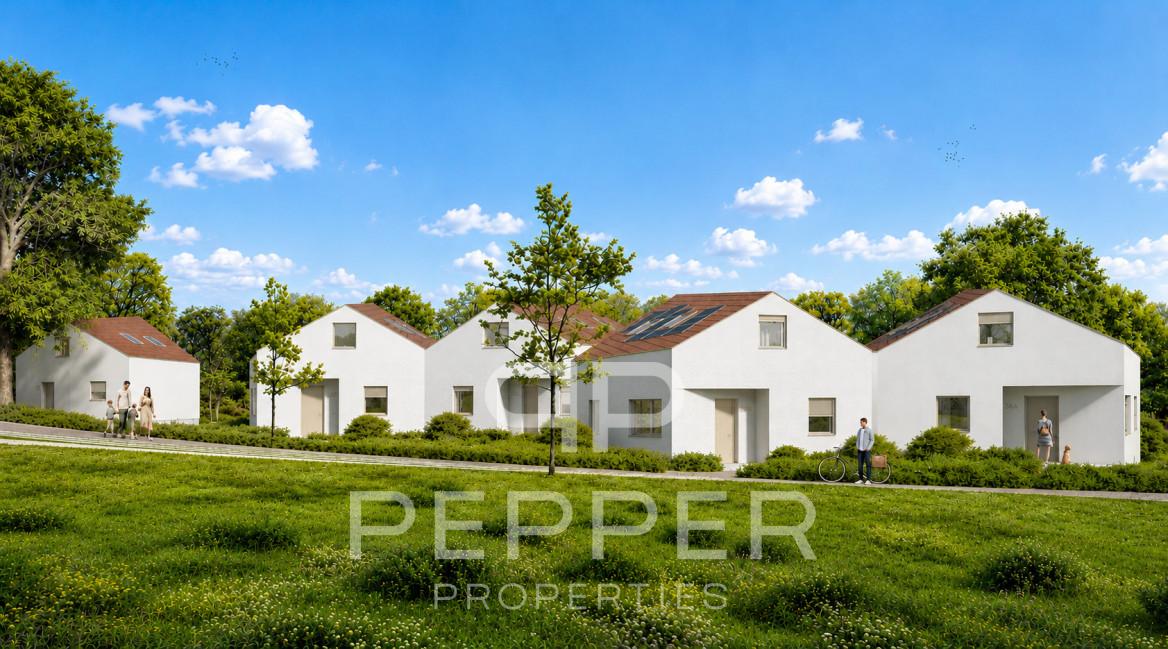
PEPPER PROPERTIES has the pleasure of presenting this magnificent new individual villa, integrated into the residential project Le Bosquet, a contemporary realization composed of four semi-detached villas and one individual villa, designed to offer a green and intimate living environment, in close proximity to the center of Yverdon-les-Bains.Developing approximately 160 m² of living space and approximately 204.5 m² of gross floor area, the villa E offers a complete and versatile configuration of 5.5 rooms, with four bedrooms, three bathrooms, a guest toilet, an outdoor parking space, a terrace of approximately 17.75 m², and a remarkable private garden of approximately 370 m², on a plot of land of approximately 450 m².Thought around the concept "nature plus", which has become a true identity signature in the developer's achievements, Le Bosquet is driven by a renowned promoter, with several decades of existence. The project proposes a new way of living: contemporary, comfortable, and turned towards the outside, in an environment where modernity, intimacy, and nature cohabit with elegance.As the only individual villa in the project, the villa E constitutes the most exclusive address of the ensemble. Its independent implantation, its four orientations, its generous private garden, and its contemporary architecture give it a strong, rare, and particularly seductive identity. An open living space The main entrance is made through the upper floor, which naturally distributes the different levels of the house.In the garden level, the villa welcomes a beautiful living space with open kitchen, dining room, and living room, extended by a terrace of approximately 17.75 m² and a vast private garden of approximately 370 m².This level also includes a guest toilet and a technical room/laundry room. Comfortable and well-thought-out sleeping areas On the upper floor, we discover two bedrooms, including a beautiful parental suite of approximately 26 m², comprising a bedroom, a dressing room, and a private shower room. A second bedroom and an additional shower room complete this level pleasantly.This floor also benefits from a comfortable clearance space, offering real latitude for layout and use according to needs.On the top floor, the villa offers two beautiful bedrooms of approximately 13.50 m² each, a bathroom, a storage room, and a beautiful clearance space, offering an interesting potential for use, particularly for setting up an office.The attic spaces will bring a warm and singular atmosphere to this level, with beautiful heights in the centers of the rooms. Contemporary architecture with an asserted character Le Bosquet is distinguished by a contemporary architecture with singular lines, designed to offer more than just a simple set of new villas. Through its play of volumes, its staggered positions, and its private outdoor spaces, the project creates an intimate residential atmosphere, where each villa has a real personality.The villa E pushes this promise even further, thanks to its individual status, its generous garden, and its independent position. Future buyers will also be able to personalize the finishes according to their budgets, in order to create an interior in accordance with their lifestyle. A practical location between city and greenery The project benefits from a green environment and at the same time offers easy access to the city center, schools, public transport, the train station, shops, and highways.A rare opportunity for those looking for a new, contemporary, and versatile individual villa with a true architectural identity between nature and urban proximity.

  • Parking space
  • View
Travel time
-
1 / 12
  • Parking space
  • Balcony / Terrace
CHF 1,170,000.–
7.5 rooms285m² living space
CH, 1442 Montagny-près-Yverdon

Former art gallery transformed into a spectacular and unique house

Located in the heart of Montagny-près-Yverdon, this character house, built in 1880 and formerly an art gallery, is now a charming home that has managed to preserve its authenticity.For over 30 years, it has offered a warm, peaceful, and central living environment, close to the Chamard shopping center, schools, public transport, and highway access, while being just a few minutes from Yverdon-les-Bains.Renovated in 2008, this building of approximately 285 m² of net living space, spread over three levels, seduces with its majestic volumes, cathedral ceiling, and period elements. From the entrance, the warm atmosphere of the place envelops you. The ground floor includes a spacious, bright living room with a salon, dining room, and fully equipped open kitchen, as well as an office, a hall, and a guest toilet.The upper floor presents a magnificent central hall with a view of the living room and three large bedrooms, one of which has a 10 m² balcony. This level also includes a bathroom, a dressing room, and a laundry room. The last floor houses a parental suite with a dressing room and shower, as well as an additional bedroom.A large, independent volume of 110 m² on the lower ground floor, with private access, offers potential for renovation: it can be transformed into an apartment, garage, workshop, or storage space. Currently used as a basement, it also includes a 30 m² wine cellar, another independent space, and the technical rooms.Heated with gas, with double glazing, insulated roofing, and a boiler replaced in 2021, this house combines old-fashioned charm with modern comfort. With its strong potential for renovation, it will seduce families and lovers of atypical places. Contact us directly for more information or for a visit! Léon Tharin - 078 264 09 19.

  • Parking space
  • Balcony / Terrace

Suggested properties for you based on search results