452 results - Property for buy in District Jura-Nord vaudois
Riccio Andrea

Riccio Andrea

1 / 13
Riccio Andrea

Riccio Andrea

  • Parking space
  • Garage
  • View
CHF 2,300,000.–
8.5 rooms300m² living space
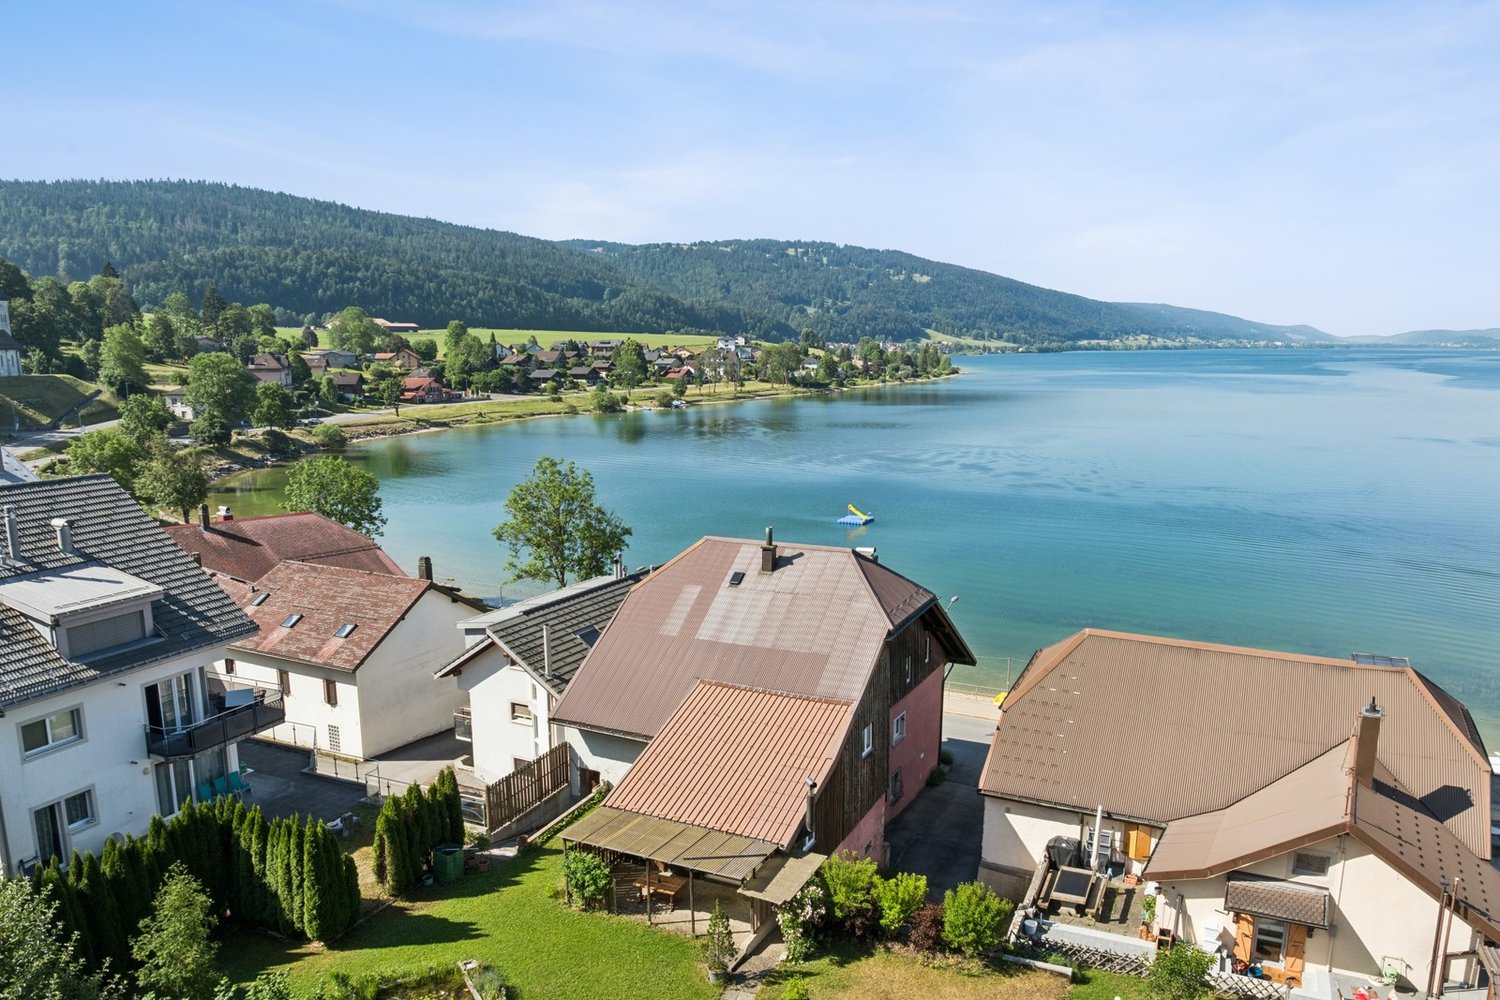
A Villars-Burquin, 1423 Villars-Burquin

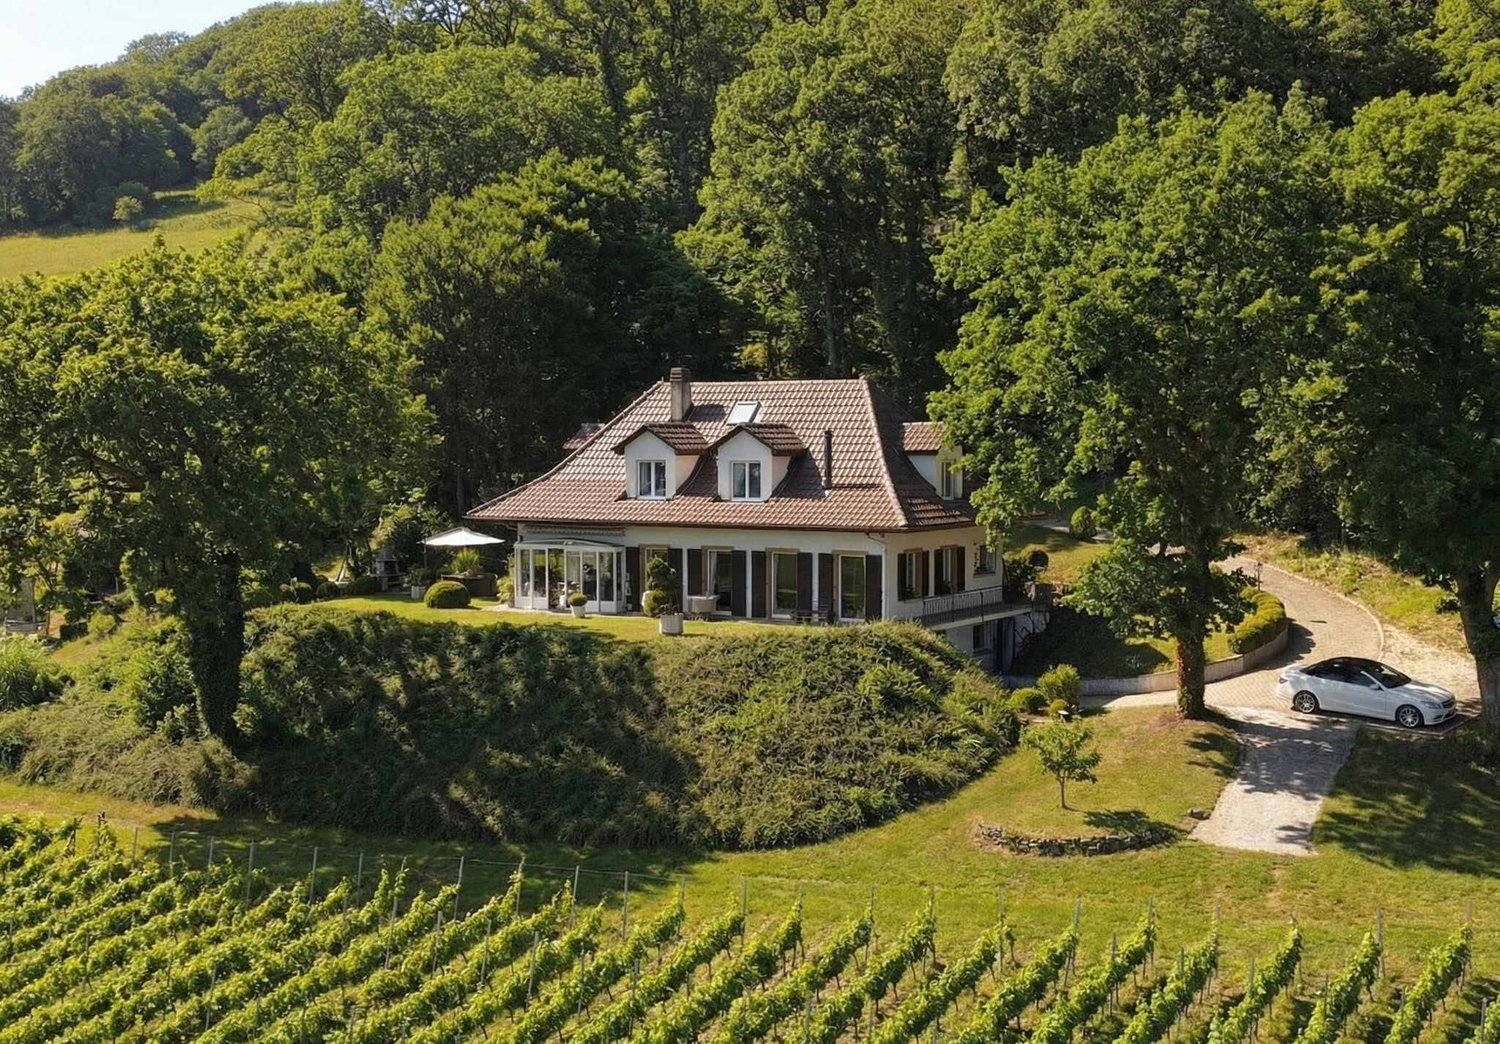
Large property with lake view

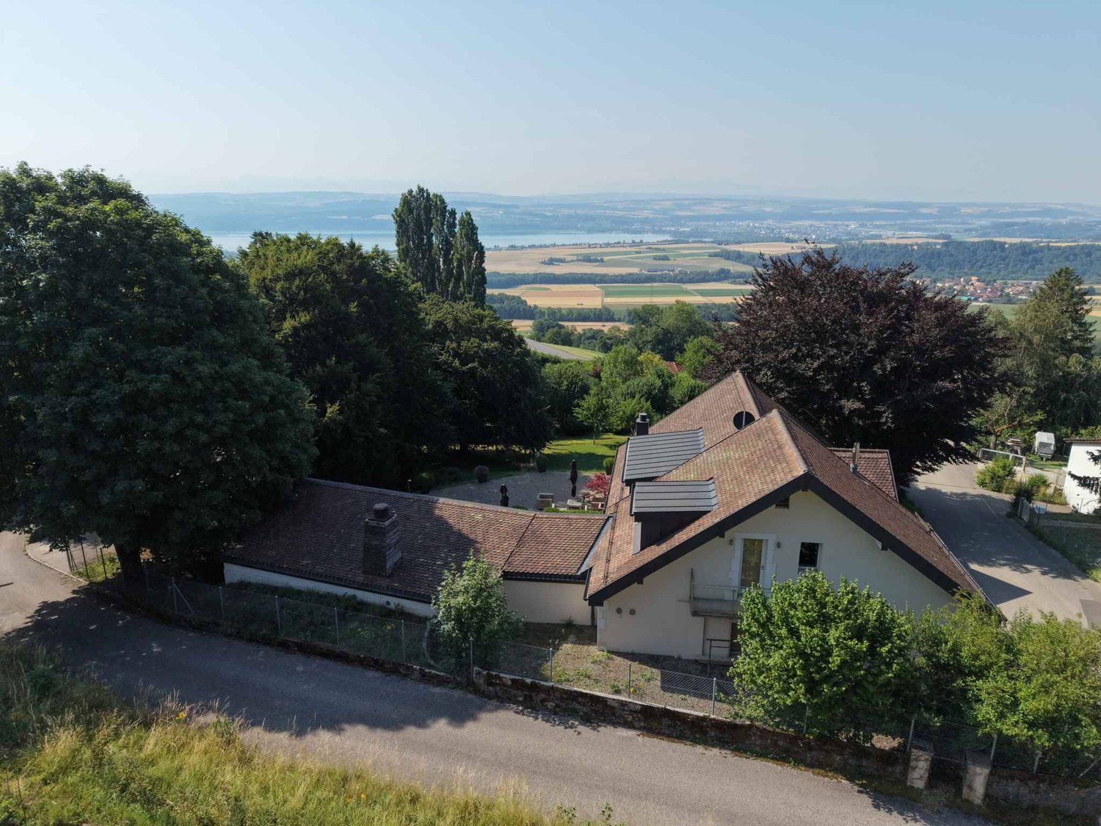
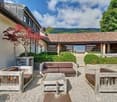
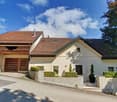
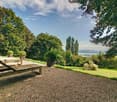
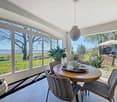
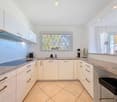
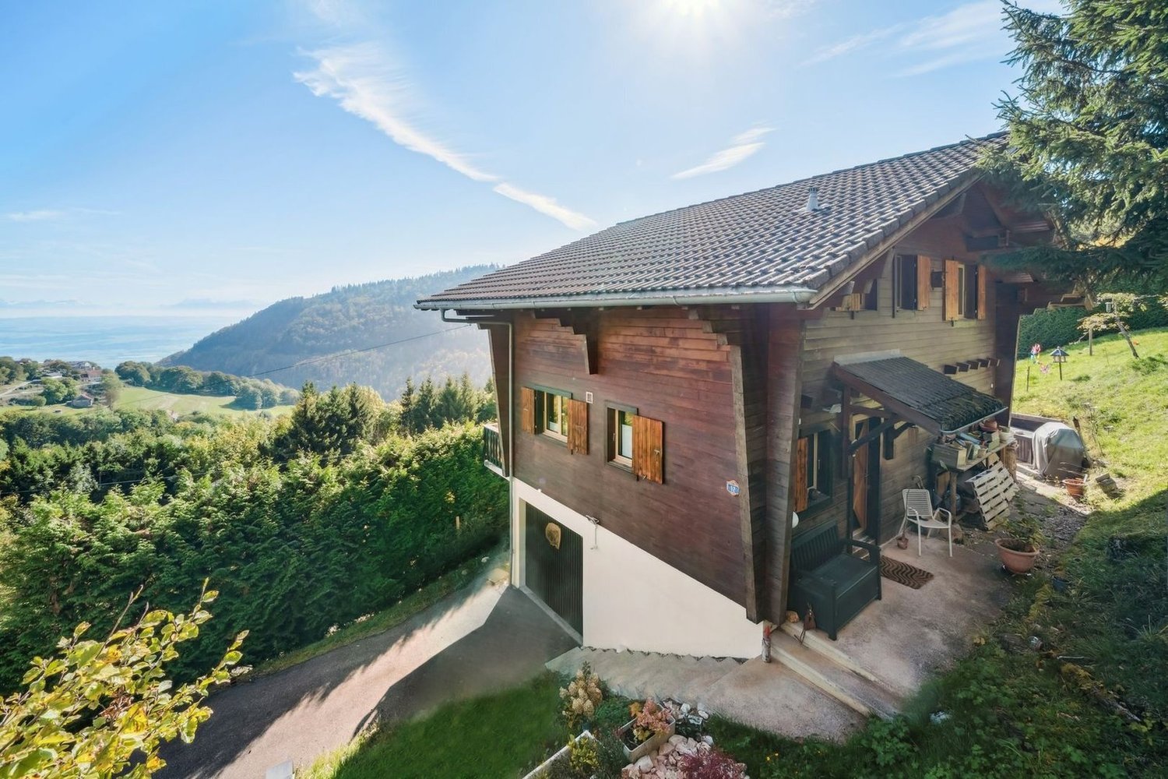
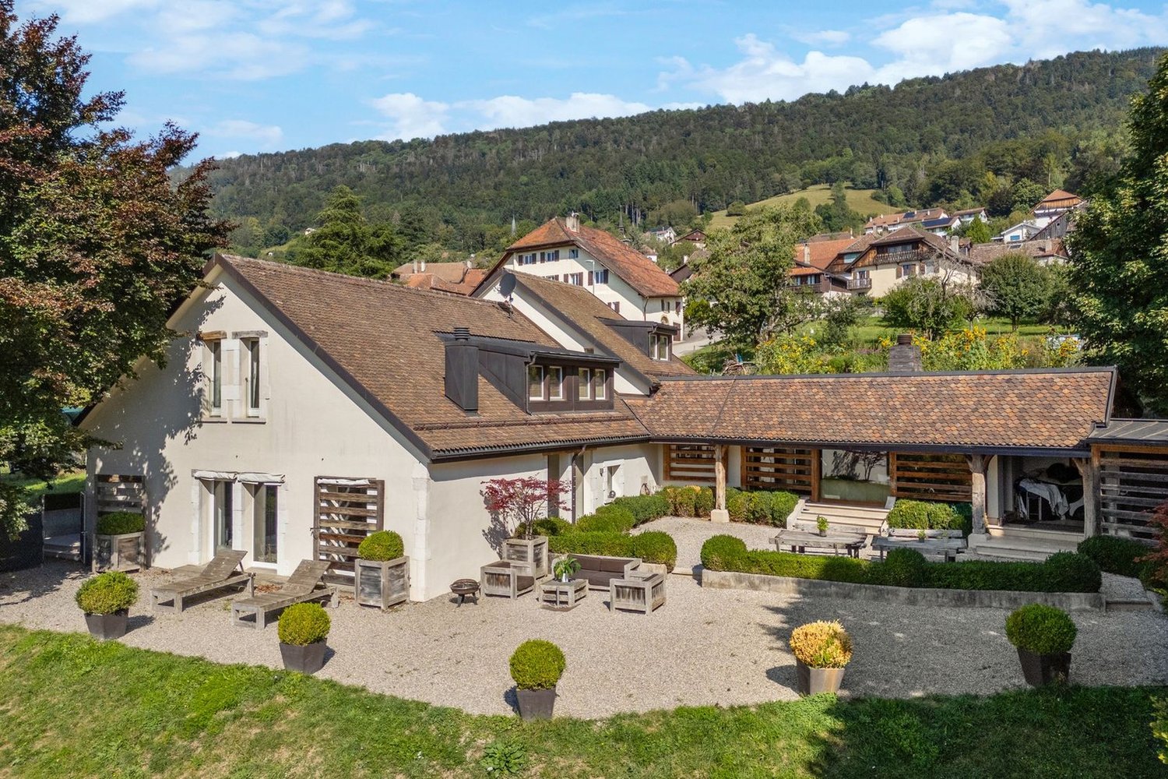
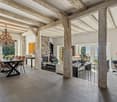
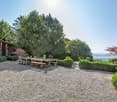
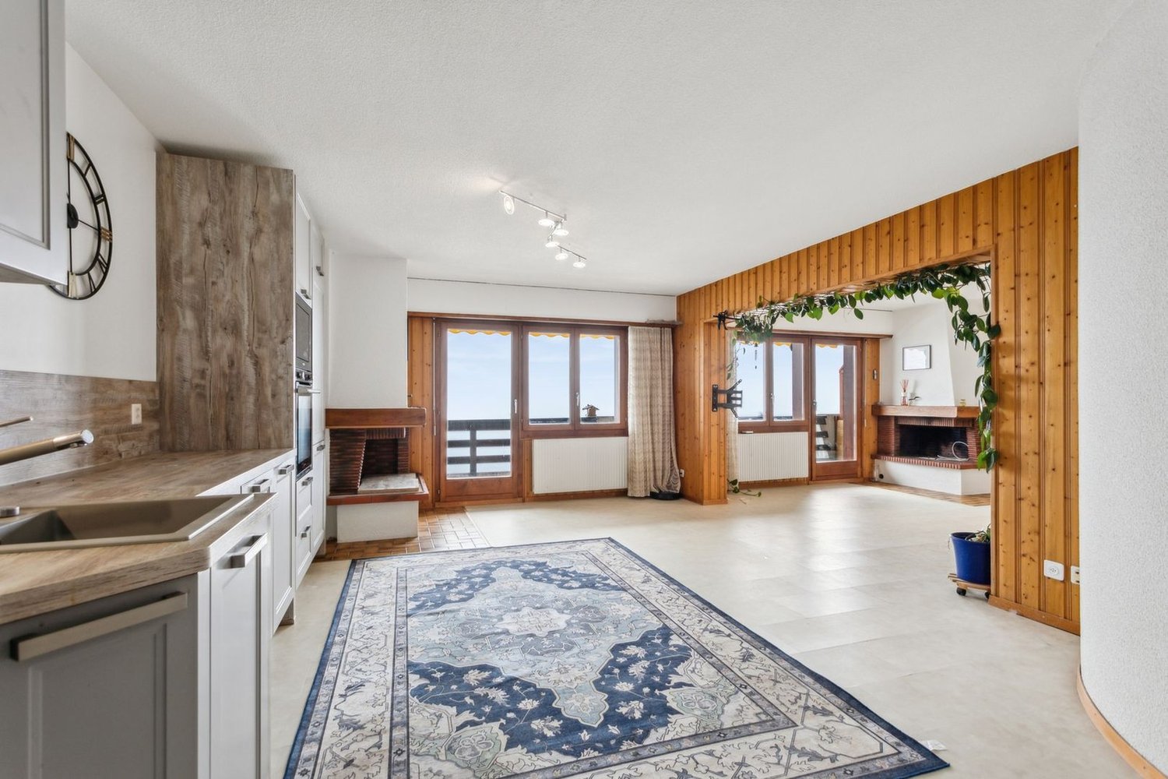
Character - Volume - Privacy - Breathtaking viewThese words are not enough to summarize the feeling experienced when you step through the doors of this property.Discover the undeniable charm of this exceptional property, nestled on a generous dominant plot offering an unobstructed view of the lake that stretches at your feet. With privacy carefully preserved thanks to a fenced and well-treed plot, this home is an invitation to live a life of quietness within a preserved natural setting.Environment: The property extends over a dominant plot of 2'897 m², offering a breathtaking panorama over Lake Neuchâtel. Imagine yourself enjoying magnificent sunsets from your private terrace, thus creating unforgettable memories with your family. Privacy is an essential feature of this residence. The plot is fully fenced and abundantly treed, creating an intimate and exclusive atmosphere. You can relax in complete tranquility, sheltered from prying eyes, surrounded by endemic vegetation, century-old trees, conserving a pleasant coolness during the summer months.Interior - Volume and character on approximately 300 m²As soon as you step through the doors of this unique residence, you will be captivated by the timeless elegance and undeniable character that define every corner of this entirely renovated old farmhouse. The interior, designed with particular attention to detail and material quality, offers a perfect marriage between the charm of the old and a more modern and functional layout that meets current needs.The generous volumes of the property create an open and welcoming atmosphere, where natural light dances through the spaces. The half-levels add a unique dynamic, offering a visual experience to its occupants.The character of this home is accentuated by architectural details such as exposed beams and stones, which recall the authentic character of the construction. The natural materials used in this building add a warm touch, creating a harmonious balance between old and new.Private spaces: The private spaces, designed to offer comfort and intimacy, are judiciously distributed. Each room becomes a sanctuary of tranquility, while the common living areas invite conviviality.Living areas: The kitchen, equipped with modern appliances and high-quality materials, becomes the heart of the house. It offers a space where the pleasure of cooking meets conviviality. The adjacent dining room, bathed in natural light, creates an ideal atmosphere for memorable meals with family or friends, with direct access to the terrace for outdoor dining.Highlights: Panoramic view of the lakeCalme and privacyDouble garageWine cellarIndependent workshop, a space conducive to creativity2 imposing fireplaces for warm evenings.This unique property represents more than just a house; it's an invitation to live in the heart of a preserved nature, with a breathtaking view of the lake and unparalleled intimacy.Come and discover the perfect harmony between tradition and modernity within this unique property. Contact us for a visit that will reveal all its secrets.

  • Parking space
  • Garage
  • View
Eddy Mallet

Eddy Mallet

1 / 13
Eddy Mallet

Eddy Mallet

  • Parking space
  • Balcony / Terrace
CHF 1,590,000.–
11 rooms236m² living space
Vaud, 1342 Le Pont

Building with promotional potential - breathtaking view of Lake Joux

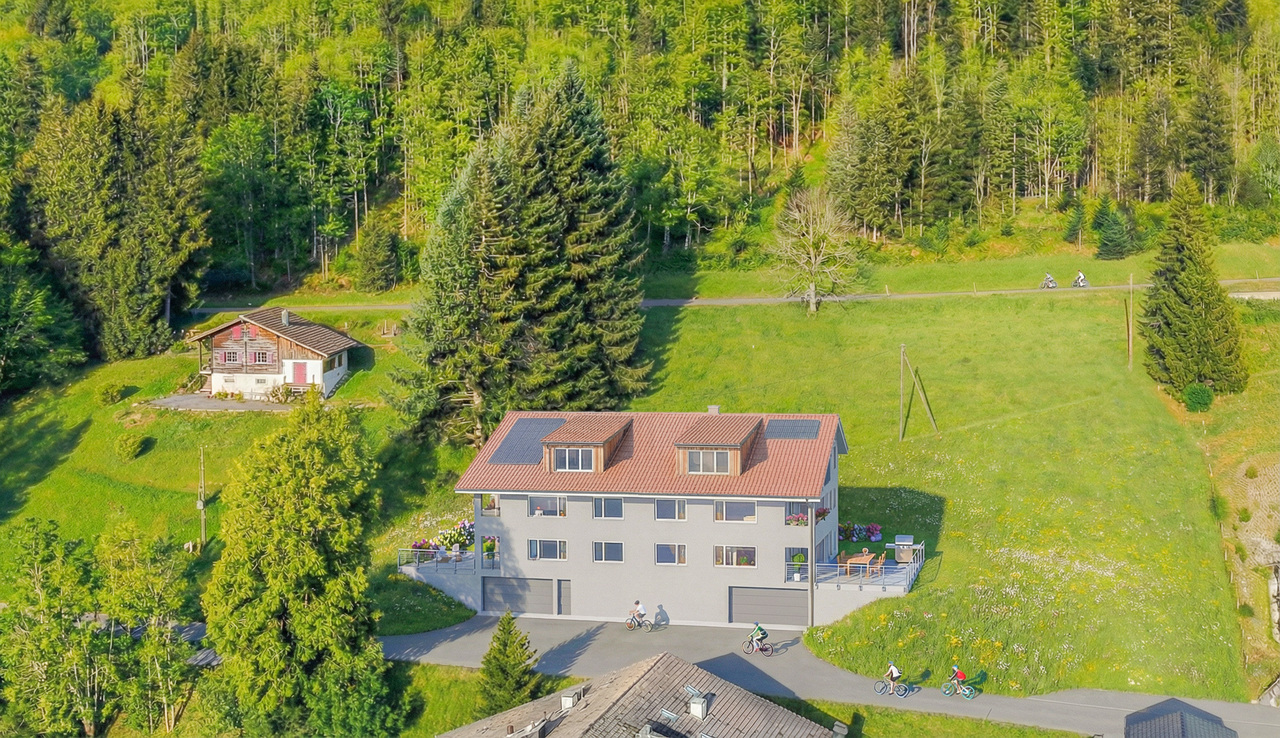
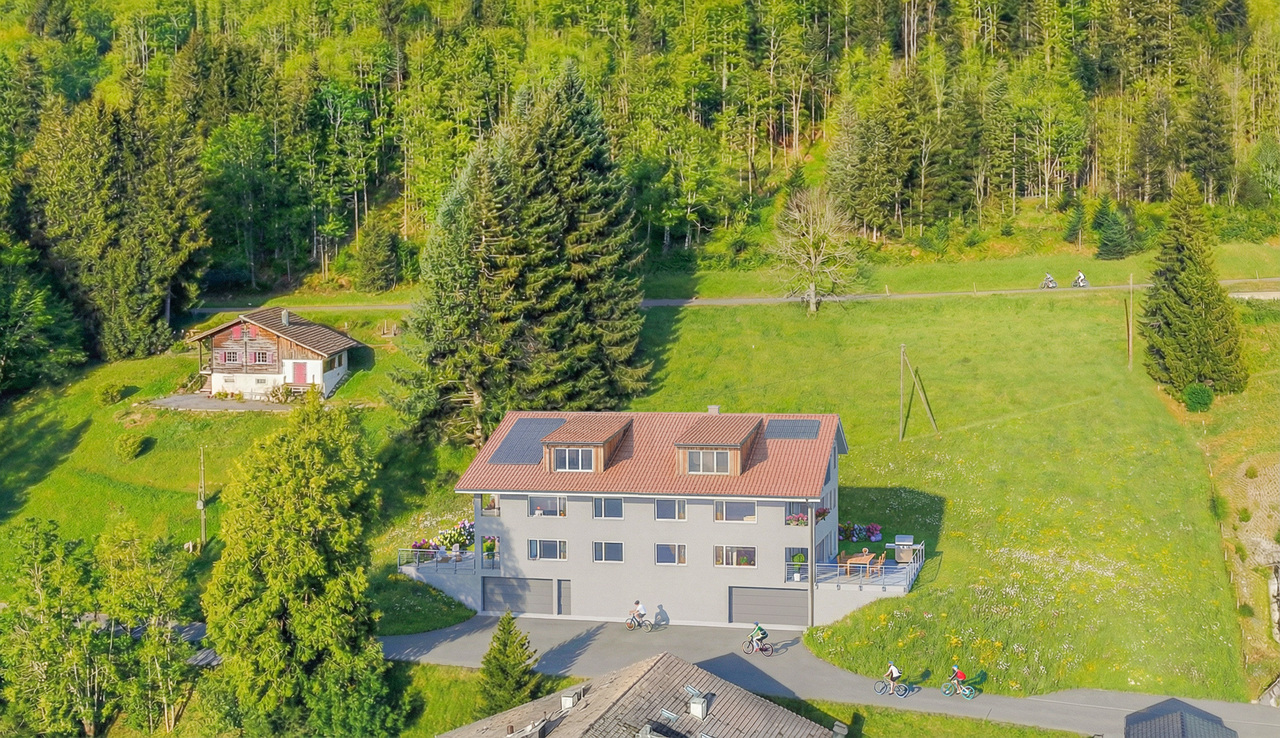
Located directly on the quays of the Pont, on the shores of Lake Joux, this real estate complex benefits from an exceptional situation offering a panoramic view of the lake and the surrounding mountains.The opportunities combining such a location, large volumes, and a genuine potential for valorization remain particularly rare on the market.Built on a plot of over 800 m², this building develops a volume of nearly 3,500 m. It currently includes three apartments spread over several levels, as well as important volumes still not developed. The building is located in the Village zone and is listed in the architectural census with a note of 4, thus offering an interesting potential for transformation and optimization of the existing spaces, subject to the authorization of the competent authorities.Whether your project is patrimonial, rental, or intended for real estate development, this property offers many perspectives thanks to its existing surfaces and still unexploited spaces.High points : • Magnificent panorama of the lake and the landscapes of the Joux Valley. • Recent covered parking that can accommodate up to 12 vehicles. • Exceptional situation in the first line facing Lake Joux. • Three existing apartments offering multiple possibilities of exploitation. • Important raw volumes to be developed according to your project. • Potential for creating or optimizing housing within the existing volume. • Large flat garden, particularly rare in this sector. • Solar panels already installed, contributing to the improvement of energy performance.This property is also suitable for an investor, a developer, or a buyer wishing to give new life to a character building in one of the most sought-after locations in the Joux Valley.Contact me today to organize a visit and discover this opportunity at +41 79 927 57 54

  • Parking space
  • Balcony / Terrace
1 / 13
CHF 970,000.–
Rue du Jura 14, 1450 Ste-Croix

Individual house of 6.5 rooms, 2 studios, large dependency with garage

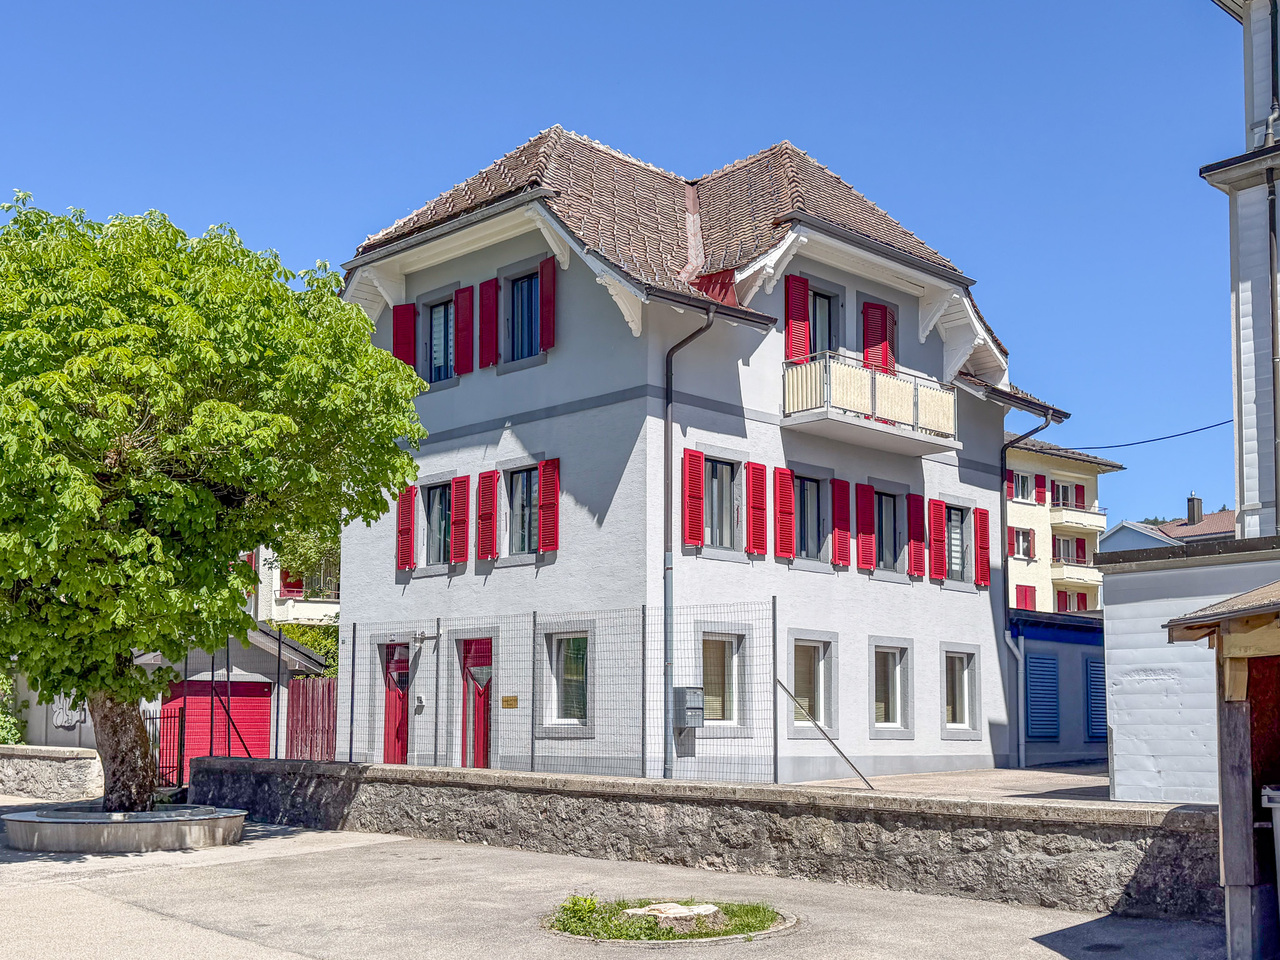
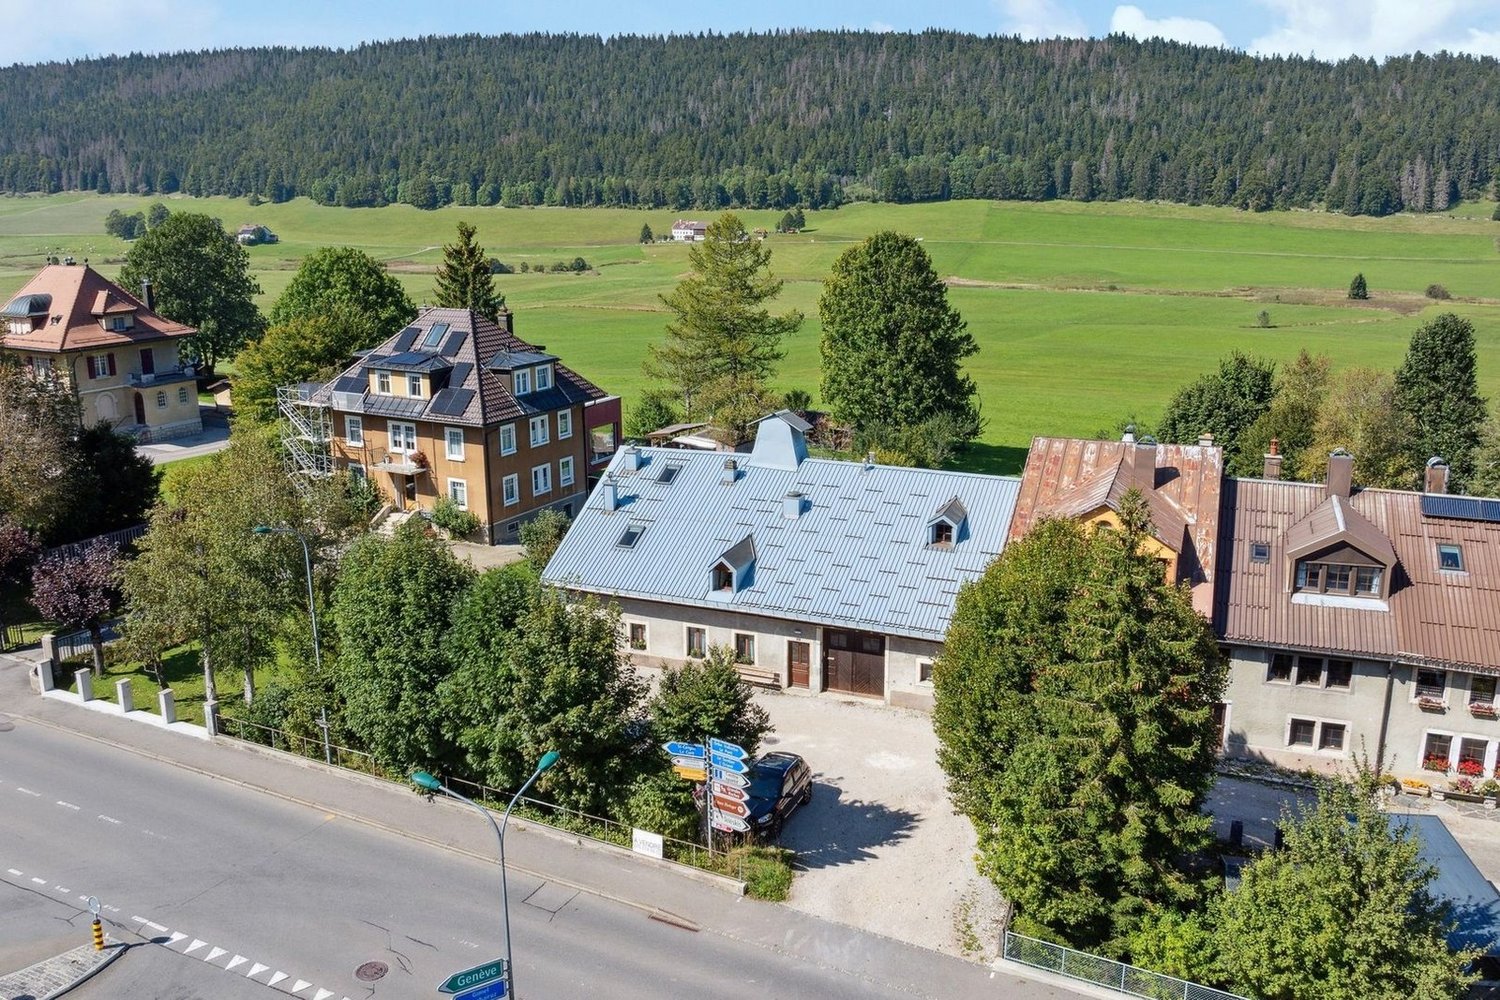
PLEASANT EXTERIOR - EXCELLENT MAINTENANCE - GARDEN - 2 INDEPENDENT STUDIOS RENTEDLocated in Ste-Croix, in a calm and pleasant environment, while remaining close to the center and amenities, this property offers a privileged living space as well as an interesting potential for rental income.The individual house consists of a spacious 6.5-room main residence, ideal for a family looking for comfort and generous volumes (available for sale).On the lower floor, 2 independent studios currently rented provide additional income.The entire building has undergone rigorous maintenance over the years. Many renovation and improvement works have been carried out, ensuring an excellent general condition both inside and outside.A significant dependency completes the property. Thanks to its large volumes, it offers many possibilities for use, whether for storage, parking, a workshop, or other projects according to the needs of future buyers.The carefully designed and maintained exterior spaces fully contribute to the charm of the place. The land accommodates a vegetable garden, a pond, and a fruit tree, creating a pleasant relaxation area for outdoor living.The house, exterior spaces, and rural area are composed as follows:HOUSE - lower floor: • 2 independent, fully equipped studios, each with a kitchen and private bathroom • Technical room • Wine cellar • Old cistern room (completely empty space) • 2 storage rooms • Distribution staircase Ground floor: • Open, equipped kitchen with dining area • Living room • Bedroom 1 • Bathroom with shower, sink, toilet, and heated towel rail • Large hall and distribution staircase 1st floor: • Distribution hall • 2 bedrooms • 2 attic spaces that can be converted according to needs, such as an office, dressing room, or reading corner • Old kitchen area that can be converted according to the needs of future buyers (parental bedroom, bedroom, office, leisure area, etc.) • Bathroom with bathtub, sink, washing machine, and dryer • Separate toilet Attic: • Uninsulated attic space DEPENDENCY: • Garage with ramp that can accommodate several vehicles • 2 covered parking spaces under the garage • Large rural area of 946 m³ with 230V electrical supply • Old stable EXTERIOR SPACES: • Vegetable garden and fruit tree • Terrace • Pond

Travel time
-
Neiva Martins Julien

Neiva Martins Julien

1 / 13
Neiva Martins Julien

Neiva Martins Julien

  • Garage
  • View
CHF 1,650,000.–
7.5 rooms200m² living space
A Onnens VD, 1425 Onnens

Charming villa with panoramic views of Lake Neuchâtel

Located in a peaceful environment of the Onnens commune, just a few minutes from the shores of Lake Neuchâtel, this charming individual villa benefits from a privileged living environment where nature, tranquility, and exceptional panorama meet harmoniously. Situated on a vast dominant plot of approximately 3'588 m², the property enjoys a green and preserved environment as well as an unobstructed panoramic view of the lake and surrounding landscapes, offering a changing natural spectacle with the seasons.The house develops a volume of approximately 977 m², spread over three levels: a basement, a ground floor, and a first floor with attic. It proposes a generous distribution of approximately 7.5 rooms, including a pleasant living room with a fireplace, the heart of the house, as well as several bedrooms offering comfort and intimacy. The living areas benefit from beautiful light and a warm atmosphere, ideal for family life or for receiving. To complete the floor, a beautiful winter garden bathed in light offers an impregnable view of the lake and the surrounding vineyards.The ground floor welcomes the main reception rooms, including a large living room of approximately 43 m² extended by the outdoor spaces, a kitchen, and an office that can also serve as a library or TV room. The first floor houses several bedrooms as well as a bathroom, offering a functional and pleasant sleeping area.The basement completes the ensemble harmoniously with various annexed surfaces including cellar, laundry room, technical rooms, and a garage. The outdoor amenities consist of large garden spaces, terraces, and landscaped areas, complemented in particular by a storage shed. The ensemble invites you to fully enjoy the tranquility of the places and the surrounding natural environment, with the forest on the immediate edge, offering a true feeling of calm and proximity to nature.Over the years, the property has benefited from various improvements and renovations, notably the installation of insulating glazing, contributing to the comfort of the house while preserving its authentic character.This property offers great potential today, both for a family's main residence and for a valuation project, thanks to its privileged location, its generous plot, and its harmonious volumes.DISTRIBUTIONBASEMENT* Cellar* Office* Oil/buanderie room* Toilets* Storage GROUND FLOOR* Entrance hall* Living room* Dining room* Kitchen* Office/TV room* Winter garden* Toilets1ST FLOOR* 3 Bedrooms* Parental suite with private bathroom* ShowerANNEXES* Double indoor garage with workshop area

  • Garage
  • View
1 / 13
CHF 950,000.–
245m² living space
Avenue de la Gare 8, 1450 Ste-Croix

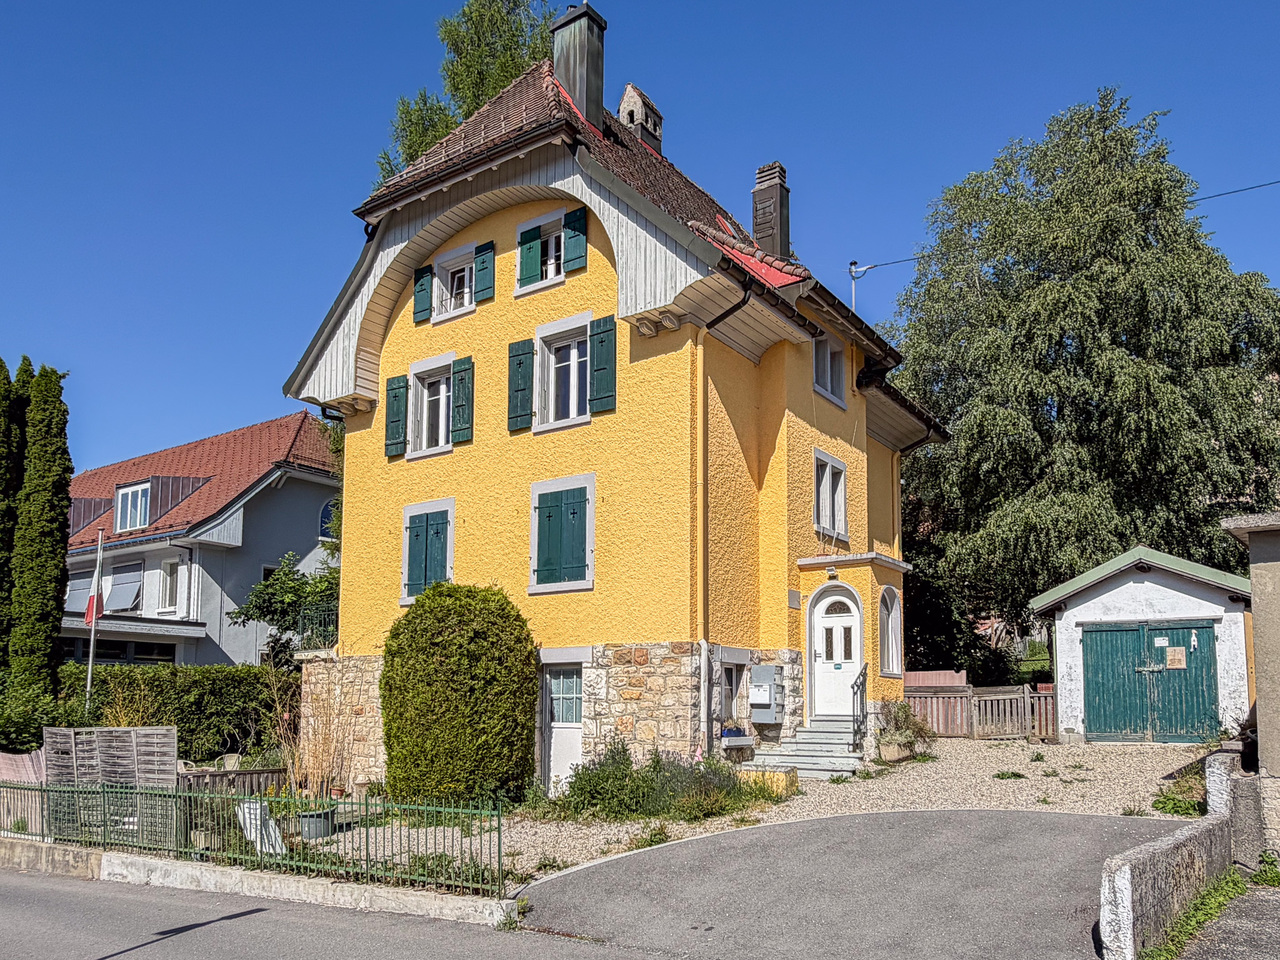
House with 2 apartments, 1 commercial space, 1 garden and 1 garage

EXCLUSIVITY - 2 APARTMENTS AND 1 COMMERCIAL SPACE - IN THE CENTERIdeally located in the heart of Ste-Croix, in immediate proximity to all amenities, this rental property represents an excellent opportunity for a future buyer wishing to settle here while benefiting from rental income. It comprises 2 apartments, 1 commercial space, and 1 garage. The commercial space and the small apartment on the ground floor are currently rented, generating an annual rental income of CHF 15'000.- (current and projected rental status on request). The large apartment in the duplex will be free of rental agreement upon sale (currently occupied by the owners).The building has undergone several renovations over the years, notably the creation of the ground-floor apartment, the replacement of windows and shutters.It is distributed as follows:5.5-ROOM APARTMENT Ground floor • Independent entrance • Laundry room • Heating room and pantry 1st floor • Living room • Kitchen and dining room • Open office • Separate toilet 2nd floor • 2 bedrooms, including 1 with balcony • 2 contiguous bedrooms • Bathroom with bathtub, toilet, and sink Attic • Uninsulated attic space (access via a retractable ladder) 3.5-ROOM APARTMENTGround floor • Independent entrance • Living room • Kitchen and dining area open to the living room with a skylight • 2 bedrooms • Shower room • Separate toilet COMMERCIAL SPACEGround floor • Independent entrance • 1 commercial space • WC and sink OUTDOOR AND ANNEX • Garage with electric door • Garden • Workshop

Travel time
-
1 / 13
CHF 1,295,000.–
5.5 rooms162m² living space
Route de Croy 2, 1353 Bofflens

Beautiful single-family villa with 5.5 rooms in Bofflens

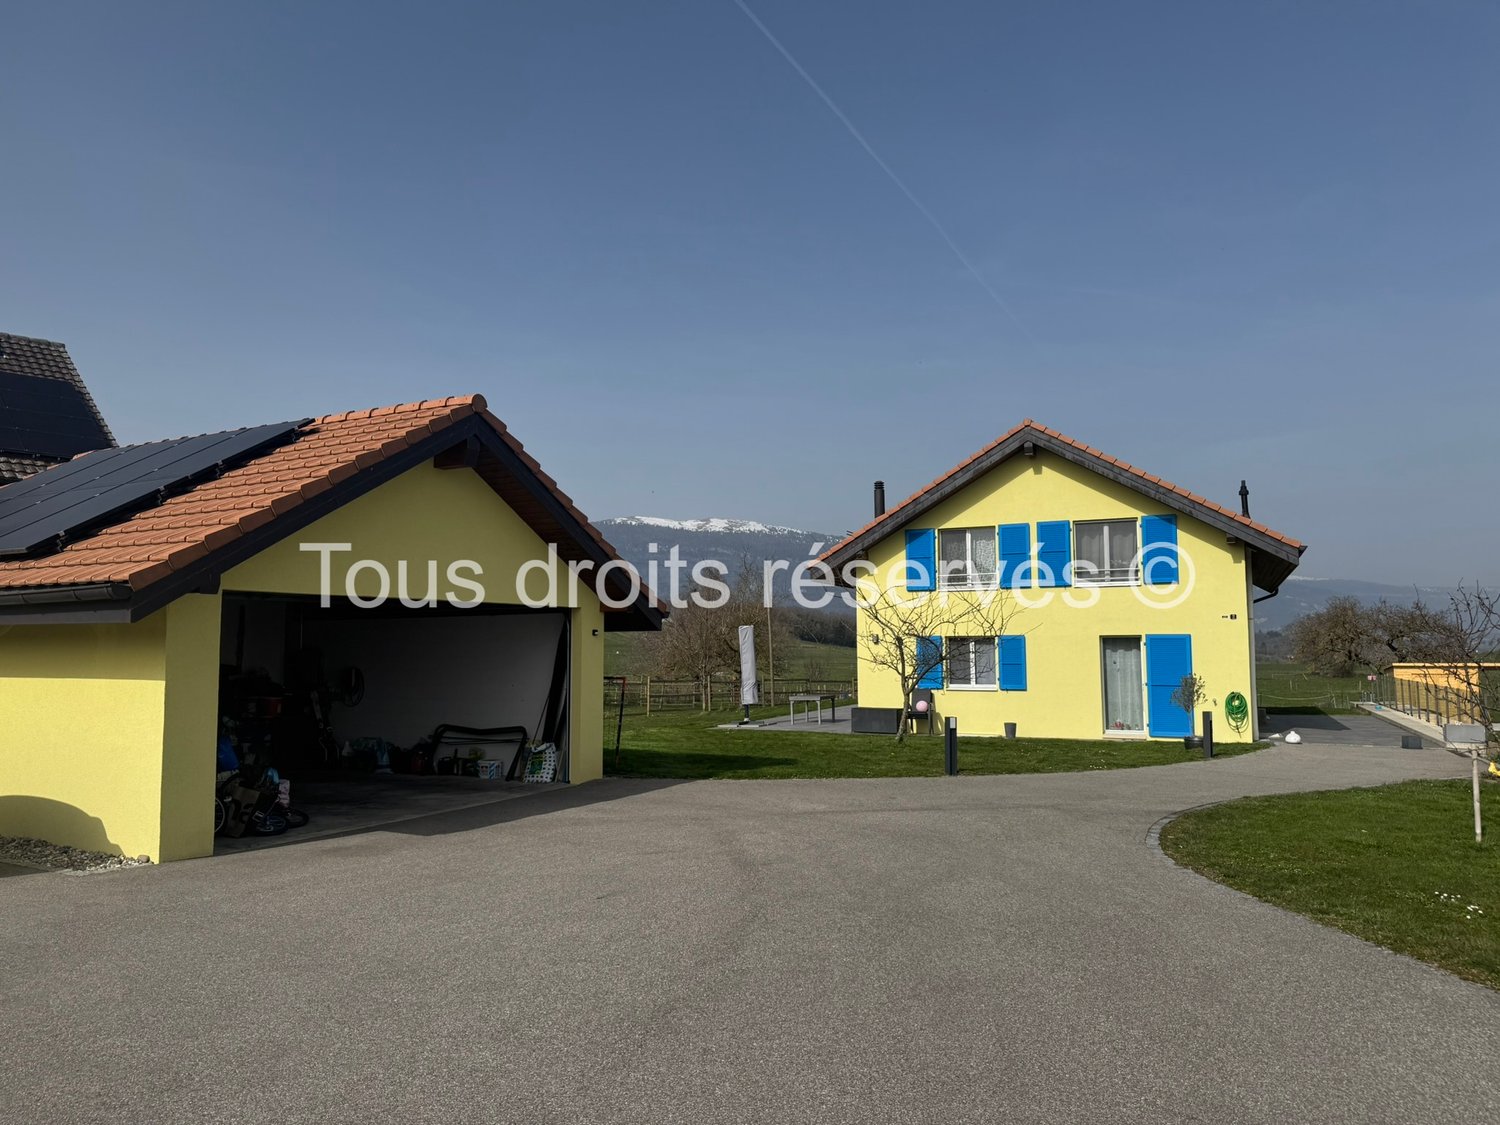
Discover this ideal haven of peace! Located in the charming and peaceful village of Bofflens, close to the amenities of the town of Orbe, this spacious single-family villa (approximately 162 m²) from 2017 combines modernity and quality of life. Built on a generous plot of 1,394 m², this property offers a free and panoramic view of the surrounding fields and the Jura range. Rare financial opportunity: benefit from a fixed, low mortgage rate until 2030! In addition to acquiring a charming property, you can also save significantly on your monthly payments by taking over the current mortgage. Security and purchasing power protection are guaranteed for the next few years. This beautiful villa presents itself as follows: Inside: Ground floor: • An entrance hall with cupboards; • A shower room with WC; • A spacious living area; • A fully equipped kitchen open to the living area; • A chimney connection (possibility of installing a stove); • A staircase to the upper floor and the basement. Upper floor: • Four bedrooms; • A bathroom with WC; • Access to the attic. • Unfinished attic. Basement - photos to follow soon: • A large basement; • A technical room and a laundry room, • A large, unheated room. Outside and extras: • Large terraces; • A private driveway; • A separate double garage with an electric vehicle charging station; • Several parking spaces; • A large, tree-lined garden; • A Husqvarna lawn mower • Various fruit trees; • A vegetable garden; • Peace and idyllic surroundings Technical details: • Heating: gas boiler and thermal solar panels on the roof of the villa. The heat is distributed through the floors. • Photovoltaic panels on the roof of the garage. • PVC windows: insulated glazing; • The house is equipped with an Emipuls water treatment system, which provides effective and environmentally friendly protection against lime and rust; • All rooms are equipped with Ethernet connections (RJ45) - a single router is sufficient to supply the entire apartment. Advantageous location: This villa offers a quiet and sunny environment, particularly suitable for families. Transportation and communication: The "Bofflens Laiterie" and "Bofflens Chaumy" bus stops are nearby and facilitate travel. Arnex-sur-Orbe train station: 3 kilometers Croy-Romaimôtier train station: 2.5 kilometers Orbe highway access: 6.5 kilometers Do not hesitate to contact us to organize a visit and discover the full potential of this beautiful house!

Travel time
-
Patrick Darbois

Patrick Darbois
1 / 12
Patrick Darbois
Patrick Darbois

CHF 855,000.–
75m² living space
Rue des Fleurettes 8, 1400 Yverdon-les-Bains

Spacious 3.5-room apartment with terrace and garden

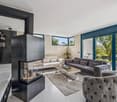
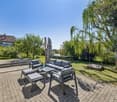
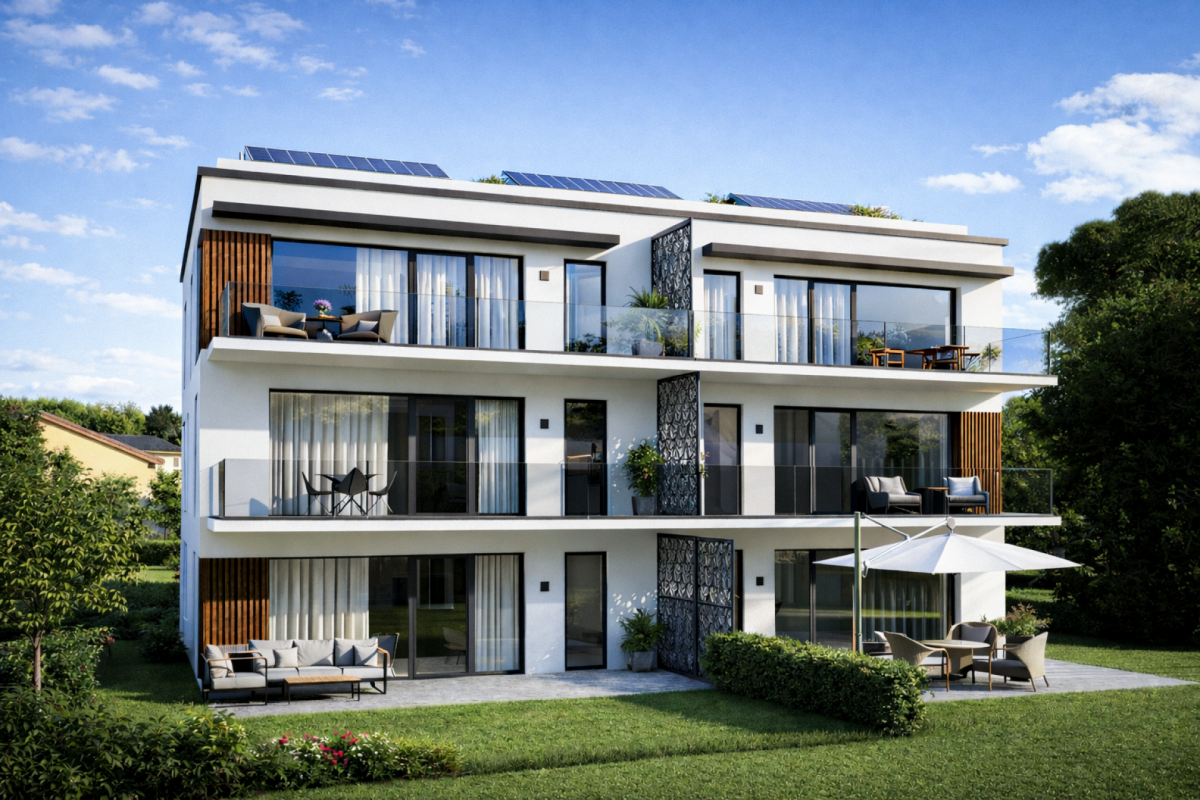
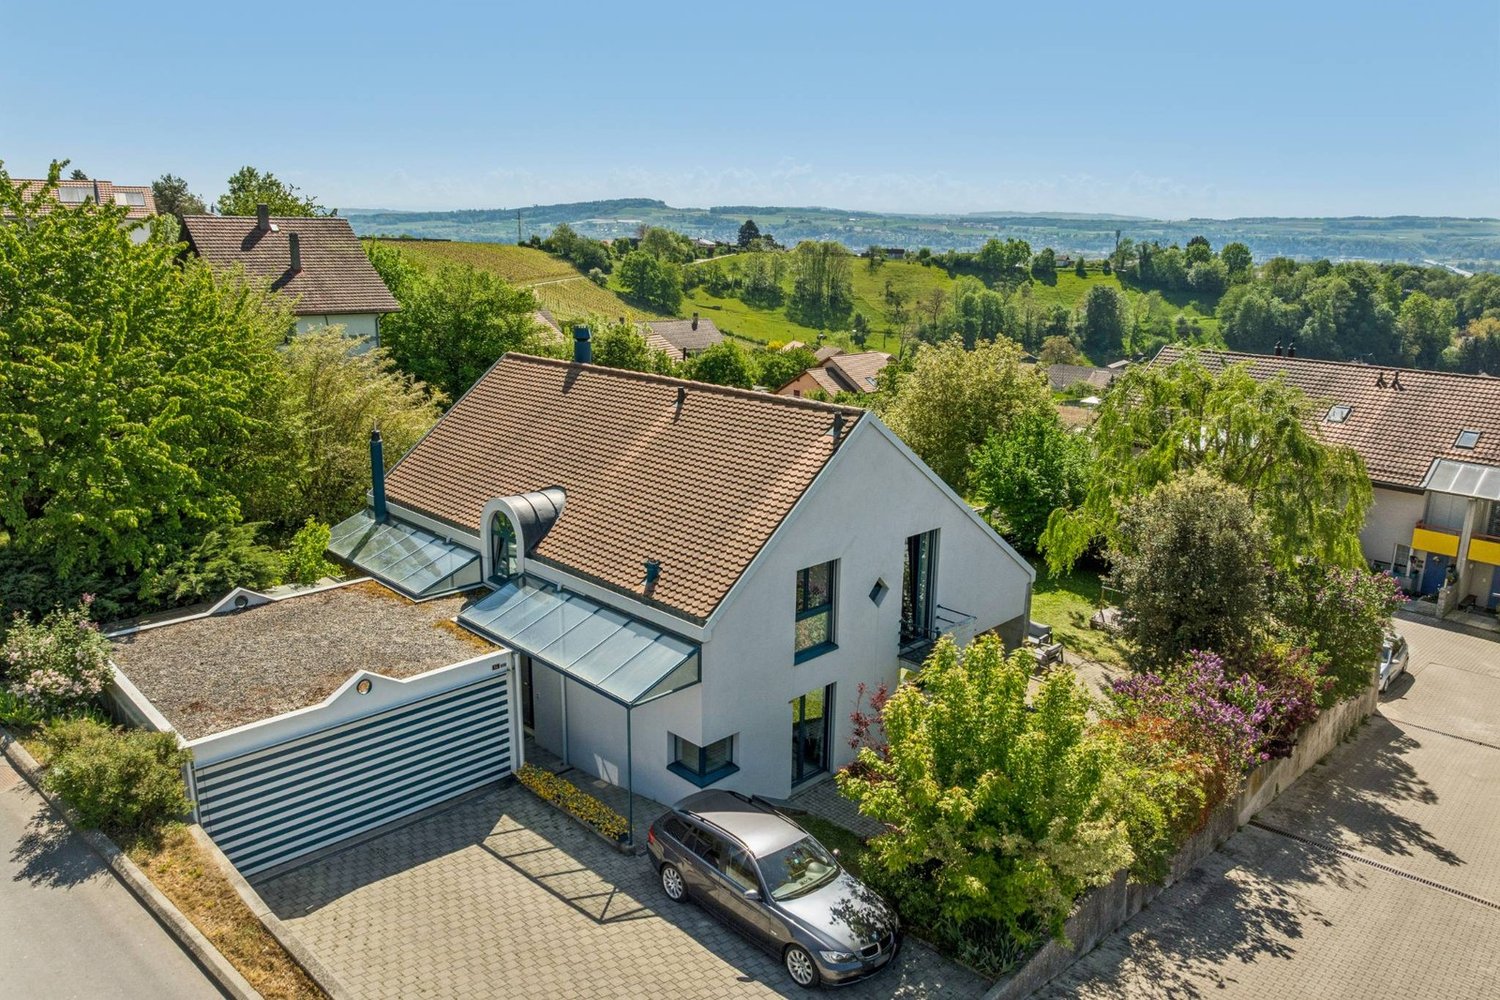
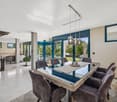
Superb residence of 6 high-standard apartments sold on plansA new way of life in Yverdon-les-Bains starts here!Located on Rue des Fleurettes, in a calm and green residential environment, the OXYGÈNE residence offers an exclusive selection of 6 high-standard apartments.Conceived as a true haven of well-being, this project combines contemporary architecture, optimal natural light, and durable comfort.Generous terraces, spacious balconies, and private gardens harmoniously extend the living spaces outdoors, offering a natural continuity between interior and environment.The essentials of OXYGÈNE:? Exceptional natural light? Private outdoor spaces (terraces, balconies, or gardens)? Human-scale residence - only 6 apartments? High-performance energy design? Accessibility for people with reduced mobility and daily comfort? Covered parking and private cellar for each apartmentOptimal accessibility:In the immediate vicinity of all amenities, the residence benefits from quick access to essential infrastructure: schools, local shops, medical centers, and services. The city center of Yverdon-les-Bains is accessible in just a few minutes. Perfectly served by public transport, the neighborhood is located near the CFF train station, effectively connecting Lausanne, Neuchâtel, and the region's main economic hubs.Architecture:Contemporary architecture integrated into its environment: with its pure lines and controlled volumes, OXYGÈNE harmoniously integrates into its residential environment. The architecture prioritizes natural light, the opening of spaces, and an elegant, timeless aesthetic.Sustainability:High-performance energy efficiency and durable comfort? Floor heating with heat pump? Photovoltaic panels? Modern and efficient designAn eco-responsible project designed to meet tomorrow's challenges.The apartment: lot 1This charming 3.5-room apartment on the ground floor seduces with its generous volumes and high-quality finishes.It benefits from a magnificent terrace of over 25 m², extended by a private garden of 97 m², oriented south, ideal for fully enjoying the beautiful days in a pleasant and sunny setting.The apartment offers a harmonious layout with two beautiful rooms and a spacious living area including a living room, a dining room, and a fully equipped kitchen, providing comfort and conviviality for daily use. An elegant bathroom with connections for a washing machine and dryer completes this property.The triple-glazed windows, equipped with electric shutters, ensure excellent thermal and acoustic insulation.The property also has a large cellar with an electrical outlet and a covered outdoor parking space. The residence offers a playground for children and a bicycle room.This apartment also represents a particularly interesting real estate investment opportunity. Thanks to its modern design, energy efficiency, and attractiveness, it offers high rental potential and guarantees a sustainable and lasting return in a sought-after market.Contact and information:Patrick Darboispatrick@pdarboisimmobilier.ch079/ 688 91 42https://www.pdarboisimmobilier.chDo you want to sell your property?Contact us without obligation and we will come to meet you to evaluate your property for free!

Travel time
-
1 / 13
CHF 1,390,000.–
160m² living space
Rue de la Haute-Route 11, 1347 Le Sentier

Splendid renovated house with 2 apartments and dominant view

BEAUTIFUL DEAD-END STREET - 2 APARTMENTS - COMPLETELY RENOVATED - CUL-DE-SACLocated in the Joux Valley, in the municipality of Chenit, this property consists of 2 completely renovated apartments. Benefiting from a beautiful opening onto the region and a panoramic view, the large plot of 1'241 m2 is situated on the edge of a forest area along a dead-end street, ensuring a calm and peaceful environment.Built in 1975, the house was completely renovated in 2024, with significant investments of CHF 680'000.-.It consists of 2 independent apartments (free of rent).The distribution is as follows:GROUND FLOOR • Entrance hall • Double garage with electric door, lighting with motion detectors and direct access to the interior • Laundry room • PC storage room • Storage room under the stairs • Technical room with pellet heating Studio (possibility of creating a 2-room apartment) - free of rent • Fitted and equipped kitchen • Living room • Bathroom with shower, sink and toilet • Storage space (wardrobe) • Access to the terrace and garden UPSTAIRS3-room apartment - free of rent • Large living room with fireplace and access to the balcony • Fitted and open kitchen with high-end appliances and access to the terrace • Balcony with southwest orientation and electric sunshade • Large terrace with east orientation over the double garage • 1 bedroom with built-in wardrobes • 1 bedroom with sliding doors and built-in wardrobes • Bathroom with bathtub and sink • Separate toilet with sink ATTIC • Large attic Outside, a garden and a garden shed complete the offer.

Travel time
-
1 / 13
CHF 550,000.–
3.5 rooms71m² living space
Chemin du Belvédère 5, 1450 Ste-Croix

New 3.5-room PPE apartment Living in the sun, above the fog

EXCLUSIVITY - FINISHES TO CHOOSE - MAGNIFICENT VIEW - MAIN RESIDENCE OR SECONDARY RESIDENCEIn Sainte-Croix, the "Les Trois Bernoises" residence offers a new promotion of 6 new PPE apartments with 2.5 and 3.5 rooms, designed to provide a harmonious living space close to nature.The apartments open onto an unobstructed view of the plain and the Alps, in a quiet environment located above the fog, conducive to a serene and luminous lifestyle.3.5-room apartment on the 1st floor - unit 1The apartment has a living area of 71 m² and also benefits from a pleasant private terrace of 33 m².It consists of an entrance hall opening onto a spacious and bright living room, equipped with patio doors giving access to the terrace.The open, fully equipped kitchen integrates harmoniously into the living space. The apartment includes two bedrooms, a bathroom, and a storage room offering additional storage space.Secondary residence allowedEnjoy a pied-à-terre without constraints. Indeed, the secondary residence is allowed in the municipality of Sainte-Croix.Energy-efficient designThe building is equipped with an air-water heat pump with underfloor heating, high-performance insulation, triple-glazed windows, and photovoltaic panels, allowing to optimize energy consumption and guarantee controlled PPE charges in the long term.Parking1 parking space in the internal parking per apartment (CHF 30'000.-)Customizable finishesDepending on the progress of the construction site, future buyers will have the possibility to select the interior finishes in order to adapt their accommodation to their preferences and lifestyle.

1 / 13
CHF 515,000.–
3.5 rooms71m² living space
Chemin du Belvédère 5, 1450 Ste-Croix

New 3.5 room PPE apartment Living in the sun, above the fog

EXCLUSIVITY - FINISHES TO CHOOSE - MAGNIFICENT VIEW - MAIN OR SECONDARY RESIDENCEIn Sainte-Croix, the "Les Trois Bernoises" residence offers a new promotion of 6 new PPE apartments with 2.5 and 3.5 rooms, designed to provide a harmonious living space close to nature.The apartments open onto an unobstructed view of the plain and the Alps, in a calm environment, located above the fog, conducive to a serene and luminous lifestyle.3.5 room apartment on the 2nd floor - lot 3The apartment has a living area of 71 m² and also benefits from a pleasant balcony of 10.5 m².It consists of an entrance hall opening onto a spacious and bright living room, equipped with patio doors giving access to the balcony.The open, fully equipped kitchen integrates harmoniously into the living space. The apartment includes two bedrooms, a bathroom, and a storage room offering additional storage space.Secondary residence allowedEnjoy a pied-à-terre without constraints. Indeed, the secondary residence is authorized in the municipality of Sainte-Croix.Energy-efficient designThe building is equipped with a heat pump with underfloor heating, high-performance insulation, triple glazing, and photovoltaic panels, allowing to optimize energy consumption and guarantee controlled PPE charges in the long term.Parking1 parking space in the internal parking per apartment (CHF 30'000.-)Customizable finishesDepending on the progress of the construction site, future buyers will have the possibility to select the interior finishes in order to adapt their accommodation to their preferences and lifestyle.

1 / 13
CHF 390,000.–
2.5 rooms52m² living space
Chemin du Belvédère 5, 1450 Ste-Croix

New 2.5-room PPE apartment Living in the sun, above the fog

EXCLUSIVITY - FINISHES TO CHOOSE - MAGNIFICENT VIEW - MAIN RESIDENCE OR SECONDARY RESIDENCEIn Sainte-Croix, the "Les Trois Bernoises" residence offers a new promotion of 6 new PPE apartments with 2.5 and 3.5 rooms, designed to provide a harmonious living space close to nature.The apartments open onto an unobstructed view of the plain and the Alps, in a quiet environment located above the fog, conducive to a serene and luminous way of life.2.5-room apartment in the attic - lot 6The apartment has a living area of 52 m² and also benefits from a pleasant balcony of 5 m².It consists of an entrance hall opening onto a spacious and bright living room, equipped with patio doors giving access to the balcony.The open, fully equipped kitchen integrates harmoniously into the living space. The apartment includes a bedroom, a bathroom, and a storage room offering additional storage space.Secondary residence allowedEnjoy a pied-à-terre without constraints. Indeed, the secondary residence is allowed in the municipality of Sainte-Croix.Energy-efficient designThe building is equipped with an air/water heat pump with underfloor heating, high-performance insulation, triple-glazed windows, and photovoltaic panels, allowing to optimize energy consumption and guarantee controlled PPE charges in the long term.Parking1 parking space in the internal parking lot per apartment (CHF 30,000.-)Personalizable finishesDepending on the progress of the construction site, future buyers will have the possibility to select the interior finishes in order to adapt their accommodation to their preferences and lifestyle.

Victorien Gicquel

Victorien Gicquel

1 / 13
Victorien Gicquel

Victorien Gicquel

  • View
  • Swimming pool
  • Wheelchair access
CHF 1,780,000.–
12.5 rooms400m² living space
Le Chenit, 1348 Le Brassus

17th century renovated farm in the heart of the Joux Valley

Discover this magnificent farm dating back to 1683, entirely renovated between 2005 and 2012, located in the heart of the Joux Valley. This exceptional property consists of three separate dwellings: a 9-room main apartment, a 2.5-room apartment, and a studio. A spacious workshop completes this unique ensemble.9.5-room apartment: On the ground floor, you will be charmed by the large living area, where the open kitchen integrates perfectly with its exposed beams, demonstrating the rustic character of the place. The original smokehouse, dating back to the construction of the farm, adds an inimitable touch of charm to this convivial space.Still on the ground floor, you will find a spacious bedroom with an en-suite bathroom, as well as an office space.On the upper floor, the apartment offers three bright bedrooms, a bathroom, as well as a vast space that can serve as a second living room. Additionally, a dormitory has been set up, perfect for hosting sleepovers or convivial moments.2.5-room apartment: This charming 2.5-room apartment combines comfort and practicality, ideal for a single person or a couple. From the entrance, you will be seduced by the charming open kitchen, which opens onto the dining room, creating a convivial space for meals and shared moments. The living room, cozy and bright, invites relaxation, offering a perfect setting to unwindThe apartment also has a comfortable bedroom, as well as a spacious bathroom.Studio: This spacious studio combines charm and modernity, ideal for a person looking for a functional and cozy living space. The fully equipped kitchen offers all the necessary comfort to prepare meals. A shower room completes this space.The real asset of this studio is its light well, which floods the main room with beautiful natural light, creating a warm and welcoming atmosphere. This architectural detail adds a lot of character and makes this space unique.The spaces, carefully thought out, offer an optimal configuration that can be easily adapted to your tastes and needs. This farm, steeped in history, has managed to preserve its old charm while meeting modern requirements.

  • View
  • Swimming pool
  • Wheelchair access
1 / 13
  • Parking space
  • Balcony / Terrace
  • Elevator
CHF 1,245,000.–
4.5 rooms142m² living space
A Grandson, 1422 Grandson

Duplex of 4.5 rooms with basement, garden and lake view

Discover this spacious 4.5-room apartment with a lake view, located in a residential area of Tuileries-de-Grandson.Spread over several levels, this property charms with its beautiful volumes, brightness, and generous outdoor spaces.Located in a small PPE of only three units, built in 2018, the apartment benefits from a weighted area of over 175 m². Its southeast-facing outdoor spaces allow you to fully enjoy the beautiful days and the view. This property offers a particularly pleasant living space, ideal for a family looking for space and comfort.It consists of:Ground floorThe entrance, equipped with wall cabinets, leads to an open kitchen, which opens onto the dining area and a large living room with direct access to the covered terrace and garden. A guest toilet completes this level.First floorThis floor is entirely dedicated to the sleeping area and consists of a wide corridor and three bedrooms, all equipped with wall cabinets and access to the balcony of approximately 37 m². The master bedroom has its own shower room with toilet and Italian shower. A second family bathroom completes this level.BasementThe lower level, which is fully heated, has an independent entrance and offers a large recreation room of approximately 37 m², leaving room for numerous possibilities of arrangement: TV area, game room, office, fitness room, or multipurpose room. A shower room with washing column completes this level.At the cutting edge of technology, this apartment was designed to combine comfort, energy efficiency, and quality of life.Built according to Minergie standards, without certification, it benefits from particularly valuable equipment, including a domotic system that allows for intelligent house management, as well as a centralized vacuum cleaner.Its excellent energy performance is also a significant advantage. The building's energy certificate assigns it class A, both for the efficiency of its envelope and for its overall energy efficiency.Heating, provided by a geothermal heat pump, combined with photovoltaic panels, allows for limiting energy consumption while ensuring excellent thermal comfort throughout the year.A contemporary and particularly well-equipped apartment, where technology, comfort, and energy control have been carefully combined.Two outdoor parking spaces (CHF 30,000.- extra) complete this property.INFORMATION AND VISITS: Alexandra Jerez & Tania Leite 024 424 24 26

  • Parking space
  • Balcony / Terrace
  • Elevator

Suggested properties for you based on search results