452 results - Property for buy in District Jura-Nord vaudois
1 / 11
CHF 1,150,000.–
8 rooms190m² living space
A Yvonand, 1462 Yvonand

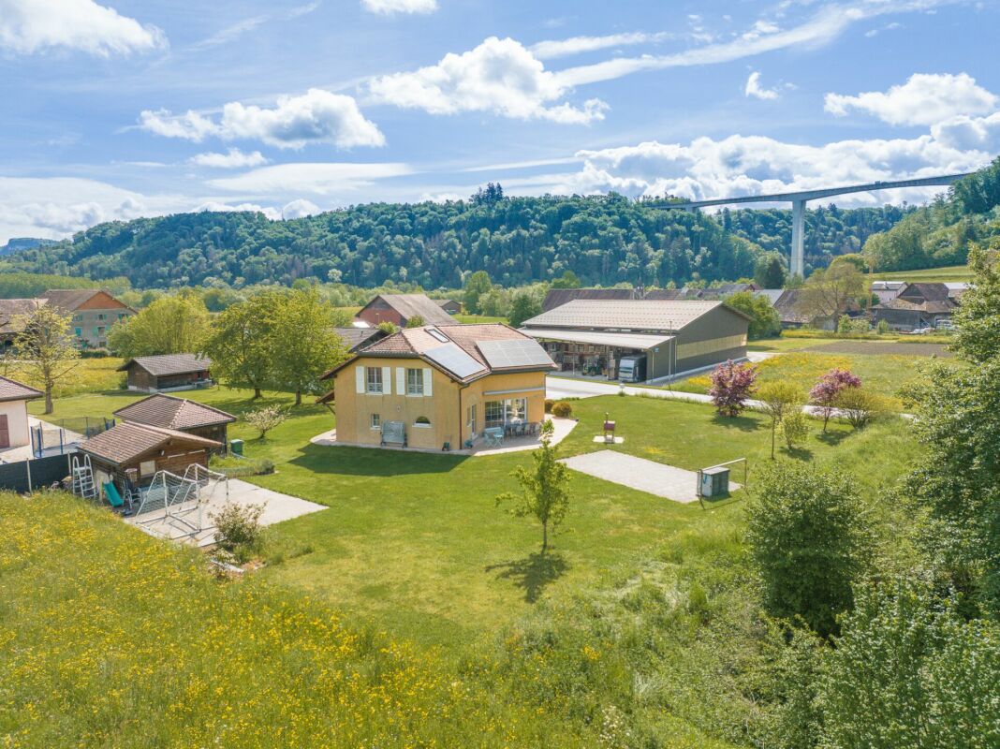
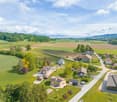
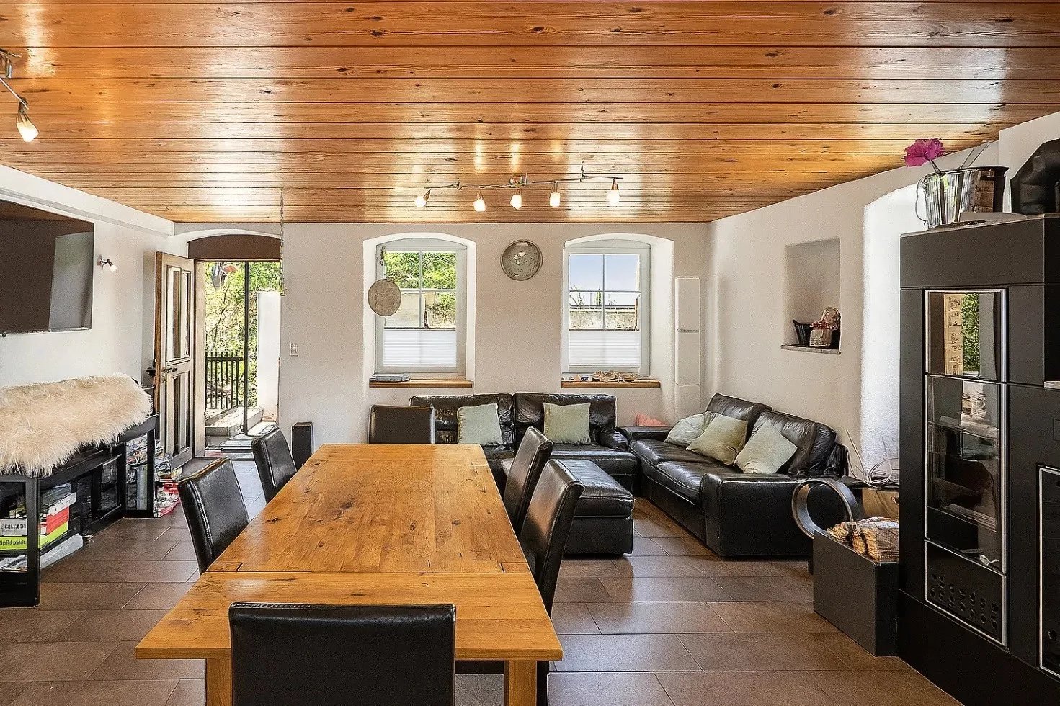
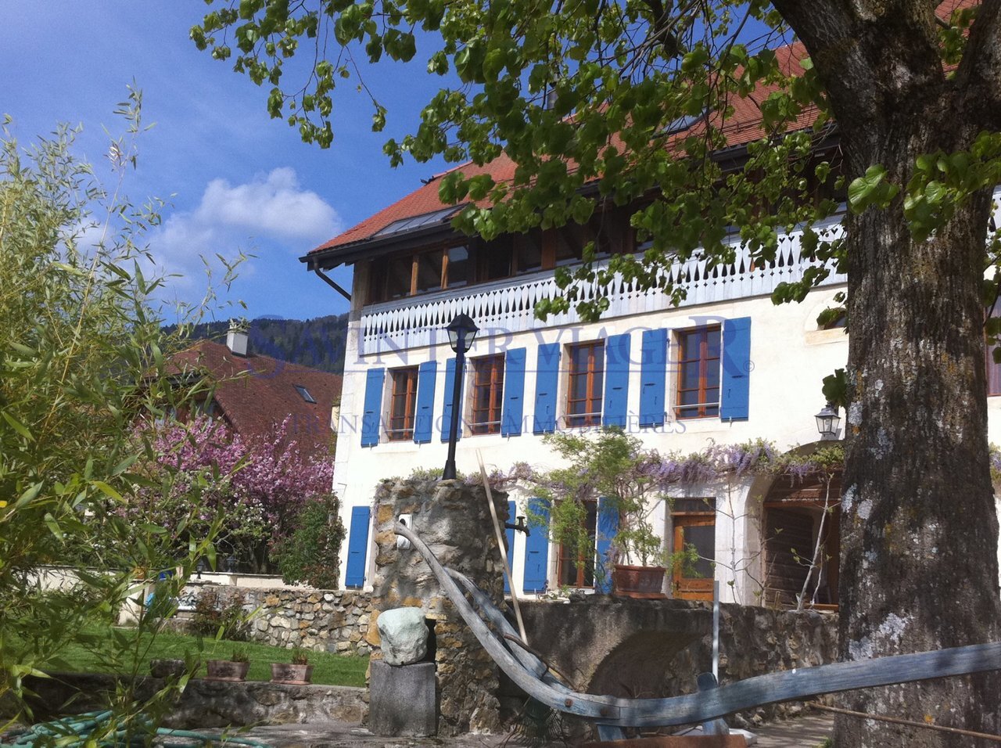
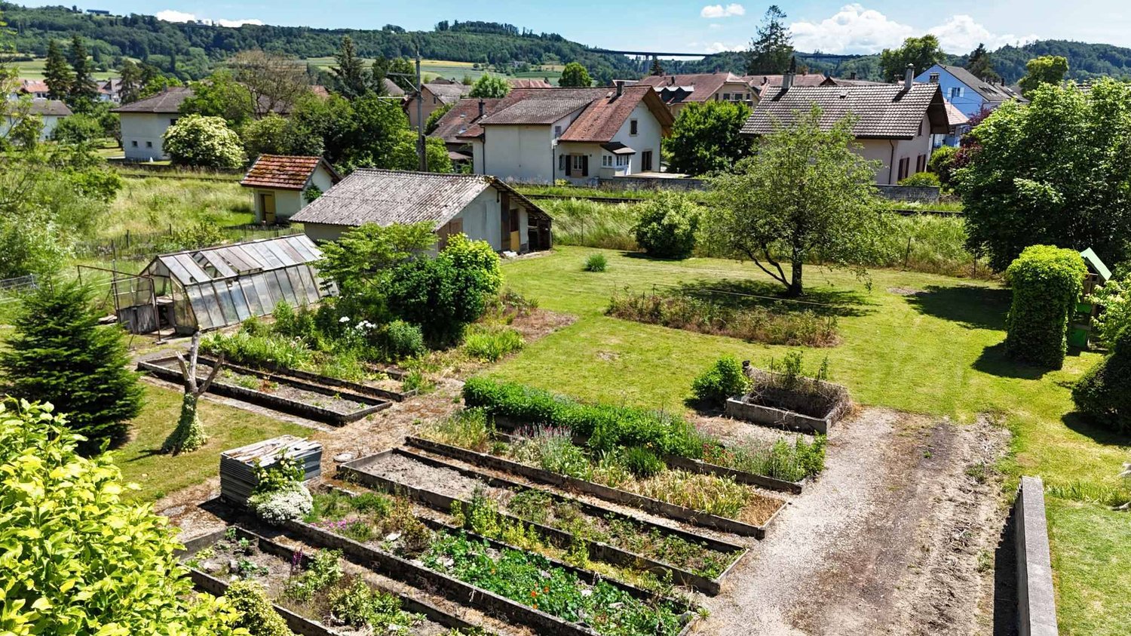
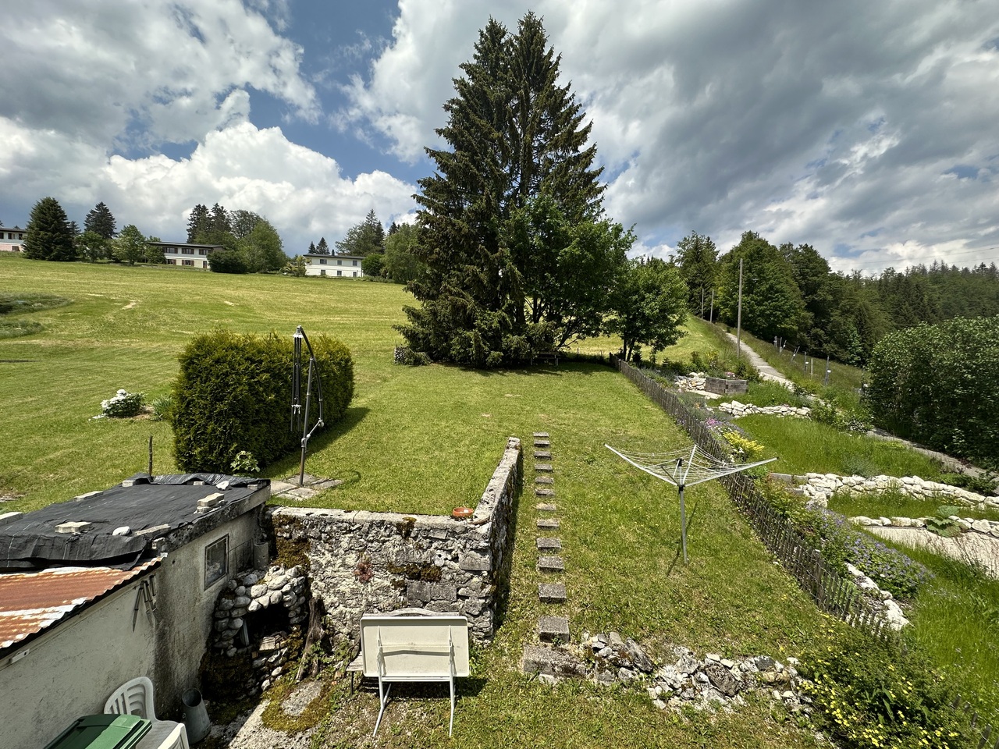
Character house with large garden, just two steps from Lake Neuchâtel

In Yvonand, in a peaceful residential area, this individual house of 1905 is set in one of the most sought-after settings of the Gros-de-Vaud lacustre. The beaches, the pine forest, and the harbor are accessible on foot. Lake Neuchâtel is simply there, at the end of the street.The house develops over three levels. The ground floor is centered around a large living room with exposed beams, extended by a glazed winter garden opening onto the plot. The independent kitchen opens onto the outside. Upstairs, several rooms with distinct orientations, an original staircase with a wrought-iron handrail, wooden paneling that has withstood time without losing its grain. The basement accommodates cellar, boiler room, and garage.The gas heating has been recently replaced. The load-bearing structure is healthy. A renovation of the secondary works will allow a buyer to compose an interior in their image, while preserving the volumes and generosity of the building.The real asset of the property is its land: 1'804 m² of a single plot, flat, well-oriented, with two outbuildings, a greenhouse, a structured vegetable garden, and an orchard. The communal regulations allow 300 m² of additional gross floor area, which opens up a rare potential for evolution in this sector.This property is aimed at someone who is looking for space, a unique address, and the possibility of settling in an immediate living environment, without waiting. Yvonand, south shore of Lake Neuchâtel.
1 / 11
CHF 2,330,000.–
4.5 rooms206m² living space
rue des Colombaires, 1422 Grandson

Magnificent Attic - A High-End Gem with Magical Views

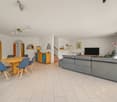
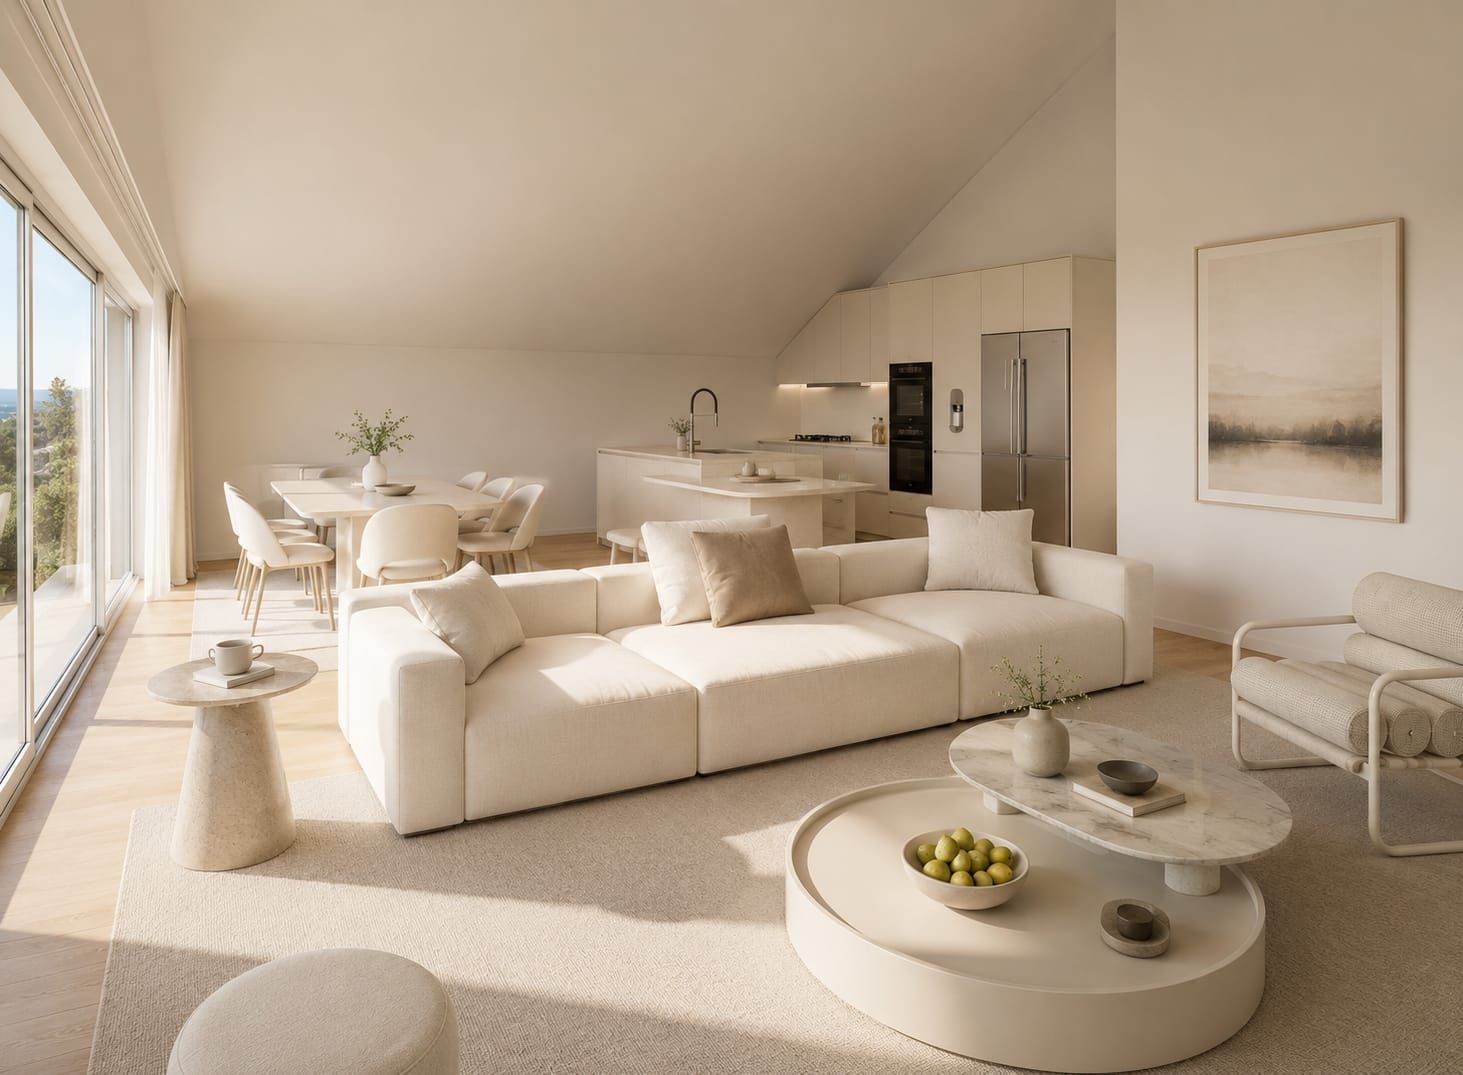
A true gem on the roof, this 4.5-room attic apartment opens onto two spectacular terraces, one of which is over 50 m². The cathedral-style living room with floor-to-ceiling windows, the elegant bedrooms, and the parental suite worthy of a private hotel make it the jewel of the residence.Description of the attic apartment:Life at the top!Go up to the last floor. Here, time stands still. Behind the door, a refined hall welcomes you, and already the light attracts you to the horizon. Then, suddenly, the 50 m² living-kitchen area opens up before you, like an amphitheater turned towards the lake. The floor-to-ceiling windows erase the boundary between inside and outside. The lake becomes your daily decor, your sunsets, a living work of art.The kitchen, a design masterpiece, is made of noble materials: central island, mineral surfaces, state-of-the-art appliances. It's a kitchen for a chef and a reception area at the same time.On the left wing, the parental suite of 29 m² envelops you in its elegance. It opens onto a 54 m² terrace and has integrated storage. The adjacent bathroom of 6 m² offers a bathtub and an Italian shower, transforming your rituals into spa moments.Two other bedrooms, 18 m² each, welcome family or guests with uncompromising comfort. They are served by a generous bathroom of 8.5 m² with a double sink, shower, and bathtub, where aesthetics and well-being blend.The corridor, a true inner gallery, distributes these spaces with fluidity. The finishes, sober and refined, create a timeless framework.Then come the outdoor areas... two majestic terraces. The first, 35 m² and southwest-facing, invites you to golden aperitifs illuminated by the evening sun. The second, 54 m² and southeast-facing, imposes itself as a true panoramic terrace, suspended between sky and water.It's a place of reception, relaxation, and contemplation - a horizon that belongs to you alone.Our favorites:Spacious and fluid spaces, parquet of your choice, and exceptional finishes.Unparalleled panoramic views. Wide terraces, true sky terraces.Private cellar, double parking.The two outdoor spaces are not included in the sale price, they are sold for CHF 100,000.-.Living here means inhabiting a dream. It means waking up every morning facing the infinite lake, falling asleep under the starry sky, welcoming loved ones in a space that unites comfort and poetry.This attic apartment will be more than just an apartment: an architectural masterpiece that magnifies every moment.Contact us now at 078 638 52 24 to organize a visit.For 23 years, we have been accompanying you, don't hesitate!

1 / 16
CHF 885,000.–
4.5 rooms96m² living space
Rue Saint-Georges, 1400 Yverdon-les-Bains

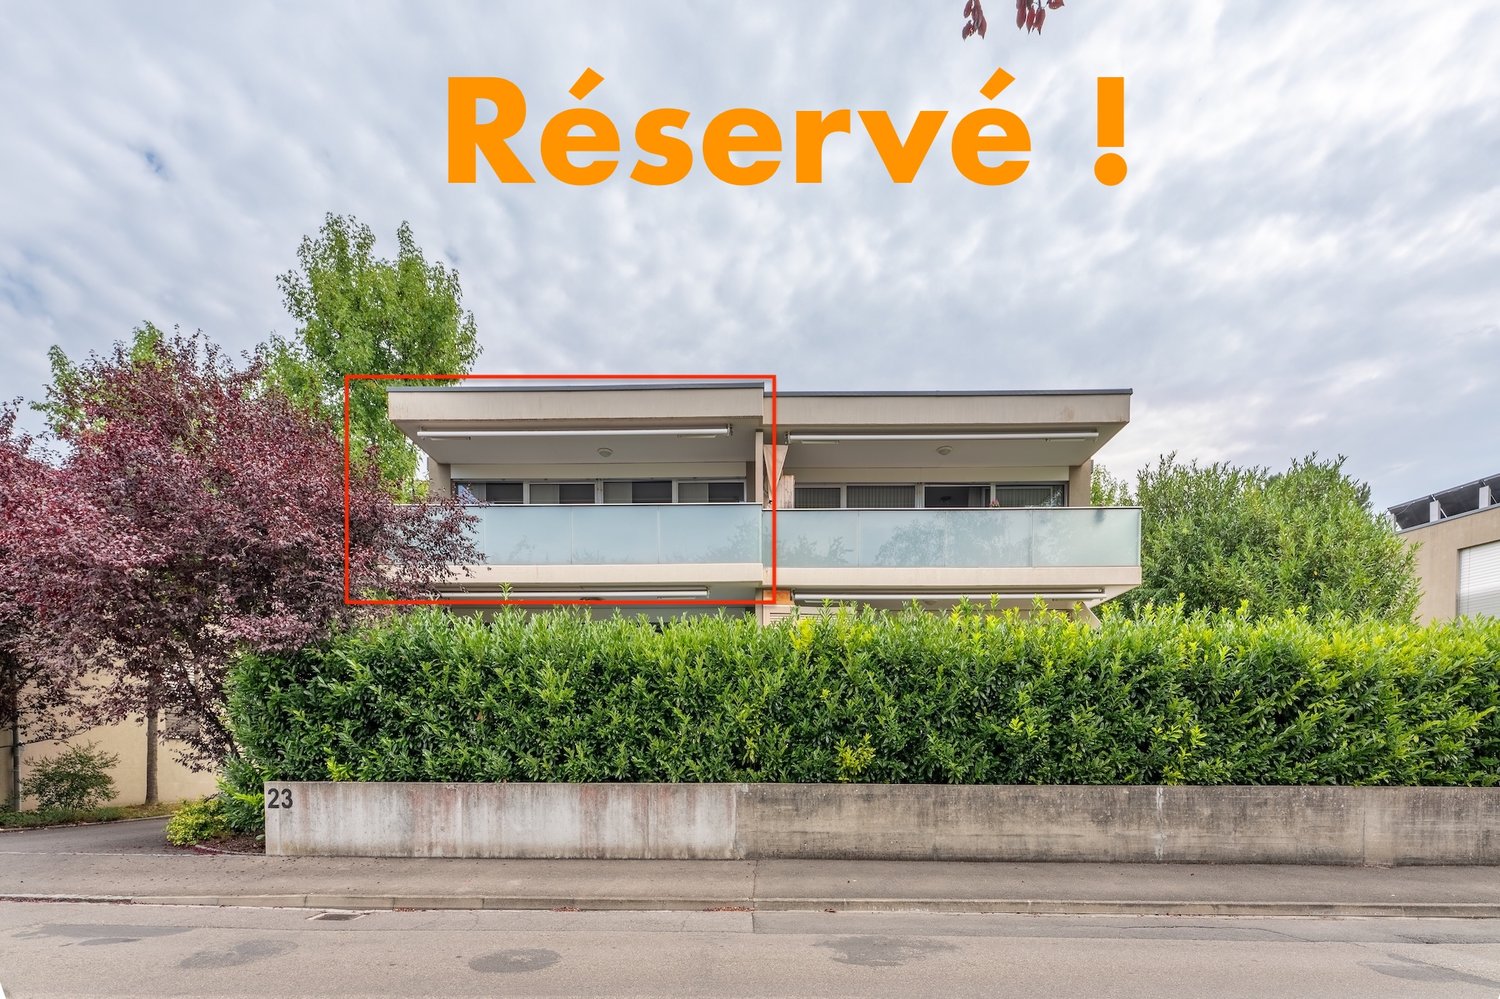
Reserved! Beautiful 4.5-room apartment with large balcony, just 2 steps from the city center, Rue Saint-Georges

Reserved!EXCLUSIVE! Particularly well located on Rue St-Georges, this beautiful apartment with a living area of approximately 102.65 m2 offers a remarkable quality of life.The neighborhood is peaceful, green, and just 2 steps from the city center.Built in 2009 and well maintained, the apartment is through, modern, comfortable, and bright.Located on the 2nd and last floor of a small building with 4 apartments, the living environment is extremely quiet.The apartment consists of an entrance with large built-in closets and a small storage room, an open kitchen with access to the dining room and living room, as well as a spacious balcony with ideal southwest orientation and partial view of the Jura. The kitchen benefits from numerous storage spaces, granite, and high-quality appliances.3 bedrooms with large windows, a bathroom with WC, sink, and Italian shower, as well as a guest WC with WC and sink.A spacious cellar of approximately 10.5 m2 completes this property.A covered parking space is available at an additional cost of CHF 25,000.--.Availability is to be agreed upon.The PPE consists of 16 units, distributed in 4 small buildings, each with 4 apartments.On the ground floor of each building, there are common areas such as the technical room, laundry room, storage room for bicycles and strollers, as well as the cellars.Location:In the immediate vicinity of all amenities (post office, train station, shops, restaurants, schools, hospital, and thermal bath).The Coop and Migros shopping centers are accessible within a few minutes' walk.The highway access to Lausanne, Neuchâtel, and Bern is nearby.The shores of Lake Neuchâtel are a major asset for Yverdon-les-Bains, both through the beaches and the Grande Cariçaie, the largest nature reserve in Switzerland.Request a complete dossier and contact me for a visit.Coralie Anker Real EstatePhone: 079 429 16 53Email: info@ca-immobilier.ch

Travel time
-
Carlos Tur

Carlos Tur

1 / 8
Carlos Tur

Carlos Tur

  • Parking space
  • Balcony / Terrace
CHF 795,000.–
4.5 rooms84m² living space
1423 Villars-Burquin (Tévenon)

Calme, view and freedom to create

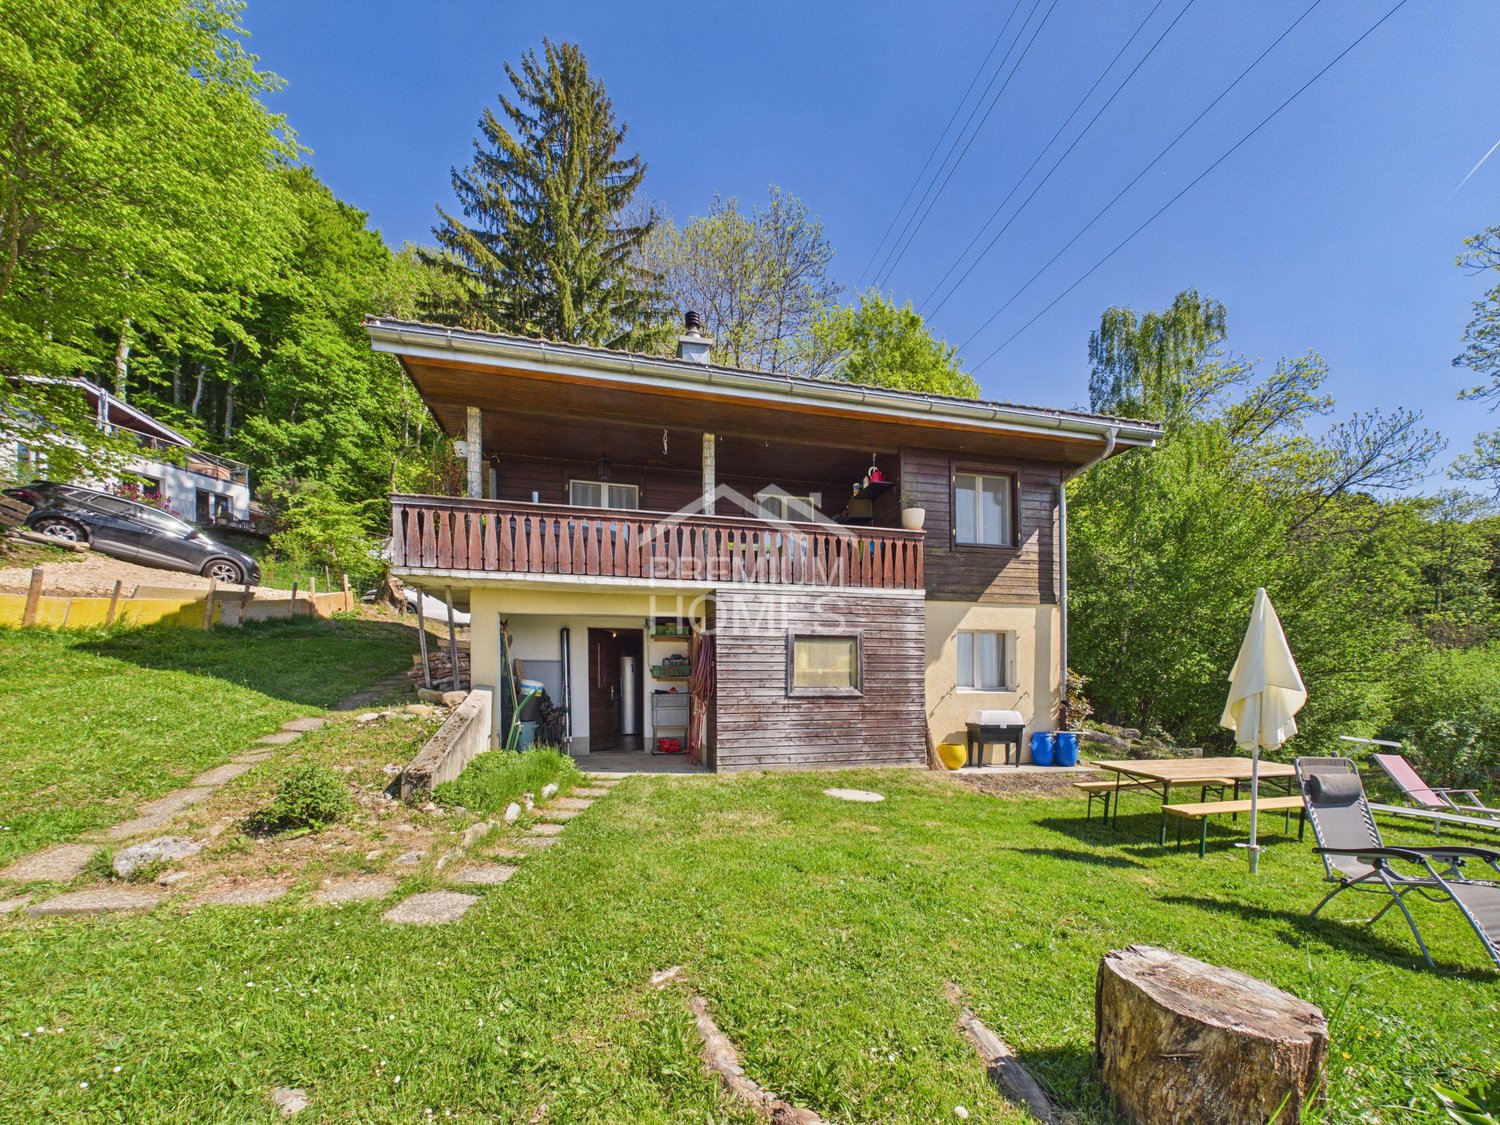
Nestled at the end of a dead-end road in a privileged environment, this rare property offers a peaceful living space with a superb unobstructed view of the Alps. Situated on a vast plot combining building and agricultural areas, it represents an ideal opportunity to carry out an ambitious renovation project, an extension, or a new construction according to your wishes and subject to communal authorizations.The existing house can be completely redesigned to create a character residence in an exceptional natural setting. A perfect opportunity for buyers looking for a unique life project or a high-value investment. Here, no wish remains unfulfilled. Take advantage of it and come convince yourself!This PREMIUM HOMES offer includes: • Location at the end of a traffic-free road • Panoramic view of the Alps • Quiet and green environment • Plot of 2'536 m² • About 1'524 m² in the building zone • About 1'011 m² in the agricultural zone • Residential area with very low density • Renovated kitchen from 2015 • Re-done roof • Swedish stove • Terrace and garden • Net living area: 73 m² • Gross living area: approx. 84 m² • 2 parking spaces Interested? We will be pleased to show you the property during a non-binding visit!Do you want to sell your house or apartment safely? We will indicate the current value of your property, discreetly and without commitment!Are you interested in a first, non-binding exchange? Do not hesitate to contact us. We look forward to your contact.

  • Parking space
  • Balcony / Terrace
1 / 11
Price on request
3 rooms40m² living space
1338 Ballaigues

Very rare object - Mountain chalet with comfort on the Jura range

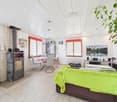
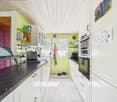
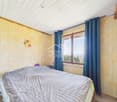
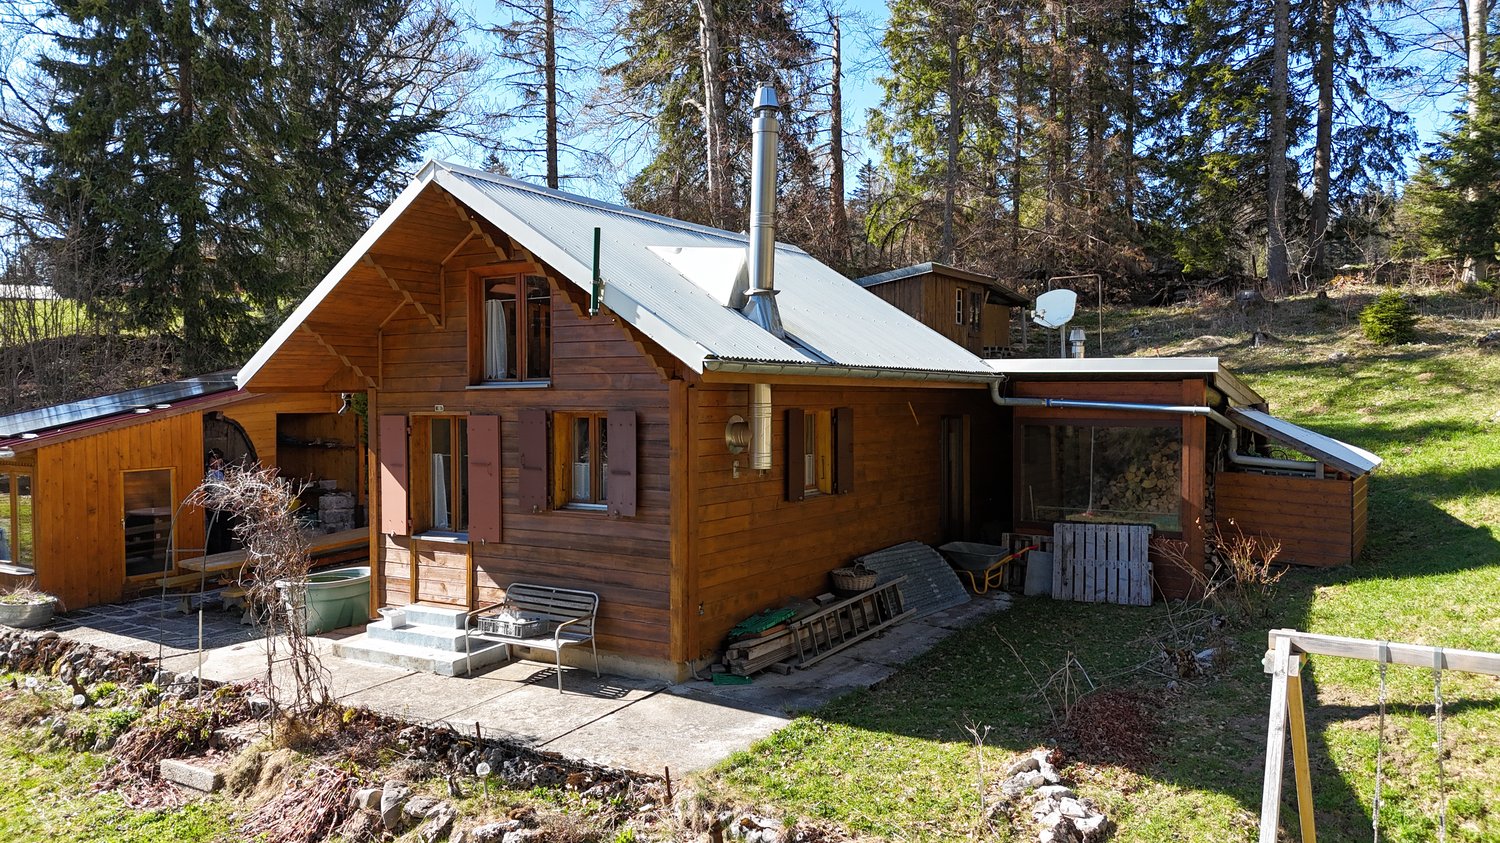
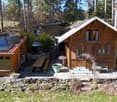
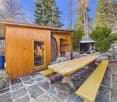
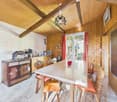
Discover this charming 3-room chalet in the peaceful setting of Ballaigues, nestled in the green nature of the Vaud Jura. Recently renovated in 2025, this property combines authenticity and modern comfort and is available immediately.Enjoy a calm and sunny environment, ideal for families or people seeking tranquility. The chalet benefits from a large plot of 12,000 m² and beautiful brightness throughout the year.The chalet offers: • Cozy living room: A comfortable living room with a wooden ceiling, fireplace, sofa, TV, wooden wardrobe, and wooden shelf - an authentic mountain atmosphere. • Mansard room: A cozy room under the eaves with wooden walls and ceiling, bed with patterned duvet, white dresser, and small, bright window. • Bathroom: A functional bathroom with sink, toilet, and shower. • Terrace/Garden: A large outdoor space to enjoy the panorama and the sun. • Atypical Carnotzet • Workshop • Shed/Woodshed • Fireplace: For cozy evenings in any season. • Parking: Several parking spaces. • Accessibility: The chalet is accessible to people with reduced mobility. Location: The chalet is ideally located in a calm and restful environment, close to the forest and the recognized alpine chalets (about 15 minutes on foot). The owner has made a significant effort to maintain the ecological meadow and the forest. You will be constantly confronted with the beauty of bird songs and the flights of colorful butterflies, sometimes representing rare species.This chalet represents a rare opportunity to acquire an authentic, renovated, and ready-to-use property in an exceptional natural setting. Do not miss this chance to offer yourself a true haven of peace in the Vaud countryside.Offer: To the highest bidder, min. CHF 450,000.-

1 / 3
CHF 1,080,000.–
4.5 rooms129m² living space
Chemin de la Rochettaz 6, 1337 Vallorbe

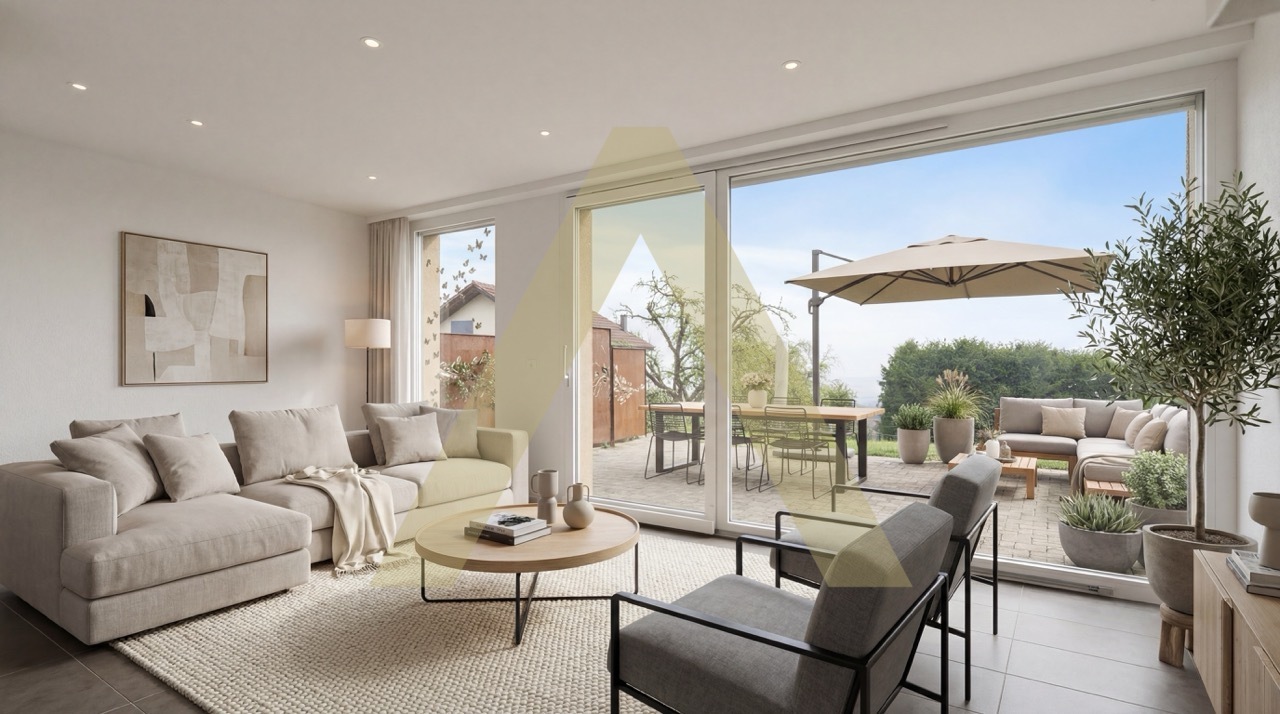
Duplex villa with 73 m² terrace in Vallorbe

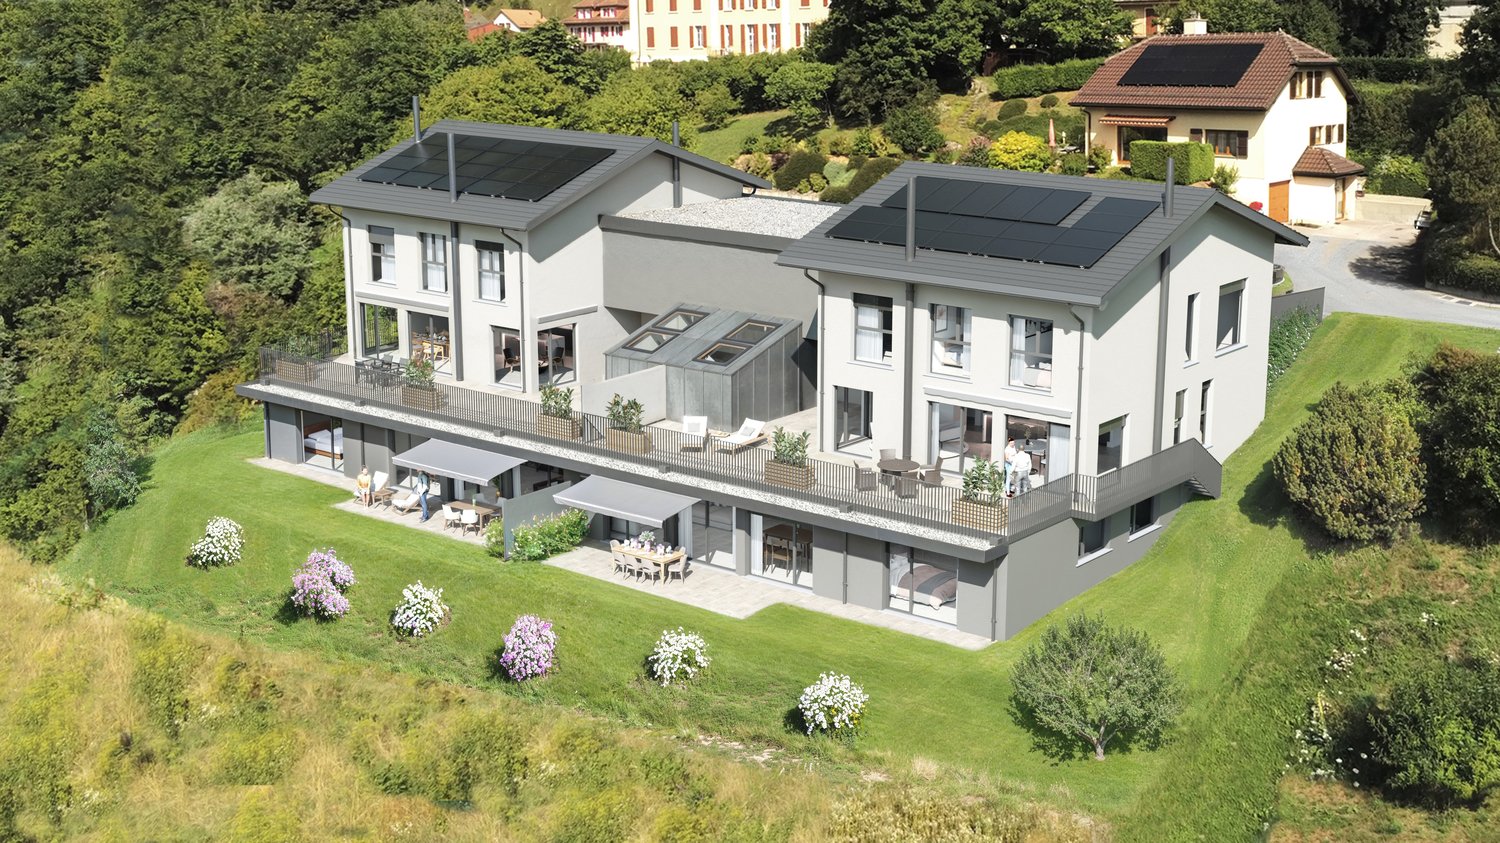
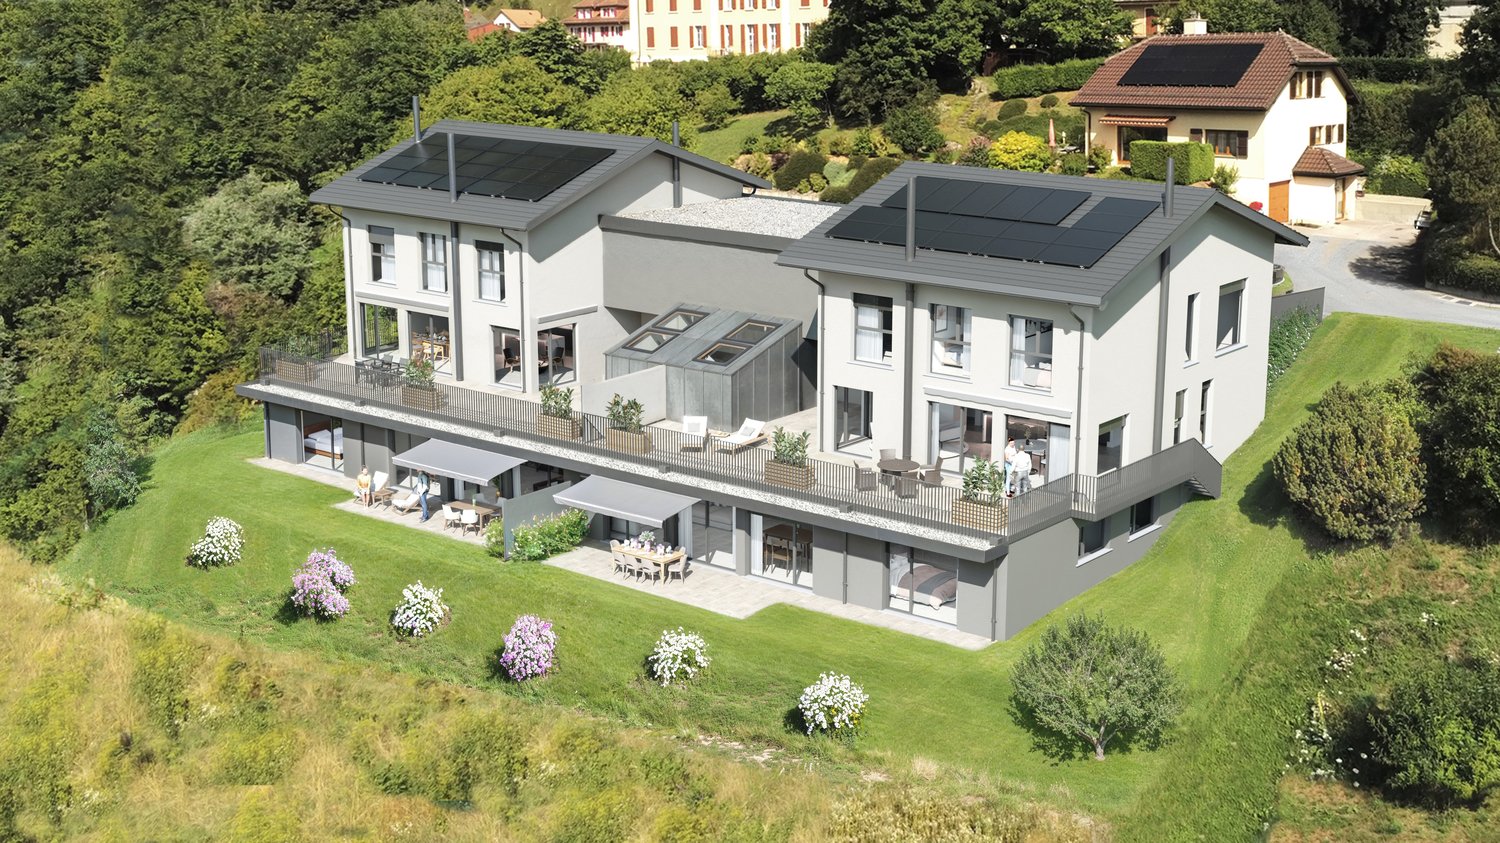
In a quiet and sought-after residential area of Vallorbe, discover these 2 contemporary duplex villas within the « Les Villas Rochettaz » promotion.Designed as true houses, these homes offer independence, generous volumes, and quality of life, with a living area of approximately 129 m² and an open living space opening onto a beautiful terrace of approximately 73 m².Distribution : • Spacious living room of approximately 37 m² with direct access to the terrace • Open kitchen with pantry • 3 comfortable bedrooms • 2 bathrooms (shower + bathtub) • Cellar and laundry room Highlights : • ✔ True alternative to a villa • ✔ Exceptional 73 m² terrace • ✔ Duplex configuration (day/night separation) • ✔ Large windows and optimal brightness • ✔ Customizable finishes (purchase on plan) • ✔ Modern and energy-efficient construction Location :Immediate proximity to schools, amenities, and transportation, in a green environment with an unobstructed view. • Price from CHF 1’080’000.– • Benefit from reduced notary fees thanks to the purchase on plan. • Expected delivery summer 2027 The promotion consists of a total of 4 apartments. The apartments with private garden (lots 1 & 2) are the subject of a separate announcement.Contact Mr. Junod today at 079 938 45 79 to receive the detailed brochure or visit the construction site.

Travel time
-
1 / 7
CHF 1,090,000.–
5.5 rooms157m² living space
Chemin de Calamin 2, 1400 Yverdon-les-Bains

The Calamin Villas

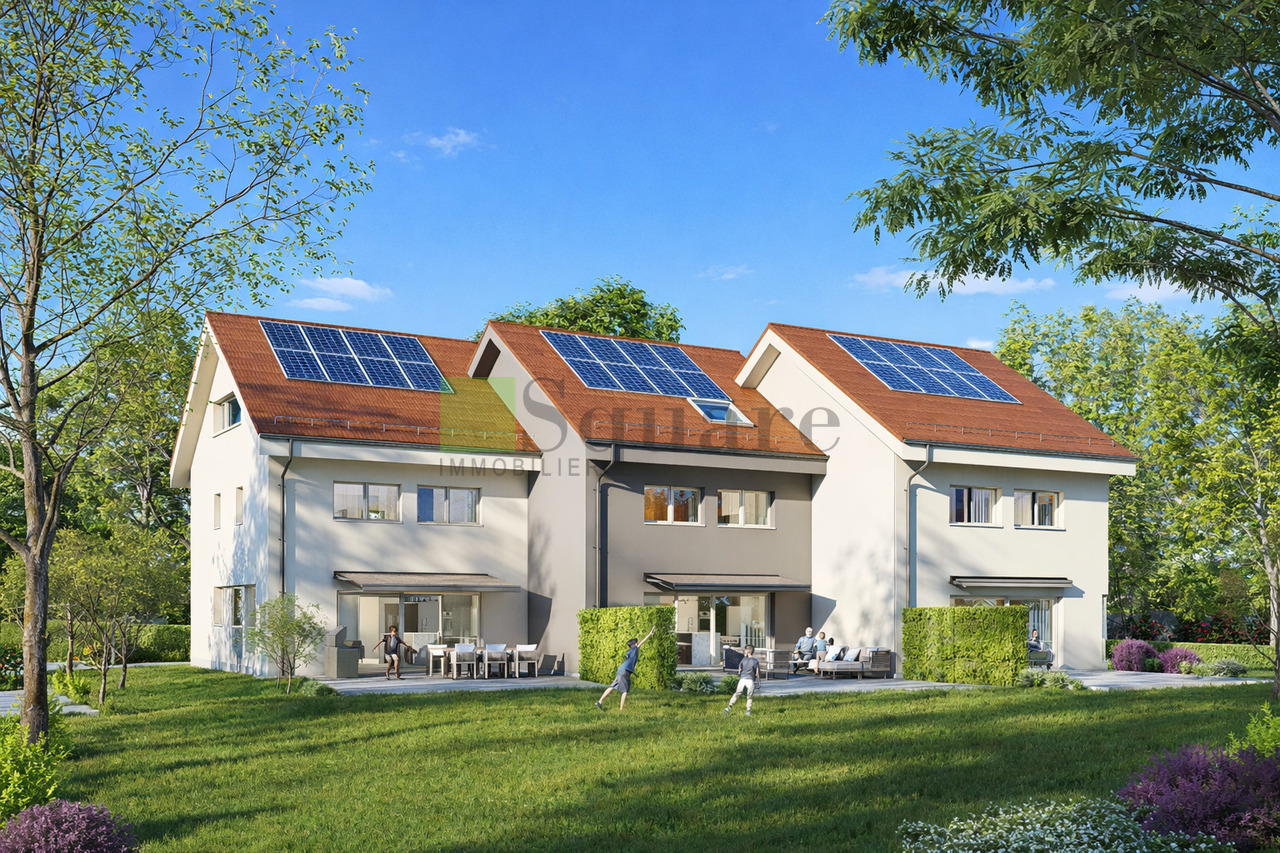
The Calamin VillasSquare Immobilier Sàrl offers you this semi-detached villa located at the entrance of Yverdon-les-Bains. This project offers a modern, practical and pleasant living environment with about 157 m² of living space and 190 m² of useful space. Just 6 minutes by bike and 10 minutes by public transport from the city center, it benefits from a sought-after location, combining residential environment and excellent accessibility. Yverdon-les-Bains seduces with its dynamism, its lake and its quality of life.The ground floor is centered around a large living space of about 60 m², including a modern, fully equipped open kitchen and a large living room. Thanks to its direct access to the terrace and private garden, this room becomes the true heart of the house. A guest toilet completes this level.The sleeping area consists of a beautiful parental suite with private shower, two comfortable rooms with bathroom and an additional toilet.The developed attic, with a surface area of about 39 m², constitutes a versatile space that can be used according to individual needs: additional bedroom, playroom, workspace or relaxation corner.The basement provides real comfort with two rooms of about 4 m² and 10 m², as well as a laundry room of 10 m², offering many possibilities for customization: storage space, gym or workshop.Designed to meet current requirements for comfort and energy efficiency, the villas are equipped with solar panels and a reversible heat pump, ensuring a pleasant temperature throughout the year. In summer, it allows for efficient and energy-saving cooling of the living spaces, providing appreciable comfort during heatwaves.Spacious rooms, modern design and optimal thermal comfort in summer and winter: an ideal opportunity to fully enjoy your future living environment in Yverdon-les-Bains

Travel time
-
1 / 8
CHF 710,000.–
4.5 rooms102m² living space
Route de Ste-Croix 12A, 1445 Vuiteboeuf

Magnificent 4.5-room apartment

Magnificent 4.5-room apartment for sale in the heart of the PPE Les 3 Moulins in Vuiteboeuf.Vuiteboeuf is a small commune of about 600 inhabitants located at the foot of the Jura, just 8 minutes by car from the Yverdon-Ouest highway exit and the "En Chamard" commercial area in Montagny.Ideal for nature lovers, this green setting will seduce you. It's the perfect starting point to explore the magnificent Gorges de Covatannaz and the Jura summits. In summer as in winter, the region is full of activities for all outdoor enthusiasts.The 4.5-room apartment of 102 m2 is located on the top floor of a small building with 3 apartments. You will be won over by its elegant ceiling height, which gives the place a unique character and absolute comfort.A spacious and bright living area:The master piece of the accommodation is its large living area of 34 m² accommodating the living room, dining room and kitchen. The latter is fully equipped and has numerous storage spaces for an ideal comfort in daily life. From this room, you have direct access to an 11 m² balcony to admire the unobstructed view of the village and enjoy maximum sunshine throughout the day.A comfortable and perfectly arranged sleeping area:On the sleeping side, the apartment consists of a spacious parental bedroom of 17 m² with private shower room, as well as two comfortable rooms of 12 m². A second bathroom completes this property and directly integrates the connections for your washing column (washing machine and dryer). Annex and parking:A functional cellar of 9 m² completes this property. A covered parking space as well as an outdoor parking space are also included in the sale price.Are you interested in this property? Contact us now to get more details and plan a visit!

Travel time
-
Bayram Mezaache

Bayram Mezaache

1 / 9
Bayram Mezaache

Bayram Mezaache

Price on request
11 rooms330m² living space
1400 Yverdon-les-Bains

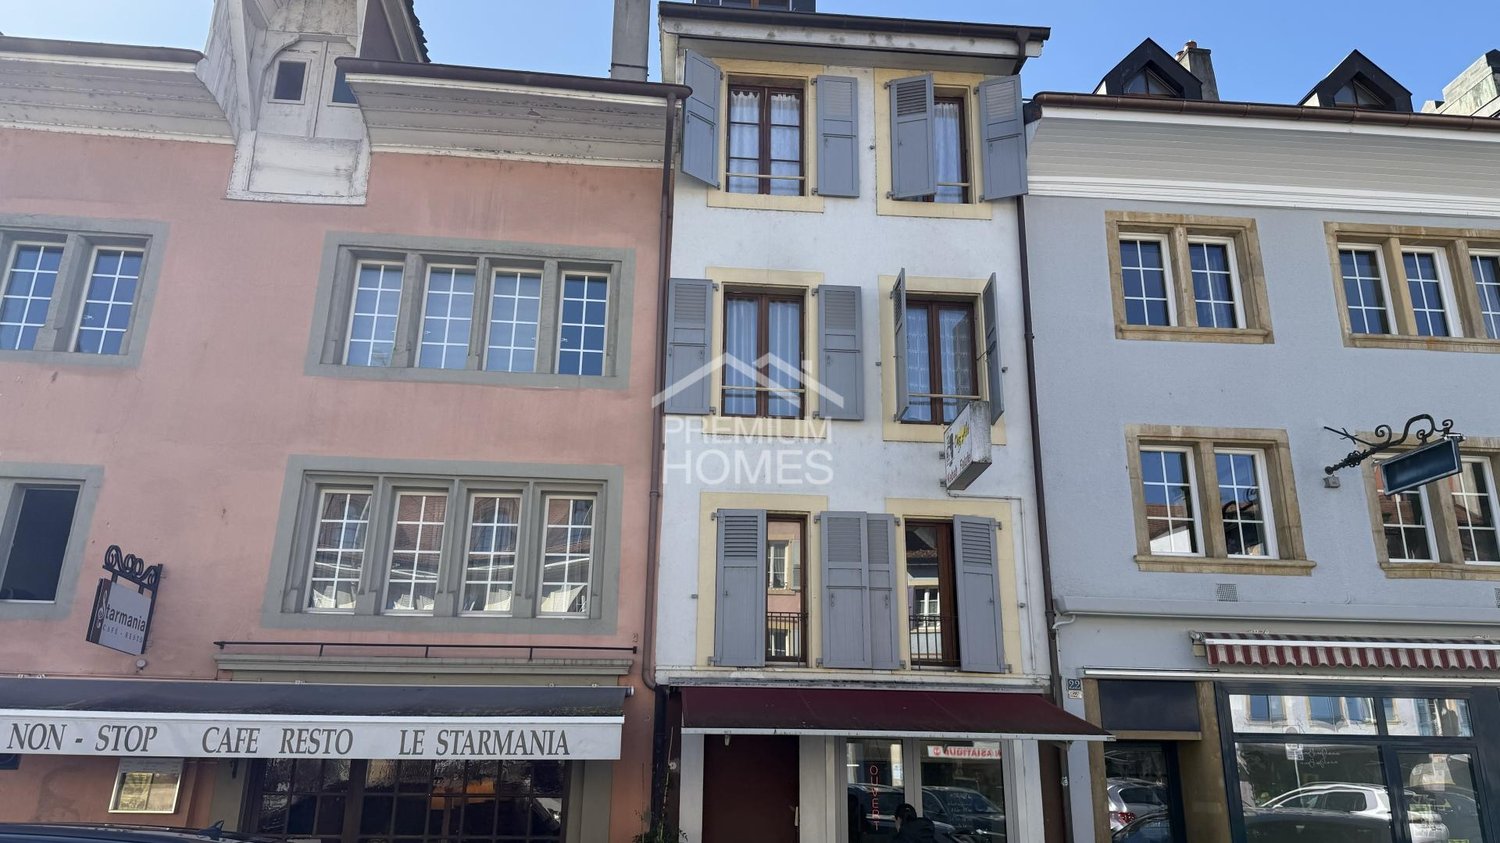
Rental building with 6 apartments and a commercial space

This interesting rental property represents a great opportunity for investors looking to acquire a fully rented building with regular rental income.The building consists of six 1.5-room apartments as well as a commercial space on the ground floor currently operated by a restaurant. All units are rented and ensure stable rental income. The apartments have functional layouts and bright spaces.One of the apartments has recently been renovated, offering a glimpse into the building's potential for modernization. The other apartments present a great opportunity for an investor looking to undertake gradual renovations and optimize the rental value in the medium or long term.The building spans several levels and also has common areas as well as an inner courtyard. Thanks to its central location and stable rental structure, this property is an attractive investment with potential for appreciation.No wish remains unfulfilled here. Take advantage of it and convince yourself!This PREMIUM HOMES offer includes: • Rental building • 6 apartments with 1.5 rooms • 1 commercial space on the ground floor • Fully rented building • Regular rental income • 1 recently renovated apartment • Potential for renovating the other apartments • High demand for small apartments • Mixed use of residential and commercial space • Inner courtyard • Common laundry room • Potential for optimizing rental value Interested? We would be happy to show you the property during a non-binding visit!Do you want to sell your house or apartment effortlessly? We will inform you about the current value of your property, discreetly and without obligation!Are you interested in a first, non-binding exchange? Don't hesitate to contact us. We look forward to your contact.

1 / 13
CHF 1,235,000.–
9.5 rooms400m² living space
1421 Fontaines-sur-Grandson

Fontaines-sur-Grandson, Magnifique maison de Village - Vente à terme

Vente à terme sur 10 ans. Vente classique envisageable. Centre ville, Fontaines-sur-Grandson.Magnifique maison de village labellisée minergie. 400m2 de 2 logements:1x3 pièces et 1x6,5 pièces. Construite en 1844, rénovée en 2012. Matériaux de qualité. Grandes espaces et la lumiere. Terrain en PPE : 1'048m2.Situation: La propriété est située dans le charmant village de Fontaines-Sur-Grandson, dans un emplacement calme avec une belle vu sur le lac et les Alpes, à 7 minutes dYverdon-Les-Bains, 25 minutes de Lausanne et seulement 5 minutes de la jonction autoroutière A5. La maison est située à environ 5 minutes de toutes commodités (écoles, magasins, pharmacie, banque), elle est aussi dotée dun accès proche aux transports en commun.Prix de vente : CHF 1'740'000Vente à terme - Occupation et rente sur 10 ans. Négociable. H.74Bouquet : CHF 1'235'000Rente : CHF 1'660Conditions négociables. Vente classique envisageable.Verkauf auf Zeit über 10 Jahre. Klassischer Verkauf denkbar. Stadtzentrum, Fontaines-sur-Grandson.Wunderschönes Dorfhaus mit Minergie-Label. 400m2 mit 2 Wohnungen: 1x3 Zimmer und 1x6,5 Zimmer. Erbaut 1844, renoviert 2012. Materialien von hoher Qualität. Grosse Räume und viel Licht. Grundstück im Stockwerkeigentum: 1'048m2.Lage: Das Anwesen befindet sich im charmanten Dorf Fontaines-Sur-Grandson, in einer ruhigen Lage mit schöner Aussicht auf den See und die Alpen, 7 Minuten von Yverdon-Les-Bains, 25 Minuten von Lausanne und nur 5 Minuten vom Autobahnanschluss A5 entfernt. Das Haus befindet sich ca. 5 Minuten von allen Annehmlichkeiten (Schulen, Geschäfte, Apotheke, Bank) entfernt und verfügt über eine gute Anbindung an die öffentlichen Verkehrsmittel.Verkaufspreis: CHF 1'740'000.Verkauf auf Zeit - Belegung und Rente über 10 Jahre. VerhandelbarPaket: CHF 1'235'000.Rente : CHF 1'660.- - H.74Bedingungen sind verhandelbar. Klassischer Verkauf möglich10-year forward sale. Classic sale possible. Town center, Fontaines-sur-Grandson.Magnificent Minergie-certified village house. 400m2 of 2 apartments: 1x3 rooms and 1x6.5 rooms. Built in 1844, renovated in 2012. Quality materials. Lots of space and light. PPE plot: 1'048m2.Location: The property is located in the charming village of Fontaines-Sur-Grandson, in a quiet location with beautiful views of the lake and the Alps, 7 minutes from Yverdon-Les-Bains, 25 minutes from Lausanne and just 5 minutes from the A5 motorway junction. The house is about 5 minutes from all amenities (schools, stores, pharmacy, bank), and has close access to public transport.Selling price: CHF 1'740'000.Term sale - Occupancy and annuity over 10 years. NegotiableBouquet: CHF 1'235'000.-Annuity : CHF 1'660.- - H.74Conditions negotiable. Classic sale possible

1 / 8
CHF 645,000.–
3.5 rooms118m² living space
1404 Villars-Epeney

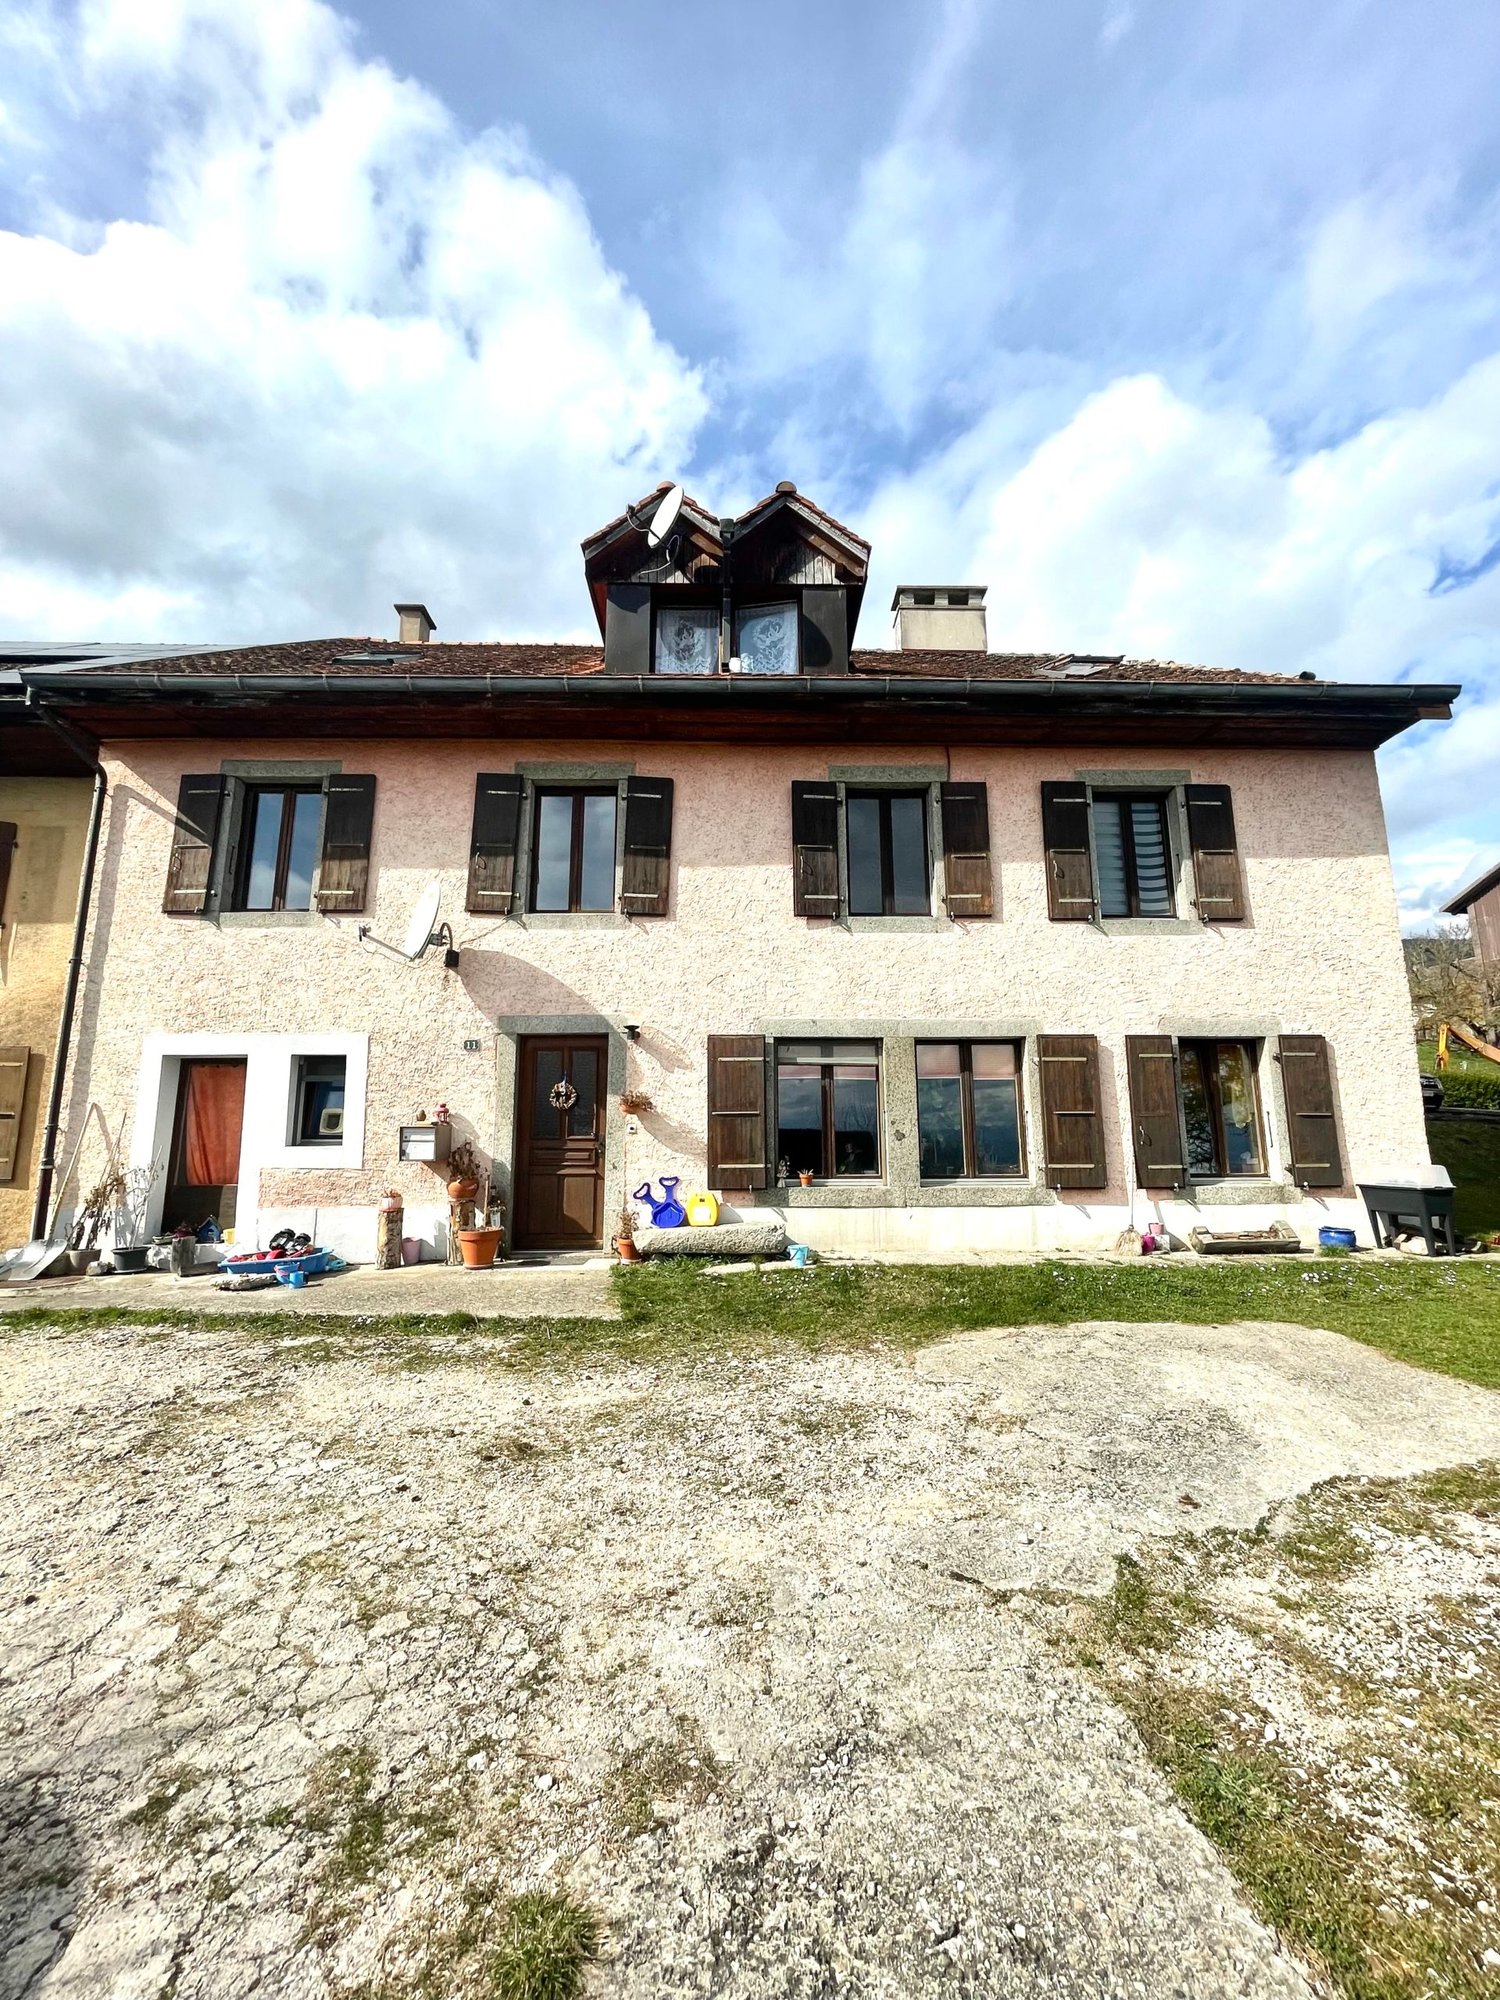
Confortable appartement avec de beaux extérieures

A 5minutes en voiture du lac de Neuchâtel et quelques minutes de plus d'Yverdon, en bordure de champs, au coeur du charmant village deVillars-Epeney, cet appartement hors normes séduit immédiatement par son cachet, ses volumes spectaculaires et sa tranquillité totale.Actuellement aménagé en énorme 2,5 pièces, ce bien offre une flexibilité rare :une transformation rapide et simple en 3,5 pièces avec deux chambres, ou une chambre + un espace fermé idéal pour une activité indépendante / bureau.Installé dans une ferme d'époque de seulement deux logements, l'appartement développe env. 118 m² habitables, prolongés par une magnifique terrasse d'env. 45 m² et un jardin privatif d'env. 92 m², avec vue ouverte sur la campagne.L'espace de vie impressionne par ses volumes, sa lumière et ses grandes baies vitrées, reliant harmonieusement intérieur et extérieur.La chambre en mezzanine, avec salle de bain privative, domine le séjour et profite d'une vue dégagée sur les champs.Une seconde salle de bain, de nombreux rangements, une grande cave d'époque et 3 places de parc extérieures complètent ce bien unique pour 45'000.- en sus.Points Forts: • Environnement verdoyant et ultra calme • Car Postal à 140 m (liaison directe Yverdon-Gare) • Yverdon & Yvonand à 5-10 min • Autoroute à moins de 10 min • Lausanne & Neuchâtel env. 30 min • Bien unique avec cachet • Volumes généreux & grande modularité • Parfait équilibre entre nature et proximité urbaine • Offre extrêmement rare sur le marché 5 Autominuten vom Neuenburgersee und ein paar Minuten mehr von Yverdon entfernt, am Rande von Feldern, im Herzen des charmanten DorfesVillars-Epeney, besticht dieses außergewöhnliche Apartment sofort durch sein Cachet, seine spektakulären Volumen und seine völlige Ruhe.Aktuell als normale 2,5-Zimmer-Wohnung eingerichtet, bietet diese Immobilie eine seltene Flexibilität:eine schnelle und einfache Umwandlung in eine 3,5-Zimmer-Wohnung mit zwei Schlafzimmern, oder ein Schlafzimmer ein abgeschlossener Raum, der ideal für eine unabhängige Tätigkeit / Büro ist.In einem Bauernhof aus der Epoche mit nur zwei Wohnungen untergebracht, entwickelt die Wohnung ca. 118 m² Wohnfläche, die durch eine magnifische Terrasse von ca. 45 m² und einen privaten Garten von ca. 92 m², mit offenem Blick auf die Landschaft, erweitert werden.Der Wohnbereich beeindruckt durch seine Volumen, Licht und großen Fensterfronten und verbindet Innen und Außen harmonisch miteinander.Das Schlafzimmer im Zwischengeschoss mit privatem Badezimmer dominiert den Wohnbereich und profitiert von einem freien Blick auf die Felder.Ein zweites Badezimmer, zahlreiche Ablagemöglichkeiten, ein großer Keller im Stil der Epoche und 3 Außenparkplätze vervollständigen diese einzigartige Immobilie für 45'000.- zusätzlich.Stärken: • Grüne und ultra-ruhige Umgebung • Postbus 140 m (direkte Verbindung Yverdon-Bahnhof) • Yverdon & Yvonand in 5-10 min • Autobahn weniger als 10 min • Lausanne & Neuchâtel env. 30 min • Einzigartiges Objekt mit Stempel • Grosszügige Volumen & grosse Modularität • Perfektes Gleichgewicht zwischen Natur und städtischer Nähe • Angebot extrem selten auf dem...

Suggested properties for you based on search results