452 results - Property for buy in District Jura-Nord vaudois
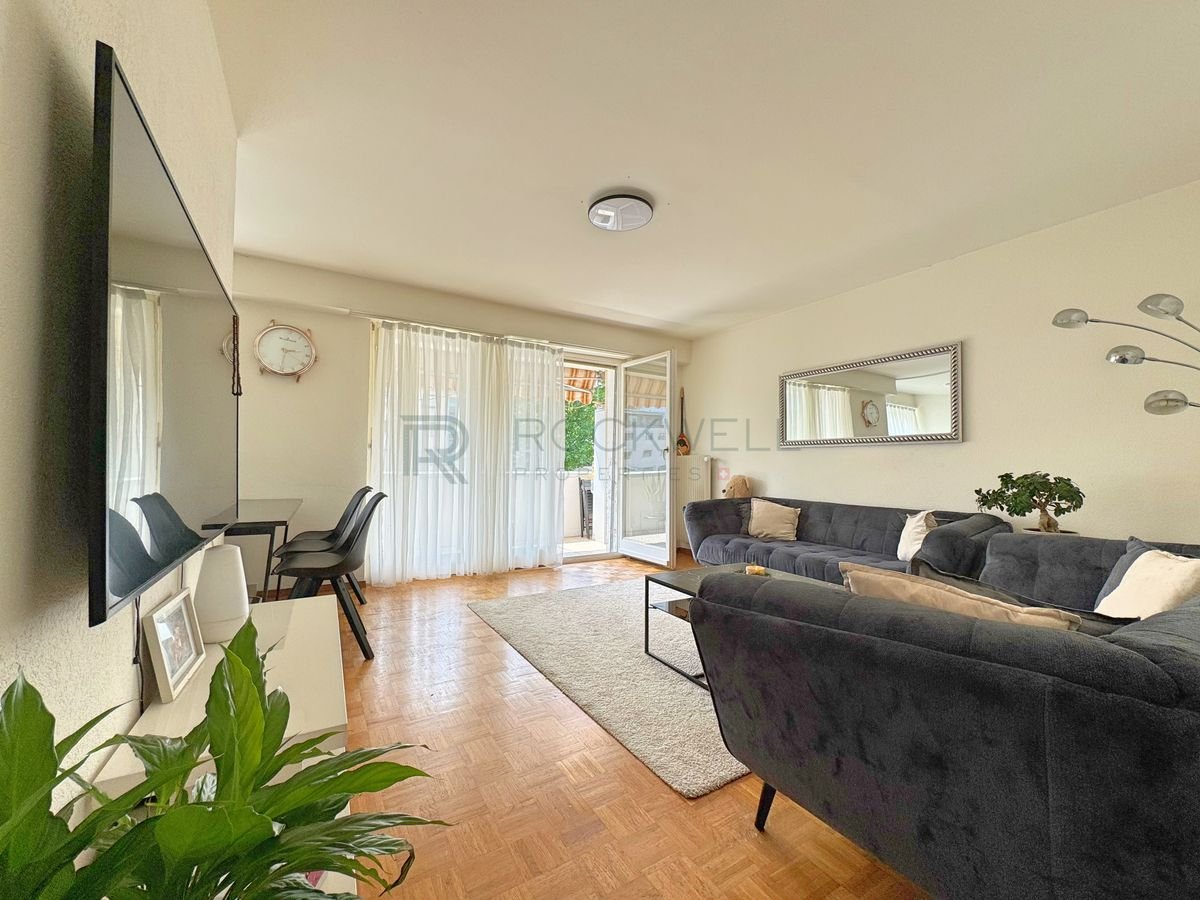
1 / 13
CHF 1,530,000.–
6.5 rooms160m² living space
1373 Chavornay

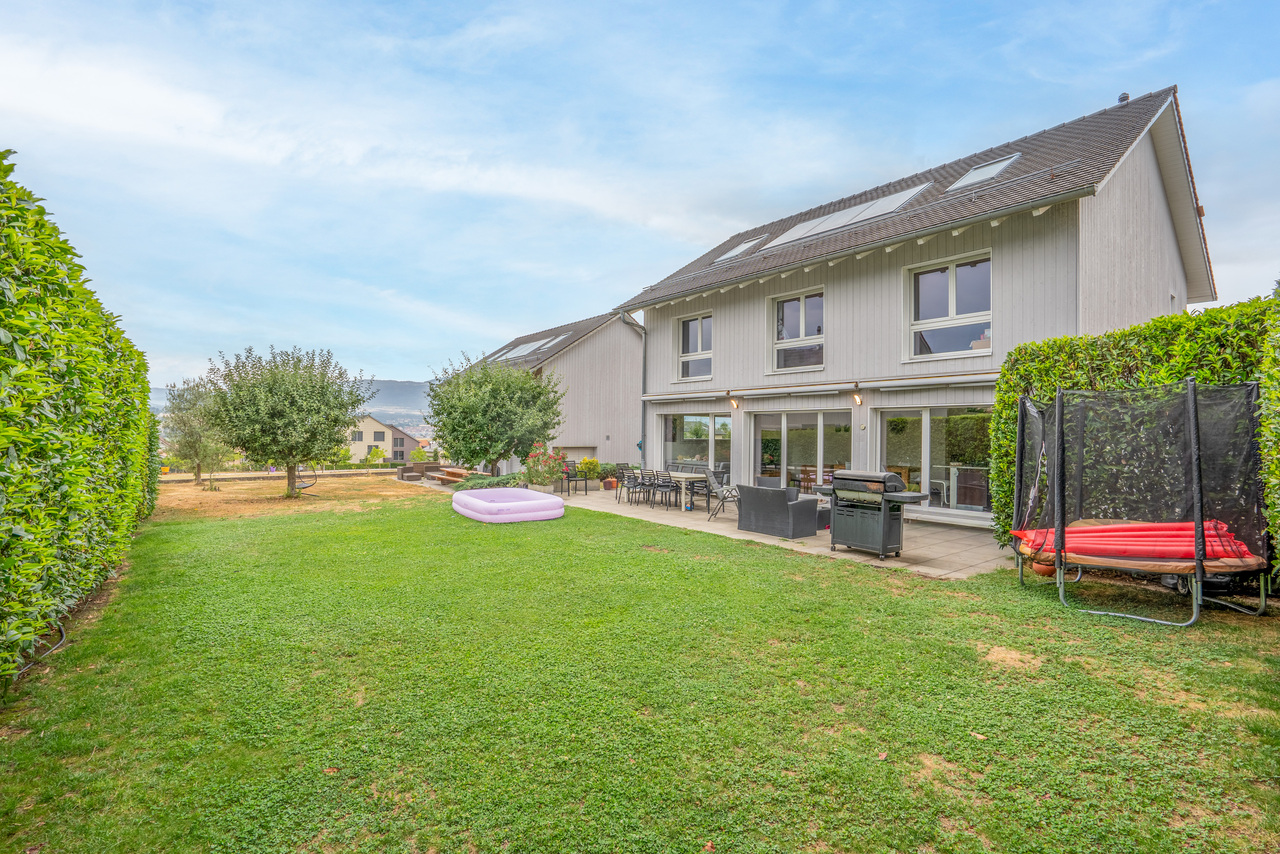
EXCLUSIVITY: Magnificent individual villa in Chavornay for you!

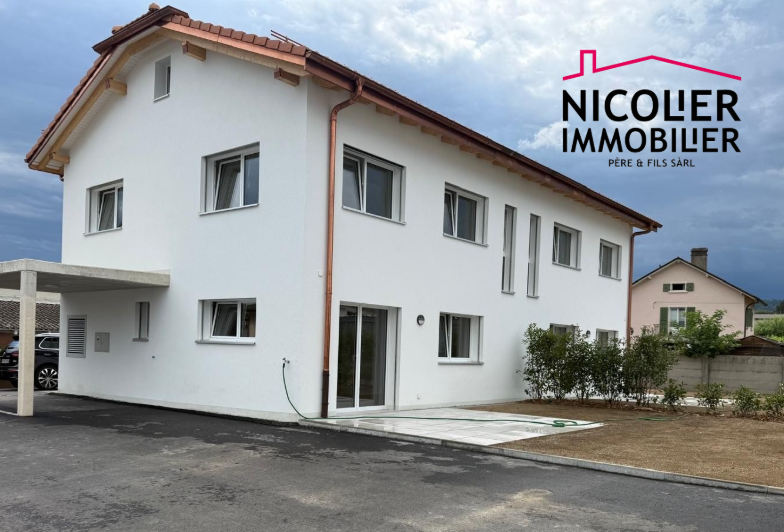
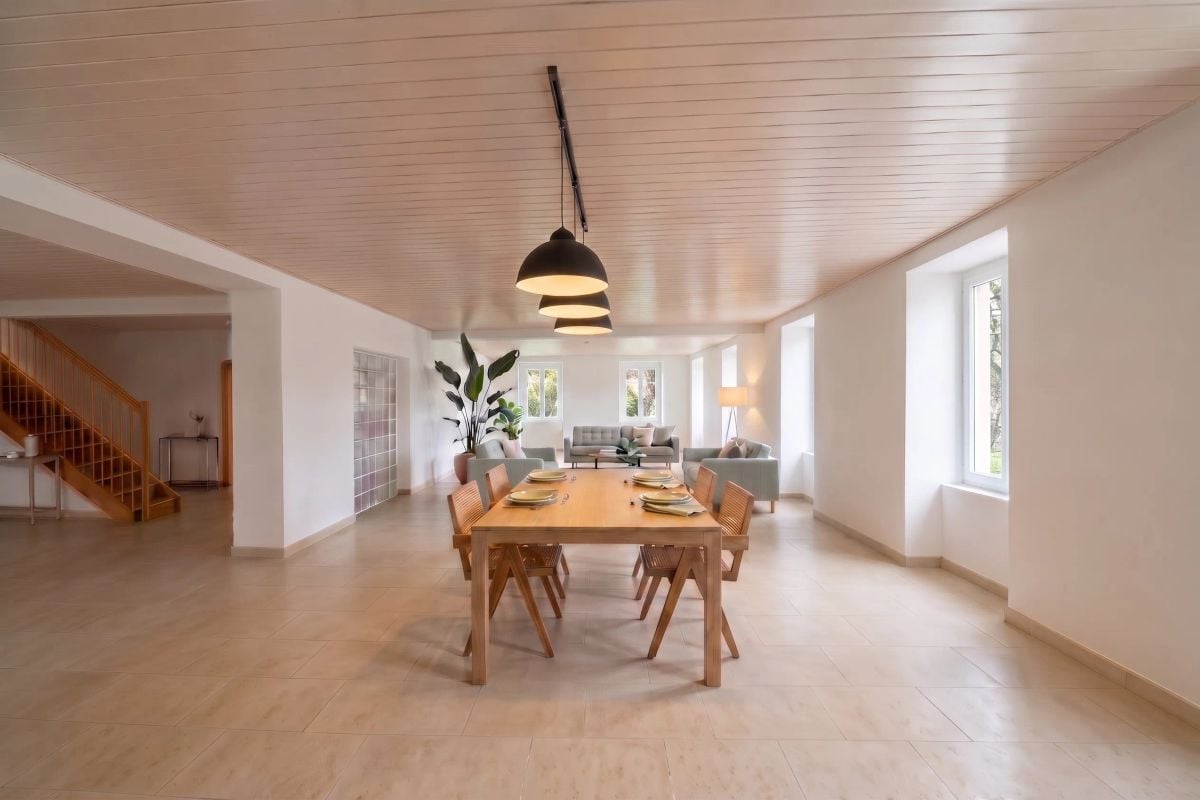
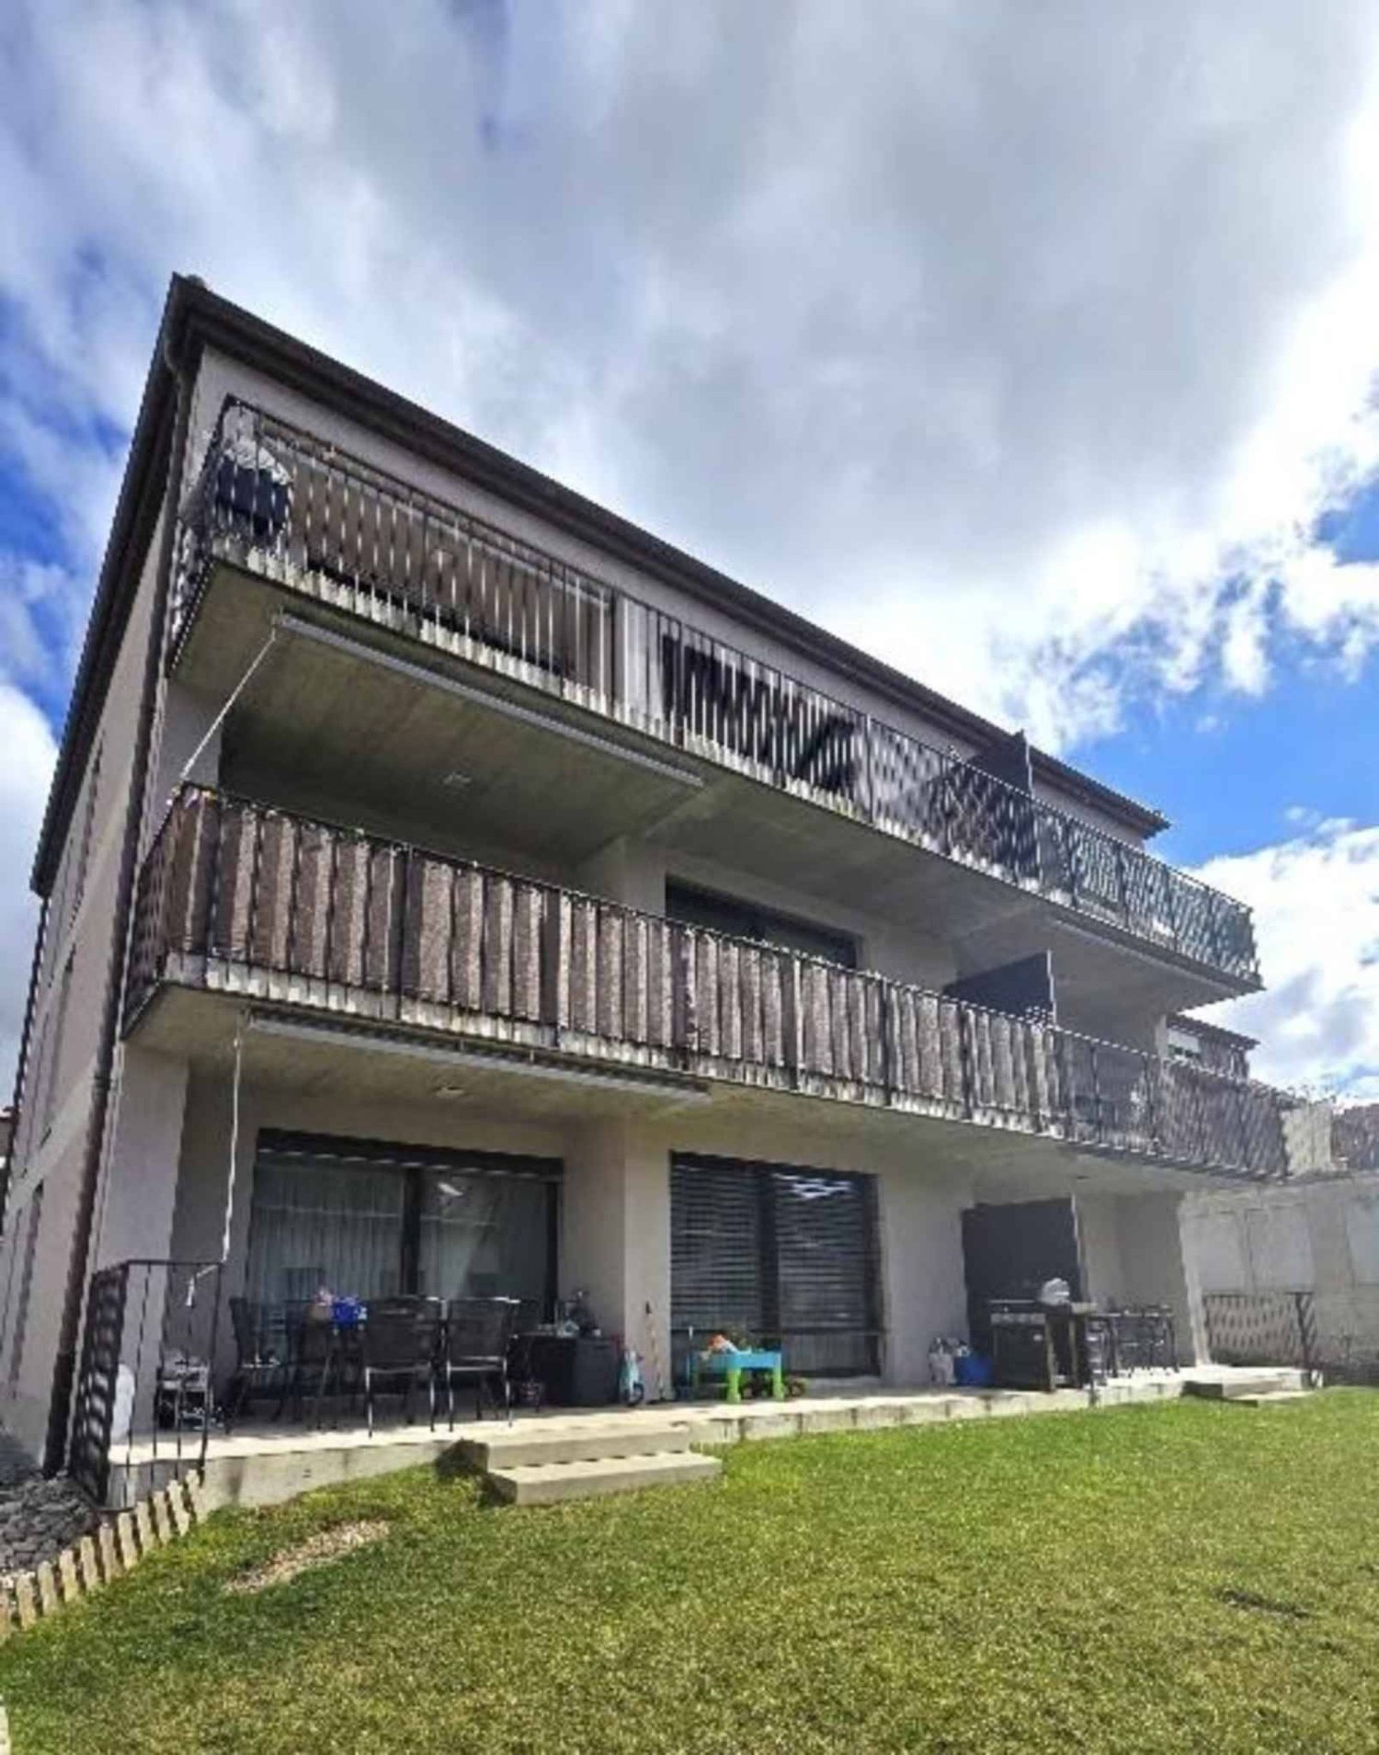
Chavornay - a privileged life in the heart of the Nord vaudois Located in the heart of the Nord vaudois, Chavornay seduces with its balance between quality of life, tranquility, and excellent accessibility. The commune offers its inhabitants an agreeable and family-friendly environment, while also benefiting from numerous amenities accessible on foot: schools, shops, bakery, supermarkets, post office, banks, and local services. From this individual villa, the main village infrastructures are easily accessible on foot, including the schools, the Chavornay train station, and the shops on Rue de la Gare. The train station is a major asset for daily travel and allows for an excellent connection to the region's main urban centers. Road access is also particularly practical thanks to the proximity of major axes. Chavornay thus offers an ideal living environment for families and individuals seeking the tranquility of a human-scale commune without renouncing comfort and transportation. Located in a pleasant residential area, this individual villa built in 2009 benefits from a plot of 580 m². The property offers approximately 160 m² of living space, distributed over comfortable and functional areas perfectly suited to family life. The house is in very good condition and does not require major renovations, allowing future owners to settle in immediately and fully enjoy their new living space. Another major asset lies in its complementary volumes. A ground floor designed for living and receiving: From the entrance, the ground floor seduces with its beautiful volumes, its luminosity, and its conception resolutely turned towards conviviality. The vast living area of approximately 28 m² harmoniously combines the dining room and the living room. Very large windows naturally extend the interior spaces to the outside and offer pleasant luminosity throughout the day. The open-plan kitchen of approximately 10.6 m² constitutes the heart of the house. It benefits from a large central island, particularly convivial for daily meals or sharing moments with friends. It also has numerous storage spaces and practical equipment such as a wine cellar. On this floor, you will find a large cellar of approximately 3.3 m², a shower room with a toilet, and a large storage room, particularly practical for storing and organizing daily life. Outside, a beautiful terrace of approximately 50 m² surrounds the house and creates several areas to fully enjoy the beautiful days. It is extended by a completely flat, enclosed, and perfectly delimited garden, offering a pleasant and secure environment for the whole family. A bright and functional ground floor, where the interior spaces naturally communicate with a carefully designed exterior. The first floor is dedicated to comfort and family life. On the floor, the sleeping area offers three spacious bedrooms, each with pleasant volumes and an atmosphere conducive to rest. An office completes this area ideally and can also be converted into an additional bedroom, a playroom, or a home office according to needs. The bathroom, functional and bright thanks to its window, has both a shower and a bathtub, as well as a toilet. A particularly practical arrangement for a family, allowing for both a quick shower for daily use and a relaxing bath. A floor perfectly designed to offer each person their own space, while maintaining a harmonious family organization. The attic spaces of approximately 30 m² are easily accessible...

1 / 10
CHF 349,000.–
1 room102m² living space
1338 Ballaigues

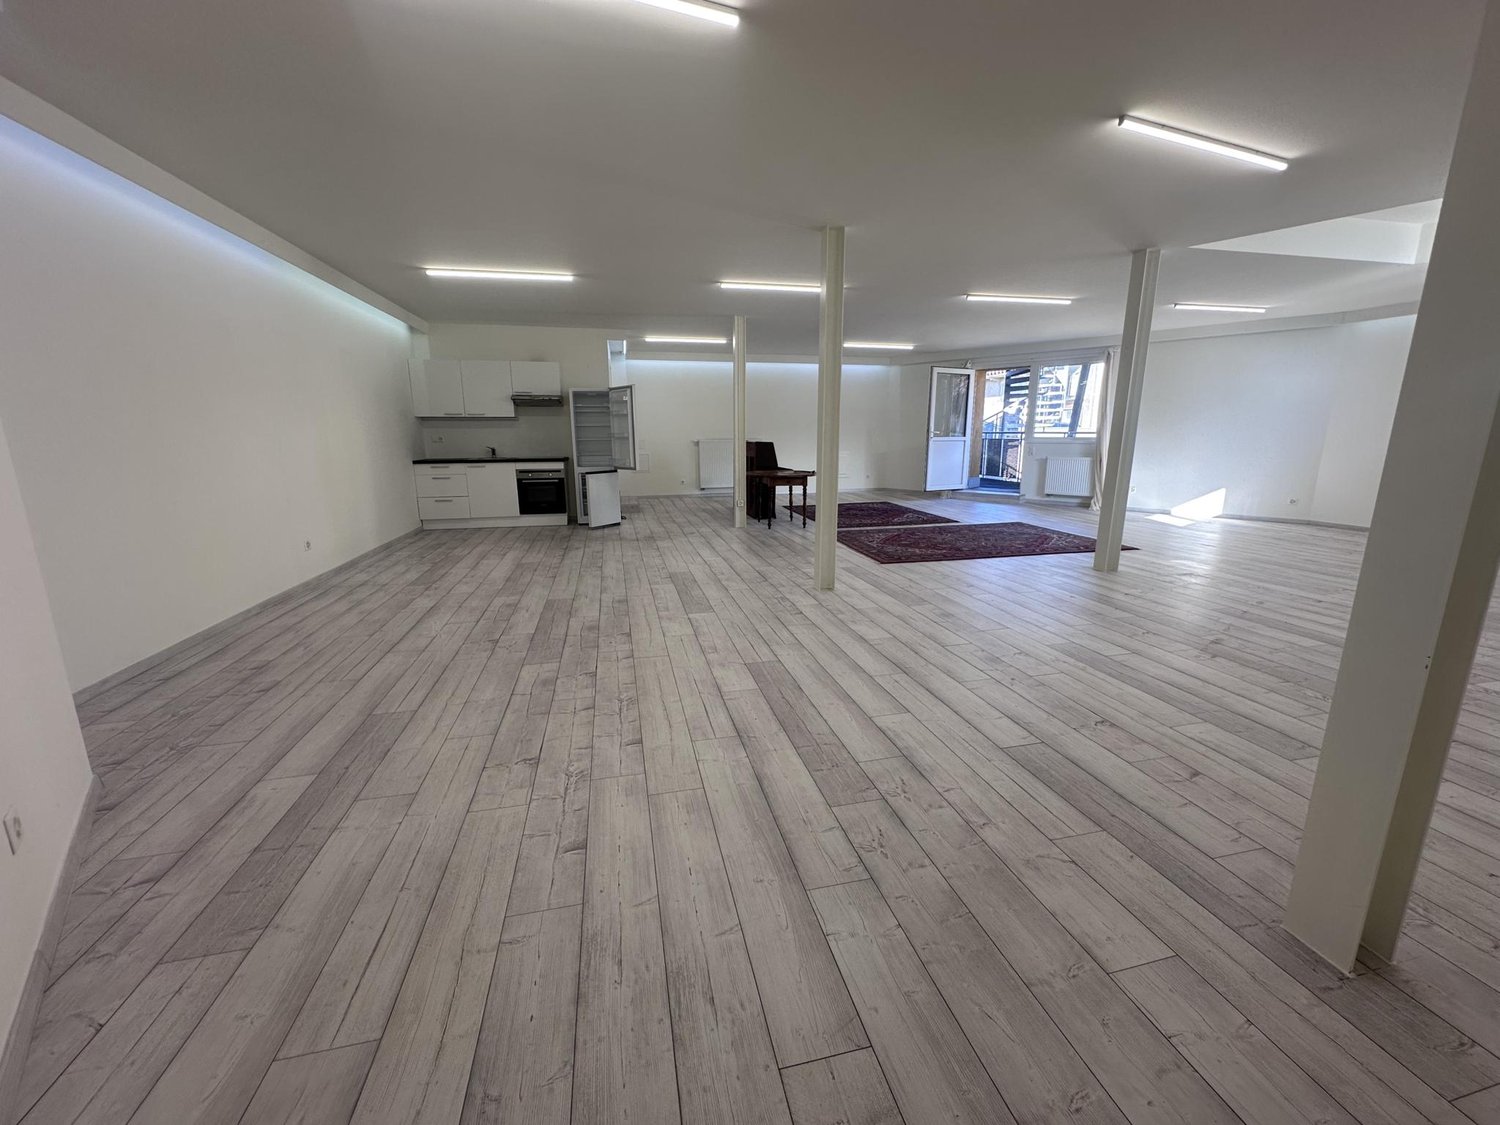
10% return on equity!

Are you looking for a safe, profitable, and easy-to-manage investment? This fully renovated loft represents a rare opportunity for any investor seeking to secure a stable income while benefiting from a particularly attractive return. Fully refurbished with quality materials, it offers a modern, bright, and perfectly optimized space, allowing for quick rental with reduced maintenance costs.Ideally located in the heart of Ballaigues, the apartment benefits from a highly sought-after location. Shops, schools, and transportation are within walking distance, while access to the highway is possible in just a few moments, enhancing the attractiveness of the property to tenants. The region benefits from a dynamic rental market, stimulated by the industrial zone and a constant demand related to local employment, ensuring a durable and regular occupancy.The monthly gross rent of CHF 1'500 allows for a return on equity of 10%, a rare result in the current market and particularly interesting for an investor aiming to constitute or diversify their real estate portfolio.Investing in Ballaigues also means benefiting from a pleasant living environment, a strategic geographical location, and advantageous taxation, all elements that contribute to the long-term appreciation of the property.This apartment thus represents an ideal solution to generate a safe passive income, preserve your capital, and benefit from a high-performance investment strategy.Bastien AnexCo-founderFederal diploma as a real estate broker079/887 87 37bastien.anex@immocloudsarl.chImmocloudsarl.ch

1 / 9
CHF 850,000.–
3.5 rooms102m² living space
1462 Yvonand

For DIY enthusiasts and nature lovers

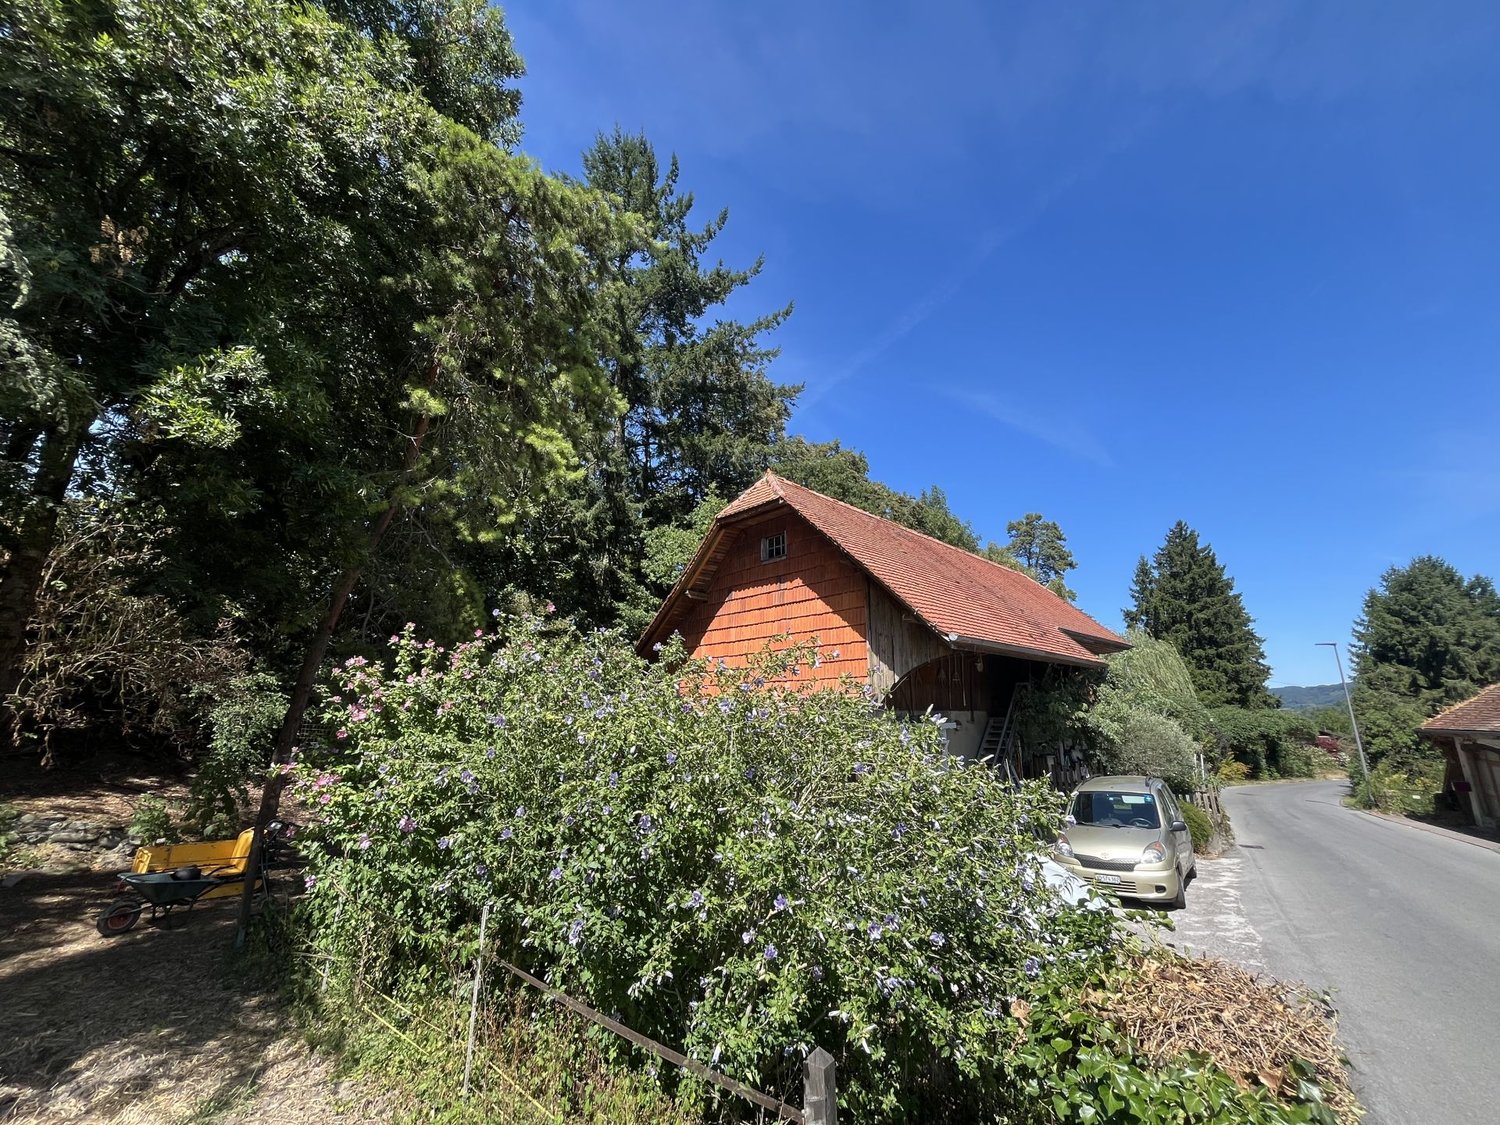
For DIY enthusiasts and nature loversThis individual farmhouse, entirely to be renovated, is very well located, just 3 minutes from Yvonand.This property, full of charm and character, consists of:GROUND FLOOR:A living kitchen and a living area with a Swedish stove.FIRST FLOOR:Two bedrooms, a bathroom (1x WC/bathtub/sink) and a large laundry room.ATTIC:The attic is in a raw state and has great potential as well as a magnificent volume.EXPANSION POSSIBILITIES:An expansion potential of 61m2 (living space) is possible on the ground floor. Currently, this space has been converted into stables and a workshop.The house also has various storage rooms, a cool and humid cellar, a room for heating, a chicken coop, and a large shed currently converted into a storage and workshop area.The plot consists of 1'055m2 of garden space, 1'979m2 of meadow space, and 2'267m2 of forest space.PROFILE SOUGHT:This property is suitable for nature lovers, green spaces, and animals (possibility of accommodating sheep, goats, donkeys, ponies, pigs, chickens, etc.). This farm, with considerable potential, is also suitable for experienced and skilled DIY enthusiasts. It requires maintenance work that should not be neglected.Although located in an agricultural area, this property is not subject to the LDFR.COMMODITIES: less than 5 minutes from Yvonand, where you will find everything you need:- COOP/MIGROS/DENNER: 3 minutes by car- STATION: 3 minutes by car- SCHOOLS AND KINDERGARTENS: 3 minutes by car- SHOPS/CRAFTSMEN: 3 minutes by car- NURSING HOME: 3 minutes by carAVAILABILITY: to be agreed!VIEWINGS: only by appointment!

1 / 13
CHF 1,400,000.–
10 rooms300m² living space
1462 Yvonand

House for sale in Rovray - 3 apartments, approximately 300 m2 living space

Located in a beautiful, quiet and green neighborhood, just 7 minutes from Yvonand in Rovray, this charming house offers a breathtaking view of the countryside. Currently configured into three independent apartments, it offers a rare flexibility: it can retain its current layout or be easily transformed into a large family home.Attic studio (in the attic) • Configuration : Independent entrance through a charming small balcony, large, bright living area under the exposed beams. • Distribution : Living room, bedroom, kitchenette and bathroom. First duplex with 4.5 rooms (ground floor + upper floor) • Configuration : Very spacious, through apartment with a lot of charm. On the ground floor, there is a dining room on the podium and a cozy living room with a beautiful fireplace. The kitchen is habitable and fully equipped. The bedrooms on the upper floor are large and bright. • Distribution : Entrance, living room with fireplace, dining room, equipped kitchen, 3 large bedrooms, 2 bathrooms, balcony and large terrace on the garden side. A large storage room (technical room/laundry room) provides direct access to the barn and garage. Second duplex with 4.5 rooms (ground floor + upper floor) - Renovated in 2021 • Configuration : Fully renovated, modern and very pleasant apartment. • Distribution : Living/dining room with wood stove, open kitchen, 3 bedrooms on the upper floor, 2 bathrooms, balcony and large outdoor terrace. Outdoor areas, annexes and transportation • Plot : Beautiful plot of 1,232 m2 with a large garden. • Potential : Large, adjacent barn offering ideal volume for future living space expansion. • Parking : 1 indoor parking space (garage) and about 6 outdoor parking spaces. • Transportation : Bus line 10,650 towards Yvonand. Visits and informationDalila Lugrin - 076 530 93 74Some photos have been retouched or modified by AI.The information contained in this description is indicative and not contractual.Visit our website for all our offers: www.nideal.chAre you planning to sell your property?Contact us for a free and non-binding evaluation or visit our website foran online evaluation: https://www.nideal.ch/property-valuation/ •

1 / 13
CHF 1,235,000.–
9.5 rooms400m² living space
1421 Fontaines-sur-Grandson

Fontaines-sur-Grandson, Magnifique maison de Village - Vente à terme

Vente à terme sur 10 ans. Vente classique envisageable. Centre ville, Fontaines-sur-Grandson.Magnifique maison de village labellisée minergie. 400m2 de 2 logements:1x3 pièces et 1x6,5 pièces. Construite en 1844, rénovée en 2012. Matériaux de qualité. Grandes espaces et la lumiere. Terrain en PPE : 1'048m2.Situation: La propriété est située dans le charmant village de Fontaines-Sur-Grandson, dans un emplacement calme avec une belle vu sur le lac et les Alpes, à 7 minutes dYverdon-Les-Bains, 25 minutes de Lausanne et seulement 5 minutes de la jonction autoroutière A5. La maison est située à environ 5 minutes de toutes commodités (écoles, magasins, pharmacie, banque), elle est aussi dotée dun accès proche aux transports en commun.Prix de vente : CHF 1'740'000Vente à terme - Occupation et rente sur 10 ans. Négociable. H.74Bouquet : CHF 1'235'000Rente : CHF 1'660Conditions négociables. Vente classique envisageable.Verkauf auf Zeit über 10 Jahre. Klassischer Verkauf denkbar. Stadtzentrum, Fontaines-sur-Grandson.Wunderschönes Dorfhaus mit Minergie-Label. 400m2 mit 2 Wohnungen: 1x3 Zimmer und 1x6,5 Zimmer. Erbaut 1844, renoviert 2012. Materialien von hoher Qualität. Grosse Räume und viel Licht. Grundstück im Stockwerkeigentum: 1'048m2.Lage: Das Anwesen befindet sich im charmanten Dorf Fontaines-Sur-Grandson, in einer ruhigen Lage mit schöner Aussicht auf den See und die Alpen, 7 Minuten von Yverdon-Les-Bains, 25 Minuten von Lausanne und nur 5 Minuten vom Autobahnanschluss A5 entfernt. Das Haus befindet sich ca. 5 Minuten von allen Annehmlichkeiten (Schulen, Geschäfte, Apotheke, Bank) entfernt und verfügt über eine gute Anbindung an die öffentlichen Verkehrsmittel.Verkaufspreis: CHF 1'740'000.Verkauf auf Zeit - Belegung und Rente über 10 Jahre. VerhandelbarPaket: CHF 1'235'000.Rente : CHF 1'660.- - H.74Bedingungen sind verhandelbar. Klassischer Verkauf möglich10-year forward sale. Classic sale possible. Town center, Fontaines-sur-Grandson.Magnificent Minergie-certified village house. 400m2 of 2 apartments: 1x3 rooms and 1x6.5 rooms. Built in 1844, renovated in 2012. Quality materials. Lots of space and light. PPE plot: 1'048m2.Location: The property is located in the charming village of Fontaines-Sur-Grandson, in a quiet location with beautiful views of the lake and the Alps, 7 minutes from Yverdon-Les-Bains, 25 minutes from Lausanne and just 5 minutes from the A5 motorway junction. The house is about 5 minutes from all amenities (schools, stores, pharmacy, bank), and has close access to public transport.Selling price: CHF 1'740'000.Term sale - Occupancy and annuity over 10 years. NegotiableBouquet: CHF 1'235'000.-Annuity : CHF 1'660.- - H.74Conditions negotiable. Classic sale possible

1 / 15
CHF 1,850,000.–
7.5 rooms220m² living space
1400 Cheseaux-Noréaz

Magnificent and rare modern villa with 7.5 rooms

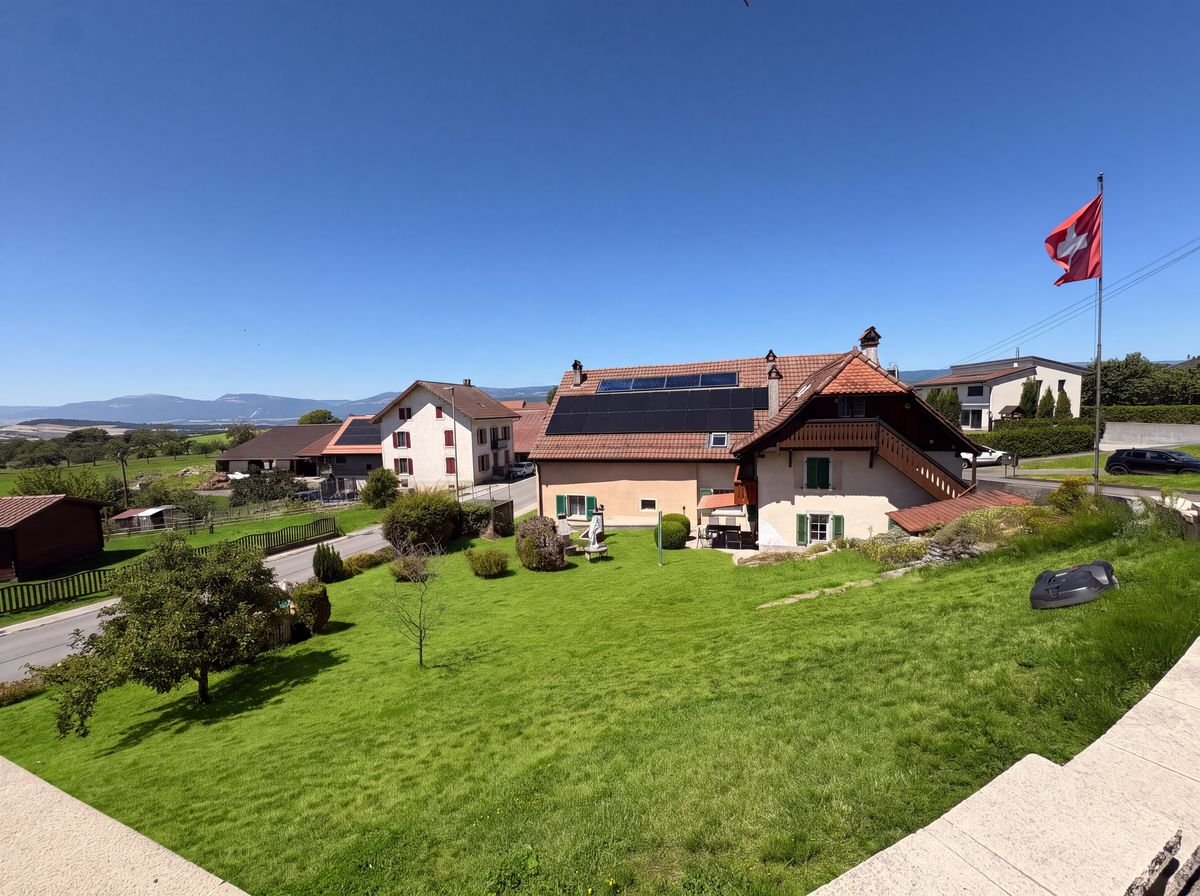
Contemporary elegance and quality of life in a privileged environmentNestled in a particularly sought-after residential area of Yverdon-les-Bains, this remarkable architect-designed villa, built in 2012, harmoniously combines contemporary design, modern comfort, and functionality.Located on a beautiful, tree-lined plot of 1,281 m², it offers a peaceful living environment while being in close proximity to:- schools;- shops;- main communication axes.With approximately 220 m² of living space spread over three levels, the property seduces from the first moments by:- its generous volumes;- its omnipresent brightness;- the quality of its fittings.Living spaces designed to meet all requirements:Lower level:- a spacious, independent area of approximately 50 m², offering many possibilities for use;- ideal for receiving family and friends;- perfect for an independent professional activity;- possibility of creating a complementary housing unit;- cellar;- laundry room;- multi-purpose room;- technical rooms.Level dedicated to the sleeping area:- elegant parental suite with dressing room;- private bathroom;- two additional bedrooms of beautiful dimensions;- privileged access to the outdoor spaces.Last level:- spacious, light-filled living room;- relaxation or reading area;- open, modern kitchen opening onto the dining room;- direct access to a beautiful terrace;- warm and convivial living space.Carefully designed exterior:Thought of as a true extension of the interior spaces, the exterior offers several relaxation areas perfectly integrated into the property:- several terraces allowing you to enjoy the different exposures throughout the day;- landscaped garden with many trees and plantations;- intimate and peaceful atmosphere.From the property, the occupants benefit:- from a pleasant clearance on the surrounding landscapes;- from a glimpse of the Jura massif;- from an environment conducive to serenity.Quality services:Built according to modern standards, the villa benefits from:- excellent construction quality;- impeccable maintenance;- carefully selected materials;- optimal insulation performance;- technical equipment ensuring high daily comfort.The property also has:- a covered area that can accommodate two vehicles;- several outdoor parking spaces;- a garden shed offering additional storage spaces;- a recently installed robot lawn mower for simplified maintenance of the exterior.A rare property on the market:- contemporary architecture;- generous spaces;- privileged residential environment;- immediate proximity to amenities;- high-quality family villa;- property ready to accommodate a new life project.A visit is enough to fully appreciate the charm, volumes, and unique atmosphere of this property.

1 / 13
CHF 3,500,000.–
10 rooms549m² living space
1429 Giez

Charming property with 3 apartments on a beautiful plot in Giez

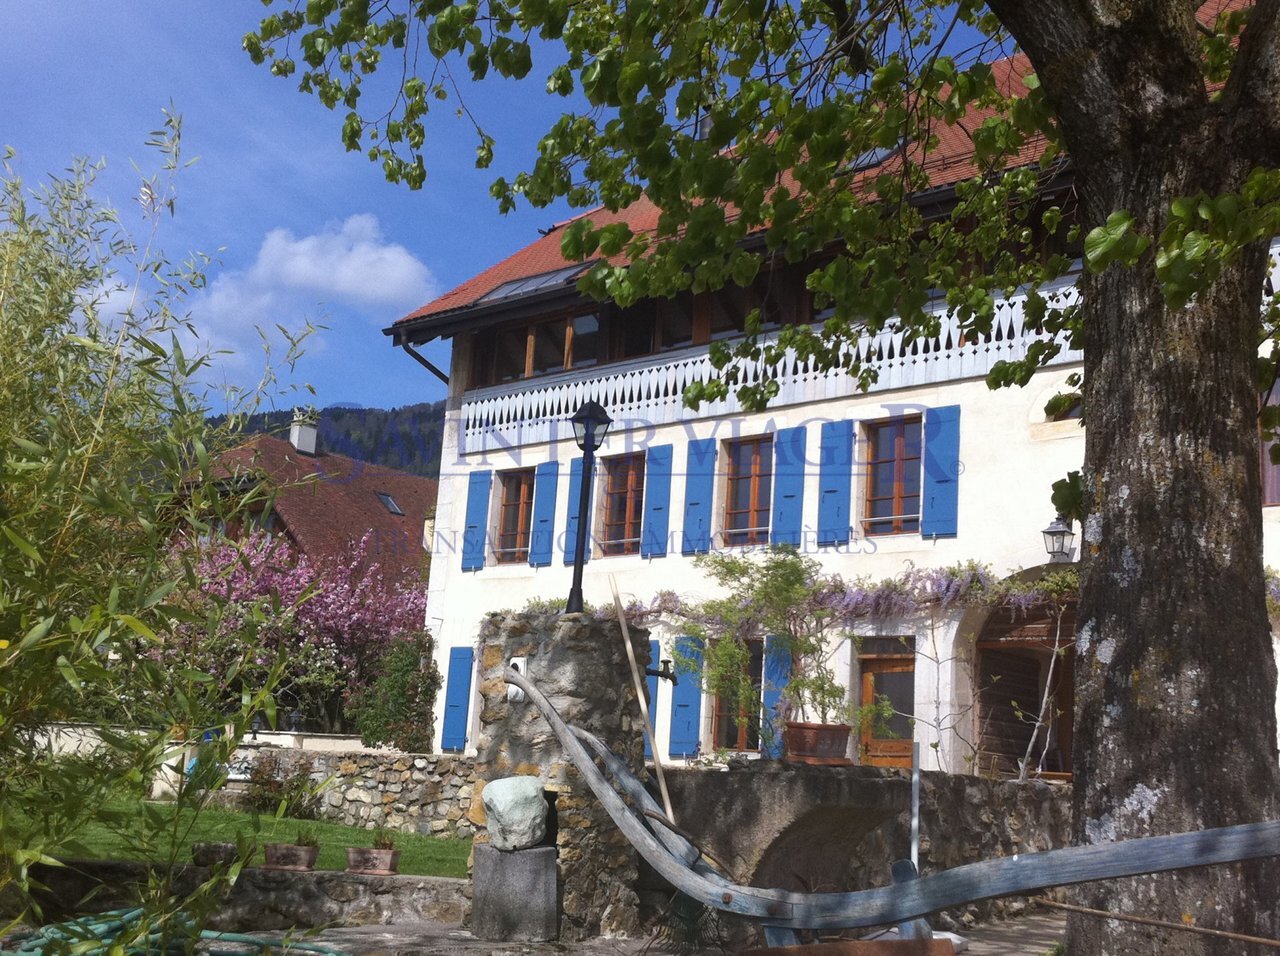
This superb 18th-century building, fully renovated, has had several uses in its history, notably as a well-known restaurant in the region. It is located in the charming village of Giez. This property is a true gem. It has preserved its charm and managed to keep its authenticity while offering real comfort. Close to the town of Grandson in the Nord Vaudois commune, it is well situated, just 25 minutes from Lausanne, 10 minutes from Yverdon, and 1 hour from Geneva airport. Situated on a 1'995 m2 plot, it enjoys a very nice garden, a covered terrace with barbecue, pizza oven, and summer kitchen. With a living area of 549 m2, it is divided into three interconnected units. The main house includes a large living room with fireplace and access to the garden, a spacious dining room with a superb original bar, a kitchen with exit to the terrace, a guest toilet, a service entrance, and a laundry room. Two bedrooms with en-suite bathrooms and a large room upstairs complete this building. An independent studio with living area, kitchen, and bathroom, as well as a 3.5-room apartment with terrace, complete this property. The property has a total of 5 bedrooms and 4 bathrooms. A basement includes a large cellar and the technical room. Several storage rooms, a workshop, an outdoor shower and toilet area, a summer kitchen, and a very large garage for 4 cars complete this unique and rare property. Outdoor parking spaces are available.
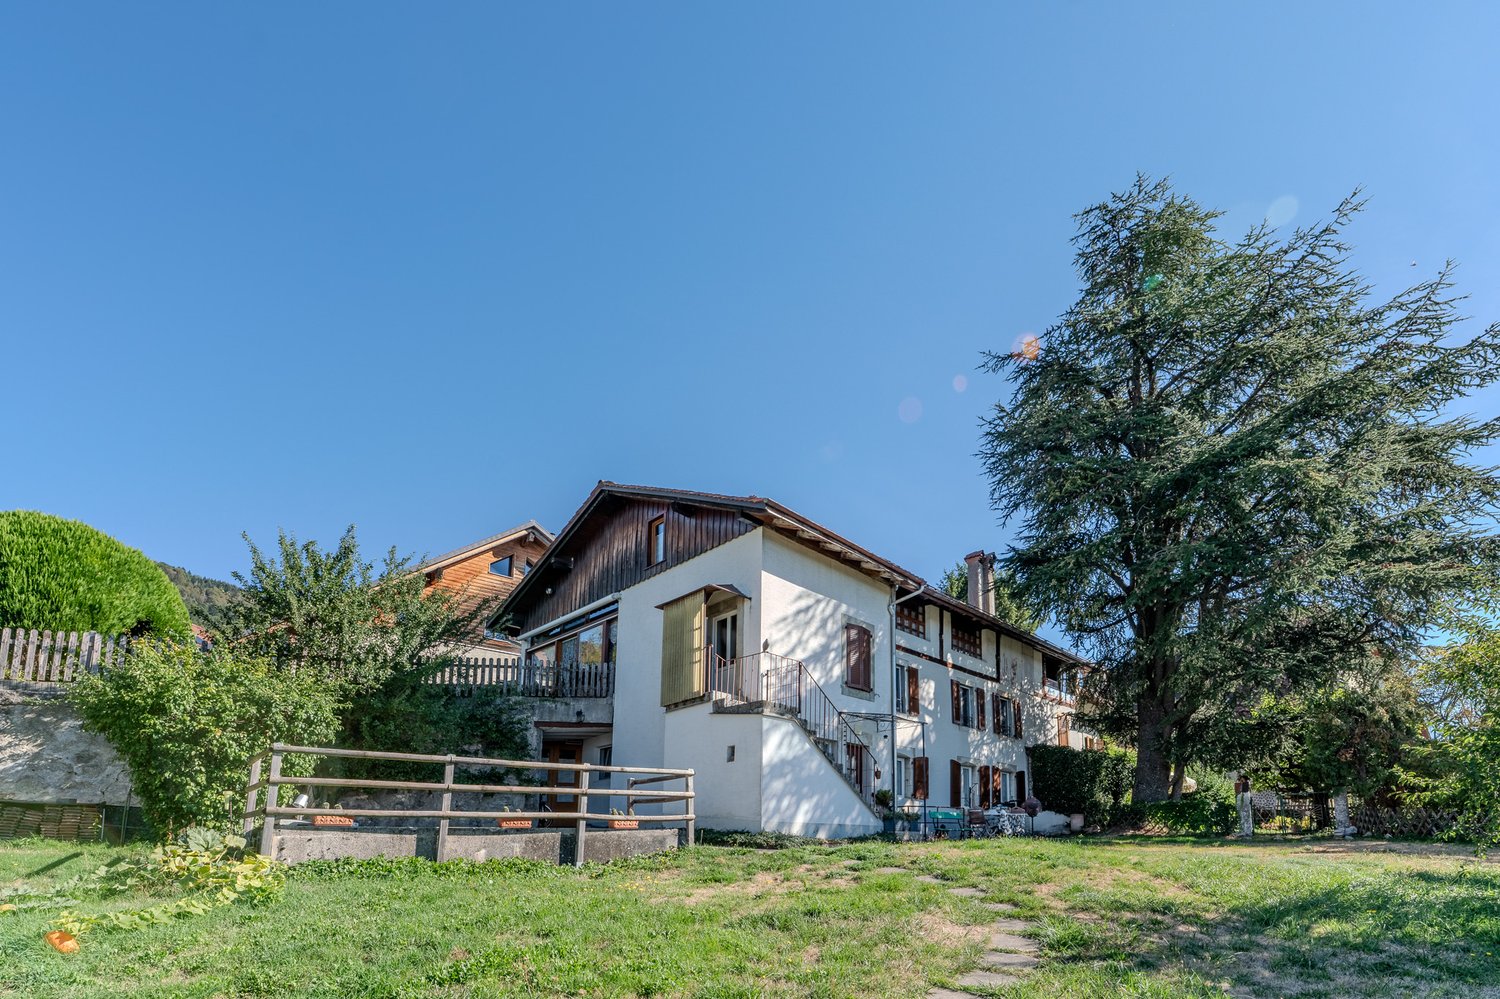
1 / 16
CHF 1,100,000.–
5.5 rooms163m² living space
1423 Tévenon

House with 2 apartments, garden, parking spaces, and garage. Possibility of creating a 3rd apartment.

Coralie Anker Immobilier is pleased to present, in exclusivity, this charming village house with 2 apartments.Ideally located on a 992 m2 plot in the center of the village of Villars-Burquin, this house benefits from a significant volume of 1'342 m3.On the lower ground floor, there is a 2.5-room apartment of approximately 55 m2, currently rented.The main apartment of 3.5 rooms, approximately 108 m2, is located on the upper ground floor.In the attic, rooms are developed and heated, on approximately 70 m2. This makes it easy to create a 3rd apartment. Ideal for families who want to live together in the same house, obtain additional rental income, or simply expand the area of the main apartment.The large garden, which has several terraces, is perfect for relaxation. You will be seduced by the peaceful atmosphere, the beautiful open view, and the optimal sunlight.Various rooms, a double garage, and 3 outdoor parking spaces complete this property.Availability to be agreed upon.Villars-Burquin is a Swiss locality, in the canton of Vaud, located in the district of Jura-Nord vaudois, at an altitude of about 750 m.15 minutes from Yverdon-les-Bains and Sainte-Croix, and 30 minutes from Neuchâtel, the commune offers a preserved quality of life near the big cities.The village overlooks Lake Neuchâtel, facing the Alps, offering a breathtaking view.Villars-Burquin is part of the Grandson and surroundings school group. School transportation is organized.Request a complete dossier and contact me for a visit.Coralie Anker ImmobilierTel.: 079 429 16 53Mail: info@ca-immobilier.ch

1 / 11
CHF 650,000.–
4.5 rooms92m² living space
1450 Ste-Croix

An exceptional 4.5-room attic apartment with lake and Alpine views

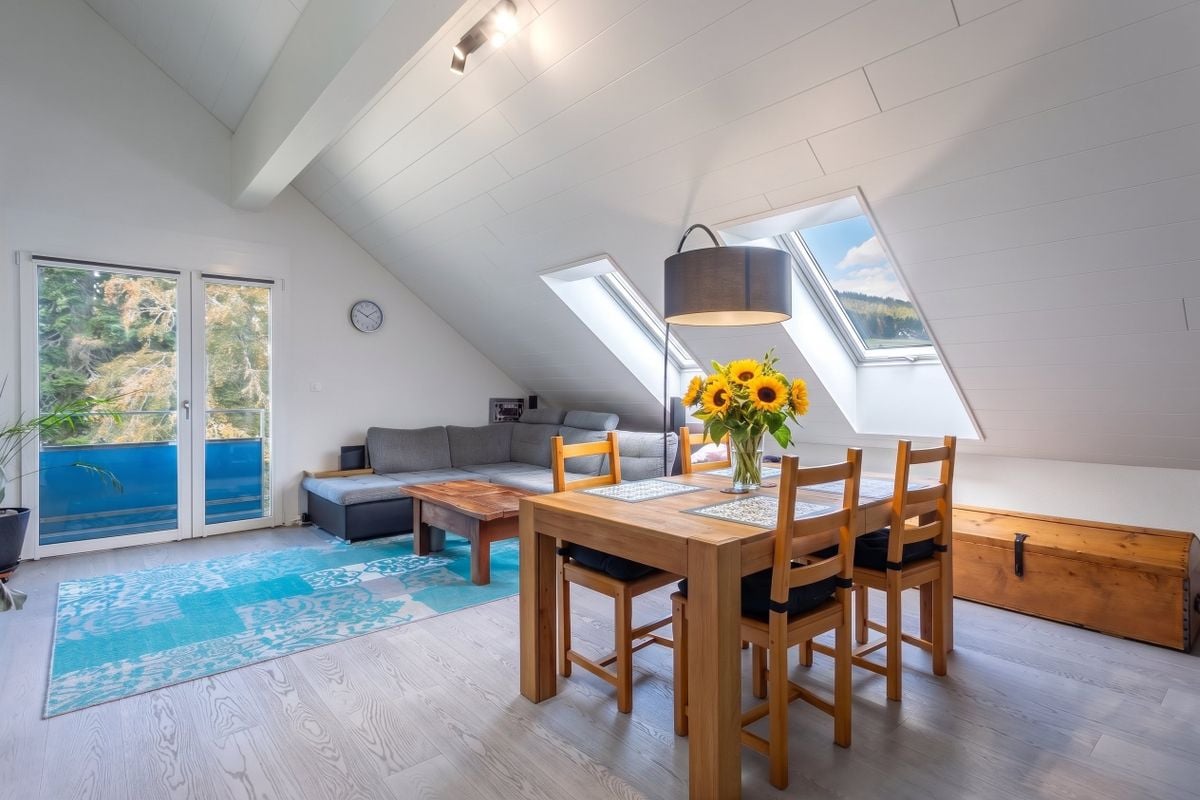
In a peaceful and green setting, just a few meters from the city center of Sainte-Croix, discover this superb 4.5-room attic apartment. Occupying the two upper floors of an intimate PPE with only twelve apartments, it benefits from a privileged location, sheltered from noise, and with a remarkable view of Lake Neuchâtel and the Alps.Built in 2019 using traditional methods, the apartment offers 91.8 m² of living space and a weighted area of 94.61 m². It is perfectly maintained and requires no work, allowing for immediate occupancy. Its contemporary finishes, solid wood flooring, and custom-made fittings give it an atmosphere that is both elegant, warm, and resolutely modern.Upon entering the apartment, you will find integrated storage spaces that facilitate daily life.The living room is bright and welcoming and forms the heart of the apartment.The separate, fully equipped, and furnished kitchen offers a functional and convivial space. It leads directly to the 4.6 m² balcony, ideal for enjoying a coffee in the sun, sharing a meal outdoors, or simply admiring the changing colors of the panorama.The main floor, with an area of 69.9 m², also includes two bright bedrooms of 10.6 m² and 11 m², a bathroom, and a practical and discreetly integrated laundry room.Accessible from the living room, the upper floor offers an additional 21.9 m² and forms a more intimate space. A distribution hall leads to a pleasant bedroom of 13.7 m², equipped with a custom-made dressing room, as well as to a bathroom. This floor can constitute a beautiful parental area, a private refuge, or an independent universe according to the needs of its future occupants.The comfort is ensured by underfloor heating powered by a gas boiler. Each room has its own digital thermostat, allowing individual temperature control. The electricity, heating, and water consumption are also subject to separate metering.The external insulation, PVC windows with triple glazing, and electric shutters contribute to the excellent thermal comfort of the entire apartment. The balcony is also equipped with a manual awning. Photovoltaic panels complement the building's facilities.The carefully maintained and perfectly conditioned residence offers beautiful communal amenities: elevator, automatic door, fiber optic, bicycle cellar, and communal laundry room.An electrified cellar of 5.1 m² and a parking space in the basement complete this property.Gathering calm, light, modern comfort, and exceptional panorama, this duplex attic apartment represents a rare opportunity in Sainte-Croix. An apartment full of charm, ready to live in, where every day opens onto the lake and the wide spaces.

1 / 11
CHF 965,000.–
5.5 rooms150m² living space
1437 Suscévaz

Charming house in the heart of Suscévaz

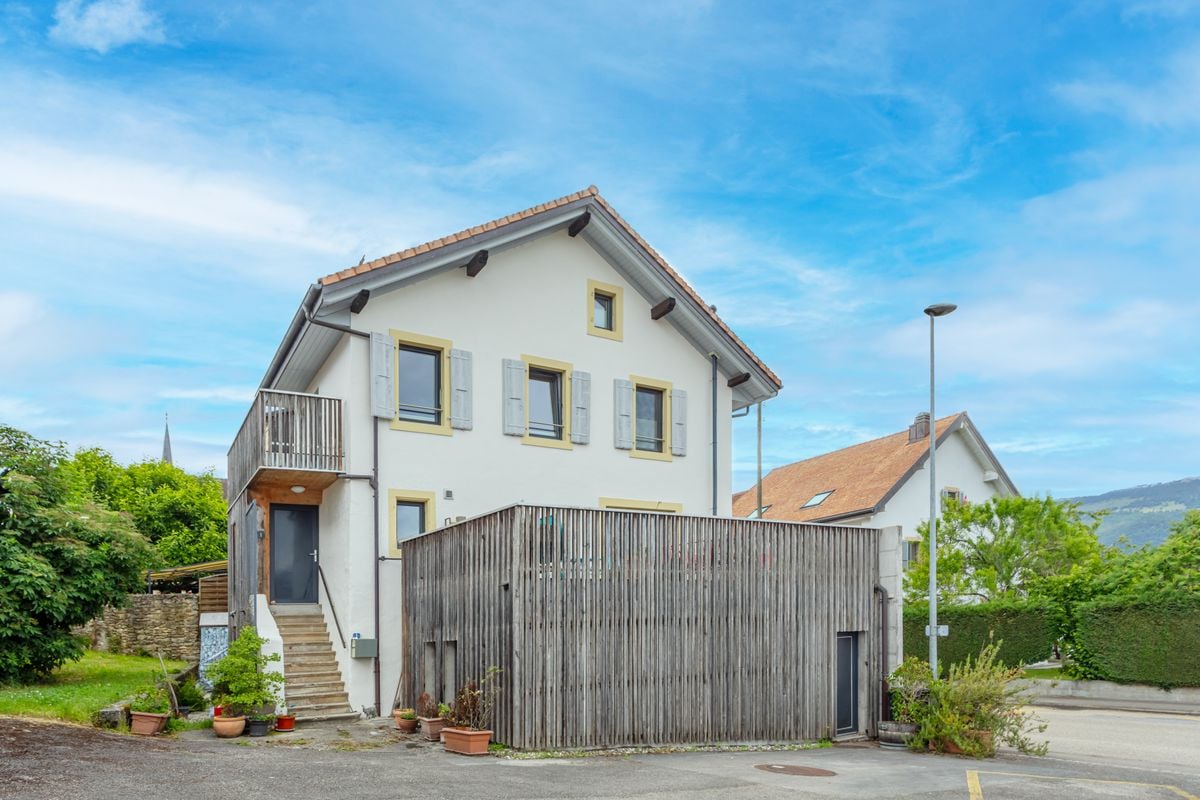
In the center of the peaceful village of Suscévaz, this charming semi-detached village house with 5.5 rooms will seduce lovers of authenticity and character. It benefits from a privileged location close to the village amenities and enjoys a clearance on the Champvent Castle, offering a living environment as pleasant as it is peaceful.Built in 1810, this house has retained all the charm of its era while benefiting from a complete renovation carried out in 2014 with great care and taste. The facades have been entirely redone in 2025, further enhancing the quality of presentation of the whole.As soon as you enter, you immediately appreciate the warm atmosphere that reigns in this house. The materials chosen, the careful finishes, and the numerous details added during the renovation create a welcoming and harmonious interior. The modern kitchen integrates perfectly into the living spaces, while the Italian shower, recessed lighting, and recently refreshed paints contribute to daily comfort.Spread over several levels, the house offers nearly 150 m² of living space, allowing each person to enjoy their own space while maintaining a convivial and family atmosphere.The lower level, with an opening to the outside, accommodates a hall with storage and laundry space, a beautiful vaulted room full of character arranged as a living room, and a bedroom with its private shower room.On the upper level, the main living room opens generously onto a pleasant terrace, a true extension of the interior space during beautiful days. An ideal place to share meals with the family or enjoy summer evenings with friends.The floor includes two bedrooms, one with a balcony, and a bathroom. The attic has been converted into a large, charming bedroom, offering additional space that is particularly appreciated.In terms of comfort, nothing has been left to chance. The underfloor heating, powered by a liquid gas boiler with a private tank, can be individually regulated in each room thanks to thermostats. A wood stove adds a warm touch to winter evenings, while thermal solar panels contribute to more responsible energy consumption. The PVC windows with triple glazing guarantee excellent thermal and acoustic comfort.Outside, the terrace, the 173 m² plot, the technical room, and the two outdoor parking spaces harmoniously complete this property.Perfectly maintained, renovated with taste, and immediately habitable, this house represents a beautiful opportunity for those seeking an authentic, warm, and work-free home in a preserved village environment just a few minutes from Yverdon-les-Bains.A house where it is good to live, ready to welcome a new family story.

CHF 638,000.–
4.5 rooms116m² living space
1337 Vallorbe

Contemporary apartment by the river in Vallorbe (Lot 10)

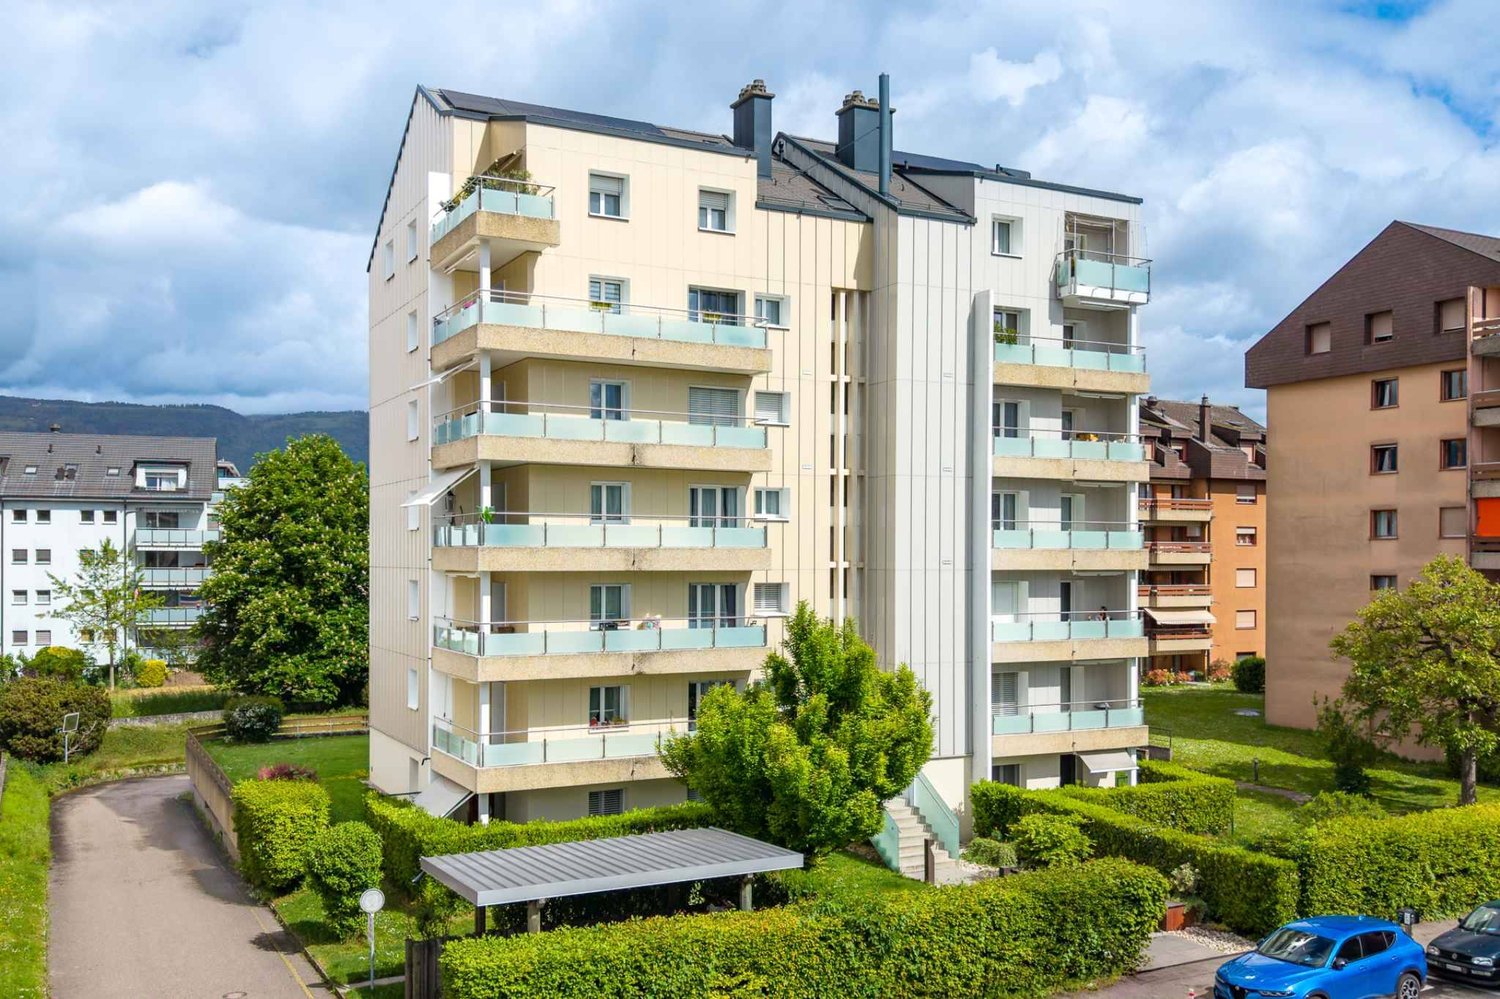
Discover this exceptional apartment located in Vallorbe, in the canton of Vaud, nestled by the river and offering a peaceful living environment.Completely renovated in 2019, this 4.5-room apartment offers a generous surface area of 116 square meters, intelligently divided for optimal comfort. As soon as you enter, you will be seduced by the warm atmosphere that emanates from this unique living space. The beautiful volumes of this apartment, sublimated by magnificent exposed beams, add undeniable charm to each room.The fully equipped and functional kitchen offers a convivial space for cooking as well as for gathering with family or friends. The adjacent living room completes this spacious living area.This apartment also has three bedrooms, each offering a private space conducive to relaxation and rest. A bathroom with a bathtub, toilet, and washing column, as well as a shower room with a shower and toilet, complete this modern and functional layout.For your comfort, the apartment is equipped with double glazing, ensuring optimal sound insulation and absolute tranquility. Additionally, covered parking spaces (25,000 CHF) and outdoor parking spaces (12,000 CHF) are available at an extra cost, ensuring practical and secure parking for your vehicles.The privileged location by the river gives this apartment undeniable charm, offering a true parenthesis of tranquility in the heart of nature. Do not miss this rare opportunity to acquire an exceptional property in an idyllic setting.Contact us now for more information and to organize a visit.

1 / 11
CHF 910,000.–
4.5 rooms110m² living space
1400 Yverdon-les-Bains

20 MINUTES FROM YVERDON-LES-BAINS! ONLY 2 VILLAS LEFT!

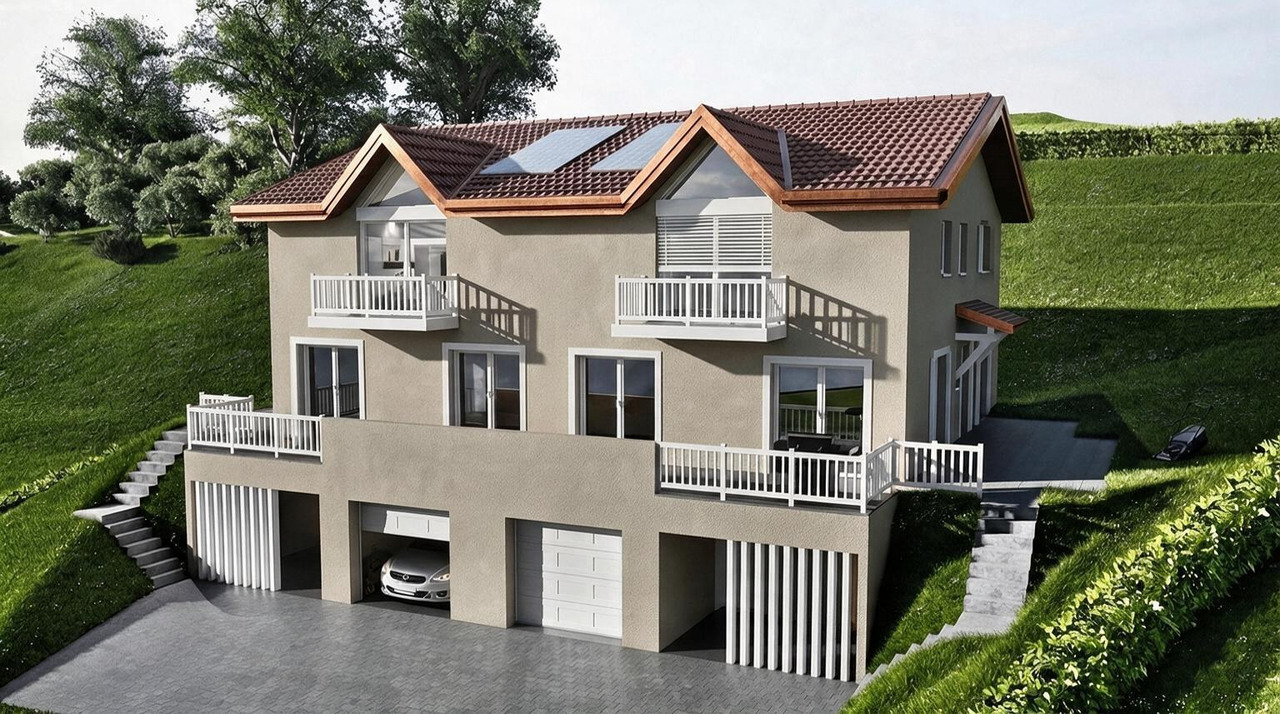
20 MINUTES FROM YVERDON-LES-BAINSONLY 2 VILLAS LEFT!Discover this promotion of 6 semi-detached houses (3 buildings with 2 houses each) with 4.5 rooms, located in the quiet neighborhood of Pré-du-Château in Payerne.Currently under construction, these properties combine modern comfort and practical location.Houses A1 and 2Main features: • Spacious living area: 110 m² on 2 floors + large attic of 52 m² • Pleasant outdoor areas: Plot of 340 m² and a terrace of 16 m² to enjoy the fresh air • Lighting: Sunny exposure • Comfort: 2 bathrooms, dishwasher and cable TV • Parking: 2 covered parking spaces Environment: • Quiet neighborhood, suitable for families • Pleasant view of the surroundings • Proximity to public transport and amenities Ideal location: • La Promenade schools within 8 minutes' walk • Amavita pharmacy within 11 minutes' walk • Coop supermarket within 12 minutes' walk • Payerne train station within 14 minutes' walk • Payerne Gare bus stop within 12 minutes' walk These houses offer an ideal living space for families or people looking for a balance between tranquility and proximity to urban services. With its modern architecture, well-designed spaces, and practical location, it represents a rare opportunity on the Payerne real estate market.Don't miss the chance to make this property your new home. Available immediately to allow you to start a new life in this charming neighborhood of Payerne.

1 / 12
CHF 1,145,000.–
8.5 rooms372m² living space
1400 Yverdon-les-Bains

Propriété de caractère de 8.5 pièces avec vue sur la campagne

Perchée au sommet d'une bâtisse traditionnelle de 1912 comprenant deux logements, cette maison-terrasse de 8,5 pièces s'ouvre comme une respiration sur la campagne de Vugelles-La Mothe. Ici, le silence de la nature s'invite au quotidien, ponctué par la lumière qui inonde de larges volumes aux lignes intemporelles.Un bien qui conjugue le charme de l'ancien, la qualité des rénovations et la tranquillité d'un environnement préservé. Ici, il ne s'agit pas seulement d'habiter : il s'agit de vivre pleinement.Les matériaux nobles - pierre naturelle, bois massif - rencontrent des équipements récents : pompe à chaleur, électroménager moderne, passerelle neuve. Tout est prêt, rien n'est à attendre.Distribution :Premier niveau • Entrée indépendante • Spacieuse pièce de vie d'env. 130 m² avec cuisine équipée en cerisier (plan de travail récent) • Chambre avec salle de bain privative • Salle de douche avec colonne lave-linge/sèche-linge • Deux réduits et un local technique Deuxième niveau • Suite parentale avec salle de bain complète, dressing (qui peut servir de chambre), accès terrasse • Deux chambres avec salles de douche privatives • Deux chambres avec mezzanines • Salle de douche supplémentaire À l'extérieur, un jardin de 747 m² prolonge la maison, promesse de jeux d'enfants, de soirées d'été ou de simples instants de contemplation. Le garage et les cinq places de parc - dont une équipée pour la mobilité électrique - assurent le confort pratique sans troubler la sérénité du lieu.Cette demeure n'est pas seulement une maison : c'est un cadre de vie, une parenthèse de calme et d'élégance, prête à accueillir une grande famille et à écrire une nouvelle histoire.


Suggested properties for you based on search results