452 results - Property for buy in District Jura-Nord vaudois
1 / 11
Price on request
4.5 rooms98m² living space
1450 Ste-Croix

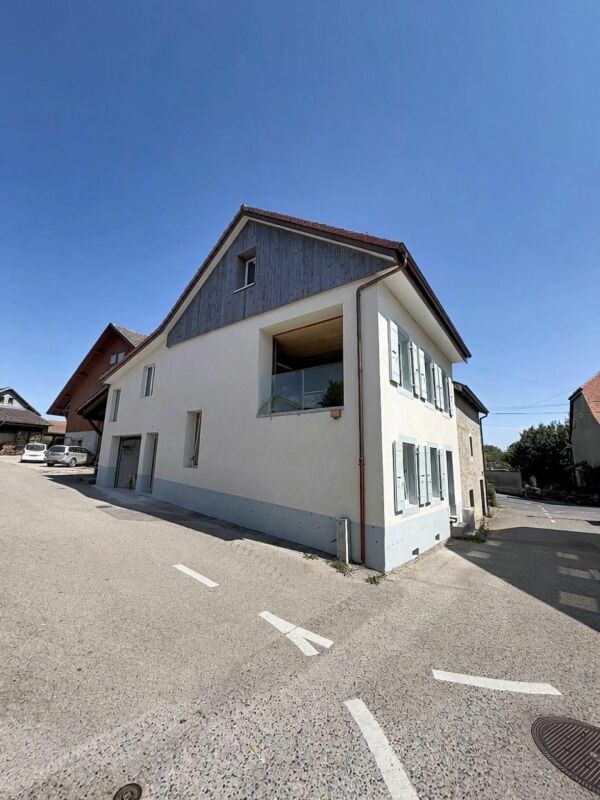
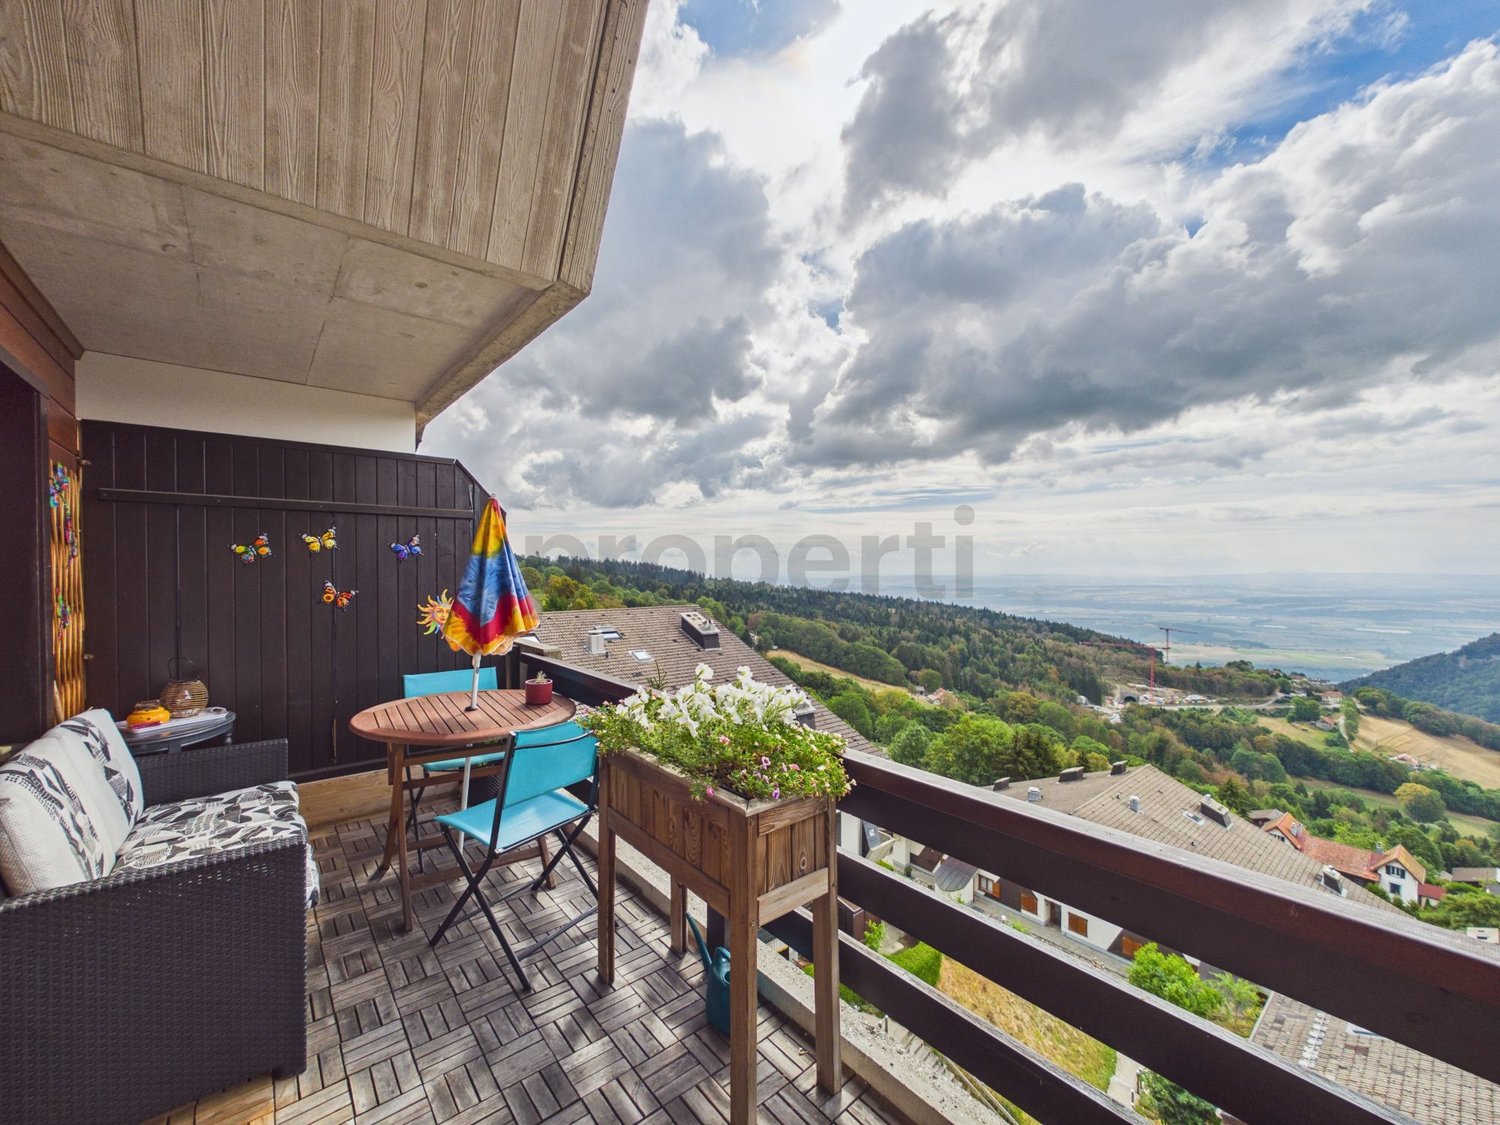
Exceptional Panorama - Beautiful 4.5-room duplex in Sainte-Croix

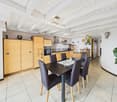
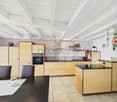
Located in Sainte-Croix, in the canton of Vaud, this beautiful 4.5-room duplex apartment seduces with its volumes, pleasant distribution, and above all, its magnificent unobstructed view of the plain and the Alpine chain. As soon as you enter, you will discover a fully equipped, functional, and convivial kitchen, benefiting from direct access to the balcony. This outdoor space offers a privileged setting to enjoy a coffee in the sun, a meal in the open air, or simply admire the exceptional panorama that stretches out before you. The first level also includes a guest toilet, a bathroom with a bathtub, as well as two bedrooms, offering a comfortable and well-separated sleeping area from the living areas. On the upper floor, the apartment reveals a pleasant living space, extended by a small balcony and also benefiting from an unobstructed view of the surroundings. A third bedroom and a shower room complete this level. A storage room / pantry still brings a practical storage space for daily use. This duplex therefore offers a particularly interesting distribution, with bright living spaces, three bedrooms, and two outdoor spaces allowing you to fully enjoy the surrounding environment. The property is completed by a private cellar in the basement as well as a storage room for skis, particularly appreciated in this region. An indoor parking space is available in addition at a price of CHF 30,000.-. This Properti offer is characterized by: • 4.5-room duplex apartment • 3 bedrooms • Fully equipped kitchen • Balcony with panoramic and unobstructed view • Small balcony on the upper floor • Bathroom with bathtub • Shower room • Guest toilet • Storage room / pantry • Private cellar • Ski storage room • Indoor parking space in addition: CHF 30,000.- • Peaceful setting and exceptional panorama over the plain and mountains Interested? Contact us for a consultation without commitment!

1 / 6
CHF 750,000.–
4.5 rooms99m² living space
1400 Yverdon-les-Bains

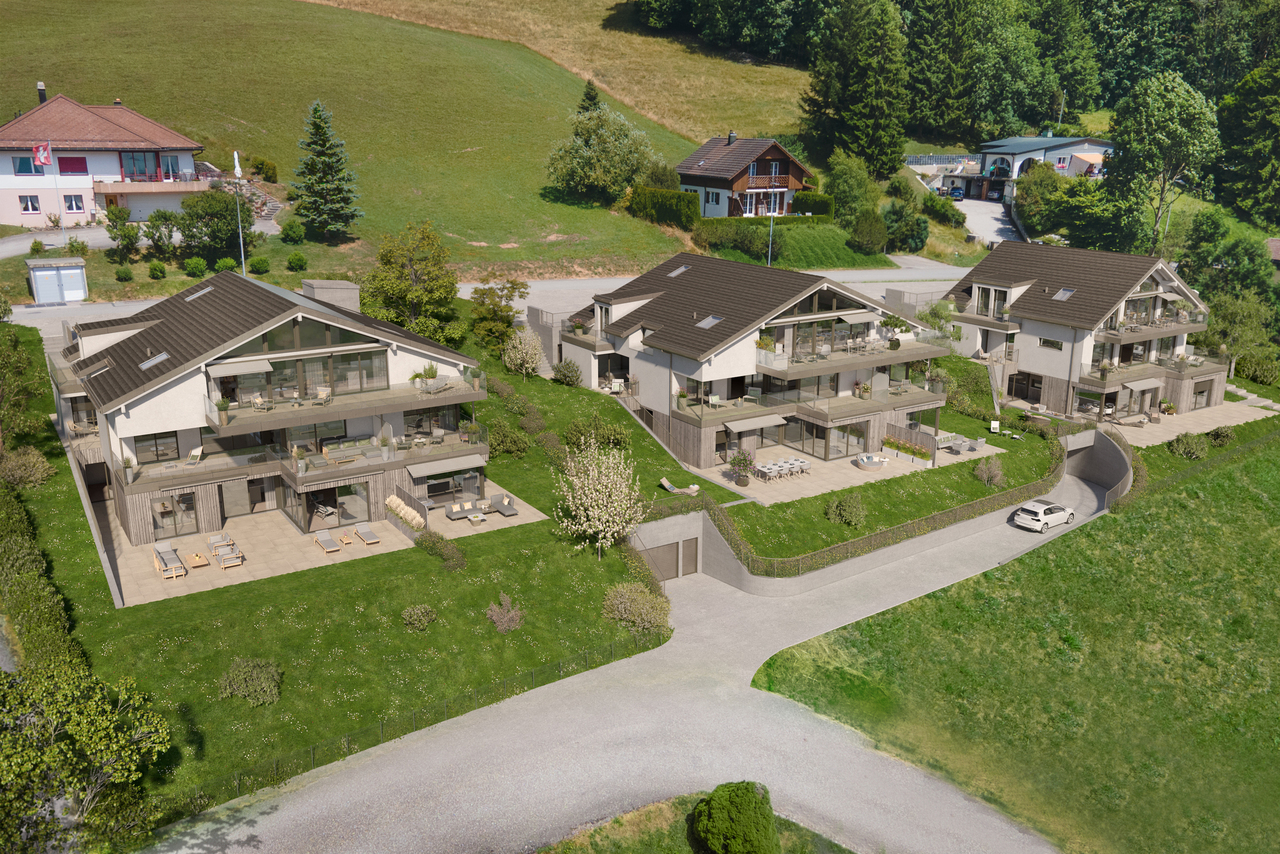
An exceptional living environment at the gates of Yverdon!

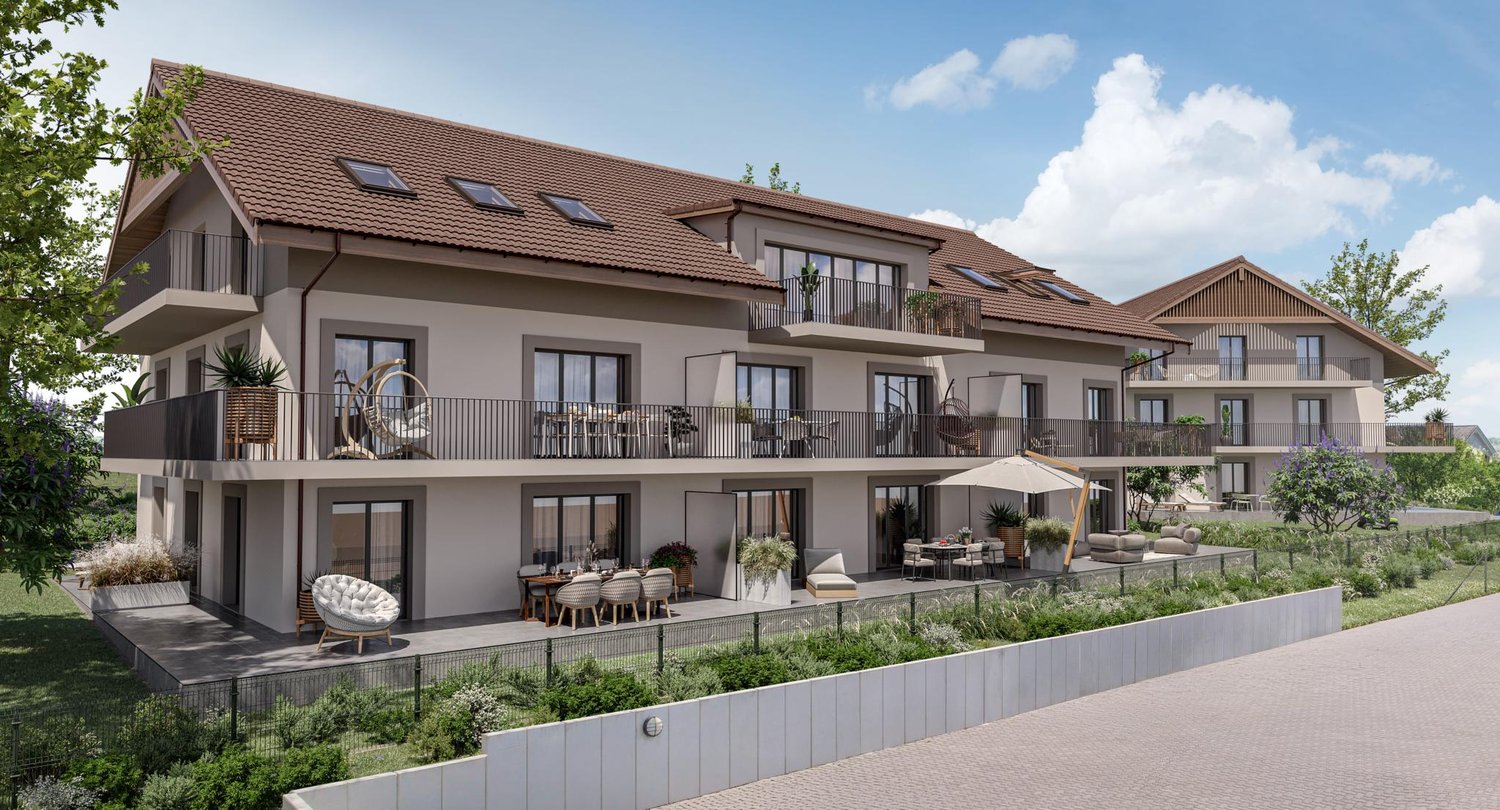
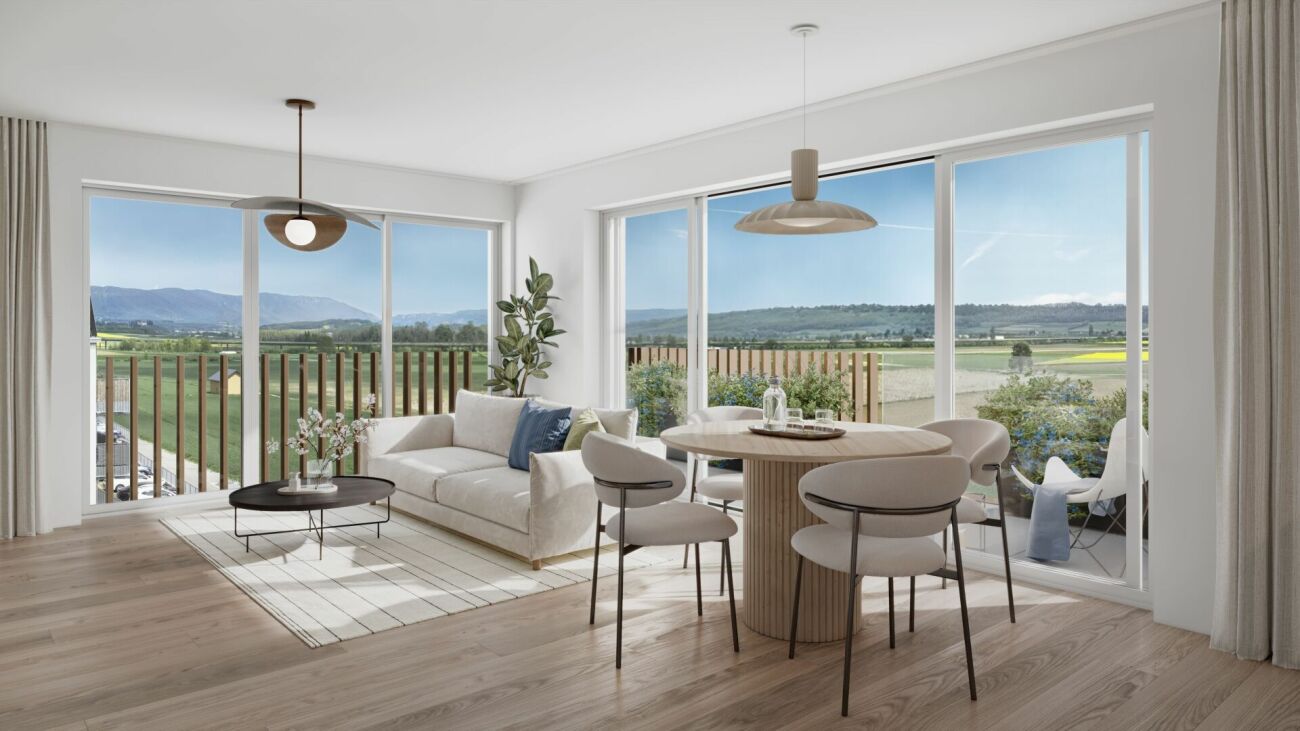
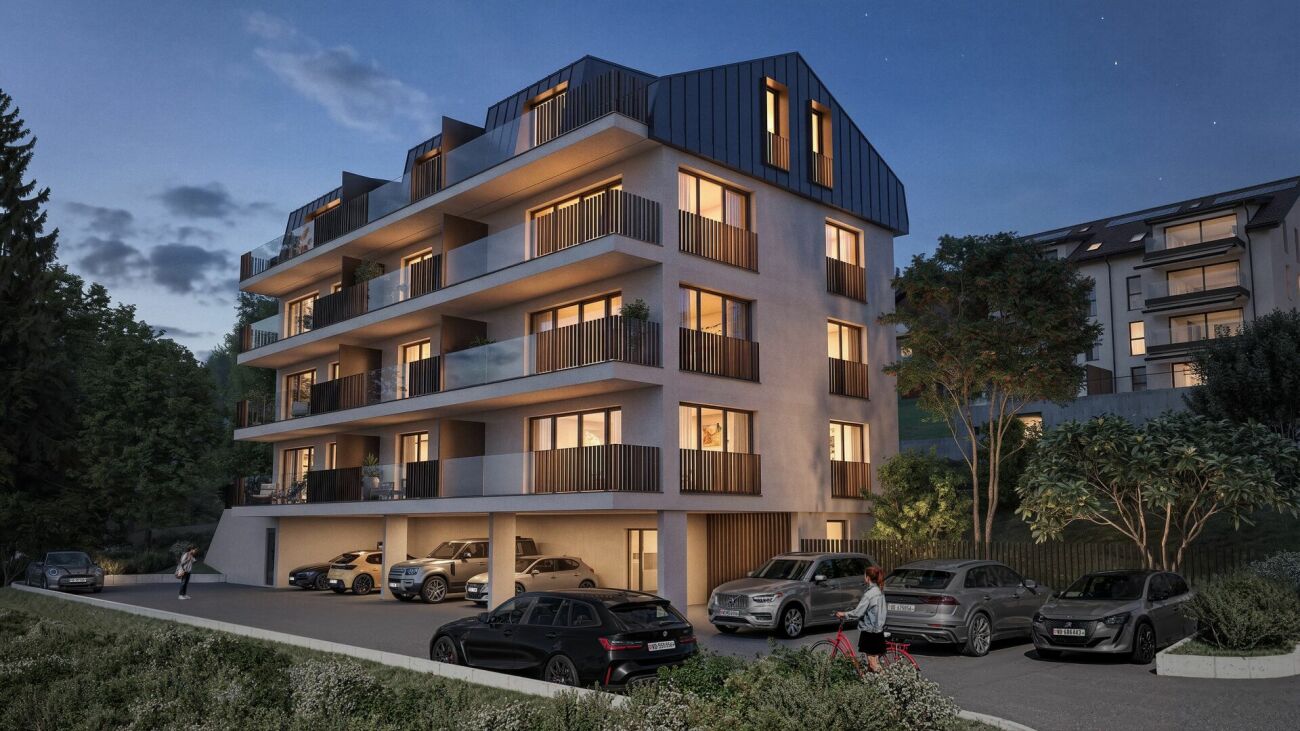
Access the entire project, plans, and availability now via our dedicated website:https://balcons-essertines.ch/The "Les Balcons d'Essertines" promotion is located in Essertines-sur-Yverdon, in a quiet, green, and preserved residential area. Less than ten minutes from Yverdon-les-Bains and Echallens, this address benefits from a strategic location that allows for a combination of serenity and excellent accessibility.The promotion is designed on a human scale and consists of two buildings with 9 contemporary apartments, accommodating apartments with 2.5 and 4.5 rooms. The architecture has been carefully studied to optimize the orientation and sunlight, offering living spaces bathed in natural light throughout the day. The large windows extend the living areas outdoors and reinforce the sense of space. Each apartment benefits from a genuine outdoor extension, in the form of a private garden on the ground floor or spacious balconies on the upper floors, inviting you to fully enjoy the surrounding environment.With the building permit in force, this project offers its future buyers immediate security and visibility. The construction meets the requirements of the MINERGIE label, guaranteeing high energy performance, optimal thermal comfort, and sustainable control of costs. The heating system with a heat pump, combined with solar and photovoltaic installations, is part of a resolutely future-oriented and environmentally friendly approach.Particular care is taken to ensure the quality of the realization and the choice of materials, in order to guarantee durability and value over time. As the finishes are left to the buyer's discretion, each person has the possibility of designing a customized interior, perfectly adapted to their desires, lifestyle, and requirements.Each apartment is complemented by an outdoor parking space and an underground parking space, providing appreciable comfort in daily life, in all seasons. These two parking spaces, indoor and outdoor, are offered in addition to the sale price.The commune of Essertines-sur-Yverdon is experiencing sustained development, supported by the improvement of its infrastructure and the recent creation of a school, which enhances its attractiveness to families. It offers today a particularly sought-after balance between quality of life, proximity to urban centers, and privileged natural environment."Les Balcons d'Essertines" represent a rare opportunity to acquire a new property that combines modernity, comfort, personalization, and sustainability in a location with high potential for value appreciation. Whether as a main residence or an investment, this project fully meets current market expectations.Contact us today to receive the complete dossier or organize a visit.Bastien AnexCo-founderFederal diploma as a real estate agent079/887 87 37bastien.anex@immocloudsarl.chImmocloudsarl.ch

1 / 6
CHF 790,000.–
5.5 rooms90m² living space
1423 Villars-Burquin

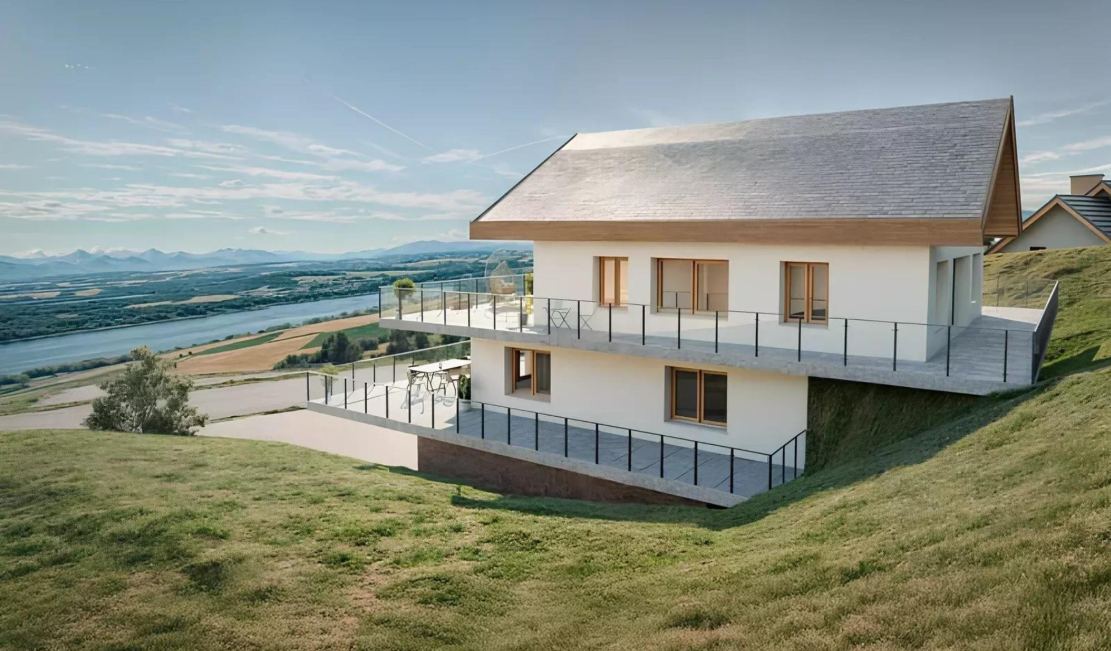
Appartement villa - Villars-Burquin

Situé dans un cadre naturel, ce projet de villa de deux appartements neufs offre une qualité de vie rare, entre calme et panorama sur le lac de Neuchâtel et les Alpes.Au sein de cette réalisation, nous proposons à la vente l'appartement de l'étage inférieur.Ce 5.5 pièces d'environ 112 m² a été conçu pour offrir des espaces lumineux et ouverts sur l'extérieur, avec de larges terrasses permettant de profiter pleinement du paysage.Le logement se compose d'un séjour avec accès extérieur, de quatre chambres et d'une salle de bain, idéal pour une vie familiale.Implantée sur les hauteurs, la propriété bénéficie d'un environnement résidentiel paisible, tout en restant à proximité d'Yverdon-les-Bains et des principaux axe;- Yverdon, 18 minutes en voiture ou 29 minutes en bus- Grandson et son établissement scolaire et secondaire, 10 minutes- Autoroute A5, 13 minutesLa livraison du projet est prévue pour l'été 2027.Un projet séduisant dans un cadre naturel, pour les familles en quête de tranquillité et de confort.Contact:Winnie Sun076 523 29 08winniesun@sunny-properties.ch--------------------------------------------------------------------------------------Nestled in a natural setting, this villa project featuring two brand-new apartments offers a rare quality of life, combining tranquility with sweeping views over Lake Neuchâtel and the Alps.Within this development, we are offering for sale the lower-floor apartment.This 5.5-room apartment of approximately 112 m² has been designed to provide bright, open living spaces, with large terraces allowing you to fully enjoy the surrounding landscape.The property features a living room with direct outdoor access, four bedrooms, and a bathroom, making it ideal for family living.Set on the heights, the property benefits from a peaceful residential environment, while remaining close to Yverdon-les-Bains and major transport links:- Yverdon: 18 minutes by car or 29 minutes by bus- Grandson: 10 minutes- A5 motorway: 13 minutesDelivery of the project is scheduled for summer 2027.An appealing project in a natural setting, ideal for families seeking tranquility and comfort.Contact:Winnie Sun076 523 29 08winniesun@sunny-properties.ch

1 / 6
CHF 810,000.–
5.5 rooms90m² living space
1423 Villars-Burquin

Appartement villa - Villars-Burquin

Situé dans un cadre naturel, ce projet de villa de deux appartements neufs offre une qualité de vie rare, entre calme et panorama sur le lac de Neuchâtel et les Alpes.Au sein de cette réalisation, nous proposons à la vente l'appartement de l'étage supérieur.Ce 5.5 pièces d'environ 112 m² a été conçu pour offrir des espaces lumineux et ouverts sur l'extérieur, avec de larges terrasses permettant de profiter pleinement du paysage.Le logement se compose d'un séjour avec accès extérieur, de quatre chambres et d'une salle de bain, idéal pour une vie familiale.Implantée sur les hauteurs, la propriété bénéficie d'un environnement résidentiel paisible, tout en restant à proximité d'Yverdon-les-Bains et des principaux axe;- Yverdon, 18 minutes en voiture ou 29 minutes en bus- Grandson et son établissement scolaire et secondaire, 10 minutes- Autoroute A5, 13 minutesLa livraison du projet est prévue pour l'été 2027.Un projet séduisant dans un cadre naturel, pour les familles en quête de tranquillité et de confort.Contact:Winnie Sun076 523 29 08winniesun@sunny-properties.ch------------------------------------------------------------------------------------------------Nestled in a natural setting, this villa project featuring two brand-new apartments offers a rare quality of life, combining tranquility with sweeping views over Lake Neuchâtel and the Alps.Within this development, we are offering for sale the upper-floor apartment.This 5.5-room apartment of approximately 112 m² has been designed to provide bright, open living spaces, with large terraces allowing you to fully enjoy the surrounding landscape.The property features a living room with direct outdoor access, four bedrooms, and a bathroom, making it ideal for family living.Perched on elevated ground, the property enjoys a peaceful and residential environment while remaining close to Yverdon-les-Bains and key transport routes:- Yverdon, 18 minutes by car or 29 minutes by bus- Grandson and its school and secondary establishment, 10 minutes- A5 highway, 13 minutesProject completion is scheduled for summer 2027.An attractive development set in a natural environment, ideal for families seeking peace, comfort, and quality living.Contact:Winnie Sun076 523 29 08winniesun@sunny-properties.ch

1 / 11
CHF 1,145,000.–
8.5 rooms372m² living space
1431 Vugelles-La Mothe

UNIQUE: 8.5-room house with terrace and landscape view

At the top of a traditional 1912 building that includes two residential units, this 8.5-room terraced house opens like a breath of fresh air over the landscape of Vugelles-La Mothe. Here, the silence of nature is invited into everyday life, flooded with light that overflows large volumes with timeless lines.A property that combines the charm of the old, the quality of the renovations, and the tranquility of a protected environment. Here, it's not just about living, but also about living life to the fullest.The noble materials - natural stone, solid wood - are combined with more modern amenities: heat pump, modern appliances, new pedestrian bridge. Everything is ready, there's nothing to wait for.Distribution:First levelIndependent entranceSpacious living room of approximately 130 m2 with cherry wood kitchen (new countertop)Room with private bathroomShower room with washing machine/dryerTwo reduced rooms and one technical roomSecond levelMaster suite with complete bathroom, dressing room (which can be used as a bedroom), access to the terraceTwo bedrooms with private shower roomTwo bedrooms with mezzanineAdditional shower roomOutside, a 747 m2 garden extends the house and promises children's games, summer evenings, or simple moments of contemplation. The garage and five parking spaces - one of which is equipped for electric mobility - provide practical comfort without disturbing the peace of the place.This house is not just a home: it's a living space, a haven of peace and elegance, ready to welcome a large family and write a new story.

1 / 12
CHF 1,145,000.–
8.5 rooms372m² living space
1431 Vugelles-La Mothe

UNIQUE: House terrace of 8.5 rooms with views of the countryside

Perched at the top of a traditional building from 1912 comprising two dwellings, this 8.5-room terrace house opens like a breath on the countryside of Vugelles-La Mothe. Here, the silence of nature invites itself into everyday life, punctuated by light that floods large volumes with timeless lines.A property that combines the charm of the old, the quality of renovations and the tranquility of a preserved environment. Here, it is not just about living: it is about living fully.Noble materials - natural stone, solid wood - meet recent equipment: heat pump, modern household appliances, new walkway. Everything is ready, nothing to expect.Distribution:First levelIndependent entranceSpacious living room of approx. 130 m2 with equipped kitchen in cherry (recent work plan)Room with private bathroomShower room with washing machine/dryer columnTwo reduced and a technical roomSecond levelMaster suite with full bathroom, dressing room (which can be used as a bedroom), terrace accessTwo bedrooms with private shower roomsTwo bedrooms with mezzaninesAdditional shower roomOutside, a garden of 747 m2 extends the house, promise of children's games, summer evenings or simple moments of contemplation. The garage and the five parking spaces - one of which is equipped for electric mobility - ensure practical comfort without disturbing the serenity of the place.This house is not just a house: it is a living environment, a moment of calm and elegance, ready to welcome a large family and write a new story.

1 / 11
CHF 1,145,000.–
8.5 rooms372m² living space
1400 Yverdon-les-Bains

EXCEPTIONAL: 8.5 room townhouse with a view of the countryside

Perched at the top of a traditional 1912 building with two dwellings, this 8.5-room townhouse opens up like a breath on the Vugelles-La Mothe countryside. Here, the silence of nature invites itself into daily life, punctuated by the light that floods large, timeless volumes.A property that combines the charm of the old, the quality of the renovations, and the tranquility of a preserved environment. Here, it's not just about living: it's about living fully.Noble materials - natural stone, solid wood - meet recent equipment: heat pump, modern appliances, new footbridge. Everything is ready, nothing is to be waited for.Distribution:First level • Independent entrance • Spacious living room of approximately 130 m² with cherry wood kitchen (recent worktop) • Bedroom with private bathroom • Shower room with washing machine/dryer column • Two storage rooms and a technical room Second level • Parental suite with complete bathroom, dressing room (which can serve as a bedroom), access to the terrace • Two bedrooms with private showers • Two bedrooms with mezzanines • Additional shower room Outside, a 747 m² garden extends the house, promising children's games, summer evenings, or simple moments of contemplation. The garage and the five parking spaces - including one equipped for electric mobility - ensure practical comfort without disturbing the serenity of the place.This home is not just a house: it's a framework for life, a parenthesis of calm and elegance, ready to welcome a large family and write a new story.

1 / 5
CHF 1,280,000.–
5 rooms145m² living space
Calamin 3, 1400 Yverdon-les-Bains

CALINEA Residence, Construction of 3 wooden frame villas

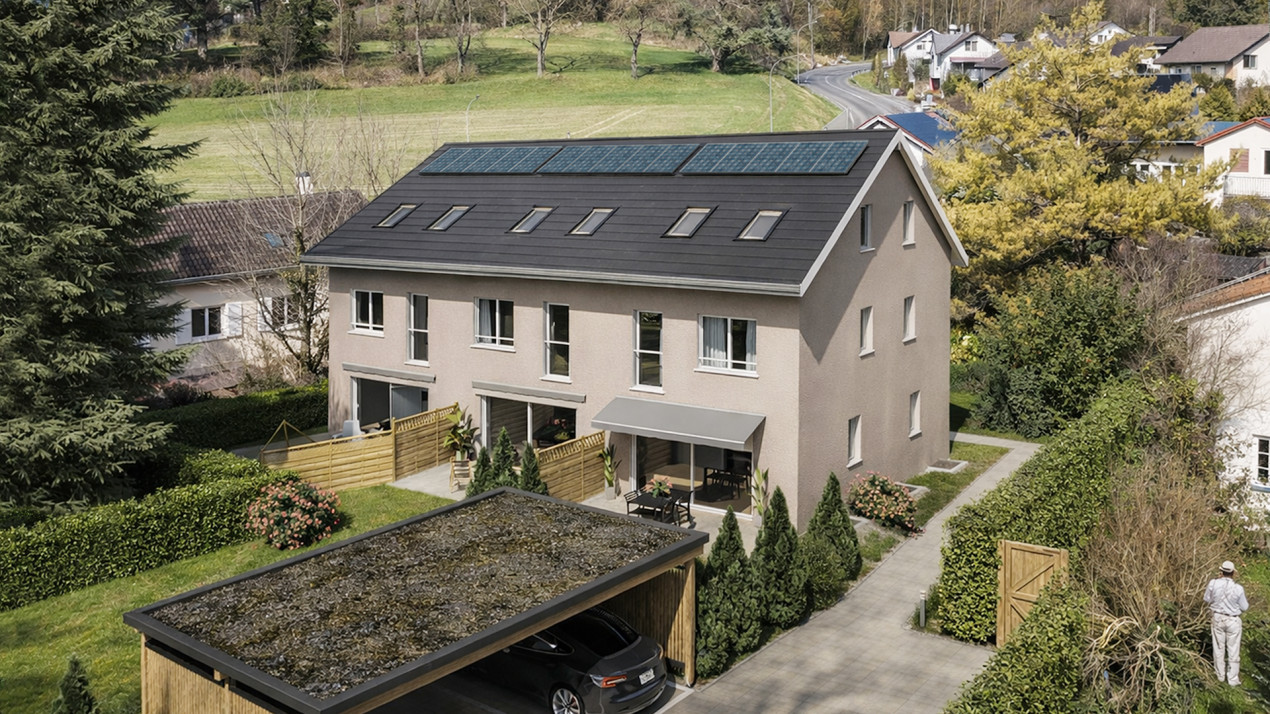
We offer you the opportunity to invest in this PPE of 3 semi-detached villas with 5 rooms.These villas are located in the east of the city of Yverdon-les-Bains, more precisely on the Chemin de Calamin. Green, quiet area, close to many shops and the main motorway axes. This new construction will seduce people who are looking for a quality and peaceful place to live.This project was designed by an architect who has at heart to propose construction projects realized with quality materials and pleasant, functional living spaces. He will himself be in charge of the general company and will carry out the follow-up of the construction site. The three villas are made of wooden frames. As a durable and renewable material, wood allows good insulation properties, regulates humidity, and increases the energy efficiency of the building. Each villa has a basement with an individual technical room, offering you total autonomy to adjust the equipment according to your needs and lifestyle. Each accommodation has a air-water heat pump and photovoltaic panels for self-consumption, ensuring the owners a permanent reduction of their energy costs.Regarding vehicles, each villa has a covered parking space for one car as well as four spaces dedicated to two-wheelers: two covered and two outside. The car cover is pre-equipped to accommodate an electric vehicle if needed. Interior layout: The ground floor of each villa opens onto an entrance with built-in cupboards, leading to a beautiful living space of 43 m² including dining room, kitchen, and living room. A guest toilet completes this level for more comfort. The first floor offers two pleasant bedrooms of 15 m², ideal for combining habitation, office, and storage. The floor also has two bathrooms and a functional storage room.The last floor reveals a large bedroom of 20 m² as well as a multipurpose room, a true space of freedom to be arranged according to your desires: office, playroom, home cinema, or dressing room, you decide! On the outside, the living room opens onto a terrace and a private garden. Thanks to their southwest orientation, you will enjoy optimal sunshine until the last rays of the sun at the end of the day.Finally, the fully excavated basement consists of 2 cellars of 7m² and 15m² as well as a separate room with laundry and technical facilities. Price: from CHF 1'280'000.- including parking space. Do you want to know more about this project? We are at your disposal by phone at 079 910 27 27 or by email at info@lyv.immo.

Travel time
-
1 / 16
CHF 795,000.–
4.5 rooms116m² living space
1406 Cronay

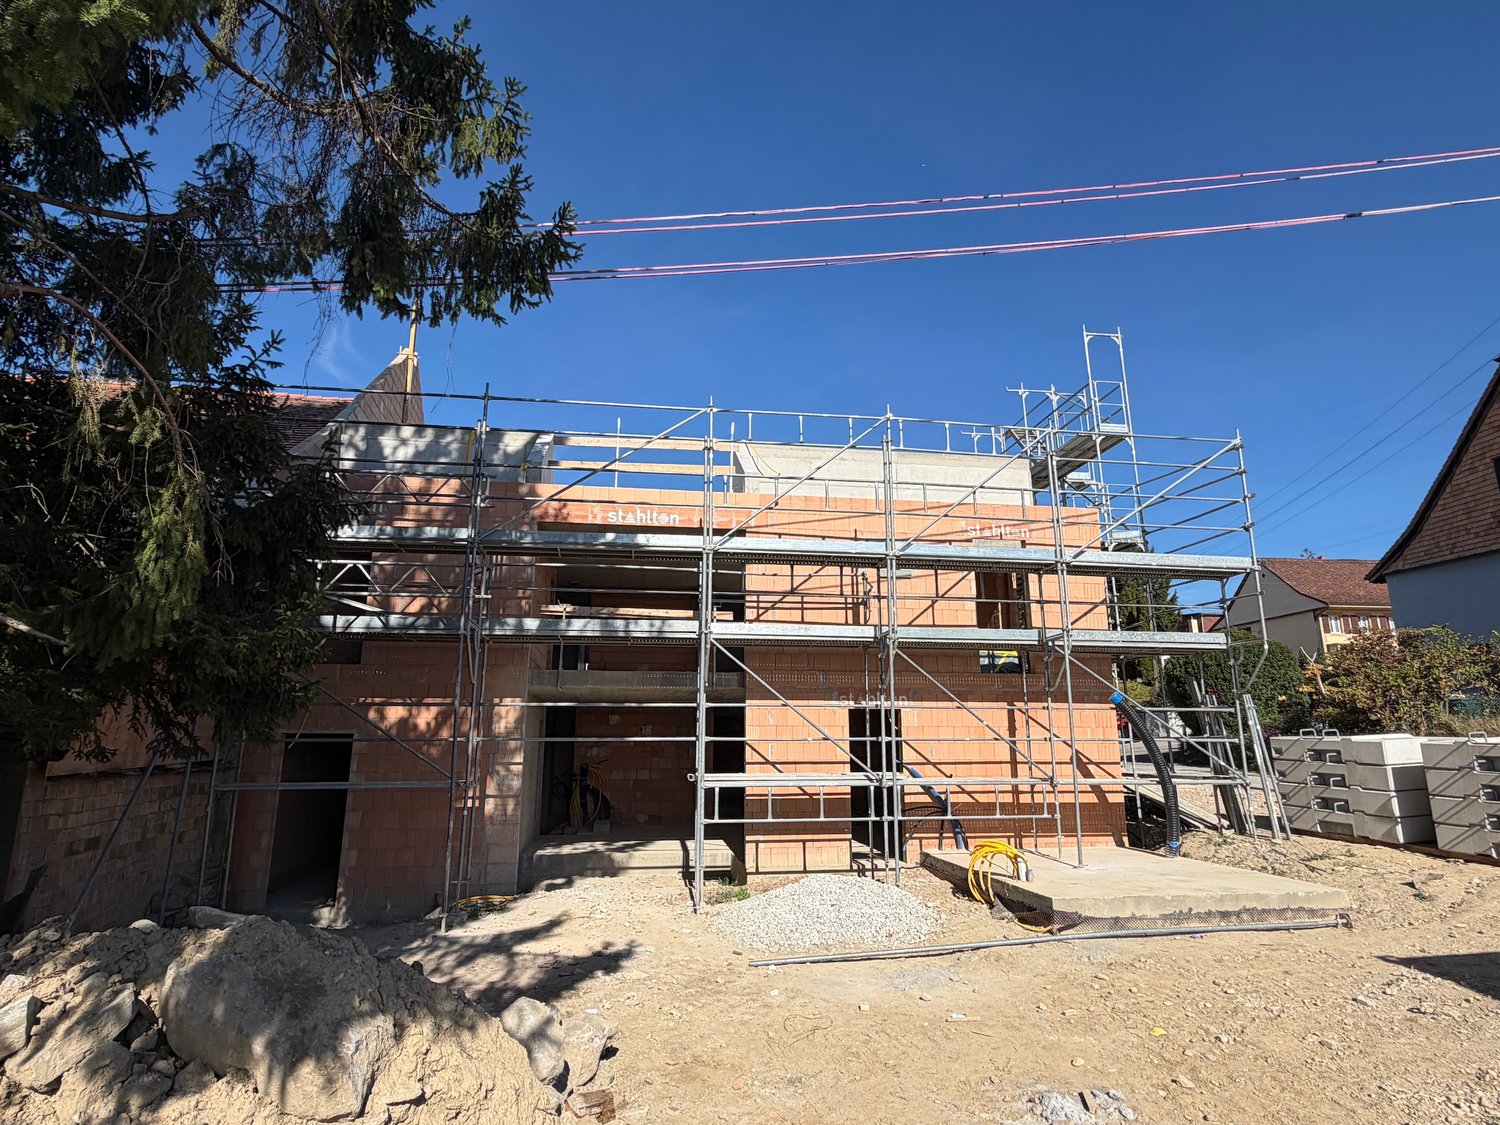
The construction site is progressing! Delivery for the beginning of summer 2027. Only 2 left. From CHF 795,000.--

1 apartment already sold! 2 still available. The construction has started. Delivery of the apartments for the beginning of summer 2027.Coralie Anker is pleased to present this new promotion in Cronay, just 6 km from Yverdon-les-Bains.The situation is ideal. You will enjoy the calm of the countryside and quickly reach the highway and the city center of Yverdon-les-Bains in less than 10 minutes.The generous living areas of the future apartments as well as the breathtaking view of the Alps promise a very pleasant quality of life.This new construction will offer 3 high-quality apartments with 4.5 and 5.5 rooms, garden, terrace or balcony, namely:- Ground floor: LOT 1: 4.5 rooms approximately 105 m2 + cellar. To fully enjoy the outdoors, this apartment will have a large private garden and 2 terraces totaling approximately 218 m2. SOLD!- 1st floor: LOT 2: 5.5 rooms approximately 125 m2 + cellar. A large terrace of over 17 m2 with an unobstructed view of the Alps will complete this property. CHF 895,000.--. AVAILABLE!- 1st floor and attic: LOT 3: 4.5 rooms approximately 116 m2 + cellar and large private attic. A nice loggia of approximately 9.4 m2 and exposed beams will give this apartment a special charm. CHF 795,000.--. AVAILABLE!The apartments on the upper floors will benefit from a vegetable garden. 3 parking spaces per apartment (CHF 10,000.-- per parking space, in addition to the sale price).You can personalize your apartment with custom finishes. Budgets available upon request.Construction according to the latest energy standards for optimal comfort.Sale on plan for reduced purchase costs.Nature lovers will appreciate the walks around, which offer a breathtaking view of the Jura and the Alps.Cronay is part of the intercommunal school association of Yvonand. School transport is organized. The college in Cronay welcomes 2 classes, from 3rd to 6th grade.The day care center for young children is managed by the Yvonand-Menthue network (RYMAJE).Complete dossier on request.Do not hesitate to contact me. I am at your disposal for any additional information you may wish.Coralie Anker Real EstateTel. 079/429.16.53Email: info@ca-immobilier.ch

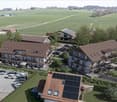
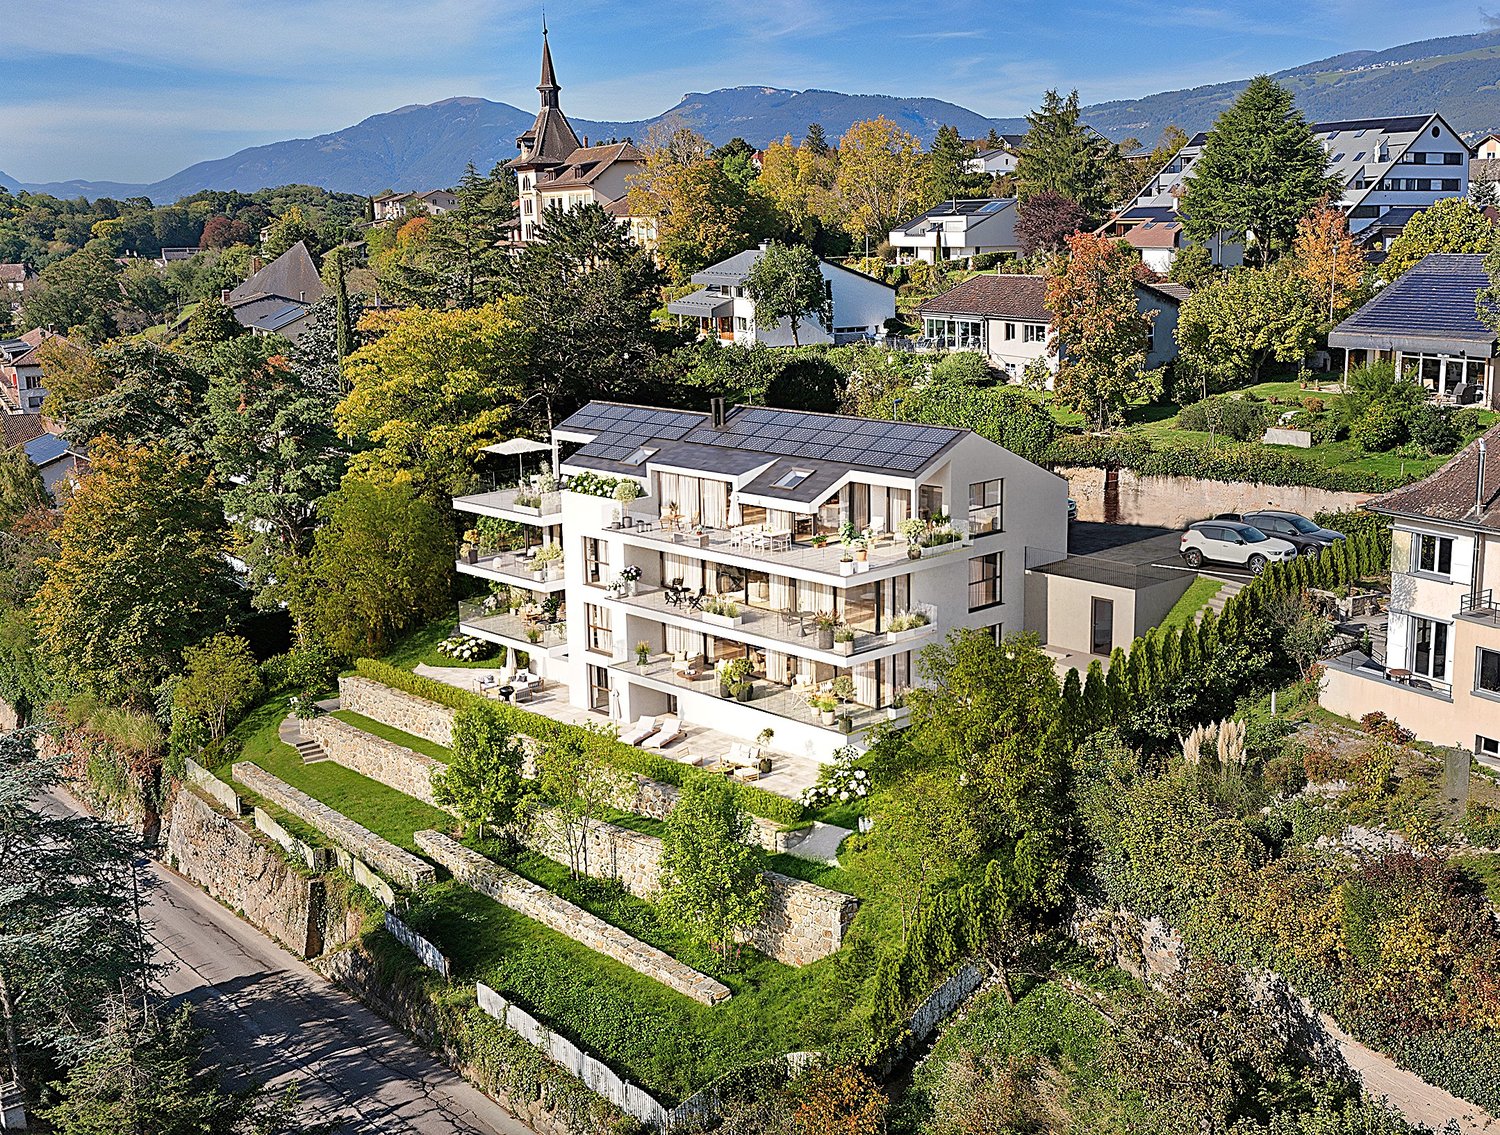
  • Modern white house with solar panels, multiple balconies, surrounded by trees and greenery, with a view of the mountains
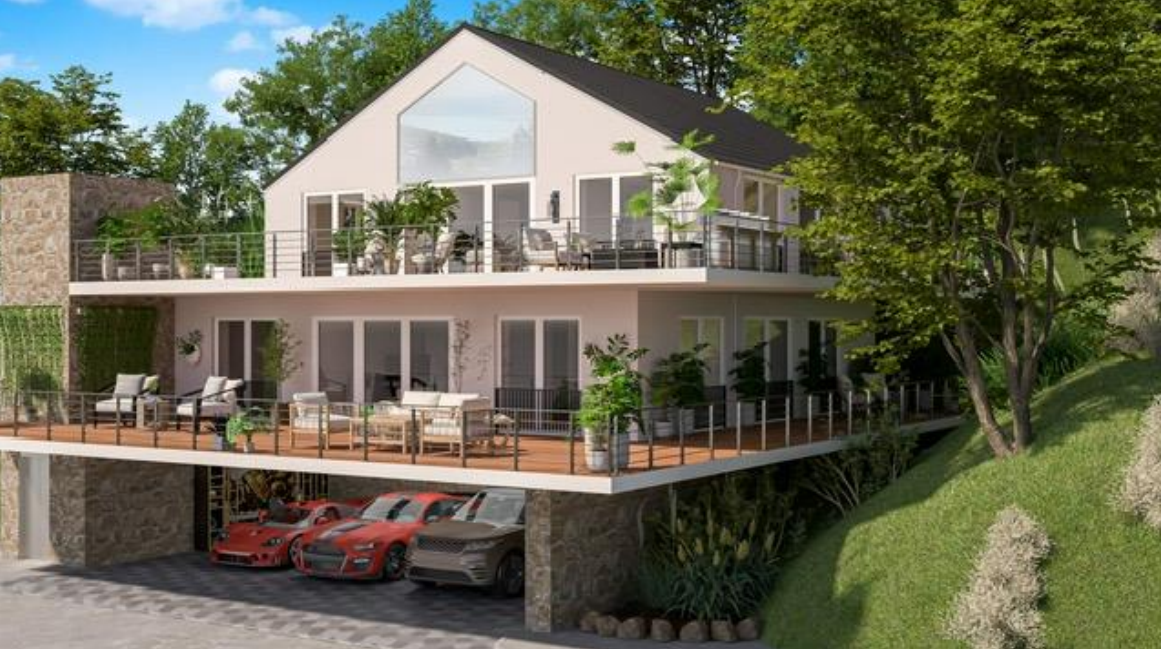
  • Modern white house with multiple balconies, located on a hill with a view of the sea
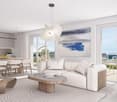
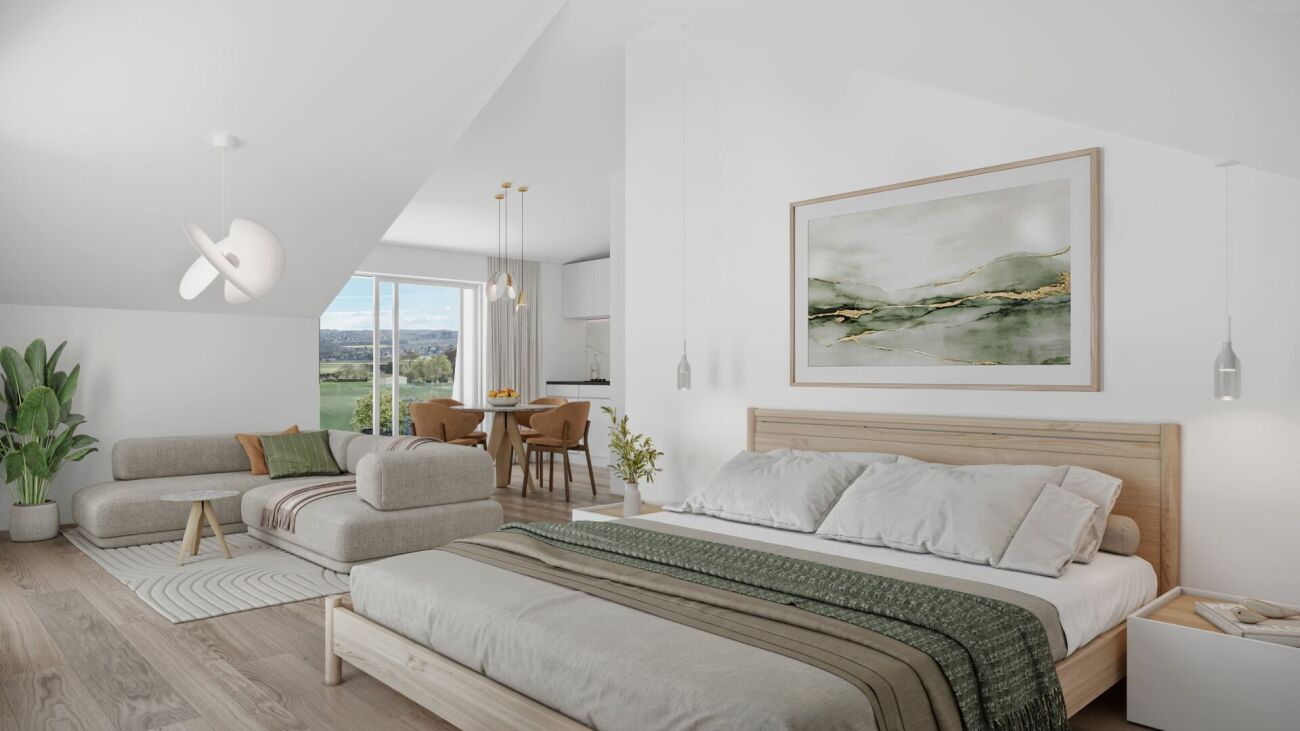
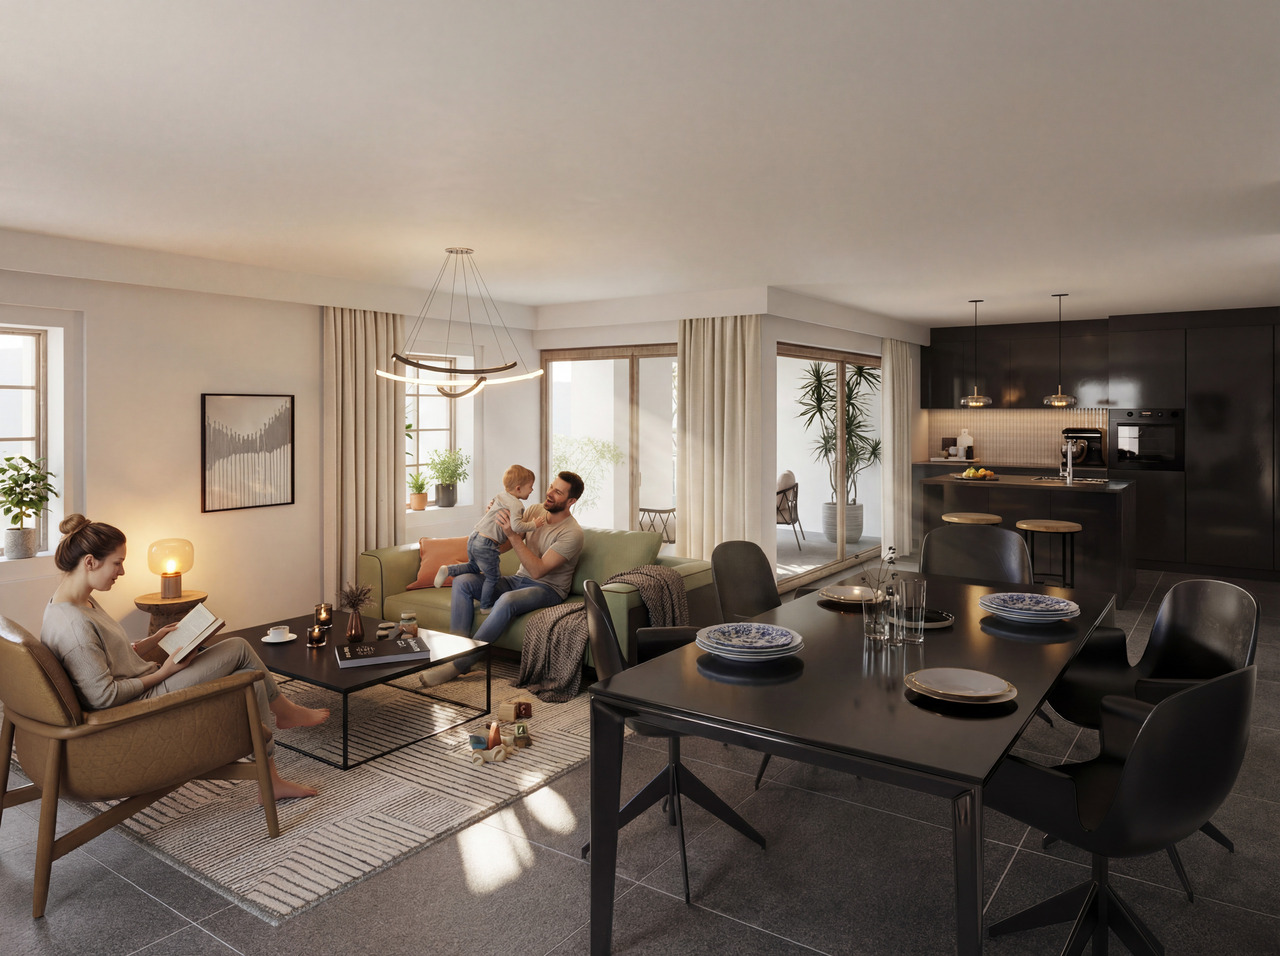
  • Open plan living room and kitchen, large windows, wooden floor, modern furniture, balcony, sea view
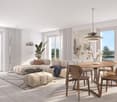
  • Open plan living and dining area with large windows, modern kitchen, wooden floor, large rug, modern furniture, fireplace, view of the sea
  • modern kitchen with island, large windows, wooden floor, pendant lights, view of the lake
  • large bed, pillows, rug, sliding glass doors, balcony, view of the sea
  • bedroom with bed, nightstands, rug, sliding glass doors, view of lake
  • Outdoor patio with wooden table and chairs, potted plants, sliding glass doors, and a view of a bedroom
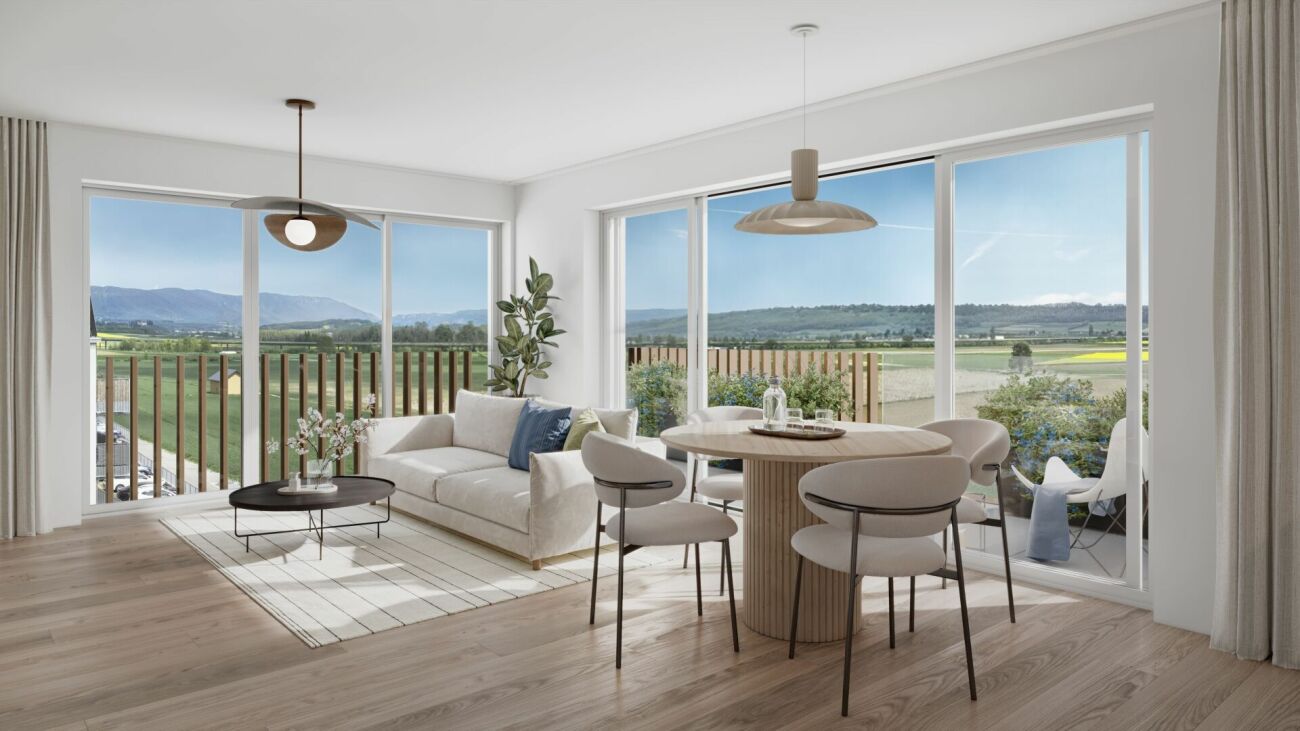
  • modern living room with glass walls, wooden floor, white furniture, kitchen, dining area, balcony
  • Modern house with solar panels, glass doors, wooden table, chairs, plants, and a view of the mountains
  • Modern house with a view of the sea, white exterior, black roof, large windows, garden, parking area
  • Modern multi-story house, solar panels on the roof, multiple balconies, landscaped garden, stone walls
1 / 12
Price on request
5 rooms175m² living space
Rue des Colombaires, 1422 Grandson

GRANDSON (VD) LARGE APARTMENT BUILDING WITH THREE HIGH-QUALITY APARTMENTS AND EXCEPTIONAL VIEWS

Beautiful apartments - No vis-à-vis – Delivery summer 2027 Descriptions:General characteristics:One apartment per floorUnobstructed view of the lake and mountains in the distanceHigh-end finishesTwo balconies/terraces in each apartmentBalconies/terraces facing southeast/southwestFloor-to-ceiling glazing with lake view in each apartmentMinergie-P standardPhotovoltaic panels for electricity generationExcellent thermal and acoustic insulation, including floors and ceilingsHigh-performance glazingOak parquet flooringVideo intercomSimple home automation installation Distribution per apartment:1/ Ground floor apartment:- 5.5 rooms- 175 m2- 1 entrance with hallway- 1 living room with open kitchen (44 m2)- 1 master bedroom (36 m2 with private bathroom and terrace access)- Three additional bedrooms- 1 second bathroom- 1 guest toilet- 1 storage room- 2 terraces/balconies (63m2)- 1 private garden (37m2)- 1 cellar- 2 parking spaces (not included in the sale price)Price: 2'330'000 CHF 2/ Intermediate floor:- 5.5 rooms- 175 m2- 1 entrance with hallway- 1 living room with open kitchen (44 m2)- 1 master bedroom (with private bathroom, dressing area, and terrace access)- Three additional bedrooms (16-20 m2)- 1 second bathroom- 1 guest toilet- 2 terraces/balconies (65 m2)- 1 cellar- 2 parking spaces (not included in the sale price)Price: 2'330'000 CHF 3/ Attic:- 4.5 rooms- 148 m2- 1 entrance with hallway- 1 living room with open kitchen (~50 m2)- 3 bedrooms (master bedroom with terrace access and private bathroom)- 1 second bathroom- 1 guest toilet- 2 terraces/balconies (total 93 m2)- 1 cellar- 2 parking spaces (not included in the sale price)Price: 2'330'000 CHF Advantages and strengths:- Unobstructed view- No vis-à-vis possible- Large and very bright living area- High-quality construction- Air/ground heat pump- Excellent energy balance- High-end finishes- Exceptional terrace/balcony areas- Southeast/southwest orientation- Residential area- Immediate proximity to all amenities

Travel time
-
1 / 4
CHF 660,000.–
4.5 rooms101m² living space
Place de l'église 1, 1428 Provence

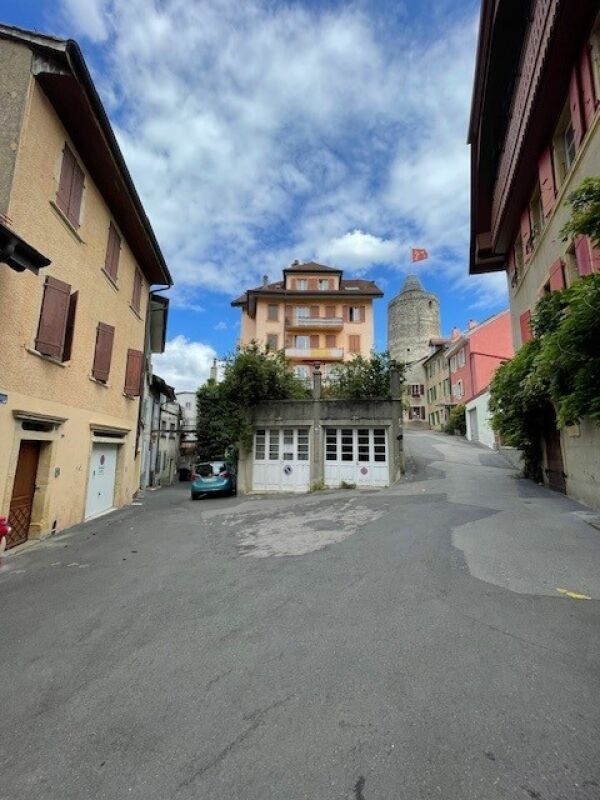
Four-and-a-half room apartment on the upper floor -- Bathed in light with a view

An exceptional living environment in the heart of the villageLocated in the heart of the charming Provençal village, this apartment will be part of an authentic village house that will soon undergo a complete renovation.This project involves the creation of only 5 apartments, offering a privileged living environment within an exceptional natural setting. Here, everyday life rhymes with calm, pure air, and open landscapes.Discovery of the apartmentA nice entrance welcomes you and sets the tone. On your right is the bathroom, elegant and functional.You continue along the corridor where three bedrooms of nice volume, with a minimum of 13 m² each, reveal themselves, bathed in beautiful natural light thanks to a dedicated velux. On the left, a visitor toilet and a generous storage room of 5.9 m² complete the ensemble intelligently.The journey then takes you to the living room/kitchen of 33.6 m², lit by two velux and beautiful windows that open directly onto the village square. This double exposure guarantees optimal sunlight throughout the day. The living space extends into a loggia of 7.1 m², ideal for enjoying the light and surrounding serenity.Here, the natural light and the view of the village center create a unique atmosphere, both lively and soothing.Services and designDesigned to enhance the charm of the old while integrating contemporary comfort, the apartments will seduce with their beautiful volumes, their light-filled living spaces, and their carefully designed interior.The loggia, a true extension of the interior space, becomes a place of life in its own right over the days -- ideal for a morning coffee or a summer evening in complete tranquility.ComplementPrivate cellar, parking spaces, and garage available.

Travel time
-
1 / 9
CHF 1,145,000.–
5.5 rooms134m² living space
1405 Pomy

Elegant family property with unobstructed view of the Jura

Nestled on a beautiful plot of 1'528 m² in Pomy, this individual 5.5-room property benefits from a particularly pleasant living environment with a magnificent unobstructed view of the Jura range.Built in 1945, the house has preserved its character while evolving over the years thanks to rigorous maintenance and numerous improvements made since 2014. The owners have continually invested in the property to offer today a comfortable, high-performance, and ready-to-welcome new family without any work to be done.As soon as you enter, the warm atmosphere of the places is naturally revealed. The spaces are functional, bright, and designed for daily life. The main level accommodates a generous living area where the living room, enhanced with a wood stove, opens harmoniously onto the kitchen and outdoor spaces. The openings allow you to fully enjoy the natural light and the view of the garden and surrounding landscape.The upper floor is dedicated to the sleeping area with three comfortable rooms, including a spacious room benefiting from its own private balcony. The levels are complemented by several annexes offering appreciable storage solutions as well as a multipurpose room that can serve as an office, guest room, or leisure space.Outside, the property seduces with its terrace and pergola, inviting you to fully enjoy the beautiful days, while the various green spaces offer an ideal setting for families, moments of relaxation, or meals with friends. Two cabins, a shed, and two outdoor parking spaces complete the ensemble advantageously.Beyond its charm, this house also stands out for the quality of the work done in recent years. The building envelope has been modernized with high-performance peripheral insulation, the facades and roof have been renovated, the windows replaced with triple-glazed PVC, and the technical installations regularly updated. The photovoltaic installation associated with a thermodynamic boiler contributes today to excellent energy efficiency while controlling operating costs.Offering a living area of 134 m² and a sought-after living environment on the outskirts of Yverdon-les-Bains, this property represents a rare opportunity for buyers looking for a carefully maintained family home that combines modern comfort, energy efficiency, and quality of life.

1 / 9
CHF 965,000.–
4.5 rooms150m² living space
1442 Montagny-près-Yverdon

4.5 rooms full of charm in the heart of Suscévaz

In the heart of the peaceful village of Suscévaz, this charming semi-detached house-apartment with 4.5 rooms constitutes a seductive alternative to a traditional apartment. Without a garden to maintain, it offers the volumes, independence, and charm of a house, while also proposing a practical and easy lifestyle on a daily basis.Ideally located near the village amenities, it also benefits from a pleasant opening onto the Champvent castle, in a calm and preserved environment.Built in 1810, this village house has retained all its authenticity and character from its time. However, it has undergone a complete renovation in 2014, carried out with great care and taste. Its facades have been entirely redone in 2025, further enhancing the quality of presentation of the whole.From the entrance, one appreciates the warm atmosphere that reigns in the premises. The materials chosen, the careful finishes, and the numerous details added during the renovation compose an inviting and harmonious interior. The modern kitchen integrates perfectly into the living spaces, while the Italian shower, recessed lighting, and recently refreshed paints contribute to daily comfort.Spread over several levels, the house develops nearly 150 m² of living space. Its distribution allows each person to enjoy their own space while preserving a convivial and family atmosphere.The lower ground floor, benefiting from an exterior access, includes an entrance hall with storage and laundry space, a magnificent vaulted room full of character, currently arranged as a living room, as well as a bedroom with its own shower room.On the upper ground floor, the main living room opens generously onto a pleasant terrace. A true extension of the interior space during beautiful days, it offers an ideal setting to share meals with the family or enjoy summer evenings with friends.The floor accommodates two bedrooms, one of which has a balcony, as well as a bathroom. The attic has been converted into a large, charming bedroom, creating an additional space that is particularly appreciable.In terms of comfort, nothing has been left to chance. The underfloor heating, powered by a liquid gas boiler with a private tank, can be individually regulated in each room thanks to thermostats. A wood stove adds a warm touch to winter evenings, while the thermal solar panels contribute to a more responsible energy consumption. The PVC windows with triple glazing, on the other hand, ensure excellent thermal and acoustic comfort.Outside, the terrace constitutes the main relaxation area. The 173 m² plot does not include a garden, which will particularly suit individuals who wish to enjoy the advantages of a house without the constraints related to maintaining a plot of land. A technical room and two outdoor parking spaces complete the property.Perfectly maintained, renovated with taste, and immediately habitable, this house-apartment represents a beautiful opportunity for those seeking more space and independence than in an apartment, without wanting to maintain a garden.An authentic, warm, and atypical property in a preserved village environment, just a few minutes from Yverdon-les-Bains, and ready to welcome a new story.

Suggested properties for you based on search results