165 results - Property for buy in District Wasseramt
1 / 8
CHF 630,000.–
3.5 rooms111m² living space
Hauptstrasse 12c, 4566 Kriegstetten

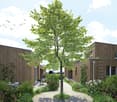
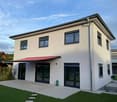
Semi-detached house in studio house style - modern, individual, and close to nature

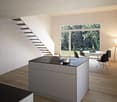
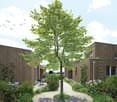
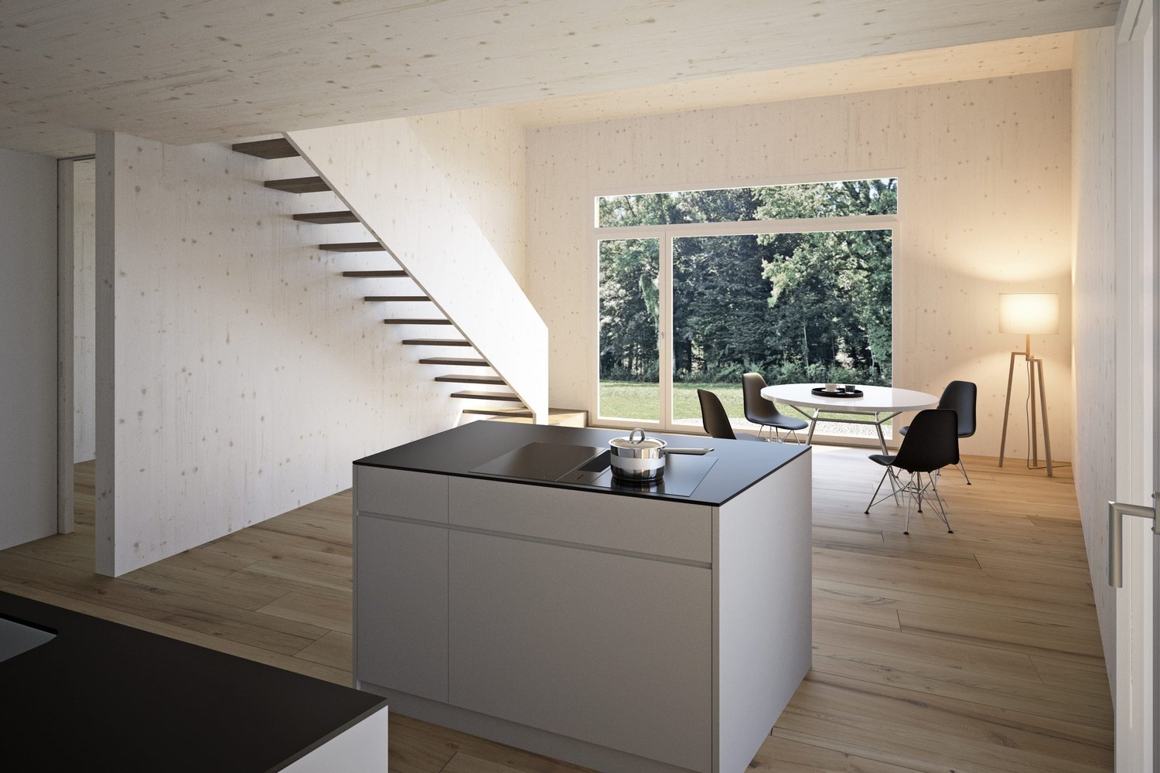
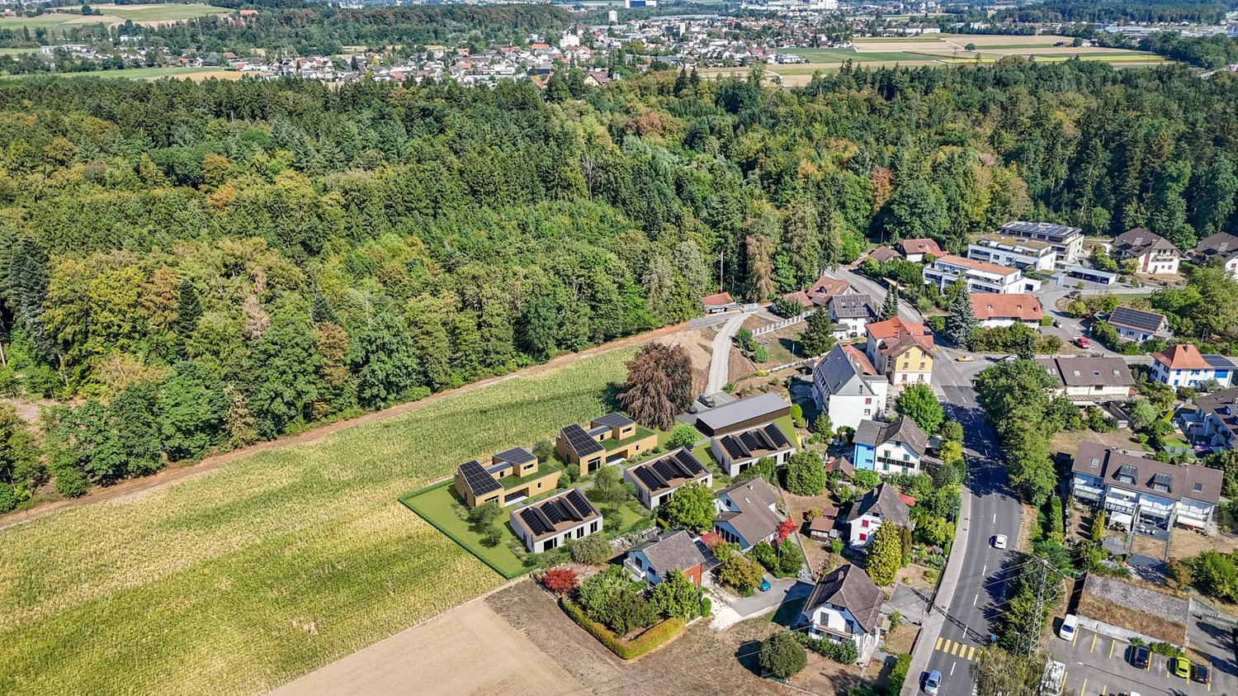
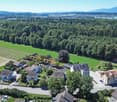
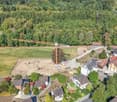
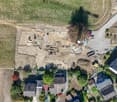
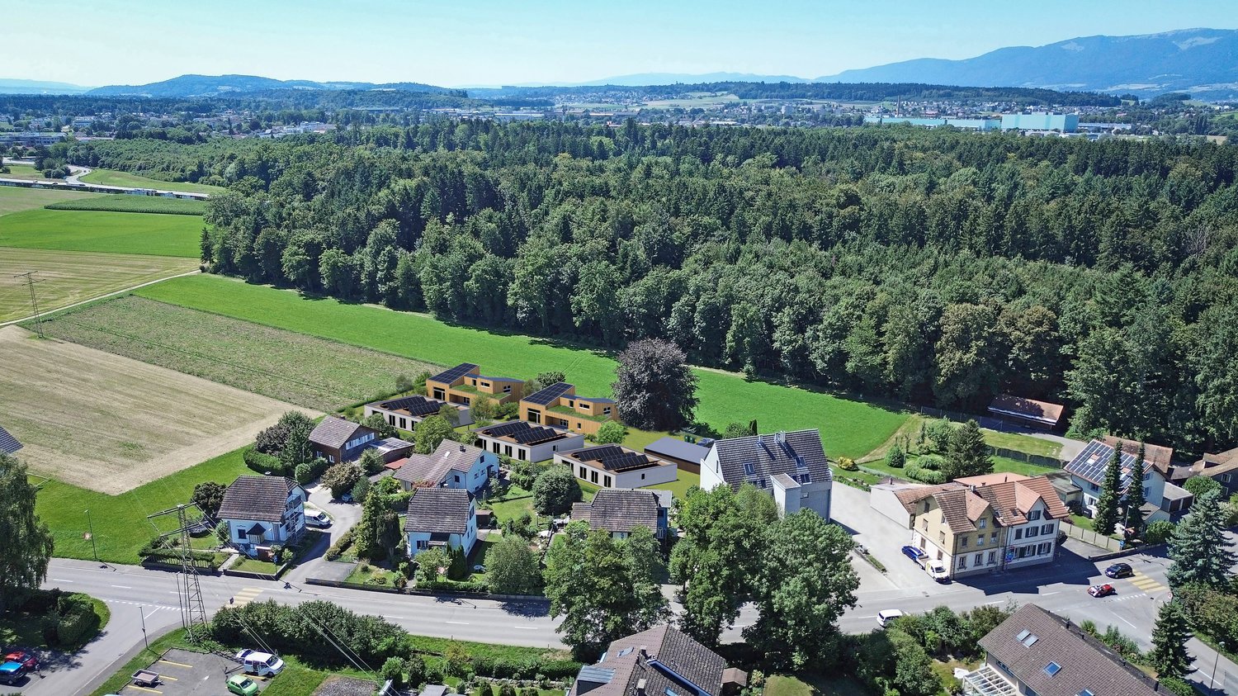
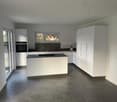
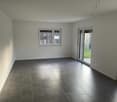
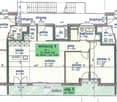
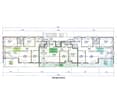
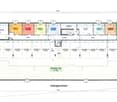
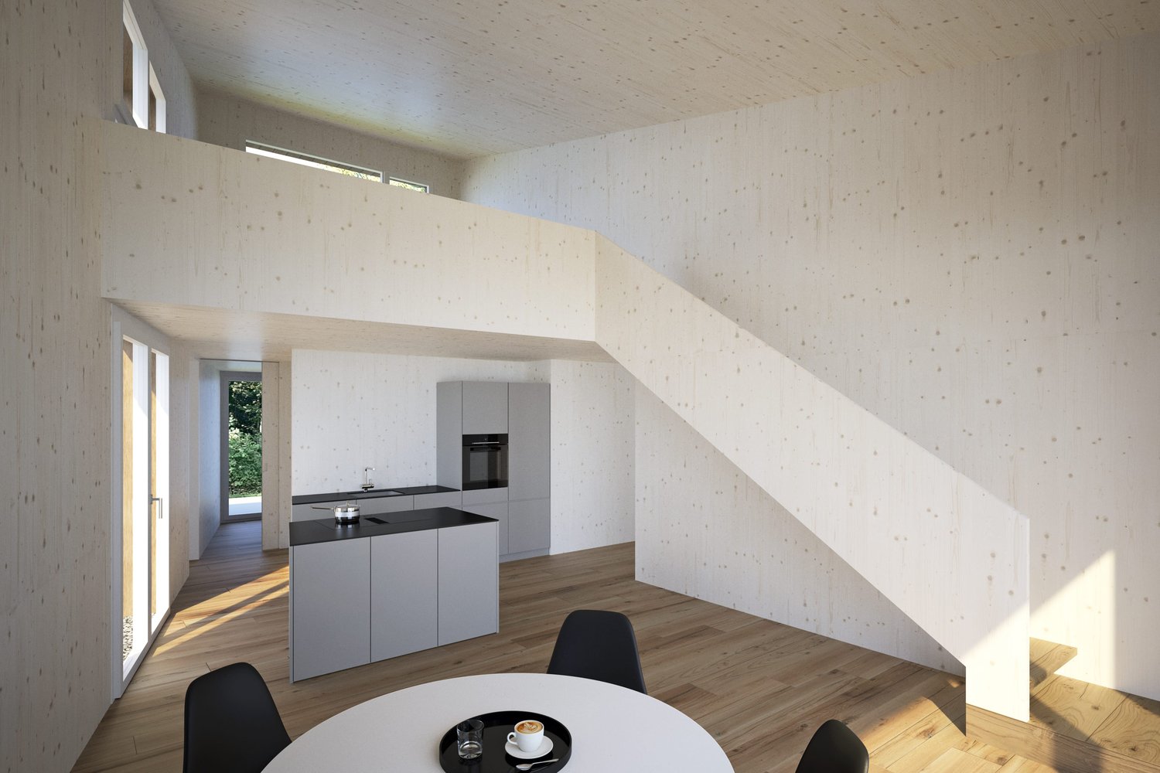
In Kriegstetten, a rural settlement with 7 residential units is being built. The semi-detached houses of the Unterwald settlement are being realized in modern wood construction and in the MINERGIE® standard. The individual units are located on separately parceled plots of land, while the community plot with the shared parking area provides access to the settlement. The plot of land is being made available for development by the Jakob Urben Foundation under a building right. What is the advantage of a settlement? The residents can realize an individually tailored usage concept within a clearly defined volume. From a loft-like, two-story single-person household to a 5.5-room studio house for the family or the housing community, many things are possible. Each residential unit has its own garden. It is also possible to live and/or work in the predefined structures. This creates a settlement that becomes a lively place and an interesting meeting point. A balanced interplay of individuality and community makes the settlement a place of living together. Currently, two semi-detached houses, A2 and B1, as well as two studio houses, D and E, are still available for purchase. Everything at a glance: The semi-detached houses: The semi-detached houses stretch over two floors and convince with a clear, functional floor plan organization. Spacious and bright living areas create a pleasant atmosphere and offer a variety of possibilities for individual design. The openly designed living, dining, and kitchen area forms the heart of the house. Large window fronts open the living space to the outside area with a seat or terrace and provide plenty of daylight. The orientation of the apartments is east-west. The day area with kitchen, dining, and living is designed with a height extension, and a staircase leads to a gallery. This exciting spatial arrangement becomes a characteristic of the settlement, both inside and out. Access: The plot of land is accessed from the main street with a driveway to the shared parking lot. A semi-public access road between the houses provides access to the individual residential units. Each two units are accessed via a shared entrance area. Outdoor spaces: The community plot at the parking lot and the access to the houses in the right of way form the common backbone of the settlement. Each semi-detached house has its own, individually usable outdoor areas with a seat or terrace and garden. Floor plans: The plans show a possible floor plan variant. The floor plans offer a flexible basis and leave room for individual needs and design possibilities. We would be happy to support you in developing an interior design concept tailored to your wishes and finding the right solution for your new home. The non-binding schedule currently looks like this: - Submission of the building application in autumn 2025- Building permit in winter 2025- Start of construction in summer 2026- The construction period for the standard execution is approximately 11 months- Move-in in spring 2027 Sponsorship: The houses are being built at a fixed price.Aarplan Bau AG is the general contractor. The two semi-detached house units A2 and B1 are still available.Secure this semi-detached house in Kriegstetten now! Would you like more information? Order the detailed sales documents now using the contact form – we look forward to your contact!

Travel time
-
1 / 8
CHF 540,000.–
2.5 rooms98m² living space
Hauptstrasse 12b, 4566 Kriegstetten

Living with freedom - modern semi-detached house in Atelierhaus style

In Kriegstetten, a rural settlement with 7 residential units is being built. The semi-detached houses of the Unterwald settlement are being realized in modern wood construction and in the MINERGIE® standard. The individual units are located on separately parcelled plots of land, while the communal plot with the shared parking area accesses the settlement. The plot of land is being made available for development by the Jakob Urben Foundation under a building right. What is the advantage of a settlement? The residents can realize an individually tailored usage concept within a clearly defined volume. From a loft-like, two-storey single-person household to a 5.5-room Atelierhaus for the family or the living community, many things are possible. Each residential unit has its own garden. It is also possible to live and/or work in the given structures. This creates a settlement that becomes a lively place and an interesting meeting point. A balanced interplay between individuality and community makes the settlement a place of living together. Currently, two semi-detached houses, A2 and B1, and two Atelierhouses, D and E, are still being offered for sale.Everything at a glance: The semi-detached houses: The semi-detached houses extend over two floors and convince with a clear, functional floor plan organization. Spacious and bright living areas create a pleasant atmosphere and offer a variety of possibilities for individual design. The openly designed living, dining and kitchen area forms the heart of the house. Large window fronts open the living room to the outside area with seating or terrace and provide plenty of daylight. The orientation of the apartments is east-west. The day area with kitchen, dining and living is designed with a height and a staircase leads to a gallery. This exciting spatial arrangement becomes a characteristic of the settlement both inside and out. Access: The plot of land is accessed from the main street with a driveway to the shared parking lot. A semi-public access between the houses provides access to the individual residential units. Each two units are accessed via a shared entrance area. Outdoor spaces: The communal plot at the parking lot and the access to the houses in the right of way form the common backbone of the settlement. Each semi-detached house has its own, individually usable outdoor areas with seating or terrace and garden. Floor plans: The plans show a possible floor plan variant. The floor plans offer a flexible basis and leave room for individual needs and design possibilities. We would be happy to support you in developing an interior design concept tailored to your wishes and finding the right solution for your new home. The still non-binding schedule looks like this: - Building application autumn 2025- Building permit winter 2025- Start of construction summer 2026- The construction period for the standard execution is approximately 11 months- Move-in spring 2027 Sponsorship: The houses are being built at a fixed price.Aarplan Bau AG is the general contractor. The two semi-detached house units A2 and B1 are still available.Secure this semi-detached house in Kriegstetten now! Would you like more information? Order the detailed sales documents now with the contact form – we look forward to your contact!

Travel time
-
Harun Yildirim

Harun Yildirim

1 / 9
Harun Yildirim

Harun Yildirim

  • Parking space
CHF 295,000.–
2.5 rooms63m² living space
4566 Kriegstetten

Ideal as a rental property or home

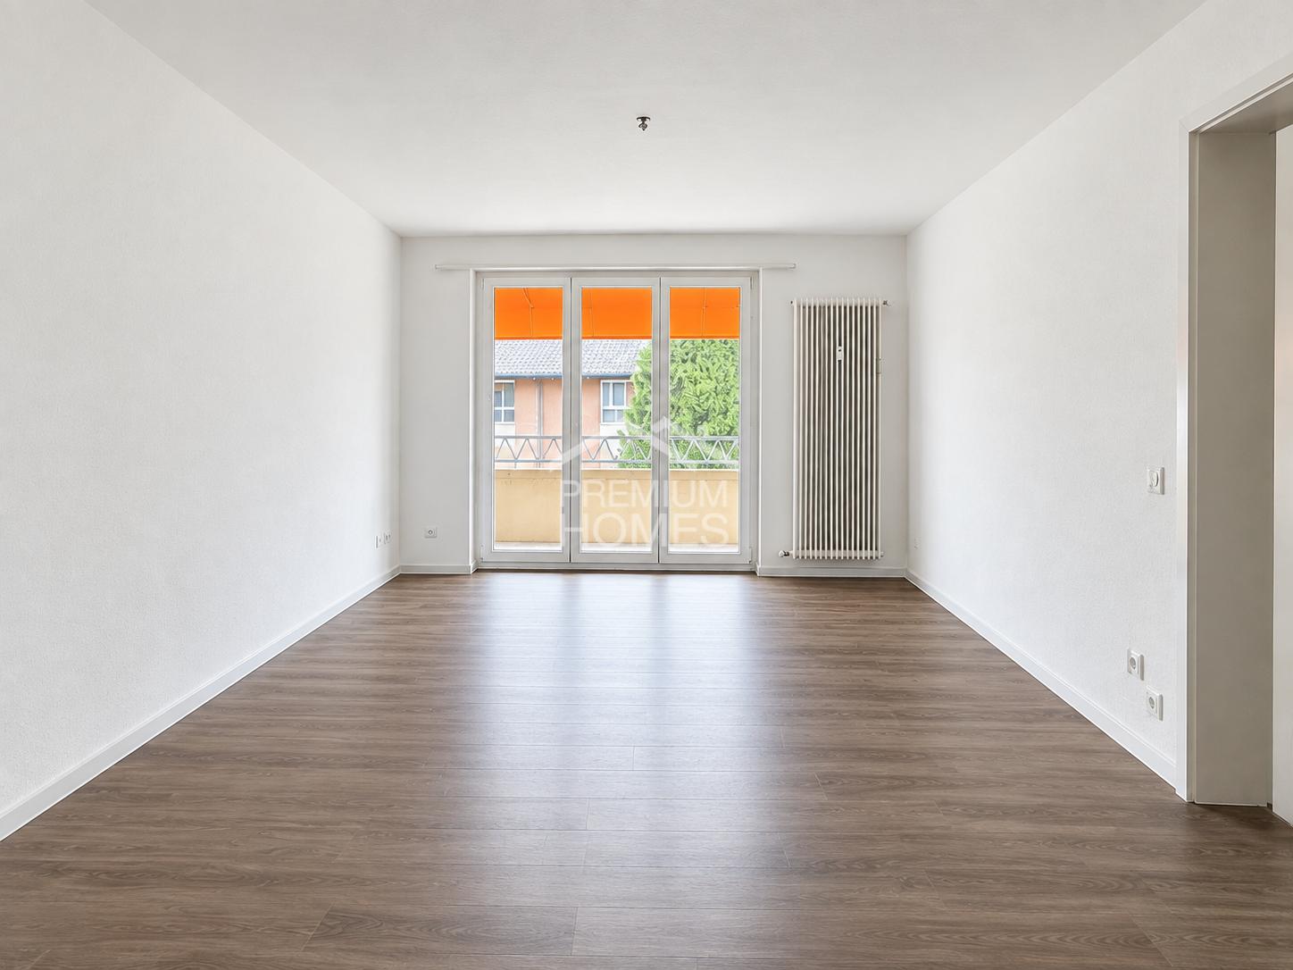
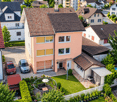
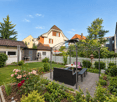
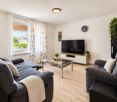
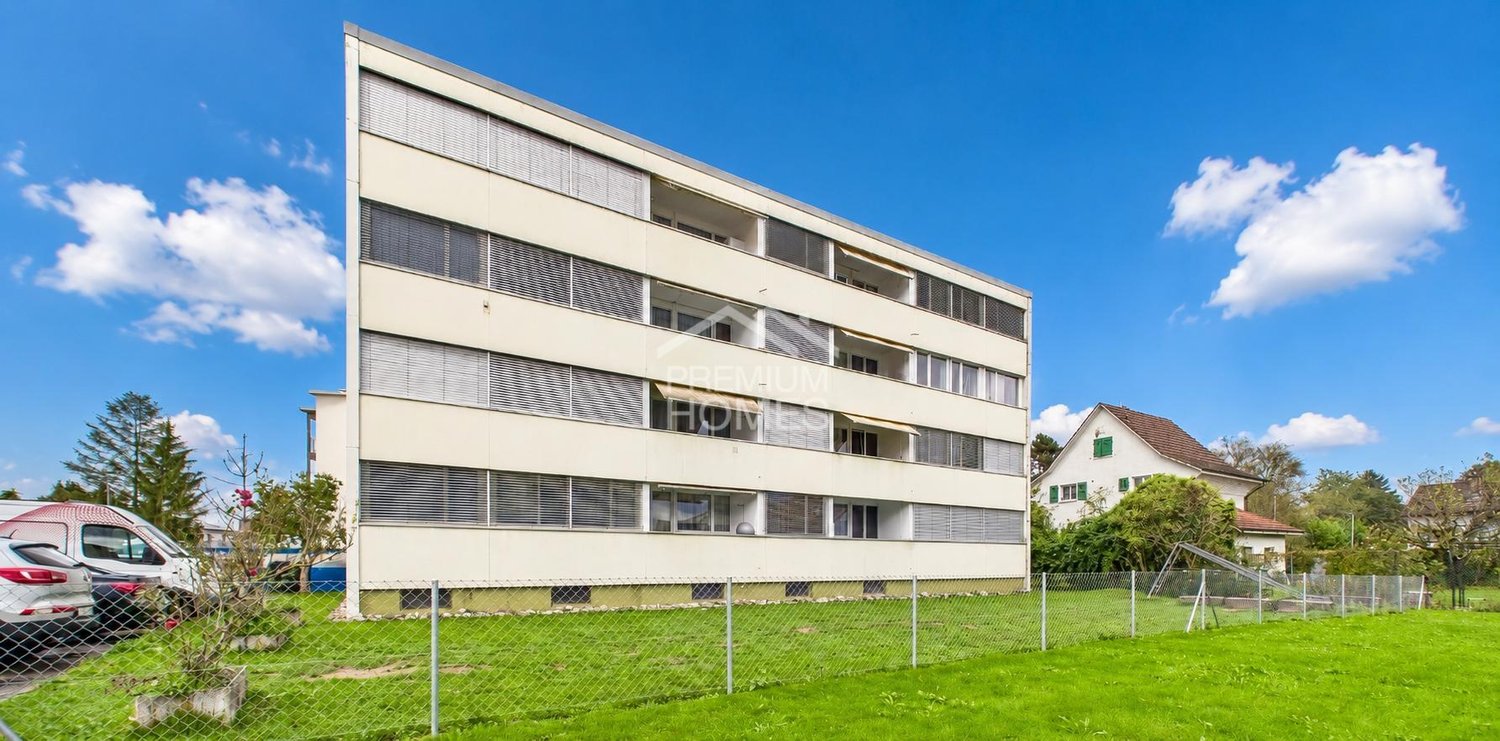
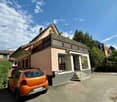
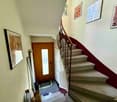
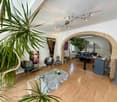
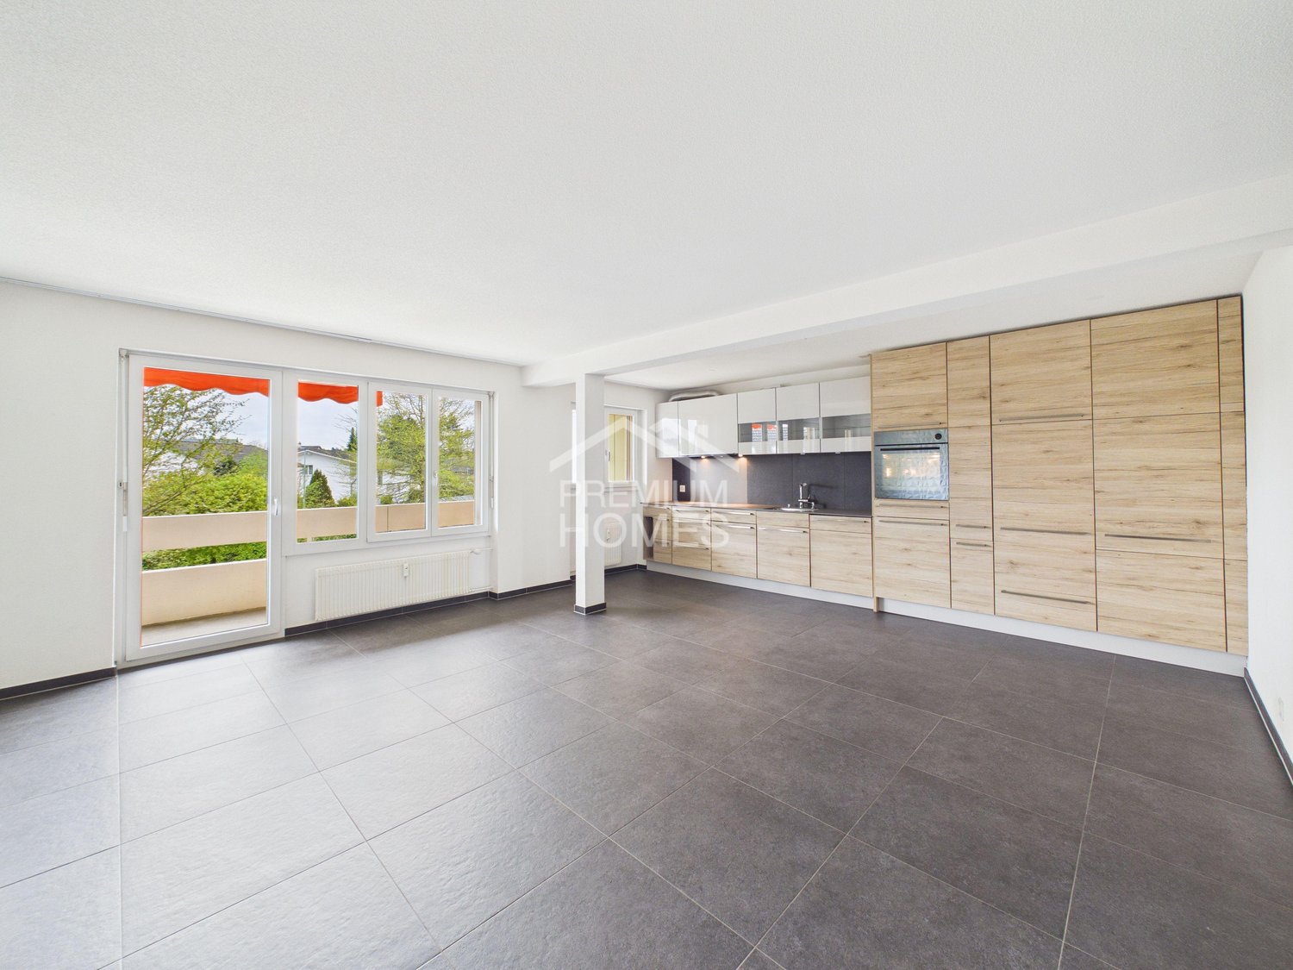
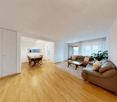
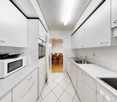
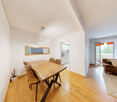
This spacious condominium in Kriegstetten delights with a harmonious floor plan, light-filled rooms, and a sense of home that immediately conveys a feeling of belonging. Originally designed as a 3.5-room apartment, it unfolds today with an impressive openness and spaciousness - ideal for people who value space to live, arrive, and feel good.The well-maintained apartment convinces with its very good condition and an atmosphere that exudes warmth and coziness. The cozy balcony invites you to leave the daily routine behind, enjoy the sun, and spend relaxed moments outdoors. Thanks to the thoughtful room layout, a pleasant, bright living ambiance is created with plenty of space for personal development.Currently, the apartment is rented and offers an attractive return - an excellent opportunity for investors. At the same time, it opens up great potential for owner-occupiers who want to fulfill their dream of a stylish and spacious home in a good location. Here, no wishes are left unfulfilled. Take advantage and convince yourself! This PREMIUM HOMES offer includes: • Attractive location in Kriegstetten • Ideal as a capital investment or for later owner-occupation • Spacious and practical floor plan • Originally designed as a 3.5-room apartment • Today used as a spacious 2.5-room solution • Bright and pleasantly spacious rooms • Plenty of space - ideal for singles or couples • Currently rented • Attractive return opportunity • Well-maintained condition • Cozy balcony • 1x outdoor parking space included Interested? We would be happy to take you through a non-binding viewing! Do you want to sell your house or apartment worry-free? We will tell you the current market value of your property, discreetly and non-bindingly! Are you interested in a first non-binding exchange of ideas? Don't hesitate and contact us. We look forward to hearing from you.

  • Parking space
1 / 8
CHF 1,749,000.–
7.5 rooms236m² living space
Längmattstrasse 16, 4566 Kriegstetten

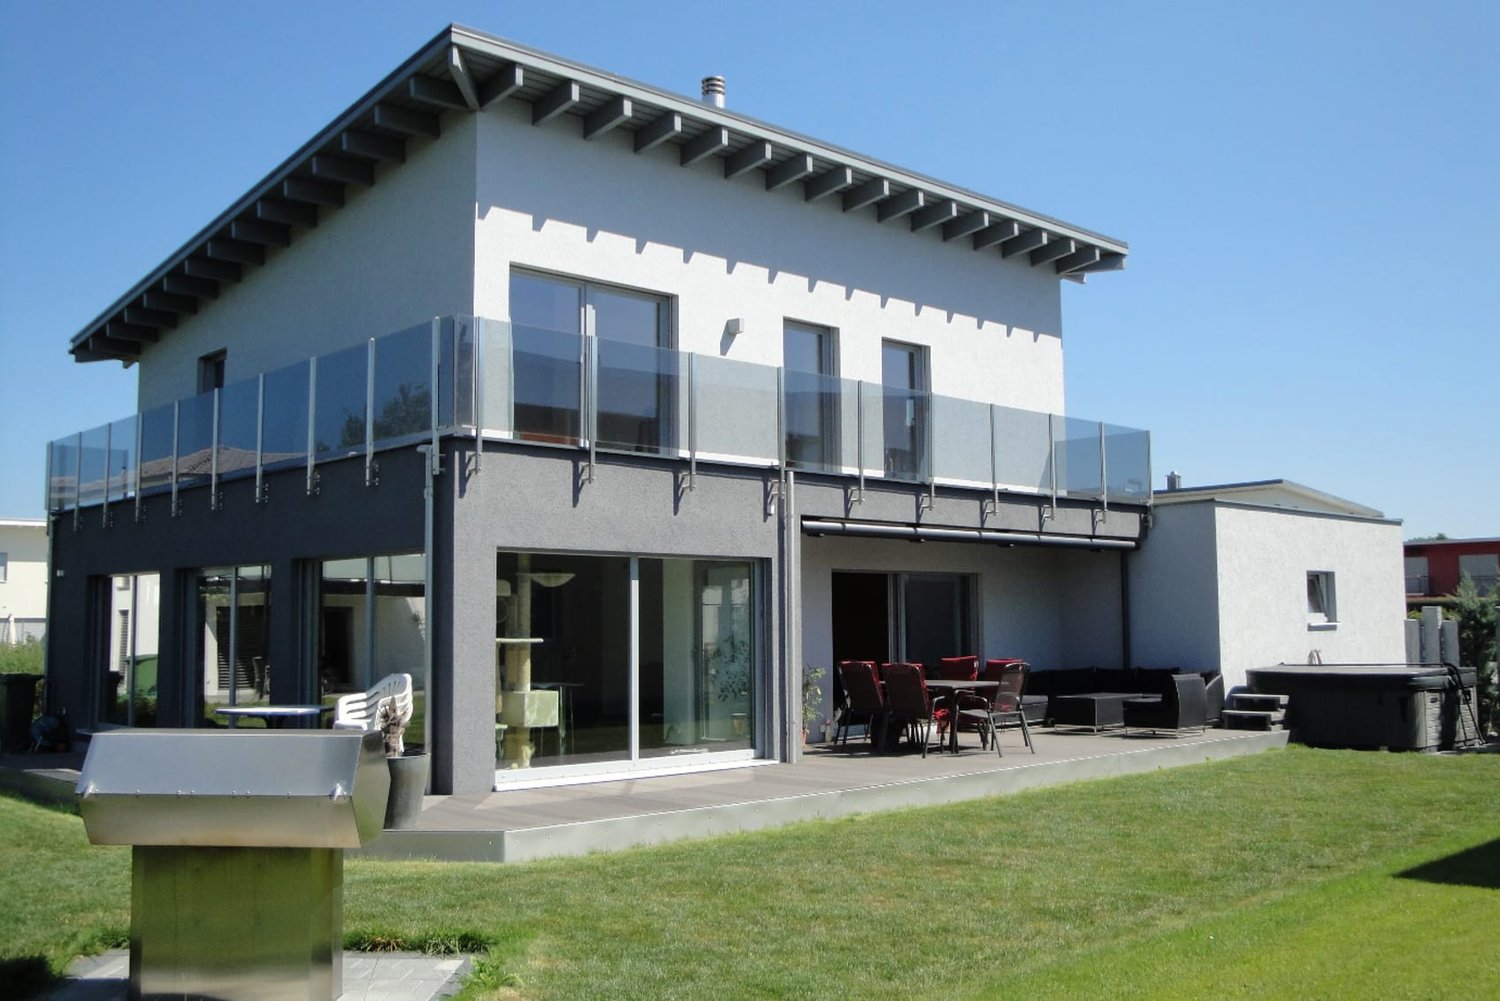
7.5-Room Single-Family House with Balcony & Garden in Kriegstetten for Sale

Modern living with plenty of space, garden, and private wellness area in KriegstettenThis single-family house, built in 2010, offers a spacious home for families, couples with space requirements, and anyone who wants to combine living, working, and hobbies under one roof. The specified net living area of 236 m² provides room for versatile living concepts. Additionally, 162 m² of usable space are indicated.The living area impresses with large window fronts, a modern interior design, and direct access to the garden. The kitchen, floors, bathrooms, and windows are in high-quality, intact condition, according to the information provided. Two bathrooms ensure comfort in everyday life. The outdoor area includes a 637 m² large plot of land with a garden and a approximately 40 m² large, wrap-around balcony with glass balustrade - an attractive extension of the living space for relaxed hours outdoors. A terrace area is not separately specified.A special highlight is the private wellness area with whirlpool, sauna, solarium, and rain shower. This allows for relaxation to be enjoyed comfortably in your own four walls. Two separate garages are available for vehicles and additional equipment. Whether two outdoor parking spaces are available is still to be clarified.A heat pump and underfloor heating ensure a pleasant room climate. The object data mentions an air-water heat pump, while the supplementary information mentions a ground probe heat pump. The municipality of Kriegstetten is located in the Wasseramt district and offers short distances to schools, shopping, and recreation. The A1 Kriegstetten motorway access and the connection to public transport support good accessibility. Solothurn is approximately 6 km away. • 7.5 rooms on 2 floors • 236 m² net living area and 162 m² specified usable space • 40 m² balcony and garden on 637 m² plot of land • 2 bathrooms and private wellness area • Year of construction 2010, heat pump and underfloor heating • 2 separate garages
Travel time
-
1 / 10
  • Parking space
  • Balcony / Terrace
  • Garage
CHF 1,528,000.–
6.5 rooms192m² living space
4573 Lohn-Ammannsegg

RESERVED

In an attractive and quiet residential area of Lohn-Ammannsegg, this modern and high-quality designed semi-detached house with spacious living areas, well-thought-out floor plans, and a beautiful view is being built.The new building project impresses with high-quality construction, modern architectural accents, and a clear focus on comfort, functionality, and living quality. The spacious floor plans offer plenty of space for families, couples, or people with increased space requirements and can be partially individually designed.Bright, open living areas, large window fronts, and an optimally coordinated room concept provide a pleasant living feeling. Another highlight is the beautiful view and the top location in the immediate vicinity of schools and infrastructure - ideal for families with children. So, no wishes are left unfulfilled. Take advantage and convince yourself! This PREMIUM HOMES offer includes: • 6.5-room semi-detached house • Turnkey construction • Quiet, sunny residential area • Beautiful view • High-quality construction • New building with construction start in early 2026 • Spacious living and dining area • Well-thought-out floor plan • Modern heat pump • Ideal for families or couples with space requirements • Double garage Interested? We would be happy to take you on a non-binding tour! Do you want to sell your house or apartment worry-free? We will tell you the current market value of your property, discreetly and non-bindingly! Are you interested in a first non-binding exchange of ideas? Don't hesitate and contact us. We look forward to hearing from you.

  • Parking space
  • Balcony / Terrace
  • Garage
1 / 11
Price on request
5.5 rooms210m² living space
Holzackerstrasse 1, 4566 Kriegstetten

Modern living with gallery and wellness extras in Kriegstetten

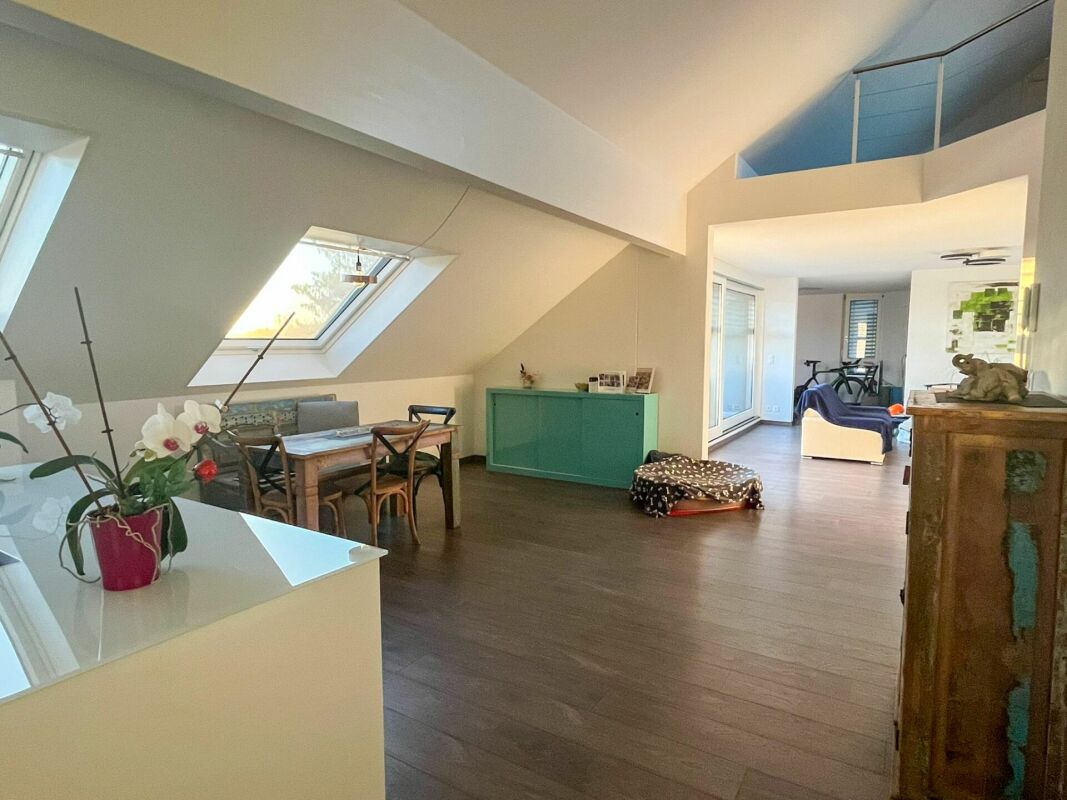
Modern living with gallery and wellness extras in Kriegstetten Looking for something special? This apartment in a central location in Kriegstetten combines spacious rooms with modern comfort and a touch of luxury.As soon as you enter the apartment, your gaze falls on the impressive, large living area. Thanks to the open design and the integrated gallery, a airy atmosphere is created that goes far beyond the standard. The gallery is perfect as an inspiring home office, creative studio or as a cozy retreat above the action.The bedroom convinces with its above-average size and offers more than enough space for a large double bed and an extensive wardrobe. From the apartment, you also have access to the sunny balcony, which offers you plenty of space to relax and a wonderful view of the greenery - the ideal place for warm summer evenings.An absolute highlight is located outside your own four walls, directly in the house: Treat yourself to a break in the house's own sauna after a long day at work or use the well-kept common room for social hours or private events.The location in Kriegstetten couldn't be better: You live centrally and yet enjoy the rural peace. Shopping facilities, schools, and public transport are within walking distance, while you can reach the motorway junction towards Solothurn, Bern, or Zurich in just two minutes by car. P.S.: For questions or viewing appointments, please call the following contact: • Apartment on the 3rd floor, elevator available • Apartment including gallery • Very large bedroom • Open kitchen with large dining area • Large living area and TV room - all open • Laundry room with washing machine and dryer in the apartment • Large balcony with plenty of sunshine • New skylights - installed August 2025 • 1 underground parking space + 1 outdoor parking space • 1 basement compartment • 1 laundry room compartment • Sauna for use • Common room for use • and much more....... Interested? Contact us for a non-binding viewing!Do you want to sell your house or apartment worry-free, but don't know what price you can sell it for?We will tell you the current market value of your property, discreetly and non-bindingly! Are you interested in a first free and non-binding information conversation? Don't hesitate and contact us.

Travel time
-
Harun Yildirim

Harun Yildirim

1 / 7
Harun Yildirim

Harun Yildirim

  • Parking space
CHF 335,000.–
4.5 rooms95m² living space
4566 Kriegstetten

Cozy Home in Central Location

Bright rooms, a well-thought-out layout, and a pleasant living atmosphere give this home its own character. The spacious living area forms the heart and offers plenty of space for personal living ideas. The sunny balcony extends the living space outdoors and creates a beautiful spot for relaxed hours.The property has been continuously maintained and presents itself in a very good condition. Triple-glazed windows provide additional living comfort, good thermal insulation, and pleasant tranquility. A well-maintained home with character and enough space for your own ideas. So, no wishes are left unfulfilled. Take advantage and convince yourself! This PREMIUM HOMES offer includes: • Central and pleasant living location • Freshly renovated • Central and pleasant living location • Suitable for families or as an investment • Bright and friendly living rooms • Cozy fireplace in the living area • Balcony with space to relax • Year of construction 1968 with well-maintained condition • Windows with modern 3-fold glazing • Gross living area approx. 95 m² • Net living area 80 m² • 1 external parking space excl. • And much more... Interested? We would be happy to take you through a non-binding viewing! Do you want to sell your house or apartment worry-free? We will tell you the current market value of your property, discreetly and non-bindingly! Are you interested in a first non-binding exchange of ideas? Don't hesitate and contact us. We look forward to hearing from you.

  • Parking space
New building
1 / 11
CHF 890,000.–
4.5 rooms121m² living space
4563 Gerlafingen

Spacious 4.5 room new apartment with 56 m² terrace

Spacious 4.5 room new apartment with 56 m² terrace This modern 4.5 room apartment in Gerlafingen impresses with spacious proportions, high-quality construction and an attractive terrace. With around 121 m² net living space and approximately 56 m² terrace, it offers plenty of space for couples or families.The bright living and dining area with large windows creates a pleasant living feeling. The modern kitchen features, among other things, an induction cooktop, Combi-Steamer, oven with microwave function, dishwasher and granite countertop. High-quality oak parquet provides a warm atmosphere in the living and bedrooms.Two modern bathrooms, a private laundry room, electric shutters, triple glazing and underfloor heating with a geothermal heat pump offer contemporary living comfort. A photovoltaic system and preparation for Smart Home complement the technical equipment.The wheelchair-accessible elevator provides comfortable access to the apartment from the basement to the living floor. A private basement room and two parking spaces are also available.The location combines quiet living with good accessibility to Solothurn, public transport, shopping and schools.This Nova Casa offer includes: • 121 m² net living space • 139 m² gross living space • 56 m² terrace • Year of construction 2024 • Spacious, bright living/dining area • Modern kitchen with cooking island • Oak parquet • Two bathrooms • Laundry room in the apartment • Underfloor heating • Geothermal heat pump, photovoltaic system • Triple glazing, electric shutters • Smart Home preparation • Elevator from basement • Wheelchair-accessible access • Private basement • 2 x parking spaces excl. for CHF 40,000 each Curious? We cordially invite you to a non-binding viewing!

1 / 11
CHF 1,150,000.–
250m² living space
4552 Derendingen

Attractive multi-family house in central location - top return 5.8 %

The property for sale is a well-maintained multi-family house in an attractive, very central location, which was comprehensively renovated in 2025. The building comprises three 3.5-room apartments with approximately 66 m² each, as well as a charming studio apartment of approximately 50 m². One of the 3.5-room apartments is currently rented for 1,500 CHF per month, the other two for 1,400 CHF each. The studio apartment could also be rented and would bring in around 800 CHF per month. Additionally, the property has a storage room with approximately 35 m², which can also be rented for around 500 CHF per month.The property impresses with its modern and contemporary standard. Bright, well-proportioned rooms, functional floor plans, and the high-quality renovation make the house attractive for both tenants and capital investors. The central location also guarantees that the apartments and the storage room are always easily rentable, and offers a pleasant living quality and good connections.With an annual return of around 5.8 %, this multi-family house represents an interesting investment opportunity. It is ideal for investors looking for stable rental income and long-term value appreciation. Take advantage of this opportunity to acquire a well-maintained property in a prime location.For further information or to arrange a viewing, we are at your disposal.This offer from Immobilia Suisse includes:- Well-maintained multi-family house, comprehensively renovated in 2025- Central location with very good rentability- Three 3.5-room apartments, approximately 66 m² each (1x 1,500 CHF, 2x 1,400 CHF per month)- One studio apartment, approximately 50 m², rentable for around 800 CHF per month- Storage room, approximately 35 m², rentable for around 500 CHF per month- Bright, well-proportioned rooms and functional floor plans- Modern, contemporary standard- Good connections and pleasant living quality- Stable return of around 5.8 %and much more?Interested? We would be happy to take you through a non-binding viewing!Do you want to sell your house or apartment worry-free?We will tell you the current market value of your property, discreetly and non-bindingly! Are you interested in a first non-binding exchange of ideas? Don't hesitate to contact us. We look forward to hearing from you.

1 / 5
CHF 845,000.–
5.5 rooms145m² living space
Hauptstrasse 12, 4566 Kriegstetten

Modern architecture meets rural living

In Kriegstetten, a rural settlement with 7 residential units is being built. The two semi-detached houses in the western part of the property are being realized in modern wood construction and in the MINERGIE® standard, while the three single-story studio houses are being built in solid construction. The individual units are located on separately parcelled-out plots of land, while the community plot with the shared parking area opens up the settlement. The property is being made available for development by the Jakob Urben Foundation in the form of a building right. What is the advantage of a settlement? The residents can realize an individually tailored usage concept within a clearly defined volume. From a loft-like, two-story single-person household to a 5.5-room studio house for the family or the shared flat, many things are possible. Each residential unit has its own garden. It is also possible to live and/or work in the given structures. This creates a settlement that becomes a lively place and an interesting meeting point. A balanced interplay between individuality and community makes the settlement a place of coexistence. Currently, two semi-detached house halves, A2 and B1, as well as two studio houses, D and E, are being offered for sale.Everything at a glance: Single-family homes: The single-family homes stretch over one floor and convince with a clear, functional floor plan organization. Spacious and bright living areas create a pleasant atmosphere and offer a variety of possibilities for individual design. The openly designed living, dining, and kitchen area forms the heart of the house. Large window fronts open the living room to the outside area with seating or terrace and provide plenty of daylight. The orientation of the houses is east-west. The single-story construction enables comfortable and wheelchair-accessible living on one level. Access: The property is accessed from the main street with a driveway to the shared parking lot. A semi-public access between the houses provides access to the individual residential units. Each two units are accessed via a shared entrance area. Outdoor spaces: The community plot at the parking lot and the access to the houses in the right of way form the common backbone of the settlement. Each semi-detached house half has its own, individually usable outdoor areas with seating or terrace and garden. Floor plans: The plans show a possible floor plan variant. The floor plans offer a flexible basis and leave room for individual needs and design possibilities. We would be happy to support you in developing an interior design concept tailored to your wishes and finding the right solution for your new home. The still non-binding schedule looks like this: - Building application autumn 2025- Building permit winter 2025- Start of construction summer 2026- The construction period for the standard execution is approximately 11 months- Move-in spring 2027 Sponsorship: The houses are being built at a fixed price.Aarplan Bau AG is the general contractor.Secure this single-family home in Kriegstetten now! Would you like more information? Order the detailed sales documents now using the contact form – we look forward to your contact!

Travel time
-
1 / 5
CHF 845,000.–
5.5 rooms145m² living space
Hauptstrasse 12, 4566 Kriegstetten

Living on one level - Modern single-family house with terrace

In Kriegstetten, a rural settlement with 7 residential units is being built. The two semi-detached houses in the western part of the property are being realized in modern wood construction and MINERGIE® standard, while the three single-story studio houses are being built in solid construction. The individual units are located on separately parcelled plots of land, while the community plot with the shared parking area accesses the settlement. The property is being made available for development by the Jakob Urben Foundation under a building right. What is the advantage of a settlement?The residents can realize an individually tailored usage concept within a clearly defined volume. From the loft-like, two-story single-person household to the 5.5-room studio house for the family or the living community, many things are possible. Each residential unit has its own garden. It is also possible to live and/or work in the given structures. This creates a settlement that becomes a lively place and an interesting meeting point. A balanced interplay of individuality and community makes the settlement a place of living together. Currently, two semi-detached house halves, A2 and B1, as well as two studio houses, D and E, are being offered for sale.Everything at a glance:Single-family homes:The single-family homes stretch over one floor and convince with a clear, functional floor plan organization. Spacious and bright living areas create a pleasant atmosphere and offer diverse possibilities for individual design. The openly designed living, dining, and kitchen area forms the heart of the house. Large window fronts open the living space to the outside area with seating or terrace and provide plenty of daylight. The orientation of the houses is east-west. The single-story construction enables comfortable and wheelchair-accessible living on one level.Access:The property is accessed from the main street with a driveway to the shared parking lot. A semi-public access between the houses provides access to the individual residential units. The semi-detached houses are accessed via a shared entrance area, and the single-story studio houses each have their own access.Outdoor spaces:The community plot at the parking lot and the access to the houses in the right of way form the common backbone of the settlement. Each unit has its own, individually usable outdoor areas with seating or terrace and garden.Floor plans:The plans show a possible floor plan variant. The floor plans offer a flexible basis and leave room for individual needs and design possibilities. We would be happy to support you in developing an interior design concept tailored to your wishes and finding the right solution for your new home.The non-binding timeline is as follows: • Building application autumn 2025 • Building permit winter 2025 • Start of construction summer 2026 • The construction period for the standard execution is approximately 11 months • Move-in spring 2027 Sponsorship:The houses are being built at a fixed price.Aarplan Bau AG is the general contractor.Secure this single-family house in Kriegstetten now! Would you like more information? Order the detailed sales documents now using the contact form – we look forward to your contact!

Travel time
-
1 / 12
CHF 970,000.–
6.5 rooms125m² living space
4528 Zuchwil

6.5-room house with commercial share for sale in Zuchwil

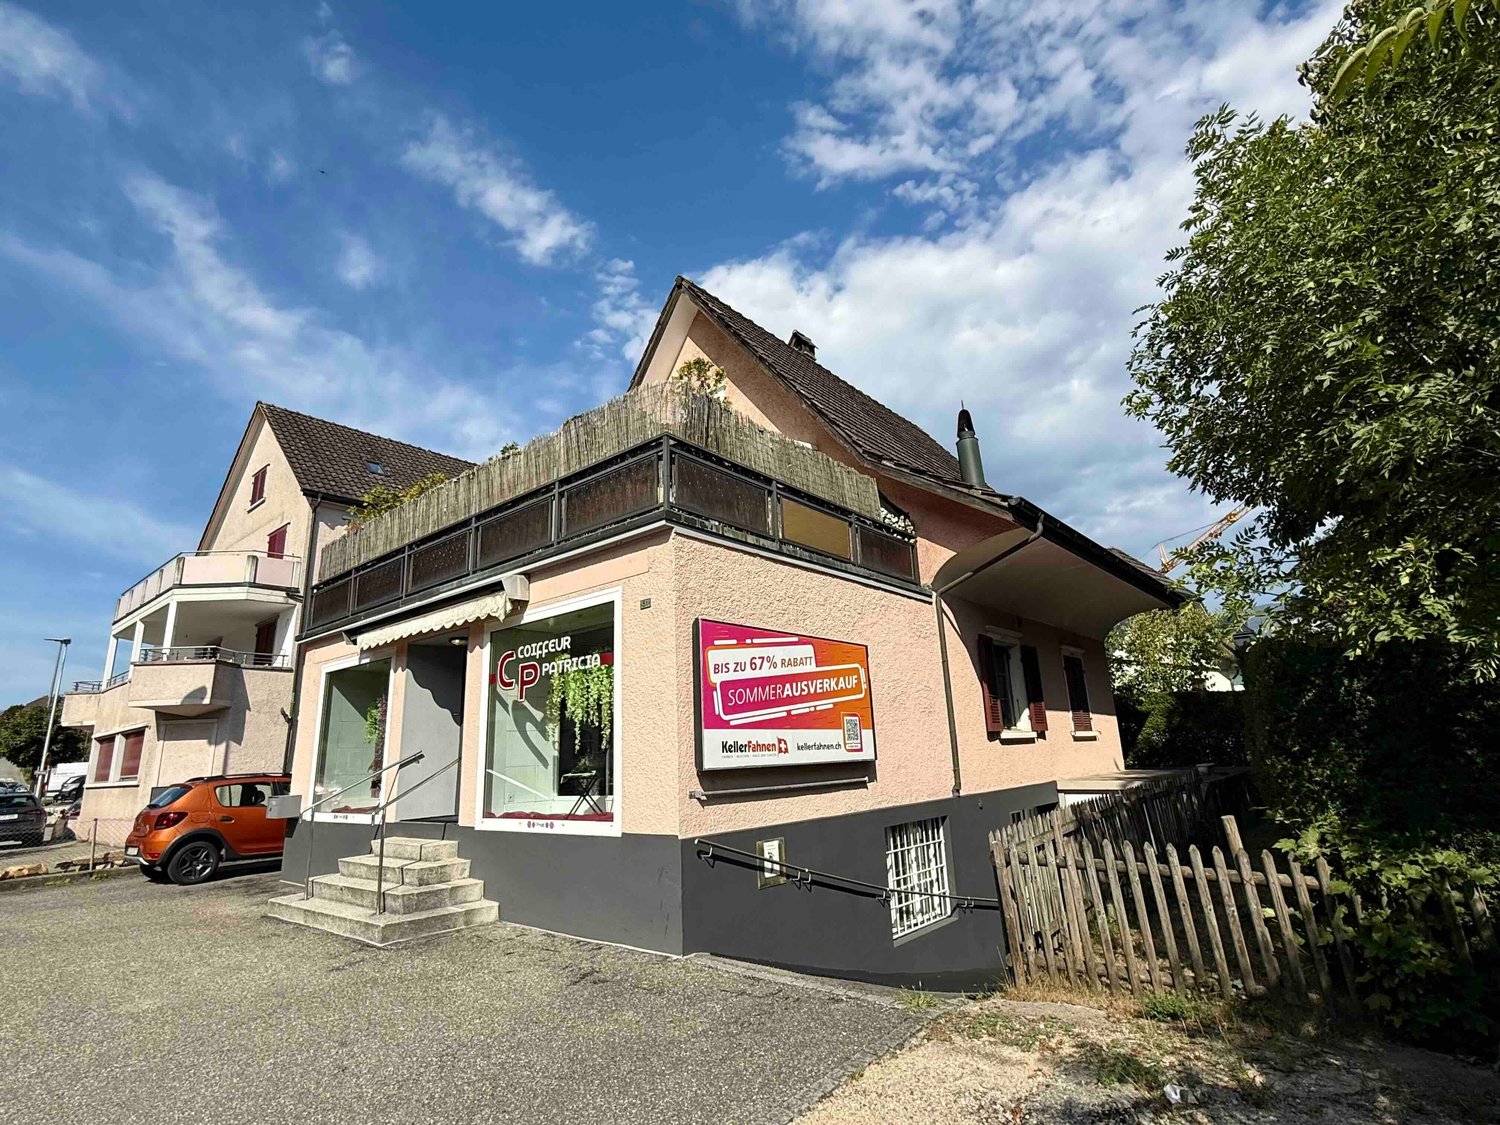
This versatile single-family house with a commercial share combines living, working, and attractive usage possibilities under one roof. The property is located in a central and easily accessible location in Zuchwil, directly adjacent to the city of Solothurn. The building, constructed in 1927 and renovated in 2018, spans 4 floors and offers a reported net living area of 125 m² as well as a total usable area of 275 m².The residential use includes a 4.5-room duplex apartment with approximately 85 m² and a separate 2-room studio with its own bathroom. The space offer is complemented by a hairdressing salon on the ground floor and a foot practice in the basement. Several independent units provide flexibility for different living and working models: whether as a family home with a home office, for combining living and own business, or for partial rental - this house opens up numerous perspectives.The outdoor area offers a garden on the 378 m² large plot, a 25 m² large terrace, and a 5 m² large balcony. For vehicles, there are a total of 6 parking spaces and a separate garage box available. A rentable advertising space on the facade complements the offer and can be particularly interesting for commercial uses.The heating is provided by a gas heating system, and the heat distribution is via radiators. The building volume is 949 m³. Thanks to the proximity to Solothurn, the good accessibility, public transport, as well as shopping facilities, schools, and the Zuchwil sports center, the property is suitable for both owner-occupiers and persons with entrepreneurial or return-oriented plans.

Tolga Belgindag

Tolga Belgindag

1 / 6
Tolga Belgindag

Tolga Belgindag

  • Balcony / Terrace
  • Elevator
CHF 470,000.–
3.5 rooms101m² living space
4563 Gerlafingen

Here your new life begins

This modern apartment impresses with its bright and friendly atmosphere, inviting you to feel at ease. Generous window fronts provide plenty of daylight and offer a pleasant view of the green surroundings. The open design of the living area creates space for individual furnishing ideas and pleasant hours with family or friends.The high-quality kitchen is functional and stylish at the same time, ideal for cooking enthusiasts. A well-maintained bathroom rounds off the attractive offer. Furthermore, the property is located in a quiet environment with good connections to public transport and shopping facilities. Here, urban life combines with relaxed living in an ideal way. So, no wishes are left unfulfilled. Take advantage and convince yourself! This PREMIUM HOMES offer includes: • Good location • Family-friendly environment • Practical lift available • Bright living and dining area • Bathroom with bathtub and WC • Separate shower with WC • Ready for occupancy and well-maintained • Gross living area approx. 100 m² • Net living area approx. 80 m² Interested? We would be happy to take you on a non-binding tour! Do you want to sell your house or apartment worry-free? We will tell you the current market value of your property, discreetly and non-bindingly! Are you interested in a first non-binding exchange of ideas? Don't hesitate and contact us. We look forward to hearing from you.

  • Balcony / Terrace
  • Elevator
1 / 12
CHF 475,000.–
5.5 rooms100m² living space
4563 Gerlafingen

Spacious apartment with short distances and Alpine views - 5.5-room apartment in Gerlafingen

Spacious 5.5-room apartment with a far-reaching view in a central location Gerlafingen is located in the Solothurn Wasseramt and combines short distances with good regional accessibility. The municipality has its own educational offerings from kindergarten to upper school and is connected to the rail network in the direction of Solothurn and Burgdorf via the train station. Shopping facilities, schools, and public transport are within walking distance from the apartment. This makes the location ideal for families, working people, and anyone who appreciates a well-connected place to live with a village character.The spacious 5.5-room apartment offers approximately 97 m² of living space and is located on the 3rd floor of a multi-family house built in 1969 with a lift. The well-thought-out floor plan creates a pleasant room layout and plenty of storage space, including practical built-in closets.In addition to three bedrooms, a spacious master bedroom is available. Two separate bathrooms - one with a shower and one with a bathtub - provide additional comfort even in family everyday life.The heart of the apartment is the spacious living and dining area. The closed kitchen is directly adjacent. From the living room, you can access the balcony, which offers a beautiful view of the Bernese Alpine range on clear days.The apartment has been continuously maintained and presents itself in a well-kept condition. The oil heating system of the building was renewed in 2019.The apartment includes a private basement compartment. The shared laundry room and drying rooms are located in the basement of the building.An outdoor parking space and a garage parking space complete the offer. Both parking spaces can be purchased additionally if needed; there is no obligation to take them over.The apartment is currently rented.This Nova Casa offer includes: • Spacious 5.5 rooms on approximately 97 m² of living space • Central location with short distances to shopping, schools, and public transport • Well-thought-out floor plan with four bedrooms • Plenty of storage space thanks to practical built-in closets • Two bathrooms with shower and bathtub • Bright and spacious living and dining area • Balcony with a beautiful view of the Bernese Alpine range • Convenient access to the apartment with the lift • Well-kept condition thanks to continuous maintenance • Oil heating system renewed in 2019 • Private basement compartment • 1x outdoor parking space (excl. CHF 20,000.- without obligation to take over) • 1x garage parking space (excl. CHF 35,000.- without obligation to take over) • Currently rented and therefore also interesting as an investment object • Near motorway access • Near sports facilities (outdoor pool, football, uni-hockey, etc.) Curious? We invite you to a non-binding viewing!Do you want to sell your property unconditionally and worry-free? We determine the current market value of your property for you and show you your options, discreetly and unconditionally! Don't hesitate to contact us for a first conversation.We look forward to hearing from you.

1 / 5
CHF 1,439,000.–
6.5 rooms195m² living space
Hauptstrasse 43b, 4566 Kriegstetten

New 6.5-room single-family home with garden and carport for sale in Kriegstetten

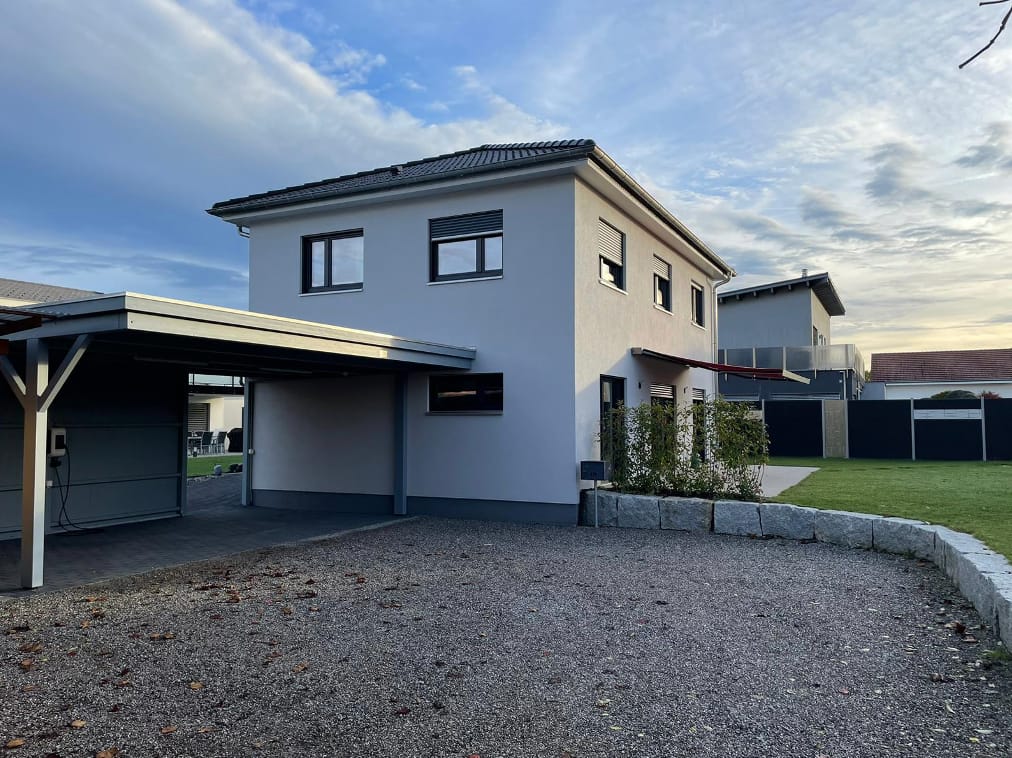
Modern living with garden, terrace, and carport in KriegstettenThis single-family home, built in 2022, offers 6.5 rooms, a net living area of 195 m², and a well-thought-out room concept on two floors. The contemporary equipment, bright rooms, and direct access to the outdoor area create a comfortable home for families, couples, or individuals who want to combine living and working.Room program • Spacious, open living, dining, and kitchen area with modern kitchen, kitchen island, and high-built oven • Direct access from the living area to the terrace and garden • Additional room on the ground floor, usable as an office, guest room, or playroom • Shower bathroom/WC on the ground floor • Three bedrooms on the upper floor and an additional bathroom • Technical/washing room and two basement rooms; one of them is heated Outdoor area and parkingThe property includes 417 m². The terrace and garden extend the living area outdoors and offer space for relaxation, play, or gardening. A carport with two parking spaces complements the offer. The forecourt is designed with a low-maintenance, permeable coating.Construction and technologyThe house has a heat pump and heat distribution via underfloor heating. Windows with shutters, low-maintenance materials, and the modern built-in kitchen underline the contemporary character of the property. The address at Hauptstrasse 43b is located in 4566 Kriegstetten. Shopping facilities, schools, and leisure activities are available in the town and region. Thanks to the good transport connections, the surrounding centers are also easily accessible.A nearly new single-family home with generous living space, versatile room offer, and attractive garden and terrace situation.

Travel time
-
New building
1 / 4
CHF 610,000.–
3.5 rooms79m² living space
Luzernstrasse 26, 4553 Subingen

EXCLUSIVE NEW APARTMENTS IN SUBINGEN - LAST AVAILABLE!

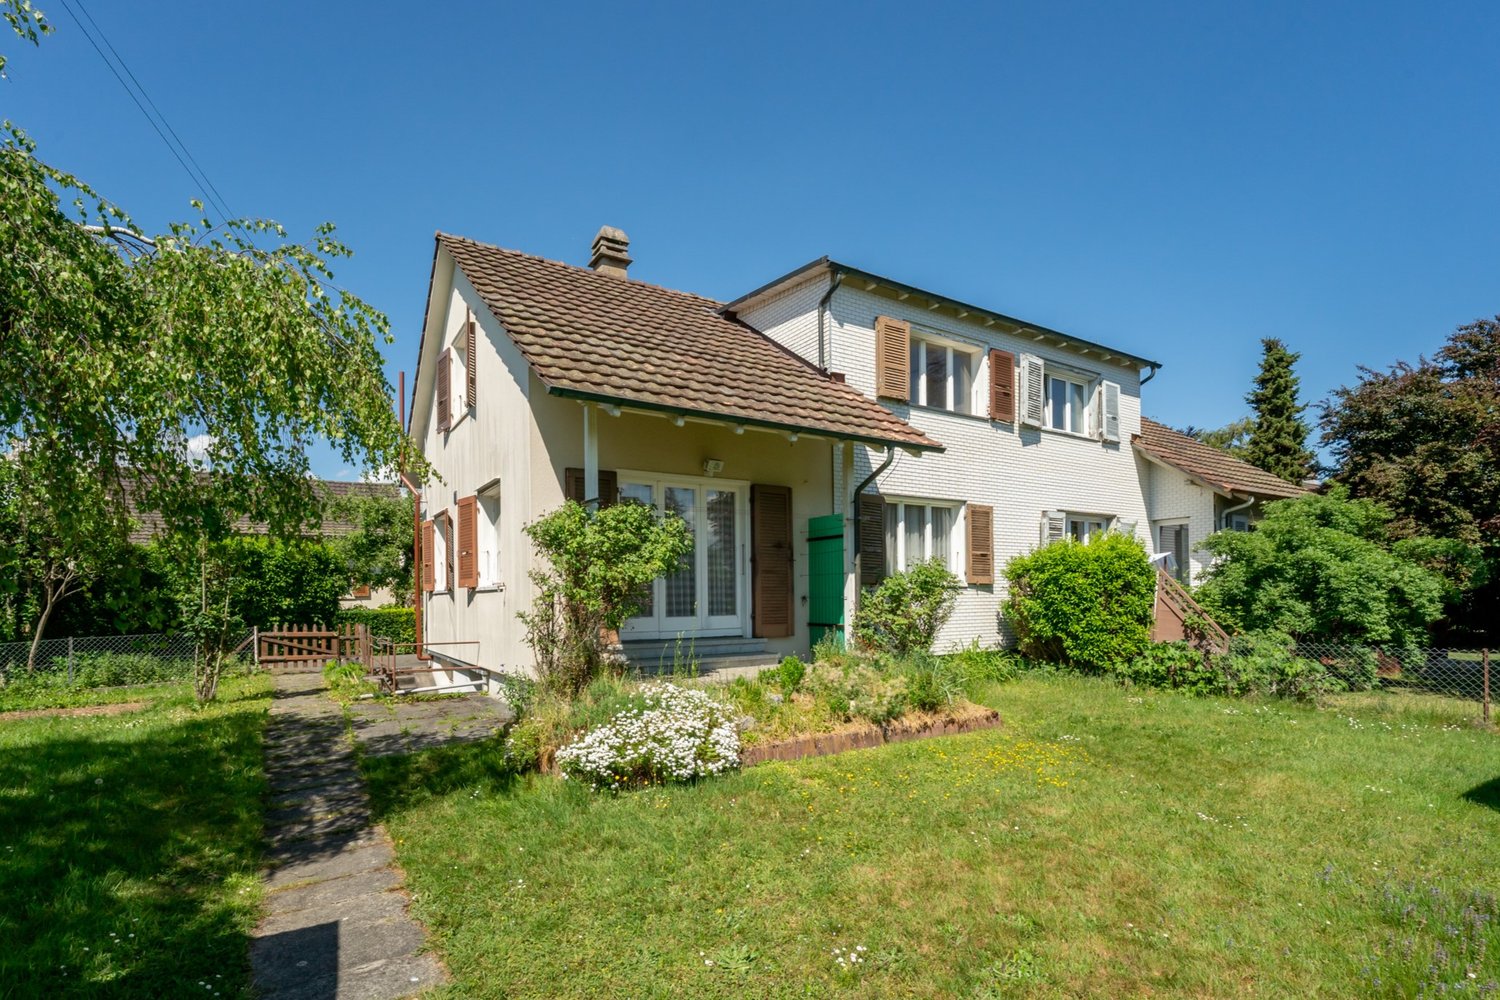
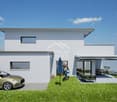
Modern, quiet, with a great view: On the 1st floor of a well-maintained 7-unit building on Luzernstrasse 26, this bright 3.5-room apartment is being built. Clear floor plans, high-quality materials, and a approximately 17 m² large balcony with a mountain view offer a high quality of living - expected to be available from spring 2027. • Living: Open living/dining area with high-quality kitchen; plenty of daylight and direct access to the balcony • Bedrooms: 2 well-furnished bedrooms • Bathrooms: Bathroom with shower/WC plus separate guest WC • Practical: Storage room in the apartment; own cellar approximately 11 m² with washing machine/tumbler • Comfort: Elevator from the underground parking to the living floor • Energy: Geothermal heat pump and pleasant underfloor heating • Outdoor space: Balcony approximately 17 m² - your extended living room outdoors • Parking: Optional parking spaces in the underground garage for CHF 35,000.- Facts and figures: 1st floor, net living area approximately 79 m², gross floor area approximately 88 m², building with 7 apartments, quiet location with a mountain view. Apartment price: CHF 610,000.-; only two apartments still available.Location and accessibility: Subingen (SO) in the Wasseramt - well connected and close to nature. • Deitingen train station approximately 2.5 km; bus connections to the region • A1 junction Kriegstetten approximately 2.9 km; A5 Luterbach approximately 8 minutes • Recreation: Emme-Auen (approximately 2 km), Burgäschisee (approximately 6 km), Attisholz (approximately 4 km) • Infrastructure: Kindergarten/school in the village; shopping in Subingen, Derendingen, and Solothurn Ideal for: Couples, singles, or as a solid investment in a well-maintained, quiet location.
Travel time
-

Suggested properties for you based on search results