160 results - Property for buy in District Wasseramt

1 / 13
CHF 1,600,000.–
9 rooms300m² living space
Hauptstrasse 47, 4557 Horriwil

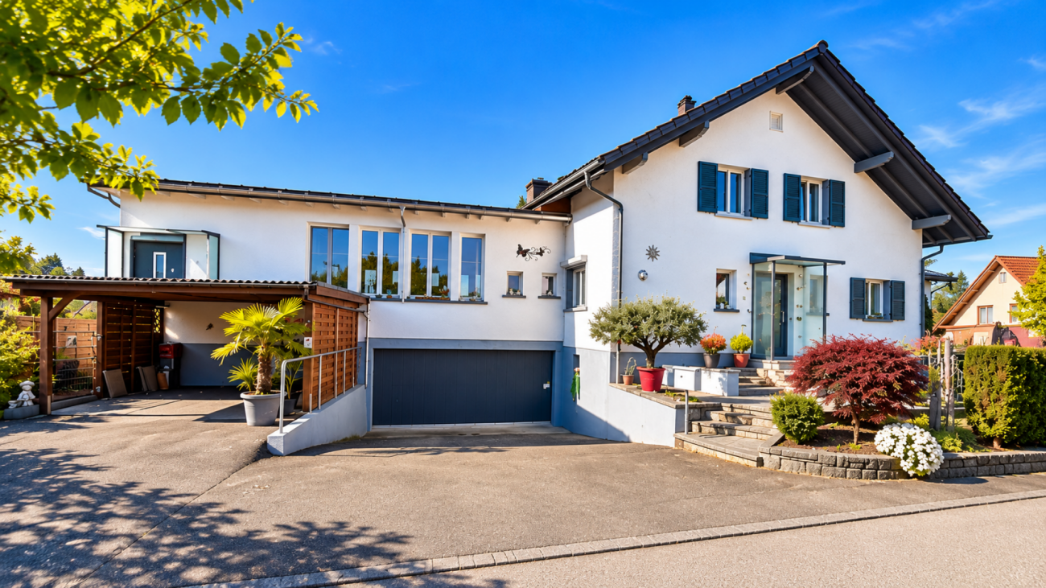
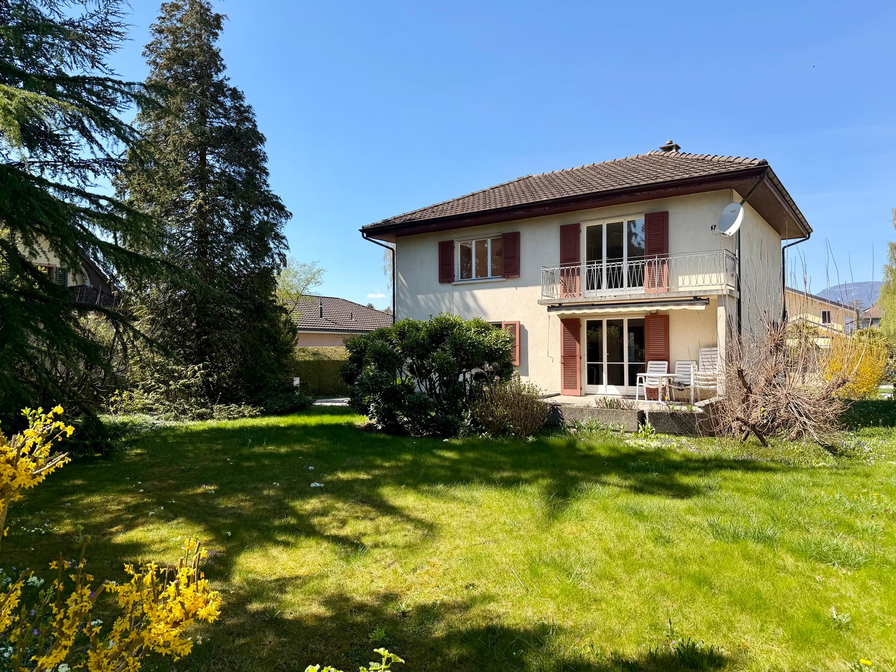
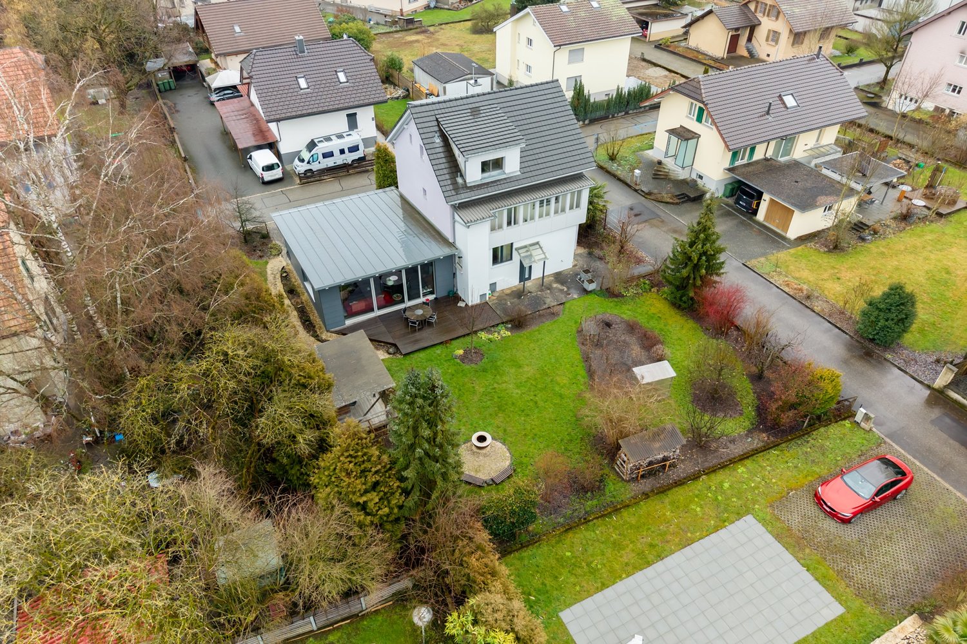
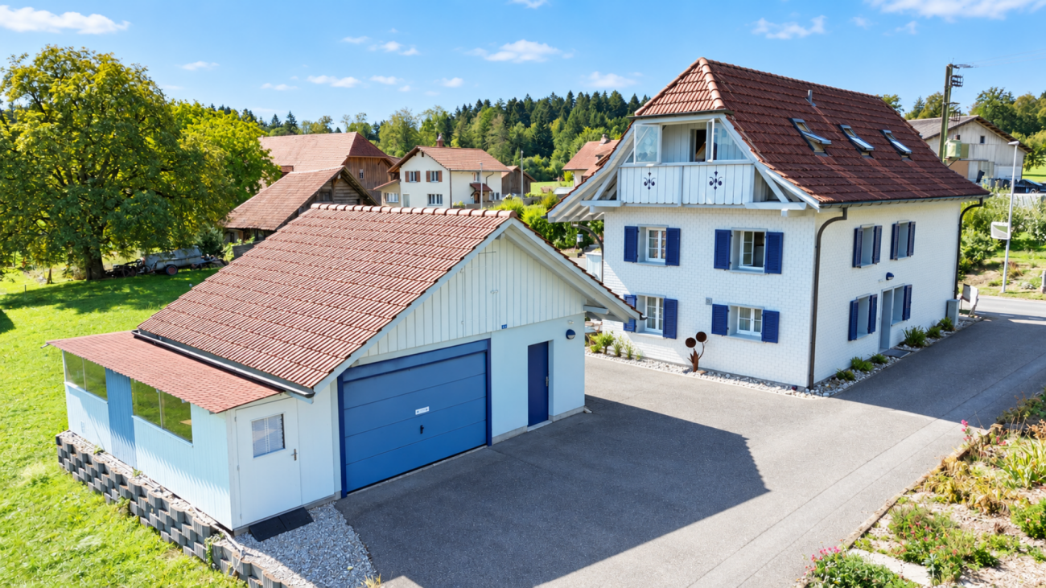
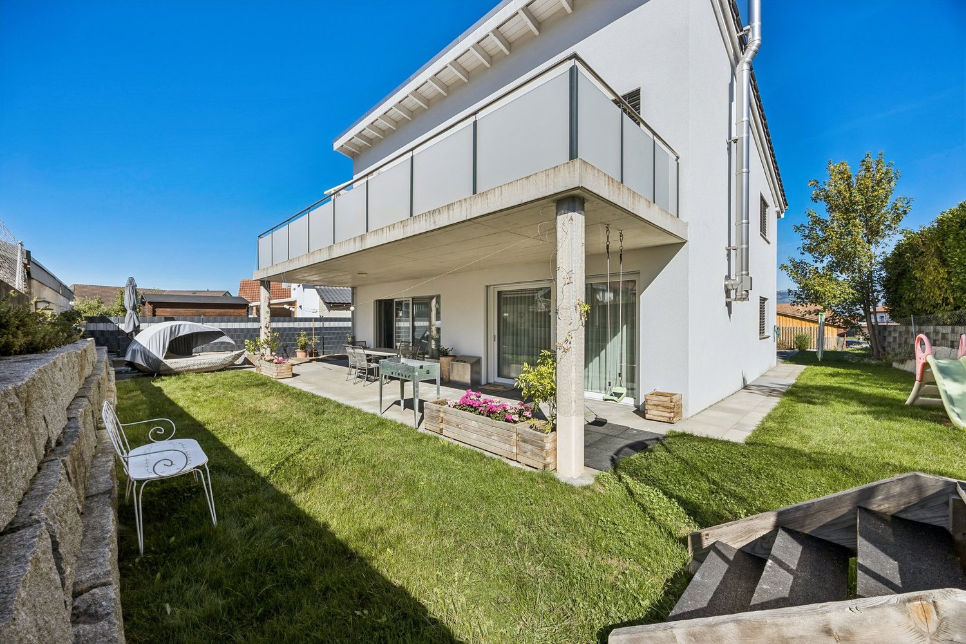
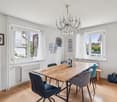
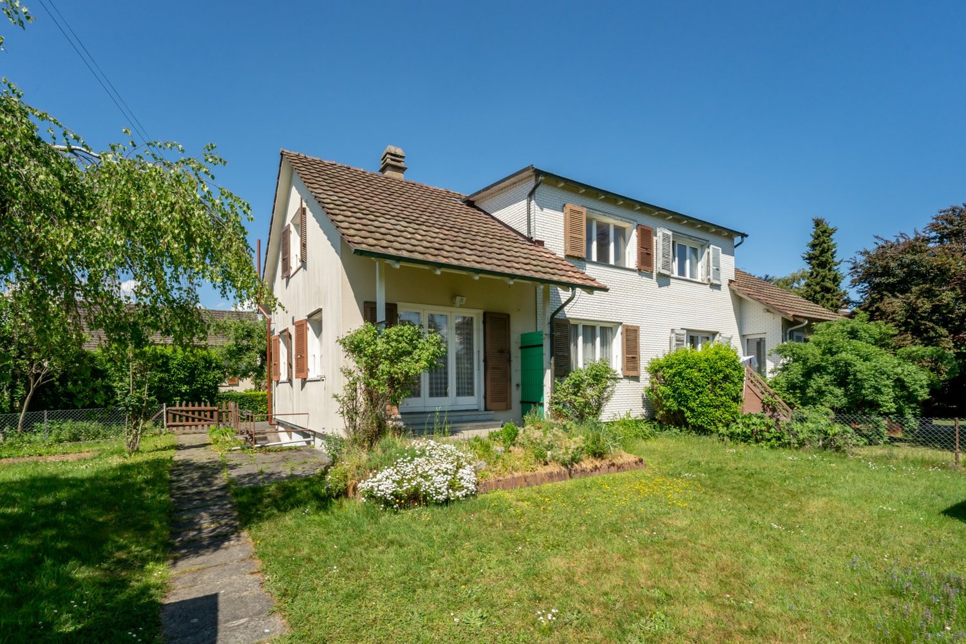
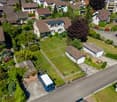
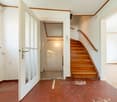
Detached 9-room single-family house with pool in Horriwil

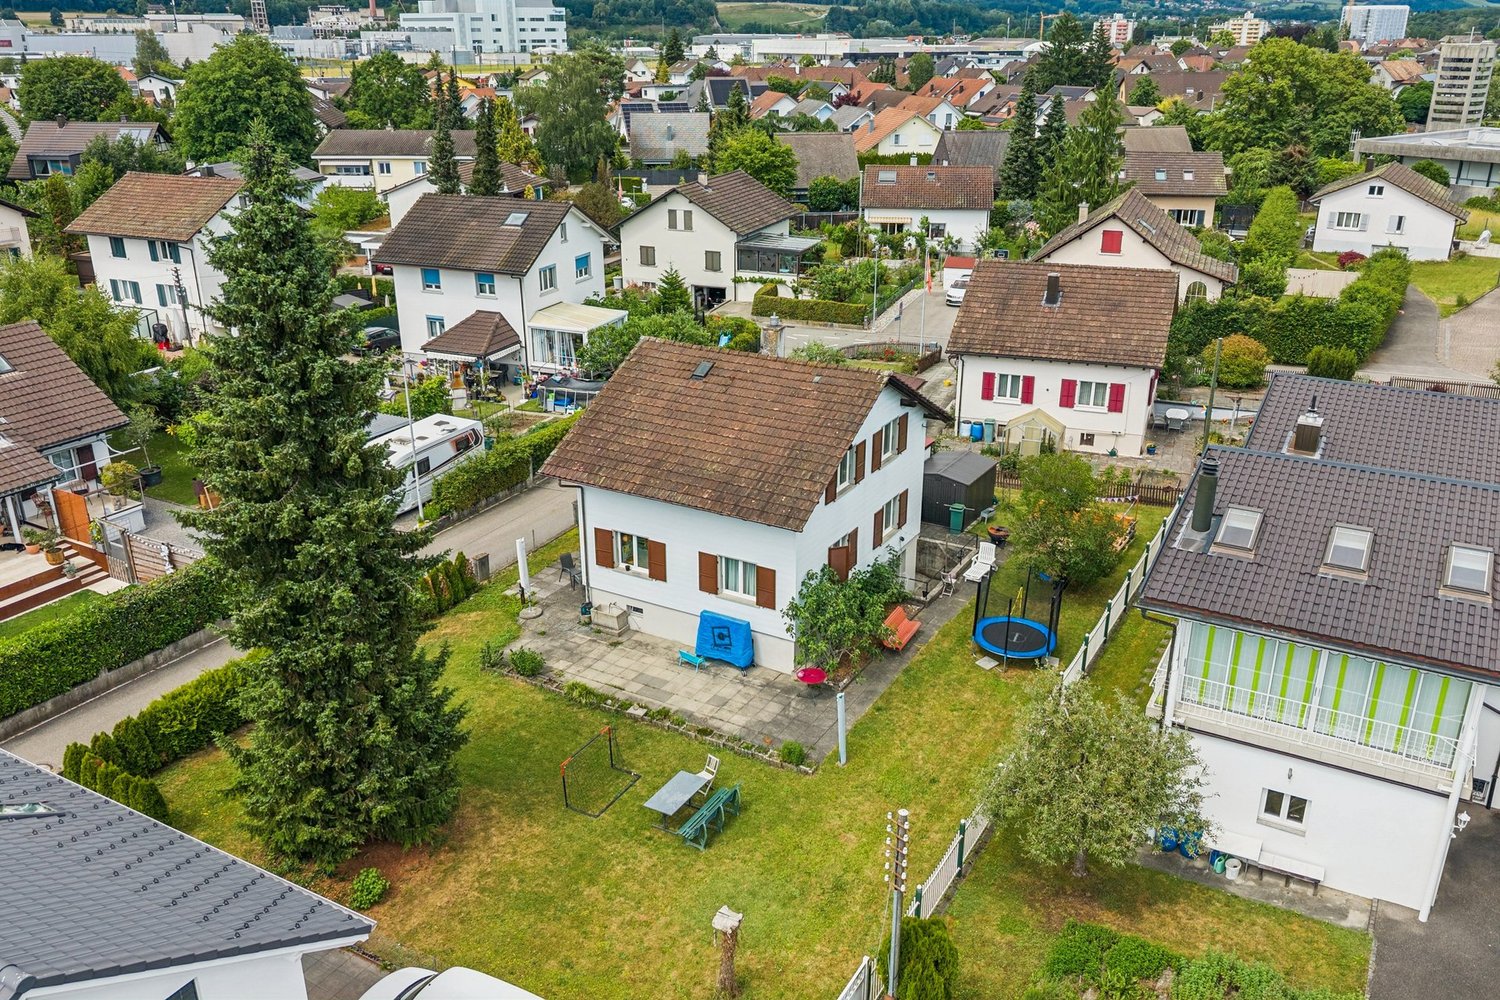
Welcome to this impressive single-family house in Horriwil! This spacious property from 1932 combines historic charm with modern living comfort on a living area of 300 m².The house offers: • 9 spacious rooms: Plenty of space for the whole family or for comfortable working from home. • Private swimming pool: Embedded in a paved terrace – ideal for sunny summer days. • Pavilion and glass veranda: Perfect places to relax and enjoy the outdoor area in any season. • Manicured lawn: A beautiful garden invites you to linger and play. • Tiled roof: Classic architecture with timeless character. Location and surroundings: The house is located in a quiet and sunny spot in Horriwil. The bus stop Horriwil Oberdorf can be reached in just 3 minutes on foot, and the Primarschule Horriwil is only 8 minutes away on foot – ideal for families with children.This exceptional property offers a rare combination of spaciousness, privacy, and idyllic tranquility. A unique opportunity to acquire a piece of Swiss living culture.This single-family house is being auctioned by the debt enforcement or bankruptcy office. The official estimated value is CHF 1,600,000.00. The sale price of an auctioned property can be significantly lower than the market price. Detailed information (address, property details, usually appraisal report, photos, and information on the upcoming auction and contact point) can be found on www.zimmo.swiss. The objects can usually be viewed in advance (and there's more information on that in the registered area). Further information on this and over 100 other interesting properties can be found at:

Travel time
-
1 / 13
CHF 795,000.–
4.5 rooms110m² living space
Sonnenfeldweg 8, 4552 Derendingen

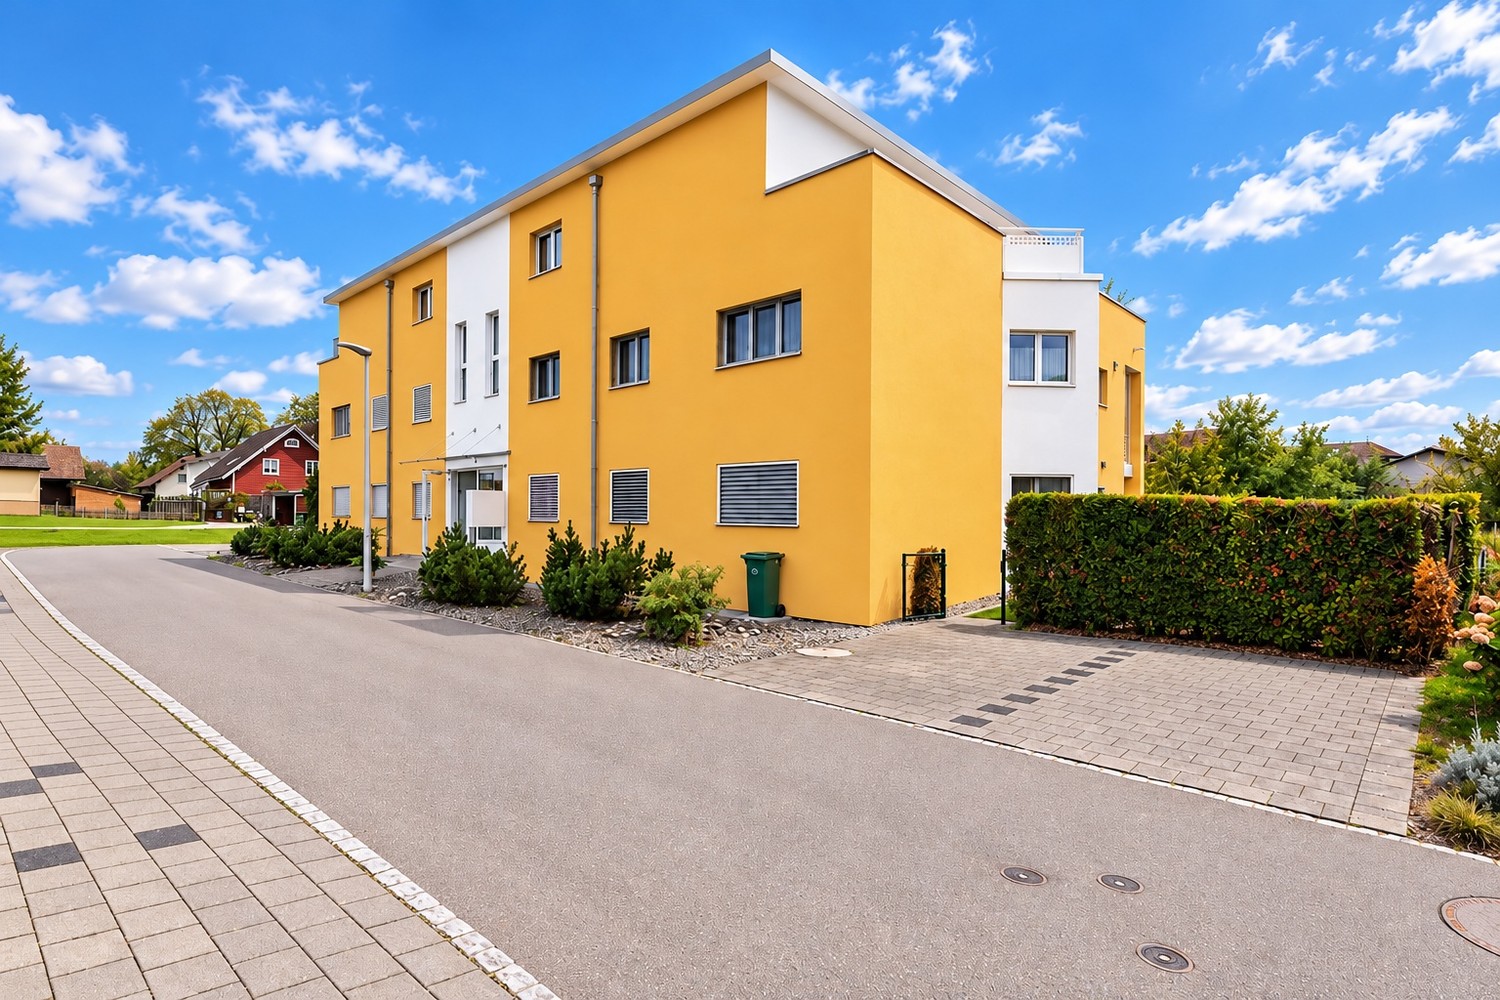
4 ½ room apartment, 4552 Derendingen

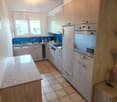
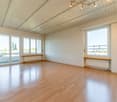
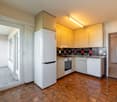
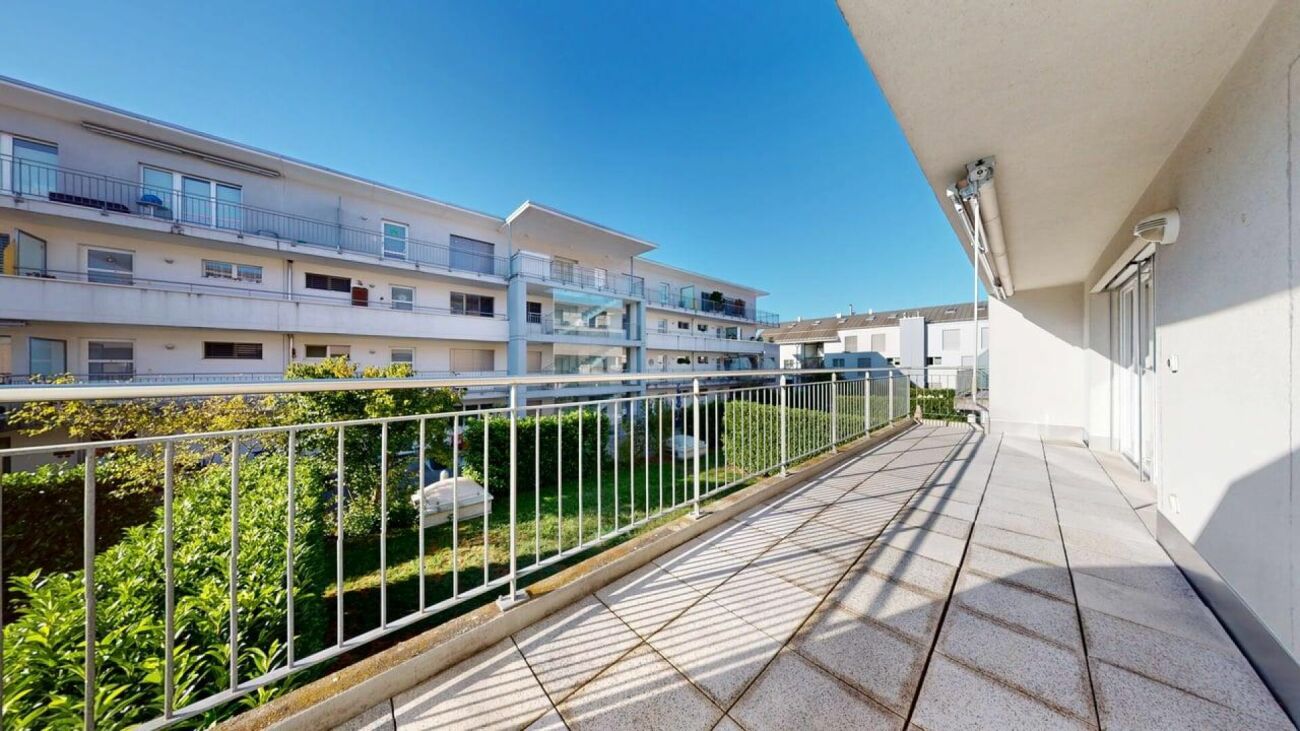
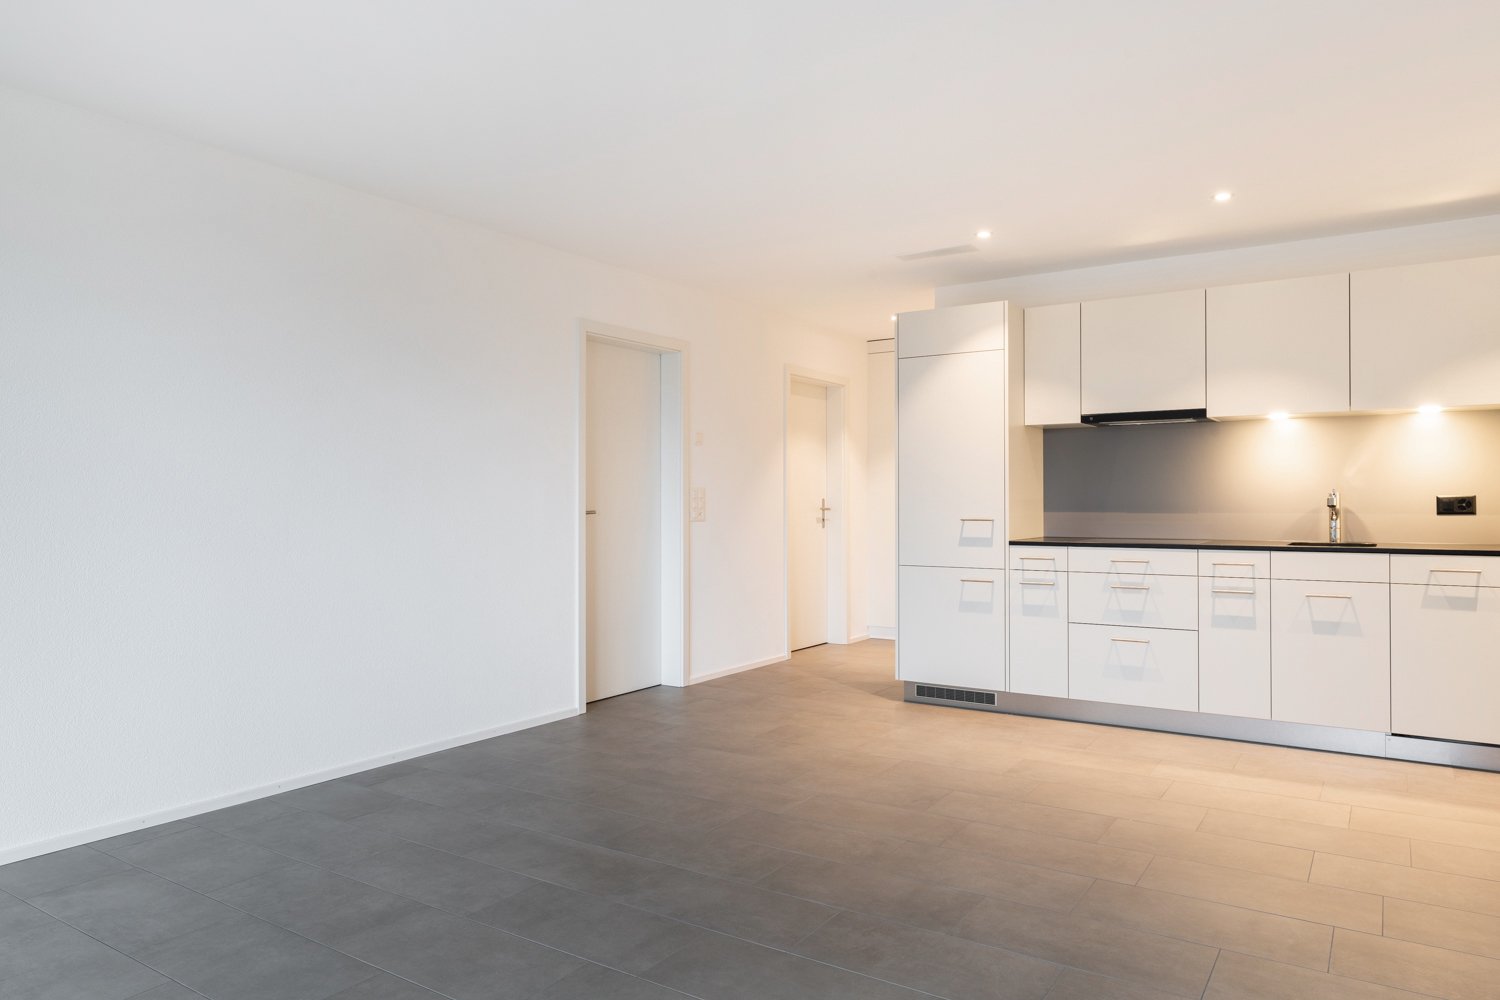
Spacious 4½-room apartment with a lot of comfort and a covered balcony At Sonnenfeldweg 8 in Derendingen, you can expect a well-maintained and spacious 4½-room apartment on the 1st floor with approximately 110 m² of living space. The apartment convinces with a well-thought-out room concept, plenty of space, and a modern design. The centerpiece is the openly designed living, dining, and kitchen area, which appears bright and inviting thanks to large window surfaces. From here, you can directly access the covered balcony, which offers additional living space outdoors and invites you to linger.The modern kitchen is high-quality equipped and features, among other things, granite countertops, induction cooktop, steamer, oven, dishwasher, as well as refrigerator and freezer.Three separate rooms offer flexible usage options, ideal as bedrooms, children's rooms, home offices, or guest rooms.The sanitary facilities also leave little to be desired: the spacious bathroom has an angular bathtub, floor-level shower, washbasin, and toilet. The room offer is complemented by a separate toilet and a private laundry room with a washing machine and dryer. Further highlights: • approx. 110 m² of living space • built in 2015 • spacious living, dining, and kitchen area • three flexibly usable rooms • large, covered balcony (approx. 22 m²) • modern bathroom with bathtub and floor-level shower • separate toilet • private laundry room in the apartment • two lockable storage rooms in the basement • passenger elevator • district heating • triple-glazed windows • electric roller shutters • central water softening system • carport and adjacent outdoor parking space for a total of CHF 30,000.00 The property is located in a well-maintained residential area of Derendingen. Shopping facilities, schools, and public transportation are easily accessible, as are Solothurn and the A1 Kriegstetten highway exit. This apartment combines spacious living, practical storage rooms, a comfortable design, and attractive parking options into a convincing overall package.Have we sparked your interest? We would be happy to send you the detailed sales documentation and show you the apartment during a personal viewing.

Travel time
-
1 / 10
CHF 1,150,000.–
8.5 rooms214m² living space
Möösliweg 2, 4543 Deitingen

Spacious 8.5-room house with garden and plenty of potential

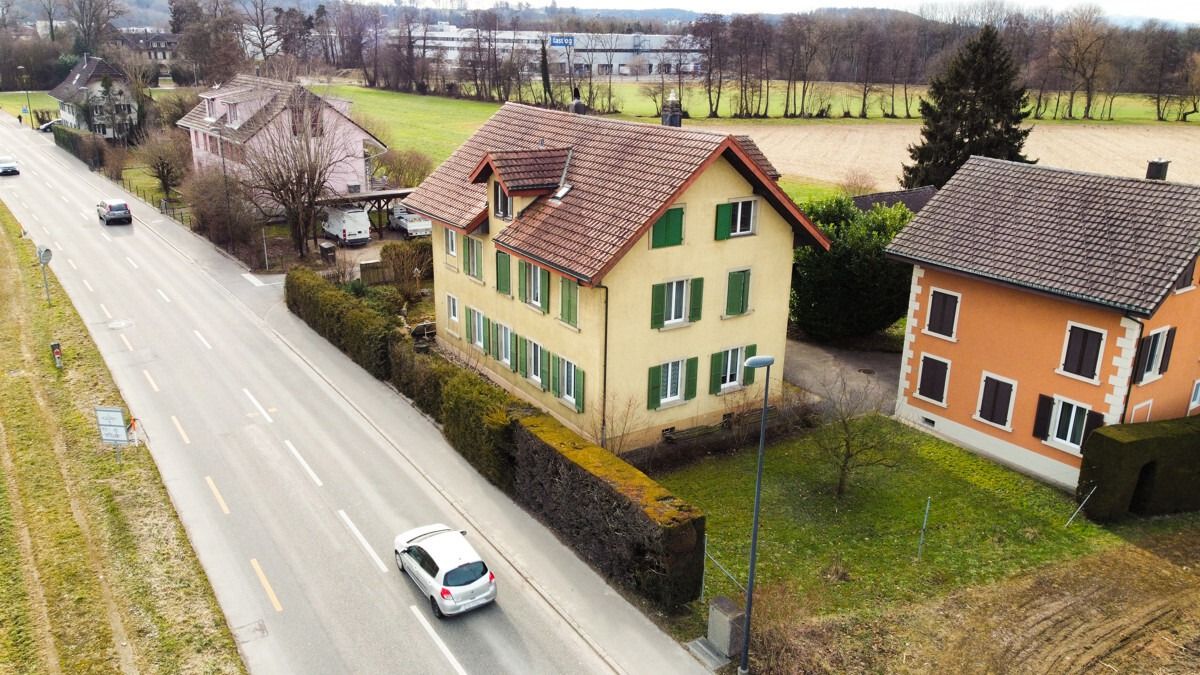
Living on the idyllic village edge - 8.5 rooms, spacious garden, and diverse design possibilities A special home for people who appreciate freedom, nature, and individual living ideas. In a quiet, unobstructable location on the village edge of Deitingen, you can expect an exceptionally versatile property with 8.5 rooms, spacious living areas, and an extensive garden. The well-maintained property impresses with its individual character, plenty of daylight, and a magnificent view of the surrounding countryside. Here you will find space to live, work, relax, and realize your own ideas. Light, space, and living atmosphere A special highlight is the bright loft in the eastern annex. Spacious window surfaces open up the view to the surrounding nature and create an impressive feeling of width. On the west side, a cozy living area with a traditional tile stove forms a charming contrast - a comfortable retreat for relaxed hours. With two fully equipped kitchens and two bathrooms, the property offers interesting possibilities for multi-generational living, living and working under one roof, or individual living concepts. Discover the potential The existing room layout offers attractive possibilities for a contemporary redesign. For example, an additional passage between the kitchen and living area could create an open dining area. Also, on the upper floor, more spacious, versatile rooms can be created by removing individual non-load-bearing partitions. The specially developed floor plan variants and photorealistic visualizations impressively demonstrate how the existing space can be newly designed and optimally utilized with targeted structural adjustments. The presented redesign possibilities serve as inspiration and have not yet been structurally implemented. A garden with plenty of free space The extensive garden with spacious lawns, grown hedges, and fruit trees offers privacy and numerous opportunities for relaxation. Apple, pear, quince, and cherry trees underline the natural character. Two separate garden houses in the northern and southern areas of the property create additional space for hobbies, garden tools, or individual leisure ideas. Plenty of space for vehicles, workshops, and hobbies A double garage and a double carport offer comfortable parking options. Additionally, a spacious workshop and hobby area is available, which is suitable for handicrafts and creative projects. Well-maintained and continuously maintained The property is in a very well-maintained condition. The roofs of the main house and the loft have been completely renewed, as well as the gutters of the loft. A house, many possibilities Whether spacious family life, multi-generational living, living and working, or the realization of personal living dreams: this property offers the rare combination of a natural location, diverse space, and individual development potential. Discover the possibilities this special property has to offer during a personal viewing. And this could be your new home! The modified plans can be sent upon request.

Travel time
-
1 / 9
CHF 1,450,000.–
9.5 rooms264m² living space
Deitingenstrasse 29, 4542 Luterbach

Three residential units, diverse perspectives

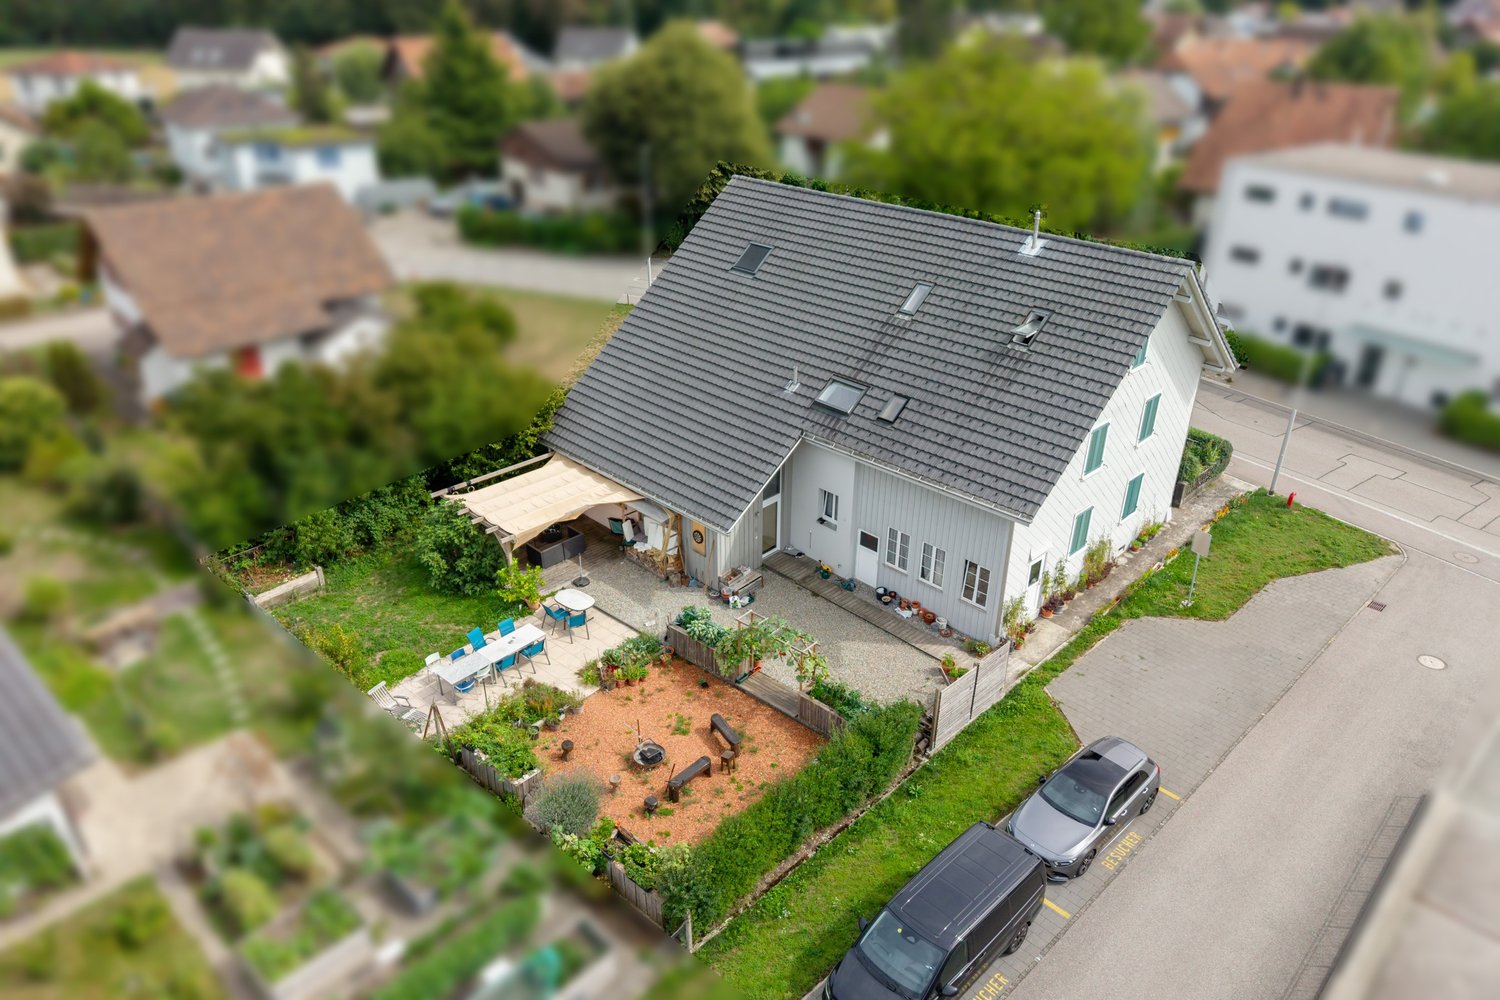
This exceptional three-family house combines rural charm with modern living quality and versatile usage possibilities. Whether as a multi-generational house, for living and simultaneous renting, or as a profitable capital investment - this property offers individual living concepts and numerous future perspectives.The three separately accessible residential units guarantee a high level of privacy. On the ground floor, there is a cozy 2.5-room apartment, ideal for singles, couples, or as an attractive rental apartment.The upper and attic floors contain two duplex apartments with three and a half rooms each. One of the two apartments was newly installed in 2018 and impresses with its bright, modern design. The second duplex apartment scores with special charm. The spacious attic with visible beams and the cozy arbor give this apartment an unmistakable character. The property was thoroughly renovated and convinces with modern expansion without renovation effort.In the basement are the gas heating and washing machine/tumbler for shared use, as well as a cellar room with workshop. The lovingly designed garden with sunny terrace and fireplace invites relaxation, enjoyment, and social gatherings.Three outdoor parking spaces, a spacious camper parking space in the former barn, storage rooms, and a hobby room complement the attractive offer.A property full of charm, character, and possibilities - a place where living, life, and investment come together in harmony.Convince yourself with a non-binding visit. I look forward to your contact.

Travel time
-
1 / 16
CHF 595,000.–
3.5 rooms79m² living space
Oeschbachstrasse 2, 4543 Deitingen

High-quality & comfortable – Your new home with garden terrace overlooking the Oeschbach

In the heart of the village of Deitingen and yet idyllically located on the Oeschbach, you will find this 3.5-room apartment, which convinces with its comfort, high-quality materials, and clever room layout. The barrier-free 11-family house has a comfort ventilation system, a photovoltaic system, and is heated using a geothermal heat pump. The garden apartment also offers the following advantages: • Open kitchen with kitchen island, granite countertops, and plenty of storage space, appliances from V-Zug: combi steamer, refrigerator, dishwasher, and glass ceramic cooktop • Garden terrace facing the Oeschbach with outdoor storage • Both rooms with garden access • Bathroom with floor-level Raindance shower, toilet, sink, and washing tower • Corridor with built-in closets and wardrobe In addition, at least one parking space in the garage can be purchased or rented for CHF 35,000. Whether it's extended walks along the Aare or in the woods, sports activities on the Vitaparcours or in a local club - the living situation leaves nothing to be desired and is extremely ideal for both motorized and public transport users. The highway connections Kriegstetten, Zuchwil, and Wangen a. A. are only 10 minutes away by car, and the Deitingen train station can be reached on foot in just under 8 minutes. In the village center, there is a Denner, a bakery with a tea room, a Chäsi, and a Raiffeisen and post office in the municipal administration, while in the nearby highway rest stop, shopping can be done around the clock.

Travel time
-
1 / 20
CHF 940,000.–
4.5 rooms130m² living space
Rustmattweg 26, 4543 Deitingen

EXCLUSIVE OWNERSHIP APARTMENTS

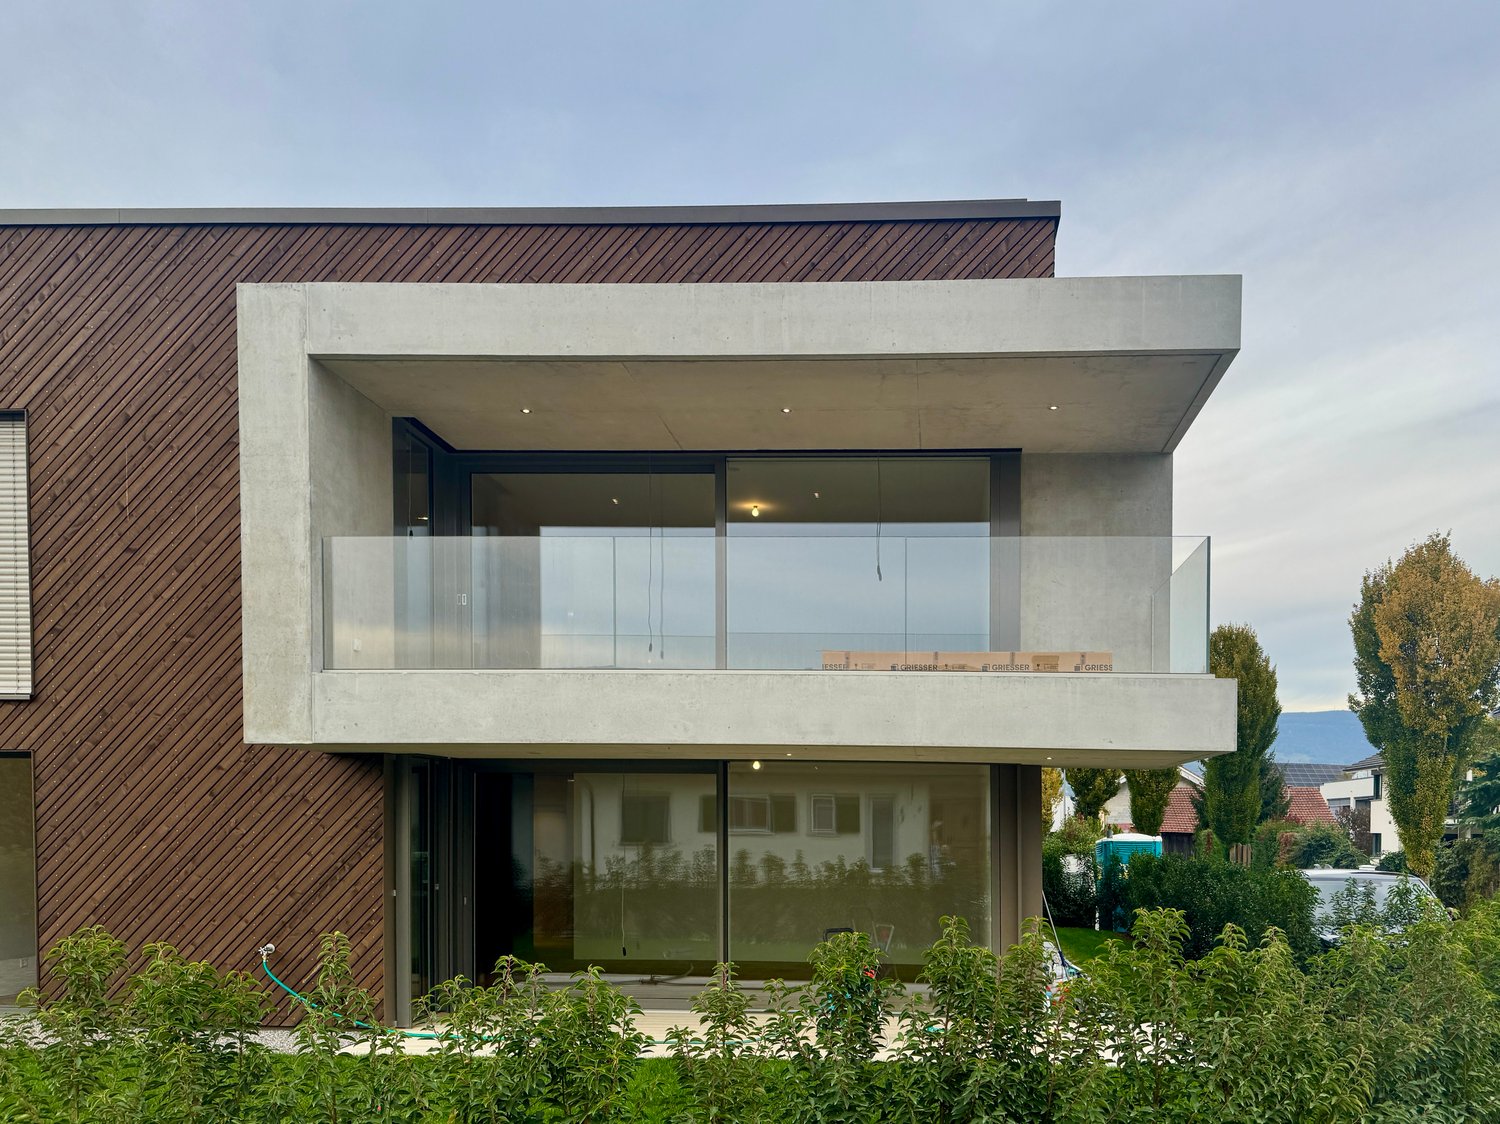
READY FOR OCCUPATION FROM OCTOBER 2026 IN A PRIME LOCATION • 2 x EXCLUSIVE NEW BUILD - OWNERSHIP APARTMENTS • Apartment OG EAST = CHF 940,000.- including land registry fees 4.5 rooms with 130 m2 net floor area, plus 2 outdoor parking spaces at CHF 40,000.- each • Apartment OG WEST = CHF 940,000.- including land registry fees 4.5 rooms with 130 m2 net floor area, plus 2 outdoor parking spaces at CHF 40,000.- each • additional purchase options 2 x separate garage parking spaces at CHF 40,000.- each • Highlights of new building equipment: · Entrance wardrobe + built-in closet behind kitchen · Walk-in closet Master bedroom + built-in closet room · LED spot lighting in the entire apartment · LED strip lighting in the bathrooms · Master bedroom with en-suite bathroom + walk-in closet + acoustic wall in oak · Floor-to-ceiling large-format ceramic plates in the bathroom areas · Open living/dining/kitchen with 48 m² · High-quality kitchen with cooking island and LED spot lighting · Laundry tower in the apartment with washing machine + dryer · Controlled living room ventilation with individual device in the apartment · Loxone building automation for shutters + lighting + heating + video + garage · Loggia with 16 m2 and high-quality Accoya wood flooring · 2 x garage parking spaces at 2 x 40,000.- additional to the sales price · Land registry fees included in the sales price • Highlights of technical and building equipment: · Passenger elevator accessible by wheelchair from basement to attic floor · Air-water heat pump with underfloor heating · Photovoltaic system on the flat roof with ZEV connection · Bicycle storage room in the basement · Garage with a total of 12 parking spaces · Central water softening system in the technical room · Mechanically ventilated garage + staircase · Sound-insulated apartment entrance door · Wood-metal windows with 3-fold insulating glass · High-quality building envelope with ventilated wood lamella facade •

Travel time
-
1 / 9
CHF 1,580,000.–
7 rooms231m² living space
Kaiserstrasse 10, 4562 Biberist

Architecture, character, and living quality at a high level - with a separate apartment

This exceptional property combines high-quality construction, thoughtful architecture, and an appealing residential concept. The single-family house with a separate apartment presents itself in a very well-maintained condition.The openly designed entrance area with a built-in wardrobe already conveys a sense of generosity and quality. The high-quality staircase made of solid wood underlines the exclusive character of the house.A particular highlight is the subsequently realized living space expansion. The inviting living, dining, and kitchen area with direct access to the garden terrace stretches over approximately 62 m². Large window areas provide plenty of daylight and a pleasant living atmosphere. The ground floor is complemented by a guest toilet with a sink and a study/practice room that can be used in a variety of ways.The upper floor consists of the spacious entrance area and two rooms - one of them with an en-suite bathroom.The separate apartment is currently rented and is ideal as an additional source of income, for multi-generational living, or as a guest area. It includes a closed kitchen, a bedroom, and a cozy living/dining room with a sloping ceiling. A bathroom with a shower, sink, and toilet completes the offer.In the basement, there is a large hobby room, a cellar, a laundry room with a washing tower and a sink, as well as a separate drying room.The lovingly designed garden convinces with a generous lawn area, a pergola, and a cozy barbecue area with a fire pit. Numerous fruit trees, berry bushes, and beds with space for vegetable cultivation make it a paradise for garden lovers. Three outdoor parking spaces are available in front of the house.Have you become curious? Submit a contact inquiry today to receive the exposé and arrange a viewing appointment.

Travel time
-
1 / 23
CHF 895,000.–
5.5 rooms172m² living space
4556 Aeschi SO

Detached. Sunny. Unique.

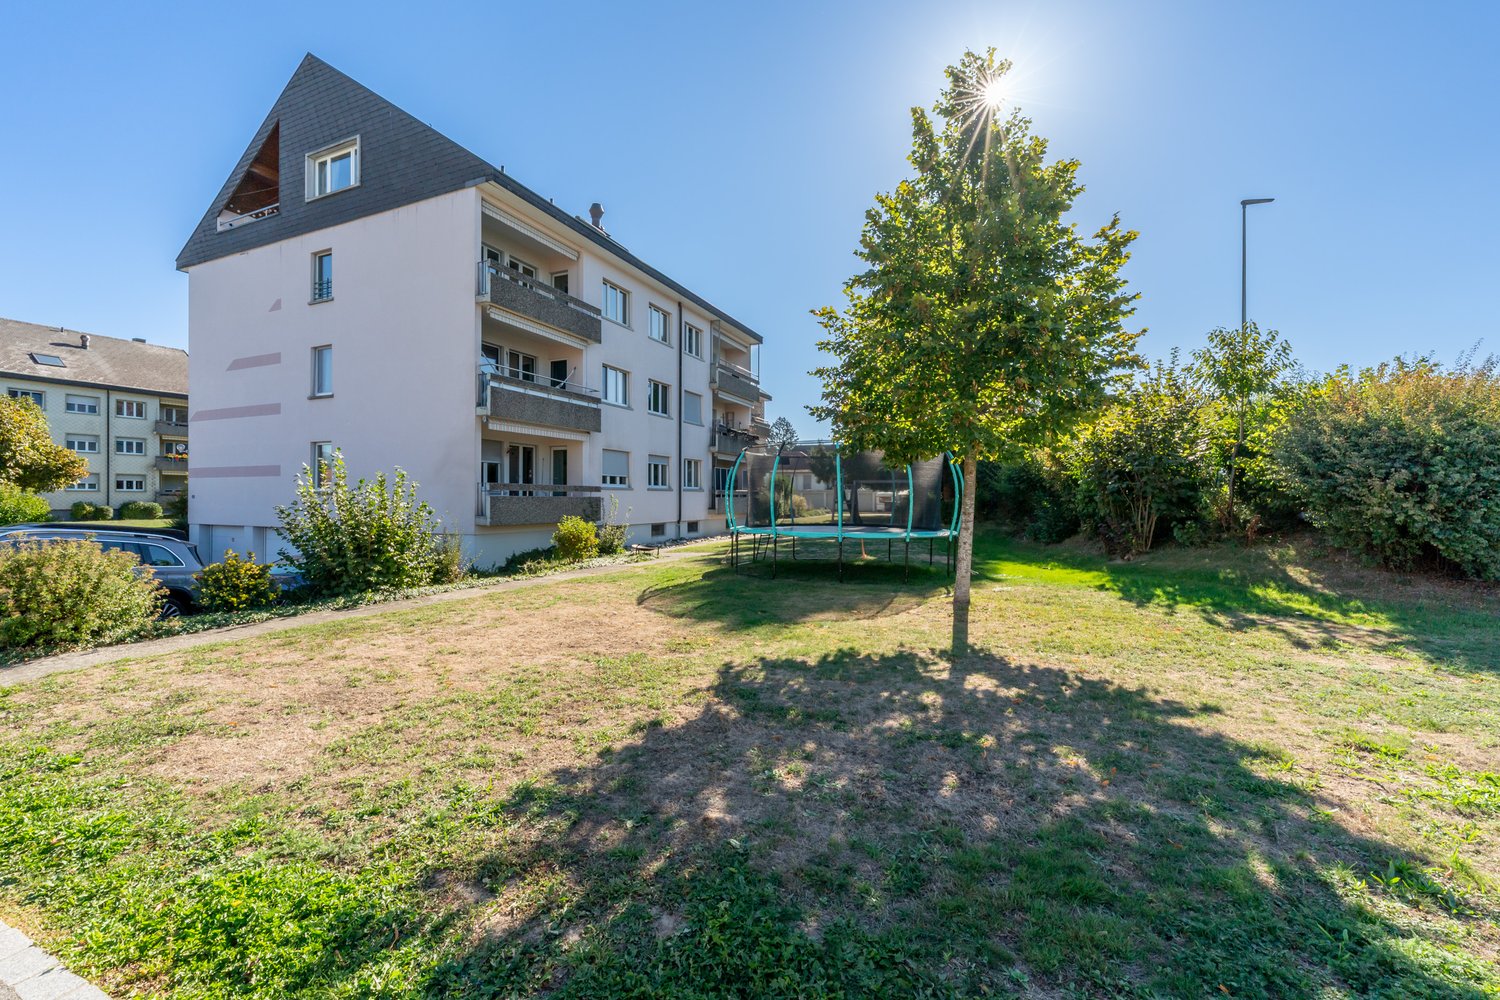
Your new home starts here! This charming 5.5-room detached house offers generous living space of around 172 m² and a range of possible uses. The property spans three floors and sits on a 330 m² plot.Thanks to its attractive south-west-facing orientation, the living areas and outdoor spaces enjoy plenty of sunshine well into the evening. Two balconies and a cosy garden pavilion extend the living space outdoors and create lovely spots to relax and unwind.A special highlight is the historic natural cellar and wine cellar dating from 1869. It gives the property a distinctive character and is ideal for storing wine and provisions. The spacious attic above the garage provides additional storage.Comfortable living is ensured by the air-to-water heat pump, renewed in 2022, and underfloor heating. The house has two bathrooms, a fibre-optic connection and a practical built-in wardrobe in the entrance area.The property also includes a separate garage with an electric door and an EV charging station. The house is located in an agricultural zone and combines a rural setting with good accessibility.The property stands out for its generous space, historic charm, attractive outdoor areas and potential for individual design ideas. This Nova Casa listing includes: • Detached 5.5-room house • 172 m² living area • 330 m² plot • South-west-facing orientation • 2x balconies • Small seating area in front of the house • Historic natural cellar and wine cellar dating from 1869 • 2x bathrooms • 1x guest toilet • Air-to-water heat pump, renewed in 2022 • Underfloor heating • Fibre-optic connection • Spacious attic above the garage • 1x garage with an electric door • 1x EV charging station • Well-maintained condition • Potential for individual design • Available immediately Curious? We warmly invite you to a no-obligation viewing and would be delighted to show you this exceptional property in person.Would you like to sell your property simply and with peace of mind? We will assess its current market value and show you the options available to you—discreetly and without obligation. Please do not hesitate to contact us for an initial discussion.We look forward to meeting you.

1 / 14
CHF 1,190,000.–
5.5 rooms166m² living space
4554 Etziken

Family Happiness - Space for Beautiful Memories!

In a quiet cul-de-sac in the residential area, we are selling this beautiful 5.5-room single-family house. The 559 m² plot surrounds the house with a beautiful garden. A real highlight for families with children, with plenty of lawn, garden seating, and a terrace for lingering - playing and enjoying the outdoors.Inside, you'll find plenty of space to live on 166 m² of net living space! Bright and friendly rooms with high ceilings on the upper floor create an open and cozy atmosphere. Flexible design - whether as a classic family home with a home office or arranged according to your own ideas. The spacious kitchen is equipped with plenty of storage space, good appliances, and a practical pantry, and together with the open dining and living area, it forms the heart of the house. A beautiful, inviting staircase leads to the upper floor, where spacious rooms, a private office, and access to the sunny terrace await. Three wet cells - including a shower room with a double sink and a bathroom with a bathtub - round off the high comfort. A covered parking space offers space for 2-3 cars in front of the house. Here, you'll experience many unforgettable moments with your family!There is an ongoing mortgage to be taken over at UBS Bank with an attractive interest rate of less than 1%!NEIVA IMMOBILIEN OFFERS YOU THE FOLLOWING ADVANTAGES: • Quiet cul-de-sac in the residential area • Child-friendly location • 5.5 rooms on 166 m² of net living space • Option for 6.5 rooms • Bright and spacious rooms • High ceilings with pendant lamps on the upper floor • Flexible living design • Spacious kitchen with plenty of storage space and pantry • Tile and parquet flooring • Wood-burning stove • Beautiful staircase with glass wall to the upper floor • Spotlights • 3 wet cells (1x shower/WC, 1x shower/WC/double sink, 1x bathtub/WC) • Air-water heat pump • Underfloor heating • Desalination system • Laundry room with washing machine/tumble dryer • 2x heated hobby rooms • 1x storage room • 1x technical room • Garden all around with seating and lounging area • Cultivation area for the green thumb • Sunny terrace on the upper floor • Covered parking space for 2 cars + 1 uncovered parking space • And much more... Best to arrange a viewing appointment with us and take a look at this family oasis on site!Do you want to sell your property or land uncomplicatedly through professionals? Then contact us and let us convince you of our many advantages at a non-binding meeting.

1 / 20
CHF 795,000.–
4.5 rooms115m² living space
Ruchackerstrasse 22, 4542 Luterbach

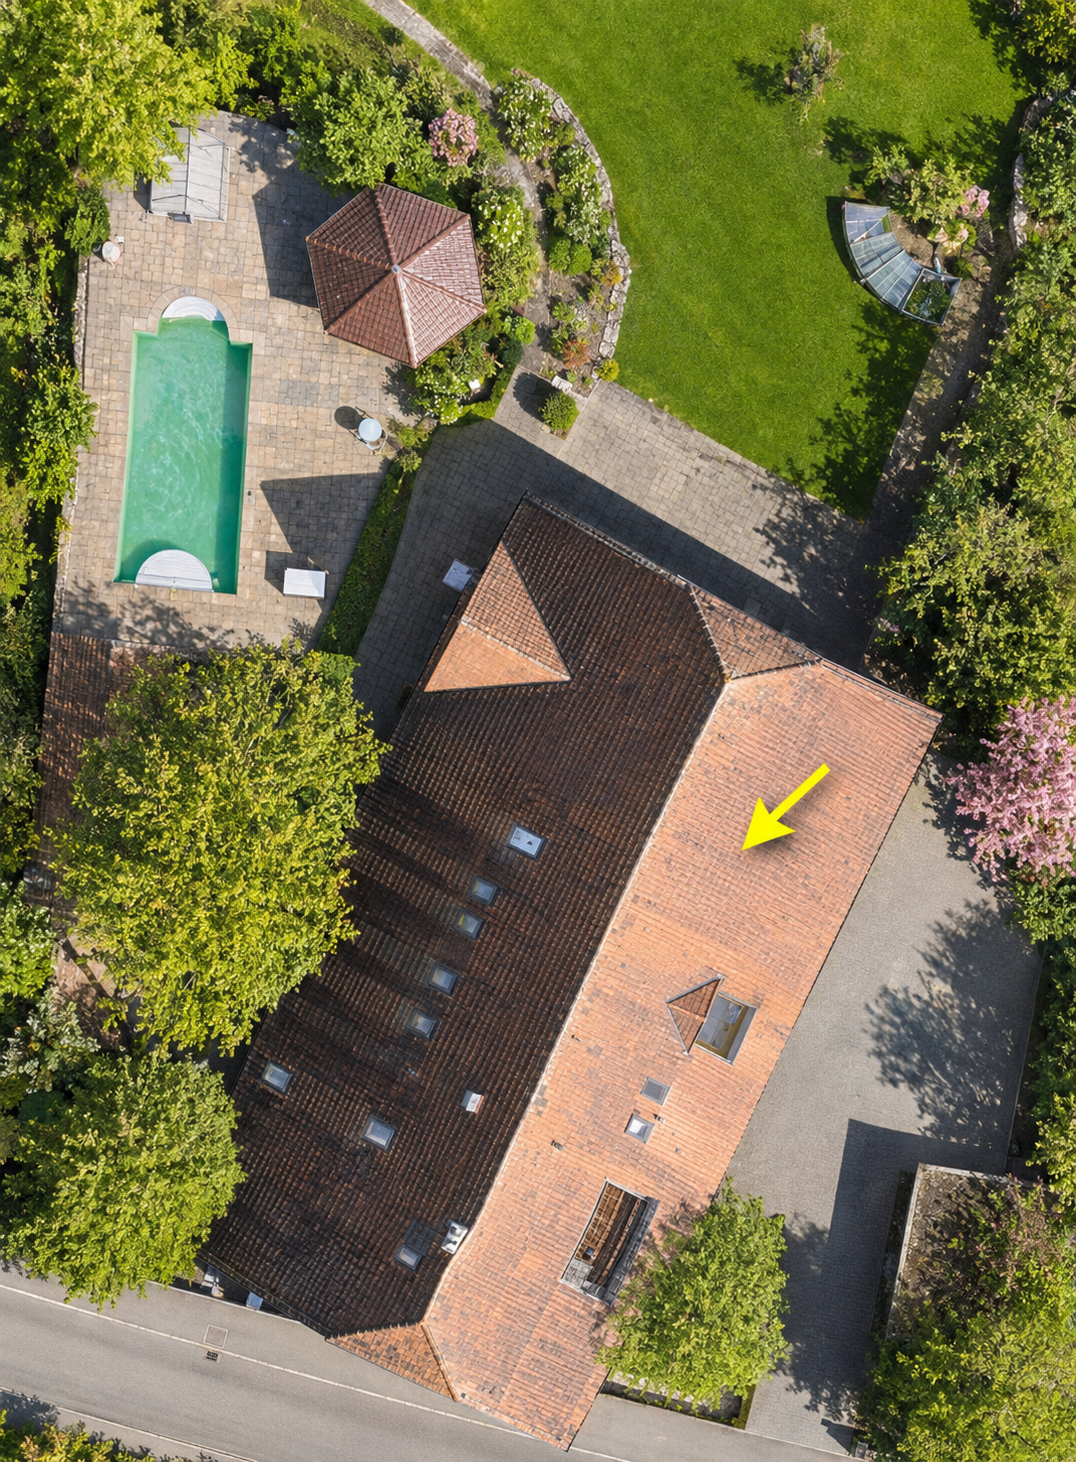
Beautiful 4.5 room duplex apartment with house character in Luterbach

Dreamy 4.5 room duplex in LuterbachLiving like in your own house - with the carefree nature of condominium ownership. The 4.5-room duplex apartment on Ruchackerstrasse 22 spans three levels: an open, bright living floor with direct access to the large sun terrace and garden, a quiet sleeping floor with three rooms, two bathrooms, and two balconies, as well as a private basement accessible via the internal staircase.In recent years, continuous investments have been made: both shower bathrooms on the upper floor and the living room floor were renewed in 2025, and the property has been connected to district heating since 2024. Here you can move in and feel at home.The room program:Ground floor - living, cooking, enjoyingThrough the bright entrance with glass door, you enter the living area. A separate guest toilet is located right at the entrance. The heart of the apartment is the approximately 40 m² large living and dining area: open, bright, and with a seamless floor (renewed in 2025). The Swedish stove provides cozy warmth on cool evenings.The large window front opens onto the sun terrace with awning. It is laterally protected from view and leads directly into the well-kept garden - your outdoor living room for grill evenings, Sunday brunch, and playing children.The built-in kitchen (8.1 m²) with window offers plenty of storage space, a granite cover, a glass rear wall, and two built-in ovens. The refrigerator (2024) and dishwasher (2025) are new.Upper floor - retreat for the whole familyThe sleeping floor offers three rooms with parquet flooring. The large parental bedroom (16.9 m²) has its own balcony with a view towards the Jura. The two other rooms (13.0 and 11.4 m²) share a long balcony with a view into the green.Two modern shower bathrooms, both completely renovated in 2025, provide for relaxed mornings: floor-level showers with rain shower and glass doors, wall-mounted toilet, washbasin with base and illuminated mirror cabinet. No more waiting in front of the bathroom door.Basement - space for everythingVia the internal staircase, you reach the private, approximately 31 m² large basement room with window. It is suitable as a storage room, hobby room, or fitness room and has connections for your own washing machine and tumble dryer. Additionally, the shared laundry room of the settlement is available.The object and the house have been constantly well maintained and modernized:Renovations - continuously maintainedThe apartment and property have been continuously modernized in recent years.? 2026: Boiler descaled? 2025: Electrical installation completely renewed? 2025: Both shower bathrooms on the upper floor renovated? 2025: Living room floor renewed? 2025: Dishwasher replaced? 2024: Refrigerator replaced? 2024: Connection to district heating (property)? 2022: Façade renewed? 2016: Roof renewed? 2016: Guest toilet on the ground floor renovated? 2010: Kitchen? 2010: Decalcification system (salt)The replacement of the windows is on the agenda of the community and is to be financed through the renovation fund, as no major renovations are planned for the coming years.Parking and surroundingsThe apartment belongs to the manageable condominium community Ruchackerstrasse 16-26. The settlement is managed by a professional administration and is noticeably well maintained. • Shared laundry room, bike room, and leisure or community room • Bike shed recently renovated, playground with sandbox • Janitorial services and environmental maintenance for common areas A outdoor parking space can be purchased directly in front of the house for CHF 15,000.00, and a directly adjacent closed garage box with electric gate for CHF 30,000.00.ConclusionThis duplex apartment combines the spatial feel of a row house with the advantages of condominium ownership. It offers three living levels, a sunny terrace with garden, two balconies, and a spacious private basement. Thanks to the comprehensive, recent renovations, you can move in without effort and feel immediately at home. The quiet, family-friendly location near Solothurn, the well-managed community, and a solid renovation fund make this home a sustainable investment without surprises in the future.We look forward to showing you the apartment in person - arrange a viewing appointment today.Your team from DreihochDrei Immobilien AG
Travel time
-
1 / 8
CHF 350,000.–
4.5 rooms88m² living space
Schönmattstrasse 2, 4554 Etziken

Timeless living quality with light, peace and freedom

This 4.5-room ownership apartment on the second upper floor of a multi-family house with 14 parties is located in a family-friendly residential area. The surroundings are characterized by their proximity to public transport, recreational areas, green spaces and walking paths, and at the same time offer a good connection to the surrounding towns.Your new home impresses with its well-thought-out room layout, bright living rooms and a pleasant living environment. The spacious living and dining room forms the center of the apartment and offers direct access to the sunny balcony. Thanks to the large window areas, the living rooms present themselves as bright and inviting. The closed kitchen is functionally designed and offers enough space for daily needs. Three well-divided rooms enable flexible use as children's, guest or home offices.The bathroom is equipped with a bathtub. Additionally, a separate toilet with sink is available, which increases the living comfort in everyday life. A private basement room on the lower floor and the attic provide practical storage space. The communal laundry room is used by all residents of the house. A garage with two outdoor parking spaces in front costs an additional CHF 15,000.-.The combination of ideal living location and good accessibility makes this apartment an attractive and affordable home for families as well as for couples.Have you become curious? Simply request the exposé using the contact form.

Travel time
-
1 / 14
CHF 750,000.–
4.5 rooms125m² living space
4542 Luterbach

Modern 4.5 room apartment with terrace & lift in Luterbach

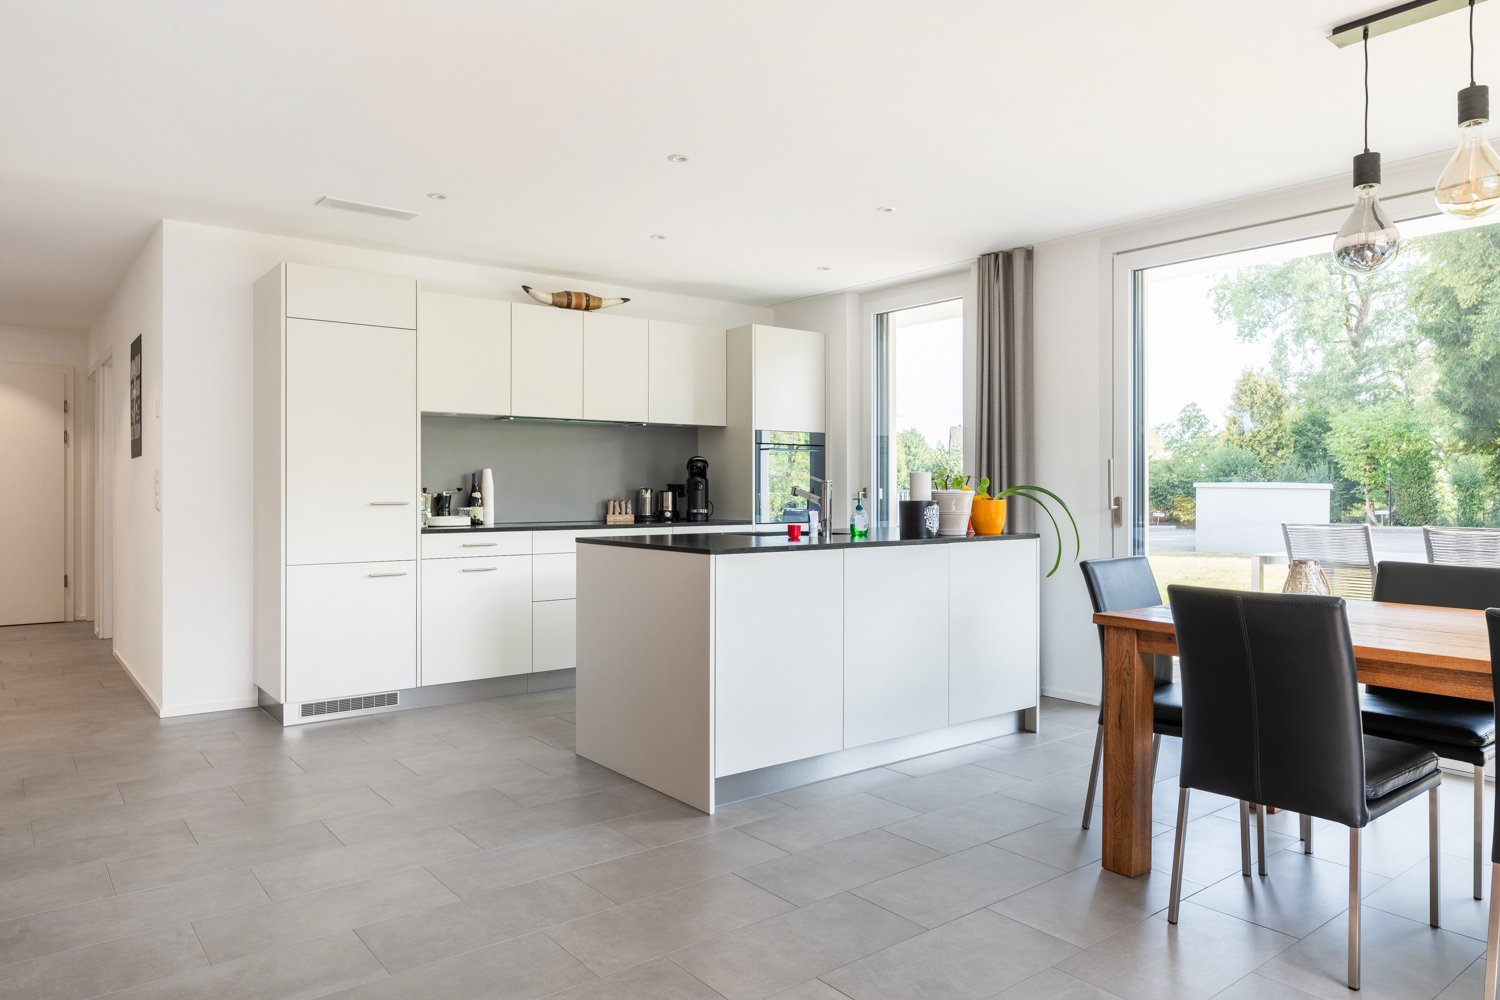
Modern 4.5 room apartment with terrace & lift in Luterbach This spacious 4.5-room apartment offers a living feel that you can immediately sense. Particular emphasis is placed on the 44 m² large living and dining area - openly designed, flooded with light and perfect for family life or social evenings.With 125 m² of net living space (142 m² gross), the apartment offers plenty of space and a pleasant room layout. Two bathrooms provide additional comfort - one with a shower, the other with a spacious bathtub for relaxation.The location is ideal for families: schools, shopping opportunities and public transport are in the immediate vicinity, while the quiet surroundings ensure a high quality of life.This Nova Casa offer includes: • Top location • 125 m² net living space • Large living and dining room (44 m2) • 4.5 rooms • Terrace (18 m²) • 1 x bathroom with large bathtub • 1 x bathroom with shower • Lift • Underfloor heating • Well-maintained condition • Year of construction 2011 • Central and quiet location • Near school, shopping and public transport • 1 x garage parking space excl. for CHF 40'000.-- Curious? We cordially invite you to a non-binding viewing!Do you want to sell your property uncomplicated and worry-free? We determine the current market value of your property for you and show you your options, discreetly and non-bindingly! Don't hesitate to contact us for a first conversation.

1 / 8
CHF 630,000.–
3.5 rooms111m² living space
Hauptstrasse 12c, 4566 Kriegstetten

Semi-detached house in studio house style - modern, individual, and close to nature

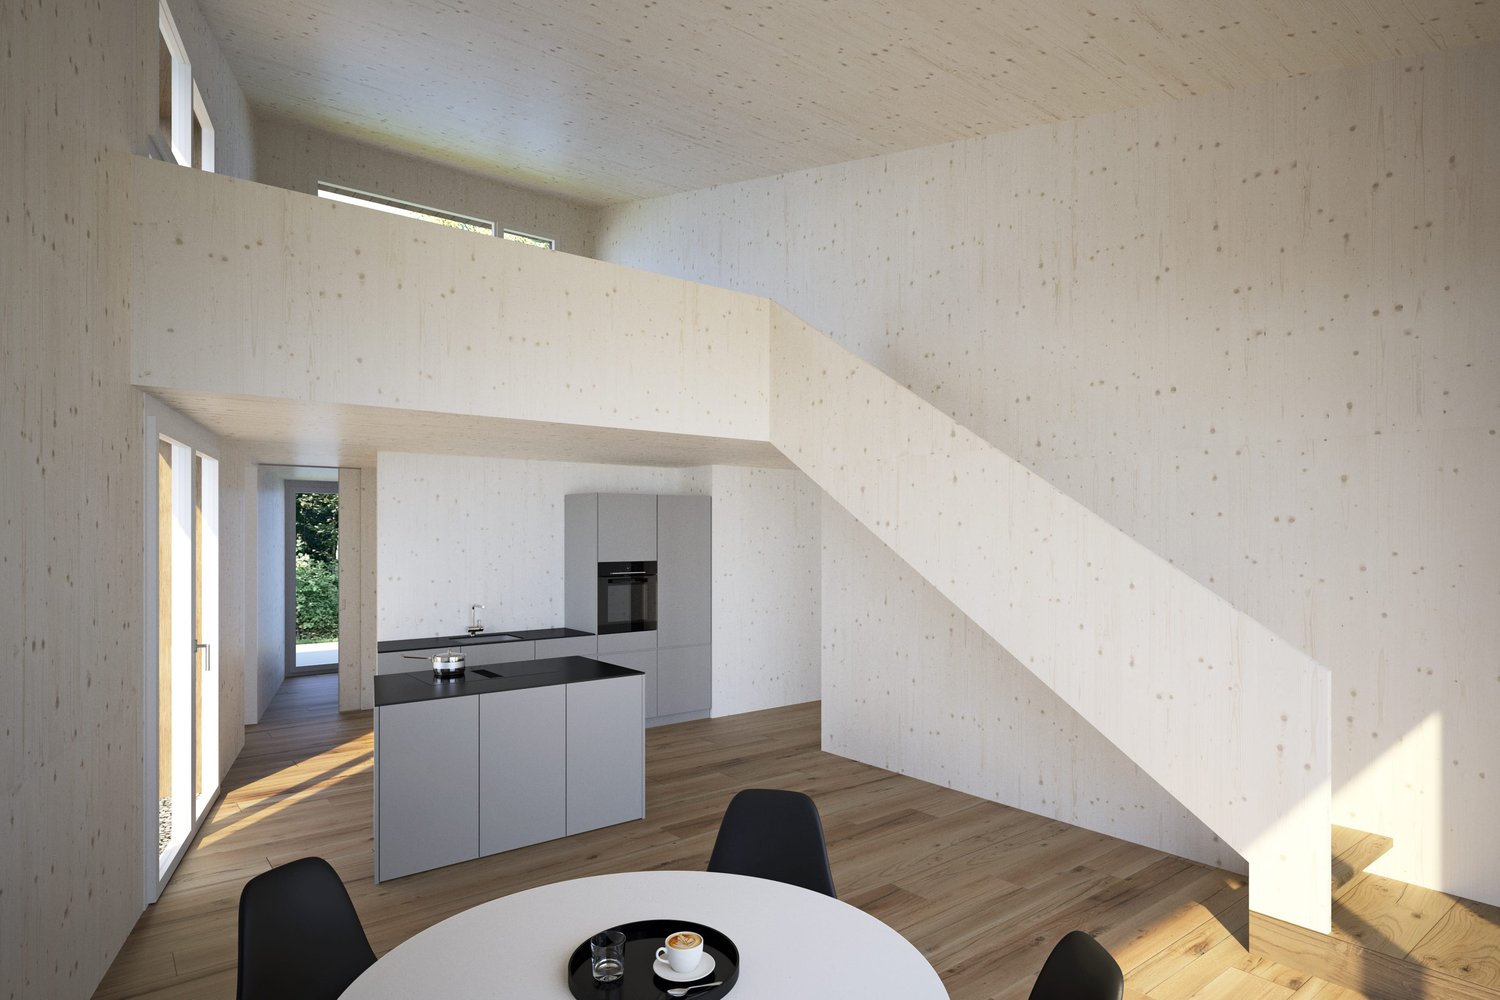
In Kriegstetten, a rural settlement with 7 residential units is being built. The semi-detached houses of the Unterwald settlement are being realized in modern wood construction and in the MINERGIE® standard. The individual units are located on separately parceled plots of land, while the community plot with the shared parking area provides access to the settlement. The plot of land is being made available for development by the Jakob Urben Foundation under a building right. What is the advantage of a settlement? The residents can realize an individually tailored usage concept within a clearly defined volume. From a loft-like, two-story single-person household to a 5.5-room studio house for the family or the housing community, many things are possible. Each residential unit has its own garden. It is also possible to live and/or work in the predefined structures. This creates a settlement that becomes a lively place and an interesting meeting point. A balanced interplay of individuality and community makes the settlement a place of living together. Currently, two semi-detached houses, A2 and B1, as well as two studio houses, D and E, are still available for purchase. Everything at a glance: The semi-detached houses: The semi-detached houses stretch over two floors and convince with a clear, functional floor plan organization. Spacious and bright living areas create a pleasant atmosphere and offer a variety of possibilities for individual design. The openly designed living, dining, and kitchen area forms the heart of the house. Large window fronts open the living space to the outside area with a seat or terrace and provide plenty of daylight. The orientation of the apartments is east-west. The day area with kitchen, dining, and living is designed with a height extension, and a staircase leads to a gallery. This exciting spatial arrangement becomes a characteristic of the settlement, both inside and out. Access: The plot of land is accessed from the main street with a driveway to the shared parking lot. A semi-public access road between the houses provides access to the individual residential units. Each two units are accessed via a shared entrance area. Outdoor spaces: The community plot at the parking lot and the access to the houses in the right of way form the common backbone of the settlement. Each semi-detached house has its own, individually usable outdoor areas with a seat or terrace and garden. Floor plans: The plans show a possible floor plan variant. The floor plans offer a flexible basis and leave room for individual needs and design possibilities. We would be happy to support you in developing an interior design concept tailored to your wishes and finding the right solution for your new home. The non-binding schedule currently looks like this: - Submission of the building application in autumn 2025- Building permit in winter 2025- Start of construction in summer 2026- The construction period for the standard execution is approximately 11 months- Move-in in spring 2027 Sponsorship: The houses are being built at a fixed price.Aarplan Bau AG is the general contractor. The two semi-detached house units A2 and B1 are still available.Secure this semi-detached house in Kriegstetten now! Would you like more information? Order the detailed sales documents now using the contact form – we look forward to your contact!

Travel time
-
1 / 12
CHF 425,000.–
2.5 rooms61m² living space
Oeschbachstrasse 2, 4543 Deitingen

Barrier-free and high-quality owned apartment with plenty of storage space

In the heart of the village of Deitingen and yet idyllically located on the Oeschbach, you will find this 2.5-room apartment, which convinces with its comfort, high-quality materials, and clever room layout. The barrier-free 11-family house has a comfort ventilation system, a photovoltaic system, and is heated using a geothermal heat pump. The apartment on the 1st floor also offers the following advantages: • Open kitchen with combi steamer, refrigerator, dishwasher, glass ceramic cooktop (all V-Zug) and granite cover • Sun-kissed balcony • Room with balcony access • Bathroom with floor-level Raindance shower, toilet, sink with storage and washing tower • Corridor with built-in closets and wardrobe In addition, at least one parking space in the garage can be purchased or rented for CHF 35,000.Currently, the apartment, including a parking space, is rented out and generates a return of 3.5%. Whether it's extended walks along the Aare or in the forest, sports activities on the Vitaparcours or in a local club - the living situation leaves nothing to be desired and is extremely ideal for both motorized and public transport users. The highway connections Kriegstetten, Zuchwil, and Wangen a. A. are only 10 minutes away by car, and the Deitingen train station can be reached on foot in just under 8 minutes. In the village center, there is a Denner, a bakery with a tea room, a Chäsi, and a Raiffeisen and post office in the municipal administration, while in the nearby highway rest stop, shopping can be done around the clock.

Travel time
-
1 / 12
CHF 600,000.–
6 rooms106m² living space
4552 Derendingen

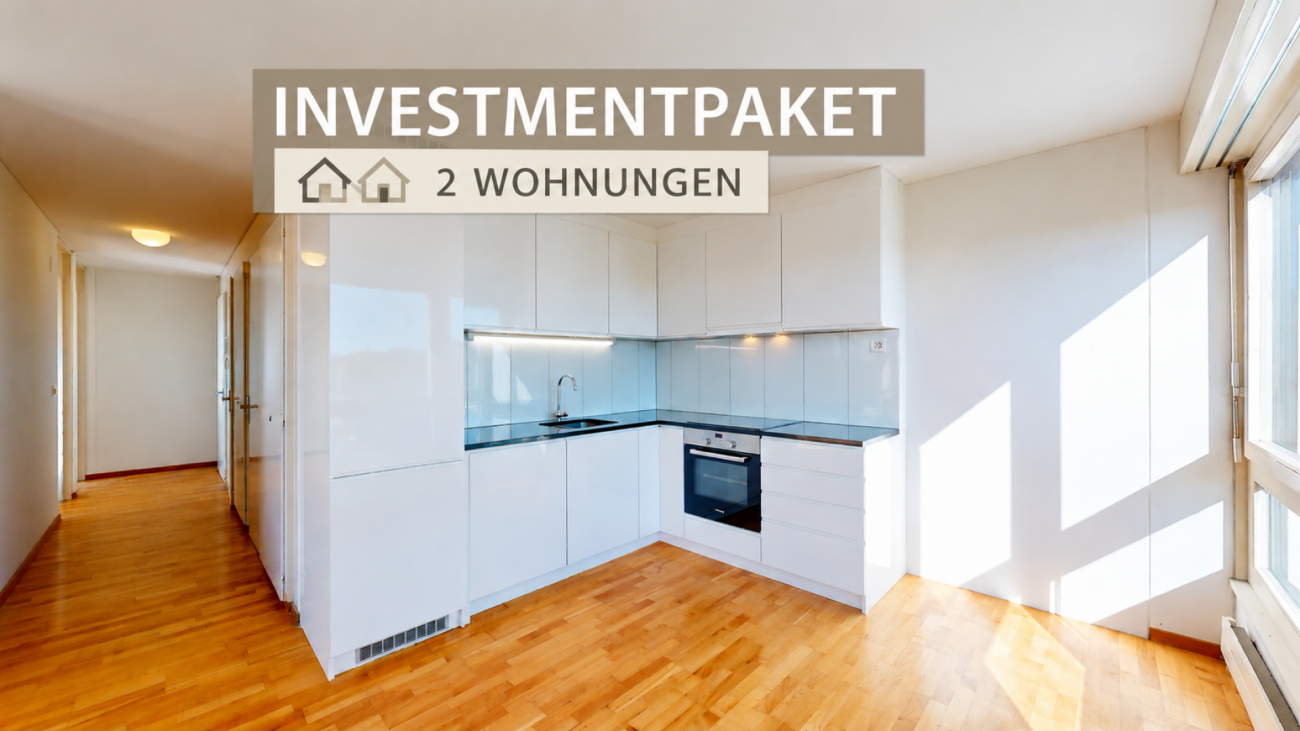
Investment package: 3.5- & 2.5-room apartment on the 5th floor

Investment package: 3.5- & 2.5-room apartment on the 5th floorFor sale is a special package consisting of a 3.5- and a directly adjacent 2.5-room apartment on the 5th floor. Both units are completely separated from each other in terms of construction and have their own electricity and water meters. The package is ideal for investors for separate rental, but also offers interesting opportunities for families or several generations who want to live close to each other and yet in separate apartments. Additionally, there is the possibility of connecting both units into a spacious 6-room apartment.3.5-room apartment - bright & with winter gardenThe apartment impresses with spacious window fronts, south/east orientation, and a winter garden with large sliding windows. The open living/dining/kitchen area forms the heart of the apartment. The kitchen, renewed in 2022, offers plenty of workspace and storage space. Two flexibly usable rooms, built-in closets, and a laundry room with its own washing machine complement the room offer. The bathroom was completely renovated in 2026. Parquet flooring, triple-glazed windows, and fiber optic cables round off the equipment. The apartment only needs cosmetic refreshments such as a new coat of paint and parquet polishing.2.5-room apartment - well-maintained & rentedThe north-east oriented apartment with a balcony is flooded with light thanks to large window fronts and is in a good condition. The windows were upgraded to triple glazing. The kitchen has a granite countertop, Miele and V-Zug appliances, a combination steamer, and an integrated microwave. Built-in closets, parquet flooring, and a laundry room with its own washing machine provide additional comfort. The bathroom was completely renovated in 2026. The apartment is currently rented and does not require any urgent refreshment.A versatile combination - attractive for investors, but also ideal as a flexible living solution for families and several generations. This Nova Casa offer includes: • Super investment package with 2 apartments • 1 x new kitchen & 2 x bathrooms • 1 balcony & 1 winter garden with large sliding windows • Bright rooms thanks to spacious window fronts • Practical built-in closets • 1 laundry room with its own washing machine each • Parquet flooring • Triple-glazed windows • Central location with beautiful views • District heating • Fiber optic connection for fast internet • 2 parking spaces can be rented for CHF 50.- per month each We would be happy to send you more pictures and information, such as an investment overview, upon request.Have we sparked your interest? We would be happy to present this attractive property to you in the context of a personal viewing.

Suggested properties for you based on search results