222 results - Property for buy in District Weinfelden
1 / 13
CHF 1,370,000.–
6.5 rooms
8560 Märstetten

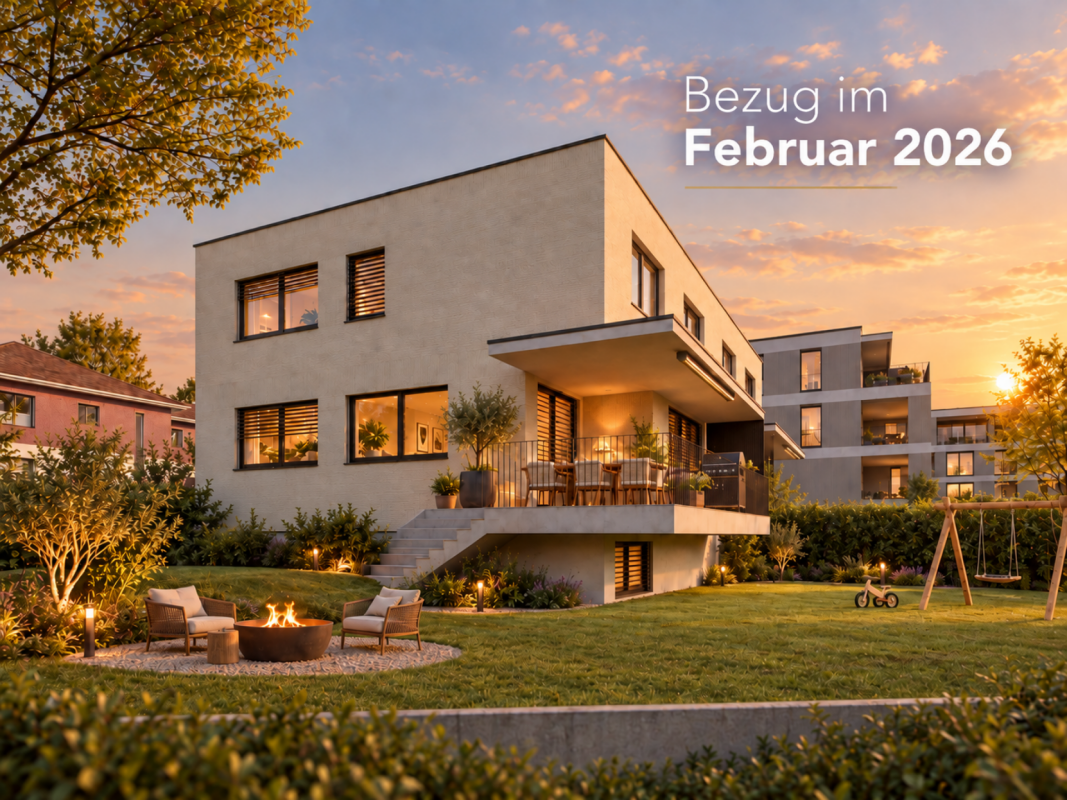
Modern family house with garden and plenty of space, Märstetten TG

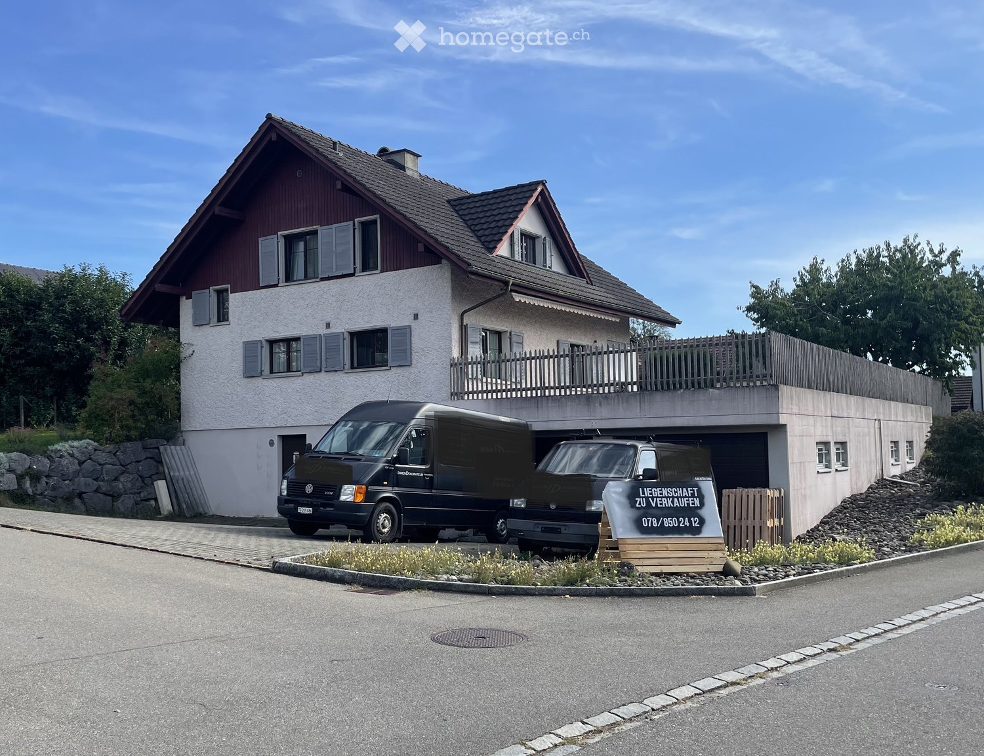
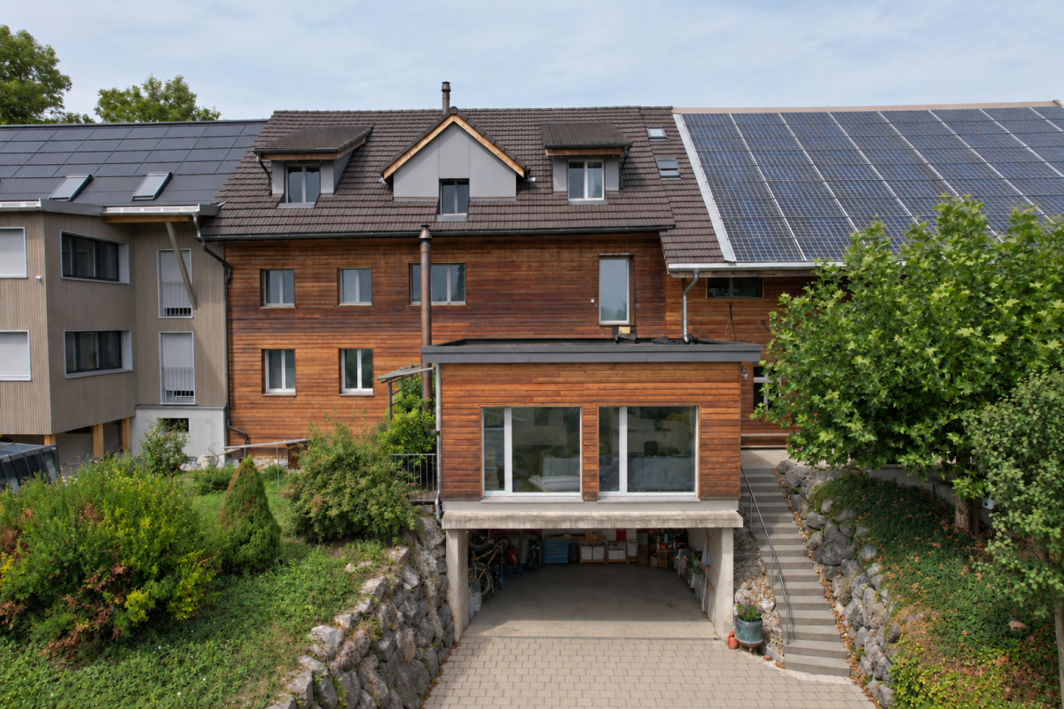
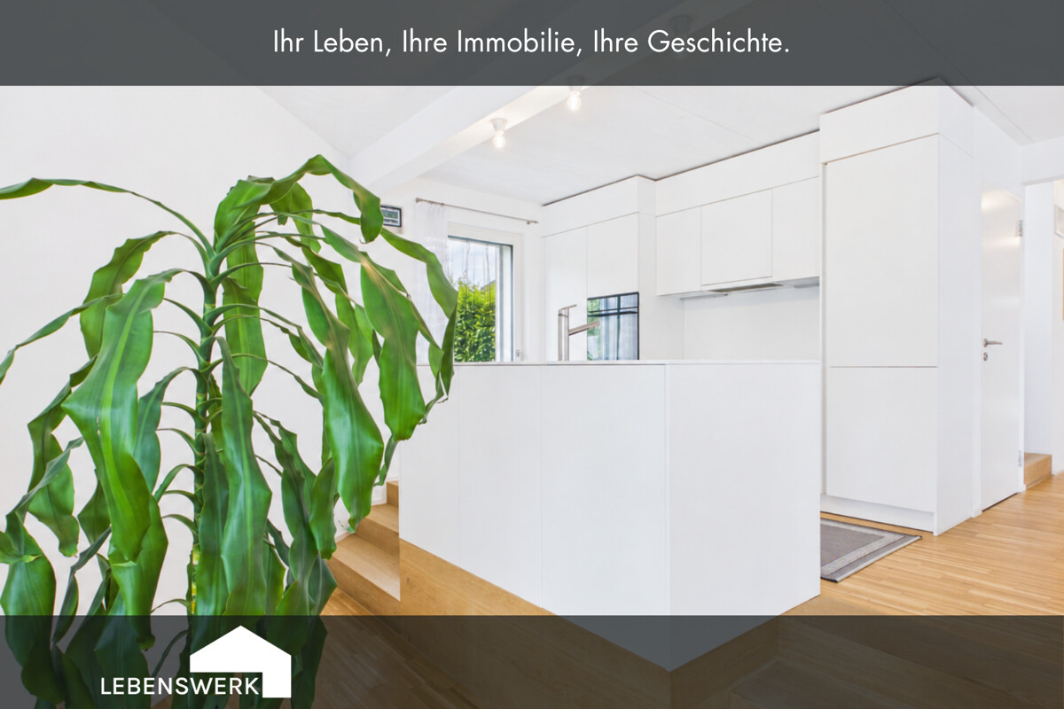
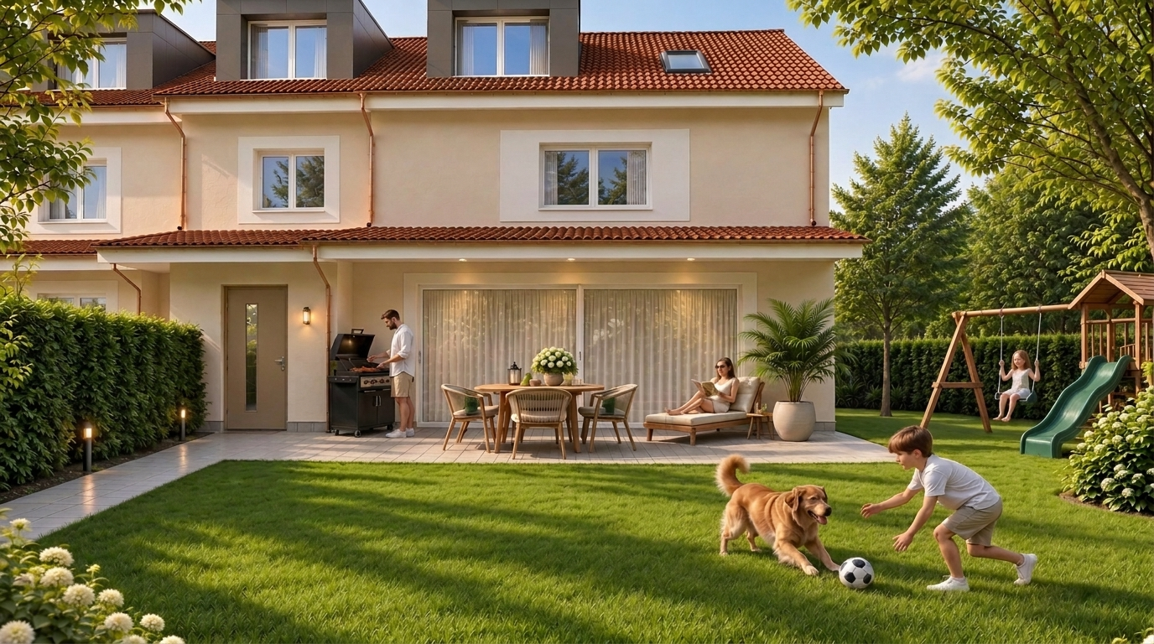
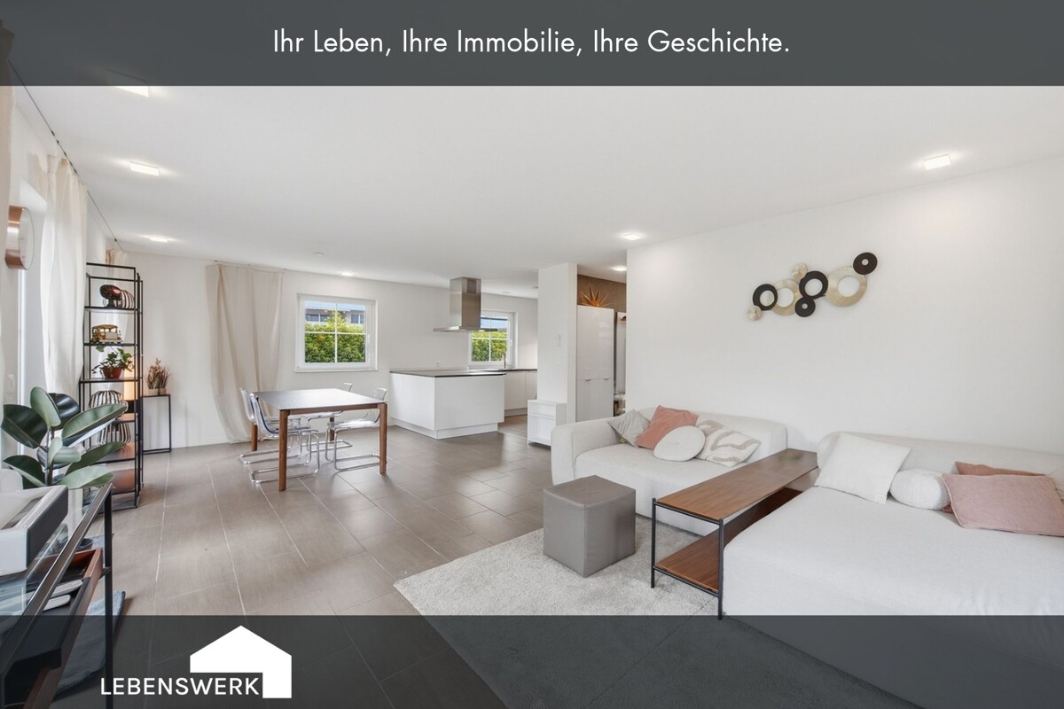
This modern 5.5-room single-family house in Märstetten combines generosity, functionality, and a pleasant living feeling in a harmonious way. On approximately 153 m² of living space, the property offers plenty of space for family, retreat, and communal living. The room offer is complemented by a approximately 526 m² large plot of land with a beautiful garden and plenty of outdoor space. The centerpiece of the house is the spacious, openly designed living, dining, and kitchen area. The modern and timeless kitchen blends harmoniously into the room and offers plenty of space for cooking, enjoying, and socializing. Generous window surfaces let in plenty of daylight and create a beautiful connection to the garden. This creates a living area that is open, friendly, and at the same time wonderfully suitable for everyday life. On the upper floor, there are three spacious rooms that can be flexibly used as bedrooms, children's rooms, guest rooms, or home offices. The bright master bathroom impresses with a modern, timeless design and a harmoniously coordinated color scheme. A pleasant retreat that combines comfort and functionality. The basement also offers valuable additional space. A heated hobby room offers versatile usage possibilities, for example, for leisure, fitness, or work. The room offer is complemented by a cellar and storage spaces as well as a separate technology and laundry area. The well-kept garden extends the living area outdoors and offers space for relaxed hours, playing children, or own design ideas. A garage, an outdoor parking space, and the spacious forecourt round off the offer. The property is currently rented and is therefore suitable for both buyers who want to take over the existing rental agreement and for interested parties with a (later) desire for self-occupation. A home for people who want to combine modern living, plenty of space, and a family-friendly environment. The property at Kreuzlingerstrasse 1a is located in a central and yet pleasantly residential area in Märstetten. The place combines a quiet, family-friendly environment with short distances to the most important facilities of daily life. Kindergarten, primary school, and the Biberburg childcare facility are only a few minutes' walk away. The secondary school Weitsicht is also easily accessible on foot. Thus, the location offers ideal conditions especially for families and enables an uncomplicated everyday life with short school routes. For daily shopping, the Volg in Märstetten is available. Further shopping facilities and a wider range of shops are located in the nearby Weinfelden, which can be reached in a few minutes by car. The connection to public transport is also very good: Märstetten train station is about 10-15 minutes' walk away and offers direct connections to Weinfelden, Frauenfeld, Winterthur, and Zurich. At the same time, Kreuzlingen, Konstanz, and the Lake Constance region are also easily accessible. The combination of good infrastructure, short distances, family-friendly environment, and proximity to the surrounding centers makes Märstetten an attractive place to live for couples and families. Do you own a property and want to know its value? Use our free online valuation at www.lebenswerk.immo/kostenlose-bewertung now and receive a non-binding price estimate for your property in just a few minutes.

1 / 15
CHF 699,000.–
3.5 rooms80m² living space
8570 Weinfelden

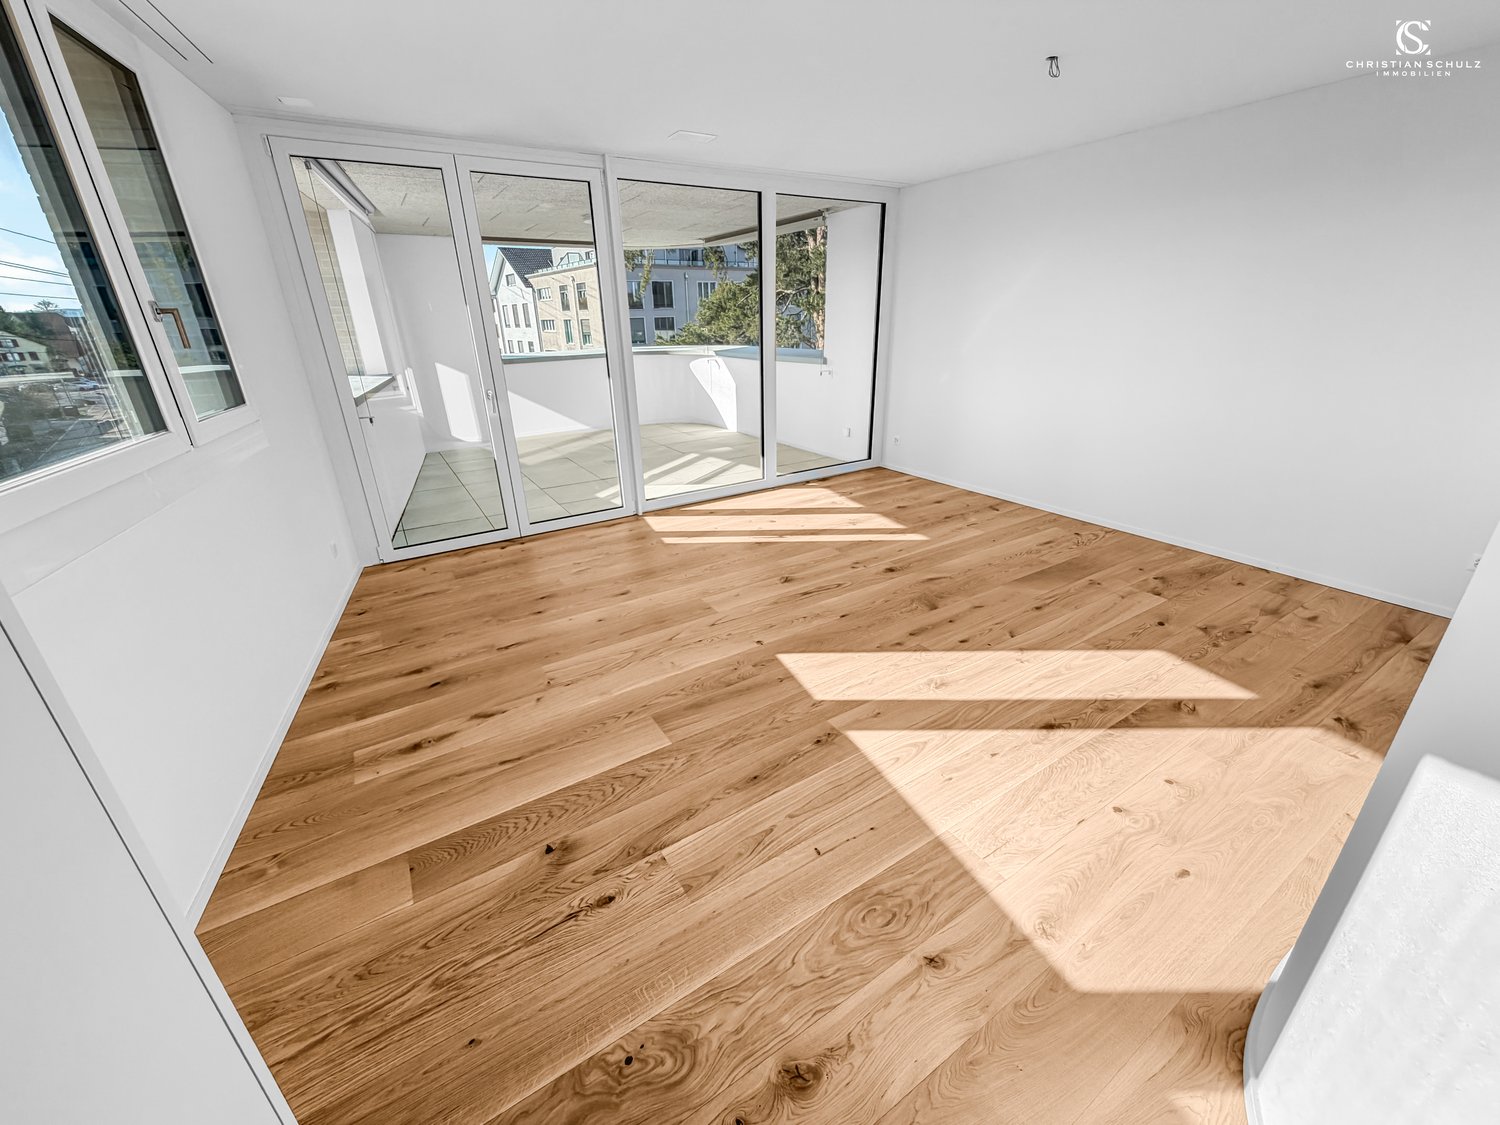
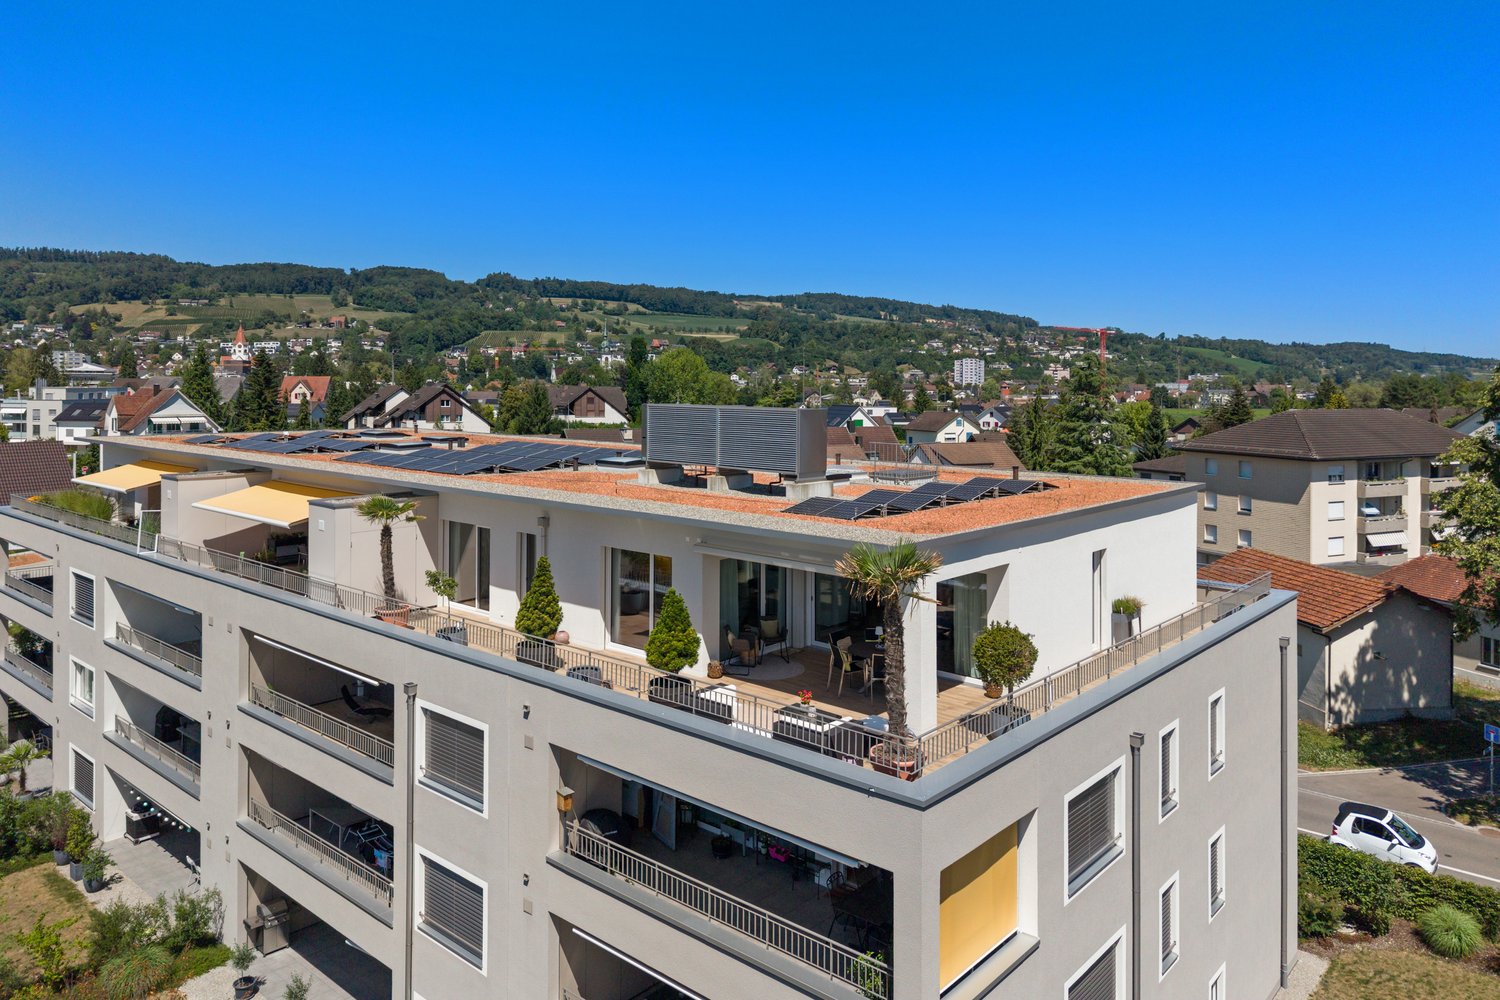
Modern 3.5-room new apartment in Weinfelden – Minergie certified

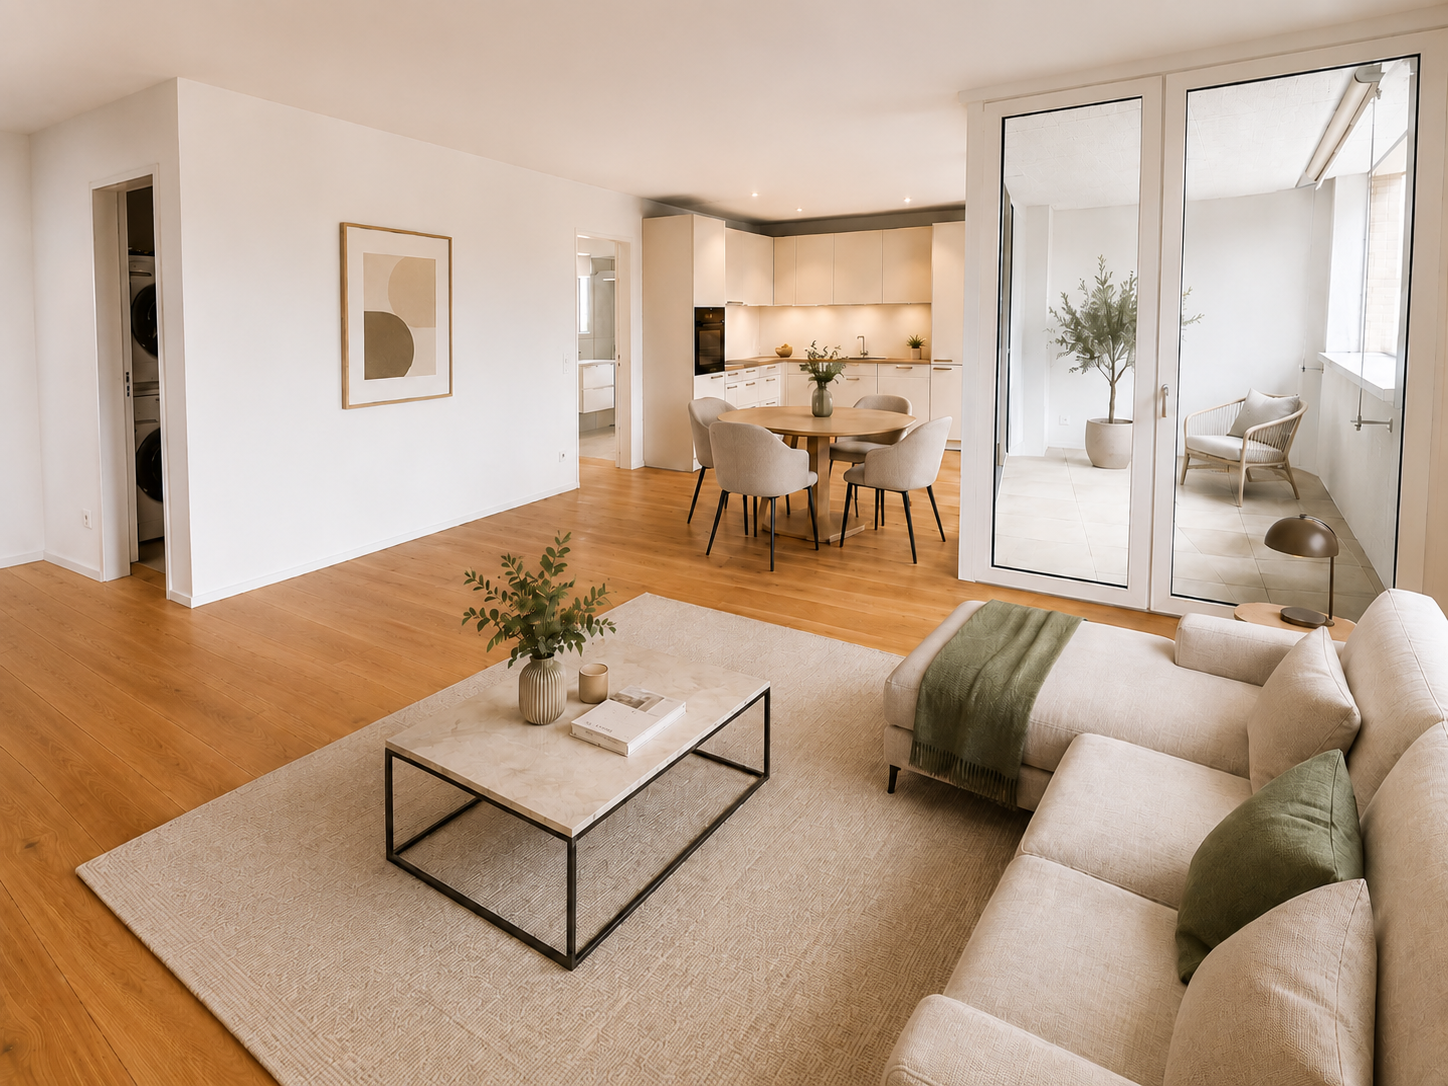
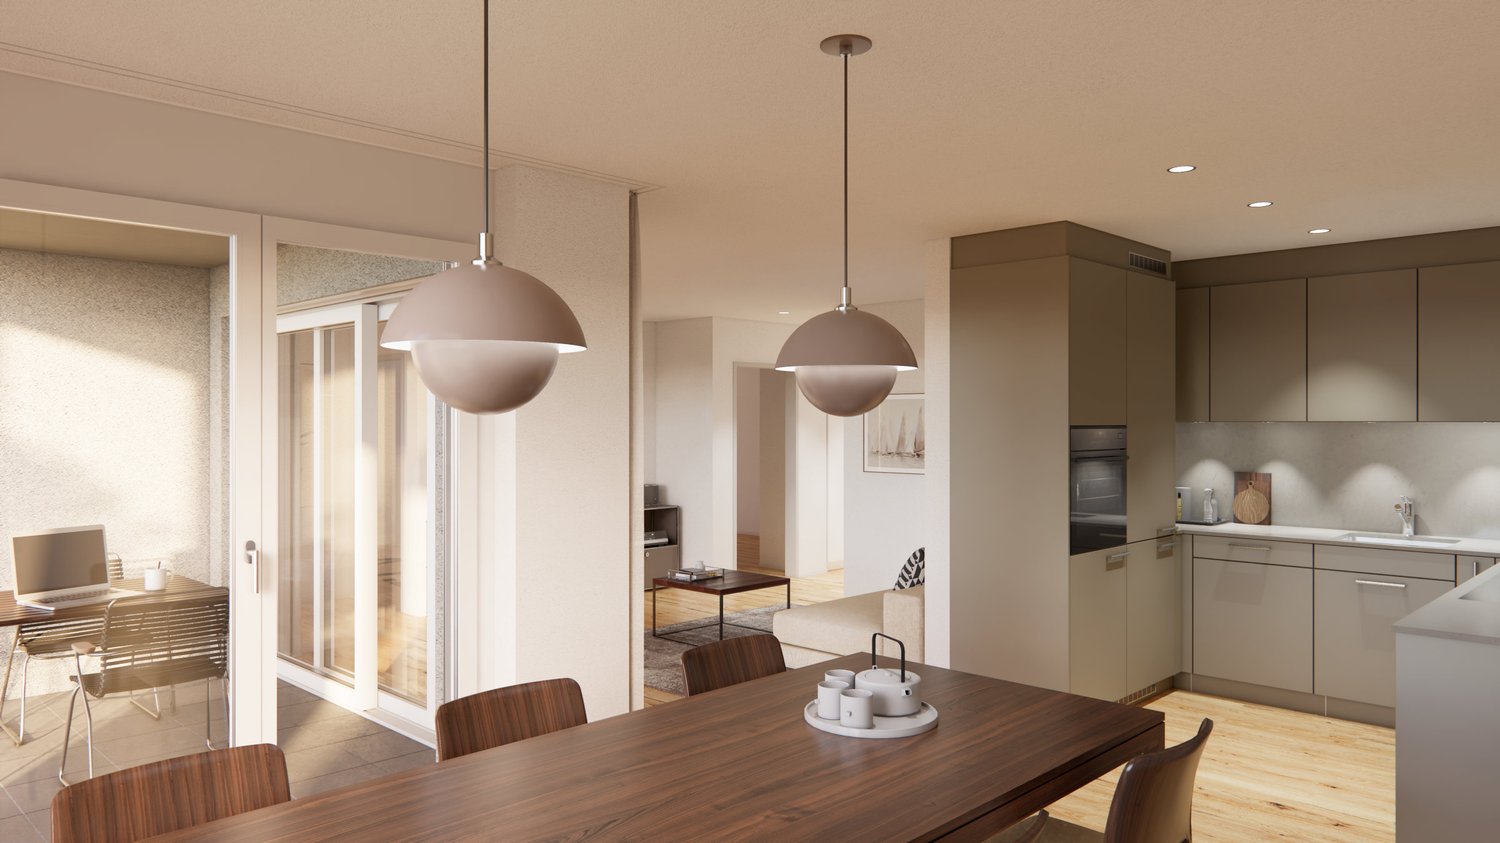
Address: Marktstrasse 19A, 8570 WeinfeldenThis exclusive 3.5-room new apartment (FIRST OCCUPANCY) combines stylish living, highest construction quality, and future-oriented energy efficiency. On approximately 95 m² of gross floor area (around 80 m² of net living space), you can expect a home that convinces with elegance, comfort, and sustainable construction.As soon as you enter, you feel the special living quality: The noble oak parquet floor gives the rooms a warm, inviting atmosphere, while the well-thought-out room layout provides a spacious living feeling. The heart of the apartment is the modern kitchen – equipped with high-quality Miele appliances, including a combination oven with steamer – perfect for all those who appreciate pleasure and quality.A real highlight is the approximately 15 m² large loggia: Your personal retreat for relaxed hours – whether during morning coffee or at the end of a long day.The apartment has two stylishly designed bathrooms. The guest bathroom offers additional comfort with its own washing tower (Miele washing machine and dryer).The building meets the Minergie-P standard, which means not only a sustainable living experience for you but also extremely low energy and ancillary costs – a clear advantage for the future.The location also convinces all along: Within a few minutes' walk, you can reach shopping facilities, restaurants, public transport, and much more. Here you live centrally, comfortably, and excellently connected.Highlights at a glance: • First occupancy of a new apartment • Minergie-P certified building with very low ancillary costs • Approximately 15 m² large, sunny loggia • High-quality oak parquet in all living rooms • Exclusive kitchen with Miele appliances & combination steamer • Two bathrooms, including a guest bathroom with its own washing tower • Central, excellently connected location • Optional underground parking space with preparation for an E-charging station available

1 / 16
CHF 840,000.–
3.5 rooms80m² living space
8570 Weinfelden

New Build - Minergie P Certified - 3.5 Room New Build Apartment in Top Location!

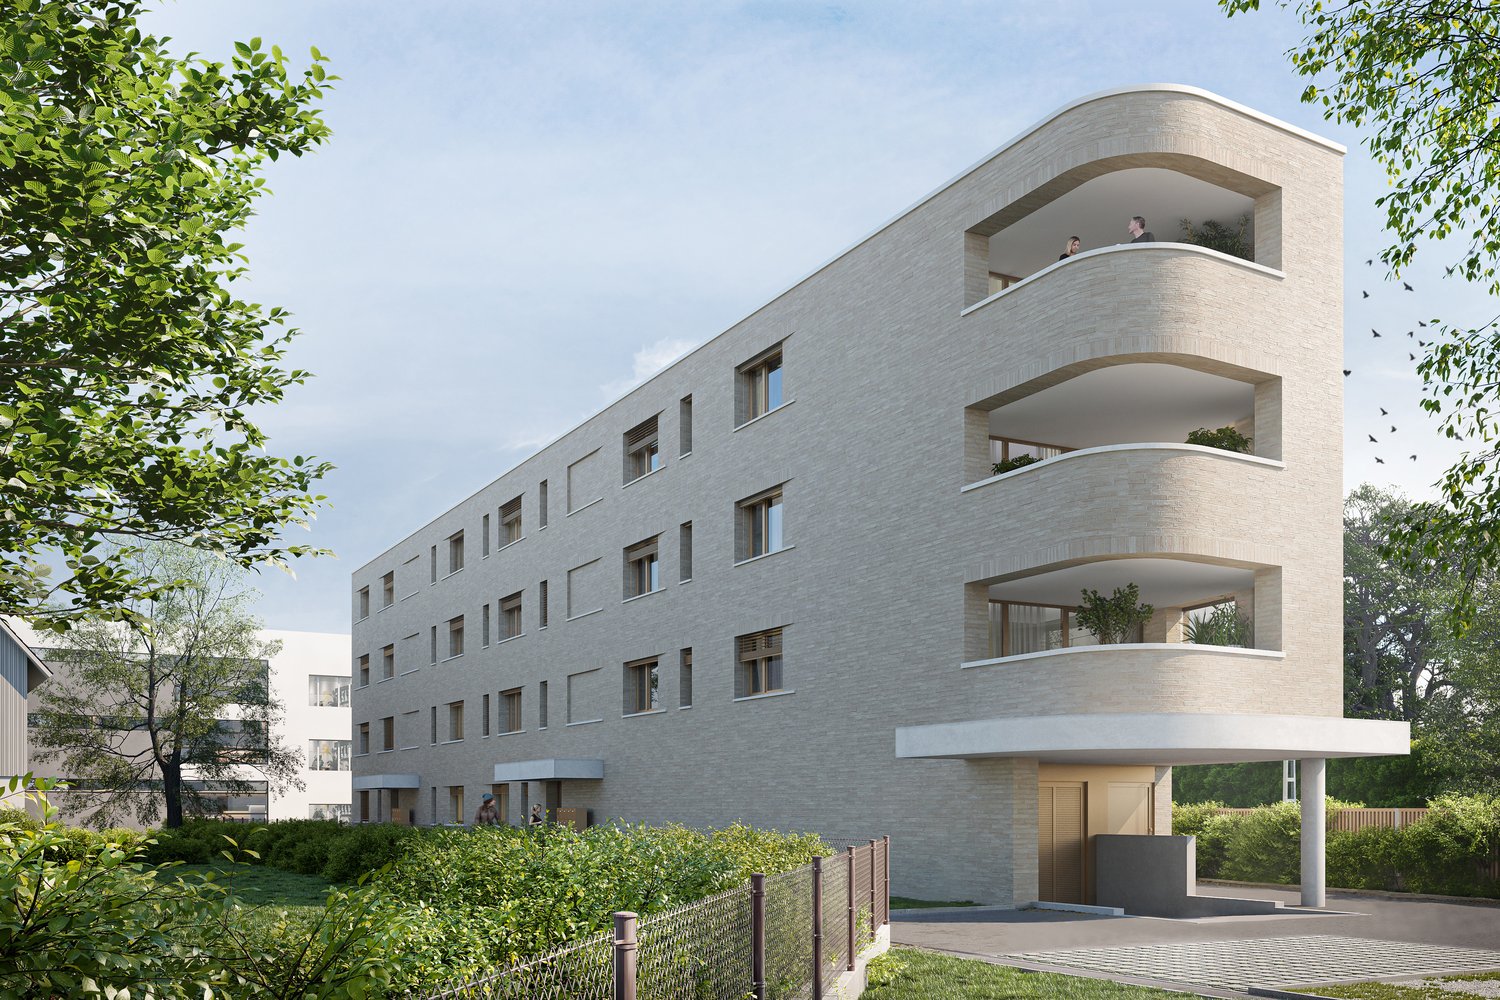
Marktstrasse 19, 8570 Weinfelden Apartment 3.1 – Modern 3.5-room attic apartment with a far-reaching viewThis exclusive new build apartment impresses with its high-quality construction, modern design, and well-thought-out room layout.The 3.5-room apartment is located on the top floor and offers a particularly bright and friendly living atmosphere with plenty of daylight and a beautiful view, thanks to its south-west orientation and generous window fronts.With a living area of 78.1 m² (net) and a spacious loggia of 19.01 m², the apartment is ideal for couples or discerning individuals who value quality and comfort.Features & Highlights: • High-quality oak parquet flooring in all living areas • Modern, energy-efficient kitchen with high-end appliances from Miele • Two stylish bathrooms with rain showers • Washing machine and dryer directly in the apartment • Generous window areas for bright rooms • Underground parking with preparation for e-charging stations • Intelligent, energy-efficient building technology • Minergie-P certified – the highest standards in energy efficiency and sustainability Thanks to the Minergie-P standard, you benefit from very low ancillary costs and a future-oriented living concept.Location: Weinfelden offers an ideal combination of urban infrastructure and natural living. Shopping facilities, restaurants, schools, and public transport are within a few minutes' walk. At the same time, the surroundings with vineyards and recreational areas invite you to relax. Zurich, St. Gallen, Kreuzlingen, and Konstanz are quickly and easily accessible.Contact: For further information or a viewing appointment, we are at your disposal: Telephone: +41 78 215 66 29We look forward to your contact.

1 / 12
CHF 980,000.–
3.5 rooms
8570 Weinfelden

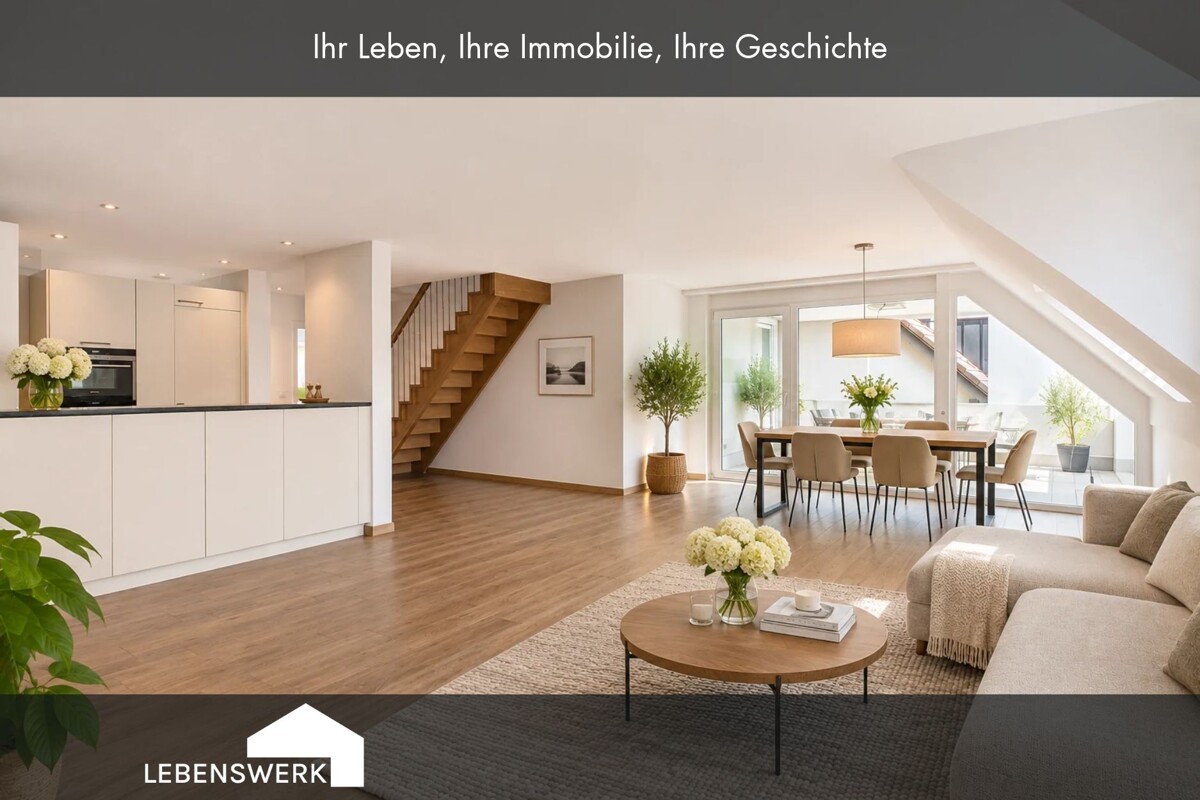
Exclusive attic maisonette dream in Weinfelden TG

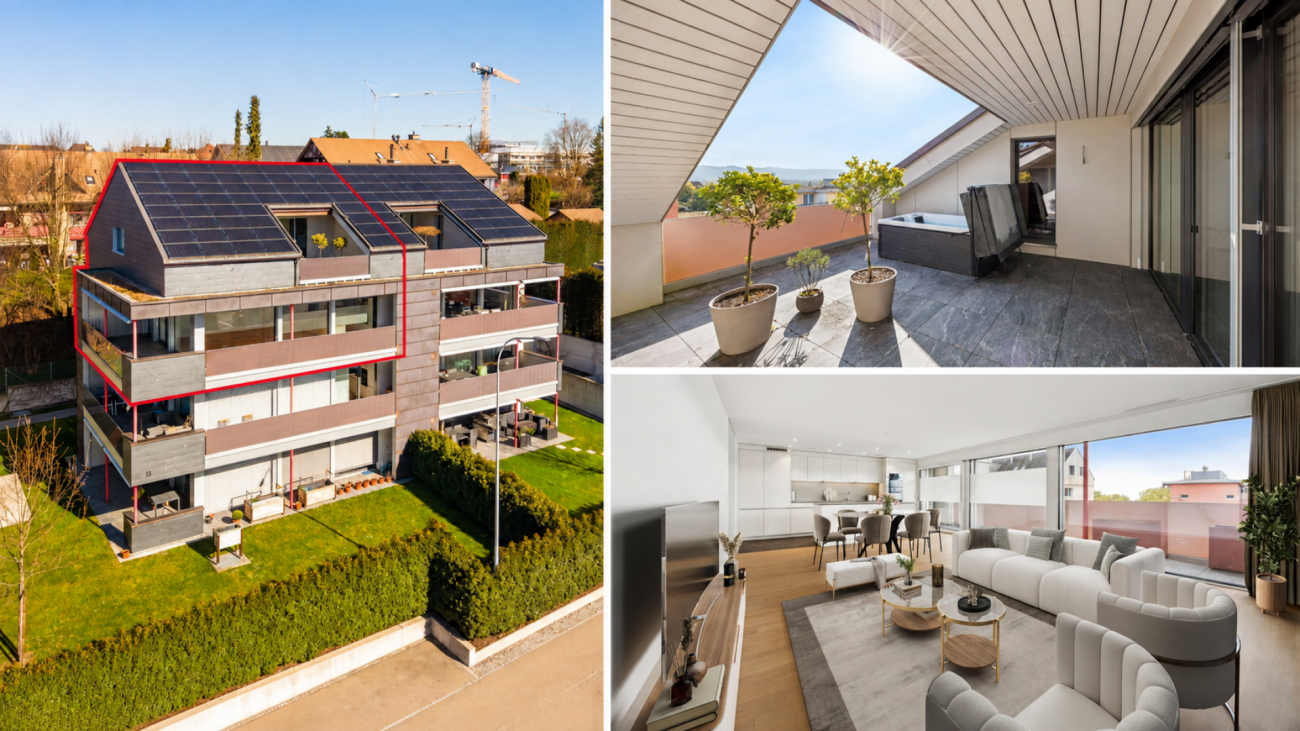
In a sought-after, quiet and yet central location on Scherbenhofweg in Weinfelden, this exceptional 3.5-room attic maisonette apartment with approximately 137 m² of living space awaits you. A home for people who appreciate generosity, privacy, and a special sense of living. Already the arrival conveys exclusivity: The elevator takes you directly to your living floor and opens access to a well-thought-out living concept that spans two floors. The heart of the apartment is the bright living and dining area with an open kitchen. Large window surfaces create a bright, friendly atmosphere and harmoniously connect the interior with the generous outdoor areas. Here, spaces for shared evenings with family and friends are created, as well as for quiet moments of retreat. On the first living floor, in addition to the spacious living area, there is a bedroom with its own bathroom and a separate guest toilet. The protected loggia with approximately 14 m² invites you to enjoy the first sunbeams in the morning with a cup of coffee. The adjacent terrace with approximately 22 m² expands the living space outdoors and creates a wonderful connection between indoor and outdoor life. Via the internal staircase, you reach the upper floor. Here, a closed, spacious room with a cozy roof slope and a second open room with a washing machine and tumble dryer and balcony access, as well as an additional bathroom with a shower, await you. A special highlight is the impressive roof terrace with approximately 25 m² of space. Whether it's a sunset, relaxed reading, or sociable summer evenings, you can enjoy a high level of privacy and a beautiful view over the roofs of Weinfelden. The high-quality ceramic floor coverings give the apartment a timeless elegance and at the same time ensure a low-maintenance everyday life. This attractive offer is rounded off by a private cellar compartment in the underground garage and the possibility of purchasing garage spaces for CHF 38,000 each. A home for people who are looking for something special.Do you own a property and want to know its value? Take advantage of our free online valuation at www.lebenswerk.immo/kostenlose-bewertung and receive a non-binding price estimate for your property in just a few minutes.

1 / 11
CHF 750,000.–
3.5 rooms80m² living space
8570 Weinfelden

New Build - Minergie P Certified - 3.5 Room New Build Apartment in Top Location!

Your new home in the best location: Marktstrasse 19, 8570 Weinfelden Apartment 1.1 – Comfortable and sustainable living in perfectionThis modern 3.5-room new build apartment impresses with its high-quality equipment, well-thought-out room concept, and contemporary architecture. With a living area of 78.1 m² (NWF) and a spacious loggia of 19.01 m², this apartment offers plenty of space to feel at home – ideal for couples or small families with high demands.Equipment & Highlights: • High-quality oak parquet floor in all living rooms • Modern, energy-efficient kitchen with high-quality appliances from Miele • Two stylish bathrooms with rain showers • Washing machine and dryer directly in the apartment • Generous window fronts for bright, light-filled rooms • Underground parking with provision for E-charging stations • Intelligent, energy-efficient building technology • Minergie-P certified – the highest standards in energy efficiency and sustainability Thanks to the Minergie-P standard, you benefit from very low ancillary costs and a forward-looking living concept.Location: Weinfelden offers an ideal combination of urban comfort and natural surroundings. Shopping facilities, restaurants, schools, and public transport are within a few minutes' reach. At the same time, the surrounding vineyards and recreational areas invite you to relax. Zurich, St. Gallen, Kreuzlingen, and Konstanz are quickly and easily accessible.Contact: For further information or a viewing appointment, we are at your disposal: Telephone: +41 78 215 66 29We look forward to your contact.

1 / 12
CHF 1,120,000.–
5.5 rooms
8570 Weinfelden

Architecture meets nature. Living in a quiet area of the Weinfelden district

This 5.5-room maisonette apartment was created in 2020 and is located in a quiet area of the Weinfelden district. The living area of approximately 141 m² spans two floors and offers a spacious room feel. On the lower living level, there is the entrance, a guest toilet, a reduit, the technical room with washing area, as well as the openly designed living, dining, and kitchen area. The upper living level has four rooms, a terrace, and a bathroom with a bathtub, shower, toilet, and double sink. The largest room offers direct access to the balcony. The property was built in sustainable timber construction and is heated by an air-water heat pump via underfloor heating. Wood-aluminum windows with 3-fold insulation glazing and electrically operated louvers provide a high level of living comfort. The offer is complemented by a carport, an additional outdoor parking space, a device house, and well-maintained outdoor areas with lawns, seating areas, and a terrace. The apartment is particularly suitable for families, couples with space requirements, and buyers who appreciate modern architecture, a well-thought-out room layout, and a quiet living location.The municipality of Weinfelden combines a quiet, natural living environment with the advantages of a well-connected municipality. Shopping opportunities, schools, and public transport are easily accessible. The proximity to nature and the central location in Thurgau offer a high quality of life for couples and families.The highlights at a glance: 5.5 rooms approx. 141 m² net living area Modern construction standard Balcony area approx. 9 m² Parquet floor Underfloor heating Open kitchen with modern Electrolux appliances Living on multiple levels with exciting spatial effect Pleasant privacy Four bedrooms Family bathroom with bathtub, shower, two sinks, and direct access to the balcony High-quality wood-aluminum windows with 3-fold insulation glazing Electric shutters for comfortable shading and privacy Guest toilet, reduit, and separate outdoor storage room Quiet location with plenty of greenery and short paths into natureHave you become curious? Contact us for a viewing appointment. Do you have a property yourself and want to know what it's worth? Get a free and non-binding price estimate online in just a few minutes at: www.lebenswerk.immo/kostenlose-bewertung Fast, easy, and completely without obligation.

1 / 23
Price on request
3.5 rooms132m² living space
Sangenstrasse 22a, 8570 Weinfelden

Exclusive living in a quiet residential area

Are you looking for a modern condominium with a lot of comfort, high-quality equipment, and a natural location just a few minutes from the city center? Then discover this exclusive 3.5-room attic apartment in the multi-family house at Sangenstrasse 22a31 in 8570 Weinfelden TG. The object, built in 2023 to a high standard, impresses with modern architecture, high-quality materials, and a living area of around 108 m² (gross 132 m²). Two spacious terraces with beautiful planting offer a magnificent view into the green and create additional space for relaxation and enjoyment. The quiet residential location combines privacy with excellent proximity to the center. Stylish interior design Already the entrance welcomes you with an elegant built-in wardrobe and practical side cabinets. Elegant fine stoneware tiles adorn the bright, friendly living area, which is the heart of the apartment. The modern kitchen with very good infrastructure offers spacious workspaces, plenty of storage space, and a contemporary ambiance. The entire equipment impresses with high quality. Two elegant bathrooms, a versatile room, dressing room, and study provide additional space. A spacious basement and technical room offer valuable storage space. Even your vehicles are well taken care of: the apartment comes with two underground parking spaces. The elevator connects the basement directly to the attic apartment. An air-water pump ensures a pleasant room climate throughout the year. You see, you shouldn't miss this attractive living experience. Here, the exclusive home for people with high demands presents itself: modern, quiet, and natural. Explore this dreamy beautiful attic apartment on the following pages and come to me for a viewing appointment as soon as possible. I look forward to getting to know you. Welcome to Weinfelden, Canton TG Weinfelden, with around 12,500 inhabitants, is one of the larger municipalities in the canton of Thurgau. The town is located in the gentle hill country at the transition between the Thurtal and Ottenberg. Thanks to its central location, Weinfelden is an excellent starting point for excursions into the surrounding area and beyond. Weinfelden is an attractive place to live and work. Many factors contribute to the high quality of life in Weinfelden, such as beautiful residential areas, children's playgrounds, a complete range of schools and workplaces, excellent local recreation areas, attractive shopping opportunities, and a diverse cultural and club scene. Weinfelden underlines its central character with attractive opportunities in gastronomy and retail. The entire town is compact and can be explored on foot. Parking facilities are available in sufficient numbers. Weinfelden has spacious shopping centers, and the offer is complemented by local retail. The primary school, from kindergarten to secondary school, has a very good infrastructure in Weinfelden, with all levels available. Weinfelden is the location of the largest vocational training center in the canton (Campus BBZ). In addition to the scenic charms of Ottenberg and Thurauen, the town offers a diverse range of sports and cultural activities. Sports facilities, outdoor pool, indoor pool, ice rink, curling hall, and tennis hall, as well as many other opportunities, are available to individual and club athletes. Transport links in Weinfelden Public transport: Weinfelden - Kreuzlingen approx. 19 minutes Weinfelden - St. Gallen approx. 43 minutes Weinfelden - Frauenfeld approx. 11 minutes Motorway connections: Weinfelden - Kreuzlingen approx. 20 minutes Weinfelden - St. Gallen approx. 35 minutes (via A1/E60) Weinfelden - Frauenfeld approx. 17 minutes Next shopping opportunities Shopping on foot: City center Migros/Coop and other shops approx. 14 minutes Shopping centers Walkestrasse Weinfelden in 15 minutes Shopping by car: Shopping centers Walkestrasse Weinfelden in 3 minutes Coop Weinfelden in 3 minutes Migros Rösslifelsen Weinfelden 4 minutes Tax rate 2026 Municipal tax rate 55%, primary school tax rate 61%, secondary school tax rate 28%. Churches Weinfelden: Evangelical church community 15%, Roman Catholic church community 17%. State tax canton 109%. Total tax rate (without church tax 253%), Evangelical 268%, Catholic 270%.

Travel time
-
1 / 12
CHF 1,180,000.–
6.5 rooms194m² living space
8575 Istighofen

New Building Announcement | Cozy Space Wonder in Low-Energy Wood Construction according to Your Wishes

In Neumoos – the new family quarter in Istighofen.Located in a preferred edge location of Istighofen, embedded in a quiet family quarter, 10 new row houses for families with their own underground garage are being built. Your children can play safely in the traffic-calmed quarter, on the great playground of the development or in your garden, while you enjoy cozy time on your spacious seating area.The high-quality low-energy wood construction offers you pure living quality with a healthy, pleasant room climate. Thanks to sustainable wood system construction, central heat pump technology, and energy-efficient row house construction, you benefit from permanently low ancillary costs.INFRASTRUCTUREKindergarten and primary school within 950m walking distance. Upper school, kindergarten, and all shopping facilities are within 2km.HOUSE OFFERS • All houses have a total of 6.5 rooms • Plot sizes between 135m2 and 310m2 • House prices starting from CHF 1'040'000.- THE HOUSE ACCORDING TO YOUR WISHESHere you can unfold and currently still determine the entire interior design according to your needs and ideas. Secure the house of your choice and let your living dream come true soon. We would be happy to show you the many possibilities during a personal meeting with project presentation in our office.SOME FEATURES • Ground probe heat pump heating • 3-fold glazed wood-metal windows • Electric roller shutters • Modern kitchen with BORA waste air extraction • Stylish wet cells with walk-in showers • Covered seating area • Household room with washing machine and dryer • Low-maintenance garden design • Play and community area • Underground garage with e-charging option for e-cars and e-bikes • Space for bicycles, scooters, mopeds, and motorcycles Further information and the project brochure can be obtained via the contact form. For a non-binding project presentation at our office in Affeltrangen or via TEAMS, and for questions, we are at your disposal.We look forward to your contact.

1 / 6
CHF 795,000.–
4.5 rooms113m² living space
Hauptstrasse, 9556 Affeltrangen

Construction start - a home with a far-reaching view and rural idyll

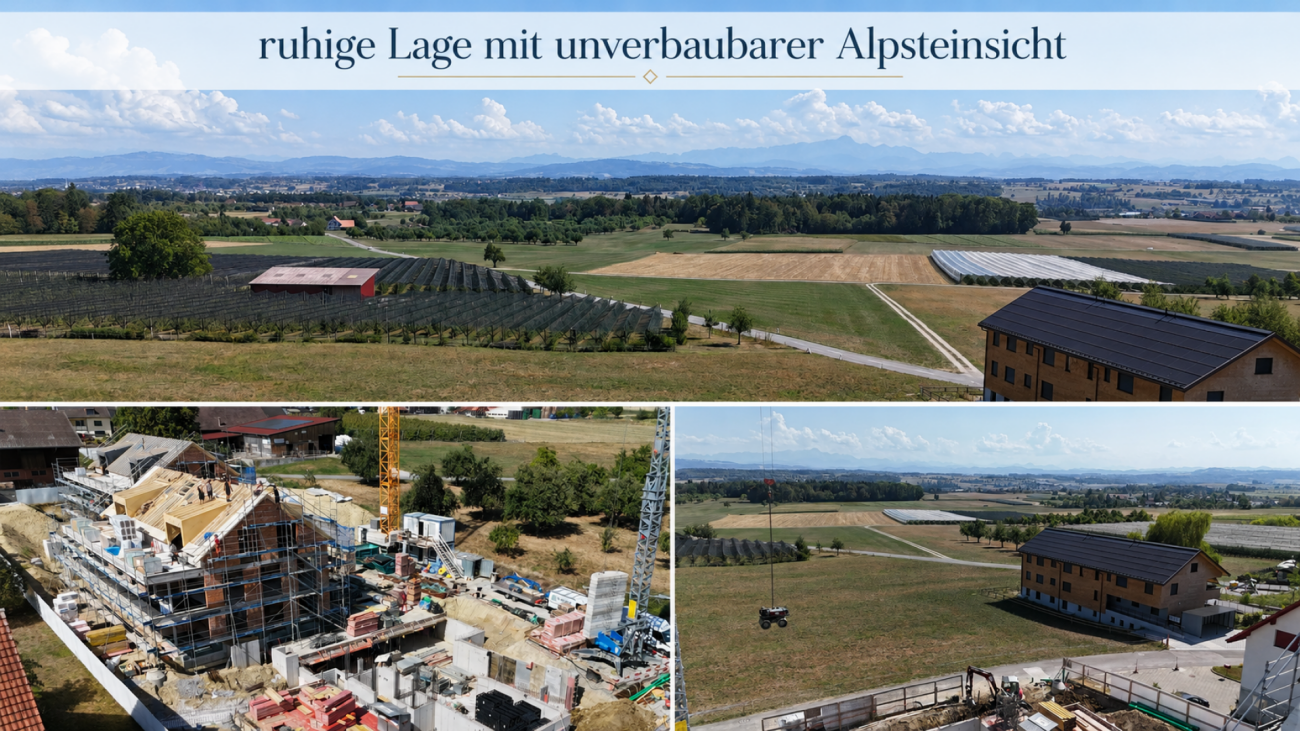
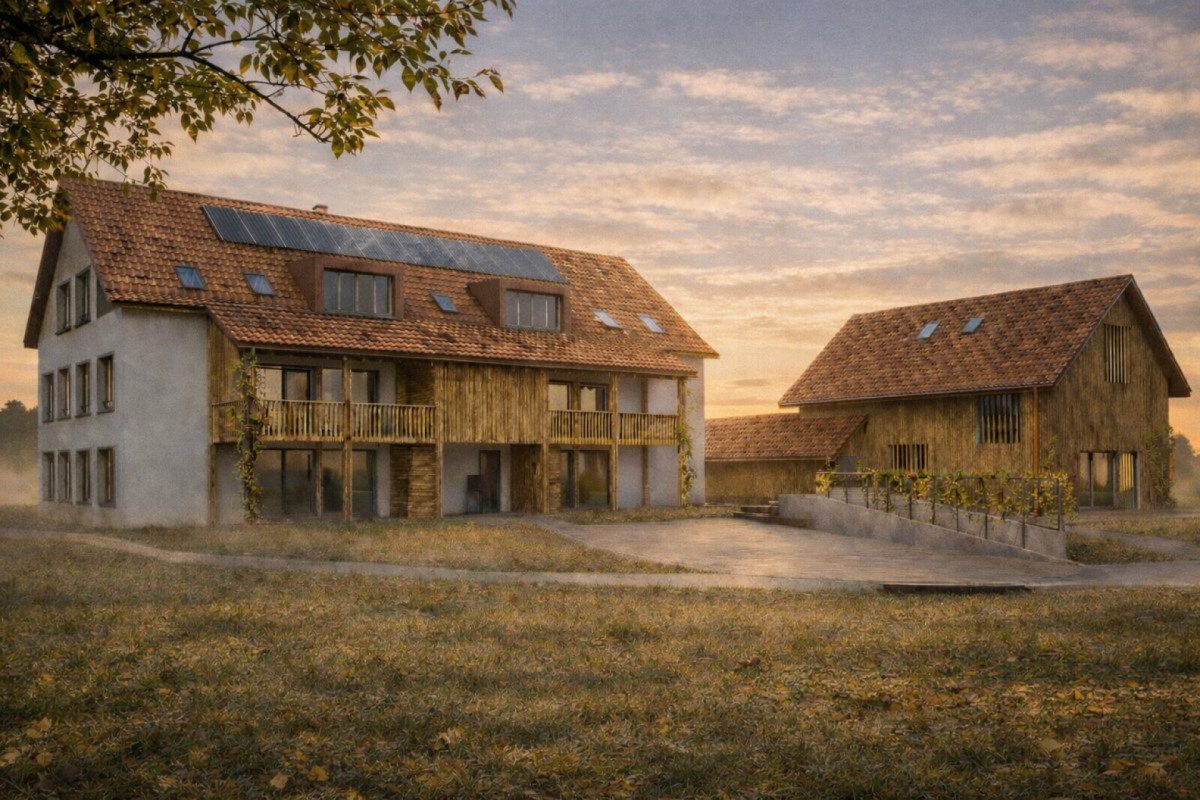
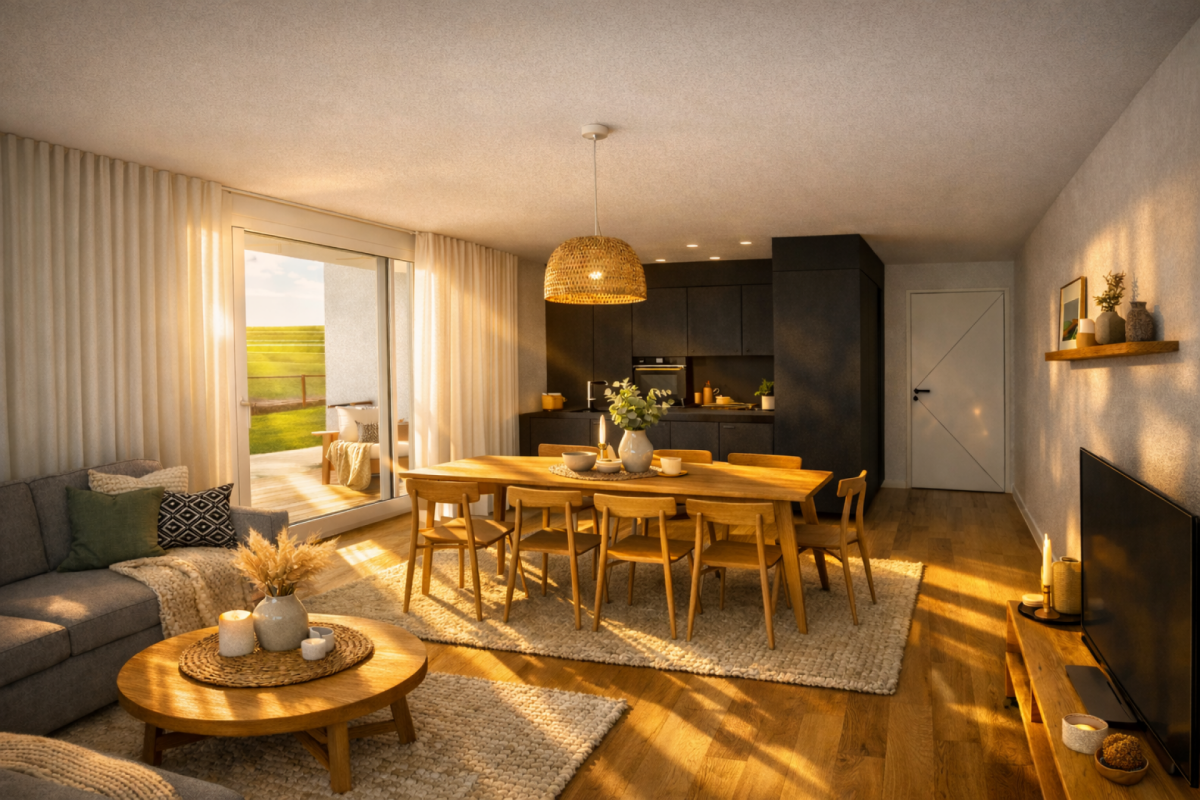
A home with a far-reaching view and rural idylle In Zezikon near Affeltrangen, the view opens up over gentle hills and wide fields - here, a home is being built in spring 2028 that combines tranquility and far-reaching views. The modern multi-family house with eight condominiums blends harmoniously into nature and offers living comfort at the highest level. The combination of modern design and rural charm makes this project a special retreat. Walking paths, meadows, and forests begin directly in front of the door - and yet, Zurich, Winterthur, and St. Gallen are quickly accessible. Here you live with style, views, and a touch of country love. Highlights of the apartments: • 2.5-, 3.5-, and 4.5-room apartments • Sunny southwest orientation with unobstructed views • Bright, friendly living rooms thanks to large window areas • Sustainable construction with photovoltaic system and earth probe heat pump • Masonry construction with ventilated wooden facade and excellent thermal/acoustic insulation • High-quality interior design with a focus on aesthetics and quality • Underground parking with separate cellar compartment, bicycle room, and motorcycle/parking space prepared for electric mobility Has the project sparked your interest? Visit us at BeniS Immobilien. Fill out the contact form and you will receive documentation immediately. We look forward to seeing you!

Travel time
-
1 / 6
CHF 845,000.–
4.5 rooms114m² living space
Hauptstrasse, 9556 Affeltrangen

Construction Start - Close to Nature & Scenic - 4.5-Room Garden Apartment

A home with a far-reaching view and rural idyll In Zezikon near Affeltrangen, the view opens up over gentle hills and wide fields - here, a home is being created in spring 2028 that combines tranquility and far-reaching views. The modern multi-family house with eight condominiums blends harmoniously into nature and offers living comfort at the highest level. The combination of modern design and rural charm makes this project a special retreat. Hiking trails, meadows, and forests begin directly in front of the door - and yet, Zurich, Winterthur, and St. Gallen are quickly accessible. Here you live with style, views, and a touch of country love. Highlights of the apartments: • 2.5-, 3.5-, and 4.5-room apartments • Sunny southwest orientation with unobstructed views • Bright, friendly living rooms thanks to large window areas • Sustainable construction with photovoltaic system and geothermal heat pump • Masonry construction with ventilated wooden facade and excellent thermal/acoustic insulation • High-quality interior design with a focus on aesthetics and quality • Underground parking with separate basement compartment, bicycle room, and motorcycle/parking space prepared for electric mobility Has the project sparked your interest? Visit us at BeniS Immobilien. Fill out the contact form and you will receive documentation immediately. We look forward to seeing you!

Travel time
-
1 / 5
CHF 795,000.–
4.5 rooms104m² living space
Unterdorf 17, 9562 Buch b. Märwil

New construction project "Grünblick Buch" - Modern living in an idyllic location

New construction project "Grünblick Buch" - Modern living in an idyllic location In the rural-idyllic Buch near Märwil, a modern multi-family house with six high-quality owner-occupied apartments is being built. The quiet, natural location combines relaxation, panoramic views, and high-quality living with good connections to the surrounding cities, schools, and shopping facilities - ideal for families, couples, or anyone who wants to live close to nature and still be mobile.Directly adjacent to the undevelopable agricultural zone, you can enjoy a unique view of the greenery and a lasting feeling of width and calmness. The architecture combines traditional elements with modern living comfort and blends harmoniously into the surroundings.The well-thought-out floor plans, optimal furnishing possibilities, and bright and friendly interior spaces create a pleasant living atmosphere. Each apartment has a separate basement compartment with its own washing machine and dryer.No compromises are made in the construction standard: solid construction, a photovoltaic system, and a ground probe heat pump stand for sustainable and energy-efficient living. The high-quality interior design rounds off the overall package.Project highlights: • Six high-quality 3.5 to 4.5 room owner-occupied apartments • Undevelopable view of the greenery thanks to the adjacent agricultural zone • Solid construction with sustainable energy concept • Photovoltaic system and ground probe heating • Bright, well-thought-out floor plans with optimal furnishing possibilities • Separate basement compartment with its own washing machine and dryer • High-quality interior design with modern materials The charming surroundings invite you to take extended walks, jogging rounds, or bike tours through the typical Thurgau landscape - a place where nature, calmness, and quality of life harmoniously combine.Enjoy the view of the greenery - a home to arrive, live, and feel good.Has the project sparked your interest? Visit us at BeniS Immobilien. Fill out the contact form and you will receive documentation immediately. We look forward to seeing you!

Travel time
-
1 / 5
CHF 895,000.–
4.5 rooms104m² living space
Unterdorf 17, 9562 Buch b. Märwil

New construction project "Grünblick Buch" - Modern living in an idyllic location

New construction project "Grünblick Buch" - Modern living in an idyllic location In the rural-idyllic Buch near Märwil, a modern multi-family house with six high-quality owner-occupied apartments is being built. The quiet, natural location combines relaxation, panoramic views, and high living quality with good connections to the surrounding cities, schools, and shopping facilities - ideal for families, couples, or anyone who wants to live close to nature and still be mobile.Directly adjacent to the undevelopable agricultural area, you can enjoy a unique view of the greenery and a lasting feeling of width and calmness. The architecture combines traditional elements with modern living comfort and blends harmoniously into the surroundings.The well-thought-out floor plans, optimal furnishing, and bright and friendly interior spaces create a pleasant living atmosphere. Each apartment has a separate basement compartment with its own washing machine and tumble dryer.No compromises are made in the construction standard: solid construction, a photovoltaic system, and a ground probe heat pump stand for sustainable and energy-efficient living. The high-quality interior design rounds off the overall package.Project highlights: • Six high-quality 3.5- to 4.5-room owner-occupied apartments • Unobstructed view of the greenery thanks to the adjacent agricultural area • Solid construction with sustainable energy concept • Photovoltaic system and ground probe heating • Bright, well-thought-out floor plans with optimal furnishing • Separate basement compartment with its own washing machine and tumble dryer High-quality interior design with modern materialsThe charming surroundings invite you to take extended walks, jogging rounds, or bike tours through the typical Thurgau landscape - a place where nature, calmness, and quality of life harmoniously combine.Enjoy the view of the greenery - a home to arrive, live, and feel good.Has the project sparked your interest? Visit us at BeniS Immobilien. Fill out the contact form and you will receive documentation immediately. We look forward to seeing you!

Travel time
-

Suggested properties for you based on search results