196 results - Property for buy in District Weinfelden
1 / 10
CHF 825,000.–
4.5 rooms
8570 Weinfelden
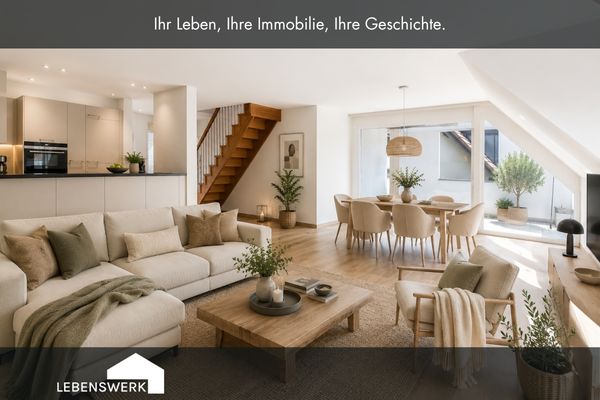
Modern living. Arrive. Feel good, 1st floor, Weinfelden TG
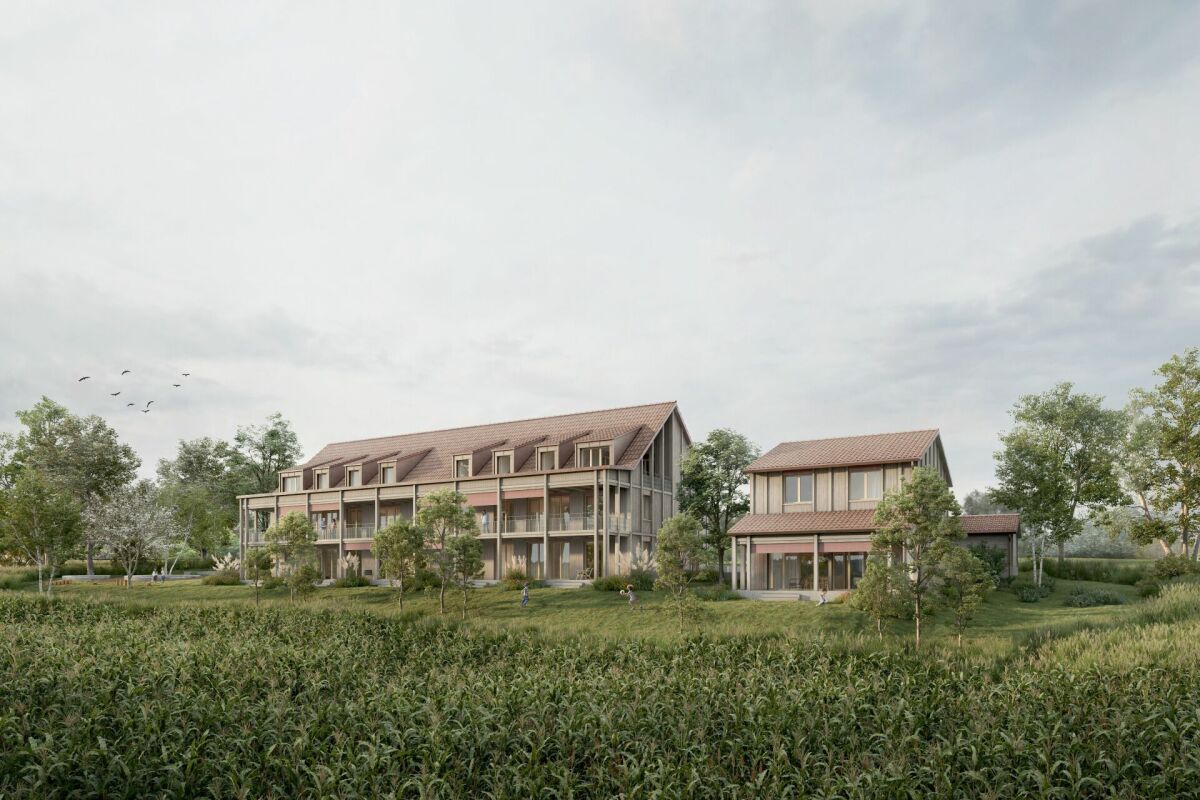
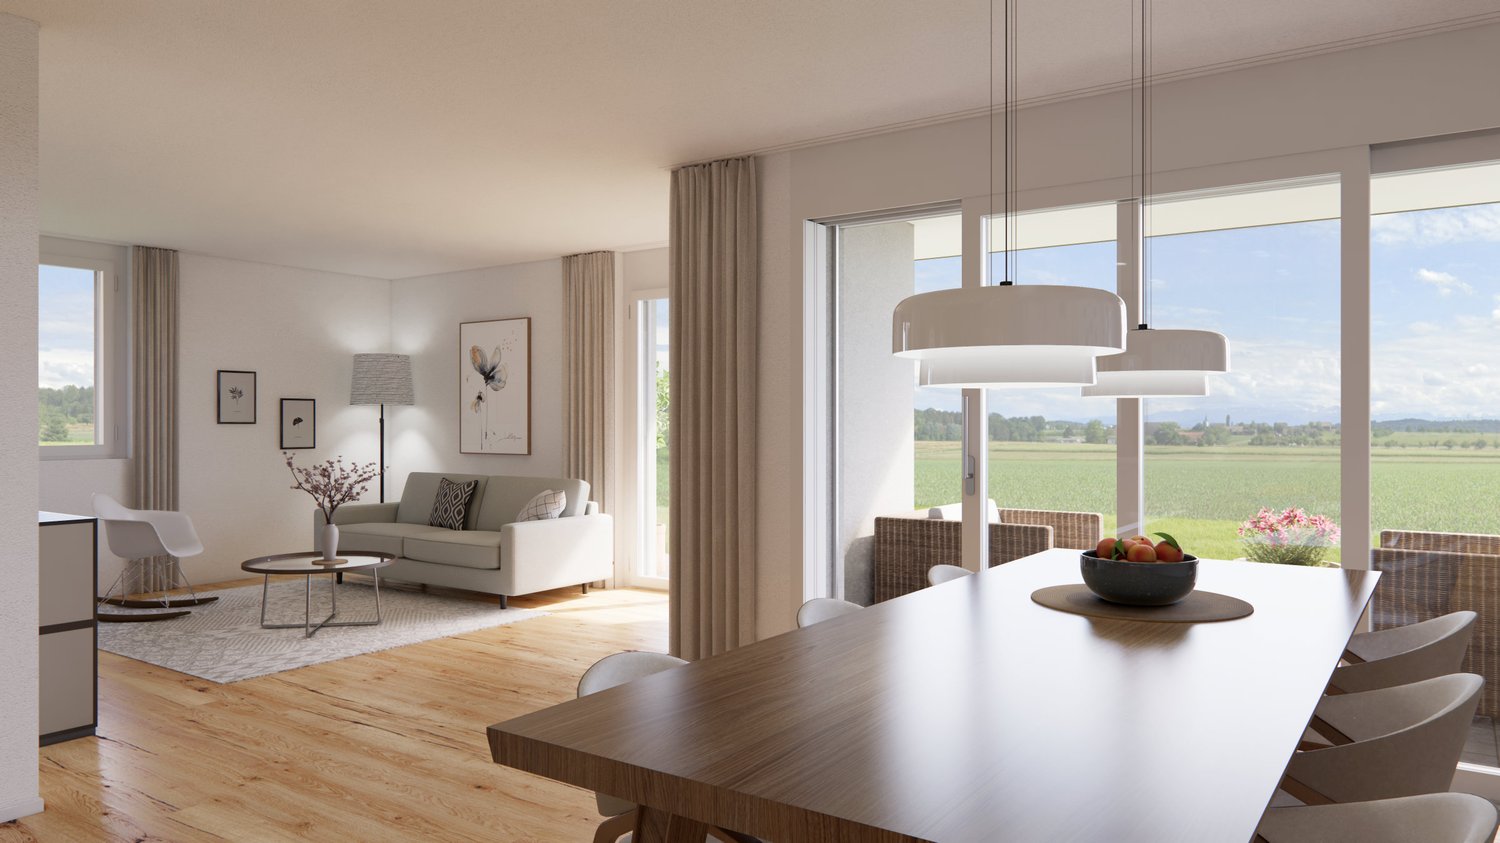
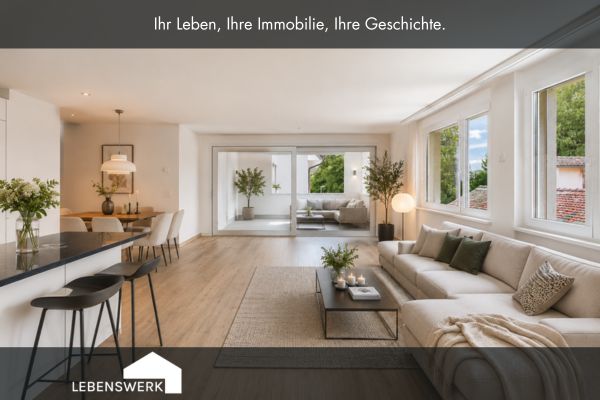
In a quiet and yet central location on Scherbenhofweg, this well-maintained 4.5-room apartment on the 1st floor awaits you. With approximately 115 m² of living space, a sunny loggia, and a well-thought-out floor plan, it offers the ideal place for all those who want to combine modern living with comfort and quality of life. The bright living and dining area forms the heart of the apartment. Generous window fronts create a bright, friendly atmosphere and give the rooms a pleasant living feeling. The approximately 15 m² large, covered loggia extends the living area in a harmonious way and invites you to linger. Whether it's breakfast in the fresh air or relaxed summer evenings with family and friends. The openly designed kitchen blends seamlessly into the living area and offers ideal conditions for everyday life together. Three versatile rooms provide enough space for families, couples, or working from home and can be flexibly adapted to your individual needs. The spacious master bedroom has its own en-suite bathroom, while a second, fully equipped bathroom complements the rest of the living area and provides additional comfort for family or guests. Already in the entrance area, practical built-in closets provide a tidy wardrobe and valuable storage space. Another plus point is the high living comfort in everyday life: The private laundry tower is located directly on the living level, which eliminates long walks. A spacious basement compartment offers additional storage space. Underground parking spaces can be purchased separately if needed and enable comfortable and weather-protected access to the building. The location also convinces all along the line. Shopping facilities, schools, public transport, and numerous leisure activities are within short distance. At the same time, you can enjoy the peace and quiet of a well-maintained residential area. A combination that is particularly appreciated in Weinfelden. Perfect for all those who are looking for a modern home with long-term feel-good character.Do you own a property and want to know its value? Use our free online valuation at www.lebenswerk.immo/kostenlose-bewertung now and receive a non-binding price estimate for your property in just a few minutes.

Isabella Thalmann

Isabella Thalmann

1 / 5
Isabella Thalmann

Isabella Thalmann

  • Garage
  • Swimming pool
  • Minergie certified
  • +1
Price on request
6.5 rooms365m² living space
8572 Berg

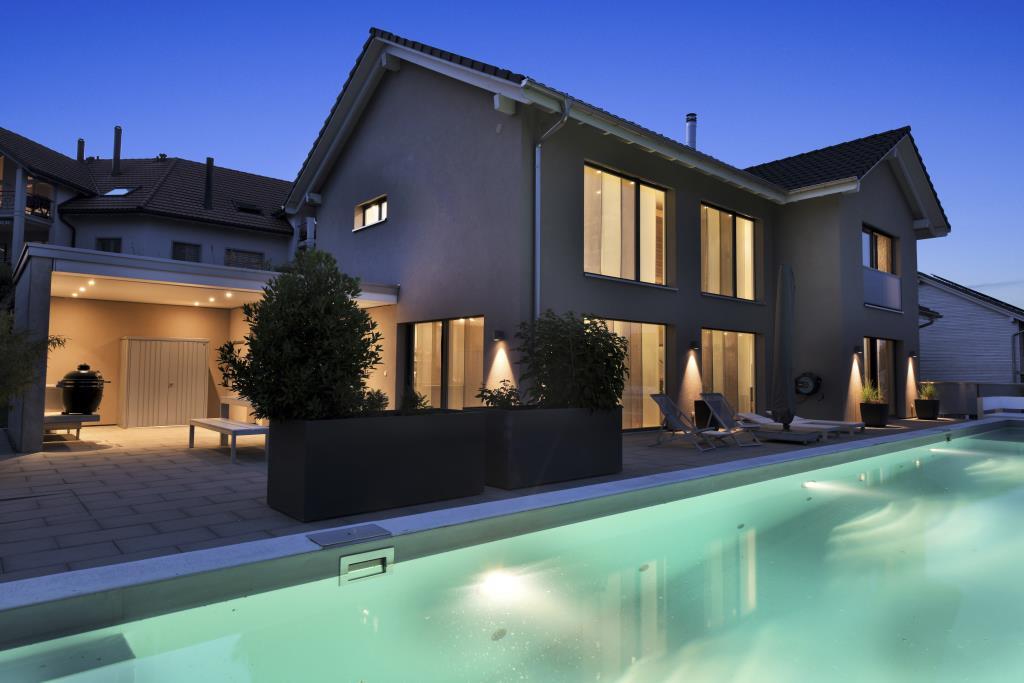
Modern 6.5-room villa with outdoor pool

LIVE A DREAM - WORK-LIFE-BALANCE WITH WONDERFUL VIEWS - LIVING, WORKING, FEELING GOOD **The modern property with an outdoor pool in Berg TG, from 2016/2017, presents itself in a like-new, very well-maintained condition and offers various highlights** Living, relaxing, and working can be ideally combined here, clearly separated over several floors. Whether as a stylish home for families or couples: this high-quality property adapts to your life. The property in a quiet residential area is also suitable as an inspiring retreat for freelancers and happy families. Flexible usage possibilities: living and working separated over floors We are pleased to accompany you in realizing your living dreams.Quiet, natural, and sustainable: In a preferred quarter in Berg TG, this modern villa awaits you. Shopping facilities, public transport, as well as kindergarten, primary and secondary school are easily accessible on foot. Distances: Shopping approx. 200 m Bus approx. 200 m Train station approx. 800 m Highway approx. 13.5 km School approx. 500 m Kindergarten approx. 500 m High school approx. 500 m Kantonsschule Kreuzlingen or FrauenfeldMINERGIE certified 3-car garage with approx. 72 m² Controlled living room ventilation including humidity control Home automation (GIRA) available, 140 spots are separately controllable and programmable Fully equipped open kitchen (including oven, warming drawer, microwave/oven combination, steamer, built-in coffee machine, induction cooktop, and Teppanyaki, separate refrigerator and freezer, wine cooler, and dishwasher) with glass fronts and concrete cover (manufacturer die Betonköpfe) Living room with rotatable designer fireplace (Rutz), access to pool and terrace landscape Wonderful outdoor pool facility with active oxygen, lighting Decalcification system with salt Central vacuum cleaner Heat pump with earth probes and free cooling Thermal solar system with 18 kWp peak power and much more...

  • Garage
  • Swimming pool
  • Minergie certified
  • +1
1 / 13
Price on request
13 rooms568m² living space
9220 Bischofzell

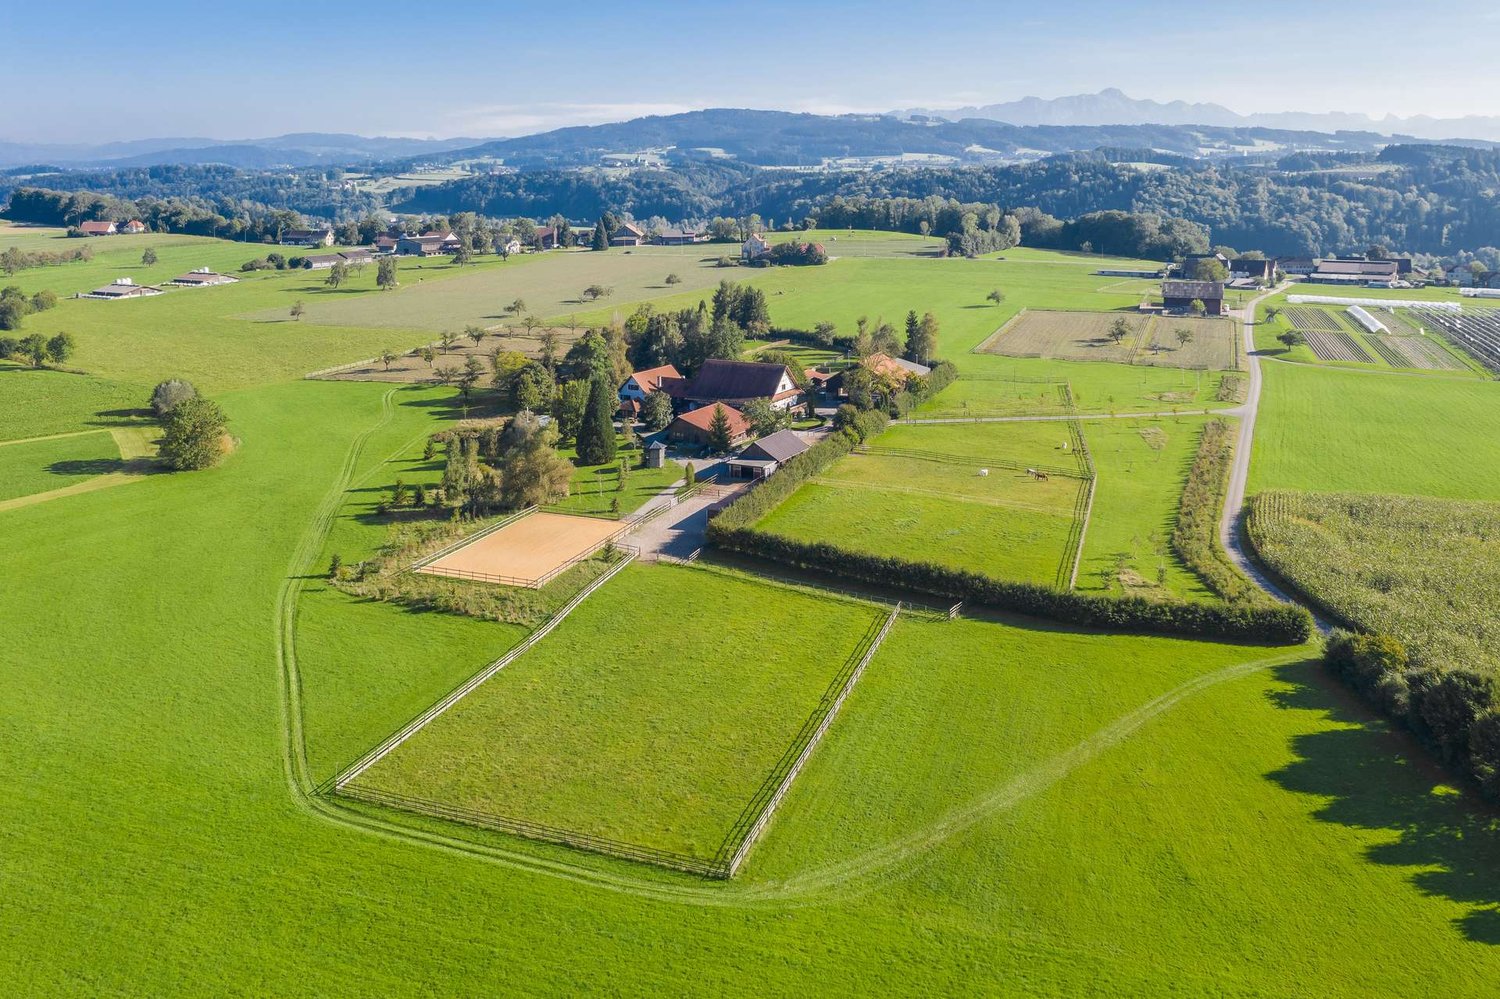
Exclusive Equestrian Estate in Switzerland, Stud & Residence on over 10 ha of rounded land

Hof Bommerten - exclusive equestrian property in a unique solitary locationThis extraordinary equestrian property combines exclusive living, spacious areas, and a professionally developed horse infrastructure in an idyllic natural setting. The estate is located in Bommerten, Zihlschlacht-Sitterdorf municipality, right next to the Hudelmoos nature reserve, and offers a maximum of privacy.The elaborately developed residential building has 13 rooms, seven wet cells, and approximately 568 m² of net living space. The historic old building and the west-side extension combine to create a living ambiance with high-quality materials, loving woodwork, and plenty of space for individual needs. The equipment includes, among other things, a spacious kitchen, a representative living and dining area, a library, a winter garden with a bar, and a developed attic. In the basement, there are wine and natural cellars, storage spaces, and the building services. The extensive garden with old tree population, various seating areas, and a swimming channel with a counter-current system complements the living offer.The approximately 10,431 m² large property includes extensive fenced pastures, garden facilities, and woodland areas. For horse enthusiasts, the property offers an infrastructure for around 20 horses: main stable with eight high-quality boxes, solarium, examination stand, and hay storage, further running and running stables, paved paddocks, pasture accesses, and a half-covered riding arena of 18 × 35 m with an irrigation system. A round pen, additional outdoor boxes, and a hay storage with a crane and ventilation system round off the offer.The separate outbuilding with two bright halls, a modern kitchen, and a guest toilet offers a variety of uses, for example, for seminars, workshops, or private events.The property is sold as a whole. The agricultural lands are subject to the agricultural land law; the residential parcel is exempt.

Katerina Ponti

Katerina Ponti

1 / 3
Katerina Ponti

Katerina Ponti

  • Parking space
  • Balcony / Terrace
Price on request
14.5 rooms440m² living space
8570 Weinfelden
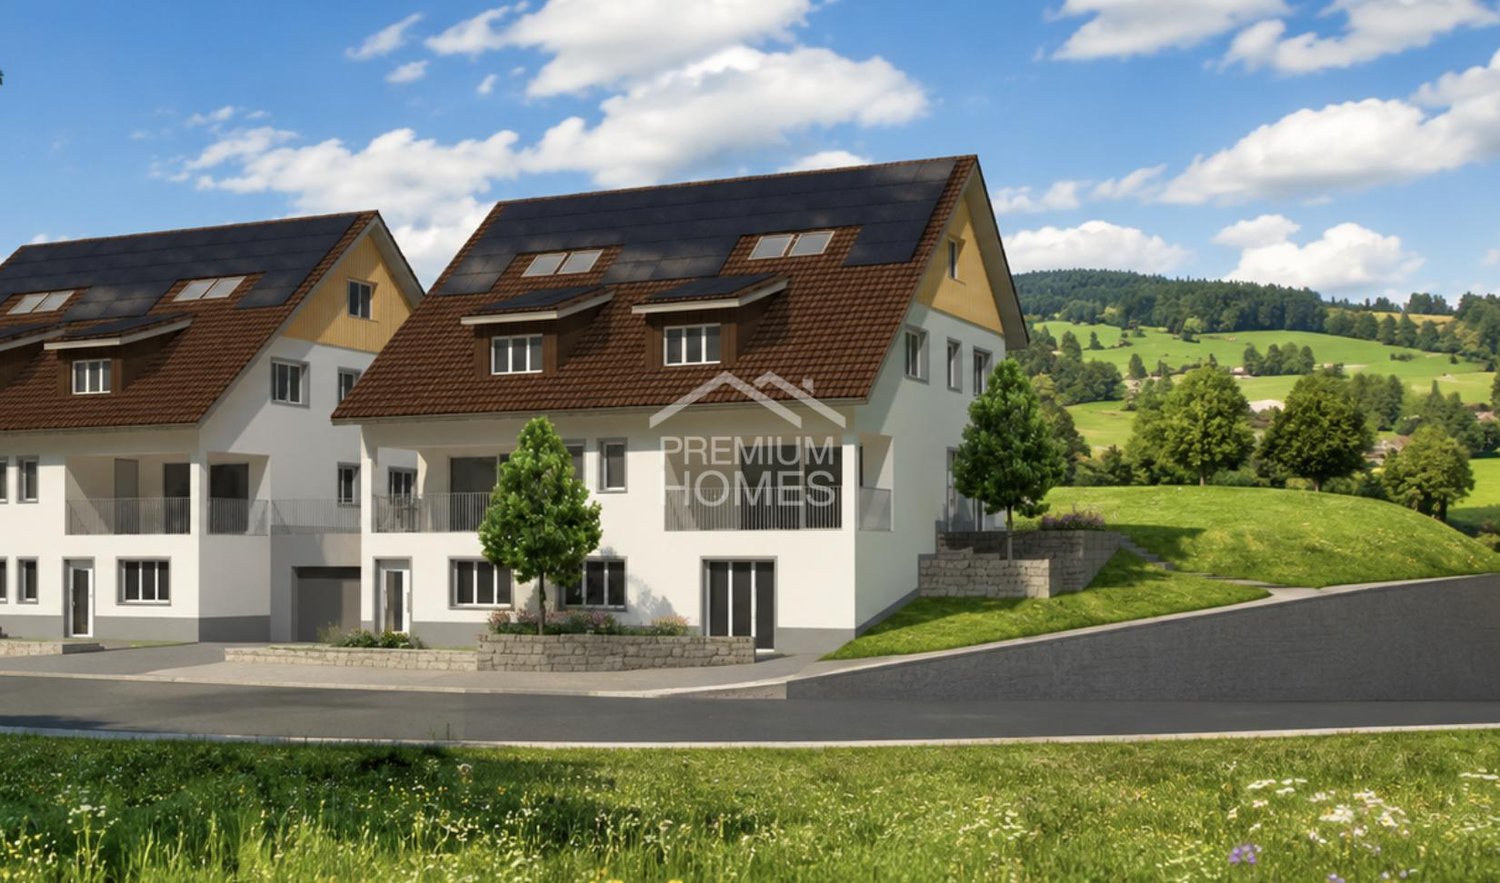
Multi-generation house with annex for sale

This attractive new construction project is located in an idyllic and rural setting above Weinfelden in Weerswilen and offers a rare opportunity for large families with visions. The slight slope at the foot of the Ottenberg delights with a dreamy distant view of the Alpstein and the Säntis and combines nature, tranquility, and high-quality living.A modern multi-generation house is planned with 2 x 5.5 room apartments with 180 m² of living space and a 3.5 room annex on the ground floor with a well-thought-out room concept with 80 m² for modern living for several generations under one roof.The project is complemented by a shared underground garage with parking spaces and additional outdoor parking spaces, offering a high level of living comfort. Various variants and flexible usage options create additional value for future owners. An attractive pool solution in the northeastern area has already been considered and opens up further potential for exclusive living in a privileged location. So, no wishes are left unfulfilled. Take advantage and convince yourself! This PREMIUM HOMES offer includes: • Building plot with approved project • Suitable for large families • Spacious floor plans up to 180 m² per unit • Possible to start construction soon • 2 x 5.5 room apartment and 1 x 3.5 annex on the ground floor • Freedom in the interior design of the apartments • Modern and sustainable construction method • Pool option possible with the project • Rural and natural surroundings, suitable for large families • Plot with slight slope and great distant view • School bus for children available Interested? We would be happy to take you on a non-binding tour! Do you want to sell your house or apartment worry-free? We will tell you the current market value of your property, discreetly and non-bindingly! Are you interested in a first non-binding exchange of ideas? Don't hesitate and contact us. We look forward to hearing from you.

  • Parking space
  • Balcony / Terrace
1 / 10
CHF 1,040,000.–
6.5 rooms194m² living space
8575 Istighofen

New Build Announcement | Cozy Space Wonder in Low-Energy Wood Construction according to your wishes

In Neumoos – the new family quarter in Istighofen. Located in a preferred edge location of Istighofen, embedded in a quiet family quarter, 10 new row houses for families with their own underground garage are being built. Your children can play safely in the traffic-calmed quarter, on the great playground of the development or in your garden, while you enjoy cozy time on your spacious seating area. The high-quality low-energy wood construction offers you pure living quality with a healthy, pleasant room climate. Thanks to sustainable wood system construction, central heat pump technology, and energy-efficient row house construction, you benefit from permanently low ancillary costs. INFRASTRUCTURE Kindergarten and primary school within 950m walking distance. Upper school, kindergarten, and all shopping facilities are within 2km reach. HOUSE OFFERS • All houses have a total of 6.5 rooms • Plot sizes between 135m2 and 310m2 • House prices starting from CHF 1'040'000.- THE HOUSE ACCORDING TO YOUR WISHES Here you can unfold and currently still determine the entire interior design according to your needs and ideas. Secure the house of your choice and let your living dream come true soon. We would be happy to show you the many possibilities during a personal meeting with project presentation in our office. SOME FEATURES • Ground probe heat pump heating • 3-fold glazed wood-metal windows • Electric roller shutters • Modern kitchen with BORA exhaust ventilation • Stylish wet cells with walk-in showers • Covered seating area with loggia • Household room with washing machine and dryer • Low-maintenance garden design • Play and community area • Underground garage with e-charging option for e-cars and e-bikes • Space for bicycles, scooters, mopeds, and motorcycles Further information and the project brochure can be obtained via the contact form. For a non-binding project presentation at our office in Affeltrangen or via TEAMS and for questions, we are at your disposal. We look forward to your contact.

1 / 9
CHF 980,000.–
3.5 rooms
8570 Weinfelden
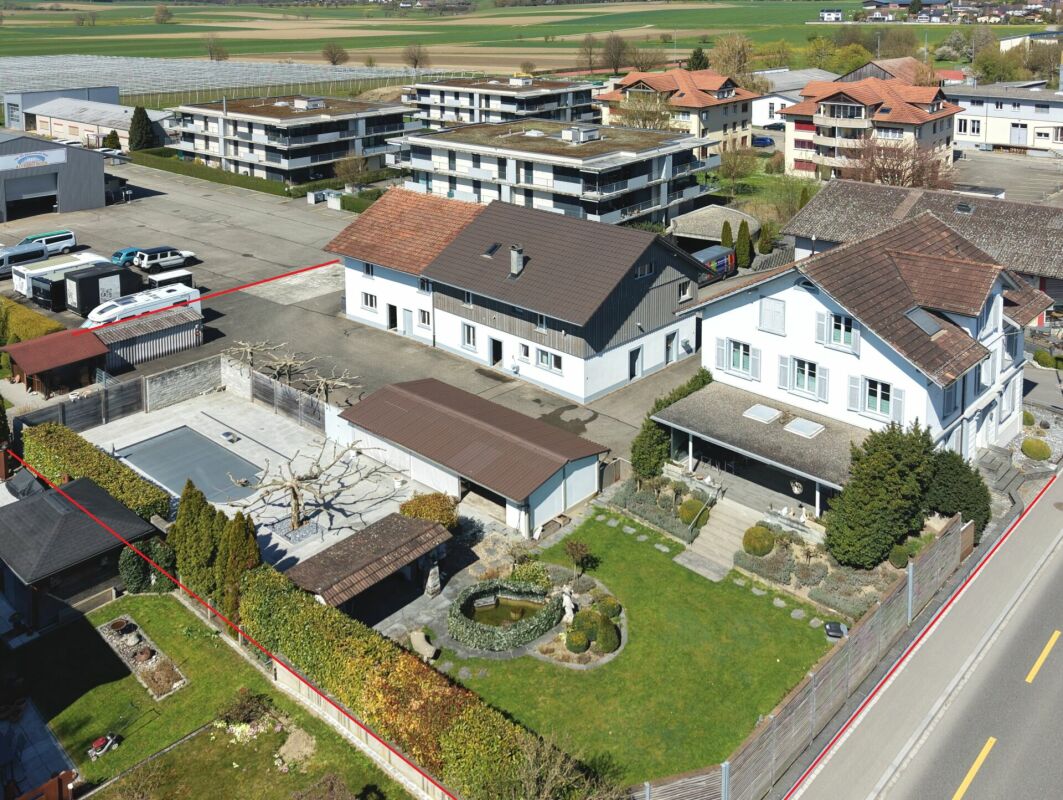
Exclusive attic maisonette dream in Weinfelden TG

In a sought-after, quiet and yet central location on Scherbenhofweg in Weinfelden, this exceptional 3.5-room attic maisonette apartment with approximately 137 m² of living space awaits you. A home for people who appreciate generosity, privacy, and a special sense of living. Already the arrival conveys exclusivity: The elevator takes you directly to your living level and opens access to a well-thought-out living concept that spans two floors. The heart of the apartment is the bright living and dining area with open kitchen. Large window areas create a bright, friendly atmosphere and harmoniously connect the interior with the generous outdoor areas. Here, spaces for shared evenings with family and friends are created, as well as for quiet moments of retreat. On the first living level, in addition to the spacious living area, there is a bedroom with its own bathroom and a separate guest toilet. The protected loggia with approximately 14 m² invites you to enjoy the first sunbeams in the morning with a cup of coffee. The adjacent terrace with approximately 22 m² expands the living space outdoors and creates a wonderful connection between indoor and outdoor life. Via the internal staircase, you reach the upper floor. Here, a closed, spacious room with a cozy attic area and a second open room with a washing machine and tumble dryer and balcony access, as well as an additional bathroom with a shower, await you. A special highlight is the impressive rooftop terrace with approximately 25 m² of space. Whether it's a sunset, relaxed reading, or sociable summer evenings, you can enjoy a high level of privacy and a beautiful view over the roofs of Weinfelden. The high-quality ceramic floor coverings give the apartment a timeless elegance and at the same time ensure an easy-to-maintain everyday life. This attractive offer is rounded off by a private basement compartment in the underground garage and the possibility of purchasing garage spaces for CHF 38,000 each. A home for people who are looking for something special.Do you own a property and want to know its value? Take advantage of our free online valuation at www.lebenswerk.immo/kostenlose-bewertung and receive a non-binding price estimate for your property in just a few minutes.

1 / 10
CHF 875,000.–
4.5 rooms
8570 Weinfelden

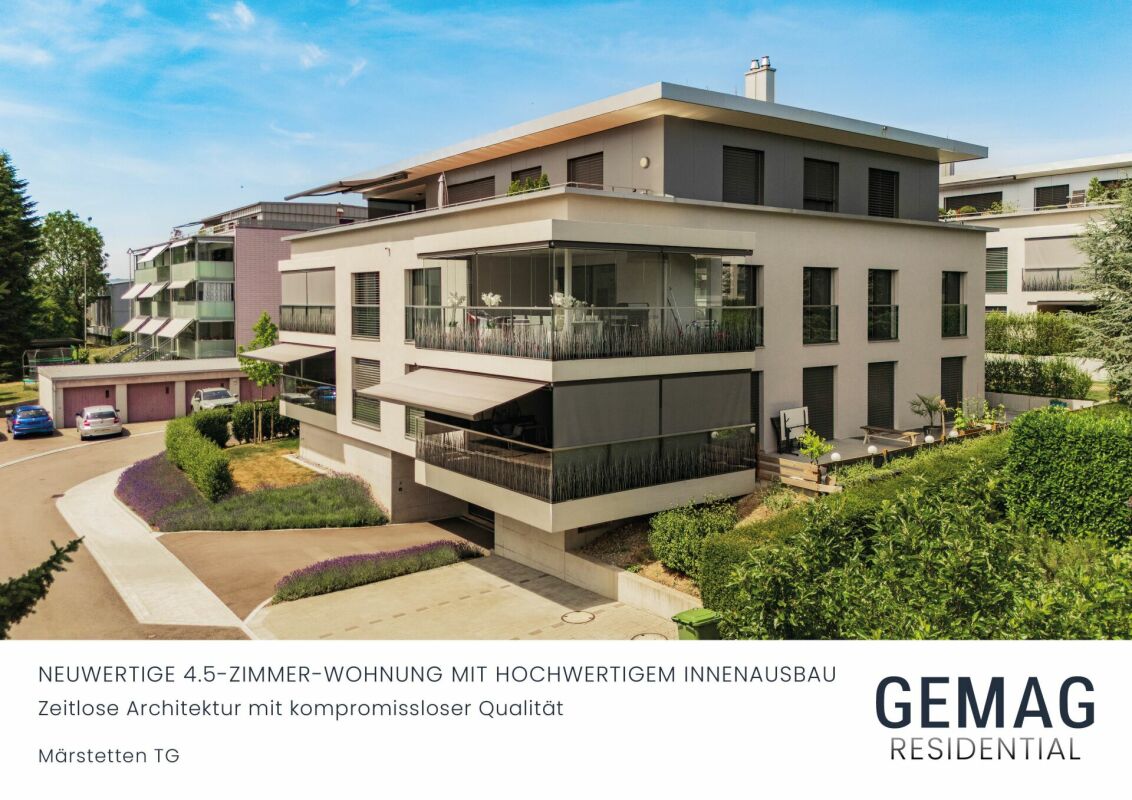
Arrive, feel good, and enjoy life in this modern garden apartment

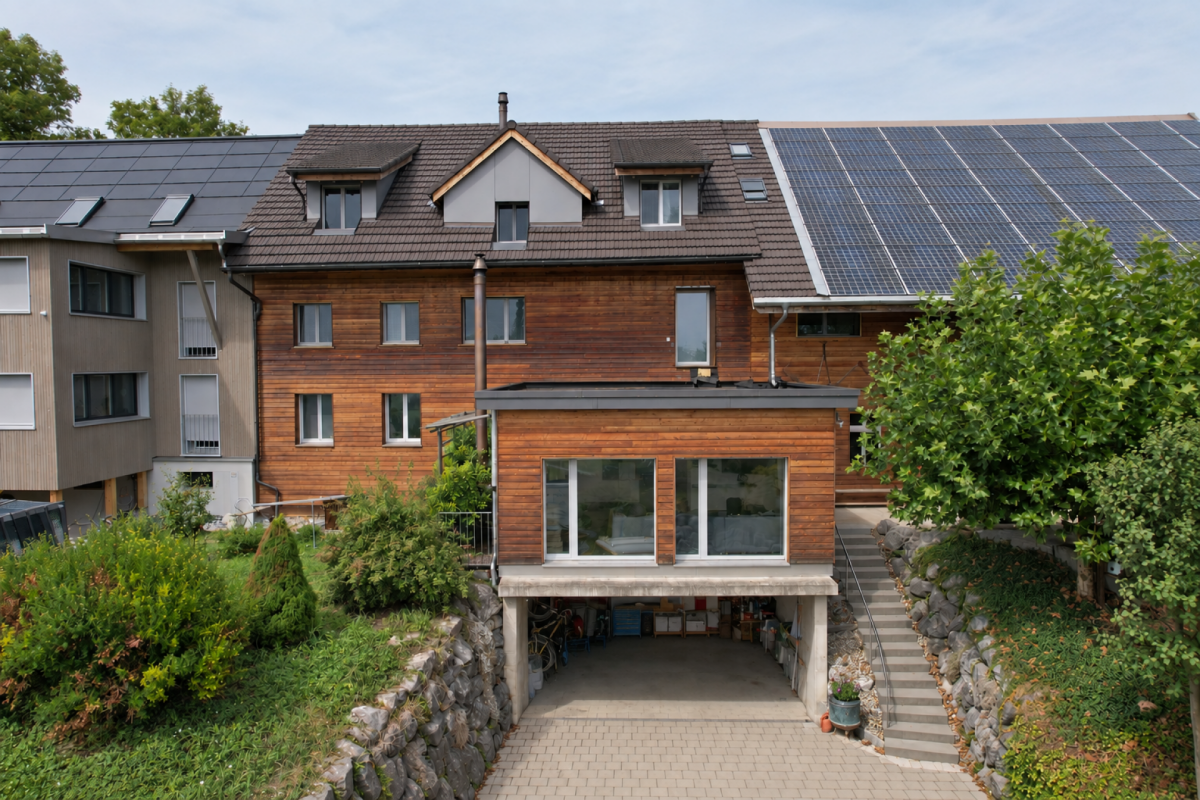
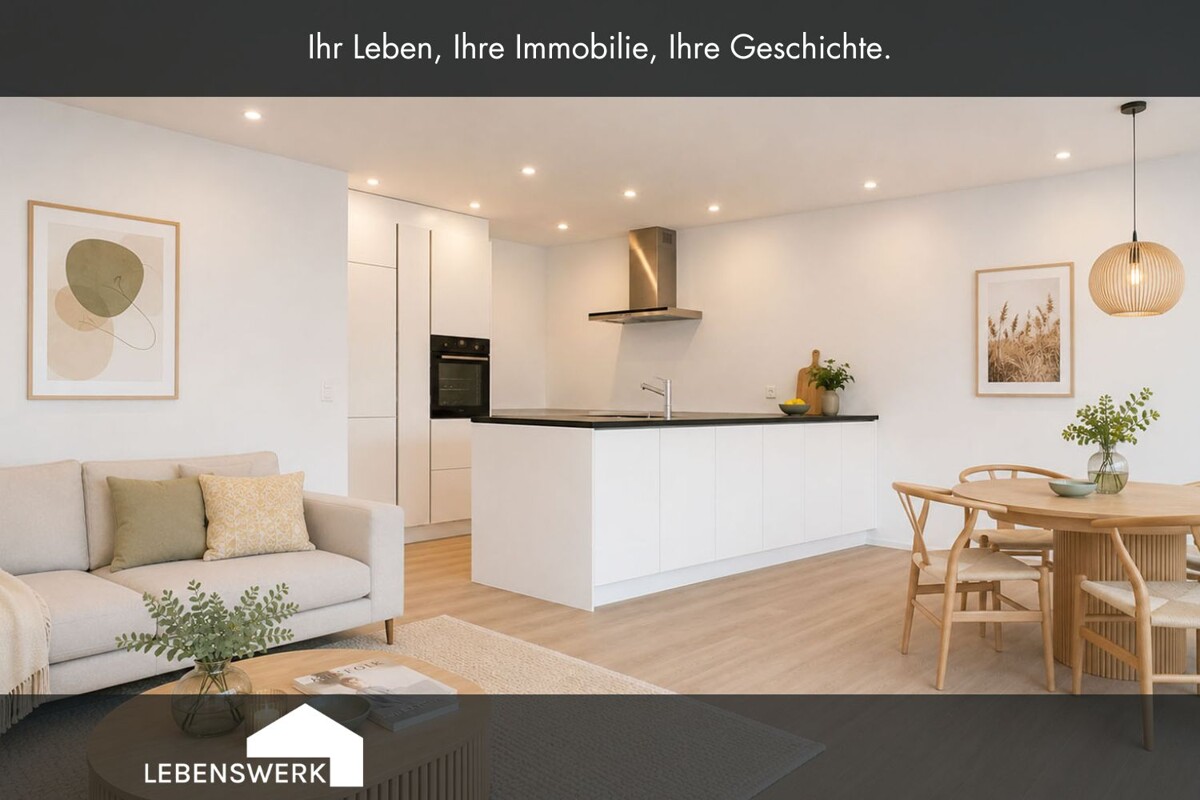
Welcome to a well-maintained and modern residential building that delights with its quiet location, harmonious architecture, and proximity to nature. Here, you'll find not just an apartment, but a home that combines security, comfort, and quality of life in a special way. This attractive 4.5-room garden apartment convinces with a well-thought-out floor plan, bright rooms, and a living atmosphere that invites you to arrive and feel good. The heart of the apartment is the openly designed living, dining, and kitchen area. A place for shared moments, cozy evenings, and relaxed togetherness. Generous window fronts create a pleasant connection between the interior and exterior. Particularly beautiful is the direct access to the covered loggia and the private garden area, which harmoniously expands the living space and conveys a sense of freedom. Whether it's a cozy breakfast on the terrace, long summer evenings in the green, children playing in the garden, or simply a quiet moment with a cup of coffee, here you can enjoy quality of life right in front of your door. For additional living comfort, there are two bathrooms, one of which is directly connected to the parental bedroom as an en-suite bathroom. The well-thought-out room layout creates a pleasant living feeling and versatile usage possibilities. A practical plus in everyday life is the laundry room on the living level. The room offer is complemented by a private basement compartment on the lower floor and a protected and comfortable access via the underground parking garage. The quiet environment ensures relaxation in everyday life, while shopping facilities, public transport, and important infrastructure remain easily accessible. So, this apartment combines the best of two worlds: natural living and practical everyday suitability. A home for people who love peace, appreciate freedom, and want to look forward to coming home every day.The apartment is located in an attractive and slightly elevated residential area in Weinfelden and combines the advantages of a quiet residential quarter with an excellent infrastructure. Embedded in a green environment, you can enjoy a high quality of living here. Family-friendly, central, and yet pleasantly quiet. Thanks to the cul-de-sac location, you benefit from a traffic-free environment without through traffic, which enables relaxed living. Weinfelden train station is easily accessible and offers excellent connections in the direction of Frauenfeld, Kreuzlingen, St. Gallen, and Zurich. Ideal for commuters or people who value good accessibility. Also, a bus stop is located at a comfortable walking distance and complements the very good connection to public transport. The train station is about 630 meters away, the next bus stop about 270 meters. For daily needs, you benefit from an excellent local supply: shopping facilities like Migros, Coop, Denner, Volg, bakeries, cafes, and other service offerings are located at a short distance and make everyday life particularly comfortable. Schools, kindergartens, and other educational offerings are also quickly accessible, making the location particularly attractive for families. Despite the central location, the environment convinces with pleasant tranquility and high quality of life. Green spaces, walking paths, and diverse leisure activities invite you to linger outdoors and create an ideal balance to everyday life. The nearby historic Scherbenhof house, a landmark of Weinfelden from the 14th century, gives the quarter additional charm. Weinfelden is one of the most popular residential areas in the canton of Thurgau and combines urban comfort with natural living in an ideal way. A lively community, a diverse range of leisure activities, and the excellent infrastructure make this location an attractive home for young and old.
1 / 5
CHF 795,000.–
4.5 rooms113m² living space
Hauptstrasse, 9556 Affeltrangen

A home with a far-reaching view and rural idyll

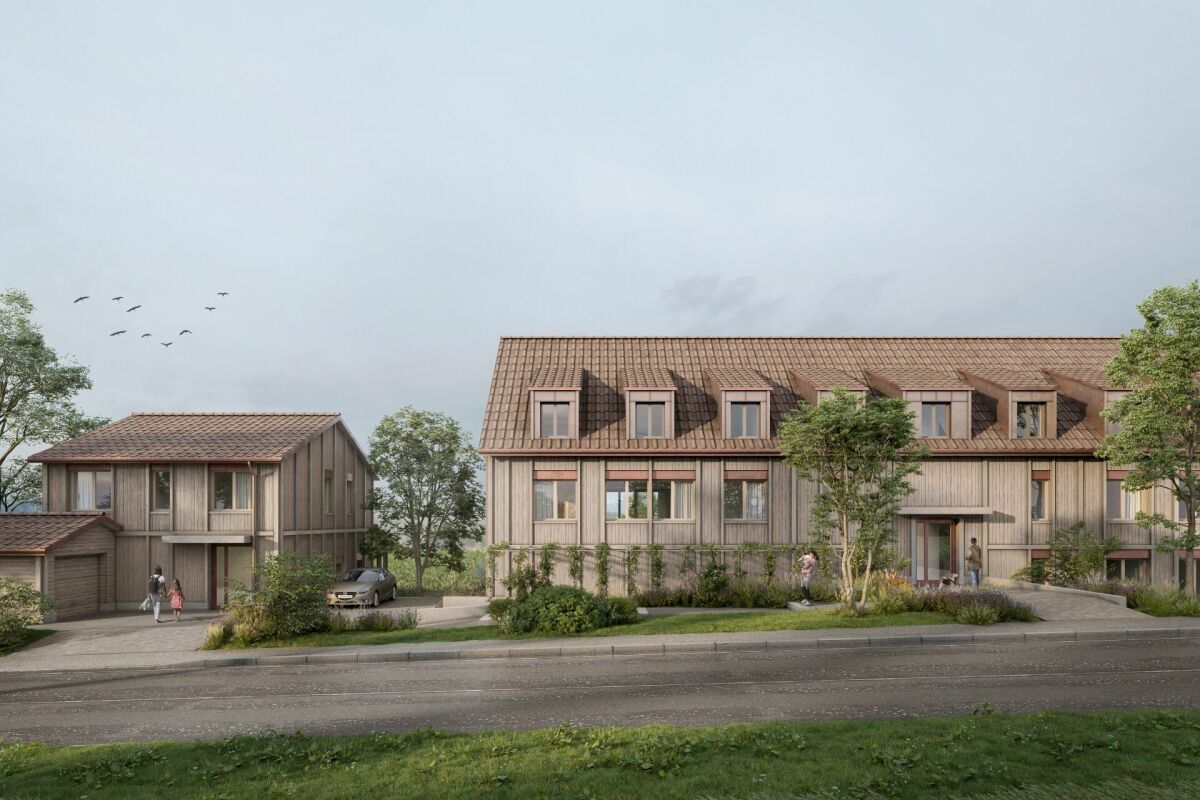
A home with a far-reaching view and rural idyll In Zezikon near Affeltrangen, the view opens up over gentle hills and wide fields - here, a home is being created that combines tranquility and far-reaching views. The modern multi-family house with eight condominiums blends harmoniously into nature and offers living comfort at the highest level. The combination of modern design and rural charm makes this project a special retreat. Hiking trails, meadows, and forests begin directly in front of the door - and yet, Zurich, Winterthur, and St. Gallen are quickly accessible. Here, you live with style, views, and a touch of country love. Highlights of the apartments: • 2.5-, 3.5-, and 4.5-room apartments • Sunny southwest orientation with unobstructed far-reaching views • Bright, friendly living rooms thanks to large window areas • Sustainable construction with photovoltaic system and geothermal heat pump • Masonry construction with ventilated wooden facade and excellent thermal/acoustic insulation • High-quality interior design with a focus on aesthetics and quality • Underground parking with separate cellar compartment, bicycle room, and motorcycle/parking space prepared for electric mobility Has the project sparked your interest? Visit us at BeniS Immobilien. Fill out the contact form and you will receive documentation immediately. We look forward to seeing you!

Travel time
-
1 / 5
CHF 845,000.–
4.5 rooms114m² living space
Hauptstrasse, 9556 Affeltrangen

Nature-oriented and scenic - 4.5-room garden apartment

A home with a far-reaching view and rural idyll In Zezikon near Affeltrangen, the view opens up over gentle hills and wide fields - here, a home is being created that combines tranquility and far-reaching views. The modern multi-family house with eight condominiums blends harmoniously into the natural surroundings and offers living comfort at the highest level. The combination of modern design and rural charm makes this project a special retreat. Hiking trails, meadows, and forests begin directly in front of the door - and yet, Zurich, Winterthur, and St. Gallen are quickly accessible. Here, you live with style, views, and a touch of country love. Highlights of the apartments: • 2.5-, 3.5-, and 4.5-room apartments • Sunny southwest orientation with unobstructed views • Bright, friendly living rooms thanks to large window areas • Sustainable construction with photovoltaic system and earth probe heat pump • Masonry construction with ventilated wooden facade and excellent thermal/acoustic insulation • High-quality interior design with a focus on aesthetics and quality • Underground parking with separate cellar compartment, bicycle room, and motorcycle/parking space prepared for electric mobility Has the project sparked your interest? Visit us at BeniS Immobilien. Fill out the contact form and you will receive documentation immediately. We look forward to seeing you!

Travel time
-
1 / 12
Price on request
8560 Märstetten

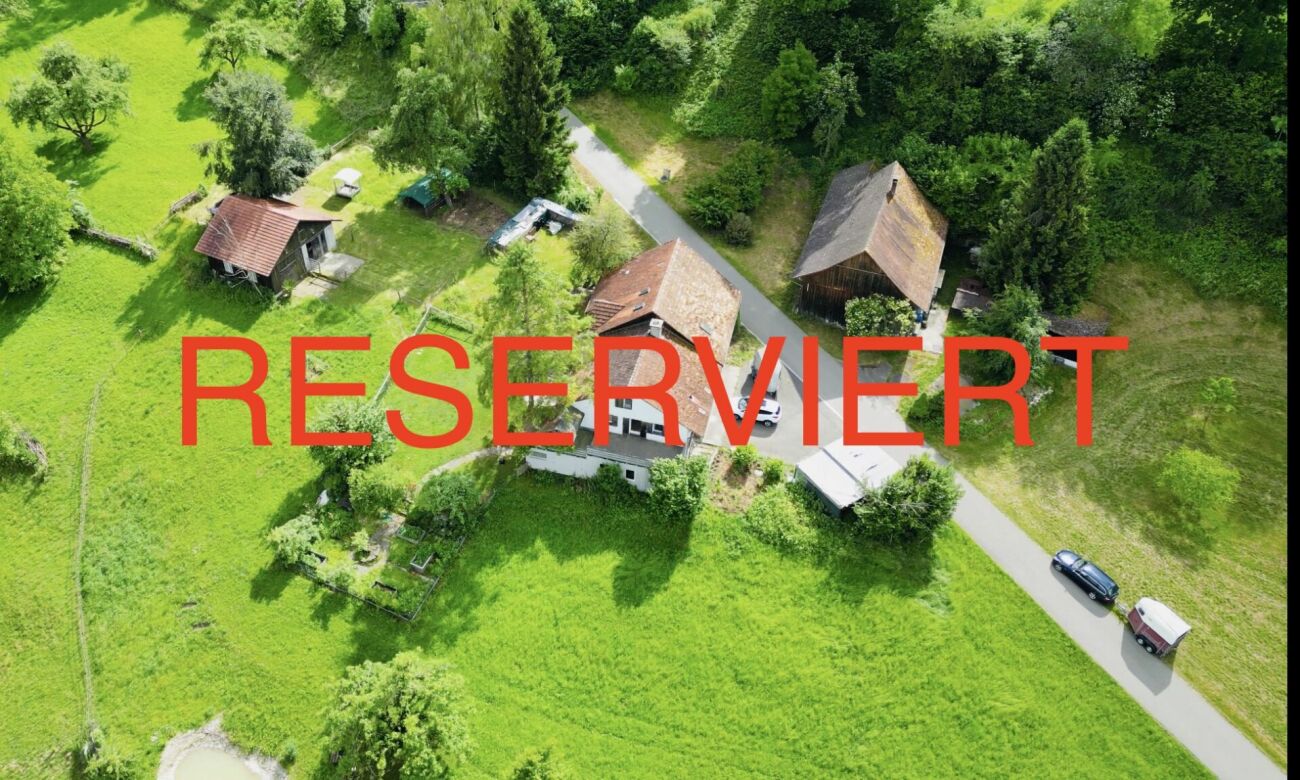
Property with a wide range of uses - living, renting, or working

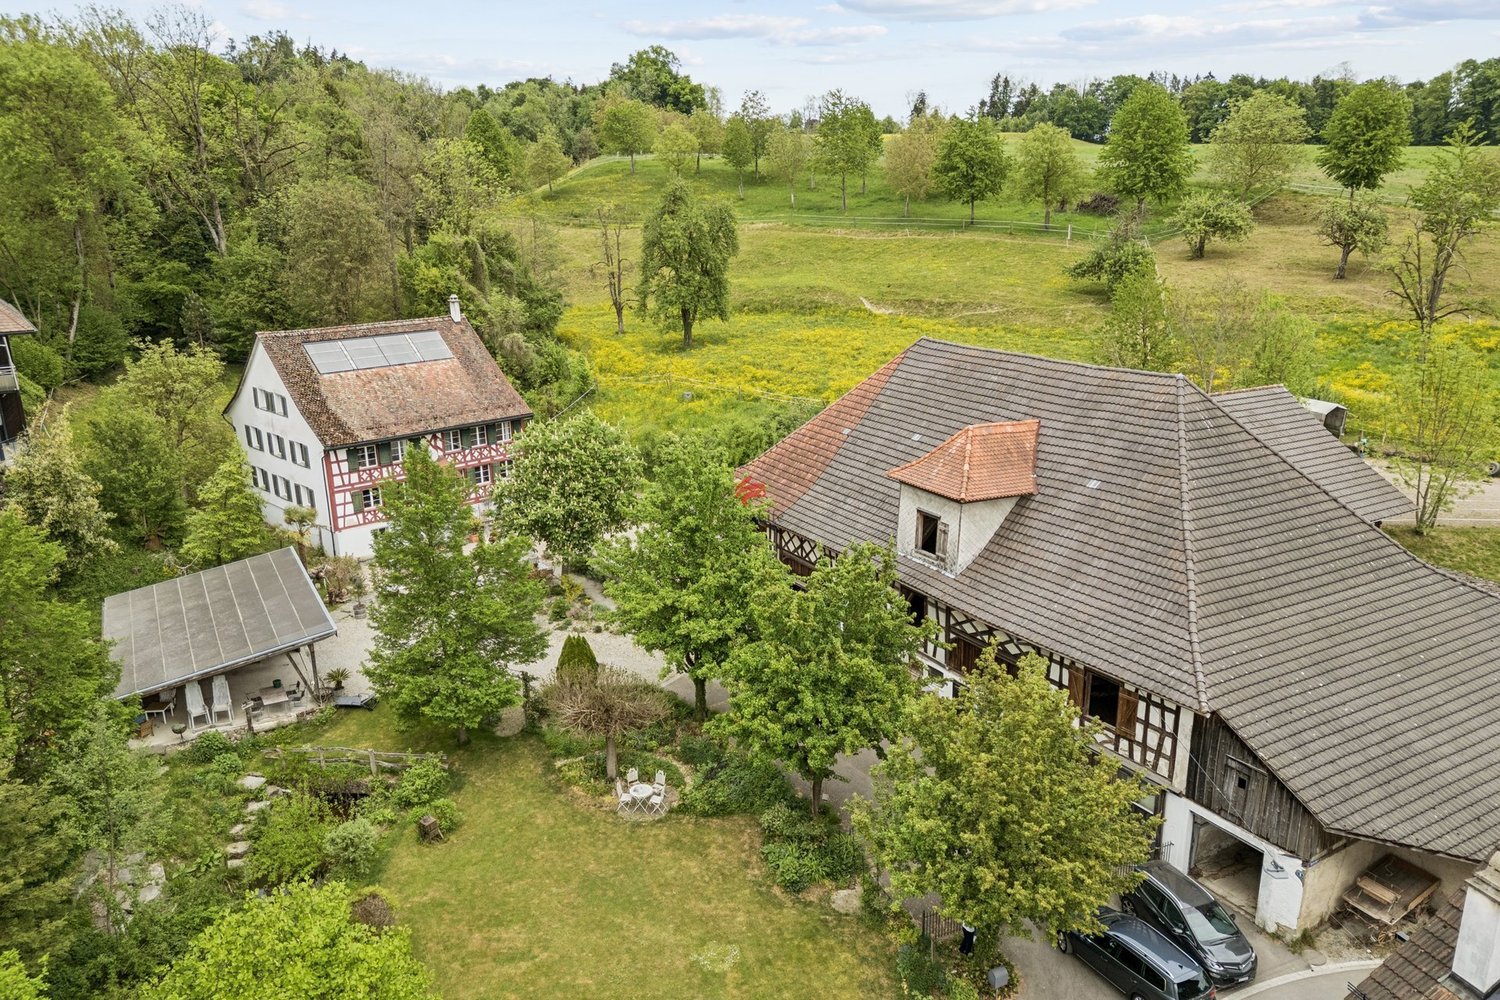
This exceptional property combines historical character, stylish architecture, and modern living quality in an impressive way. The original residential building from 1898 was extensively renovated in 2011 and presents itself today as a spacious home with almost 270 m² of living space, spread over two residential units. Ideal for multi-generational living, living and renting, or a combination of living and working.The lovingly designed garden with a pool house, barbecue area, and a lockable pool invites you to relax and enjoy - a true oasis of peace and joy of life, perfect for social summer evenings or private retreats.Another highlight is the characteristic outbuilding (Schopf/Magazin) with a separate apartment and adjacent garage and storage spaces. Whether as a studio, workshop, office, or for further development into living space - here, diverse uses are possible.The outbuilding offers versatile expansion, extension, or new construction potential with up to 320 m² of additional living space.The most important things in brief • Residential building with two residential unitsApprox. 267 m² living space, generously and modernly designedGround floor: Apartment with approx. 86 m² living spaceMaisonette (upper floor/attic) with approx. 172 m² living space • Comprehensive renovation in 2011Residential building and garden were high-quality renovated • RoomsGenerously and modernly designed • Exclusive gardenWith pool, generous garden pavilion, and high-quality outdoor kitchen • Technical equipmentCentral vacuum system, water softening system, gas heating • Additional buildingApartment in the Schopf/Magazin with approx. 80 m² living space • Varied auxiliary roomsStorage rooms, garage building - ideal for workshop, office, studio, or commercial use • Great development potentialExpansion, extension, and new construction possibilities with up to approx. 320 m² additional space • ParkingNumerous parking possibilities on the property • ZoningResidential area WA3 - attractive conditions for living and working Interested? We ask you to use the attached contact form in the ad for the first contact. We look forward to hearing from you.

1 / 3
CHF 635,000.–
3.5 rooms
8575 Bürglen

Garden. Space. Quality of life. 3.5-room garden apartment in Thurfeld Bü

This attractive 3.5-room garden apartment impresses with a well-thought-out floor plan, bright rooms, and a high-quality finish. With approximately 90 m² of living space, it offers a comfortable home with a generous outdoor area. The open-plan living, dining, and kitchen area forms the heart of the apartment and creates a pleasant, modern living feel. The open kitchen blends harmoniously into the living room and offers plenty of storage space and high-quality built-in appliances. The clear design and generous workspace make it the ideal hub for everyday life and cozy evenings. A special highlight is the approximately 39 m² large, covered terrace with the adjacent private garden area of around 180 m². The generous outdoor area offers plenty of space for a dining area, a lounge, and individual design possibilities. Two well-proportioned rooms provide space for sleeping, a home office, or guests. Two bathrooms and the private laundry room directly in the apartment provide additional comfort. Parquet flooring, underfloor heating, controlled living room ventilation, and the certified Minergie standard round off the living concept. The apartment also includes a approximately 12 m² large cellar compartment.The municipality of Bürglen is located in the heart of the canton of Thurgau and combines excellent transport links with a high quality of living and life. Thanks to its central location, you can reach Weinfelden, Frauenfeld, Kreuzlingen, Romanshorn, or Wil in a short time, both by car and by public transport. The apartment is located in the modern Thurfeld development, right next to Bürglen station. The train connections and bus network enable uncomplicated mobility in everyday life. Shopping facilities, kindergarten, and schools are within comfortable walking distance, making the location particularly attractive for families, working professionals, and commuters. Leisure activities are also not neglected: the nearby Thur, extensive walking and cycling paths, and the rural surroundings invite you to outdoor activities and relaxation. At the same time, you benefit from a well-developed infrastructure with short distances and a lively village center.The highlights at a glance: Modern 3.5-room garden apartment with approximately 90 m² of living space Covered seating area including storage room with approximately 39 m² Private garden area of around 180 m² Open-plan living, dining, and kitchen area with kitchen island Parent's bedroom with en-suite bathroom Additional shower bathroom with walk-in shower and laundry room Bright rooms with generous window areas Minergie standard with comfort ventilation Barrier-free access Elevator on all floors Private cellar compartment with approximately 12 m² One underground parking space with preparation for electric mobility for CHF 35,000. Visitor parking spaces available Bürglen station right in front of the door Shopping facilities, schools, and services within walking distanceInterested? I would be happy to provide you with further information or show you the attractive apartment in person on site. I look forward to your contact! Do you have a property yourself and want to know what it's worth? Get a free and non-binding estimate of value in just a few minutes - conveniently online at: www.lebenswerk.immo/kostenlose-bewertung Quick, easy, and completely without obligation.

Suggested properties for you based on search results