187 results - Property for buy in District Weinfelden

1 / 31
CHF 2,150,000.–
5.5 rooms215m² living space
Hörnliblick 11, 9556 Affeltrangen

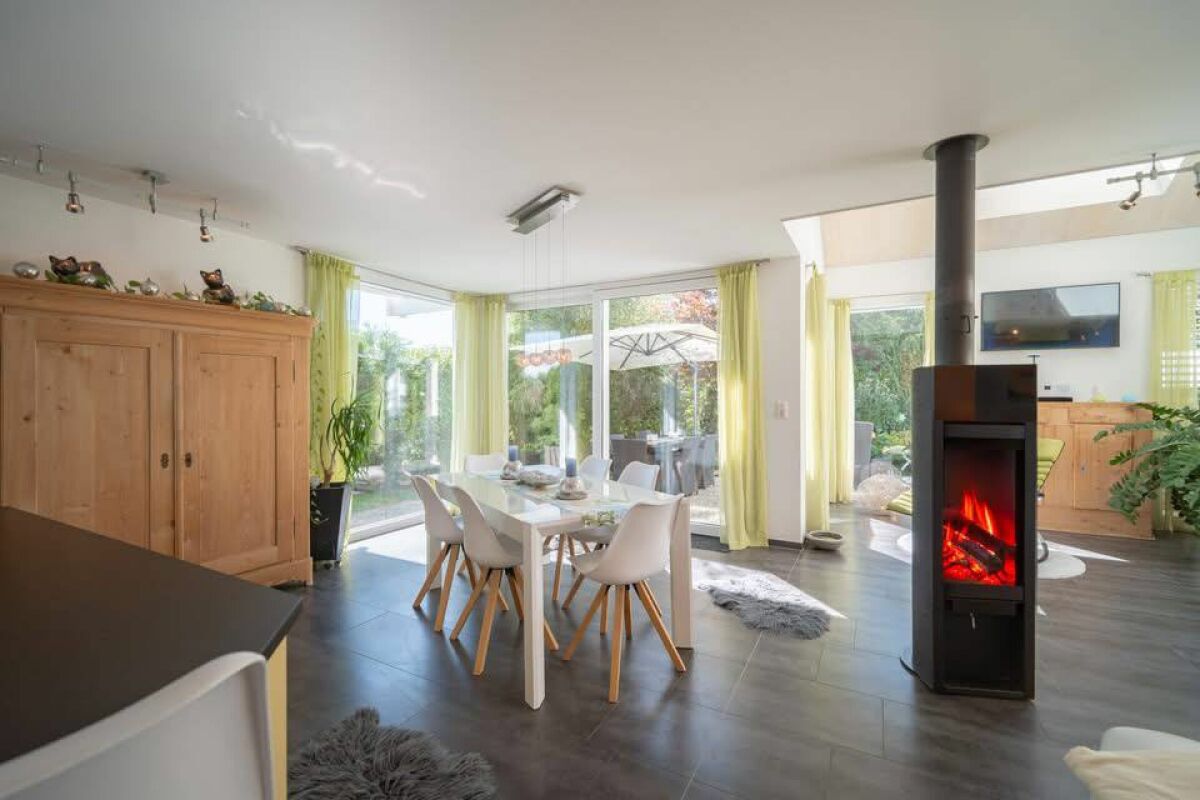
Architect's villa with panorama & infinity pool – where architecture, far-reaching views, and luxury blend

This impressive architect's villa in modern, high-quality solid construction combines clear lines, generous spatial concepts, and a spectacular location with unobstructable 180° panoramic views. The property offers 5.5 rooms plus two fully developed rooms in the basement and thus provides versatile usage possibilities – ideal for home offices, guests, hobbies, or wellness.On a 1,137m² large, fully fenced plot, a residential ensemble is being created that combines design, comfort, and nature experience at the highest level.Already when entering, a representative entrance with floor-to-ceiling built-in cabinets and integrated basic lighting creates a modern, stylish atmosphere. The open living and dining area impresses with generous, floor-to-ceiling window fronts that allow the view to stretch far over the landscape to the Säntis massif and the Churfirsten. An elegant designer fireplace sets an architectural accent and provides for atmospheric evenings.The high-quality stainless steel kitchen with central cooking island makes a clear design statement and offers ideal conditions for demanding cooking and social moments. The living comfort is complemented by electric roller shutters, a central vacuum system, and a practical laundry chute that guarantees short distances.The villa has three stylish bathrooms, including an en-suite bathroom in the guest room and a separate DU/WC for additional comfort. The spacious gallery with a distant view creates an impressive air space and connects the floors in an elegant way.The outdoor area is a real highlight: a heatable infinity pool with an overflow edge optically merges with the landscape and provides an unparalleled feeling of width. The versatilely designed garden delights with lush plant diversity, romantic seating areas, a charming garden house, and an inviting barbecue area – a private refuge for enjoyment, rest, and social moments.With a total of approx. 348m² of living space, this villa offers a living environment that harmoniously combines aesthetics, functionality, and nature experience. A property for people who are looking for something extraordinary and have high demands on architecture, location, and quality of life.Interested?Contact us and let yourself be inspired by a non-binding visit!Do you have a property to sell yourself?Take advantage of a free property valuation on site.www.sutterimmobilien.comTel. +41 71 565 22 33Sutter Immobilien GmbH

Travel time
-
1 / 11
  • Balcony / Terrace
  • Garage
  • Elevator
CHF 580,000.–
4.5 rooms124m² living space
Bischofszell, 9220 Bischofszell

Arrive home: Spacious maisonette apartment with terrace

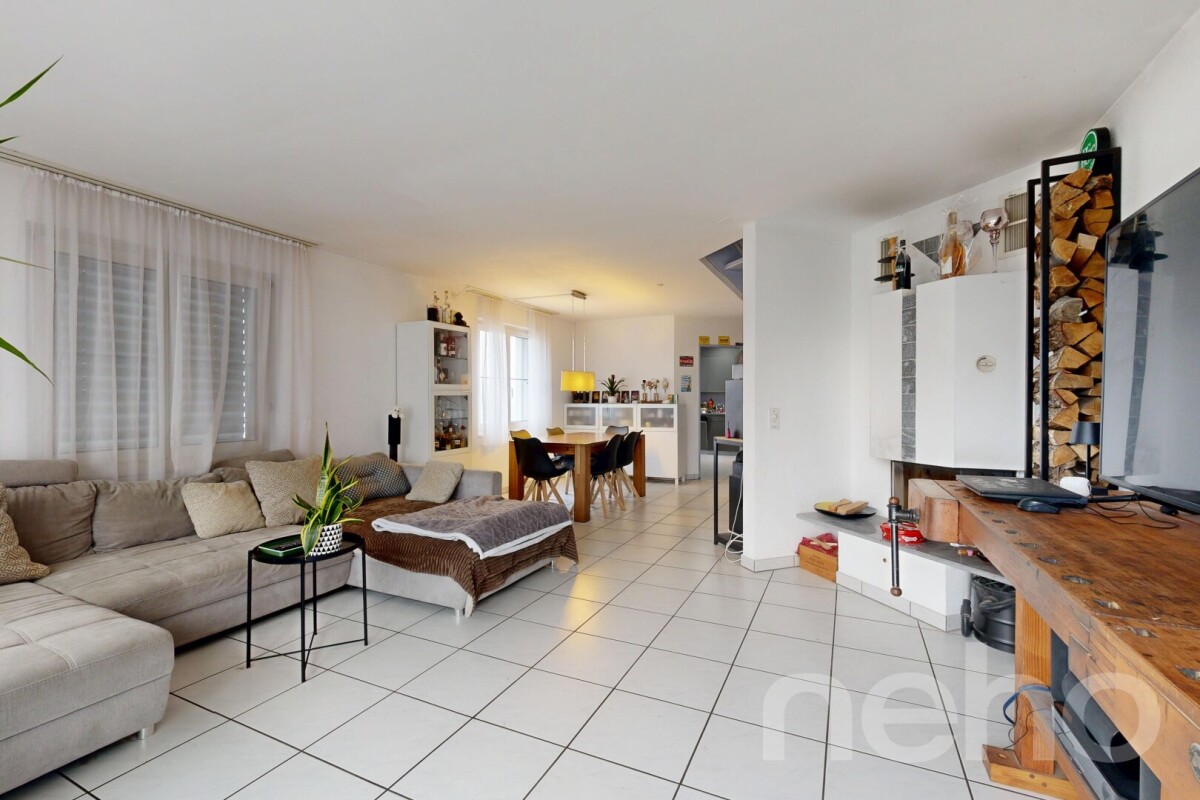
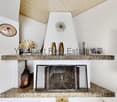
In a quiet and yet central location on Fabrikstrasse 14 in Bischofszell, this spacious and well-maintained maisonette apartment with over 100 m² of living space, spread over two floors, awaits you. The apartment convinces with its cozy and at the same time modern atmosphere. The open living area with a fireplace in the living room creates a comfortable living feeling, while the underfloor heating throughout the apartment provides pleasant comfort. A special highlight is the spacious, south-facing terrace, which invites you to spend sunny hours outdoors and ideally extends the living space. Additional storage space is offered by the spacious attic, which is perfect as a storage or storage area - a clear added value in everyday life. Parking spaces in the underground garage can be purchased for CHF 26,000 each if needed. Highlights at a glance • Maisonette apartment with over 100 m² of living space • 2 floors with a well-thought-out floor plan • Large, sunny south terrace • Fireplace in the living room • Underfloor heating throughout the apartment • Large attic for additional storage space • Central location in Bischofszell • Underground parking spaces optional at CHF 26,000 each This apartment is ideal for couples or small families who appreciate spacious living, comfort, and a central location. The apartment is currently rented.Exact address available after registration on neho.ch.INTERESTED IN A VIEWING? PLEASE REGISTER: https://neho.ch/b/9220-25-3

  • Balcony / Terrace
  • Garage
  • Elevator
Remo Leferink

Remo Leferink

Immobilienmakler

1 / 20
CHF 790,000.–
9 rooms216m² living space
Kanalstrasse 22, 8575 Bürglen TG

Two residential units with garden and potential in a quiet location in Bürglen TG

Two residential units with garden and potential in a quiet location in Bürglen TG In Bürglen TG, this separate part of a well-maintained multi-family house is for sale. The property is located in a quiet and family-friendly area near the Thur and convinces with its versatile usage possibilities and the attractive environment with ongoing quarter development.The house part has two independent residential units with separate access. On the ground floor, there is a 3.5-room apartment with a living area of around 63 m², which was partially renovated in 2024. The spacious 5.5-room maisonette apartment extends over the upper floor and attic and offers around 153 m² of living space. This unit was partially modernized in 2018.The apartments convince through bright rooms, practical floor plans, and a solid building substance. Whether as a rental object, a multi-generation solution, or for partial self-use with rental of one unit, the property offers diverse possibilities.The property includes a garden area for private use, outdoor parking spaces, and a share of the laundry room and a separate cellar compartment.The natural location along the Thur ensures a high quality of living. At the same time, you benefit from short distances to Bürglen train station, a good connection to the A7 motorway, and the proximity to the cantonal capital Frauenfeld.All information was made to the best of our knowledge and conscience. However, no guarantee is assumed for the correctness, completeness, and timeliness of the information. Changes and errors are reserved.Visit our website:www.simon-immobilien.chYour contact person:Simon Immobilien AG, Fredrik Holmgren+41 76 621 62 66We are always happy about valuable tips on potential real estate sales. In the event of a successful conclusion, we reward the tipster with a commission of up to CHF 5,000.-

Travel time
-
1 / 25
CHF 890,000.–
9 rooms214m² living space
Kanalstrasse 22, 8575 Bürglen TG

Completely renovated house with two attractive residential units

Completely renovated house with two attractive residential units Located in a quiet and natural setting in Bürglen TG, this separate house is part of a well-maintained multi-family house for sale. The property is situated near the Thur and convinces with its attractive location in a neighborhood that is additionally upgraded by the nearby new construction area Blumenau.The house includes two independent residential units with separate access and offers versatile usage possibilities. The 3.5-room apartment on the ground floor has approximately 63 m² of living space and was comprehensively renovated in 2025. On the upper and attic floor, there is a spacious 5.5-room maisonette apartment with approximately 151 m² of living space, which was completely modernized in 2026.Both apartments present themselves in a very well-maintained condition and convince with bright rooms, modern equipment details, and a pleasant living atmosphere. The property is suitable as an attractive rental object as well as for own use with additional rental potential.The offer includes outdoor parking spaces, a private garden share, and a separate cellar compartment. Additionally, a share of the laundry room and the drying room is available.The location combines natural living with an excellent infrastructure. Walking and cycling paths along the Thur are located in the immediate vicinity. The Bürglen train station is easily accessible on foot, and the city of Frauenfeld and the A7 motorway are only a few minutes' drive away.This property offers a rare opportunity for all those who are looking for a completely renovated property with two residential units and long-term value potential.All information was made to the best of our knowledge and conscience. However, no guarantee is assumed for the correctness, completeness, and timeliness of the information. Changes and errors are reserved.Visit our website:www.simon-immobilien.chYour contact person:Simon Immobilien AG, Fredrik Holmgren+41 76 621 62 66We are always happy to receive valuable tips on potential real estate sales. In the event of a successful conclusion, we reward the tipster with a commission of up to CHF 5,000.

Travel time
-
1 / 9
CHF 465,000.–
5.5 rooms137m² living space
Zelgli 7, 8586 Erlen

Gemütliche Dach-Maisonettewohnung mit viel Charme

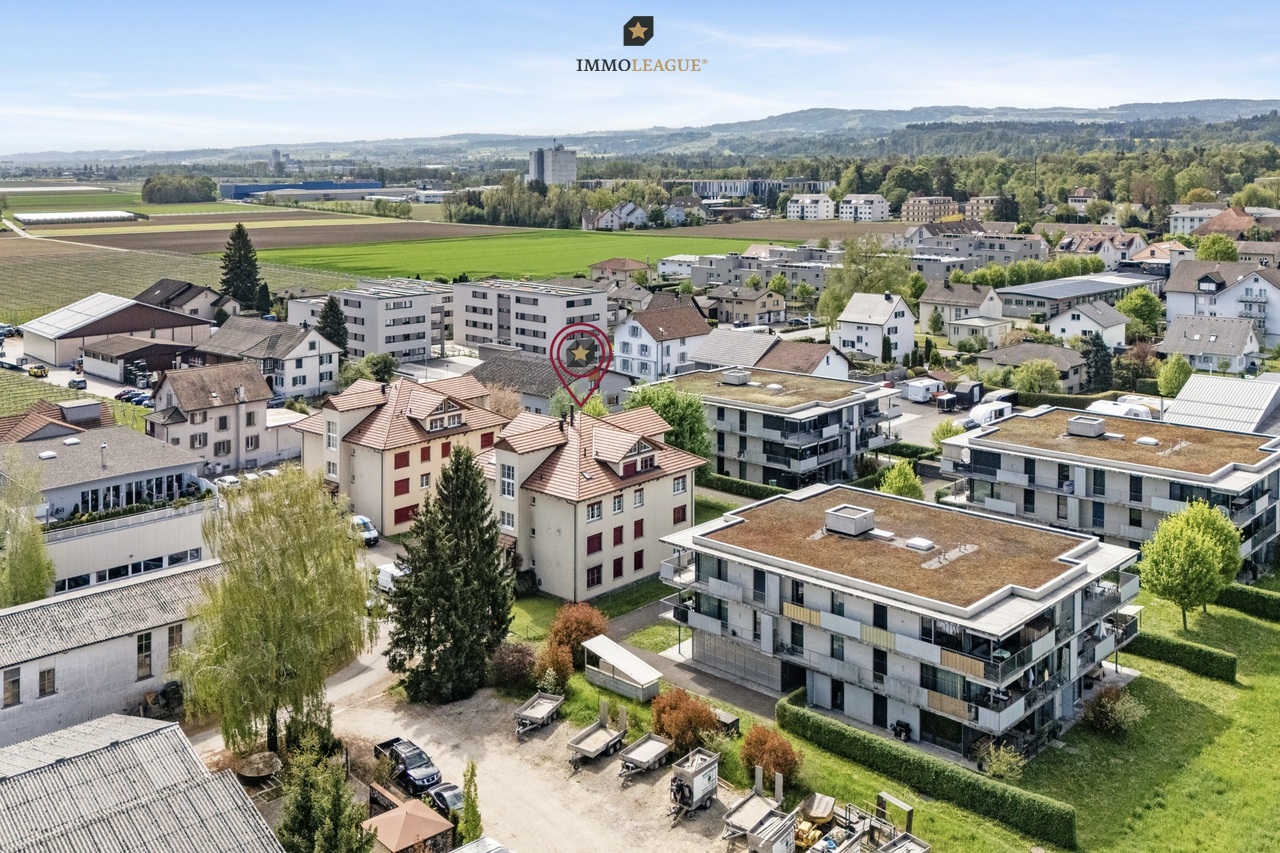
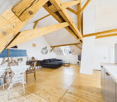
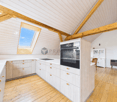
Exklusive 5.5-Zimmer-Dach-Maisonette mit viel Charme und erstklassigem Wohnkomfort.Diese gepflegte Dach-Maisonette vereint stilvolles Wohnen mit einer ruhigen, familienfreundlichen Lage. Der durchdachte Grundriss, die helle Wohnatmosphäre sowie zwei Tiefgaragenplätze und ein zusätzlicher Aussenstellplatz machen diese Immobilie zu einem besonderen Zuhause.Geniessen Sie Wohnqualität auf zwei Ebenen und sichern Sie sich diese seltene Gelegenheit.Besuchen Sie die eigene Webseite dieser Immobilie unter: https://www.immoleague.ch/3d/evxwund erhalten Sie Zugang zu: Virtueller Besichtigung, ausführlicher Dokumentation mit weiteren Bildern, Grundrissplänen, weiteren Zahlen, Daten und Fakten etc.Einige Besonderheiten dieser Immobilie:+ Begehrte Wohnlage in Schulnähe+ Ruhiges Wohnquartier+ Exzellente Verkehrsanbindung+ Moderner, hochwertiger Ausbaustandard+ Grosser Wohnbereich mit 4m Deckenhöhe+ Überzeugende Raumaufteilung+ Dachzimmer mit viel Platz+ Neuwertige Küche mit Marmor und V-Zug+ Neuwertige Gasheizung und Boiler+ Neuwertiges, steuerbares Dachfenster+ Einbauschränke für smarten Stauraum+ Grosse Tief- und Aussenabstellplätze+ Entkalkungsanlage für sauberes Wasser+ Grosszügiger Keller mit viel PlatzNutzen Sie diese einmalige Gelegenheit in Erlen TG. Wenn Sie weitere Informationen für Ihre Entscheidungsgrundlage benötigen, sind wir gerne für Sie da.Ihr ImmoLeague TeamKennen Sie jemanden, der diese Immobilie kaufen möchte oder benötigen Sie Hilfe beim Verkauf Ihrer Immobilie?ImmoLeague bietet Ihnen eine professionelle und auf Ihre Bedürfnisse ausgerichtete Dienstleistung, zu unschlagbaren Konditionen.Attractive 5.5-room rooftop maisonette in top condition, including two underground parking spaces and one outside parking space.Situated in a quiet, family-friendly location, this apartment offers quality of life, comfort and a home to feel at home in.Take advantage of this rare opportunity and be inspired by this special residential gem.Visit this property's own website at: https://www.immoleague.ch/3d/evxwand gain access to: virtual viewing, detailed documentation with further pictures, floor plans, further facts and figures, etc.Some special features of this property: Sought-after residential area close to schools Quiet residential area Excellent transport links Modern, high-quality fit-out standard Large living area with 4m ceiling height Impressive room layout Attic room with plenty of space Kitchen as good as new with marble and V-Zug Gas heating and boiler as good as new As good as new, controllable skylight Built-in cupboards for smart storage space Large underground and outdoor parking spaces Decalcification system for clean water Spacious cellar with plenty of roomTake advantage of this unique opportunity in Erlen TG.If you require further information to help you make your decision, we will be happy to assist you.Your ImmoLeague TeamDo you know someone who would like to buy this property or do you need help selling your property?ImmoLeague offers you a professional service tailored to your needs at unbeatable conditions

Travel time
-
1 / 12
  • Parking space
  • Garage
  • View
CHF 2,775,000.–
12.5 rooms345m² living space
Bischofszell, 9220 Bischofszell

Ideal horse property with 3 apartments in Bischofszell

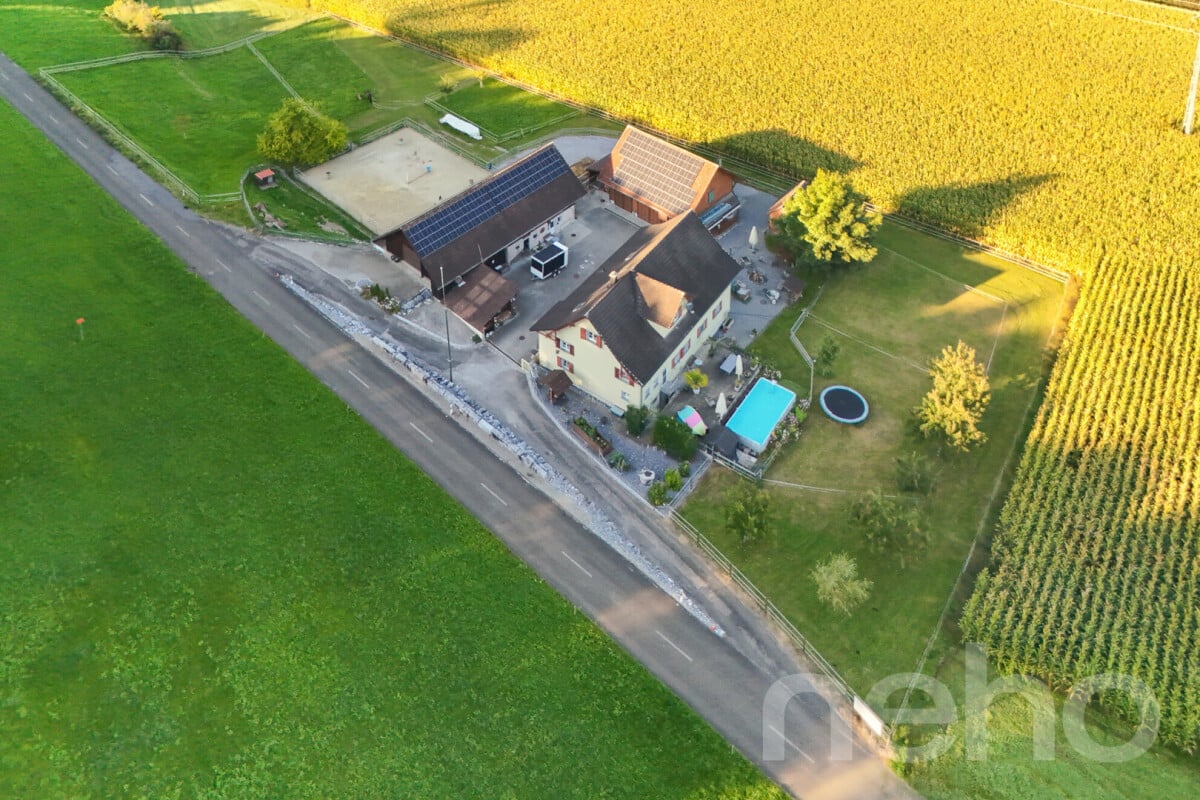
In the midst of the Bischofszell landscape, in the agricultural zone, lies this exceptional farm with three spacious residential units, modern amenities, and comprehensive infrastructure for animal husbandry - especially horses. An ideal home for nature-loving families, animal owners, or investors with a vision. Building and UsageThe property comprises three separate apartments with a total of around 345m2 of living space: Ground Floor - 4.5-room apartment, 122m2With direct access to the outdoors, a spacious kitchen, and practical room layout. Bathroom with a freestanding whirlpool. 1st Floor - 5.5-room apartment, 140m2Spacious floor apartment with a flexible floor plan, open kitchen, and modern bathroom with whirlpool. Separate sauna. Attic - 2.5-room apartment, 83m2 (rented)Charming attic apartment with an open living concept, stylish kitchen, and attractive bathroom - currently rented and provides stable rental income. Agricultural Use & InfrastructureThe property is located in the agricultural zone - therefore, animal husbandry is mandatory. The existing facilities offer ideal conditions for this: • Riding arena with approximately 400m2 area • Free-range stable with three horse boxes • Additional building with storage and garage spaces • Separate building with garage, workshop, and hay storage • Small sewage treatment plant available • Rainwater storage with approximately 24,000 liters Ideal for use in the stable, garden, or agriculture - sustainable water use. • Photovoltaic system with 45 kWh output Modern solar system for self-generated power. • Power storage with 34 kWh capacity High self-consumption rate and grid independence - sustainable and forward-looking. Location and EnvironmentThe farm is nestled in a quiet, green environment on the outskirts of Bischofszell - with a view of the surrounding countryside and yet at a comfortable distance from the town center. Shopping facilities, schools, and public transportation are easily accessible. The region offers a high quality of life, diverse leisure activities, and a strong connection to nature and agriculture.

  • Parking space
  • Garage
  • View
Rocco Vecchia

Rocco Vecchia

Immobilienmakler

1 / 13
  • Parking space
  • Balcony / Terrace
  • Garage
  • +1
CHF 895,000.–
6.5 rooms160m² living space
Dorfstrasse 12, 8583 Götighofen

A historically well-maintained Riegelhaus in Thurgau is looking for a new family

Historic charm, modern technology: This well-maintained 8-room Riegelhaus (built in 1843) in Götighofen/Sulgen combines living with efficient energy - quietly located and ideal for families, home offices, and hobbies. In 2021, the roof and south/west facade were renewed; in 2022, a PV system was added, and in 2024, a new heat storage system was installed. The characteristic outbuilding offers a garage, workshop, and plenty of storage space. • Living area: approx. 160 m² on 2 floors; spacious living room approx. 35 m², kitchen • Ground floor plan: living, kitchen, additional room (office/guest), guest toilet, technical room • Upper floor plan: 3 bedrooms, dressing room, large bathroom, open hallway for home office, storage room • Plot & garden: approx. 527 m² plot, of which approx. 344 m² garden; sunny seating area/terrace • integrated garage, workshop, wood storage; forecourt with parking possibility • Energy & comfort: pellet heating (radiators), PV system 11 kWp (2022) with battery storage, new 1,000-liter heat storage (2024), wooden windows 2-fold (2004) • Condition & construction: traditional half-timbered construction; historic preservation classification valuable (2024); not basement; volume approx. 1,121 m • Location: quiet village location with short distances to Sulgen, Amriswil, and Weinfelden; Sulgen train station at 30-minute intervals; Lake Constance/Romanshorn approx. 15 km • Price & availability: CHF 895,000; availability by arrangement A harmonious home with history, plenty of space, and modern energy supply - perfect for those who appreciate rural tranquility and good connections.

  • Parking space
  • Balcony / Terrace
  • Garage
  • +1
Travel time
-
1 / 10
  • Parking space
  • Balcony / Terrace
  • Elevator
CHF 560,000.–
4.5 rooms114m² living space
Bischofszell, 9220 Bischofszell

Cozy living on two floors with sunny terrace

This attractive maisonette apartment at Fabrikstrasse 14 in Bischofszell offers over 100 m² of living space and impresses with a spacious room layout on two floors, combined with modern living comfort and cozy charm. The heart of the apartment is the bright living area with underfloor heating and fireplace, which provides a pleasant living atmosphere, especially in the colder months. From here, you can access the spacious, south-facing terrace, which offers plenty of sunshine and invites you to relax or socialize. The apartment presents itself in a modern and inviting way, with a clear room layout and plenty of natural light. A large attic creates valuable additional storage space and significantly increases the practical use of this property. Underground parking spaces are available and can be purchased optionally for CHF 26,000.- per parking space. Your advantages at a glance: • Maisonette apartment over 2 floors • Over 100 m² of living space • Central location in Bischofszell • Sunny south terrace • Underfloor heating & fireplace • Large attic with plenty of storage space • Underground parking spaces available optionally This apartment is ideal for buyers looking for spacious living with comfort in a pleasant, central location. Exact address available after registration on neho.ch. INTERESTED IN A VIEWING? PLEASE REGISTER: https://neho.ch/b/9220-25-4

  • Parking space
  • Balcony / Terrace
  • Elevator
Remo Leferink

Remo Leferink

Immobilienmakler

1 / 8
CHF 1,250,000.–
5.5 rooms189m² living space
Im Baumgarten 3, 9562 Märwil

Centrally located home with plenty of space for you and your loved ones

In Märwil, you can expect a well-maintained home that convinces with its high-quality equipment, pleasant living atmosphere, and practical room layout. The thoughtfully designed floor plan gives the house a clear structure and combines open living areas with private retreats in a harmonious way.Highlights of this property:+ Cozy home with well-maintained appearance and thoughtful room structure + Open living and dining area with bright, pleasant atmosphere + High-quality equipped kitchen with brand-name appliances and modern design + Oak parquet in the living rooms for a warm and high-quality living feel + Built-in wardrobe with lighting as a stylish reception area + Guest toilet on the ground floor for additional comfort in everyday life + Dressing room with high-quality built-in cabinets and plenty of storage space + Sleeping area on the top floor with its own en-suite bathroom + Heated hobby room with a lot of potential for leisure, fitness, studio, or storage + Lamella roof pergola with lighting and individually adjustable shading + Garage box and additional outdoor parking space directly at the house + Central location with train station, shopping facilities, and kindergarten as well as schools within short walking distanceHave we sparked your interest? We would be happy to provide you with further documents or arrange a personal viewing appointment with you, so you can experience this attractive home in Märwil for yourself.Do you know the right buyer – or would you like to sell yourself? Do you know someone for whom this property could be just right? Or would you like to sell a property yourself and wish for professional support?With the free and non-binding online valuation from ImmoDux, you will quickly receive a first assessment of the possible market value of your property:https://immodux.ch/immobilie-bewerten-lassen-kostenlos-unverbindlich/ImmoDux accompanies you personally, transparently, and with in-depth market knowledge – from valuation to the successful sale of your property.

Cyril Dux

Cyril Dux

Inhaber

Travel time
-
1 / 7
CHF 699,000.–
4.5 rooms104m² living space
Bahnhofstrasse 29a, 8560 Märstetten

Stilvoll wohnen - modernisiert, sofort einziehen und direkt wohlfühlen.

Stilvolle, frisch renovierte 4.5-Zimmer-Wohnung in MärstettenDiese lichtdurchflutete Eigentumswohnung im 1. Obergeschoss überzeugt durch ein modernes Wohnambiente und einen neuwertigen Zustand nach der Renovation im Jahr 2026. Auf ca. 8 m² bietet der überdachte Balkon mit Sonnenmarkise einen gemütlichen Aussensitzplatz direkt am Essbereich. Der flexible Grundriss mit warmen Böden in Holzoptik eignet sich ideal für Paare, Familien oder das Homeoffice. Zur Ausstattung gehören eine stilvolle offene Küche mit dunklen Fronten, ein Hauptbad mit Badewanne und Dusche sowie ein separates Gäste-WC. Ein Lift, ein eigenes Kellerabteil und eine Wäscheküche sind ebenfalls vorhanden. Die Wohnung liegt in einem ruhigen, familienfreundlichen Quartier mit hervorragender Anbindung nach Frauenfeld, Weinfelden und Winterthur. Tiefgaragenparkplätze: 2 Plätze (je CHF 28'000.-) Bezug: Sofort möglich bzw. nach AbspracheEinige Besonderheiten+ Frisch renoviert (2026): Neuwertiger Zustand+ Sofort Bezugsbereit: Ohne Renovationsbedarf+ Gemütlicher Aussensitzplatz: Überdachter Balkon mit Sonnenmarkise+ Lichtdurchflutet: Helle Räume mit viel Tageslicht+ Flexibler, praktischer Grundriss:. Ideal für Paare, Familien, Homeoffice+ Ruhig & zentral: Optimale Erreichbarkeit+ Top Anbindung: Schnell in Frauenfeld, Weinfelden, Winterthur+ Harmonisches Wohnkonzept: Gepflegte Materialien und stimmiges Wohn-Design+ Moderner Komfort: Belüftung in den . Nasszellen+ Und vieles mehrNutzen Sie diese einmalige Gelegenheit in Märstetten TG.Wenn Sie weitere Informationen für Ihre Entscheidungsgrundlage benötigen, sind wir gerne für Sie da.Ihr ImmoLeague TeamKennen Sie jemanden, der diese Immobilie kaufen möchte oder benötigen Sie Hilfe beim Verkauf Ihrer Immobilie?ImmoLeague bietet Ihnen eine professionelle und auf Ihre Bedürfnisse ausgerichtete Dienstleistung, zu unschlagbaren Konditionen.Stylish, newly renovated 4.5-room apartment in MärstettenThis light-flooded condominium on the 1st floor impresses with its modern living ambience and as-new condition following the renovation in 2026. The covered balcony with sun awning offers a cozy outdoor seating area right next to the dining area on approx. 8 m². The flexible floor plan with warm wood-look floors is ideal for couples, families or home offices. Features include a stylish open kitchen with dark fronts, a main bathroom with bathtub and shower and a separate guest WC. An elevator, a private cellar compartment and a laundry room are also available. The apartment is located in a quiet, family-friendly neighborhood with excellent connections to Frauenfeld, Weinfelden and Winterthur. Underground parking spaces: 2 spaces (CHF 28'000.- each)Occupancy: Possible immediately or by arrangementSome special features Freshly renovated (2026): Mint condition Ready to move in immediately: No renovation required Cozy outdoor seating area: Covered balcony with balcony with sun awning Flooded with light: Bright rooms with plenty of daylight Flexible, practical floor plan:. Ideal for couples, families, home office Quiet & central: optimal accessibility Excellent connections: quick access to Frauenfeld, Weinfelden, Winterthur Harmonious living concept: Sophisticated materials materials and harmonious living design Modern comfort: Ventilation in the living areas. wet rooms And much moreTake advantage of this unique opportunity in Märstetten TG.If you require further information to help you make your decision, we will be happy to assist you.Your ImmoLeague TeamDo you know someone who would like to buy this property or do you need help selling your property?ImmoLeague offers you a professional service tailored to your needs at unbeatable conditions

Travel time
-
1 / 15
CHF 545,000.–
3.5 rooms93m² living space
Industriestrasse 11a, 8570 Weinfelden
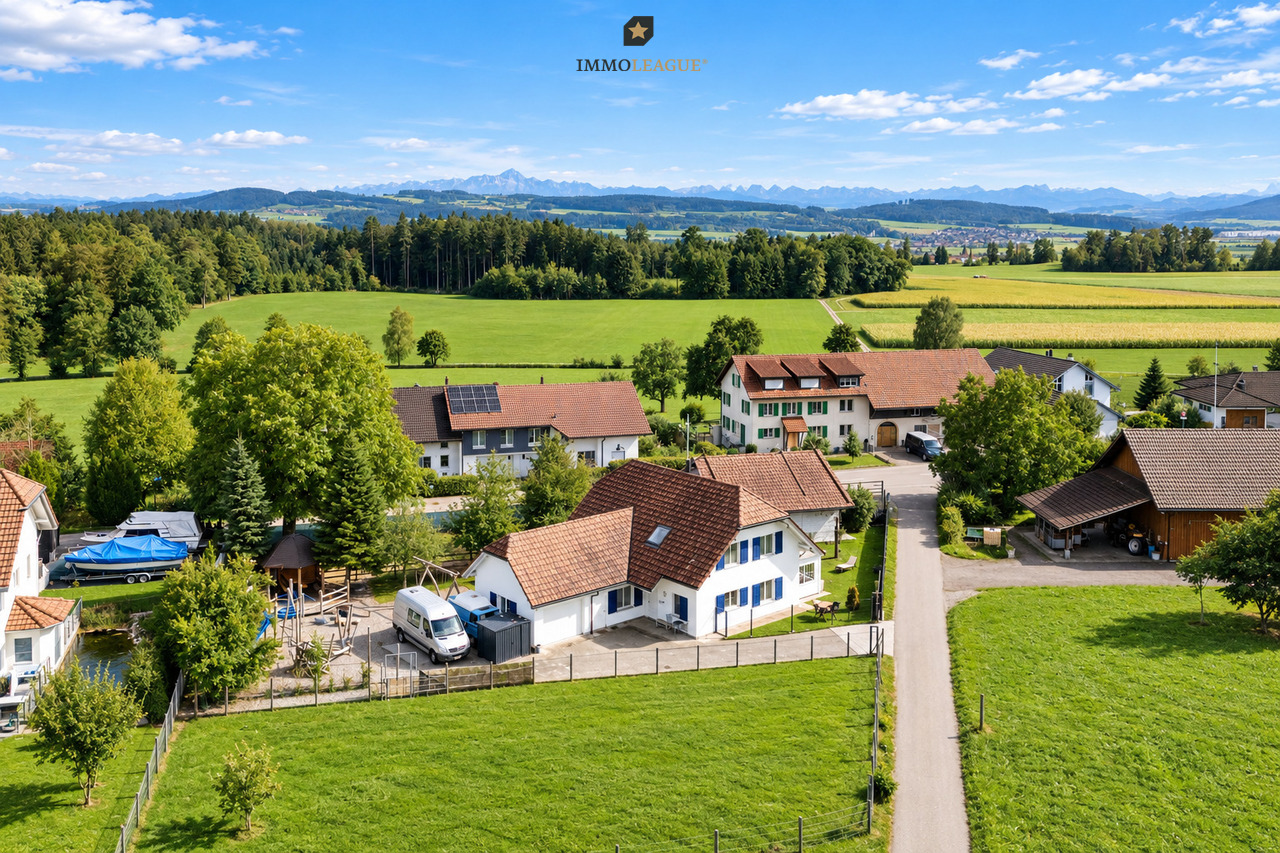
3.5-room apartment with bright atrium and two balconies

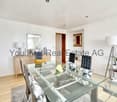
Your new home The 3.5-room apartment is located on the 2nd floor of a well-maintained multi-family house in a central location in Weinfelden and can be reached via the staircase. The apartment's advantages include a bright atrium, two large covered balconies, two bathrooms, and a directly accessible attic with development potential.The bright atrium with a generous window front provides plenty of daylight and a pleasant living atmosphere. The functional kitchen is equipped with Electrolux appliances and offers everything needed for daily life. The equipment is complemented by a Miele washing machine and a Sibir tumble dryer. Bright, open rooms with low-maintenance plank floors create a friendly living feeling. The rooms are heated by radiators, while the atrium can be comfortably used even in the colder months thanks to electric underfloor heating.The directly accessible attic via a staircase from the apartment offers practical storage space and additional comfort. According to assessments by specialist companies, an expansion of the attic could also represent an attractive opportunity to significantly expand the living area. The apartment is accessible via the staircase; there is no elevator.Sales price: CHF 545,000.- plus 3 underground parking spaces(2x UPP à 35,000.- CHF / 1x UPP à 20,000.- CHF)Highlights: • 3.5-room apartment on the 2nd floor • Bright atrium with generous window front • Two large, covered balconies • Two bathrooms • Kitchen with Electrolux appliancesMiele washing machine and Sibir tumble dryer in the apartment • Directly accessible attic with development potential (according to specialist companies' assessments) • Three underground parking spaces • Double-glazed plastic windows • Central location with good public transport connections • Restaurants and shopping facilities within walking distance • Accessible via the staircase (no elevator)
Travel time
-
1 / 9
  • Garage
  • View
CHF 1,420,000.–
6.5 rooms191m² living space
Neuweg, 8556 Lamperswil

New construction project in Lamperswil - living in harmony with nature

FOUR EXCLUSIVE SINGLE-FAMILY HOMES IN A RURAL IDYLLIn the midst of a charming hamlet, four turnkey single-family homes are being built, harmoniously embedded in the gentle hill landscape around Lamperswil. Surrounded by meadows, fields, and rural tranquility, the new buildings blend seamlessly into the existing environment through their thoughtful architecture and stylish design.ARCHITECTURE WITH CLARITY - ROOM DESIGN WITH CHARACTERThe interior of the houses convinces with a well-thought-out floor plan concept and a clever room layout. A practical highlight: the direct access from the garage to the living area, comfortable in any weather.With four spacious bedrooms and three full-fledged bathrooms, each house offers ample space for individuality and retreat, regardless of whether for families, couples, or professionals in a home office. The day begins relaxed and without hectic.YOUR CHANCE TO CO-CREATEThe project is currently under construction. In this phase, you have the exclusive opportunity to actively participate in the interior design, tailored to your personal taste and needs. This turns a house into your very own home.BUILDING WITH SUBSTANCE - MASSIVE, HIGH-QUALITY, FUTURE-PROOFA key feature of these houses is the exceptionally massive construction method, which clearly sets them apart from many contemporary new buildings. The exterior walls are constructed as a double-shell design with brick:12.5 cm exterior masonry made of solid brick20 cm mineral wool insulation between the shells12.5 cm interior masonry made of brickThis construction method stands for long-lasting quality, excellent sound and heat insulation, as well as a naturally regulated room climate.The facades, both outside and inside, are treated with mineral plaster. This is diffusion-open and can absorb and release moisture. This creates a healthy, balanced living climate. Additionally, the plaster works naturally against mold due to its alkaline properties, without any chemical additives.EquipmentEQUIPMENT - COMFORT AND QUALITY DOWN TO THE LAST DETAILThe equipment of the houses combines modern technology, high-quality materials, and thoughtful living comfort. Here, everything has been thought of for a home that meets the highest standards.GARAGESpacious double garage with direct, weather-protected access to the living area, ideal for families and a noticeable comfort gain in any weather.KITCHENOpen, generously designed kitchen in a contemporary designEquipped with the latest appliances for maximum functionality:ovensteamerdishwasherrefrigeratorglass ceramic cooktop with elegant extractor hoodwork surfaces in high-quality granite finishFLOOR COVERINGSHigh-quality selection of materials, entirely according to your style:porcelain stonewarevinylparquet (selection according to your wishes during the construction phase)WINDOWS AND SUN PROTECTIONModern 4-fold glazed windows with integrated burglary protectionElectrically operated roller shutters for ideal sun and sight protectionSANITARY INSTALLATIONSIn total, three elegant bathrooms, high-quality equipped:1x bathroom with shower and toilet1x shower and toilet1x shower/toilet en suite to the parental bedroomWashing machine and dryer included, cleverly integrated into the household areaHEATINGEnergy-efficient air-water heat pumpComfortable underfloor heating in all living rooms for pleasant heat distributionOUTDOOR AREABalcony or terrace with a magnificent panoramic viewThanks to the south-facing slope, you can enjoy many sunny hours here, perfect for relaxing and lingeringLocationLOCATION & QUALITY OF LIFEWELCOME TO LAMPERSWIL, MUNICIPALITY OF WIGOLTENLamperswil is located in the idyllic canton of Thurgau, which, with its 991 km², is one of the most diverse regions in Switzerland. The place is part of the attractive municipality of Wigoltingen, which offers around 2,600 inhabitants a modern infrastructure and a high quality of life and living. The surroundings are characterized by intact nature, gentle hills, and open landscapes, ideal for walks, hikes, and extended bike tours directly from the front door.PERFECTLY CONNECTED - CENTRAL AND CLOSE TO NATUREDespite the quiet, rural location, Lamperswil is excellently connected. The A7 motorway and the SBB line Winterthur-Romanshorn enable a convenient connection to the surrounding cities:Zurich can be reached by train in a comfortable half-hourly cycle The international airport Zurich-Kloten can be reached by car in just 40 minutes via the A7This connection between nature and urban proximity makes the region particularly attractive, both for commuters and for people who appreciate quality of life and tranquility.EDUCATION & DEVELOPMENT - A REGION FOR FAMILIESThe region around Wigoltingen is known for its comprehensive educational offer. In addition to kindergarten and primary school in the municipality, there are secondary schools in Weinfelden, Frauenfeld, and Kreuzlingen, including the vocational training center and several secondary schools. An ideal environment for families with children and young people with prospects.CULTURE & COMMUNITY - LIVED DIVERSITYWigoltingen is characterized by a vibrant cultural and social life. Numerous clubs, local artists, and events enrich the community and offer a variety of opportunities for active participation in municipal life.The municipality is also attractive from an economic point of view: it is one of the sought-after locations for companies from various industries, another sign of stability and future potential.A PLACE WITH HISTORY - THE LAMPERSWIL MILLA special gem is the traditional mill in Lamperswil, whose history dates back to the 16th century. For four generations, people have worked here with passion, and to this day, the mill stands for consistency, craftsmanship, and lived philosophy.OtherMORE QUESTIONS? MORE WISHES?We would be happy to take the time for you, directly on site.Let yourself be inspired, discover the possibilities, and feel how your new home takes shape.YOUR IDEAS ARE WELCOMEWhether special materials, individual room solutions, or personal preferences in interior design, we will be happy to support you in implementing your wishes. Because it's about more than just four walls:It's about a home that really suits you.Do you still dream of life, or are you already living your dream? **... YOUR OWN HOME IN LAMPERSWIL ...**

  • Garage
  • View
Jasmine Krecht

Jasmine Krecht

Geschäftsinhaberin

1 / 6
  • Balcony / Terrace
  • Garage
  • Elevator
CHF 910,000.–
4.5 rooms124m² living space
Ziegeleistrasse 5, 8572 Berg TG

First-time occupancy in the Ziegelei-Quartier: High-quality 4.5-room new apartment

This stylish 4.5-room apartment in the sustainable Ziegelei-Quartier combines ecological vision with a wonderfully warm living atmosphere. The charming exposed masonry facade and the excellent room climate thanks to the solid construction convey a sense of security from the very first moment. As soon as you open the apartment door, you are greeted by a bright and airy floor plan that creates a wonderful feeling of spaciousness. The spacious living and dining area flows seamlessly into the open kitchen and connects indoor life with the outdoor area. Together with the bright, flexibly usable rooms and the stylish bathrooms, a harmonious retreat is created here that perfectly adapts to your life phase and makes everyday life simply more beautiful. Some highlights at a glance: + The new apartment is available for occupancy immediately. + Bright living: Large, 3-fold insulated glass windows with perfect soundproofing + Timeless elegance: Smooth ceilings with flush-mounted curtain rails + A generous room height of 2.60 meters and ceiling-high doors convey a special sense of space + Your private outdoor area: Large balcony with low-maintenance ceramic tiles and integrated awning + The communicative center: High-quality open kitchen with modern appliances from V-Zug + Two elegant bathrooms: Genuine oases of relaxation with floor-level, barrier-free showers and bathtubs + Optimal sight and sun protection: Electrically operated aluminum slat blinds in all rooms + Sustainable heating and cooling: Geothermal heat pump and own photovoltaic system, combined with individually adjustable underfloor heating and floor cooling in each room + Convenient arrival: Stepless lift access directly from the underground garage, ideal in any weather + Ready for the future: Preparation for a personal e-charging station (load management) at the parking spaceWe would be happy to provide you with a comprehensive exposé with the exact address of the property - simply send us a request. Do you have a property that you would like to sell or for which we can conduct a non-binding valuation? Or would you like to be informed about our property offers at an early stage, even before they appear in the ads? We would be pleased to add you to our database. Visit us at fidania.ch to learn more or give us a call!

  • Balcony / Terrace
  • Garage
  • Elevator
Travel time
-
1 / 6
  • Balcony / Terrace
  • Garage
  • Elevator
CHF 880,000.–
4.5 rooms117m² living space
Ziegeleistrasse 4, 8572 Berg TG

Key-ready first occupancy: Spacious new apartment in the Ziegelei Quarter

Look forward to your new home: This stylish 4.5-room apartment in the sustainable Ziegelei Quarter combines ecological vision with a wonderfully warm living atmosphere. The charming exposed masonry facade and the excellent room climate thanks to the solid construction convey a sense of security from the very first moment. As soon as you open the apartment door, you are greeted by a light-flooded floor plan that creates a wonderful sense of spaciousness. The spacious living and dining area flows seamlessly into the open kitchen and connects indoor life with the outdoor area. Together with the bright, flexibly usable rooms and the stylish bathrooms, a harmonious retreat is created here that perfectly adapts to your life phase and makes everyday life simply more beautiful. Some highlights at a glance: + The new apartment is available for occupancy immediately. + Light-flooded living: Large, 3-fold insulated glass windows with perfect sound insulation + Timeless elegance: Smooth ceilings with flush-mounted curtain rails + A generous room height of 2.60 meters and ceiling-high doors convey a special sense of space + Your private outdoor area: Large balcony with low-maintenance ceramic tiles and integrated awning + The communicative center: High-quality open kitchen with modern appliances from V-Zug + Two elegant bathrooms: Genuine oases of relaxation with floor-level, barrier-free showers and bathtubs + Optimal visibility and sun protection: Electrically operated aluminum slat blinds in all rooms + Sustainable heating and cooling: Heat pump and own photovoltaic system, combined with individually adjustable underfloor heating and floor cooling in each room + Convenient arrival: Stepless lift access directly from the underground garage, ideal in any weather + Ready for the future: Preparation for a personal e-charging station (load management) at the parking spaceWe would be happy to provide you with a comprehensive exposé with the exact address of the property - simply send us a request. Do you have a property that you would like to sell or for which we can conduct a non-binding valuation? Or would you like to be informed early about our property offers, even before they appear in the ads? We would be pleased to add you to our database. Visit us at fidania.ch to learn more or give us a call!

  • Balcony / Terrace
  • Garage
  • Elevator
Travel time
-
1 / 10
CHF 290,000.–
3.5 rooms63m² living space
Kanalstrasse 22, 8575 Bürglen TG

Cozy ground floor apartment with garden share in Bürglen TG

Cozy ground floor apartment with garden share in Bürglen TG In a quiet and natural location in Bürglen TG, this well-maintained 3.5-room apartment on the ground floor with approximately 63 m² of living space awaits you. The apartment convinces with a well-thought-out room layout, bright living rooms, and a pleasant living atmosphere.The apartment, which was partially renovated in 2024, combines existing charm with modern elements and offers a comfortable home for singles, couples, or small families.The well-cut rooms allow for optimal use of the living space and create a cozy environment with diverse design possibilities. Thanks to the ground floor location, you also benefit from an uncomplicated and comfortable daily life.The apartment includes an outdoor parking space, shared use of visitor parking spaces, a cellar compartment, and a communal laundry room. Additionally, a share of the garden area is available.The proximity to the Thur offers ideal opportunities for walks, bike tours, and relaxation in nature. At the same time, you benefit from short distances to Bürglen train station, a good connection to the A7 motorway, and the proximity to the city of Frauenfeld.This attractive apartment combines natural living with good infrastructure and offers the best conditions for a pleasant home.All information was provided to the best of our knowledge and conscience. However, no guarantee is assumed for the accuracy, completeness, and timeliness of the information. Changes and errors are reserved.Visit our website:www.simon-immobilien.chYour contact person:Simon Immobilien AG, Fredrik Holmgren+41 76 621 62 66We look forward to any valuable tips on potential real estate sales. In the event of a successful conclusion, we reward the tipster with a commission of up to CHF 5,000.-

Travel time
-
1 / 18
CHF 1,600,000.–
13 rooms365m² living space
Hauptstrasse 56, 9214 Kradolf

The Oasis in the Village

Description Object13-room single-family house on Hauptstrasse 56 in 9214 Kradolf Figures + Facts13-room single-family house, year of construction: 1951Plot area: 2,311 m²Building insurance GVTG:Cubage: 1,850 m³Insured new value: CHF 1,425,000Net living area: approx. 365 m²Basement rooms net: approx. 140 m²Attic net: approx. 57 m²Sales price: CHF 1,590,000Registration costs: Each halfAvailability: By arrangement Macro location9214 Kradolf is located in the Weinfelden district, in the canton of Thurgau.The population in the political municipality of Kradolf-Schönenberg has changed by an average of +1.7% per year over the last five years to 3,932 inhabitants (as of 31 December 2024).The tax burden is 11.1% (canton: 10.9%).Over the last five years, the municipality has had an average annual residential construction activity of 1.0%, while the vacancy rate is currently 1.1% (as of 1 June 2025).Real estate prices have changed by +44.0% over the last five years (canton: +26.1%). Micro locationThe property on Hauptstrasse 56 in Kradolf is located in the center of a well-developed residential area with a balanced combination of rural surroundings and everyday infrastructure.Shopping facilities, schools, and public transport are within very short distance, making the location attractive for different user groups. At the same time, the microlocation benefits from its proximity to recreational areas and the Thur, resulting in a high leisure and recreational value. The traffic connection allows for good accessibility to the surrounding centers such as Bischofszell and Weinfelden.The immediate surroundings are characterized by well-maintained residential and mixed-use development, contributing to a pleasant and stable living environment.Overall, the microlocation presents itself as functional, well-developed, and long-term attractive for living and working.Approximate distances50 m to the next bus stop (Kradolf station)50 m to Kradolf station100 m to the next shopping facility (Volg)190 m to the Kradolf kindergarten250 m to the Kradolf primary school2 km to Sulgen9 km to Weinfelden PropertyLand register Kradolf-SchönenbergProperty no. 2411Plan no. 36Neuhus2,311 m²Residential house office garage Assek. No. 467,466, Hauptstrasse 56, 9214 Kradolf [266 m²] Garden [2,045 m²], Building [266 m²] Mutations no. 623, 07.10.2021 Beleg 3721wAccording to the inventory of the heritage preservation and the electronic cadaster of the burdened sites (KbS), there are no entries.Building regulations, usage reservesThe property no. 2411 is located according to the building and zoning ordinance with1,458 m² in the center zone Z and with852 m² in the reserve zone Fh.The building regulations do not specify a floor area ratio for the center zone Z. ConstructionResidential house with west-side extension.Solid construction, facades plasteredbasementGabled roofs with wooden shingle cladding and dormer windows on the main building, withcorrugated iron roofing, sheet metal work in copper TechnologyHot water, via heat pump boiler, 2020Heating via gas heating, Elco, 2015, 40 kW Heat distribution via radiatorsWater softening system EquipmentPlastic-IV-windows with 3-fold glazing and wooden window shuttersKitchen demodernizedBathroom on the upper floor renovated in 2009 with steam showerFloors: Vinyl, parkett-mosaic, and platesWalls: Abrasion, wallpapers, and various paneling from different epochsCeilings: Abrasion, paneling, and smooth plaster, partly with stucco RenovationsThe following larger investments have been made in recent years:2004Electricity2009Bathroom on the upper floor with steam shower2015Floors on the ground floor, west extension, gas heating, removal of oil tanks + conversion to workshop2020Heat pump boiler + windows (with triple glazing) EnvironmentSpacious surroundings with forecourt, footpaths, seating areas, plantings, swimming pool, meadow, and riverbank on the Thur Room programGround floorHouse entrance west extensionEntréeOfficeRoom 1Room 2Archive-storage roomCorridor with built-in cabinets and sink1. WC2. WC (out of operation)Access to the main house (basement part of the main house)Corridor/staircaseWorkroomLaundry roomBasement room, behindWorkshop (former tank room)Heating roomCorridorDouble garage - 2 manually opening sectional doorsSmall storage roomUpper floorHouse entrance main houseEntrée/garderobe/staircaseWC with sinkStübliDining room with exit to the gardenLiving room with chimney and exit to the gardenStaircaseKitchen demodernized with exitto small balcony (west extension)Corridor with built-in cabinetsBathroom with bathtub/whirlpool/steam shower, double sink, and WCParent's roomChildren's roomChildren's roomAtticStaircaseAnteroomOfficeBathroom with bathtub, WC, and sinkAttic room with access to the attic (main house)Room with slideRoom with access to the attic (with large development potential)

Travel time
-
1 / 11
CHF 1,800,000.–
7.5 rooms492m² living space
Elisabethenweg 1, 9515 Wuppenau

Panoramic view with privacy

Hosenruck belongs to the political municipality of Wuppenau in the canton of Thurgau and is characterized by its quiet, natural surroundings. The gentle hill landscape, extensive meadows, and free view of the Alpstein and the Churfirsten give the place a special quality of living. The surroundings offer numerous opportunities for walks, bike tours, and relaxing hours in nature. At the same time, shopping facilities, schools, and important transport connections remain easily accessible. The combination of rural tranquility and good accessibility makes Hosenruck an attractive place to live for people who value privacy, wide views, and a relaxed living environment.Nestled in a quiet and sunny residential area in Hosenruck, this detached single-family house combines spacious living with impressive views of the Alpstein and the Churfirsten. The elevated privacy, the extensive outdoor areas, and the open architecture create a living experience with special quality.Already the spacious entrance conveys a pleasant feeling of openness. The heart of the house is the approximately 98 m² large living and dining area with open kitchen. Generous window surfaces, the solid wood fireplace, and the direct access to the outdoor area give the rooms a bright and inviting atmosphere. The kitchen with cooking island and practical pantry combines functionality with everyday practicality and integrates harmoniously into the living area.In the living/dining room, kitchen, and hallway, granite plates are laid. In all other rooms, high-quality natural wood parquet has been laid, giving the interior a warm and timeless appearance. The open gallery on the upper floor creates additional width and underlines the spacious room feeling of the house. The main bedroom has direct access to the bathroom. The upper floor is complemented by three further bedrooms, an additional bathroom, and an attic.In addition to the living areas, the property offers numerous flexibly usable areas. Already on the ground floor, additional rooms and a multi-purpose room are available, which can be used individually. In the basement, several cellar rooms provide plenty of storage space. Also located here are the laundry room with drying room, the heat pump, a water softening system, and the central vacuum cleaner system. The basement is accessible both internally and directly from the outside.We would be happy to send you the sales brochure if you are interested. We look forward to your contact.

Travel time
-
1 / 1
CHF 820,000.–
6.5 rooms212m² living space
Stadelgasse 5, 9220 Bischofszell

6.5-room old town jewel with rarity value: lift, garage and parking space

Welcome to this exceptional 6.5-room old town house on Stadelgasse 5 in Bischofszell.The property, which originated in 1480, combines historical character with modern living comfort. A comprehensive renovation in 1990, spacious room proportions, and rare features such as a lift, garage, and parking space make this old town jewel a home with rarity value.Location-Central location in the historic old town of Bischofszell-Charming, grown cityscape with high quality of living-Shopping facilities, schools, and public transport within walking distance-Good connection to St. Gallen, Wil, Amriswil, and Winterthur-Recreational areas and walking paths along the ThurYear of construction and condition-Original year of construction: approx. 1480-Comprehensive interior and exterior renovation in 1990-Solid construction with good sound insulation-Well-maintained condition with potential for partial refurbishment-Historical details such as wall paintings, beam ceilings, and timber frame constructionRoom offer-6.5-room old town house with approx. 212 m² living space-Spacious entrance area (approx. 20 m²) with terracotta floors-Extensive living and dining area with wooden beam ceiling-Separate kitchen with solid equipment and modernization potential-Several flexibly usable rooms on three upper floors-Two bathrooms and a separate guest toilet-Attic with impressive wooden construction and special flairOutdoor area-Two north-west facing balconies with evening sun-Fenced access to the garage-Outdoor parking space directly in front of the houseSpecial features-Lift in the house - a rarity in the old town-Spacious garage box in the building-Additional outdoor parking space-Natural cellar and available auxiliary room-Historical character combined with modern everyday suitability-Family-friendly location near schools and infrastructureSales priceOld town house including garage and parking space: CHF 820,000.This house combines history, generosity, and development potential.A place for people who appreciate the special and seek urban living with character.Here it means: arrive, think further, and live in the old town.

Travel time
-

Suggested properties for you based on search results