187 results - Property for buy in District Weinfelden
1 / 8
Price on request
5.5 rooms148m² living space
8575 Bürglen TG

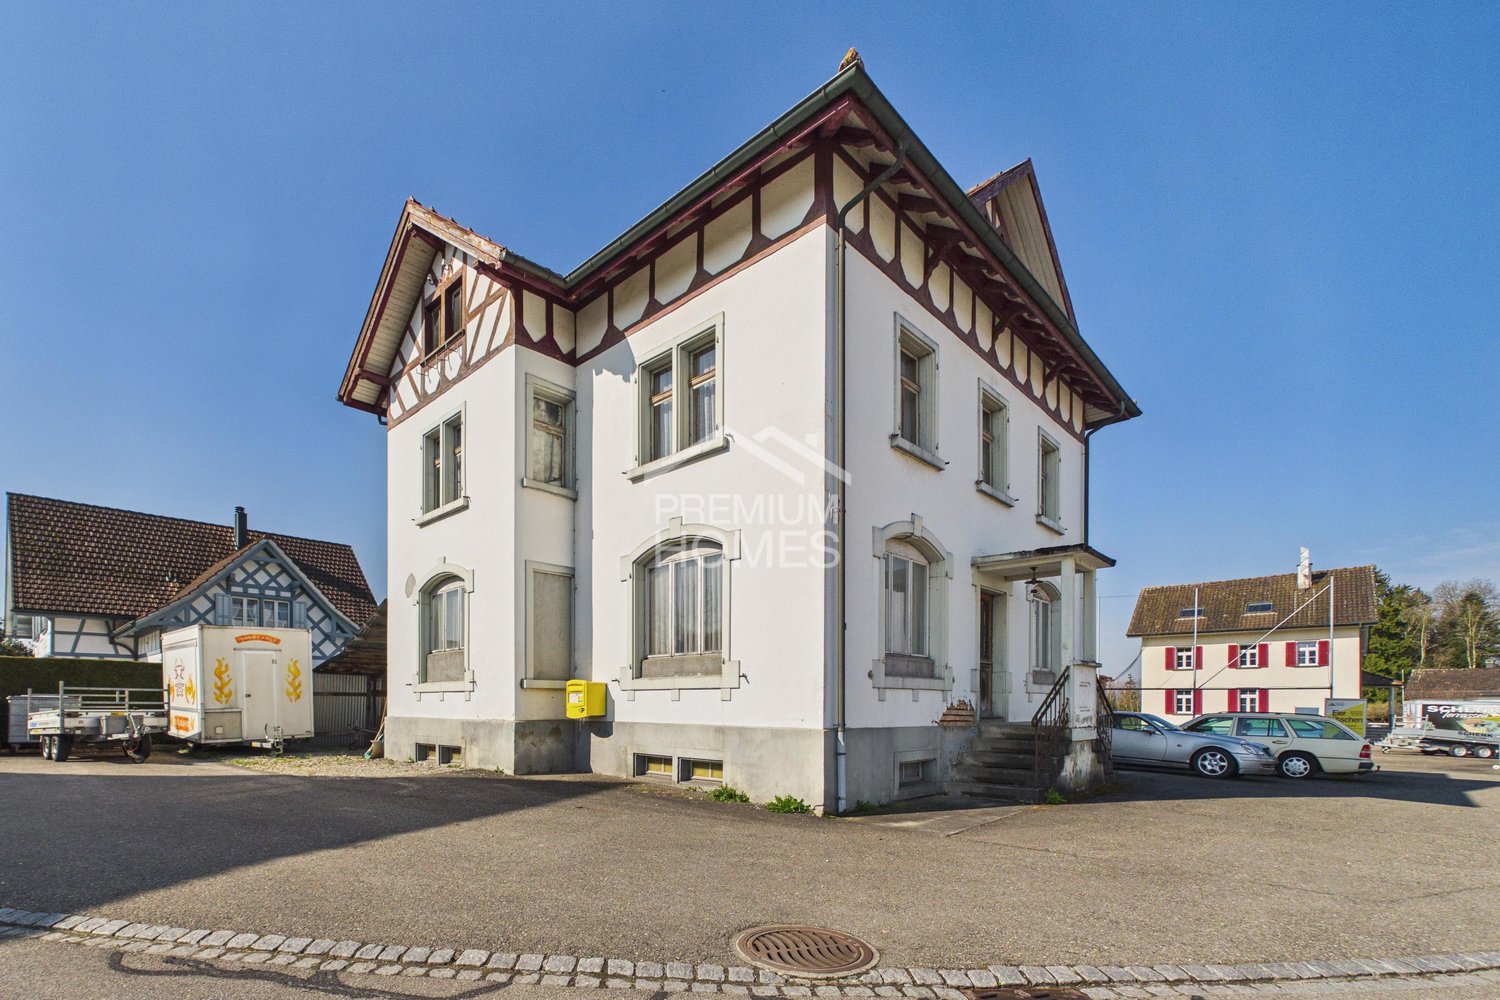
Peaceful Oasis in Attractive Location in the Old Village Center

When the castle towers above the roofs, the school is just a few steps away, and the Thur River can be reached in a few minutes on foot, you have arrived in the Castle Quarter of Bürglen. Here, in the picturesque old village center, a home with over a century of history and plenty of room for your own ideas awaits. This well-maintained row house from 1899 combines historic charm with genuine design potential. As you enter, a spacious living and dining area greets you, characterized by visible wooden beams and a warm coffered ceiling. Two large windows bring in daylight and create an open, airy living feel - the heart of the house, where laughter, cooking, and togetherness happen. The adjacent kitchen offers enough space for a large dining table, ideal for social hours with family and guests. In front of the kitchen lies the sunny terrace with enough space to let warm summer evenings fade away as the western sun says goodbye. With 5.5 rooms, the house offers ample space. The bright bedrooms welcome you with large windows and plenty of daylight, and can be used flexibly. On the ground floor, there is a bathroom with a shower, and on the upper floor, another with a bathtub, Closomat, and double sink. On the upper floor, an additional bathroom could also be realized - one of many possibilities to further develop the house according to your wishes. Under the saddle roof, the attic offers additional space: a already renovated, heated room, ideal as a guest, hobby, or workroom, as well as a practical storage room for everything that needs space. The basement offers special potential with a separate laundry room: here, space and freedom are created for a hobby, a workshop, or creative projects. Through the rear exit, you can directly access the spacious, stone-paved seating area behind the house, ideal for quiet hours outdoors, a garden house, or a bike shed. Not only the house but also its location has a lot to offer, because everyday life is right outside the door: the school can be reached in less than two walking minutes, and Spar, post office, and bank for daily errands in about five minutes. Those who commute are on their way from Bürglen TG train station in about eight walking minutes. And when the evening calls, it's only about a ten-minute walk to the Thur River, where forest and water invite you to breathe. You can also expect: - Idyllic location in the popular Castle Quarter / Old Village Center - Historic old building with a lot of charm - Spacious living/dining area with wooden beams and coffered ceiling - Well-equipped kitchen with dining area - Cozy terrace with evening sun - Sunny east-west orientation - Bright bedrooms with large windows - 2 bathrooms, one additional possible on the upper floor - Renovated, heated attic room plus storage room under the roof - Separate laundry room, workshop, and storage room in the basement - Stone-paved seating area behind the house - 2 private parking spaces directly in front of the house Note: The furniture in the photos has been changed by Home Staging. The rooms themselves correspond to the current condition. The property has been valued by various financial institutions as market-compliant. Take the opportunity and call us to convince yourself! Do you want to sell your house or apartment and need an evaluation? As a certified member of the Swiss Real Estate Association SMK, we guarantee you a market-based assessment and a free initial consultation for the marketing of your property.The village image includes Castle Bürglen, which houses part of the primary school, and the small old village center, which stretches out at the foot of the castle.

1 / 17
CHF 840,000.–
3.5 rooms80m² living space
8570 Weinfelden
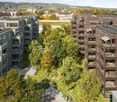
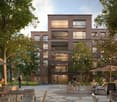
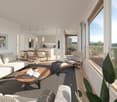
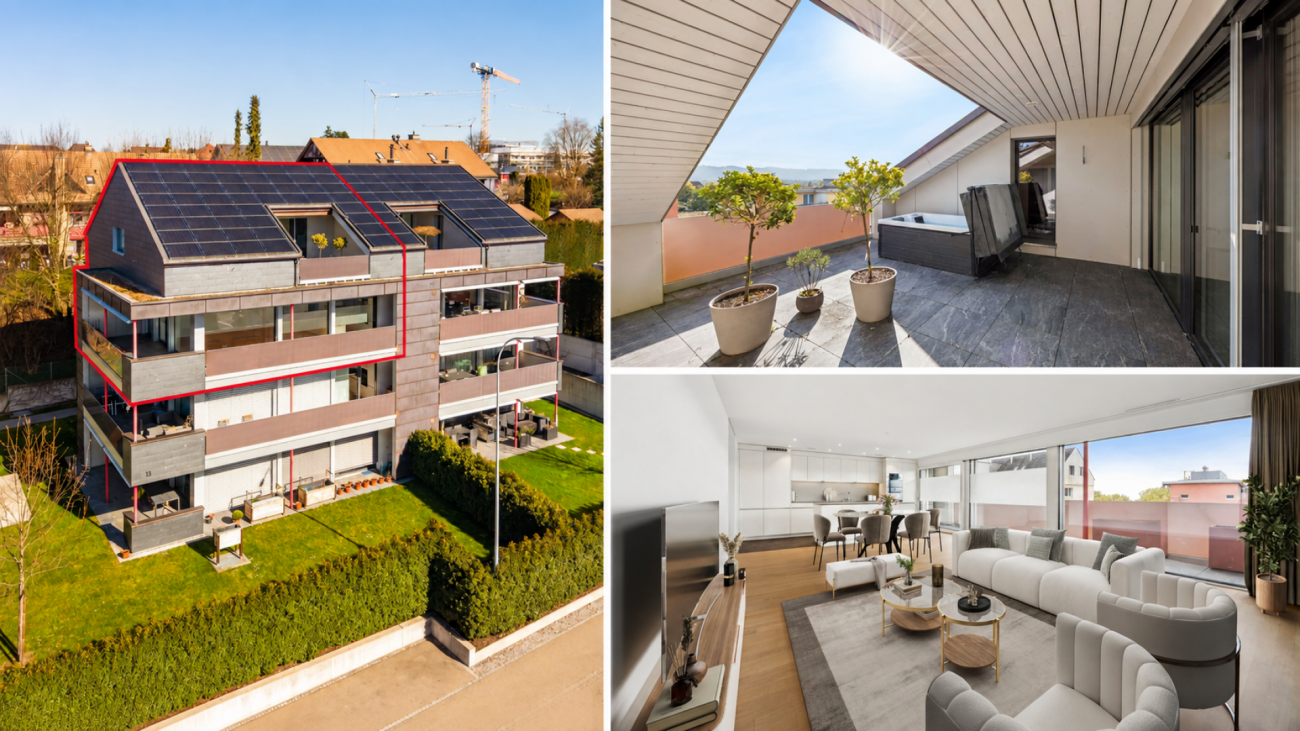
New Building - Minergie P Certified - 3.5 Room New Apartment in Top Location!

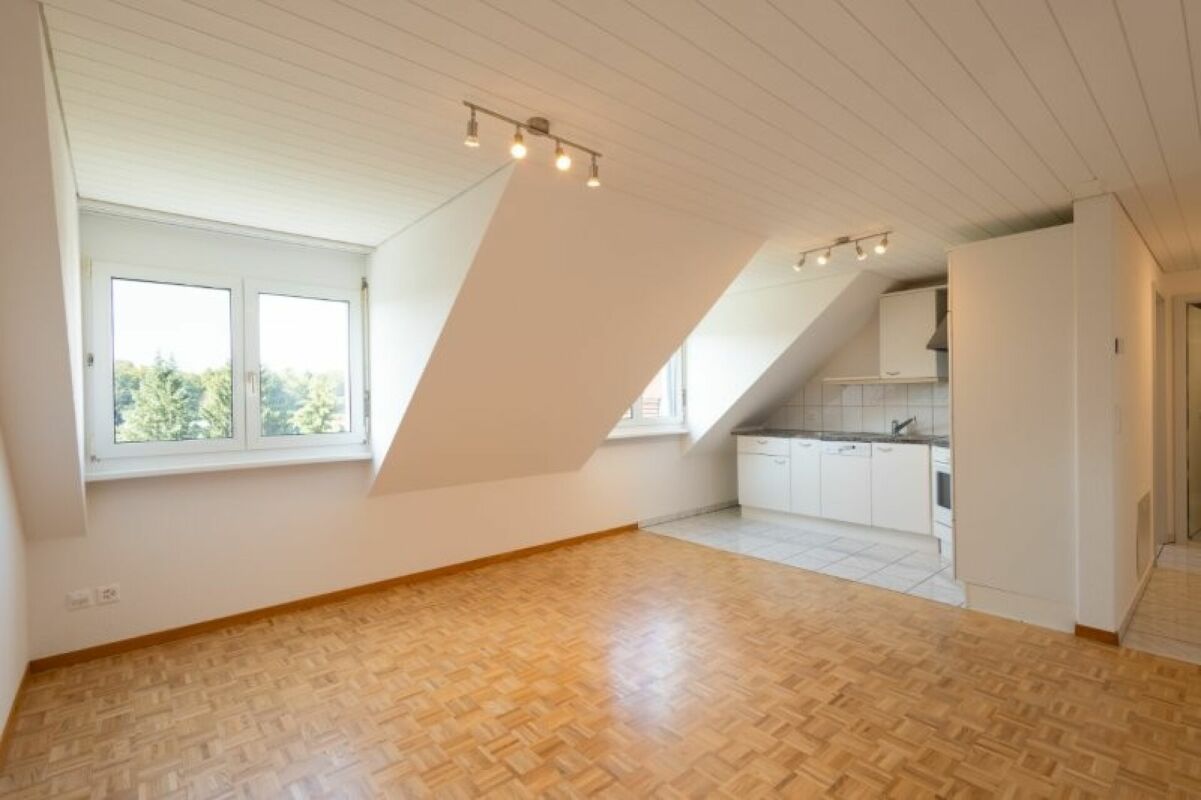
Marktstrasse 19, 8570 Weinfelden Apartment 3.1 – Modern 3.5-Room Attic Apartment with a Great ViewThis exclusive new apartment convinces with a high-quality construction, modern design, and a well-thought-out room layout.The 3.5-room apartment is located on the top floor and offers a particularly bright and friendly living atmosphere with plenty of daylight and a beautiful view, thanks to its southwest orientation and generous window fronts.With a living area of 78.1 m² (net) and a spacious loggia of 19.01 m², the apartment is ideal for couples or discerning individuals who value quality and comfort.Equipment & Highlights: • High-quality oak parquet floor in all living rooms • Modern, energy-efficient kitchen with high-quality appliances from Miele • Two stylish bathrooms with rain showers • Washing machine and dryer directly in the apartment • Generous window areas for bright rooms • Underground parking with preparation for e-charging stations • Intelligent, energy-efficient building technology • Minergie-P certified – the highest standards in energy efficiency and sustainability Thanks to the Minergie-P standard, you benefit from very low ancillary costs and a future-oriented living concept.Location: Weinfelden offers an ideal combination of urban infrastructure and natural living. Shopping facilities, restaurants, schools, and public transport are within a few minutes' walk. At the same time, the surroundings with vineyards and recreational areas invite you to relax. Zurich, St. Gallen, Kreuzlingen, and Konstanz are quickly and easily accessible.Contact: For further information or a viewing appointment, we are at your disposal: Phone: +41 78 215 66 29We look forward to your contact.

1 / 13
CHF 1,585,000.–
6.5 rooms180m² living space
8583 Sulgen

A Home for Generations - Architect's House with over 1,200 m² Dream Property

Some houses offer space.This house gives freedom.There are properties that impress with their size. Others with their architecture.And then there are houses like this.A home that uniquely combines generosity, privacy, and living quality.On a plot of over 1,200 m², you can expect an architecturally well-thought-out single-family house with approximately 185 m² of living space, impressive room height, and a garden that is hardly found today.Why this house is specialNot every family is simply looking for a house.Many are looking for a place where children can play carefree in the garden, friends come together on the terrace, and you still enjoy coming home after many years.This property conveys exactly this feeling.Already when entering, the open spaces, visible wooden beams, and exceptional architecture impress. Generous window fronts bring the garden into the house and create a unique living feeling.The heart of the houseThe open living and dining area forms the center of the house.The high-quality kitchen was completely renovated in 2022 and combines modern design with plenty of storage space and short distances in everyday life. Directly adjacent, the covered terrace and the beautiful garden invite you to linger.Space for every phase of lifeWhether a young family, home office, guests, or hobby - this house grows with your needs.Particularly attractive areseveral spacious bedroomstwo bathroomsopen galleryadditional room on the ground floorhuge heated hobby roomdevelopment potentialdouble garageAll together, this forms a property that can still function perfectly in ten or twenty years.The plotAnd then there's something,which has become almost priceless today.A plot of this size.Over 1,200 m² offer space for children, garden lovers, dogs, or simply people who appreciate privacy.Such plots are becoming increasingly rare.You're not just buying a house.You're investing in quality of life.The most important highlights? 6.5 rooms? approx. 185 m² living space? over 1,200 m² plot? architect's house? new kitchen (2022)? air heat pump with additional heating? huge hobby/fitness room? double garage? development potential? quiet single-family house district? schools and shopping in short distanceNot every house can be explained with numbers.Some you have to experience.Maybe this house is the place where your family starts the next chapter.I look forward to showing you this special property personally."Roger Simmen finds the right people for special properties."I am happy to provide you with further information:Roger Simmen - Engel&Völkers Ostschweiz+41 79 430 37 84 or roger.simmen@engelvoelkers.comPublic transport Sulgen station approx. 5-8 minutes - good connections to Weinfelden, Amriswil, and St. GallenSchools and kindergarten approx. 5-8 minutes on footWeinfelden and Amriswil center approx. 10 minutes by carShopping opportunities, Migros and Coop in the villageMotorway access approx. 15 minutesZurich airport approx. 55 km by car. With SBB approx. 45 minutesHere you live in an environment that is hardly found today: quiet, sunny, and characterized by single-family homes, embedded in a grown neighborhood in Sulgen.The street is little trafficked, the atmosphere relaxed, a place where children can still play in the neighborhood and you know your neighbors. At the same time, you benefit from an excellent infrastructure with short distances in everyday life.In the morning, you can reach the station or shopping opportunities in a few minutes, while your children can easily walk or cycle to school. Everything you need in daily life is within comfortable distance, without having to sacrifice peace and privacy.
1 / 10
CHF 1,250,000.–
4.5 rooms176m² living space
Käsereistrasse 7, 9217 Neukirch an der Thur

Energy-efficient living with country house character and spacious garden

This detached single-family house combines the charm of a traditional farmhouse with the living comfort of a modern new building. On a spacious plot of land, you can expect a home with plenty of space, high living quality, and numerous possibilities for family, hobby, and profession.The bright rooms with visible wooden beams and impressive ceiling height create a unique living atmosphere. The cozy country kitchen opens up to the spacious living and dining area with direct access to the covered veranda and into the lovingly designed garden with biotope. From the kitchen and the parental bedroom, you can enjoy a beautiful view of the surrounding countryside.A spacious barn with a heated workshop offers a variety of uses - whether for vehicles, hobbies, handicrafts, or future expansion ideas. Sustainable household technology with a heat pump, photovoltaic system, and intelligent rainwater utilization ensures future-oriented living.The quiet location in Neukirch an der Thur offers a lot of nature and a family-friendly environment. School, bus stop, and shopping facilities for daily needs are just a few minutes' walk away.A property with character, charm, and a lot of potential - discover this special home on a viewing.Additional information: The property comprises a total of 968 m². Of these, 693 m² are in the residential zone. A further 275 m² are in the agricultural zone but have been released from the scope of the BGBB and can be used as a garden.

Travel time
-
1 / 8
CHF 1,150,000.–
4.5 rooms
Bahnhofstrasse 25c, 8575 Bürglen

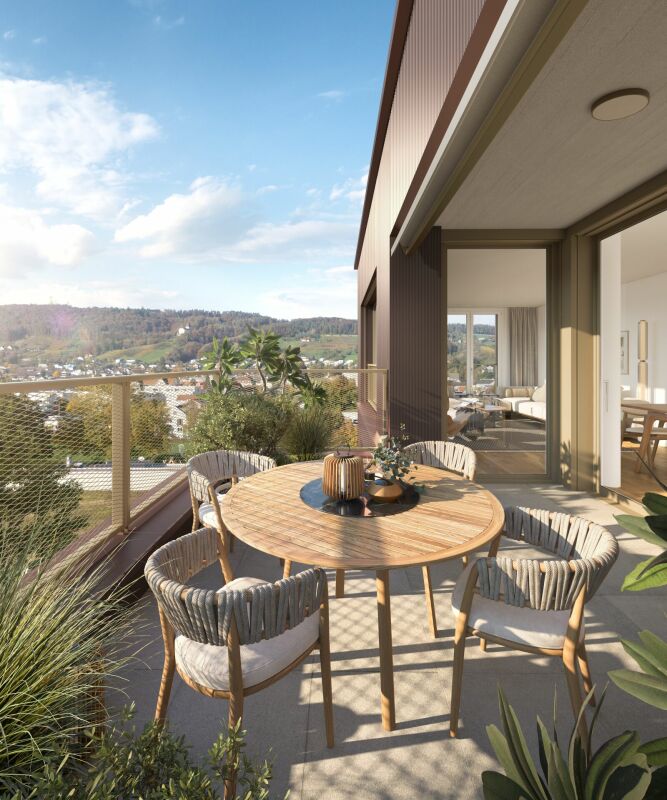
Design, Light and Two Terraces. Attic Apartment in Thurfeld Bürglen TG

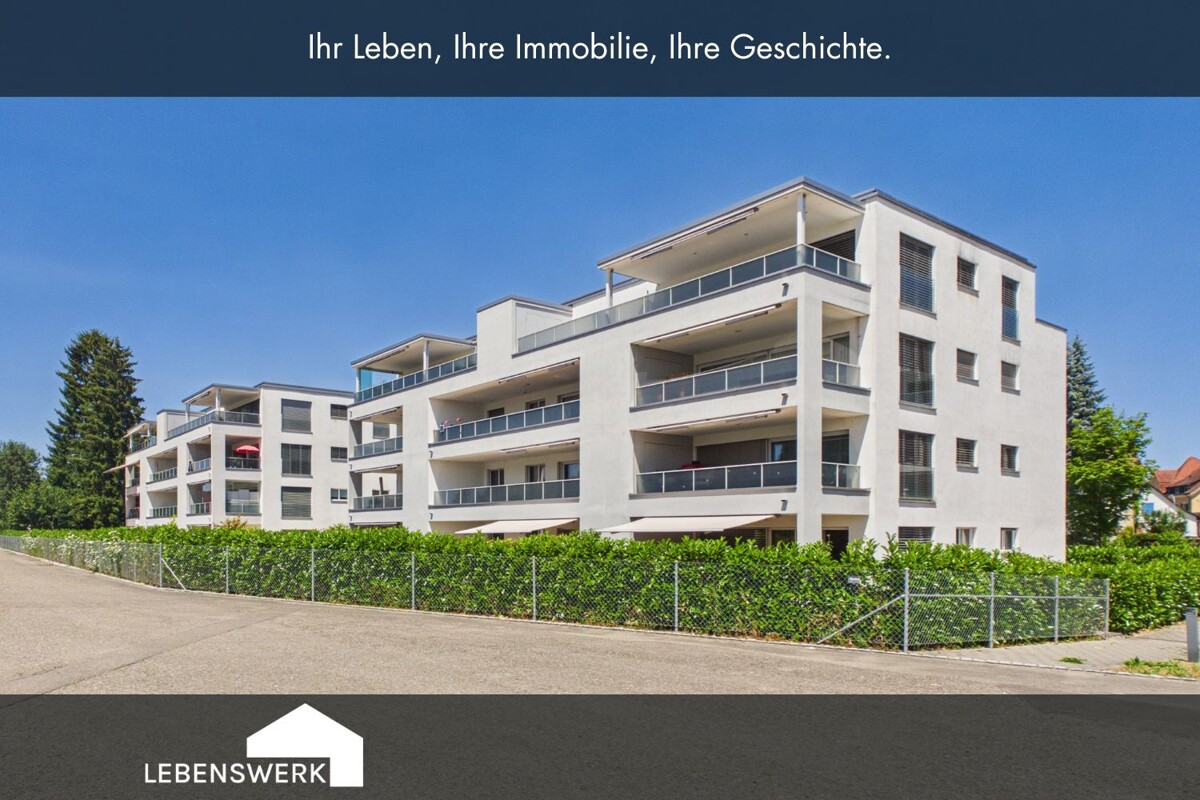
The 4.5-room attic apartment with a net living area of 128.00 m² impresses with a generous room layout, a high-quality interior design and two spacious terraces. Large window areas provide bright rooms and give the apartment a pleasant living atmosphere. The openly designed living, dining and kitchen area forms the center of the apartment. The modern design kitchen with cooking island, high-quality built-in appliances and adjacent Reduit blends harmoniously into the living room. From here, you can directly access the two terraces with approximately 39 m² and 28 m² of space, which extend the living area outdoors and offer plenty of space to relax or for social hours. Three spacious rooms offer a variety of uses as bedrooms, children's rooms, home offices or guest rooms. Particularly attractive: all three rooms have direct access to the terrace. Two modern bathrooms and custom-made built-in furniture by the carpenter complement the well-thought-out living concept. A laundry tower in the apartment, the comfort ventilation and the elevator on all floors provide additional comfort in everyday life. The Thurfeld development combines modern architecture with energy-efficient construction. The Minergie standard, comfort ventilation and solar system create the basis for sustainable and comfortable living. Two underground parking spaces with preparation for an electric vehicle charging station can be purchased for CHF 35,000 each. Visitor parking spaces and wheelchair-accessible access complete the offer. The location convinces with short distances: the Bürglen train station is located directly in front of the house, shopping facilities, kindergarten and school are easily accessible on foot. The combination of high-quality interior design, spacious outdoor areas and excellent infrastructure makes this attic apartment an attractive home for couples, families or anyone who wants to combine modern living with excellent accessibility. More apartments available: in the Thurfeld development, a total of five condominiums with different living areas and floor plans are for sale. I would be happy to send you the sales documents for the other apartments as well.The municipality of Bürglen is located in the heart of the canton of Thurgau and combines excellent transport links with a high quality of living and life. Thanks to the central location, you can reach Weinfelden, Frauenfeld, Kreuzlingen, Romanshorn or Wil in a short time, both by car and by public transport. The attic apartment is located in the modern Thurfeld development directly at Bürglen station. The train connections and bus network enable uncomplicated mobility in everyday life. Shopping facilities, kindergarten and schools are within easy walking distance and make the location particularly attractive for families, working professionals and commuters. Leisure activities are also not neglected: the nearby Thur, extensive walking and cycling paths and the rural surroundings invite you to outdoor activities and relaxation. At the same time, you benefit from a well-developed infrastructure with short distances and a lively village center.Interested? I would be happy to provide you with further information or show you the attractive attic apartment in person on site. I look forward to your contact! Do you have a property yourself and want to know what it's worth? Get a free and non-binding price estimate in just a few minutes - conveniently online at: www.lebenswerk.immo/kostenlose-bewertung Fast, easy and completely without obligation.

Travel time
-
1 / 13
CHF 795,000.–
3.5 rooms80m² living space
8570 Weinfelden
New Build - Minergie P - 3.5 Room New Apartment in Top Location!

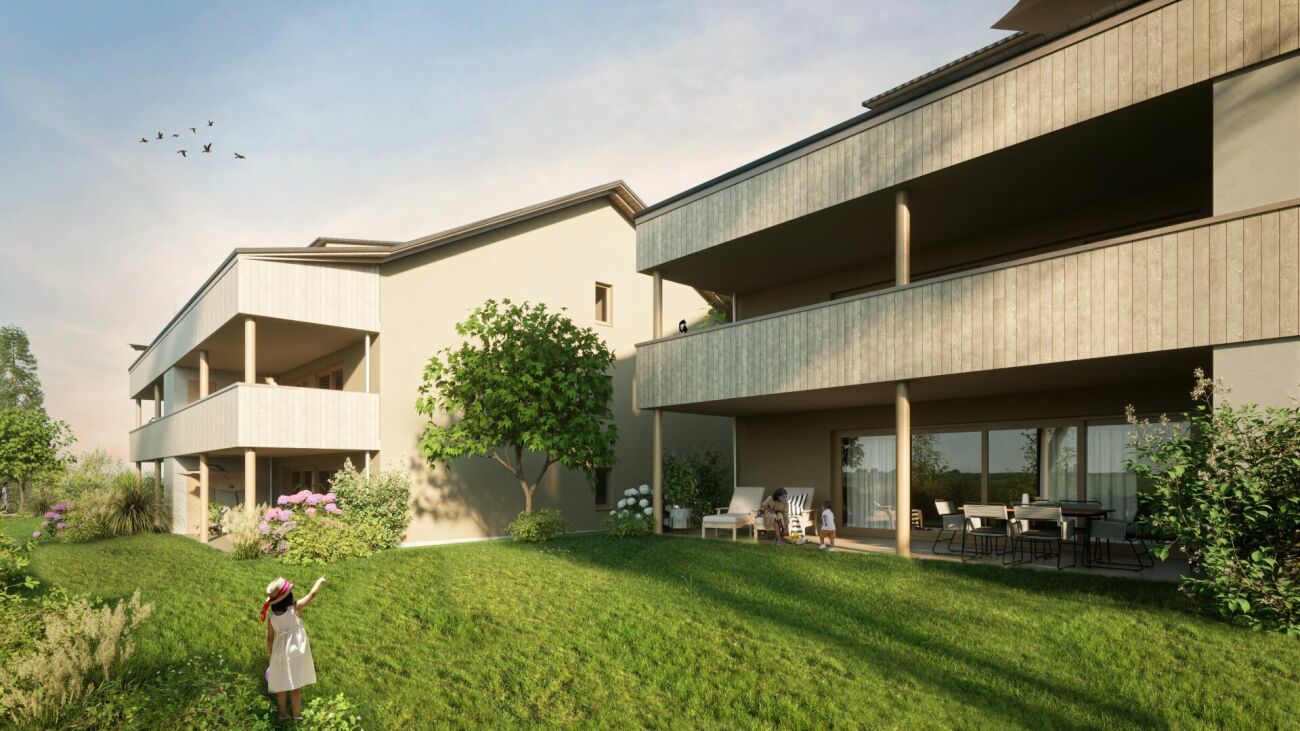
City life Weinfelden – Your new home in the best location: Marktstrasse 19A, 8570 Weinfelden Apartment 3.4 – Spacious attic living for the highest demandsThis exclusive 3.5-room attic apartment convinces with modern design, high-quality materials, and a well-thought-out living concept.The apartment is located on the top floor and is oriented southeast, which means it is flooded with plenty of natural light from the morning. The large window areas provide a bright and pleasant living feeling throughout the day.With a living area of 78.5 m² (NWF) and a loggia of 11.47 m², the apartment offers an ideal home for discerning residents who appreciate comfort and quality.Features & Highlights: • High-quality oak parquet floor in all living rooms • Modern, energy-efficient kitchen with high-quality appliances from Miele • Two elegant bathrooms with rain showers • Washing machine and dryer directly in the apartment • Large window fronts for light-filled rooms • Underground parking with preparation for E-charging stations • Intelligent, energy-efficient building technology • Minergie-P certified – the highest standards in sustainability and energy efficiency Thanks to the Minergie-P standard, you benefit from very low ancillary costs and a future-oriented and sustainable living concept.Location: Weinfelden combines urban life with a natural environment in an ideal way. Shopping facilities, restaurants, schools, and public transport are within a few minutes' reach. The city also convinces with its proximity to vineyards and attractive recreational areas. Zurich, St. Gallen, Kreuzlingen, and Konstanz are quickly and easily accessible.Contact: For further information or a viewing appointment, we are at your disposal: Phone: +41 78 215 66 29We look forward to your inquiry.
1 / 14
CHF 750,000.–
3.5 rooms80m² living space
8570 Weinfelden

New Building - Minergie P Certified - 3.5 Room New Apartment in Top Location!

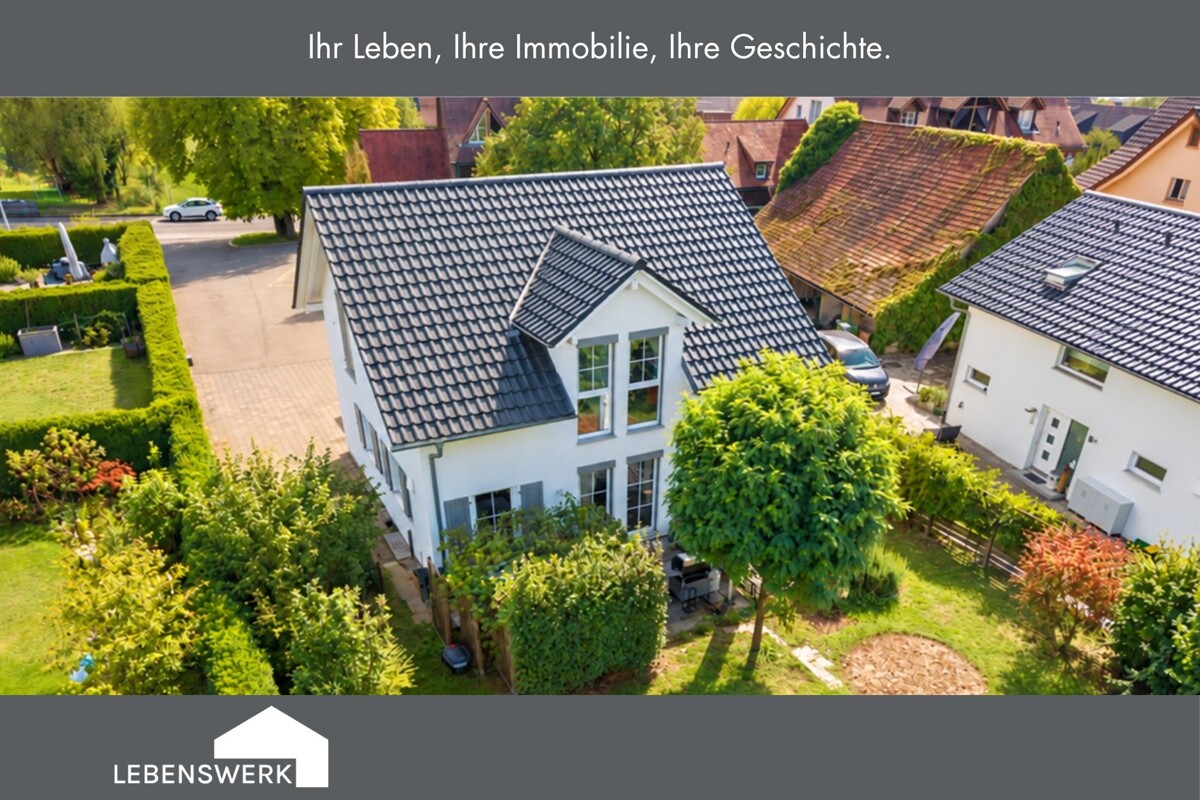
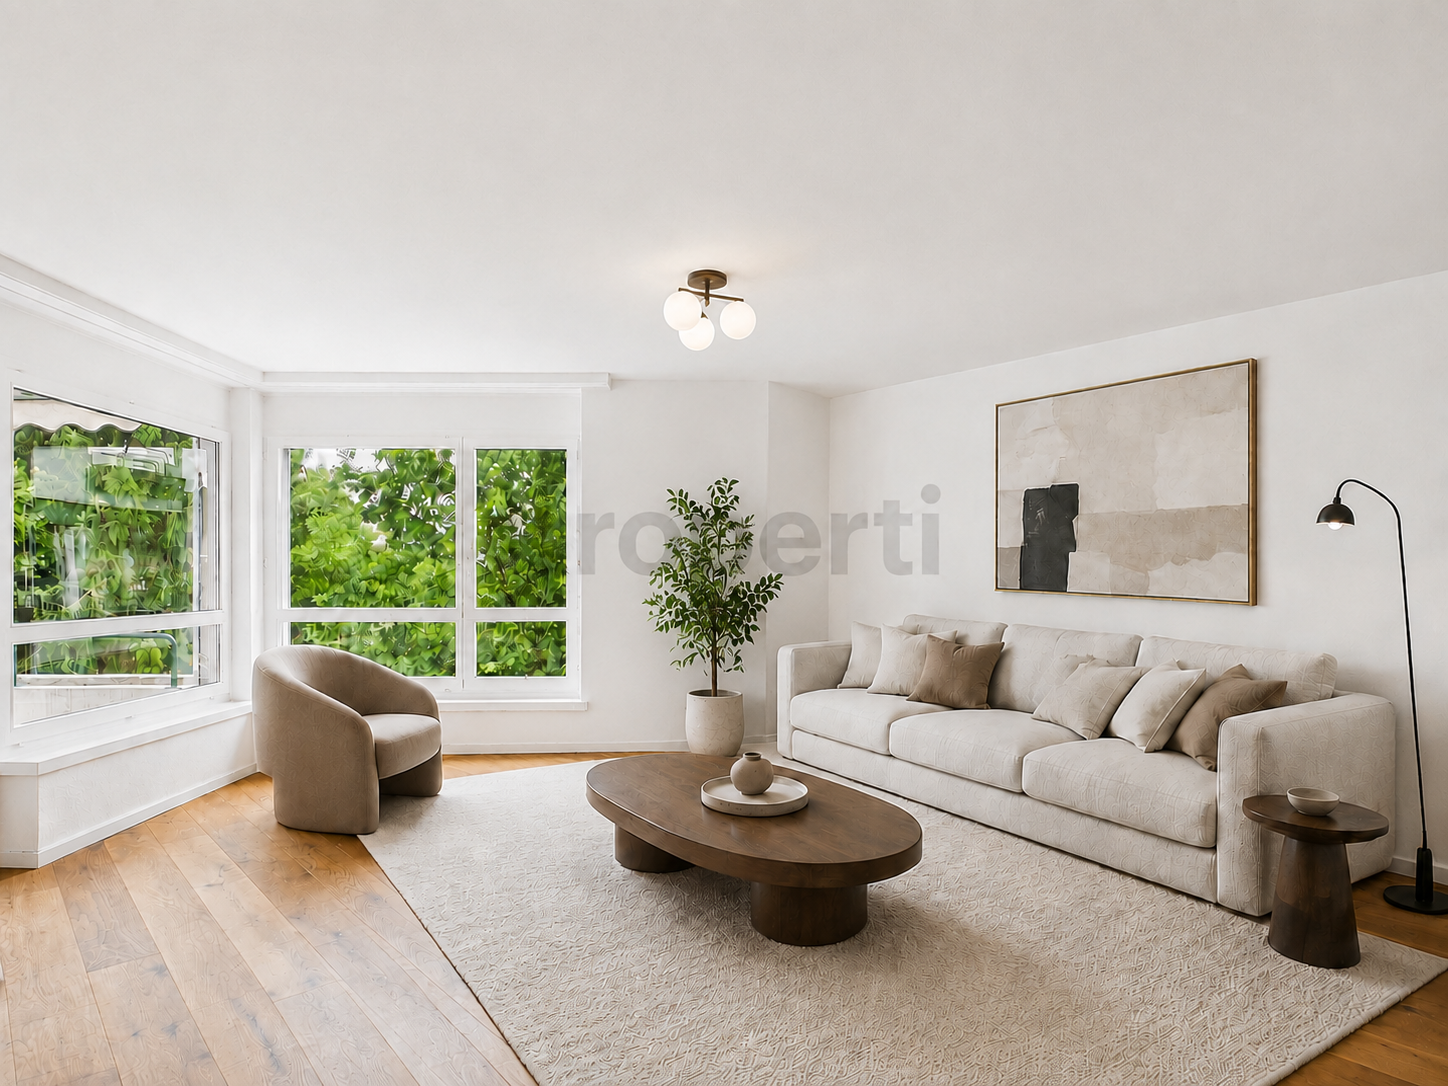
Your new home in the best location: Marktstrasse 19, 8570 Weinfelden Apartment 1.1 – Comfortable and sustainable living in perfectionThis modern 3.5-room new apartment convinces with a high-quality equipment, a well-thought-out room concept and contemporary architecture. With a living area of 78.1 m² (NWF) and a spacious loggia of 19.01 m², this apartment offers plenty of space to feel good – ideal for couples or small families with high demands.Equipment & Highlights: • High-quality oak parquet floor in all living rooms • Modern, energy-efficient kitchen with high-quality appliances from Miele • Two stylish bathrooms with rain showers • Washing machine and dryer directly in the apartment • Spacious window fronts for bright, light-flooded rooms • Underground parking with provision for E-charging stations • Intelligent, energy-efficient building technology • Minergie-P certified – highest standards in energy efficiency and sustainability Thanks to the Minergie-P standard, you benefit from very low ancillary costs and a future-oriented living concept.Location: Weinfelden offers an ideal combination of urban comfort and natural surroundings. Shopping facilities, restaurants, schools and public transport are within a few minutes' reach. At the same time, the surrounding vineyards and recreational areas invite you to relax. Zurich, St. Gallen, Kreuzlingen and Konstanz are quickly and conveniently accessible.Contact: For further information or a viewing appointment, we are at your disposal: Telephone: +41 78 215 66 29We look forward to your contact.
1 / 5
  • Parking space
  • Garage
  • Elevator
  • +1
CHF 840,000.–
3.5 rooms118m² living space
8570 Weinfelden

HOME SWEET HOME

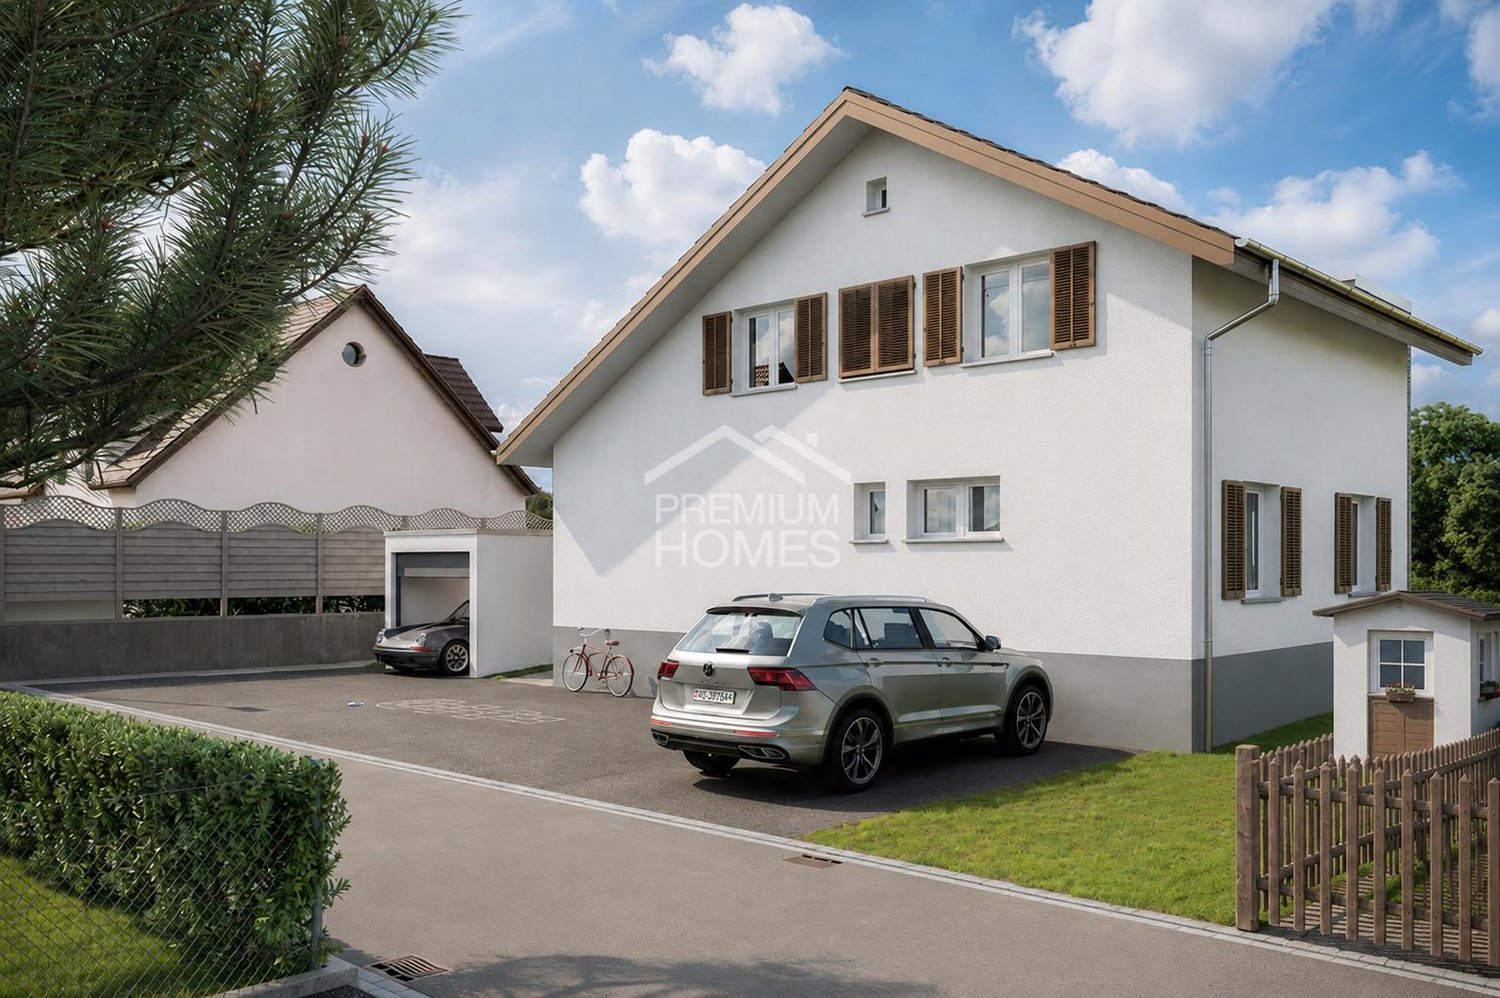
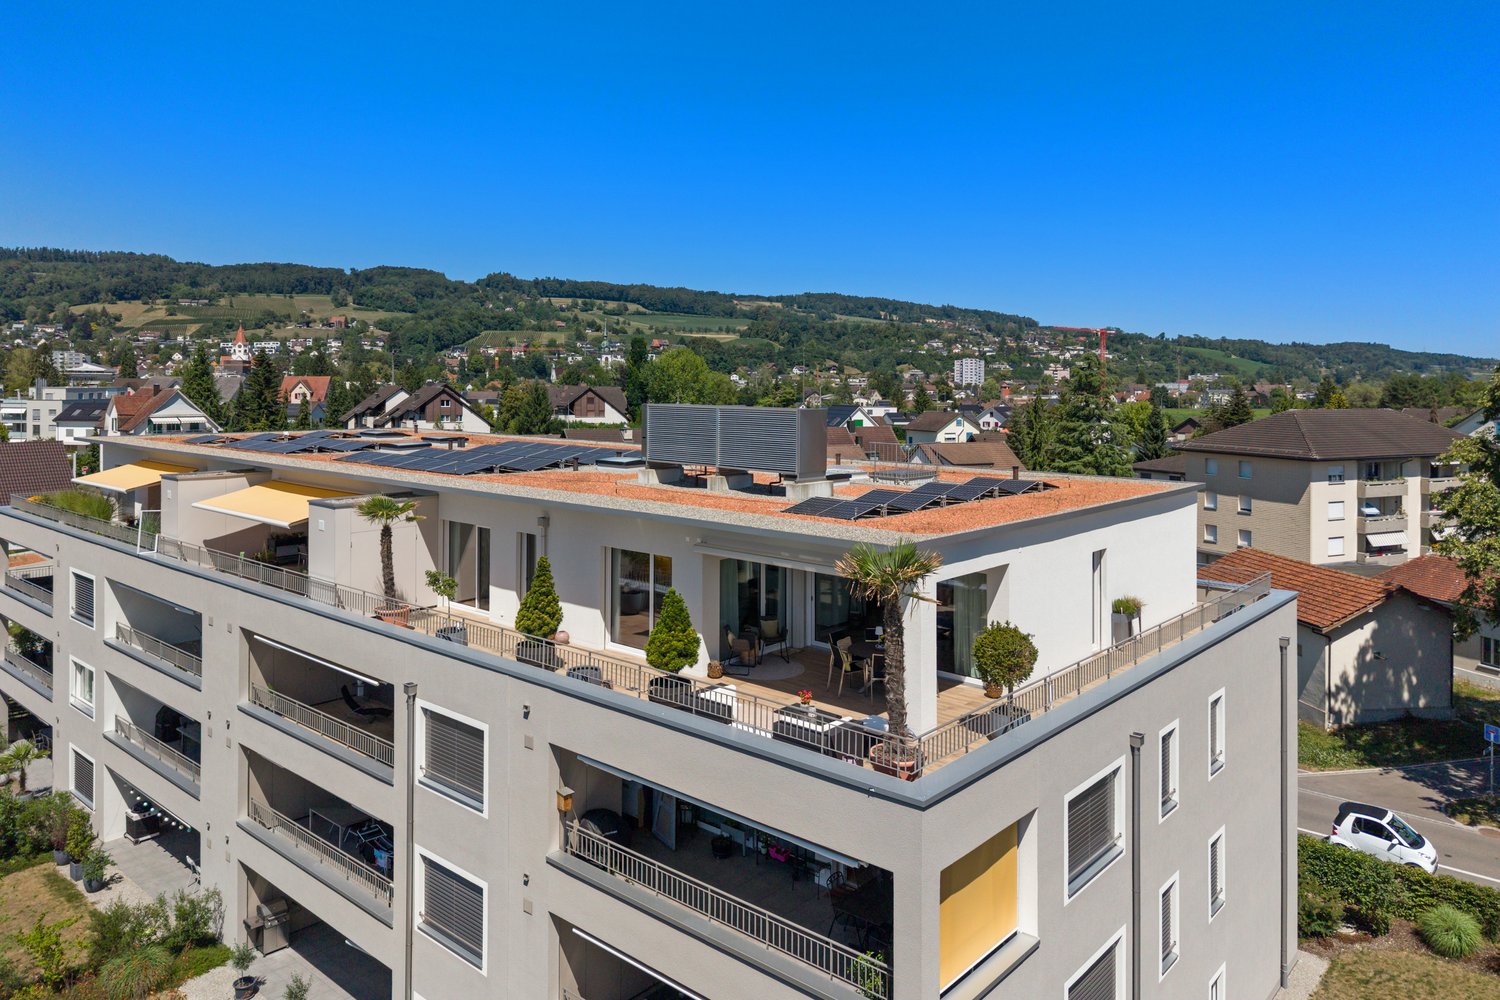
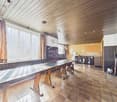
This modern ground-floor oasis impresses with a stylish living concept, new condition, and high-quality equipment. The oasis, built in 2021, offers a comfortable and contemporary living feeling in a well-maintained ambiance.A special highlight is the spacious terrace with an adjacent garden area, which invites you to relax and enjoy the outdoors. The bright living rooms create a pleasant atmosphere and offer a lot of comfort for everyday life.The modern KNX electrical system provides additional living comfort, which can be intelligently and comfortably controlled via various electrical installations. The combination of modern technology, high-quality construction, and new condition makes this apartment particularly attractive. No wishes are left unfulfilled here. Take advantage and convince yourself! This PREMIUM HOMES offer includes: • Child-friendly location • Barrier-free construction • Sunny south-facing direction • Bright living area • Well-thought-out floor plan concept • Flooded with light bedrooms • KNX electrical control • Nearby bus stop • Modern kitchen appliances (induction stove) • 2 wet cells • Cozy garden seating area • Practical wind and sun protection on the west side • Additional basement compartment • Garden area of approximately 80 m² • Gross living area 118 m² • Net living area 100 m² • 1× underground parking space excl. at CHF 35,000.- Interested? We would be happy to take you through a non-binding viewing! Do you want to sell your house or apartment worry-free? We will tell you the current market value of your property, discreetly and non-bindingly! Are you interested in a first non-binding exchange of ideas? Don't hesitate and contact us. We look forward to seeing you.

  • Parking space
  • Garage
  • Elevator
  • +1
Dominic Fink

Dominic Fink

Immobilienvermittler

1 / 8
CHF 1,190,000.–
4.5 rooms147m² living space
Sunneggstrasse 4, 8514 Amlikon-Bissegg

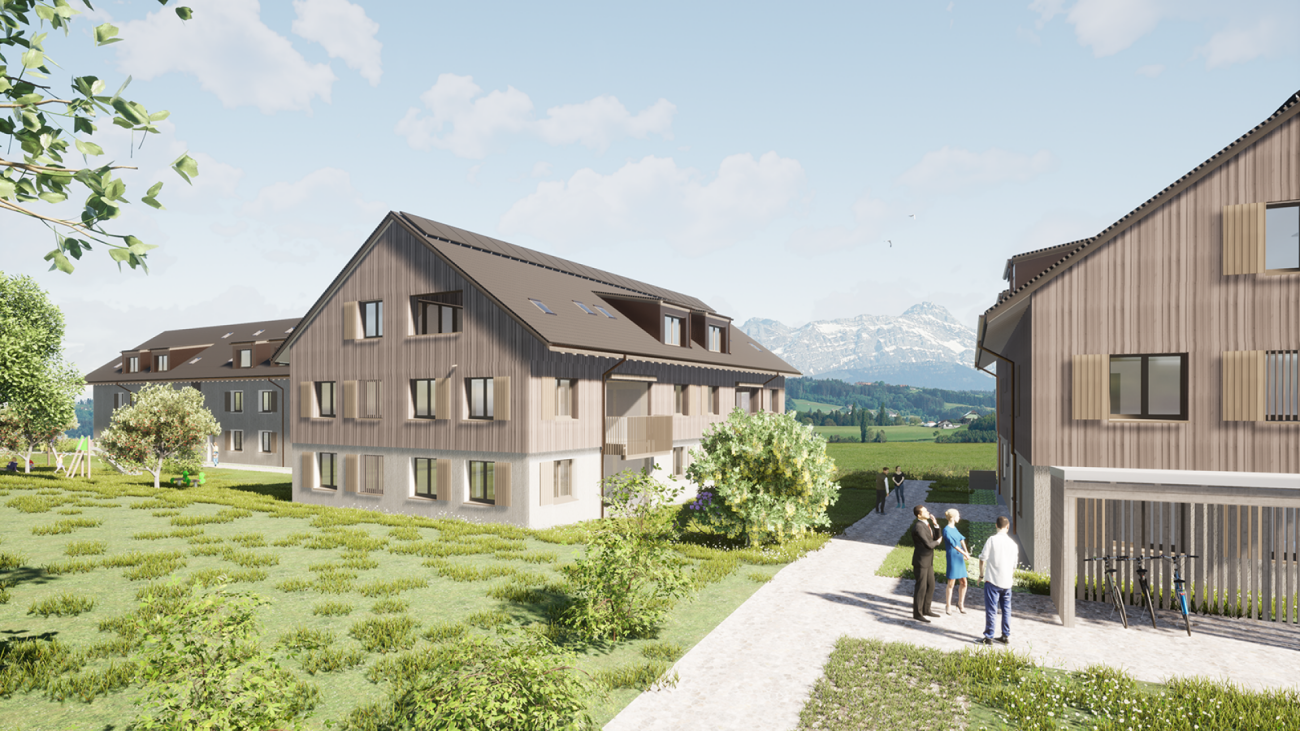
Development Sunnegg - Dream Home in Holz100

Access the project homepage directly: www.sunnegg.naturhus.ch In the hamlet of Bänikon, two modern multi-family houses with 6 high-quality solid wood condominiums each are being built, constructed according to the innovative Holz100 system by Erwin Thoma.The excellent properties of pure wood, combined with loam and natural insulation materials, enable a consistently glue-free construction method.The scent of pure wood, its warm radiation, and the modern, harmonious design create a healthy feel-good climate.The wonderful, hilly landscape of Thurgau with its lush meadows, extensive forests, and sunny vineyards invites you to hike, cycle, and ride. Enjoy relaxing hours in nature and at the same time benefit from the post bus stop right in front of your doorstep. The post bus line between Frauenfeld and Weinfelden provides a convenient and reliable connection to the surrounding cities.Discover high-quality condominiums with 3.5 to 5.5 rooms, created for families, couples, or anyone who wants to live close to nature and yet remain flexible. For people who live consciously and think long-term.Natural. Value-stable. Unique.Other purchase objects: • Parking space in the underground garage CHF 35,000.- • Hobby room CHF 25,000.- • Outdoor parking space CHF 20,000.- Gross floor area: 147 m2Net living area: 128 m2Are you also interested in a glue-free Holz100 condominium or would you like to learn more about it?Ask us non-bindingly for our sales brochure and let yourself be convinced of the advantages of our natural building materials.If you are interested, we would be happy to meet with you for a personal conversation.Important note: The Wegelin Immobilien AG supports the Thomas Rohner Immobilien GmbH in the sale of the apartments. Your contact details will be passed on to the builder Thomas Rohner. He looks forward to your contact and will be happy to provide you with the documents. By filling out this contact form, you agree to the procedure.Your contact person for all questions:Thomas Rohner, 071 655 19 55, t.rohner@anobia.ch

Travel time
-
1 / 8
CHF 1,450,000.–
5.5 rooms202m² living space
Sunneggstrasse 4, 8514 Amlikon-Bissegg

Overbuilding Sunnegg - Dream Home in Holz100

Access the project homepage directly: www.sunnegg.naturhus.ch In the hamlet of Bänikon, two modern multi-family houses with 6 high-quality solid wood condominiums each are being built, constructed according to the innovative Holz100 system by Erwin Thoma. The excellent properties of pure wood, combined with loam and natural insulation materials, enable a consistently adhesive-free construction method.The scent of pure wood, its warm radiation, and the modern, harmonious design create a healthy feel-good climate. The wonderful, hilly landscape of Thurgau with its lush meadows, extensive forests, and sunny vineyards invites you to hike, cycle, and ride. Enjoy relaxing hours in nature and at the same time benefit from the post bus stop right in front of your doorstep. The post bus line between Frauenfeld and Weinfelden ensures a convenient and reliable connection to the surrounding cities. Discover high-quality condominiums with 3.5 to 5.5 rooms, created for families, couples, or anyone who wants to live close to nature and yet remain flexible. For people who live consciously and think long-term. Natural. Value-stable. Unique. Additional purchase objects: • Parking space in the underground garage CHF 35,000.- • Hobby room CHF 25,000.- • Outdoor parking space CHF 20,000.- Gross floor area: 202 m2Net living area: 176 m2 Are you also interested in an adhesive-free Holz100 condominium or would you like to learn more about it? Ask us non-bindingly for our sales brochure and let yourself be convinced of the advantages of our natural building materials. If you are interested, we would be happy to receive you for a personal conversation. Important note: The Wegelin Immobilien AG supports the Thomas Rohner Immobilien GmbH in the sale of the apartments. Your contact details will be passed on to the builder Thomas Rohner. He looks forward to your contact and will be happy to provide you with the documents. By filling out this contact form, you agree to the procedure. Your contact person for all questions: Thomas Rohner, 071 655 19 55, t.rohner@anobia.ch

Travel time
-
1 / 3
CHF 690,000.–
4.5 rooms
Bahnhofstrasse 25c, 8575 Bürglen

Living with comfort and quality. Your new home in Thurfeld Bürglen

Modern and central living. Relaxed life. This modern 4.5-room apartment in the Thurfeld development impresses with a well-thought-out floor plan, bright rooms, and high-quality equipment. Approximately 115 m² of living space and a spacious, covered balcony create a living ambiance that ideally combines comfort and everyday life. The openly designed living, dining, and kitchen area forms the heart of the apartment. The modern kitchen with cooking island, Bora induction cooktop, and high-quality Electrolux built-in appliances offers ideal conditions for daily use and social hours with family and friends. Three versatile rooms provide space for sleeping, working, or guests. The parent's bedroom has its own en-suite bathroom, while an additional shower bathroom complements the living comfort. Spacious window areas provide plenty of daylight and a pleasant living atmosphere in all rooms. The Minergie-certified development stands for energy-efficient living. Comfort ventilation and solar systems meet the demands of modern living. Two underground parking spaces with preparation for an electric vehicle charging station can be purchased for CHF 35,000 each. Thanks to the direct location at Bürglen station, you benefit from an excellent connection without having to sacrifice living comfort. Particularly suitable for: Families who appreciate spacious and modern living Working professionals and commuters thanks to the direct location at Bürglen station Couples with space requirements for a home office or guests Buyers who value high-quality and sustainable living quality More apartments available: In the Thurfeld development, a total of five condominiums with different living areas and floor plans are available for sale. I would be happy to send you the sales documents for the other apartments as well.The municipality of Bürglen is located in the heart of the canton of Thurgau and combines excellent transport connections with a high quality of life and living. Thanks to the central location, you can reach Weinfelden, Frauenfeld, Kreuzlingen, Romanshorn, or Wil in a short time, both by car and by public transport. The apartment is located in the modern Thurfeld development directly at Bürglen station. The train connections and bus network enable uncomplicated mobility in everyday life. Shopping facilities, kindergarten, and schools are within comfortable walking distance, making the location particularly attractive for families, working professionals, and commuters. Leisure activities are also not neglected: the nearby Thur, extensive walking and cycling paths, and the rural surroundings invite you to outdoor activities and relaxation. At the same time, you benefit from a well-developed infrastructure with short distances and a lively village center.The highlights at a glance: Modern 4.5-room apartment with approximately 115 m² of living space Spacious, covered balcony with approximately 26 m², including balcony storage Open living, dining, and kitchen area with cooking island Bora induction cooktop and high-quality Electrolux built-in appliances Parent's bedroom with en-suite bathroom Additional shower bathroom with walk-in shower and washing tower Bright rooms with spacious window areas Minergie standard with comfort ventilation Barrier-free access Elevator on all floors Two underground parking spaces with preparation for electric mobility at CHF 35,000 each Visitor parking spaces available Bürglen station directly in front of the house Family-friendly location, shopping facilities, schools, and services within walking distance A total of five condominiums available in the Thurfeld development

Travel time
-
1 / 3
Price on request
5.5 rooms140m² living space
8572 Berg TG

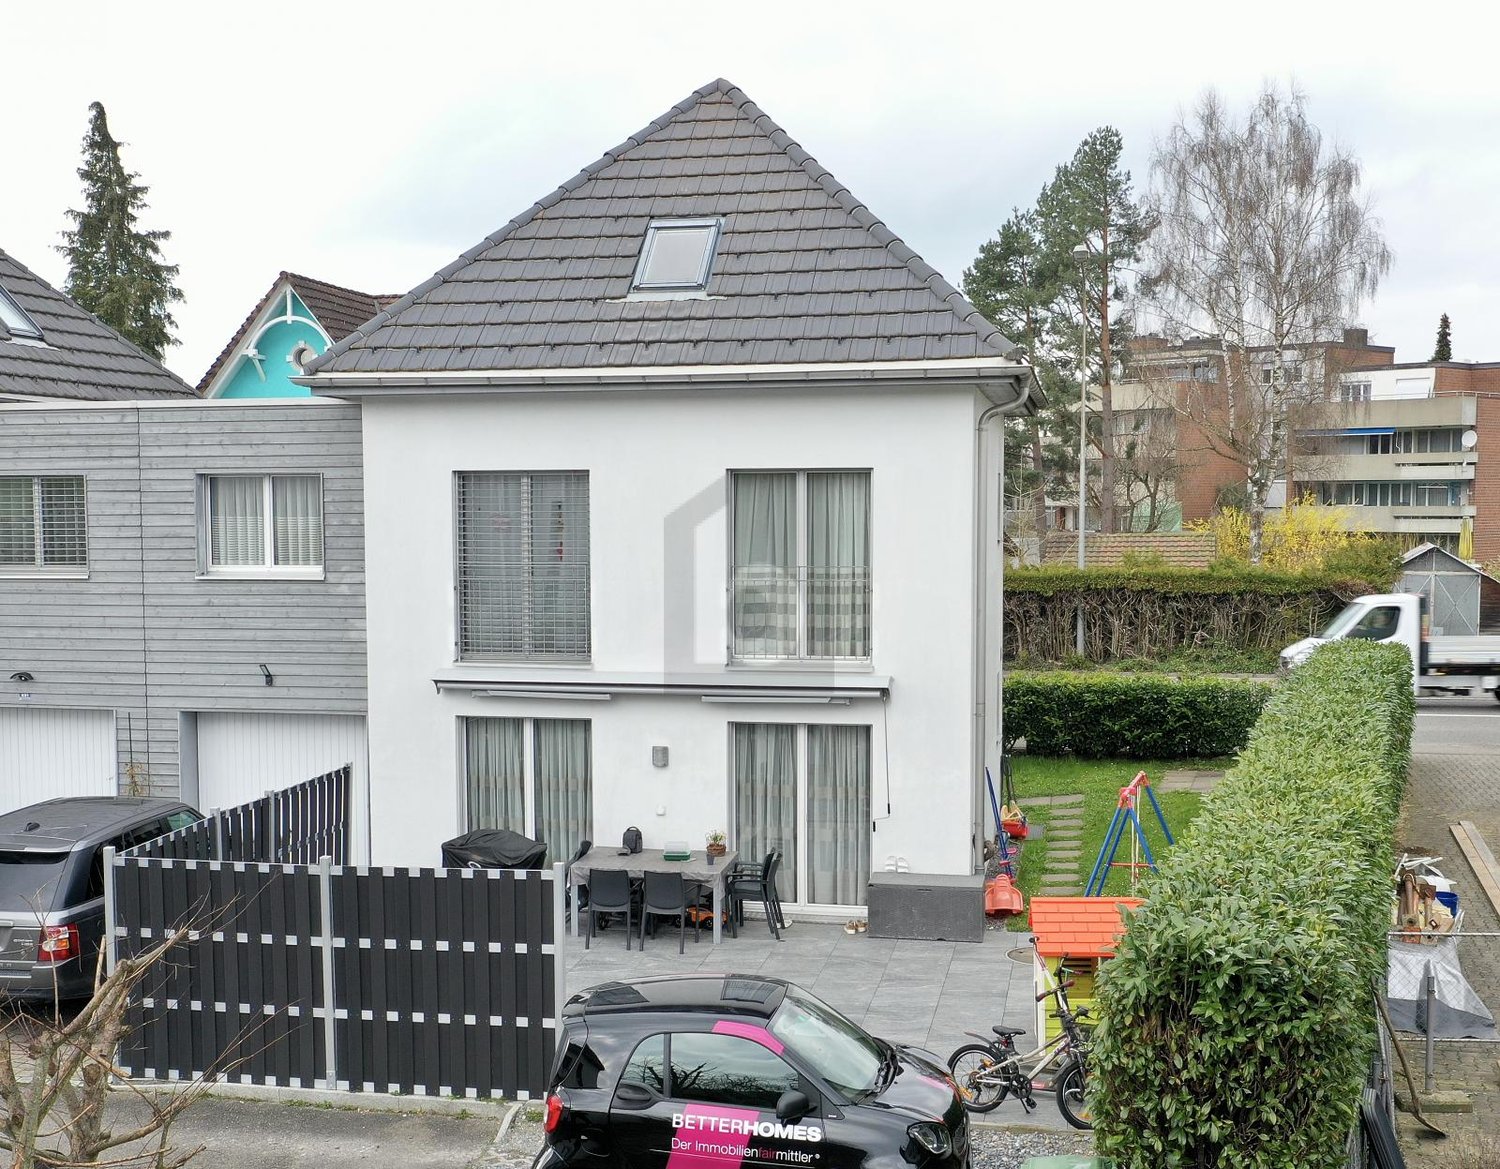
Charming semi-detached house in Berg TG

This charming semi-detached house in Berg TG combines spacious living areas with a quiet and natural living environment. The property, built in 1983, offers a living concept on approximately 140 m² of net living space that provides families and couples with plenty of freedom for individual living ideas. The 351 m² large plot of land creates a successful balance between privacy, garden, and low-maintenance outdoor area. The property has two separate house entrances. One leads levelly over the double garage into the basement, the second opens up the living area via the main entrance on the upper floor. The spacious living and dining area forms the heart of the house. The chimney provides coziness and creates a pleasant living atmosphere. Large window areas open up the living room to the covered terrace and into the garden, where protected seating areas and plenty of privacy invite you to linger. The separate kitchen presents itself functionally and timelessly. It offers plenty of workspace and storage space and has direct access to the sunny south terrace. This connects cooking, eating, and outdoor living in an ideal way. On the upper floor, there are three well-cut rooms that can be used flexibly as bedrooms, children's rooms, or offices. The visible wooden beam ceilings in the attic give the rooms a special character and create a warm living atmosphere. The developed attic is ideal as a studio, hobby room, or spacious retreat. Another plus point is the open garage in the form of a double garage, which provides two vehicles with a protected parking space. The property presents itself as well-maintained and offers a solid constructional basis. With targeted modernizations, this house offers the opportunity to create a long-term home in a sought-after and family-friendly living area in Berg. Berg TG is nestled in a gentle hillside landscape in the canton of Thurgau and has around 3200 inhabitants. The community convinces with high living quality, rural tranquility, and good accessibility. Kindergarten and primary school, shopping facilities are within walking distance directly in the village. Secondary schools are easily accessible in Weinfelden or Kreuzlingen. The active club life and numerous recreational areas make Berg particularly family-friendly. The cantonal tax rate is 117%, the municipal tax rate is 55%, which corresponds to a total tax rate of 172% (excluding church tax, as of 2024). The property tax is 1.5 times the official value. The Berg train station offers connections to Weinfelden, Romanshorn, and Kreuzlingen. The A1 and A7 motorways are reachable in just a few minutes. Berg TG is a place for all those who appreciate nature, tranquility, and tax advantages. Good to know: The purchase of this property is commission-free for buyers. The notary and land registry costs are shared equally by the buyer and seller. The owners reserve the right to sell to the highest bidder in the event of multiple offers. If you need further information for your decision, we are at your disposal at any time. Best regards, your Bocelli team Are you a property owner yourself? Are you considering selling your property? Start with our online valuation and receive a first assessment in just a few steps: https://www.bocelli-immobilien.ch/fuer-eigentuemer/wertermittlung With Bocelli Immobilien AG, you opt for tailored support, transparency, professionalism, and fair conditions. Down-to-earth. Personal.

1 / 7
  • Parking space
  • Balcony / Terrace
Price on request
5.5 rooms200m² living space
8570 Weinfelden

Living space in the countryside and close to nature

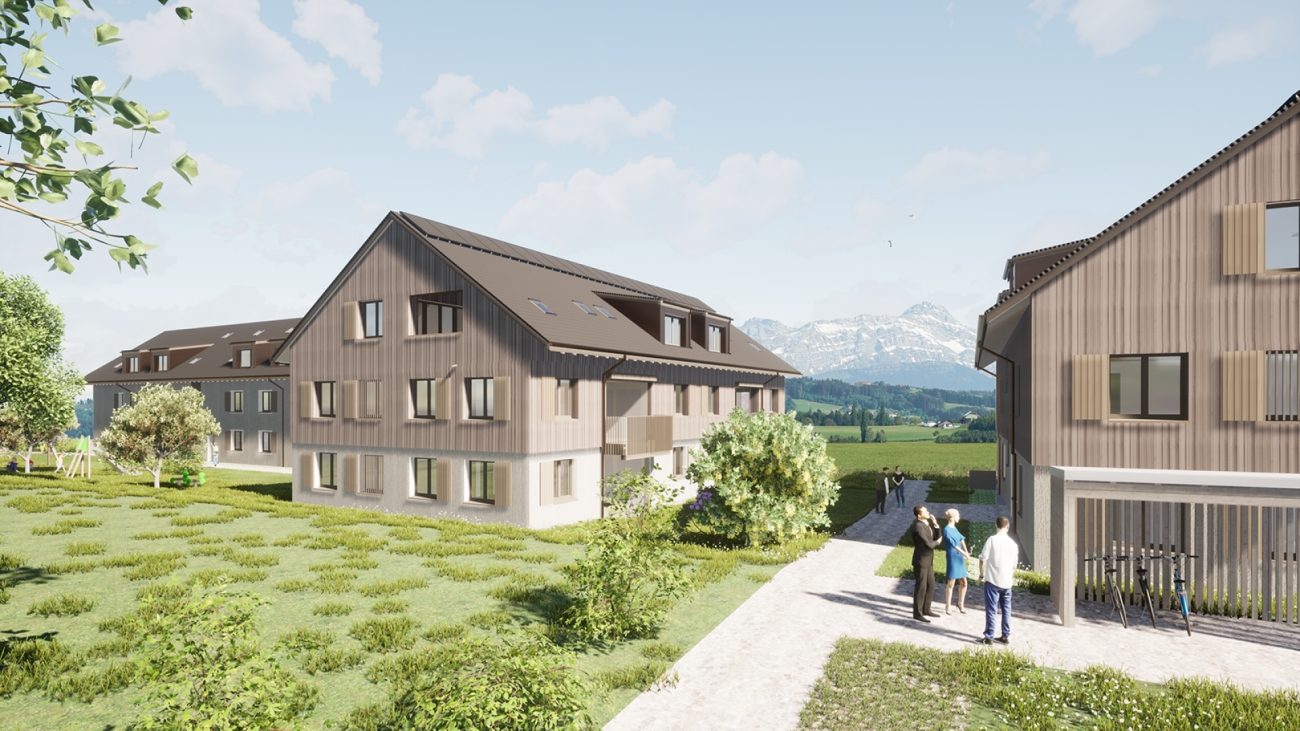
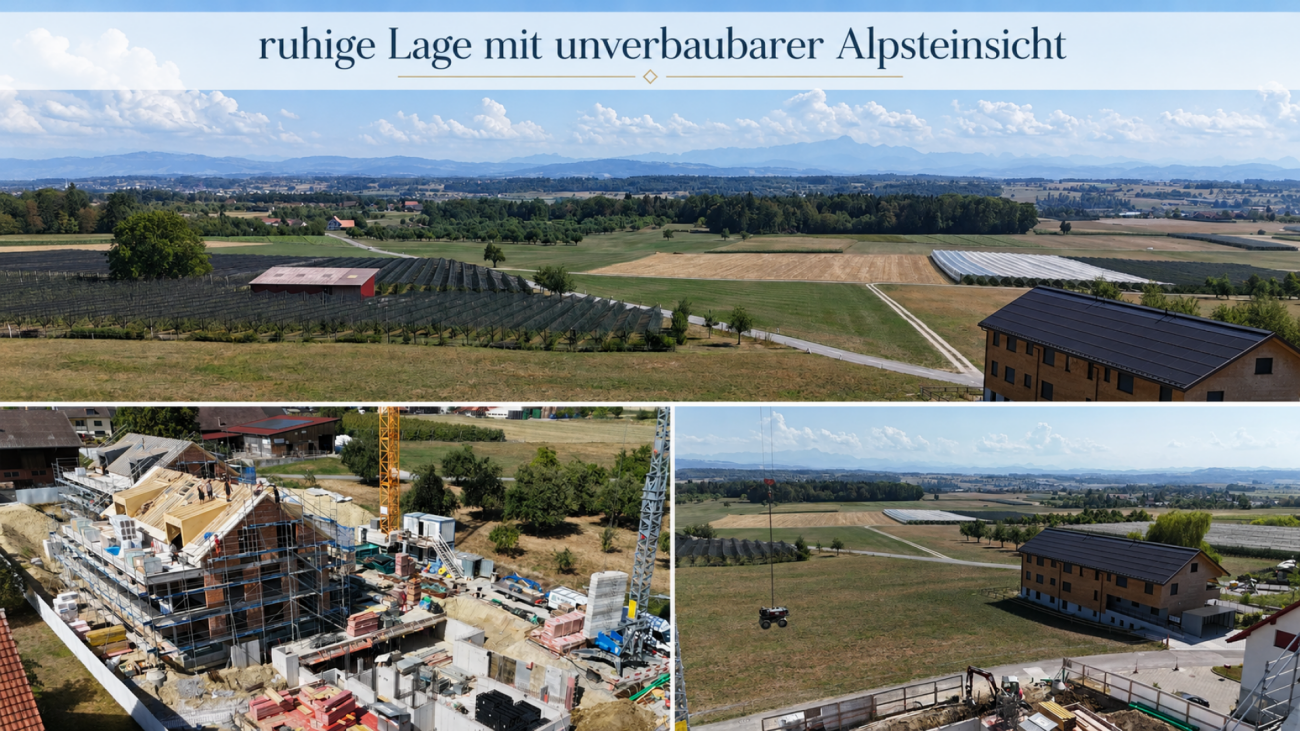
This attractive new construction project is located in an idyllic and rural setting above Weinfelden in Weerswilen and offers a rare opportunity for families with visions. The slight slope location at the foot of the Ottenberg delights with a dreamy distant view of the Alpstein and the Säntis and combines nature, tranquility, and high-quality living.A modern multi-family house is planned with 2x 5.5 room apartments on the same floor and a 2.5 room apartment on the ground floor with a well-thought-out room concept for modern living. The project is complemented by a shared underground garage with parking spaces and additional outdoor parking spaces, offering a high level of living comfort. Various variants and flexible usage options create additional value for future owners. An attractive pool solution in the northeastern area has already been considered and opens up further potential for exclusive living in a privileged location with a view. Here, no wishes are left unfulfilled. Take advantage and convince yourself! This PREMIUM HOMES offer includes: • Building plot with approved project • Spacious floor plan up to 200 m² • Possible construction start at short notice • 2 x 5.5 apartments and 1 x 2.5 apartment on the ground floor • Freedom in the interior design of the apartments • Modern and sustainable construction method • Pool variant possible with the project • Rural and natural surroundings, suitable for large families • Plot with slight slope and great distant view • School bus for children available Interested? We would be happy to take you on a non-binding tour! Do you want to sell your house or apartment worry-free? We will tell you the current market value of your property, discreetly and non-bindingly! Are you interested in a first non-binding exchange of ideas? Don't hesitate and contact us. We look forward to hearing from you.

  • Parking space
  • Balcony / Terrace
Katerina Ponti

Katerina Ponti

Immobilienvermittlerin

1 / 9
Price on request
3.5 rooms110m² living space
Schlossgasse 4b, 8570 Weinfelden

Peaceful living in a well-connected location

This well-maintained 3.5-room apartment with approximately 110 m2 of living space from 1997 offers a pleasant living experience in a quiet and yet excellently connected location in Weinfelden. The thoughtful room layout is ideal for couples or small families. Highlights of the apartment Central living location in Weinfelden Spacious living and dining area Balcony with plenty of space to linger Functional room layout Own cellar room and laundry room with Secomat Including a parking space in the underground garage directly in the house. Room offer and equipment The apartment has a spacious living and dining area with direct access to the balcony, an open kitchen, a parental bedroom, and another room. The room offer is complemented by two bathrooms. In the entrance area, there is a small storage room. The apartment is located in a quiet, grown residential area near the historic center of Weinfelden. Shopping facilities, schools, restaurants, and the train station are easily accessible on foot and offer excellent infrastructure for everyday life. The environment is characterized by little traffic and high living quality. Recreational areas, walking trails, and green spaces are located in the immediate vicinity and invite you to outdoor leisure activities. The location combines central accessibility with peace and quality of life - ideal for families, couples, or buyers who want to live close to the city and yet relaxed. The apartment is available immediately or by arrangement. Viewing dates are available upon request.

Travel time
-
1 / 11
CHF 1,180,000.–
6.5 rooms194m² living space
8575 Istighofen

New Build Announcement | Cozy Space Wonder in Low-Energy Wood Construction according to your wishes

In Neumoos – the new family quarter in Istighofen. Located in a preferred edge location of Istighofen, embedded in a quiet family quarter, 10 new row houses for families with their own underground garage are being built. Your children can play safely in the traffic-calmed quarter, on the great playground of the development or in your garden, while you enjoy cozy time on your spacious seating area. The high-quality low-energy wood construction offers you pure living quality with a healthy, pleasant room climate. Thanks to sustainable wood system construction, central heat pump technology, and energy-efficient row house construction, you benefit from permanently low ancillary costs. INFRASTRUCTURE Kindergarten and primary school within 950m walking distance. Upper school, kindergarten, and all shopping facilities are within 2km. HOUSE OFFERS • All houses have a total of 6.5 rooms • Plot sizes between 135m2 and 310m2 • House prices starting from CHF 1'040'000.- THE HOUSE ACCORDING TO YOUR WISHES Here you can unfold and currently still determine the entire interior design according to your needs and ideas. Secure the house of your choice and let your living dream come true soon. We would be happy to show you the many possibilities during a personal meeting with project presentation in our office. SOME FEATURES • Ground probe heat pump heating • 3-fold glazed wood-metal windows • Electric roller shutters • Modern kitchen with BORA waste air ventilation • Stylish wet cells with walk-in showers • Covered seating area with loggia • Household room with washing machine and dryer • Low-maintenance garden design • Play and community area • Underground garage with e-charging option for e-cars and e-bikes • Space for bicycles, scooters, mopeds, and motorcycles Further information and the project brochure can be obtained via the contact form. For a non-binding project presentation at our office in Affeltrangen or via TEAMS and for questions, we are at your disposal. We look forward to your contact.

Suggested properties for you based on search results