222 results - Property for buy in District Weinfelden
1 / 10
CHF 335,000.–
3.5 rooms63m² living space
Kanalstrasse 22, 8575 Bürglen

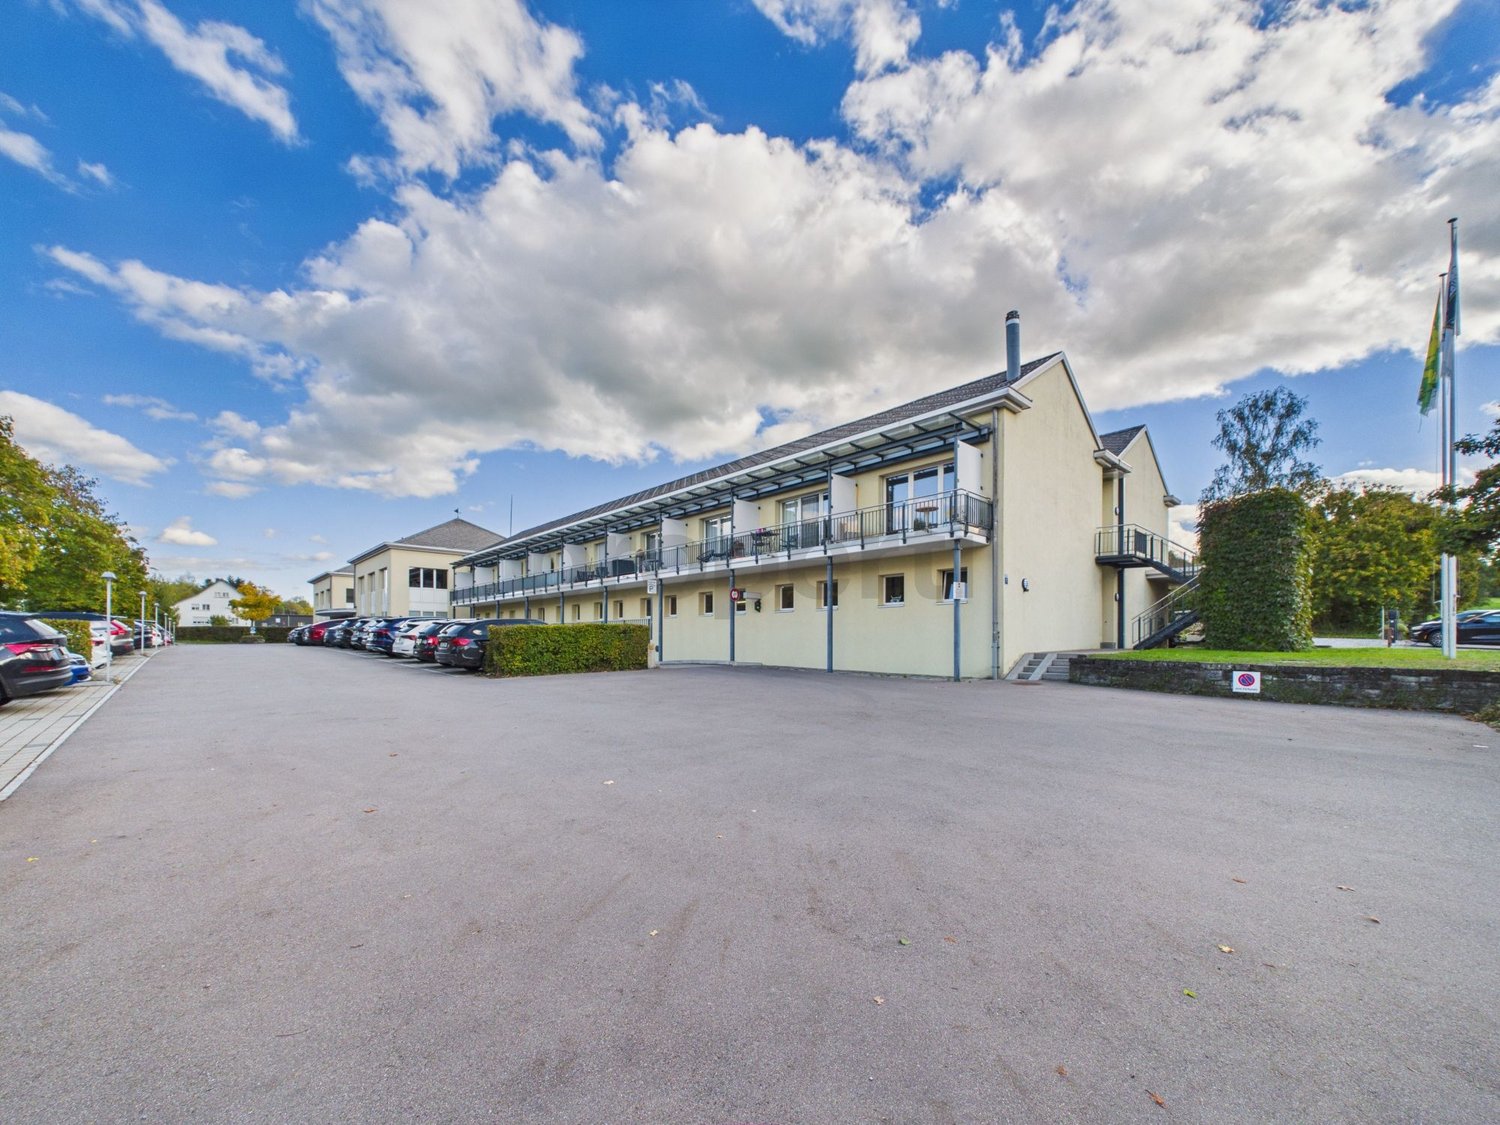
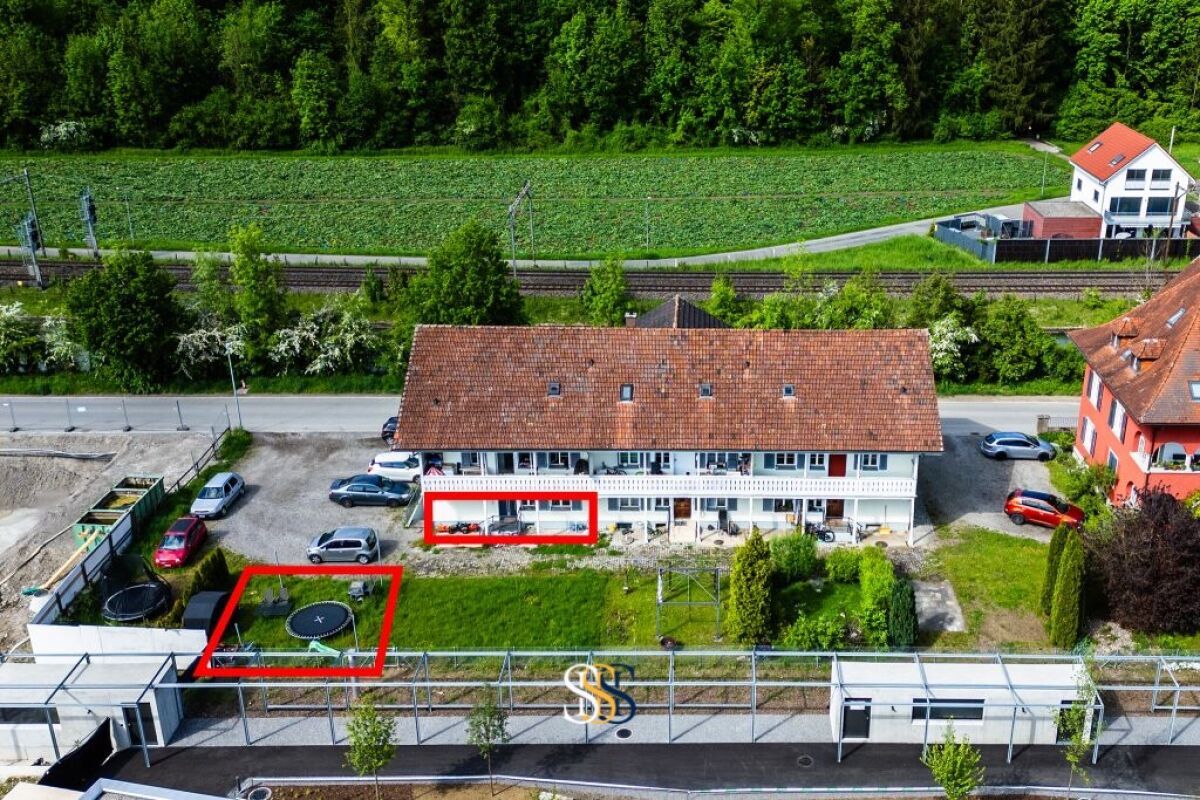
Cozy ground floor apartment with garden share in Bürglen TG

Cozy ground floor apartment with garden share in Bürglen TG In a quiet and natural location in Bürglen TG, this well-maintained 3.5-room apartment on the ground floor with approximately 63 m² of living space awaits you. The apartment convinces with a well-thought-out room layout, bright living rooms, and a pleasant living atmosphere.The apartment, which was renovated in 2025, combines existing charm with modern elements and offers a comfortable home for singles, couples, or small families.The well-cut rooms allow for optimal use of the living space and create a cozy environment with diverse design possibilities. Thanks to the ground floor location, you also benefit from an uncomplicated and comfortable daily life.The apartment includes an outdoor parking space (exclusive for CHF 15,000), shared use of visitor parking spaces, a basement compartment, and a communal laundry room. Additionally, a share of the garden area is available.The proximity to the Thur offers ideal opportunities for walks, bike tours, and relaxation in nature. At the same time, you benefit from short distances to Bürglen train station, a good connection to the A7 highway, and the proximity to the city of Frauenfeld.This attractive apartment combines natural living with good infrastructure and offers the best conditions for a pleasant home.All information was made to the best of our knowledge and conscience. However, no guarantee is assumed for the correctness, completeness, and timeliness of the information. Changes and errors are reserved.Visit our website:www.simon-immobilien.chYour contact person:Simon Immobilien AG, Riccardo Bommer+41 79 214 77 36We are always happy to receive valuable tips on potential real estate sales. In the event of a successful conclusion, we reward the tipster with a commission of up to CHF 5,000.

Travel time
-
1 / 13
CHF 1,090,000.–
5 rooms120m² living space
Buhwilerstrasse 7, 9215 Schönenberg an der Thur

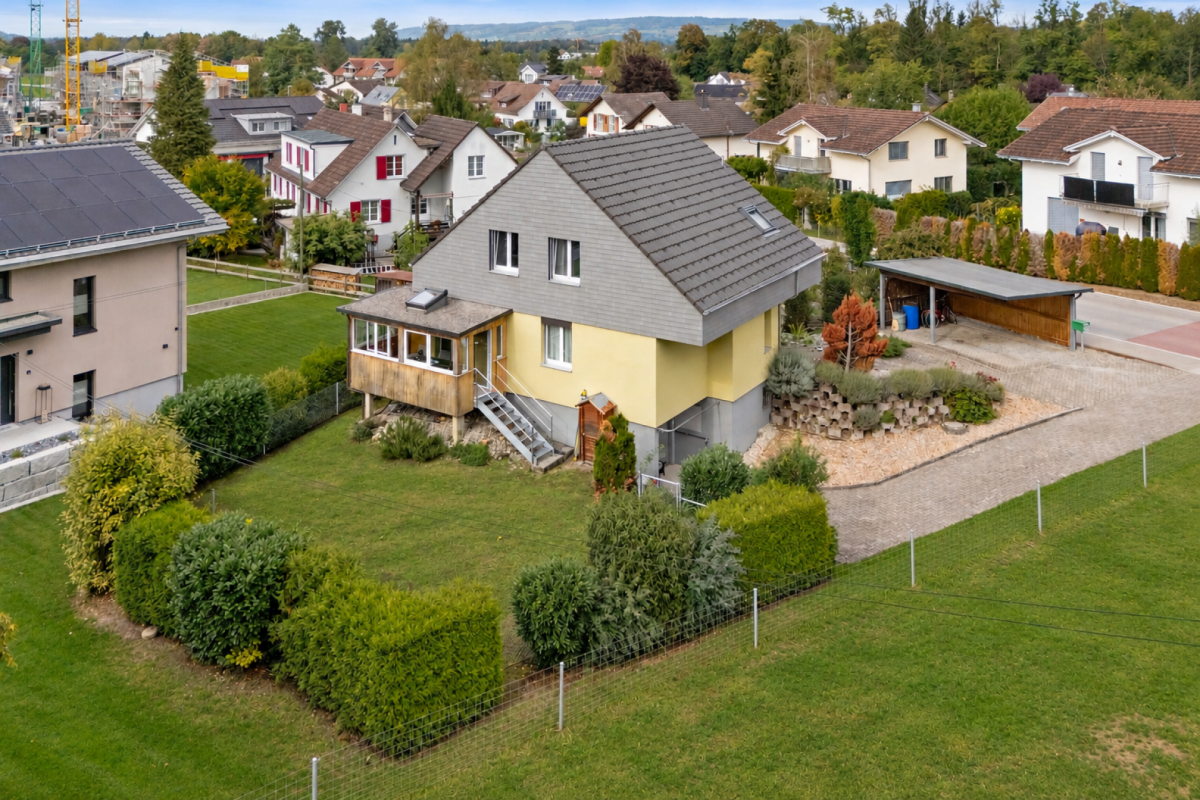
Modernized, detached single-family house in Schönenberg an der Thur

In a quiet residential area in Schönenberg an der Thur, this detached 5-room single-family house awaits you on a 497 m² large plot of land. The property, built in 1979, was extensively renovated in 2025 and now impresses with a modernized interior, contemporary living comfort, and versatile usage possibilities.The heart of the house is the spacious kitchen and dining area with a new Swiss Elbau kitchen, granite countertops, modern Bora cooking field, and two combination steamers. The bathroom was also extensively renovated in 2025 and presents itself in a modern, stylish design. In addition to a shower, a toilet, and a sink with mirror cabinet and base cabinet, it delights with an elegantly placed, free-standing bathtub, which gives the room an exclusive touch. New vinyl floors in herringbone optics harmoniously round off the renovated interior.A special plus is the unheated winter garden, which connects the living area with the garden and offers a protected place to linger. The green area around the house creates additional free space. In the basement, a cellar and a separate laundry room complement the space offer. The single garage, which is currently equipped with a whirlpool and a sauna, as well as an additional carport, offer further usage possibilities.Renovated water pipes and electrical installations round off the attractive offer. This house combines modernized living areas, a special outdoor area, and practical additional benefits.Highlights at a glance: • Detached single-family house on 497 m² plot of land • Extensive renovation in 2025 • Winter garden extension with direct connection to the garden • Surrounding green area with free space around the house • Single garage and additional single carport A home for all those who are looking for a detached house with individual design potential, a contemporary renovated interior, and free space around the house.Has the property sparked your interest? Use the contact form and you will receive the sales documentation immediately. We look forward to hearing from you!

Travel time
-
1 / 13
CHF 1,320,000.–
5.5 rooms
Lanzendornstrasse 13, 8572 Graltshausen

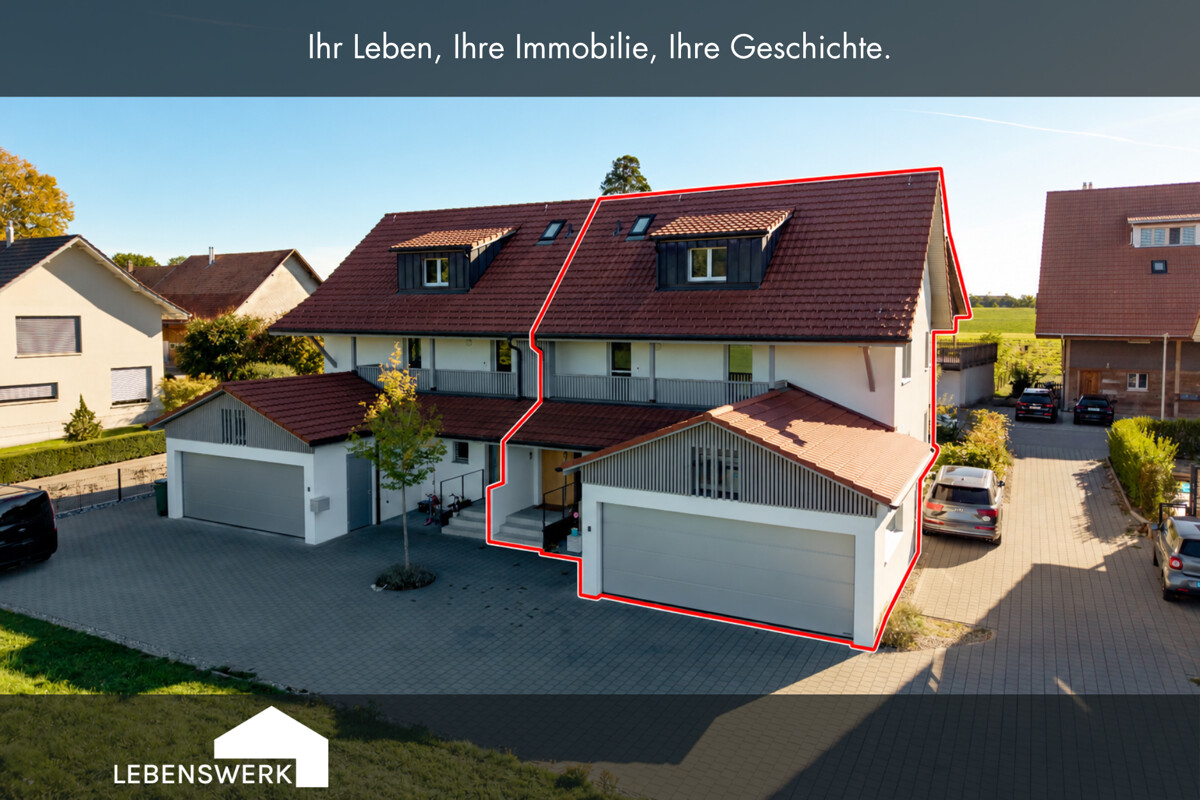
Modern 5.5-room semi-detached house with garden and two balconies

This modern 5.5-room semi-detached house on Lanzendornstrasse 13 in Graltshausen, Berg TG, combines spacious living on three levels with its own garden and a natural environment on a approximately 428 m² large plot of land. On the ground floor, the open living and dining area with modern kitchen forms the center of the house. Bright kitchen fronts, a dark work surface, and the spacious kitchen island offer space for joint cooking evenings and encounters in everyday life. The direct access to the covered terrace and the garden extends the living area outdoors. A built-in wardrobe and a separate guest toilet complete this floor. On the 1st upper floor, three rooms are available, which can be used as bedrooms, children's rooms, guest rooms, or home offices. In addition, there is a shower bathroom and a private laundry room with washing machine, tumble dryer, and sink. Both the shower bathroom and the laundry room have access to the rear balcony. The attic offers a spacious, flexibly usable room and a master bathroom with bathtub, separate shower, double sink, and toilet. Practical storage rooms provide additional storage space. Two covered balconies, an air-water heat pump with underfloor heating, as well as a double garage and an outdoor parking space round off the offer.The property is located in the small hamlet of Lanzendorn in Graltshausen, Berg TG. Meadows, fields, and orchards characterize the rural surroundings between Kreuzlingen and Weinfelden. The manageable neighborhood and the view into the green offer a pleasant framework for natural living. Walks and bike tours start directly in front of the house door. The Ottenberg and the nearby Lake Constance region offer further opportunities for excursions and leisure activities. In the nearby Berg, there are shopping facilities, schools, and other services. The Berg and Kehlhof train stations offer connections to public transport. Kreuzlingen, Weinfelden, and Konstanz are easily accessible by car. Thus, the location combines rural living quality with proximity to the offers of the surrounding towns and cities.The highlights at a glance: - 5.5-room semi-detached house on three living levels - 428 m² plot size - very quiet, natural location - open living and dining area with direct garden access - modern kitchen with spacious kitchen island - three versatile rooms on the 1st upper floor - spacious room in the attic with master bathroom on the same floor - two bathrooms and separate guest toilet - master bathroom with bathtub, separate shower, and double sink - shower bathroom on the 1st upper floor with floor-level shower and balcony access - private laundry room with washing machine, tumble dryer, sink, and balcony access - built-in wardrobe and practical storage rooms - private garden with covered terrace - two covered balconies with northeast and southwest orientation - air-water heat pump and underfloor heating - double garage and one outdoor parking spaceBecome curious? We would be happy to show you during a personal viewing how the versatile rooms, the private garden, and the two covered balconies combine to form your new home. We look forward to your contact and to presenting the house in Graltshausen to you in person. Do you have a property yourself and want to know what it's worth? Get a free and non-binding price estimate in just a few minutes, conveniently online at: https://www.lebenswerk.immo/kostenlose-bewertung Quick, easy, and completely without obligation.

Travel time
-
1 / 13
CHF 795,000.–
4.5 rooms160m² living space
Alpsteinweg 4, 9515 Hosenruck

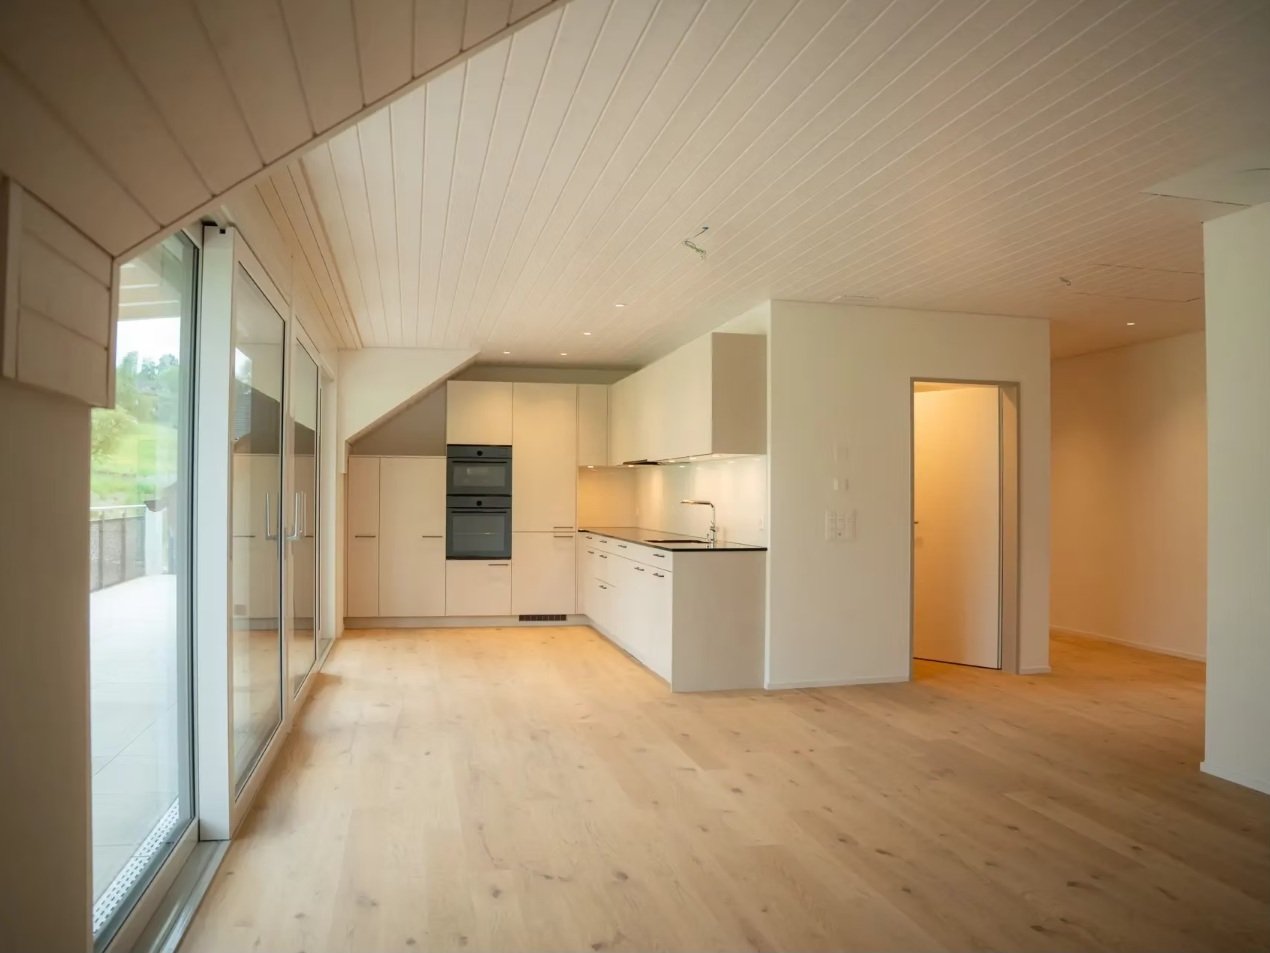
Charming living with charm and far-reaching views - like-new penthouse apartment

Living with style - spacious penthouse apartment in Hosenruck In the midst of the idyllic Thurgau landscape, in the charming village of Hosenruck, this 2021-built 4.5-room penthouse apartment awaits you.Here you can enjoy modern living comfort, rural tranquility, and a magnificent view of the surrounding hills and mountains - a home for people who are looking for something special.The apartment impresses with the following highlights: • Year of construction 2021 - like-new condition with contemporary construction standard • Open living and dining area with large window fronts and plenty of daylight • Modern kitchen in elegant white with dark worktop, plenty of storage space, and space to enjoy • Bright balcony with a dreamy view of nature and the Alps • Two spacious rooms with versatile usage options (bedroom, study, or dressing room) • Two stylish bathrooms - one with a bathtub, one with a walk-in shower & laundry tower • Developed attic area - additional, cozy living space under the roof • High-quality oak parquet floor in the living areas • Private basement room on the lower floor • Two underground parking spaces available for purchase A home to feel goodWhether as a couple, a small family, or for people who love the countryside - here you will find the perfect balance between modernity, tranquility, and quality of life.Has the property sparked your interest? Visit us at BeniS Immobilien. Fill out the contact form and you will receive documentation immediately. We look forward to seeing you!

Travel time
-
1 / 19
CHF 1,530,000.–
12.5 rooms246m² living space
Ibergstrasse 12, 9220 Bischofszell

Exclusive multi-family house with 3 apartments in a quiet location in Bischofszell

Discover this impressive 3-story multi-family house at Ibergstrasse 12 in Bischofszell. The object, which was completely renovated in 2014, offers 246 m² of living space with three separate residential units and combines modern comfort with attractive rental opportunities.The property impresses with: • Generous room layout: 2x 4.5 rooms à 90 m2, 1x 3.5 rooms à 66 m2 • Modern equipment: Completely renovated in 2014, including gas heating • Practical extras: Own garage and 664 m² plot for additional comfort, basement Location and surroundings: The property is located in a quiet and sunny residential area. The excellent infrastructure is evident in the Ibergstrasse bus stop, just 2 minutes' walk away, and the Landi supermarket, 3 minutes away. Bischofszell Nord train station is within 7 minutes' walk, while the Bruggfeld secondary school is just 6 minutes' walk away. A TopPharm pharmacy is 12 minutes' walk away.This multi-family house is ideal as a capital investment or for owner-occupiers who want to generate additional rental income. The quiet location, combined with the sunny orientation and excellent transport links, makes this property an attractive investment in one of the most charming communities in the region.Experience living with quality and perspective. We will be happy to accompany you personally on your way to your new home.

Travel time
-
1 / 13
CHF 1,120,000.–
5.5 rooms
Roowis 4, 8585 Birwinken

Where architecture meets living feeling, Birwinken TG

This 5.5-room single-family house was built in 2020 and is located on the outskirts of Birwinken. The living area of around 141 m² is spread over two floors. The property includes 353 m² of land. On the ground floor, there is the entrance, a guest toilet, a cloakroom, the technical room with washing area, and the open living, dining, and kitchen area. Several exits lead directly into the garden and to the various seating areas. The upper floor has four rooms, a terrace, and a bathroom with bathtub, shower, toilet, and double sink. The largest room offers direct access to the terrace. The property was built in wood construction and is heated by a water-to-water heat pump via underfloor heating. The equipment includes wood-aluminum windows with 3-fold insulation glazing and electrically operated lamella shutters. The house includes a carport, an additional outdoor parking space, a utility room, and various outdoor areas with lawns, seating areas, and a terrace. Particularly suitable for: People with a connection to the region Families who want to secure home ownership for the future Buyers with an interest in modern architecture Long-term thinking owners People with medium- or long-term living plans Buyers who plan home ownership across generations The property is currently occupied by long-term tenants and is being sold with an existing tenancy agreement. This opens up various perspectives for future use.Birwinken is a charming, historically grown Thurgau village, nestled in the gently curved hill landscape of the Seerücken. The political municipality of Birwinken is located in the Weinfelden district at an altitude of around 550 m above sea level and includes, in addition to the village of the same name, the districts of Andwil, Happerswil-Buch, Klarsreuti, and Mattwil. The municipality extends over an area of around 12 km², offering a scenic view over fields, orchards, and small forests, with a panoramic view of the Thurtal valley to the Alps. Around 1,200 inhabitants appreciate the natural, rural living quality and the good accessibility of Weinfelden, Kreuzlingen, Amriswil, or St. Gallen. Birwinken convinces with a low population density, and living in the green is still possible here - far away from traffic jams and congestion. The view of the Alpstein massif is fascinating, and the valuable country air contributes to the high quality of life. Birwinken combines village tranquility with practical proximity to urban infrastructures. Thanks to the post bus connection (line 924) to Kreuzlingen or Weinfelden, Birwinken is also easily accessible without its own train station. The Thurbo train station in Berg is only about 2.2 km away and can be easily reached by bike via the new bike path. The nearby motorway connections in Müllheim or Kreuzlingen make Winterthur or Zurich easily accessible in a short time. Children from Birwinken grow up naturally and securely between fruit trees and meadows. They experience their first adventures in the lovingly managed forest playground in the neighboring village of Berg - a moment of happiness for small animal lovers and their parents. The school journey is just as carefree: Kindergarten and primary school in Mattwil, secondary school in Berg - all stations are safely connected by bike or post bus. And for those who later attend a cantonal school, they commute quite relaxed to Kreuzlingen, Romanshorn, or Frauenfeld. Short distances, a lot of nature, and a strong sense of community - Birwinken gives families space to breathe and flourish.
Travel time
-
1 / 1
CHF 820,000.–
6.5 rooms212m² living space
Stadelgasse 5, 9220 Bischofszell

6.5-room old town jewel with rarity value: lift, garage and parking space

Welcome to this exceptional 6.5-room old town house on Stadelgasse 5 in Bischofszell.The property, which originated in 1480, combines historical character with modern living comfort. A comprehensive renovation in 1990, spacious room proportions, and rare features such as a lift, garage, and parking space make this old town jewel a home with rarity value.Location-Central location in the historic old town of Bischofszell-Charming, grown cityscape with high quality of living-Shopping facilities, schools, and public transport within walking distance-Good connection to St. Gallen, Wil, Amriswil, and Winterthur-Recreational areas and walking paths along the ThurYear of construction and condition-Original year of construction: approx. 1480-Comprehensive interior and exterior renovation in 1990-Solid construction with good sound insulation-Well-maintained condition with potential for partial refurbishment-Historical details such as wall paintings, beam ceilings, and timber frame constructionRoom offer-6.5-room old town house with approx. 212 m² living space-Spacious entrance area (approx. 20 m²) with terracotta floors-Extensive living and dining area with wooden beam ceiling-Separate kitchen with solid equipment and modernization potential-Several flexibly usable rooms on three upper floors-Two bathrooms and a separate guest toilet-Attic with impressive wooden construction and special flairOutdoor area-Two north-west facing balconies with evening sun-Fenced access to the garage-Outdoor parking space directly in front of the houseSpecial features-Lift in the house - a rarity in the old town-Spacious garage box in the building-Additional outdoor parking space-Natural cellar and available auxiliary room-Historical character combined with modern everyday suitability-Family-friendly location near schools and infrastructureSales priceOld town house including garage and parking space: CHF 820,000.This house combines history, generosity, and development potential.A place for people who appreciate the special and seek urban living with character.Here it means: arrive, think further, and live in the old town.

Travel time
-
1 / 17
CHF 455,000.–
4.5 rooms
Schulstrasse 4, 9223 Halden

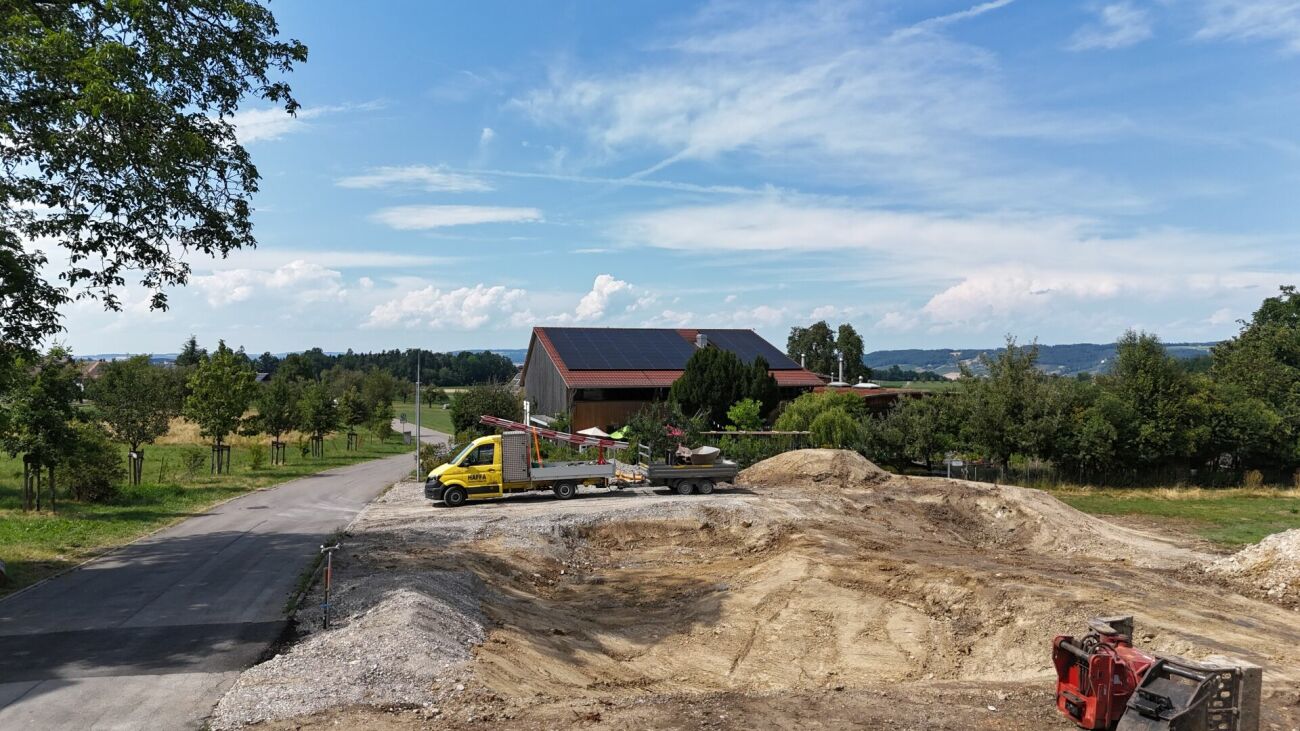
House with renovation or new building potential

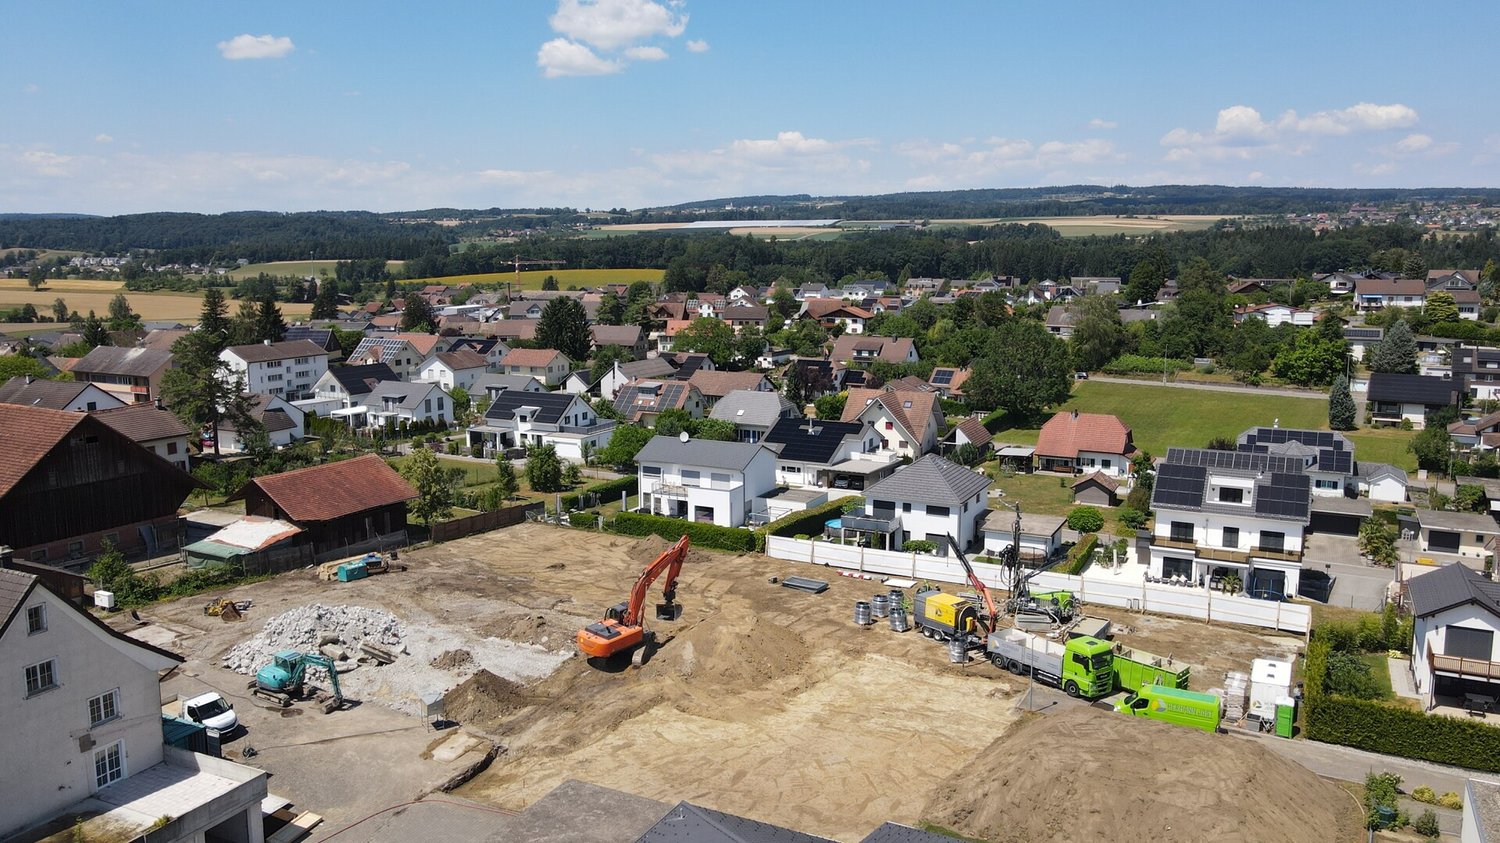
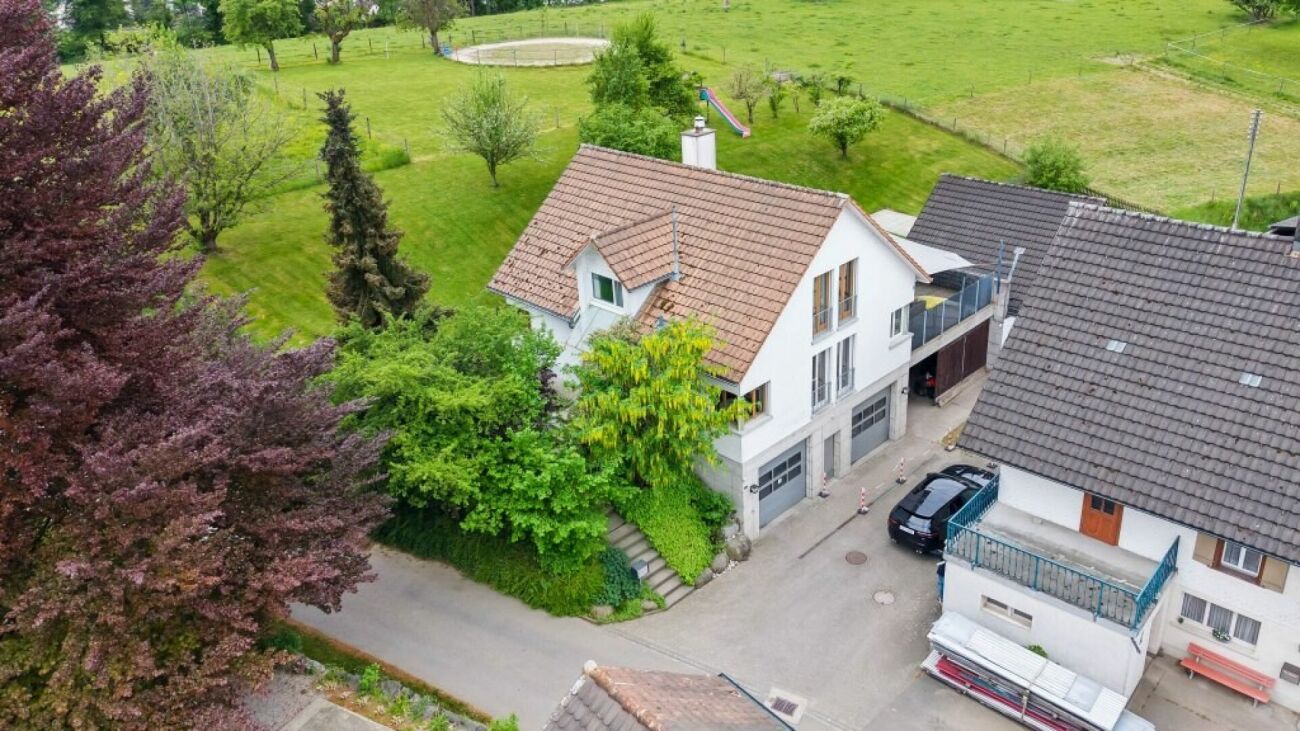
Description Object Property No. 3066, single-family house at Schulstrasse 4 in 9233 Halden. Figures/Facts4 ½-room single-family house with shed and gardenYear of construction: 1850DimensionsLand area 455 m²Cubature according to GVTG: 640 m³Sales price: CHF 455'000 for- 4 ½-room single-family house- Workshop/shed- Garden and forecourt- Parking spaces for various vehiclesNotary fees: Each halfAvailability: By arrangement Macro location9223 Halden is located in the Weinfelden district, in the canton of Thurgau.The population in the political municipality of Bischofszell has changed by an average of +1.4% per year over the last five years to 6'417 inhabitants (as of 31 December 2024).The tax burden is 11.5% (canton: 10.9%).Over the last five years, the municipality has had an average annual residential construction activity of 1.6%, while the vacancy rate is currently 1.3% (as of 1 June 2025).Real estate prices have changed by +20.3% over the last five years (canton: +27.1%). Micro locationThe property at Schulstrasse 4 in Halden is a district of Bischofszell, which is located a bit outside.It convinces especially with its pronounced quiet and natural location.The surroundings are loosely built up and characterized by green spaces and agriculturally used areas, which enables a high quality of living and staying with a lot of privacy.The very low traffic volume underlines the quiet character and makes the location particularly attractive for people with a desire for relaxation.The immediate proximity to nature offers a variety of opportunities for outdoor leisure activities.Despite the rural character, the most important infrastructures are within a reasonable distance in the surrounding villages.Approximate distances500 m to the Thur1.3 km to the Schweizersholz school3 km to the next largest shopping opportunity (Coop Bischofszell)3 km to Bischofszell Nord train station19 km to Lake Constance (Romanshorn)20 km to St. GallenOverall, it is an above-average quiet and natural living location with stable, long-term attractive living quality. PropertyBischofszell land registerProperty 3066Plan No. 32Guggebüel455 m² Dwelling house Assek. No. 131.534, Schulstrasse 4, 9223 Halden [106 m²] garden [333 m²], remaining paved area [16 m²], building [106 m²] Mutationsnr. 1862, 13.09.2021 Beleg 3402wThe property is located in the W2 residential area with medium building density.The building is classified as notable according to the inventory of the heritage conservation agency, which is the second lowest classification and means a large design freedom.According to GIS, there are no contaminated sites. EnvironmentNorth side: Forecourt, house entrance, parking possibility, flower beds and tree South side: Lawn, bushes, fence and stone embankment West side: narrow lawn strip, footpath, utility garden, parking possibility and fence East side: annexed Construction2-storey residential building with west-side annexed shedWood and solid constructionFaçades with vertical wood cladding and plasterbasement, exterior walls Bollenstein, wooden beam floorsSaddle roof with wooden shingle substructure, with corrugated iron roofing, sheet metal work in iron sheetHeating via TlBA stove with heat distribution via radiatorsHot water via approx. 200 l hot water boiler and instantaneous water heater in the kitchenPlastic and wood IV windows and roller shutters on the south sideNew built-in kitchen Finishing and technologyFloor coverings: different, mostly vinylWalls: abrasion, Täfer, PavatexCeilings: Täfer, Pavatex and white plaster Condition/RenovationsThe basic substance is good, but minor construction damage could be detected.The following larger investments have been made in recent years: Replacement of cellar windows, insulation of cellar ceiling in the eastern part, windows in the living area, conversion in the living room, renovation of the forecourt and surroundings2020 Kitchen + conversion + floors + painting/plastering Room programBasementStairwayCellar room with south-side exit further cellar roomGround floorFront doorCorridorBathroom with WC, washbasin and showerDoorCorridor/staircase to upper floorBuilt-in kitchen with additional TIBA stove and storage roomLiving roomBedroom (room height approx. 1.95 m) and flap with cellar accessAnteroom to shedCorridorStorage roomWorkshopAtticStaircaseCorridorChildren's roomParent's roomAttic, lower part northAttic east with access toupper attic

Travel time
-
New building
1 / 10
CHF 1,230,000.–
5.5 rooms150m² living space
Oberdorfstrasse, 8556 Wigoltingen

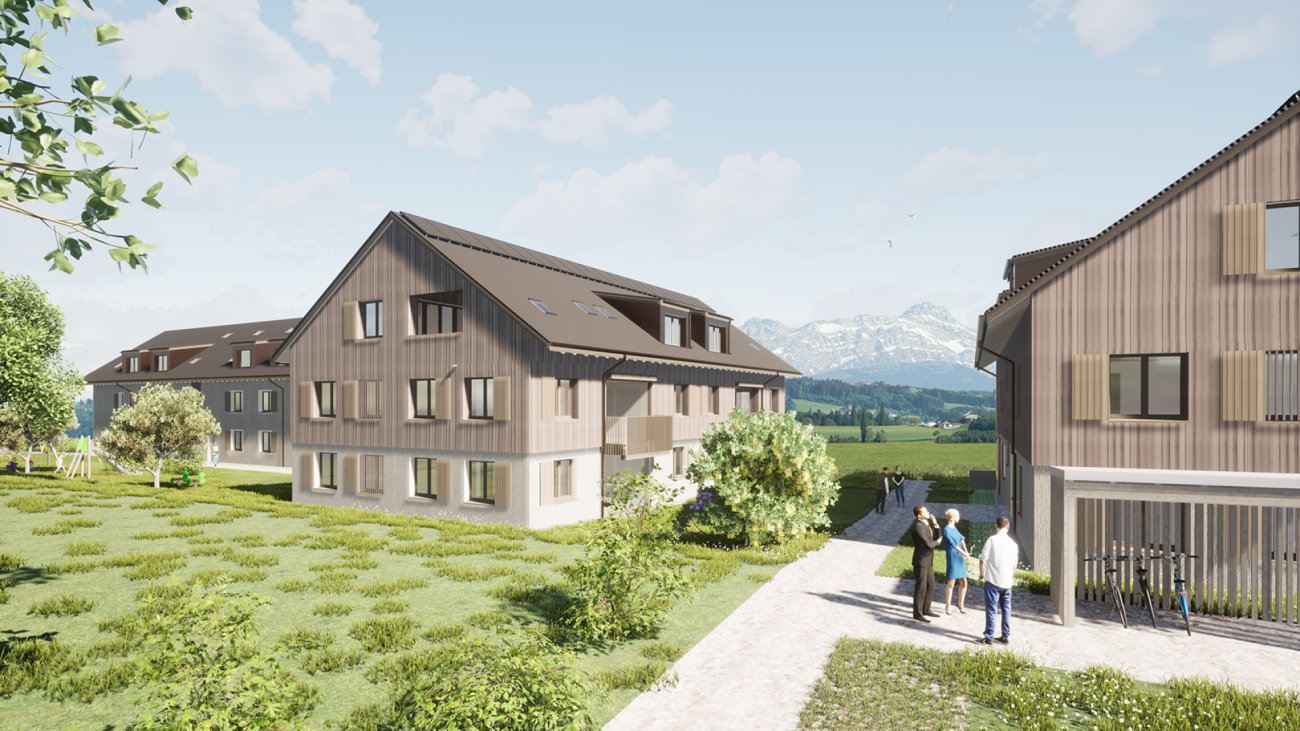
Modern and natural single-family home

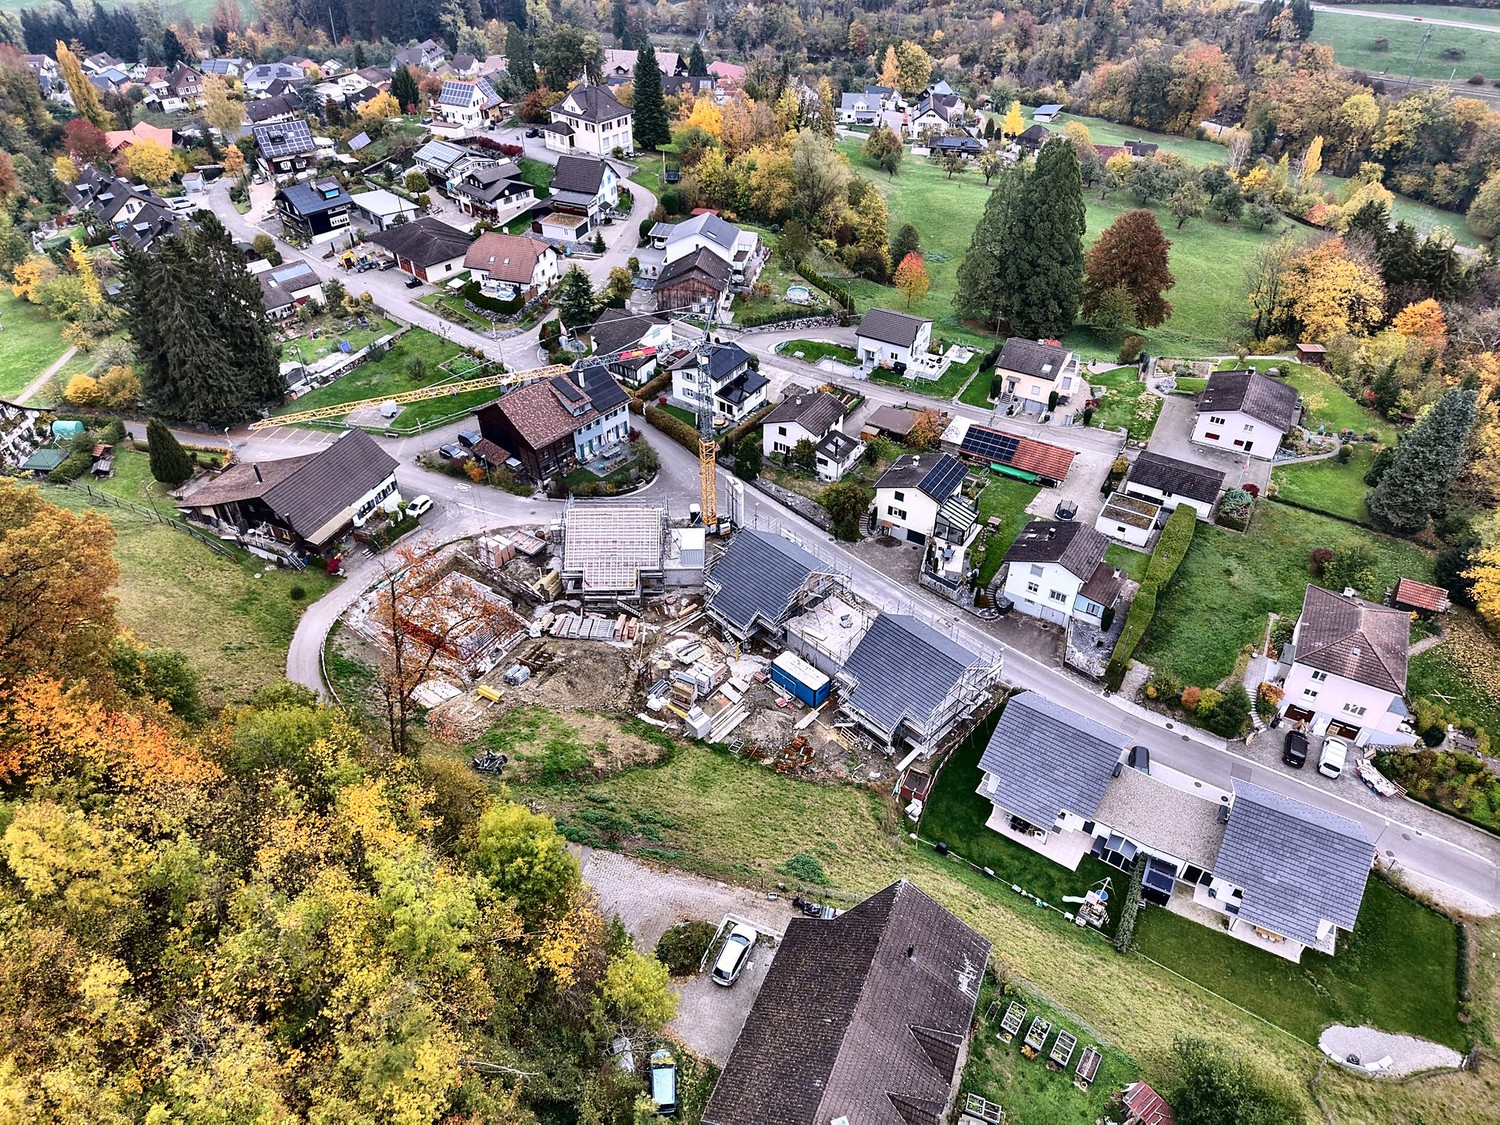
Project | Location In a sunny and family-friendly location, a modern single-family house and two semi-detached houses are being built, offering ample space for the whole family. The location is extremely attractive, as it offers short distances to schools and shopping facilities. Surrounded by a beautiful recreational area, the new building project scores with the following advantages: - Modern floor plan - Photovoltaic system - Environmentally friendly heat pump - Recreational area right outside the front door - Diverse infrastructure in the vicinity and just a few minutes' drive from the nearest major centers of Weinfelden, Frauenfeld, Kreuzlingen, and Konstanz - Additionally, optional underground parking spaces for CHF 35,000.00 Living The floor plan of the new semi-detached house is well thought out and carefully designed. The living and dining areas flow smoothly into each other and can be furnished creatively and individually. The interior design can be tailored to your personal preferences. The 5.5-room semi-detached house impresses with the following highlights: - Spacious living and dining area - Bright, light-filled living rooms - Studio room with private bathroom on the top floor - Covered seating area of approximately 19 m² - Balcony of approximately 20 m² on the upper floor - Private garden area Do you have questions or would you like to visit the construction site? We look forward to your contact.

1 / 29
CHF 1,980,000.–
6 rooms
. ., 8583 Sulgen

Idyllic paradise! Single-family house with horse stable

Living in the countryside with horse keeping -Your personal paradise in ThurgauLocated on the quiet outskirts of the village, this well-maintained and continuously modernized6-room single-family house with horse stable and pastureland is a rare opportunity for nature lovers,horse owners and families.The property impresses with its idyllic location, all-day sunshine, a high level of privacyand an excellent connection to the centers of Zurich and St. Gallen. The residential buildingborders directly on the agricultural zone and offers an unobstructable view into the countryside.The most important at a glance:- 6-room single-family house- Year of construction 1993- Continuously renovated and very well maintained- Plot of residential building: 1'166 m²- Agricultural land: 3'135 m²- Horse stable for 2-3 horses- Approved horse keeping- Spacious pasture areas- All-day sunshine- Absolute peace and quiet- No through road- Two garage spaces and several outdoor parking spacesResidential house:The bright and architecturally well-thought-out single-family house extends over three floors and offers aspacious room layout with plenty of storage space.On the ground floor, there is the light-flooded living and dining room with a cozy fireplace,the high-quality open kitchen with modern Siemens appliances, a guest room or office and awet room with shower and toilet. From the dining area, you can access the sunny seating area and the lovingly designed garden directly.On the upper floor, there are three spacious bedrooms, an additional office and a modern bathroom with shower and bathtub.The basement offers a large garage, an additional single garage, a heated cellar room with various uses, a laundry room and further storage spaces.High-quality investments and renovations:The ownership has continuously maintained and modernized the property.2021:- New gas heating- New heat exchanger for hot water preparation- Weather protection wall at the hay store2018:- New high-quality kitchen- Siemens Foodcenter- Combi-steamer and oven- Induction cooking field- New parquet floors- Complete renovation of bathroom and guest toilet- Partially new 3-fold glazed windows- Renewals in the horse stableGarden and outdoor area:The beautiful garden offers exceptional privacy and invites you to linger. Various fruit trees such as cherries, pears, apples, plums and mirabelles characterize the propertyand create a unique atmosphere.From sunrise to sunset, there are sunny spots on the property to enjoy and relax.Horse keeping with optimal infrastructure:The property is ideal for private horse keeping.Horse infrastructure:- Open stable (horse boxes possible)- Space for 2 to 3 large horses- Approved paddock with 77 m²- Water and power connection in the stable- Spacious storage areas- Hay store for about 18 round bales- Washing area available- Manure disposal can be organized easilyThe directly adjacent pasture areas offer plenty of space and natural shade under the existing fruit trees.Riding area and surroundings:The varied riding area starts directly in front of the house door.Highlights of the surroundings:- Riding trail network in the Buchackern area- Gallop track along the Thur- Horse bath Güttingen- Riding hall Kradolf- Riding hall Sulgen- Horse clinics Stockrüti and ThurklinikLocation:Rural peace with an excellent infrastructure.- Schools up to high school in the village- Shopping possibilities in short distance- Good public transport connections to Zurich and St. Gallen- Very quiet living environment- No through traffic- Direct proximity to natureConclusion:This exceptional property combines comfortable living, nature and professional horse keeping in an ideal way. Whether for horse lovers, families or people with space requirements- here you can expect a home with high quality of life, a lot of privacy and unique charm.

Travel time
-
1 / 29
CHF 1,980,000.–
6 rooms
. ., 8583 Sulgen

Idyllic paradise! Single-family house with horse stable

Living in the countryside with horse keeping -Your personal paradise in ThurgauLocated on the quiet edge of the village, this well-maintained and continuously modernized6-room single-family house with horse stable and pastureland is a rare opportunity for nature lovers,horse owners and families.The property impresses with its idyllic location, all-day sunshine, a high level of privacyand an excellent connection to the centers of Zurich and St. Gallen. The residential buildingborders directly on the agricultural zone and offers an unobstructable view into the countryside.The most important things at a glance:- 6-room single-family house- Year of construction 1993- Continuously renovated and very well maintained- Plot of land for the residential building: 1,166 m²- Agricultural land: 3,135 m²- Horse stable for 2-3 horses- Approved horse keeping- Spacious pasture areas- All-day sunshine- Absolute peace and quiet- No through road- Two garage spaces and several outdoor parking spacesResidential building:The bright and architecturally well-thought-out single-family house extends over three floors and offers aspacious room layout with plenty of storage space.On the ground floor, there is the light-flooded living and dining room with a cozy fireplace,the high-quality open kitchen with modern Siemens appliances, a guest room or office, and awet room with shower and toilet. From the dining area, you can access the sunny seating area and the lovingly designed garden directly.On the upper floor, there are three spacious bedrooms, an additional office, and a modern bathroom with shower and bathtub.The basement offers a large garage, an additional single garage, a heated cellar room with various uses, a laundry room, and further storage space.High-quality investments and renovations:The ownership has continuously maintained and modernized the property.2021:- New gas heating- New heat exchanger for hot water preparation- Weather protection wall at the hay store2018:- New high-quality kitchen- Siemens Foodcenter- Combi-steamer and oven- Induction cooktop- New parquet floors- Complete renovation of bathroom and guest toilet- Partially new 3-fold glazed windows- Renewals in the horse stableGarden and outdoor area:The beautiful garden offers exceptional privacy and invites you to linger. Various fruit trees such as cherries, pears, apples, plums, and mirabelles characterize the propertyand create a unique atmosphere.From sunrise to sunset, there are sunny spots on the property to enjoy and relax.Horse keeping with optimal infrastructure:The property is ideal for private horse keeping.Horse infrastructure:- Open stable (horse boxes possible)- Space for 2 to 3 large horses- Approved paddock with 77 m²- Water and power connection in the stable- Spacious storage areas- Hay store for about 18 square bales- Washing area available- Manure disposal can be organized easilyThe directly adjacent pasture areas offer plenty of space and natural shade under the existing fruit trees.Riding area and surroundings:The varied riding area starts directly in front of the house door.Highlights of the surroundings:- Riding trail network in the Buchackern area- Gallop track along the Thur- Horse bath Güttingen- Riding hall Kradolf- Riding hall Sulgen- Horse clinics Stockrüti and ThurklinikLocation:Rural peace with excellent infrastructure.- Schools up to high school in the village- Shopping opportunities at short distance- Good public transport connections to Zurich and St. Gallen- Very quiet living environment- No through traffic- Direct proximity to natureConclusion:This exceptional property combines comfortable living, nature, and professional horse keeping in an ideal way. Whether for horse lovers, families, or people with space requirements- here you can expect a home with high quality of life, plenty of privacy, and unique charm.

Travel time
-
1 / 11
CHF 735,000.–
4.5 rooms
Bahnhofstrasse 25c, 8575 Bürglen

Garden, Freedom, Living Happiness. 4.5-room garden apartment in Thurfeld Bürg

This 4.5-room garden apartment combines spacious living with a lot of private outdoor space. Approximately 113 m² of living space, an open floor plan, and large window areas provide a modern, bright living feeling. The living, dining, and cooking areas flow smoothly into each other and open directly onto the approximately 25 m² large, covered terrace. Behind it lies the real luxury: approximately 300 m² of private garden. Plenty of space for a lounge, dining table, play area, or simply green space. The open kitchen is integrated into the living area and offers high-quality built-in appliances as well as plenty of storage space. Three further rooms can be used flexibly as bedrooms, children's rooms, guest rooms, or home offices. Two bathrooms, a separate laundry room, and practical built-in closets complement the room offer. Parquet flooring, underfloor heating, and controlled living room ventilation are also part of the equipment, as is a approximately 12 m² large cellar compartment. The property is Minergie-certified.The municipality of Bürglen is located in the heart of the canton of Thurgau and combines excellent transport links with a high quality of living and life. Thanks to its central location, you can reach Weinfelden, Frauenfeld, Kreuzlingen, Romanshorn, or Wil in a short time, both by car and by public transport. The apartment is located in the modern Thurfeld development, right next to Bürglen train station. The train connections and bus network enable uncomplicated mobility in everyday life. Shopping facilities, kindergarten, and schools are within comfortable walking distance, making the location particularly attractive for families, working professionals, and commuters. Leisure activities are also not neglected: the nearby Thur, extensive walking and cycling paths, and the rural surroundings invite you to outdoor activities and relaxation. At the same time, you benefit from a well-developed infrastructure with short distances and a lively village center.The highlights at a glance: Modern 4.5-room apartment with approximately 113 m² of living space Covered seating area including storage room with approximately 25 m² Private garden area of approximately 300 m² Open living, dining, and cooking area with kitchen island Parent's bedroom with en-suite bathroom Additional shower bathroom with walk-in shower and laundry room Bright rooms with large window areas Minergie standard with comfort ventilation Barrier-free access Elevator on all floors Private cellar compartment with approximately 12 m² Two underground parking spaces with preparation for electric mobility for CHF 35,000 Visitor parking spaces available Bürglen train station right in front of the door Family-friendly location, shopping facilities, schools, and services within walking distanceInterested? I would be happy to provide you with further information or show you the attractive apartment in person on site. I look forward to your contact! Do you have a property yourself and want to know what it's worth? Get a free and non-binding price estimate in just a few minutes - conveniently online at: www.lebenswerk.immo/kostenlose-bewertung Fast, easy, and completely without obligation.

Travel time
-
1 / 12
CHF 1,295,000.–
4 rooms
Töbeliweg 2a, 8586 Kümmertshausen

Living and working from home combined with plenty of space and private well-being

This exceptional 4-room single-family house in Kümmertshausen TG offers ideal conditions for singles or couples who want to combine spacious living with their own workspace. On approximately 184.5 m² of net living space and a plot of around 558 m², you can expect a home with an individual character, plenty of privacy, and diverse usage possibilities. The special highlight inside is the spacious, light-flooded studio. High ceilings, large window areas, and an open room design create an inspiring atmosphere. Whether as a spacious home office, creative workspace, or additional living space, personal and professional needs find space under one roof. The living comfort is also convincing: the high-quality Bulthaup kitchen with cooking island, the inviting living and dining area with chimney, and the spacious bedroom with adjacent master bathroom, whirlpool bathtub, and shower create a special living feeling. Another room is ideal as a separate office or guest room. After a productive workday, the protected garden with a heated saltwater pool invites you to relax. Various seating and retreat options, as well as the partially covered outdoor area, create a private wellness oasis with a real vacation feeling. The quiet location on the edge of the village, directly adjacent to the agricultural zone, combines natural living with good regional accessibility. A home for all those who want to combine their center of life and personal workspace in a special place. Kümmertshausen belongs to the political municipality of Erlen in the canton of Thurgau and is nestled in the natural landscape of the region. The quiet location on the edge of the village, directly adjacent to the agricultural zone, offers a pleasant living environment with plenty of privacy and space. Especially for people who regularly work from home, this environment creates ideal conditions for concentrated hours and relaxing breaks in their own garden. Shopping facilities, restaurants, and other daily necessities are located in Erlen and the surrounding municipalities. Amriswil, Weinfelden, and Kreuzlingen are also easily accessible. Here, tranquility, nature, and individual living quality are combined with the possibility of flexibly shaping one's own workday from home. The equipment combines individual design, spacious room design, and modern living comfort: - Spacious, light-flooded studio ideal as a home office or creative workspace - Additional room, versatile as an office or guest room - Bright living and dining area with high ceilings and chimney - High-quality Bulthaup kitchen with cooking island and Bora Professional - Induction, Tepan stainless steel grill, two ovens, and warming drawer - Heated saltwater pool, approx. 6 × 3 m - Protected garden with partially covered outdoor area - Outdoor shower with warm water - Spacious bedroom with adjacent master bathroom - Whirlpool bathtub and glazed steam shower - Separate guest toilet - Dressing room and practical housekeeping area with washing machine and dryer - Photovoltaic system with 16.2 kWp - Air-water heat pump and underfloor heating - 1 carport/garage parking space and 1 outdoor parking space The versatile room layout allows for the integration of a spacious private workspace into everyday life without having to sacrifice comfort and quality of life. Do you own a property and want to know its value? Use our free online valuation at www.lebenswerk.immo/kostenlose-bewertung now and receive a non-binding price estimate for your property in just a few minutes.

Travel time
-
1 / 7
CHF 230,000.–
1 room48m² living space
8586 Erlen

1-bedroom apartment in Golfclub Erlen - practical room layout in attractive location!

This 1-bedroom apartment in Erlen, Canton of Thurgau, offers a compact living solution in a quiet and centrally located environment. The open-plan living area allows for flexible use of the available space and is particularly suitable for single persons. A balcony complements the living area and provides additional space for relaxed hours outdoors. Shopping facilities and schools are located in the surrounding area and facilitate the organization of everyday life.The property was built in 1993 and presents itself in a well-maintained condition. The central heating system ensures pleasant temperatures in the living rooms. At the same time, the apartment offers opportunities for individual modernization and adaptation to personal needs. The connection to public transport through the nearby train station complements the practical location and makes this offer interesting for both self-use and possible rental.This property offer is characterized by: • 1 room with functional room layout • Balcony as additional outdoor space • Open-plan living area with versatile usage possibilities • Year of construction 1993 • Well-maintained general condition • Central heating system • Potential for individual modernization • Quiet and central living location • Shopping facilities and schools in the surrounding area • Train station nearby • Suitable for single persons or for rental Interested? Contact us for a non-binding consultation!

Suggested properties for you based on search results