212 results - Property for buy in District Zofingen

New building
Dionis Fetahaj

Dionis Fetahaj

1 / 8
Dionis Fetahaj

Dionis Fetahaj

  • Parking space
  • Balcony / Terrace
  • Garage
  • +4
CHF 995,000.–
4.5 rooms173m² living space
Vorstattstrasse 46, 4814 Bottenwil

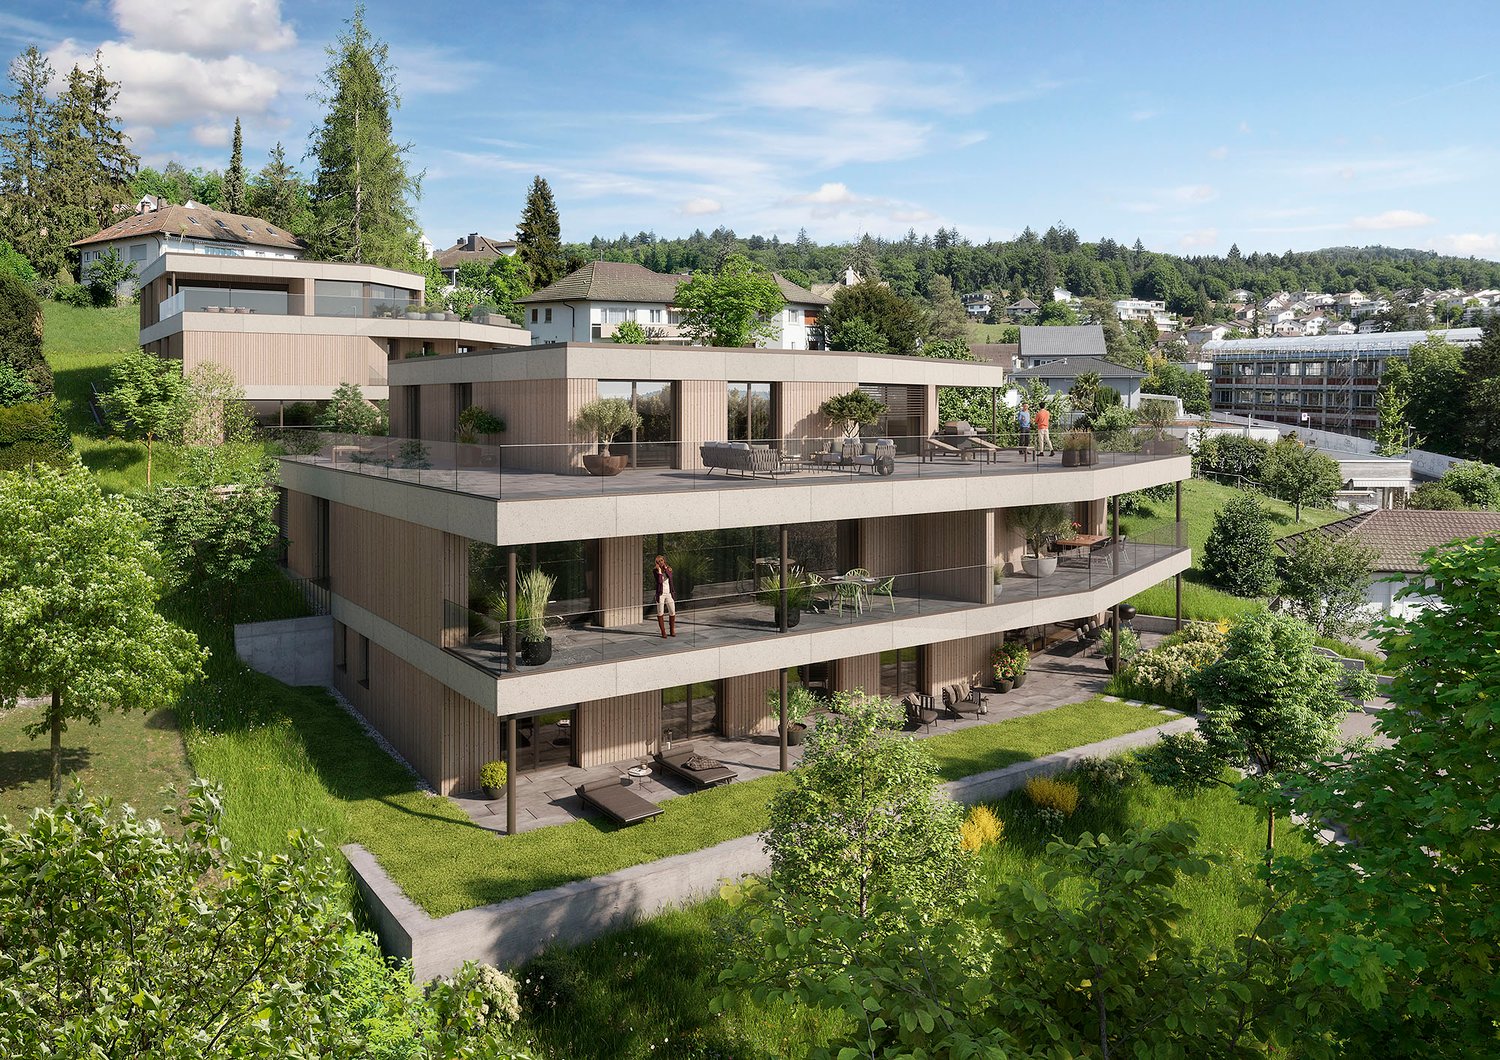
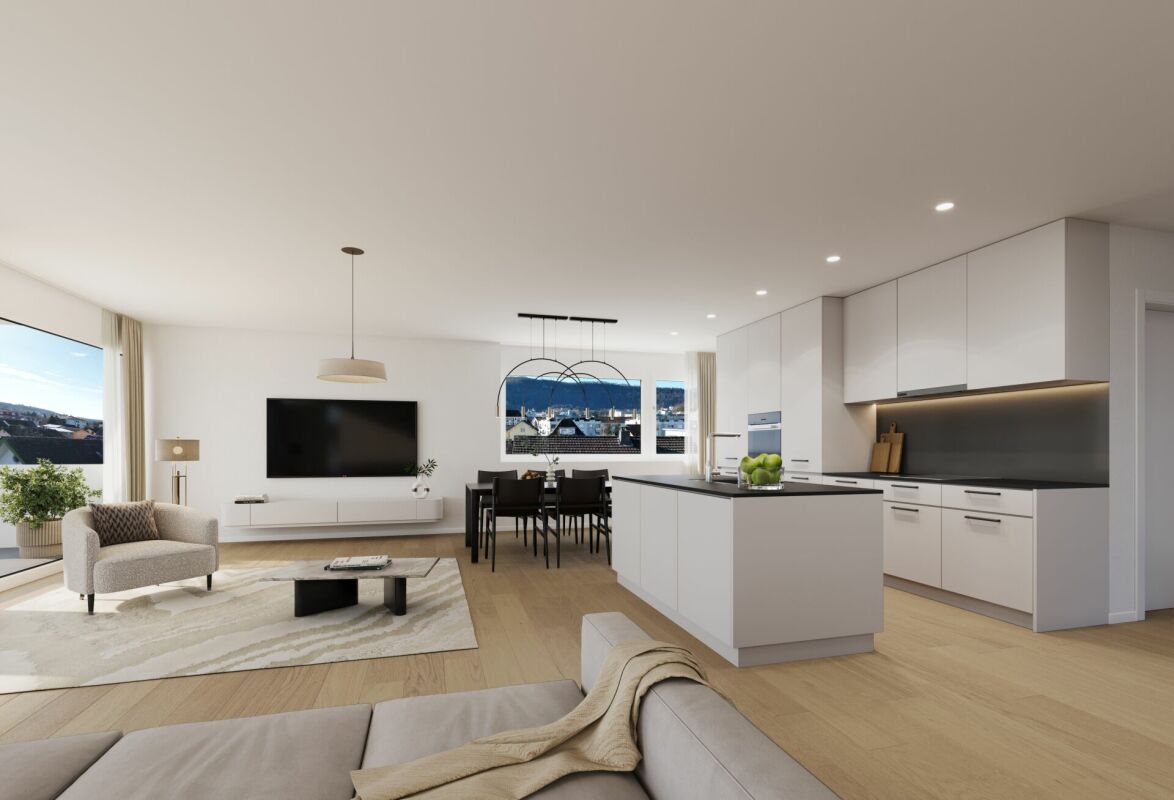
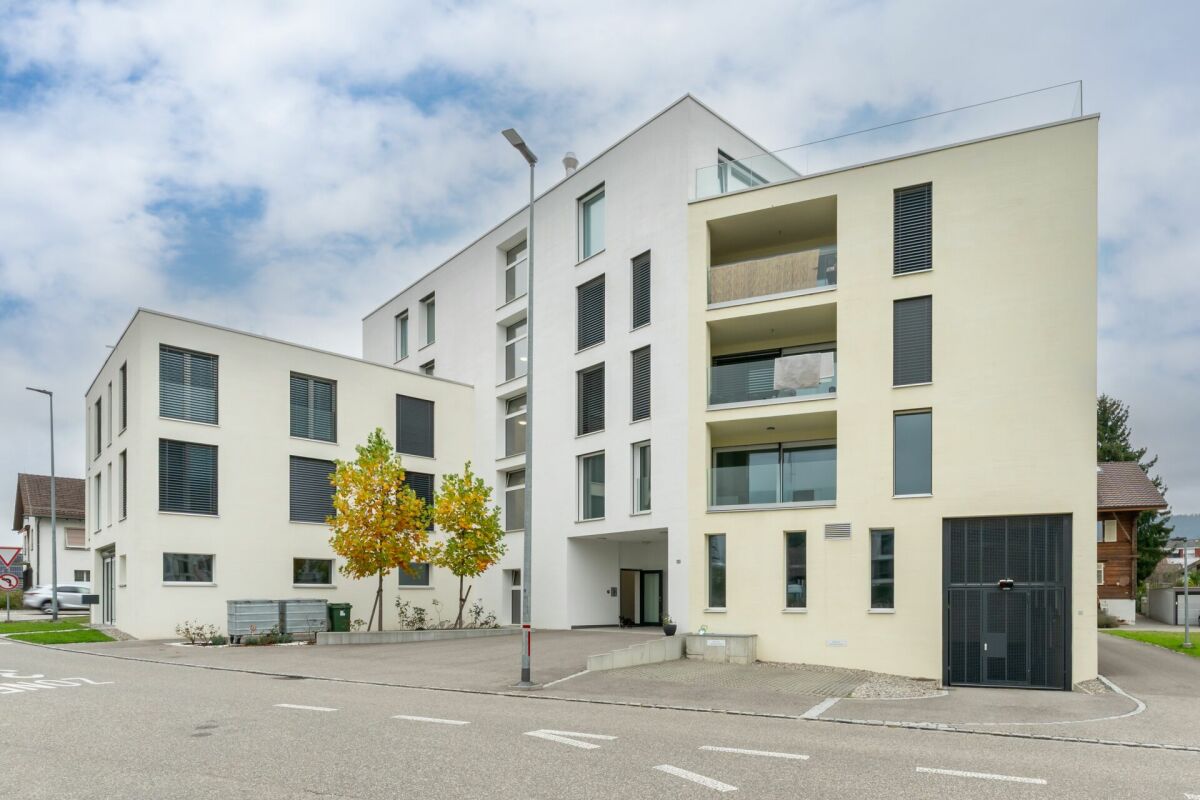
Your new home in Bottenwil – Living with a view of the green

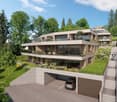
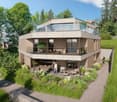
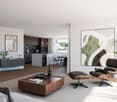
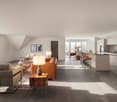
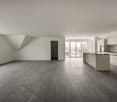
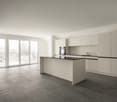
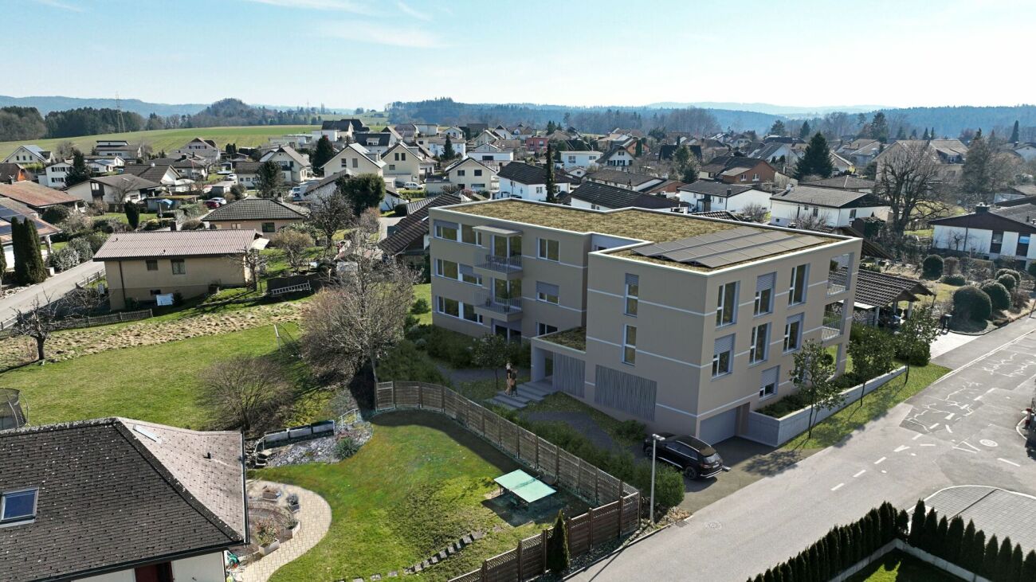
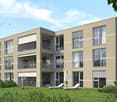
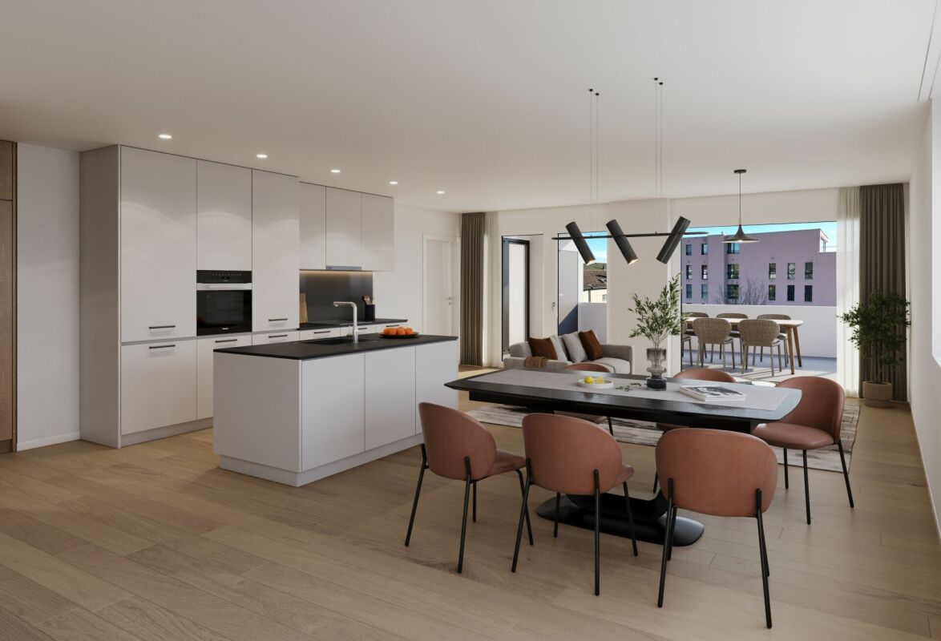
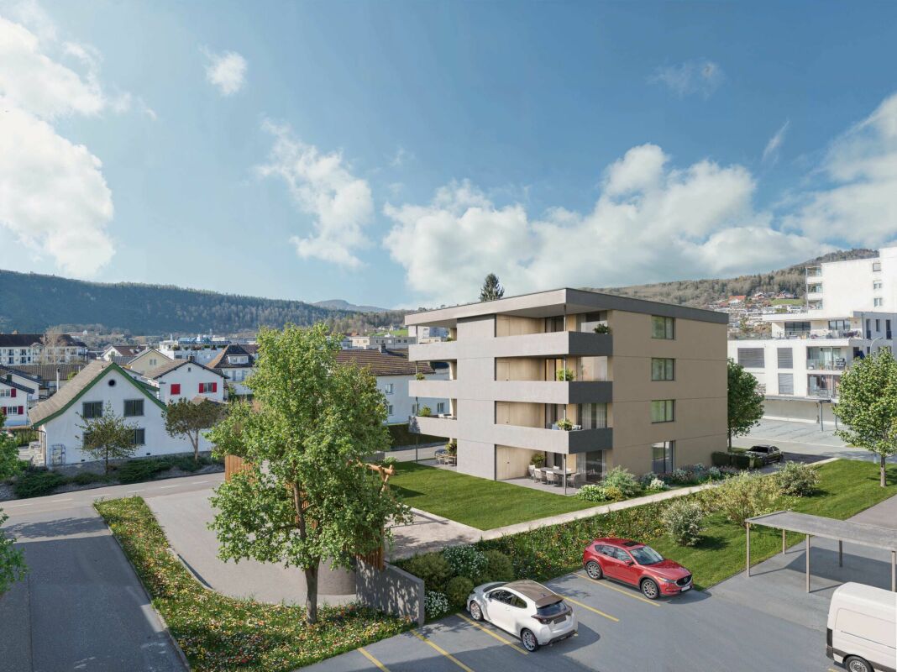
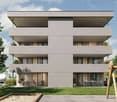
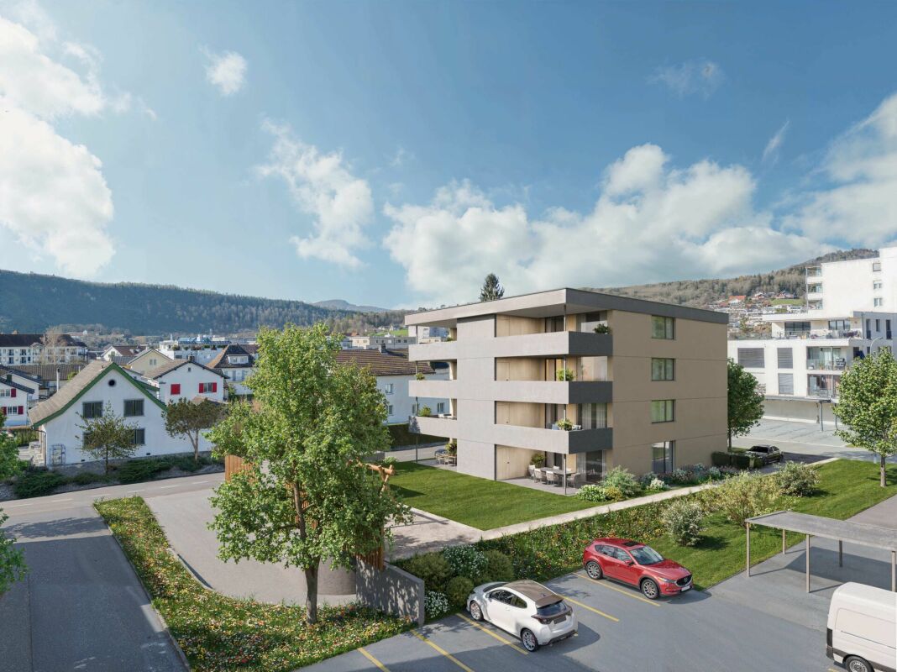
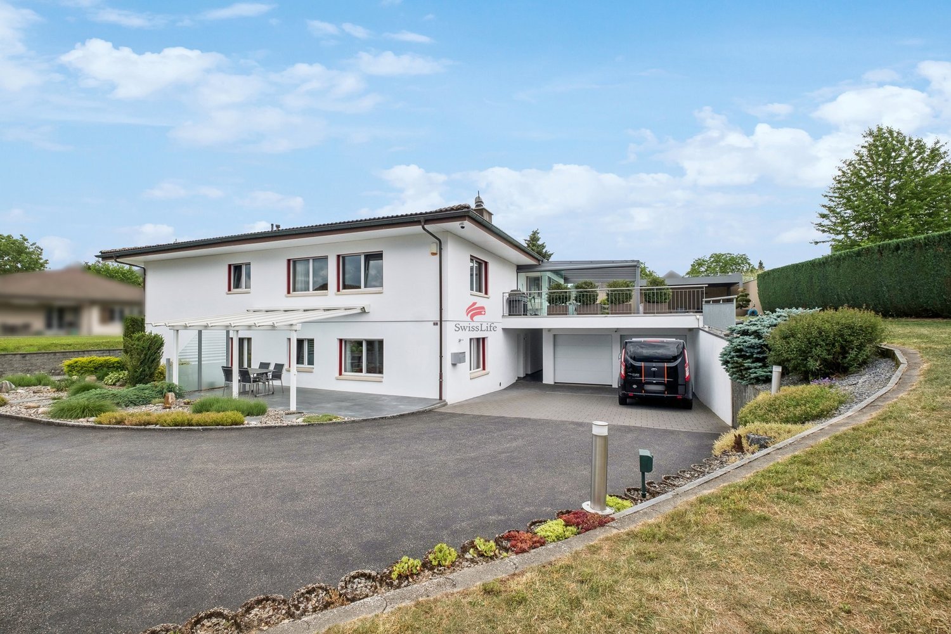
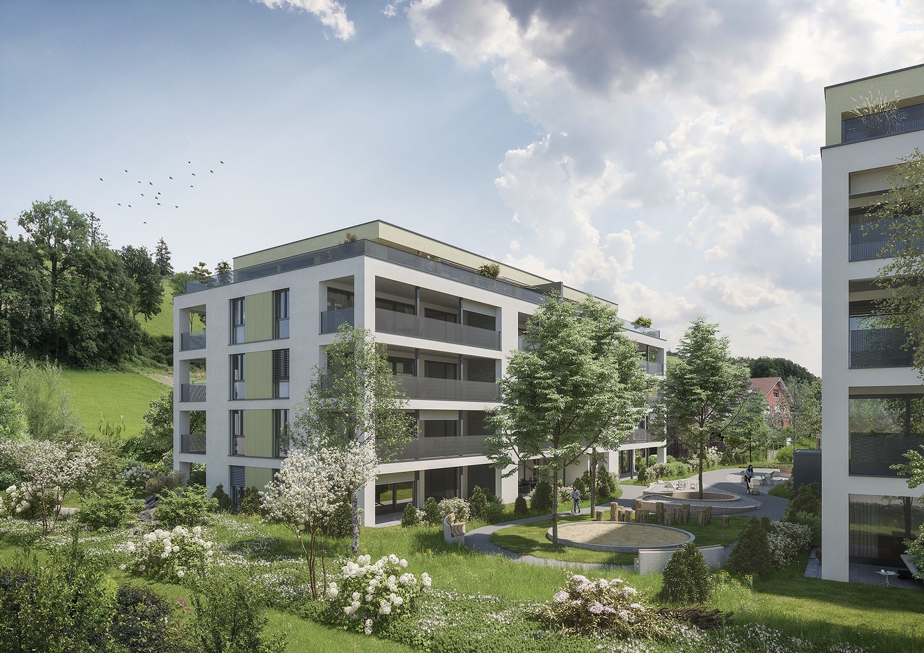
Modern condominiums in a quiet location in BottenwilIn Bottenwil (Vorstattstrasse 46) a contemporary multi-family house with 13 condominiums is being built, which convinces with its clear architecture, functional floor plans and pleasant living tranquility. The loose setting of the building and the orientation of the apartments allow for attractive views of the green and create a living environment with plenty of light, air and privacy.The apartments are planned to be open and straightforward. Generous window areas ensure bright interior spaces and a friendly atmosphere at any time of day. Living, eating and cooking are sensibly connected and form a central living space that can be flexibly furnished and individually used.The interior design is timeless and designed for everyday practicality. Quiet materials, clear lines and a functional room layout create a living feel that convinces in the long term. Balconies, loggias or private seating areas extend the living space outdoors and offer space for relaxed hours in the fresh air.The building will be constructed in solid construction and heated by a heat pump. A floor heating system with individual room control provides modern comfort. The offer is complemented by a parking garage with parking spaces and private basement rooms.Bottenwil is nestled in a gently hilly landscape in the canton of Aargau. Shopping facilities, schools, gastronomy and public transport are within walking distance. Thanks to the good transport connections, the motorway connections to Zurich and Lucerne can also be reached quickly – ideal for commuters and families who want to live close to nature and still be mobile.Key facts at a glance • New building with 13 condominiums • Apartment types from 2.5 to 4.5 rooms • Clear, functional floor plans with open living concept • Bright rooms thanks to generous window areas • Private outdoor spaces (seating area, balcony or loggia) • Heat pump and floor heating • Parking garage with parking spaces • Quiet location with proximity to infrastructure and nature • Move-in date: April 2026 Apartment offer • 4 × 2.5-room apartments • 5 × 3.5-room apartments • 4 × 4.5-room apartments

  • Parking space
  • Balcony / Terrace
  • Garage
  • +4
Travel time
-
1 / 19
Price on request
3.5 rooms77m² living space
Fliederstrasse 11, 4800 Zofingen

Newly valued apartment (renovated for CHF 115,000.-) with elevator in a quiet location

Attractive, beautifully renovated apartment with a far-reaching view • The cozy 3.5-room apartment is located on the 5th floor and can be reached by elevator • The apartment has several high-quality, custom-made built-in closets made by a carpenter. This means you won't need to purchase any additional closets. • The entire renovation of the apartment cost over CHF 115,000.-. • A very well-maintained garden area with a children's playground in a traffic-calmed neighborhood. • All shopping facilities, the post office, banks as well as the school and kindergarten are located in the immediate vicinity. • The highway entrance can be reached in a few minutes • The entire living and dining area, including the two bedrooms, has been equipped with high-quality oak parquet flooring. • The modern kitchen was completely replaced. Open, bright kitchen with brand-name appliances. • In the kitchen, a new washing machine was also installed. In the separate laundry room, equipped with a shoe rack, there is a new dryer. • A modern bathroom with a large shower was installed during the renovation. • The electrical installations were completely renewed • Beautiful far-reaching view from the 5th floor • The windows were replaced in 1991 and are in good condition. In 2018, the entire exterior facade was freshly painted. In 2022, the roof was renovated. • Spacious living and dining area with direct access to the balcony • Separate dining area with a built-in closet directly in front of the kitchen • There is a wardrobe in the entrance area. • The entire property is heated by a gas heating system, and the heat distribution is via radiators. • The lockable garage in the underground parking garage is sold separately (if required). • In the basement, you have your own cellar compartment at your disposal. • The jointly used laundry room with drying room is located in the basement. • Nice, friendly, and helpful neighbors • The mortgage at the cantonal bank (margin of 1.150 %) for the entire term can be taken over.

Travel time
-
Meffi Fida

Meffi Fida

1 / 12
Meffi Fida

Meffi Fida

  • Balcony / Terrace
  • Garage
  • Tumble dryer
  • +3
CHF 739,000.–
4.5 rooms115m² living space
4663 Aarburg

Modernized 4.5-room row house with plenty of space on four floors

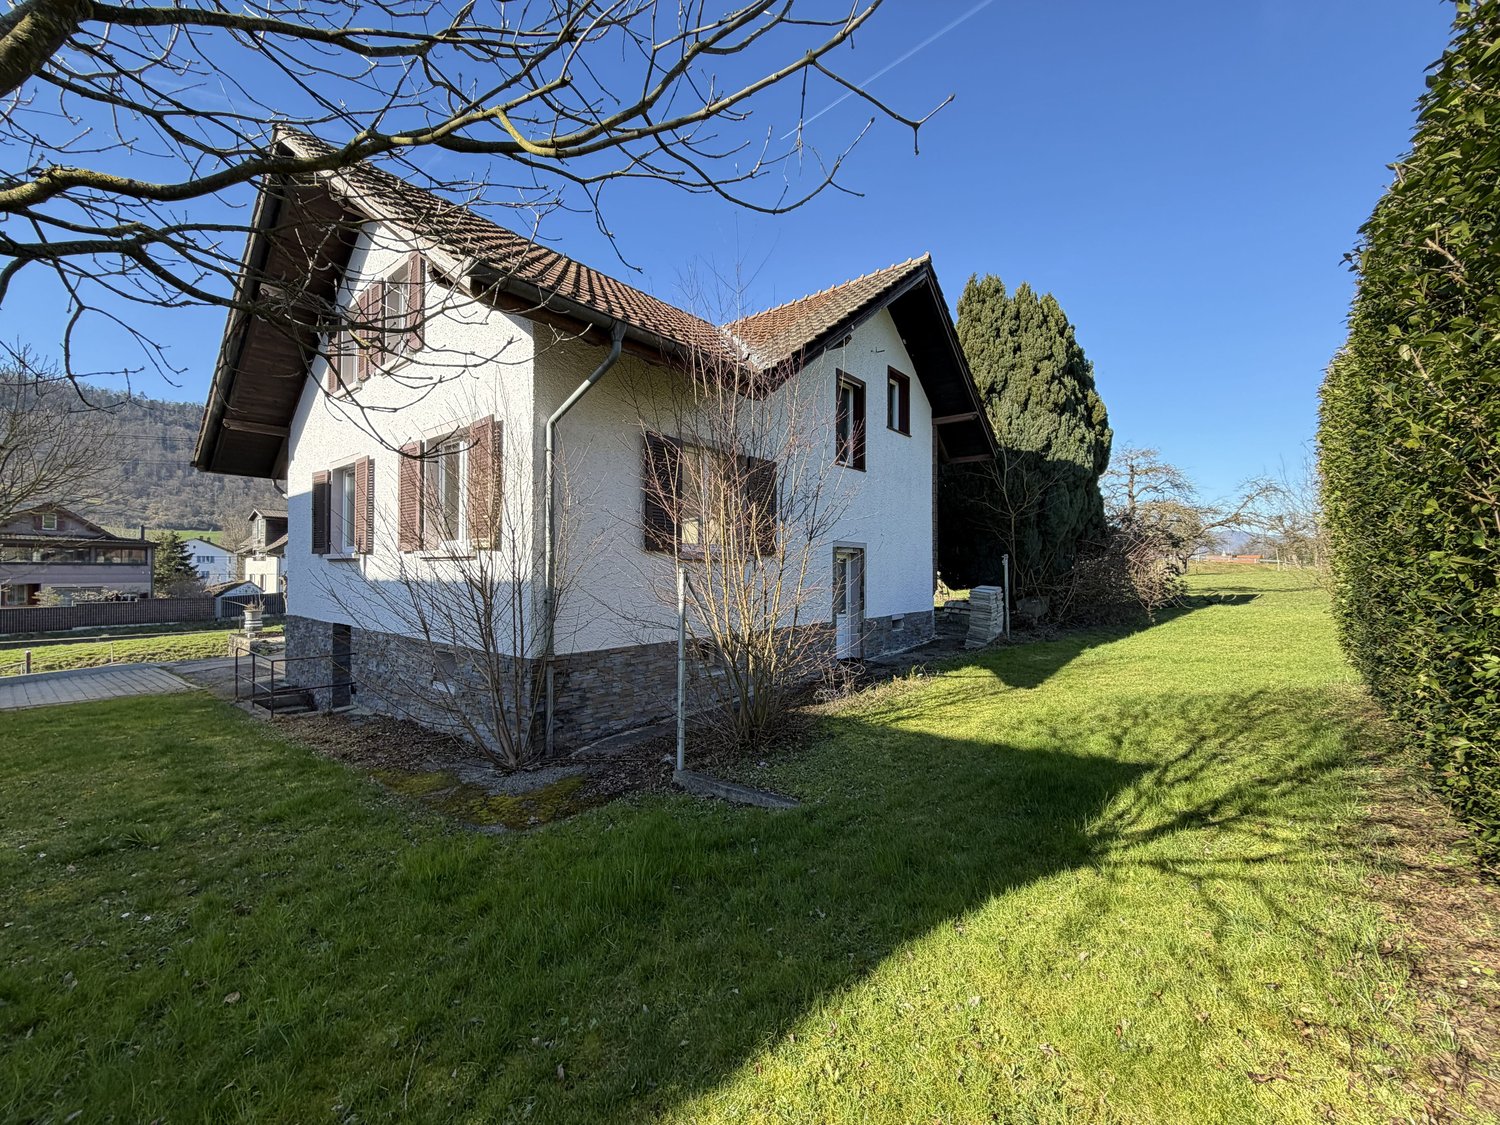
This well-maintained 4.5-room row house in Aarburg combines the character of an existing residential building with a contemporary extension. The property was extensively renovated in 2021 and now offers around 115 m² of net living space, spread over the basement, ground floor, upper floor, and attic. Two bathrooms, a private garage, and a terrace complement the space offer.The ground floor forms the center of the house. The spacious, openly designed living, dining, and kitchen area with around 38 m² creates a lot of space for family life. From here, you can directly access the covered outdoor area - ideal for cozy hours outdoors and as a natural extension of the living space.On the upper floor, there are two well-proportioned rooms with around 11 m² and 18 m², as well as a bathroom. This makes this floor ideal as a children's, guest, or work area. The attic offers a private retreat with a spacious room of around 29 m². An additional bathroom with a shower on this floor provides extra comfort and makes the attic, for example, an attractive parent's area.The basement also offers a real added value: in addition to the technical room, further secondary areas are available, and the garage integrated directly into the building enables comfortable access to the house.The comprehensive renovation in 2021, the division over four floors, and the clear separation between living, sleeping, and secondary areas create a home with versatile usage possibilities. The radiators provide comfortable living comfort. The property also includes a 16 m² large terrace area and a garage, which is already included in the offer.The location in Aarburg is particularly suitable for people who want to combine good accessibility with short distances in everyday life. The next public transport stop is just a few steps away, shopping facilities, schools, and kindergartens are also located in the surrounding area.A versatile home for couples and families who appreciate spacious living over several floors, a modern extension, and a private outdoor area.

  • Balcony / Terrace
  • Garage
  • Tumble dryer
  • +3
1 / 13
CHF 760,000.–
4.5 rooms101m² living space
Striegelstrasse 33e, 5745 Safenwil

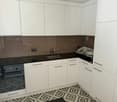
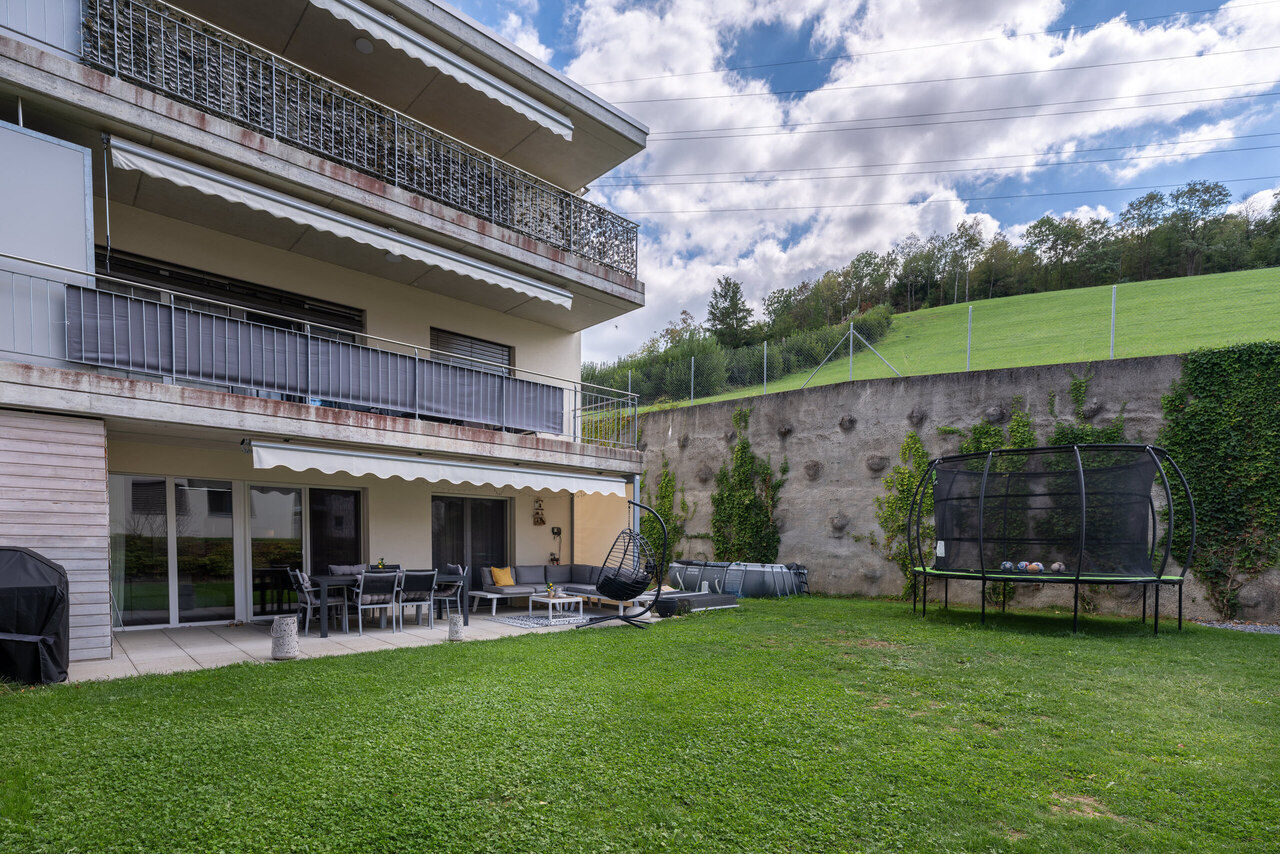
Modern living with private garden - attractive 4.5-room apartment

Move in, arrive and feel at home: This attractive 4.5-room garden apartment in Safenwil combines modern living quality with a spacious private outdoor area. The apartment, built in 2019, impresses with a well-thought-out floor plan, timeless construction standard, and approximately 101 m² of living space.The heart of the apartment is the spacious living and dining area with direct access to the covered seating area and private garden. Here, the living space can be wonderfully extended outdoors in the warmer months - ideal for cozy evenings, family time, or relaxed hours in the green. An existing irrigation system makes garden maintenance easier.The open kitchen, integrated into the living area, presents itself as modern and functional. Bright fronts meet a dark work surface and a decorative glass backsplash. Generous work and storage spaces, as well as integrated kitchen appliances, offer a lot of comfort in everyday life. In addition to the living area, three well-proportioned rooms are available, which can be flexibly used as bedrooms, children's rooms, guest rooms, or home offices. Two separate bathrooms, one with a bathtub, complement the comfortable room offer. All windows are also equipped with insect screens. The room offer in the basement is also practical:The apartment includes a private laundry and drying room as well as a separate cellar room. Two parking spaces can also be purchased.The location also convinces: Safenwil combines natural living with good transport links. Shopping facilities, schools, and public transport are within easy reach. The nearby A1 motorway junction also provides good connections to Zurich, Bern, and Basel.The highlights at a glance: • 4.5 rooms and approximately 101 m² of living space • Year of construction 2019 • Spacious living and dining area • Covered seating area with private garden • Irrigation system • Modern, open kitchen • Three flexibly usable rooms • Two bathrooms • Private laundry and drying room • Separate cellar room • Underfloor heating • Two parking spaces • Available for occupancy immediately or by arrangement A modern garden apartment with plenty of space, a beautiful outdoor area, and a practical floor plan - ideal for couples, families, or individuals who appreciate living on one level with a private garden.

Travel time
-
New building
1 / 9
CHF 860,000.–
4.5 rooms106m² living space
Lindenhofstrasse 18, 4665 Oftringen

Exclusive 4.5-room apartment in a quiet location!

Oftringen We would be happy to introduce you to this exclusive new construction project with 8 apartments in an optimal location in Oftringen.Visit our website: https://wohntraum-lindenhof.ch/These dream apartments will be built in 2028 with great attention to detail and a high aesthetic standard. A noble parquet floor will be consistently laid in all living rooms, matching the ceramic tiles in the bathroom areas, and walls and ceilings in light plaster provide a modern, classic, and timeless contrast, allowing for a lot of freedom when designing the interior.The apartment at a glance:Object: 4.5-room apartmentYear of construction: 2028Living area: 106 m²Living/Dining/Kitchen: 43 m²Room 1: 18 m²Room 2: 13 m²Room 3: 14 m²Shower/WC: 5 m²Bath/WC: 5 m²Laundry room: 4 m² (with washing machine/dryer)Balcony: 27 m²The exclusive kitchen is equipped with modern appliances and is in harmony with the living and dining area, which offers above-average spaciousness with 43 m². The living room impresses with its room heights and glazing with direct access to the spacious balcony.Feel free to design your apartment according to your taste.The following apartments are also available:4½-room apartment on the 2nd floor - CHF 870,000.-4½-room apartment on the 3rd floor - CHF 880,000.-Parking:The garage parking space is not included in the purchase price.CHF 40,000.- for a garage parking space (1 piece)CHF 55,000.- for a double garage parking space (2 pieces)CHF 15,000.- for an outdoor parking space (1 piece)Viewing appointment:If we have sparked your interest, we would be happy to present this exceptional apartment to you.We will be happy to assist you with all questions regarding the apartment purchase and guarantee you the highest level of expertise through our in-depth knowledge and long-standing experience.Your personal contact:Biland Immobilien Management AGNordstrasse 14, 4665 OftringenMr. Matthias Biland - 062 791 18 90

Travel time
-
New building
1 / 9
CHF 765,000.–
3.5 rooms92m² living space
Lindenhofstrasse 18, 4665 Oftringen

Exclusive 3½-room apartment in a quiet location!

Oftringen We would be happy to introduce you to this exclusive new construction project with 8 apartments in an optimal location in Oftringen.Visit our website: https://wohntraum-lindenhof.ch/These dreamy apartments will be built in 2028 with great attention to detail and a high aesthetic standard. A noble parquet floor will be consistently laid in all living rooms, matching the ceramic tiles in the bathroom areas, and walls and ceilings in light plaster provide a modern, classic, and timeless contrast, allowing for a wide range of design options for the interior.The apartment at a glance:Object: 3.5-room apartmentYear of construction: 2028Living area: 92 m²Living/Dining/Kitchen: 43 m²Room 1: 18 m²Room 2: 13 m²Shower/WC: 5 m²Bath/WC: 5 m²Laundry room: 4 m² (with washing machine/dryer)Terrace: 26 m²The exclusive kitchen is equipped with modern appliances and is in harmony with the living and dining area, which offers above-average spaciousness with 43 m². The living room impresses with its room heights and glazing with direct access to the spacious balcony.Feel free to design your apartment according to your taste.The following apartments are also available:3½-room apartment on the 2nd floor - CHF 775,000.-3½-room apartment on the 3rd floor - CHF 785,000.-Parking:The garage parking space is not included in the purchase price.CHF 40,000.- for a garage parking space (1 piece)CHF 55,000.- for a double garage parking space (2 pieces)CHF 15,000.- for an outdoor parking space (1 piece)Viewing appointment:If we have sparked your interest, we would be happy to present you with this exceptional apartment.We will be happy to assist you with all questions regarding the apartment purchase and guarantee you the highest level of expertise through our in-depth knowledge and long-standing experience.Your personal contact:Biland Immobilien Management AGNordstrasse 14, 4665 OftringenMr. Matthias Biland - 062 791 18 90

Travel time
-
New building
1 / 9
CHF 890,000.–
4.5 rooms106m² living space
Lindenhofstrasse 18, 4665 Oftringen

Exclusive 4½-room garden apartment in a quiet location!

Oftringen We would be happy to introduce you to this exclusive new construction project with 8 apartments in an optimal location in Oftringen.Visit our website: https://wohntraum-lindenhof.ch/These dreamy apartments will be built in 2028 with great attention to detail and a high aesthetic standard. A noble parquet floor will be consistently laid in all living rooms, matching the Feinsteinzeug plates in the bathroom areas, as well as walls and ceilings in light plaster, creating a modern, classic, and timeless contrast, allowing for a large scope when designing the interior.The apartment at a glance:Object: Apartment with 4.5 rooms and gardenYear of construction: 2028Living area: 106 m²Living/Dining/Kitchen: 43 m²Room 1: 18 m²Room 2: 13 m²Room 3: 14 m²Shower/WC: 5 m²Bath/WC: 5 m²Laundry room: 4 m² (with washing machine/dryer)Balcony: 27 m²The exclusive kitchen is equipped with the latest appliances and is in harmony with the living and dining area, which, with 43 m², offers above-average spaciousness. The living room impresses with its room heights and glazing with direct access to the spacious terrace with garden share.Feel free to design your apartment according to your taste.Parking:The garage parking space is not included in the purchase price.CHF 40,000.- for a garage parking space (1 piece)CHF 55,000.- for a double garage parking space (2 pieces)CHF 15,000.- for an outdoor parking space (1 piece)Viewing appointment:If we have sparked your interest, we would be happy to present you with this exceptional apartment.We will be happy to accompany you with all questions regarding the apartment purchase and guarantee you the highest level of expertise through our in-depth knowledge and long-standing experience.Your personal contact:Biland Immobilien Management AGNordstrasse 14, 4665 OftringenMr. Matthias Biland - 062 791 18 90

Travel time
-
New building
1 / 9
CHF 795,000.–
3.5 rooms92m² living space
Lindenhofstrasse 18, 4665 Oftringen

Exclusive 3.5-room garden apartment in a quiet location!

Oftringen We would be happy to introduce you to this exclusive new construction project with 8 apartments in an optimal location in Oftringen.Visit our website: https://wohntraum-lindenhof.ch/These dreamy apartments will be built in 2028 with great attention to detail and a high aesthetic standard. A noble parquet floor will be consistently laid in all living rooms, matching the ceramic tiles in the bathroom areas, as well as walls and ceilings in light plaster, creating a modern, classic, and timeless contrast, allowing for a large scope when designing the interior.The apartment at a glance:Object: Apartment with 3.5 rooms and gardenYear of construction: 2028Living area: 92 m²Living/Dining/Kitchen: 43 m²Room 1: 18 m²Room 2: 13 m²Shower/WC: 5 m²Bath/WC: 5 m²Laundry room: 4 m² (with washing machine and dryer)Terrace: 28 m²The exclusive kitchen is equipped with the latest appliances and is in harmony with the living and dining area, which, with 43 m², offers above-average spaciousness. The living room impresses with its room heights and glazing with direct access to the spacious terrace with garden.Feel free to design your apartment according to your taste.Parking:The garage parking space is not included in the purchase price.CHF 40,000.- for a single garage parking space (1 piece)CHF 55,000.- for a double garage parking space (2 pieces)CHF 15,000.- for an outdoor parking space (1 piece)Viewing appointment:If we have sparked your interest, we would be happy to present you with this exceptional apartment.We will be happy to assist you with any questions regarding the apartment purchase and guarantee you the highest level of expertise through our in-depth knowledge and long-standing experience.Your personal contact:Biland Immobilien Management AGNordstrasse 14, 4665 OftringenMr. Matthias Biland - 062 791 18 90

Travel time
-
1 / 13
CHF 1,490,000.–
8 rooms
Sandplattenstrasse 76, 4814 Bottenwil

Multi-generation house with expansion potential

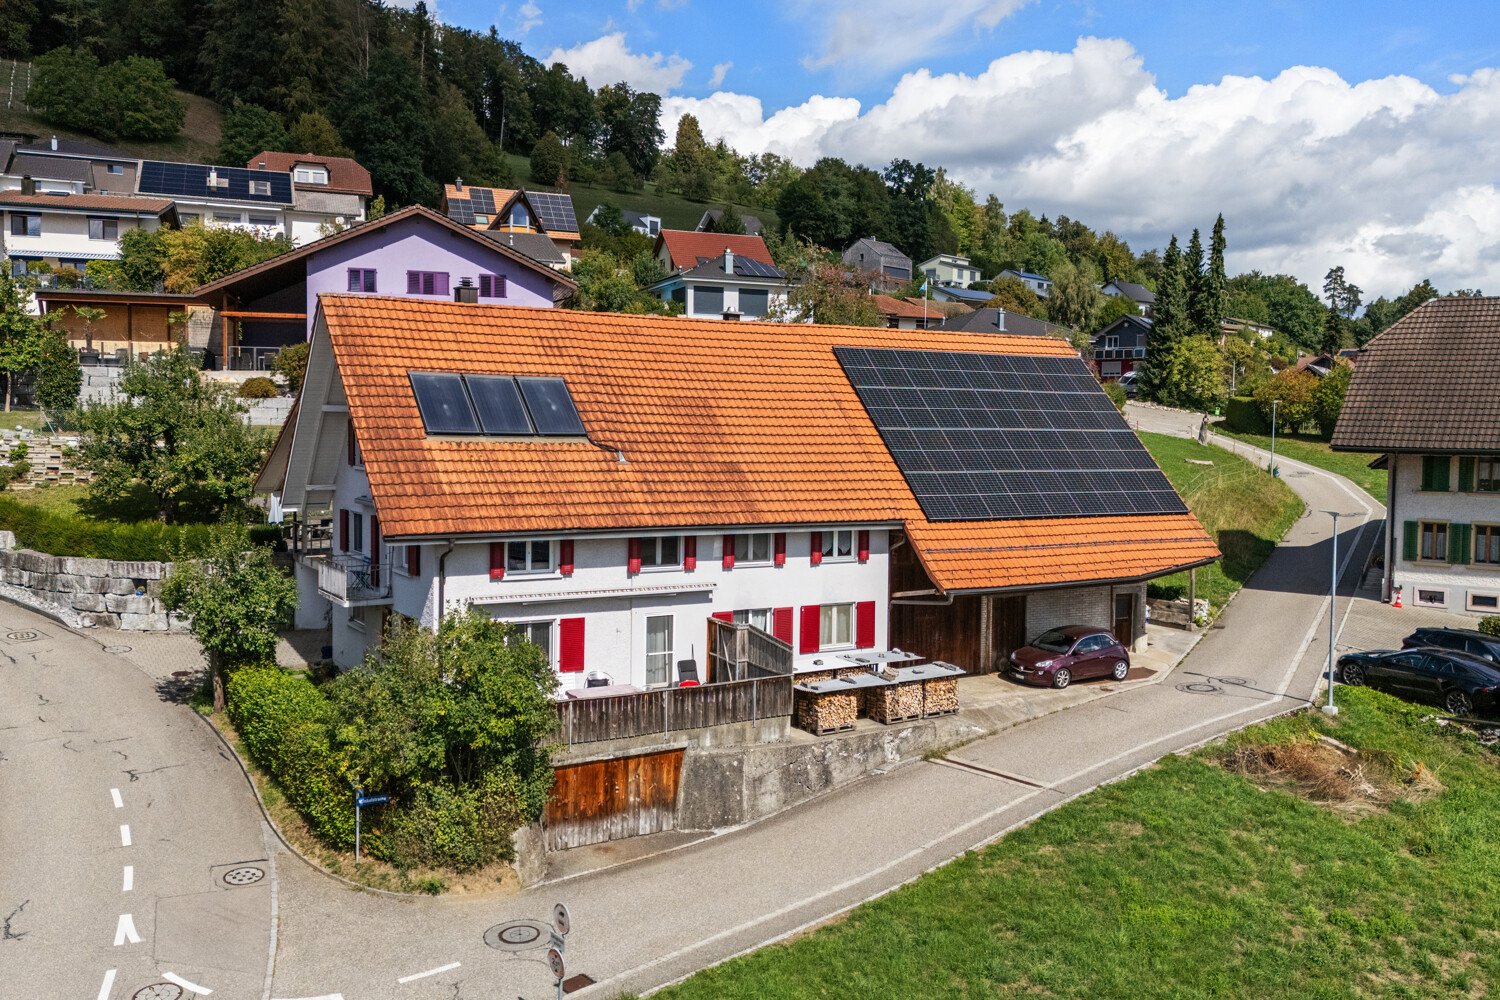
A house with character, history, and many possibilities If you're not looking for a ordinary 08/15 object, but a property with character, charm, and development potential, you might be exactly right with this special multi-generation house in Bottenwil AG. The extremely well-maintained property combines the original charm of a farmhouse with modern living comfort and at the same time offers a wide range of possibilities for individual use. The property was completely renovated in 2006. Particularly noteworthy: The middle part of the house was completely demolished and then rebuilt. This presents the object today in a state that combines tradition and modern living quality in a special way. The characteristic farm flair gives the property a unique atmosphere and makes it a home that pleasantly differs from ordinary residential objects. Two apartments and much more potential Currently, the property has two attractive apartments: a 3.5-room apartment on the ground floor, which is even wheelchair accessible, and a 4.5-room maisonette apartment on the upper/attic floor. The 3.5-room apartment is currently rented out. This gives the property an interesting perspective with the possibility of obtaining another source of income. There is also the possibility of realizing another apartment or expanding it further. At the same time, one of the great strengths of this house lies in its versatility. The existing division is perfectly suited for a classic multi-generation model, where several generations live under one roof and yet have their own private living area. Other conceivable living and life concepts are possible for families, couples, older people, or people who want to combine living and working. The existing potential is by no means exhausted. Depending on personal needs, construction possibilities, and permits, there is further expansion potential, which could create additional living space or dedicate existing areas to new uses. Exactly this flexibility makes the object particularly exciting for people who want to realize their own ideas and make more out of a property than just a home. A highlight is the exceptionally generous offer of secondary and utility areas (workshop, barn, hall, attic, stables, various secondary rooms). This variety of areas is particularly interesting for families, self-employed people, craftsmen, animal lovers, or people with a special need for space. There are also several parking options available for vehicles. If required, it is possible to create additional parking spaces. Another special advantage of this property is its own water source. The water does not have to be obtained from the municipality, which gives the property an additional, independent character and also distinguishes it from many conventional properties in this respect. A property for people with visions This multi-generation house is much more than a ordinary residential property. It is a place for people who need space, see opportunities, and want to realize their own ideas. Whether as a multi-generation house for your own family, as a combination of living and renting, as an interesting investment property, or as a personal project with additional expansion ideas - the possibilities of use are diverse. It is also possible to take over the "one/other". Are you looking for a non-08/15 object, but a property with character, history, freedom, and real development potential? Then this property in Bottenwil might be your chance to really unfold and make your own living and life ideas a reality.
Travel time
-
1 / 13
CHF 1,595,000.–
6.5 rooms192m² living space
Oeltrottenstrasse 50, 4812 Mühlethal

The true life begins in your own home. Your future is waiting here.

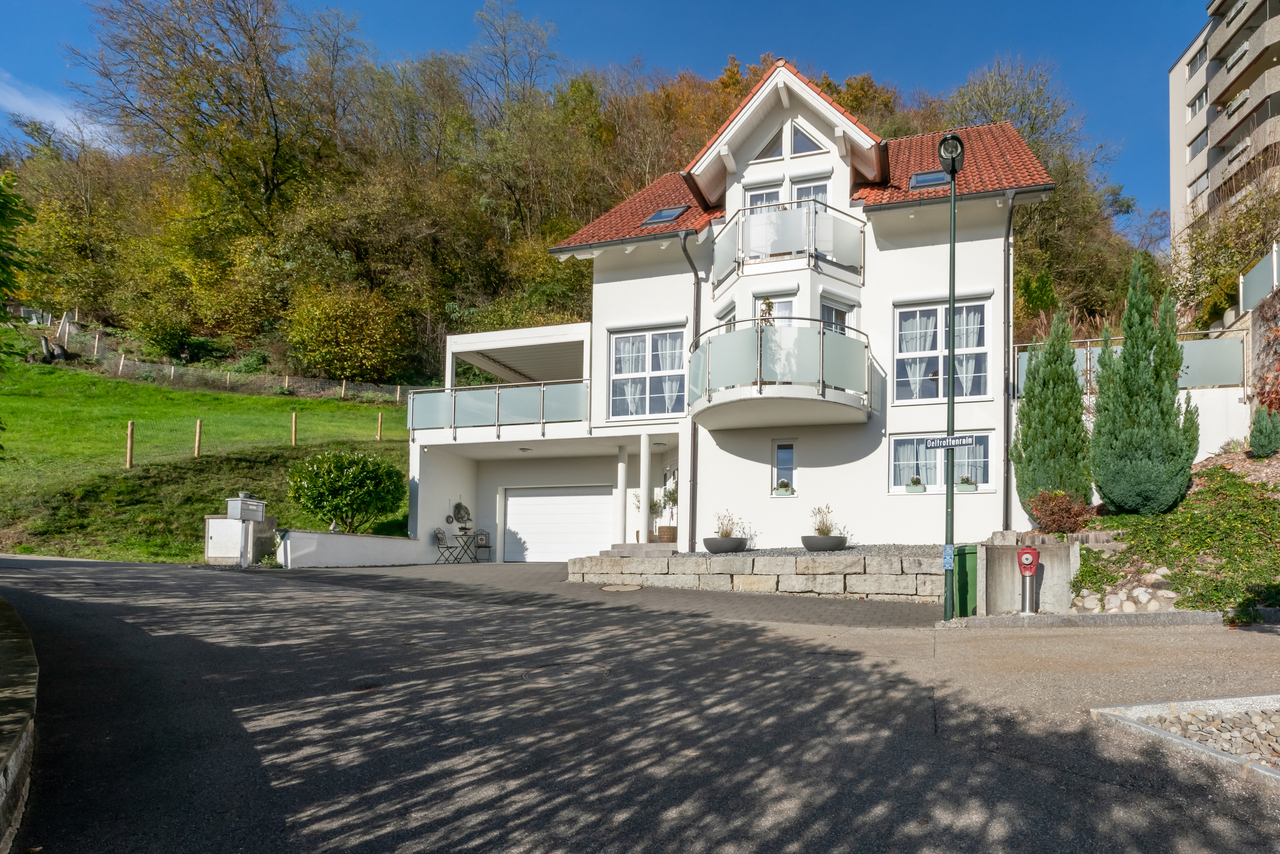
When entering the house, the first thing that catches the eye is the inviting Mediterranean flair. This property was built with a lot of heart and attention to detail. The owners placed value on the use of high-quality materials and a well-thought-out room concept. Whoever lives here will find themselves in harmony with nature. The property includes a spacious garden with a barbecue area and pizza oven, as well as a beautiful terrace that invites you to linger. You are investing in a true wellness oasis. This top offer provides you with the following highlights:- Best hillside location- Bright living room with columns and a bay window- Open kitchen with modern equipment- Large, bright rooms with beautiful views- Stylish bathrooms - Basement with direct access to the garage- Beautiful seating area on the east side- Large pergola with automatic awning on the west side- Barbecue area with pizza oven- Heat pump with underfloor heating- High-quality terracotta tilesand much more...Room program:Ground floor:- Entrance area- Garage- Basement room / storage room- Large room with WC and shower- Heating and laundry room- Stairs1st floor:- Stairs- Open large kitchen- Living and dining area- Guest toilet- Office- Seating area east side- Pergola west side- Barbecue area with pizza oven- Lawn area2nd floor- Stairs- Gallery- Spacious bathroom with bathtub, shower, and toilet- Parent's bedroom with dressing room- Children's room- Guest roomContact me for a non-binding viewing. Do you want to sell your property? I'll be happy to advise and accompany you throughout the sales process. BEROIMMO GmbH 079 332 48 48Beat Rothenbühler Managing Director PREISWERT BERATUNG BEWERTUNG VERKAUF

Beat Rothenbühler

Beat Rothenbühler

Travel time
-
1 / 7
CHF 1,095,000.–
4.5 rooms130m² living space
Striegelstrasse 31, 5745 Safenwil

Penthouse Living between Aarau and Zofingen

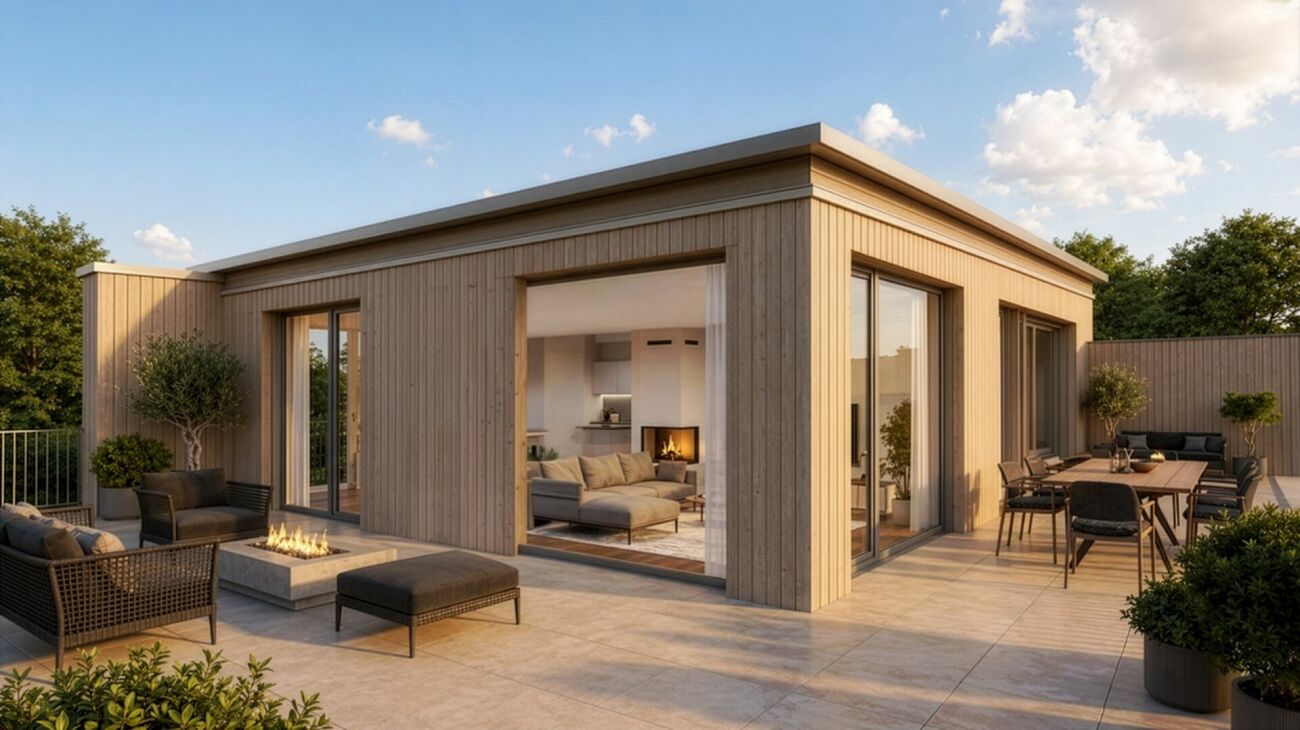
Sales price verified by banks! In the «Hofgarten» in Safenwil, you can expect an exceptional 4.5-room attic apartment with around 130 m² of living space and an impressive 120 m² large terrace.The apartment offers the spacious living feeling of a single-family home - but without the elaborate garden maintenance and with significantly less upkeep. Thanks to the extensive and versatile indoor and outdoor areas, you can enjoy a lot of privacy and space for your personal needs.The elevator goes directly to the apartment. The offer is complemented by a spacious basement and the possibility of purchasing up to three parking spaces on request.Highlights • Around 130 m² of living space and 120 m² of terraceLiving feeling like in a single-family home - easier to maintain • Spacious terrace without elaborate garden maintenance • Direct elevator access to the apartment • Versatile indoor and outdoor areas • Spacious basement • Option to purchase up to three parking spaces with e-charging possibility on request • Optional chimney • South and west orientation with plenty of sunshine • High-quality construction with oak parquet and granite countertops • Attractive location between Aarau and Zofingen • Sales price positively assessed by financing banks Sustainability: • Air/water heat pump for heating and hot water • Floor heating with individual room control • Vapor-permeable mineral thermal insulation with good eco-balance • Extensively greened flat roof • Larch facade with pre-weathering glaze - durable and low-maintenance Here you can enjoy your morning coffee in the sun, relaxed hours on your spacious terrace, or a summer evening with friends - with plenty of space, privacy, and comfort.All information and the possibility to book a viewing appointment can be found at www.hofgarten-safenwil.ch.We look forward to your contact.

Travel time
-
1 / 13
Price on request
8 rooms275m² living space
Schlosserweg 5, 4853 Riken AG

Exclusive property with sensational view

In the popular residential community of Riken AG, this extraordinary, detached single-family house with an integrated 3.5-room annex awaits you. The property impresses with its generosity, a high-quality construction standard, and an unobstructed view with an impressive view of the Jura.Thanks to comprehensive renovations in recent years and investments of over CHF 500,000, the house presents itself today in an extremely well-maintained and modern condition. With a volume of 1,843 m, the property offers a lot of space for individual living and versatile usage possibilities.The 5.5-room main apartment impresses with a harmonious room concept and a stylish construction. Four well-cut rooms, a spacious, bright living room, and a modern kitchen with direct access to the outdoor area create an attractive living atmosphere. The elegant bathroom complements the high living comfort. Directly in front of the kitchen, a glazed seating area invites you to linger and offers a spectacular view of the Jura mountain range. A spacious pergola expands the outdoor area and provides the ideal framework for relaxed hours in the fresh air.The separate 3.5-room annex offers additional possibilities - be it for multi-generational living, guests, or as an attractive source of income. It has two rooms, a cozy living room with a fireplace, a kitchen, a spacious bathroom, and its own covered seating area.The well-maintained property and the quiet surroundings underline the high quality of life of this special property. For vehicles, a double garage, a single garage, and five outdoor parking spaces are available.This property combines living comfort, quality, and flexibility in an ideal way. The unobstructed view, the extensive investments, and the versatile annex make this home a rare opportunity in a sought-after location. A visit will convince you.

Travel time
-
1 / 10
CHF 595,000.–
2.5 rooms71m² living space
Unterfeldstrasse 1, 4665 Oftringen

Luxurious 2.5-Room Apartment in Prime Location in Oftringen!

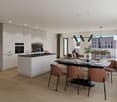
This dreamy apartment was created in 2021 with great attention to detail and a high aesthetic demand. A noble wood parquet was consistently laid in all living rooms, matching the fine stoneware tiles in the bathroom area, as well as walls and ceilings in light plaster, creating a modern, classic, and timeless contrast, allowing for a large scope in designing the interior. The apartment at a glance: Object: Condominium with 2.5 roomsLiving/Dining: 42 m²Room 1: 16 m²Corridor: 8 m² Shower/WC: 6 m² Balcony: 8 m² The exclusive kitchen is equipped with the most modern appliances and is in harmony with the living and dining area, which, with 42 m², conveys above-average generosity. The living room impresses with its room heights and glazing with direct access to the balcony with a total area of 8 m². Sufficient storage space is located in the basement. Parking: The parking space in the garage is not included in the apartment price. CHF 35,000.- for a parking space in the garage Viewing appointment: If we have sparked your interest, we would be delighted to show you this exceptional apartment. We will gladly accompany you with all questions regarding the apartment purchase and guarantee you the highest professional competence through our in-depth knowledge and long-standing experience. Your personal contact: Biland Immobilien Management AG Nordstrasse 14, 4665 Oftringen Mr. Matthias Biland - 062 791 18 90
Travel time
-
1 / 8
CHF 1,250,000.–
4.5 rooms
Kornweg 7, 4800 Zofingen

Last chance!

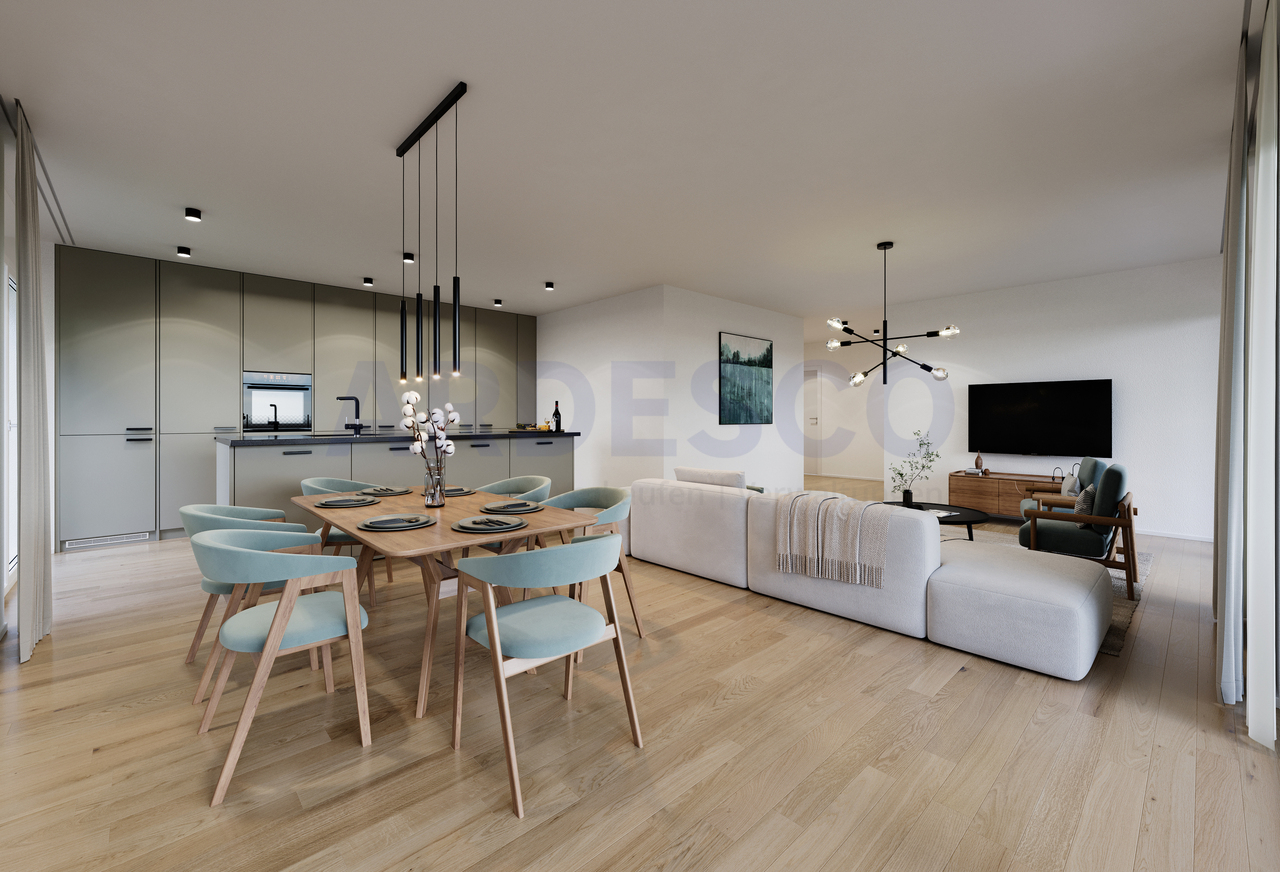
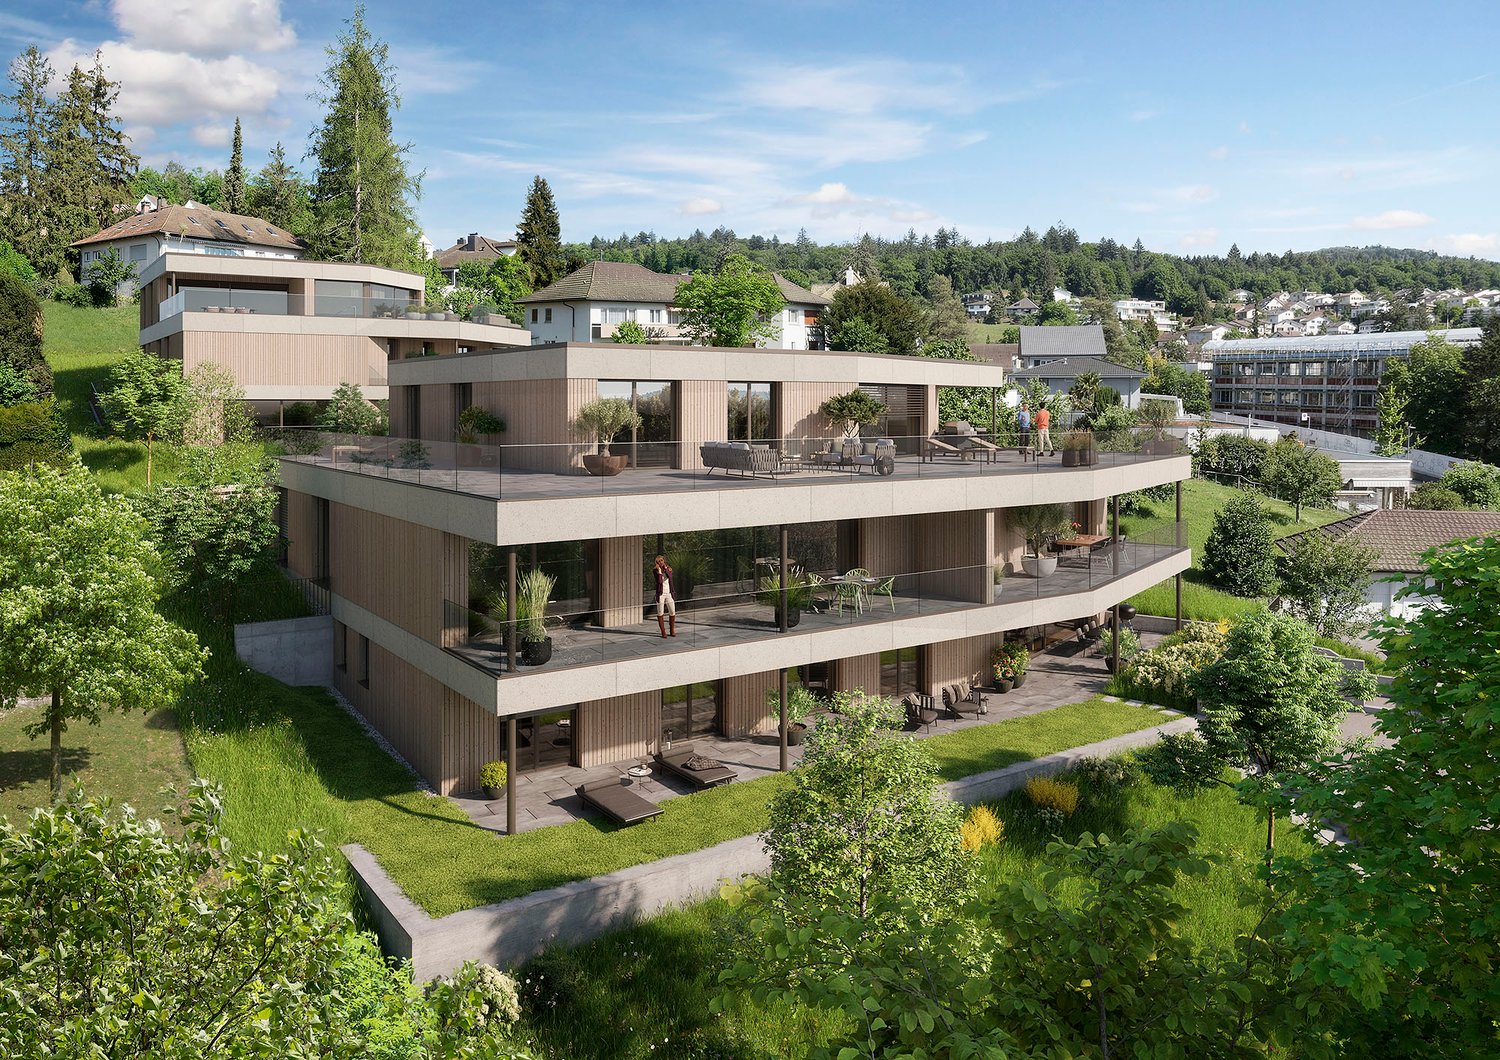
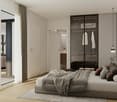
Right at the top, where space, light, and tranquility speak their own language, a unique living experience is created. This two-story attic maisonette is not a compromise, but a statement - for people who appreciate clarity, love generosity, and know exactly how they want to live.On two levels, an architecturally finely tuned interplay of openness and retreat unfolds. The lower floor forms the elegant framework for living, enjoying, and receiving, flooded with light and fluidly designed. The upper level belongs to tranquility - private, wide, and consciously reduced. Generous window areas bring the sky into the interior and make daylight and views constant companions.The attic terrace becomes a personal stage above the city: a place for quiet mornings, long evenings, and moments that you don't plan, but enjoy. High-quality materials, clear lines, and modern building technology create a luxurious atmosphere that doesn't seem staged, but self-evident.The special feature: since the building is still in the construction phase, materials and construction elements can be chosen according to your ideas.So, not just an exclusive attic is created, but a home with character - individual, modern, and uncompromisingly stylish.Now enjoy the highlights of this attractive offer:- bright, light-flooded rooms through large window fronts- large modern kitchen- 3x wet cells: 2x shower / WC and 1x guest WC- washing machine and dryer in the apartment- underground parking space for CHF 40,000 each- and much more...Construction status as of 02.09.2026:The excavation work is currently in progress.The apartment suits you, but on the wrong floor? No problem!In this property, we offer two more attractive apartments for sale: Ground floor / 3.5 rooms à 107.40 m2 / balcony 36.64 m2 / purchase price: CHF 890,000.00 (Sold)1 upper floor / 3.5 rooms à 107.40 m2 / terrace 32.76 m2 / purchase price: CHF 860,000.00 (Sold)Location: Quietly located and yet in the middle: the apartment is located in a popular district of Zofingen, just a few steps from the Badi and a few minutes' walk from the train station. The charming old town with its shops and cafes can be easily reached on foot - perfect for a spontaneous city stroll or a coffee on Saturday morning.Thanks to the excellent transport connections, Zurich, Basel, Bern, and Lucerne can be reached in about 30-40 minutes, while nearby recreational areas right outside the front door provide relaxed downtime.As your competent contact for any questions about this property, we are of course available to you at any time.If you would like to view more objects, please visit us at www.ardesco.ch.

Dario Pescatore

Dario Pescatore

Travel time
-

Suggested properties for you based on search results